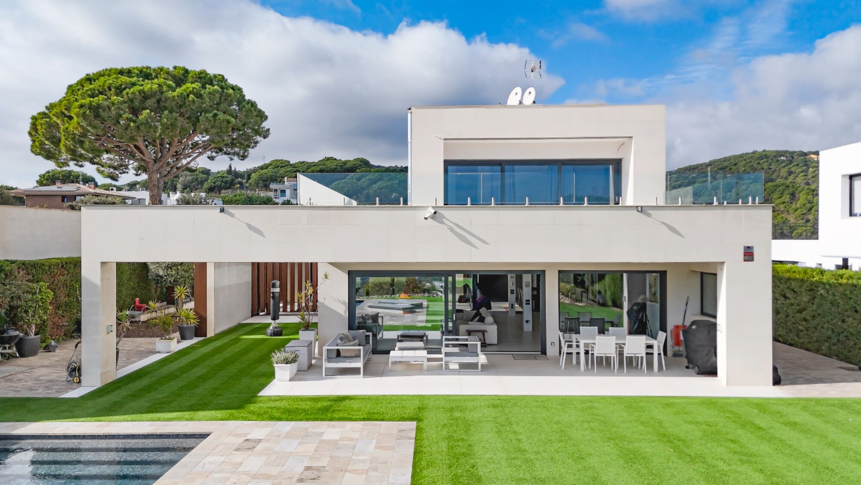
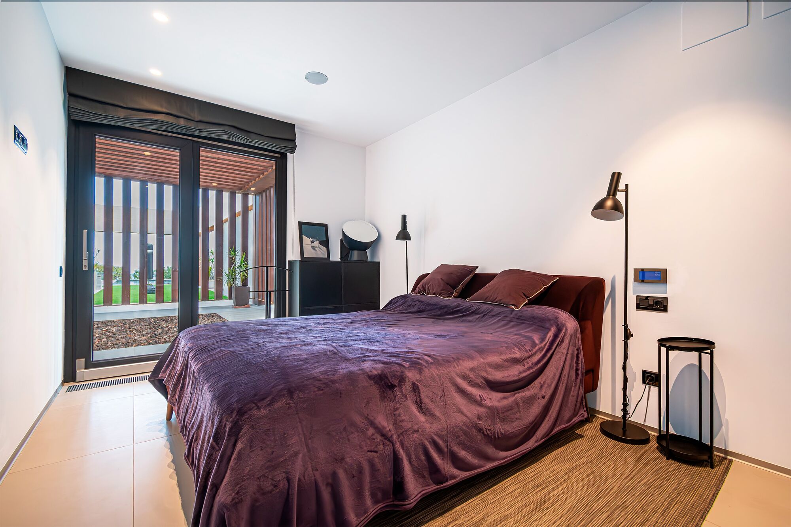
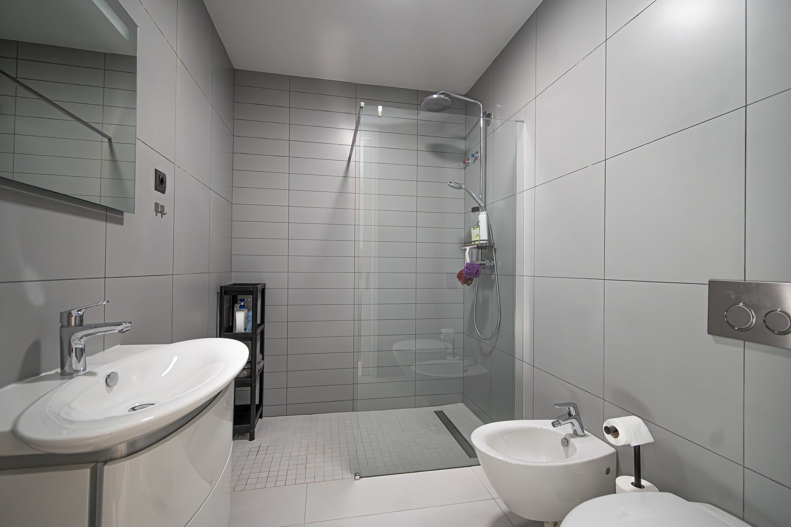
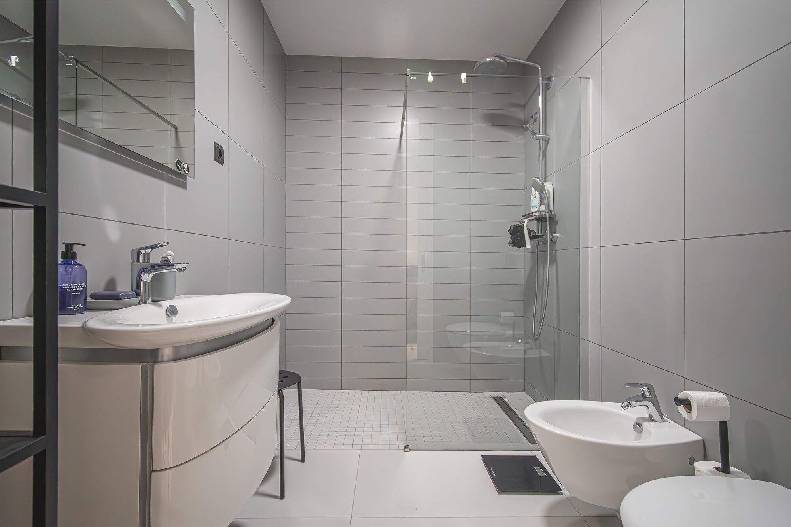
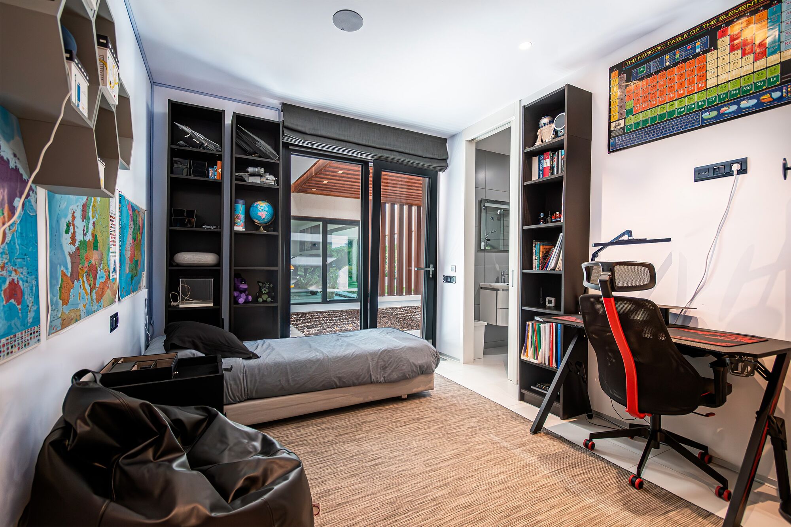
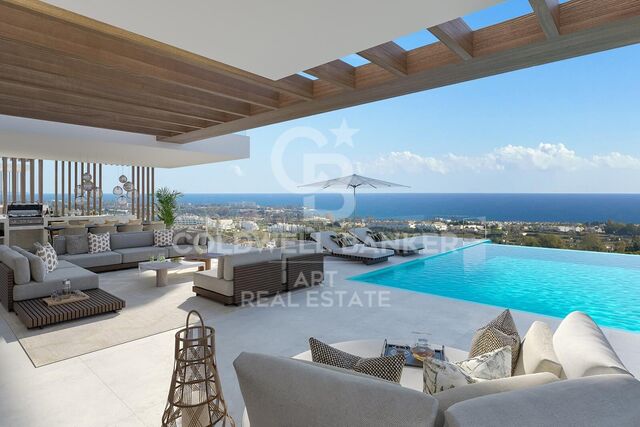
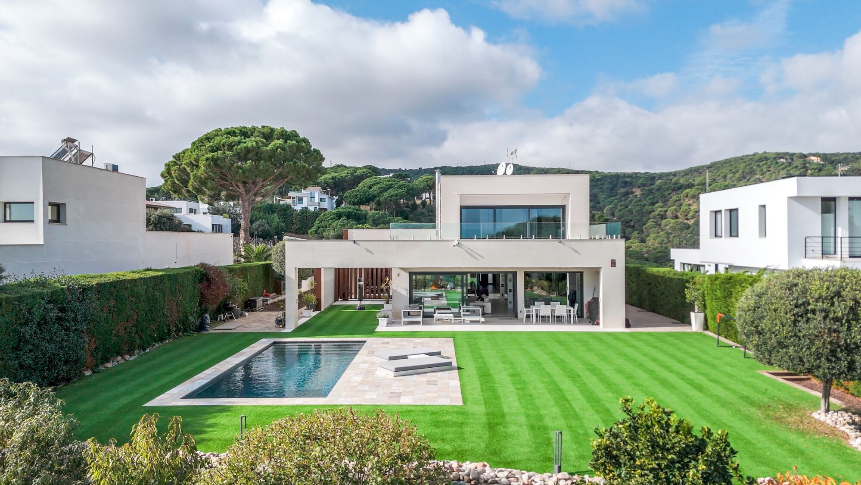
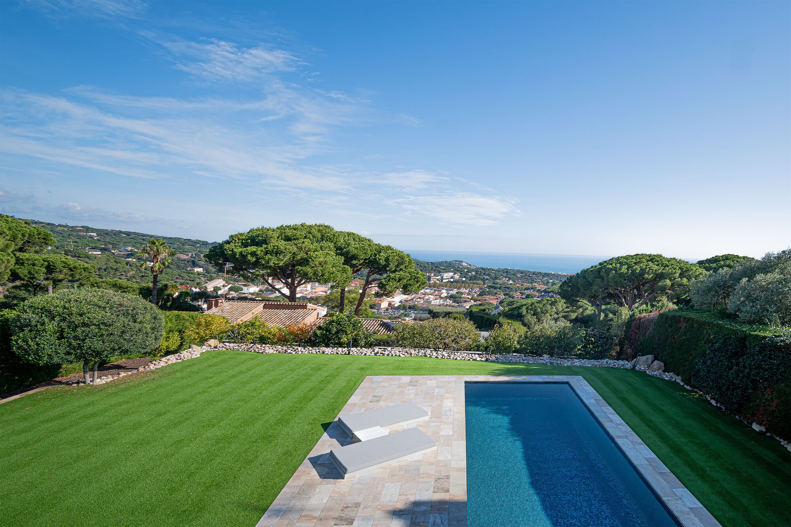
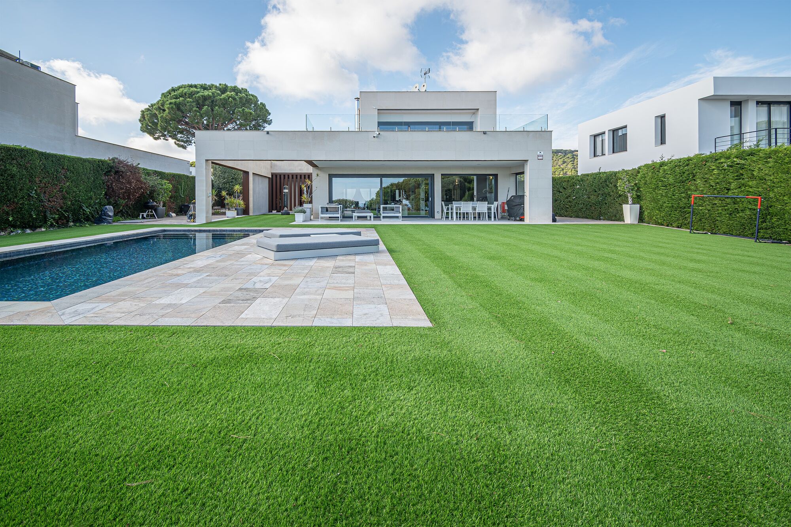
Luxury house with pool and panoramic views
Größe
463 m²
Schlafzimmer
3
Bäder
4
Parkplatz
pool
terrasse
Preis
2.190.000 €
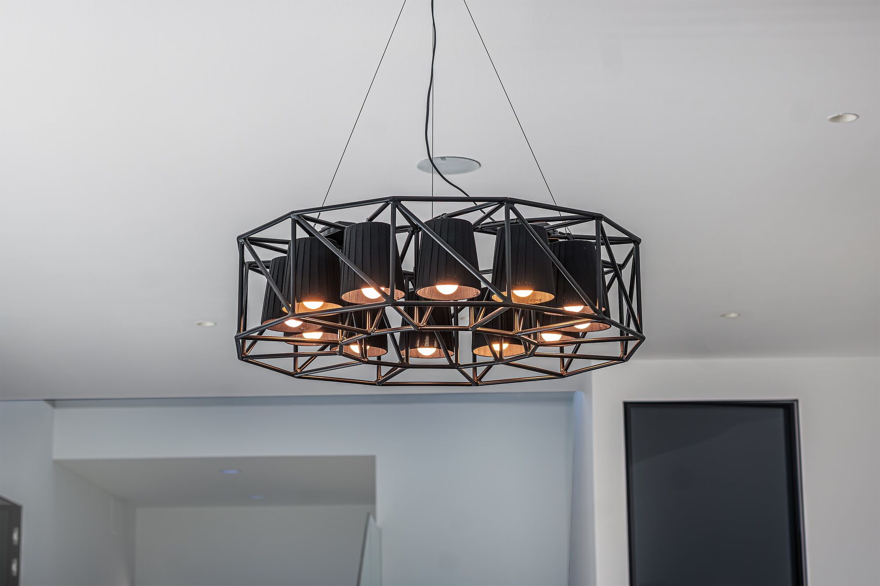
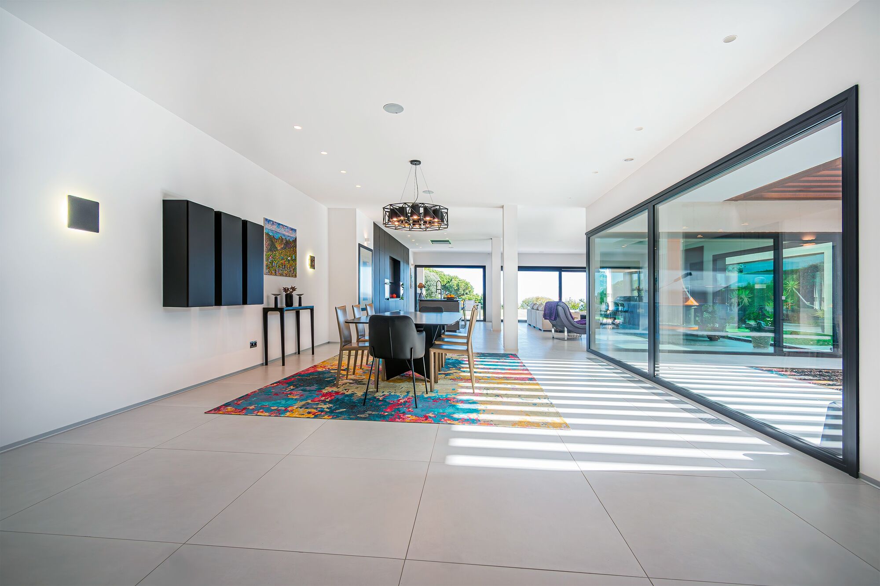
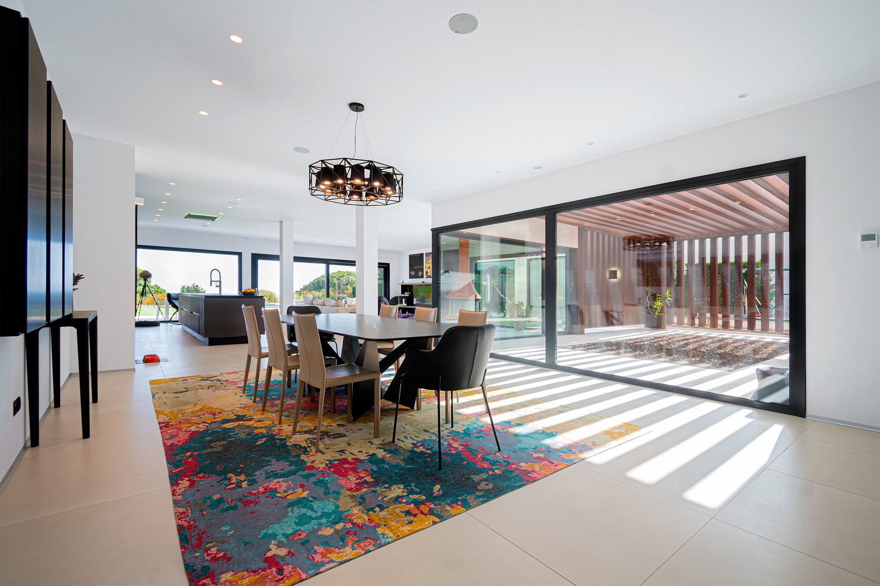
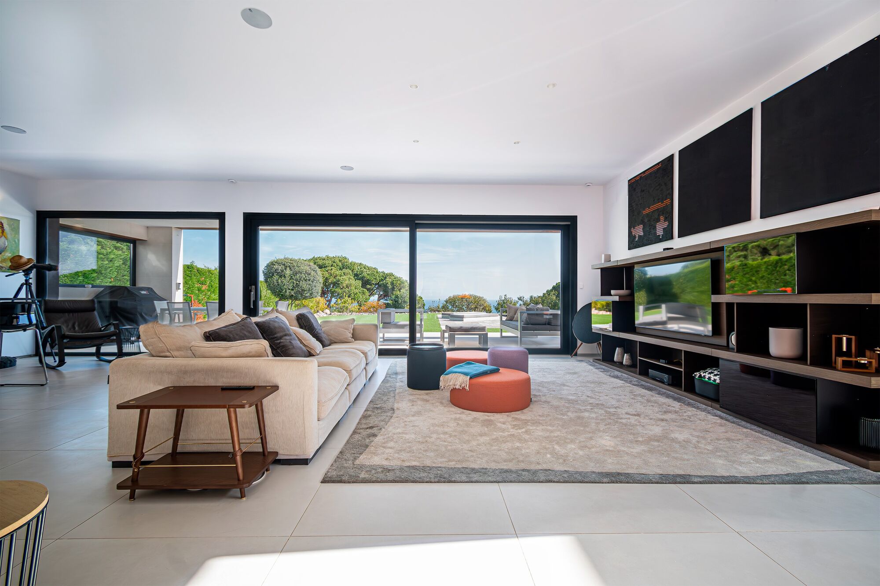
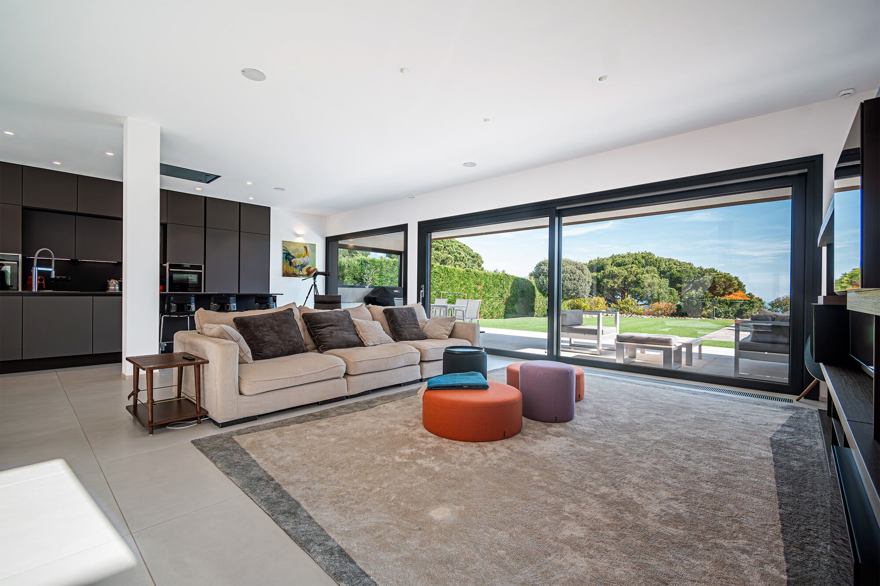
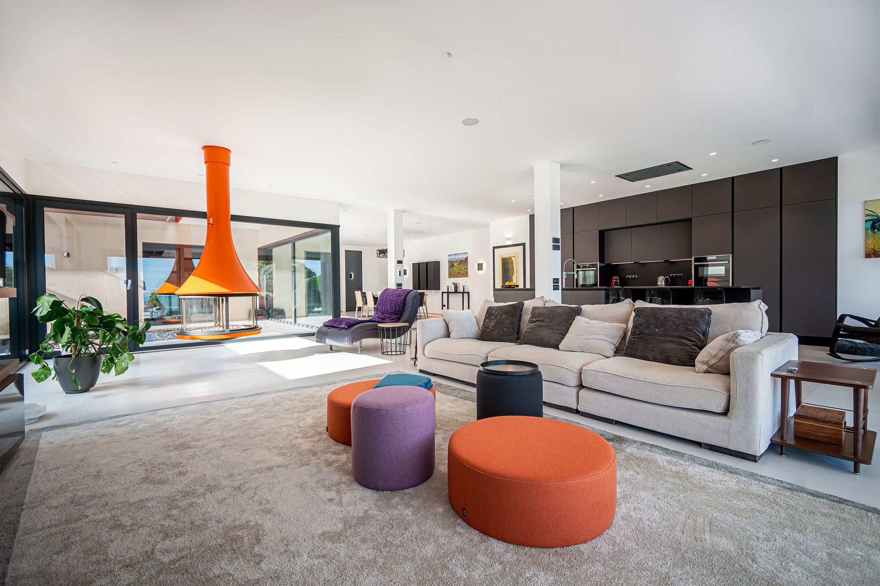
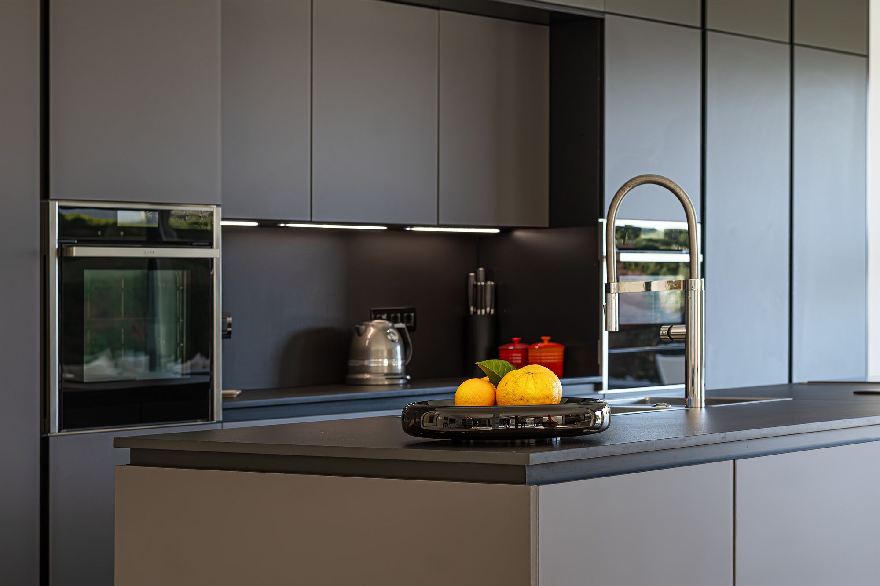
Coldwell Banker Anteris presents this spectacular two-storey detached house in the prestigious residential area of Sant Andreu de Llavaneres, where luxury, comfort, and sustainability blend seamlessly.

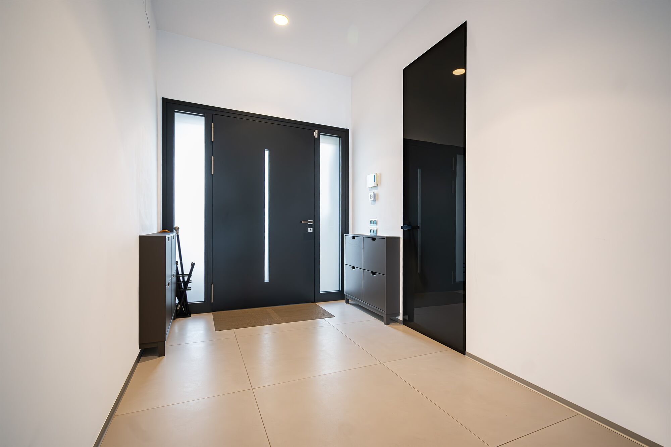
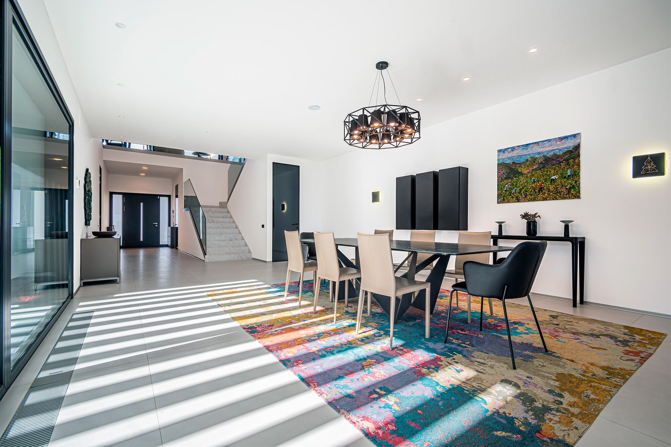
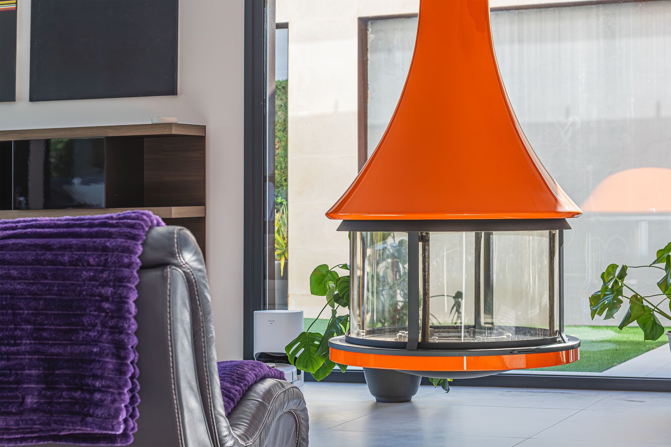
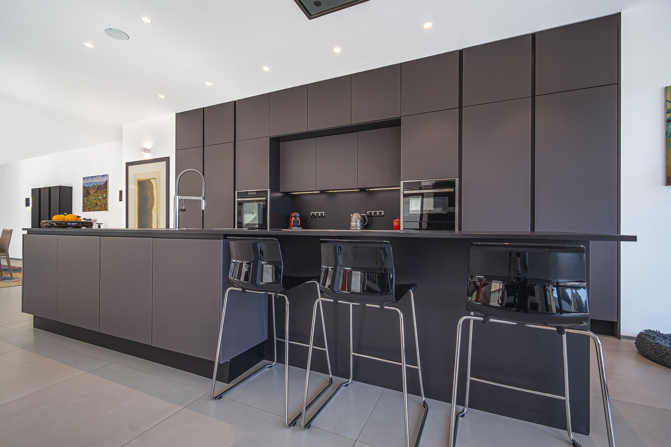
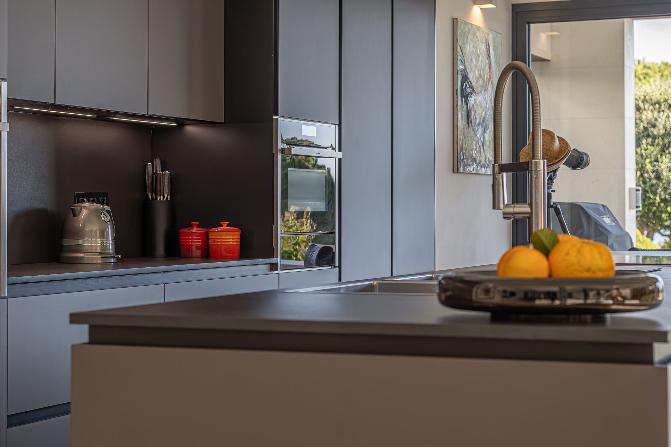
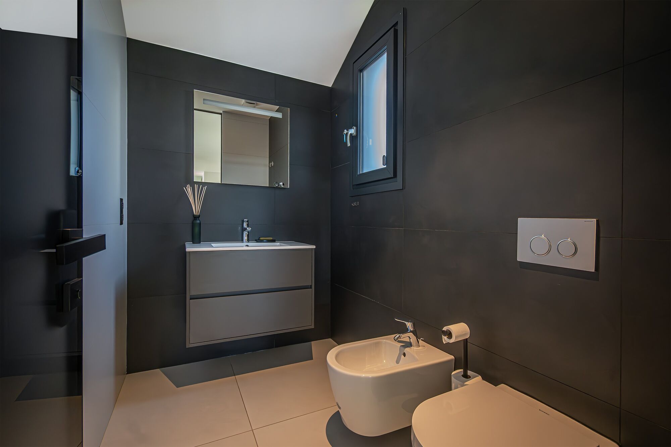
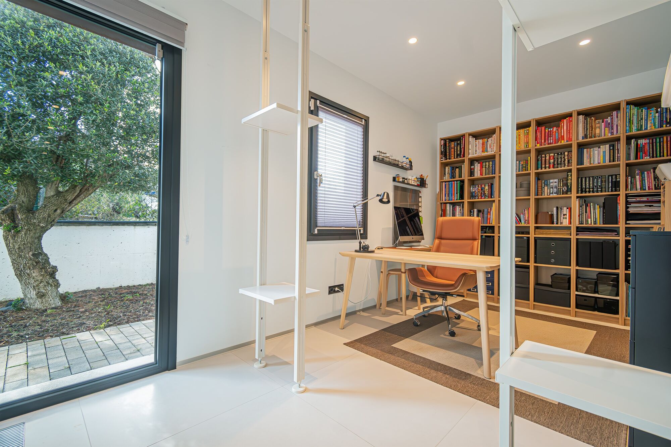
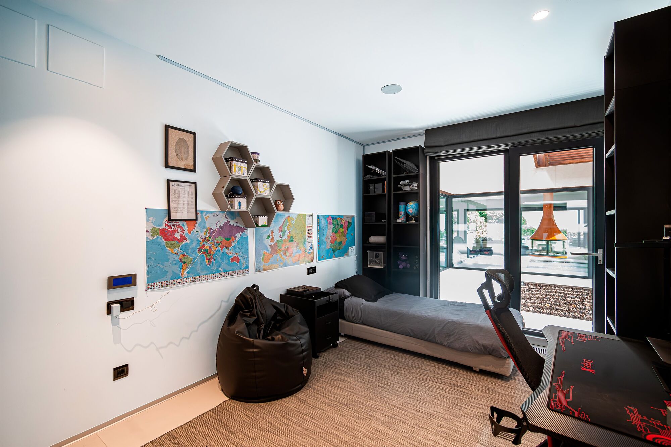
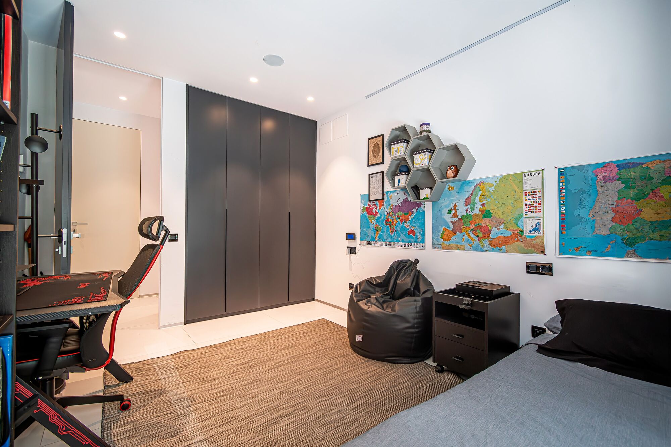
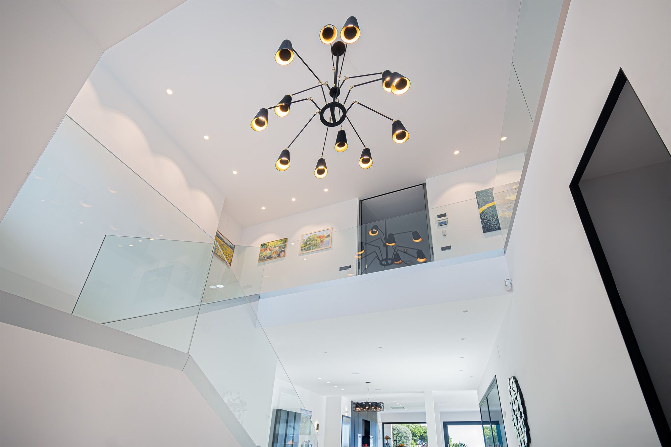
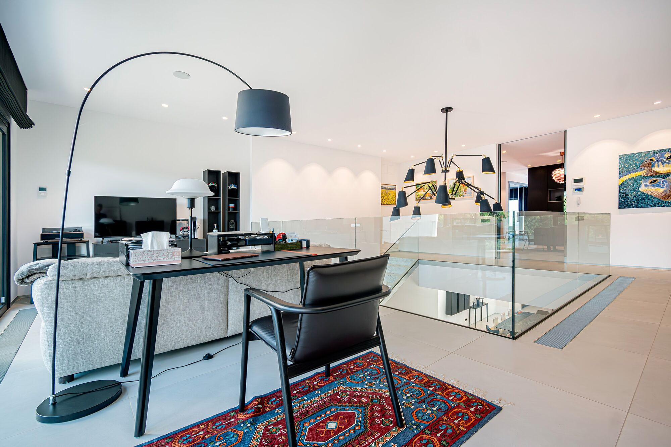
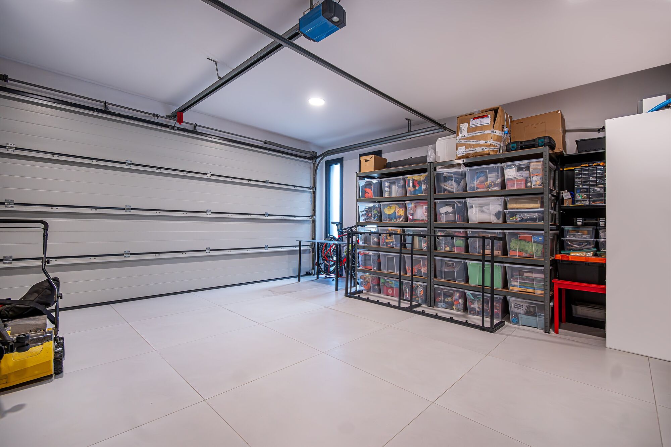
On the ground floor, a spacious and bright living-dining room opens directly onto the garden and pool, while a modern kitchen equipped with NEFF appliances is perfect for culinary enthusiasts. At the entrance with double height, we find a laundry room and wine cellar, as well as a guest toilet. Large windows allow plenty of natural light to flood in throughout the day thanks to its efficient architecture. On this level, there are two en-suite bedrooms with access to the outdoor patio, an office with natural light and storage space serving, area that serves as a hallway with direct access from the garage.

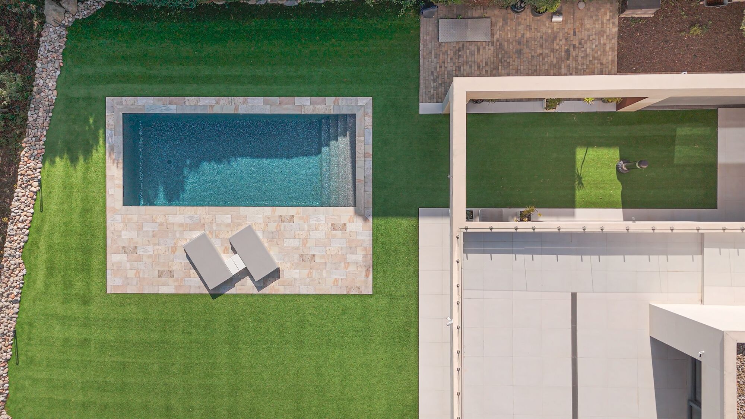
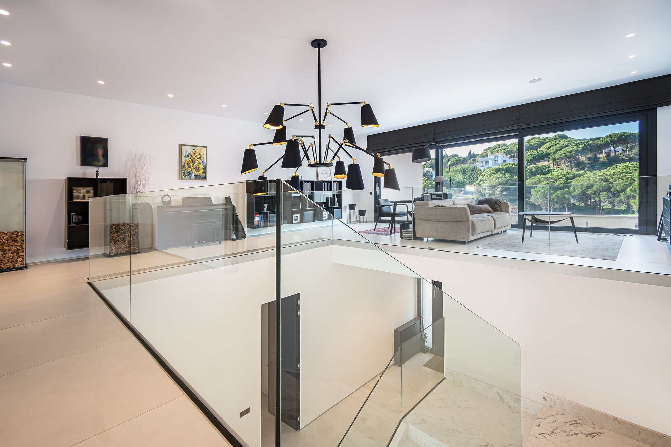
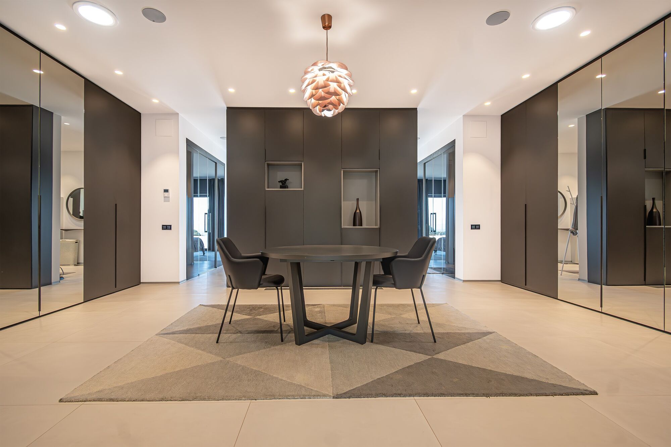
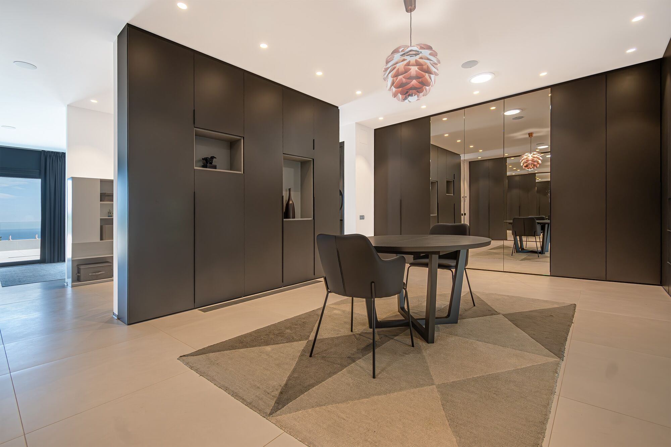
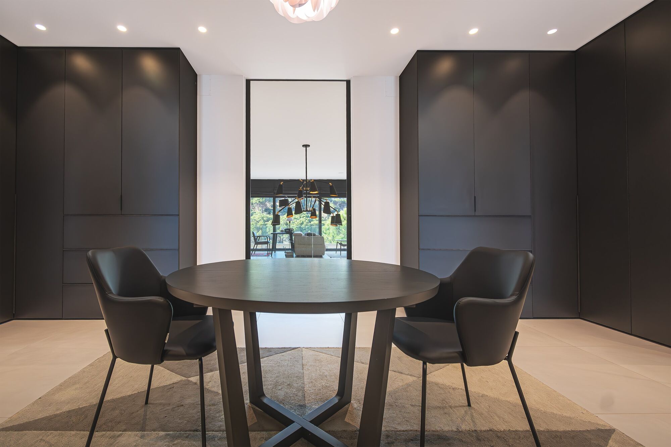
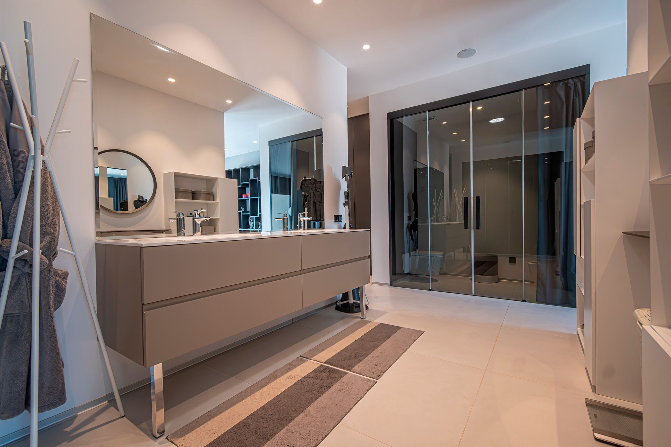
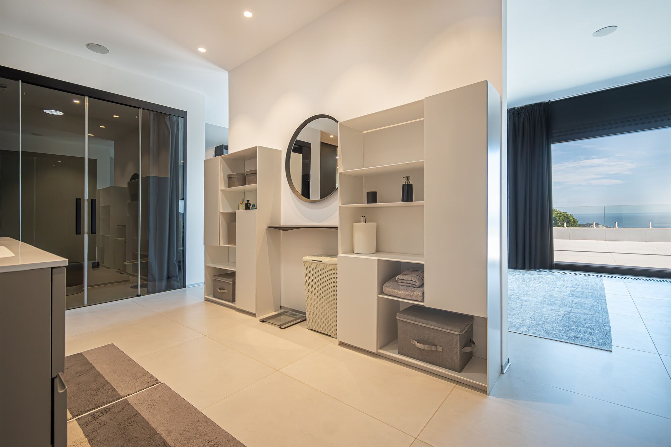
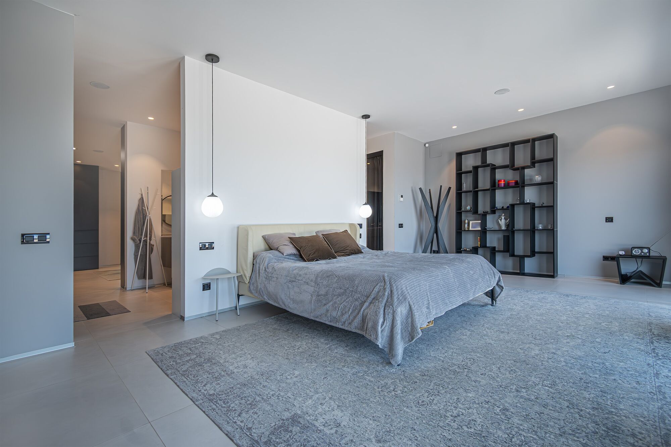
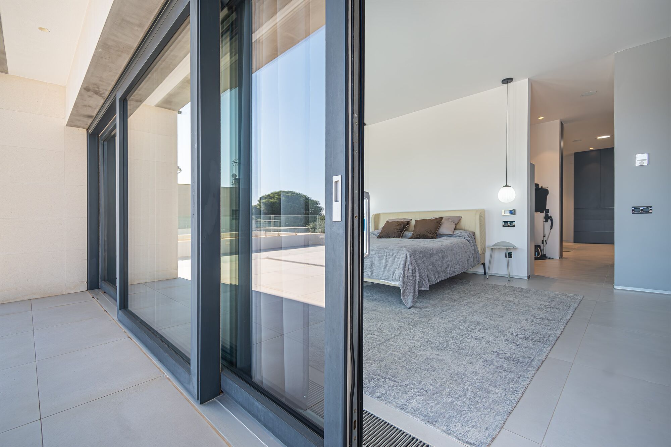
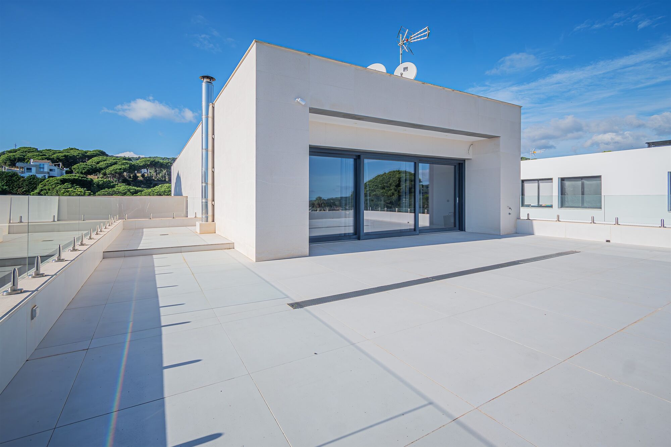
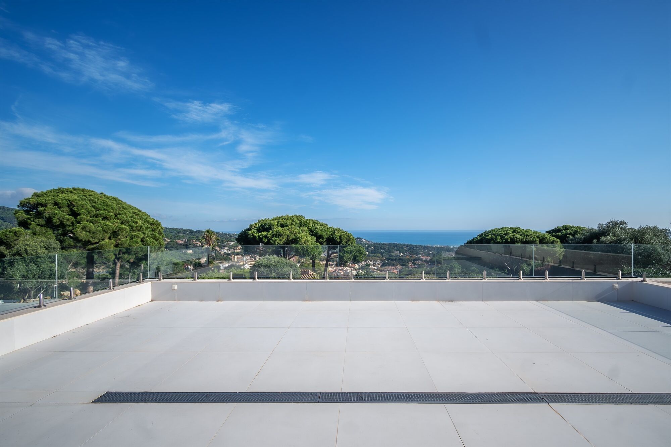
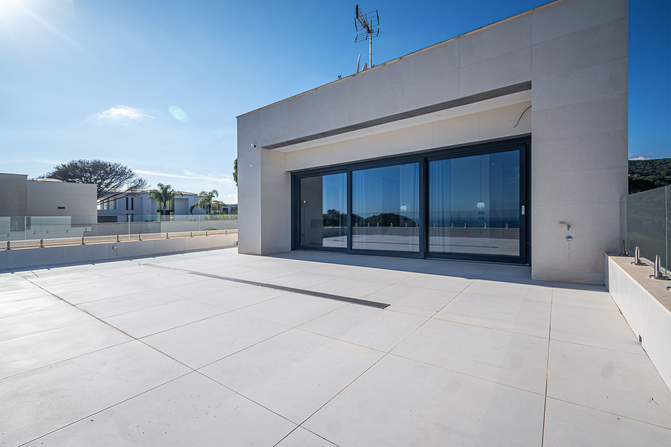
The upper floor boasts an impressive master bedroom with a dressing room, vanity area, en-suite bathroom, and access to a large terrace with sea views. Additionally, there is a second study with a private terrace offering mountain views. The exterior is a private oasis, featuring a meticulously maintained garden, a pool, and terraces designed to maximise the stunning views and create relaxing moments.
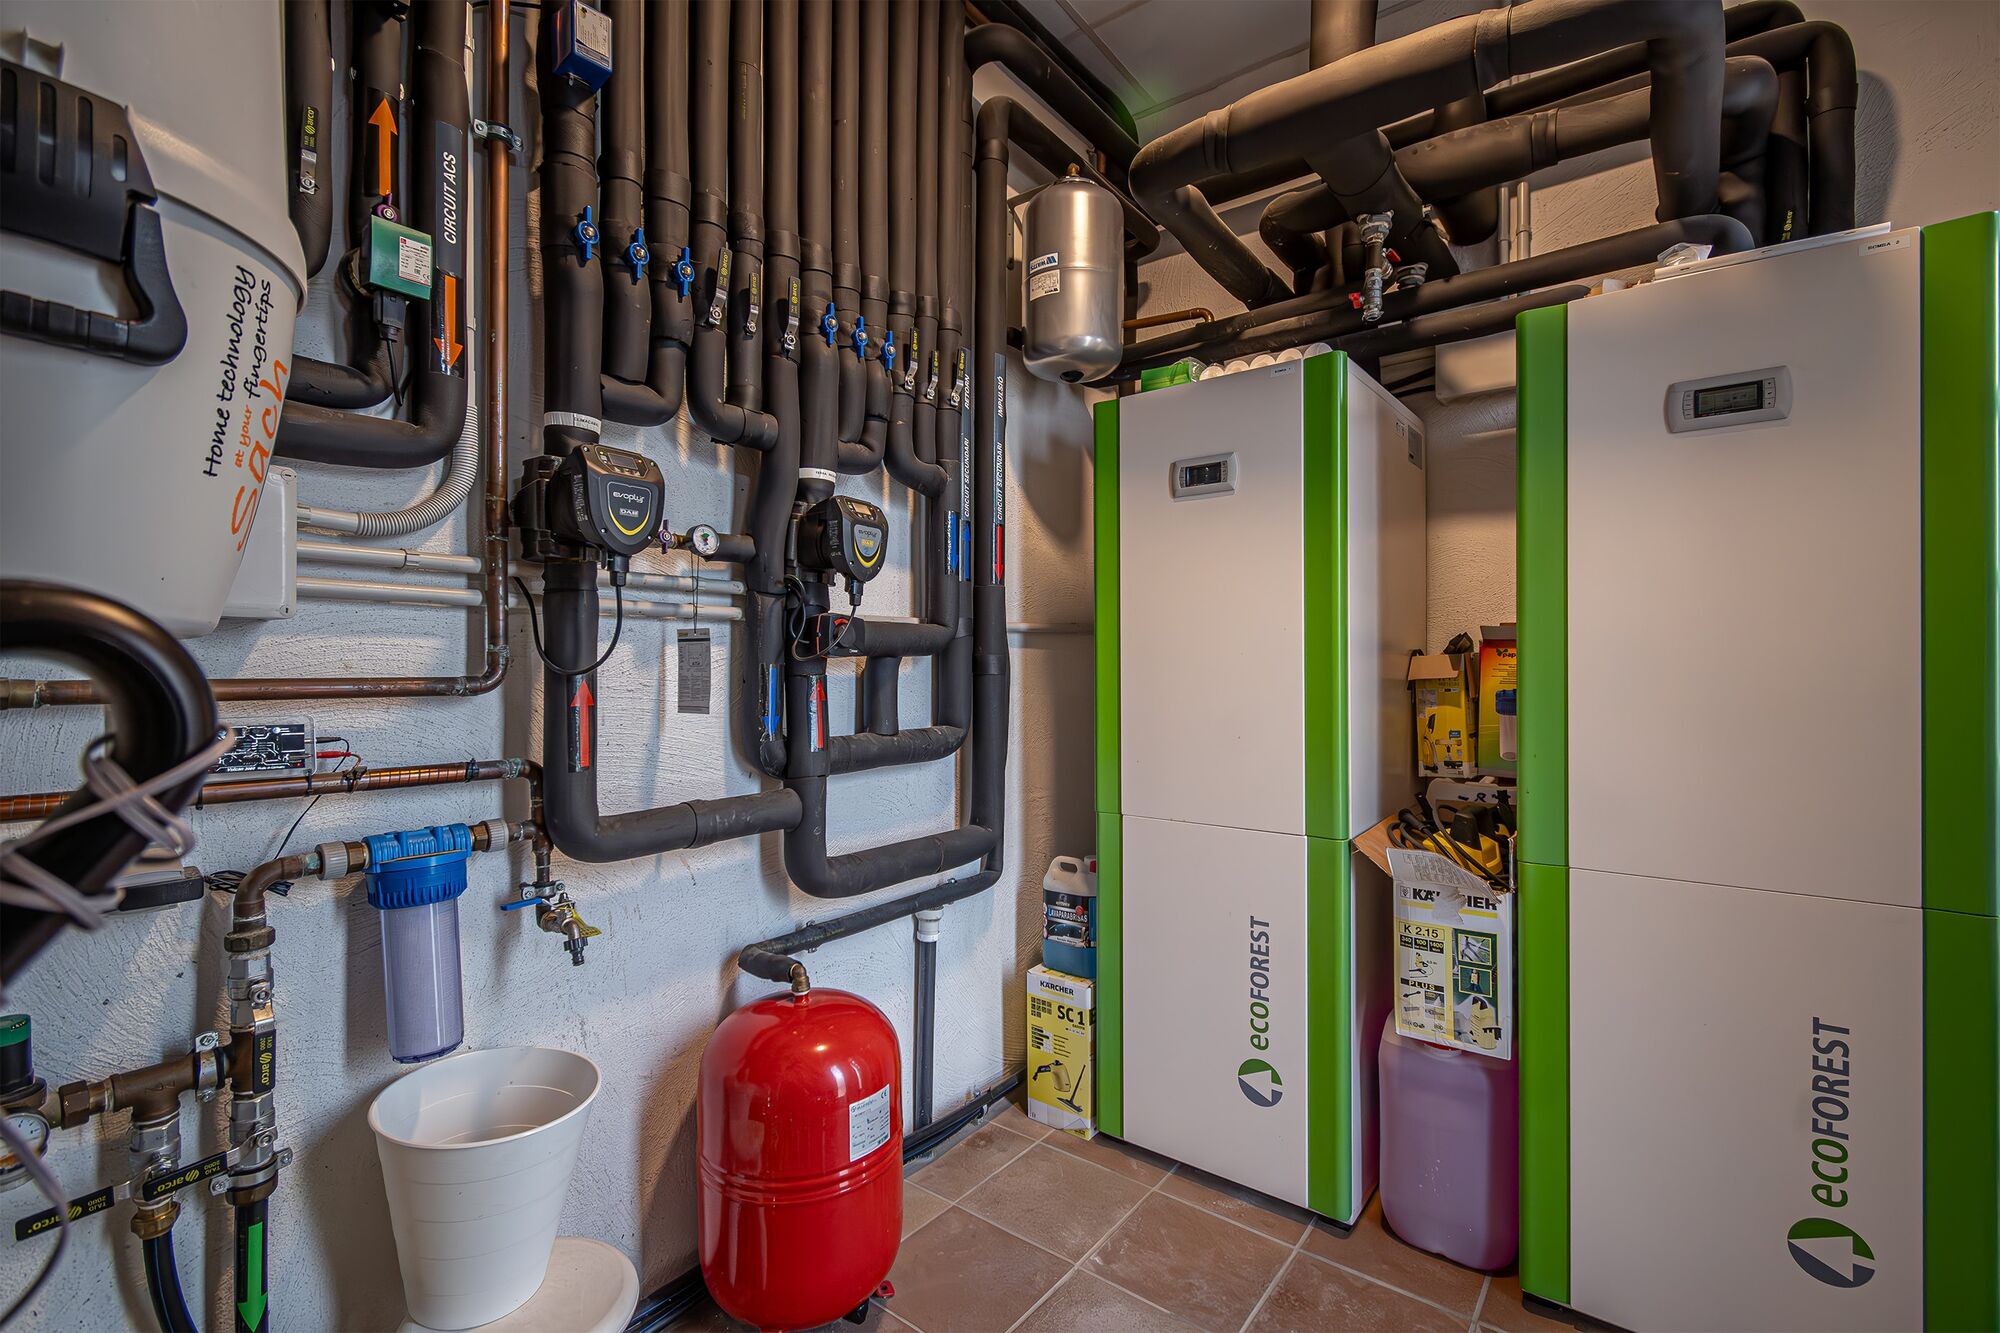
This property is equipped with triple-glazed windows, air conditioning with heating and cooling functions, underfloor heating, solar panels, and an innovative geothermal system to ensure maximum energy efficiency.

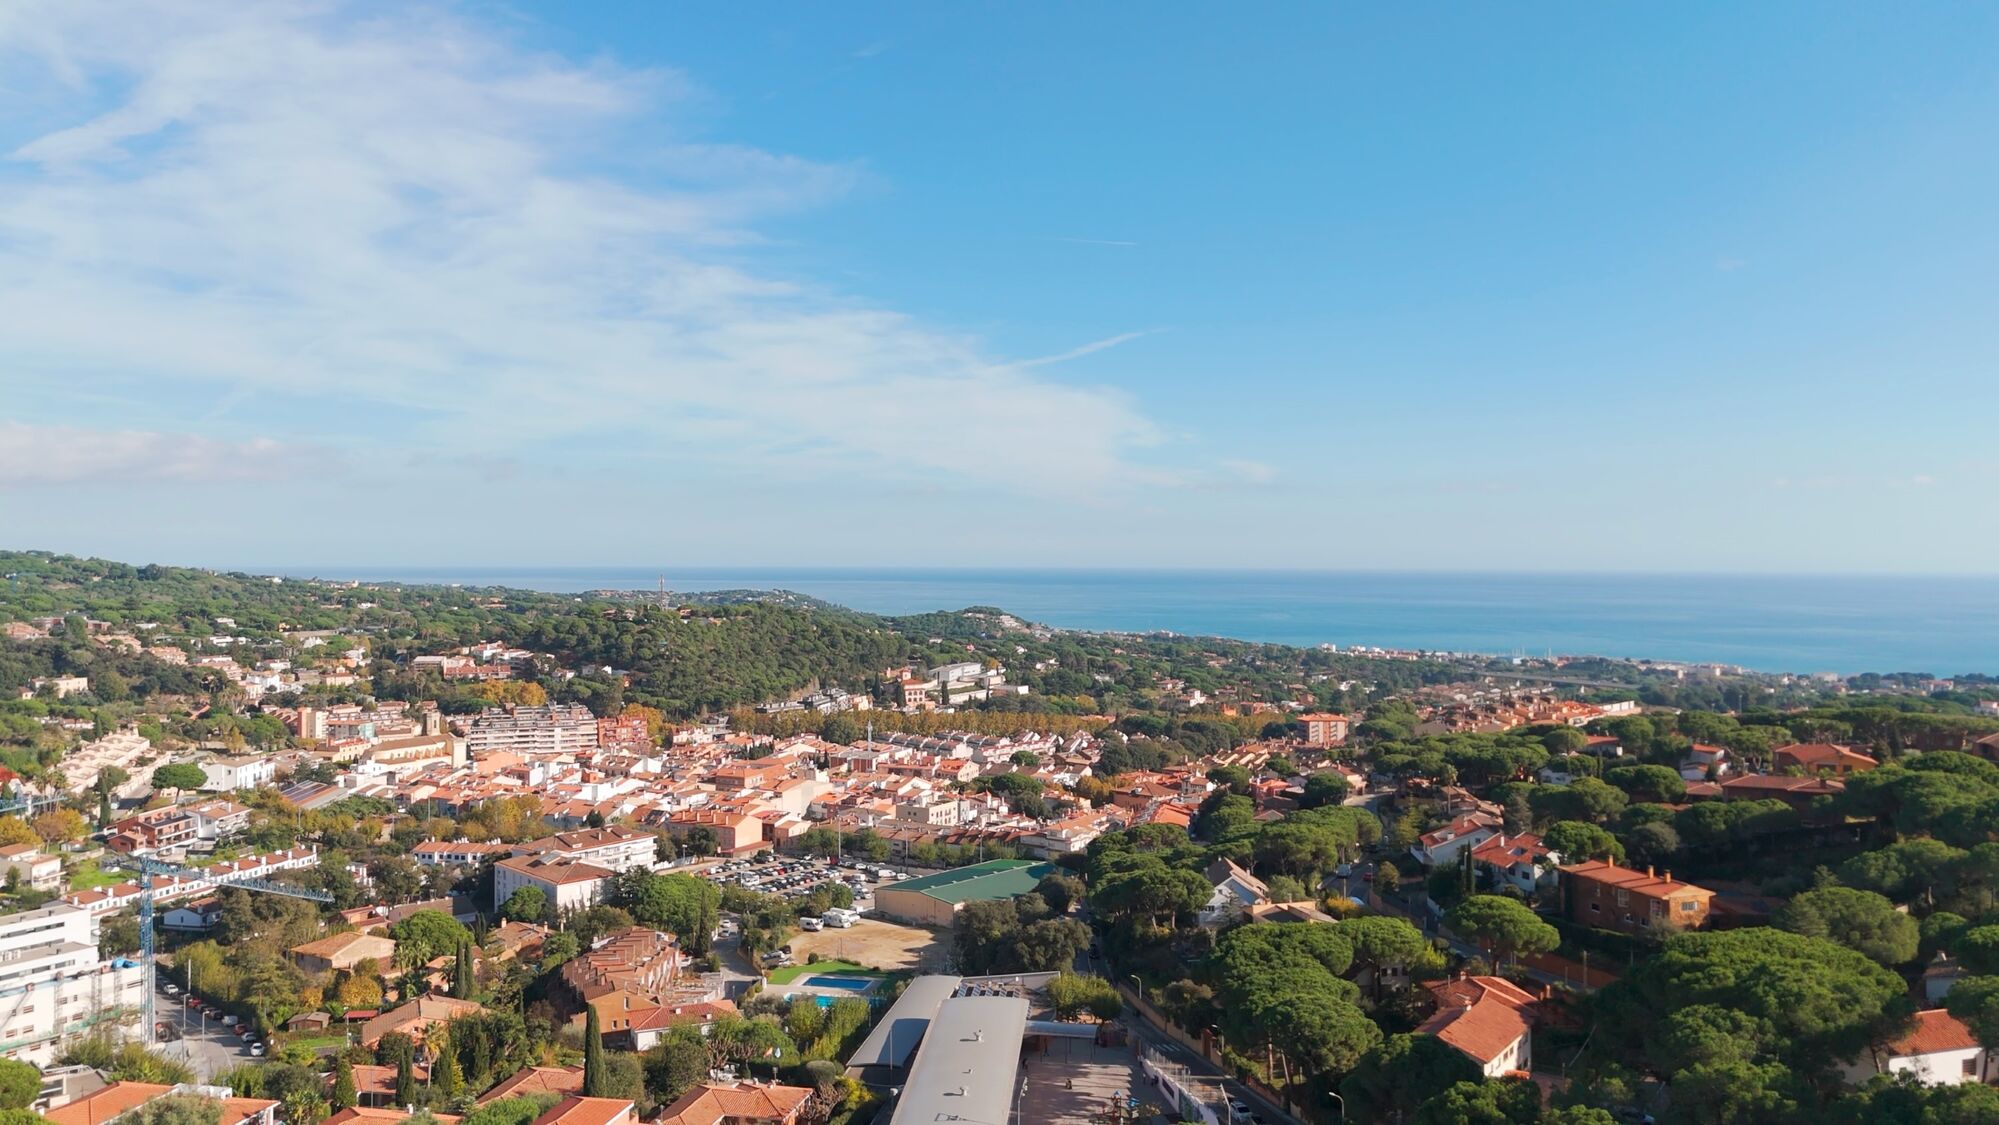
Located in a privileged setting surrounded by nature, yet offering easy access to the city centre, the sea, and major connections to Barcelona and the Costa Brava, this house provides an unparalleled location for enjoying a peaceful life without sacrificing urban convenience.

If you are looking for a home that combines luxury, functionality, and a premium location, this property is for you. Contact us today and discover your new home!
#ref:AV195

Immobilieninformationen

zone
Barcelona provincia
Gegend
Maresme
standort
Sant Andreu de Llavaneres
district
El Mirador - La Cornisa
Objekt typ
house
Verkauf
2.190.000 €
Referenz
AV195
Schlafzimmer
3
Bäder
4
Bebaute Fläche
463 m2
Zustand / Erhaltung
Renoviert

In der Nähe des Strandes / Meeres

pool
A/C
heitzung
Meerblick
Bergblick
Abstellraum
Kamin
Sicherheit
Parkplatz
terrasse
Balkon
Energiezertifikat
  • houseA
    92-100
  • houseB
    81-91
  • houseC
    69-80
  • houseD
    55-68
  • houseE
    39-54
  • houseF
    21-38
  • houseG
    1-20

über Sant Andreu de Llavaneres

Sant Andreu de Llavaneres, gelegen an der Nordostküste Kataloniens, ist eine charmante Gemeinde, die einen ruhigen und exklusiven Lebensstil in einer privilegierten Küstenumgebung bietet. Bekannt für seine natürliche Schönheit, sein angenehmes Klima und seine gastfreundliche Atmosphäre, zieht dieses Städtchen sowohl lokale Bewohner als auch Besucher an, die das Beste aus der Region erleben möchten.

Das Leben in Sant Andreu de Llavaneres ist geprägt von seiner ruhigen und familiären Atmosphäre. Die von Bäumen gesäumten Straßen, die malerischen Plätze und die Uferpromenade bieten eine idyllische Umgebung zum Spazierengehen, Sport treiben oder einfach nur am Meer zu entspannen. Die örtliche Gemeinschaft ist für ihre Gastfreundschaft und ihren Nachbarschaftsgeist bekannt und schafft eine warme und einladende Atmosphäre für diejenigen, die sich hier niederlassen möchten.

Einer der Hauptvorteile des Lebens in Sant Andreu de Llavaneres ist seine ausgezeichnete Lebensqualität. Neben seinen schönen Stränden und seinem mediterranen Klima bietet die Gemeinde eine Vielzahl von Dienstleistungen und Einrichtungen, darunter Geschäfte, Restaurants, Sportzentren und hochwertige Bildungseinrichtungen. Darüber hinaus ermöglicht die Nähe zur Stadt Barcelona, ​​weniger als 40 Kilometer entfernt, den Zugang zu allen kulturellen und kommerziellen Attraktionen einer großen Metropole.

Was den Immobilienmarkt betrifft, bietet Sant Andreu de Llavaneres eine Vielzahl hochwertiger Wohnoptionen. Von eleganten Villen am Meer bis hin zu luxuriösen Apartments in Wohnkomplexen gibt es Immobilien, die selbst den anspruchsvollsten Geschmack befriedigen. Obwohl die Preise möglicherweise höher sind als in anderen Regionen der Umgebung, garantiert eine Investition in eine Immobilie in Sant Andreu de Llavaneres eine ausgezeichnete Lebensqualität und eine langfristige Wertsteigerung.

Sant Andreu de Llavaneres ist ein ideales Ziel für diejenigen, die die Ruhe einer Küstenumgebung mit der Bequemlichkeit des Zugangs zu einer Vielzahl von Dienstleistungen und Aktivitäten verbinden möchten. Mit seinem exklusiven Lebensstil, seiner natürlichen Schönheit und seinem florierenden Immobilienmarkt bietet diese Gemeinde eine einzigartige Gelegenheit, das Beste aus dem Leben an der katalanischen Küste zu genießen.

Weitere Informationen anfordern
Ref.AV195
Carrer de Santa Teresa 3, Local 1
08012, Barcelona
+34 932 40 40 89
Artur Ruban
Assoziierter Immobilienberater

Zuletzt angesehene Immobilien

Fantastic first floor duplex with 20 m2 terrace
Centre - Sant Oleguer

Fantastic first floor duplex with 20 m2 terrace

90 m²Größe11 Bathroom
NEW CONSTRUCTION FLAT IN THE CENTRE OF SABADELL. New building right in the centre of Sabadell, 5 minutes from the Corte Inglés and the central market. 10 minutes from the FGC station and immediate access to the C58. We present this wonderful duplex on the first floor of 90m2 and with a terrace of 20 m2. The property is very spacious and well distributed. We enter through a hall of 3,09 m2 and from there we access to an open space that includes the kitchen and the living-dining room of 16,97 m2. There is a large bedroom of 9,44m2 and a bathroom of 3,13m2. From the living-dining room there is access to the stairs leading to the first floor. On the first floor there is a wonderful living room of 18,52 m2 with access to a large terrace of 18,83m2. There is also a storage room of 3,78m2 on the same terrace to store outdoor furniture. We offer a total of 23 homes, from 55m2 to 130m2, with 2, 3 and 4 bedrooms, large living-dining rooms, kitchens and bathrooms equipped with the best brands on the market and the latest energy-saving technologies. They also have large terraces and a spectacular communal swimming pool on the rooftop of the building with all luxury amenities and fantastic views, which will undoubtedly set a 'trend' in new construction in Sabadell, We have all kinds of compositions, ground floors with or without garden, flats with terrace or balcony, duplex, Top quality and comfort finishes such as aluminium carpentry with thermal bridge break, motorised blinds in the living room and double bedroom, ducted air conditioning, radiators with thermostat, laminated parquet flooring, porcelain stoneware tiles in bathrooms and kitchen, interior carpentry with solid doors lacquered in white, bathroom and kitchen worktops in Silestone. There are three types of finishes to choose from: Urban, luxury and premium. Optional parking space and storage room, for 18.900 and 5000€ respectively. It is currently in the foundation phase and is expected to be delivered during the second half of 2024. Don't miss the chance to get to know the details that surround this flat in this wonderful development! #ref:CBMT386SB
346.500 €
Einzigartige Gelegenheit: Passeig de Colom, Barcelona
Barri Gòtic

Einzigartige Gelegenheit: Passeig de Colom, Barcelona

123 m²Größe32 Bäder
Einzigartige Gelegenheit: Exklusive Wohnung im Herzen von Barcelona Entdecken Sie diese beeindruckende und geräumige 3-Zimmer-Wohnung, strategisch günstig gelegen direkt gegenüber dem Yachthafen, nur wenige Schritte von La Rambla, El Born und nur 5 Minuten vom Strand entfernt. Diese Immobilie ist Teil eines komplett neuen Entwicklungsprojekts, einschließlich hochwertiger Möbel. Geschichte und Moderne in Perfekter Harmonie Diese Wohnung bietet nicht nur ein modernes und elegantes Design, sondern hat auch eine einzigartige Geschichte. Es wird gesagt, dass Cervantes, der berühmte spanische Schriftsteller, hier während seines Aufenthalts in Barcelona gewohnt hat, was dem Gebäude einen besonderen Charme und einen historischen Namen verleiht. Immobilien Details Zimmer: 3 (einschließlich 1 privater Suite) Badezimmer: 2 Möblierung: Vollständig und elegant möbliert Dekoration: Sanfte Töne und Holzverkleidungen, die einen modernen Touch verleihen, unter Beibehaltung des Charmes der Epoche mit katalanischen Gewölbedecken. Innenräume Die Wohnung verfügt über ein geräumiges und helles Ess-Wohnzimmer sowie eine elegante und voll ausgestattete Küche mit hochwertigen Geräten: Kühlschrank/Gefrierschrank, Ofen, Mikrowelle und Geschirrspüler. Darüber hinaus gibt es reichlich Stauraum für Ihren Komfort. Ruhebereich Der Ruhebereich umfasst: 1 private Suite mit Einbauschrank und einem vollständigen Badezimmer mit Dusche. 1 Doppelzimmer mit Einbauschrank. 1 Einzelzimmer mit Einbauschrank. 2 vollständige Badezimmer, beide mit Dusche. Annehmlichkeiten Ausgestattet mit Klimaanlage, Heizung und doppelt verglasten Fenstern garantiert diese Wohnung das ganze Jahr über Komfort. Sie verfügt auch über High-Speed-Internet. Unschlagbare Lage Diese Wohnung befindet sich in einem der lebhaftesten Viertel Barcelonas, in der Nähe der wichtigsten Sehenswürdigkeiten des Bezirks, der für seine beeindruckende Architektur, charmanten Geschäfte und Märkte bekannt ist. Nur wenige Minuten von der Plaça Catalunya, dem Soho House und dem Liceu Theater entfernt, mit ausgezeichneter Anbindung an jeden Punkt der Stadt und 5 Minuten zum Strand. Die Beste Wahl, um Barcelona zu Entdecken Diese Wohnung ist die perfekte Wahl für diejenigen, die Barcelona stilvoll und komfortabel erkunden möchten. Verpassen Sie nicht die Gelegenheit, an einem Ort zu leben, der alles für einen fantastischen Aufenthalt bietet! #ref:CBES2744
986.000 €
Luxury new build apartments in Mijas
Las Lagunas

Luxury new build apartments in Mijas

Las Lagunas is the most modern, commercial and active area of Mijas. A recently created town, whose strategic location is making it the best residential alternative of the Costa del Sol, for its excellent communications, climate, commercial offer and value for money of the new properties. With quick access to the A7 highway, you will be less than 5 minutes away from the best range of services and leisure options in the area and with excellent communications, both to Malaga city and to other points in the east of the province. The promotion belongs to a master plan of Las Lagunas Mijas that includes the development of several residential complexes, parks and a new commercial area. And, as if that were not enough, just a few minutes' walk away is the ambitious Gran Parque de la Costa del Sol, a 350,000 m² park where leisure and sports go hand in hand in a natural environment. Besides having a privileged location close to all services and amenities, this place offers spacious common areas designed for family enjoyment. You can relax and refresh yourself in the beautiful swimming pool surrounded by lush gardens. The little ones will also have their space for fun in the children's play area, where they can entertain themselves and enjoy themselves while you take care of yourself in the sauna or maintain your well-being in the gym. Here you will find everything you need for a balanced and happy life. The residential complex consists of spacious 1, 2 and 3 bedroom apartments and impressive 3 bedroom penthouses with large terraces where you can enjoy the wonderful Mediterranean climate all year round. In this new phase of Jardines de las Lagunas, an innovative feature has been added: underfloor heating in the bathrooms. This heating system, besides being cleaner and more efficient, creates a warm and cozy atmosphere in your future home. The residential area will provide you with total security and peace of mind, as surveillance cameras will be installed to ensure the protection of your home. This way you will be able to live with total confidence and enjoy the peace you deserve. #ref:CBSH105
Von 522.500 €
Reihenhaus 4 Schlafzimmer Verkauf Canillo
Canillo

Reihenhaus 4 Schlafzimmer Verkauf Canillo

325 m²Größe119 m²Grundstück43 Bäder
'Promotion of 8 semi-detached houses very well located in Canillo, 5 minutes walk from the centre of Canillo. Surrounded by nature for mountain lovers and with views of the valley. Thanks to their orientation, these houses enjoy natural light and sun all year round. Moreover, they are close to all the communal services: the ice palace, supermarkets, the cable car...~~This particular house has 267.60m2 of living space plus 57.27m2 of terrace distributed as follows:~- Ground floor: where we find the garage with space for 2 vehicles and a cosy lobby area.~- First floor: where we find two large double bedrooms with fitted wardrobes, a complete bathroom and a laundry area.~- First floor: here we find the magnificent suite with a large complete bathroom, another bedroom (single) and another complete bathroom.~- Third floor: on this floor we find the day area, with a bright living-dining room with open plan kitchen and access to the spectacular garden / terrace of 57.27 m2.~~All floors are connected by a staircase and lift.~~This development offers state-of-the-art, high quality finishes, among which the following stand out:~-Interior flooring: imitation oak wood stoneware flooring in sheets and white lacquered skirting boards.~Garage: non-slip porcelain flooring with drainage for water collection. Pre-installation of charging points for electric vehicles.~~- Kitchen: fitted with units in wood-coloured finish, worktop and work front in reconfigured white marble. Integrated handles and drawers with ABS, central island in Neolith and extractor hood with active carbon filter recirculation.~Bathrooms: fitted with Roca compact toilets; wood-coloured washbasin units; extra-flat shower trays with glass screens and Roca bathroom accessories.~-Interior carpentry: interior doors finished in wood colour. Matte black handles with minimalist design. Built-in wardrobes with wood-coloured finish and vertical handles; fitted with drawer units and hanging rails and sliding doors.~Lift: An electric lift with integrated low-consumption machinery. With steel doors, interior paving the same as the floor plan, laminated wood walls, interior mirror.~-Electrical installation with portholes and recessed LED strips.~-Heating: Individual Vaillant aerothermal installation for air conditioning (heat) and domestic hot water production. With outdoor unit located on the rear façade and compact indoor unit. Heat distribution by means of underfloor heating. Temperature regulation with digital thermostats in each room. Electric towel rails in bathrooms. Pre-installation of fireplace.~-Decorative elements: planters between houses, planted with shrubs.~~It is also very important to highlight that this is a highly energy efficient and low consumption house:~- Use of aerothermal energy as a renewable energy source for the production of heating (underfloor heating) and for the production of hot water.~- Highly efficient thermal insulation (triple glazing, with double laminated safety glass on the inside and highly efficient on the outside).~~Construction end date: First half of 2027.~~Do not hesitate to contact us for any further information.' #ref:04341/5210
1.500.000 €
Renovated Apartment for Sale in Eixample Barcelona with Large Terrace
L'Antiga Esquerra de l'Eixample

Renovated Apartment for Sale in Eixample Barcelona with Large Terrace

154 m²Größe33 Bäder
Coldwell Banker Prestige presents this exclusive property for sale on Muntaner Street, in the heart of Barcelona's Eixample. This is a true architectural gem, located on the principal floor of a stately Eixample building. It has a built area of 154 m² and a spectacular 450 m² south-facing private terracea true luxury in the heart of Barcelona. The property has been completely renovated using high-quality materials and contemporary finishes while preserving its original character. The restoration has maintained all original elements, such as beautiful mosaic flooring, coffered ceilings in the bedrooms that add elegance and authenticity, and the original woodwork that provides warmth and sophistication. The apartment features two spacious exterior double bedrooms with access to a large balcony and double-glazed carpentry. The master bedroom is a comfortable suite with a dressing area and a full bathroom with shower. There is also a medium-sized interior room, ideal as an office or guest bedroom. The property also includes a second full bathroom with shower and a guest toilet. The large living-dining room is designed as a bright, open space that flows into a modern kitchen, equipped with high-end appliances and a wine cooler. From the living room, a glassed-in gallery leads directly to the extraordinary terrace. The south-facing terrace, with sunlight all day, includes two annexes: one houses a wellness area with dry sauna, bathtub, shower, and toilet; the other features a fully equipped outdoor kitchen ideal for barbecues and outdoor gatherings. This unique space makes the home a true urban oasis. The property is equipped with a video intercom and alarm system. Thanks to its prime location, combination of original features, modern comforts, and exceptional outdoor space, this property is a unique opportunity to live or invest in one of Barcelona's most sought-after areas. The sale price does not include taxes or expenses related to the sale which, in accordance with current regulations, are the responsibility of the buyer: (i) for pre-owned homes, the Property Transfer Tax (ITP) at the rate applicable in the Autonomous Community; (ii) for new-construction homes, VAT and Stamp Duty (AJD) in accordance with current regulations; (iii) notary and registry fees; and (iv) administrative agency fees, if applicable. Availability to be agreed upon. The offer is subject to price changes or withdrawal from the market without prior notice. The information provided, including floor areas, is for guidance only. Real estate brokerage fees will be borne by the relevant party in accordance with the signed agreement. Detailed and personalized information will be provided to any interested party prior to the payment of any deposit, in accordance with applicable national and regional regulations. #ref:CBES2662
1.445.000 €
Haus mit Pool in Empuriabrava: möbliert und ausgestattet zu verkaufen
Peni

Haus mit Pool in Empuriabrava: möbliert und ausgestattet zu verkaufen

279 m²Größe656 m²Grundstück53 Bäder
Willkommen in diesem charmanten Haus im Stadtteil Peni in Empuriabrava, nur wenige Minuten von den Stränden entfernt und in der Nähe vieler Annehmlichkeiten. Dieses Haus ist ideal gelegen, nur 5 Minuten von den Stränden, 10 Minuten von Roses, 15 Minuten von Figueres und 20 Minuten vom TGV entfernt, was Ihnen einen einfachen Zugang zu allen Attraktionen der Region bietet. Darüber hinaus ist es nur 40 Minuten von der französischen Grenze entfernt. Dieses helle und geräumige Haus besteht aus einem kathedralenförmigen Wohn- und Esszimmer, einem Gäste-WC, einer komplett neuen Küche mit Siemens-Geräten, 5 Schlafzimmern, davon 2 Suiten, 3 Badezimmern mit eingebautem WC, einem Abstellraum und einer Außenküche mit Grill. Es wurde auf einem 656 m² großen Grundstück errichtet. Die Türen und Fenster sind Drehkippfenster und doppelt verglast. Außerdem verfügt es über viele moderne Funktionen wie elektrische Türen an den Küchenoberschränken und ausklappbare Eckschränke. Im Außenbereich finden Sie Platz zum Parken von 5 bis 6 Fahrzeugen auf dem Grundstück sowie einen einfachen Zugang zum Darsena, der ideal für Bootsliebhaber ist. Das Haus ist mit Moskitonetzen in allen Räumen, einer Klimaanlage, einer neuen Markise auf der Terrasse und einem Außen-Soundsystem sowie einem Heimkino im Wohnzimmer ausgestattet. Der Garten umfasst einen 4m x 8m großen Pool mit Gegenschwimmanlage, Wellenerzeugung, automatischer Reinigung und psychedelischer Farbbeleuchtung. Es besteht auch die Möglichkeit, das Wasser im Pool mithilfe einer Solaranlage zu erwärmen. Außerdem ist die Installation eines Whirlpools leicht möglich, da die Leitungen bereits vom Poolraum aus verlegt sind. Das Anwesen bietet einen Innenhof zum Abstellen von Fahrrädern, einen Bouleplatz, eine Garage für 1 Auto und eine Alarmanlage. #ref:CBLX02899
749.000 €
Luxusvilla in Tamariu, Costa Brava
Tamariu

Luxusvilla in Tamariu, Costa Brava

440 m²Größe967 m²Grundstück45 Bäder
Coldwell Banker Eminent lädt Sie ein, diese exklusive Villa in Tamariu zu entdecken Willkommen in dieser beeindruckenden Villa in Aigua Xelida, Tamariu, einer Immobilie, die Luxus, Komfort und Panoramablick auf das Meer kombiniert. Mit einer modernen Architektur in Form eines Schiffs und großen Fenstern bietet diese Residenz helle, offene Räume, die ideal für diejenigen sind, die eine Verbindung zur natürlichen Schönheit der Umgebung suchen. Nur wenige Minuten vom Strand entfernt, befindet sich diese halb-neue Villa auf einem Grundstück von 960 m², mit einer überwiegend nach Süden ausgerichteten Orientierung, die außergewöhnliche natürliche Beleuchtung während des gesamten Tages garantiert. Mit einer Baufläche von 550 m² erstreckt sich die Immobilie über vier Etagen und bietet Weite, Privatsphäre und ein makelloses Design. Verteilung der Immobilie Erdgeschoss: eleganter Eingangsbereich, geräumige Garage mit Platz für mehrere Autos und ein Technikraum. Hauptgeschoss: großer Eingangsbereich und ein doppeltes Schlafzimmer mit eigenem Bad, spektakulärem Meerblick und Zugang zu einer privaten Terrasse. Zweite Etage: zwei Schlafzimmer mit eigenem Bad, jedes mit eigenem Bad und Zugang zu einer großen Terrasse mit Meerblick. Dritte Etage: geräumiges Wohnzimmer mit Zugang zu einer weiteren Terrasse, sowie ein großes Schlafzimmer mit eigenem Bad. Oberste Etage: beeindruckendes Esszimmer mit offener Küche zum Wohnzimmer, umgeben von großen Fenstern, die auf eine Solarium-Terrasse mit einem spektakulären Pool und Wasserfall führen. Außenbereiche und Ausstattungen Das Äußere der Villa ist für Genuss und Entspannung ausgelegt, mit einem schönen Garten mit gut gepflegten grünen Bereichen, einem Pool mit Wasserfall und einem Chill-Out-Bereich, ideal, um unvergessliche Abende mit Familie und Freunden zu verbringen. Extras und Hauptmerkmale Die Villa ist ausgestattet mit Wasser, Klimaanlage und einem Alarmanlage sowie einem Aufzug, der alle Etagen verbindet. Sie wird möbliert und mit einer voll ausgestatteten Küche geliefert. Zusätzlich gibt es Grill, Weinkeller, Hauswirtschaftsraum, Abstellraum und die Immobilie ist sehr lichtdurchflutet. Außerdem verfügt sie über einen privaten Pool, Solarium und spektakulären Meerblick. Wenn Sie nach einer einzigartigen Immobilie mit modernem Design, großzügigen Räumen und unvergleichlichem Blick suchen, ist diese Villa in Tamariu die perfekte Wahl. Kontaktieren Sie uns für weitere Informationen und vereinbaren Sie Ihre Besichtigung. #ref:CBE01098
1.470.000 €
Coldwell Banker Anteris Real Estate
Carrer de Santa Teresa 3, Local 1
08012, Barcelona
Lunes a viernes de 9.30 - 14:00 y 15.30 - 19.00
Newsletter

Finden Sie Ihr Zuhause im Ausland mit Unterstützung des Coldwell Banker® Netzwerks

Besuchen Sie unsere internationalen Websites und finden Sie Ihre Wunschimmobilie an den exklusivsten Orten

Wir verwenden unsere eigenen Cookies und Cookies von Drittanbietern, um die Sicherheit unserer Website zu gewährleisten und ihren Inhalt zu personalisieren. Ebenso verwenden wir Cookies, um Daten über Ihre Navigation zu messen und zu erhalten und um Werbung an Ihren Geschmack und Ihre Vorlieben anzupassen. Drücken Sie die Schaltfläche "Alle akzeptieren", um zu bestätigen, dass Sie die angezeigten Informationen gelesen und akzeptiert haben. Um diese Cookies zu verwalten oder zu deaktivieren, klicken Sie auf "Einstellungen". Weitere Informationen zu Cookies erhalte Sie in unserer Cookie-Richtlinie.
Cookies ändern
Technik und Funktional Immer aktiv
Diese Website verwendet eigene Cookies, um Informationen zu sammeln, um unsere Dienste zu verbessern. Wenn Sie weiter surfen, akzeptieren Sie deren Installation. Der Benutzer hat die Möglichkeit, seinen Browser zu konfigurieren und auf Wunsch zu verhindern, dass er auf seiner Festplatte installiert wird, obwohl er bedenken muss, dass dies zu Schwierigkeiten beim Navigieren auf der Website führen kann.
Sie ermöglichen die Beobachtung und Analyse des Verhaltens der Nutzer dieser Website. Die durch diese Art von Cookies gesammelten Informationen werden verwendet, um die Aktivität des Webs zu messen, um Benutzernavigationsprofile zu erstellen, um basierend auf der Analyse der Nutzungsdaten der Benutzer des Dienstes Verbesserungen einzuführen. Sie ermöglichen es uns, die Präferenzinformationen des Benutzers zu speichern, um die Qualität unserer Dienstleistungen zu verbessern und durch empfohlene Produkte ein besseres Erlebnis zu bieten.
Diese Cookies werden verwendet, um Informationen über die Präferenzen und persönlichen Entscheidungen des Benutzers durch die kontinuierliche Beobachtung seiner Surfgewohnheiten zu speichern. Dank ihnen können wir die Surfgewohnheiten auf der Website kennen und Werbung in Bezug auf das Surfprofil des Benutzers anzeigen.