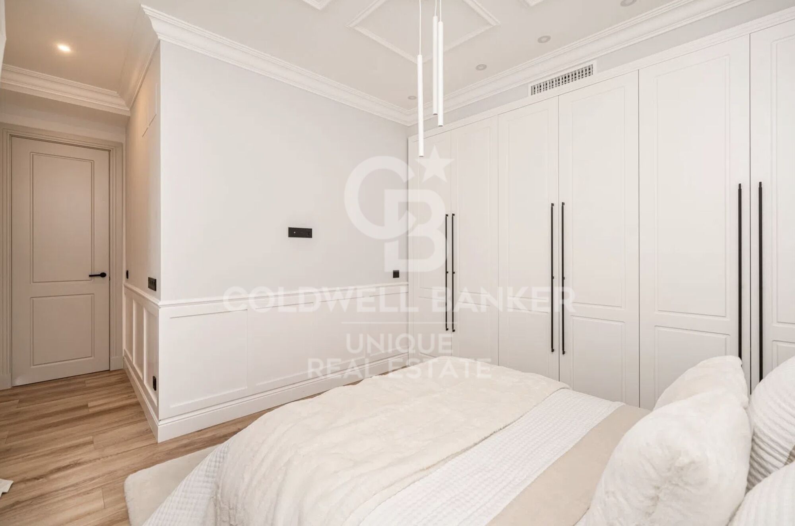
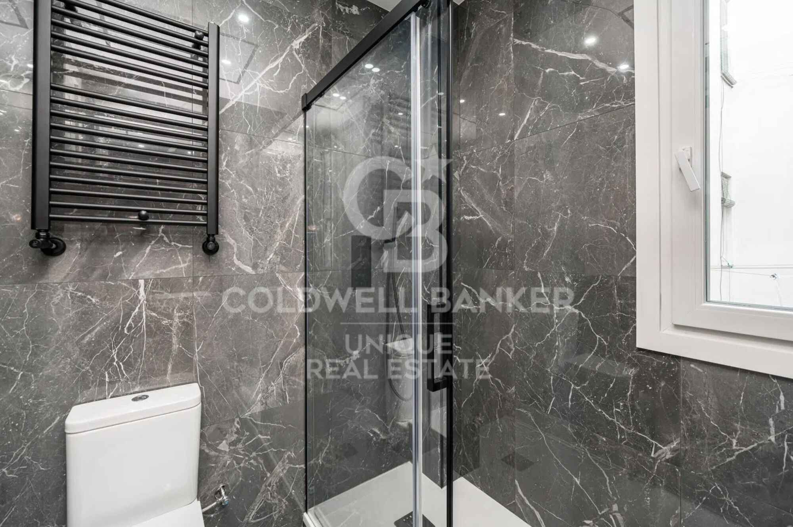
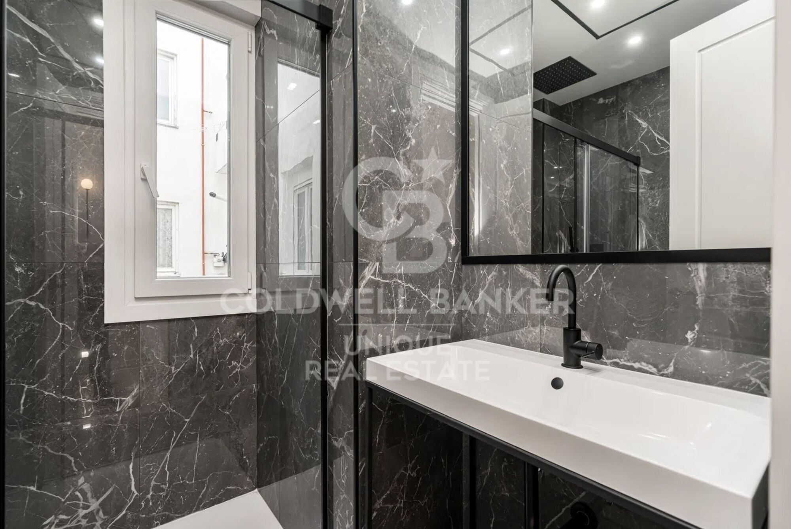
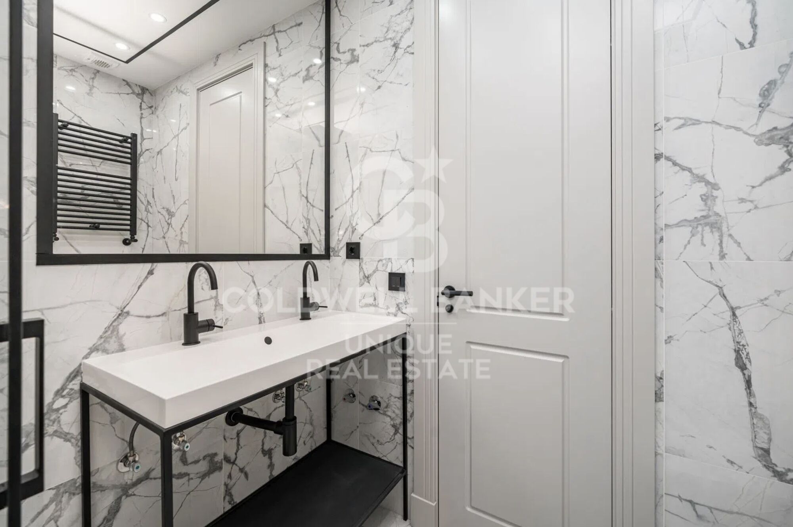
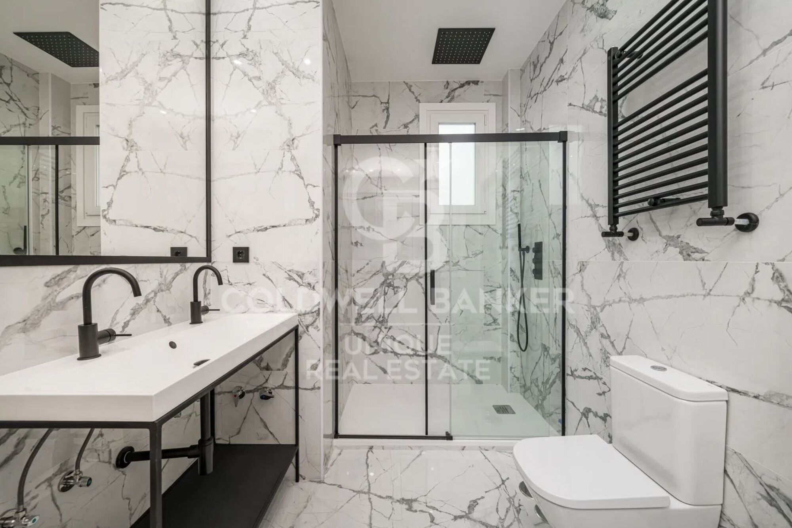
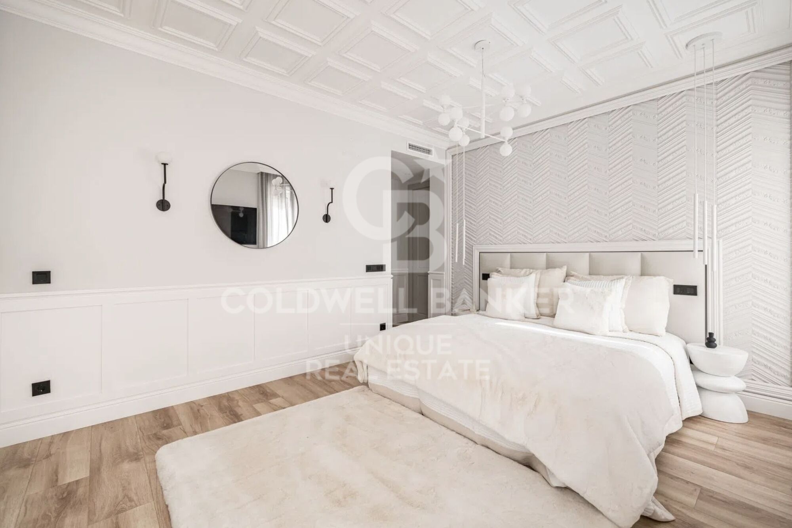
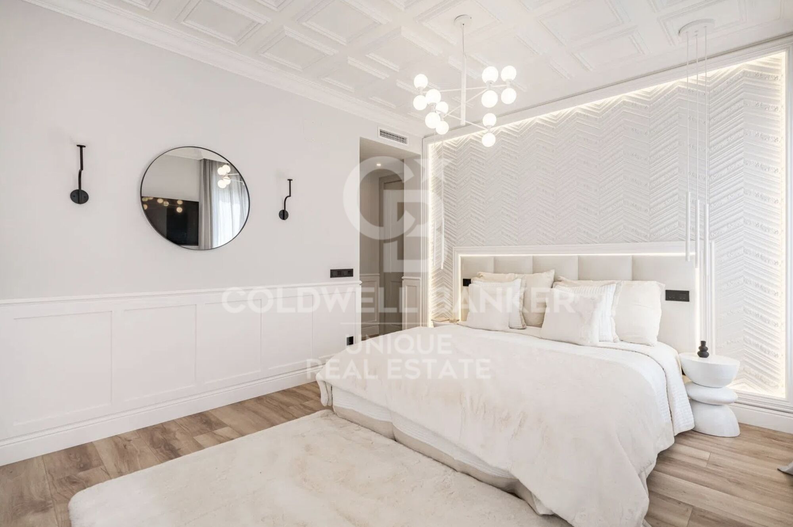
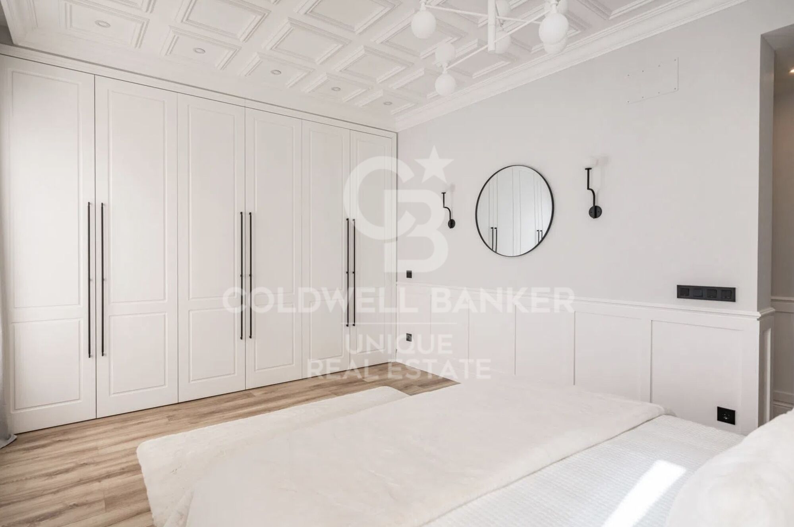
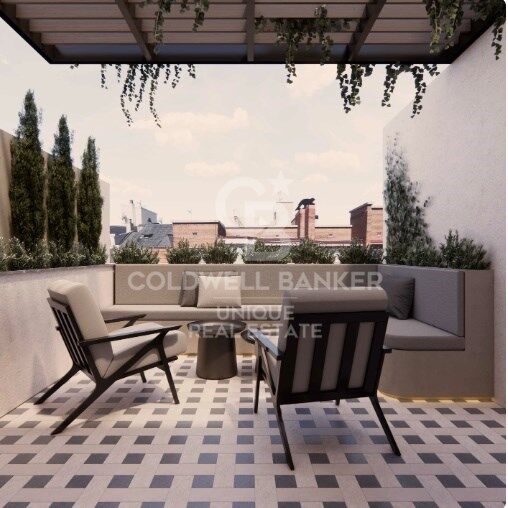
Wohnung 3 Schlafzimmer Verkauf Madrid

Größe
122 m²
Schlafzimmer
3
Bäder
3
terrasse
Preis
1.659.000 €
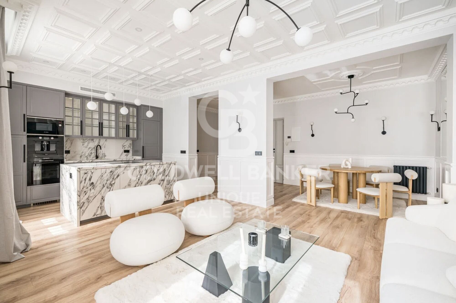
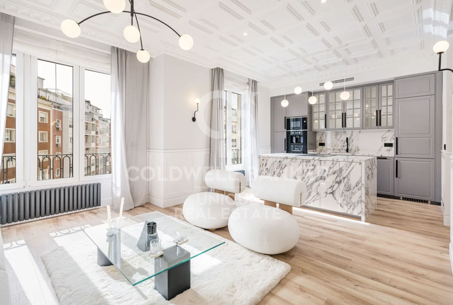
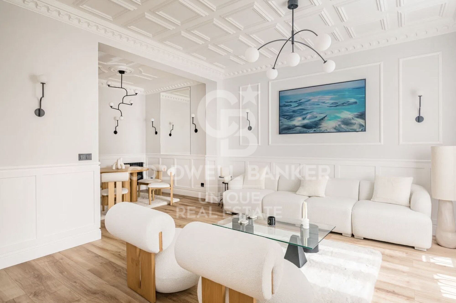
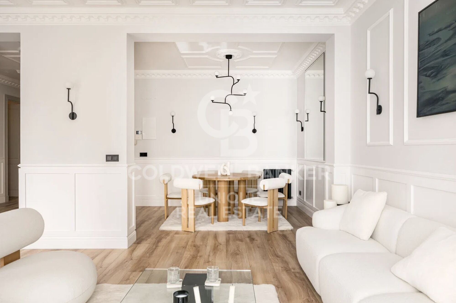
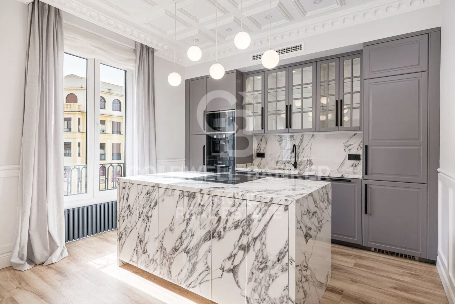
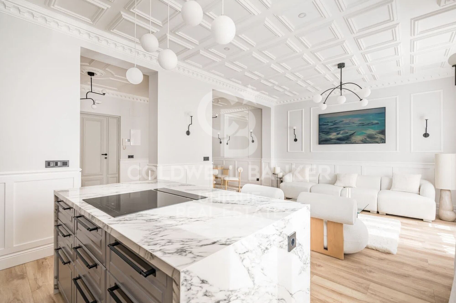
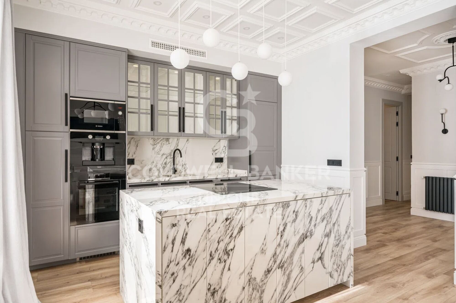
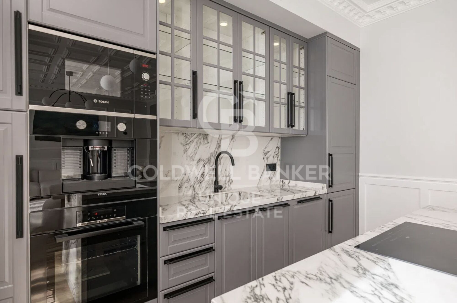
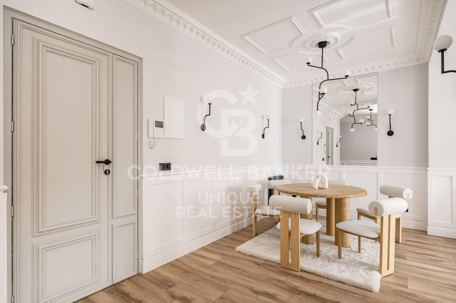
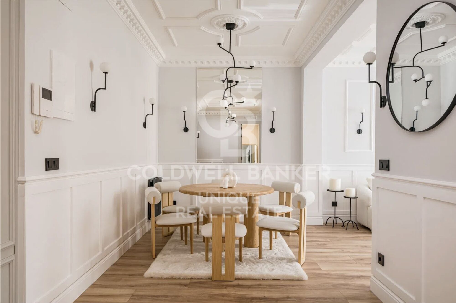
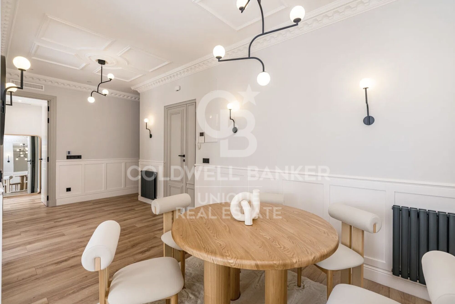
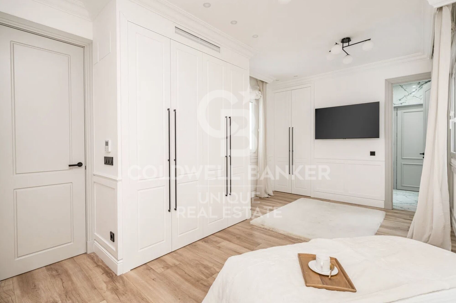
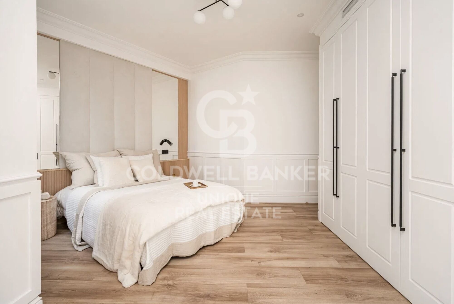
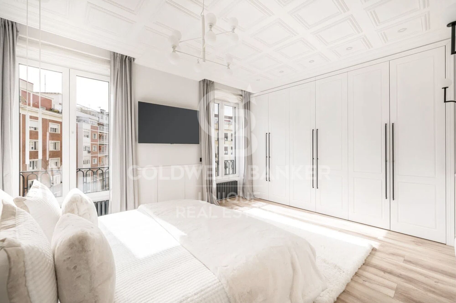
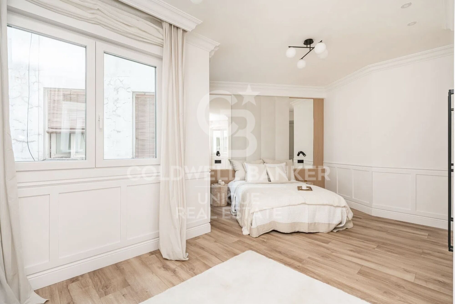
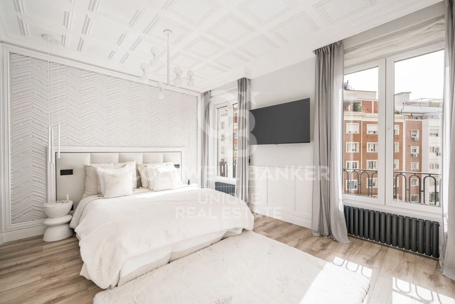
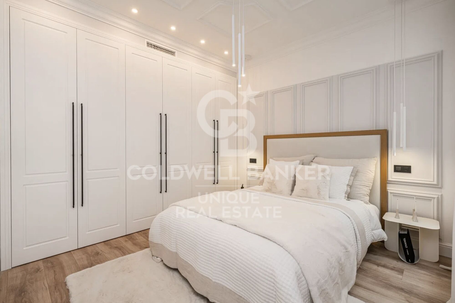
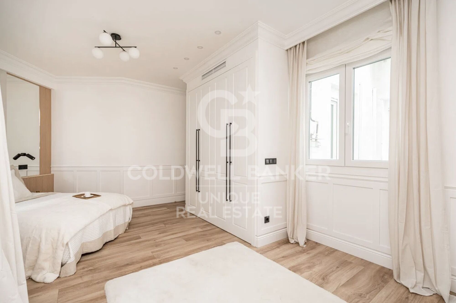
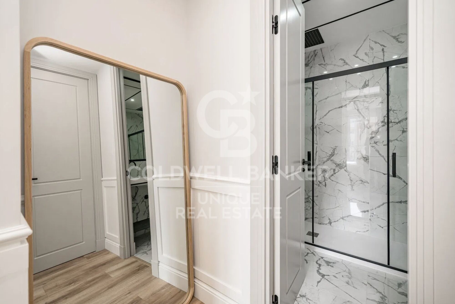
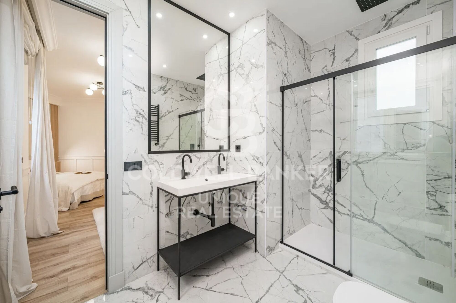
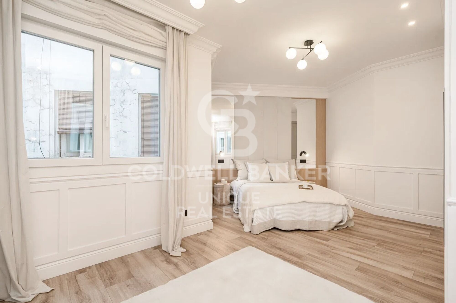
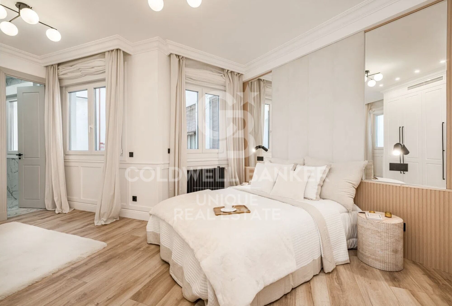
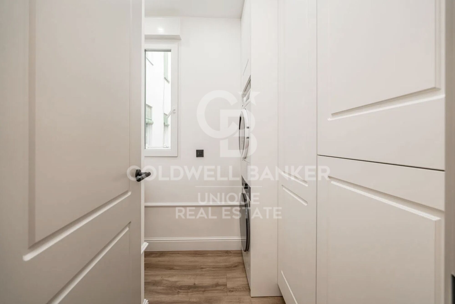
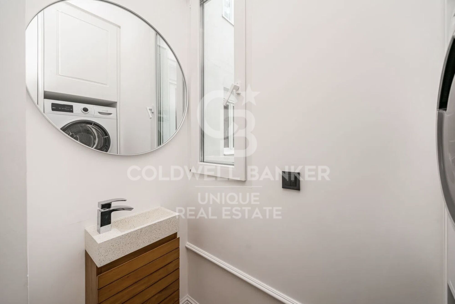
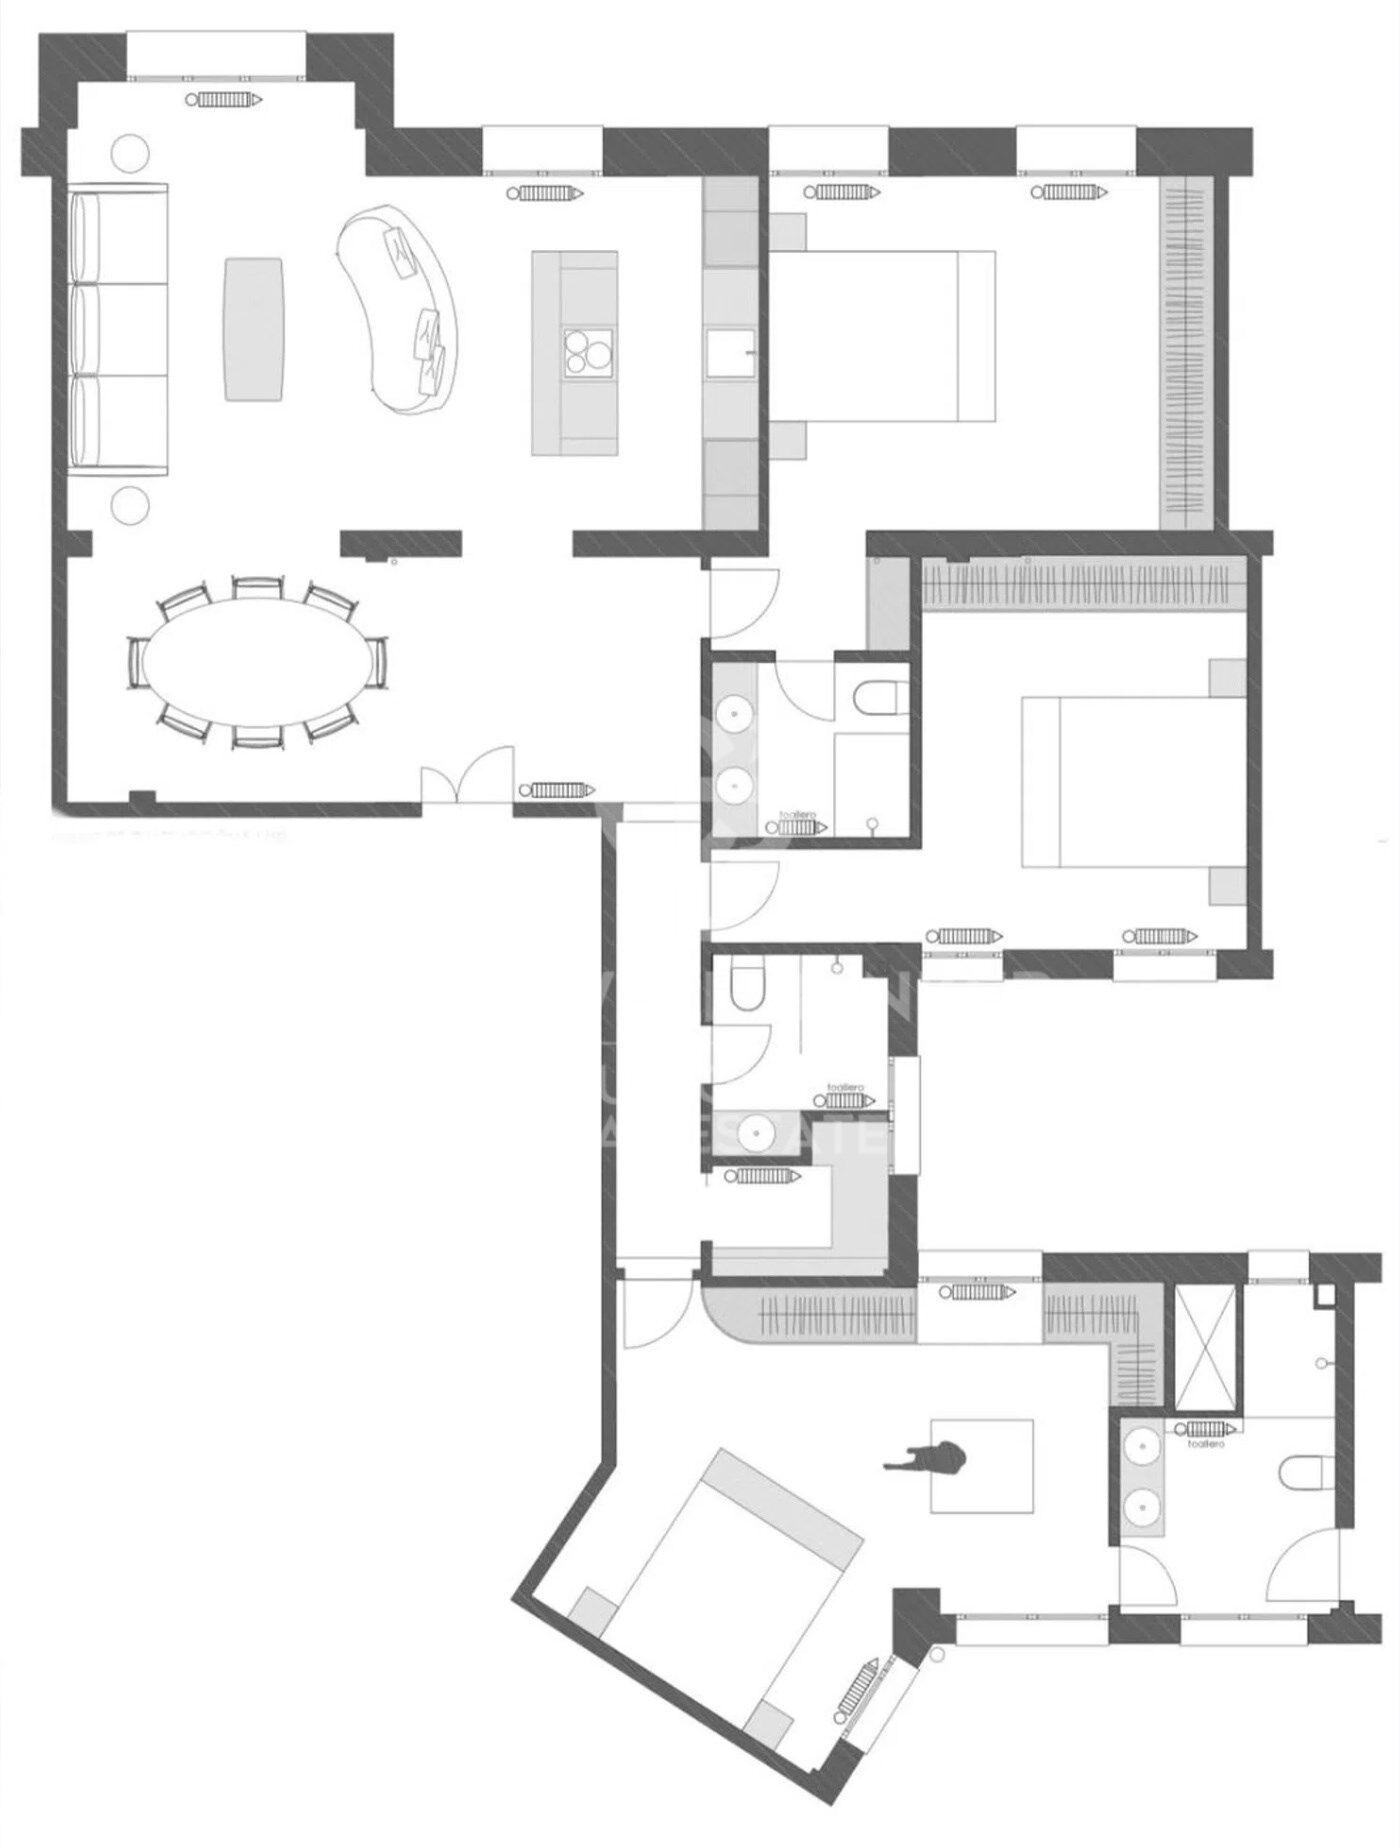
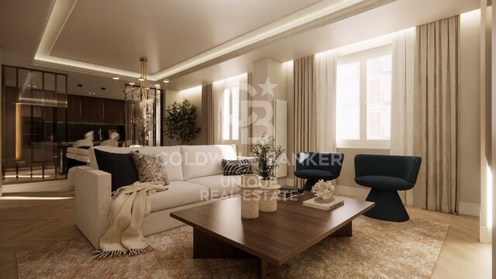
Coldwell Banker Unique präsentiert diese 122 Quadratmeter große Wohnung, die sich derzeit im Bau befindet, in der Naciones Straße im Stadtteil Goya.

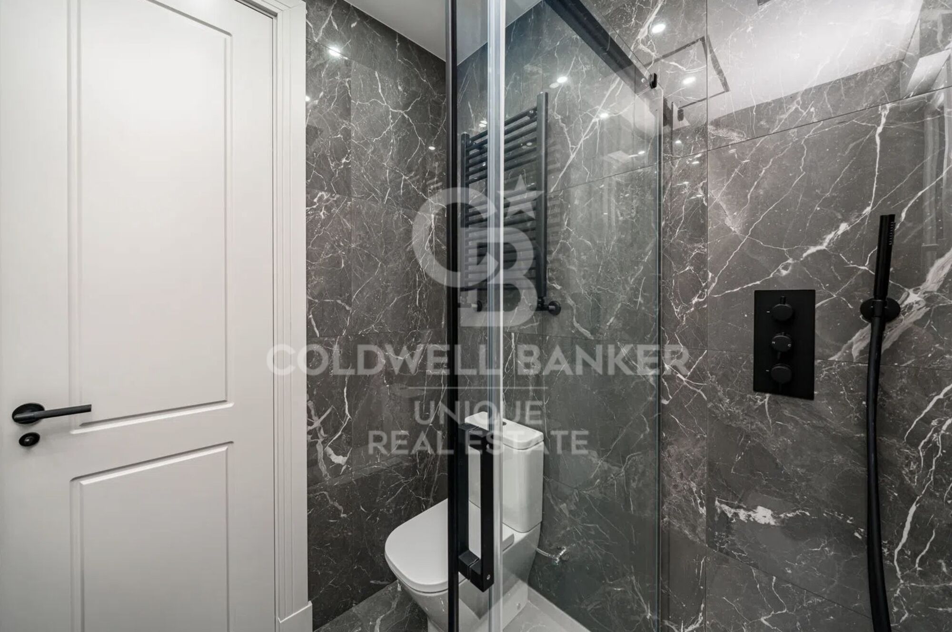
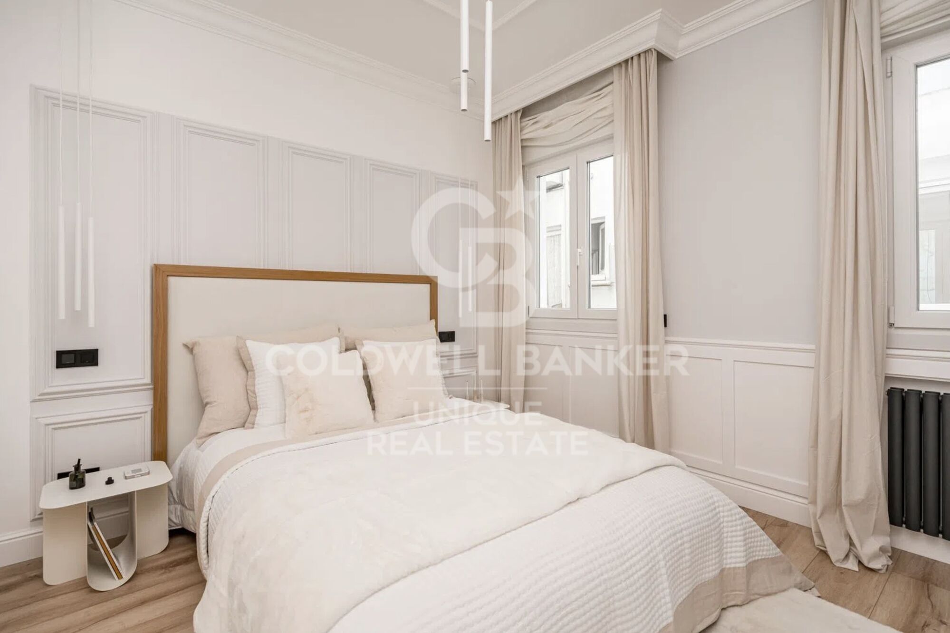
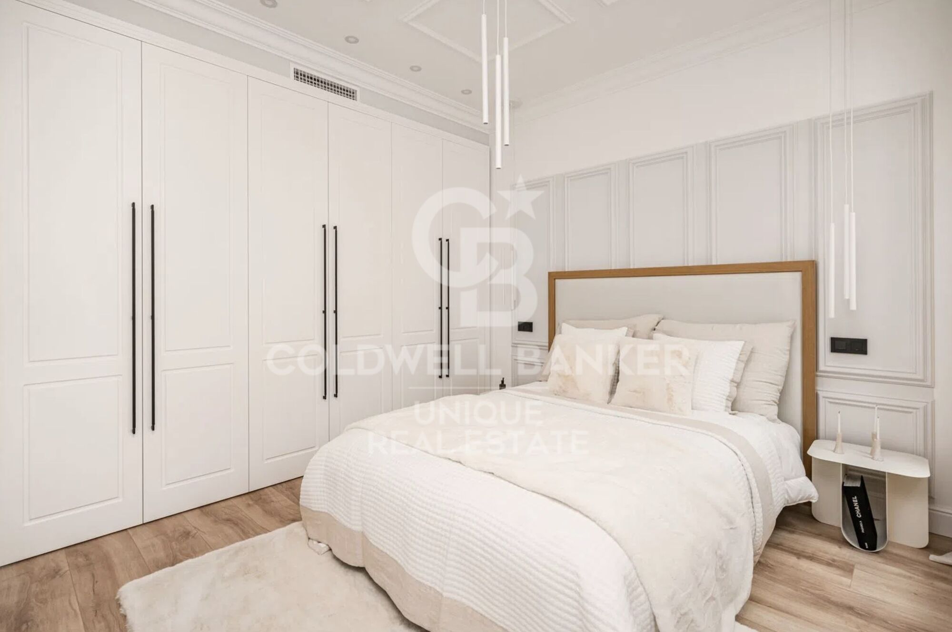
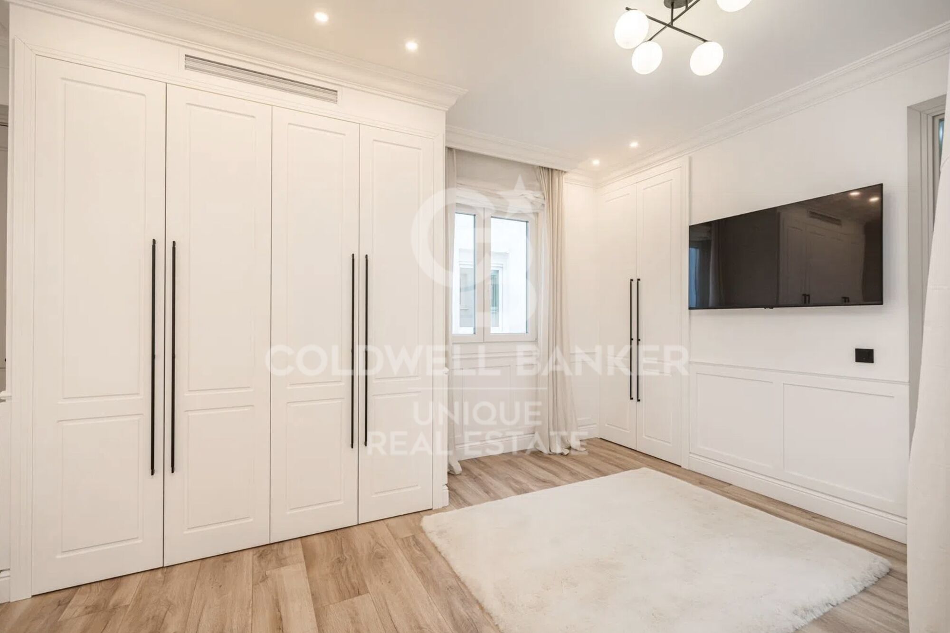
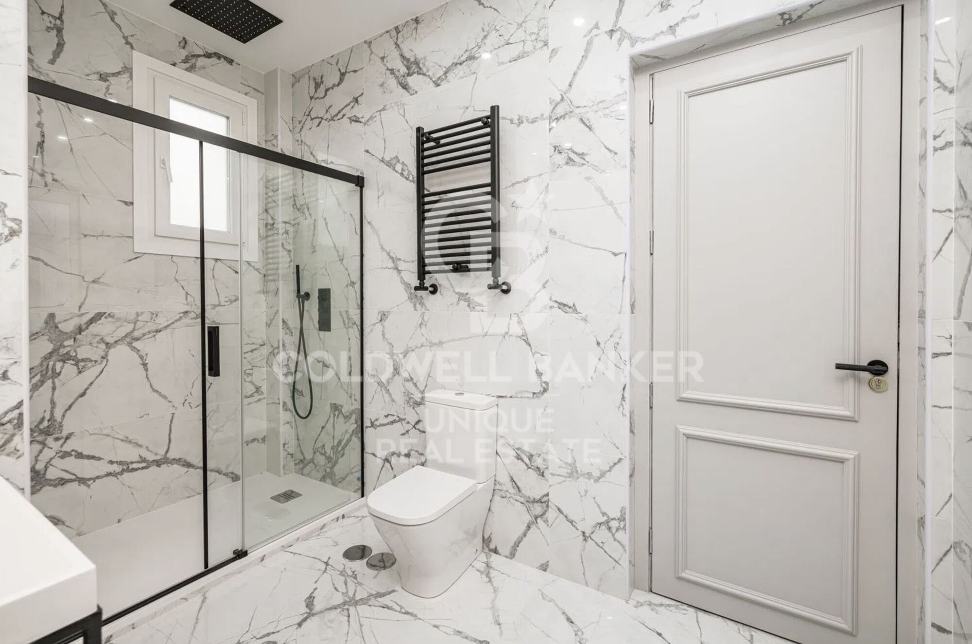
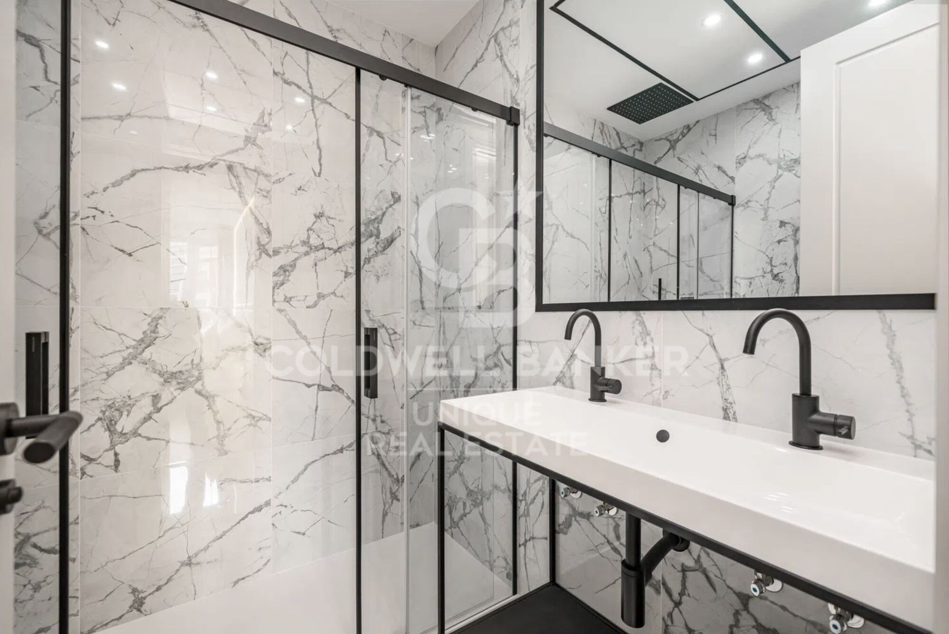
Die Immobilie verfügt über drei Schlafzimmer, drei Badezimmer und ist dank ihrer Terrasse vollständig außenliegend, was für viel Tageslicht und natürliche Belüftung sorgt.

Eine einzigartige Gelegenheit, eine moderne Immobilie in einer der begehrtesten Gegenden Madrids zu erwerben, ideal zum Wohnen oder Investieren.
#ref:CBUQ912

Immobilieninformationen

zone
Madrid provincia
Gegend
Madrid ciudad
standort
Madrid
district
Goya
Objekt typ
Wohnung
Verkauf
1.659.000 €
Referenz
CBUQ912
Schlafzimmer
3
Bäder
3
Surface
102 m2
Bebaute Fläche
122 m2
Zustand / Erhaltung
Neu

In der Nähe des Strandes / Meeres

lift
terrasse
Energiezertifikat
  • Ausstehend

über Goya

Entdecken Sie Goya, Madrid: Ein emblematisches Viertel in Madrid

Willkommen in Goya, einem historischen und dynamischen Viertel im Herzen von Madrid. Coldwell Banker lädt Sie ein, dieses Gebiet zu erkunden, das klassische Eleganz nahtlos mit modernem Komfort verbindet und damit einen idealen Ort zum Leben und Genießen eines außergewöhnlichen Lebensstils in der spanischen Hauptstadt bietet.

Vorteile des Lebens in Goya:

Bevorzugte Lage: Goya zeichnet sich durch seine zentrale Lage aus, die den Bewohnern sofortigen Zugang zu den ikonischen Sehenswürdigkeiten Madrids ermöglicht. Umgeben von Geschäften, Kulturzentren und Freizeitbereichen bietet dieser Stadtteil ein unvergleichliches Wohngefühl.


Weitere Informationen anfordern
Ref.CBUQ912
Calle de Jorge Juan, 55
28001, Madrid
+34 915 73 52 23

Related properties

Außenwohnung mit Terrasse und 3 Schlafzimmern in Goya, Madrid
Goya, Madrid

Außenwohnung mit Terrasse und 3 Schlafzimmern in Goya, Madrid

115 m²Größe32 Bäder
Coldwell Banker Unique präsentiert diese außergewöhnliche Gelegenheit an einer der prestigeträchtigsten Straßen Madrids. Gelegen im begehrten Stadtteil Goya, verbindet dieses exklusive Apartment klassische Eleganz mit zeitgemäßem Komfort und bietet ein erstklassiges Wohnerlebnis. Mit 115m² Bruttofläche und 105m² Wohnfläche verfügt die Wohnung über drei Schlafzimmer, erweiterbar auf vier, sowie zwei voll ausgestattete Badezimmer, darunter ein en-suite Badezimmer im Hauptschlafzimmer. Im dritten Obergeschoss mit Aufzug gelegen, sorgt die Nordwest- und Südost-Ausrichtung für optimale Lichtverhältnisse und schafft eine helle und ruhige Atmosphäre. Die Wohnung wurde vollständig mit hochwertigen Materialien und kompletter Schalldämmung renoviert, inklusive einer möblierten privaten Terrasse und reichlich Stauraum durch Einbauschränke. Die integrierte Klimaanlage und die individuelle Gasheizung gewährleisten ganzjährigen Komfort. Jedes Detail, von der funktionalen Raumaufteilung bis hin zu den Premium-Finishes, spiegelt die sorgfältige Aufmerksamkeit für Qualität und das Wohlbefinden der Bewohner wider. Das repräsentative Gebäude mit aktualisierter ITE bis 2030 verfügt über einen Concierge, eine ausgewählte Gemeinschaft mit niedrigen Kosten und keine geplanten Sonderumlagen, was Sicherheit, Ruhe und eine sorgenfreie Investition garantiert. Die Verkehrsanbindung ist hervorragend, mit den U-Bahn-Stationen Goya und Manuel Becerra in unmittelbarer Nähe, nahe Einkaufszentren wie El Corte Inglés, Mercadona und Carrefour sowie einfacher Zugang zu Freizeitangeboten, Dienstleistungen und renommierten Schulen. Im Herzen des Stadtteils Salamanca gelegen, stellt diese Immobilie eine strategische Investition mit hohem Wertsteigerungspotenzial dar, bezugsfertig ohne weitere Renovierungsarbeiten. Eine einzigartige Gelegenheit für alle, die in einem Umfeld leben oder investieren möchten, in dem Madrids Tradition auf Moderne trifft. #ref:CBUQ855
1.250.000 €
Renovierte Außenwohnung in Goya, Madrid
Goya, Madrid

Renovierte Außenwohnung in Goya, Madrid

110 m²Größe22 Bäder
Coldwell Banker Unique präsentiert eine elegante, vollständig renovierte Außenwohnung in einem repräsentativen Gebäude mit Aufzug und Concierge im prestigeträchtigen Viertel Goya im Stadtteil Salamanca, einer der exklusivsten und gefragtesten Lagen Madrids. Die im ersten Stock gelegene Wohnung verfügt über 105 m² und besticht durch ihren unvergleichlichen Charme mit zwei Balkonen und einem Erker, die für viel natürliches Licht, ein großzügiges Raumgefühl und angenehme Ausblicke auf die Straße sorgen und den klassischen Charakter der Immobilie unterstreichen. Die bezugsfertige Wohnung wurde mit einem zeitgemäßen und funktionalen Ansatz gestaltet und bietet eine ausgewogene Aufteilung mit zwei Schlafzimmern und zwei voll ausgestatteten Badezimmern, darunter eine Master-Suite mit eigenem Bad. Hochwertige Ausstattungen und sorgfältig ausgewählte Materialien schaffen eine elegante und einladende Atmosphäre. Die offene Küche mit Insel, vollständig ausgestattet und zum Wohnzimmer hin offen, fügt sich nahtlos in den Hauptwohnbereich ein und schafft ein modernes Ambiente, ideal sowohl für den Alltag als auch für das Empfangen von Gästen. In der renommierten Gegend Salamanca gelegen, profitiert diese Immobilie von einer privilegierten Wohnlage mit breiten, eleganten und ruhigen Straßen sowie der Nähe zu einer Vielzahl von Geschäften, Restaurants, Supermärkten und allen wichtigen Dienstleistungen. In wenigen Minuten erreichen Sie renommierte Schulen, Gesundheitszentren, Grünflächen und hervorragende öffentliche Verkehrsanbindungen, was ein komfortables und praktisches Leben in einer sicheren und exklusiven Umgebung gewährleistet. Dies ist eine einmalige Gelegenheit, eine Immobilie zu erwerben, die den Charme klassischer Architektur, eine hochwertige Renovierung und eine unschlagbare Lage im Herzen Madrids perfekt vereint, ideal sowohl als Hauptwohnsitz als auch als hochwertige Investition. #ref:CBUQ1403
1.526.000 €

Zuletzt angesehene Immobilien

New-build flat for sale on Rambla Cataluña
Dreta de l'Eixample

New-build flat for sale on Rambla Cataluña

96 m²Größe22 Bäder
This practical flat is situated in a newly built development on Rambla Catalunya. It is the result of a comprehensive refurbishment project that combines the charm of an early 20th-century building with the contemporary design of the Vilablanch studio. The 96m² property, with 2 bedrooms, 1 full bathroom and a toilet, stands out for its carefully considered interior layout, where every space has been designed to offer fluidity, comfort and natural light. The living-dining room and kitchen flow harmoniously into an open-plan living area, featuring a balcony overlooking a quiet and light-filled courtyard. The property features a double bedroom with a walk-in wardrobe and a balcony overlooking the courtyard, an en-suite bathroom, and a single interior bedroom with fitted wardrobes. Designed to offer privacy and comfort, they provide an elegant and relaxing environment. The bathrooms, with their modern lines and meticulous finishes, reinforce the high-quality character of the property. In short, this apartment represents a unique opportunity to acquire a 'pied-à-terre' right in the heart of the city. Discover the vibrant surroundings of the Rambla de Catalunya, where you will find a perfect blend of period architecture and exclusive shops, luxury restaurants and an unrivalled cultural offering. The sale price does not include taxes or expenses related to the sale which, in accordance with current regulations, are the responsibility of the buyer: (i) for pre-owned homes, the Property Transfer Tax (ITP) at the rate applicable in the Autonomous Community; (ii) for new-construction homes, VAT and Stamp Duty (AJD) in accordance with current regulations; (iii) notary and registry fees; and (iv) administrative agency fees, if applicable. Availability to be agreed upon. The offer is subject to price changes or withdrawal from the market without prior notice. The information provided, including floor areas, is for guidance only. Real estate brokerage fees will be borne by the relevant party in accordance with the signed agreement. Detailed and personalized information will be provided to any interested party prior to the payment of any deposit, in accordance with applicable national and regional regulations. #ref:CBES2044
994.000 €
Spektakuläres Penthouse mit Aussicht in Mijas
Mijas Golf

Spektakuläres Penthouse mit Aussicht in Mijas

118 m²Größe22 Bäder
Spektakuläres Penthouse mit zwei Schlafzimmern und zwei Badezimmern in Mijas gelegen in der exklusiven Wohnanlage Residencial Mijasol einem modernen Komplex mit 56 Wohneinheiten der Apartments mit einem zwei oder drei Schlafzimmern sowie herausragende Penthäuser bietet die darauf ausgelegt sind maximalen Komfort und höchste Lebensqualität zu bieten dieses Penthouse verfügt über eine Wohnfläche von 118 Quadratmetern sowie eine großzügige private Dachterrasse mit 74,54 Quadratmetern ideal um die Sonne zu genießen sich zu entspannen oder besondere Momente in einem privilegierten Außenbereich zu teilen. Die Immobilie besticht durch ihren zeitgemäßen Stil ihre praktische und funktionale Aufteilung sowie durch besonders hochwertige Ausführungen sie umfasst eine möblierte Küche mit modernen Einbauschränken und Elektrogeräten zudem sind ein Tiefgaragenstellplatz und ein Abstellraum im Preis inbegriffen die Anlage bietet außerdem einen Gemeinschaftspool einen Mehrzweckraum und gepflegte Gemeinschaftsbereiche die auf das Wohlbefinden der Bewohner ausgerichtet sind. Residencial Mijasol befindet sich in einer perfekten Lage in einem urbanen Umfeld das im Einklang mit der Natur steht umgeben von allen wichtigen Dienstleistungen wie Schulen Einkaufsmöglichkeiten Gesundheitszentren großen Supermärkten und Einkaufszentren mit direktem Zugang zur Mittelmeerautobahn A7 und zur AP7 was eine schnelle Verbindung zu jedem Ort an der Costa del Sol ermöglicht. Die Nähe zu den schönsten Stränden der Region zu Naturgebieten Golfplätzen und einem vielfältigen gastronomischen Angebot macht diese Immobilie zu einer idealen Gelegenheit sowohl als Hauptwohnsitz als auch als sichere Investition in einem Gebiet mit großem Potenzial und hoher Lebensqualität. #ref:CBSH796
369.000 €
Luxury renovated flat in Passeig de Gracia of Barcelona
Dreta de l'Eixample

Luxury renovated flat in Passeig de Gracia of Barcelona

320 m²Größe55 Bäder
The flat is in Passeig de Gracia, one of Spain's most well-known commercial arteries and the epicenter of Barcelona's cultural and social life. It is semi-pedestrian and lively and features a diverse range of gastronomic and commercial options. The flat is completely renovated in a listed, late 19th-century building set amongst some globally recognized iconic buildings, such as La Pedrera (Casa Milà). Design and architecture by LUV Studio. This project is mainly characterized by merging two floors, converting it into an architectural gem of almost 350m2. It now accommodates up to five double en suite rooms; the main has a balcony and views of the Paseo de Gracia. The high ceilings of this flat were initially free of decoration, offering us the privilege of recreating classical details in a more modern way, such as textures in wood in the 4-meter-high living room to recall the classical coffered or beamed ceiling. Lacquered hardwood floors form a sense of continuity along all the corridors around the patio. This open-plan project takes full advantage of the ample space in all areas, using the most exceptional materials throughout whilst enhancing the open views of the avenue and the interior patio. The heart of the apartment is where the living room, kitchen, and dining room converge. The day area has different spaces that generate different atmospheres, from the calm of the decoration in sober, balanced, and elegant tones to the black wood and marble of the kitchen. #ref:CBES1474
11.000.000 €
Spectacular Designer House for Sale
Vallvidrera - Tibidabo - Les Planes

Spectacular Designer House for Sale

547 m²Größe1.002 m²Grundstück66 Bäder
Spectacular Designer House for Sale and possibility of rent to buy. This stunning designer residence stands majestically on a spacious plot of 1,002 square meters in the prestigious neighborhood of Can Cortès, a residential enclave of exclusive single-family homes next to the iconic Tibidabo. This property offers you the opportunity to live in a natural setting of unparalleled beauty, with panoramic views of the majestic mountains of Collserola Park, just 10 minutes from Barcelona and Sant Cugat. This luxurious home is spread over 4 floors comfortably connected by a modern elevator. The ground floor features a spacious garage with room for three large vehicles and a generous storage area. The second floor houses a versatile 60-square-meter cinema room, a guest toilet, and access to a spacious terrace where you can enjoy moments of relaxation and entertainment. On the third floor, you'll find a spacious living room with a fireplace, an elegant dining room, an office-style kitchen, the service area with a bedroom and a bathroom, and a laundry room. The top floor is dedicated to the bedrooms and consists of four bedrooms, including the impressive master suite, as well as a spacious bathroom. This wonderful estate offers several outdoor spaces for relaxation and moments with family and friends. From its spectacular rooftop, you can enjoy breathtaking mountain views, incredible starry nights, or beautiful sunrises. It also features a relaxation area with sun loungers for peaceful sunbathing and multiple terraces for sharing dinners with your loved ones. The original design of this property is enhanced by high-quality finishes and features. Jatoba wood parquet floors in the common areas, porcelain tiles in the kitchen and bathrooms, natural gas heating, and ducted air conditioning, as well as the fully equipped SANTOS kitchen, are just some of the conveniences offered by this residence. Furthermore, it boasts an outdoor heated pool powered by solar panels, an alarm system, and video surveillance to ensure the safety of your loved ones, along with numerous extras that make this house a dream come true. If you're in search of an exceptional property in a privileged natural setting, do not hesitate to visit this house. Don't miss out on this unique opportunity! The sale price does not include taxes or expenses arising from the transaction which, in accordance with current regulations, are payable by the buyer: (i) for second-hand properties, the Property Transfer Tax (ITP) at the rate applicable in the corresponding Autonomous Community; (ii) for newly built properties, VAT and Stamp Duty (AJD) in accordance with current regulations; (iii) notary and land registry fees; and (iv) administrative/processing fees if contracted. Availability to be agreed. The offer is subject to price changes or withdrawal from the market without prior notice. The information provided, including surface areas, is for guidance purposes only. Real estate brokerage fees shall be borne by the corresponding party in accordance with the signed agreement. Detailed and personalized information will be provided to any interested party prior to the payment of any deposit, in compliance with applicable national and regional regulations. #ref:CB4404LL
1.950.000 €
Villa 6 Schlafzimmer Vermietung Encamp
Pas de la Casa

Villa 6 Schlafzimmer Vermietung Encamp

500 m²Größe600 m²Grundstück62 Bäder
Magnificent detached house located in a quiet residential area of Encamp, just a few minutes' walk from the town center. Its location is ideal, with all amenities nearby, easy access to the Grandvalira resort, and excellent connections to the main road linking to the rest of Asturias.~~The property, completely renovated and with all exterior rooms, enjoys sunshine year-round and spectacular open views of the valley. It sits on a plot of approximately 600 m2 and has around 500 m2 of living space, distributed over four floors connected by an internal staircase and elevator.~~Ground floor (135 m2): Access to the house is through a welcoming porch that leads to a spacious terrace with sunshine and panoramic views. The entrance hall is spacious and provides easy access to the various rooms.~To the left is the garage with space for two cars and motorcycles, equipped with double automatic doors and ample storage space. From the garage, you can access the attic, approximately 100 m2, currently used as a recreation room, with two additional rooms and ample under-roof storage space.~~On this floor, you'll also find a guest toilet, a spacious, bright kitchen with plenty of storage and direct access to the garden, as well as an office with access to a covered terrace offering excellent views of the Encamp Valley.~~The living-dining room is distributed over two levels, clearly separating the dining and living areas. It features large windows, abundant natural light, a wood-burning fireplace, and a stunning panoramic window overlooking Sant Romà de les Bons.~~Level -1 (130 m2): This level, dedicated to the sleeping area, has four double bedrooms. One is a spacious master suite with a dressing room, a full bathroom with shower, and direct access to the garden. The other three bedrooms, all with built-in wardrobes, share a spacious bathroom with shower. This floor also houses the laundry and ironing room, as well as the heating system's technical room.~~Level -2 (85 m2): A space converted into a wine cellar, which also contains the elevator's mechanical room. This level provides direct access to the garden and vegetable patch.~~The house features parquet wood floors in the living areas, common rooms, and bedrooms, and ceramic tile floors in the kitchen and bathrooms. The finishes are classic in style and of high quality. All blinds are electric, and the heating is oil-fired, with a 4,000-liter tank. All utility expenses, such as electricity, water, and heating, are included in the price.~~In addition to the spacious terrace, the property boasts a private vegetable patch, ideal for enjoying the natural surroundings.~~An exclusive home that combines spaciousness, comfort, and location, perfect for those seeking tranquility without sacrificing proximity to the city center.~~Gali Real Estate, at your service. #ref:04910/5210
10.000 €
Newsletter

Finden Sie Ihr Zuhause im Ausland mit Unterstützung des Coldwell Banker® Netzwerks

Besuchen Sie unsere internationalen Websites und finden Sie Ihre Wunschimmobilie an den exklusivsten Orten

Wir verwenden unsere eigenen Cookies und Cookies von Drittanbietern, um die Sicherheit unserer Website zu gewährleisten und ihren Inhalt zu personalisieren. Ebenso verwenden wir Cookies, um Daten über Ihre Navigation zu messen und zu erhalten und um Werbung an Ihren Geschmack und Ihre Vorlieben anzupassen. Drücken Sie die Schaltfläche "Alle akzeptieren", um zu bestätigen, dass Sie die angezeigten Informationen gelesen und akzeptiert haben. Um diese Cookies zu verwalten oder zu deaktivieren, klicken Sie auf "Einstellungen". Weitere Informationen zu Cookies erhalte Sie in unserer Cookie-Richtlinie.
Cookies ändern
Technik und Funktional Immer aktiv
Diese Website verwendet eigene Cookies, um Informationen zu sammeln, um unsere Dienste zu verbessern. Wenn Sie weiter surfen, akzeptieren Sie deren Installation. Der Benutzer hat die Möglichkeit, seinen Browser zu konfigurieren und auf Wunsch zu verhindern, dass er auf seiner Festplatte installiert wird, obwohl er bedenken muss, dass dies zu Schwierigkeiten beim Navigieren auf der Website führen kann.
Sie ermöglichen die Beobachtung und Analyse des Verhaltens der Nutzer dieser Website. Die durch diese Art von Cookies gesammelten Informationen werden verwendet, um die Aktivität des Webs zu messen, um Benutzernavigationsprofile zu erstellen, um basierend auf der Analyse der Nutzungsdaten der Benutzer des Dienstes Verbesserungen einzuführen. Sie ermöglichen es uns, die Präferenzinformationen des Benutzers zu speichern, um die Qualität unserer Dienstleistungen zu verbessern und durch empfohlene Produkte ein besseres Erlebnis zu bieten.
Diese Cookies werden verwendet, um Informationen über die Präferenzen und persönlichen Entscheidungen des Benutzers durch die kontinuierliche Beobachtung seiner Surfgewohnheiten zu speichern. Dank ihnen können wir die Surfgewohnheiten auf der Website kennen und Werbung in Bezug auf das Surfprofil des Benutzers anzeigen.