Ihre Suche

Immobilien zum Verkauf in Barcelona ciudad

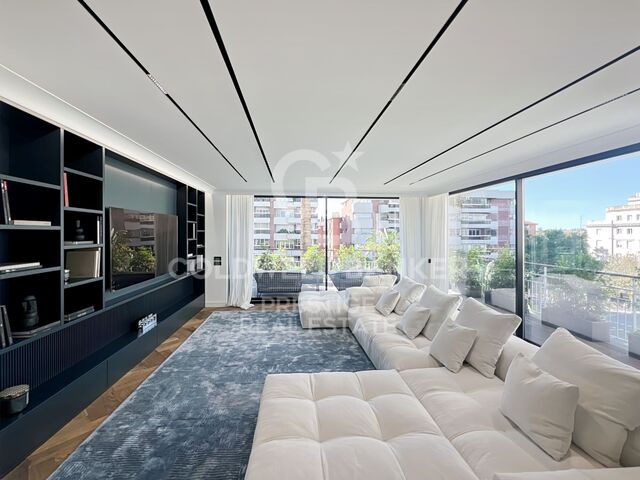
Triplex penthouse with swimming pool and multiple terraces in Sant Gervasi Galvany
Sant Gervasi- Galvany, Barcelona

Triplex penthouse with swimming pool and multiple terraces in Sant Gervasi Galvany

312 m²Größe56 Bäder
Spectacular 312m2 triplex with swimming pool and multiple terraces for sale in the Sant Gervasi-Galvany neighbourhood. In this property built in 1971, we find a spectacular house spread over three floors, with large terraces and 360º views of Barcelona. Totally refurbished in 2004, with high quality finishes, internal lift to the three floors and private swimming pool. On the 1st floor we find: Main entrance, master bedroom with dressing room and en-suite bathroom and private terrace of 30m2. Another double bedroom with wardrobes and another en-suite bathroom. On the 2nd floor we find: Large living-dining room, with projector and screen, with access to the terrace that goes all the way round. Two double bedrooms with complete bathroom, wardrobes and a dressing room. The kitchen equipped with all the high end appliances, coffee machine and TV (double fridge and double freezer), 1 pantry + 1 wine cellar. Service bedroom with complete bathroom and wardrobes. On the 3rd floor, destined to a large terrace, heated swimming pool closed by windows that in summer can be left outside. 1 bathroom. Wooden parquet and marble floors. Motorised and adjustable blinds and motorised awnings. Air conditioning by ducts, selected by floors. Two parking spaces in the same building and a storeroom. Translated with DeepL.com (free version) #ref:CBES2224
2.450.000 €
Büro Barcelona
Diagonal Mar i el Front Marítim del Poblenou, Barcelona

Büro Barcelona

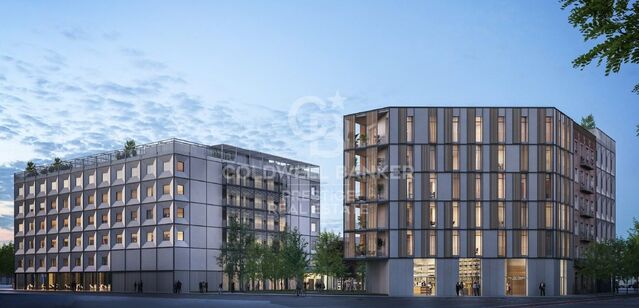
Entdecken Sie unser aufregendes neues Büro- und Wohnprojekt, bei dem wir an Sie gedacht haben! Mit einer Vielzahl von außergewöhnlichen Annehmlichkeiten und Merkmalen, sind wir sicher, dass Sie den perfekten Raum zum Arbeiten und Leben in Komfort finden werden. Unsere Wohnanlage ist rund um die Uhr bewacht, so dass Sie sich jederzeit sicher fühlen können. Außerdem steht Ihnen tagsüber ein Concierge zur Verfügung, der sich um Ihre Belange kümmert, und Sie haben nachts ferngesteuerten Zugang. Unser WiFi-Netzwerk bietet Ihnen Hochgeschwindigkeitsverbindungen, so dass Sie immer verbunden und produktiv sind. Die Büros sind auf die Gebäude HUMAN und TECH verteilt, mit einem Belegungsverhältnis von 1/5 im Gebäude HUMAN und 1/7 im Gebäude TECH, das je nach Bedarf auf 1/5 erweitert werden kann. HiIT ist ein Raum, in dem sich Technologie und Innovation treffen! Dieses visionäre und bahnbrechende Umfeld spiegelt sich in jedem Winkel unserer Gebäude wider und inspiriert die nächste Generation von Innovatoren. Das HUMAN-Gebäude verfügt über Servicebereiche wie den Wellness-Point und den Mehrzweckraum sowie über Büroräume, während das TECH-Gebäude in erster Linie als Arbeits- und Hochproduktivitätsbereich konzipiert ist. Um Ihre Sicherheit zu gewährleisten, verfügen wir über LED-Beleuchtung in den Gemeinschaftsbereichen und ein CCTV-System mit Zugangskontrolle, Einbruchserkennung und integrierter Sicherheitsüberwachung. Darüber hinaus bieten wir Lagerräume, ein Gebäudemanagementsystem (BMS) und eine AA-Energiezertifizierung. Für Ihr Wohlbefinden haben wir einen Wellnessbereich mit Umkleidekabinen, Stillraum und Physiotherapieraum eingerichtet. Außerdem bieten wir Parkplätze für Motorroller und Fahrräder sowie Gabelstapler in beiden Gebäuden mit einer Kapazität von 2.000 kg und europäischen Palettenmaßen. Warten Sie nicht länger, um Teil unserer Arbeits- und Wohngemeinschaft zu werden - kontaktieren Sie uns noch heute für weitere Informationen und reservieren Sie Ihren Platz in unserem modernen Büro- und Wohnprojekt! DAS GESAMTE PROJEKT Bebaute Gesamtfläche: 15.654,15 Quadratmeter Bebaute Fläche unterirdisch: 5.119,30 qm Bebaute Fläche oberirdisch: 10.534,85 qm FAHRRADSTATION 155 Stellplätze für Fahrräder und / oder Motorroller (Platz reserviert für elektrisches Aufladen) Schließfächer für Fahrräder und / oder Klapproller PARKPLÄTZE 140 Autoplätze (reserviert für elektrische und schadstoffarme Fahrzeuge) 56 Motorräder TERRASSEN UND GRÜNFLÄCHEN Terrasse im Erdgeschoss: 325 Quadratmeter Dachterrasse: 175 qm Dachterrasse: 470 qm Öffentliche Grünfläche: 800 qm #ref:CBES2232
Preis auf Anfrage
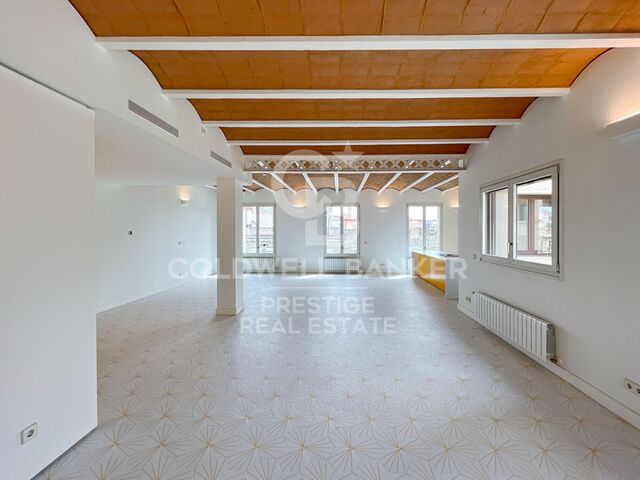
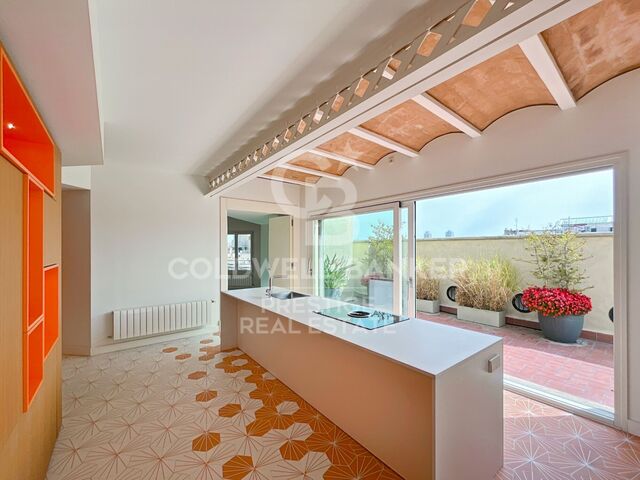
Neu renoviertes Penthouse zum Verkauf in Santa Caterina i la Ribera, Barcelona
Sant Pere, Sta. Caterina i la Ribera, Barcelona

Neu renoviertes Penthouse zum Verkauf in Santa Caterina i la Ribera, Barcelona

370 m²Größe45 Bäder
Discover a unique opportunity to experience captivating sea views from one of Barcelona's tallest residential buildings. Strategically located next to the One Ocean Club, this modern penthouse (built in 2010) with concierge service is located on the border between Barceloneta, Borne and Gothic, close to the Hotel Vela, surrounded by excellent restaurants and amenities. This 205 m2 penthouse has a 120-metre private terrace, equipped with a Jacuzzi, directly accessible from the living room. In addition, there is a 45 m2 annex flat for guests, adding up to more than 370 m2 of exquisite space with sea views. Recently renovated by a prestigious architectural design firm, the penthouse stands out for its finishes in natural materials of the highest quality, soft tones and fine design. Large windows throughout the house offer breathtaking views from almost every room, creating a serene oasis of tranquillity and understated elegance. Entering the flat via a private key from the lift, you are greeted by a large entrance hall leading to the spacious living room, dining room and a beautiful open plan kitchen in wood and natural marble, equipped with the finest appliances. The penthouse boasts exceptional amenities such as a guest powder room, two guest suites with fitted wardrobes and en-suite bathrooms, and a spacious master bedroom suite with stunning sea views, U-shaped dressing room and en-suite bathroom with marble bathtub and hydro-massage. A spiral staircase leads to the guest flat, which includes a spacious living room with sea views, a separate bedroom, a private bathroom and a kitchenette for guests or staff. This unique gem offers 4/5 bedrooms, 5 bathrooms, 2 living/reception rooms, plus two secured indoor parking spaces and a storage room with direct lift access. With easy access to the coast and the airport, it allows you to arrive in less than 20 minutes without the need to enter Barcelona. Don't miss this unique opportunity and for any information, please contact us. #ref:CBES2163
4.495.000 €
New development penthouse with terrace in Rambla Cataluña
Dreta de l'Eixample, Barcelona

New development penthouse with terrace in Rambla Cataluña

219 m²Größe35 Bäder
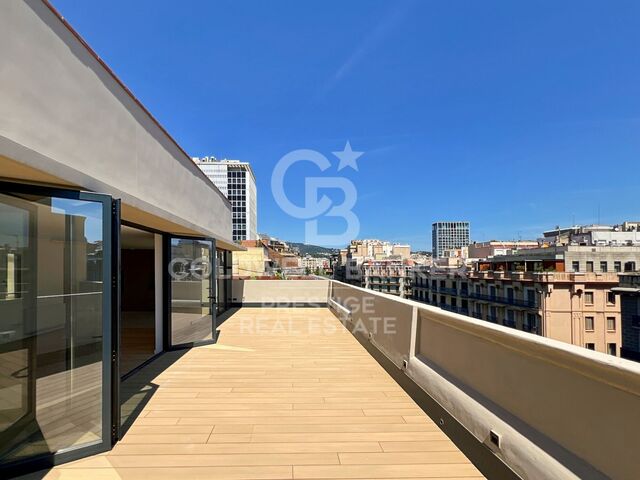
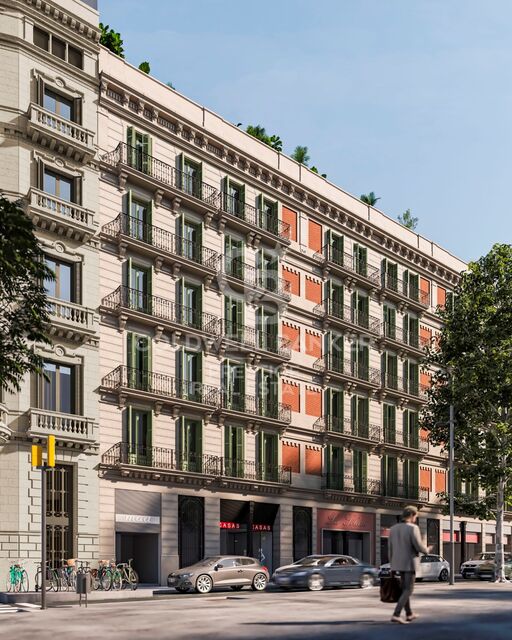
This incredible duplex penthouse is located in a new-build building on Rambla Catalunya. A comprehensive renovation project that combines the charm of an early 1900s building with the contemporary design of the Vilablanch studio. This spectacular property of over 219 m2 stands out for its high-quality comprehensive renovation and minimalist, sophisticated design. The living room, bathed in natural light, incorporates a kitchen equipped with high-end appliances, offering an environment where historical prestige is combined with the utmost contemporary comfort. On this upper floor, there is also a guest bathroom and a convenient storage area. The main advantage of this apartment is undoubtedly its 60 m2 private terrace overlooking Rambla Cataluña, accessible from the living room, a true oasis in the city. This exceptional outdoor space offers breathtaking views of Rambla Cataluña, Tibidabo, and the sea. The perfectly laid-out sleeping area consists of three double bedrooms, two of which have their own en-suite bathroom and dressing room, both exterior with views of Rambla Cataluña. The third bedroom is interior, very quiet, overlooking the building's fully renovated courtyard. The sleeping area also has a guest bathroom. Discover the vibrant surroundings of Rambla de Catalunya, where you'll find a perfect combination of period architecture and exclusive shops, luxury restaurants, and unparalleled cultural offerings. With its wide sidewalks, trees, and cosmopolitan atmosphere, this area offers a unique lifestyle in the heart of the city. Living near Rambla de Catalunya means enjoying the best of Barcelona, with access to major avenues such as Passeig de Gràcia and a sophisticated urban experience that is second to none. #ref:CBES2030
4.300.000 €
New-build penthouse for sale on Rambla Catalunya
Dreta de l'Eixample, Barcelona

New-build penthouse for sale on Rambla Catalunya

122 m²Größe23 Bäder
This incredible penthouse is situated in a newly built development on Rambla Catalunya. It is the result of a comprehensive renovation project that combines the charm of an early 20th-century building with the contemporary design of the Vilablanch studio. From its spacious 23m² terrace, a breathtaking view unfolds, taking in the grandeur of Rambla Catalunya and the city's skyline, creating a truly unique setting. The property's interior design stands as a prime example of intelligent layout. A spacious area combining the living room, dining room and kitchen flows in perfect harmony, offering an open and welcoming space that connects directly to the terrace. At the rear of the apartment are the two bedrooms, each meticulously designed to prioritise comfort and rest. These intimate spaces are carefully arranged to ensure the privacy and well-being of their occupants. Furthermore, they are complemented by modern, functional bathrooms that add a touch of distinction and elegance to the whole. Discover the vibrant surroundings of the Rambla de Catalunya, where you'll find a perfect blend of period architecture and exclusive shops, luxury restaurants and an unrivalled cultural offering. With its wide pavements, trees and cosmopolitan atmosphere, this area offers a unique lifestyle right in the heart of the city. Living near the Rambla de Catalunya means enjoying the best of Barcelona, with easy access to major avenues such as the Passeig de Gràcia, and a sophisticated urban experience that is second to none. The sale price does not include taxes or expenses related to the sale which, in accordance with current regulations, are the responsibility of the buyer: (i) for pre-owned homes, the Property Transfer Tax (ITP) at the rate applicable in the Autonomous Community; (ii) for new-construction homes, VAT and Stamp Duty (AJD) in accordance with current regulations; (iii) notary and registry fees; and (iv) administrative agency fees, if applicable. Availability to be agreed upon. The offer is subject to price changes or withdrawal from the market without prior notice. The information provided, including floor areas, is for guidance only. Real estate brokerage fees will be borne by the relevant party in accordance with the signed agreement. Detailed and personalized information will be provided to any interested party prior to the payment of any deposit, in accordance with applicable national and regional regulations. #ref:CBES2028
2.150.000 €
New-build flat for sale on Rambla Cataluña
Dreta de l'Eixample, Barcelona

New-build flat for sale on Rambla Cataluña

96 m²Größe22 Bäder
This practical flat is situated in a newly built development on Rambla Catalunya. It is the result of a comprehensive refurbishment project that combines the charm of an early 20th-century building with the contemporary design of the Vilablanch studio. The 96m² property, with 2 bedrooms, 1 full bathroom and a toilet, stands out for its carefully considered interior layout, where every space has been designed to offer fluidity, comfort and natural light. The living-dining room and kitchen flow harmoniously into an open-plan living area, featuring a balcony overlooking a quiet and light-filled courtyard. The property features a double bedroom with a walk-in wardrobe and a balcony overlooking the courtyard, an en-suite bathroom, and a single interior bedroom with fitted wardrobes. Designed to offer privacy and comfort, they provide an elegant and relaxing environment. The bathrooms, with their modern lines and meticulous finishes, reinforce the high-quality character of the property. In short, this apartment represents a unique opportunity to acquire a 'pied-à-terre' right in the heart of the city. Discover the vibrant surroundings of the Rambla de Catalunya, where you will find a perfect blend of period architecture and exclusive shops, luxury restaurants and an unrivalled cultural offering. The sale price does not include taxes or expenses related to the sale which, in accordance with current regulations, are the responsibility of the buyer: (i) for pre-owned homes, the Property Transfer Tax (ITP) at the rate applicable in the Autonomous Community; (ii) for new-construction homes, VAT and Stamp Duty (AJD) in accordance with current regulations; (iii) notary and registry fees; and (iv) administrative agency fees, if applicable. Availability to be agreed upon. The offer is subject to price changes or withdrawal from the market without prior notice. The information provided, including floor areas, is for guidance only. Real estate brokerage fees will be borne by the relevant party in accordance with the signed agreement. Detailed and personalized information will be provided to any interested party prior to the payment of any deposit, in accordance with applicable national and regional regulations. #ref:CBES2044
994.000 €
New-build flat overlooking Rambla Catalunya
Dreta de l'Eixample, Barcelona

New-build flat overlooking Rambla Catalunya

137 m²Größe23 Bäder
This stunning flat is situated in a newly built development on Rambla Catalunya. It is the result of a comprehensive refurbishment project that combines the charm of an early 20th-century building with the contemporary design of the Vilablanch studio. The 137m² property, with 2 bedrooms and 3 bathrooms, stands out for its carefully considered interior layout, where every space has been designed to offer fluidity, comfort and light. The living room, dining room and kitchen flow harmoniously into a spacious open-plan living area, with beautiful views of Rambla Catalunya, creating a contemporary and welcoming atmosphere, bathed in abundant natural light. The sleeping area features two spacious bedrooms, both with en-suite bathrooms. The master bedroom also has a walk-in wardrobe and a balcony overlooking Rambla Catalunya. Designed to offer privacy and comfort, they provide an elegant and relaxing environment. The bathrooms, with their modern lines and meticulous finishes, reinforce the high-quality character of the property. In short, this apartment represents a unique opportunity to live in a space that strikes the perfect balance between functionality, light and sophistication, right in the heart of the city. Discover the vibrant surroundings of Rambla de Catalunya, where you'll find a perfect blend of period architecture and exclusive shops, luxury restaurants and an unrivalled cultural offering. With its wide pavements, trees and cosmopolitan atmosphere, this area offers a unique lifestyle right in the heart of the city. Living near the Rambla de Catalunya means enjoying the best of Barcelona, with easy access to major avenues such as the Passeig de Gràcia, and a sophisticated urban experience that is second to none. The sale price does not include taxes or expenses related to the sale which, in accordance with current regulations, are the responsibility of the buyer: (i) for pre-owned homes, the Property Transfer Tax (ITP) at the rate applicable in the Autonomous Community; (ii) for new-construction homes, VAT and Stamp Duty (AJD) in accordance with current regulations; (iii) notary and registry fees; and (iv) administrative agency fees, if applicable. Availability to be agreed upon. The offer is subject to price changes or withdrawal from the market without prior notice. The information provided, including floor areas, is for guidance only. Real estate brokerage fees will be borne by the relevant party in accordance with the signed agreement. Detailed and personalized information will be provided to any interested party prior to the payment of any deposit, in accordance with applicable national and regional regulations. #ref:CBES2041
1.800.000 €
New development flat for sale in Rambla Cataluña
Dreta de l'Eixample, Barcelona

New development flat for sale in Rambla Cataluña

146 m²Größe23 Bäder
This stunning flat is situated in a newly built development on Rambla Catalunya. It is the result of a comprehensive refurbishment project that combines the charm of an early 20th-century building with the contemporary design of the Vilablanch studio. One of key features is its large, light-filled gallery, a true extension of the living area, bringing brightness and depth to the space throughout the day. The sleeping area has two spacious bedrooms, both with en-suite bathrooms. The master bedroom also has a dressing room and a small gallery overlooking the building's bright courtyard. In summary, this apartment represents a rare opportunity to live in a space that perfectly balances functionality, light and sophistication, right in the heart of the city. Discover the vibrant surroundings of Rambla de Catalunya, where you'll find a perfect combination of period architecture and exclusive shops, luxury restaurants, and unparalleled cultural offerings. With its wide sidewalks, trees, and cosmopolitan atmosphere, this area offers a unique lifestyle in the heart of the city. Living near Rambla de Catalunya means enjoying the best of Barcelona, with access to major avenues such as Passeig de Gràcia and a sophisticated urban experience that is second to none. The sale price does not include taxes or expenses related to the sale which, in accordance with current regulations, are the responsibility of the buyer: (i) for pre-owned homes, the Property Transfer Tax (ITP) at the rate applicable in the Autonomous Community; (ii) for new-construction homes, VAT and Stamp Duty (AJD) in accordance with current regulations; (iii) notary and registry fees; and (iv) administrative agency fees, if applicable. Availability to be agreed upon. The offer is subject to price changes or withdrawal from the market without prior notice. The information provided, including floor areas, is for guidance only. Real estate brokerage fees will be borne by the relevant party in accordance with the signed agreement. Detailed and personalized information will be provided to any interested party prior to the payment of any deposit, in accordance with applicable national and regional regulations. #ref:CBES2895
1.650.000 €
Newly built flat for sale with sea views on the Diagonal
Diagonal Mar i el Front Marítim del Poblenou, Barcelona

Newly built flat for sale with sea views on the Diagonal

100 m²Größe12 Bäder
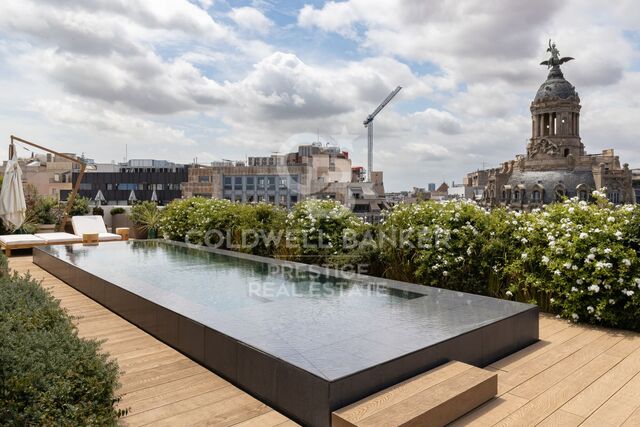
100 m2 built apartment with direct views of the sea. It offers a suite room with a terrace. Large living room with open kitchen and a courtesy toilet. The flats are luxurious, impeccably designed, and full of natural light thanks to the large windows. The residences are carefully configured to ensure a sense of space, while smart technological innovations make everyday life easier. The smart technology integrated into these luxury flats makes daily life more convenient and efficient. In addition, the building features secure private parking and ample storage facilities, providing you with convenience and peace of mind. For your enjoyment and relaxation, you will find a wellness center and spa, as well as a restaurant and gardens on the ground floor. But the jewel in the crown is the Sky Terrace with panoramic views and an infinity pool, creating a truly breathtaking setting. Every detail has been carefully considered to provide you with spaces that inspire and elevate your lifestyle. In addition, an attentive concierge team and 24/7 security service are on hand to provide you with the peace of mind and personalized attention you deserve. It is important to note that the photographic images are not subject to this particular property and are only a representation of how the flats may be furnished and laid out. If you would like more information about the availability and prices of the properties for sale, please do not hesitate to contact us. #ref:CBESAtipe4
1.150.000 €
Luxurious flats for sale in Branded Residence Barcelona
Dreta de l'Eixample, Barcelona

Luxurious flats for sale in Branded Residence Barcelona

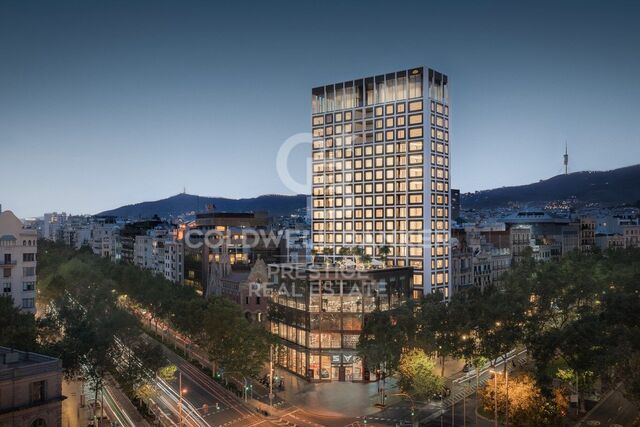
In bester Lage am Passeig de Gràcia, mit unvergleichlichem Blick auf die Stadt und Gaudís La Sagrada Família, befindet sich dieses beeindruckende 20-stöckige architektonische Wahrzeichen, das vom renommierten spanischen Architekten Carlos Ferrater entworfen wurde. Der Eigentümerclub, der die gesamte sechste Etage einnimmt, bietet erstklassige Annehmlichkeiten wie einen Dachgarten und einen Swimmingpool im Freien, Fitness- und Wellnessbereiche, eine Bibliothekslounge und Tagungsräume. Hervorragender Service steht im Mittelpunkt des Mandarin Oriental-Erlebnisses, und das engagierte Team ist darauf spezialisiert, die Vorlieben und Erwartungen der Bewohner persönlich zu kennen. Das Team vor Ort ist darauf bedacht, das Leben der Bewohner so reibungslos wie möglich zu gestalten. Zu den exklusiven Dienstleistungen, die den Bewohnern zur Verfügung stehen, gehören unter anderem ein 24/7-Concierge-Service und Sicherheitsdienst, ein privater Butler, ein Personal Shopper, Spa-Behandlungen, Kinderbetreuung, Gärtner, Catering, Hauswirtschaft, Instandhaltung oder Chauffeur. Die Residenzen verfügen über ein bis vier Schlafzimmer, sind alle nach höchsten Standards und mit raffiniertem Design ausgestattet und verfügen über atemberaubende, einzigartige Küchen. Die geräumigen Eckwohn- und Essbereiche sind das Herzstück dieser Wohnungen, die hoch über der geschäftigen Stadt thronen. Große Fensterbänke, die als Panorama-Sitzbänke gestaltet sind, ermöglichen Ihnen einen atemberaubenden Blick auf die Stadt, die Küste und die Berge, der bei Tag und bei Nacht gleichermaßen beeindruckend ist. Für weitere Informationen stehen wir Ihnen gerne zur Verfügung. #ref:CBES1978
Von 4.000.000 €
Unique 600 m2 flat for sale in Sarrià - Sant Gervasi
Sant Gervasi- Galvany, Barcelona

Unique 600 m2 flat for sale in Sarrià - Sant Gervasi

600 m²Größe55 Bäder
Experience luxury living at its finest with this exceptional full-floor apartment located in the heart of Barcelona's prime residential district. Situated on the 5th floor of the first super-prime fully-serviced development, this 600 m2 apartment is offered in a 'shell and core' condition, providing the buyer with the opportunity to design and build a bespoke home perfectly tailored to their individual requirements. This is the last remaining individual-floor apartment available for sale in this landmark building. The oval form of Francesc Macià 10, with its graceful elliptical lines and 360º views of Barcelona, was originally designed as an open-plan office block before its conversion to residential use. Its eye-shaped form around the building's central service core was created to maximize the plot of land and provide perspective within its surroundings, echoing the building's eye motif. The apartment boasts floor-to-ceiling windows on the listed facade and an east-west orientation, which floods the space with natural light and offers some of the best views in Barcelona. With its extraordinary space and limitless potential, this apartment is an ideal canvas for creating a luxurious and unique home limited only by the buyer's imagination. To ensure convenience and peace of mind, a selection of design projects have been prepared by internationally-renowned architects to guide the buyer in choosing an interior design ideally suited to the space and pre-installations available. Leading project managers and builders are also available to execute the build-out with the utmost professionalism. 24-hour concierge with doorman State-of-the-art fitness center Swimming pool (20-metre indoor lap pool with lounge deck) Sauna and steam room On-site secure underground parking Wine cellar for residents Don't miss out on this rare opportunity to own a one-of-a-kind luxury home in Barcelona's most desirable location. #ref:CBES1818
Preis auf Anfrage
Luxury home in Barcelona Pearson Avenue
Pedralbes, Barcelona

Luxury home in Barcelona Pearson Avenue

1.275 m²Größe2.681 m²Grundstück610 Bäder
This incredible property on Avenida Pearson in Barcelona is a unique opportunity for those seeking a high-end property. With a plot area of 2.681 m² and a total built area of 1.275 m², this luxury villa is being constructed by the renowned architecture firm A-cero, with interior design by Jaime Beriestain. On the ground floor, the vast living and dining area flows seamlessly into the secluded private gardens and swimming pool area, providing seamless indoor-outdoor living. The exquisite kitchen is set back to create essential separation for flawless social events. On the first floor, four large rooms and a multifunctional shared space. Individual bathrooms, walk-in closets, and dressing rooms on the second floor provide harmonious personal space. At the same time, the master bedroom, terrace, jacuzzi, and relaxation area bring the couple closer together in the home. It also includes a private office. You feel a sensational setting on the sky deck with infinite views over Barcelona and the Mediterranean. An impressive social space for barbeques or parties. In basement -1, you find a large garage with fully equipped service quarters and a work area for household staff. In basement -2, a spacious personal gym, a massage area, a Sauna, a wine cellar, a Cinema, and a games room with a built-in bar for socializing and sharing. Villa Vista is the first of the three villas to be completed and is already ready for occupancy. With high-quality construction, this luxury villa provides a spacious and bright environment to ensure maximum comfort and privacy. This is an exceptional opportunity to acquire a high-quality property in a prime location in Barcelona. Each of the villas in the project offers a unique and elegant experience, designed to meet the needs of those seeking the best in terms of quality of life and luxury. #ref:CBES1668
18.500.000 €

Zuletzt angesehene Immobilien

Spektakuläres Penthouse in Los Monteros- Marbella
Rïo Real - Los Monteros

Spektakuläres Penthouse in Los Monteros- Marbella

174 m²Größe33 Bäder
In der prestigeträchtigen geschlossenen Enklave Los Monteros in Marbella Este gelegen, bietet diese außergewöhnliche Wohnung mit drei Schlafzimmern und drei Bädern in La Solana 174 m² makellos renoviertes Interieur im fünften Stock, das zeitgenössisches Design, Privatsphäre und eine der begehrtesten Wohnadressen von Marbella kombiniert. Nur einen kurzen Spaziergang vom Strand, dem renommierten La Cabane Beach Club und dem ikonischen Los Monteros Spa & Golf Resort entfernt, bietet die Unterkunft einen Lebensstil, der sich durch Komfort, Exklusivität und diskreten Luxus ausdeut. Die Wohnung wurde komplett neu gestaltet, wobei der Schwerpunkt auf der Qualität der Ausführung, den natürlichen Materialien und den großzügigen Wohnräumen liegt. Der große offene Wohn- und Essbereich dreht sich um eine maßgeschneiderte Küche mit natürlichen Eichenmöbeln, hochwertigen Steinoberflächen und einer großen Insel, die sowohl für den Empfang von Gästen als auch für den Alltag ausgelegt ist. Die raumhohen Fenster öffnen sich zu zwei privaten Terrassen auf gegenüberliegenden Seiten des Grundstücks und lassen den ganzen Tag Sonnenlicht herein und bieten einen Blick auf das Mittelmeer, die ausgereiften Kiefern und die wunderschönen, sorgfältig gepflegten Gemeinschaftsgärten. Die Aufteilung schafft einen reibungslosen Übergang zwischen Innen und Außen, verstärkt durch maßgeschneiderte Zimmereiarbeiten, integrierte Beleuchtung und warme Eichenböden im gesamten Haus. Die Aufteilung umfasst drei geräumige Schlafzimmer-Suiten, jedes mit Privatsphäre, Komfort und maßgefertigten Einbauschränken. Die Master-Suite bietet Zugang zur Terrasse, Meerblick und ein elegantes Badezimmer mit Naturstein-Finish und gebürsteten Messingdetails. Die Gästezimmer behalten das gleiche Maß an Qualität und Liebe zum Detail bei und schaffen eine Residenz, die vollständig bezugsfertig ist. Auch die Praktikabilität wurde sorgfältig geprüft, mit einem bequemen Parkplatz neben dem Eingang des Gebäudes, der einen mühelosen täglichen Zugang garantiert. La Solana befindet sich in der exklusiven geschlossenen Wohngemeinschaft Los Monteros, die seit langem als eine der renommiertesten Küstenadressen von Marbella gilt. Die Bewohner genießen landschaftliche Gemeinschaftsgärten, einen großen Pool und sofortigen Zugang zu den besten Stränden von Marbella, Golfplätzen, internationalen Schulen und gastronomischen Reisezielen. Die Möglichkeiten, eine komplett renovierte Wohnung dieser Kategorie zu erwerben, nur wenige Gehminuten von La Cabane und am Strand entfernt, zusätzlich zum Meer- und Sonnenblick den ganzen Tag, sind nach wie vor außergewöhnlich selten. Private Besuche werden dringend empfohlen. #ref:CBSH1619
1.649.500 €
Villa Aquiles - Einzigartig gestaltete Villa mit Panoramablick
Cap Martí - El Tossalet - Pinomar

Villa Aquiles - Einzigartig gestaltete Villa mit Panoramablick

415 m²Größe1.000 m²Grundstück44 Bäder
Die Villa Aquiles stellt die perfekte Verschmelzung zwischen zeitgenössischer Architektur und mediterranem Stil dar. Diese moderne Villa mit exklusivem Design und klaren Linien befindet sich in der prestigeträchtigen Wohngegend Monte Olimpo in Jávea. Von seiner privilegierten Enklave aus bietet es einen atemberaubenden Panoramablick auf das Meer und die Berge, nur wenige Minuten von den Stränden, Geschäften, internationalen Schulen und dem Jávea Golf Club entfernt. Das Haus erstreckt sich über zwei Etagen und wurde sorgfältig entworfen, um Geräumigkeit, Funktionalität und Komfort zu bieten. Im Erdgeschoss finden Sie einen eleganten, offenen Wohn-Essbereich, begleitet von einer modernen und voll ausgestatteten Küche, die direkt mit einer praktischen Waschküche verbunden ist. Ein Gäste-WC dient diesem Tagesbereich, und ein Doppelzimmer en suite mit direktem Zugang zu den Außenterrassen rundet diese Ebene ab. Alle Zimmer blicken auf das Meer, so dass Sie von jeder Ecke aus den Blick auf das Mittelmeer genießen können. Im Obergeschoss befinden sich drei weitere Schlafzimmer, die alle über Einbauschränke verfügen. Das Hauptschlafzimmer zeichnet sich durch seinen exklusiven Charakter aus: Es verfügt über ein offenes Bad und Zugang zu einer privaten Terrasse mit dem privilegiertesten Blick auf das Anwesen. Die anderen beiden Schlafzimmer teilen sich ein Badezimmer, das ebenso elegant und hell ist. Draußen bietet die Villa Aquiles eine idyllische Umgebung, um sich zu entspannen und das mediterrane Klima zu genießen. Große Terrassen, ein privater Designer-Pool und ein gepflegter Garten im mediterranen Stil rahmen diese Immobilie ein. Zum Anwesen gehört auch ein überdachter Carport für zwei Fahrzeuge. Die Innenräume wurden so konzipiert, dass sie ein anspruchsvolles Wohnerlebnis bieten, mit hohen Decken, raumhohen Fenstern, die das natürliche Licht maximieren, und hochwertigen Oberflächen in jedem Detail. Der Bau der Villa Aquiles wird unter Verwendung der fortschrittlichsten Materialien durchgeführt, mit besonderem Augenmerk auf Energieeffizienz und die neuesten Technologien, um maximalen Komfort zu gewährleisten. Eine außergewöhnliche Residenz, die entworfen wurde, um ein erfülltes Leben in einer der begehrtesten Enklaven an der Costa Blanca zu genießen. #ref:CBS544N
1.425.000 €
Elegantes Appartement mit Panoramablick in Nueva Andalucía, Marbella
Nueva Andalucía

Elegantes Appartement mit Panoramablick in Nueva Andalucía, Marbella

145 m²Größe32 Bäder
Dieses hochwertig renovierte Dreizimmer-Apartment befindet sich in der exklusiven, bewachten Wohnanlage Palacetes Los Belvederes in Nueva Andalucía. Ursprünglich 2003 erbaut und 2024 vollständig modernisiert, bietet es 170m² sorgfältig gestaltete Wohnfläche - davon 146m² elegante Innenräume und eine 24m² große Privatterrasse mit Panoramablick auf den La Concha, das Mittelmeer und einen ruhigen See. Innen überzeugt die Wohnung durch Design und Funktionalität. Zwei geräumige Schlafzimmer sind en suite, ergänzt durch ein weiteres Bad und ein Gäste-WC. Große Fenster sorgen für lichtdurchflutete Räume, Natuzzi-Möbel und Cavalli-Tapeten verleihen einen Hauch von Designluxus. Die offene Küche mit Siemens-Geräten verbindet sich fließend mit Wohn- und Essbereich - ideal für den Alltag und persönliche Unterhaltung. Smart-Home-Technik sorgt für modernen Komfort, während direkter Aufzugzugang exklusive Privatsphäre gewährleistet. Großzügige Einbauschränke bieten Ordnung und Nutzen. Die Sicherheit kommt nicht zu kurz in dieser bewachten Wohnanlage mit 24-Stunden-Überwachung. Die Wohnung umfasst einen privaten Stellplatz, einen Abstellraum und einen eigenen Golfbuggy-Parkplatz. Eine moderne Alarmanlage sorgt zusätzlich für Ruhe im Alltag, perfekt für festen Wohnsitz oder Urlaubsunterkünfte. In einer der begehrtesten Lagen Nueva Andalucías vereint diese Lage Ruhe und Naturverbundenheit mit Nähe zu Marbellas besten Angeboten. Die Strände von San Pedro de Alcántara und Linda Vista sind gut erreichbar, ebenso renommierte Schulen wie Laude San Pedro International College und Calpe School. Einkaufen und Essen gehen ist bequem im Centro Comercial La Colonia oder El Corte Inglés möglich. Golf- und Racketsportbegeisterte profitieren von der Nähe zum Los Arqueros Golf & Country Club und dem Nueva Alcántara Paddle & Tennis Club. Die Mischung aus modernen Apartmentanlagen und mediterranen Villen schafft eine einladende Gemeinschaftsatmosphäre. Kulinarisch bieten El Ancla Beach Club, Marabierta und Da Bruno abwechslungsreiche Genüsse - von Meeresfrüchten bis mediterraner Hausmannskost und italienischer Eleganz. Dank guter Verkehrsanbindungen und direktem Zugang zur AP7 erreichen Sie Puerto Banús, die Altstadt Marbellas und die ganze Costa del Sol bequem. Ob als luxuriöser Hauptwohnsitz oder stilvolles Feriendomizil - dieses Apartment ist eine seltene Lifestyle-Investition im prestigeträchtigsten Viertel der Region. #ref:CBSH1020
1.050.000 €
Kann es immer noch nicht finden die Immobilie, die Sie suchen?

Kann es immer noch nicht finden die Immobilie, die Sie suchen?

Finden Sie Ihr Zuhause im Ausland mit Unterstützung des Coldwell Banker® Netzwerks

Besuchen Sie unsere internationalen Websites und finden Sie Ihre Wunschimmobilie an den exklusivsten Orten

Wir verwenden unsere eigenen Cookies und Cookies von Drittanbietern, um die Sicherheit unserer Website zu gewährleisten und ihren Inhalt zu personalisieren. Ebenso verwenden wir Cookies, um Daten über Ihre Navigation zu messen und zu erhalten und um Werbung an Ihren Geschmack und Ihre Vorlieben anzupassen. Drücken Sie die Schaltfläche "Alle akzeptieren", um zu bestätigen, dass Sie die angezeigten Informationen gelesen und akzeptiert haben. Um diese Cookies zu verwalten oder zu deaktivieren, klicken Sie auf "Einstellungen". Weitere Informationen zu Cookies erhalte Sie in unserer Cookie-Richtlinie.
Cookies ändern
Technik und Funktional Immer aktiv
Diese Website verwendet eigene Cookies, um Informationen zu sammeln, um unsere Dienste zu verbessern. Wenn Sie weiter surfen, akzeptieren Sie deren Installation. Der Benutzer hat die Möglichkeit, seinen Browser zu konfigurieren und auf Wunsch zu verhindern, dass er auf seiner Festplatte installiert wird, obwohl er bedenken muss, dass dies zu Schwierigkeiten beim Navigieren auf der Website führen kann.
Sie ermöglichen die Beobachtung und Analyse des Verhaltens der Nutzer dieser Website. Die durch diese Art von Cookies gesammelten Informationen werden verwendet, um die Aktivität des Webs zu messen, um Benutzernavigationsprofile zu erstellen, um basierend auf der Analyse der Nutzungsdaten der Benutzer des Dienstes Verbesserungen einzuführen. Sie ermöglichen es uns, die Präferenzinformationen des Benutzers zu speichern, um die Qualität unserer Dienstleistungen zu verbessern und durch empfohlene Produkte ein besseres Erlebnis zu bieten.
Diese Cookies werden verwendet, um Informationen über die Präferenzen und persönlichen Entscheidungen des Benutzers durch die kontinuierliche Beobachtung seiner Surfgewohnheiten zu speichern. Dank ihnen können wir die Surfgewohnheiten auf der Website kennen und Werbung in Bezug auf das Surfprofil des Benutzers anzeigen.