Haus 4 Schlafzimmer, 3 Stockwerke Verkauf Guils de Cerdanya

Größe
200 m²
Schlafzimmer
4
Bäder
3
Parkplatz
pool
terrasse
Preis
635.000 €
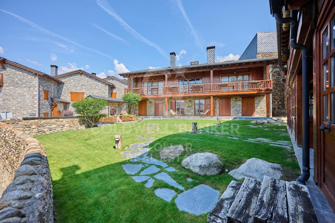
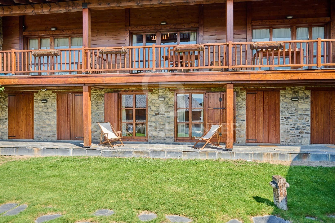
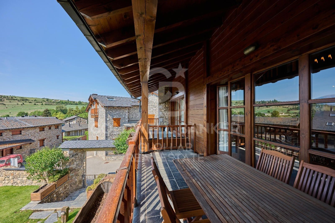
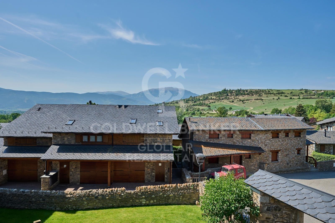
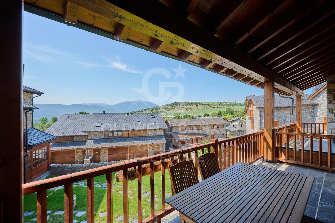
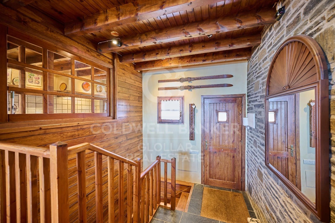
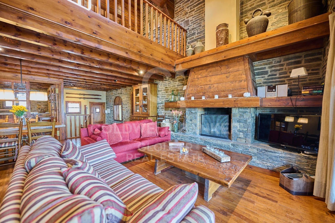
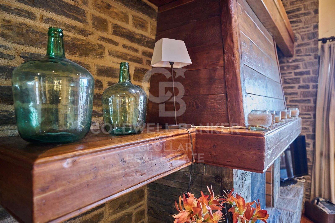
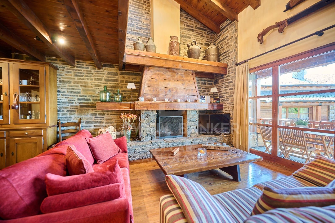
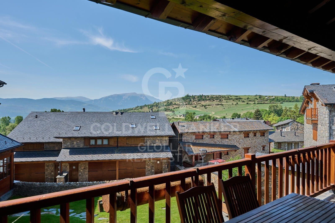
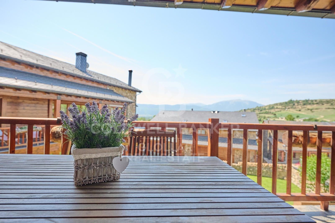
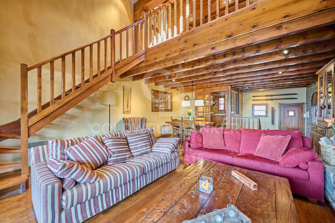
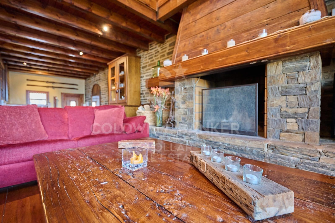
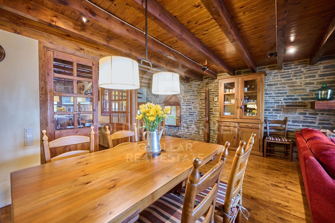
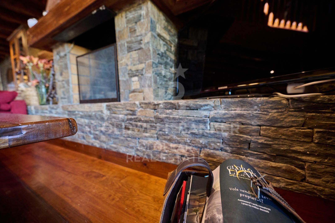
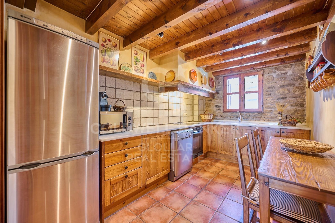
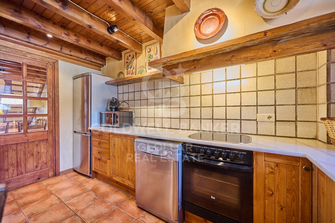
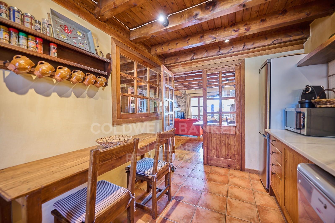
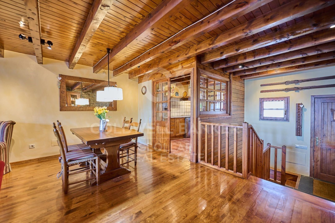
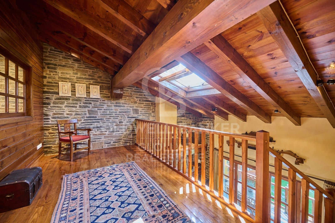
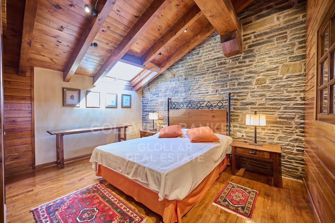
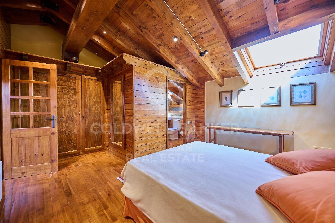
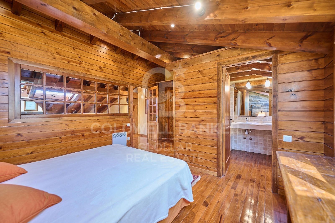
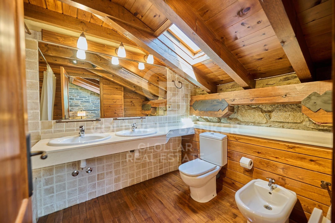
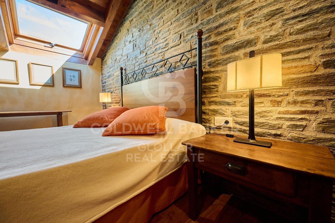
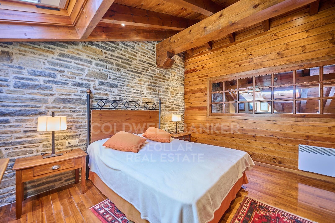
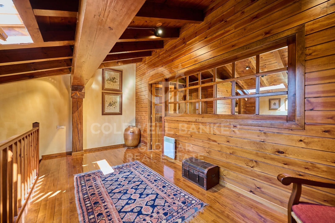
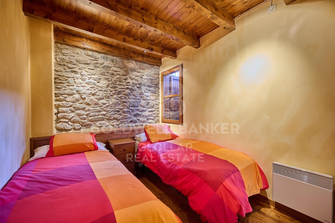
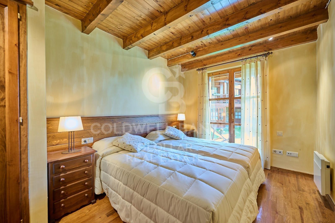
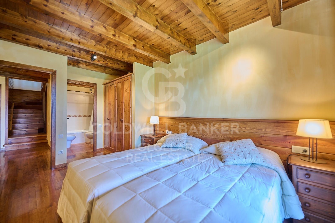
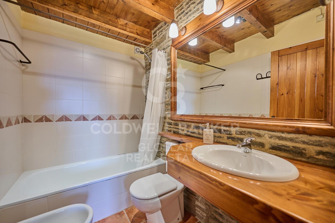
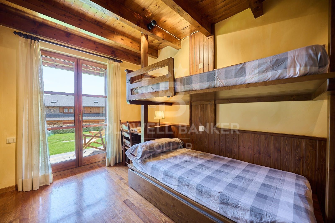
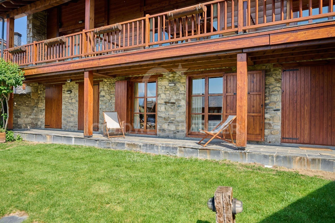
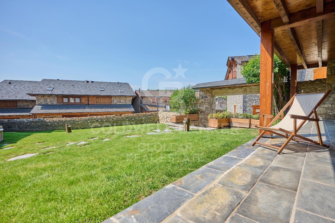
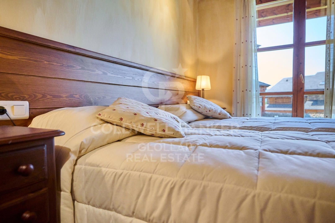
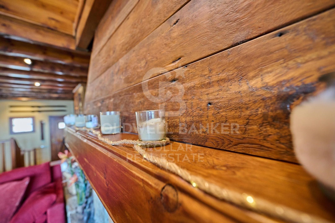
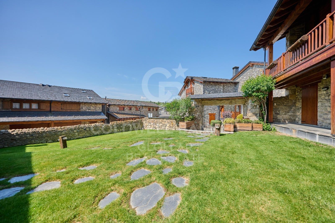
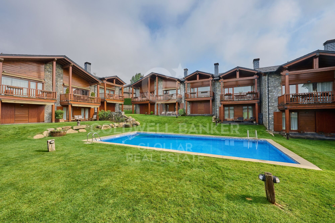
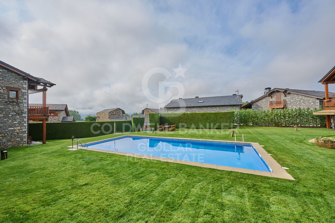
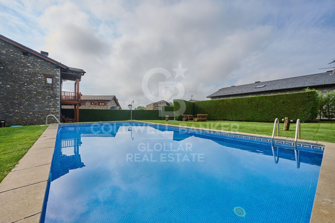
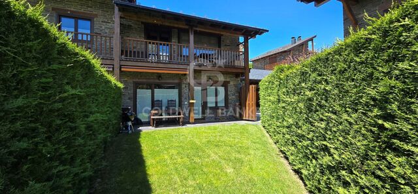
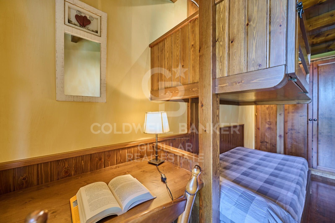
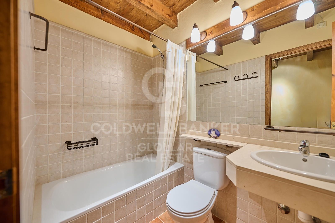
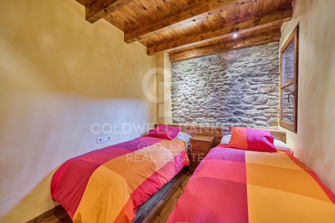
Te ofrecemos esta elegante y cómoda casa adosada en Saneja, en una comunidad que cuenta con piscina y una zona ajardinada comunitaria. Perfecta para quienes buscan combinar la tranquilidad y el confort, esta vivienda destaca por sus excelentes acabados en madera y sus robustas paredes de piedra, que le otorgan un carácter único y acogedor. Al entrar, serás recibido por un amplio salón con chimenea, que ofrece un ambiente cálido y acogedor, desde el salón, podrás acceder directamente a una amplia terraza donde podrás disfrutar de unas buenas vistas ideal para relajarte y disfrutar de tus momentos de ocio, comedor perfecto para reuniones familiares o con amigos y una cocina independiente. En la planta superior, te encantará la suite principal, con techos abuhardillados que aportan un toque de elegancia y encanto, creando un espacio íntimo y relajante. La planta inferior está diseñada para ofrecer el máximo confort y funcionalidad. Aquí, encontrarás una suite con salida directa a otra terraza, ideal para disfrutar del aire fresco, además, cuenta con dos habitaciones adicionales y un baño completo, proporcionando espacio suficiente para toda la familia o para recibir invitados.
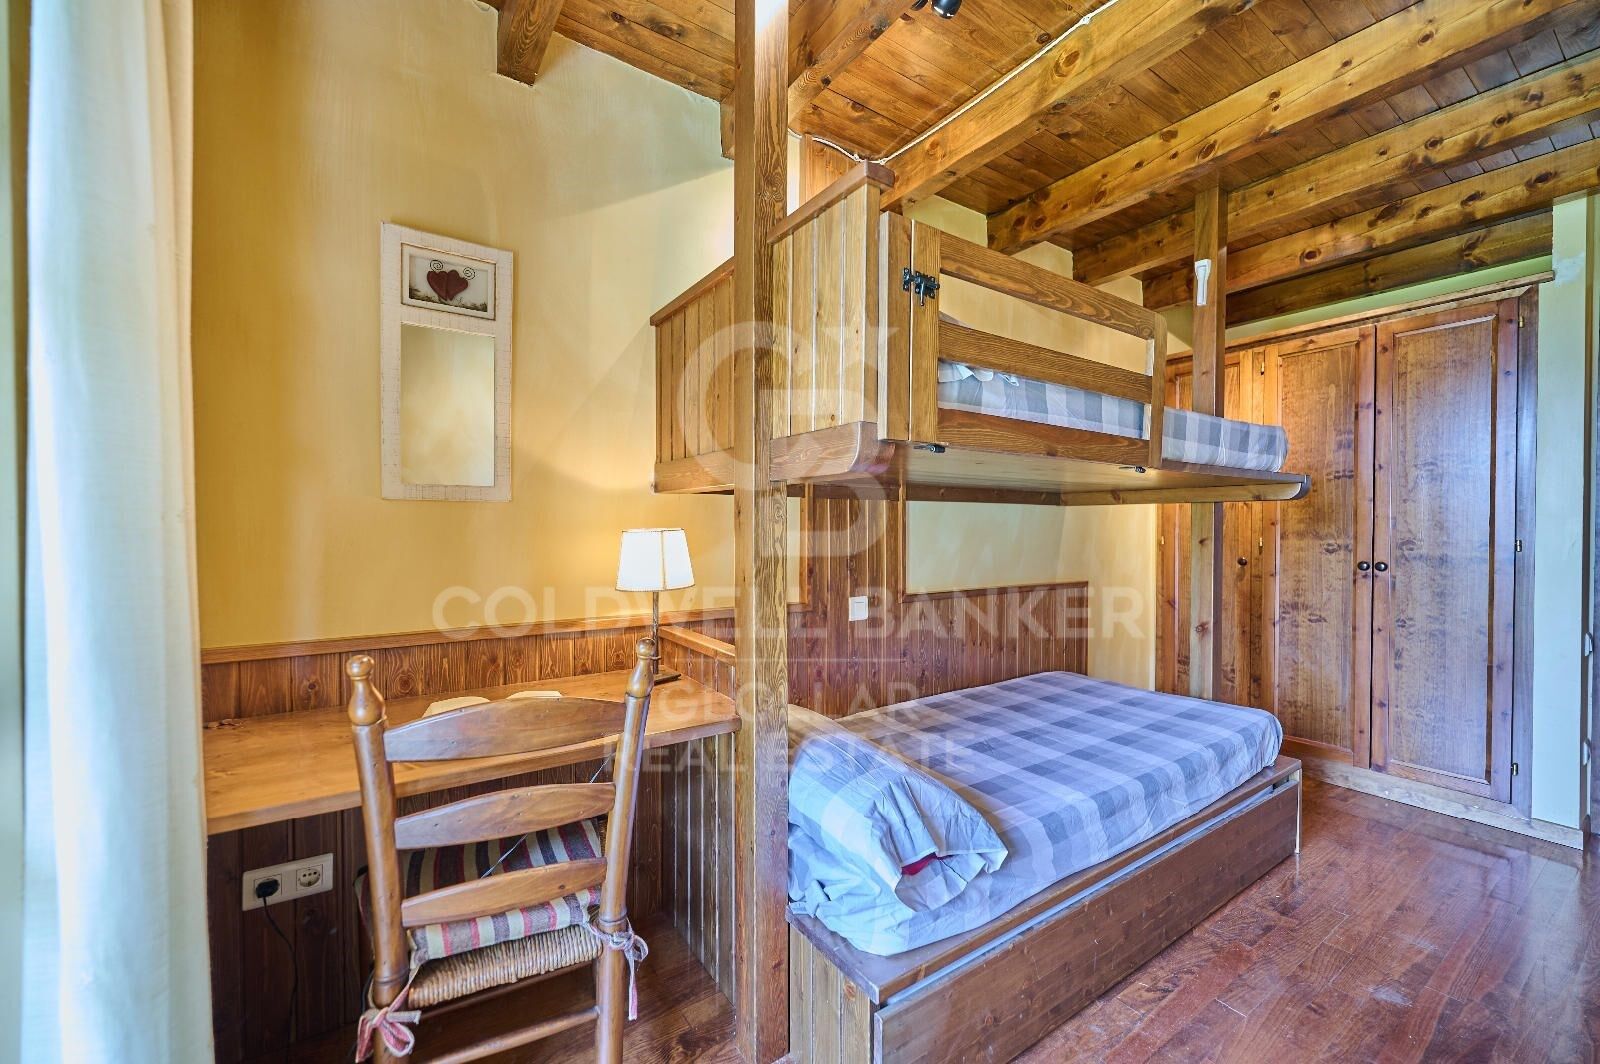
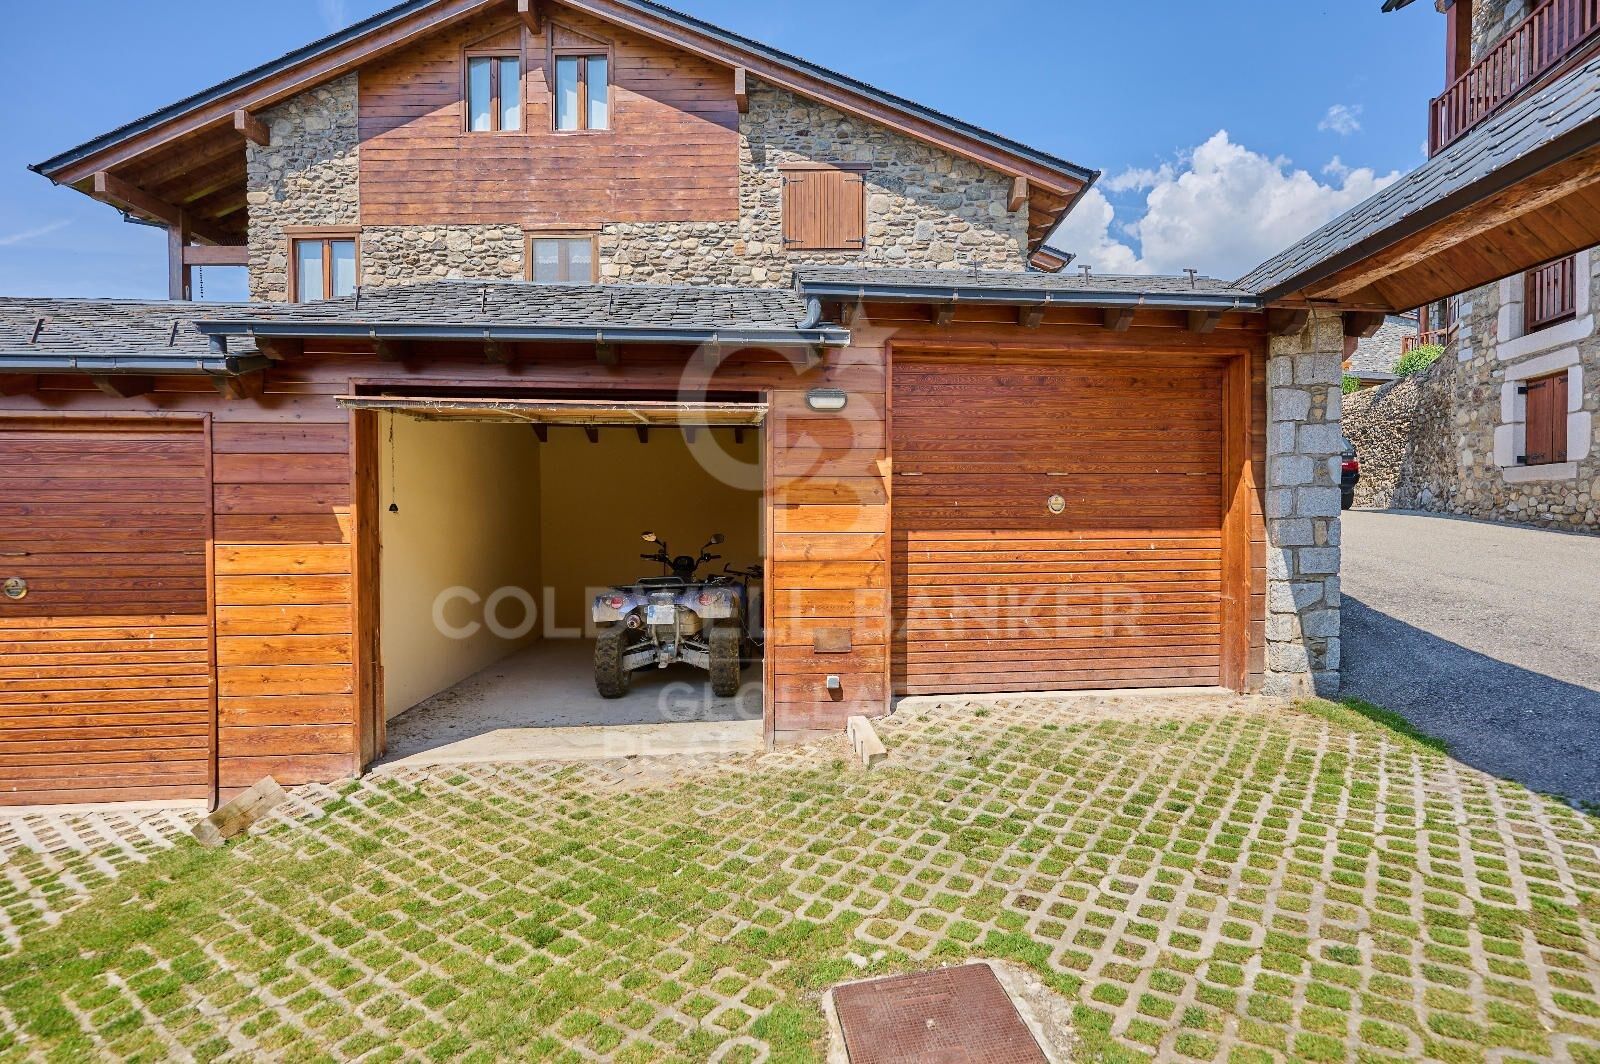
Completa la casa un garaje box.
#ref:CBG2019

Immobilieninformationen

zone
Girona - Costa Brava
Gegend
La Cerdanya
standort
Guils de Cerdanya
Objekt typ
house
Verkauf
635.000 €
Referenz
CBG2019
Schlafzimmer
4
Bäder
3
Bebaute Fläche
200 m2

In der Nähe des Strandes / Meeres

pool
Bergblick
Abstellraum
Kamin
Parkplatz
terrasse
Einbauschränke
Energiezertifikat
  • Ausstehend

über Guils de Cerdanya
Guils, gelegen in Cerdanya, ist ein charmantes Dorf in den Pyrenäen. Es befindet sich in der Provinz Girona, Katalonien, und bietet eine beeindruckende natürliche Umgebung, reine Luft und ein reiches kulturelles Erbe. Dieses Ziel ist ideal für diejenigen, die Ruhe, natürliche Schönheit und eine hohe Lebensqualität suchen. Seine ruhige Umgebung, aufgrund der geringen Bevölkerungsdichte. Guils verfügt über ausgezeichnete Gesundheits- und Bildungsdienste sowie eine einladende und aktive Gemeinschaft. Die Aktivitäten in Guils sind vielfältig und attraktiv. Naturfreunde können Wandern, Radfahren und im Winter Skifahren genießen. Der nahegelegene Naturpark Cadí-Moixeró bietet zahlreiche Routen und spektakuläre Landschaften. Es gibt auch eine gute Auswahl an einfachen Wanderwegen, die für Familien mit Kindern geeignet sind. Der Immobilienmarkt in Guils ist sowohl für Bewohner als auch für Investoren sehr attraktiv. Mit einer breiten Palette von Immobilien, von gemütlichen Landhäusern bis hin zu modernen Apartments, gibt es Optionen für jeden Geschmack und jedes Budget. Die zunehmende Beliebtheit der Region hat die Nachfrage nach Wohnraum erhöht, was Guils zu einer ausgezeichneten Investitionsmöglichkeit macht.
Verwandte Suchanfragen

Weitere Informationen anfordern
Ref.CBG2019
Avinguda del Segre, 52
17520 , La Cerdanya - Puigcerdà
972 141 073

Related properties

Duplex 3 Schlafzimmer Verkauf Guils de Cerdanya
Guils de Cerdanya

Duplex 3 Schlafzimmer Verkauf Guils de Cerdanya

130 m²Größe32 Bäder
Ubicado en uno de los enclaves más apreciados de la Cerdaña, este distinguido tríplex en Guils de Cerdaña ofrece una experiencia de vida única, donde la luz natural, las vistas panorámicas y el confort se integran en perfecta armonía. La vivienda, distribuida en tres plantas, ha sido concebida para disfrutar de cada espacio con calma y sofisticación. La planta principal alberga un elegante salón con chimenea y acceso directo a la terraza, un entorno ideal para relajarse o recibir invitados en un ambiente cálido y refinado. La cocina, abierta al comedor mediante una cuidada barra pasaplatos, combina diseño y funcionalidad, acompañada de un aseo de cortesía. La zona de descanso se sitúa en la planta intermedia, con tres amplias habitaciones, entre ellas una suite principal, y un baño completo que da servicio al resto de dormitorios, garantizando privacidad y comodidad. La planta superior sorprende con una encantadora zona abuhardillada, presidida por techos de madera que aportan carácter y exclusividad. Un espacio versátil, ideal como despacho, sala privada o zona de relax, siempre con vistas privilegiadas al entorno natural. La propiedad dispone de calefacción de gas para un confort óptimo durante todo el año y un amplio box, con capacidad para vehículo y espacio adicional de almacenaje. Una vivienda cuidada al detalle, pensada para quienes valoran la calidad, la tranquilidad y la belleza del paisaje. #ref:CBG2149
620.000 €

Zuletzt angesehene Immobilien

Apartment 2 Schlafzimmer Verkauf Escaldes-Engordany
Escaldes-Engordany

Apartment 2 Schlafzimmer Verkauf Escaldes-Engordany

108 m²Größe22 Bäder
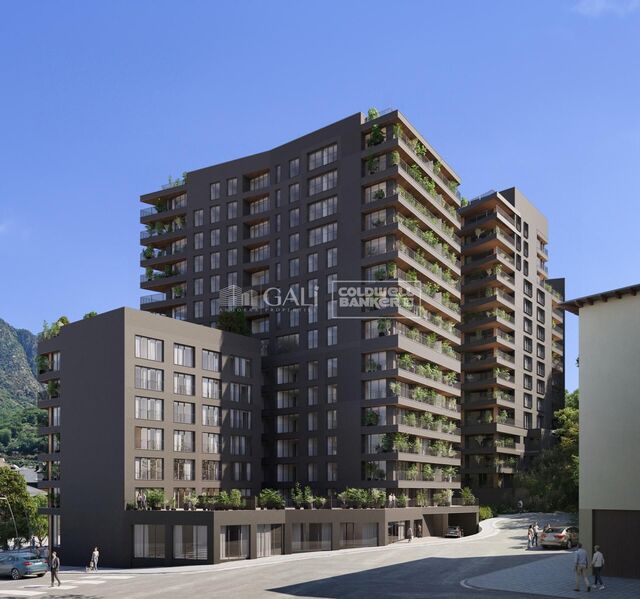
Exclusive residential development located in the heart of Escaldes-Engordany, just 500 meters from the Principality's economic and social center.~Situated in a prime location, the development boasts spectacular panoramic views over the Andorra and Escaldes valleys, as well as excellent orientation with year-round sunshine.~The project comprises an elegant 14-story tower with 124 apartments, designed for comfort, functionality, and high energy efficiency.~The apartments feature large windows, spacious terraces, and contemporary architecture, creating bright and airy spaces that connect with the natural surroundings.~The development offers a variety of apartment types and sizes to suit different needs, all with a modern and functional layout.~~The homes feature:~- Spacious covered terraces with large glazed surfaces~- Open-plan kitchen, dining, and living areas~- High-performance thermal and acoustic insulation~- High-end finishes~~The building boasts comprehensive communal areas designed for the well-being and enjoyment of its residents:~- Outdoor solarium with panoramic views~- Fully equipped gym~- Landscaped outdoor spaces~- Exclusive access for residents to Camí del Falgueró and Rec del Solà~In addition, the building offers a concierge service and elegant communal areas with sophisticated finishes.~~The building has been designed with high-quality materials and modern construction solutions:~- Reinforced concrete structure with strategically placed metal elements~- Ventilated façade with a slate-colored ceramic finish~- High level of thermal insulation and energy efficiency~- The terraces feature non-slip, wood-effect porcelain tile flooring, metal railings, and decorative planters.~~The kitchens are open to the living-dining room and equipped with high-end materials and appliances:~- Neolith, Silestone, or similar countertops~- Integrated BORA extractor fan~- Siemens or similar appliances: induction hob, oven, microwave, refrigerator, dishwasher~- Contemporary upper and lower cabinets with solid color and wood finishes~- Extendable faucets~~The bathrooms incorporate premium materials and a modern design:~- High-end ceramic wall tiles~- Wall-hung vanity unit with integrated sink~- Hansgrohe or similar thermostatic faucets~- Glass shower enclosure~- Ultra-thin shower tray~- Recessed rain shower~~The homes feature materials selected for durability and comfort:~~- Aluminum exterior joinery with thermal break, Schüco or similar~- Triple glazing with double air chamber~- Large-format porcelain stoneware flooring (two finishes to choose from)~- Carré or similar built-in wardrobes Similar~- Armored entrance door~- Integrated LED lighting in several rooms~~The building incorporates modern systems to guarantee maximum comfort and efficiency:~- Centralized heating and hot water system connected to FEDA Ecoterm~- Underfloor heating throughout the property~- Ducted air conditioning (except in bathrooms)~- Dual-flow ventilation system with heat recovery~~The building has 4 floors dedicated to parking and storage, with automatic access.~~Pre-installation for electric vehicle charging~~A unique development in Escaldes-Engordany that combines location, views, construction quality, and complete communal areas.~Gali Real Estate at your service. #ref:04955/5210
810.000 €
Luxury apartments and penthouses in Marbella
Rïo Real - Los Monteros

Luxury apartments and penthouses in Marbella

Santa Clara Homes is a dream come true in the vicinity of Marbella. With 104 units of 3 and 4 bedrooms, located on gentle hills and caressed by the sea breeze, it offers the ideal place to live the best moments of your life. Santa Clara Homes is located in the area of Marbella East, just a few minutes drive from the entrance to the city. This privileged location provides easy access to exceptional golf resorts, first class educational and health services, and the most outstanding beaches of Marbella. The exclusive location of Santa Clara Homes guarantees a wide range of amenities, such as select restaurants, beach clubs and entertainment centers, all within a 10-minute drive. From Santa Clara, you will have direct access to the A-7 and the AP-7, which connect directly to Marbella Center and Puerto Banus, as well as other locations on the Costa del Sol. In addition, you will be conveniently connected to several golf courses and the airports of Malaga and Gibraltar, allowing you to reach any global destination in a matter of hours. Perfectly oriented, with a conception of open spaces in its entirety, you can choose between different orientations, as well as typologies of first floor homes with large terraces and spectacular gardens or penthouses with stunning panoramic views that will give you unparalleled views of the golf course and the surroundings and from where you can enjoy the long summer sunsets. Contemporary design and high quality in a gated community on the front line of golf with green areas designed for the enjoyment of the family under century-old pine trees and with the highest level of privacy possible. In the heart of Santa Clara Homes, its modern and elegant facilities dedicated to sports and relaxation will undoubtedly occupy much of your time. But it's not all about educating the body; We know that you are looking for a place to escape from stress and the daily routine. For this reason, Santa Clara Homes has two large swimming pools with a solarium that will allow you to enjoy as much as possible of the numerous hours of sunshine that Marbella offers its residents. #ref:CBSH106
Von 1.340.000 €
Brand-new fully renovated apartment for sale in the Quadrat d'Or, featuring balconies and a small terrace
Dreta de l'Eixample

Brand-new fully renovated apartment for sale in the Quadrat d'Or, featuring balconies and a small terrace

183 m²Größe33 Bäder
Coldwell Banker Anteris presents this exclusive newly renovated apartment located in an elegant Modernist building from 1900, designed by renowned architect Josep Majó i Ribas, in the heart of La Dreta de l'Eixample. The building features both a lift and concierge service. The property offers 183 sqm of built area and has been fully renovated and furnished, blending contemporary design with beautifully restored original features such as decorative mouldings and hydraulic tile floors. The apartment comprises a spacious and bright living-dining room with two exterior balconies, a fully equipped designer kitchen, three double bedrooms with built-in wardrobes (one of them en suite), three full bathrooms (including the en suite bathroom), and a private interior terrace. The property is equipped with ducted air conditioning and heating with independent day/night zoning, as well as a separate laundry room with washing machine and dryer. The price includes a storage room within the building. Please contact us to arrange a viewing. Consumer information: The sale price does not include taxes or expenses derived from the purchase, which, according to current legislation, are the responsibility of the buyer (Property Transfer Tax or, where applicable, VAT and Stamp Duty), nor notary and registry fees. The published information, including surface areas, is for guidance only and not contractual. The offer may be subject to price changes or withdrawal from the market without prior notice. Real estate agency fees will be applied according to the signed marketing agreement. Detailed information will be provided to all interested parties before any payment is made, in accordance with applicable state and regional regulations. #ref:AV298
2.095.000 €
Exclusivo residencial de lujo en Altos de Marbella
Rïo Real - Los Monteros

Exclusivo residencial de lujo en Altos de Marbella

We present this new and exclusive residential complex, made up of 57 homes, located in one of the most exceptional areas of Marbella. Designed to offer a perfect balance between privacy and comfort, this complex is ideal for those looking for a sophisticated lifestyle in a quiet environment. Located in the Altos de Marbella, this complex is close to Pinillo beach, La Cañada Shopping Center, and the Rio Real golf course. In addition, it offers easy access to the A7 motorway, connecting with the main areas of the Costa del Sol in a matter of minutes. This residential complex has 23 apartments available distributed in various types, some with jacuzzi and large terraces, First, Second and Third Floors, Designed with top quality finishes and modern layouts and Penthouses with panoramic terraces and spectacular views. Each home is equipped with high quality finishes, contemporary design, and large spaces that maximize natural light and open panoramic views of the sea. The complex offers a variety of exclusive services that elevate the quality of life of its residents: - Outdoor pool for summer enjoyment and heated indoor swimming pool for year-round use. - Gym: Equipped with modern machines for a complete workout. - Coworking Area: Dedicated space for working from home with all the comforts. - Social Club: With bar and meeting areas for events and social activities. - Garden Areas: Large green areas designed for the enjoyment of the whole family, perfect for walking and relaxing. This residential offers a quiet life in an exclusive environment, with modern facilities that ensure comfort and style. It is ideal for families and professionals looking for a home that combines elegance and functionality in a privileged location in Marbella. For more information or to schedule a visit, please contact our team. #ref:CBSH006
Von 524.000 €
Townhouse with spectacular sea views in Cap de Begur
Begur pueblo

Townhouse with spectacular sea views in Cap de Begur

205 m²Größe350 m²Grundstück43 Bäder
In the privileged setting of Cap de Begur, we find this beautiful townhouse boasting breathtaking sea views. From the living room, office, and master bedroom, you enjoy north-facing sea views, while from the work area, porch, and garden, the views open to the south. Community area with garden and swimming-pool. The property offers a spacious two-car garage and, above it, a recently waterproofed terrace partially enclosed with top-quality aluminium and thermal, secure glass. This versatile space is perfect as a second living room, games room, gym, or office with sea views. It includes an elegant Becara bookcase flanked by custom-built cabinets. The heart of the home is the bright and spacious living-dining area with lacquered fitted wardrobes, a fireplace with heat recovery system, and direct access to the terrace with sea views and the glass-enclosed veranda, designed to be enjoyed all year round. On the main floor, there is also a guest toilet, a spacious kitchen with Silestone countertops, and a laundry room equipped with a washer, dryer, and additional storage. Upstairs, there are three very bright double bedrooms (one en suite with terrace and sea views) and a fourth single bedroom, currently open and adapted as an office with a work desk. All bedrooms feature fitted wardrobes. The recently renovated bathrooms include double sinks. Outside, the south-facing garden features a built-in barbecue, a porch with spectacular views, and a chill-out area under a pine tree, where the views are simply stunningday or nightalmost as if you were on a boat. A home in perfect condition, ready to move into, ideal for enjoying the Costa Brava lifestyle all year round. #ref:CBES2817
985.000 €
Villa mit 3 Schlafzimmern in der Urbanisation Monte Pedreguer
Pedreguer

Villa mit 3 Schlafzimmern in der Urbanisation Monte Pedreguer

130 m²Größe50 m²Grundstück32 Bäder
Wir bieten Ihnen die Möglichkeit, ein charmantes, komplett renoviertes und bezugsfertiges Stadthaus in der exklusiven Urbanisation Monte Pedreguer zu erwerben. Dieses prächtige Anwesen erstreckt sich über zwei Etagen, die durch eine Innentreppe verbunden sind, und verfügt über insgesamt 130 m². Im Erdgeschoss finden Sie eine moderne offene Küche, ein gemütliches Esszimmer, ein helles Wohnzimmer, ein praktisches Badezimmer und einen charmanten privaten Garten, in dem Sie Momente im Freien genießen können. Im Obergeschoss befinden sich drei große Schlafzimmer und ein Badezimmer mit Dusche. Das Hauptschlafzimmer zeichnet sich durch eine charmante Terrasse aus, die sich ideal zum Entspannen und Genießen der Aussicht eignet. Das Haus ist mit einer Pellet-Hydrostove-Heizung ausgestattet, die in den kühleren Monaten des Jahres für eine warme und gemütliche Atmosphäre sorgt. Die Urbanisation bietet eine breite Palette von Annehmlichkeiten, darunter einen großen Gemeinschaftspool und einen Tennisplatz, auf dem Sie Momente der Freizeit und des Spaßes mit Ihren Lieben genießen können. Darüber hinaus ist ein Garagenplatz im Preis inbegriffen, der Ihnen einen sicheren und bequemen Platz zum Parken Ihres Fahrzeugs bietet. Verpassen Sie nicht die Gelegenheit, dieses tadellos renovierte Stadthaus in Monte Pedreguer zu erwerben. Kontaktieren Sie uns noch heute, um mehr zu erfahren und einen Besichtigungstermin zu vereinbaren! #ref:CBS070
330.000 €
Luxuriöse Zeitgenössische Villa in La Cala Golf
La Cala Golf - Lagar Martell

Luxuriöse Zeitgenössische Villa in La Cala Golf

832 m²Größe1.640 m²Grundstück55 Bäder
Diese luxuriöse zeitgenössische Villa verfügt über 832 m² Wohnfläche, davon 650 m² edler Innenraum und 107 m² Untergeschoss. Auf einem großzügigen 1.640 m² Grundstück gelegen, ist die Immobilie für diejenigen konzipiert, die Wert auf Platz, Privatsphäre und luxuriöse Annehmlichkeiten legen. Die Villa ist komplett mit hochwertigen Designer-Möbeln eingerichtet und bietet ein schlüsselfertiges Wohnerlebnis mit außergewöhnlichem Komfort und Eleganz. Hauptmerkmale Hauptresidenz: 650 m² exquisiter Wohnraum Privates Gästehaus für Familie oder Freunde Separates Personalhaus für nahtlosen Service und Privatsphäre High-End-Kinoraum für ultimative Unterhaltung Privater Bar- und Loungebereich für Veranstaltungen Vollständiger Spa-Bereich, einschließlich Sauna, Entspannungszonen und Wellnessbereich Voll ausgestattetes Fitnessstudio mit Premiumgeräten 107 m² Untergrund-Parkplatz, ideal für mehrere Fahrzeuge Wunderschöner Privatgarten und makelloser Pool Panoramablick auf das Meer, das Tal und den Golfplatz La Cala Lage Gelegen in La Cala de Mijas, einer der begehrtesten Wohngegenden der Costa del Sol, bekannt für Strände, Golfplätze und den entspannten Lebensstil am Meer. 30 Minuten zum Flughafen Málaga 25 Minuten nach Marbella In der Nähe von Restaurants, Geschäften, Supermärkten, Schulen und Unterhaltung Diese Villa bietet eine seltene Kombination aus moderner Architektur, luxuriösen Annehmlichkeiten und unschlagbarer Lage - perfekt für Familien, luxuriöses Wohnen oder als renditestarke Investitionsimmobilie. #ref:CBSH1353
3.990.000 €
Apartment 2 Schlafzimmer Verkauf Escaldes-Engordany
Escaldes-Engordany

Apartment 2 Schlafzimmer Verkauf Escaldes-Engordany

111 m²Größe22 Bäder
Exclusive residential development located in the heart of Escaldes-Engordany, just 500 meters from the Principality's economic and social center.~Situated in a prime location, the development boasts spectacular panoramic views over the Andorra and Escaldes valleys, as well as excellent orientation with year-round sunshine.~The project comprises an elegant 14-story tower with 124 apartments, designed for comfort, functionality, and high energy efficiency.~The apartments feature large windows, spacious terraces, and contemporary architecture, creating bright and airy spaces that connect with the natural surroundings.~The development offers a variety of apartment types and sizes to suit different needs, all with a modern and functional layout.~~The homes feature:~- Spacious covered terraces with large glazed surfaces~- Open-plan kitchen, dining, and living areas~- High-performance thermal and acoustic insulation~- High-end finishes~~The building boasts comprehensive communal areas designed for the well-being and enjoyment of its residents:~- Outdoor solarium with panoramic views~- Fully equipped gym~- Landscaped outdoor spaces~- Exclusive access for residents to Camí del Falgueró and Rec del Solà~In addition, the building offers a concierge service and elegant communal areas with sophisticated finishes.~~The building has been designed with high-quality materials and modern construction solutions:~- Reinforced concrete structure with strategically placed metal elements~- Ventilated façade with a slate-colored ceramic finish~- High level of thermal insulation and energy efficiency~- The terraces feature non-slip, wood-effect porcelain tile flooring, metal railings, and decorative planters.~~The kitchens are open to the living-dining room and equipped with high-end materials and appliances:~- Neolith, Silestone, or similar countertops~- Integrated BORA extractor fan~- Siemens or similar appliances: induction hob, oven, microwave, refrigerator, dishwasher~- Contemporary upper and lower cabinets with solid color and wood finishes~- Extendable faucets~~The bathrooms incorporate premium materials and a modern design:~- High-end ceramic wall tiles~- Wall-hung vanity unit with integrated sink~- Hansgrohe or similar thermostatic faucets~- Glass shower enclosure~- Ultra-thin shower tray~- Recessed rain shower~~The homes feature materials selected for durability and comfort:~~- Aluminum exterior joinery with thermal break, Schüco or similar~- Triple glazing with double air chamber~- Large-format porcelain stoneware flooring (two finishes to choose from)~- Carré or similar built-in wardrobes Similar~- Armored entrance door~- Integrated LED lighting in several rooms~~The building incorporates modern systems to guarantee maximum comfort and efficiency:~- Centralized heating and hot water system connected to FEDA Ecoterm~- Underfloor heating throughout the property~- Ducted air conditioning (except in bathrooms)~- Dual-flow ventilation system with heat recovery~~The building has 4 floors dedicated to parking and storage, with automatic access.~~Pre-installation for electric vehicle charging~~A unique development in Escaldes-Engordany that combines location, views, construction quality, and complete communal areas.~Gali Real Estate at your service. #ref:04979/5210
783.000 €
Apartment 3 Schlafzimmer Verkauf Escaldes-Engordany
Escaldes-Engordany

Apartment 3 Schlafzimmer Verkauf Escaldes-Engordany

158 m²Größe32 Bäder
Exclusive residential development located in the heart of Escaldes-Engordany, just 500 meters from the Principality's economic and social center.~Situated in a prime location, the development boasts spectacular panoramic views over the Andorra and Escaldes valleys, as well as excellent orientation with year-round sunshine.~The project comprises an elegant 14-story tower with 124 apartments, designed for comfort, functionality, and high energy efficiency.~The apartments feature large windows, spacious terraces, and contemporary architecture, creating bright and airy spaces that connect with the natural surroundings.~The development offers a variety of apartment types and sizes to suit different needs, all with a modern and functional layout.~~The homes feature:~- Spacious covered terraces with large glazed surfaces~- Open-plan kitchen, dining, and living areas~- High-performance thermal and acoustic insulation~- High-end finishes~~The building boasts comprehensive communal areas designed for the well-being and enjoyment of its residents:~- Outdoor solarium with panoramic views~- Fully equipped gym~- Landscaped outdoor spaces~- Exclusive access for residents to Camí del Falgueró and Rec del Solà~In addition, the building offers a concierge service and elegant communal areas with sophisticated finishes.~~The building has been designed with high-quality materials and modern construction solutions:~- Reinforced concrete structure with strategically placed metal elements~- Ventilated façade with a slate-colored ceramic finish~- High level of thermal insulation and energy efficiency~- The terraces feature non-slip, wood-effect porcelain tile flooring, metal railings, and decorative planters.~~The kitchens are open to the living-dining room and equipped with high-end materials and appliances:~- Neolith, Silestone, or similar countertops~- Integrated BORA extractor fan~- Siemens or similar appliances: induction hob, oven, microwave, refrigerator, dishwasher~- Contemporary upper and lower cabinets with solid color and wood finishes~- Extendable faucets~~The bathrooms incorporate premium materials and a modern design:~- High-end ceramic wall tiles~- Wall-hung vanity unit with integrated sink~- Hansgrohe or similar thermostatic faucets~- Glass shower enclosure~- Ultra-thin shower tray~- Recessed rain shower~~The homes feature materials selected for durability and comfort:~~- Aluminum exterior joinery with thermal break, Schüco or similar~- Triple glazing with double air chamber~- Large-format porcelain stoneware flooring (two finishes to choose from)~- Carré or similar built-in wardrobes Similar~- Armored entrance door~- Integrated LED lighting in several rooms~~The building incorporates modern systems to guarantee maximum comfort and efficiency:~- Centralized heating and hot water system connected to FEDA Ecoterm~- Underfloor heating throughout the property~- Ducted air conditioning (except in bathrooms)~- Dual-flow ventilation system with heat recovery~~The building has 4 floors dedicated to parking and storage, with automatic access.~~Pre-installation for electric vehicle charging~~A unique development in Escaldes-Engordany that combines location, views, construction quality, and complete communal areas.~Gali Real Estate at your service. #ref:05002/5210
1.450.000 €
Coldwell Banker Glollar Real Estate
Avinguda del Segre, 52
17520 , La Cerdanya - Puigcerdà
Newsletter

Finden Sie Ihr Zuhause im Ausland mit Unterstützung des Coldwell Banker® Netzwerks

Besuchen Sie unsere internationalen Websites und finden Sie Ihre Wunschimmobilie an den exklusivsten Orten

Wir verwenden unsere eigenen Cookies und Cookies von Drittanbietern, um die Sicherheit unserer Website zu gewährleisten und ihren Inhalt zu personalisieren. Ebenso verwenden wir Cookies, um Daten über Ihre Navigation zu messen und zu erhalten und um Werbung an Ihren Geschmack und Ihre Vorlieben anzupassen. Drücken Sie die Schaltfläche "Alle akzeptieren", um zu bestätigen, dass Sie die angezeigten Informationen gelesen und akzeptiert haben. Um diese Cookies zu verwalten oder zu deaktivieren, klicken Sie auf "Einstellungen". Weitere Informationen zu Cookies erhalte Sie in unserer Cookie-Richtlinie.
Cookies ändern
Technik und Funktional Immer aktiv
Diese Website verwendet eigene Cookies, um Informationen zu sammeln, um unsere Dienste zu verbessern. Wenn Sie weiter surfen, akzeptieren Sie deren Installation. Der Benutzer hat die Möglichkeit, seinen Browser zu konfigurieren und auf Wunsch zu verhindern, dass er auf seiner Festplatte installiert wird, obwohl er bedenken muss, dass dies zu Schwierigkeiten beim Navigieren auf der Website führen kann.
Sie ermöglichen die Beobachtung und Analyse des Verhaltens der Nutzer dieser Website. Die durch diese Art von Cookies gesammelten Informationen werden verwendet, um die Aktivität des Webs zu messen, um Benutzernavigationsprofile zu erstellen, um basierend auf der Analyse der Nutzungsdaten der Benutzer des Dienstes Verbesserungen einzuführen. Sie ermöglichen es uns, die Präferenzinformationen des Benutzers zu speichern, um die Qualität unserer Dienstleistungen zu verbessern und durch empfohlene Produkte ein besseres Erlebnis zu bieten.
Diese Cookies werden verwendet, um Informationen über die Präferenzen und persönlichen Entscheidungen des Benutzers durch die kontinuierliche Beobachtung seiner Surfgewohnheiten zu speichern. Dank ihnen können wir die Surfgewohnheiten auf der Website kennen und Werbung in Bezug auf das Surfprofil des Benutzers anzeigen.