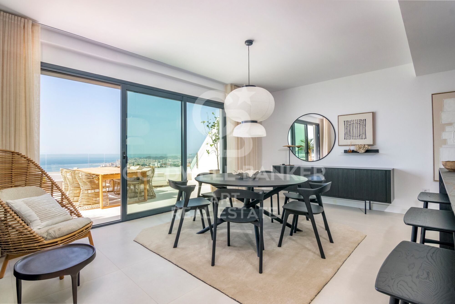
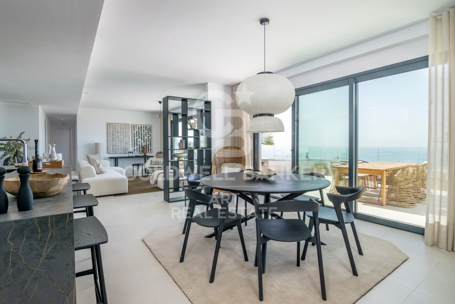
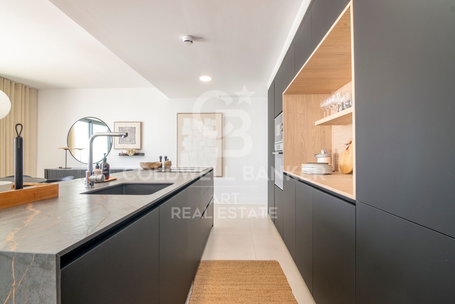
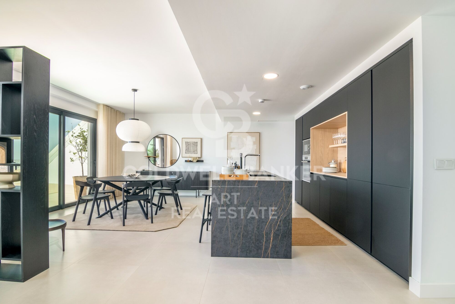
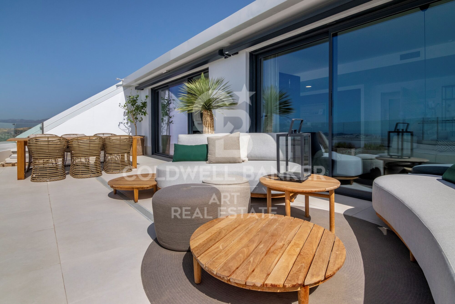
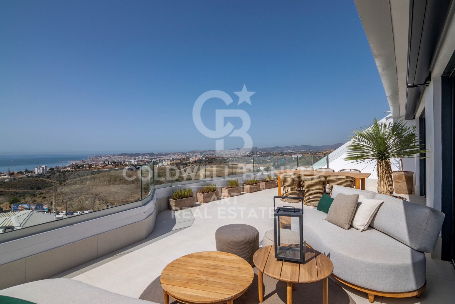
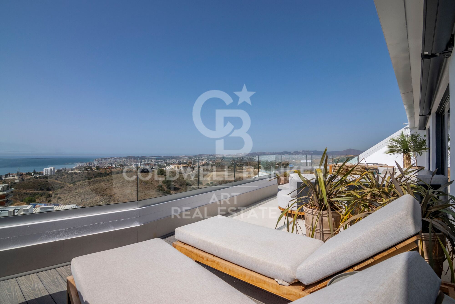
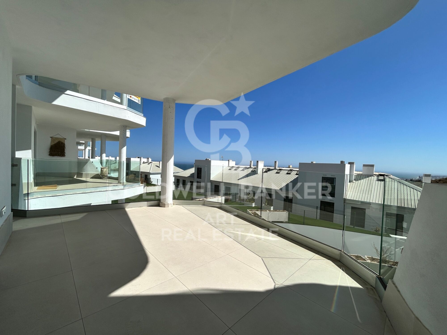
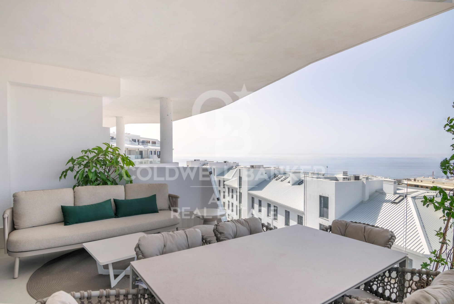
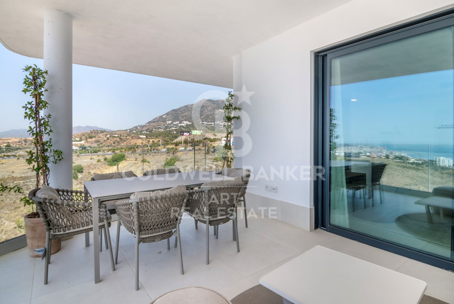
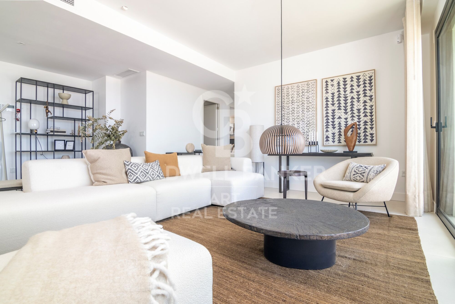
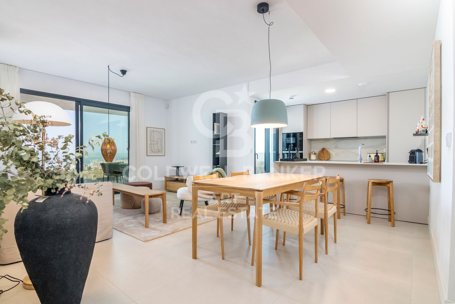
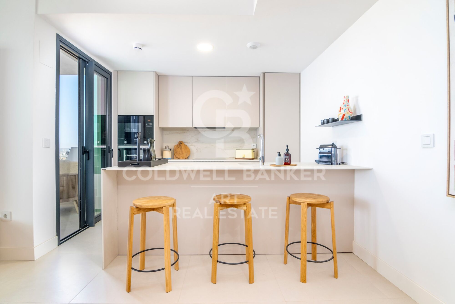
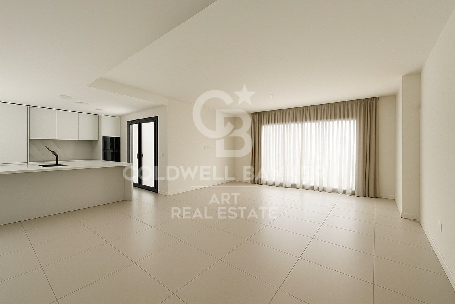
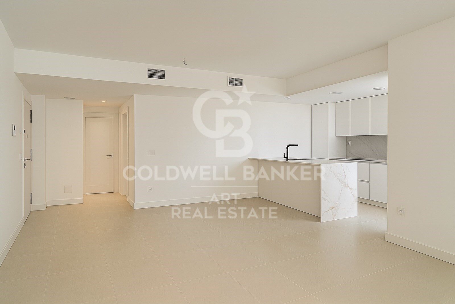
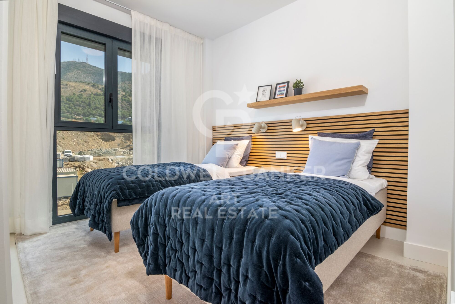
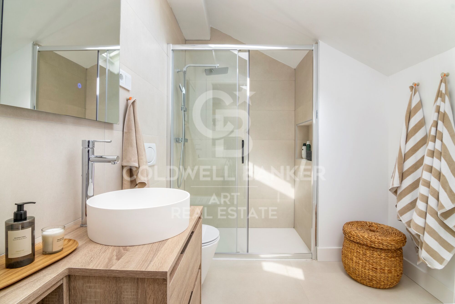
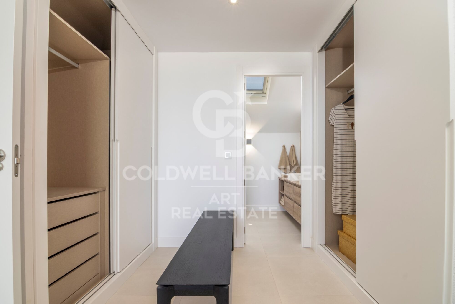
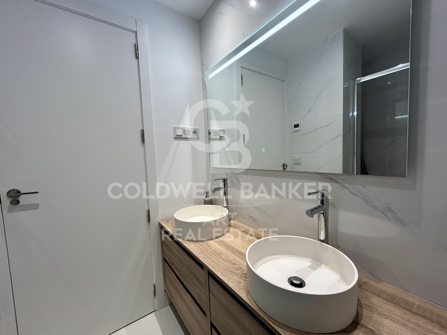
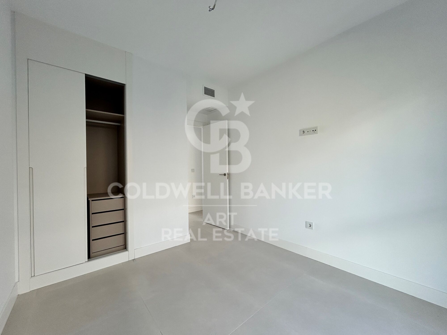
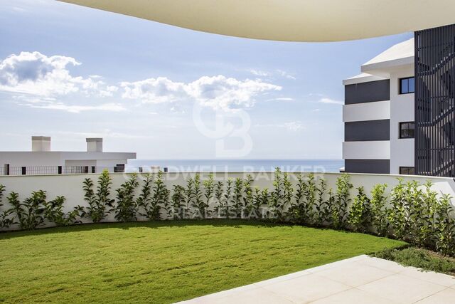
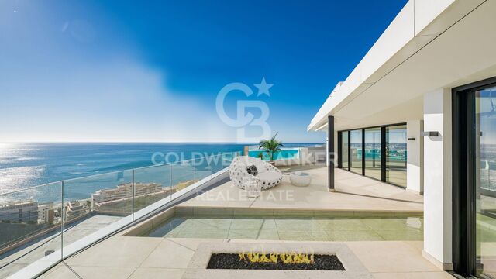
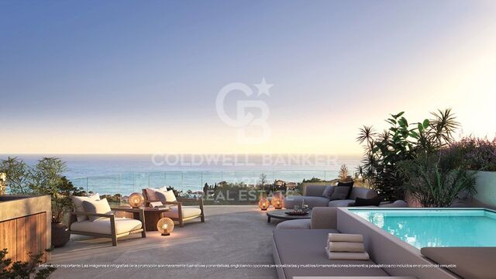
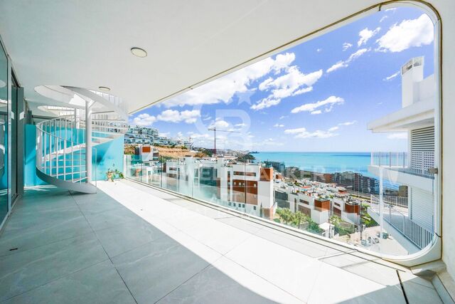
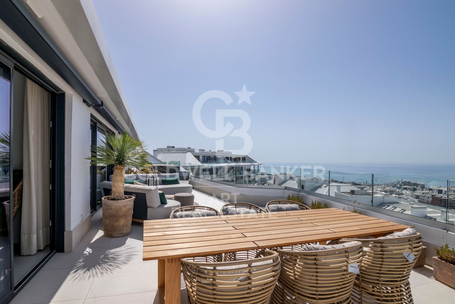
Beeindruckende Neubauwohnungen in der Gegend von El Higuerón.
Größe
151.65 m²
Schlafzimmer
3
Preis
1.515.000 €
Bezugsfertige Mehrfamilienwohnungen in einer der exklusivsten Lagen der Costa del Sol. Dieses Wohnprojekt bietet ein einzigartiges Konzept, bei dem Architektur, Natur und Lebensstil in perfekter Harmonie verschmelzen. In privilegierter Lage gelegen, vereint es Privatsphäre, offene Meerblicke und eine hervorragende Anbindung an die wichtigsten Ziele der Umgebung.

Die Anlage umfasst 18 modern gestaltete Wohneinheiten, die darauf ausgelegt sind, maximales Tageslicht und großzügige Raumgefühle zu schaffen. Jede Einheit wurde sorgfältig mit hochwertigen Materialien, großen Terrassen und funktionalen Grundrissen geplant, die das ganzjährige Zusammenspiel von Innen- und Außenbereich optimal unterstützen.

Das Projekt zeichnet sich durch sein starkes Engagement für Wohlbefinden und Lebensqualität aus und bietet exklusive Gemeinschaftsbereiche, die das Wohnerlebnis auf ein höheres Niveau heben: angelegte Gärten, Ruhezonen und Bereiche für Entspannung und Erholung.

Darüber hinaus ermöglicht die Lage in einer etablierten Umgebung einen einfachen Zugang zu erstklassigen Dienstleistungen, Sporteinrichtungen, hochwertiger Gastronomie sowie ausgezeichneten Verbindungen zum Flughafen und zu den wichtigsten Städten der Costa del Sol.

Eine einzigartige Gelegenheit für alle, die ein modernes Zuhause in privilegierter Lage suchen - sei es als Hauptwohnsitz, Ferienimmobilie oder Investition in einer der wachstumsstärksten Regionen Südeuropas.
#ref:CBSH1535

Immobilieninformationen

zone
Costa del Sol
Gegend
Málaga
standort
Fuengirola
district
El Higuerón
Objekt typ
Neubau
Referenz
CBSH1535_A
Schlafzimmer
3
Bebaute Fläche
151.65 m2

In der Nähe des Strandes / Meeres

lift
Energiezertifikat
  • Ausstehend

über Fuengirola

Fuengirola, eingebettet im Herzen der Costa del Sol, ist eine lebendige Küstenstadt, die für ihre goldenen Sandstrände, lebendige Atmosphäre und reiche kulturelle Geschichte bekannt ist. Zwischen Malaga und Marbella gelegen, bietet Fuengirola die perfekte Mischung aus traditionellem spanischem Charme und modernen Annehmlichkeiten und ist sowohl für Einheimische als auch für Touristen ein begehrtes Reiseziel.

Mit über 8 Kilometern unberührter Küste verfügt Fuengirola über einige der besten Strände der Region, darunter die beliebten Strände von Los Boliches und Carvajal. Ob Sie sich nach Entspannung unter der Sonne oder aufregenden Wassersportabenteuern sehnen, die Strände von Fuengirola haben für jeden etwas zu bieten.

Die lebhafte Strandpromenade der Stadt, gesäumt von Palmen, Cafés und Geschäften, ist der perfekte Ort für einen gemütlichen Spaziergang oder um eine Mahlzeit mit atemberaubendem Meerblick zu genießen. Währenddessen bietet das historische Zentrum von Fuengirola mit seinen engen Gassen, charmanten Plätzen und historischen Sehenswürdigkeiten wie dem Schloss Sohail einen Einblick in die reiche Vergangenheit der Stadt.

Der Immobilienmarkt von Fuengirola bietet eine vielfältige Auswahl an Immobilien für jeden Lebensstil und jedes Budget. Von modernen Apartments direkt am Meer bis hin zu geräumigen Villen mit Panoramablick auf das Mittelmeer - auf dem Immobilienmarkt von Fuengirola ist für jeden etwas dabei.

Mit ausgezeichneten Verkehrsverbindungen, darunter ein Bahnhof, der Fuengirola mit Malaga und dem Flughafen verbindet, sowie eine einfache Anbindung an die Autobahn A-7, ist das Reisen entlang der Costa del Sol und darüber hinaus sowohl für Einheimische als auch für Besucher bequem.

Ob Sie auf der Suche nach einem dauerhaften Wohnsitz, einem Ferienhaus oder einer Immobilieninvestition sind, Fuengirola bietet eine unvergleichliche Lebensqualität in einer atemberaubenden Küstenlandschaft. Erleben Sie die Magie von Fuengirola und finden Sie Ihr Traumhaus an den sonnigen Küsten der Costa del Sol!

Weitere Informationen anfordern
Ref.CBSH1535_A
Urb. Coto de la Serena Local 7B,
29680, Estepona
952 680 284

Related properties

Anspruchsvolle Penthäuser, Villen mit Garten und Luxuswohnungen in El Higueron, Fuengirola
El Higuerón

Anspruchsvolle Penthäuser, Villen mit Garten und Luxuswohnungen in El Higueron, Fuengirola

Wir präsentieren Ihnen eine exklusive Neubauanlage in höchster Lage von Benalmádena, bestehend aus nur 33 einzigartigen 2- und 3-Schlafzimmer-Residenzen, die sich durch ihre beeindruckenden Panoramablicke auf das Mittelmeer auszeichnen. Dieses außergewöhnliche Wohnprojekt wurde als niedrig verdichtetes Juwel konzipiert und verteilt sich auf drei moderne Wohnblöcke. Jeder Block bietet unterschiedliche Wohnformen: -Erdgeschosswohnungen mit großzügigen Terrassen und privatem Infinity-Pool. -Wohnungen in den oberen Etagen mit großen, zum Horizont geöffneten Terrassen. -Spektakuläre Penthäuser mit umlaufenden Terrassen und den besten Ausblicken an der Costa del Sol. Alle Wohnungen verfügen über pyramidenförmige, nach Süden ausgerichtete Terrassen mit Außenküche und Dusche, ideal zum Genießen des privilegierten Klimas der Costa del Sol. Die Innenräume sind auf Helligkeit und Großzügigkeit ausgelegt, mit offenen Küchen, großen bodentiefen Fenstern und einer Raumaufteilung, die Funktionalität und Komfort vereint. Zudem umfasst jede Wohneinheit einen Tiefgaragenstellplatz und einen Abstellraum. Die Wohnanlage bietet eine Auswahl an exklusiven Annehmlichkeiten, die das Wohnerlebnis aufwerten: -Infinity-Außenpools mit Meerblick. -Beheizte Innenpools in jedem Block. -Private Fitness- und Spa-Bereiche. -Zugangssystem mit Sicherheitscodes, das Privatsphäre und Ruhe garantiert. Das Projekt liegt in einer einzigartigen Naturlandschaft, mit besonderem Augenmerk auf Nachhaltigkeit und den Erhalt einheimischer Arten. Mehr als 100.000 m² Grünflächen umfassen: -Ökologische Gärten. -Nachhaltig gestaltete Gartenanlagen. -Picknick- und Ruhebereiche. -Fahrradwege und Fußwege zum Spazieren oder Joggen. -Hundeparks und zahlreiche Freizeitmöglichkeiten. Kurzum: Ein Projekt für alle, die Privatsphäre, Luxus, außergewöhnliche Qualität und spektakuläre Panoramablicke auf das Mittelmeer suchen. Für weitere Informationen zu dieser exklusiven Wohnanlage stehen wir Ihnen gerne zur Verfügung. #ref:CBSH946
Von 669.000 €
Luxuriöse Villa mit 5 Schlafzimmern in El Higueron, Fuengirola, Marbella.
El Higuerón

Luxuriöse Villa mit 5 Schlafzimmern in El Higueron, Fuengirola, Marbella.

673 m²Größe53 Bäder
Villas Bellagio, gelegen in El Higuerón, Fuengirola, ist ein herausragendes Beispiel für modernen Luxus und stilvolle Raffinesse. Jeder Bereich dieser Residenz wurde mit größter Sorgfalt entworfen und vereint innovative Technologie, nachhaltige Systeme und ein makelloses Design. Die Architektur fügt sich harmonisch in die natürliche Umgebung ein und bietet eine Oase der Eleganz und Ruhe mit Panoramablick auf das Mittelmeer und die umliegenden Berge. Auch der Außenbereich steht dem Inneren in nichts nach: Ein üppig gestalteter Garten führt zu einem beeindruckenden Salzwasserpool. Eine elegante Feuerstelle sorgt für eine stimmungsvolle Atmosphäre beim Essen im Freien, während der Grillbereich sowie überdachte und offene Terrassen vielseitige Möglichkeiten für gesellige Zusammenkünfte bieten. Das nahtlose Zusammenspiel von Innen- und Außenbereich garantiert ein außergewöhnliches Wohnerlebnis, in dem Komfort und Design perfekt miteinander verschmelzen. Im Inneren überzeugt die Villa mit einem offenen Grundriss, der Funktionalität und Stil in Einklang bringt. Die moderne, voll ausgestattete Küche geht fließend in die Wohnbereiche über. Hochwertige Materialien wie Harz, Porzellan und Naturstein unterstreichen die Eleganz des Interieurs. Großflächige Fenster lassen viel Tageslicht herein und ermöglichen einen sanften Übergang zu den großzügigen Terrassen - perfekt zum Entspannen und Genießen. Villa Bellagio wurde auch als Ort ganzheitlichen Wohlbefindens konzipiert, mit luxuriösen Einrichtungen wie Whirlpool, Sauna, Dampfbad und privatem Spa. Die privilegierte Lage in El Higuerón bietet eine hervorragende Anbindung an Strände, renommierte Golfplätze, internationale Schulen sowie ein vielfältiges gastronomisches und kommerzielles Angebot. Diese Villa verkörpert das perfekte Gleichgewicht zwischen Exklusivität, Komfort und höchster Lebensqualität an der Costa del Sol. #ref:CBSH344
3.200.000 €

Zuletzt angesehene Immobilien

Land for sale in Can Rectoret with south orientation, tranquility, and nature.
Sant Gervasi- Galvany

Land for sale in Can Rectoret with south orientation, tranquility, and nature.

424 m²Größe
Excellent Opportunity in Can Rectoret: Corner and Sunny Plot in a Unique Natural Setting Presenting this corner plot of 424 m², ascending, sunny, and south-facing, perfect for building your dream single-family home. The plot allows for the construction of a home up to 169 m² distributed across three floors, offering ample space and flexibility to design your ideal home in a tranquil and natural environment. The land is located in the exclusive Can Rectoret neighborhood, a picturesque mountain area behind Tibidabo, within Collserola Park. This location allows you to enjoy peace and natural beauty without losing proximity to the city. From the plot, you have quick access to the Baixador de Vallvidrera FGC station, just 1 km away, approximately 15 minutes on foot. Additionally, the 128 bus line connects directly to the station, providing a convenient extra access point. Once at the station, the journey to downtown Barcelona takes just 20 minutes, allowing you to enjoy the peace of living in the mountains without sacrificing city convenience. The Can Rectoret neighborhood is located in a quiet residential area, surrounded by nature and offering stunning views of the Collserola Park landscapes. It's perfect for those seeking a more relaxed life, surrounded by green spaces and a healthy atmosphere, without being too far from the hustle and bustle of the city. The area also offers many outdoor activities, such as hiking and cycling, thanks to its proximity to the natural park. Don't miss the opportunity to build your home in this privileged environment. A unique investment in an exclusive, tranquil, and nature-filled neighborhood! Contact us for more details or to schedule a visit. The sale price does not include taxes or expenses, which are payable by the buyer under current regulations: ITP for previously transferred land, VAT and AJD for newly developed land or urban projects, as well as notary and registry fees and administrative costs if contracted. Availability to be agreed. The offer is subject to price changes or withdrawal without notice. Areas and boundaries are indicative. Brokerage fees shall be borne according to the agreement. Detailed information will be provided before any deposit is paid. #ref:CB2053LL
160.000 €
Apartment 3 Schlafzimmer Verkauf Andorra la Vella
Centro

Apartment 3 Schlafzimmer Verkauf Andorra la Vella

125 m²Größe32 Bäder
Exclusive residential development located in the heart of Escaldes-Engordany, just 500 meters from the Principality's economic and social center.~Situated in a prime location, the development boasts spectacular panoramic views over the Andorra and Escaldes valleys, as well as excellent orientation with year-round sunshine.~The project comprises an elegant 14-story tower with 124 apartments, designed for comfort, functionality, and high energy efficiency.~The apartments feature large windows, spacious terraces, and contemporary architecture, creating bright and airy spaces that connect with the natural surroundings.~The development offers a variety of apartment types and sizes to suit different needs, all with a modern and functional layout.~~The homes feature:~- Spacious covered terraces with large glazed surfaces~- Open-plan kitchen, dining, and living areas~- High-performance thermal and acoustic insulation~- High-end finishes~~The building boasts comprehensive communal areas designed for the well-being and enjoyment of its residents:~- Outdoor solarium with panoramic views~- Fully equipped gym~- Landscaped outdoor spaces~- Exclusive access for residents to Camí del Falgueró and Rec del Solà~In addition, the building offers a concierge service and elegant communal areas with sophisticated finishes.~~The building has been designed with high-quality materials and modern construction solutions:~- Reinforced concrete structure with strategically placed metal elements~- Ventilated façade with a slate-colored ceramic finish~- High level of thermal insulation and energy efficiency~- The terraces feature non-slip, wood-effect porcelain tile flooring, metal railings, and decorative planters.~~The kitchens are open to the living-dining room and equipped with high-end materials and appliances:~- Neolith, Silestone, or similar countertops~- Integrated BORA extractor fan~- Siemens or similar appliances: induction hob, oven, microwave, refrigerator, dishwasher~- Contemporary upper and lower cabinets with solid color and wood finishes~- Extendable faucets~~The bathrooms incorporate premium materials and a modern design:~- High-end ceramic wall tiles~- Wall-hung vanity unit with integrated sink~- Hansgrohe or similar thermostatic faucets~- Glass shower enclosure~- Ultra-thin shower tray~- Recessed rain shower~~The homes feature materials selected for durability and comfort:~~- Aluminum exterior joinery with thermal break, Schüco or similar~- Triple glazing with double air chamber~- Large-format porcelain stoneware flooring (two finishes to choose from)~- Carré or similar built-in wardrobes Similar~- Armored entrance door~- Integrated LED lighting in several rooms~~The building incorporates modern systems to guarantee maximum comfort and efficiency:~- Centralized heating and hot water system connected to FEDA Ecoterm~- Underfloor heating throughout the property~- Ducted air conditioning (except in bathrooms)~- Dual-flow ventilation system with heat recovery~~The building has 4 floors dedicated to parking and storage, with automatic access.~~Pre-installation for electric vehicle charging~~A unique development in Escaldes-Engordany that combines location, views, construction quality, and complete communal areas.~Gali Real Estate at your service. #ref:05075/5210
910.000 €
Neubauhaus im historischen zentrum von Finestrelles,Barcelona
Finestrelles

Neubauhaus im historischen zentrum von Finestrelles,Barcelona

255 m²Größe43 Bäder
Exklusives Neubauhaus im historischen Kern des Stadtteils Finestrelles - ein aufstrebendes Wohngebiet, umgeben von Natur und mit hervorragender Verkehrsanbindung. In unmittelbarer Nähe des Krankenhauses Sant Joan de Déu und zahlreicher renommierter nationaler und internationaler Schulen. Die Immobilie befindet sich im ältesten und charmantesten Teil des Viertels, der für seine Ruhe und seine ausgezeichnete Anbindung an Barcelona bekannt ist - sowohl mit öffentlichen Verkehrsmitteln als auch über die wichtigsten Straßenverbindungen. Das Haus erstreckt sich über vier Etagen: Keller, Erdgeschoss, erster Stock und Dachgeschoss und bietet helle, großzügige und vielseitige Wohnräume. Aufteilung: Kellergeschoss: Großer, offener Raum mit Tageslicht über ein Oberlicht - ideal als Fitnessraum, Spielzimmer, Heimkino oder Büro. Derzeit als Triplex-Schlafzimmer genutzt. Mit komplettem Badezimmer und Technikraum. Erdgeschoss: Haupteingang von der Straße. Private Garage für ein großes Fahrzeug und Zugang zu einem Innenhof - perfekt als Waschküche oder Trockenbereich. Doppelzimmer mit eigenem Bad und Zugang zum Innenhof. Erster Stock: Großzügiger Wohn-Essbereich mit offener, voll ausgestatteter Küche. Zugang zu einem großen Balkon vom Wohnzimmer und der Hauptsuite mit eigenem Badezimmer. Dachgeschoss: Vielseitiger Raum, derzeit als Musik- und Fernsehzimmer genutzt, mit direktem Zugang zur großzügigen privaten Terrasse mit Swimmingpool. Ein Außenbereich mit viel Privatsphäre und freiem Blick. Besondere Merkmale: Erstbezug - Neubau Naturholzparkett (Feinsteinzeugfliesen in Garage und Terrassen) Voll ausgestattete Küche mit Einbaugeräten Elektrische Rollläden Klimaanlage über Luftkanäle (mit Aerothermie-System) 150-Liter-Elektrospeicher mit Solaranlage Möglichkeit zum Einbau eines Lastenlifts vom Keller bis zum ersten Stock #ref:CBES3035
1.350.000 €
Apartment 3 Schlafzimmer Verkauf Escaldes-Engordany
Escaldes-Engordany

Apartment 3 Schlafzimmer Verkauf Escaldes-Engordany

143 m²Größe32 Bäder
Exclusive residential development located in the heart of Escaldes-Engordany, just 500 meters from the Principality's economic and social center.~Situated in a prime location, the development boasts spectacular panoramic views over the Andorra and Escaldes valleys, as well as excellent orientation with year-round sunshine.~The project comprises an elegant 14-story tower with 124 apartments, designed for comfort, functionality, and high energy efficiency.~The apartments feature large windows, spacious terraces, and contemporary architecture, creating bright and airy spaces that connect with the natural surroundings.~The development offers a variety of apartment types and sizes to suit different needs, all with a modern and functional layout.~~The homes feature:~- Spacious covered terraces with large glazed surfaces~- Open-plan kitchen, dining, and living areas~- High-performance thermal and acoustic insulation~- High-end finishes~~The building boasts comprehensive communal areas designed for the well-being and enjoyment of its residents:~- Outdoor solarium with panoramic views~- Fully equipped gym~- Landscaped outdoor spaces~- Exclusive access for residents to Camí del Falgueró and Rec del Solà~In addition, the building offers a concierge service and elegant communal areas with sophisticated finishes.~~The building has been designed with high-quality materials and modern construction solutions:~- Reinforced concrete structure with strategically placed metal elements~- Ventilated façade with a slate-colored ceramic finish~- High level of thermal insulation and energy efficiency~- The terraces feature non-slip, wood-effect porcelain tile flooring, metal railings, and decorative planters.~~The kitchens are open to the living-dining room and equipped with high-end materials and appliances:~- Neolith, Silestone, or similar countertops~- Integrated BORA extractor fan~- Siemens or similar appliances: induction hob, oven, microwave, refrigerator, dishwasher~- Contemporary upper and lower cabinets with solid color and wood finishes~- Extendable faucets~~The bathrooms incorporate premium materials and a modern design:~- High-end ceramic wall tiles~- Wall-hung vanity unit with integrated sink~- Hansgrohe or similar thermostatic faucets~- Glass shower enclosure~- Ultra-thin shower tray~- Recessed rain shower~~The homes feature materials selected for durability and comfort:~~- Aluminum exterior joinery with thermal break, Schüco or similar~- Triple glazing with double air chamber~- Large-format porcelain stoneware flooring (two finishes to choose from)~- Carré or similar built-in wardrobes Similar~- Armored entrance door~- Integrated LED lighting in several rooms~~The building incorporates modern systems to guarantee maximum comfort and efficiency:~- Centralized heating and hot water system connected to FEDA Ecoterm~- Underfloor heating throughout the property~- Ducted air conditioning (except in bathrooms)~- Dual-flow ventilation system with heat recovery~~The building has 4 floors dedicated to parking and storage, with automatic access.~~Pre-installation for electric vehicle charging~~A unique development in Escaldes-Engordany that combines location, views, construction quality, and complete communal areas.~Gali Real Estate at your service. #ref:05157/5210
1.428.000 €
Exklusive Renovierte Wohnung im El Born mit Blick auf Santa María del Mar
Borne

Exklusive Renovierte Wohnung im El Born mit Blick auf Santa María del Mar

146 m²Größe33 Bäder
Coldwell Banker Eminent präsentiert diese außergewöhnliche, vollständig renovierte Immobilie im Herzen von El Born, einem der begehrtesten Viertel Barcelonas, mit direktem Blick auf die Basilika Santa María del Mar. Mit einer Wohnfläche von 147 m² verbindet die Wohnung historischen Charme mit moderner Eleganz. Die offene Raumaufteilung, hochwertige Materialien und sorgfältig ausgewählte Details schaffen eine stilvolle und komfortable Atmosphäre. Die Immobilie verfügt über drei Schlafzimmer und drei Badezimmer, mit der Möglichkeit einer vierten Raumaufteilung. Sie wird vollständig möbliert übergeben, inklusive moderner Küche mit AEG-Geräten. Die privaten Außenflächen von ca. 16 m² bieten eine ruhige Oase mitten in der Stadt. Nur 1 km vom Meer entfernt und umgeben von erstklassiger Infrastruktur stellt diese Immobilie eine einzigartige Gelegenheit dar. Aktuell bis zum 28. Mai 2026 kurzfristig vermietet. Private Besichtigungen auf Anfrage. Der Verkaufspreis enthält keine Steuern oder aus dem Verkauf resultierende Kosten, die gemäß den geltenden Vorschriften zu Lasten des Käufers gehen: (i) bei Gebrauchtimmobilien die Grunderwerbsteuer (ITP) gemäß dem in der Autonomen Gemeinschaft geltenden Satz; (ii) bei Neubauten die Mehrwertsteuer (IVA) und die Stempelsteuer (AJD) gemäß den geltenden Vorschriften; (iii) Notar- und Registergebühren; und (iv) Verwaltungskosten im Falle einer Beauftragung. Verfügbarkeit nach Vereinbarung. Das Angebot unterliegt Preisänderungen oder der Rücknahme vom Markt ohne vorherige Ankündigung. Die angegebenen Daten, einschließlich der Flächenangaben, dienen lediglich der Orientierung. Die Immobilienvermittlungsgebühren werden von der entsprechenden Partei gemäß dem unterzeichneten Auftrag übernommen. Interessenten erhalten detaillierte und personalisierte Informationen vor der Zahlung von Anzahlungen, gemäß den geltenden staatlichen und regionalen Vorschriften. #ref:CBE01432
795.000 €
Anspruchsvolle Penthäuser, Villen mit Garten und Luxuswohnungen in El Higueron, Fuengirola
El Higuerón

Anspruchsvolle Penthäuser, Villen mit Garten und Luxuswohnungen in El Higueron, Fuengirola

Wir präsentieren Ihnen eine exklusive Neubauanlage in höchster Lage von Benalmádena, bestehend aus nur 33 einzigartigen 2- und 3-Schlafzimmer-Residenzen, die sich durch ihre beeindruckenden Panoramablicke auf das Mittelmeer auszeichnen. Dieses außergewöhnliche Wohnprojekt wurde als niedrig verdichtetes Juwel konzipiert und verteilt sich auf drei moderne Wohnblöcke. Jeder Block bietet unterschiedliche Wohnformen: -Erdgeschosswohnungen mit großzügigen Terrassen und privatem Infinity-Pool. -Wohnungen in den oberen Etagen mit großen, zum Horizont geöffneten Terrassen. -Spektakuläre Penthäuser mit umlaufenden Terrassen und den besten Ausblicken an der Costa del Sol. Alle Wohnungen verfügen über pyramidenförmige, nach Süden ausgerichtete Terrassen mit Außenküche und Dusche, ideal zum Genießen des privilegierten Klimas der Costa del Sol. Die Innenräume sind auf Helligkeit und Großzügigkeit ausgelegt, mit offenen Küchen, großen bodentiefen Fenstern und einer Raumaufteilung, die Funktionalität und Komfort vereint. Zudem umfasst jede Wohneinheit einen Tiefgaragenstellplatz und einen Abstellraum. Die Wohnanlage bietet eine Auswahl an exklusiven Annehmlichkeiten, die das Wohnerlebnis aufwerten: -Infinity-Außenpools mit Meerblick. -Beheizte Innenpools in jedem Block. -Private Fitness- und Spa-Bereiche. -Zugangssystem mit Sicherheitscodes, das Privatsphäre und Ruhe garantiert. Das Projekt liegt in einer einzigartigen Naturlandschaft, mit besonderem Augenmerk auf Nachhaltigkeit und den Erhalt einheimischer Arten. Mehr als 100.000 m² Grünflächen umfassen: -Ökologische Gärten. -Nachhaltig gestaltete Gartenanlagen. -Picknick- und Ruhebereiche. -Fahrradwege und Fußwege zum Spazieren oder Joggen. -Hundeparks und zahlreiche Freizeitmöglichkeiten. Kurzum: Ein Projekt für alle, die Privatsphäre, Luxus, außergewöhnliche Qualität und spektakuläre Panoramablicke auf das Mittelmeer suchen. Für weitere Informationen zu dieser exklusiven Wohnanlage stehen wir Ihnen gerne zur Verfügung. #ref:CBSH946
Von 669.000 €
Exclusive house with garden and swimming pool for rent in Pedralbes
Vermietet
Pedralbes

Exclusive house with garden and swimming pool for rent in Pedralbes

800 m²Größe1.600 m²Grundstück65 Bäder
Discover luxury in this exceptional residence with dreamlike panoramic views over Barcelona. Situated on a large plot of 1,600 m2, this house offers you not only privacy, but also an impressive garden surrounding a sparkling swimming pool, changing rooms and a charming pool-house. As you enter, the main floor welcomes you with a majestic entrance hall, followed by an elegant guest toilet. The living area, divided into three unique spaces, invites you to experience sophistication at its finest. The kitchen with its cosy dining area and a separate dining room lead out onto a terrace that will captivate you with its enveloping views. On the first floor, the master suite is an oasis of serenity with its full bathroom, private Jacuzzi and a 20 m2 dressing room, while a double bedroom with its own bathroom and three bedrooms sharing a bathroom complete this level with elegance and comfort. The first floor is a versatile space that offers you a terrace that frames the city of Barcelona. Here, you can enjoy a billiards area, an office and a relaxation corner, all with the breathtaking views as a backdrop. The basement is an oasis of wellness and service, with a dedicated staff area that includes a bedroom and bathroom, as well as a water area. The spacious gymnasium features an indoor Jacuzzi, full bathroom and sauna, offering you a sanctuary of health and relaxation. In addition, there is parking for up to six cars on this level. It is important to note that gardening and maintenance costs amount to an additional €1500 and are not included. This property is undoubtedly one of a kind, offering a distinctive lifestyle and exceptional amenities in a truly privileged location. #ref:B05548BA
16.500 €
Apartment 3 Schlafzimmer Verkauf Andorra la Vella
La Margineda

Apartment 3 Schlafzimmer Verkauf Andorra la Vella

208 m²Größe33 Bäder
Property available located in an exclusive new development in the heart of Andorra la Vella, a few steps from the renowned Pyrenees Shopping Centre and the country's main commercial thoroughfare, this elegant 182 m2 home with a 26 m2 terrace apart, represents the perfect balance between contemporary design, comfort and construction quality.~The property opens through a welcoming entrance hall with built-in wardrobes, leading to a sophisticated living area comprised of a fully equipped open-plan kitchen, seamlessly integrated with the spacious living-dining room. The kitchen features a NEOLITH sintered countertop and backsplash, designer cabinetry with a central island, and high-end integrated NEFF appliances, including a BOSCH induction hob and extractor hood, offering both functionality and aesthetics in a single space.~~The generously sized living room, bathed in natural light thanks to its large windows with SCHÜCO aluminum frames featuring thermal break and triple glazing, connects directly to the outdoor terrace, paved with floating porcelain tiles, ideal for enjoying the fresh air year-round.~~The sleeping area comprises three double bedrooms, two of which are en suite with full bathrooms, in addition to a second separate bathroom and a guest toilet. The bathrooms are equipped with large-format ceramic tiles, CATALANO sanitary ware, recessed thermostatic taps, and integrated shower trays with concealed drainage systems.~~The property features large-format interior flooring or natural parquet depending on the layout, interior partitions with reinforced thermal and acoustic insulation, Griesser aluminum adjustable exterior blinds, and a climate control system with underfloor heating and independent controls for each room, ensuring maximum thermal comfort.~~Completing this property are two spacious parking spaces included in the price, with direct elevator access from the main lobby.~~A unique home with premium finishes and top-brand materials, located in one of the most desirable areas of the capital.~~Currently rented~~Don't hesitate to contact us for more information or to schedule a visit.~Gali Real Estate, at your service. #ref:04920/5210
2.489.000 €
Apartment 3 Schlafzimmer Verkauf Escaldes-Engordany
Escaldes-Engordany

Apartment 3 Schlafzimmer Verkauf Escaldes-Engordany

125 m²Größe32 Bäder
Exclusive residential development located in the heart of Escaldes-Engordany, just 500 meters from the Principality's economic and social center.~Situated in a prime location, the development boasts spectacular panoramic views over the Andorra and Escaldes valleys, as well as excellent orientation with year-round sunshine.~The project comprises an elegant 14-story tower with 124 apartments, designed for comfort, functionality, and high energy efficiency.~The apartments feature large windows, spacious terraces, and contemporary architecture, creating bright and airy spaces that connect with the natural surroundings.~The development offers a variety of apartment types and sizes to suit different needs, all with a modern and functional layout.~~The homes feature:~- Spacious covered terraces with large glazed surfaces~- Open-plan kitchen, dining, and living areas~- High-performance thermal and acoustic insulation~- High-end finishes~~The building boasts comprehensive communal areas designed for the well-being and enjoyment of its residents:~- Outdoor solarium with panoramic views~- Fully equipped gym~- Landscaped outdoor spaces~- Exclusive access for residents to Camí del Falgueró and Rec del Solà~In addition, the building offers a concierge service and elegant communal areas with sophisticated finishes.~~The building has been designed with high-quality materials and modern construction solutions:~- Reinforced concrete structure with strategically placed metal elements~- Ventilated façade with a slate-colored ceramic finish~- High level of thermal insulation and energy efficiency~- The terraces feature non-slip, wood-effect porcelain tile flooring, metal railings, and decorative planters.~~The kitchens are open to the living-dining room and equipped with high-end materials and appliances:~- Neolith, Silestone, or similar countertops~- Integrated BORA extractor fan~- Siemens or similar appliances: induction hob, oven, microwave, refrigerator, dishwasher~- Contemporary upper and lower cabinets with solid color and wood finishes~- Extendable faucets~~The bathrooms incorporate premium materials and a modern design:~- High-end ceramic wall tiles~- Wall-hung vanity unit with integrated sink~- Hansgrohe or similar thermostatic faucets~- Glass shower enclosure~- Ultra-thin shower tray~- Recessed rain shower~~The homes feature materials selected for durability and comfort:~~- Aluminum exterior joinery with thermal break, Schüco or similar~- Triple glazing with double air chamber~- Large-format porcelain stoneware flooring (two finishes to choose from)~- Carré or similar built-in wardrobes Similar~- Armored entrance door~- Integrated LED lighting in several rooms~~The building incorporates modern systems to guarantee maximum comfort and efficiency:~- Centralized heating and hot water system connected to FEDA Ecoterm~- Underfloor heating throughout the property~- Ducted air conditioning (except in bathrooms)~- Dual-flow ventilation system with heat recovery~~The building has 4 floors dedicated to parking and storage, with automatic access.~~Pre-installation for electric vehicle charging~~A unique development in Escaldes-Engordany that combines location, views, construction quality, and complete communal areas.~Gali Real Estate at your service. #ref:05077/5210
1.020.000 €
Apartment 3 Schlafzimmer Verkauf Andorra la Vella
La Margineda

Apartment 3 Schlafzimmer Verkauf Andorra la Vella

146 m²Größe32 Bäder
Exclusive new development located just 500 meters from the center of Andorra la Vella and its main shopping street.~~The 14-story building is scheduled for completion in the first quarter of 2028 and will offer a modern, comfortable, and functional environment with landscaped gardens and a paddle tennis court.~~All apartments feature outdoor space with practical balconies. The exterior joinery will have thermal break and triple glazing, guaranteeing excellent thermal and acoustic insulation.~~The interiors of the apartments will be designed with high-quality materials:~- LED lighting in kitchens and bathrooms.~~- Vinyl parquet and non-slip porcelain tile flooring.~~- Fully equipped kitchens with LEICHT or similar brand furniture, NEOLITH or similar countertops, and included appliances (oven, cooktop, and extractor hood).~~The development will have an A energy rating, thanks to its excellent insulation and building envelope. In addition, it will feature:~- Pre-installation for home automation.~~- Motorized blackout curtains in the living room.~~- Domestic hot water production via FEDA Ecoterm.~~- Underfloor heating for maximum comfort.~~This 83 m2 property is a ground floor apartment with a 12 m2 terrace and a west-facing orientation, ensuring afternoon sun. It includes:~- Entrance hall with built-in wardrobe.~~- Spacious living/dining room, fully equipped kitchen.~~- Guest bathroom.~~- Functional laundry room.~~- Full bathroom.~- Two spacious bedrooms with built-in wardrobes (one en suite).~- Access to the terrace from every room.~~Option to purchase two parking spaces and a storage room.~For more information, please contact us.~~Gali Real Estate at your service. #ref:04767/5210
706.000 €
Apartment 3 Schlafzimmer Verkauf Escaldes-Engordany
Escaldes-Engordany

Apartment 3 Schlafzimmer Verkauf Escaldes-Engordany

143 m²Größe32 Bäder
Exclusive residential development located in the heart of Escaldes-Engordany, just 500 meters from the Principality's economic and social center.~Situated in a prime location, the development boasts spectacular panoramic views over the Andorra and Escaldes valleys, as well as excellent orientation with year-round sunshine.~The project comprises an elegant 14-story tower with 124 apartments, designed for comfort, functionality, and high energy efficiency.~The apartments feature large windows, spacious terraces, and contemporary architecture, creating bright and airy spaces that connect with the natural surroundings.~The development offers a variety of apartment types and sizes to suit different needs, all with a modern and functional layout.~~The homes feature:~- Spacious covered terraces with large glazed surfaces~- Open-plan kitchen, dining, and living areas~- High-performance thermal and acoustic insulation~- High-end finishes~~The building boasts comprehensive communal areas designed for the well-being and enjoyment of its residents:~- Outdoor solarium with panoramic views~- Fully equipped gym~- Landscaped outdoor spaces~- Exclusive access for residents to Camí del Falgueró and Rec del Solà~In addition, the building offers a concierge service and elegant communal areas with sophisticated finishes.~~The building has been designed with high-quality materials and modern construction solutions:~- Reinforced concrete structure with strategically placed metal elements~- Ventilated façade with a slate-colored ceramic finish~- High level of thermal insulation and energy efficiency~- The terraces feature non-slip, wood-effect porcelain tile flooring, metal railings, and decorative planters.~~The kitchens are open to the living-dining room and equipped with high-end materials and appliances:~- Neolith, Silestone, or similar countertops~- Integrated BORA extractor fan~- Siemens or similar appliances: induction hob, oven, microwave, refrigerator, dishwasher~- Contemporary upper and lower cabinets with solid color and wood finishes~- Extendable faucets~~The bathrooms incorporate premium materials and a modern design:~- High-end ceramic wall tiles~- Wall-hung vanity unit with integrated sink~- Hansgrohe or similar thermostatic faucets~- Glass shower enclosure~- Ultra-thin shower tray~- Recessed rain shower~~The homes feature materials selected for durability and comfort:~~- Aluminum exterior joinery with thermal break, Schüco or similar~- Triple glazing with double air chamber~- Large-format porcelain stoneware flooring (two finishes to choose from)~- Carré or similar built-in wardrobes Similar~- Armored entrance door~- Integrated LED lighting in several rooms~~The building incorporates modern systems to guarantee maximum comfort and efficiency:~- Centralized heating and hot water system connected to FEDA Ecoterm~- Underfloor heating throughout the property~- Ducted air conditioning (except in bathrooms)~- Dual-flow ventilation system with heat recovery~~The building has 4 floors dedicated to parking and storage, with automatic access.~~Pre-installation for electric vehicle charging~~A unique development in Escaldes-Engordany that combines location, views, construction quality, and complete communal areas.~Gali Real Estate at your service. #ref:05156/5210
1.485.000 €
Apartment 3 Schlafzimmer Verkauf Andorra la Vella
Centro

Apartment 3 Schlafzimmer Verkauf Andorra la Vella

158 m²Größe32 Bäder
Exclusive residential development located in the heart of Escaldes-Engordany, just 500 meters from the Principality's economic and social center.~Situated in a prime location, the development boasts spectacular panoramic views over the Andorra and Escaldes valleys, as well as excellent orientation with year-round sunshine.~The project comprises an elegant 14-story tower with 124 apartments, designed for comfort, functionality, and high energy efficiency.~The apartments feature large windows, spacious terraces, and contemporary architecture, creating bright and airy spaces that connect with the natural surroundings.~The development offers a variety of apartment types and sizes to suit different needs, all with a modern and functional layout.~~The homes feature:~- Spacious covered terraces with large glazed surfaces~- Open-plan kitchen, dining, and living areas~- High-performance thermal and acoustic insulation~- High-end finishes~~The building boasts comprehensive communal areas designed for the well-being and enjoyment of its residents:~- Outdoor solarium with panoramic views~- Fully equipped gym~- Landscaped outdoor spaces~- Exclusive access for residents to Camí del Falgueró and Rec del Solà~In addition, the building offers a concierge service and elegant communal areas with sophisticated finishes.~~The building has been designed with high-quality materials and modern construction solutions:~- Reinforced concrete structure with strategically placed metal elements~- Ventilated façade with a slate-colored ceramic finish~- High level of thermal insulation and energy efficiency~- The terraces feature non-slip, wood-effect porcelain tile flooring, metal railings, and decorative planters.~~The kitchens are open to the living-dining room and equipped with high-end materials and appliances:~- Neolith, Silestone, or similar countertops~- Integrated BORA extractor fan~- Siemens or similar appliances: induction hob, oven, microwave, refrigerator, dishwasher~- Contemporary upper and lower cabinets with solid color and wood finishes~- Extendable faucets~~The bathrooms incorporate premium materials and a modern design:~- High-end ceramic wall tiles~- Wall-hung vanity unit with integrated sink~- Hansgrohe or similar thermostatic faucets~- Glass shower enclosure~- Ultra-thin shower tray~- Recessed rain shower~~The homes feature materials selected for durability and comfort:~~- Aluminum exterior joinery with thermal break, Schüco or similar~- Triple glazing with double air chamber~- Large-format porcelain stoneware flooring (two finishes to choose from)~- Carré or similar built-in wardrobes Similar~- Armored entrance door~- Integrated LED lighting in several rooms~~The building incorporates modern systems to guarantee maximum comfort and efficiency:~- Centralized heating and hot water system connected to FEDA Ecoterm~- Underfloor heating throughout the property~- Ducted air conditioning (except in bathrooms)~- Dual-flow ventilation system with heat recovery~~The building has 4 floors dedicated to parking and storage, with automatic access.~~Pre-installation for electric vehicle charging~~A unique development in Escaldes-Engordany that combines location, views, construction quality, and complete communal areas.~Gali Real Estate at your service. #ref:04998/5210
1.212.000 €
Coldwell Banker Art Real Estate
Urb. Coto de la Serena Local 7B,
29680, Estepona
De 10 a 19 hs
Newsletter

Finden Sie Ihr Zuhause im Ausland mit Unterstützung des Coldwell Banker® Netzwerks

Besuchen Sie unsere internationalen Websites und finden Sie Ihre Wunschimmobilie an den exklusivsten Orten

Wir verwenden unsere eigenen Cookies und Cookies von Drittanbietern, um die Sicherheit unserer Website zu gewährleisten und ihren Inhalt zu personalisieren. Ebenso verwenden wir Cookies, um Daten über Ihre Navigation zu messen und zu erhalten und um Werbung an Ihren Geschmack und Ihre Vorlieben anzupassen. Drücken Sie die Schaltfläche "Alle akzeptieren", um zu bestätigen, dass Sie die angezeigten Informationen gelesen und akzeptiert haben. Um diese Cookies zu verwalten oder zu deaktivieren, klicken Sie auf "Einstellungen". Weitere Informationen zu Cookies erhalte Sie in unserer Cookie-Richtlinie.
Cookies ändern
Technik und Funktional Immer aktiv
Diese Website verwendet eigene Cookies, um Informationen zu sammeln, um unsere Dienste zu verbessern. Wenn Sie weiter surfen, akzeptieren Sie deren Installation. Der Benutzer hat die Möglichkeit, seinen Browser zu konfigurieren und auf Wunsch zu verhindern, dass er auf seiner Festplatte installiert wird, obwohl er bedenken muss, dass dies zu Schwierigkeiten beim Navigieren auf der Website führen kann.
Sie ermöglichen die Beobachtung und Analyse des Verhaltens der Nutzer dieser Website. Die durch diese Art von Cookies gesammelten Informationen werden verwendet, um die Aktivität des Webs zu messen, um Benutzernavigationsprofile zu erstellen, um basierend auf der Analyse der Nutzungsdaten der Benutzer des Dienstes Verbesserungen einzuführen. Sie ermöglichen es uns, die Präferenzinformationen des Benutzers zu speichern, um die Qualität unserer Dienstleistungen zu verbessern und durch empfohlene Produkte ein besseres Erlebnis zu bieten.
Diese Cookies werden verwendet, um Informationen über die Präferenzen und persönlichen Entscheidungen des Benutzers durch die kontinuierliche Beobachtung seiner Surfgewohnheiten zu speichern. Dank ihnen können wir die Surfgewohnheiten auf der Website kennen und Werbung in Bezug auf das Surfprofil des Benutzers anzeigen.