Ihre Suche

Exklusive Wohnungen zum Verkauf in Barcelona

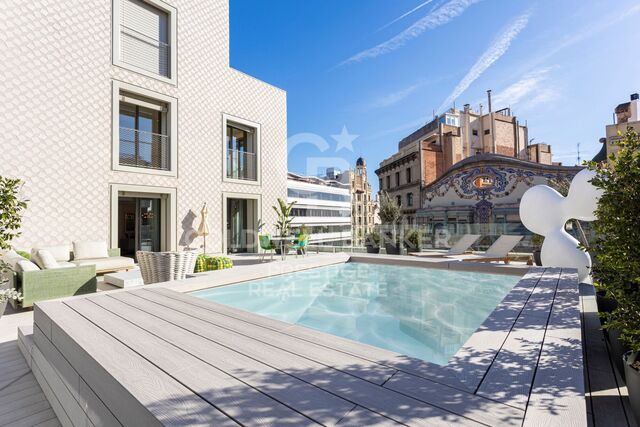
For sale Exclusive Modernist Apartment in Casa Burés, Eixample Dreta
Dreta de l'Eixample, Barcelona

For sale Exclusive Modernist Apartment in Casa Burés, Eixample Dreta

109 m²Größe12 Bäder
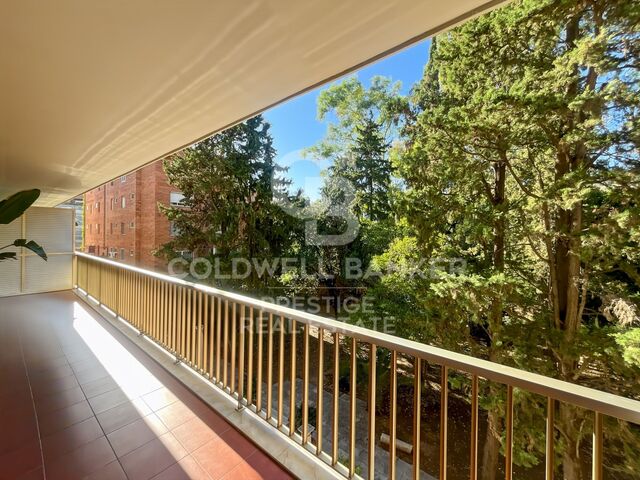
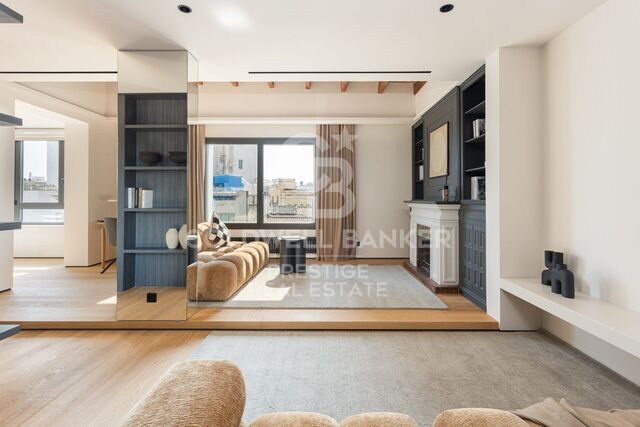
Located in the iconic Casa Burés, this 109 sqm property represents a unique opportunity to acquire a fundamental piece of Barcelona's architectural heritage. The home combines the noble character of early 20th-century Catalan modernism with a top-tier restoration that provides every contemporary comfort. The living area features a spacious and bright lounge-diner where original decorative ceiling elements have been carefully preserved. Seamlessly integrated into this space, the open-plan kitchen comes fully equipped with high-end appliances. The entire area faces a classic Barcelona gallery overlooking a quiet courtyard, guaranteeing abundant natural light and a serene atmosphere. The interior layout offers an elegant entrance area with a guest powder room, leading to the main sleeping quarters: a spacious master suite with a private full bathroom and direct access to the gallery. The property comes fully furnished with carefully selected design pieces, offering a sophisticated, move-in-ready ambience. Built between 1900 and 1905 and comprehensively restored between 2015 and 2017, the Casa Burés building retains all its catalogued artistic elements intact. Residents enjoy peerless communal facilities in the city, including a heated rooftop pool with views over Barcelona, a second indoor pool on the lower floor, a gym, home cinema, co-working space, and concierge service with 24-hour private security. Situated on one of the most sought-after streets in the Eixample Dreta, just moments from Passeig de Gràcia and the city's finest cultural and dining scenes, this property is ideal as a primary residence or a prime real estate investment. Contact us for further information or to arrange a private viewing. #ref:CBES2962
1.975.000 €
Exklusive Renovierte Wohnung im Quadrat d'Or des Eixample
Dreta de l'Eixample, Barcelona

Exklusive Renovierte Wohnung im Quadrat d'Or des Eixample

241 m²Größe43 Bäder
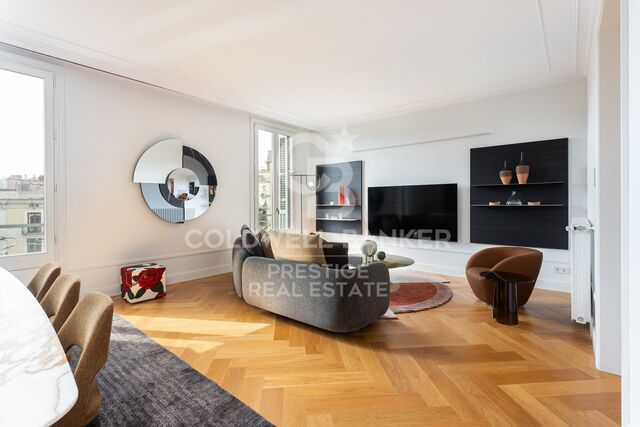
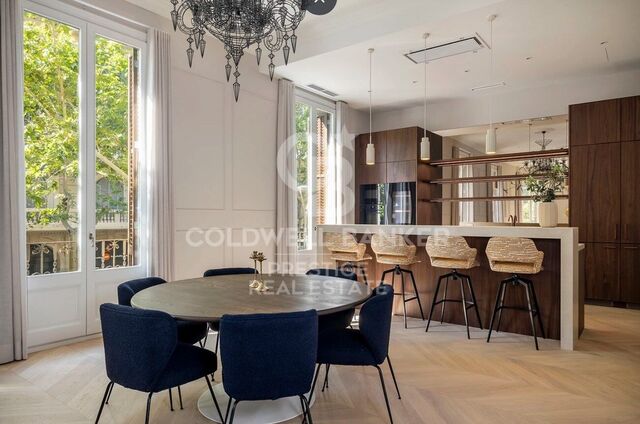
Coldwell Banker Eminent präsentiert eine prächtige, vollständig renovierte Wohnung im exklusiven Quadrat d'Or des Eixample-Viertels in Barcelona. Diese beeindruckende Immobilie mit 241 m² befindet sich in einem herrschaftlichen Gebäude aus dem Jahr 1930 mit Aufzug und Concierge, entworfen vom renommierten Architekten Enric Sagnier, der für sein architektonisches Erbe im Barcelona des späten 19. und frühen 20. Jahrhunderts bekannt ist. Nur wenige Schritte vom Passeig de Gràcia entfernt, bietet diese Residenz eine perfekte Kombination aus Geschichte, Eleganz und modernem Komfort. Aufteilung und Räume: Die Wohnung wurde sorgfältig renoviert, um ihren ursprünglichen Charakter zu bewahren, mit handwerklichen Details wie hohen Decken, Stuckverzierungen und der traditionellen volta catalana, während sie gleichzeitig den Anforderungen des modernen Wohnens gerecht wird. Wohnbereich: Großzügiges Wohn- und Esszimmer von 61 m² mit integrierter Küche und Zugang zum Balkon. Große Fenster durchfluten den Raum mit natürlichem Licht. Die Küche ist vollständig mit hochwertigen MIELE-Geräten ausgestattet, einschließlich Weinkühlschrank, und vereint Funktionalität, Design und Komfort, ergänzt durch eine separate Speisekammer. Schlafbereich: Vier geräumige Doppelzimmer mit maßgefertigten, weiß lackierten Einbauschränken mit Innenbeleuchtung. Die Hauptsuite verfügt über ein Ankleidezimmer, ein luxuriöses Badezimmer mit goldenen Armaturen und eine private Terrasse. Außerdem bietet die Wohnung drei voll ausgestattete Badezimmer, einen großzügigen Hauswirtschaftsraum und drei Abstellräume, einer davon auf dem Dach des Gebäudes. Lage und Ausstattung: Im Herzen des Eixample Dret gelegen, ermöglicht diese Immobilie den Zugang zu den besten kulturellen, gastronomischen und Einkaufsmöglichkeiten Barcelonas, mit hervorragender öffentlicher Verkehrsanbindung und in der Nähe der bekanntesten Sehenswürdigkeiten der Stadt. Die Ausrichtung der Wohnung sorgt den ganzen Tag über für reichlich natürliches Licht und schafft eine warme, einladende Atmosphäre. Diese Immobilie stellt eine einzigartige Gelegenheit dar für alle, die ein Zuhause mit Geschichte und Charakter suchen, ohne auf Komfort oder modernes Design zu verzichten - ideal als Hauptwohnsitz oder als wertbeständige Investition. #ref:CBE01253
1.985.000 €
Spacious apartment with exclusive renovation in the city center
Dreta de l'Eixample, Barcelona

Spacious apartment with exclusive renovation in the city center

231 m²Größe43 Bäder
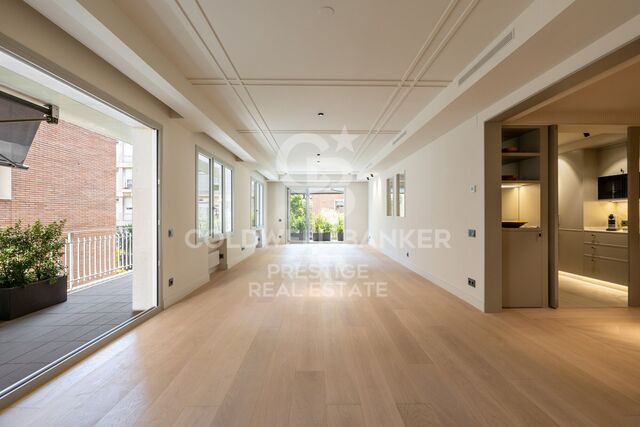
Coldwell Banker Anteris presents this exceptional 241 m² renovated apartment in the Quadrat d'Or, in a regal 1930s building with elevator and concierge, designed by the prestigious architect Enric Sagnier, a notable figure in the city's heritage. The property combines history, design, and comfort, preserving original features such as high ceilings, cornices, moldings, and Catalan vaulted ceilings, while the comprehensive renovation has created spacious, bright spaces adapted to today's needs. The apartment has a large 61 m² living-dining room with an open-plan kitchen equipped with high-end MIELE appliances and a wine cooler. It has double access to the balcony overlooking Pau Claris street. It has 3 very spacious double bedrooms, 2 full bathrooms, and a master bedroom with en-suite bathroom and dressing room with access to a cozy and quiet terrace. Among its amenities are a separate laundry area and 3 storage rooms, including one on the roof terrace. All spaces stand out for their brightness, spaciousness, and comfort, with custom white lacquered wardrobes and luxury details such as gold faucets. Located in one of Barcelona's most sought-after areas, next to Paseo de Gracia, it offers excellent transport links, immediate access to the best cultural, gastronomic, and shopping opportunities, and a layout that guarantees natural light in every room. This property is not just a home, but a commitment to an exclusive Barcelona lifestyle, with history, elegance, and functionality in every corner. Don't miss the opportunity to live in the heart of the Quadrat d'Or and discover the luxury, history, and elegance that this unique property has to offer: contact us to visit it! Consumer information: The sale price does not include taxes or costs derived from the purchase transaction which, according to current regulations, are to be borne by the buyer (Property Transfer Tax - ITP, or where applicable VAT and Stamp Duty - AJD), nor notary and land registry fees. The information published, including surface areas, is for guidance purposes only and is not contractually binding. The offer may be subject to price changes or withdrawal from the market without prior notice. Real estate brokerage fees will apply according to the signed marketing agreement. Detailed information will be provided to any interested party before the payment of any deposit, in accordance with the applicable national and regional regulations. #ref:AV263
1.985.000 €
Exclusive penthouse with terrace in Dreta de l'Eixample
Dreta de l'Eixample, Barcelona

Exclusive penthouse with terrace in Dreta de l'Eixample

166 m²Größe33 Bäder
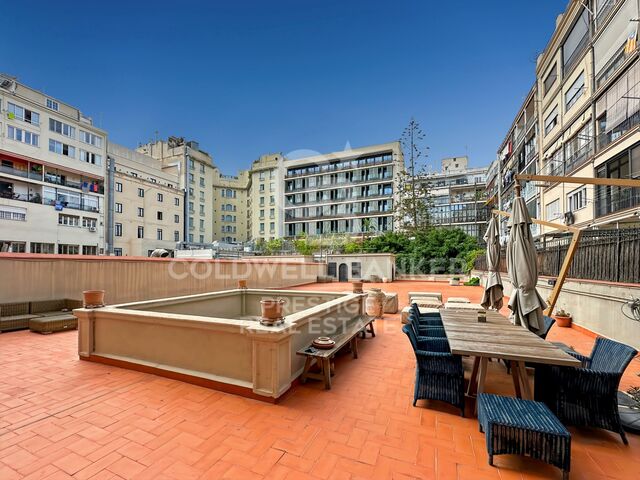
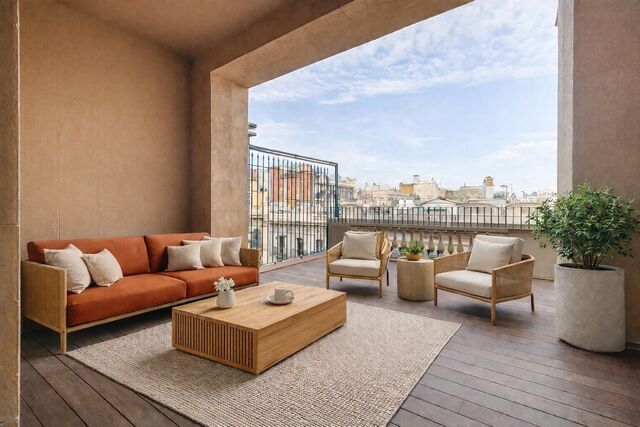
Coldwell Banker Anteris presents this exclusive penthouse with a terrace in an elegant stately home dating back to 1900, located in the prestigious Quadrat d'Or, next to the iconic Paseo de Gracia. The building retains the character of classic Barcelona architecture and offers excellent services, such as two elevators and a concierge. The property has a floor area of 166 m² and a magnificent 23 m² private terrace, notable for its contemporary design, spaciousness, and careful layout aimed at maximum comfort. It has three bedrooms (one of which is en suite) and three bathrooms, with built-in wardrobes in all rooms. The master suite and one exterior bedroom also include a private balcony, which provides light and a pleasant additional outdoor space. The fully equipped American-style kitchen features lacquered finishes and blends elegantly into the space. The parquet floors add warmth, while the high-quality finishes, exterior woodwork with thermal break, and excellent thermal and acoustic insulation ensure a high level of comfort. The property has ducted air conditioning and heating for efficient climate control throughout the year. The property also has a laundry area. Located in Eixample Dreta, one of Barcelona's most exclusive and sought-after neighborhoods, the area offers luxury shops, renowned restaurants, services, and excellent transport links, just a few steps from Paseo de Gracia. A unique property that combines history, design, and an unbeatable location in the heart of Barcelona. Contact us for more information and discover your next home. Some of the images have been generated using artificial intelligence for illustrative purposes and as a proposed decoration concept. Consumer information: The sale price does not include taxes or costs derived from the purchase transaction which, according to current regulations, are to be borne by the buyer (Property Transfer Tax - ITP, or where applicable VAT and Stamp Duty - AJD), nor notary and land registry fees. The information published, including surface areas, is for guidance purposes only and is not contractually binding. The offer may be subject to price changes or withdrawal from the market without prior notice. Real estate brokerage fees will apply according to the signed marketing agreement. Detailed information will be provided to any interested party before the payment of any deposit, in accordance with the applicable national and regional regulations. #ref:AV276
2.000.000 €
Exklusives saniertes Altbau-Anwesen mit 228 m² im Eixample (Diputació / Bruc)
Dreta de l'Eixample, Barcelona

Exklusives saniertes Altbau-Anwesen mit 228 m² im Eixample (Diputació / Bruc)

228 m²Größe43 Bäder
An der Kreuzung der Straßen Diputació und Bruc befindet sich diese 228 m² große Wohnung in hoher Etage. Sie zeichnet sich durch hervorragenden Lichteinfall, großzügige Raumaufteilung und die perfekte Erhaltung originaler architektonischer Elemente aus. In einem gepflegten klassischen Altbau gelegen, verbindet das Objekt den Charakter traditioneller Architektur mit einer hochwertigen und funktionalen Sanierung. Aufteilung und Hauptmerkmale: Wohnbereich: Großer Wohn- und Essbereich, unterteilt in drei Räume/Zonen. Offene Premium-Küche, komplett ausgestattet mit Siemens-Elektrogeräten. Schlafzimmer und Bäder (4 Zimmer / 3 Bäder): 2 sehr große En-Suite-Schlafzimmer mit jeweils eigenem Badezimmer. 1 Doppelzimmer mit direkt angrenzendem Vollbad. 1 flexibel nutzbares Zimmer (ideal als Büro oder viertes Schlafzimmer). Außenbereiche: Straßenseitig: 2 Außenbalkone. Hofseitig: Verglaste Galerie und Terrasse mit Blick auf einen ruhigen, offenen Innenhof. Möglichkeit zur Zusammenlegung beider Galerien für eine vergrößerte Außen-Terrasse. Ausstattung und Details: Böden: Perfekt erhaltene originale hydraulische Mosaikfliesen (mosaico hidráulico). Decken: Freigelegtes katalanisches Gewölbe (volta catalana). Tischlerarbeiten: Originale Holzfenster und -türen fachgerecht restauriert. Lichtverhältnisse: Hohe Etage mit durchgehend hervorragendem Tageslicht. Strategische Lage, außergewöhnliche Fläche und erstklassiger Erhaltungszustand. Perfekt für Käufer, die Großzügigkeit, Bestlage und echten Altbaucharme im Eixample Dreta suchen. #ref:CBES2946
2.100.000 €
Fully renovated apartment with terrace and two parking spaces in Tres Torres
Sant Gervasi- Galvany, Barcelona

Fully renovated apartment with terrace and two parking spaces in Tres Torres

190 m²Größe54 Bäder
Fully renovated apartment with terrace and two parking spaces in Tres Torres Located on Nena Casas Street, in a peaceful residential area of the prestigious Tres Torres neighborhood, just below Via Augusta, this magnificent property offers approximately 205 sqm of built area, including the terrace. It has been fully renovated and is ready to move into. Situated on a middle floor of a classic building characteristic of Barcelona's uptown area, with concierge service, the property stands out for its excellent layout, generous proportions and abundance of natural light. The entrance hall leads to an elegant guest cloakroom and a spacious daytime area comprising a large living and dining room with direct access to a pleasant terrace of approximately 15 sqm. Its practical square shape makes it ideal for outdoor dining. Overlooking a peaceful inner courtyard, the terrace enjoys a bright, quiet and particularly pleasant setting. The warm and functional eat-in kitchen is partially open to the living room, creating a natural connection between the two spaces while maintaining a degree of independence. The kitchen provides access to a staff bedroom with a full bathroom The night area comprises four bedrooms: two spacious suites with private bathrooms and two additional bedrooms sharing a full bathroom. The property also includes two comfortable parking spaces in the same building, a particularly valuable feature in this location. A newly renovated home combining all the features that are difficult to find in Tres Torres: generous space, a terrace, natural light, an optimal layout and two parking spaces. An exceptional opportunity to enjoy a high-quality family residence in one of Barcelona's most exclusive residential neighbourhoods. #ref:CBES2956
2.100.000 €
Duplex-Penthouse zur Renovierung an der Ecke Rambla Catalunya
L'Antiga Esquerra de l'Eixample, Barcelona

Duplex-Penthouse zur Renovierung an der Ecke Rambla Catalunya

260 m²Größe62 Bäder
*Die Bilder sind Renderings, diese Renovierung ist mit 747.600€ veranschlagt *Das Gebäude verfügt derzeit über keinen Aufzug, aber ein Projekt für dessen Installation ist in Planung. Dieses exklusive Duplex-Penthouse zur Renovierung befindet sich in einem majestätischen modernistischen Gebäude aus dem Jahr 1883 im Herzen des Eixample-Viertels von Barcelona und bietet unzählige Möglichkeiten, ein einzigartiges Zuhause zu gestalten. Mit einer Gesamtfläche von 256,80 m² verteilt sich die Immobilie auf zwei Etagen: Fünfte Etage: 177,80 m² Innenfläche mit einer 8,30 m² großen Terrasse. Penthouse-Etage: 79 m² Innenfläche mit zwei herrlichen Terrassen von 22,55 m² und 59,80 m². Hohe Decken, großzügige Räume mit viel Tageslicht und der modernistische Charakter des Gebäudes sind herausragende Merkmale. Die drei privaten Terrassen bieten außergewöhnliche Ausblicke und zahlreiche Möglichkeiten, das Leben im Freien inmitten der Stadt zu genießen. In einer der besten Lagen Barcelonas gelegen, nur wenige Schritte von der Rambla de Catalunya entfernt, umgeben von exklusiven Boutiquen, renommierten Restaurants und allen wichtigen Annehmlichkeiten. Eine seltene Gelegenheit, ein Traumhaus in einer privilegierten Umgebung zu gestalten. Der Verkaufspreis enthält keine Steuern oder mit dem Kauf verbundenen Kosten, die gemäß den geltenden Vorschriften vom Käufer zu tragen sind: (i) bei Gebrauchtimmobilien die Grunderwerbsteuer (ITP) in der in der jeweiligen Autonomen Gemeinschaft geltenden Höhe; (ii) bei Neubauwohnungen die Mehrwertsteuer und die Stempelsteuer (AJD) gemäß den geltenden Vorschriften; (iii) Notar- und Registergebühren; und (iv) Verwaltungsgebühren, falls diese in Anspruch genommen werden. Verfügbarkeit nach Vereinbarung. Das Angebot unterliegt Preisänderungen oder einer Rücknahme vom Markt ohne vorherige Ankündigung. Die angegebenen Daten, einschließlich der Flächenangaben, dienen lediglich als Anhaltspunkt. Die Maklergebühren werden von der entsprechenden Partei gemäß dem unterzeichneten Auftrag übernommen. Jedem Interessenten werden vor der Leistung einer Anzahlung detaillierte und individuelle Informationen gemäß den geltenden staatlichen und autonomen Vorschriften zur Verfügung gestellt. #ref:CBES2499
2.100.000 €
New-build penthouse for sale on Rambla Catalunya
Dreta de l'Eixample, Barcelona

New-build penthouse for sale on Rambla Catalunya

122 m²Größe23 Bäder
This incredible penthouse is situated in a newly built development on Rambla Catalunya. It is the result of a comprehensive renovation project that combines the charm of an early 20th-century building with the contemporary design of the Vilablanch studio. From its spacious 23m² terrace, a breathtaking view unfolds, taking in the grandeur of Rambla Catalunya and the city's skyline, creating a truly unique setting. The property's interior design stands as a prime example of intelligent layout. A spacious area combining the living room, dining room and kitchen flows in perfect harmony, offering an open and welcoming space that connects directly to the terrace. At the rear of the apartment are the two bedrooms, each meticulously designed to prioritise comfort and rest. These intimate spaces are carefully arranged to ensure the privacy and well-being of their occupants. Furthermore, they are complemented by modern, functional bathrooms that add a touch of distinction and elegance to the whole. Discover the vibrant surroundings of the Rambla de Catalunya, where you'll find a perfect blend of period architecture and exclusive shops, luxury restaurants and an unrivalled cultural offering. With its wide pavements, trees and cosmopolitan atmosphere, this area offers a unique lifestyle right in the heart of the city. Living near the Rambla de Catalunya means enjoying the best of Barcelona, with easy access to major avenues such as the Passeig de Gràcia, and a sophisticated urban experience that is second to none. The sale price does not include taxes or expenses related to the sale which, in accordance with current regulations, are the responsibility of the buyer: (i) for pre-owned homes, the Property Transfer Tax (ITP) at the rate applicable in the Autonomous Community; (ii) for new-construction homes, VAT and Stamp Duty (AJD) in accordance with current regulations; (iii) notary and registry fees; and (iv) administrative agency fees, if applicable. Availability to be agreed upon. The offer is subject to price changes or withdrawal from the market without prior notice. The information provided, including floor areas, is for guidance only. Real estate brokerage fees will be borne by the relevant party in accordance with the signed agreement. Detailed and personalized information will be provided to any interested party prior to the payment of any deposit, in accordance with applicable national and regional regulations. #ref:CBES2028
2.150.000 €
Brand-new renovated apartment for sale located in the Quadrat d'Or featuring traditional Eixample balconies
Dreta de l'Eixample, Barcelona

Brand-new renovated apartment for sale located in the Quadrat d'Or featuring traditional Eixample balconies

190 m²Größe43 Bäder
Coldwell Banker Anteris presents this exclusive recently renovated apartment, located in an elegant modernist building dating back to 1900 in the heart of La Dreta de l'Eixample. The building features both an elevator and concierge service. The property offers 190 sqm and has a private interior-facing terrace and two exterior balconies overlooking the street. The apartment comprises three double bedrooms (one en-suite) plus a single room ideal for use as an office, along with three full bathrooms (one en-suite). The day area features a spacious living and dining room, a fully equipped Italian designer kitchen, and a separate laundry room fitted with both a washing machine and dryer. Original period features such as the mouldings and hydraulic tile floors have been carefully restored. The property also benefits from ducted air conditioning with independent day/night zoning. The price includes a storage room within the building. Please contact us to arrange a viewing. Consumer information: The sale price does not include taxes or expenses derived from the purchase, which, according to current legislation, are the responsibility of the buyer (Property Transfer Tax or, where applicable, VAT and Stamp Duty), nor notary and registry fees. The published information, including surface areas, is for guidance only and not contractual. The offer may be subject to price changes or withdrawal from the market without prior notice. Real estate agency fees will be applied according to the signed marketing agreement. Detailed information will be provided to all interested parties before any payment is made, in accordance with applicable state and regional regulations. #ref:AV299
2.195.000 €
Flat for sale in Pedralbes
Pedralbes, Barcelona

Flat for sale in Pedralbes

221 m²Größe44 Bäder
Elegant and bright apartment for sale in Pedralbes with 4 bedrooms, 4 bathrooms, and 2 private terraces; it has an interior area of 220m2 and 20m2 of terraces. Upon entering the property, we find a functional entrance hall, a first dressing room, and a full bathroom. We continue to discover a spacious fully equipped kitchen, with a storage area and a service room with its own bathroom. The day area consists of a large living-dining room with access to the terrace overlooking the communal pool, a bright study, and a separate dining room, the latter with access to the second terrace, which overlooks the avenue. We access the night area, which consists of 3 bedrooms: the master suite with its own dressing room and a full bathroom with a bathtub, a double bedroom, and another single bedroom, which share another bathroom. All the bedrooms are exterior and enjoy natural light. This impressive property is located in an elegant gardened estate that offers an unparalleled lifestyle with its communal pool and tennis and football fields. Comfort is key, and that's why this property includes two parking spaces in the price, one of which is double. Discover Pedralbes, one of the most exclusive neighborhoods in Barcelona, where luxury and tranquility merge in a privileged environment. With its elegant avenues, stunning mansions, and lush gardens, Pedralbes offers a sophisticated and serene lifestyle. Enjoy the proximity to prestigious international schools, high-end boutiques, and green spaces, all while immersing yourself in the culture and history of the city. Living in Pedralbes is synonymous with distinction and comfort, a place where every day becomes a unique experience. Don't hesitate to contact us for more information or to arrange a visit! #ref:CBES2353
2.250.000 €
Ikonisches Gebäude in Barcelona: Luxus in der Höhe in Diagonal Mar
Diagonal Mar i el Front Marítim del Poblenou, Barcelona

Ikonisches Gebäude in Barcelona: Luxus in der Höhe in Diagonal Mar

IKONISCHES GEBÄUDE MIT BLICK AUF DAS MEER IN BARCELONA Ideal gelegen im künstlerischen und pulsierenden Viertel Diagonal Mar, ist es das höchste Luxus-Wohngebäude in Barcelona. Das 30-stöckige architektonische Meisterwerk verfügt über große, vom Boden bis zur Decke reichende Fenster und makellos gestaltete private Terrassen, die einen atemberaubenden Blick auf das Meer, die Berge von Montserrat und die katalanische Hauptstadt bieten. Diese Entwicklung setzt neue Maßstäbe für modernes und zeitgemäßes Wohnen und bietet eine Auswahl an Luxuswohnungen, Maisonetten und Penthäusern. Die makellos gestalteten Luxuswohnungen sind dank bodentiefer Fenster, die zu ruhigen privaten Terrassen mit spektakulärer Aussicht führen, mit natürlichem Licht durchflutet. Sorgfältig konfigurierte 1-, 2-, 3- und 4-Zimmer-Residenzen sorgen für ein Raumgefühl, während intelligente technologische Innovationen den Alltag erleichtern. Es bietet einen privaten, sicheren Parkplatz und ausreichend Abstellmöglichkeiten. Die Wohnungen sind zwischen 115 m2 und 493 m2 groß und verfügen über private Terrassen von 16 m2 bis über 160 m2 und versprechen ein unvergleichliches Lifestyle-Erlebnis. Diese stilvollen Apartments bieten einen offenen Grundriss, der für eine fließende Bewegung zwischen Wohnzimmer, Küche und Außenterrassen konzipiert ist. Eine Auswahl von sechs exklusiven Maisonetten profitiert von doppelten Deckenhöhen, offenen Wohn-, Ess- und Küchenbereichen sowie geräumigen privaten Terrassen, die den perfekten Rahmen für Geselligkeit und Unterhaltung bieten. Die Innenräume beginnen bei 380m2. Im Freien genießen die Maisonetten drei oder vier private Terrassen, die einen unvergleichlichen Blick auf das Meer und die Stadt bieten. Die Maisonetten sind modern eingerichtet und verfügen über maßgeschneiderte Innenarchitekturmerkmale. Die weiße, geschwungene Glastreppe, die von Odile Decq entworfen wurde, trägt zur Gesamteleganz bei und lässt natürliches Licht in den Raum. Die Terrassen verbessern das ultimative Wohnerlebnis im Innen- und Außenbereich und bieten einen Panoramablick und den perfekten Ort, um die Gäste zu unterhalten. Mit außergewöhnlichen doppelten Deckenhöhen in allen Räumen und großen Fenstern rundherum ist das atemberaubende Penthouse geräumig und verfügt über viel natürliches Licht. Die Badezimmer sind mit natürlichem Marmor ausgestattet und die Küchen sind mit den neuesten High-End-Geräten ausgestattet. Private Terrassen sind der perfekte Ort, um Gäste zu unterhalten oder im Freien mit dem Mittelmeer als Kulisse zu speisen. Vom Wellness- und Spa-Center, dem Restaurant und den Gärten im Erdgeschoss bis hin zur atemberaubenden Aussicht von der Sky Terrace und dem Infinity-Pool ist jedes Detail darauf ausgelegt, Räume zu schaffen, die inspirieren. Zusammen mit dem aufmerksamen Concierge-Team und dem 24/7-Sicherheitsdienst ist es einfach eine andere Rasse als seine Kollegen. Es ist mehr als nur ein Lebensraum. Es ist ein Lebensstil. TOUR VIRTUAL: (---) Beschreibung nach Pflanzen: Etagen von 02 - 07 Gesamtfläche 115 - 184m2 Terrassen von 17 - 46m2 Anzahl der Zimmer in 1 oder 2 Etagen von 08 - 18 Gesamtfläche 234 - 287m2 Terrassen von 51 - 60m2 Anzahl der Zimmer: 3 Etagen von 19 - 21 Gesamtfläche von 292 - 493m2 Terrassen von 62 - 106m2 Anzahl der Zimmer: 3 oder 4 Preise ab 1.200.000€ Aktualisierungsdatum 13.04.23 #ref:CBES1756A
Von 1.196.460 €
Luxuriöse Wohnung im Stil Südfrankreichs, Barcelona
Dreta de l'Eixample, Barcelona

Luxuriöse Wohnung im Stil Südfrankreichs, Barcelona

181 m²Größe33 Bäder
Gelegen in einem vollständig sanierten herrschaftlichen Gebäude, ist diese spektakuläre 181 m² große Wohnung eine wahre Ode an zeitlose Eleganz, inspiriert von der Ästhetik und Gelassenheit von Sainte-Anne, einem der exklusivsten Juwelen im Süden Frankreichs. Jedes Detail wurde sorgfältig entworfen, um mediterrane Essenz mit einem zeitgenössischen und anspruchsvollen Stil zu verbinden. Die sanfte Farbpalette, edle Materialien und klare Linien schaffen eine warme, ruhige und lichtdurchflutete Atmosphäre. Der großzügige Wohnbereich ist offen gestaltet und wird dank großer Fenster mit freiem Blick auf eine der emblematischsten Avenidas Barcelonas in natürliches Licht getaucht. Wohn- und Esszimmer fügen sich harmonisch zusammen, mit Oberflächen aus Naturholz, Designbeleuchtung und sorgfältig ausgewählten Möbelstücken. Die offene Küche mit zentraler Insel ist eine perfekte Kombination aus Funktionalität und Schönheit, ausgestattet mit hochwertigen Geräten und Oberflächen in Weiß und Marmor. Der Schlafbereich bietet drei geräumige Schlafzimmer, darunter: Eine Hauptsuite mit Ankleidezimmer und eigenem Bad Eine zweite komfortable Doppelsuite Ein drittes Zimmer, umgestaltet zu einem eleganten Büro - ideal für stilvolles und ruhiges Arbeiten von zu Hause. Das Interior Design stammt von Poliform und Roche Bobois, zwei führenden Marken des internationalen Designs, die Qualität, Stil und Komfort in jedem Detail garantieren. Das Gebäude verfügt über hochwertige Gemeinschaftsbereiche: Gemeinschaftspool in ruhiger Umgebung Voll ausgestattetes Fitnessstudio Concierge-Service für einen komfortablen, sicheren und sorgenfreien Alltag. Beste Lage: im Herzen von Barcelona, umgeben von Restaurants, Boutiquen, Dienstleistungen und kulturellem Leben, mit ausgezeichneter Anbindung an den öffentlichen Nahverkehr. Der Preis beinhaltet Nebenkosten und wöchentliche Reinigung von 3 Stunden durch ein professionelles Team. Der Verkaufspreis enthält keine Steuern oder mit dem Kauf verbundenen Kosten, die gemäß den geltenden Vorschriften vom Käufer zu tragen sind: (i) bei Gebrauchtimmobilien die Grunderwerbsteuer (ITP) in der in der jeweiligen Autonomen Gemeinschaft geltenden Höhe; (ii) bei Neubauwohnungen die Mehrwertsteuer und die Stempelsteuer (AJD) gemäß den geltenden Vorschriften; (iii) Notar- und Registergebühren; und (iv) Verwaltungsgebühren, falls diese in Anspruch genommen werden. Verfügbarkeit nach Vereinbarung. Das Angebot unterliegt Preisänderungen oder einer Rücknahme vom Markt ohne vorherige Ankündigung. Die angegebenen Daten, einschließlich der Flächenangaben, dienen lediglich als Anhaltspunkt. Die Maklergebühren werden von der entsprechenden Partei gemäß dem unterzeichneten Auftrag übernommen. Jedem Interessenten werden vor der Leistung einer Anzahlung detaillierte und individuelle Informationen gemäß den geltenden staatlichen und autonomen Vorschriften zur Verfügung gestellt. #ref:CBES2738 (2)
2.300.000 €
Newly renovated apartment with a large terrace and parking on Ganduxer
Sant Gervasi- Galvany, Barcelona

Newly renovated apartment with a large terrace and parking on Ganduxer

210 m²Größe43 Bäder
Newly renovated apartment with a large terrace and parking on Ganduxer Located on Ganduxer Street, in one of the most established residential areas of Barcelona's prestigious uptown district, just below Bonanova, this magnificent apartment has been fully renovated and is ready to move into. Set within a classic building with concierge service, the property offers 210 sqm of interior living space and a pleasant terrace of approximately 30 sqm. The apartment has undergone a carefully considered full renovation, featuring a contemporary and well-balanced layout designed to provide maximum comfort for family living. The entrance hall leads to a spacious and bright living area, comprising a generous living-dining room with direct access to a magnificent L-shaped terrace. The modern and functional kitchen is partially open to the living-dining room. A guest powder room completes the daytime area. The night area offers four bedrooms. The principal suite has its own private bathroom, while two spacious double bedrooms share a second full bathroom. The fourth bedroom is an individual en-suite room, ideal for guests, staff accommodation, a home office or a versatile additional space. The property benefits from an efficient aerothermal climate-control system, with separate units for the day and night areas, ducted heating and air conditioning, digitally controlled supplementary radiators, as well as motorised blinds and awnings. One parking space is included. An exceptionally complete property and a rare find in Barcelona's uptown area: newly renovated, four bedrooms, an excellent layout, a generous terrace, concierge service and parking. An outstanding opportunity to enjoy an elegant and comfortable family home in one of the city's finest residential neighbourhoods. #ref:CBES2957
2.320.000 €
Exklusive Wohnung mit spektakulärer 374 m² Terrasse im Herzen des rechten Eixample-Viertels, Barcelona
Dreta de l'Eixample, Barcelona

Exklusive Wohnung mit spektakulärer 374 m² Terrasse im Herzen des rechten Eixample-Viertels, Barcelona

200 m²Größe44 Bäder
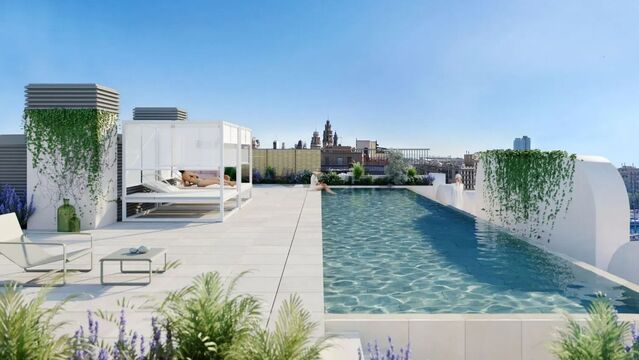
Im Herzen des Eixample Rechts befindet sich diese spektakuläre Wohnung mit einer beeindruckenden privaten Terrasse von 372 m². Sie verfügt über 196 m² Innenfläche, davon 174 m² Wohnfläche und 22 m² für ein Zimmer oder Abstellraum auf der Terrasse. Eine wahre urbane Oase in einem der begehrtesten Viertel Barcelonas. Die Immobilie vereint auf perfekte Weise urbane, minimalistische und modernistische Stile, wodurch ein einzigartiges Gleichgewicht zwischen zeitloser Eleganz und dem Charme des barcelonischen Architekturerbes entsteht. Besondere Merkmale sind Parkettböden kombiniert mit originalen Hydraulikfliesen sowie hohe katalanische Gewölbedecken, die Wärme, Raum und Charakter verleihen. Der Wohnbereich bietet ein großzügiges, lichtdurchflutetes Wohn- und Esszimmer mit offener Designküche und hochwertigen Materialien. Der Schlafbereich umfasst drei geräumige Doppelschlafzimmer, jedes mit Zugang zu einer privaten Terrasse, sowie drei voll ausgestattete Bäder. Hochwertige Möbel sind im Preis inbegriffen. Auf der großen Hauptterrasse befindet sich zudem ein zusätzliches Zimmer oder Abstellraum, ideal als Gästezimmer, Büro oder Stauraum. Das Gebäude bietet Concierge-Service, Fitnessraum und eine beeindruckende Dachterrasse mit Pool, ideal, um das mediterrane Klima und den Blick über die Stadt zu genießen. Jedes Detail dieser Wohnung wurde mit höchster ästhetischer Sensibilität und Komfort gestaltet und bietet einen exklusiven, anspruchsvollen Lebensstil im Herzen Barcelonas. #ref:CBES2785
2.350.000 €
Elegante und zeitlose Wohnung in der Straße Consell de Cent, Barcelona
Dreta de l'Eixample, Barcelona

Elegante und zeitlose Wohnung in der Straße Consell de Cent, Barcelona

201 m²Größe43 Bäder
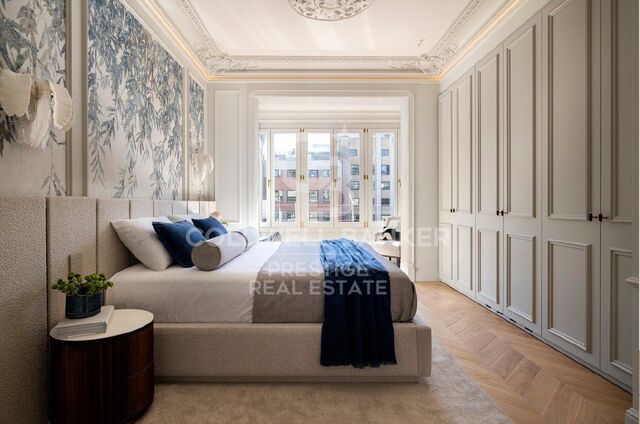
Diese Wohnung befindet sich im vierten Stock eines Eckgebäudes aus dem Jahr 1900 und verbindet den ursprünglichen architektonischen Charme mit einer Renovierung, bei der auf jedes Detail geachtet wurde. Die großen Fenster geben den Blick frei auf die von Bäumen gesäumten Straßen, die Grünflächen und die emblematischen Denkmäler. Mit 201 m² Wohnfläche sind die Räume harmonisch und hell. Eine Eingangshalle mit Marmorböden führt zu vier Schlafzimmern, drei Bädern und einem Wohn-Esszimmer, das so gestaltet ist, dass man die Großzügigkeit und das natürliche Licht genießen kann. Die Küche der italienischen Firma Novacucina ist mit Smeg-Geräten, einem Weinkeller und einer großzügigen zentralen Insel ausgestattet. Ein diskreter Hauswirtschaftsraum ist in eines der Bäder integriert. Bei der Restaurierung wurden ausgewählte Materialien besonders hervorgehoben: französische Eichenböden im Fischgrätmuster, von Hand modellierte Stuckgesimse und Naturmarmor. Indirekte Beleuchtung hebt die fein gearbeiteten Decken hervor und unterstreicht die Höhe und den Reichtum der architektonischen Details. Die maßgefertigten Möbel vereinen zeitgenössische Stücke und wiederhergestellte Elemente, wobei die Identität des Hauses gewahrt bleibt. Zu den Annehmlichkeiten gehören eingebaute Lautsprecher, ein Bio-Ethanol-Kamin mit handgeschnitztem Marmor, Einbauschränke mit LED-Beleuchtung und Fußbodenheizung in den wichtigsten Räumen. Für weitere Informationen zögern Sie bitte nicht, uns zu kontaktieren. #ref:CBES2516
2.350.000 €
Apartment  Barcelona
Dreta de l'Eixample, Barcelona

Apartment Barcelona

Exklusiver Neubau in der Nähe des prestigeträchtigen Paseo de Gracia und der Avinguda Diagonal, zwei der beliebtesten und wichtigsten Avenuen Barcelonas, die auch zahlreiche architektonische Wunderwerke und eine Vielzahl von Dienstleistungen, Restaurants und hochwertigen Geschäften beherbergen. Das Gebäude hat eine schöne Fassade und wurde einem ehrgeizigen Renovierungsprojekt unterzogen. Das Ergebnis sind zeitgemäße und avantgardistische Wohnungen mit modernsten Materialien von renommierten Marken wie Gunni&Trentino. Darüber hinaus verfügt es über Grünflächen und alle modernen städtischen Annehmlichkeiten, die es zu einer wahren Oase im Herzen der Stadt machen. Parkplätze stehen vor Ort zur Verfügung, und im Erdgeschoss befinden sich außergewöhnliche Gemeinschaftseinrichtungen, darunter ein Fitnessstudio, ein Spa, ein Swimmingpool, eine Lounge und ein Coworking-Bereich. Das Projekt bietet nagelneue Wohnungen mit exquisiter Ausstattung, von 1 bis 3 Schlafzimmern. Einige der Wohnungen verfügen auch über einen privaten Außenbereich und einige sogar über einen privaten Swimmingpool. Die geräumigen, lichtdurchfluteten Wohnungen verfügen über offene Wohnbereiche mit modernen, funktionalen Küchen. Die Schlafzimmer wurden so gestaltet, dass sie maximalen Komfort und Ruhe für einen erholsamen Schlaf bieten. Die Bäder sind mit eleganten, hochwertigen Materialien, Armaturen und Ausstattungen versehen. #ref:CBES2604
Von 1.069.000 €
LUXUS-PENTHOUSE NEBEN DEM PASSEIG DE GRÀCIA - 198 m² KOMPLETT RENOVIERT
Dreta de l'Eixample, Barcelona

LUXUS-PENTHOUSE NEBEN DEM PASSEIG DE GRÀCIA - 198 m² KOMPLETT RENOVIERT

198 m²Größe33 Bäder
Wir präsentieren dieses exklusive Penthouse in der obersten Etage eines klassischen Gebäudes im Eixample Dreta, nur wenige Meter vom Passeig de Gràcia im Herzen des Quadrat d'Or entfernt. Die Wohnung erstreckt sich über die gesamte Etage und bietet maximale Privatsphäre, Ruhe und außergewöhnlich viel Tageslicht. Mit einer Wohnfläche von 198 m² wurde sie vollständig mit hochwertigen Materialien renoviert und wird möbliert und bezugsfertig übergeben. Der Tagesbereich umfasst einen großzügigen, offenen Wohnraum von über 60 m² mit Wohn-, Ess- und integrierter Küche, mit freiem Blick auf den Passeig de Gràcia und das Hotel Majestic. Ein eleganter, heller und funktionaler Raum. Der Nachtbereich bietet: - 3 Doppelzimmer - 2 Suiten mit eigenem Bad - 3 vollständige Badezimmer Ausstattung und Details: - 3,20 m hohe Decken mit restaurierten Originalstuckelementen - Fischgrätparkett aus Eiche - Naturmarmor in den Hauptbereichen und Bädern - Italienische Küche mit hochwertigen Elektrogeräten - Designmöbel und Textilien im Preis inbegriffen - Energieeffizientes Heiz- und Kühlsystem - Fußbodenheizung in ausgewählten Bereichen - Integriertes Soundsystem Das Gebäude verfügt über: - Gemeinschaftliche Dachterrasse mit Panoramablick - Privaten Abstellraum - Möglichkeit zur Schaffung einer zusätzlichen privaten Dachterrassenfläche Unschlagbare Lage, umgeben von den besten Boutiquen, Restaurants und Dienstleistungen im Zentrum Barcelonas. #ref:CBES2851
2.450.000 €
Triplex penthouse with swimming pool and multiple terraces in Sant Gervasi Galvany
Sant Gervasi- Galvany, Barcelona

Triplex penthouse with swimming pool and multiple terraces in Sant Gervasi Galvany

312 m²Größe56 Bäder
Spectacular 312m2 triplex with swimming pool and multiple terraces for sale in the Sant Gervasi-Galvany neighbourhood. In this property built in 1971, we find a spectacular house spread over three floors, with large terraces and 360º views of Barcelona. Totally refurbished in 2004, with high quality finishes, internal lift to the three floors and private swimming pool. On the 1st floor we find: Main entrance, master bedroom with dressing room and en-suite bathroom and private terrace of 30m2. Another double bedroom with wardrobes and another en-suite bathroom. On the 2nd floor we find: Large living-dining room, with projector and screen, with access to the terrace that goes all the way round. Two double bedrooms with complete bathroom, wardrobes and a dressing room. The kitchen equipped with all the high end appliances, coffee machine and TV (double fridge and double freezer), 1 pantry + 1 wine cellar. Service bedroom with complete bathroom and wardrobes. On the 3rd floor, destined to a large terrace, heated swimming pool closed by windows that in summer can be left outside. 1 bathroom. Wooden parquet and marble floors. Motorised and adjustable blinds and motorised awnings. Air conditioning by ducts, selected by floors. Two parking spaces in the same building and a storeroom. Translated with DeepL.com (free version) #ref:CBES2224
2.450.000 €

Zuletzt angesehene Immobilien

Exklusive Fünf-Zimmer-Villa in El Madroñal, Benahavís
El Madroñal

Exklusive Fünf-Zimmer-Villa in El Madroñal, Benahavís

715 m²Größe5.000 m²Grundstück55 Bäder
Eine Fünf-Zimmer-Villa in El Madroñal, Benahavís, bietet fünf Badezimmer und ein Gäste-WC. Im ersten Stock befindet sich die Master-Suite mit Ankleidezimmer und Bibliothek sowie ein en-suite Badezimmer für Gäste. Das Erdgeschoss umfasst formelle und informelle Wohnbereiche, Esszimmer, Küche, Weinkeller und eine Gästesuite mit direktem Zugang zur Terrasse und zum beheizten Salzwasser-Infinity-Pool. Zudem beherbergt das Erdgeschoss die Garage und das Büro. Auf einem großzügigen Grundstück mit Panoramablick gelegen, verfügt die Immobilie über ein vollständig ausgestattetes Außengym mit professionellen Geräten und einem Boxring. Teilweise in den Berg integriert, sorgt die Architektur für ein natürlich klimatisiertes Raumklima, ergänzt durch Fußbodenheizung im gesamten Haus und ein umfassendes Smart-Home-System für Komfort und Sicherheit. Gelegen in einer geschlossenen Wohnanlage mit bewaffneter Sicherheiteine seltene Genehmigung in Spanien und Reaktionszeit unter fünf Minutenist das Haus für Käufer konzipiert, die Privatsphäre und Komfort schätzen. Die Aufteilung ist klar und bewusst: die privaten Zimmer befinden sich im Obergeschoss, während die sozialen Bereiche auf Gartenniveau liegen. Die Master-Suite nimmt ihren eigenen Bereich mit Ankleidezimmer und Bibliothek ein. Im Erdgeschoss balancieren die Wohnbereiche formelle und informelle Nutzung ohne Übermaß. Wie oft findet man ein Haus, das Unterhaltung ermöglicht, ohne an einem normalen Wochentag auf Komfort zu verzichten? Große Öffnungen führen zu Terrassen und Pool, wo der Panoramablick ungestört bleibt. Am Rande des Grundstücks ist das Außengym ein durchdachtes Detail, keine Spielerei. Vollständig ausgestattet mit professionellen Geräten bietet es eine private Trainingsumgebung mit freiem Blick auf die Landschaft. Arbeiten Sie von zu Hause aus? Das Büro im Erdgeschoss bietet Trennung ohne Isolation. Weinkeller, geräumige Garage und weitläufiges Grundstück vervollständigen eine Immobilie, die praktische Bedürfnisse mit derselben Sorgfalt erfüllt wie die Lebensstil-Ambitionen. El Madroñal zieht weiterhin Käufer an, die Platz, Sicherheit und Diskretion suchen. Ruhig und etabliert, abseits der belebtesten Küstengebiete, aber dennoch nahe zu täglichen Annehmlichkeiten, Schulen und Marbella selbst gelegen. Suchen Sie Ruhe ohne Isolation? Hier ist dieses Gleichgewicht selbstverständlich. Für anspruchsvolle Käufer, die eine sichere Wohnumgebung mit Platz, fortschrittlichen Systemen und echter Funktionalität suchen, bietet diese Villa ein durchdachtes Angebot. Wenn Privatsphäre, Panoramablick und großzügige Außenbereiche Priorität haben, vereinbaren Sie eine Besichtigung, um dieses außergewöhnliche Anwesen persönlich zu erleben. #ref:CBSH1396
8.995.000 €
Büro Barcelona
Diagonal Mar i el Front Marítim del Poblenou

Büro Barcelona

Entdecken Sie unser aufregendes neues Büro- und Wohnprojekt, bei dem wir an Sie gedacht haben! Mit einer Vielzahl von außergewöhnlichen Annehmlichkeiten und Merkmalen, sind wir sicher, dass Sie den perfekten Raum zum Arbeiten und Leben in Komfort finden werden. Unsere Wohnanlage ist rund um die Uhr bewacht, so dass Sie sich jederzeit sicher fühlen können. Außerdem steht Ihnen tagsüber ein Concierge zur Verfügung, der sich um Ihre Belange kümmert, und Sie haben nachts ferngesteuerten Zugang. Unser WiFi-Netzwerk bietet Ihnen Hochgeschwindigkeitsverbindungen, so dass Sie immer verbunden und produktiv sind. Die Büros sind auf die Gebäude HUMAN und TECH verteilt, mit einem Belegungsverhältnis von 1/5 im Gebäude HUMAN und 1/7 im Gebäude TECH, das je nach Bedarf auf 1/5 erweitert werden kann. HiIT ist ein Raum, in dem sich Technologie und Innovation treffen! Dieses visionäre und bahnbrechende Umfeld spiegelt sich in jedem Winkel unserer Gebäude wider und inspiriert die nächste Generation von Innovatoren. Das HUMAN-Gebäude verfügt über Servicebereiche wie den Wellness-Point und den Mehrzweckraum sowie über Büroräume, während das TECH-Gebäude in erster Linie als Arbeits- und Hochproduktivitätsbereich konzipiert ist. Um Ihre Sicherheit zu gewährleisten, verfügen wir über LED-Beleuchtung in den Gemeinschaftsbereichen und ein CCTV-System mit Zugangskontrolle, Einbruchserkennung und integrierter Sicherheitsüberwachung. Darüber hinaus bieten wir Lagerräume, ein Gebäudemanagementsystem (BMS) und eine AA-Energiezertifizierung. Für Ihr Wohlbefinden haben wir einen Wellnessbereich mit Umkleidekabinen, Stillraum und Physiotherapieraum eingerichtet. Außerdem bieten wir Parkplätze für Motorroller und Fahrräder sowie Gabelstapler in beiden Gebäuden mit einer Kapazität von 2.000 kg und europäischen Palettenmaßen. Warten Sie nicht länger, um Teil unserer Arbeits- und Wohngemeinschaft zu werden - kontaktieren Sie uns noch heute für weitere Informationen und reservieren Sie Ihren Platz in unserem modernen Büro- und Wohnprojekt! DAS GESAMTE PROJEKT Bebaute Gesamtfläche: 15.654,15 Quadratmeter Bebaute Fläche unterirdisch: 5.119,30 qm Bebaute Fläche oberirdisch: 10.534,85 qm FAHRRADSTATION 155 Stellplätze für Fahrräder und / oder Motorroller (Platz reserviert für elektrisches Aufladen) Schließfächer für Fahrräder und / oder Klapproller PARKPLÄTZE 140 Autoplätze (reserviert für elektrische und schadstoffarme Fahrzeuge) 56 Motorräder TERRASSEN UND GRÜNFLÄCHEN Terrasse im Erdgeschoss: 325 Quadratmeter Dachterrasse: 175 qm Dachterrasse: 470 qm Öffentliche Grünfläche: 800 qm #ref:CBES2232
Preis auf Anfrage
New-build flat for sale on Rambla Cataluña
Dreta de l'Eixample

New-build flat for sale on Rambla Cataluña

96 m²Größe22 Bäder
This practical flat is situated in a newly built development on Rambla Catalunya. It is the result of a comprehensive refurbishment project that combines the charm of an early 20th-century building with the contemporary design of the Vilablanch studio. The 96m² property, with 2 bedrooms, 1 full bathroom and a toilet, stands out for its carefully considered interior layout, where every space has been designed to offer fluidity, comfort and natural light. The living-dining room and kitchen flow harmoniously into an open-plan living area, featuring a balcony overlooking a quiet and light-filled courtyard. The property features a double bedroom with a walk-in wardrobe and a balcony overlooking the courtyard, an en-suite bathroom, and a single interior bedroom with fitted wardrobes. Designed to offer privacy and comfort, they provide an elegant and relaxing environment. The bathrooms, with their modern lines and meticulous finishes, reinforce the high-quality character of the property. In short, this apartment represents a unique opportunity to acquire a 'pied-à-terre' right in the heart of the city. Discover the vibrant surroundings of the Rambla de Catalunya, where you will find a perfect blend of period architecture and exclusive shops, luxury restaurants and an unrivalled cultural offering. The sale price does not include taxes or expenses related to the sale which, in accordance with current regulations, are the responsibility of the buyer: (i) for pre-owned homes, the Property Transfer Tax (ITP) at the rate applicable in the Autonomous Community; (ii) for new-construction homes, VAT and Stamp Duty (AJD) in accordance with current regulations; (iii) notary and registry fees; and (iv) administrative agency fees, if applicable. Availability to be agreed upon. The offer is subject to price changes or withdrawal from the market without prior notice. The information provided, including floor areas, is for guidance only. Real estate brokerage fees will be borne by the relevant party in accordance with the signed agreement. Detailed and personalized information will be provided to any interested party prior to the payment of any deposit, in accordance with applicable national and regional regulations. #ref:CBES2044
994.000 €
Wohngebäude 4 Schlafzimmer Verkauf Madrid
Justicia - Chueca

Wohngebäude 4 Schlafzimmer Verkauf Madrid

43 Bäder
Coldwell Banker Living Real Estate is pleased to present this extraordinary home of 272 m², located in one of the most exclusive and prestigious areas of the city, a place that offers tranquility, security and excellent quality of life. This property not only stands out for its location, but also for the impressive features and amenities that make it a unique opportunity. The home features 4 spacious bedrooms, each designed with a focus on comfort and style. The rooms are equipped with large windows that let in natural light, creating a warm and welcoming atmosphere. In addition, there are 4 living rooms, ideal spaces to enjoy family, leisure or work. These living rooms are designed to offer great flexibility, allowing to customize each one according to the owner's needs, whether for a living area, dining room or entertainment room. As for the 3 bathrooms, all feature high-end, modern and functional finishes, ensuring the comfort of the residents. Each bathroom is designed with top quality materials, providing a relaxing and sophisticated atmosphere. The property is located on the third floor of an elegant building, and thanks to the elevator, a comfortable and quick access to the apartment is guaranteed. One of the most outstanding features is the brightness of the property, which benefits from the abundant natural light that floods every corner, creating a fresh and airy atmosphere. What really sets this property apart is its spectacular outdoor space, with 9 balconies that offer breathtaking views of the city and allow you to enjoy moments outdoors. Each balcony is carefully designed to maximize the views, making this home an ideal place to relax, entertain and host outdoor gatherings. Undoubtedly, this property is a high value investment that combines elegance, comfort and an enviable location, perfect for those seeking an exclusive and sophisticated lifestyle. Do not miss this opportunity and contact us for a viewing. #ref:CBLV18
4.600.000 €
Urbaner Charme nahe Sants Estació
Hostafrancs

Urbaner Charme nahe Sants Estació

97 m²Größe23 Bäder
Eine Oase der Ruhe mit ausgezeichneter Anbindung im Herzen von Barcelona Wenn Sie davon träumen, in einer ruhigen Gegend zu wohnen - fast wie ein kleines Dorf mitten in der Stadt - aber mit allen Annehmlichkeiten in unmittelbarer Nähe und einer hervorragenden Verkehrsanbindung, dann ist dieses Zuhause genau das Richtige für Sie. Dieses exklusive Penthouse-Haus vereint modernes Design, Komfort und private Außenbereiche in bester Lage von Barcelona. Hauptmerkmale Komplett außenliegend, mit großen Fenstern, die den ganzen Tag über für außergewöhnlich viel Tageslicht sorgen. Bequeme und funktionale Raumaufteilung: Zwei Suiten mit voll ausgestatteten Badezimmern und direktem Zugang zur Terrasse. Offene, großzügige und voll ausgestattete Küche, verbunden mit einem gemütlichen Wohn-Essbereich mit direktem Zugang nach draußen. Besondere Außenbereiche: Terrasse, Grillplatz und Swimmingpool. Energieeffizienz: Ausgestattet mit Solarpanels, die den Energieverbrauch senken und ein nachhaltigeres Leben fördern. Erstklassige Lage Nur fünf Gehminuten vom Bahnhof Sants entfernt, mit Anbindung an Zug, Metro und Bus. Geschäfte, Cafés und Dienstleistungen gleich um die Ecke. In einer sehr ruhigen Wohngegend gelegen - perfekt zum Abschalten, ohne auf das Stadtleben zu verzichten. Ein ideales Zuhause für alle, die Komfort, Ruhe und die Nähe zu allem schätzen. Fordern Sie weitere Informationen an oder vereinbaren Sie einen Besichtigungstermin. Ihr neues Zuhause wartet auf Sie. #ref:CBES2765
595.000 €
Villa  Benahavís
Montemayor - Marbella Club

Villa Benahavís

Tierra Viva is a luxury residential complex of 53 unique villas sitting gently on the side of a hill, with every villa standing on a different height. The prestigious position of Tierra Viva overlooking the coastline, allows every villa to enjoy endless panoramas of the Mediterranean Sea. Descending from Tierra Viva is Puerto Banús, where a luxurious offering of designer boutiques, sport cars parading, exclusive nightclubs, and fine dining experiences populate the picturesque waterfront. Sharp lines and finest materials are the unique traits of the luxury villas in Tierra Viva. As supernatural gems coming out of the land itself, they are named after the most precious stones. Villas Diamante: Majestic and superb, the Diamante Villas are spread on four levels, host 6 bedrooms and know no compromises. Spacious roof terraces with breath-taking Mediterranean Views are the perfect set for family and social gatherings, while the extensive swimming pool and luxuriant gardens make this villas the perfect setting for an unforgettable holiday that can last for a lifetime. Villas Zafiro: Refined, classy and sophisticated, the 4-level Zafiro Villas sit gently on the hillside, offering stunning views from every room, especially from the panoramic rooftop. With 5 bedrooms and plenty of common spaces, they feature a wine cellar, a multipurpose room that can easily become a gym and a massive pool area for unforgettable memories. Villas Esmeralda: Every day is a summer day in the Esmeralda Villas, the 4-bedroom residences with glorious terraced gardens and exclusive pool areas. Here, everything was created to offer the most relaxing and unwinding experience, like the steam & sauna rooms and the home theatre in the basement floor. Located within the gated community of Los Jaralillos - Benahavís, Tierra Viva prides itself on providing a private and secure environment for its residents with premium 24/7 security services. Each villa within Tierra Viva comes with its own private pool, offering a chance to create a personal oasis for serene moments and unforgettable memories. #ref:CBSH162
Von 8.096.900 €
Renovated Apartment for Sale in Eixample Barcelona with Large Terrace
L'Antiga Esquerra de l'Eixample

Renovated Apartment for Sale in Eixample Barcelona with Large Terrace

154 m²Größe33 Bäder
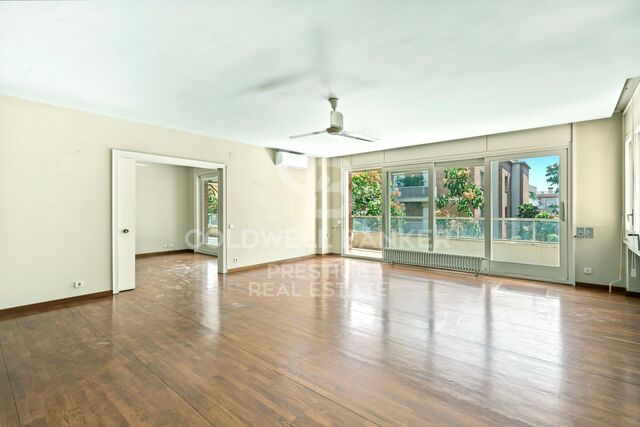
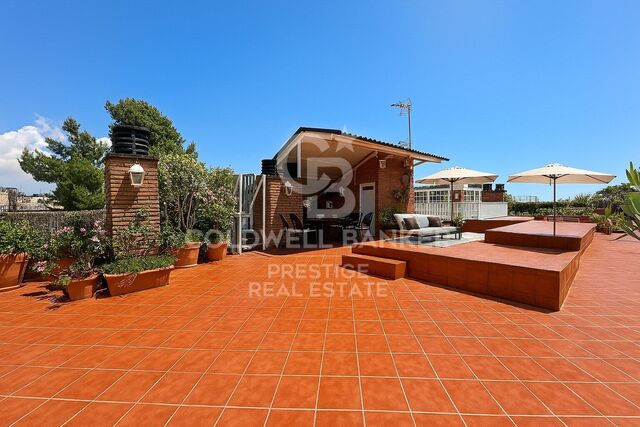
Coldwell Banker Prestige presents this exclusive property for sale on Muntaner Street, in the heart of Barcelona's Eixample. This is a true architectural gem, located on the principal floor of a stately Eixample building. It has a built area of 154 m² and a spectacular 450 m² south-facing private terracea true luxury in the heart of Barcelona. The property has been completely renovated using high-quality materials and contemporary finishes while preserving its original character. The restoration has maintained all original elements, such as beautiful mosaic flooring, coffered ceilings in the bedrooms that add elegance and authenticity, and the original woodwork that provides warmth and sophistication. The apartment features two spacious exterior double bedrooms with access to a large balcony and double-glazed carpentry. The master bedroom is a comfortable suite with a dressing area and a full bathroom with shower. There is also a medium-sized interior room, ideal as an office or guest bedroom. The property also includes a second full bathroom with shower and a guest toilet. The large living-dining room is designed as a bright, open space that flows into a modern kitchen, equipped with high-end appliances and a wine cooler. From the living room, a glassed-in gallery leads directly to the extraordinary terrace. The south-facing terrace, with sunlight all day, includes two annexes: one houses a wellness area with dry sauna, bathtub, shower, and toilet; the other features a fully equipped outdoor kitchen ideal for barbecues and outdoor gatherings. This unique space makes the home a true urban oasis. The property is equipped with a video intercom and alarm system. Thanks to its prime location, combination of original features, modern comforts, and exceptional outdoor space, this property is a unique opportunity to live or invest in one of Barcelona's most sought-after areas. The sale price does not include taxes or expenses related to the sale which, in accordance with current regulations, are the responsibility of the buyer: (i) for pre-owned homes, the Property Transfer Tax (ITP) at the rate applicable in the Autonomous Community; (ii) for new-construction homes, VAT and Stamp Duty (AJD) in accordance with current regulations; (iii) notary and registry fees; and (iv) administrative agency fees, if applicable. Availability to be agreed upon. The offer is subject to price changes or withdrawal from the market without prior notice. The information provided, including floor areas, is for guidance only. Real estate brokerage fees will be borne by the relevant party in accordance with the signed agreement. Detailed and personalized information will be provided to any interested party prior to the payment of any deposit, in accordance with applicable national and regional regulations. #ref:CBES2662
1.445.000 €
Kann es immer noch nicht finden die Immobilie, die Sie suchen?

Kann es immer noch nicht finden die Immobilie, die Sie suchen?

Finden Sie Ihr Zuhause im Ausland mit Unterstützung des Coldwell Banker® Netzwerks

Besuchen Sie unsere internationalen Websites und finden Sie Ihre Wunschimmobilie an den exklusivsten Orten

Wir verwenden unsere eigenen Cookies und Cookies von Drittanbietern, um die Sicherheit unserer Website zu gewährleisten und ihren Inhalt zu personalisieren. Ebenso verwenden wir Cookies, um Daten über Ihre Navigation zu messen und zu erhalten und um Werbung an Ihren Geschmack und Ihre Vorlieben anzupassen. Drücken Sie die Schaltfläche "Alle akzeptieren", um zu bestätigen, dass Sie die angezeigten Informationen gelesen und akzeptiert haben. Um diese Cookies zu verwalten oder zu deaktivieren, klicken Sie auf "Einstellungen". Weitere Informationen zu Cookies erhalte Sie in unserer Cookie-Richtlinie.
Cookies ändern
Technik und Funktional Immer aktiv
Diese Website verwendet eigene Cookies, um Informationen zu sammeln, um unsere Dienste zu verbessern. Wenn Sie weiter surfen, akzeptieren Sie deren Installation. Der Benutzer hat die Möglichkeit, seinen Browser zu konfigurieren und auf Wunsch zu verhindern, dass er auf seiner Festplatte installiert wird, obwohl er bedenken muss, dass dies zu Schwierigkeiten beim Navigieren auf der Website führen kann.
Sie ermöglichen die Beobachtung und Analyse des Verhaltens der Nutzer dieser Website. Die durch diese Art von Cookies gesammelten Informationen werden verwendet, um die Aktivität des Webs zu messen, um Benutzernavigationsprofile zu erstellen, um basierend auf der Analyse der Nutzungsdaten der Benutzer des Dienstes Verbesserungen einzuführen. Sie ermöglichen es uns, die Präferenzinformationen des Benutzers zu speichern, um die Qualität unserer Dienstleistungen zu verbessern und durch empfohlene Produkte ein besseres Erlebnis zu bieten.
Diese Cookies werden verwendet, um Informationen über die Präferenzen und persönlichen Entscheidungen des Benutzers durch die kontinuierliche Beobachtung seiner Surfgewohnheiten zu speichern. Dank ihnen können wir die Surfgewohnheiten auf der Website kennen und Werbung in Bezug auf das Surfprofil des Benutzers anzeigen.