Apartment 2 Schlafzimmer Verkauf Escaldes-Engordany
Größe
111 m²
Schlafzimmer
2
Bäder
2
terrasse
Preis
735.000 €
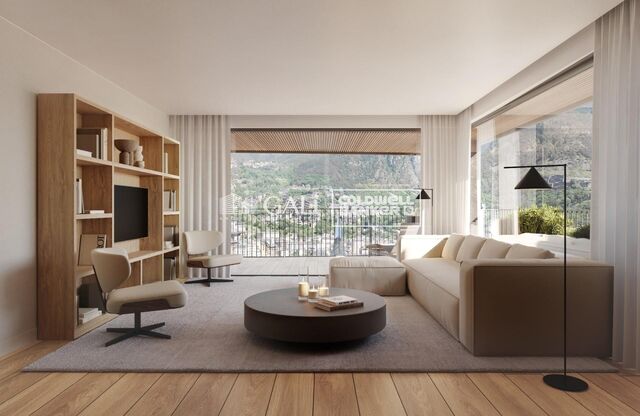
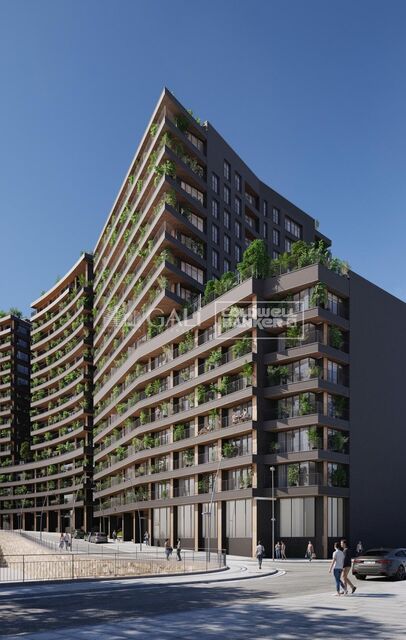
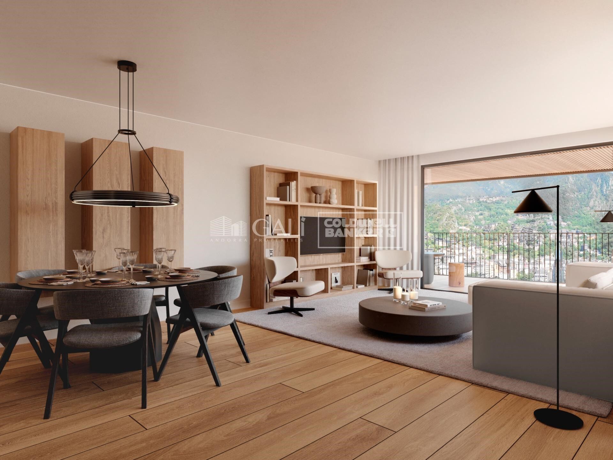
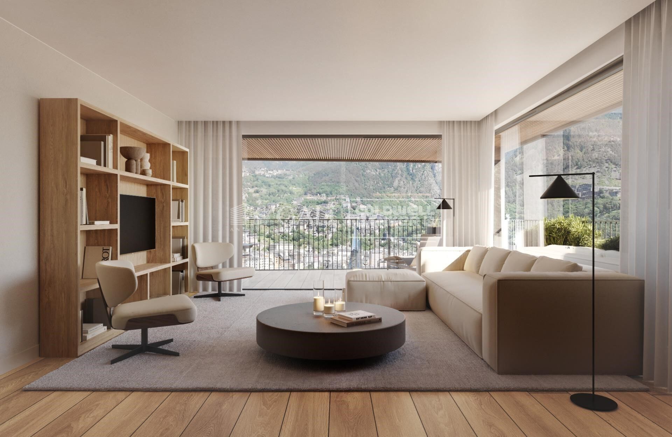
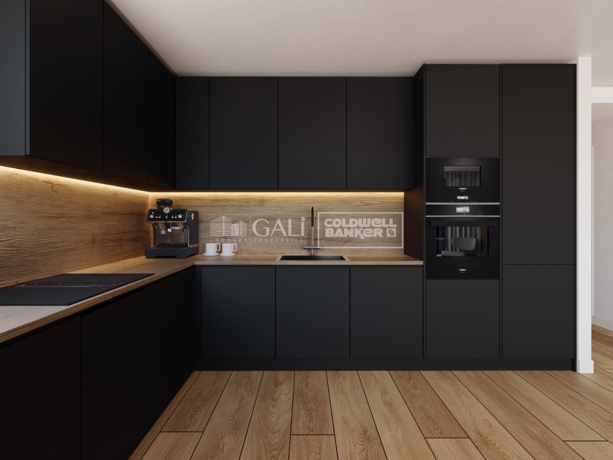
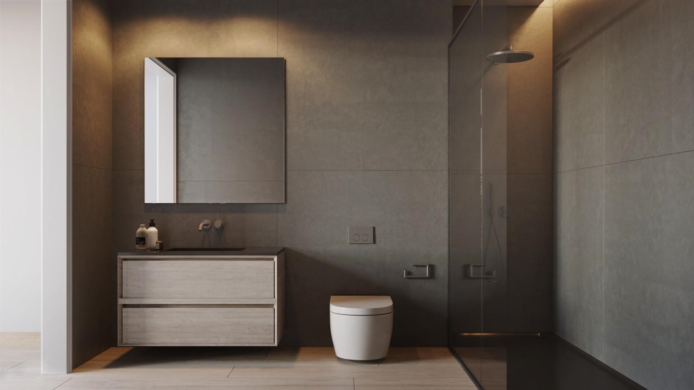
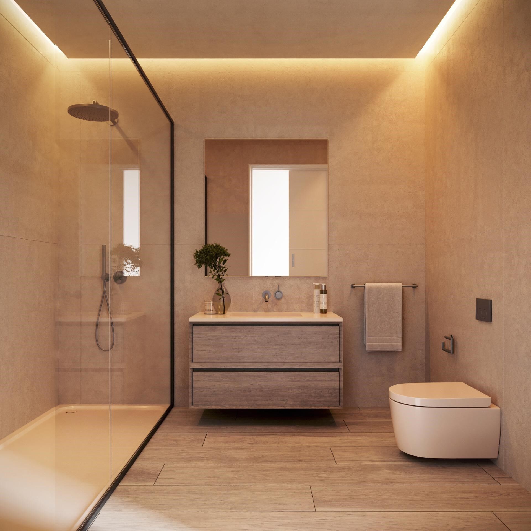
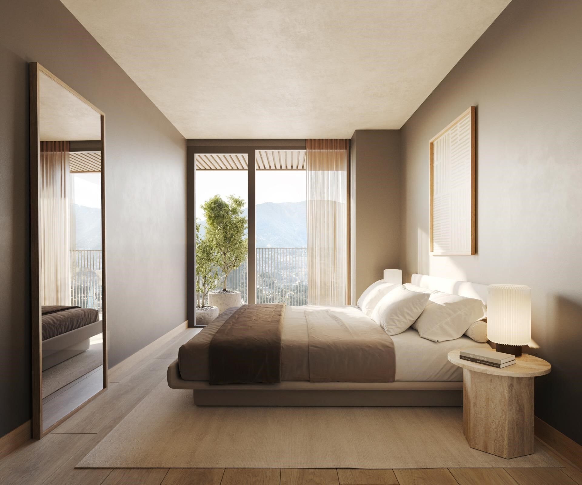
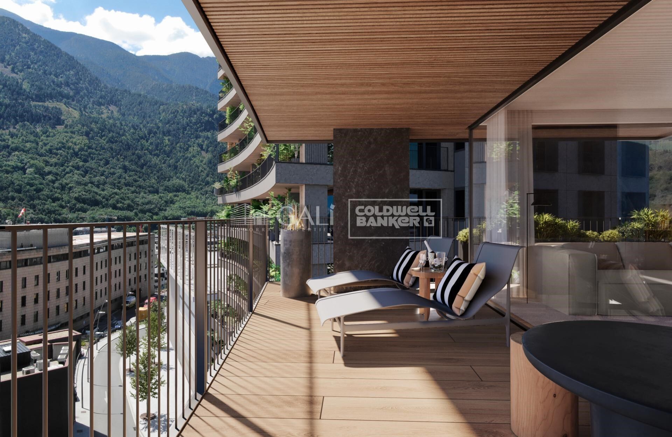
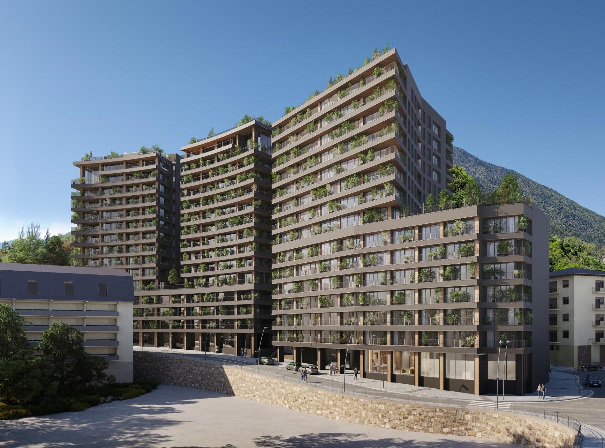
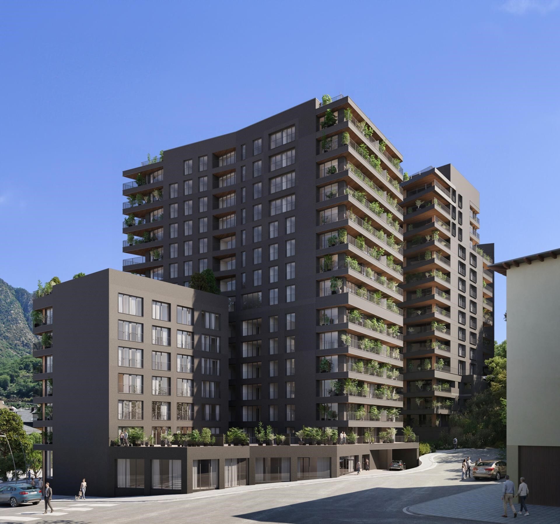
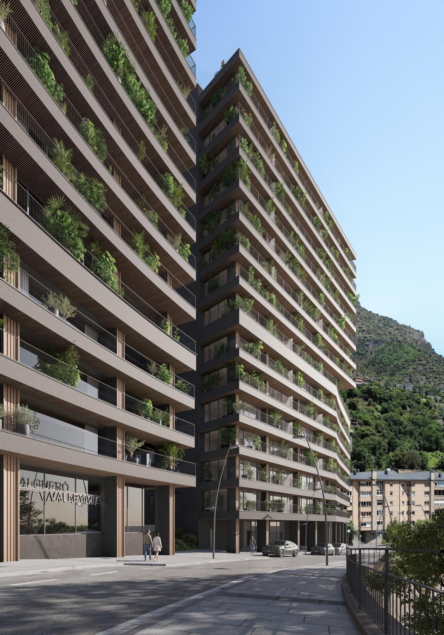
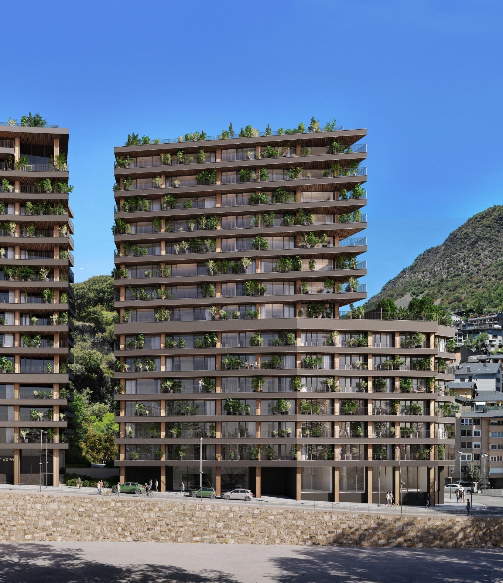
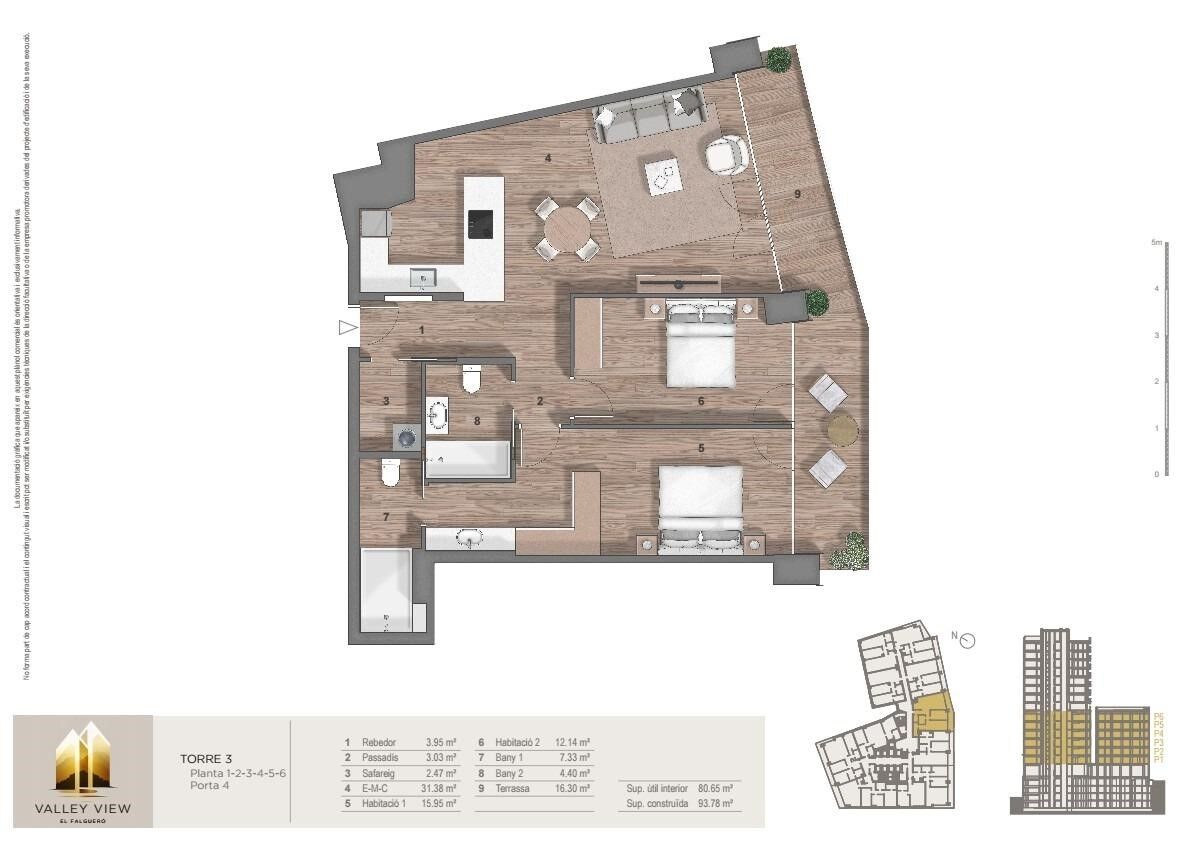
Exclusive residential development located in the heart of Escaldes-Engordany, just 500 meters from the Principality's economic and social center.~Situated in a prime location, the development boasts spectacular panoramic views over the Andorra and Escaldes valleys, as well as excellent orientation with year-round sunshine.~The project comprises an elegant 14-story tower with 124 apartments, designed for comfort, functionality, and high energy efficiency.~The apartments feature large windows, spacious terraces, and contemporary architecture, creating bright and airy spaces that connect with the natural surroundings.~The development offers a variety of apartment types and sizes to suit different needs, all with a modern and functional layout.~~The homes feature:~- Spacious covered terraces with large glazed surfaces~- Open-plan kitchen, dining, and living areas~- High-performance thermal and acoustic insulation~- High-end finishes~~The building boasts comprehensive communal areas designed for the well-being and enjoyment of its residents:~- Outdoor solarium with panoramic views~- Fully equipped gym~- Landscaped outdoor spaces~- Exclusive access for residents to Camí del Falgueró and Rec del Solà~In addition, the building offers a concierge service and elegant communal areas with sophisticated finishes.~~The building has been designed with high-quality materials and modern construction solutions:~- Reinforced concrete structure with strategically placed metal elements~- Ventilated façade with a slate-colored ceramic finish~- High level of thermal insulation and energy efficiency~- The terraces feature non-slip, wood-effect porcelain tile flooring, metal railings, and decorative planters.~~The kitchens are open to the living-dining room and equipped with high-end materials and appliances:~- Neolith, Silestone, or similar countertops~- Integrated BORA extractor fan~- Siemens or similar appliances: induction hob, oven, microwave, refrigerator, dishwasher~- Contemporary upper and lower cabinets with solid color and wood finishes~- Extendable faucets~~The bathrooms incorporate premium materials and a modern design:~- High-end ceramic wall tiles~- Wall-hung vanity unit with integrated sink~- Hansgrohe or similar thermostatic faucets~- Glass shower enclosure~- Ultra-thin shower tray~- Recessed rain shower~~The homes feature materials selected for durability and comfort:~~- Aluminum exterior joinery with thermal break, Schüco or similar~- Triple glazing with double air chamber~- Large-format porcelain stoneware flooring (two finishes to choose from)~- Carré or similar built-in wardrobes Similar~- Armored entrance door~- Integrated LED lighting in several rooms~~The building incorporates modern systems to guarantee maximum comfort and efficiency:~- Centralized heating and hot water system connected to FEDA Ecoterm~- Underfloor heating throughout the property~- Ducted air conditioning (except in bathrooms)~- Dual-flow ventilation system with heat recovery~~The building has 4 floors dedicated to parking and storage, with automatic access.~~Pre-installation for electric vehicle charging~~A unique development in Escaldes-Engordany that combines location, views, construction quality, and complete communal areas.~Gali Real Estate at your service.
#ref:04978/5210

Immobilieninformationen

zone
Principado de Andorra
Gegend
Andorra
standort
Escaldes-Engordany
Objekt typ
Wohnung
Verkauf
735.000 €
Referenz
04978/5210
Schlafzimmer
2
Bäder
2
Bebaute Fläche
111 m2
Zustand / Erhaltung
Neu

In der Nähe des Strandes / Meeres

lift
terrasse
Balkon
Energiezertifikat
  • houseA
    92-100
  • houseB
    81-91
  • houseC
    69-80
  • houseD
    55-68
  • houseE
    39-54
  • houseF
    21-38
  • houseG
    1-20

über Escaldes-Engordany

Escaldes-Engordany ist eine wunderschöne Stadt im Herzen von Andorra, die sich im nordöstlichen Teil des Landes befindet. Sie liegt in der Pfarrei Escaldes-Engordany, einer der sieben Pfarreien von Andorra. Die Stadt genießt eine malerische Lage, umgeben von den atemberaubenden Pyrenäen.

Ein wesentlicher Vorteil von Escaldes-Engordany ist seine strategische Lage innerhalb von Andorra. Sie bietet einen bequemen Zugang zu natürlichen Attraktionen und städtischen Annehmlichkeiten und ist daher ein idealer Ort zum Leben. Die Stadt profitiert auch von ihrer Nähe zur Hauptstadt Andorra la Vella, was den Bewohnern zusätzliche Dienstleistungen und Möglichkeiten bietet.

Escaldes-Engordany bietet eine hohe Lebensqualität, die sich durch Sicherheit, saubere Luft und eine friedliche Atmosphäre auszeichnet. Die Stadt verfügt über ausgezeichnete Gesundheitseinrichtungen, Bildungsmöglichkeiten und öffentliche Dienstleistungen. Sie bietet ein familienfreundliches Umfeld und fördert ein starkes Gemeinschaftsgefühl unter den Bewohnern.

Die Bewohner von Escaldes-Engordany können das ganze Jahr über eine Vielzahl von Aktivitäten genießen. Im Winter bieten die nahe gelegenen Skigebiete Grandvalira und Vallnord ausgezeichnete Möglichkeiten zum Skifahren, Snowboarden und anderen Wintersportarten. Während der Sommermonate eignet sich die Region ideal zum Wandern, Mountainbiken und Erkunden malerischer Wanderwege. Die Stadt veranstaltet auch kulturelle Events, Festivals und lokale Märkte, die die Traditionen Andorras präsentieren.

Der Immobilienmarkt in Escaldes-Engordany umfasst eine vielfältige Auswahl an Immobilien, darunter traditionelle Steinhäuser, moderne Apartments und Luxusvillen. Der Markt richtet sich sowohl an Einheimische als auch an internationale Käufer, die eine ruhige Bergoase oder ein Zweitheim in einer malerischen Umgebung suchen. Immobilien in Escaldes-Engordany bieten oft atemberaubende Bergblicke und einfachen Zugang zu Outdoor-Aktivitäten, was sie zu begehrten Investitionen für diejenigen macht, die einen Lebensstil in den Bergen von Andorra suchen.

Weitere Informationen anfordern
Ref.04978/5210
Na Maria Pla, 20. Local 1
AD500, Andorra La Vella
+376 801 700

Related properties

Apartment 2 Schlafzimmer Verkauf Escaldes-Engordany
Escaldes-Engordany

Apartment 2 Schlafzimmer Verkauf Escaldes-Engordany

111 m²Größe22 Bäder
Exclusive residential development located in the heart of Escaldes-Engordany, just 500 meters from the Principality's economic and social center.~Situated in a prime location, the development boasts spectacular panoramic views over the Andorra and Escaldes valleys, as well as excellent orientation with year-round sunshine.~The project comprises an elegant 14-story tower with 124 apartments, designed for comfort, functionality, and high energy efficiency.~The apartments feature large windows, spacious terraces, and contemporary architecture, creating bright and airy spaces that connect with the natural surroundings.~The development offers a variety of apartment types and sizes to suit different needs, all with a modern and functional layout.~~The homes feature:~- Spacious covered terraces with large glazed surfaces~- Open-plan kitchen, dining, and living areas~- High-performance thermal and acoustic insulation~- High-end finishes~~The building boasts comprehensive communal areas designed for the well-being and enjoyment of its residents:~- Outdoor solarium with panoramic views~- Fully equipped gym~- Landscaped outdoor spaces~- Exclusive access for residents to Camí del Falgueró and Rec del Solà~In addition, the building offers a concierge service and elegant communal areas with sophisticated finishes.~~The building has been designed with high-quality materials and modern construction solutions:~- Reinforced concrete structure with strategically placed metal elements~- Ventilated façade with a slate-colored ceramic finish~- High level of thermal insulation and energy efficiency~- The terraces feature non-slip, wood-effect porcelain tile flooring, metal railings, and decorative planters.~~The kitchens are open to the living-dining room and equipped with high-end materials and appliances:~- Neolith, Silestone, or similar countertops~- Integrated BORA extractor fan~- Siemens or similar appliances: induction hob, oven, microwave, refrigerator, dishwasher~- Contemporary upper and lower cabinets with solid color and wood finishes~- Extendable faucets~~The bathrooms incorporate premium materials and a modern design:~- High-end ceramic wall tiles~- Wall-hung vanity unit with integrated sink~- Hansgrohe or similar thermostatic faucets~- Glass shower enclosure~- Ultra-thin shower tray~- Recessed rain shower~~The homes feature materials selected for durability and comfort:~~- Aluminum exterior joinery with thermal break, Schüco or similar~- Triple glazing with double air chamber~- Large-format porcelain stoneware flooring (two finishes to choose from)~- Carré or similar built-in wardrobes Similar~- Armored entrance door~- Integrated LED lighting in several rooms~~The building incorporates modern systems to guarantee maximum comfort and efficiency:~- Centralized heating and hot water system connected to FEDA Ecoterm~- Underfloor heating throughout the property~- Ducted air conditioning (except in bathrooms)~- Dual-flow ventilation system with heat recovery~~The building has 4 floors dedicated to parking and storage, with automatic access.~~Pre-installation for electric vehicle charging~~A unique development in Escaldes-Engordany that combines location, views, construction quality, and complete communal areas.~Gali Real Estate at your service. #ref:04977/5210
724.000 €
Apartment 2 Schlafzimmer Verkauf Escaldes-Engordany
Escaldes-Engordany

Apartment 2 Schlafzimmer Verkauf Escaldes-Engordany

111 m²Größe22 Bäder
Exclusive residential development located in the heart of Escaldes-Engordany, just 500 meters from the Principality's economic and social center.~Situated in a prime location, the development boasts spectacular panoramic views over the Andorra and Escaldes valleys, as well as excellent orientation with year-round sunshine.~The project comprises an elegant 14-story tower with 124 apartments, designed for comfort, functionality, and high energy efficiency.~The apartments feature large windows, spacious terraces, and contemporary architecture, creating bright and airy spaces that connect with the natural surroundings.~The development offers a variety of apartment types and sizes to suit different needs, all with a modern and functional layout.~~The homes feature:~- Spacious covered terraces with large glazed surfaces~- Open-plan kitchen, dining, and living areas~- High-performance thermal and acoustic insulation~- High-end finishes~~The building boasts comprehensive communal areas designed for the well-being and enjoyment of its residents:~- Outdoor solarium with panoramic views~- Fully equipped gym~- Landscaped outdoor spaces~- Exclusive access for residents to Camí del Falgueró and Rec del Solà~In addition, the building offers a concierge service and elegant communal areas with sophisticated finishes.~~The building has been designed with high-quality materials and modern construction solutions:~- Reinforced concrete structure with strategically placed metal elements~- Ventilated façade with a slate-colored ceramic finish~- High level of thermal insulation and energy efficiency~- The terraces feature non-slip, wood-effect porcelain tile flooring, metal railings, and decorative planters.~~The kitchens are open to the living-dining room and equipped with high-end materials and appliances:~- Neolith, Silestone, or similar countertops~- Integrated BORA extractor fan~- Siemens or similar appliances: induction hob, oven, microwave, refrigerator, dishwasher~- Contemporary upper and lower cabinets with solid color and wood finishes~- Extendable faucets~~The bathrooms incorporate premium materials and a modern design:~- High-end ceramic wall tiles~- Wall-hung vanity unit with integrated sink~- Hansgrohe or similar thermostatic faucets~- Glass shower enclosure~- Ultra-thin shower tray~- Recessed rain shower~~The homes feature materials selected for durability and comfort:~~- Aluminum exterior joinery with thermal break, Schüco or similar~- Triple glazing with double air chamber~- Large-format porcelain stoneware flooring (two finishes to choose from)~- Carré or similar built-in wardrobes Similar~- Armored entrance door~- Integrated LED lighting in several rooms~~The building incorporates modern systems to guarantee maximum comfort and efficiency:~- Centralized heating and hot water system connected to FEDA Ecoterm~- Underfloor heating throughout the property~- Ducted air conditioning (except in bathrooms)~- Dual-flow ventilation system with heat recovery~~The building has 4 floors dedicated to parking and storage, with automatic access.~~Pre-installation for electric vehicle charging~~A unique development in Escaldes-Engordany that combines location, views, construction quality, and complete communal areas.~Gali Real Estate at your service. #ref:04995/5210
735.000 €
Apartment 2 Schlafzimmer Verkauf Escaldes-Engordany
Escaldes-Engordany

Apartment 2 Schlafzimmer Verkauf Escaldes-Engordany
87 m²Größe22 Bäder
Exclusive residential development located in the heart of Escaldes-Engordany, just 500 meters from the Principality's economic and social center.~Situated in a prime location, the development boasts spectacular panoramic views over the Andorra and Escaldes valleys, as well as excellent orientation with year-round sunshine.~The project comprises an elegant 14-story tower with 124 apartments, designed for comfort, functionality, and high energy efficiency.~The apartments feature large windows, spacious terraces, and contemporary architecture, creating bright and airy spaces that connect with the natural surroundings.~The development offers a variety of apartment types and sizes to suit different needs, all with a modern and functional layout.~~The homes feature:~- Spacious covered terraces with large glazed surfaces~- Open-plan kitchen, dining, and living areas~- High-performance thermal and acoustic insulation~- High-end finishes~~The building boasts comprehensive communal areas designed for the well-being and enjoyment of its residents:~- Outdoor solarium with panoramic views~- Fully equipped gym~- Landscaped outdoor spaces~- Exclusive access for residents to Camí del Falgueró and Rec del Solà~In addition, the building offers a concierge service and elegant communal areas with sophisticated finishes.~~The building has been designed with high-quality materials and modern construction solutions:~- Reinforced concrete structure with strategically placed metal elements~- Ventilated façade with a slate-colored ceramic finish~- High level of thermal insulation and energy efficiency~- The terraces feature non-slip, wood-effect porcelain tile flooring, metal railings, and decorative planters.~~The kitchens are open to the living-dining room and equipped with high-end materials and appliances:~- Neolith, Silestone, or similar countertops~- Integrated BORA extractor fan~- Siemens or similar appliances: induction hob, oven, microwave, refrigerator, dishwasher~- Contemporary upper and lower cabinets with solid color and wood finishes~- Extendable faucets~~The bathrooms incorporate premium materials and a modern design:~- High-end ceramic wall tiles~- Wall-hung vanity unit with integrated sink~- Hansgrohe or similar thermostatic faucets~- Glass shower enclosure~- Ultra-thin shower tray~- Recessed rain shower~~The homes feature materials selected for durability and comfort:~~- Aluminum exterior joinery with thermal break, Schüco or similar~- Triple glazing with double air chamber~- Large-format porcelain stoneware flooring (two finishes to choose from)~- Carré or similar built-in wardrobes Similar~- Armored entrance door~- Integrated LED lighting in several rooms~~The building incorporates modern systems to guarantee maximum comfort and efficiency:~- Centralized heating and hot water system connected to FEDA Ecoterm~- Underfloor heating throughout the property~- Ducted air conditioning (except in bathrooms)~- Dual-flow ventilation system with heat recovery~~The building has 4 floors dedicated to parking and storage, with automatic access.~~Pre-installation for electric vehicle charging~~A unique development in Escaldes-Engordany that combines location, views, construction quality, and complete communal areas.~Gali Real Estate at your service. #ref:05062/5210
710.000 €
Apartment 2 Schlafzimmer Verkauf Escaldes-Engordany
Escaldes-Engordany

Apartment 2 Schlafzimmer Verkauf Escaldes-Engordany

87 m²Größe22 Bäder
Exclusive residential development located in the heart of Escaldes-Engordany, just 500 meters from the Principality's economic and social center.~Situated in a prime location, the development boasts spectacular panoramic views over the Andorra and Escaldes valleys, as well as excellent orientation with year-round sunshine.~The project comprises an elegant 14-story tower with 124 apartments, designed for comfort, functionality, and high energy efficiency.~The apartments feature large windows, spacious terraces, and contemporary architecture, creating bright and airy spaces that connect with the natural surroundings.~The development offers a variety of apartment types and sizes to suit different needs, all with a modern and functional layout.~~The homes feature:~- Spacious covered terraces with large glazed surfaces~- Open-plan kitchen, dining, and living areas~- High-performance thermal and acoustic insulation~- High-end finishes~~The building boasts comprehensive communal areas designed for the well-being and enjoyment of its residents:~- Outdoor solarium with panoramic views~- Fully equipped gym~- Landscaped outdoor spaces~- Exclusive access for residents to Camí del Falgueró and Rec del Solà~In addition, the building offers a concierge service and elegant communal areas with sophisticated finishes.~~The building has been designed with high-quality materials and modern construction solutions:~- Reinforced concrete structure with strategically placed metal elements~- Ventilated façade with a slate-colored ceramic finish~- High level of thermal insulation and energy efficiency~- The terraces feature non-slip, wood-effect porcelain tile flooring, metal railings, and decorative planters.~~The kitchens are open to the living-dining room and equipped with high-end materials and appliances:~- Neolith, Silestone, or similar countertops~- Integrated BORA extractor fan~- Siemens or similar appliances: induction hob, oven, microwave, refrigerator, dishwasher~- Contemporary upper and lower cabinets with solid color and wood finishes~- Extendable faucets~~The bathrooms incorporate premium materials and a modern design:~- High-end ceramic wall tiles~- Wall-hung vanity unit with integrated sink~- Hansgrohe or similar thermostatic faucets~- Glass shower enclosure~- Ultra-thin shower tray~- Recessed rain shower~~The homes feature materials selected for durability and comfort:~~- Aluminum exterior joinery with thermal break, Schüco or similar~- Triple glazing with double air chamber~- Large-format porcelain stoneware flooring (two finishes to choose from)~- Carré or similar built-in wardrobes Similar~- Armored entrance door~- Integrated LED lighting in several rooms~~The building incorporates modern systems to guarantee maximum comfort and efficiency:~- Centralized heating and hot water system connected to FEDA Ecoterm~- Underfloor heating throughout the property~- Ducted air conditioning (except in bathrooms)~- Dual-flow ventilation system with heat recovery~~The building has 4 floors dedicated to parking and storage, with automatic access.~~Pre-installation for electric vehicle charging~~A unique development in Escaldes-Engordany that combines location, views, construction quality, and complete communal areas.~Gali Real Estate at your service. #ref:05063/5210
735.000 €
Apartment 2 Schlafzimmer Verkauf Escaldes-Engordany
Escaldes-Engordany

Apartment 2 Schlafzimmer Verkauf Escaldes-Engordany
87 m²Größe22 Bäder
Exclusive residential development located in the heart of Escaldes-Engordany, just 500 meters from the Principality's economic and social center.~Situated in a prime location, the development boasts spectacular panoramic views over the Andorra and Escaldes valleys, as well as excellent orientation with year-round sunshine.~The project comprises an elegant 14-story tower with 124 apartments, designed for comfort, functionality, and high energy efficiency.~The apartments feature large windows, spacious terraces, and contemporary architecture, creating bright and airy spaces that connect with the natural surroundings.~The development offers a variety of apartment types and sizes to suit different needs, all with a modern and functional layout.~~The homes feature:~- Spacious covered terraces with large glazed surfaces~- Open-plan kitchen, dining, and living areas~- High-performance thermal and acoustic insulation~- High-end finishes~~The building boasts comprehensive communal areas designed for the well-being and enjoyment of its residents:~- Outdoor solarium with panoramic views~- Fully equipped gym~- Landscaped outdoor spaces~- Exclusive access for residents to Camí del Falgueró and Rec del Solà~In addition, the building offers a concierge service and elegant communal areas with sophisticated finishes.~~The building has been designed with high-quality materials and modern construction solutions:~- Reinforced concrete structure with strategically placed metal elements~- Ventilated façade with a slate-colored ceramic finish~- High level of thermal insulation and energy efficiency~- The terraces feature non-slip, wood-effect porcelain tile flooring, metal railings, and decorative planters.~~The kitchens are open to the living-dining room and equipped with high-end materials and appliances:~- Neolith, Silestone, or similar countertops~- Integrated BORA extractor fan~- Siemens or similar appliances: induction hob, oven, microwave, refrigerator, dishwasher~- Contemporary upper and lower cabinets with solid color and wood finishes~- Extendable faucets~~The bathrooms incorporate premium materials and a modern design:~- High-end ceramic wall tiles~- Wall-hung vanity unit with integrated sink~- Hansgrohe or similar thermostatic faucets~- Glass shower enclosure~- Ultra-thin shower tray~- Recessed rain shower~~The homes feature materials selected for durability and comfort:~~- Aluminum exterior joinery with thermal break, Schüco or similar~- Triple glazing with double air chamber~- Large-format porcelain stoneware flooring (two finishes to choose from)~- Carré or similar built-in wardrobes Similar~- Armored entrance door~- Integrated LED lighting in several rooms~~The building incorporates modern systems to guarantee maximum comfort and efficiency:~- Centralized heating and hot water system connected to FEDA Ecoterm~- Underfloor heating throughout the property~- Ducted air conditioning (except in bathrooms)~- Dual-flow ventilation system with heat recovery~~The building has 4 floors dedicated to parking and storage, with automatic access.~~Pre-installation for electric vehicle charging~~A unique development in Escaldes-Engordany that combines location, views, construction quality, and complete communal areas.~Gali Real Estate at your service. #ref:05064/5210
765.000 €
Apartment 3 Schlafzimmer Verkauf Escaldes-Engordany
Escaldes-Engordany

Apartment 3 Schlafzimmer Verkauf Escaldes-Engordany
124 m²Größe32 Bäder
Exclusive residential development located in the heart of Escaldes-Engordany, just 500 meters from the Principality's economic and social center.~Situated in a prime location, the development boasts spectacular panoramic views over the Andorra and Escaldes valleys, as well as excellent orientation with year-round sunshine.~The project comprises an elegant 14-story tower with 124 apartments, designed for comfort, functionality, and high energy efficiency.~The apartments feature large windows, spacious terraces, and contemporary architecture, creating bright and airy spaces that connect with the natural surroundings.~The development offers a variety of apartment types and sizes to suit different needs, all with a modern and functional layout.~~The homes feature:~- Spacious covered terraces with large glazed surfaces~- Open-plan kitchen, dining, and living areas~- High-performance thermal and acoustic insulation~- High-end finishes~~The building boasts comprehensive communal areas designed for the well-being and enjoyment of its residents:~- Outdoor solarium with panoramic views~- Fully equipped gym~- Landscaped outdoor spaces~- Exclusive access for residents to Camí del Falgueró and Rec del Solà~In addition, the building offers a concierge service and elegant communal areas with sophisticated finishes.~~The building has been designed with high-quality materials and modern construction solutions:~- Reinforced concrete structure with strategically placed metal elements~- Ventilated façade with a slate-colored ceramic finish~- High level of thermal insulation and energy efficiency~- The terraces feature non-slip, wood-effect porcelain tile flooring, metal railings, and decorative planters.~~The kitchens are open to the living-dining room and equipped with high-end materials and appliances:~- Neolith, Silestone, or similar countertops~- Integrated BORA extractor fan~- Siemens or similar appliances: induction hob, oven, microwave, refrigerator, dishwasher~- Contemporary upper and lower cabinets with solid color and wood finishes~- Extendable faucets~~The bathrooms incorporate premium materials and a modern design:~- High-end ceramic wall tiles~- Wall-hung vanity unit with integrated sink~- Hansgrohe or similar thermostatic faucets~- Glass shower enclosure~- Ultra-thin shower tray~- Recessed rain shower~~The homes feature materials selected for durability and comfort:~~- Aluminum exterior joinery with thermal break, Schüco or similar~- Triple glazing with double air chamber~- Large-format porcelain stoneware flooring (two finishes to choose from)~- Carré or similar built-in wardrobes Similar~- Armored entrance door~- Integrated LED lighting in several rooms~~The building incorporates modern systems to guarantee maximum comfort and efficiency:~- Centralized heating and hot water system connected to FEDA Ecoterm~- Underfloor heating throughout the property~- Ducted air conditioning (except in bathrooms)~- Dual-flow ventilation system with heat recovery~~The building has 4 floors dedicated to parking and storage, with automatic access.~~Pre-installation for electric vehicle charging~~A unique development in Escaldes-Engordany that combines location, views, construction quality, and complete communal areas.~Gali Real Estate at your service. #ref:05068/5210
712.000 €
Apartment 3 Schlafzimmer Verkauf Escaldes-Engordany
Escaldes-Engordany

Apartment 3 Schlafzimmer Verkauf Escaldes-Engordany
124 m²Größe32 Bäder
Exclusive residential development located in the heart of Escaldes-Engordany, just 500 meters from the Principality's economic and social center.~Situated in a prime location, the development boasts spectacular panoramic views over the Andorra and Escaldes valleys, as well as excellent orientation with year-round sunshine.~The project comprises an elegant 14-story tower with 124 apartments, designed for comfort, functionality, and high energy efficiency.~The apartments feature large windows, spacious terraces, and contemporary architecture, creating bright and airy spaces that connect with the natural surroundings.~The development offers a variety of apartment types and sizes to suit different needs, all with a modern and functional layout.~~The homes feature:~- Spacious covered terraces with large glazed surfaces~- Open-plan kitchen, dining, and living areas~- High-performance thermal and acoustic insulation~- High-end finishes~~The building boasts comprehensive communal areas designed for the well-being and enjoyment of its residents:~- Outdoor solarium with panoramic views~- Fully equipped gym~- Landscaped outdoor spaces~- Exclusive access for residents to Camí del Falgueró and Rec del Solà~In addition, the building offers a concierge service and elegant communal areas with sophisticated finishes.~~The building has been designed with high-quality materials and modern construction solutions:~- Reinforced concrete structure with strategically placed metal elements~- Ventilated façade with a slate-colored ceramic finish~- High level of thermal insulation and energy efficiency~- The terraces feature non-slip, wood-effect porcelain tile flooring, metal railings, and decorative planters.~~The kitchens are open to the living-dining room and equipped with high-end materials and appliances:~- Neolith, Silestone, or similar countertops~- Integrated BORA extractor fan~- Siemens or similar appliances: induction hob, oven, microwave, refrigerator, dishwasher~- Contemporary upper and lower cabinets with solid color and wood finishes~- Extendable faucets~~The bathrooms incorporate premium materials and a modern design:~- High-end ceramic wall tiles~- Wall-hung vanity unit with integrated sink~- Hansgrohe or similar thermostatic faucets~- Glass shower enclosure~- Ultra-thin shower tray~- Recessed rain shower~~The homes feature materials selected for durability and comfort:~~- Aluminum exterior joinery with thermal break, Schüco or similar~- Triple glazing with double air chamber~- Large-format porcelain stoneware flooring (two finishes to choose from)~- Carré or similar built-in wardrobes Similar~- Armored entrance door~- Integrated LED lighting in several rooms~~The building incorporates modern systems to guarantee maximum comfort and efficiency:~- Centralized heating and hot water system connected to FEDA Ecoterm~- Underfloor heating throughout the property~- Ducted air conditioning (except in bathrooms)~- Dual-flow ventilation system with heat recovery~~The building has 4 floors dedicated to parking and storage, with automatic access.~~Pre-installation for electric vehicle charging~~A unique development in Escaldes-Engordany that combines location, views, construction quality, and complete communal areas.~Gali Real Estate at your service. #ref:05069/5210
740.000 €
Apartment 3 Schlafzimmer Verkauf Escaldes-Engordany
Escaldes-Engordany

Apartment 3 Schlafzimmer Verkauf Escaldes-Engordany
124 m²Größe32 Bäder
Exclusive residential development located in the heart of Escaldes-Engordany, just 500 meters from the Principality's economic and social center.~Situated in a prime location, the development boasts spectacular panoramic views over the Andorra and Escaldes valleys, as well as excellent orientation with year-round sunshine.~The project comprises an elegant 14-story tower with 124 apartments, designed for comfort, functionality, and high energy efficiency.~The apartments feature large windows, spacious terraces, and contemporary architecture, creating bright and airy spaces that connect with the natural surroundings.~The development offers a variety of apartment types and sizes to suit different needs, all with a modern and functional layout.~~The homes feature:~- Spacious covered terraces with large glazed surfaces~- Open-plan kitchen, dining, and living areas~- High-performance thermal and acoustic insulation~- High-end finishes~~The building boasts comprehensive communal areas designed for the well-being and enjoyment of its residents:~- Outdoor solarium with panoramic views~- Fully equipped gym~- Landscaped outdoor spaces~- Exclusive access for residents to Camí del Falgueró and Rec del Solà~In addition, the building offers a concierge service and elegant communal areas with sophisticated finishes.~~The building has been designed with high-quality materials and modern construction solutions:~- Reinforced concrete structure with strategically placed metal elements~- Ventilated façade with a slate-colored ceramic finish~- High level of thermal insulation and energy efficiency~- The terraces feature non-slip, wood-effect porcelain tile flooring, metal railings, and decorative planters.~~The kitchens are open to the living-dining room and equipped with high-end materials and appliances:~- Neolith, Silestone, or similar countertops~- Integrated BORA extractor fan~- Siemens or similar appliances: induction hob, oven, microwave, refrigerator, dishwasher~- Contemporary upper and lower cabinets with solid color and wood finishes~- Extendable faucets~~The bathrooms incorporate premium materials and a modern design:~- High-end ceramic wall tiles~- Wall-hung vanity unit with integrated sink~- Hansgrohe or similar thermostatic faucets~- Glass shower enclosure~- Ultra-thin shower tray~- Recessed rain shower~~The homes feature materials selected for durability and comfort:~~- Aluminum exterior joinery with thermal break, Schüco or similar~- Triple glazing with double air chamber~- Large-format porcelain stoneware flooring (two finishes to choose from)~- Carré or similar built-in wardrobes Similar~- Armored entrance door~- Integrated LED lighting in several rooms~~The building incorporates modern systems to guarantee maximum comfort and efficiency:~- Centralized heating and hot water system connected to FEDA Ecoterm~- Underfloor heating throughout the property~- Ducted air conditioning (except in bathrooms)~- Dual-flow ventilation system with heat recovery~~The building has 4 floors dedicated to parking and storage, with automatic access.~~Pre-installation for electric vehicle charging~~A unique development in Escaldes-Engordany that combines location, views, construction quality, and complete communal areas.~Gali Real Estate at your service. #ref:05070/5210
770.000 €

Zuletzt angesehene Immobilien

2,3 und 4 Schlafzimmer Penthäuser und Wohnungen in Estepona
Costa Natura

2,3 und 4 Schlafzimmer Penthäuser und Wohnungen in Estepona

96 m²Größe22 Bäder
Entdecken Sie Idyllic, ein exklusives Neubauprojekt, in dem zeitgenössisches Design auf die Ruhe der Küste trifft. Es liegt nur 800 Meter vom Meer entfernt in der privilegierten Enklave von Arroyo Enmedio in Estepona. Diese private Boutique-Residenz bietet nur 38 sorgfältig gestaltete Häuser - geräumige Wohnungen, elegante Erdgeschosse und atemberaubende Penthäuser mit 2, 3 oder 4 Schlafzimmern - die alle mit einem kompromisslosen Engagement für Qualität, Komfort und Licht entworfen wurden. Die Innenräume sind hell und luftig, mit großen Fenstern, die den Panoramablick einrahmen, und großzügigen Terrassen, die das ganze Jahr über zum Leben im Freien einladen. Im Idyllic fließt das Leben in seinem eigenen Tempo. Entspannen Sie sich im luxuriösen Spa mit türkischem Bad, Jacuzzi und Sauna. Bleiben Sie im hochmodernen Fitnesscenter aktiv. Arbeiten Sie von zu Hause aus im Co-Working Space, oder entspannen Sie sich einfach in den Gärten und Salzwasserpools. Von Yogaräumen bis hin zu Freizeiträumen sind alle Annehmlichkeiten auf Wellness ausgerichtet. Mit individuell gestaltbaren Ausstattungsoptionen, die von der Natur - Land, Meer und Luft - inspiriert sind, haben Sie die Freiheit, ein Zuhause zu schaffen, das Ihren Stil widerspiegelt. Idyllic ist perfekt angebunden und liegt nur wenige Minuten von Golfplätzen, Geschäften, Restaurants und internationalen Schulen entfernt. Marbella, Sotogrande und der Flughafen von Malaga sind leicht zu erreichen. Idyllic ist nicht nur ein Ort zum Leben, es ist eine Art zu leben. Wunderschön gestaltet. Perfekt gelegen. Entworfen mit Ihnen im Sinn. #ref:CBSH524_C
460.000 €
Eindrucksvolle Luxusvilla mit Panoramablick auf das Meer in El Madroñal, Benahavís
El Madroñal

Eindrucksvolle Luxusvilla mit Panoramablick auf das Meer in El Madroñal, Benahavís

1.107 m²Größe3.757 m²Grundstück67 Bäder
Eingebettet in die exklusive, geschlossene Gemeinschaft von El Madroñal vereint diese außergewöhnliche Villa zeitgenössischen Luxus mit der atemberaubenden Naturschönheit ihrer Umgebung. Die Residenz befindet sich im begehrten Gebiet von Benahavís und bietet panoramische Ausblicke, die vom glitzernden Meer bis zu den majestätischen Bergen reichen. Das Anwesen steht auf einem privilegierten Grundstück, umgeben von sorgfältig gepflegten Gärten mit einem eleganten Infinity-Pool und einem ruhigen Wasserspiel - eine perfekte Oase für Entspannung und Unterhaltung. Das moderne architektonische Design der Villa nutzt Tageslicht und Raum optimal aus und wird durch markante Glaselemente, hohe Decken und ein offenes Raumkonzept hervorgehoben, das sich nahtlos durch das gesamte Haus zieht. Die großzügigen Wohnbereiche verbinden sich harmonisch mit den Außenterrassen und ermöglichen ein unvergleichliches Wohngefühl zwischen Innen und Außen. Ideal für geselliges Beisammensein bietet das Anwesen verschiedene Chill-out-Bereiche, eine abgesenkte Sitzgruppe, eine Außenküche und Essbereiche im Freien - perfekt für unvergessliche Veranstaltungen. Im Inneren spiegeln die hochmoderne Küche und das herausragende Interieur-Design den fein abgestimmten Luxus in jedem Detail wider. Die sechs sorgfältig gestalteten Schlafzimmer umfassen eine spektakuläre Master-Suite mit begehbarem Kleiderschrank, einem Spa-inspirierten Badezimmer und Zugang zu einer privaten Terrasse, die maximalen Komfort und Privatsphäre garantiert. Das Anwesen verfügt zudem über eine Vielzahl erstklassiger Annehmlichkeiten, darunter ein Spa mit Innenpool, ein voll ausgestattetes Fitnessstudio, ein Heimkino sowie einen Entertainment-Bereich mit individuell gestaltetem Barbereich und Weinkeller. Für höchsten Komfort wird die Villa vollständig möbliert angeboten, sodass Sie direkt einziehen und den Luxus genießen können. Diese außergewöhnliche Villa liegt in einer sicheren und privaten Enklave und bietet gleichzeitig eine hervorragende Anbindung an Nueva Andalucía, San Pedro de Alcántara sowie alle wichtigen Einrichtungen - das perfekte Refugium für modernes Wohnen. Diese Villa ist mehr als nur eine Immobilie - sie ist ein exklusives Lifestyle-Erlebnis. #ref:CBSH278
11.500.000 €
Stunning Duplex Penthouse in Los Flamingos Golf Resort
Los Flamingos

Stunning Duplex Penthouse in Los Flamingos Golf Resort

231 m²Größe33 Bäder
Located within the prestigious Los Flamingos Golf Resort and the renowned 5* Villa Padierna Hotel, this beautiful and spacious duplex penthouse offers the ultimate in luxury living. Facing south to west, the property boasts panoramic views of the coast and the Mediterranean Sea, providing breathtaking vistas throughout the day. Situated close to all amenities, this home offers both tranquility and convenience. Main Floor: Living and Dining Area: A bright and airy living space with high ceilings and a cozy gas fireplace, creating a perfect atmosphere for relaxation and entertaining. Terraces: Direct access to two large terraces - one of which is equipped with a Jacuzzi, providing the perfect spot to unwind while enjoying the stunning views. Kitchen and Laundry Area: A semi-open plan, fully fitted kitchen with high-quality appliances, complemented by a separate laundry area for added convenience. Guest Bedrooms: Two spacious guest bedrooms, one of which is en suite, while the other has a separate bathroom. Both are beautifully designed and provide comfort and privacy. Guest Toilet: A separate guest toilet is available on this floor for added convenience. Upper Floor: Master Bedroom Suite: A luxurious master bedroom with an en suite bathroom, complete with a dressing area. The perfect private retreat. Roof Terrace: The roof terrace is an exceptional feature, offering a small private pool and a sauna - an idyllic space to relax and enjoy the fantastic surroundings. Additional Features: Garage and Storage: Two garage spaces and a storage room provide ample space for your vehicles and belongings. Community Amenities: The complex boasts two communal pools and beautifully maintained gardens, offering a serene environment to relax and enjoy the outdoors. This penthouse is a true gem within the prestigious Los Flamingos Golf Resort, offering luxurious living in an idyllic location with stunning views. Whether you're looking for a permanent residence or a holiday home, this property provides the perfect balance of comfort, privacy, and convenience. #ref:CBSH197
1.075.000 €
Wonderful duplex premises for sale in Republica Argentina Avenue
Vila de Gràcia

Wonderful duplex premises for sale in Republica Argentina Avenue

354 m²Größe3 Bäder
This impressive and spacious commercial property, located in the charming Putxet neighborhood, is set at street level and distributed over three floors, offering exceptional versatility for a wide range of services and commercial uses. The ground floor features two independent entrances, each with its own lobby and reception area. This level also includes three rooms currently used as dressing rooms, a guest toilet, and a bright meeting room with a kitchen, along with a large multipurpose space. The upper floor is currently arranged as an open-plan office area with a closed meeting room, as well as a bathroom with a shower. On the basement level (-1), there is a room adapted as a recording studio, two workrooms with access to an interior terrace, a guest toilet, and a small reception area. The property features parquet flooring and is equipped with air conditioning to ensure a comfortable and pleasant environment. There is the possibility of renting with an option to purchase. Please contact us to learn more about the terms and conditions. The sale price does not include taxes or expenses arising from the transaction which, in accordance with current regulations, are payable by the buyer: (i) for second-hand commercial premises, the Property Transfer Tax (ITP) at the rate applicable in the corresponding Autonomous Community; (ii) for newly built commercial premises, VAT and Stamp Duty (AJD) in accordance with current regulations; (iii) notary and land registry fees; and (iv) administrative/processing fees if contracted. Availability to be agreed. The offer is subject to price changes or withdrawal from the market without prior notice. The information provided, including surface areas, is for guidance purposes only. Real estate brokerage fees shall be borne by the corresponding party in accordance with the signed agreement. Detailed and personalized information will be provided to any interested party prior to the payment of any deposit, in compliance with applicable national and regional regulations. #ref:CB3198LL
780.000 €
Elegante mediterrane Villa mit Panoramameerblick in exklusiver Lage in Sierra Blanca, Marbella
Milla de Oro

Elegante mediterrane Villa mit Panoramameerblick in exklusiver Lage in Sierra Blanca, Marbella

868 m²Größe1.877 m²Grundstück66 Bäder
Entdecken Sie diese atemberaubende Villa in der prestigeträchtigen Wohnanlage Sierra Blanca, einer der begehrtesten Adressen Marbellas. Das Anwesen befindet sich auf einem weitläufigen Grundstück und bietet einen atemberaubenden Panoramablick auf das Mittelmeer und die umliegenden Berge - eine idyllische Umgebung für luxuriöses, ruhiges Wohnen. Dieses Haus wurde sowohl mit Blick auf Eleganz als auch auf Komfort entworfen und ist ideal für Familien und bietet durchgehend hochwertige Oberflächen und eine sichere Umgebung mit 24-Stunden-überwachtem Zugang. Die klassische Architektur der Villa sorgt für zeitlosen Charme, der nahtlos mit modernen Annehmlichkeiten verschmilzt, um ultimativen Komfort zu gewährleisten. Treten Sie nach draußen und genießen Sie großzügige Terrassen, die sich perfekt zum Essen und Entspannen im Freien eignen. Ein privater Außenpool, eine voll ausgestattete Sommerküchenzeile und ein eingebauter Grill machen die Unterhaltung mühelos. Das offene Erdgeschoss geht fließend vom Innen- ins Außenleben über und eignet sich ideal zum Gastgeben oder einfach zum stilvollen Entspannen. Im Inneren verfügt die Villa über: Möbel im italienischen Design Eine gemütliche Lounge und ein geräumiger Essbereich mit einer Weinbodega Eine moderne Küche mit viel Stauraum Eine luxuriöse Master-Suite mit einem großen Bad und faszinierender Aussicht Zu den weiteren Highlights gehören eine private Einfahrt, die zu einer großen Garage führt, eine separate Personalwohnung mit eigener Küche und Spa-Einrichtungen für totale Entspannung. Umgeben von üppigem Grün bietet diese außergewöhnliche Villa eine seltene Mischung aus natürlicher Schönheit und anspruchsvollem Wohnen, und das alles nur wenige Minuten von Marbellas ikonischer Goldener Meile entfernt. Erleben Sie den Höhepunkt des eleganten Lebens an der Küste in diesem außergewöhnlichen Anwesen in Sierra Blanca. #ref:CBSH537
10.500.000 €
Apartment 2 Schlafzimmer Verkauf Escaldes-Engordany

Escaldes-Engordany

Apartment 2 Schlafzimmer Verkauf Escaldes-Engordany

87 m²Größe22 Bäder
Exclusive residential development located in the heart of Escaldes-Engordany, just 500 meters from the Principality's economic and social center.~Situated in a prime location, the development boasts spectacular panoramic views over the Andorra and Escaldes valleys, as well as excellent orientation with year-round sunshine.~The project comprises an elegant 14-story tower with 124 apartments, designed for comfort, functionality, and high energy efficiency.~The apartments feature large windows, spacious terraces, and contemporary architecture, creating bright and airy spaces that connect with the natural surroundings.~The development offers a variety of apartment types and sizes to suit different needs, all with a modern and functional layout.~~The homes feature:~- Spacious covered terraces with large glazed surfaces~- Open-plan kitchen, dining, and living areas~- High-performance thermal and acoustic insulation~- High-end finishes~~The building boasts comprehensive communal areas designed for the well-being and enjoyment of its residents:~- Outdoor solarium with panoramic views~- Fully equipped gym~- Landscaped outdoor spaces~- Exclusive access for residents to Camí del Falgueró and Rec del Solà~In addition, the building offers a concierge service and elegant communal areas with sophisticated finishes.~~The building has been designed with high-quality materials and modern construction solutions:~- Reinforced concrete structure with strategically placed metal elements~- Ventilated façade with a slate-colored ceramic finish~- High level of thermal insulation and energy efficiency~- The terraces feature non-slip, wood-effect porcelain tile flooring, metal railings, and decorative planters.~~The kitchens are open to the living-dining room and equipped with high-end materials and appliances:~- Neolith, Silestone, or similar countertops~- Integrated BORA extractor fan~- Siemens or similar appliances: induction hob, oven, microwave, refrigerator, dishwasher~- Contemporary upper and lower cabinets with solid color and wood finishes~- Extendable faucets~~The bathrooms incorporate premium materials and a modern design:~- High-end ceramic wall tiles~- Wall-hung vanity unit with integrated sink~- Hansgrohe or similar thermostatic faucets~- Glass shower enclosure~- Ultra-thin shower tray~- Recessed rain shower~~The homes feature materials selected for durability and comfort:~~- Aluminum exterior joinery with thermal break, Schüco or similar~- Triple glazing with double air chamber~- Large-format porcelain stoneware flooring (two finishes to choose from)~- Carré or similar built-in wardrobes Similar~- Armored entrance door~- Integrated LED lighting in several rooms~~The building incorporates modern systems to guarantee maximum comfort and efficiency:~- Centralized heating and hot water system connected to FEDA Ecoterm~- Underfloor heating throughout the property~- Ducted air conditioning (except in bathrooms)~- Dual-flow ventilation system with heat recovery~~The building has 4 floors dedicated to parking and storage, with automatic access.~~Pre-installation for electric vehicle charging~~A unique development in Escaldes-Engordany that combines location, views, construction quality, and complete communal areas.~Gali Real Estate at your service. #ref:05065/5210
800.000 €
Exceptional residential land for sale in Fogars de la Selva
Fogars de la Selva

Exceptional residential land for sale in Fogars de la Selva

753 m²Größe
Unique Opportunity: An exceptional residential plot of approximately 753 square meters, perfect for building a two-story single-family house with a basement. This plot boasts a generous 22-meter frontage on the prestigious Jaume Balmes Street, located in the heart of Fogars de la Selva, in a fully consolidated area. The plot is rectangular in shape and fully usable, offering a perfect canvas for your new home. Fogars de la Selva is a picturesque village with a privileged location, just 15 minutes away from the stunning Costa Brava. This strategic location provides a perfect balance between the tranquility of rural life and proximity to beaches and charming coastal destinations. If needed, our team is ready to design the project for your home and provide you with a detailed construction budget, ensuring that your vision becomes a reality in the simplest and most effective way. This is your opportunity to build the home of your dreams in an unmatched environment. Don't let it slip away! The sale price does not include taxes or expenses, which are payable by the buyer under current regulations: ITP for previously transferred land, VAT and AJD for newly developed land or urban projects, as well as notary and registry fees and administrative costs if contracted. Availability to be agreed. The offer is subject to price changes or withdrawal without notice. Areas and boundaries are indicative. Brokerage fees shall be borne according to the agreement. Detailed information will be provided before any deposit is paid. #ref:CB2068LL
95.000 €
Ikonisches Gebäude in Barcelona: Luxus in der Höhe in Diagonal Mar
Diagonal Mar i el Front Marítim del Poblenou

Ikonisches Gebäude in Barcelona: Luxus in der Höhe in Diagonal Mar

IKONISCHES GEBÄUDE MIT BLICK AUF DAS MEER IN BARCELONA Ideal gelegen im künstlerischen und pulsierenden Viertel Diagonal Mar, ist es das höchste Luxus-Wohngebäude in Barcelona. Das 30-stöckige architektonische Meisterwerk verfügt über große, vom Boden bis zur Decke reichende Fenster und makellos gestaltete private Terrassen, die einen atemberaubenden Blick auf das Meer, die Berge von Montserrat und die katalanische Hauptstadt bieten. Diese Entwicklung setzt neue Maßstäbe für modernes und zeitgemäßes Wohnen und bietet eine Auswahl an Luxuswohnungen, Maisonetten und Penthäusern. Die makellos gestalteten Luxuswohnungen sind dank bodentiefer Fenster, die zu ruhigen privaten Terrassen mit spektakulärer Aussicht führen, mit natürlichem Licht durchflutet. Sorgfältig konfigurierte 1-, 2-, 3- und 4-Zimmer-Residenzen sorgen für ein Raumgefühl, während intelligente technologische Innovationen den Alltag erleichtern. Es bietet einen privaten, sicheren Parkplatz und ausreichend Abstellmöglichkeiten. Die Wohnungen sind zwischen 115 m2 und 493 m2 groß und verfügen über private Terrassen von 16 m2 bis über 160 m2 und versprechen ein unvergleichliches Lifestyle-Erlebnis. Diese stilvollen Apartments bieten einen offenen Grundriss, der für eine fließende Bewegung zwischen Wohnzimmer, Küche und Außenterrassen konzipiert ist. Eine Auswahl von sechs exklusiven Maisonetten profitiert von doppelten Deckenhöhen, offenen Wohn-, Ess- und Küchenbereichen sowie geräumigen privaten Terrassen, die den perfekten Rahmen für Geselligkeit und Unterhaltung bieten. Die Innenräume beginnen bei 380m2. Im Freien genießen die Maisonetten drei oder vier private Terrassen, die einen unvergleichlichen Blick auf das Meer und die Stadt bieten. Die Maisonetten sind modern eingerichtet und verfügen über maßgeschneiderte Innenarchitekturmerkmale. Die weiße, geschwungene Glastreppe, die von Odile Decq entworfen wurde, trägt zur Gesamteleganz bei und lässt natürliches Licht in den Raum. Die Terrassen verbessern das ultimative Wohnerlebnis im Innen- und Außenbereich und bieten einen Panoramablick und den perfekten Ort, um die Gäste zu unterhalten. Mit außergewöhnlichen doppelten Deckenhöhen in allen Räumen und großen Fenstern rundherum ist das atemberaubende Penthouse geräumig und verfügt über viel natürliches Licht. Die Badezimmer sind mit natürlichem Marmor ausgestattet und die Küchen sind mit den neuesten High-End-Geräten ausgestattet. Private Terrassen sind der perfekte Ort, um Gäste zu unterhalten oder im Freien mit dem Mittelmeer als Kulisse zu speisen. Vom Wellness- und Spa-Center, dem Restaurant und den Gärten im Erdgeschoss bis hin zur atemberaubenden Aussicht von der Sky Terrace und dem Infinity-Pool ist jedes Detail darauf ausgelegt, Räume zu schaffen, die inspirieren. Zusammen mit dem aufmerksamen Concierge-Team und dem 24/7-Sicherheitsdienst ist es einfach eine andere Rasse als seine Kollegen. Es ist mehr als nur ein Lebensraum. Es ist ein Lebensstil. TOUR VIRTUAL: (---) Beschreibung nach Pflanzen: Etagen von 02 - 07 Gesamtfläche 115 - 184m2 Terrassen von 17 - 46m2 Anzahl der Zimmer in 1 oder 2 Etagen von 08 - 18 Gesamtfläche 234 - 287m2 Terrassen von 51 - 60m2 Anzahl der Zimmer: 3 Etagen von 19 - 21 Gesamtfläche von 292 - 493m2 Terrassen von 62 - 106m2 Anzahl der Zimmer: 3 oder 4 Preise ab 1.200.000€ Aktualisierungsdatum 13.04.23 #ref:CBES1756A
Von 1.196.460 €
Villa Lyra - Moderne Villa in traumhafter Lage
Montañar - El Arenal

Villa Lyra - Moderne Villa in traumhafter Lage

547 m²Größe2.000 m²Grundstück45 Bäder
Ubicada en una zona residencial privilegiada que ofrece vistas panorámicas al valle y a las montañas. Un enclave ideal para quienes desean disfrutar de la tranquilidad sin renunciar a la proximidad de las playas, colegios internacionales, restaurantes, supermercados y campos de golf. Esta impecable propiedad se distribuye en dos niveles conectados por una escalera interior, con una disposición funcional que maximiza el confort, la luz natural y la conexión con el entorno. Desde la entrada principal, con portón eléctrico y acceso automatizado, se accede a la planta principal, donde un espacioso salón-comedor con amplios ventanales ofrece vistas abiertas y una atmósfera luminosa y acogedora. La cocina, de diseño moderno y equipada con electrodomésticos de alta gama, incorpora una isla central ideal para el día a día o el entretenimiento. Esta planta se completa con una amplia despensa, un baño de cortesía y un dormitorio principal con baño en suite, vestidor y salida directa a la terraza. Las terrazas exteriores, realzadas con elegantes pérgolas de madera, se extienden hacia el jardín y una espectacular piscina con clorador salino y sistema de pH automático, creando un entorno perfecto para el descanso y la vida al aire libre durante todo el año. En la planta superior, tres dormitorios dobles con baño en suite y armarios empotrados ofrecen espacios privados llenos de luz. El dormitorio principal, especialmente generoso, dispone de un lujoso baño con bañera y acceso directo a una terraza privada con vistas impresionantes. Una segunda terraza abierta permite disfrutar del sol y el entorno en completa serenidad. Los exteriores de la villa están enmarcados por un jardín mediterráneo con riego automático, cuidadosamente diseñado para un mantenimiento sencillo. La propiedad se entrega completamente terminada, con acabados de alta calidad y atención al detalle que definen el sello distintivo de Miralbo. Ya sea como residencia principal o como una exquisita casa de vacaciones, esta villa representa una oportunidad única de vivir el auténtico estilo de vida mediterráneo: lujo, naturaleza, privacidad y bienestar, a un paso de todo. #ref:CBS565N
Preis auf Anfrage
Apartment 3 Schlafzimmer Verkauf Escaldes-Engordany

Escaldes-Engordany

Apartment 3 Schlafzimmer Verkauf Escaldes-Engordany

158 m²Größe32 Bäder
Exclusive residential development located in the heart of Escaldes-Engordany, just 500 meters from the Principality's economic and social center.~Situated in a prime location, the development boasts spectacular panoramic views over the Andorra and Escaldes valleys, as well as excellent orientation with year-round sunshine.~The project comprises an elegant 14-story tower with 124 apartments, designed for comfort, functionality, and high energy efficiency.~The apartments feature large windows, spacious terraces, and contemporary architecture, creating bright and airy spaces that connect with the natural surroundings.~The development offers a variety of apartment types and sizes to suit different needs, all with a modern and functional layout.~~The homes feature:~- Spacious covered terraces with large glazed surfaces~- Open-plan kitchen, dining, and living areas~- High-performance thermal and acoustic insulation~- High-end finishes~~The building boasts comprehensive communal areas designed for the well-being and enjoyment of its residents:~- Outdoor solarium with panoramic views~- Fully equipped gym~- Landscaped outdoor spaces~- Exclusive access for residents to Camí del Falgueró and Rec del Solà~In addition, the building offers a concierge service and elegant communal areas with sophisticated finishes.~~The building has been designed with high-quality materials and modern construction solutions:~- Reinforced concrete structure with strategically placed metal elements~- Ventilated façade with a slate-colored ceramic finish~- High level of thermal insulation and energy efficiency~- The terraces feature non-slip, wood-effect porcelain tile flooring, metal railings, and decorative planters.~~The kitchens are open to the living-dining room and equipped with high-end materials and appliances:~- Neolith, Silestone, or similar countertops~- Integrated BORA extractor fan~- Siemens or similar appliances: induction hob, oven, microwave, refrigerator, dishwasher~- Contemporary upper and lower cabinets with solid color and wood finishes~- Extendable faucets~~The bathrooms incorporate premium materials and a modern design:~- High-end ceramic wall tiles~- Wall-hung vanity unit with integrated sink~- Hansgrohe or similar thermostatic faucets~- Glass shower enclosure~- Ultra-thin shower tray~- Recessed rain shower~~The homes feature materials selected for durability and comfort:~~- Aluminum exterior joinery with thermal break, Schüco or similar~- Triple glazing with double air chamber~- Large-format porcelain stoneware flooring (two finishes to choose from)~- Carré or similar built-in wardrobes Similar~- Armored entrance door~- Integrated LED lighting in several rooms~~The building incorporates modern systems to guarantee maximum comfort and efficiency:~- Centralized heating and hot water system connected to FEDA Ecoterm~- Underfloor heating throughout the property~- Ducted air conditioning (except in bathrooms)~- Dual-flow ventilation system with heat recovery~~The building has 4 floors dedicated to parking and storage, with automatic access.~~Pre-installation for electric vehicle charging~~A unique development in Escaldes-Engordany that combines location, views, construction quality, and complete communal areas.~Gali Real Estate at your service. #ref:05002/5210
1.450.000 €
Exklusive 4-Zimmer-Wohnung mit Terrasse im Viertel Salamanca
Recoletos

Exklusive 4-Zimmer-Wohnung mit Terrasse im Viertel Salamanca

250 m²Größe44 Bäder
In einer der exklusivsten und begehrtesten Gegenden Madrids gelegen, befindet sich diese herrliche 250 m² große Wohnung im fünften Stock eines eleganten Gebäudes in der Calle Núñez de Balboa, im Herzen des Stadtteils Salamanca. Die Wohnung wurde so konzipiert, dass sie ein Maximum an Komfort und Funktionalität bietet, indem sie große Räume mit einer hervorragenden Aufteilung kombiniert. Das Haus verfügt über drei geräumige Schlafzimmer, alle mit eigenem Bad, die jedem Haushaltsmitglied oder Gast Privatsphäre und Unabhängigkeit garantieren. Das geräumige Wohnzimmer, das durch seine großen Fenster viel natürliches Licht erhält, ist das Herzstück des Hauses und bietet eine warme und einladende Atmosphäre, die sowohl zum Entspannen als auch zum Unterhalten einlädt. Die moderne und gut ausgestattete Küche wird durch einen praktischen Waschraum ergänzt, der Ordnung und Effizienz in die täglichen Aufgaben bringt. Vom Haus aus hat man auch Zugang zu einer angenehmen Terrasse, auf der man die Natur genießen kann, ohne das Haus zu verlassen. Zur Immobilie gehört ein völlig unabhängiger Servicebereich mit einem Schlafzimmer und einer Toilette, ideal für Hauspersonal oder als zusätzlicher Raum je nach Bedarf des Käufers. Da es sich um eine Außenwohnung handelt und sie sich in einem hohen Stockwerk befindet, genießt sie den ganzen Tag über eine ausgezeichnete Helligkeit, die das Gefühl von Geräumigkeit und Wohlbefinden in jedem Raum verstärkt. Als zusätzlichen Wert verfügt die Immobilie über einen Garagenplatz und einen Abstellraum, Elemente, die in dieser Gegend der Stadt sehr geschätzt werden und Komfort und zusätzlichen Stauraum bieten. Kurz gesagt, dies ist eine einzigartige Eigenschaft in Bezug auf Lage, Größe und Funktionen, ideal für diejenigen, die für eine High-End-Wohnung in einer der besten Straßen in Madrid suchen. #ref:CBUQ853
3.750.000 €
Villa 3 Schlafzimmer Verkauf Jávea / Xàbia
Cap Martí - El Tossalet - Pinomar

Villa 3 Schlafzimmer Verkauf Jávea / Xàbia

339 m²Größe1.000 m²Grundstück33 Bäder
Ubicada en una de las zonas más bellas de la costa española, a solo 8 minutos del mar, Villa Lyra ofrece el equilibrio perfecto entre diseño contemporáneo, privacidad y conexión con la naturaleza. Situada en una parcela de 1.000 m² dentro de la prestigiosa urbanización Monte Olimpo, esta propiedad combina exclusividad, tranquilidad y fácil acceso a todos los servicios y atractivos de Jávea. Distribuida en dos plantas, la villa presenta un diseño moderno y luminoso. En la planta principal, un espacio de concepto abierto integra el salón, el comedor y una cocina totalmente equipada, todos conectados visual y físicamente con el exterior gracias a amplios ventanales. Este nivel también alberga un dormitorio con baño en suite, ideal para la comodidad diaria o para invitados. La planta superior cuenta con dos dormitorios adicionales, cada uno con su propio baño privado y acceso a terrazas privadas, perfectas para disfrutar del sol y las vistas con total privacidad. El exterior ha sido diseñado para el relax y el entretenimiento: una soleada terraza, piscina privada y un jardín de bajo mantenimiento completan este oasis mediterráneo. Construida con materiales de alta calidad y atención al detalle, Villa Lyra incluye acabados elegantes, armarios empotrados, una cocina de diseño, y se entrega llave en mano, completamente terminada y lista para entrar a vivir. Ya sea como residencia principal o casa de vacaciones, Villa Lyra le invita a disfrutar del estilo de vida relajado y soleado que hace de la Costa Blanca un destino incomparable. #ref:CBS542N
795.000 €
Coldwell Banker Andorra
Na Maria Pla, 20. Local 1
AD500, Andorra La Vella
De 9:00 a 19:00 h.
Newsletter

Finden Sie Ihr Zuhause im Ausland mit Unterstützung des Coldwell Banker® Netzwerks

Besuchen Sie unsere internationalen Websites und finden Sie Ihre Wunschimmobilie an den exklusivsten Orten

Wir verwenden unsere eigenen Cookies und Cookies von Drittanbietern, um die Sicherheit unserer Website zu gewährleisten und ihren Inhalt zu personalisieren. Ebenso verwenden wir Cookies, um Daten über Ihre Navigation zu messen und zu erhalten und um Werbung an Ihren Geschmack und Ihre Vorlieben anzupassen. Drücken Sie die Schaltfläche "Alle akzeptieren", um zu bestätigen, dass Sie die angezeigten Informationen gelesen und akzeptiert haben. Um diese Cookies zu verwalten oder zu deaktivieren, klicken Sie auf "Einstellungen". Weitere Informationen zu Cookies erhalte Sie in unserer Cookie-Richtlinie.
Cookies ändern
Technik und Funktional Immer aktiv
Diese Website verwendet eigene Cookies, um Informationen zu sammeln, um unsere Dienste zu verbessern. Wenn Sie weiter surfen, akzeptieren Sie deren Installation. Der Benutzer hat die Möglichkeit, seinen Browser zu konfigurieren und auf Wunsch zu verhindern, dass er auf seiner Festplatte installiert wird, obwohl er bedenken muss, dass dies zu Schwierigkeiten beim Navigieren auf der Website führen kann.
Sie ermöglichen die Beobachtung und Analyse des Verhaltens der Nutzer dieser Website. Die durch diese Art von Cookies gesammelten Informationen werden verwendet, um die Aktivität des Webs zu messen, um Benutzernavigationsprofile zu erstellen, um basierend auf der Analyse der Nutzungsdaten der Benutzer des Dienstes Verbesserungen einzuführen. Sie ermöglichen es uns, die Präferenzinformationen des Benutzers zu speichern, um die Qualität unserer Dienstleistungen zu verbessern und durch empfohlene Produkte ein besseres Erlebnis zu bieten.
Diese Cookies werden verwendet, um Informationen über die Präferenzen und persönlichen Entscheidungen des Benutzers durch die kontinuierliche Beobachtung seiner Surfgewohnheiten zu speichern. Dank ihnen können wir die Surfgewohnheiten auf der Website kennen und Werbung in Bezug auf das Surfprofil des Benutzers anzeigen.