Apartment 2 Schlafzimmer Verkauf Escaldes-Engordany

Größe
111 m²
Schlafzimmer
2
Bäder
2
terrasse
Preis
735.000 €
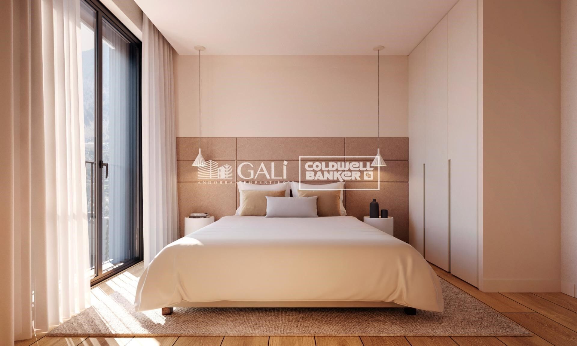
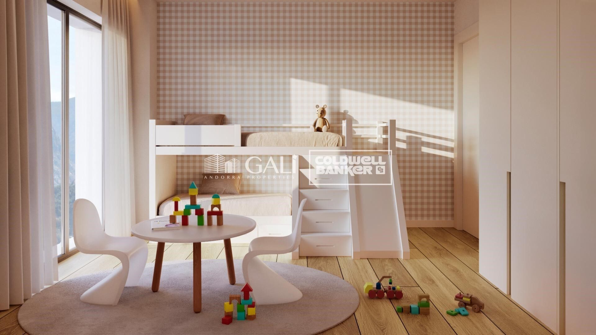
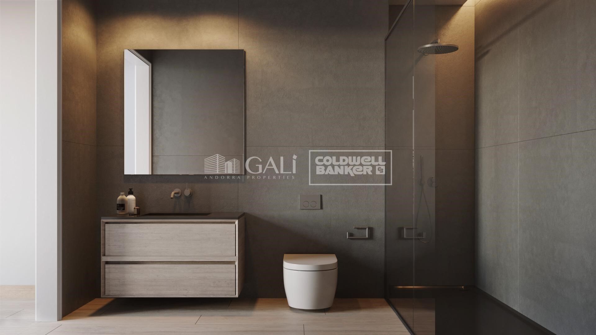
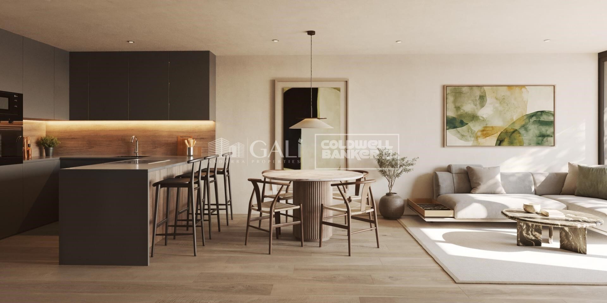
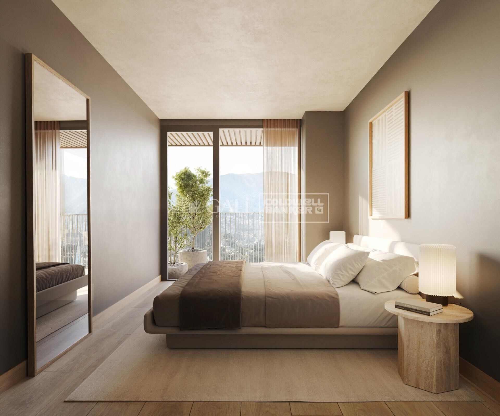
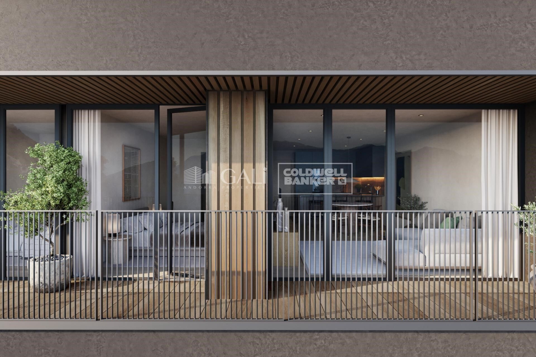
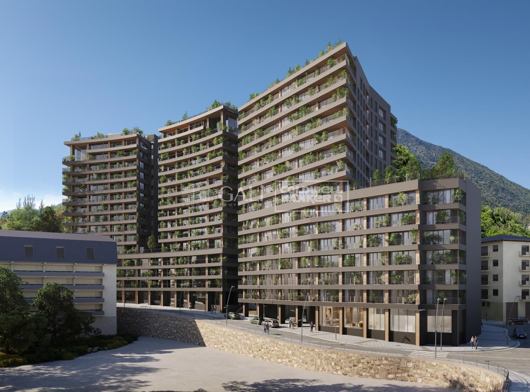
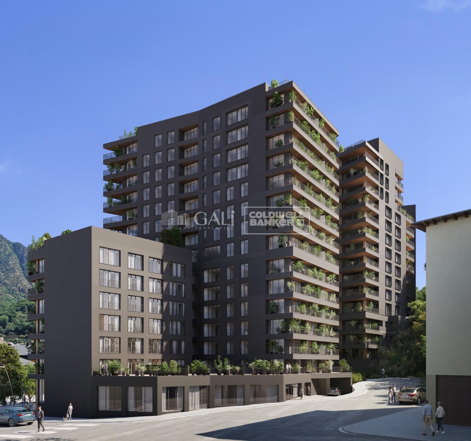
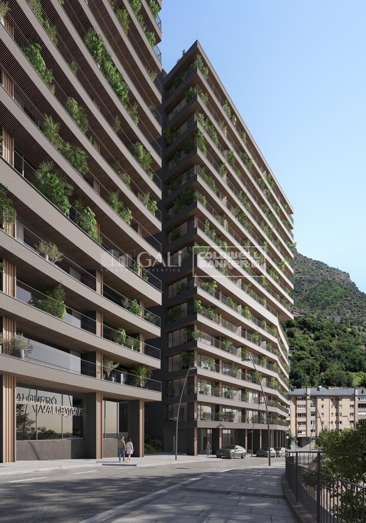
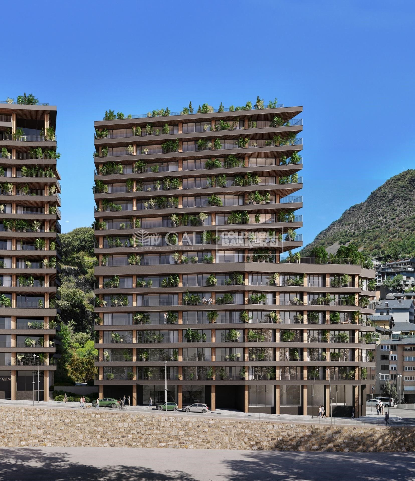
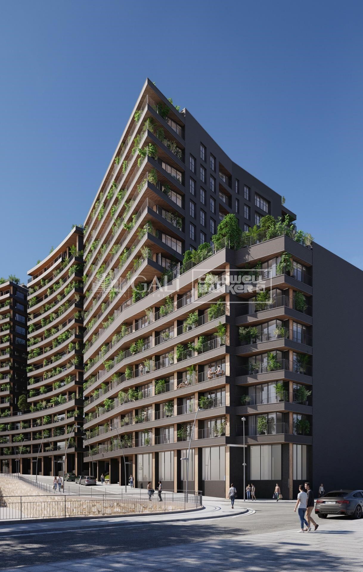
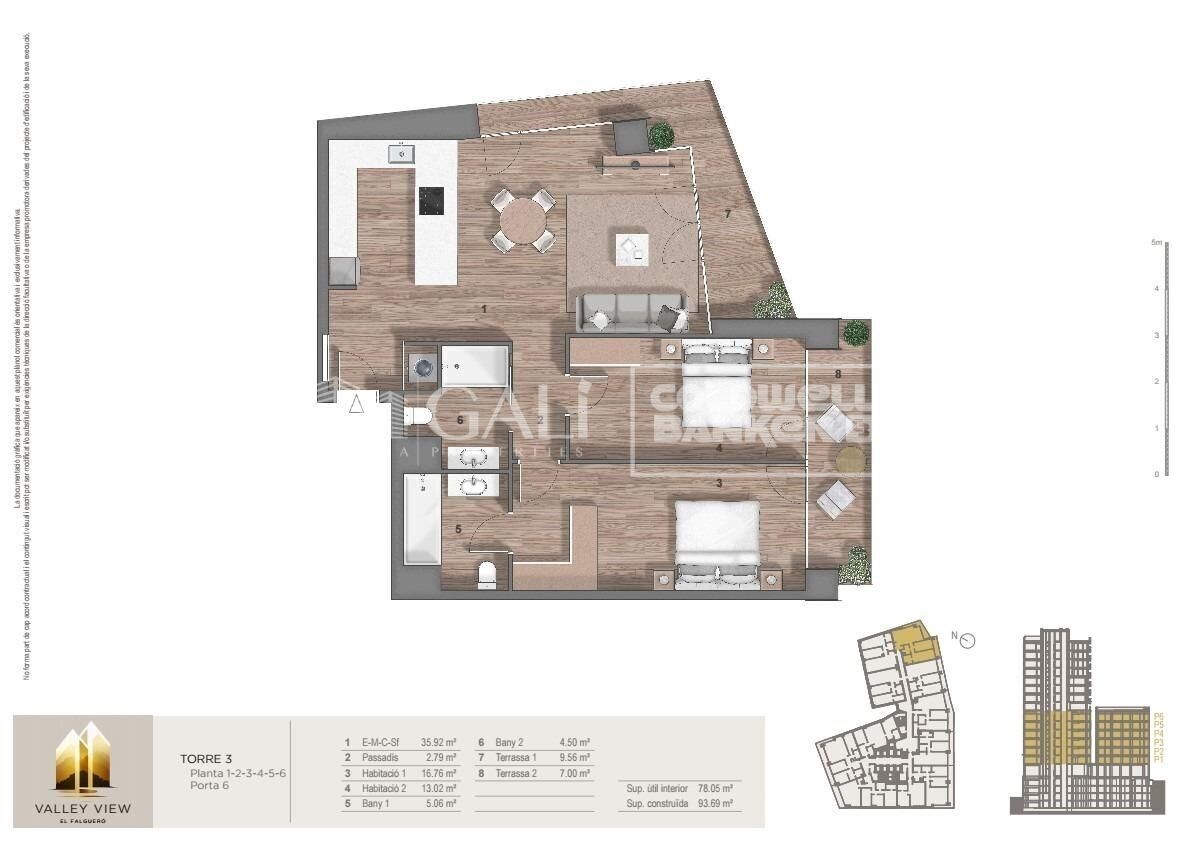
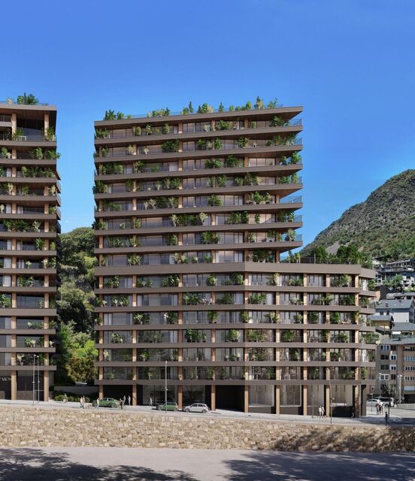
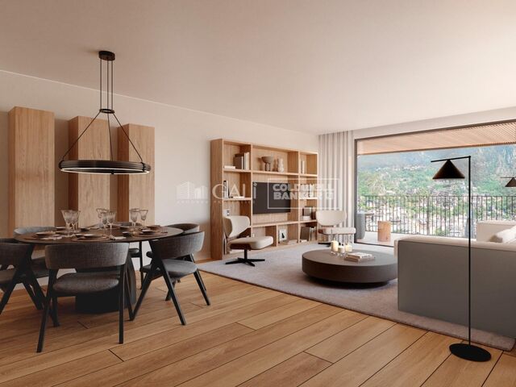
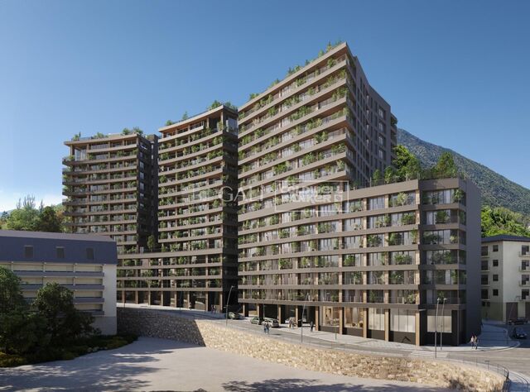
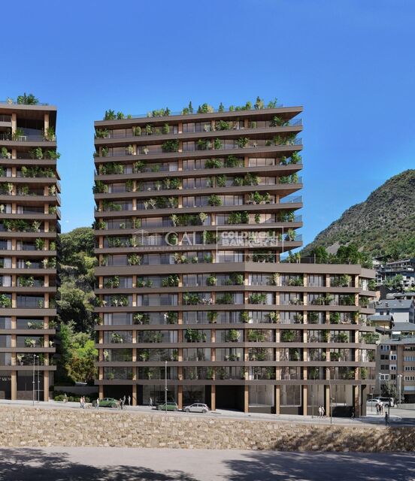
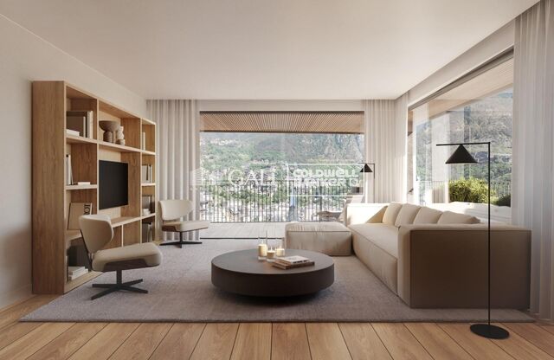
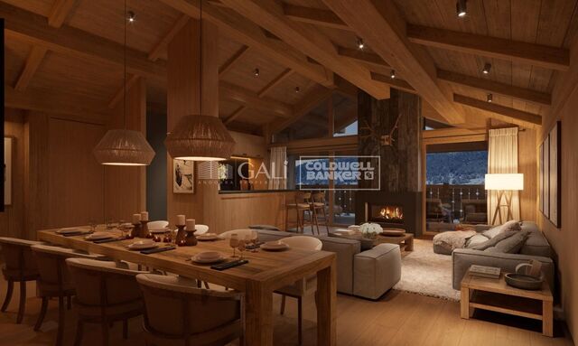
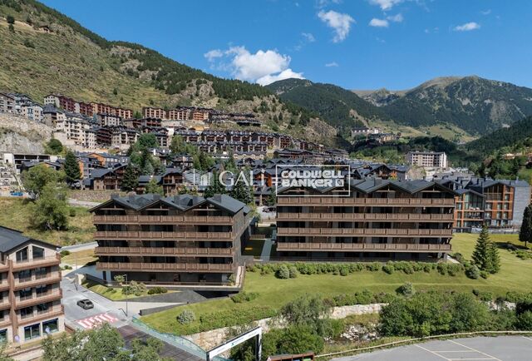
Exclusive residential development located in the heart of Escaldes-Engordany, just 500 meters from the Principality's economic and social center.~Situated in a prime location, the development boasts spectacular panoramic views over the Andorra and Escaldes valleys, as well as excellent orientation with year-round sunshine.~The project comprises an elegant 14-story tower with 124 apartments, designed for comfort, functionality, and high energy efficiency.~The apartments feature large windows, spacious terraces, and contemporary architecture, creating bright and airy spaces that connect with the natural surroundings.~The development offers a variety of apartment types and sizes to suit different needs, all with a modern and functional layout.~~The homes feature:~- Spacious covered terraces with large glazed surfaces~- Open-plan kitchen, dining, and living areas~- High-performance thermal and acoustic insulation~- High-end finishes~~The building boasts comprehensive communal areas designed for the well-being and enjoyment of its residents:~- Outdoor solarium with panoramic views~- Fully equipped gym~- Landscaped outdoor spaces~- Exclusive access for residents to Camí del Falgueró and Rec del Solà~In addition, the building offers a concierge service and elegant communal areas with sophisticated finishes.~~The building has been designed with high-quality materials and modern construction solutions:~- Reinforced concrete structure with strategically placed metal elements~- Ventilated façade with a slate-colored ceramic finish~- High level of thermal insulation and energy efficiency~- The terraces feature non-slip, wood-effect porcelain tile flooring, metal railings, and decorative planters.~~The kitchens are open to the living-dining room and equipped with high-end materials and appliances:~- Neolith, Silestone, or similar countertops~- Integrated BORA extractor fan~- Siemens or similar appliances: induction hob, oven, microwave, refrigerator, dishwasher~- Contemporary upper and lower cabinets with solid color and wood finishes~- Extendable faucets~~The bathrooms incorporate premium materials and a modern design:~- High-end ceramic wall tiles~- Wall-hung vanity unit with integrated sink~- Hansgrohe or similar thermostatic faucets~- Glass shower enclosure~- Ultra-thin shower tray~- Recessed rain shower~~The homes feature materials selected for durability and comfort:~~- Aluminum exterior joinery with thermal break, Schüco or similar~- Triple glazing with double air chamber~- Large-format porcelain stoneware flooring (two finishes to choose from)~- Carré or similar built-in wardrobes Similar~- Armored entrance door~- Integrated LED lighting in several rooms~~The building incorporates modern systems to guarantee maximum comfort and efficiency:~- Centralized heating and hot water system connected to FEDA Ecoterm~- Underfloor heating throughout the property~- Ducted air conditioning (except in bathrooms)~- Dual-flow ventilation system with heat recovery~~The building has 4 floors dedicated to parking and storage, with automatic access.~~Pre-installation for electric vehicle charging~~A unique development in Escaldes-Engordany that combines location, views, construction quality, and complete communal areas.~Gali Real Estate at your service.
#ref:04995/5210

Immobilieninformationen

zone
Principado de Andorra
Gegend
Andorra
standort
Escaldes-Engordany
Objekt typ
Wohnung
Verkauf
735.000 €
Referenz
04995/5210
Schlafzimmer
2
Bäder
2
Bebaute Fläche
111 m2
Zustand / Erhaltung
Neu

In der Nähe des Strandes / Meeres

lift
terrasse
Balkon
Energiezertifikat
  • houseA
    92-100
  • houseB
    81-91
  • houseC
    69-80
  • houseD
    55-68
  • houseE
    39-54
  • houseF
    21-38
  • houseG
    1-20

über Escaldes-Engordany

Escaldes-Engordany ist eine wunderschöne Stadt im Herzen von Andorra, die sich im nordöstlichen Teil des Landes befindet. Sie liegt in der Pfarrei Escaldes-Engordany, einer der sieben Pfarreien von Andorra. Die Stadt genießt eine malerische Lage, umgeben von den atemberaubenden Pyrenäen.

Ein wesentlicher Vorteil von Escaldes-Engordany ist seine strategische Lage innerhalb von Andorra. Sie bietet einen bequemen Zugang zu natürlichen Attraktionen und städtischen Annehmlichkeiten und ist daher ein idealer Ort zum Leben. Die Stadt profitiert auch von ihrer Nähe zur Hauptstadt Andorra la Vella, was den Bewohnern zusätzliche Dienstleistungen und Möglichkeiten bietet.

Escaldes-Engordany bietet eine hohe Lebensqualität, die sich durch Sicherheit, saubere Luft und eine friedliche Atmosphäre auszeichnet. Die Stadt verfügt über ausgezeichnete Gesundheitseinrichtungen, Bildungsmöglichkeiten und öffentliche Dienstleistungen. Sie bietet ein familienfreundliches Umfeld und fördert ein starkes Gemeinschaftsgefühl unter den Bewohnern.

Die Bewohner von Escaldes-Engordany können das ganze Jahr über eine Vielzahl von Aktivitäten genießen. Im Winter bieten die nahe gelegenen Skigebiete Grandvalira und Vallnord ausgezeichnete Möglichkeiten zum Skifahren, Snowboarden und anderen Wintersportarten. Während der Sommermonate eignet sich die Region ideal zum Wandern, Mountainbiken und Erkunden malerischer Wanderwege. Die Stadt veranstaltet auch kulturelle Events, Festivals und lokale Märkte, die die Traditionen Andorras präsentieren.

Der Immobilienmarkt in Escaldes-Engordany umfasst eine vielfältige Auswahl an Immobilien, darunter traditionelle Steinhäuser, moderne Apartments und Luxusvillen. Der Markt richtet sich sowohl an Einheimische als auch an internationale Käufer, die eine ruhige Bergoase oder ein Zweitheim in einer malerischen Umgebung suchen. Immobilien in Escaldes-Engordany bieten oft atemberaubende Bergblicke und einfachen Zugang zu Outdoor-Aktivitäten, was sie zu begehrten Investitionen für diejenigen macht, die einen Lebensstil in den Bergen von Andorra suchen.

Weitere Informationen anfordern
Ref.04995/5210
Na Maria Pla, 20. Local 1
AD500, Andorra La Vella
+376 801 700

Related properties

Apartment 2 Schlafzimmer Verkauf Andorra la Vella
Centro

Apartment 2 Schlafzimmer Verkauf Andorra la Vella

108 m²Größe22 Bäder
Exclusive residential development located in the heart of Escaldes-Engordany, just 500 meters from the Principality's economic and social center.~Situated in a prime location, the development boasts spectacular panoramic views over the Andorra and Escaldes valleys, as well as excellent orientation with year-round sunshine.~The project comprises an elegant 14-story tower with 124 apartments, designed for comfort, functionality, and high energy efficiency.~The apartments feature large windows, spacious terraces, and contemporary architecture, creating bright and airy spaces that connect with the natural surroundings.~The development offers a variety of apartment types and sizes to suit different needs, all with a modern and functional layout.~~The homes feature:~- Spacious covered terraces with large glazed surfaces~- Open-plan kitchen, dining, and living areas~- High-performance thermal and acoustic insulation~- High-end finishes~~The building boasts comprehensive communal areas designed for the well-being and enjoyment of its residents:~- Outdoor solarium with panoramic views~- Fully equipped gym~- Landscaped outdoor spaces~- Exclusive access for residents to Camí del Falgueró and Rec del Solà~In addition, the building offers a concierge service and elegant communal areas with sophisticated finishes.~~The building has been designed with high-quality materials and modern construction solutions:~- Reinforced concrete structure with strategically placed metal elements~- Ventilated façade with a slate-colored ceramic finish~- High level of thermal insulation and energy efficiency~- The terraces feature non-slip, wood-effect porcelain tile flooring, metal railings, and decorative planters.~~The kitchens are open to the living-dining room and equipped with high-end materials and appliances:~- Neolith, Silestone, or similar countertops~- Integrated BORA extractor fan~- Siemens or similar appliances: induction hob, oven, microwave, refrigerator, dishwasher~- Contemporary upper and lower cabinets with solid color and wood finishes~- Extendable faucets~~The bathrooms incorporate premium materials and a modern design:~- High-end ceramic wall tiles~- Wall-hung vanity unit with integrated sink~- Hansgrohe or similar thermostatic faucets~- Glass shower enclosure~- Ultra-thin shower tray~- Recessed rain shower~~The homes feature materials selected for durability and comfort:~~- Aluminum exterior joinery with thermal break, Schüco or similar~- Triple glazing with double air chamber~- Large-format porcelain stoneware flooring (two finishes to choose from)~- Carré or similar built-in wardrobes Similar~- Armored entrance door~- Integrated LED lighting in several rooms~~The building incorporates modern systems to guarantee maximum comfort and efficiency:~- Centralized heating and hot water system connected to FEDA Ecoterm~- Underfloor heating throughout the property~- Ducted air conditioning (except in bathrooms)~- Dual-flow ventilation system with heat recovery~~The building has 4 floors dedicated to parking and storage, with automatic access.~~Pre-installation for electric vehicle charging~~A unique development in Escaldes-Engordany that combines location, views, construction quality, and complete communal areas.~Gali Real Estate at your service. #ref:04951/5210
633.000 €
Apartment 2 Schlafzimmer Verkauf Andorra la Vella
Centro

Apartment 2 Schlafzimmer Verkauf Andorra la Vella

96 m²Größe22 Bäder
Exclusive residential development located in the heart of Escaldes-Engordany, just 500 meters from the Principality's economic and social center.~Situated in a prime location, the development boasts spectacular panoramic views over the Andorra and Escaldes valleys, as well as excellent orientation with year-round sunshine.~The project comprises an elegant 14-story tower with 124 apartments, designed for comfort, functionality, and high energy efficiency.~The apartments feature large windows, spacious terraces, and contemporary architecture, creating bright and airy spaces that connect with the natural surroundings.~The development offers a variety of apartment types and sizes to suit different needs, all with a modern and functional layout.~~The homes feature:~- Spacious covered terraces with large glazed surfaces~- Open-plan kitchen, dining, and living areas~- High-performance thermal and acoustic insulation~- High-end finishes~~The building boasts comprehensive communal areas designed for the well-being and enjoyment of its residents:~- Outdoor solarium with panoramic views~- Fully equipped gym~- Landscaped outdoor spaces~- Exclusive access for residents to Camí del Falgueró and Rec del Solà~In addition, the building offers a concierge service and elegant communal areas with sophisticated finishes.~~The building has been designed with high-quality materials and modern construction solutions:~- Reinforced concrete structure with strategically placed metal elements~- Ventilated façade with a slate-colored ceramic finish~- High level of thermal insulation and energy efficiency~- The terraces feature non-slip, wood-effect porcelain tile flooring, metal railings, and decorative planters.~~The kitchens are open to the living-dining room and equipped with high-end materials and appliances:~- Neolith, Silestone, or similar countertops~- Integrated BORA extractor fan~- Siemens or similar appliances: induction hob, oven, microwave, refrigerator, dishwasher~- Contemporary upper and lower cabinets with solid color and wood finishes~- Extendable faucets~~The bathrooms incorporate premium materials and a modern design:~- High-end ceramic wall tiles~- Wall-hung vanity unit with integrated sink~- Hansgrohe or similar thermostatic faucets~- Glass shower enclosure~- Ultra-thin shower tray~- Recessed rain shower~~The homes feature materials selected for durability and comfort:~~- Aluminum exterior joinery with thermal break, Schüco or similar~- Triple glazing with double air chamber~- Large-format porcelain stoneware flooring (two finishes to choose from)~- Carré or similar built-in wardrobes Similar~- Armored entrance door~- Integrated LED lighting in several rooms~~The building incorporates modern systems to guarantee maximum comfort and efficiency:~- Centralized heating and hot water system connected to FEDA Ecoterm~- Underfloor heating throughout the property~- Ducted air conditioning (except in bathrooms)~- Dual-flow ventilation system with heat recovery~~The building has 4 floors dedicated to parking and storage, with automatic access.~~Pre-installation for electric vehicle charging~~A unique development in Escaldes-Engordany that combines location, views, construction quality, and complete communal areas.~Gali Real Estate at your service. #ref:04984/5210
686.000 €
Apartment 3 Schlafzimmer Verkauf Andorra la Vella
Centro

Apartment 3 Schlafzimmer Verkauf Andorra la Vella

158 m²Größe32 Bäder
Exclusive residential development located in the heart of Escaldes-Engordany, just 500 meters from the Principality's economic and social center.~Situated in a prime location, the development boasts spectacular panoramic views over the Andorra and Escaldes valleys, as well as excellent orientation with year-round sunshine.~The project comprises an elegant 14-story tower with 124 apartments, designed for comfort, functionality, and high energy efficiency.~The apartments feature large windows, spacious terraces, and contemporary architecture, creating bright and airy spaces that connect with the natural surroundings.~The development offers a variety of apartment types and sizes to suit different needs, all with a modern and functional layout.~~The homes feature:~- Spacious covered terraces with large glazed surfaces~- Open-plan kitchen, dining, and living areas~- High-performance thermal and acoustic insulation~- High-end finishes~~The building boasts comprehensive communal areas designed for the well-being and enjoyment of its residents:~- Outdoor solarium with panoramic views~- Fully equipped gym~- Landscaped outdoor spaces~- Exclusive access for residents to Camí del Falgueró and Rec del Solà~In addition, the building offers a concierge service and elegant communal areas with sophisticated finishes.~~The building has been designed with high-quality materials and modern construction solutions:~- Reinforced concrete structure with strategically placed metal elements~- Ventilated façade with a slate-colored ceramic finish~- High level of thermal insulation and energy efficiency~- The terraces feature non-slip, wood-effect porcelain tile flooring, metal railings, and decorative planters.~~The kitchens are open to the living-dining room and equipped with high-end materials and appliances:~- Neolith, Silestone, or similar countertops~- Integrated BORA extractor fan~- Siemens or similar appliances: induction hob, oven, microwave, refrigerator, dishwasher~- Contemporary upper and lower cabinets with solid color and wood finishes~- Extendable faucets~~The bathrooms incorporate premium materials and a modern design:~- High-end ceramic wall tiles~- Wall-hung vanity unit with integrated sink~- Hansgrohe or similar thermostatic faucets~- Glass shower enclosure~- Ultra-thin shower tray~- Recessed rain shower~~The homes feature materials selected for durability and comfort:~~- Aluminum exterior joinery with thermal break, Schüco or similar~- Triple glazing with double air chamber~- Large-format porcelain stoneware flooring (two finishes to choose from)~- Carré or similar built-in wardrobes Similar~- Armored entrance door~- Integrated LED lighting in several rooms~~The building incorporates modern systems to guarantee maximum comfort and efficiency:~- Centralized heating and hot water system connected to FEDA Ecoterm~- Underfloor heating throughout the property~- Ducted air conditioning (except in bathrooms)~- Dual-flow ventilation system with heat recovery~~The building has 4 floors dedicated to parking and storage, with automatic access.~~Pre-installation for electric vehicle charging~~A unique development in Escaldes-Engordany that combines location, views, construction quality, and complete communal areas.~Gali Real Estate at your service. #ref:04999/5210
1.261.000 €
Apartment 3 Schlafzimmer Verkauf Andorra la Vella
Centro

Apartment 3 Schlafzimmer Verkauf Andorra la Vella

158 m²Größe32 Bäder
Exclusive residential development located in the heart of Escaldes-Engordany, just 500 meters from the Principality's economic and social center.~Situated in a prime location, the development boasts spectacular panoramic views over the Andorra and Escaldes valleys, as well as excellent orientation with year-round sunshine.~The project comprises an elegant 14-story tower with 124 apartments, designed for comfort, functionality, and high energy efficiency.~The apartments feature large windows, spacious terraces, and contemporary architecture, creating bright and airy spaces that connect with the natural surroundings.~The development offers a variety of apartment types and sizes to suit different needs, all with a modern and functional layout.~~The homes feature:~- Spacious covered terraces with large glazed surfaces~- Open-plan kitchen, dining, and living areas~- High-performance thermal and acoustic insulation~- High-end finishes~~The building boasts comprehensive communal areas designed for the well-being and enjoyment of its residents:~- Outdoor solarium with panoramic views~- Fully equipped gym~- Landscaped outdoor spaces~- Exclusive access for residents to Camí del Falgueró and Rec del Solà~In addition, the building offers a concierge service and elegant communal areas with sophisticated finishes.~~The building has been designed with high-quality materials and modern construction solutions:~- Reinforced concrete structure with strategically placed metal elements~- Ventilated façade with a slate-colored ceramic finish~- High level of thermal insulation and energy efficiency~- The terraces feature non-slip, wood-effect porcelain tile flooring, metal railings, and decorative planters.~~The kitchens are open to the living-dining room and equipped with high-end materials and appliances:~- Neolith, Silestone, or similar countertops~- Integrated BORA extractor fan~- Siemens or similar appliances: induction hob, oven, microwave, refrigerator, dishwasher~- Contemporary upper and lower cabinets with solid color and wood finishes~- Extendable faucets~~The bathrooms incorporate premium materials and a modern design:~- High-end ceramic wall tiles~- Wall-hung vanity unit with integrated sink~- Hansgrohe or similar thermostatic faucets~- Glass shower enclosure~- Ultra-thin shower tray~- Recessed rain shower~~The homes feature materials selected for durability and comfort:~~- Aluminum exterior joinery with thermal break, Schüco or similar~- Triple glazing with double air chamber~- Large-format porcelain stoneware flooring (two finishes to choose from)~- Carré or similar built-in wardrobes Similar~- Armored entrance door~- Integrated LED lighting in several rooms~~The building incorporates modern systems to guarantee maximum comfort and efficiency:~- Centralized heating and hot water system connected to FEDA Ecoterm~- Underfloor heating throughout the property~- Ducted air conditioning (except in bathrooms)~- Dual-flow ventilation system with heat recovery~~The building has 4 floors dedicated to parking and storage, with automatic access.~~Pre-installation for electric vehicle charging~~A unique development in Escaldes-Engordany that combines location, views, construction quality, and complete communal areas.~Gali Real Estate at your service. #ref:05003/5210
1.520.000 €
Apartment 3 Schlafzimmer Verkauf Andorra la Vella
Centro

Apartment 3 Schlafzimmer Verkauf Andorra la Vella

125 m²Größe32 Bäder
Exclusive residential development located in the heart of Escaldes-Engordany, just 500 meters from the Principality's economic and social center.~Situated in a prime location, the development boasts spectacular panoramic views over the Andorra and Escaldes valleys, as well as excellent orientation with year-round sunshine.~The project comprises an elegant 14-story tower with 124 apartments, designed for comfort, functionality, and high energy efficiency.~The apartments feature large windows, spacious terraces, and contemporary architecture, creating bright and airy spaces that connect with the natural surroundings.~The development offers a variety of apartment types and sizes to suit different needs, all with a modern and functional layout.~~The homes feature:~- Spacious covered terraces with large glazed surfaces~- Open-plan kitchen, dining, and living areas~- High-performance thermal and acoustic insulation~- High-end finishes~~The building boasts comprehensive communal areas designed for the well-being and enjoyment of its residents:~- Outdoor solarium with panoramic views~- Fully equipped gym~- Landscaped outdoor spaces~- Exclusive access for residents to Camí del Falgueró and Rec del Solà~In addition, the building offers a concierge service and elegant communal areas with sophisticated finishes.~~The building has been designed with high-quality materials and modern construction solutions:~- Reinforced concrete structure with strategically placed metal elements~- Ventilated façade with a slate-colored ceramic finish~- High level of thermal insulation and energy efficiency~- The terraces feature non-slip, wood-effect porcelain tile flooring, metal railings, and decorative planters.~~The kitchens are open to the living-dining room and equipped with high-end materials and appliances:~- Neolith, Silestone, or similar countertops~- Integrated BORA extractor fan~- Siemens or similar appliances: induction hob, oven, microwave, refrigerator, dishwasher~- Contemporary upper and lower cabinets with solid color and wood finishes~- Extendable faucets~~The bathrooms incorporate premium materials and a modern design:~- High-end ceramic wall tiles~- Wall-hung vanity unit with integrated sink~- Hansgrohe or similar thermostatic faucets~- Glass shower enclosure~- Ultra-thin shower tray~- Recessed rain shower~~The homes feature materials selected for durability and comfort:~~- Aluminum exterior joinery with thermal break, Schüco or similar~- Triple glazing with double air chamber~- Large-format porcelain stoneware flooring (two finishes to choose from)~- Carré or similar built-in wardrobes Similar~- Armored entrance door~- Integrated LED lighting in several rooms~~The building incorporates modern systems to guarantee maximum comfort and efficiency:~- Centralized heating and hot water system connected to FEDA Ecoterm~- Underfloor heating throughout the property~- Ducted air conditioning (except in bathrooms)~- Dual-flow ventilation system with heat recovery~~The building has 4 floors dedicated to parking and storage, with automatic access.~~Pre-installation for electric vehicle charging~~A unique development in Escaldes-Engordany that combines location, views, construction quality, and complete communal areas.~Gali Real Estate at your service. #ref:05074/5210
875.000 €
Apartment 2 Schlafzimmer Verkauf Andorra la Vella
Centro

Apartment 2 Schlafzimmer Verkauf Andorra la Vella

108 m²Größe22 Bäder
Exclusive residential development located in the heart of Escaldes-Engordany, just 500 meters from the Principality's economic and social center.~Situated in a prime location, the development boasts spectacular panoramic views over the Andorra and Escaldes valleys, as well as excellent orientation with year-round sunshine.~The project comprises an elegant 14-story tower with 124 apartments, designed for comfort, functionality, and high energy efficiency.~The apartments feature large windows, spacious terraces, and contemporary architecture, creating bright and airy spaces that connect with the natural surroundings.~The development offers a variety of apartment types and sizes to suit different needs, all with a modern and functional layout.~~The homes feature:~- Spacious covered terraces with large glazed surfaces~- Open-plan kitchen, dining, and living areas~- High-performance thermal and acoustic insulation~- High-end finishes~~The building boasts comprehensive communal areas designed for the well-being and enjoyment of its residents:~- Outdoor solarium with panoramic views~- Fully equipped gym~- Landscaped outdoor spaces~- Exclusive access for residents to Camí del Falgueró and Rec del Solà~In addition, the building offers a concierge service and elegant communal areas with sophisticated finishes.~~The building has been designed with high-quality materials and modern construction solutions:~- Reinforced concrete structure with strategically placed metal elements~- Ventilated façade with a slate-colored ceramic finish~- High level of thermal insulation and energy efficiency~- The terraces feature non-slip, wood-effect porcelain tile flooring, metal railings, and decorative planters.~~The kitchens are open to the living-dining room and equipped with high-end materials and appliances:~- Neolith, Silestone, or similar countertops~- Integrated BORA extractor fan~- Siemens or similar appliances: induction hob, oven, microwave, refrigerator, dishwasher~- Contemporary upper and lower cabinets with solid color and wood finishes~- Extendable faucets~~The bathrooms incorporate premium materials and a modern design:~- High-end ceramic wall tiles~- Wall-hung vanity unit with integrated sink~- Hansgrohe or similar thermostatic faucets~- Glass shower enclosure~- Ultra-thin shower tray~- Recessed rain shower~~The homes feature materials selected for durability and comfort:~~- Aluminum exterior joinery with thermal break, Schüco or similar~- Triple glazing with double air chamber~- Large-format porcelain stoneware flooring (two finishes to choose from)~- Carré or similar built-in wardrobes Similar~- Armored entrance door~- Integrated LED lighting in several rooms~~The building incorporates modern systems to guarantee maximum comfort and efficiency:~- Centralized heating and hot water system connected to FEDA Ecoterm~- Underfloor heating throughout the property~- Ducted air conditioning (except in bathrooms)~- Dual-flow ventilation system with heat recovery~~The building has 4 floors dedicated to parking and storage, with automatic access.~~Pre-installation for electric vehicle charging~~A unique development in Escaldes-Engordany that combines location, views, construction quality, and complete communal areas.~Gali Real Estate at your service. #ref:05093/5210
685.000 €
Apartment 3 Schlafzimmer Verkauf Escaldes-Engordany
Escaldes-Engordany

Apartment 3 Schlafzimmer Verkauf Escaldes-Engordany
143 m²Größe32 Bäder
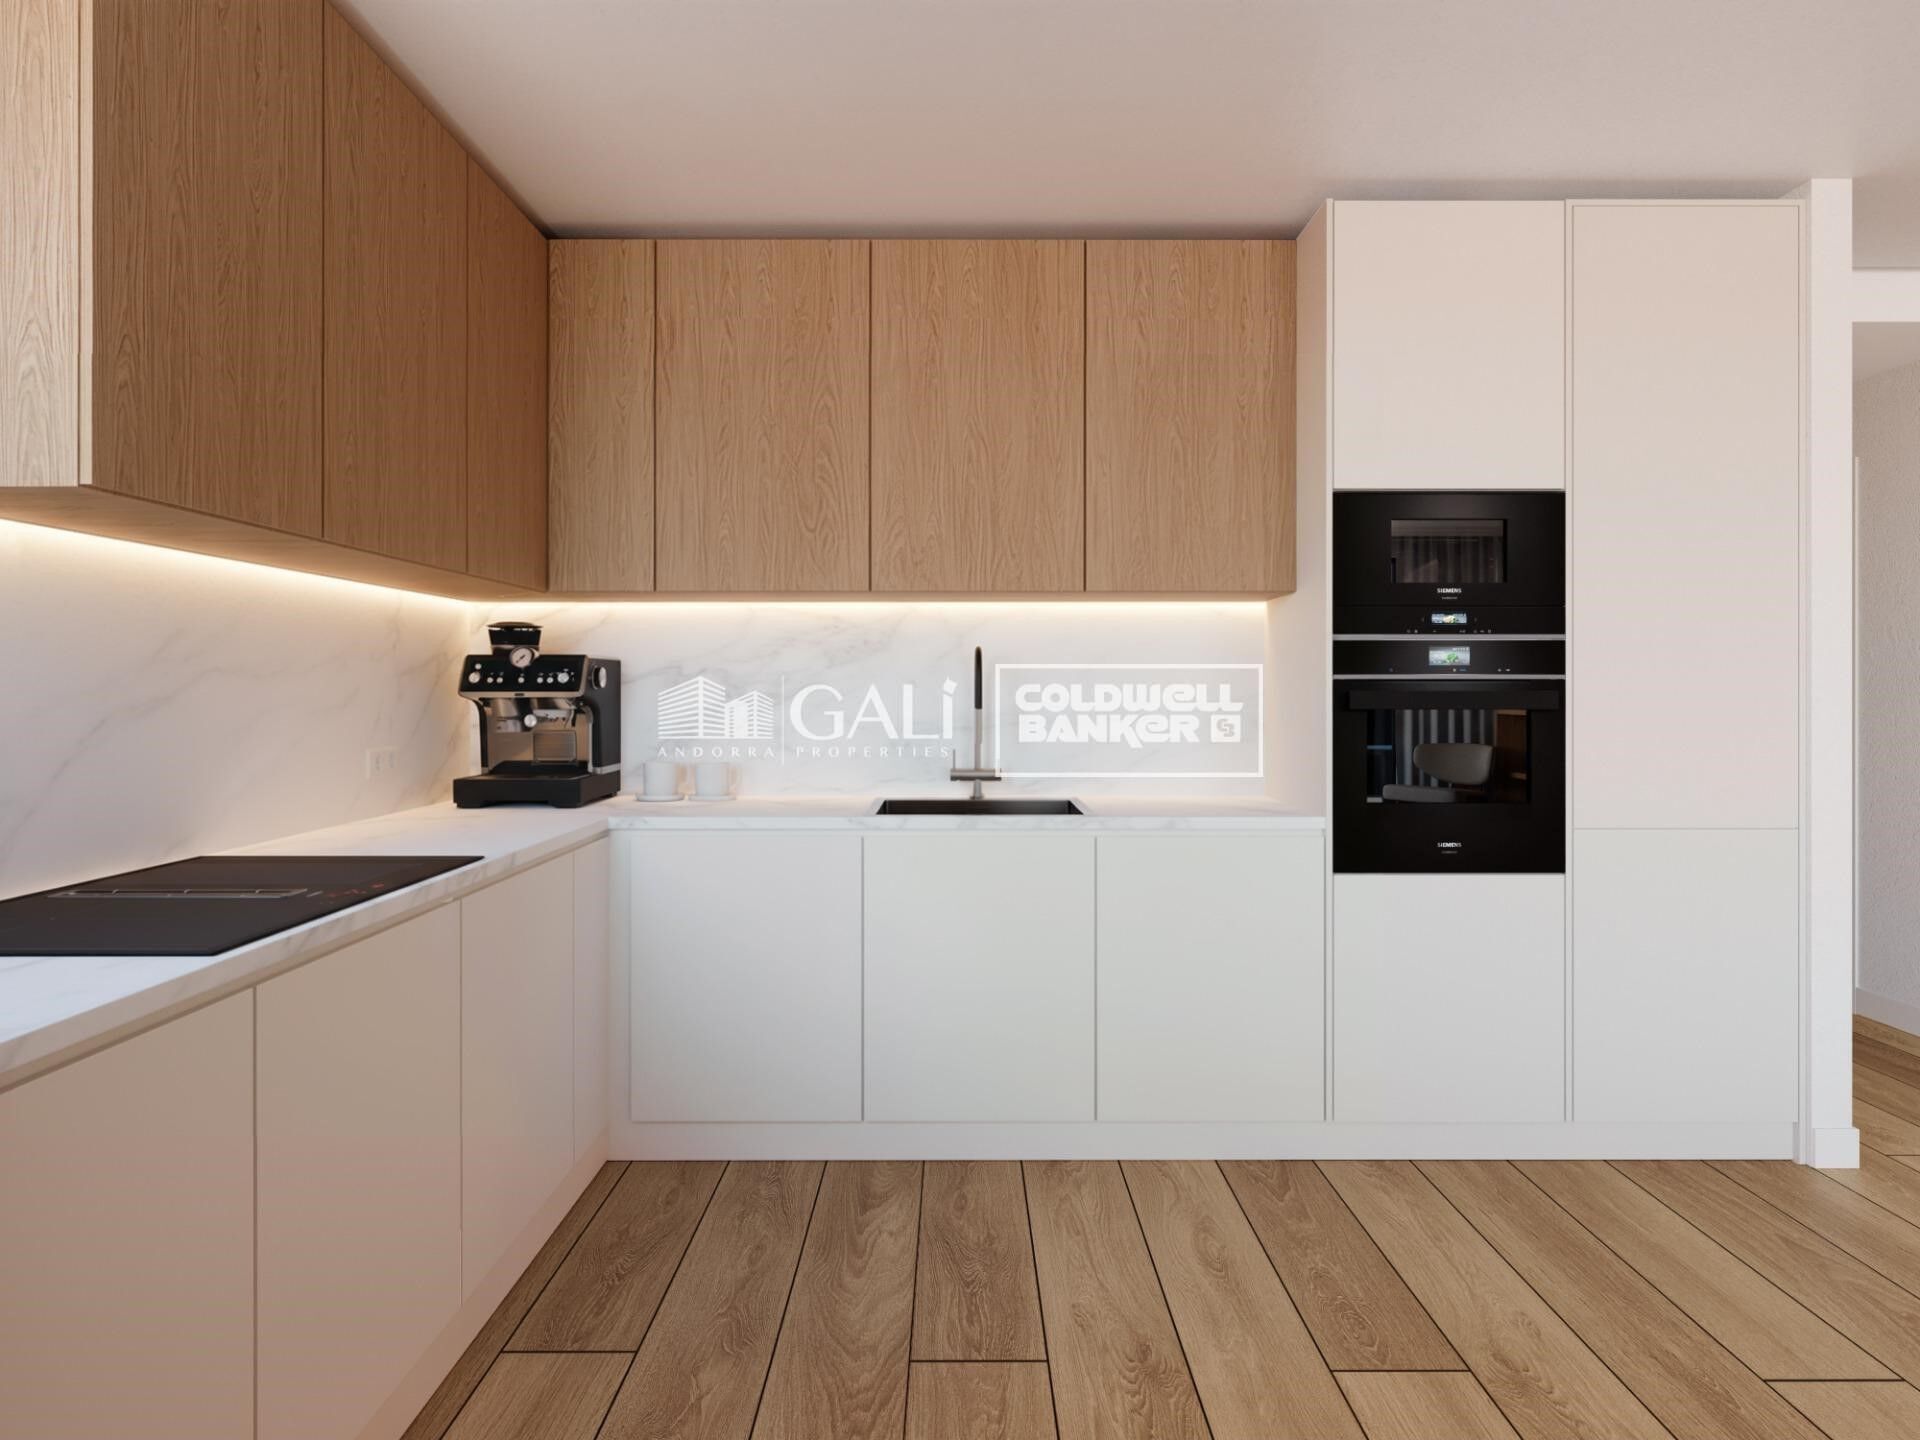
Exclusive residential development located in the heart of Escaldes-Engordany, just 500 meters from the Principality's economic and social center.~Situated in a prime location, the development boasts spectacular panoramic views over the Andorra and Escaldes valleys, as well as excellent orientation with year-round sunshine.~The project comprises an elegant 14-story tower with 124 apartments, designed for comfort, functionality, and high energy efficiency.~The apartments feature large windows, spacious terraces, and contemporary architecture, creating bright and airy spaces that connect with the natural surroundings.~The development offers a variety of apartment types and sizes to suit different needs, all with a modern and functional layout.~~The homes feature:~- Spacious covered terraces with large glazed surfaces~- Open-plan kitchen, dining, and living areas~- High-performance thermal and acoustic insulation~- High-end finishes~~The building boasts comprehensive communal areas designed for the well-being and enjoyment of its residents:~- Outdoor solarium with panoramic views~- Fully equipped gym~- Landscaped outdoor spaces~- Exclusive access for residents to Camí del Falgueró and Rec del Solà~In addition, the building offers a concierge service and elegant communal areas with sophisticated finishes.~~The building has been designed with high-quality materials and modern construction solutions:~- Reinforced concrete structure with strategically placed metal elements~- Ventilated façade with a slate-colored ceramic finish~- High level of thermal insulation and energy efficiency~- The terraces feature non-slip, wood-effect porcelain tile flooring, metal railings, and decorative planters.~~The kitchens are open to the living-dining room and equipped with high-end materials and appliances:~- Neolith, Silestone, or similar countertops~- Integrated BORA extractor fan~- Siemens or similar appliances: induction hob, oven, microwave, refrigerator, dishwasher~- Contemporary upper and lower cabinets with solid color and wood finishes~- Extendable faucets~~The bathrooms incorporate premium materials and a modern design:~- High-end ceramic wall tiles~- Wall-hung vanity unit with integrated sink~- Hansgrohe or similar thermostatic faucets~- Glass shower enclosure~- Ultra-thin shower tray~- Recessed rain shower~~The homes feature materials selected for durability and comfort:~~- Aluminum exterior joinery with thermal break, Schüco or similar~- Triple glazing with double air chamber~- Large-format porcelain stoneware flooring (two finishes to choose from)~- Carré or similar built-in wardrobes Similar~- Armored entrance door~- Integrated LED lighting in several rooms~~The building incorporates modern systems to guarantee maximum comfort and efficiency:~- Centralized heating and hot water system connected to FEDA Ecoterm~- Underfloor heating throughout the property~- Ducted air conditioning (except in bathrooms)~- Dual-flow ventilation system with heat recovery~~The building has 4 floors dedicated to parking and storage, with automatic access.~~Pre-installation for electric vehicle charging~~A unique development in Escaldes-Engordany that combines location, views, construction quality, and complete communal areas.~Gali Real Estate at your service. #ref:05157/5210

1.428.000 €

Zuletzt angesehene Immobilien

Exclusive Modern Andalusian Villa with Panoramic Sea and Mountain Views - Selwo, Estepona
Selwo

Exclusive Modern Andalusian Villa with Panoramic Sea and Mountain Views - Selwo, Estepona

522 m²Größe2.856 m²Grundstück55 Bäder
We are proud to present this spectacular contemporary Andalusian villa a true luxury retreat set in a unique natural environment, offering breathtaking open views of the sea, the mountains, and one of the largest safari parks in Europe. Perfectly located to balance privacy and convenience, this property offers the best of both worlds: complete tranquility with easy access to international schools, golf courses, beaches, and high-end amenities. A grand private driveway leads to the beautiful wooden entrance doors, with parking for up to five vehicles. Upon entering, a spacious and elegant entrance hall welcomes you with warmth and light. Off the hall, you'll find a bright and inspiring home office with direct views over the safari park's lake and the sea the perfect setting for remote work surrounded by nature. The open-plan living room and elevated dining area for 12 guests form the social heart of the home, with stunning panoramic views throughout. The sleek and functional kitchen features a large central island, premium appliances, and an integrated seating area ideal for entertaining or enjoying family moments. On this same floor, there is a cozy en-suite double bedroom, perfect for guests or live-in staff. The living space flows seamlessly to a spectacular 150m² terrace, complete with an outdoor bar, kitchen, and barbecue area. All of it is set against beautifully landscaped gardens and a private pool with jaw-dropping views of the sea, lake, and mountains. Upstairs, you'll find two spacious double bedrooms and a large family bathroom. Just a few steps up lies the breathtaking primary suite, occupying nearly 120m². It features a luxurious bathroom with a rain shower and freestanding bathtub, a large walk-in wardrobe, and a generous bedroom with dual-aspect panoramic views, a Juliet balcony, and a private sun terrace. On the lower level, a self-contained guest suite offers its own kitchen and bathroom, along with a large multi-purpose room perfect for a home cinema, gym, spa, dance studio, or creative space. This level also includes a private two-car garage and an independent entrance, allowing guests to come and go freely. Just 5 minutes from Estepona town 15 minutes from Puerto Banús Steps away from a prestigious English-speaking international school Close to top-tier golf courses, beach clubs, and exclusive amenities #ref:CBSH363
2.485.000 €
Haus 4 Schlafzimmer Verkauf Ordino
Coll d'Ordino

Haus 4 Schlafzimmer Verkauf Ordino

480 m²Größe45 Bäder
We are pleased to present the new construction of 'LES NERES D'ORDINO' homes, an exclusive residential project consisting of 5 luxury homes located in a fantastic location in Ordino, within walking distance to the centre of Ordino.~~The homes have a practical and functional layout, with all the comforts and using high quality finishes:~Heating system using a geothermal heat pump that is distributed through underfloor heating throughout the home, with additional towel racks in the bathrooms.~Mechanical ventilation system with heat recovery~In the garage, pre-installation for charging electric vehicles~Home automation to remotely control heating, lights, access door... with scalable and customised options on demand.~Interior doors from the CARRÉ, NORMA or similar brand~Parking door from HORMANN or similar~Kitchen with GAGGENAU or similar appliances, and kitchen furniture from BULTHAUP or similar.~Wheelchair accessible lift~Pre-installation of fireplace~Installation of a photovoltaic solar energy system.~All the houses are divided into four floors connected by a lift and a stairwell and have surfaces from 300 square metres of living space plus 200 m2 of garage; In addition, each house has its own porch, patio and terrace.~~The garages are on the ground floor and can accommodate 5-6 cars. The installation room and laundry area are also located on this floor.~~On the first floor we find the day area, with a surface area of 100 to 115 m2 depending on the house with a large living room, dining room and fully equipped designer kitchen, and guest bathroom. This floor is designed to enjoy with family and friends and to give a feeling of warmth and spaciousness, the space has large windows that guarantee the entry of sun and natural light. From this floor you can access the garden and terrace.~~On the second floor we find the sleeping area, with 3 large double bedrooms and 3 full bathrooms.~~On the third and last floor we find the main room, with a dimension of between 82 and 90 m2. It was initially conceived with a bedroom area and a study area, with two full bathrooms.~~DO NOT hesitate to contact us for any additional information you may require. #ref:04270/5210
2.300.000 €
Apartments with 2 and 3 bedrooms in Estepona
Estepona Pueblo

Apartments with 2 and 3 bedrooms in Estepona

Introducing a new residential project of 2 and 3-bedroom apartments located in Estepona, where you can enjoy stunning sea views. With its charming cobblestone streets and whitewashed buildings adorned with flowers, Estepona offers a unique allure that has made it a sought-after destination. The surrounding area boasts some of the most prestigious golf courses in Europe, an extensive selection of restaurants and hotels, beautiful beaches, and exclusive shopping districts. The project is ideally situated with excellent transport connections, just 5 minutes by car from Estepona, 10 minutes from Puerto Banús, and 20 minutes from Marbella. The development consists of three three-story blocks, each featuring: Ground floor with gardens and terraces Middle-floor apartments Penthouses with solariums and large terraces The residential complex includes underground parking and storage rooms. It offers homes thoughtfully designed to provide maximum comfort. With a selection of high-quality materials and meticulous design, this development will not go unnoticed. It stands out for its spacious interiors, large windows that allow you to enjoy the stunning sea views, and an abundance of natural light that fills every room. The common areas have been designed to provide spaces to relax and enjoy. Residents can enjoy: Expansive green areas perfect for resting and disconnecting from everyday life A communal swimming pool with an avant-garde design A chill-out area A coworking space A fully-equipped gym #ref:CBSH250
Von 525.000 €
Spacious and bright house of 290 m² on three floors with garden and pool
Turó de Can Mates

Spacious and bright house of 290 m² on three floors with garden and pool

290 m²Größe516 m²Grundstück53 Bäder
COLDWELL BANKER LLEBRENC is pleased to present to you, exclusively, this fantastic property located in one of the most sought-after areas of Sant Cugat del Vallès. With 290 m² built over three floors, the house stands out for its spaciousness, brightness and comfort. Ground floor An elegant living-dining room of more than 30 m², bathed in natural light thanks to a beautiful south-facing glazed porch, which turns this space into a warm and sunny place throughout the day. The floor is completed with a fully equipped independent kitchen, a full bathroom, a double bedroom with fitted wardrobes, laundry area and direct access to the private garage. Ground floor On this floor we find three double bedrooms - one of them en suite - a single bedroom and a full bathroom. All rooms are exterior, spacious and very bright. Basement A versatile level that features a spacious machine room with storage space and a large open plan room with fireplace, perfect as a cinema room, gym, games area or meeting space. In addition, it has windows to the outside, which guarantees natural ventilation and a humidity-free environment. Outside The house is surrounded by a magnificent flat and sunny garden, in which a beautiful large swimming pool stands out, ideal for enjoying the outdoors and privacy. Extras The house has parquet floors, air conditioning and solar panels, which offer efficient energy consumption. The sale price does not include taxes or expenses arising from the transaction which, in accordance with current regulations, are payable by the buyer: (i) for second-hand properties, the Property Transfer Tax (ITP) at the rate applicable in the corresponding Autonomous Community; (ii) for newly built properties, VAT and Stamp Duty (AJD) in accordance with current regulations; (iii) notary and land registry fees; and (iv) administrative/processing fees if contracted. Availability to be agreed. The offer is subject to price changes or withdrawal from the market without prior notice. The information provided, including surface areas, is for guidance purposes only. Real estate brokerage fees shall be borne by the corresponding party in accordance with the signed agreement. Detailed and personalized information will be provided to any interested party prior to the payment of any deposit, in compliance with applicable national and regional regulations. #ref:CB4434LL
1.490.000 €
Spektakuläres neu gebautes Reihenhaus mit Aussicht in Torreblanca del Sol, Fuengirola
Torreblanca del Sol

Spektakuläres neu gebautes Reihenhaus mit Aussicht in Torreblanca del Sol, Fuengirola

149 m²Größe33 Bäder
Entdecken Sie dieses exklusive Neubauprojekt bestehend aus 4 Reihenhäusern in Torreblanca del Sol (Fuengirola), nur 500 Meter vom Strand und 5 Gehminuten vom Nahverkehrbahnhof entfernt. Ein idealer Ort für alle, die Lebensqualität, Komfort und einen spektakulären Meerblick suchen. Jedes Haus erstreckt sich über drei Etagen, alle mit Südausrichtung, die den ganzen Tag über Tageslicht und einen Panoramablick auf das Mittelmeer garantieren. Sie verfügen über 3 Schlafzimmer, 3 Badezimmer, 1 Gäste-WC und große Terrassen, die dazu einladen, das ganze Jahr über das Klima der Costa del Sol zu genießen. Die Wohnungen sind Teil einer exklusiven geschlossenen Wohnanlage mit Swimmingpool, ideal zum Entspannen in einer ruhigen, privaten und sicheren Umgebung. Sie verfügen über einen Parkplatz und zeichnen sich durch ihre hervorragende Lage aus, mit guter Anbindung an den Strand, öffentliche Verkehrsmittel, Restaurants, Schulen und alle Arten von Dienstleistungen. Als Mehrwert bietet die Wohnung Nr. 6 die Möglichkeit, einen Whirlpool, eine Sauna oder eine Außenküche zu installieren, ganz nach den Bedürfnissen und Vorlieben des Eigentümers. Darüber hinaus besteht die Möglichkeit, die Küche individuell zu gestalten, um einen einzigartigen und maßgeschneiderten Raum zu schaffen. Die Bauarbeiten befinden sich in einem sehr fortgeschrittenen Stadium und die Fertigstellung ist für November 2025 geplant. Eine außergewöhnliche Gelegenheit, ein modernes, gut gelegenes Haus mit unvergleichlicher Aussicht im Herzen der Costa del Sol zu genießen. #ref:CBSH1274
634.900 €
Luxuriöse, moderne Villa mit Panoramablick auf das Meer in El Madroñal, Benahavis
El Madroñal

Luxuriöse, moderne Villa mit Panoramablick auf das Meer in El Madroñal, Benahavis

869 m²Größe3.035 m²Grundstück67 Bäder
Diese unglaubliche, moderne Villa befindet sich im Herzen von Madroñal, einer der exklusivsten Gegenden von Benahavis, und bietet einen atemberaubenden Panoramablick auf das Meer. Das Anwesen, das sich in einer geschlossenen Wohnanlage mit 24-Stunden-Sicherheitsdienst befindet, kombiniert perfekt modernes Design mit anspruchsvollstem Luxus. Die Villa erstreckt sich über drei Ebenen und beherbergt sechs elegante Schlafzimmer. In der unteren Etage befindet sich ein komplettes Spa mit Mikrozementierungstechnologie, ein beheiztes Hallenbad, eine finnische Sauna und ein türkisches Bad. Darüber hinaus gibt es einen voll ausgestatteten Fitnessraum, ein Spielzimmer mit Billardtisch, eine Bar und einen großen Weinkeller, die eine erstklassige Wellness- und Unterhaltungsumgebung schaffen. Das Innendesign zeichnet sich durch seine zwei Glaswürfel aus, die für Geräumigkeit sorgen und es Ihnen ermöglichen, einen jahrhundertealten Olivenbaum in einem idealen Raum zum Entspannen zu genießen und sogar Shisha zu rauchen. Die großen Fenster durchfluten jeden Winkel mit natürlichem Licht und sind gleichzeitig mit Sonnenschutz ausgestattet, um das ganze Jahr über Komfort zu gewährleisten. Draußen bietet eine geräumige Terrasse einen perfekten Rahmen, um das mediterrane Klima zu genießen. Der Panorama-Infinity-Pool aus indonesischem Stein, der für seine wasserreinigenden Eigenschaften bekannt ist, wird zum Mittelpunkt der Aufmerksamkeit. Um ihn herum gibt es Chill-out-Bereiche, bequeme Sonnenliegen und einen großen Esstisch, ideal für unvergessliche Momente. Das Hauptschlafzimmer wurde so gestaltet, dass es maximalen Komfort bietet, mit zwei en-suite Badezimmern und zwei separaten Ankleidezimmern. Darüber hinaus verfügt das Anwesen über ein Personalschlafzimmer und einen Waschbereich, der zusätzliche Funktionen bietet. Die Villa verfügt über modernste Technologie, wie z. B. einen OLED-Fernseher mit Acoustic Surface Audio-System, das den Ton direkt vom Bildschirm projiziert, und ein innovatives BOSE-Soundsystem mit Integration künstlicher Intelligenz. Für Autoliebhaber verfügt das Anwesen über eine private Garage mit Platz für vier Fahrzeuge. Darüber hinaus ist geplant, in den nächsten zwei Jahren eine neue Straße zu eröffnen, die Madroñal mit Real de la Quinta und Nueva Andalucía verbinden und den Zugang und Komfort für die Bewohner erheblich verbessern wird. Voll möbliert und bezugsfertig, stellt diese Villa eine einzigartige Verschmelzung von moderner Architektur, kompromisslosem Luxus und einer privilegierten natürlichen Umgebung mit unvergleichlichem Meerblick dar. Ein Juwel in Madroñal, das den mediterranen Lebensstil neu definiert. #ref:CBSH1136
7.000.000 €
Apartment 3 Schlafzimmer Verkauf Andorra la Vella
La Margineda

Apartment 3 Schlafzimmer Verkauf Andorra la Vella

118 m²Größe32 Bäder
Exclusive new development located just 500 meters from the center of Andorra la Vella and its main shopping street.~~The 14-story building is scheduled for completion in the first quarter of 2028 and will offer a modern, comfortable and functional environment with landscaped areas and a paddle tennis court.~~The apartments are characterized by their contemporary design, A-rated energy efficiency, and the use of premium materials.~~All units feature outdoor space with practical balconies or terraces, and a carefully considered orientation that guarantees natural light and thermal comfort year-round.~~Key Features~Structure and Façade: Prefabricated concrete system and ventilated façade with ceramic cladding that mimics concrete and engineered wood, providing elegance and durability.~Exterior Joinery: Aluminum or PVC with thermal break and triple glazing, guaranteeing optimal thermal and acoustic insulation.~Climate Control: Radiant floor heating and cooling system with domestic hot water production via the FEDA Ecoterm network, ensuring maximum efficiency and comfort. Home automation: pre-installation for scalable home automation and motorized blackout curtains in the living room.~LED lighting in kitchens, bathrooms, and common areas.~Pre-installation for electric vehicle charging in parking spaces.~~Interior finishes: Grato SPC laminate flooring and non-slip porcelain stoneware on balconies and terraces.~Fully equipped kitchens with MOBALPA or similar cabinetry, CERATOP or similar countertops, and SIEMENS or equivalent appliances.~Bathrooms with wall-hung vanities, thermostatic faucets, and resin shower tray with screen.~Security entrance door and lacquered interior doors.~~Sustainability and efficiency: Thanks to its construction design, advanced insulation, and state-of-the-art energy systems, the development achieves the highest energy rating of A, reducing consumption and environmental impact.~~This 100 m2 property is a first-floor apartment with an 18 m2 balcony and a south-facing orientation, ensuring sunshine all day long. It features:~- Entrance hall with built-in wardrobe.~~- Spacious living/dining room and fully equipped kitchen.~~- Guest bathroom.~~- Functional laundry room.~~- Full bathroom.~- Two large bedrooms with built-in wardrobes.~~- Master suite with built-in wardrobes and en-suite bathroom.~- Balcony access from every room.~~Option to purchase two parking spaces and a storage unit.~~Gali Real Estate at your service. #ref:04656/5210
630.000 €
Villa im Balearenstil von ausgezeichneter Qualität in der Gegend von La Plana, Jávea
Puerto

Villa im Balearenstil von ausgezeichneter Qualität in der Gegend von La Plana, Jávea

338 m²Größe14.300 m²Grundstück43 Bäder
Wir präsentieren diese traditionelle Villa mit exquisiter Architektur, die sich in der ruhigen und exklusiven Gegend von La Plana in Jávea befindet, nur wenige Minuten vom beeindruckenden Cabo de San Antonio entfernt. Seine Konstruktion, die Stein, Holz und lokale Elemente harmonisch kombiniert, spiegelt die Essenz des Mittelmeers wider und bietet das perfekte Zuhause für diejenigen, die Privatsphäre, Komfort und eine einzigartige Verbindung mit der Natur suchen. Highlights der Immobilie: - Unschlagbare Lage: Diese Villa befindet sich in einer privilegierten Umgebung in einem geschützten Naturpark und genießt absolute Privatsphäre, umgeben von einer Naturlandschaft von unvergleichlicher Schönheit, mit dem Meer und den Bergen im Hintergrund. - Funktionales Design auf einer Etage: Die Immobilie wurde unter Berücksichtigung von Komfort und Zugänglichkeit entworfen und auf eine Etage verteilt, um praktisches und barrierefreies Wohnen zu bieten. Ein gemütliches Foyer heißt Sie wie zu Hause willkommen, mit einem Haupthaus und einer kompletten Gästewohnung. - Geräumige und helle Räume: Das großzügige Wohnzimmer öffnet sich zum wunderschönen Naya, ein perfekter Ort, um den Panoramablick auf die Berge zu genießen. Die offene Küche ist komplett ausgestattet und bietet zusätzlichen Platz für Stauraum oder eine Hilfsküche. - Sehr komfortable und vielseitige Zimmer: Das Hauptschlafzimmer mit eigenem Bad wird zu einem echten privaten Rückzugsort. Darüber hinaus bietet es zwei Doppelzimmer und ein Büro, das leicht in ein viertes Schlafzimmer umgewandelt werden kann und die ideale Flexibilität für Ihren Lebensstil bietet. - Premium-Ausstattung:*Um Komfort zu jeder Jahreszeit zu gewährleisten, verfügt die Villa über Fußbodenheizung, Klimaanlage und einen Kamin, der kühleren Tagen eine warme Note verleiht. - Ein Paradies im Freien: Der perfekt gepflegte Garten und die geräumigen Terrassen ermöglichen es Ihnen, das Leben im Freien zu genießen, egal ob Sie sich in der Sonne entspannen oder Familien- und Gesellschaftsfeiern abhalten. Eine einzigartige Umgebung, in der Ruhe und Landschaft in einer Atmosphäre absoluter Harmonie verschmelzen. Diese Villa bietet nicht nur eine perfekte Verschmelzung von rustikalem Stil und modernem Komfort, sondern auch einen ruhigen und exklusiven Lebensstil in einer der schönsten Gegenden der Costa Blanca. Das Anwesen garantiert eine außergewöhnliche Lebensqualität, umgeben von Natur, aber mit einfachem Zugang zu den Dienstleistungen von Jávea, seinen Stränden und seinen spektakulären Landschaften. #ref:CBS907
1.790.000 €
Elegante moderne Villa mit Meerblick - Marbella Hill Club, Goldene Meile
Milla de Oro

Elegante moderne Villa mit Meerblick - Marbella Hill Club, Goldene Meile

825 m²Größe3.559 m²Grundstück56 Bäder
Diese neu erbaute Villa im exklusiven Marbella Hill Club vereint Eleganz und Luxus mit Komfort und Entspannung. Die maßgeschneiderten Innenräume von Pedro Peña sind einzigartig und verleihen dem Haus eine warme, anspruchsvolle Atmosphäre. Eine beruhigende neutrale Farbpalette in Kombination mit natürlichen Materialien wie Holz und Marmor schafft edle Akzente und eine zeitlose Ausstrahlung. Jedes Detail wurde sorgfältig gestaltet, mit feinen Akzenten, die das Gesamtdesign zu einem Kunstwerk machen. Der offene Grundriss sorgt für ein harmonisches Raumgefühl und gleichzeitig für eine angenehme Gliederung. Das Wohnzimmer ist auf höchsten Komfort ausgelegt - ideal zum Entspannen - und wird durch sanfte Farben und kunstvolle Details abgerundet. Die Küche ist schlicht und funktional, ausgestattet mit modernsten Geräten, eleganten Schränken und einem Weinkühler - ein einladender Ort zum Kochen und Genießen. Die Schlafzimmer beeindrucken mit hochwertigen Materialien und einer stilvollen Gestaltung, die Luxus und Geborgenheit vereint. Die Badezimmer sind elegant und ausgestattet mit Doppelwaschbecken, Regenduschen und freistehenden Badewannen, die eine Spa-Atmosphäre schaffen. Diese außergewöhnliche Immobilie verfügt außerdem über eine maßgefertigte Bar und einen Entertainmentraum, ein privates Fitnessstudio, ein türkisches Bad und einen Innenpool. Auf einem großzügigen Grundstück gelegen, bietet die Villa zahlreiche Außenbereiche, um das mediterrane Klima zu genießen - darunter mehrere Sitz- und Essbereiche, einen privaten Pool und direkten Meerblick. Ein beeindruckendes Dachsolarium mit Außenküche bietet zusätzlichen Raum zum Entspannen oder geselligen Beisammensein. In der Nähe der renommierten Goldenen Meile von Marbella gelegen, verkörpert diese Villa die perfekte Verbindung von Luxus, Komfort und modernem Design. #ref:CBSH1237
14.995.000 €
Coldwell Banker Andorra
Na Maria Pla, 20. Local 1
AD500, Andorra La Vella
De 9:00 a 19:00 h.
Newsletter

Finden Sie Ihr Zuhause im Ausland mit Unterstützung des Coldwell Banker® Netzwerks

Besuchen Sie unsere internationalen Websites und finden Sie Ihre Wunschimmobilie an den exklusivsten Orten

Wir verwenden unsere eigenen Cookies und Cookies von Drittanbietern, um die Sicherheit unserer Website zu gewährleisten und ihren Inhalt zu personalisieren. Ebenso verwenden wir Cookies, um Daten über Ihre Navigation zu messen und zu erhalten und um Werbung an Ihren Geschmack und Ihre Vorlieben anzupassen. Drücken Sie die Schaltfläche "Alle akzeptieren", um zu bestätigen, dass Sie die angezeigten Informationen gelesen und akzeptiert haben. Um diese Cookies zu verwalten oder zu deaktivieren, klicken Sie auf "Einstellungen". Weitere Informationen zu Cookies erhalte Sie in unserer Cookie-Richtlinie.
Cookies ändern
Technik und Funktional Immer aktiv
Diese Website verwendet eigene Cookies, um Informationen zu sammeln, um unsere Dienste zu verbessern. Wenn Sie weiter surfen, akzeptieren Sie deren Installation. Der Benutzer hat die Möglichkeit, seinen Browser zu konfigurieren und auf Wunsch zu verhindern, dass er auf seiner Festplatte installiert wird, obwohl er bedenken muss, dass dies zu Schwierigkeiten beim Navigieren auf der Website führen kann.
Sie ermöglichen die Beobachtung und Analyse des Verhaltens der Nutzer dieser Website. Die durch diese Art von Cookies gesammelten Informationen werden verwendet, um die Aktivität des Webs zu messen, um Benutzernavigationsprofile zu erstellen, um basierend auf der Analyse der Nutzungsdaten der Benutzer des Dienstes Verbesserungen einzuführen. Sie ermöglichen es uns, die Präferenzinformationen des Benutzers zu speichern, um die Qualität unserer Dienstleistungen zu verbessern und durch empfohlene Produkte ein besseres Erlebnis zu bieten.
Diese Cookies werden verwendet, um Informationen über die Präferenzen und persönlichen Entscheidungen des Benutzers durch die kontinuierliche Beobachtung seiner Surfgewohnheiten zu speichern. Dank ihnen können wir die Surfgewohnheiten auf der Website kennen und Werbung in Bezug auf das Surfprofil des Benutzers anzeigen.