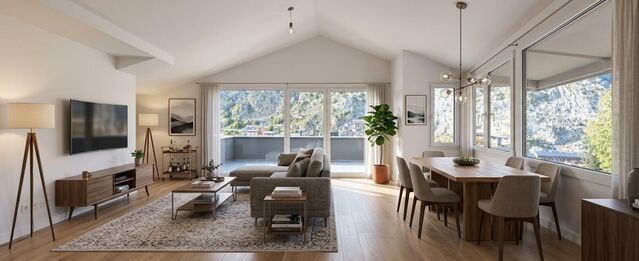
Apartment 3 Schlafzimmer Vermietung Escaldes-Engordany
Größe
110 m²
Schlafzimmer
3
Bathroom
1
Parkplatz
Preis
1.700 €
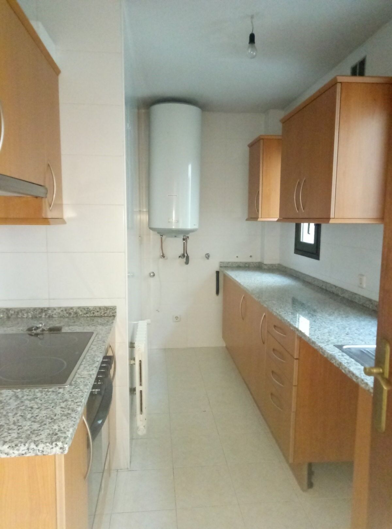
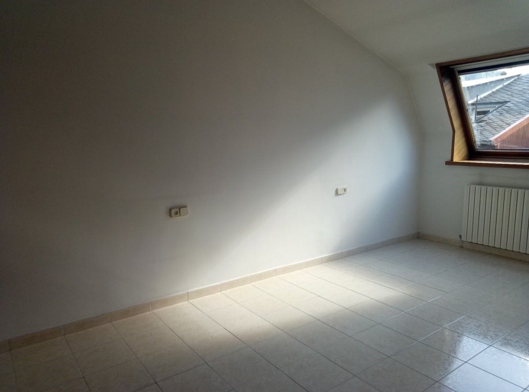
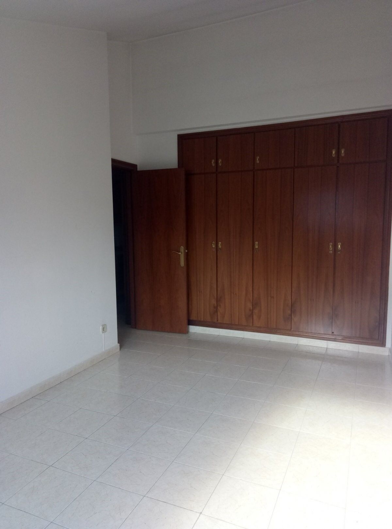
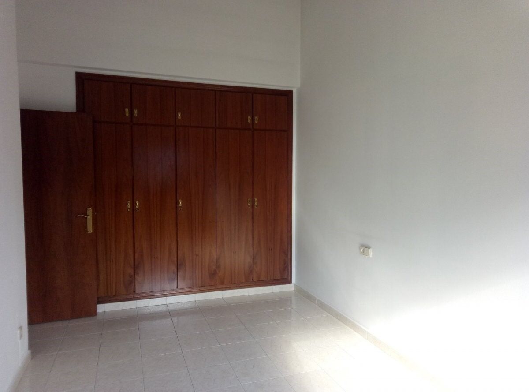
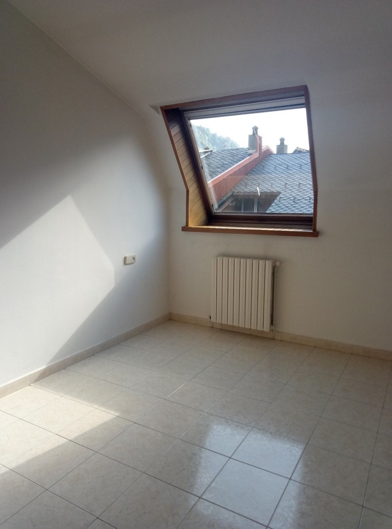
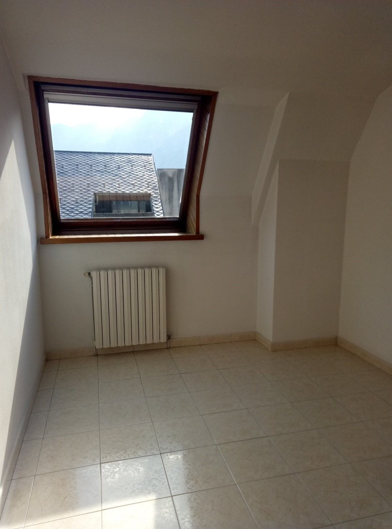
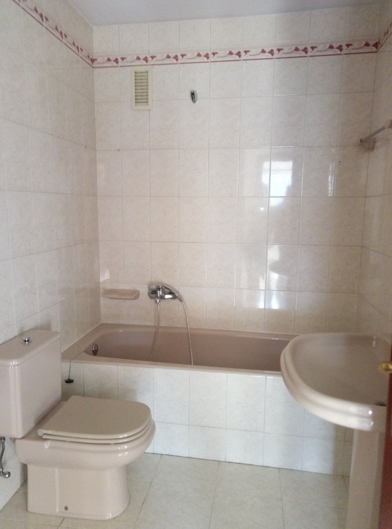
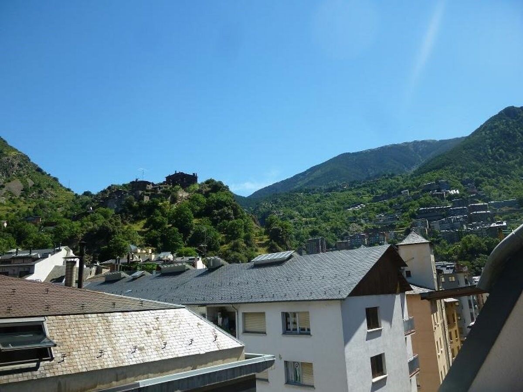
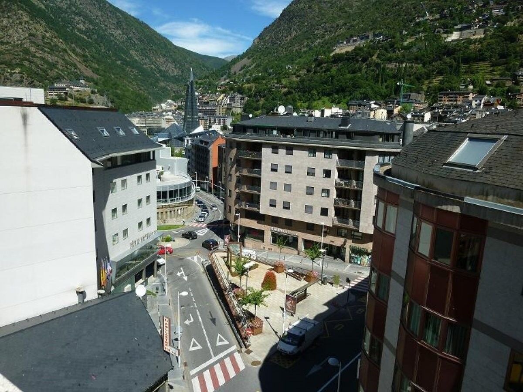
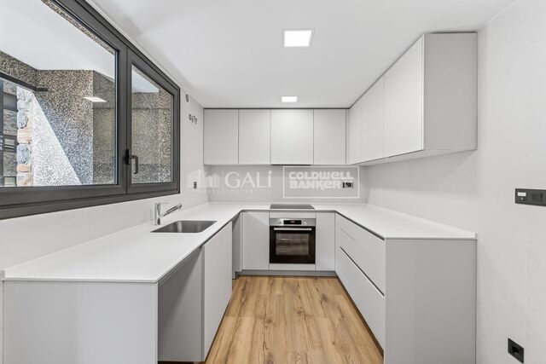
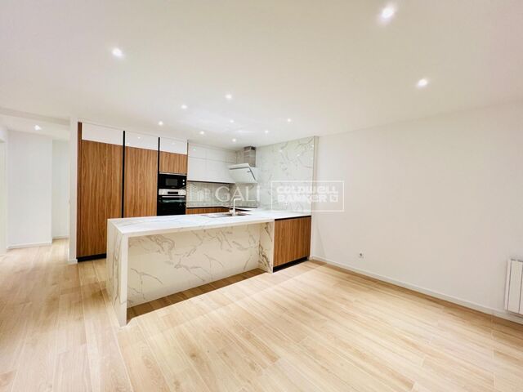
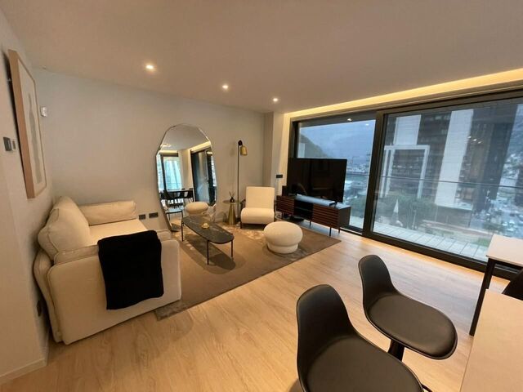
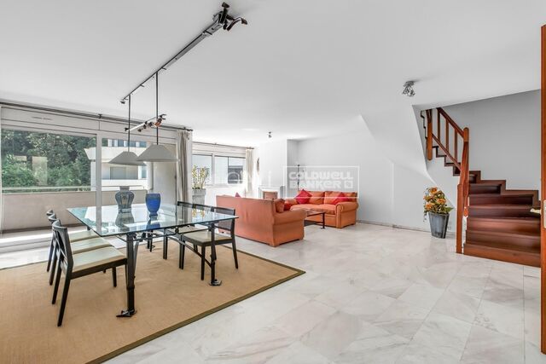
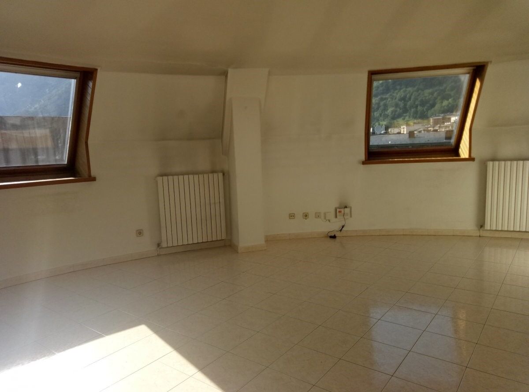
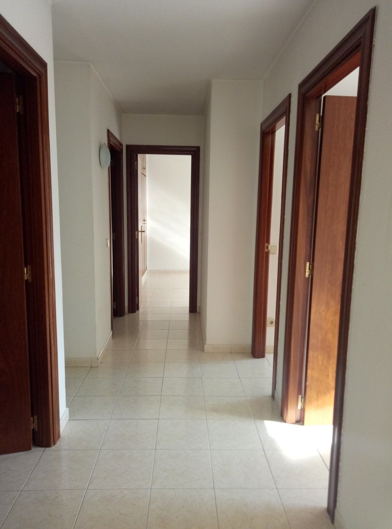
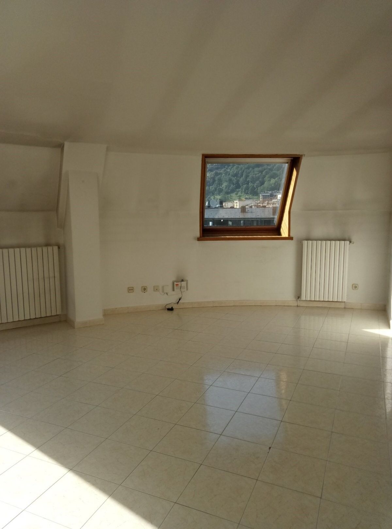
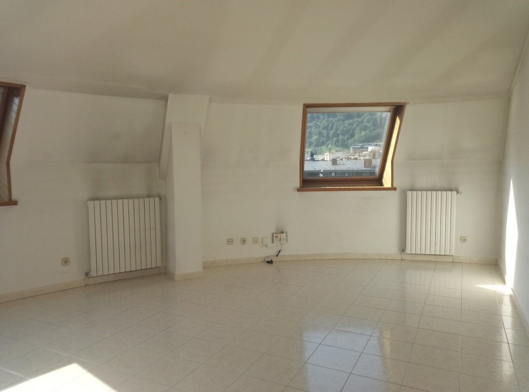
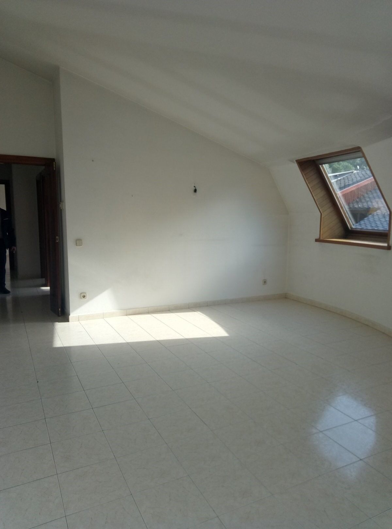
Penthouse for rent in Escaldes, just a few meters from Avinguda Carlemany and the church.~It features 3 double bedrooms with built-in wardrobes and 1 full bathroom with a bathtub.~There is a separate kitchen and a spacious, light-filled living-dining room; all rooms have exterior-facing windows.~The building is equipped with an elevator.~A monthly payment of €90 is required as an advance toward heating (oil-based) and water costs.~Includes 1 parking space.~Available from November 2026.~Pets are not permitted.~Gali Real Estate is at your service.
#ref:01033/5210

Immobilieninformationen

zone
Principado de Andorra
Gegend
Andorra
standort
Escaldes-Engordany
Objekt typ
Wohnung
standort
1.700 €
Referenz
01033/5210
Schlafzimmer
3
Bäder
1
Bebaute Fläche
110 m2

In der Nähe des Strandes / Meeres

heitzung
lift
Parkplatz
Balkon
Energiezertifikat
  • Ausstehend

über Escaldes-Engordany

Escaldes-Engordany ist eine wunderschöne Stadt im Herzen von Andorra, die sich im nordöstlichen Teil des Landes befindet. Sie liegt in der Pfarrei Escaldes-Engordany, einer der sieben Pfarreien von Andorra. Die Stadt genießt eine malerische Lage, umgeben von den atemberaubenden Pyrenäen.

Ein wesentlicher Vorteil von Escaldes-Engordany ist seine strategische Lage innerhalb von Andorra. Sie bietet einen bequemen Zugang zu natürlichen Attraktionen und städtischen Annehmlichkeiten und ist daher ein idealer Ort zum Leben. Die Stadt profitiert auch von ihrer Nähe zur Hauptstadt Andorra la Vella, was den Bewohnern zusätzliche Dienstleistungen und Möglichkeiten bietet.

Escaldes-Engordany bietet eine hohe Lebensqualität, die sich durch Sicherheit, saubere Luft und eine friedliche Atmosphäre auszeichnet. Die Stadt verfügt über ausgezeichnete Gesundheitseinrichtungen, Bildungsmöglichkeiten und öffentliche Dienstleistungen. Sie bietet ein familienfreundliches Umfeld und fördert ein starkes Gemeinschaftsgefühl unter den Bewohnern.

Die Bewohner von Escaldes-Engordany können das ganze Jahr über eine Vielzahl von Aktivitäten genießen. Im Winter bieten die nahe gelegenen Skigebiete Grandvalira und Vallnord ausgezeichnete Möglichkeiten zum Skifahren, Snowboarden und anderen Wintersportarten. Während der Sommermonate eignet sich die Region ideal zum Wandern, Mountainbiken und Erkunden malerischer Wanderwege. Die Stadt veranstaltet auch kulturelle Events, Festivals und lokale Märkte, die die Traditionen Andorras präsentieren.

Der Immobilienmarkt in Escaldes-Engordany umfasst eine vielfältige Auswahl an Immobilien, darunter traditionelle Steinhäuser, moderne Apartments und Luxusvillen. Der Markt richtet sich sowohl an Einheimische als auch an internationale Käufer, die eine ruhige Bergoase oder ein Zweitheim in einer malerischen Umgebung suchen. Immobilien in Escaldes-Engordany bieten oft atemberaubende Bergblicke und einfachen Zugang zu Outdoor-Aktivitäten, was sie zu begehrten Investitionen für diejenigen macht, die einen Lebensstil in den Bergen von Andorra suchen.

Weitere Informationen anfordern
Ref.01033/5210
Na Maria Pla, 20. Local 1
AD500, Andorra La Vella
+376 801 700

Related properties

Apartment 3 Schlafzimmer Vermietung Escaldes-Engordany
Escaldes-Engordany

Apartment 3 Schlafzimmer Vermietung Escaldes-Engordany
330 m²Größe33 Bäder
EXCLUSIVE DEVELOPMENT - ESCALA - IN ENGOLASTERS~~In Inmobiliaria Gali, we are pleased to present the exclusive ESCALA development, located in the privileged natural environment of San Miguel de Engolasters, a high standing development designed by the prestigious architecture studio Rafael de la-Hoz.~The building, perfectly integrated into the mountainous landscape, stands out for its contemporary design and its openness to the exterior. Thanks to its location on a natural vantage point, the property enjoys abundant natural light throughout the day and offers incomparable panoramic views over Andorra la Vella and Escaldes-Engordany.~Just minutes from the commercial, financial and administrative centre of the Principality, this exclusive penthouse offers quick access to a wide range of services, leisure and sports facilities, including the main ski resorts and mountain activities.~Each element has been carefully selected to offer a perfect balance between design, functionality and state-of-the-art technology, guaranteeing a unique living experience in a sophisticated and natural environment.~~As main features we can highlight:~~- Designer kitchens: We work with high-end kitchen manufacturers, internationally renowned for their innovation and excellence in finishes. Flexibility for customisation of materials and colours during the initial phase of the project. Assembly once the work has been completed to ensure maximum precision and quality.~- Appliances: Leading suppliers in technology and reliability, such as SIEMENS, guarantee superior performance in the kitchen and laundry.~- Surfaces: Stone, supplied by leading manufacturers such as Neolith, with the largest formats on the market to: minimise visible joints, maximise visual continuity in façades and interiors, high resistance, low maintenance and contemporary aesthetics.~- Wooden carpentry, with coherent and elegant design throughout the home, from floors to ceilings: Doors, wardrobes and interior cladding made by manufacturers who collaborate on top-level international projects.~- High Performance Windows: Minimalist opening systems with ultra-thin profiles (20 mm), maximising views and natural light. High thermal and acoustic insulation. Compatible with automation, integrated mosquito nets, curved formats, open corners, etc.~- Taps and fittings: superior quality, innovative design, technological efficiency and sustainability.~- Underfloor Heating and Cooling: Hybrid underfloor heating/cooling system, which offers thermal comfort superior to conventional air conditioning. ECODAN technology by Mitsubishi Electric, based on aerothermal energy. Double generator per home for maximum reliability. Domestic hot water (DHW) included.~- Green Roofs: Ecological system of landscape integration that combines construction engineering and gardening techniques. Specialised vegetation on roofs, terraces and semi-buried areas.~- Ambient lighting creating a warm and welcoming atmosphere.~- Domotics and Access Control: Integral intelligent system that manages all the spaces in the home through an intuitive digital platform. Control of lights, climate, blinds and access. Immediate alerts for water, smoke or intrusion. Remote access for deliveries or visits. Complete management from mobile phones, in real time and with maximum security.~~This penthouse, consists of 330m2, including a panoramic terrace of 110m2 which can be accessed from every room in the property and provides uninterrupted views of the valley. They are distributed internally as follows:~~- 1 Master suite with dressing room and full bathroom~- 2 additional suites, each with its own bathroom.~- Spacious day area with fully equipped designer kitchen (high-end appliances), separate laundry room, living-dining room, and multipurpose space (library or chill-out).~To guarantee maximum comfort, the property includes:~- 3 private parking spaces in the same building~- 1 storage room~- Exclusive access to the gym and a private spa with panoramic views, ideal for relaxing at the end of the day.~~This development, with its modern and elegant design, is designed to offer maximum comfort, privacy and well-being in one of the most valued residential areas of the Principality. ESCALA is not just a home, it is a unique lifestyle in the heart of Andorra. #ref:04412/5210
Preis auf Anfrage
Apartment 3 Schlafzimmer Vermietung Escaldes-Engordany
Escaldes-Engordany

Apartment 3 Schlafzimmer Vermietung Escaldes-Engordany
330 m²Größe33 Bäder
EXCLUSIVE DEVELOPMENT - ESCALA - IN ENGOLASTERS~~In Inmobiliaria Gali, we are pleased to present the exclusive ESCALA development, located in the privileged natural environment of San Miguel de Engolasters, a high standing development designed by the prestigious architecture studio Rafael de la-Hoz.~The building, perfectly integrated into the mountainous landscape, stands out for its contemporary design and its openness to the exterior. Thanks to its location on a natural vantage point, the property enjoys abundant natural light throughout the day and offers incomparable panoramic views over Andorra la Vella and Escaldes-Engordany.~Just minutes from the commercial, financial and administrative centre of the Principality, this exclusive penthouse offers quick access to a wide range of services, leisure and sports facilities, including the main ski resorts and mountain activities.~Each element has been carefully selected to offer a perfect balance between design, functionality and state-of-the-art technology, guaranteeing a unique living experience in a sophisticated and natural environment.~~As main features we can highlight:~~- Designer kitchens: We work with high-end kitchen manufacturers, internationally renowned for their innovation and excellence in finishes. Flexibility for customisation of materials and colours during the initial phase of the project. Assembly once the work has been completed to ensure maximum precision and quality.~- Appliances: Leading suppliers in technology and reliability, such as SIEMENS, guarantee superior performance in the kitchen and laundry.~- Surfaces: Stone, supplied by leading manufacturers such as Neolith, with the largest formats on the market to: minimise visible joints, maximise visual continuity in façades and interiors, high resistance, low maintenance and contemporary aesthetics.~- Wooden carpentry, with coherent and elegant design throughout the home, from floors to ceilings: Doors, wardrobes and interior cladding made by manufacturers who collaborate on top-level international projects.~- High Performance Windows: Minimalist opening systems with ultra-thin profiles (20 mm), maximising views and natural light. High thermal and acoustic insulation. Compatible with automation, integrated mosquito nets, curved formats, open corners, etc.~- Taps and fittings: superior quality, innovative design, technological efficiency and sustainability.~- Underfloor Heating and Cooling: Hybrid underfloor heating/cooling system, which offers thermal comfort superior to conventional air conditioning. ECODAN technology by Mitsubishi Electric, based on aerothermal energy. Double generator per home for maximum reliability. Domestic hot water (DHW) included.~- Green Roofs: Ecological system of landscape integration that combines construction engineering and gardening techniques. Specialised vegetation on roofs, terraces and semi-buried areas.~- Ambient lighting creating a warm and welcoming atmosphere.~- Domotics and Access Control: Integral intelligent system that manages all the spaces in the home through an intuitive digital platform. Control of lights, climate, blinds and access. Immediate alerts for water, smoke or intrusion. Remote access for deliveries or visits. Complete management from mobile phones, in real time and with maximum security.~~This unit, on the 6th floor, consists of 330m2, including a panoramic terrace of 110m2 which can be accessed from every room in the property and provides uninterrupted views of the valley. They are distributed internally as follows:~~- 1 Master suite with dressing room and full bathroom~- 2 additional suites, each with its own bathroom.~- Spacious day area with fully equipped designer kitchen (high-end appliances), separate laundry room, living-dining room, and multipurpose space (library or chill-out).~To guarantee maximum comfort, the property includes:~- 3 private parking spaces in the same building~- 1 storage room~- Exclusive access to the gym and a private spa with panoramic views, ideal for relaxing at the end of the day.~~This development, with its modern and elegant design, is designed to offer maximum comfort, privacy and well-being in one of the most valued residential areas of the Principality. ESCALA is not just a home, it is a unique lifestyle in the heart of Andorra. #ref:04411/5210
Preis auf Anfrage

Zuletzt angesehene Immobilien

Apartment 2 Schlafzimmer Verkauf Canillo
Soldeu-El Tarter-Incles

Apartment 2 Schlafzimmer Verkauf Canillo

101 m²Größe22 Bäder
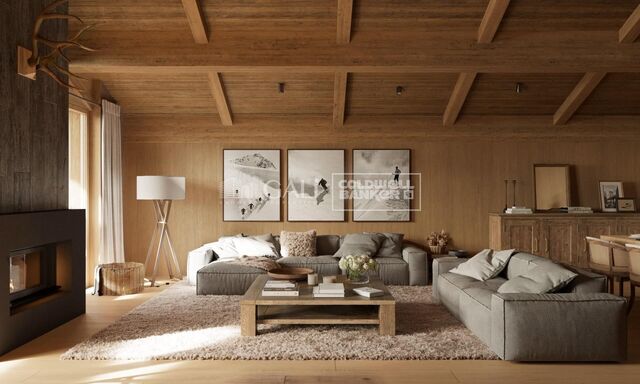
GALÍ Real Estate is honored to present the 'VORA RIU' development, where ski and mountain lovers will find the best setting to enjoy an exclusive lifestyle.~The project masterfully blends tradition, design, and comfort, respecting the alpine style and contemporary minimalism.~This new high-end development uses fine materials such as wood and stone to provide warmth and comfort, along with the most sustainable and efficient improvements such as home automation, underfloor heating, and LED lighting. All interior finishes, as well as appliances and furnishings, are from top-quality brands that prioritize energy efficiency.~Units range from one to three bedrooms, ranging from 62 to 173 m2. Each home has a private ski room for the safe and secure storage of all ski equipment, as well as a clothes drying cabinet to ensure maximum comfort for the entire family.~The underground floors feature two floors reserved for convenient parking spaces and spacious storage rooms, which will feature pre-installed electric car charging stations and low-energy lighting for greater efficiency.~You are undoubtedly looking at the project where you can enjoy high standards, nature, comfort, and an exclusive lifestyle tailored for all those who want to enjoy an incomparable setting.~100.64 m2 apartment with a 6.10 m2 terrace included. It has two double bedrooms, one en suite, and a full bathroom.~Included in the price 1 parking space and one storage room #ref:05240/5210
612.001 €
Exklusive Designervilla mit Ausblick in Nueva Andalucía
Nueva Andalucía

Exklusive Designervilla mit Ausblick in Nueva Andalucía

809 m²Größe1.268 m²Grundstück66 Bäder
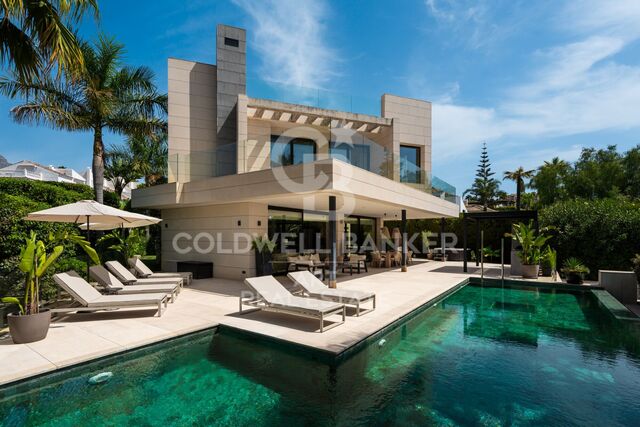
Mit ihrer markanten Architektur und ihrem unverwechselbaren Charakter verbindet diese Villa mit sechs Schlafzimmern großzügige Raumverhältnisse mit individuell gestalteten Innenbereichen. Auf einem 1.288 m² großen Grundstück gelegen und mit einer bebauten Fläche von über 800 m² bietet die Immobilie weitläufige Wohnbereiche, liebevoll gestaltete Gärten, einen privaten Swimmingpool und eine für eine Wohnvilla außergewöhnliche Besonderheit: eine sichere Tiefgarage mit Platz für bis zu zwölf Fahrzeuge. Die Villa befindet sich in einer diskreten Wohnanlage mit 24-Stunden-Sicherheitsdienst und bietet Privatsphäre, ohne auf Komfort und eine gute Infrastruktur verzichten zu müssen. Restaurants, Bars, Boutiquen und Geschäfte des täglichen Bedarfs sind bequem zu Fuß erreichbar, während mehrere der renommiertesten Golfplätze der Region nur wenige Minuten entfernt liegen. Damit ist die Lage ideal für alle, die ein privates Zuhause suchen und dennoch nicht für jeden Ausflug auf das Auto angewiesen sein möchten. Im Inneren werden die großzügigen Dimensionen durch den durchdachten Einsatz von Glas harmonisch ergänzt. Dadurch entstehen Blickverbindungen zwischen den verschiedenen Wohnbereichen und Etagen, während das natürliche Licht durch das gesamte Haus strömen kann. Das Hauptwohnzimmer ist um einen zentralen Kamin gestaltet und bietet reichlich Platz sowohl zum Entspannen als auch für einen großzügigen Essbereich. Die angrenzende Küche ist ebenfalls geräumig und verfügt über umfangreiche Stauraum- und Arbeitsflächen sowie eine Frühstückstheke für ungezwungene Mahlzeiten. Unterschiedliche Materialien, Texturen und Oberflächen verleihen den Innenräumen eine individuelle Note und einen besonderen Charakter, der sich deutlich von der oft vorhersehbaren Einheitlichkeit vieler moderner Villen abhebt. Ein Innenaufzug verbindet die verschiedenen Etagen. Die Villa verfügt über sechs Schlafzimmer sowie zusätzliche Badezimmer für Gäste. Im Außenbereich bieten großzügige Terrassen ausreichend Platz zum Essen, Entspannen und Genießen des Lebens im Freien am Swimmingpool. Dieser ist von gepflegten Gartenanlagen mit einheimischer Vegetation und ausgewachsenen Bäumen umgeben. Das Untergeschoss macht diese Immobilie besonders außergewöhnlich. Ein direkter Zugang von der Straße führt in eine großzügige private Garage mit Platz für bis zu zwölf Fahrzeuge. Ergänzt wird dieser Bereich durch einen Spiel- und Unterhaltungsraum. Ob für eine umfangreiche Autosammlung, für eine Familie mit hohem Bedarf an privaten Stellplätzen oder für Menschen, die vielseitig nutzbare Flächen zu schätzen wissen - dieses besondere Merkmal hebt die Villa unmittelbar von anderen Immobilien ab. #ref:CBSH1718
7.200.000 €
Duplex Sky Villa with Spectacular Terraces at Antares Barcelona
Diagonal Mar i el Front Marítim del Poblenou

Duplex Sky Villa with Spectacular Terraces at Antares Barcelona

306 m²Größe33 Bäder
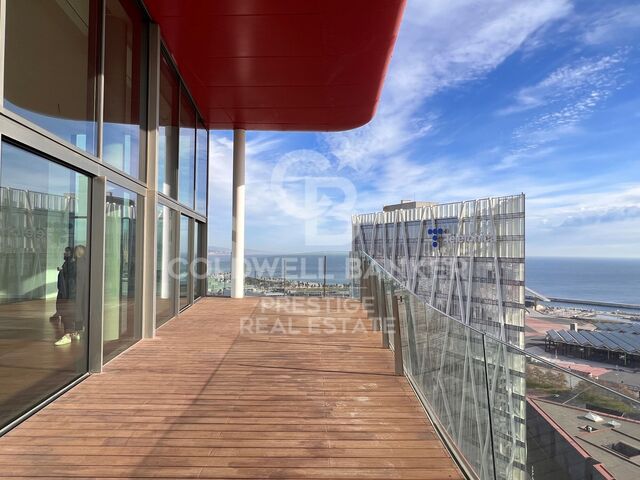
Duplex Sky Villa with Spectacular Terraces at Antares Barcelona Exceptional Sky Villa located on the 24th and 25th floors of Antares, one of Barcelona's most exclusive residential buildings. The property offers **306 m² of built area and 155 m² of private terraces**, arranged over two levels. The main floor features an elegant entrance hall, an impressive open-plan living and dining area with an integrated kitchen, exceptional double-height ceilings and expansive windows that flood the home with natural light. The terrace wraps around the entire floor, providing different outdoor areas for relaxing, entertaining guests, or dining al fresco with the Mediterranean as a backdrop. This level also includes a spacious sea-facing suite with a private bathroom and direct access to the terrace. The upper floor comprises **two generously sized suites**, each with its own private bathroom and terrace. The residence features natural marble bathrooms, a kitchen equipped with high-end appliances, and premium finishes throughout. Residents of Antares enjoy 24-hour concierge and security, a fully equipped gym, spa, indoor swimming pool, landscaped gardens, paddle tennis court, golf simulator and a spectacular infinity pool on the 27th floor, offering panoramic views over Barcelona and the Mediterranean Sea. A unique property combining the privacy of a villa, generous outdoor spaces, and a privileged location overlooking the Mediterranean. #ref:CBES2952
6.500.000 €
Enric Granados: Helle, frisch renovierte Wohnung in einer der oberen Etagen eines schönen Altbaus
L'Antiga Esquerra de l'Eixample

Enric Granados: Helle, frisch renovierte Wohnung in einer der oberen Etagen eines schönen Altbaus

146 m²Größe33 Bäder
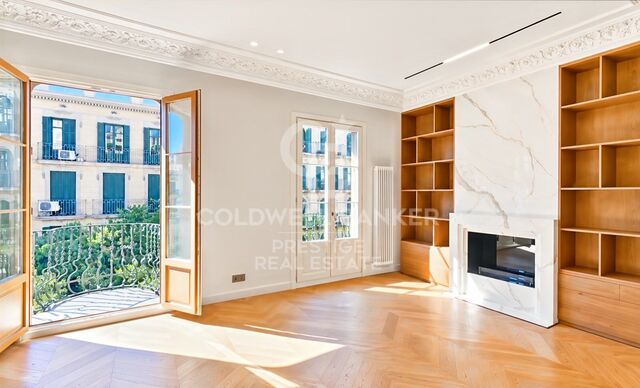
Coldwell Banker Prestige präsentiert diese Wohnung mit 146 m² bebauter Fläche in der vorletzten Etage eines schönen, repräsentativen Altbaus in der Straße Enric Granados, einer der begehrtesten Adressen im Stadtteil Eixample von Barcelona. Die Wohnung wurde gerade vollständig renoviert und zeichnet sich durch ihre Lage in einer der oberen Etagen, ihre Ausrichtung zu zwei Seiten und den großzügigen Tageslichteinfall aus. Der durchgehende Grundriss ermöglicht natürliches Licht von beiden Seiten sowie eine angenehme Querlüftung. Der Wohnbereich umfasst ein großzügiges Wohn- und Esszimmer mit offener Küche. Die Räume sind komfortabel und funktional gestaltet. Moderne Ausstattungsdetails fügen sich harmonisch in den klassischen Charakter des Gebäudes ein. Die Wohnung verfügt über drei Doppelschlafzimmer. Das Hauptschlafzimmer bietet einen begehbaren Kleiderschrank und ein eigenes Badezimmer. Auch das zweite Schlafzimmer verfügt über ein Bad en suite. Für das dritte Doppelschlafzimmer steht ein weiteres, separates Badezimmer zur Verfügung. Insgesamt gibt es drei voll ausgestattete Badezimmer. Die französischen Balkone bewahren den Charme der traditionellen Architektur des Eixample und sorgen für zusätzlichen Tageslichteinfall. Enric Granados zählt zu den schönsten und beliebtesten Straßen Barcelonas. Sie ist bekannt für ihre breiten Gehwege, ihren Baumbestand und ihre angenehme Atmosphäre. In der Umgebung befinden sich zahlreiche Restaurants, Cafés, Kunstgalerien und kleine Geschäfte. Die Wohnung liegt im Herzen des Quadrat d'Or, nur wenige Gehminuten vom Passeig de Gràcia und der Rambla de Catalunya entfernt. Sämtliche Einrichtungen des täglichen Bedarfs sowie eine sehr gute Anbindung an den öffentlichen Nahverkehr befinden sich in unmittelbarer Nähe. Eine ausgezeichnete Gelegenheit für alle, die eine helle, frisch renovierte Wohnung in einer der oberen Etagen eines repräsentativen Altbaus in einer der gefragtesten Lagen des Eixample suchen. Für weitere Informationen oder zur Vereinbarung eines Besichtigungstermins kontaktieren Sie bitte Coldwell Banker Prestige. **Referenz: CBES2998** **Kaufpreis: 1.495.000 €** Der angegebene Kaufpreis versteht sich ohne Steuern und Erwerbsnebenkosten. Die geschätzte Grunderwerbsteuer (ITP) beträgt bei Anwendung des allgemeinen Steuertarifs in Katalonien 164.400 €. **Geschätzter Gesamtkaufpreis einschließlich ITP: 1.659.400 €**, zuzüglich Notar-, Grundbuch- und gegebenenfalls Verwaltungsgebühren. Der endgültige Betrag hängt von den Umständen des Erwerbs und der maßgeblichen steuerlichen Bemessungsgrundlage ab. #ref:CBES2998
1.495.000 €
Duplex 3 Schlafzimmer Verkauf Canillo
El Forn-El Prats-Meritxel

Duplex 3 Schlafzimmer Verkauf Canillo

156 m²Größe32 Bäder
Duplex penthouse for sale in Canillo: spaciousness, comfort, and exceptional views~A unique opportunity to acquire a magnificent duplex penthouse located in a residential complex very close to the center of Canillo, in a privileged setting that combines tranquility, convenience, and spectacular views of the village.~The property features a constructed area of 155.53 m2 distributed across two floors and two terraces, offering spacious, light-filled areas with a clear separation between the sleeping and living zones.~The first floor houses the sleeping area, comprising two double bedrooms (one of which is an en-suite), a single bedroom, and a second full bathroom.~A beautiful staircase leads to the upper floor, where the living area is locateddesigned to maximize spaciousness and natural light. It features a large living-dining room, an open-plan American-style kitchen, and a guest toilet. The dining area stands out for its extensive glazing, which allows for abundant natural light and provides direct access to a lovely terrace offering fabulous views of the village of Canillo.~The home boasts excellent features and finishes, including a B energy efficiency rating, underfloor heating powered by an aerothermal system, and a natural gas boiler for backup. It also includes triple-glazed windows with thermal break technology, LED lighting in the bathrooms and kitchen, built-in wardrobes, and a fully equipped kitchen featuring an induction cooktop and an integrated extraction system.~The property is completed by two parking spaces and two generously sized storage rooms, providing added convenience and extra storage space.~An ideal home for those seeking spaciousness, energy efficiency, and a high quality of life in a prime Canillo locationwhether as a primary residence or a mountain getaway. #ref:05332/5210
800.000 €
Coldwell Banker Andorra
Na Maria Pla, 20. Local 1
AD500, Andorra La Vella
De 9:00 a 19:00 h.
Newsletter

Finden Sie Ihr Zuhause im Ausland mit Unterstützung des Coldwell Banker® Netzwerks

Besuchen Sie unsere internationalen Websites und finden Sie Ihre Wunschimmobilie an den exklusivsten Orten

Wir verwenden unsere eigenen Cookies und Cookies von Drittanbietern, um die Sicherheit unserer Website zu gewährleisten und ihren Inhalt zu personalisieren. Ebenso verwenden wir Cookies, um Daten über Ihre Navigation zu messen und zu erhalten und um Werbung an Ihren Geschmack und Ihre Vorlieben anzupassen. Drücken Sie die Schaltfläche "Alle akzeptieren", um zu bestätigen, dass Sie die angezeigten Informationen gelesen und akzeptiert haben. Um diese Cookies zu verwalten oder zu deaktivieren, klicken Sie auf "Einstellungen". Weitere Informationen zu Cookies erhalte Sie in unserer Cookie-Richtlinie.
Cookies ändern
Technik und Funktional Immer aktiv
Diese Website verwendet eigene Cookies, um Informationen zu sammeln, um unsere Dienste zu verbessern. Wenn Sie weiter surfen, akzeptieren Sie deren Installation. Der Benutzer hat die Möglichkeit, seinen Browser zu konfigurieren und auf Wunsch zu verhindern, dass er auf seiner Festplatte installiert wird, obwohl er bedenken muss, dass dies zu Schwierigkeiten beim Navigieren auf der Website führen kann.
Sie ermöglichen die Beobachtung und Analyse des Verhaltens der Nutzer dieser Website. Die durch diese Art von Cookies gesammelten Informationen werden verwendet, um die Aktivität des Webs zu messen, um Benutzernavigationsprofile zu erstellen, um basierend auf der Analyse der Nutzungsdaten der Benutzer des Dienstes Verbesserungen einzuführen. Sie ermöglichen es uns, die Präferenzinformationen des Benutzers zu speichern, um die Qualität unserer Dienstleistungen zu verbessern und durch empfohlene Produkte ein besseres Erlebnis zu bieten.
Diese Cookies werden verwendet, um Informationen über die Präferenzen und persönlichen Entscheidungen des Benutzers durch die kontinuierliche Beobachtung seiner Surfgewohnheiten zu speichern. Dank ihnen können wir die Surfgewohnheiten auf der Website kennen und Werbung in Bezug auf das Surfprofil des Benutzers anzeigen.