Penthouse 4 Schlafzimmer Vermietung Escaldes-Engordany
Größe
192 m²
Schlafzimmer
4
Bäder
3
Parkplatz
terrasse
Preis
4.500 €
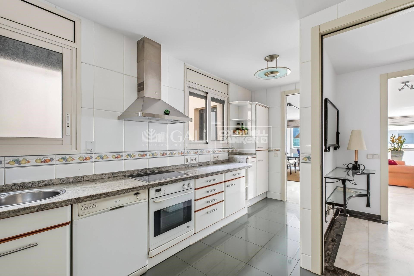
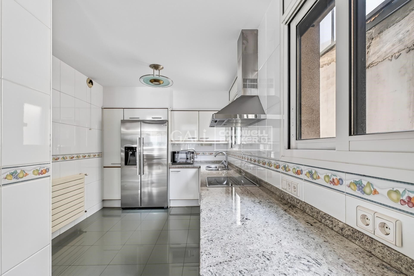
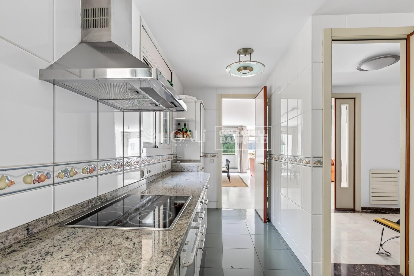
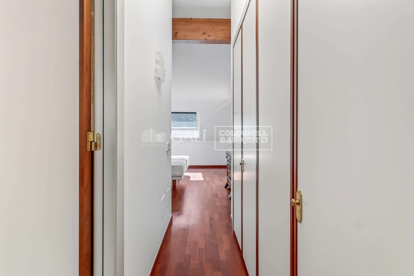
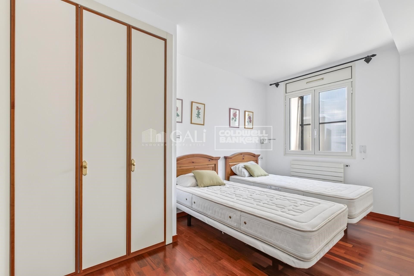
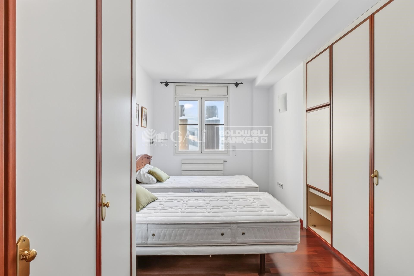
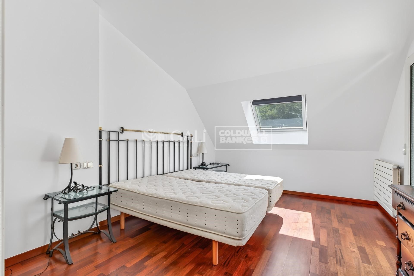
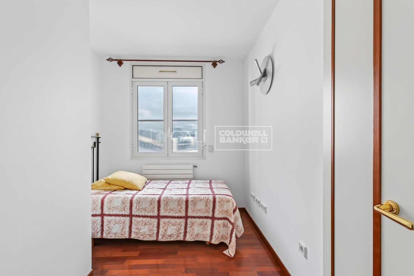
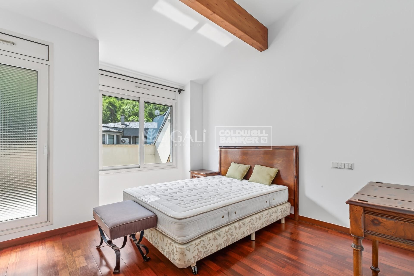
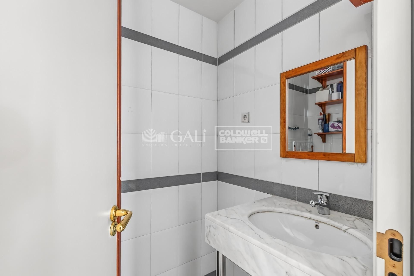
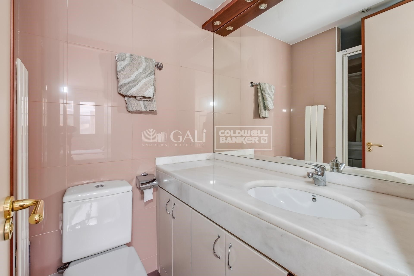
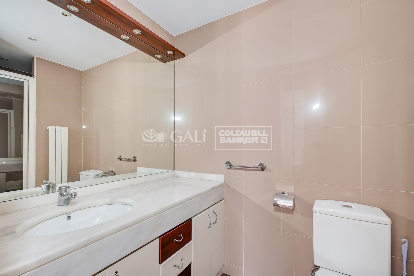
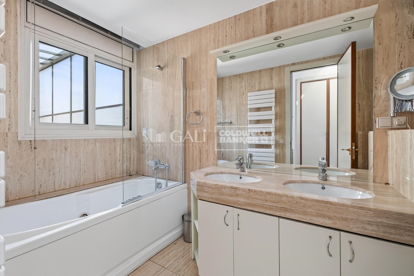
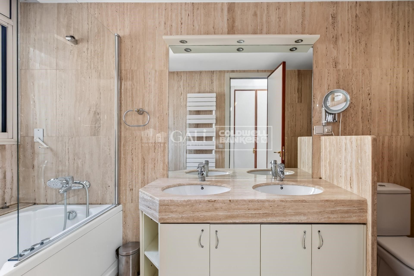
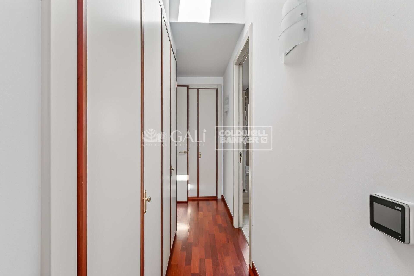
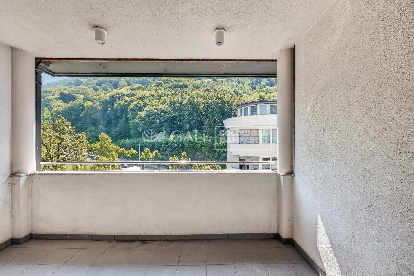
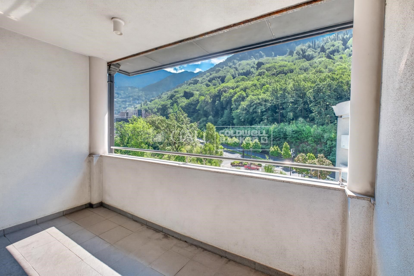
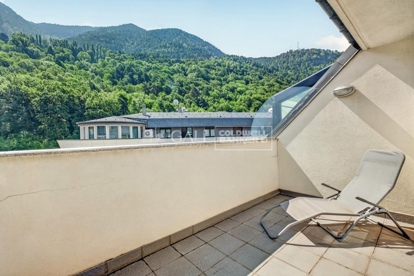
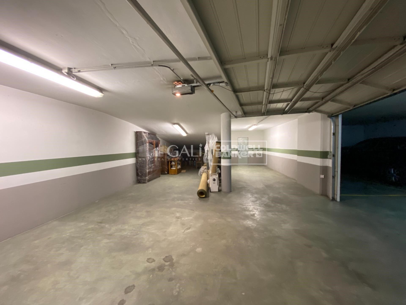
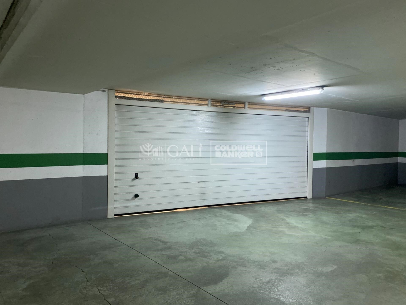
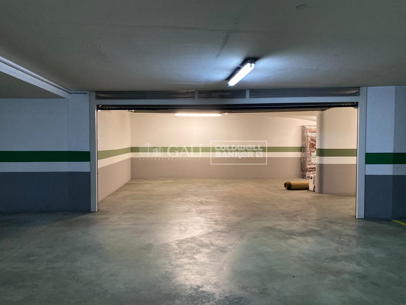
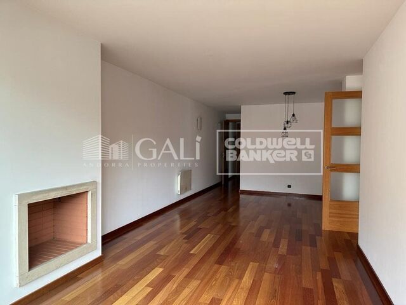
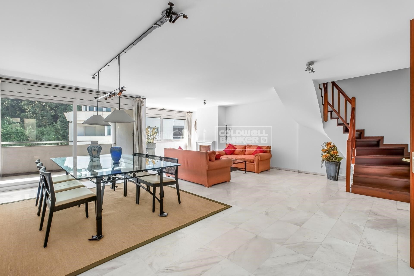
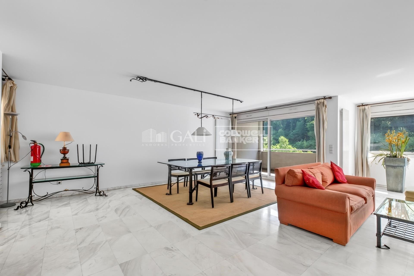
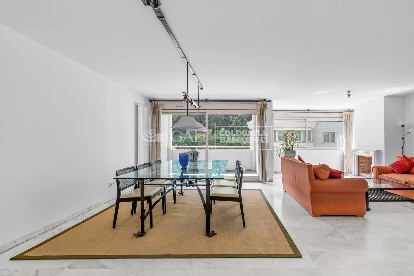
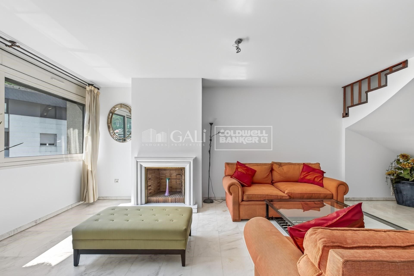
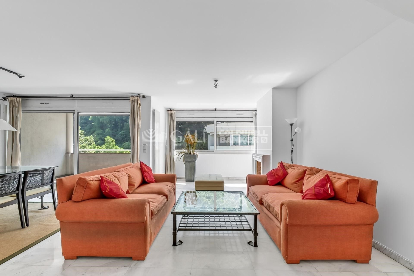
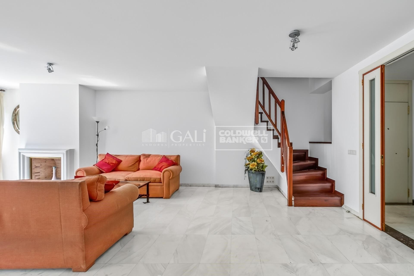
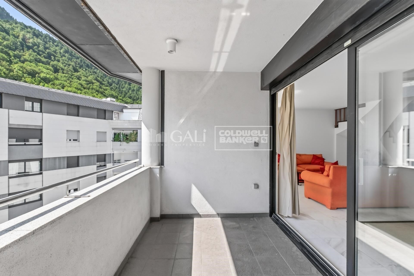
Beautiful and elegant duplex penthouse in the center of Escaldes, with spacious rooms and very bright.~ The floor is divided into two distinct areas:~ - DAY AREA: It consists of a beautiful hall from which you can access the different rooms located on this floor: Large closed kitchen with direct access to the living room (with possibility to open kitchen). Large living room, with dining area and living / TV area, well differentiated. The living room has a nice fireplace, and from there you access the terrace, from which you can enjoy views and sun. On this floor there is also a practical bathroom. From a staircase you reach the night area.~ - NIGHT AREA: The rooms are located on the upper floor. It has a total of 4 rooms, of which two of them type suite (with full bathroom), one double and one single. To part a bathroom that they give service to the two rooms. From two of the rooms you can access the terrace from the top, also with views and sun. All rooms have fitted wardrobes.~ ~ One of the attractions of this beautiful property is the fantastic box for 4 cars, and 5m2 storage room.~ ~ Ideal for those who want to live in the center, within reach of all services without using the car. FANTASTIC HOUSING !!~
#ref:01398/5210

Immobilieninformationen

zone
Principado de Andorra
Gegend
Andorra
standort
Escaldes-Engordany
Objekt typ
Dachgeschoss
standort
4.500 €
Referenz
01398/5210
Schlafzimmer
4
Bäder
3
Bebaute Fläche
192 m2

In der Nähe des Strandes / Meeres

heitzung
lift
Parkplatz
terrasse
Balkon
Energiezertifikat
  • Ausstehend

über Escaldes-Engordany

Escaldes-Engordany ist eine wunderschöne Stadt im Herzen von Andorra, die sich im nordöstlichen Teil des Landes befindet. Sie liegt in der Pfarrei Escaldes-Engordany, einer der sieben Pfarreien von Andorra. Die Stadt genießt eine malerische Lage, umgeben von den atemberaubenden Pyrenäen.

Ein wesentlicher Vorteil von Escaldes-Engordany ist seine strategische Lage innerhalb von Andorra. Sie bietet einen bequemen Zugang zu natürlichen Attraktionen und städtischen Annehmlichkeiten und ist daher ein idealer Ort zum Leben. Die Stadt profitiert auch von ihrer Nähe zur Hauptstadt Andorra la Vella, was den Bewohnern zusätzliche Dienstleistungen und Möglichkeiten bietet.

Escaldes-Engordany bietet eine hohe Lebensqualität, die sich durch Sicherheit, saubere Luft und eine friedliche Atmosphäre auszeichnet. Die Stadt verfügt über ausgezeichnete Gesundheitseinrichtungen, Bildungsmöglichkeiten und öffentliche Dienstleistungen. Sie bietet ein familienfreundliches Umfeld und fördert ein starkes Gemeinschaftsgefühl unter den Bewohnern.

Die Bewohner von Escaldes-Engordany können das ganze Jahr über eine Vielzahl von Aktivitäten genießen. Im Winter bieten die nahe gelegenen Skigebiete Grandvalira und Vallnord ausgezeichnete Möglichkeiten zum Skifahren, Snowboarden und anderen Wintersportarten. Während der Sommermonate eignet sich die Region ideal zum Wandern, Mountainbiken und Erkunden malerischer Wanderwege. Die Stadt veranstaltet auch kulturelle Events, Festivals und lokale Märkte, die die Traditionen Andorras präsentieren.

Der Immobilienmarkt in Escaldes-Engordany umfasst eine vielfältige Auswahl an Immobilien, darunter traditionelle Steinhäuser, moderne Apartments und Luxusvillen. Der Markt richtet sich sowohl an Einheimische als auch an internationale Käufer, die eine ruhige Bergoase oder ein Zweitheim in einer malerischen Umgebung suchen. Immobilien in Escaldes-Engordany bieten oft atemberaubende Bergblicke und einfachen Zugang zu Outdoor-Aktivitäten, was sie zu begehrten Investitionen für diejenigen macht, die einen Lebensstil in den Bergen von Andorra suchen.

Weitere Informationen anfordern
Ref.01398/5210
Na Maria Pla, 20. Local 1
AD500, Andorra La Vella
+376 801 700

Related properties

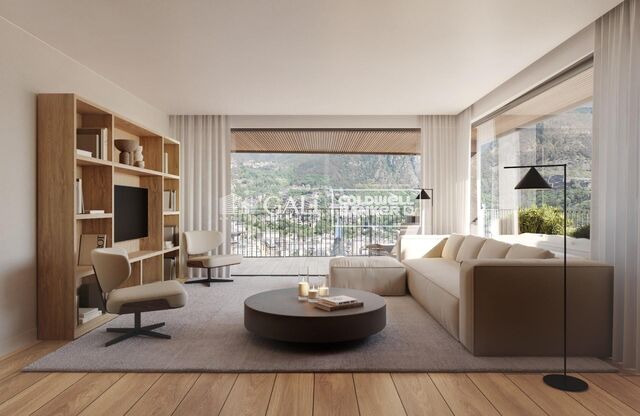
Apartment 3 Schlafzimmer Vermietung Escaldes-Engordany
Escaldes-Engordany

Apartment 3 Schlafzimmer Vermietung Escaldes-Engordany
330 m²Größe33 Bäder
EXCLUSIVE DEVELOPMENT - ESCALA - IN ENGOLASTERS~~In Inmobiliaria Gali, we are pleased to present the exclusive ESCALA development, located in the privileged natural environment of San Miguel de Engolasters, a high standing development designed by the prestigious architecture studio Rafael de la-Hoz.~The building, perfectly integrated into the mountainous landscape, stands out for its contemporary design and its openness to the exterior. Thanks to its location on a natural vantage point, the property enjoys abundant natural light throughout the day and offers incomparable panoramic views over Andorra la Vella and Escaldes-Engordany.~Just minutes from the commercial, financial and administrative centre of the Principality, this exclusive penthouse offers quick access to a wide range of services, leisure and sports facilities, including the main ski resorts and mountain activities.~Each element has been carefully selected to offer a perfect balance between design, functionality and state-of-the-art technology, guaranteeing a unique living experience in a sophisticated and natural environment.~~As main features we can highlight:~~- Designer kitchens: We work with high-end kitchen manufacturers, internationally renowned for their innovation and excellence in finishes. Flexibility for customisation of materials and colours during the initial phase of the project. Assembly once the work has been completed to ensure maximum precision and quality.~- Appliances: Leading suppliers in technology and reliability, such as SIEMENS, guarantee superior performance in the kitchen and laundry.~- Surfaces: Stone, supplied by leading manufacturers such as Neolith, with the largest formats on the market to: minimise visible joints, maximise visual continuity in façades and interiors, high resistance, low maintenance and contemporary aesthetics.~- Wooden carpentry, with coherent and elegant design throughout the home, from floors to ceilings: Doors, wardrobes and interior cladding made by manufacturers who collaborate on top-level international projects.~- High Performance Windows: Minimalist opening systems with ultra-thin profiles (20 mm), maximising views and natural light. High thermal and acoustic insulation. Compatible with automation, integrated mosquito nets, curved formats, open corners, etc.~- Taps and fittings: superior quality, innovative design, technological efficiency and sustainability.~- Underfloor Heating and Cooling: Hybrid underfloor heating/cooling system, which offers thermal comfort superior to conventional air conditioning. ECODAN technology by Mitsubishi Electric, based on aerothermal energy. Double generator per home for maximum reliability. Domestic hot water (DHW) included.~- Green Roofs: Ecological system of landscape integration that combines construction engineering and gardening techniques. Specialised vegetation on roofs, terraces and semi-buried areas.~- Ambient lighting creating a warm and welcoming atmosphere.~- Domotics and Access Control: Integral intelligent system that manages all the spaces in the home through an intuitive digital platform. Control of lights, climate, blinds and access. Immediate alerts for water, smoke or intrusion. Remote access for deliveries or visits. Complete management from mobile phones, in real time and with maximum security.~~This penthouse, consists of 330m2, including a panoramic terrace of 110m2 which can be accessed from every room in the property and provides uninterrupted views of the valley. They are distributed internally as follows:~~- 1 Master suite with dressing room and full bathroom~- 2 additional suites, each with its own bathroom.~- Spacious day area with fully equipped designer kitchen (high-end appliances), separate laundry room, living-dining room, and multipurpose space (library or chill-out).~To guarantee maximum comfort, the property includes:~- 3 private parking spaces in the same building~- 1 storage room~- Exclusive access to the gym and a private spa with panoramic views, ideal for relaxing at the end of the day.~~This development, with its modern and elegant design, is designed to offer maximum comfort, privacy and well-being in one of the most valued residential areas of the Principality. ESCALA is not just a home, it is a unique lifestyle in the heart of Andorra. #ref:04412/5210
Preis auf Anfrage
Apartment 3 Schlafzimmer Vermietung Escaldes-Engordany
Escaldes-Engordany

Apartment 3 Schlafzimmer Vermietung Escaldes-Engordany
330 m²Größe33 Bäder
EXCLUSIVE DEVELOPMENT - ESCALA - IN ENGOLASTERS~~In Inmobiliaria Gali, we are pleased to present the exclusive ESCALA development, located in the privileged natural environment of San Miguel de Engolasters, a high standing development designed by the prestigious architecture studio Rafael de la-Hoz.~The building, perfectly integrated into the mountainous landscape, stands out for its contemporary design and its openness to the exterior. Thanks to its location on a natural vantage point, the property enjoys abundant natural light throughout the day and offers incomparable panoramic views over Andorra la Vella and Escaldes-Engordany.~Just minutes from the commercial, financial and administrative centre of the Principality, this exclusive penthouse offers quick access to a wide range of services, leisure and sports facilities, including the main ski resorts and mountain activities.~Each element has been carefully selected to offer a perfect balance between design, functionality and state-of-the-art technology, guaranteeing a unique living experience in a sophisticated and natural environment.~~As main features we can highlight:~~- Designer kitchens: We work with high-end kitchen manufacturers, internationally renowned for their innovation and excellence in finishes. Flexibility for customisation of materials and colours during the initial phase of the project. Assembly once the work has been completed to ensure maximum precision and quality.~- Appliances: Leading suppliers in technology and reliability, such as SIEMENS, guarantee superior performance in the kitchen and laundry.~- Surfaces: Stone, supplied by leading manufacturers such as Neolith, with the largest formats on the market to: minimise visible joints, maximise visual continuity in façades and interiors, high resistance, low maintenance and contemporary aesthetics.~- Wooden carpentry, with coherent and elegant design throughout the home, from floors to ceilings: Doors, wardrobes and interior cladding made by manufacturers who collaborate on top-level international projects.~- High Performance Windows: Minimalist opening systems with ultra-thin profiles (20 mm), maximising views and natural light. High thermal and acoustic insulation. Compatible with automation, integrated mosquito nets, curved formats, open corners, etc.~- Taps and fittings: superior quality, innovative design, technological efficiency and sustainability.~- Underfloor Heating and Cooling: Hybrid underfloor heating/cooling system, which offers thermal comfort superior to conventional air conditioning. ECODAN technology by Mitsubishi Electric, based on aerothermal energy. Double generator per home for maximum reliability. Domestic hot water (DHW) included.~- Green Roofs: Ecological system of landscape integration that combines construction engineering and gardening techniques. Specialised vegetation on roofs, terraces and semi-buried areas.~- Ambient lighting creating a warm and welcoming atmosphere.~- Domotics and Access Control: Integral intelligent system that manages all the spaces in the home through an intuitive digital platform. Control of lights, climate, blinds and access. Immediate alerts for water, smoke or intrusion. Remote access for deliveries or visits. Complete management from mobile phones, in real time and with maximum security.~~This unit, on the 6th floor, consists of 330m2, including a panoramic terrace of 110m2 which can be accessed from every room in the property and provides uninterrupted views of the valley. They are distributed internally as follows:~~- 1 Master suite with dressing room and full bathroom~- 2 additional suites, each with its own bathroom.~- Spacious day area with fully equipped designer kitchen (high-end appliances), separate laundry room, living-dining room, and multipurpose space (library or chill-out).~To guarantee maximum comfort, the property includes:~- 3 private parking spaces in the same building~- 1 storage room~- Exclusive access to the gym and a private spa with panoramic views, ideal for relaxing at the end of the day.~~This development, with its modern and elegant design, is designed to offer maximum comfort, privacy and well-being in one of the most valued residential areas of the Principality. ESCALA is not just a home, it is a unique lifestyle in the heart of Andorra. #ref:04411/5210
Preis auf Anfrage
Apartment 2 Schlafzimmer Vermietung Escaldes-Engordany
Escaldes-Engordany

Apartment 2 Schlafzimmer Vermietung Escaldes-Engordany
122 m²Größe22 Bäder
Exclusive apartment for rent in Torre Zenit 2 - Escaldes d'Engordany~~We present this magnificent 122 m2 apartment, located in the prestigious Torre Zenit 2, in the heart of Escaldes d'Engordany. Just a few steps from the Illa Carlemany shopping centre and surrounded by all the necessary services, this property offers comfort and luxury in an unbeatable location.~~Property layout:~Hall area: Entrance that gives access to all rooms.~Master suite: Large room with private bathroom, equipped with a glass shower that visually connects with the room. It has built-in wardrobes.~Second double bedroom: With built-in wardrobes.~Full bathroom: Functional and equipped with a bathtub.~Laundry/storage room: Additional space for storage and laundry.~Living-dining room with integrated kitchen: Spacious and bright, with a designer kitchen that includes a large central island panelled Siemens appliances. Direct access to the 11 m2 balcony, perfect for enjoying the views and natural light.~Additional features:~Northwest orientation, providing morning sun, with views of Caldea and landscaped parks in the area.~Two parking spaces located in the same building, guaranteeing maximum comfort.~This property combines modern design, large outdoor spaces and a privileged location.~Aerothermal system, underfloor heating, air conditioning through ducts on the ceiling, and state-of-the-art home automation system.~~If you want more information or schedule a visit, do not hesitate to contact Inmobiliaria Gali.~~We are at your disposal to help you find your new home! #ref:05195/5210
4.200 €

Zuletzt angesehene Immobilien

Neu renovierte 2-Zimmer-Wohnung in Illa del Cel - Diagonal Mar
Diagonal Mar i el Front Marítim del Poblenou

Neu renovierte 2-Zimmer-Wohnung in Illa del Cel - Diagonal Mar

107 m²Größe21 Bathroom
Coldwell Banker Prestige präsentiert diese kürzlich renovierte Wohnung in **Illa del Cel**, einer der Wohnanlagen in Diagonal Mar, nur wenige Minuten vom Strand und vom Parc de Diagonal Mar entfernt. Die Immobilie verfügt über **107 m² bebaute Fläche** und bietet eine komfortable und funktionale Raumaufteilung. Der Wohnbereich umfasst ein großzügiges Wohn- und Esszimmer mit Zugang zu einer angenehmen verglasten Terrasse, die als Erweiterung des Wohnraums konzipiert ist und nahezu das ganze Jahr über genutzt werden kann. Die in den Wohnbereich integrierte Küche schafft ein großzügiges Raumgefühl und eine harmonische Verbindung zum Wohn- und Essbereich. Der Schlafbereich verfügt über **zwei Doppelzimmer und ein komplettes Badezimmer**. Die Wohnung wurde **vollständig renoviert**, wobei besonderer Wert auf hochwertige Ausführungen und Details gelegt wurde. **Sorgfältig ausgewählte Designermöbel und Designerleuchten** ergänzen das Interieur und schaffen ein elegantes, modernes Ambiente. Die Wohnung ist vollständig bezugsfertig. Darüber hinaus verfügt die Immobilie über eine Klimaanlage und Heizung über ein Kanalsystem und bietet damit ganzjährigen Wohnkomfort. Ein besonderer Vorteil ist die Lage innerhalb von **Illa del Cel**, einer Wohnanlage mit umfangreichen Gemeinschaftsbereichen: **Swimmingpool, Fitnessstudio, Spa, Gartenanlagen, Kinderspielbereich, Gemeinschaftsraum, Concierge-Service und 24-Stunden-Sicherheitsdienst**. Die Lage ermöglicht es, alle Vorzüge von Diagonal Mar zu genießen. Der Strand, der Parc de Diagonal Mar, das Einkaufszentrum, Restaurants, Schulen, öffentliche Verkehrsmittel und zahlreiche weitere Dienstleistungen befinden sich nur wenige Minuten entfernt. **Kaufpreis: 850.000 € inklusive eines Stellplatzes.** ### Voraussichtliche Erwerbsnebenkosten Bei einem Kaufpreis von 850.000 € und unter Anwendung des derzeit in Katalonien geltenden allgemeinen progressiven Grunderwerbsteuersatzes (ITP): * Erste 600.000 € zu 10 %: **60.000 €** * Verbleibende 250.000 € zu 11 %: **27.500 €** * **ITP gesamt: 87.500 €** * Notar- und Grundbuchkosten: ca. **2.000-3.000 €** **Geschätzte Gesamtkosten des Erwerbs: 939.500-940.500 €.** Die Berechnung der Steuern und Nebenkosten dient als Orientierung und kann je nach persönlicher Situation des Käufers, möglichen ermäßigten Steuersätzen, der maßgeblichen steuerlichen Bemessungsgrundlage sowie den endgültigen Notar- und Grundbuchkosten variieren. Eine ausgezeichnete Gelegenheit für alle, die eine **vollständig renovierte, möblierte und bezugsfertige Wohnung** in einer der etabliertesten Wohngegenden Barcelonas in Meeresnähe suchen. **Kontaktieren Sie uns für weitere Informationen oder zur unverbindlichen Vereinbarung eines Besichtigungstermins.** **Referenz: CBES2963** #ref:CBES2963
850.000 €
Exklusive und einzigartige Residenzen an der Costa del Sol mit Blick auf das Mittelmeer
Punta Plata

Exklusive und einzigartige Residenzen an der Costa del Sol mit Blick auf das Mittelmeer

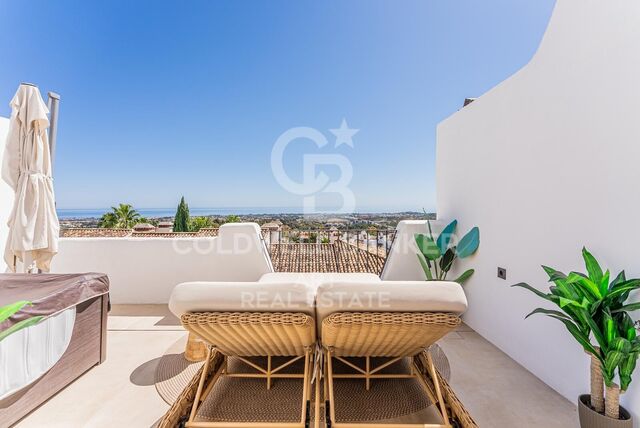
Entdecken Sie diese exklusive Luxus-Immobilie direkt am Meer in Estepona, die 40 außergewöhnliche Wohneinheiten bietet, die für höchste Ansprüche an Komfort und Stil konzipiert wurden. Jede Wohnung vereint modernes und elegantes Design mit fortschrittlichen Technologien, die die Lebensqualität verbessern, darunter Luftreinigung, Wasserfiltration und zirkadiane Beleuchtungssysteme, und schafft so eine gesunde und komfortable Umgebung. Strategisch gelegen zwischen Marbella und Sotogrande, befindet sich diese Anlage in einer privilegierten Lage, die Privatsphäre und Ruhe bietet und gleichzeitig schnellen Zugang zu den besten Golfplätzen, Yachthäfen sowie einem breiten Angebot an erstklassiger Gastronomie und Kultur ermöglicht. Zudem ist sie perfekt mit den Flughäfen Gibraltar und Málaga verbunden, was die nationale und internationale Mobilität erleichtert. Genießen Sie ein einzigartiges Wohnerlebnis mit erstklassigen 24/7-Serviceleistungen, darunter persönlicher Concierge, Reinigung, Parkservice und private Köche, die ein sorgenfreies Leben voller Annehmlichkeiten garantieren - wie in einem Fünf-Sterne-Hotel, jedoch in der Privatsphäre Ihres eigenen Zuhauses. Die Anlage verfügt über mehr als 1.400 m² exklusive Einrichtungen für Wellness und Freizeit: ein hochmodernes Spa mit beheiztem Innenpool, ein mit modernster Technik ausgestattetes Fitnessstudio, privates Kino, Golfsimulator, kulinarischer Erlebnisraum und ein Infinity-Pool auf der Dachterrasse mit atemberaubendem Blick auf das Mittelmeer. Abgerundet wird dieses Luxusangebot durch den exklusiven Zugang zum privaten Beachclub, einem eleganten Rückzugsort am Meer, wo Bewohner Premium-Services, gehobene Gastronomie und entspannende Bereiche zur vollständigen Erholung genießen können. Wenn Sie ein Zuhause suchen, das Exklusivität, Komfort sowie einen gesunden und anspruchsvollen Lebensstil an der Costa del Sol vereint, ist diese Anlage die perfekte Gelegenheit, Ihren Traum zu verwirklichen. Verpassen Sie nicht die Chance, in einer Umgebung zu leben, in der Luxus und Natur harmonisch miteinander verschmelzen! #ref:CBSH665
Von 3.550.000 €
Exklusive, großzügige Wohnung in bester Lage von Arganzuela
Im Alleinauftrag
Acacias

Exklusive, großzügige Wohnung in bester Lage von Arganzuela

158 m²Größe42 Bäder
Großzügige Wohnung mit außergewöhnlichem Potenzial in bester Lage von Arganzuela In einer der begehrtesten Lagen des Stadtteils Arganzuela gelegen, überzeugt diese außergewöhnliche Wohnung durch ihre hervorragende Helligkeit, großzügigen Räume und vielfältigen Gestaltungsmöglichkeiten. Die Immobilie verfügt über drei geräumige Schlafzimmer, ein Personalzimmer, zwei voll ausgestattete Badezimmer sowie ein zusätzliches Badezimmer für das Personal. Die besonders große Küche bietet einen separaten Hauswirtschaftsbereich mit Platz für Waschmaschine, Trockner und Trockenbereich und erfüllt damit höchste Ansprüche an Komfort und Funktionalität. Zwei separate Eingänge sowie zwei repräsentative Eingangshallen bieten ein Höchstmaß an Flexibilität und Komfort. Die beeindruckende Deckenhöhe von drei Metern verleiht allen Räumen ein großzügiges und elegantes Ambiente. Doppelt verglaste Fenster sorgen für eine ausgezeichnete Wärme- und Schalldämmung. Die Wohnung befindet sich in einem ausgezeichneten Erhaltungszustand und ist sofort bezugsfertig, bietet gleichzeitig jedoch hervorragende Möglichkeiten für eine exklusive Modernisierung. Das gepflegte Gebäude verfügt über einen repräsentativen Eingangsbereich und einen Aufzug in einwandfreiem Zustand. Die Eigentümergemeinschaft ist ruhig, gut organisiert und zeichnet sich durch niedrige Gemeinschaftskosten aus. Die ersten Bilder zeigen einen illustrativen Renovierungsvorschlag und dienen dazu, das Potenzial der Immobilie zu veranschaulichen. Die übrigen Fotos zeigen den aktuellen Zustand der Immobilie. Eine einzigartige Immobilie mit viel Licht, großzügigen Flächen und außergewöhnlichem Entwicklungspotenzial in einem der attraktivsten Stadtteile Madrids. #ref:CBUQ1544
1.464.000 €
MAGNIFICENT AND STATELY IN BELLATERRA
Bellaterra

MAGNIFICENT AND STATELY IN BELLATERRA

1.003 m²Größe2.619 m²Grundstück66 Bäder
We are pleased to present this magnificent house among the TOP 10 best houses in Bellaterra. The house has a privileged location, thanks to its south-facing orientation, privacy, views, and exclusive neighborhood. A setting that matches the space, comfort, and luxury this property offers. The house has 1,000 m2, allowing for generous spaciousness in each room, distributing the entire complex into large spaces with no room left over. We can enjoy our entire life on a single floor, reserving the lower floor for summer rooms and fitness center, and the upper floor for leisure. In addition, there is an exceptional wine cellar, which is undoubtedly one of the jewels of this house. The 2,600 m2 plot is magnificent and carefully preserves the house, allowing you to access it only by accessing it via a beautiful ramp. This stately entrance, featuring stone and plant ornamentation, gives you a glimpse of the property's Mediterranean style. Indeed, once you reach the top, you discover the stone-covered arches that frame the terraces and the decorative outdoor paving that blends with the garden. We enjoy the view of an imposing house with its perfectly manicured garden that stretches to the end, where you seem to float above the surroundings. A few very large pine trees frame the property and provide the perfect touch, making it exceptional and relaxing. In the middle, a wonderful pool invites us to dive in. The house was completely renovated in 1992, expanding it and giving it its current shape, style, and amenities. We enter through the foyer where an elegant curved wooden staircase leads us to the main floor, entirely with natural wood floors, where we find an impressive living-dining room with a fireplace and large windows, overlooking the entire property. There is immediate access to the garden that surrounds the house. The dining room connects to the magnificent kitchen, which also connects to the office and laundry area, and a rear exit with a delightful terrace, ideal for breakfast, which allows you to enjoy the garden that runs along the perimeter of the house. On the opposite side, as you ascend the stairs, you'll find the sleeping area. It has a spacious hallway that includes three large double bedrooms, one en suite and the other two sharing a bathroom. Finally, we find a spectacular master suite with a bathroom, dressing room, private living room with fireplace, and access to the garden topped with a delightful porch. From this floor, a magnificent interior staircase in the same style as the one located in the main hall leads to the upper floor, where we discover an impressive and grand living room with coffered ceilings and wood paneling on the columns and ceiling. Colonial-style, with a magnificent stone fireplace and slate and wood floors, perfect for enjoying the best evenings with family or friends. A spectacular leisure space that will leave you speechless. It also includes a work area and a bedroom with a bathroom, ideal for guests. On the ground floor, also reached via the same wooden stairs, is the summer living-dining room, supported by a small kitchen and direct access to the pool, a bedroom with a bathroom, as well as an impressive gym, sauna, massage area, and a garage for three large cars. The floor on this floor is tiled and features geometric shapes with wood inlays. The same staircase continues half a floor down and leads us to the spectacular wine cellar with a central courtyard and two different levels. A tasteful architectural gem. In the garden, in front of the pool, we find the very original and fully covered barbecue area. There is also a second garage with capacity for a motorhome and four or five cars. An exceptional house within reach of a very few privileged people! LOCATION: Bellaterra is located in an elevated and sunny area, between the towns of Sant Cugat, Sabadell, Sant Quirze, and Cerdanyola. True to its origins, it has established itself as a prime residential area with a year-round family resident population. Separated from the Collserola mountain range, Bellaterra faces the sea to the southeast and the Montseny mountain range to the northeast. Its strategic location places it 12 minutes from Barcelona via the C-58 and 20 minutes from the AP-7 and B-30. This connectivity provides access to all desirable services. In less than 5 minutes, you can reach leading hospitals, universities (UAB, UIC, and ESADE), the most prestigious international schools (Ágora, Europa School International, Japanese School, Thau, Viaró, La Vall), shopping centers (IKEA; Corte Inglés, cinemas), industrial estates (Can Sant Joan, Riu sec, etc.), and prominent sports centers. It offers the services typical of a small town, such as a pharmacy, bank, church, restaurants, sports club, hair salon, pet shop, and gas stations, among others. It also has two Generalitat railway stations. It offers everything you need to live in a natural setting without sacrificing immediate access to the surrounding cities. #ref:CBSC211
2.450.000 €
Coldwell Banker Andorra
Na Maria Pla, 20. Local 1
AD500, Andorra La Vella
De 9:00 a 19:00 h.
Newsletter

Finden Sie Ihr Zuhause im Ausland mit Unterstützung des Coldwell Banker® Netzwerks

Besuchen Sie unsere internationalen Websites und finden Sie Ihre Wunschimmobilie an den exklusivsten Orten

Wir verwenden unsere eigenen Cookies und Cookies von Drittanbietern, um die Sicherheit unserer Website zu gewährleisten und ihren Inhalt zu personalisieren. Ebenso verwenden wir Cookies, um Daten über Ihre Navigation zu messen und zu erhalten und um Werbung an Ihren Geschmack und Ihre Vorlieben anzupassen. Drücken Sie die Schaltfläche "Alle akzeptieren", um zu bestätigen, dass Sie die angezeigten Informationen gelesen und akzeptiert haben. Um diese Cookies zu verwalten oder zu deaktivieren, klicken Sie auf "Einstellungen". Weitere Informationen zu Cookies erhalte Sie in unserer Cookie-Richtlinie.
Cookies ändern
Technik und Funktional Immer aktiv
Diese Website verwendet eigene Cookies, um Informationen zu sammeln, um unsere Dienste zu verbessern. Wenn Sie weiter surfen, akzeptieren Sie deren Installation. Der Benutzer hat die Möglichkeit, seinen Browser zu konfigurieren und auf Wunsch zu verhindern, dass er auf seiner Festplatte installiert wird, obwohl er bedenken muss, dass dies zu Schwierigkeiten beim Navigieren auf der Website führen kann.
Sie ermöglichen die Beobachtung und Analyse des Verhaltens der Nutzer dieser Website. Die durch diese Art von Cookies gesammelten Informationen werden verwendet, um die Aktivität des Webs zu messen, um Benutzernavigationsprofile zu erstellen, um basierend auf der Analyse der Nutzungsdaten der Benutzer des Dienstes Verbesserungen einzuführen. Sie ermöglichen es uns, die Präferenzinformationen des Benutzers zu speichern, um die Qualität unserer Dienstleistungen zu verbessern und durch empfohlene Produkte ein besseres Erlebnis zu bieten.
Diese Cookies werden verwendet, um Informationen über die Präferenzen und persönlichen Entscheidungen des Benutzers durch die kontinuierliche Beobachtung seiner Surfgewohnheiten zu speichern. Dank ihnen können wir die Surfgewohnheiten auf der Website kennen und Werbung in Bezug auf das Surfprofil des Benutzers anzeigen.