Apartment 2 Schlafzimmer Verkauf Enveitg

Größe
60 m²
Schlafzimmer
2
Bathroom
1
Parkplatz
terrasse
Preis
212.000 €
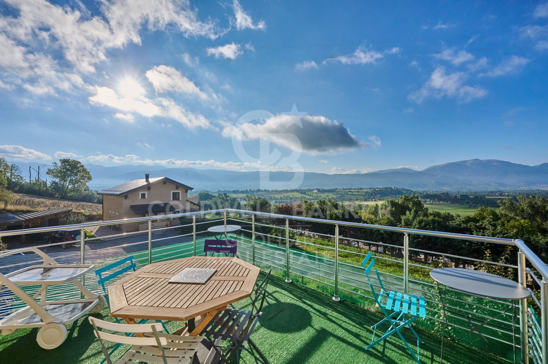
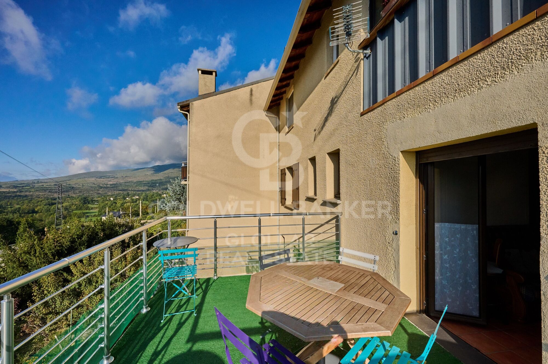
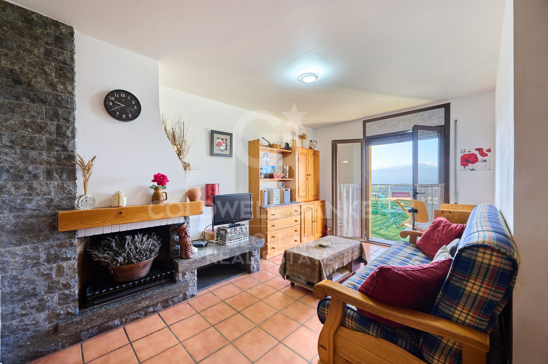
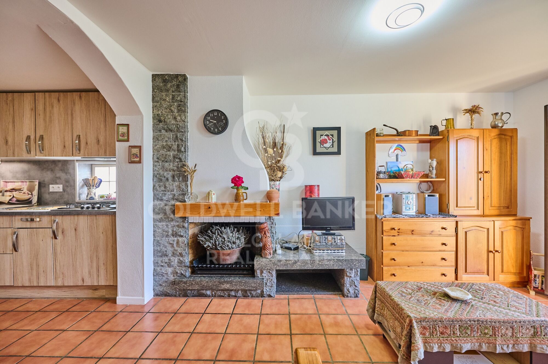
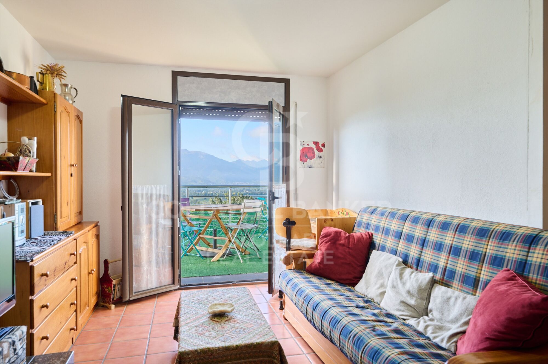
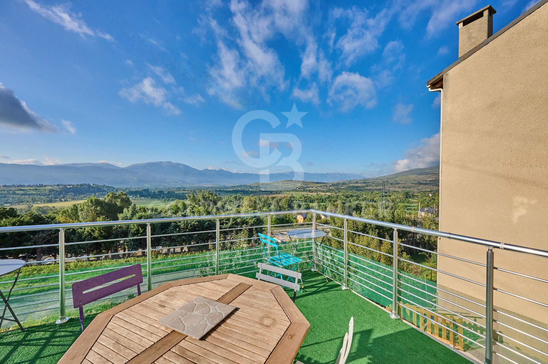
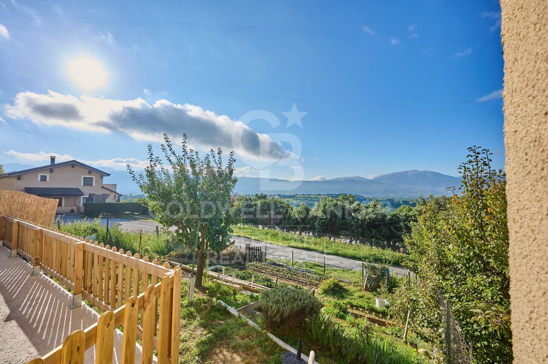
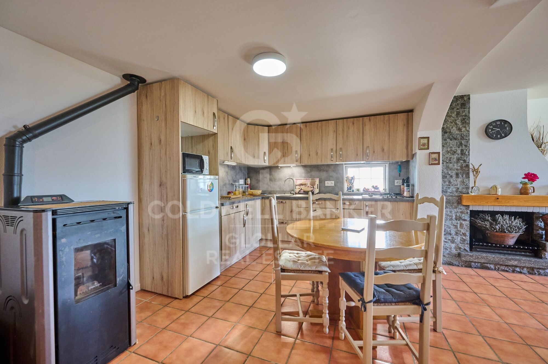
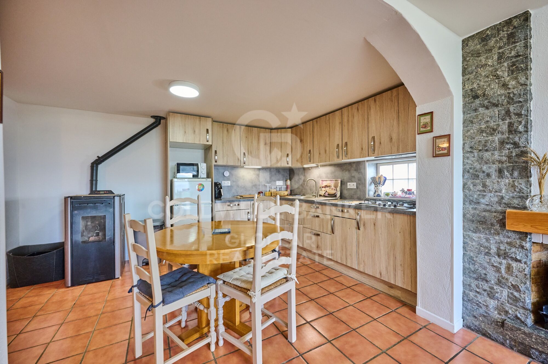
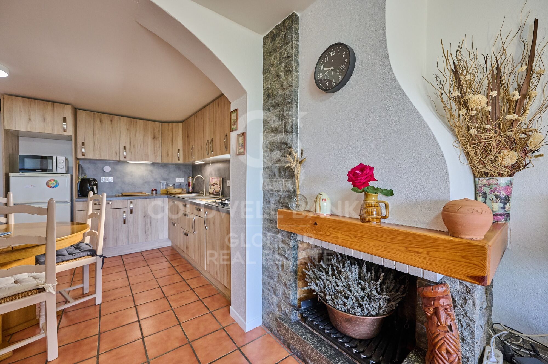
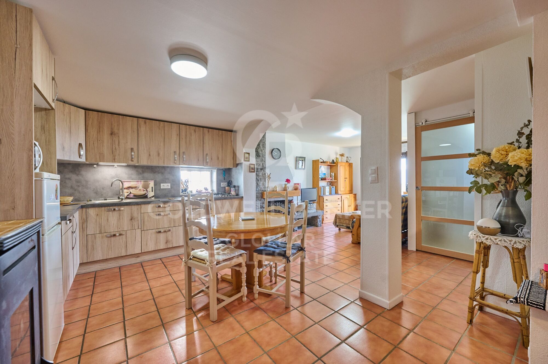
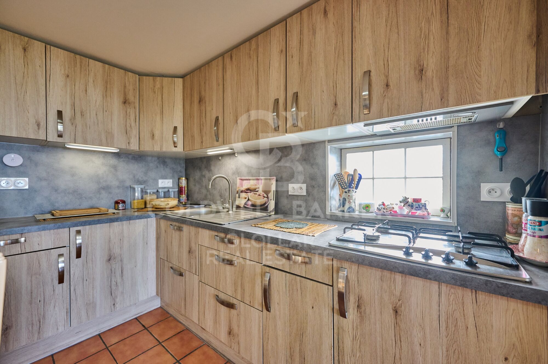
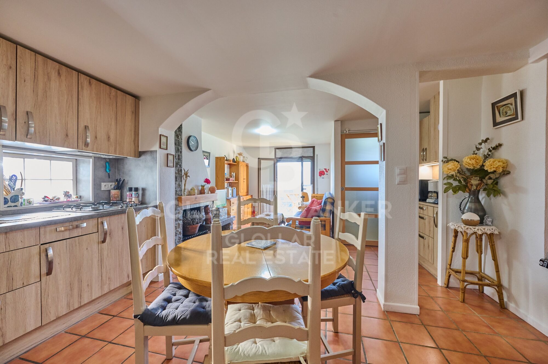
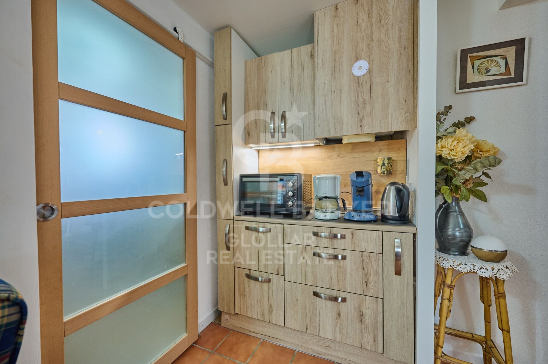
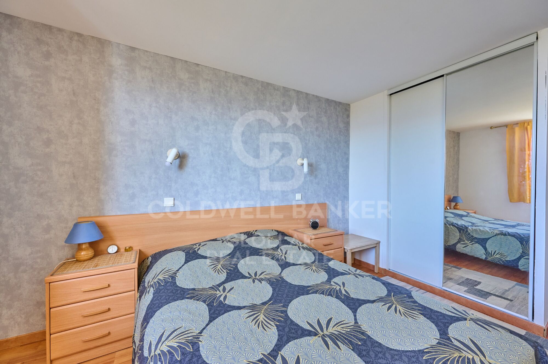
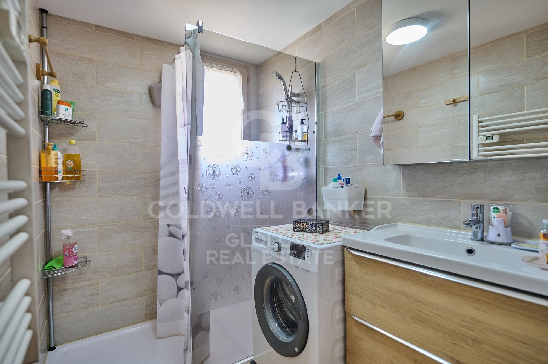
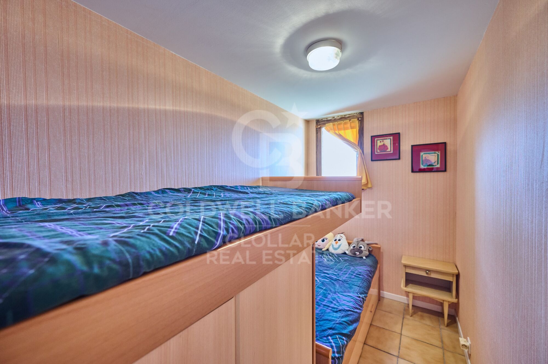
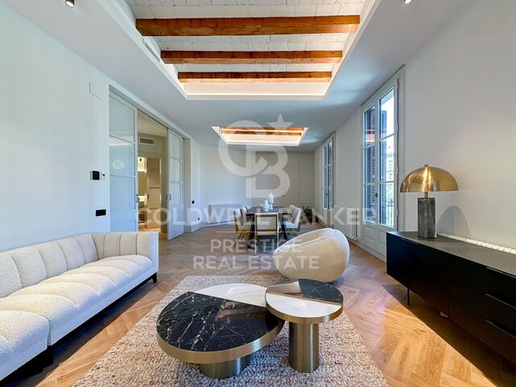
Apartamento totalmente reformado en Enveitg, una vivienda que destaca por su luminosidad. El inmueble goza de una magnífica orientación y una amplia terraza que se convierte en el verdadero corazón de la casa: un espacio donde disfrutar de las vistas abiertas, el sol y la tranquilidad. Perfecta para desayunos al aire libre, momentos de lectura o cenas al atardecer, la terraza aporta un valor añadido incomparable. En su interior, el apartamento ofrece un salón-comedor presidido por una acogedora chimenea, que invita a disfrutar del confort y la calidez del hogar. Desde aquí se accede directamente a la terraza, creando una conexión fluida entre interior y exterior. La cocina, abierta al comedor, ha sido cuidadosamente diseñada para optimizar el espacio y aportar un toque moderno y funcional. La zona de noche cuenta con dos dormitorios luminosos y un baño completo totalmente renovado con acabados de alta calidad.
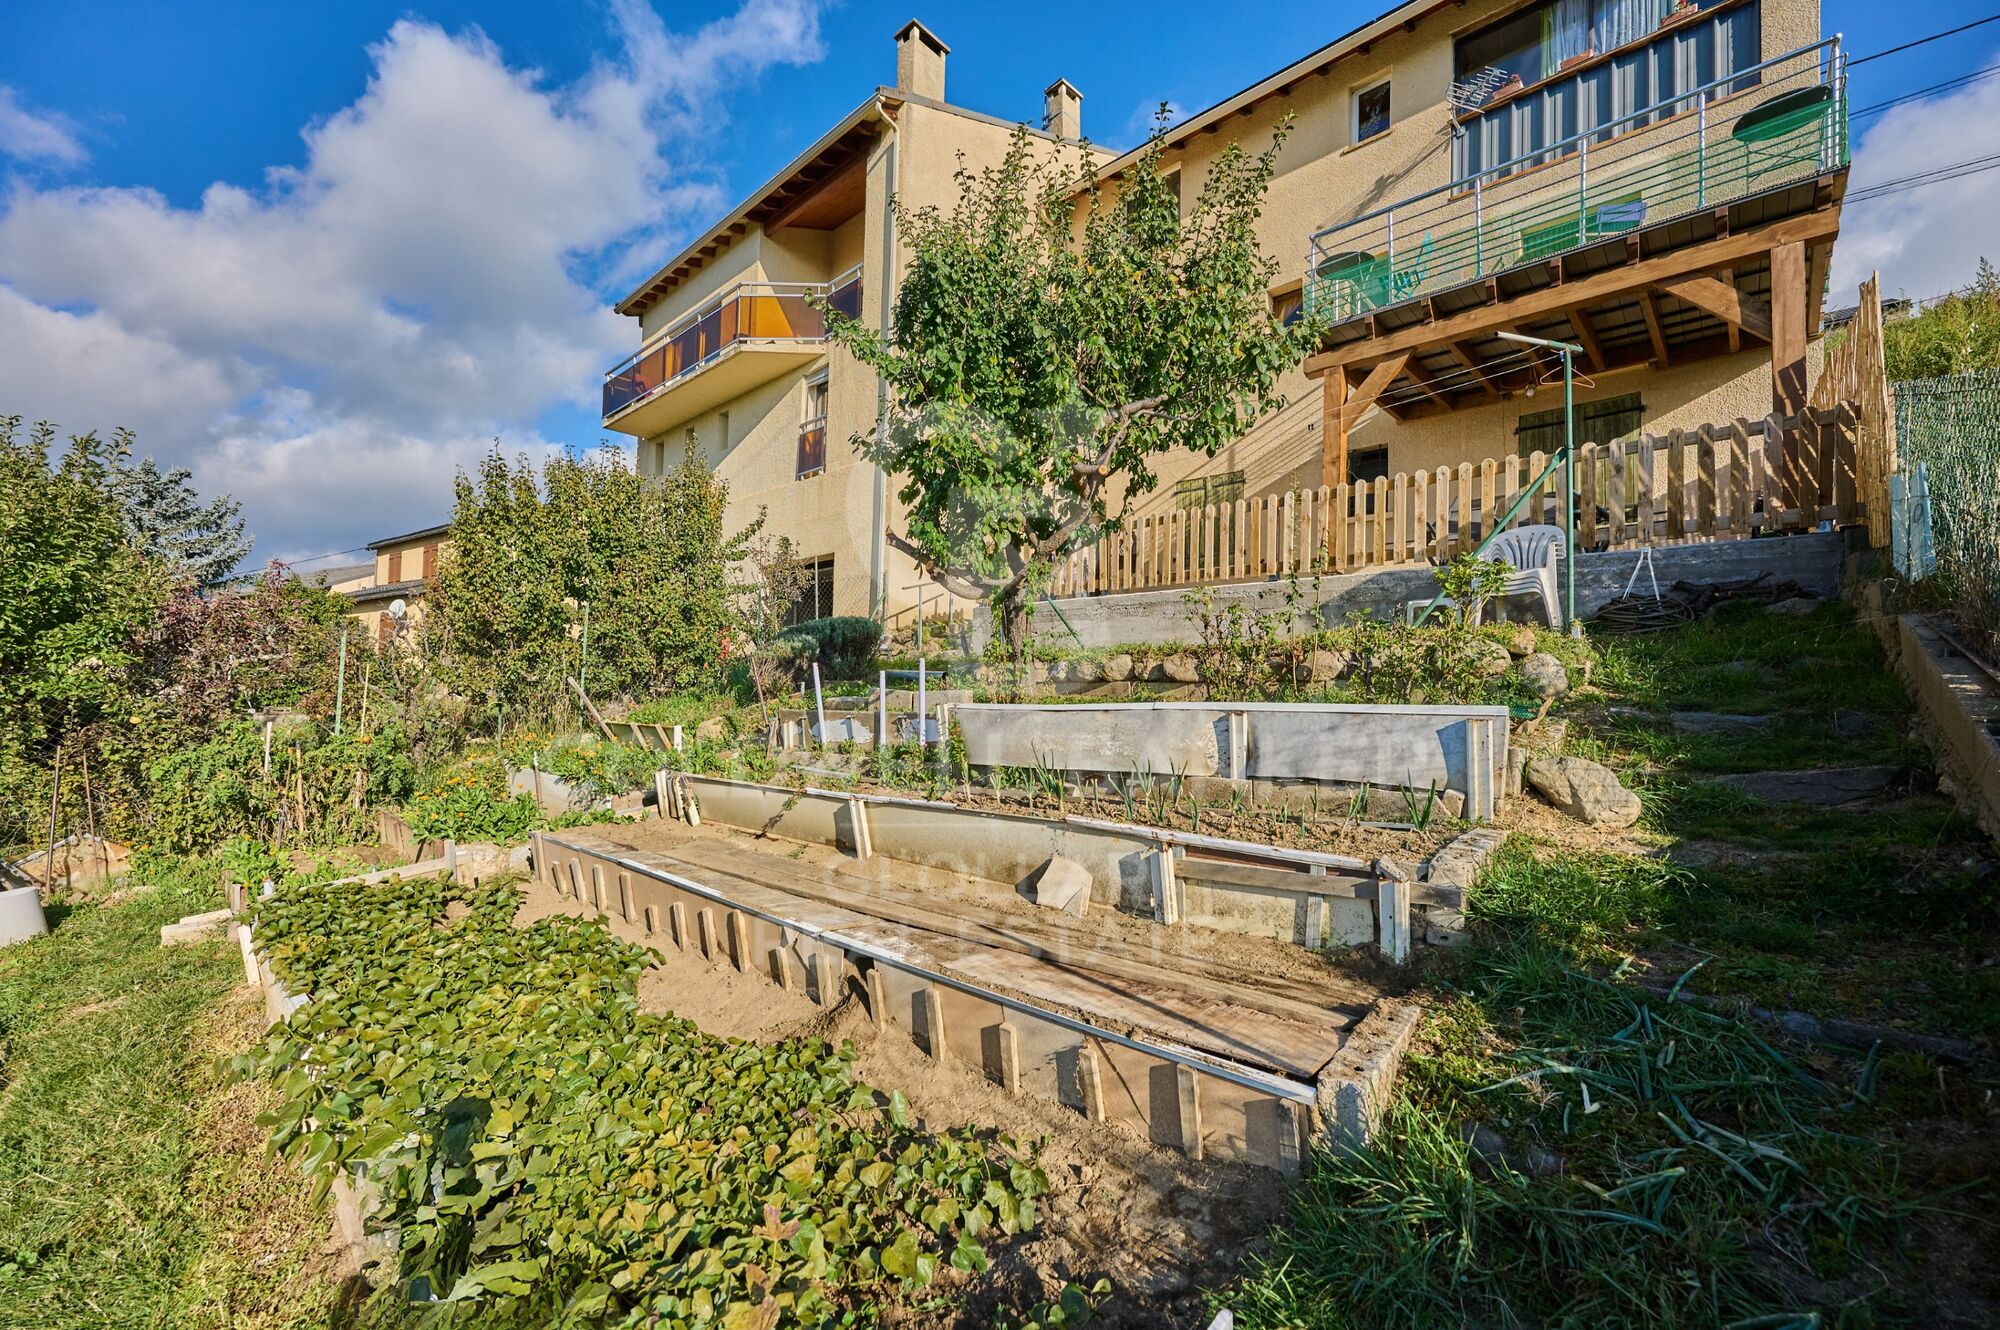
La propiedad se completa con un garaje y un trastero, ofreciendo comodidad y espacio adicional para almacenamiento.
#ref:CBG2135

Immobilieninformationen

zone
Pyrénées-Orientales
Gegend
La Cerdanya
standort
Enveitg
Objekt typ
Wohnung
Verkauf
212.000 €
Referenz
CBG2135
Schlafzimmer
2
Bäder
1
Bebaute Fläche
60 m2

In der Nähe des Strandes / Meeres

Bergblick
Abstellraum
Kamin
Parkplatz
terrasse
Energiezertifikat
  • houseA
    92-100
  • houseB
    81-91
  • houseC
    69-80
  • houseD
    55-68
  • houseE
    39-54
  • houseF
    21-38
  • houseG
    1-20

über Enveitg

Enveitg im Herzen der Französischen Cerdagne bietet eine hohe Lebensqualität in einer malerischen Umgebung. Die erstklassige Lage ermöglicht einfachen Zugang zu Naturlandschaften und modernen Annehmlichkeiten, ideal für Familien und Senioren.

Die Lebensqualität in Enveitg zeichnet sich durch saubere Luft, Grünflächen und eine hervorragende Infrastruktur aus. Genießen Sie Outdoor-Aktivitäten wie Wandern, Radfahren und Wassersport sowie ein lebendiges kulturelles Leben mit Festivals und Veranstaltungen.

Der Immobilienmarkt in Enveitg bietet alles von ländlichen Häusern bis zu modernen städtischen Wohnungen. Die wachsende Nachfrage nach Immobilien ist auf die Lebensqualität und die natürliche Schönheit zurückzuführen, mit Optionen für jedes Budget und jeden Lebensstil.

Weitere Informationen anfordern
Ref.CBG2135
Avinguda del Segre, 52
17520 , La Cerdanya - Puigcerdà
972 141 073

Zuletzt angesehene Immobilien

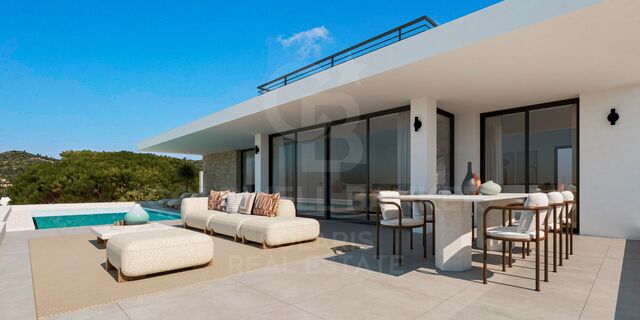
Spectacular Designer House for Sale
Vallvidrera - Tibidabo - Les Planes

Spectacular Designer House for Sale

547 m²Größe1.002 m²Grundstück66 Bäder
Spectacular Designer House for Sale and possibility of rent to buy. This stunning designer residence stands majestically on a spacious plot of 1,002 square meters in the prestigious neighborhood of Can Cortès, a residential enclave of exclusive single-family homes next to the iconic Tibidabo. This property offers you the opportunity to live in a natural setting of unparalleled beauty, with panoramic views of the majestic mountains of Collserola Park, just 10 minutes from Barcelona and Sant Cugat. This luxurious home is spread over 4 floors comfortably connected by a modern elevator. The ground floor features a spacious garage with room for three large vehicles and a generous storage area. The second floor houses a versatile 60-square-meter cinema room, a guest toilet, and access to a spacious terrace where you can enjoy moments of relaxation and entertainment. On the third floor, you'll find a spacious living room with a fireplace, an elegant dining room, an office-style kitchen, the service area with a bedroom and a bathroom, and a laundry room. The top floor is dedicated to the bedrooms and consists of four bedrooms, including the impressive master suite, as well as a spacious bathroom. This wonderful estate offers several outdoor spaces for relaxation and moments with family and friends. From its spectacular rooftop, you can enjoy breathtaking mountain views, incredible starry nights, or beautiful sunrises. It also features a relaxation area with sun loungers for peaceful sunbathing and multiple terraces for sharing dinners with your loved ones. The original design of this property is enhanced by high-quality finishes and features. Jatoba wood parquet floors in the common areas, porcelain tiles in the kitchen and bathrooms, natural gas heating, and ducted air conditioning, as well as the fully equipped SANTOS kitchen, are just some of the conveniences offered by this residence. Furthermore, it boasts an outdoor heated pool powered by solar panels, an alarm system, and video surveillance to ensure the safety of your loved ones, along with numerous extras that make this house a dream come true. If you're in search of an exceptional property in a privileged natural setting, do not hesitate to visit this house. Don't miss out on this unique opportunity! The sale price does not include taxes or expenses arising from the transaction which, in accordance with current regulations, are payable by the buyer: (i) for second-hand properties, the Property Transfer Tax (ITP) at the rate applicable in the corresponding Autonomous Community; (ii) for newly built properties, VAT and Stamp Duty (AJD) in accordance with current regulations; (iii) notary and land registry fees; and (iv) administrative/processing fees if contracted. Availability to be agreed. The offer is subject to price changes or withdrawal from the market without prior notice. The information provided, including surface areas, is for guidance purposes only. Real estate brokerage fees shall be borne by the corresponding party in accordance with the signed agreement. Detailed and personalized information will be provided to any interested party prior to the payment of any deposit, in compliance with applicable national and regional regulations. #ref:CB4404LL
1.950.000 €
House with panoramic views
Im Alleinauftrag
Angoustrine-Villeneuve-des-Escaldes

House with panoramic views

320 m²Größe1.800 m²Grundstück43 Bäder
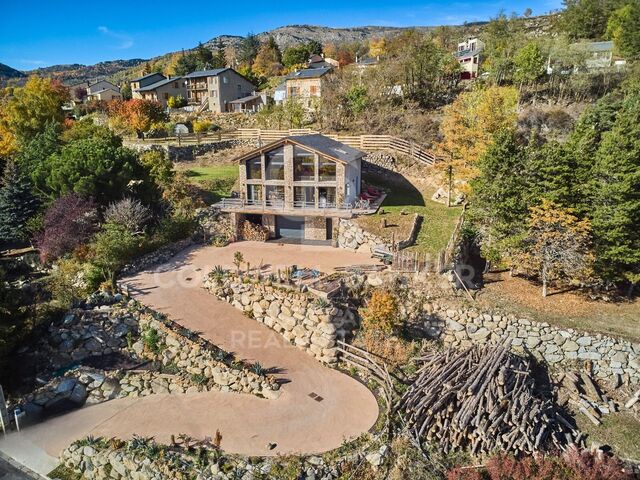
Exclusive residence located in the village of Angoustrine. This avant-garde design house is located on a plot of 1,800m², perfectly merging modern architecture with the warmth of natural elements. Upon entering, you will be greeted by high wooden ceilings that create a feeling of spaciousness and elegance. The cosy volumes of the house unfold in every corner, offering an enveloping and sophisticated atmosphere. The property is strategically positioned to make the most of the panoramic views that extend from all angles and the solar orientation. The jewel in the crown is the impressive living room, flooded with light thanks to its large windows that frame the surrounding landscape. From here, there is direct access to a spacious terrace, ideal for enjoying moments of relaxation in the open air. The kitchen open to the dining room, with an elegant serving bar, adds a touch of modernity and functionality. On the same floor, there is a luxurious suite room with direct access to the garden, a charming double bedroom and a guest toilet that completes the ground floor. The upper floor reveals an open-plan room, currently used for another living room, where creativity and comfort are in harmony. Two additional double bedrooms and a full bathroom provide private spaces that combine design and practicality. The house has all modern amenities, including a garage with capacity for two cars, a laundry area and a storage room. #ref:CBG1958
995.000 €
Wohngebäude 4 Schlafzimmer Verkauf Madrid
Justicia - Chueca

Wohngebäude 4 Schlafzimmer Verkauf Madrid

43 Bäder
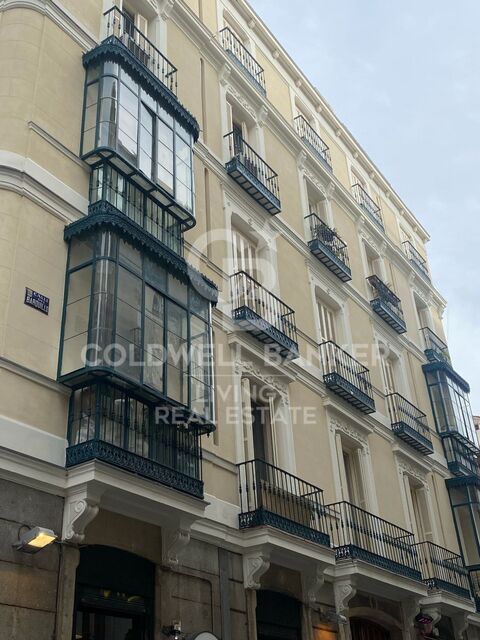
Coldwell Banker Living Real Estate is pleased to present this extraordinary home of 272 m², located in one of the most exclusive and prestigious areas of the city, a place that offers tranquility, security and excellent quality of life. This property not only stands out for its location, but also for the impressive features and amenities that make it a unique opportunity. The home features 4 spacious bedrooms, each designed with a focus on comfort and style. The rooms are equipped with large windows that let in natural light, creating a warm and welcoming atmosphere. In addition, there are 4 living rooms, ideal spaces to enjoy family, leisure or work. These living rooms are designed to offer great flexibility, allowing to customize each one according to the owner's needs, whether for a living area, dining room or entertainment room. As for the 3 bathrooms, all feature high-end, modern and functional finishes, ensuring the comfort of the residents. Each bathroom is designed with top quality materials, providing a relaxing and sophisticated atmosphere. The property is located on the third floor of an elegant building, and thanks to the elevator, a comfortable and quick access to the apartment is guaranteed. One of the most outstanding features is the brightness of the property, which benefits from the abundant natural light that floods every corner, creating a fresh and airy atmosphere. What really sets this property apart is its spectacular outdoor space, with 9 balconies that offer breathtaking views of the city and allow you to enjoy moments outdoors. Each balcony is carefully designed to maximize the views, making this home an ideal place to relax, entertain and host outdoor gatherings. Undoubtedly, this property is a high value investment that combines elegance, comfort and an enviable location, perfect for those seeking an exclusive and sophisticated lifestyle. Do not miss this opportunity and contact us for a viewing. #ref:CBLV18
4.600.000 €
Ladenlokal Verkauf Barcelona
Barri de les Corts

Ladenlokal Verkauf Barcelona

423 m²Größe
Coldwell Banker Prestige presenta este local comercial en venta en Les Corts, una de las zonas más consolidadas y dinámicas de Barcelona. Se trata de una excelente oportunidad de inversión inmobiliaria, con contrato de alquiler vigente hasta 2036 y una rentabilidad bruta del 6%. El activo cuenta con una superficie de 423 m², distribuida en planta baja y sótano, ofreciendo un espacio amplio, funcional y versátil para actividad comercial, sanitaria, clínica o profesional. Su distribución actual incluye una zona de recepción, 14 estancias, dos baños uno de ellos adaptado para personas con movilidad reducida y diferentes espacios independientes que permiten una operativa cómoda y eficiente. Uno de los principales valores diferenciales de la propiedad es su excelente visibilidad comercial. El local dispone de una gran entrada a pie de calle y tres amplios escaparates, lo que garantiza una presencia destacada desde la vía pública. Además, se encuentra en una zona de alto tránsito, con parada de autobús frente al acceso y muy próximo a hospitales y clínicas de gran tamaño, un entorno especialmente atractivo para operadores vinculados al sector salud, bienestar, servicios profesionales o retail especializado. Actualmente, el inmueble se encuentra alquilado por una renta mensual de 10.000 €, equivalente a 120.000 € anuales, lo que supone una rentabilidad bruta del 6% sobre el precio de venta. Según la ficha, los gastos de IBI y comunidad son asumidos por el inquilino, reforzando el atractivo del activo como inversión patrimonial con ingresos recurrentes. Una oportunidad para inversores que buscan un local comercial en rentabilidad en Barcelona, con contrato vigente a largo plazo, buena visibilidad, ubicación estratégica y un perfil de activo estable en una de las zonas con mayor actividad de Les Corts. El precio de venta no incluye impuestos ni gastos derivados de la compraventa que, conforme a la normativa vigente, corresponden al comprador: (i) en viviendas de segunda mano, el Impuesto sobre Transmisiones Patrimoniales (ITP) según tipo aplicable en la Comunidad Autónoma; (ii) en viviendas de obra nueva, el IVA y el Impuesto sobre Actos Jurídicos Documentados (AJD) según normativa vigente; (iii) aranceles notariales y registrales; y (iv) gastos de gestoría en caso de contratarse. Disponibilidad a acordar. La oferta está sujeta a cambios de precio o retirada del mercado sin previo aviso. Los datos expuestos, incluidas las superficies, tienen carácter meramente orientativo. Los honorarios de intermediación inmobiliaria serán asumidos por la parte correspondiente según el encargo suscrito. Se facilitará a toda persona interesada información detallada y personalizada antes de la entrega de cualquier cantidad a cuenta, conforme a la normativa estatal y autonómica aplicable. #ref:LOC121
2.000.000 €
Second floor apartments in new construction in Estepona
Playa Bahía Dorada

Second floor apartments in new construction in Estepona

102 m²Größe32 Bäder
Bayside Homes is a modern and functional gated residential complex, ideal for living. It consists of 41 homes of 1, 2 and 3 bedrooms distributed in two low-rise buildings, with ground, first and second floors, and a penthouse in one of the portals. The area of Estepona West with its great urban development is known for its magnificent beaches, golf courses and spectacular views. It is undoubtedly one of the places with the highest quality of life in Europe, where you can enjoy the sun and the mild Mediterranean temperatures. Bayside Homes enjoys a privileged location in the area of Arroyo Enmedio, a few minutes from the beach, in a quiet and semi-urban environment. This area, in full growth, stands out for its wide range of services, including prestigious international schools, modern shopping centers, a recently inaugurated hospital, large sports areas and plenty of green spaces. Just a 5-minute walk away, you will find the famous beach of Arroyo Vaquero, which stretches for more than 2.5 kilometers. In addition, within a radius of 20 kilometers you will have access to 30 first class golf courses; right next to the complex, you will find two of the best in the area: Azata Golf and Valle Romano. Just 8 kilometers west of downtown Estepona, is the peaceful district of Arroyo de Enmedio, which stands out for its proximity to the wide, quiet and secluded beaches of Arroyo Vaquero and Bahia Dorada. In Bayside you will enjoy suburban tranquility, but with excellent connection to the beach and all services. The common areas of this development have been carefully conceived and designed to highlight a strong commitment to sustainability, offering top quality elements and amenities throughout the complex. Future owners will enjoy beautiful landscaped spaces, a communal outdoor swimming pool to cool off on sunny days and a modern gym to maintain a healthy lifestyle. In addition, a multipurpose room will provide versatility for enjoyment and relaxation. #ref:CBSH94_E
564.000 €
Exklusive, neue Wohnung in einem renovierten Gebäude am Passeig de Sant Joan.
Verkauft
Dreta de l'Eixample

Exklusive, neue Wohnung in einem renovierten Gebäude am Passeig de Sant Joan.

191 m²Größe44 Bäder
Entdecken Sie diese exklusive Immobilie am prestigeträchtigen Passeig de Sant Joan im Eixample Dreta von Barcelona. Diese prächtige 199 m² große Wohnung wurde mit exquisitem Geschmack und Eleganz komplett renoviert. Beim Betreten werden Sie von einem geräumigen, hellen Wohn-Esszimmer empfangen, das Zugang zu einem Balkon mit Blick auf den Passeig de Sant Joan bietet. Die separate Küche, geräumig und mit hochwertigen Geräten ausgestattet, ist ein idealer Raum für Kochliebhaber. Die Wohnung verfügt über 3 Doppelzimmer, zwei davon en suite, mit Designerbädern und viel Tageslicht. Darüber hinaus finden Sie ein weiteres komplettes Badezimmer und ein Gäste-WC. Die originalen Designelemente, wie die Stuckdecken und die Holzarbeiten, verleihen dieser Immobilie eine besondere Note. Das Anwesen befindet sich in einem herrschaftlichen Gebäude aus dem Jahr 1900, das derzeit umfassend renoviert wird. Sie können einen Pool auf dem Dach mit Meerblick, ein eigenes Fitnessstudio und eine Gemeinschaftsterrasse genießen. Diese Immobilie verbindet klassischen Eleganz mit modernem Komfort und bietet einen einzigartigen Lebensstil in einem der exklusivsten Viertel Barcelonas. Verpassen Sie nicht die Gelegenheit, in diesem beeindruckenden modernistischen Gebäude mit privilegierten Aussichten und einer unschlagbaren Lage zu wohnen! #ref:VCBES2295
1.640.000 €
Villa mit Panoramablick in Vallvidrera, Barcelona
Vallvidrera - Tibidabo - Les Planes

Villa mit Panoramablick in Vallvidrera, Barcelona

1.712 m²Grundstück79 Bäder
Auf einem großzügigen Grundstück von 1.712 m² in Vallvidreraeiner der exklusivsten Wohnlagen Barcelonasvereint diese zeitgenössische Immobilie Privatsphäre, Großzügigkeit und einen panoramischen Blick über die Stadt sowie die umliegende Naturlandschaft. Mit über 1.000 m² Wohnfläche, verteilt auf vier Etagen, ist die Residenz auf Licht und Proportionen ausgelegt. Bodentiefe Fenster rahmen die Hanglage ein, während die offenen Wohn- und Essbereiche nahtlos auf Terrassen und Außenbereiche übergehen. Die architektonische Aufteilung schafft eine ausgewogene Verbindung aus großzügigen Aufenthalts- und Unterhaltungsflächen sowie intimen privaten Räumen. Die Immobilie verfügt über 7 Schlafzimmer und 9 Badezimmer, darunter eine beeindruckende Master-Suite mit Ankleidezimmer und privatem Arbeitszimmer. Gäste-Suiten sowie ein separater Servicebereich bieten Flexibilität für Familienleben und Besuch. Das Untergeschoss ist dem Freizeitbereich gewidmet und umfasst ein Kino- und Musikzimmer, einen Fitnessraum, einen Weinkeller sowie multifunktionale Räume. Im Außenbereich befinden sich zwei Swimmingpools, darunter ein erhöht gelegener Panorama-Pool, eingebettet in angelegte Gärten, die absolute Privatsphäre und ununterbrochene Ausblicke bieten. Weitere Ausstattungsmerkmale sind ein Aufzug zu allen Etagen, Fußbodenheizung, zentrale Klimaanlage über Luftkanäle, Solarpaneele, ein integriertes Sicherheitssystem sowie eine Garage. Dies ist eine seltene Gelegenheit, eine moderne, großzügige Villa innerhalb der Stadtgrenzen von Barcelona zu erwerbenmit Ruhe, architektonischer Präsenz und unmittelbarem Zugang zum Stadtzentrum. Der Verkaufspreis versteht sich zuzüglich Steuern und Nebenkosten, die gemäß der geltenden Vorschriften vom Käufer zu tragen sind: (i) bei Bestandsimmobilien die Grunderwerbsteuer (ITP) gemäß dem in der jeweiligen Autonomen Gemeinschaft geltenden Steuersatz; (ii) bei Neubauimmobilien die Mehrwertsteuer (IVA) und die Steuer auf beurkundete Rechtsakte (AJD) gemäß aktueller Gesetzgebung; (iii) Notar- und Grundbuchgebühren; sowie (iv) Verwaltungs-/Gestor-Kosten, falls beauftragt. Verfügbarkeit nach Vereinbarung. Dieses Angebot kann ohne vorherige Ankündigung preislich geändert oder vom Markt genommen werden. Die angegebenen Informationen, einschließlich Flächenangaben, dienen ausschließlich der Orientierung. Die Maklerprovisionen werden von der jeweils zuständigen Partei gemäß dem unterzeichneten Vermittlungsauftrag übernommen. Detaillierte und personalisierte Informationen werden jeder interessierten Person vor der Zahlung jeglicher Anzahlungen gemäß den anwendbaren staatlichen und autonomen Vorschriften zur Verfügung gestellt. #ref:CBES2876
11.500.000 €
Coldwell Banker Glollar Real Estate
Avinguda del Segre, 52
17520 , La Cerdanya - Puigcerdà
Newsletter

Finden Sie Ihr Zuhause im Ausland mit Unterstützung des Coldwell Banker® Netzwerks

Besuchen Sie unsere internationalen Websites und finden Sie Ihre Wunschimmobilie an den exklusivsten Orten

Wir verwenden unsere eigenen Cookies und Cookies von Drittanbietern, um die Sicherheit unserer Website zu gewährleisten und ihren Inhalt zu personalisieren. Ebenso verwenden wir Cookies, um Daten über Ihre Navigation zu messen und zu erhalten und um Werbung an Ihren Geschmack und Ihre Vorlieben anzupassen. Drücken Sie die Schaltfläche "Alle akzeptieren", um zu bestätigen, dass Sie die angezeigten Informationen gelesen und akzeptiert haben. Um diese Cookies zu verwalten oder zu deaktivieren, klicken Sie auf "Einstellungen". Weitere Informationen zu Cookies erhalte Sie in unserer Cookie-Richtlinie.
Cookies ändern
Technik und Funktional Immer aktiv
Diese Website verwendet eigene Cookies, um Informationen zu sammeln, um unsere Dienste zu verbessern. Wenn Sie weiter surfen, akzeptieren Sie deren Installation. Der Benutzer hat die Möglichkeit, seinen Browser zu konfigurieren und auf Wunsch zu verhindern, dass er auf seiner Festplatte installiert wird, obwohl er bedenken muss, dass dies zu Schwierigkeiten beim Navigieren auf der Website führen kann.
Sie ermöglichen die Beobachtung und Analyse des Verhaltens der Nutzer dieser Website. Die durch diese Art von Cookies gesammelten Informationen werden verwendet, um die Aktivität des Webs zu messen, um Benutzernavigationsprofile zu erstellen, um basierend auf der Analyse der Nutzungsdaten der Benutzer des Dienstes Verbesserungen einzuführen. Sie ermöglichen es uns, die Präferenzinformationen des Benutzers zu speichern, um die Qualität unserer Dienstleistungen zu verbessern und durch empfohlene Produkte ein besseres Erlebnis zu bieten.
Diese Cookies werden verwendet, um Informationen über die Präferenzen und persönlichen Entscheidungen des Benutzers durch die kontinuierliche Beobachtung seiner Surfgewohnheiten zu speichern. Dank ihnen können wir die Surfgewohnheiten auf der Website kennen und Werbung in Bezug auf das Surfprofil des Benutzers anzeigen.