Apartment 2 Schlafzimmer Verkauf Enveitg
Größe
60 m²
Schlafzimmer
2
Bathroom
1
Parkplatz
terrasse
Preis
212.000 €
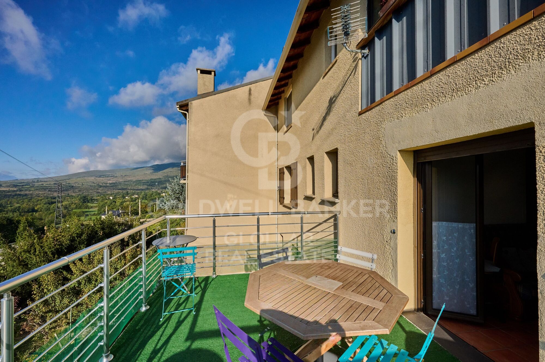
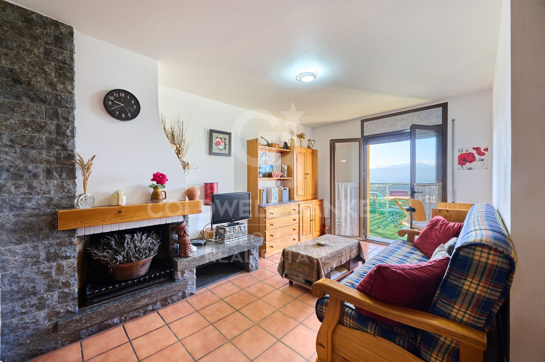
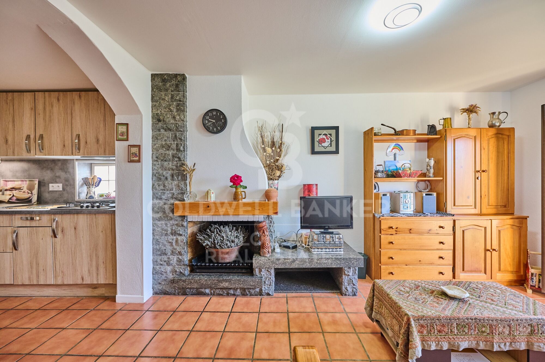
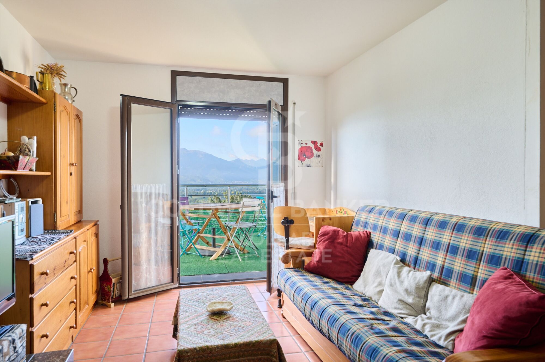
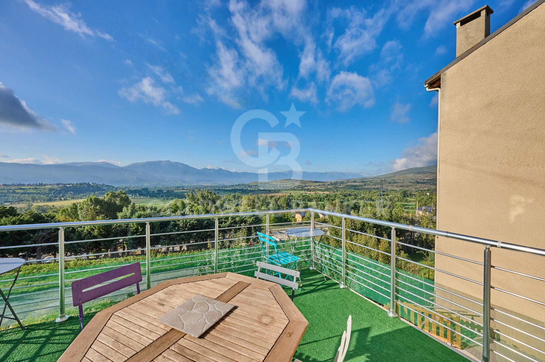
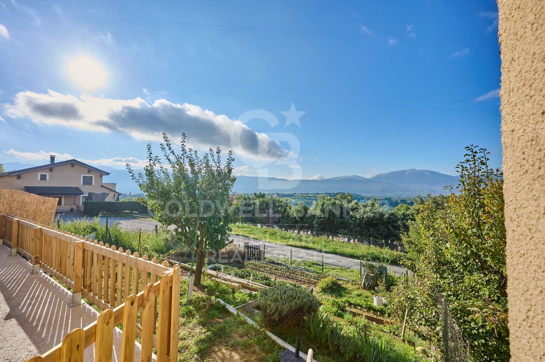
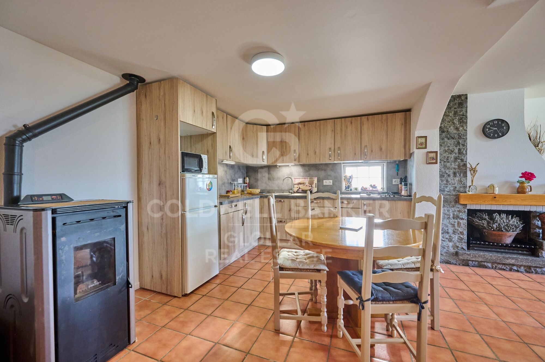
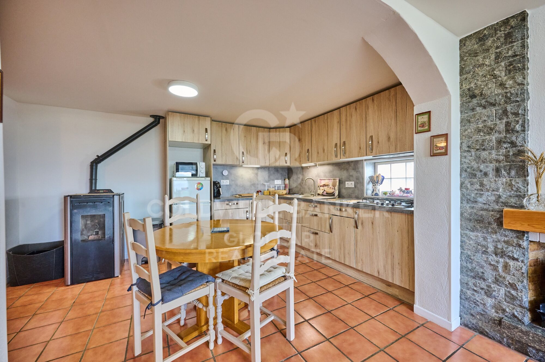
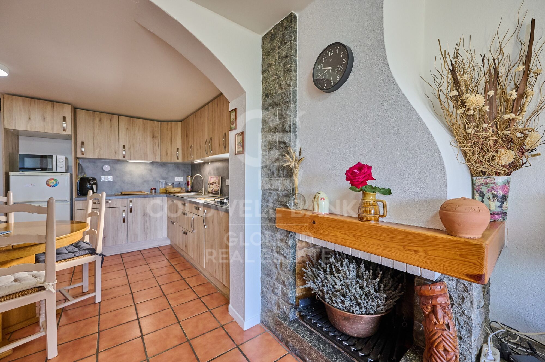
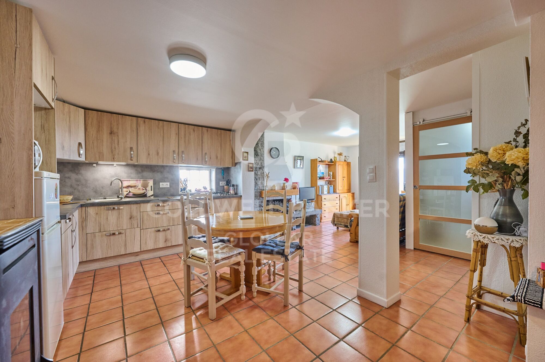
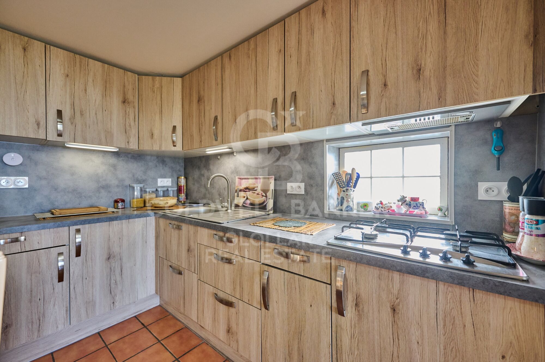
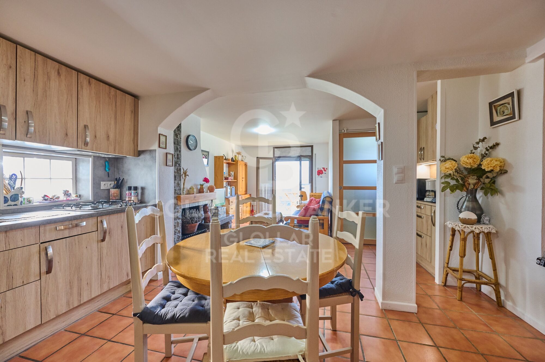
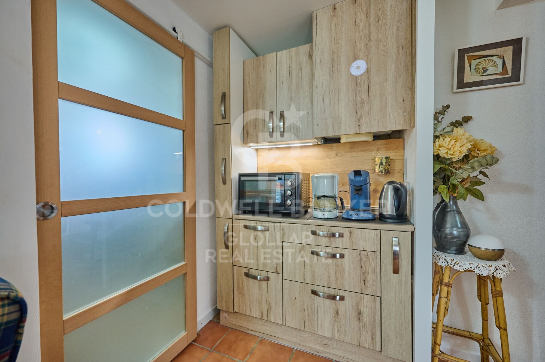
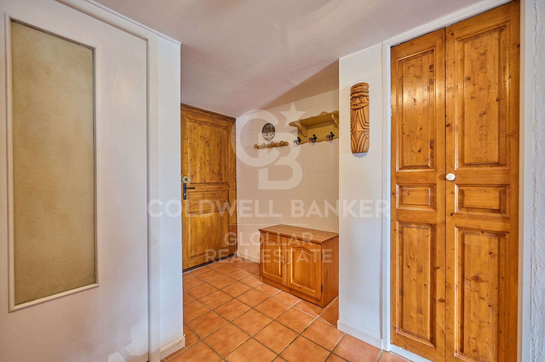
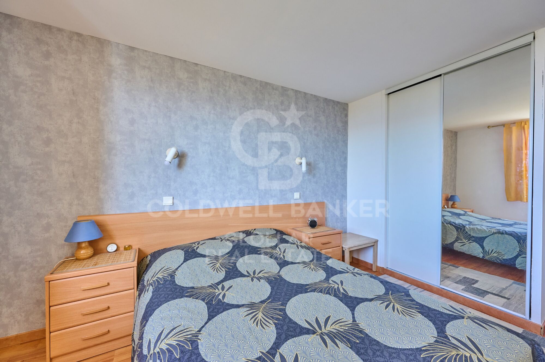
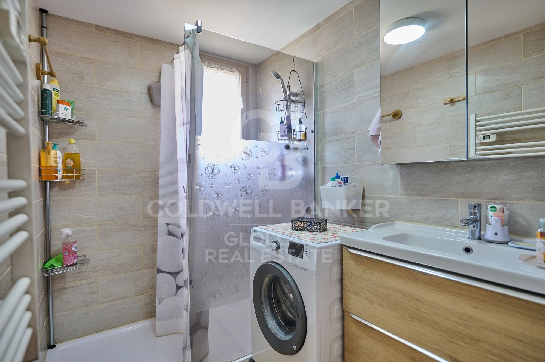
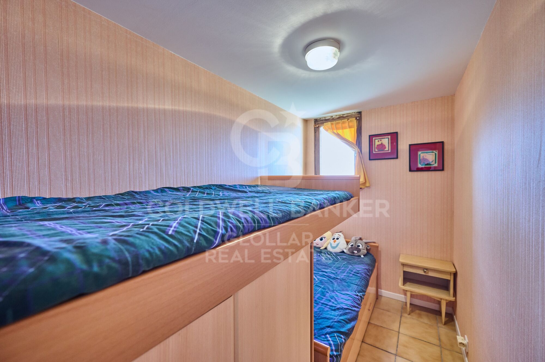
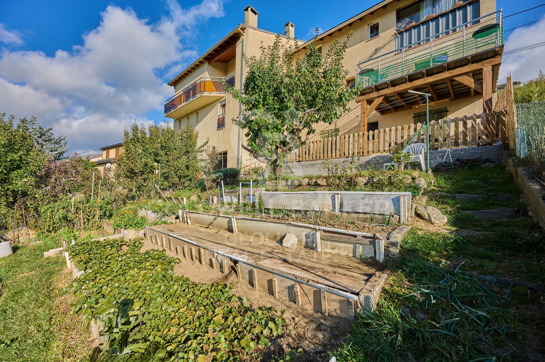
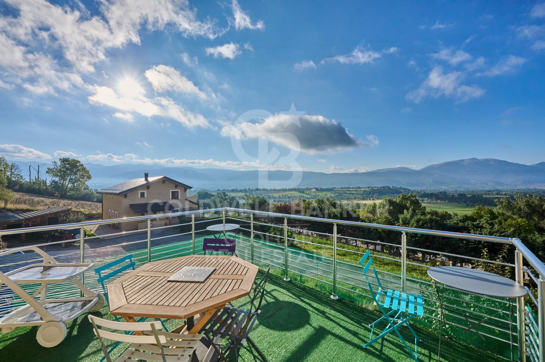
Apartamento totalmente reformado en Enveitg, una vivienda que destaca por su luminosidad. El inmueble goza de una magnífica orientación y una amplia terraza que se convierte en el verdadero corazón de la casa: un espacio donde disfrutar de las vistas abiertas, el sol y la tranquilidad. Perfecta para desayunos al aire libre, momentos de lectura o cenas al atardecer, la terraza aporta un valor añadido incomparable. En su interior, el apartamento ofrece un salón-comedor presidido por una acogedora chimenea, que invita a disfrutar del confort y la calidez del hogar. Desde aquí se accede directamente a la terraza, creando una conexión fluida entre interior y exterior. La cocina, abierta al comedor, ha sido cuidadosamente diseñada para optimizar el espacio y aportar un toque moderno y funcional. La zona de noche cuenta con dos dormitorios luminosos y un baño completo totalmente renovado con acabados de alta calidad.
La propiedad se completa con un garaje y un trastero, ofreciendo comodidad y espacio adicional para almacenamiento.
#ref:CBG2135

Immobilieninformationen

zone
Pyrénées-Orientales
Gegend
La Cerdanya
standort
Enveitg
Objekt typ
Wohnung
Verkauf
212.000 €
Referenz
CBG2135
Schlafzimmer
2
Bäder
1
Bebaute Fläche
60 m2

In der Nähe des Strandes / Meeres

Bergblick
Abstellraum
Kamin
Parkplatz
terrasse
Energiezertifikat
  • houseA
    92-100
  • houseB
    81-91
  • houseC
    69-80
  • houseD
    55-68
  • houseE
    39-54
  • houseF
    21-38
  • houseG
    1-20

über Enveitg

Enveitg im Herzen der Französischen Cerdagne bietet eine hohe Lebensqualität in einer malerischen Umgebung. Die erstklassige Lage ermöglicht einfachen Zugang zu Naturlandschaften und modernen Annehmlichkeiten, ideal für Familien und Senioren.

Die Lebensqualität in Enveitg zeichnet sich durch saubere Luft, Grünflächen und eine hervorragende Infrastruktur aus. Genießen Sie Outdoor-Aktivitäten wie Wandern, Radfahren und Wassersport sowie ein lebendiges kulturelles Leben mit Festivals und Veranstaltungen.

Der Immobilienmarkt in Enveitg bietet alles von ländlichen Häusern bis zu modernen städtischen Wohnungen. Die wachsende Nachfrage nach Immobilien ist auf die Lebensqualität und die natürliche Schönheit zurückzuführen, mit Optionen für jedes Budget und jeden Lebensstil.

Weitere Informationen anfordern
Ref.CBG2135
Avinguda del Segre, 52
17520 , La Cerdanya - Puigcerdà
972 141 073

Zuletzt angesehene Immobilien

Haus mit drei Stockwerken 4 Schlafzimmer Verkauf Escaldes-Engordany
Escaldes-Engordany

Haus mit drei Stockwerken 4 Schlafzimmer Verkauf Escaldes-Engordany

216 m²Größe44 Bäder
Exclusive apartment in a housing development in the center of Escaldes-Engordany, 500 meters from the economic and social center of the Principality.~~It is a triplex apartment of 244 m2 of housing plus 159 of terrace. It consists of 4 double rooms, two suites and the other two rooms share a bathroom, all of them with fitted wardrobes and access to the terrace. Kitchen open to dining room and practical laundry area.~~Includes a garage in the same building for 4 vehicles.~~Located in a unique enclave, its homes will have spectacular panoramic views over the Valley of Andorra and Escaldes and sun throughout the year.~~The first tower to be marketed, 15 stories high, is made up of 55 homes with 1 to 6 bedrooms, all exterior.~~You will find homes of various types and lengths, very bright and functional, with modern design, perimeter terraces and high-end finishes.~~It is worth noting in this promotion the fantastic community areas with heated indoor pool, gym, garden areas and solarium (for the exclusive use of the owners). The owners will also be able to enjoy exclusive direct access to the Falgueró and Rec del Solà paths.~~Regarding the FINISHES AND QUALITIES of the homes, we would highlight:~- EXTERIOR CARPENTRY in aluminum with SCHUCO type thermal break or similar.~- Triple glass with double air chamber adapted to energy requirements.~- Stoneware flooring, with two finishing options to be chosen by the client.~- built-in cabinets of the Carré brand or similar~- Open KITCHENS with Neolith, Silestone or similar countertops, equipped with a 'BORA' type surface extractor fan incorporated into the hob, induction hob, oven, microwave, fridge and dishwasher from SIEMEMS or similar. Wall and base units of the Santos or similar brand, combining a solid color with an imitation wood finish. Extendable faucet.~- BATHROOMS with walls covered with top quality ceramics. Equipped with furniture with drawer and embedded sink. Hansgrohe or similar regulating taps, glass partition and mirror. Built-in shower 'rain' effect~- AIR CONDITIONING AND RENEWAL:~ * ACS production system and centralized air conditioning connected to~ FEDA ECOTERM.~ * Underfloor heating system throughout the house.~ * Air conditioning with cold air throughout the house except in bathrooms, through~ air ducts integrated into the false ceiling with supply and extraction.~ * Renewal of airer with double flow system with compact equipment~ with Siber or similar brand heat recuperator. Individualized equipment~ for each house.~- ELECTRICAL INSTALLATION:~ * Spotlights integrated into the false ceiling in bathrooms, laundry and kitchen.~ * LED strip lighting in the hallway and other rooms.~ * HOME AUTOMATION: home climate control system.~~With the possibility of buying parking spaces and storage rooms in the same building.~~Do not hesitate to contact us to clarify any questions and have additional information. #ref:04894/5210
3.400.000 €
Luxury villas in Marbellas
San Pedro de Alcántara

Luxury villas in Marbellas

Introducing the exclusive BeSeven Villas, a development of 7 villas in a gated complex with 24-hour security, within walking distance of the beach and Puerto Banús. Developed by the MAREIN group, these residences represent the pinnacle of architectural elegance and offer an unparalleled lifestyle. Each villa has been designed by top professionals, offering high-quality materials and luxurious amenities. With a blend of contemporary lines and classic elegance, the villas blend seamlessly into their surroundings, providing a serene oasis close to the sea and local attractions. The villas feature a special collaboration with BANG & OLUFSEN to offer a superior sensory experience in image and sound. The main entrance connects to a spacious living and dining room, separated by a double-sided fireplace. The kitchen, equipped with the prestigious BULTHAUP brand and Siemens appliances, is ideal for cooking enthusiasts. The outdoor area includes a garden with a pool of varying depths, a poolside bar, a waterfall from the terrace and a covered dining area. The upper floor houses a master bedroom with a dressing room and en-suite bathroom, along with two additional bedrooms with private bathrooms. The solarium features its own pool and barbecue area. The basement includes a guest or staff bedroom, a multi-purpose area and a laundry room. BeSeven villas also feature advanced technologies such as underfloor heating, an aerothermal system, an electric vehicle charging point, LUTRON home automation, an integrated sound system and an elevator. #ref:CBSH139
Von 3.990.000 €
Country property with stables and training grounds just minutes from PGA Golf
Caldes de Malavella

Country property with stables and training grounds just minutes from PGA Golf

1.000 m²Größe440.000 m²Grundstück108 Bäder
Magnificent rustic estate with great equestrian and agricultural potential, located just minutes from the prestigious PGA Catalunya Golf & Wellness - one of the most renowned residential and sports resorts in Europe. Ideal for horse lovers, this property features spacious stables, training areas, and natural surroundings, along with two independent houses situated in a privileged location. Situated in the municipality of Caldes de Malavella (Girona), a town known for its thermal waters and spas, Mas Arús lies in a strategic position between the regions of Gironès, La Selva, and Baix Empordà, only 15 km from the Costa Brava and with easy access to Girona and its airport. The property spans approximately 49 hectares (44 hectares + 5 additional hectares), comprising 12 hectares of irrigated farmland, forest areas, a pond, a river, trails, and several buildings. Zone A Traditional Catalan stone house with a built area of approximately 500 m², including five bedrooms, three bathrooms, one guest toilet, living room, dining room, kitchen with fireplace, game room, bar, wine cellar, garage, and other auxiliary rooms. Landscaped garden of 1 hectare with lawn, ornamental trees, automatic irrigation, and lighting. Swimming pool of 12 x 5.5 m, patios, pergolas. Artificial pond, two wells (one 80 m deep), water tanks for domestic and irrigation use. Caretaker's house of 80 m² with annexes. Independent access via forest track for heavy vehicles. Zone B Traditional Catalan farmhouse of approximately 450 m². Including two suites, two double bedrooms, one single bedroom, three bathrooms, a living-dining room with a fireplace, a summer lounge with a bar, an entrance hall, an upstairs room with a fireplace, a garage, and other rooms. Landscaped area with patios and pergolas. Small Romanesque-style chapel. Tennis court, 600 m² stables and horse training areas, ideal for dressage, riding trails, or equestrian activities. Independent water tanks and a 15 m well for water supply and irrigation. #ref:V0067CB
3.100.000 €
Apartment  Torremolinos
El Pinillo

Apartment Torremolinos

El proyecto ha sido concebido con una profunda atención a su entorno privilegiado, donde sus amplios ventanales se abren al sol y a la suave brisa mediterránea. Las terrazas ofrecen vistas panorámicas inigualables de la costa de Torremolinos, permitiendo disfrutar de la belleza del paisaje en todo su esplendor. Con una variada tipología, elige la casa que más se adapte a tus necesidades: 1, 2, 3 o 4 dormitorios, viviendas en altura, áticos o bajos. Sea cual sea tu elección, todas cuentan con amplios espacios exteriores, diseñados para que puedas relajarte y crear recuerdos especiales junto a tu familia y amigos. Las viviendas destacan por una distribución meticulosamente pensada, que favorece un uso social de las estancias principales mientras garantiza la privacidad de los espacios más íntimos. Los salones, con cocina integrada, se abren generosamente a las terrazas, creando un ambiente fluido y acogedor que fusiona el interior con el exterior. Si tu sueño es disfrutar de un trozo del cielo mediterráneo, los áticos ofrecen una terraza panorámica espectacular, donde podrás contemplar el sol desde su salida sobre el horizonte hasta su ocaso tras las montañas. Y por la noche, déjate acariciar por la brisa y disfruta de la vista de la luna reflejada en el mar, con unas vistas impresionantes sobre la Bahía de Málaga. Las zonas comunes del proyecto han sido diseñadas con un paisajismo cuidado y elegante, que alberga dos amplias piscinas exteriores y un gimnasio totalmente equipado. Estos espacios exclusivos se han ubicado estratégicamente para facilitar el acceso y optimizar los recorridos dentro del residencial, asegurando comodidad y disfrute para todos sus habitantes. Final de obras: 1er trimestre del 2027. #ref:CBSH230
Von 598.000 €
Luxusvilla in Lomas de Magna Marbella, Goldene Meile
Milla de Oro

Luxusvilla in Lomas de Magna Marbella, Goldene Meile

550 m²Größe550 m²Grundstück54 Bäder
Diese elegante, nach Süden ausgerichtete Luxusvilla befindet sich in der exklusiven Urbanisation Lomas de Magna Marbella an der begehrten Goldenen Meile von Marbella und bietet eine perfekte Kombination aus Komfort, Privatsphäre und Stil. Die Wohnanlage, die für ihr hohes Maß an Sicherheit mit 24-Stunden-Überwachung bekannt ist, verfügt über üppige tropische Gärten und zwei große Gemeinschaftspools, die eine ruhige und anspruchsvolle Umgebung schaffen. Die Villa befindet sich in einer privilegierten Gegend, nur wenige Gehminuten von allen wichtigen Annehmlichkeiten entfernt: Supermärkte, Geschäfte, Restaurants, internationale Schulen und Golfplätze, sowie nur fünf Autominuten vom Meer und dem Zentrum von Marbella entfernt. Verteilt auf drei Etagen bietet das Anwesen geräumige und helle Räume. Im Erdgeschoss führt eine elegante Eingangshalle zu einem Wohnzimmer mit direktem Zugang zur Terrasse und zum privaten Garten, einer voll ausgestatteten Küche, einem separaten Esszimmer, einem Schlafzimmer mit eigenem Bad und einer Gästetoilette. Im Obergeschoss befinden sich die Master-Suite und eine Gästesuite, beide mit Zugang zu einer großen Terrasse mit teilweisem Meerblick, ideal, um das ganze Jahr über das mediterrane Klima zu genießen. Auf der unteren Ebene befinden sich zwei weitere Schlafzimmer, die sich ein Badezimmer teilen, eine Waschküche, einen geräumigen Mehrzweckraum und einen direkten Zugang zur Garage. Zu den weiteren Annehmlichkeiten gehören Klimaanlage warm/kalt, Fußbodenheizung, Aufzug, der alle Etagen verbindet, Hausautomationssystem und eine private Garage mit Platz für zwei Fahrzeuge. Hinweis: Möbel sind nicht im Verkaufspreis enthalten. #ref:CBSH1145
2.650.000 €
Coldwell Banker Glollar Real Estate
Avinguda del Segre, 52
17520 , La Cerdanya - Puigcerdà
Newsletter

Finden Sie Ihr Zuhause im Ausland mit Unterstützung des Coldwell Banker® Netzwerks

Besuchen Sie unsere internationalen Websites und finden Sie Ihre Wunschimmobilie an den exklusivsten Orten

Wir verwenden unsere eigenen Cookies und Cookies von Drittanbietern, um die Sicherheit unserer Website zu gewährleisten und ihren Inhalt zu personalisieren. Ebenso verwenden wir Cookies, um Daten über Ihre Navigation zu messen und zu erhalten und um Werbung an Ihren Geschmack und Ihre Vorlieben anzupassen. Drücken Sie die Schaltfläche "Alle akzeptieren", um zu bestätigen, dass Sie die angezeigten Informationen gelesen und akzeptiert haben. Um diese Cookies zu verwalten oder zu deaktivieren, klicken Sie auf "Einstellungen". Weitere Informationen zu Cookies erhalte Sie in unserer Cookie-Richtlinie.
Cookies ändern
Technik und Funktional Immer aktiv
Diese Website verwendet eigene Cookies, um Informationen zu sammeln, um unsere Dienste zu verbessern. Wenn Sie weiter surfen, akzeptieren Sie deren Installation. Der Benutzer hat die Möglichkeit, seinen Browser zu konfigurieren und auf Wunsch zu verhindern, dass er auf seiner Festplatte installiert wird, obwohl er bedenken muss, dass dies zu Schwierigkeiten beim Navigieren auf der Website führen kann.
Sie ermöglichen die Beobachtung und Analyse des Verhaltens der Nutzer dieser Website. Die durch diese Art von Cookies gesammelten Informationen werden verwendet, um die Aktivität des Webs zu messen, um Benutzernavigationsprofile zu erstellen, um basierend auf der Analyse der Nutzungsdaten der Benutzer des Dienstes Verbesserungen einzuführen. Sie ermöglichen es uns, die Präferenzinformationen des Benutzers zu speichern, um die Qualität unserer Dienstleistungen zu verbessern und durch empfohlene Produkte ein besseres Erlebnis zu bieten.
Diese Cookies werden verwendet, um Informationen über die Präferenzen und persönlichen Entscheidungen des Benutzers durch die kontinuierliche Beobachtung seiner Surfgewohnheiten zu speichern. Dank ihnen können wir die Surfgewohnheiten auf der Website kennen und Werbung in Bezug auf das Surfprofil des Benutzers anzeigen.