Beautiful and functional house in Bellaterra
Größe
248 m²
Grundstück
1.069 m²
Schlafzimmer
4
Bäder
3
Parkplatz
2
Preis
1.200.000 €
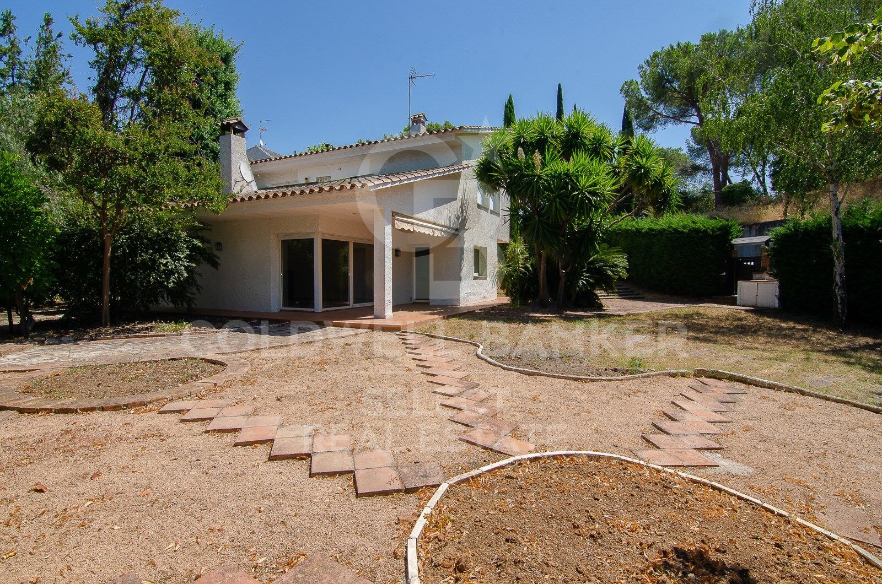
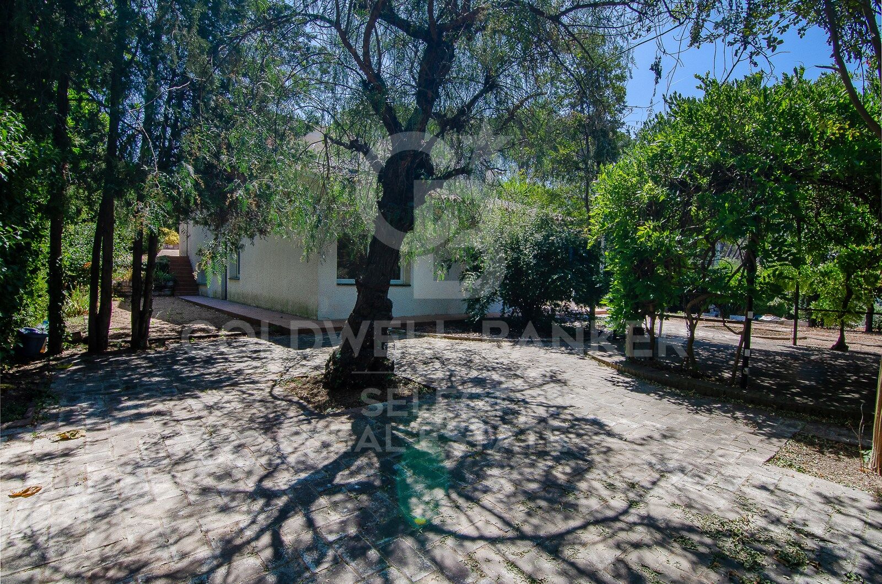
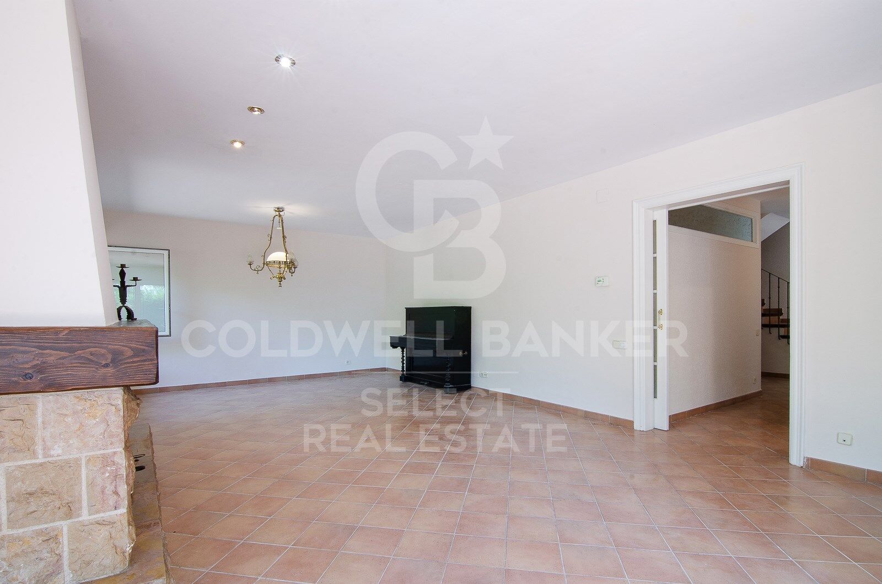
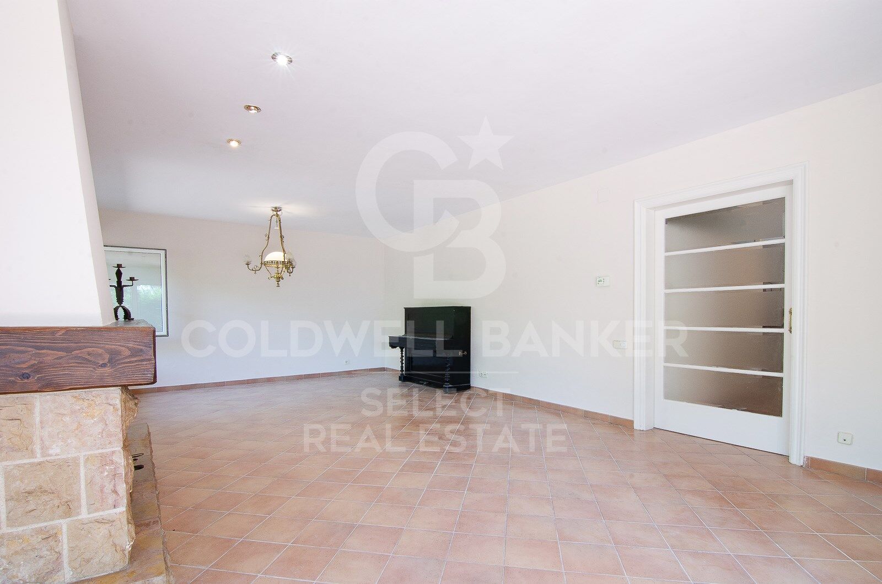
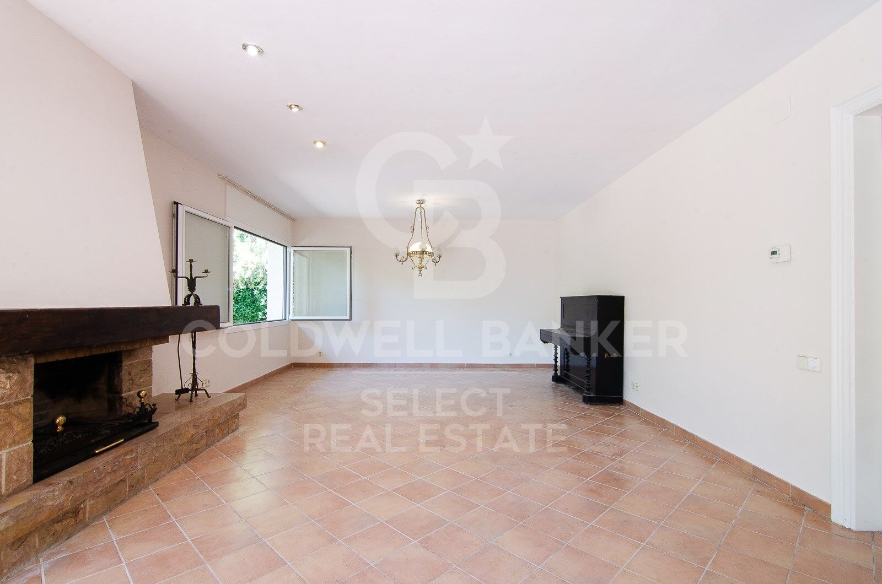
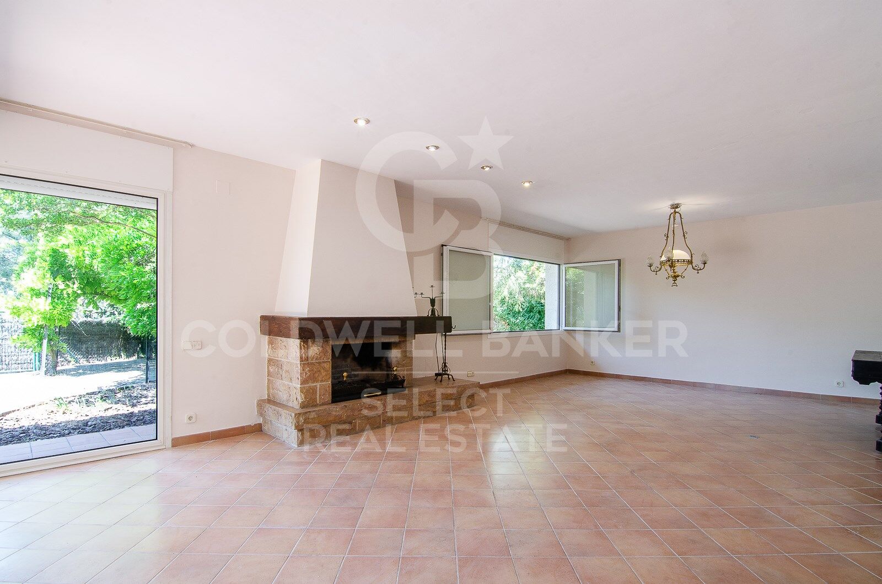
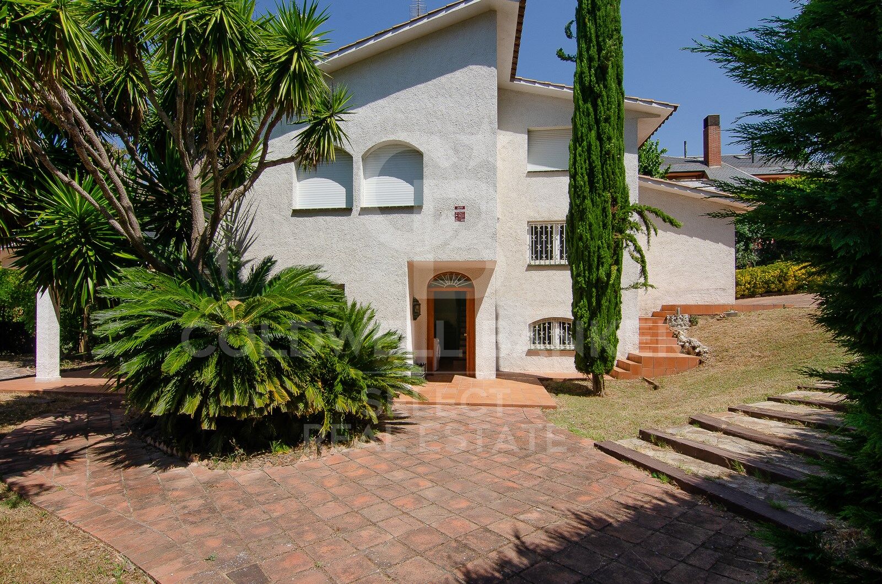
Welcome to this beautiful house with a high-quality construction in an excellently preserved condition, where privacy and tranquility will delight any family. The property is set on a generous 1,069 m² plot and features a built area of 248 m², distributed in a highly functional layout with finishes cared for down to the smallest detail.
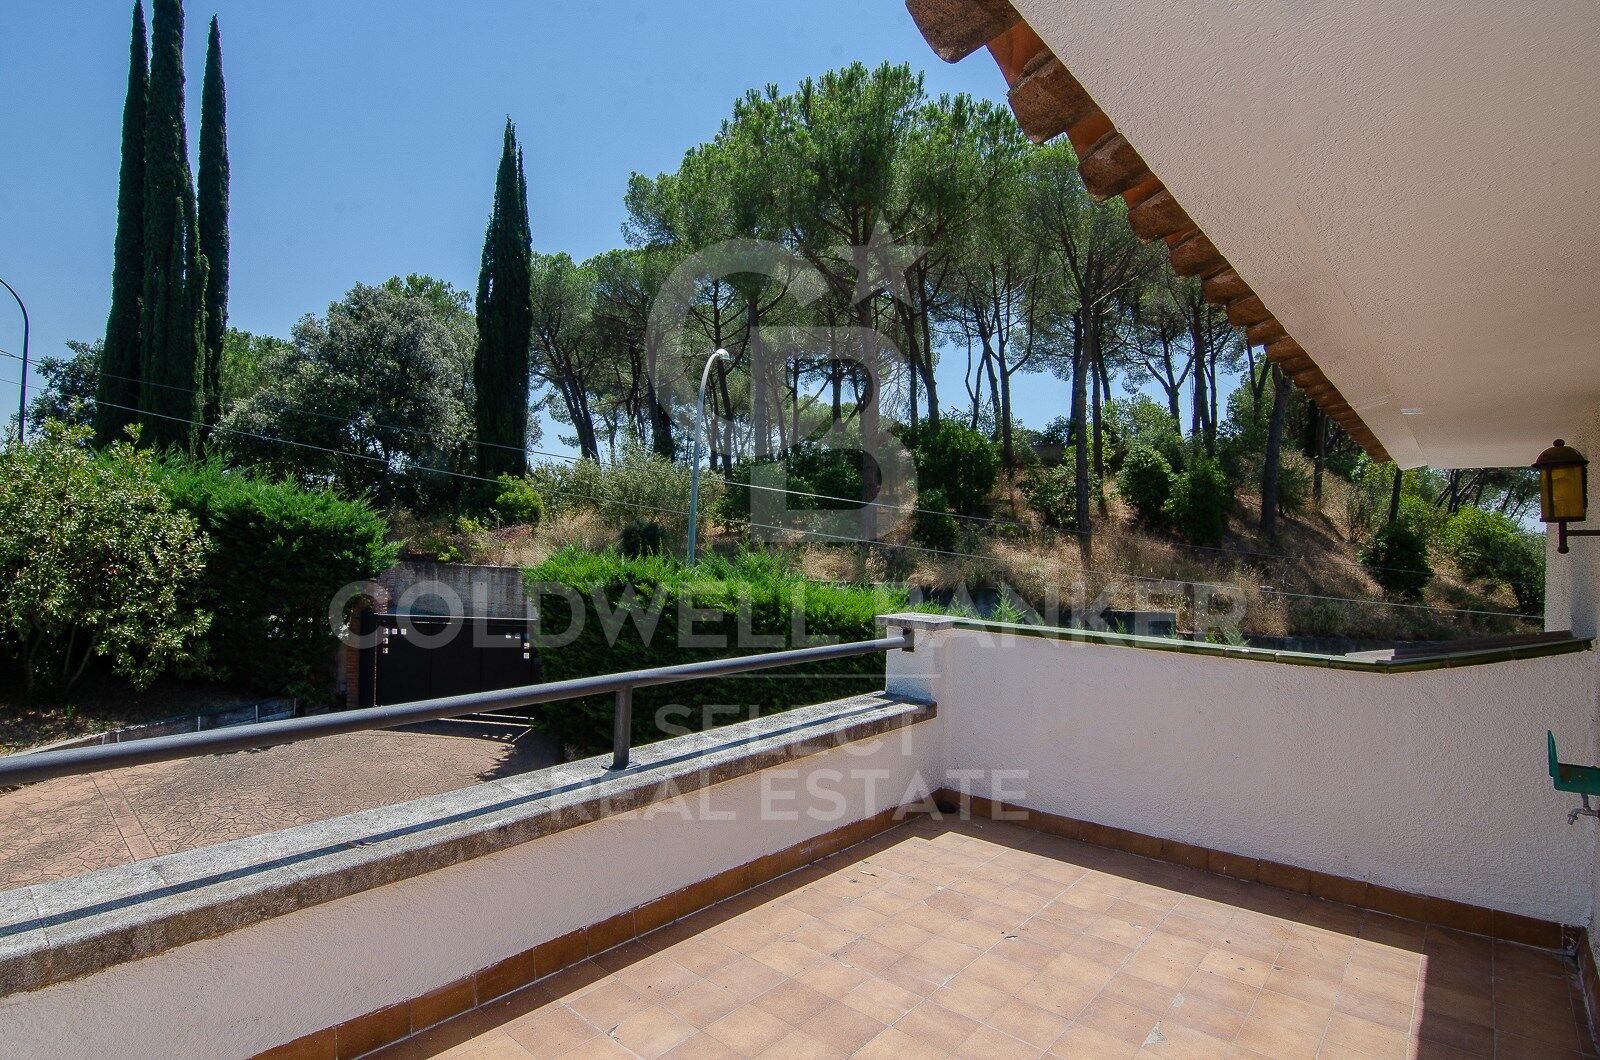
The house is located in the upper area of Bellaterra, surrounded by nature and bordering a large forest areaideal for enjoying hiking routes or bike rides that connect directly to Sant Cugat.
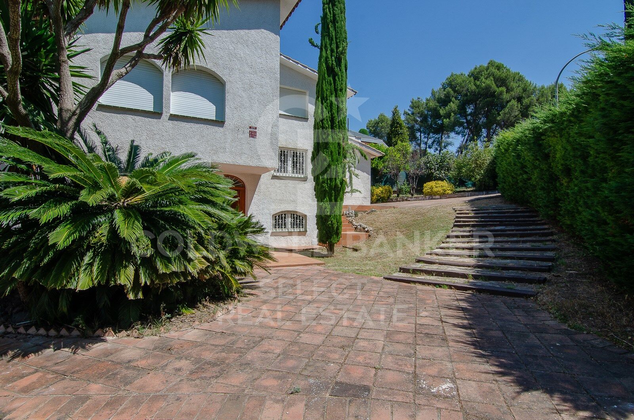
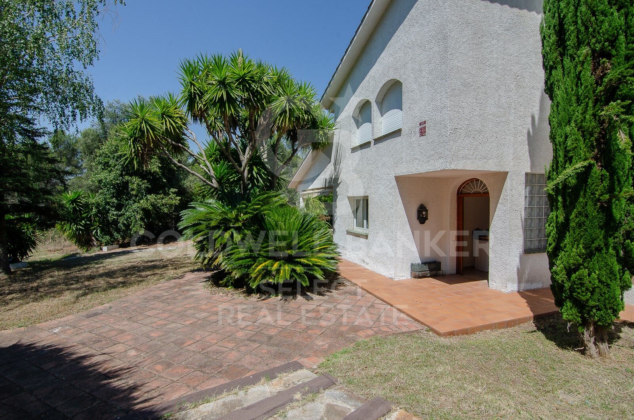
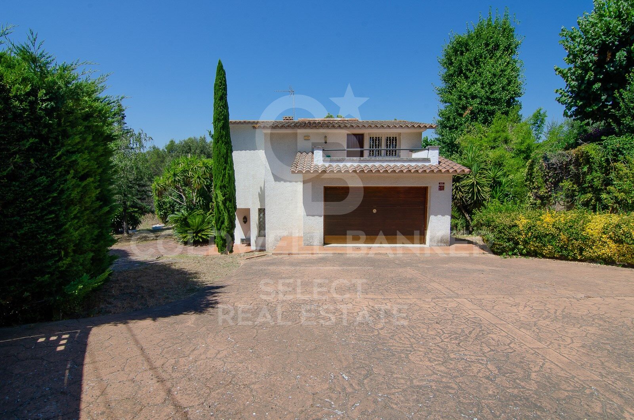
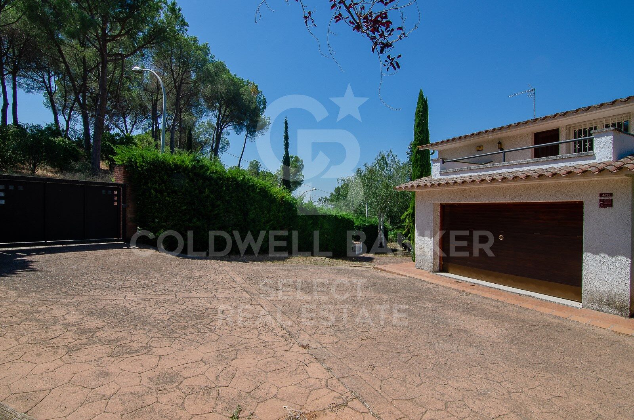
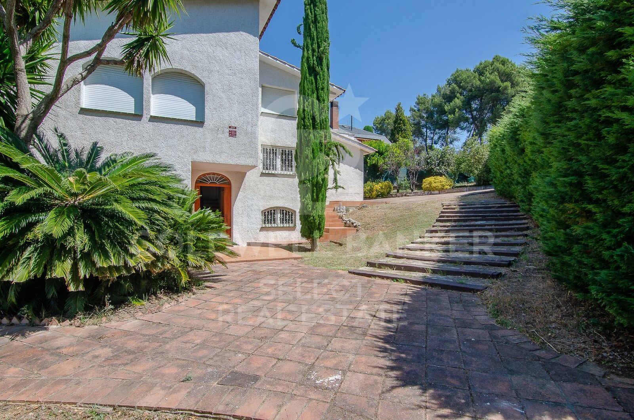
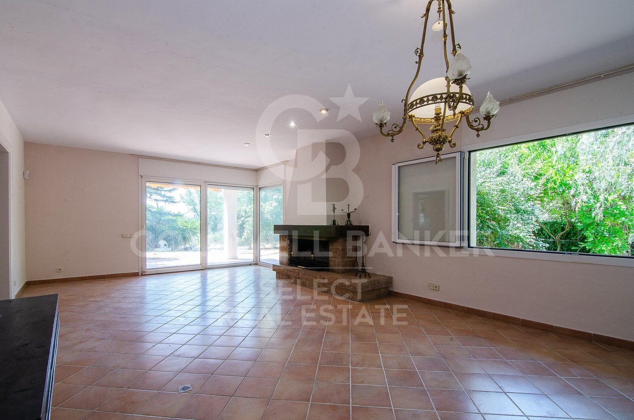
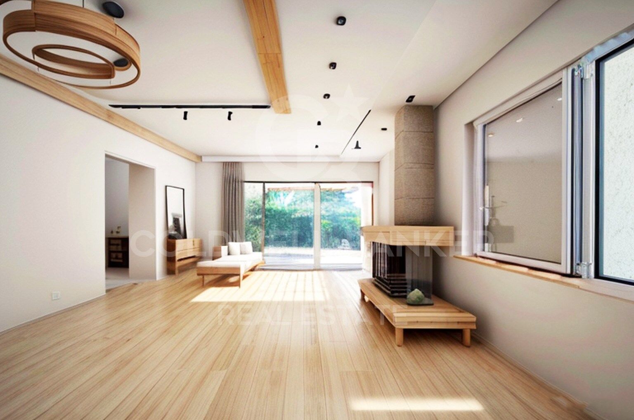
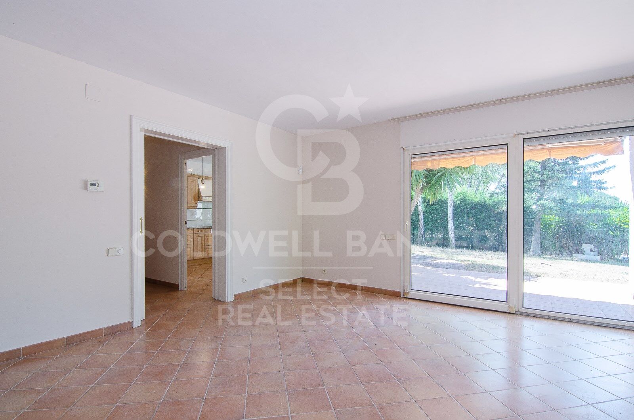
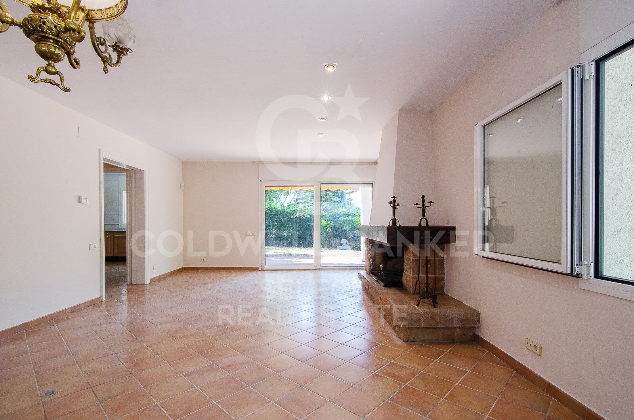
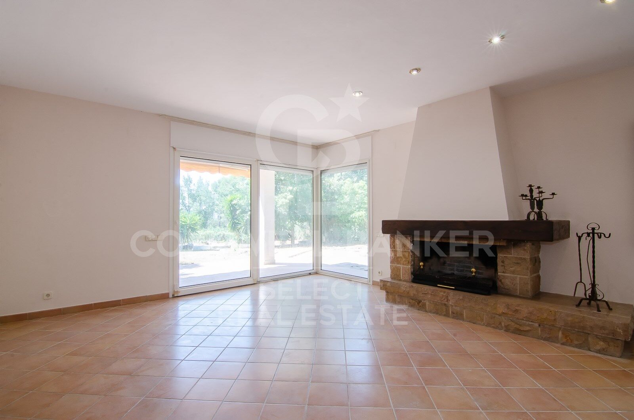
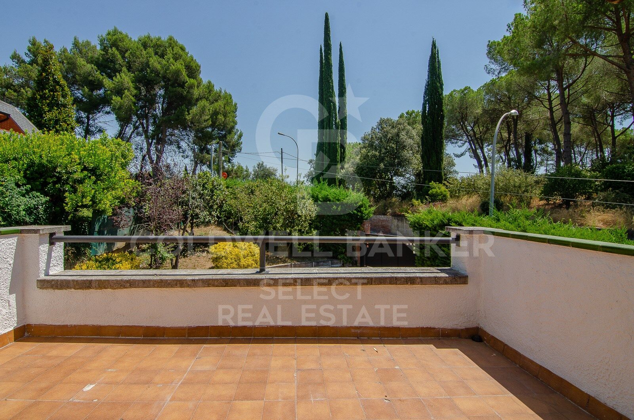
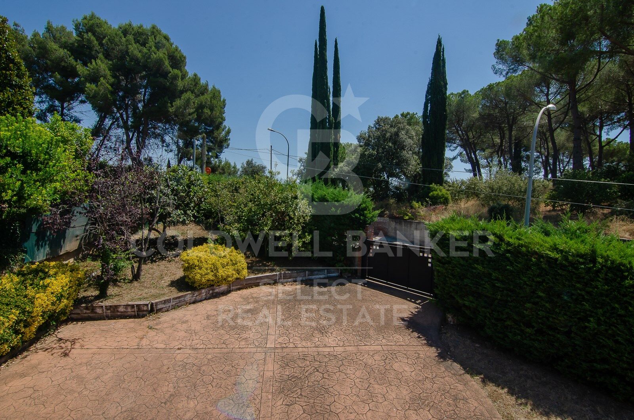
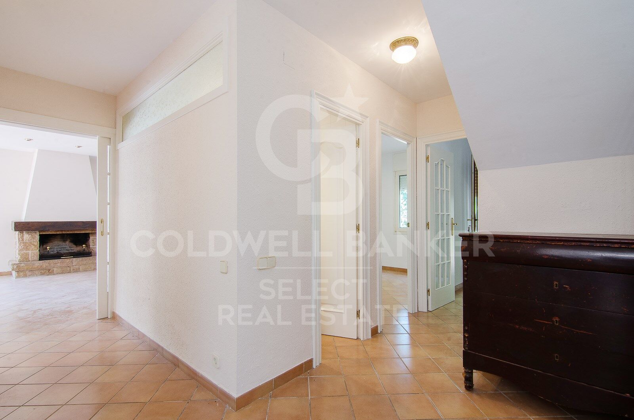
Entering through the pedestrian gate, you are greeted by an impressive main facade framed by a mature cypress tree. The gabled roof and arched windows beautifully evoke the essence of traditional countryside ( classic Catalan country estates -Masia-). . Once inside the entrance hall, a spacious and bright living-dining room crowned by a large fireplace unfolds to the left. Its floor-to-ceiling windows flood the space with natural light and seamlessly connect the interior with the surrounding landscape. From here, you can access the excellent terrace, which, when furnished with comfortable outdoor sofas, allows you to enjoy views of the garden practically all year round.
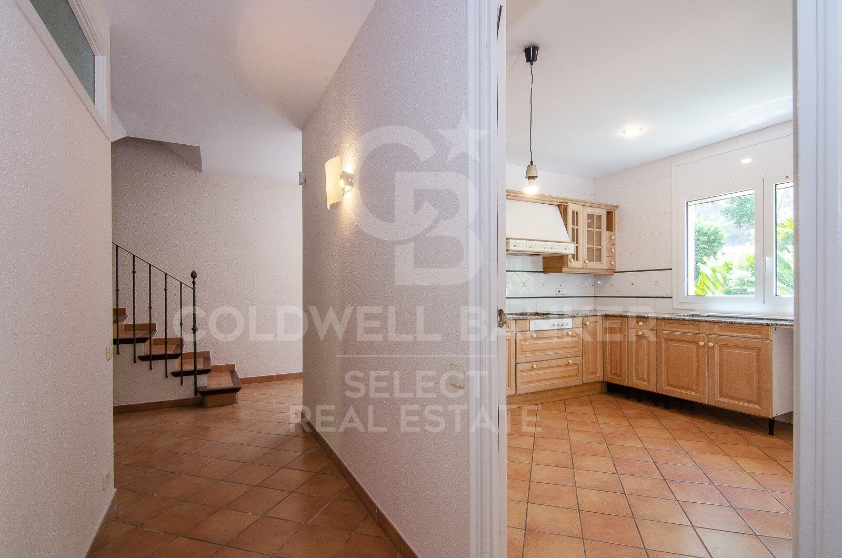
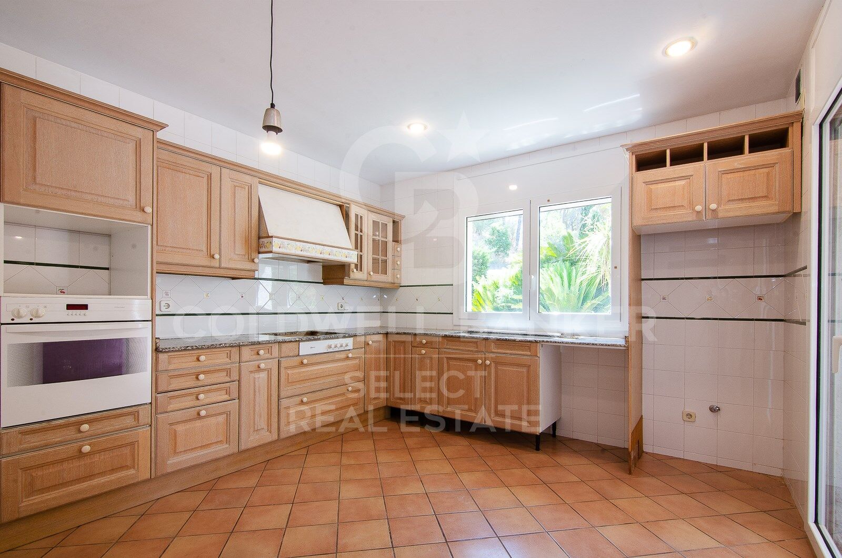
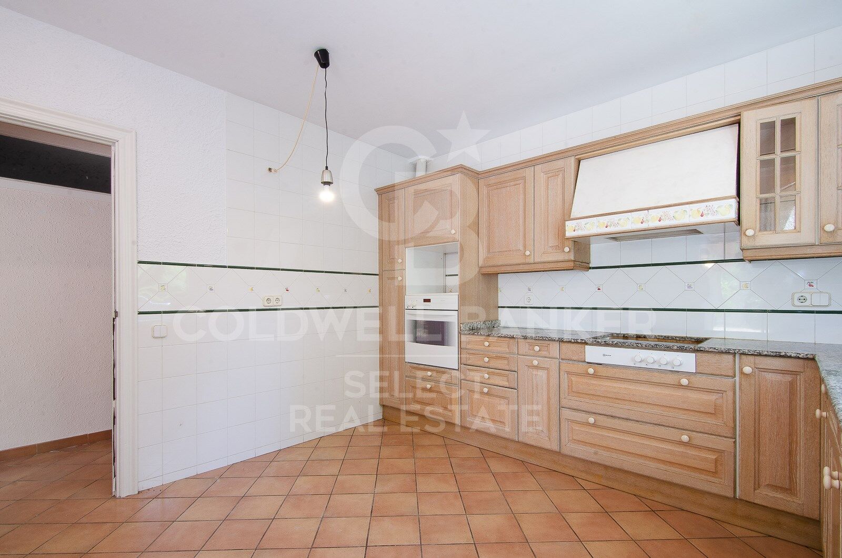
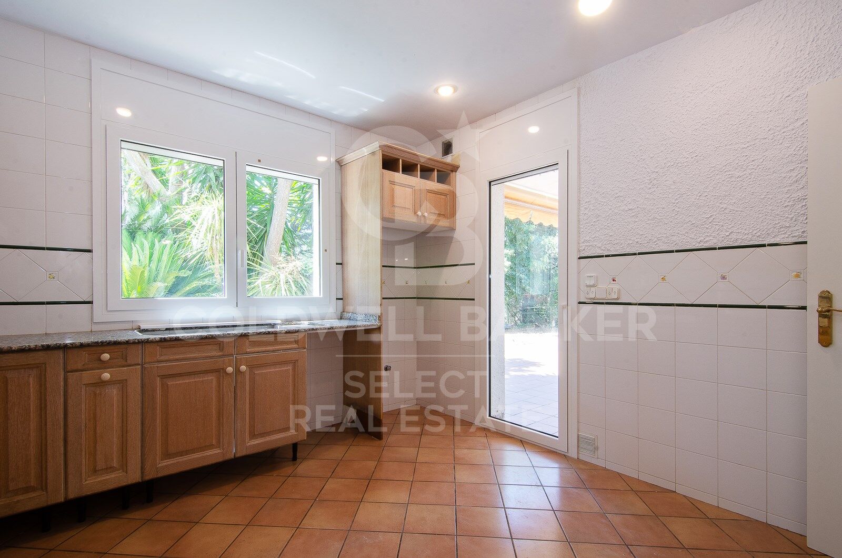
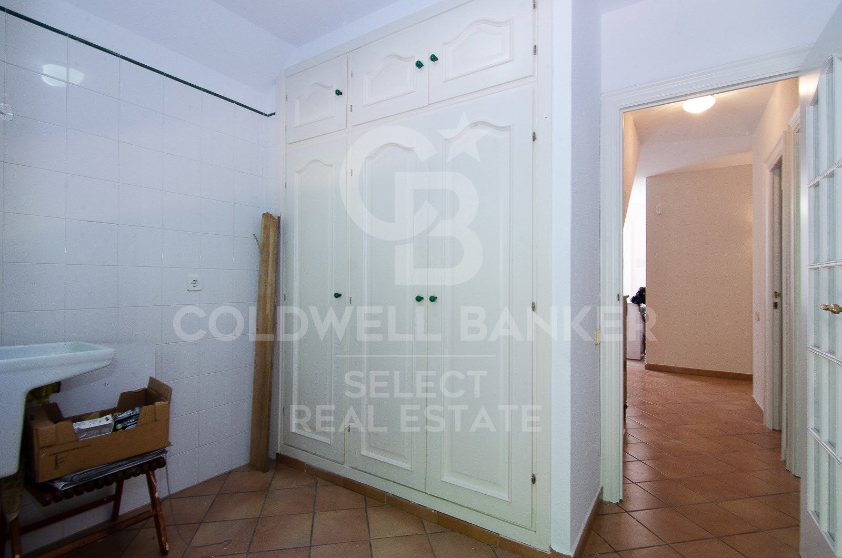
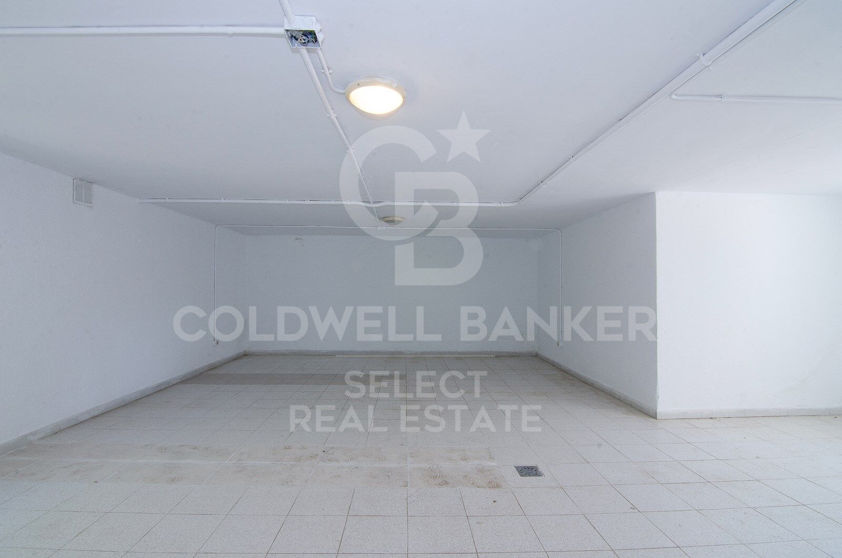
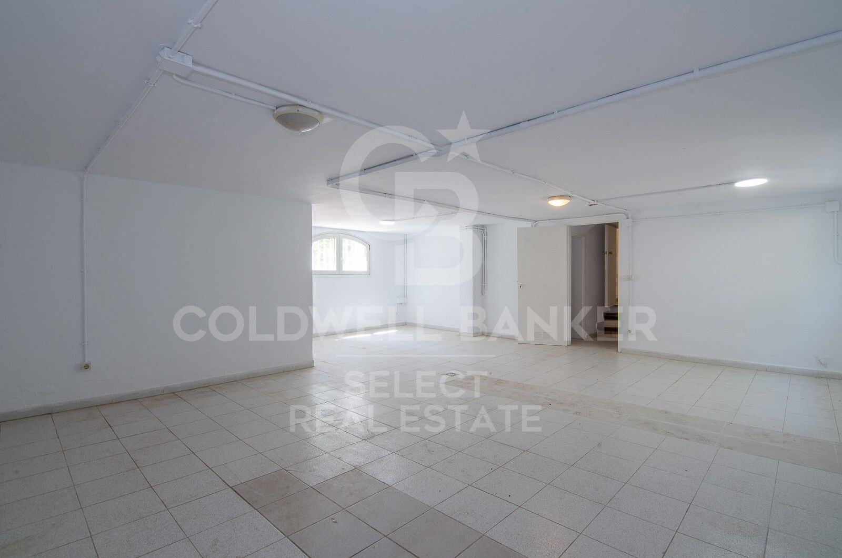
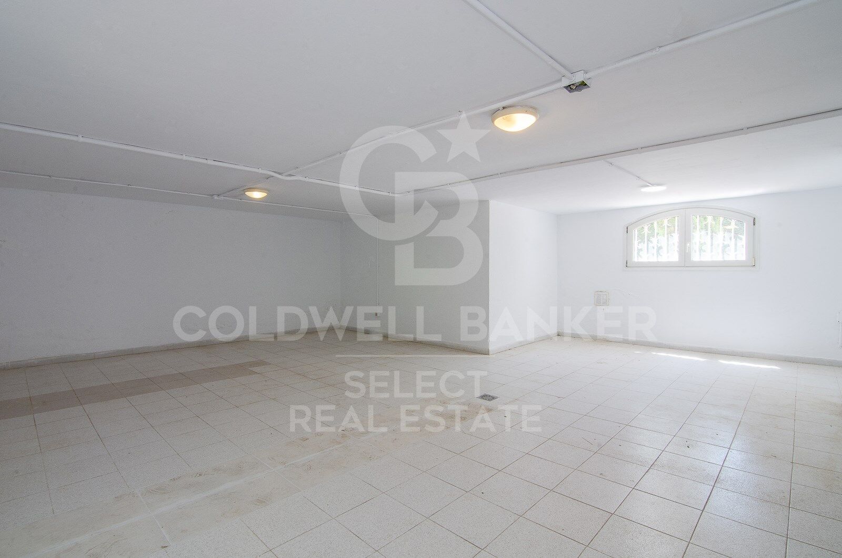
Returning to the entrance hall, we find the large and highly functional kitchen, with enough central space to comfortably fit a storage island with a breakfast bar. The kitchen also connects directly to the outdoor terrace and the garden. This floor features a double bedroom, a full bathroom, and a laundry area with direct access to the garden. Going down a few steps, you will find a [X] m² basement with a window, ideal for setting up a game room or a home gym, among other possibilities.
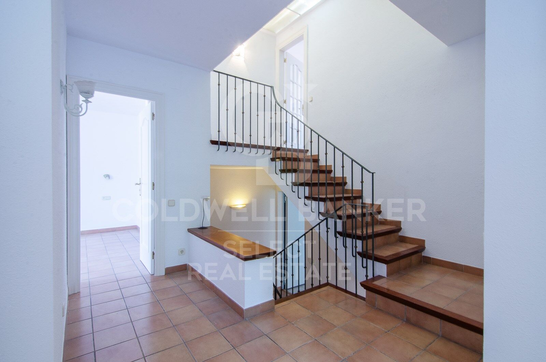
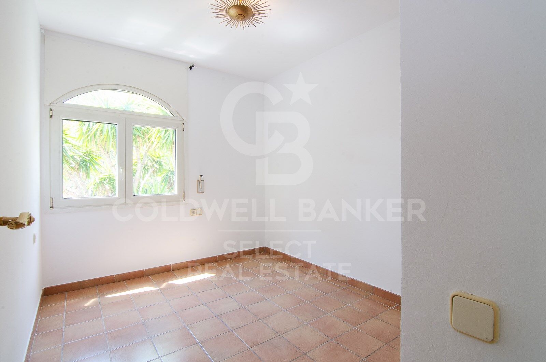
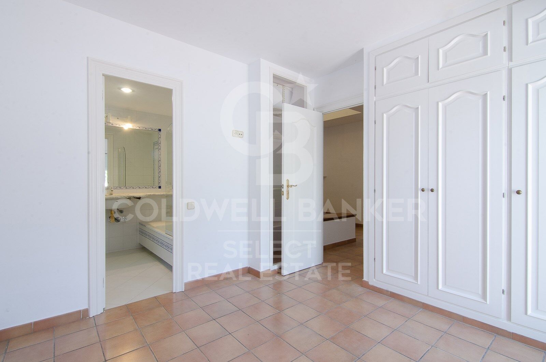
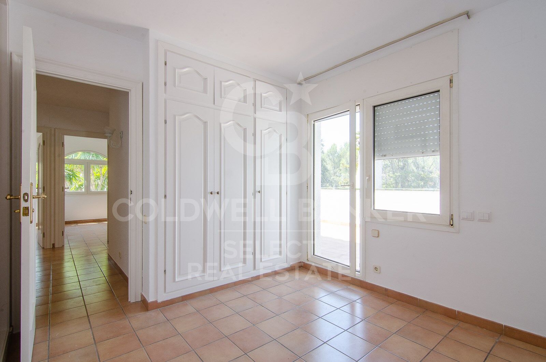
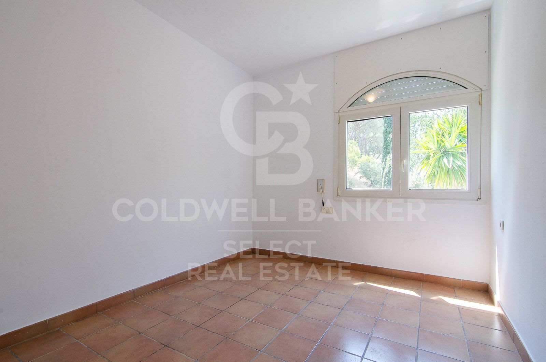
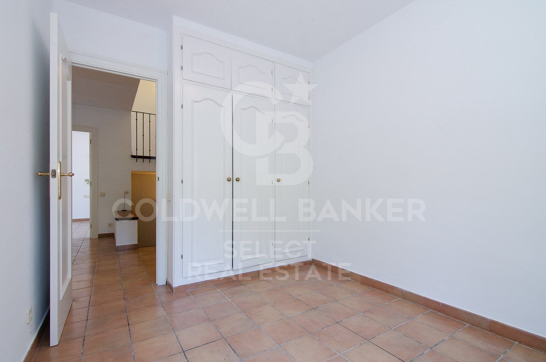
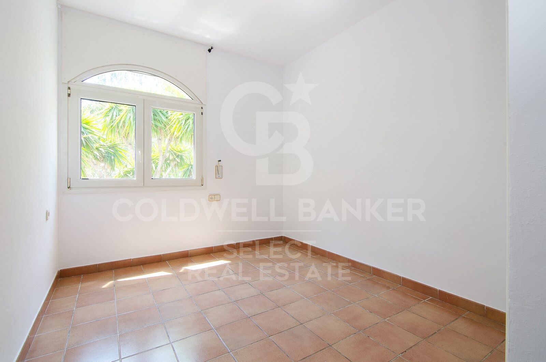
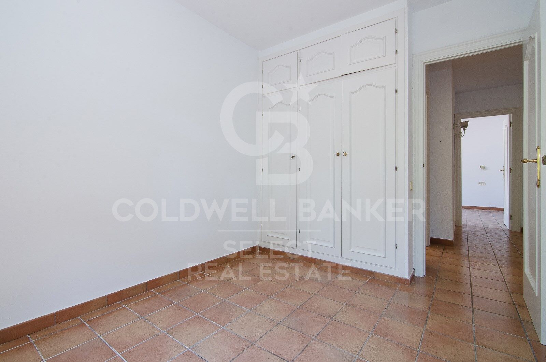
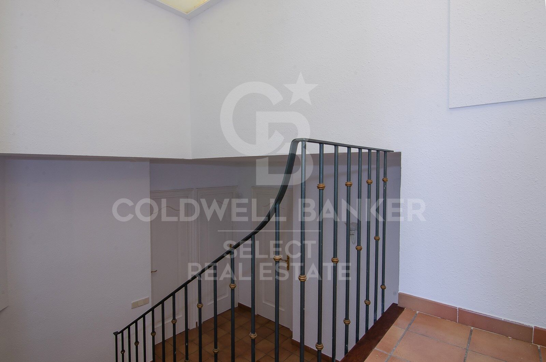
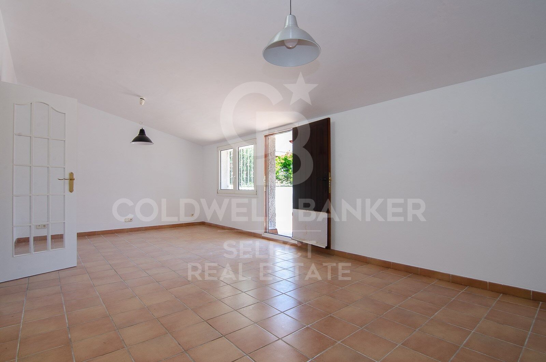
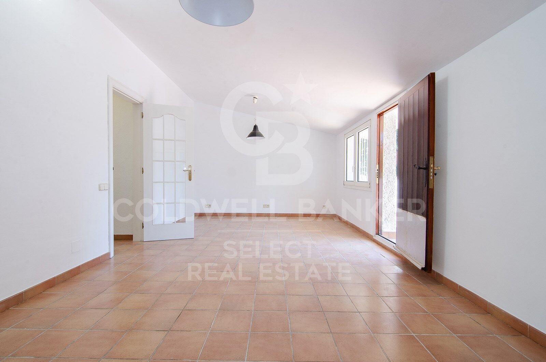
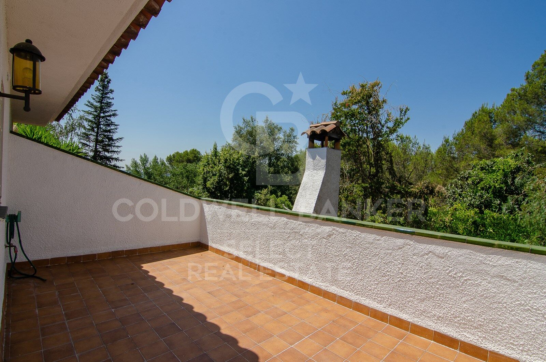
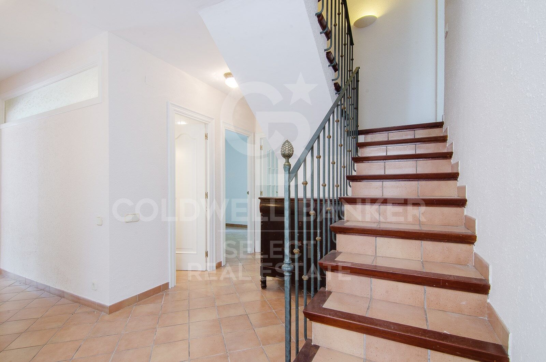
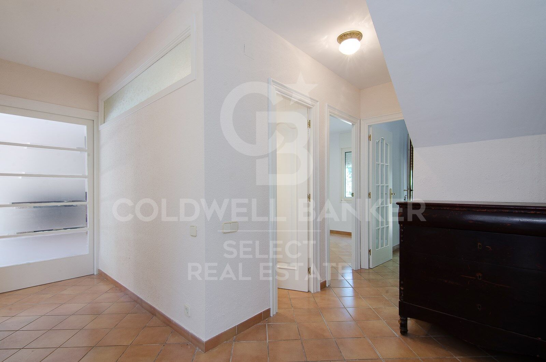
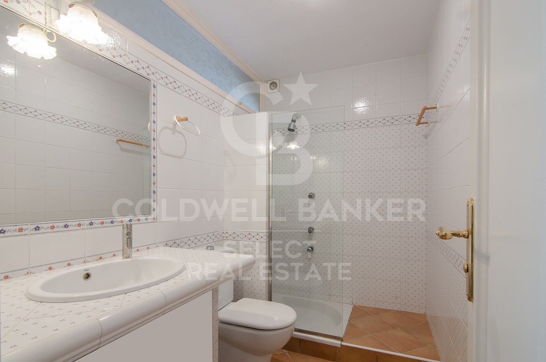
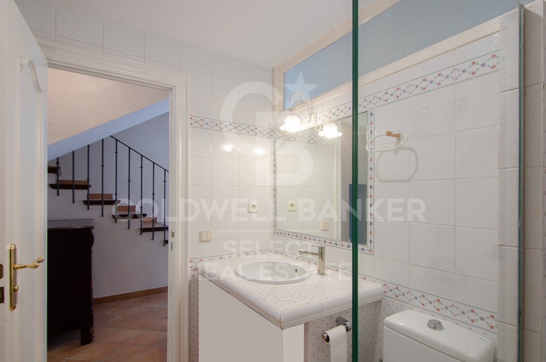
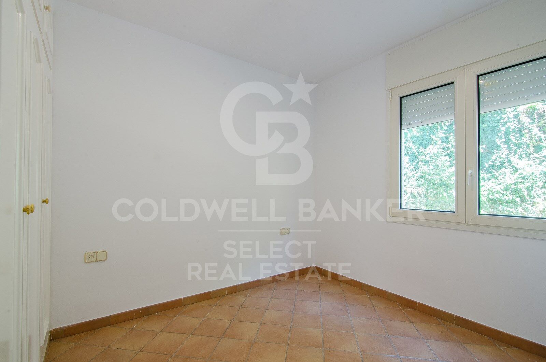
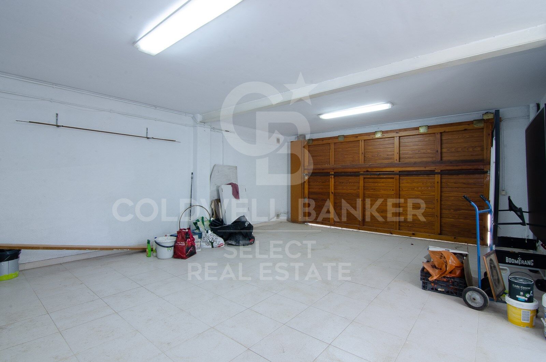
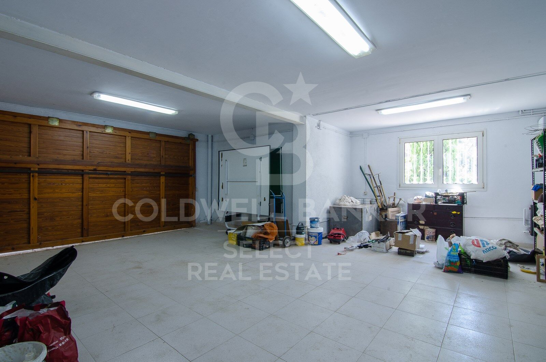
We access the first floor via the staircase located in the entrance hall. Halfway up, it connects to the garage, and continuing upwards, we reach the night area. Here, a large hallway leads to the master bedroom, which features an en-suite bathroom and a private terrace, as well as two additional double bedrooms and a shared family bathroom. Finally, going up another half-level, you will find a very bright multi-purpose room with its own private terrace, ideal as a study area, library, or home office.
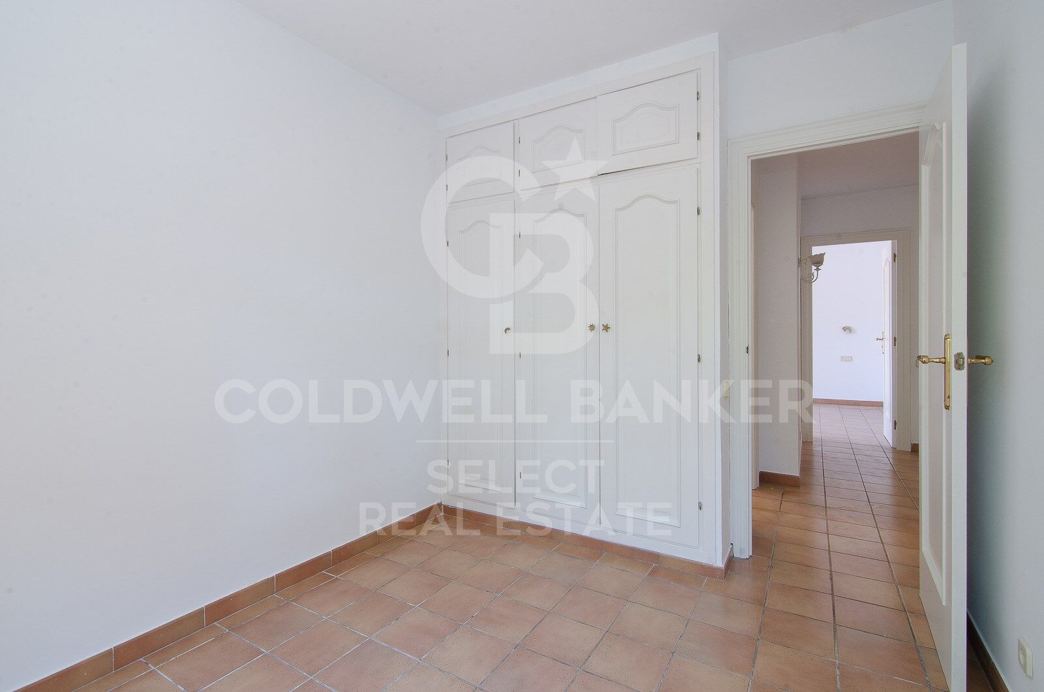
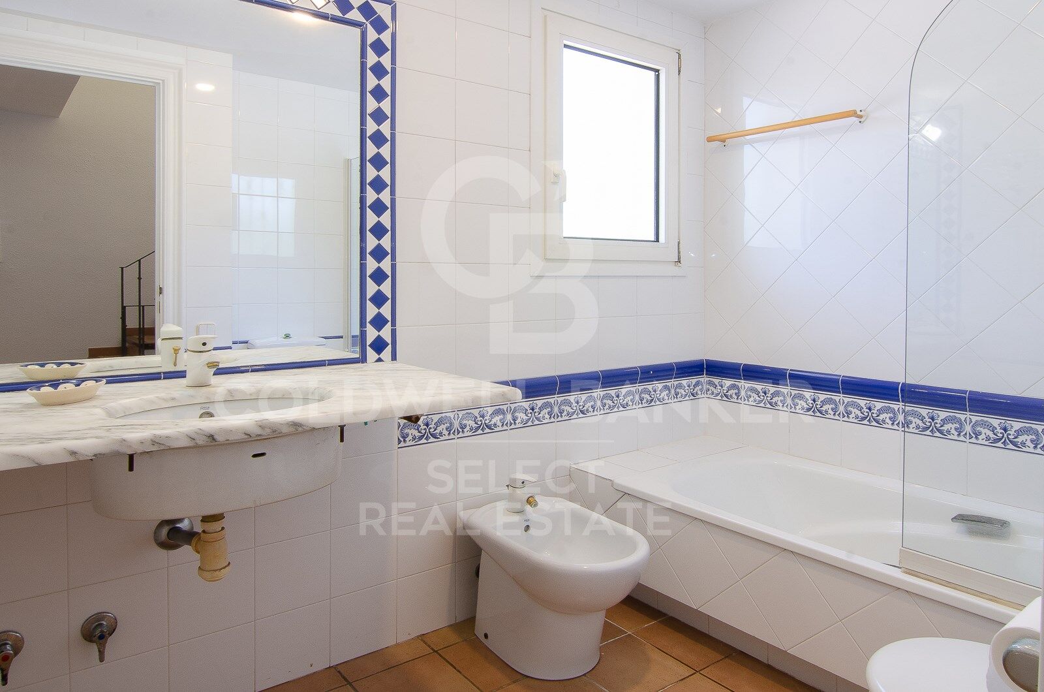
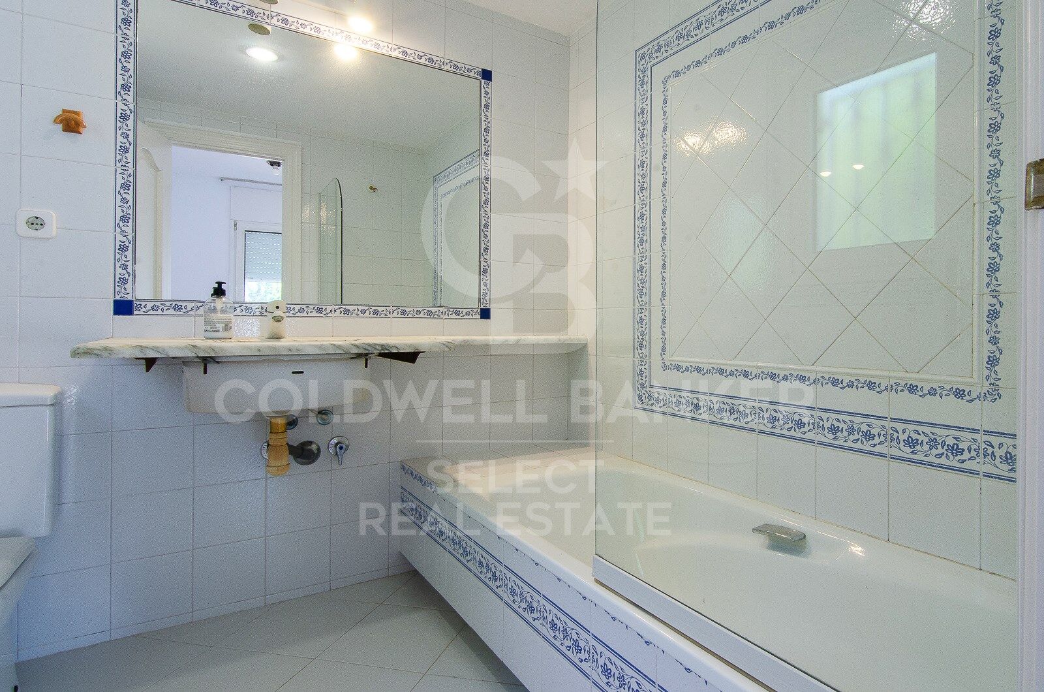
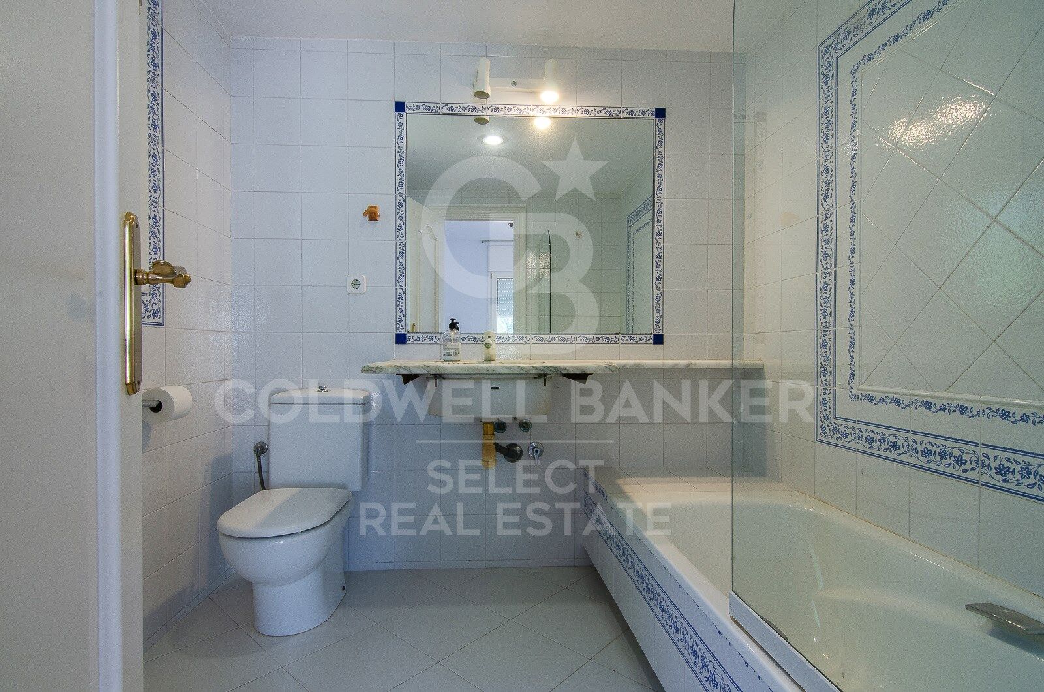
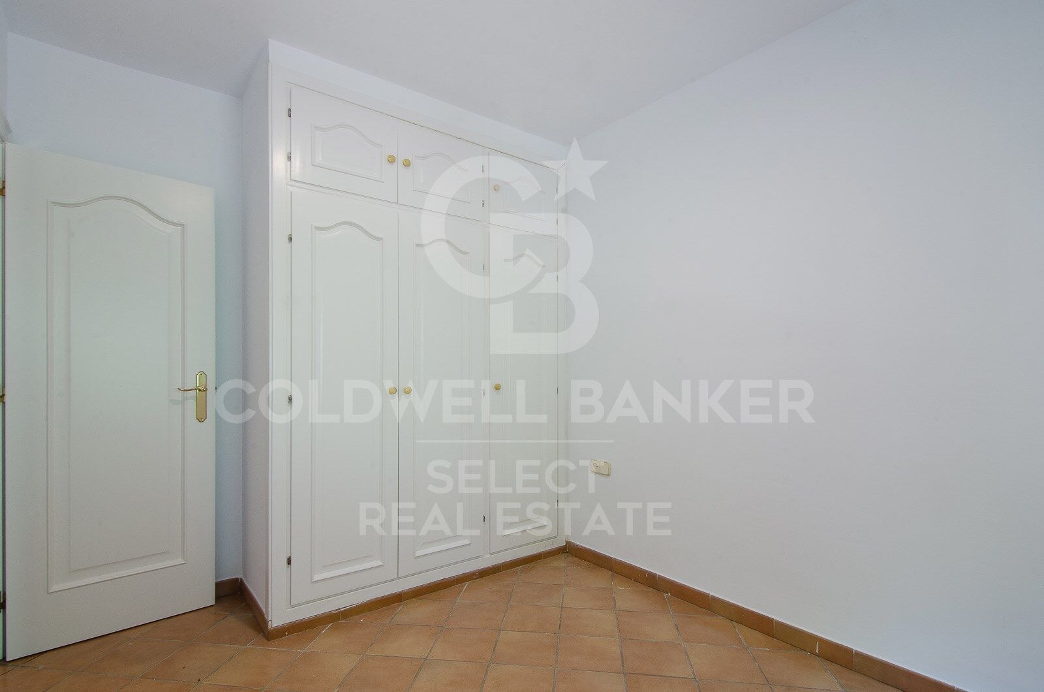
Regarding amenities and finishes, the house comes equipped with built-in wardrobes in all bedrooms, automated blinds, white aluminum window frames, ceramic tile flooring with underfloor gas heating, and a kitchen and bathrooms by the renowned brand Porcelanosa.
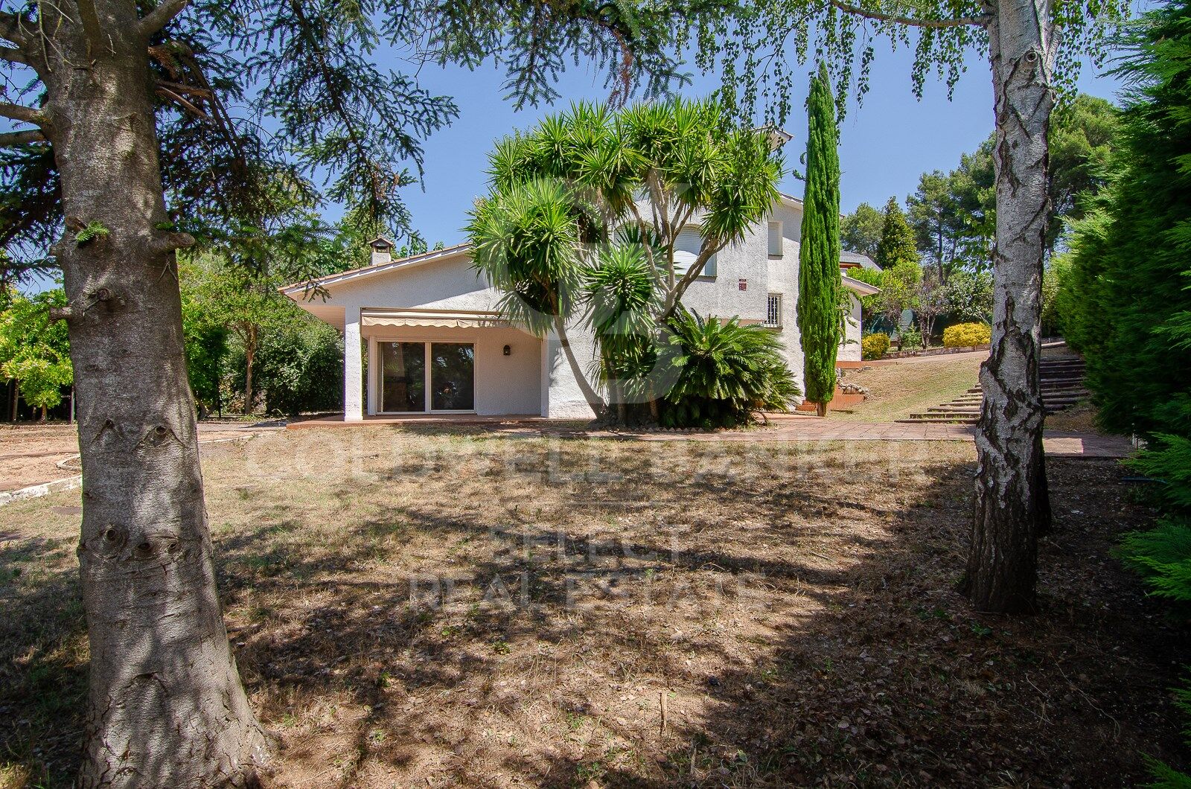
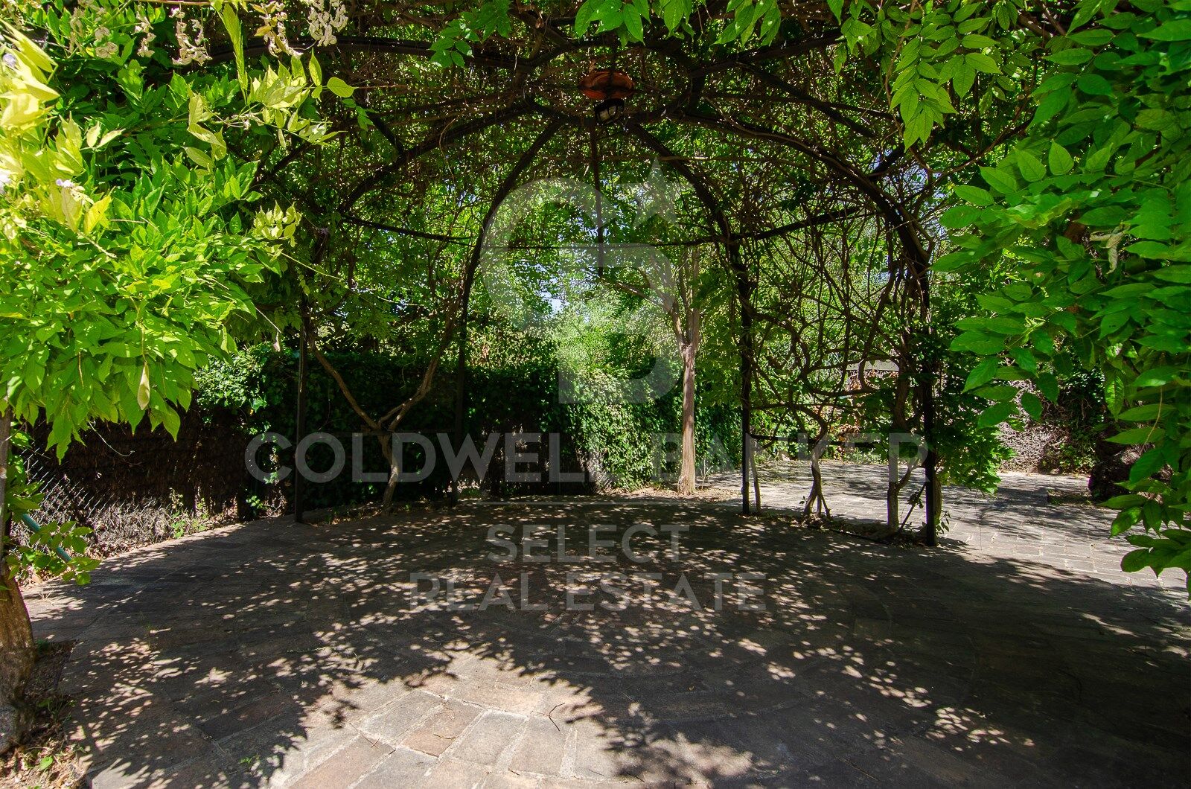
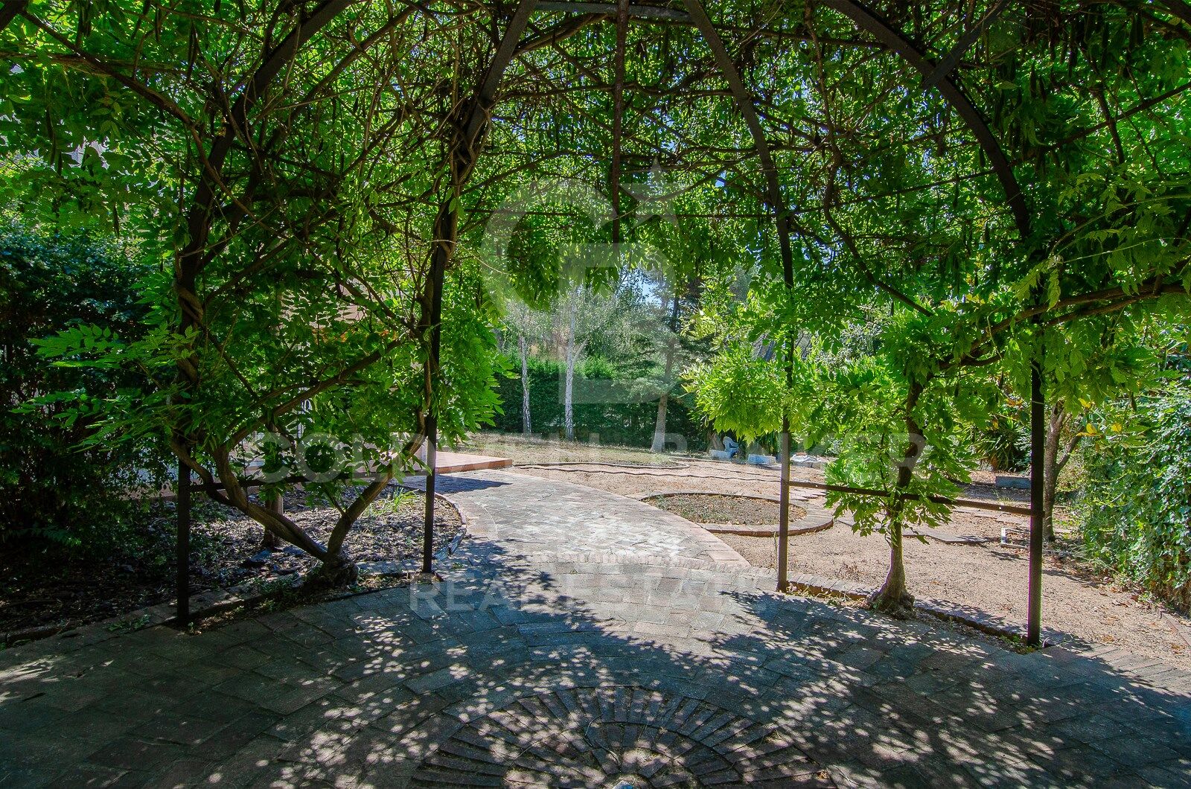
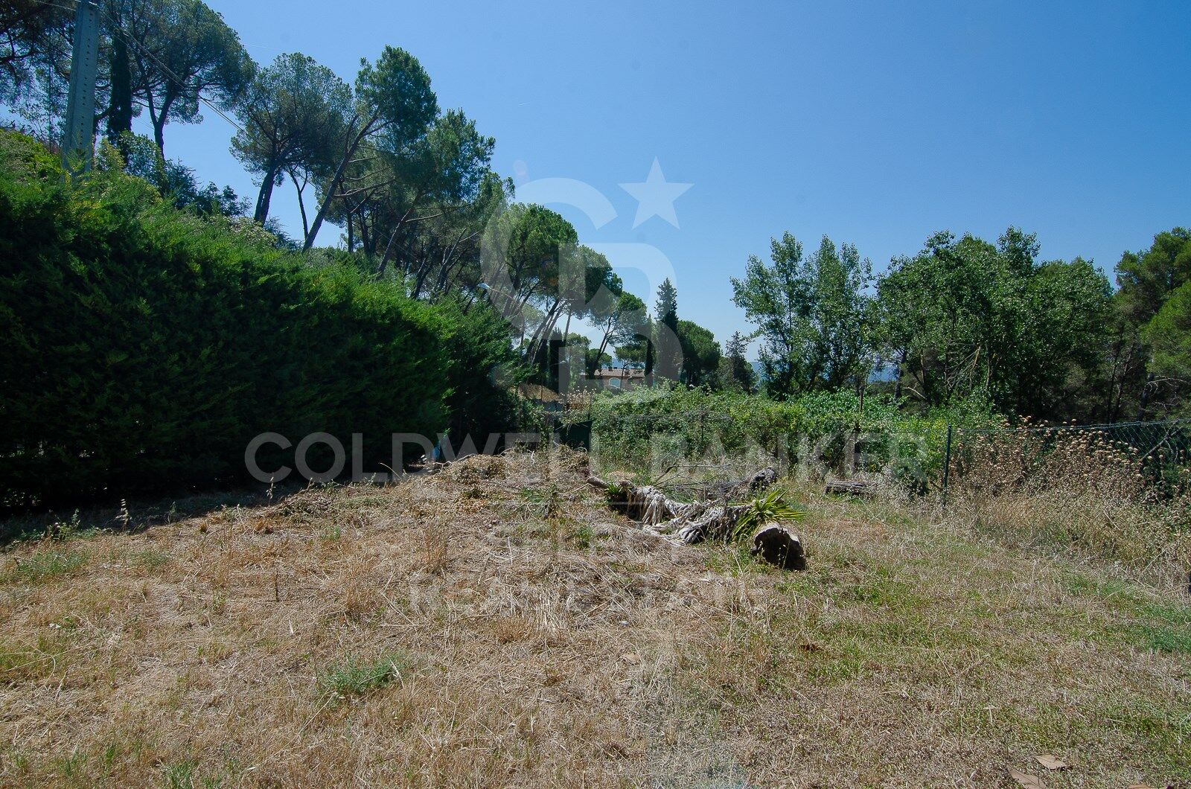
The garden is very large, featuring mature trees and established vegetation. It is well-structured into different areas, yet highly practical and easy to maintain. A lush, leafy area stands out, featuring a metal pergola covered in natural climbing vines that brings a romantic atmosphere to the outdoor space. Additionally, it offers a large flat area, perfect for setting up a sports zone (football or basketball) or for building a swimming pool!
LOCATION:
Bellaterra stands in a privileged enclave: an elevated, sun-drenched area that has established itself as the residential refuge par excellence for those seeking the highest quality of life just a stone's throw from Barcelona. Strategically located between Sant Cugat and Cerdanyola, and sheltered by the Collserola mountain range, this exclusive community offers a unique orientation that embraces both the Mediterranean breeze and the serenity of the Montseny mountains. Living here means enjoying the luxury of time, thanks to exceptional connectivity that puts the city center just 12 minutes away, while maintaining immediate access to the AP-7 and B-30 highways, alongside the convenience of having two train stations within the town itself.
This environment, home to a high-standing family community throughout the year, stands out as the epicenter of educational excellence in Catalonia. Within a radius of less than five minutes, families have access to the most prestigious national and international schools, such as Viaró, La Vall, Ágora, and Europa International School, as well as world-renowned university hubs like ESADE, UIC, and UAB.
Bellaterra offers the perfect harmony between pure contact with nature and proximity to premium servicesranging from top-tier hospitals and exclusive sports centers to the most select commercial brands. All of this is enjoyed without losing the community essence and privacy of a town that features its own sports club, high-quality dining options, and all essential day-to-day services. It is, ultimately, the ideal destination for those who demand a protected and secure natural environment without renouncing an immediate connection to the cosmopolitan pulse of the surrounding cities.
#ref:CAS_83

Immobilieninformationen

zone
Barcelona provincia
Gegend
Vallès Occidental
standort
Cerdanyola del Vallès
district
Bellaterra
Objekt typ
house
Verkauf
1.200.000 €
Referenz
CAS_83
Schlafzimmer
4
Bäder
3
Bebaute Fläche
248 m2

In der Nähe des Strandes / Meeres

Parkplatz
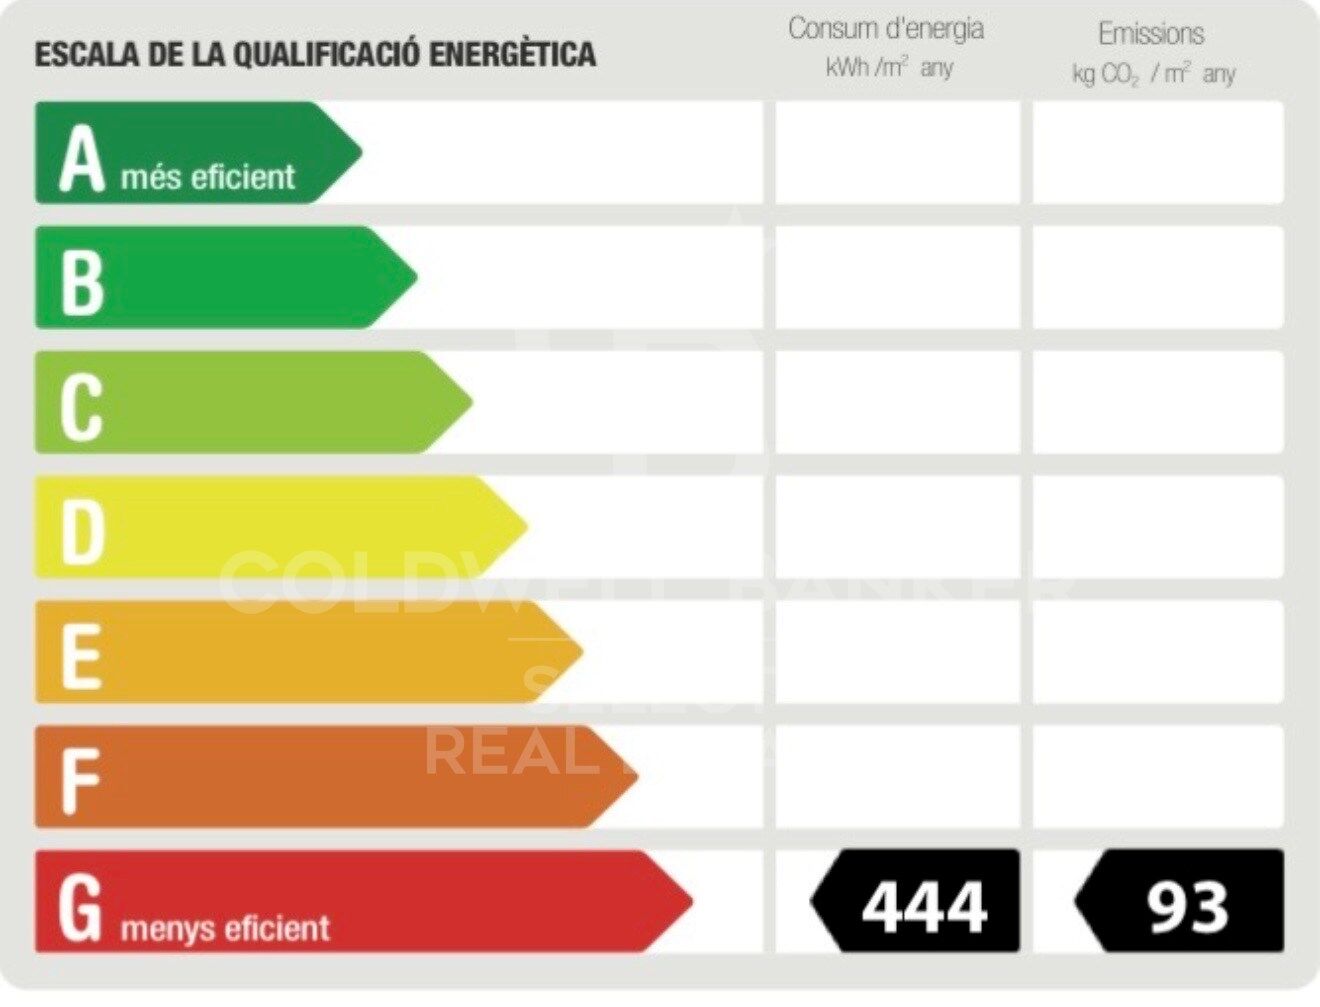
Energiezertifikat
  • Ausstehend

über Cerdanyola del Vallès

Cerdanyola del Vallès ist eine malerische Stadt in der Provinz Barcelona, Katalonien, Spanien, gelegen. Sie liegt in der Region Vallès Occidental, bekannt für ihre Nähe zu Barcelona und der natürlichen Schönheit der Collserola-Gebirgskette. Die Stadt genießt eine strategische Lage und bietet einen einfachen Zugang zu städtischen Annehmlichkeiten und Outdoor-Attraktionen.

Einer der Hauptvorteile von Cerdanyola del Vallès ist die Nähe zu Barcelona, die den Bewohnern den Zugang zu den wichtigsten städtischen Annehmlichkeiten ermöglicht, während sie gleichzeitig einen ruhigen Vorortlebensstil genießen können. Die Stadt verfügt auch über ein starkes Gemeinschaftsgefühl mit einer Vielzahl von lokalen Dienstleistungen und Einrichtungen, die zu einer hohen Lebensqualität beitragen.

Cerdanyola del Vallès bietet eine hohe Lebensqualität, die durch Sicherheit, saubere Luft und ein familienfreundliches Umfeld geprägt ist. Sie verfügt über ausgezeichnete Gesundheitseinrichtungen, Bildungseinrichtungen und öffentliche Dienstleistungen. Die Stadt ist für ihre friedlichen Viertel und Grünflächen bekannt, die den Bewohnern eine entspannte und angenehme Lebenserfahrung bieten.

Die Bewohner von Cerdanyola del Vallès können das ganze Jahr über eine Vielzahl von Aktivitäten genießen. Der nahegelegene Naturpark Collserola bietet Möglichkeiten zum Wandern, Mountainbiken und zur Naturerkundung. Die Stadt veranstaltet auch kulturelle Veranstaltungen, Festivals und Märkte, die lokale Traditionen und Küche präsentieren. Darüber hinaus ist Cerdanyola del Vallès gut an Küstenziele angebunden, was Tagesausflüge zu nahegelegenen Stränden ermöglicht.

Der Immobilienmarkt in Cerdanyola del Vallès bietet vielfältige Möglichkeiten, darunter Wohnungen, Reihenhäuser und Einfamilienhäuser. Die Objekte reichen von modernen Neubauten bis hin zu historischen Residenzen und kommen unterschiedlichen Vorlieben und Budgets entgegen. Die Nähe der Stadt zu Barcelona macht sie zu einem attraktiven Standort für diejenigen, die einen Vorortlebensstil mit einfachem Zugang zu städtischen Annehmlichkeiten suchen.

Insgesamt ist Cerdanyola del Vallès eine bezaubernde Stadt, die das Beste aus dem Vorortleben mit einem bequemen Zugang zu Barcelona und der natürlichen Umgebung kombiniert und damit eine attraktive Wahl für Bewohner und Immobilienkäufer darstellt.

Weitere Informationen anfordern
Ref.CAS_83
Plaça Dr. Galtes 6, local 3
08172, Sant Cugat del Vallès
+34 933 391 823

Related properties

Contemporary elegance in a natural setting in Bellaterra
Bellaterra

Contemporary elegance in a natural setting in Bellaterra
297 m²Größe1.085 m²Grundstück53 Bäder
Located in one of Bellaterra's most exclusive and tranquil areas, this distinguished detached house of approximately 300 m², completely renovated in 2019, combines the charm of traditional architecture with a contemporary reinterpretation of the spaces. The property has been carefully redesigned to offer a sophisticated living experience, where spaciousness, natural light, and a connection to the outdoors take center stage. The main floor features a spectacular open-plan living area, where the living room, dining room, and kitchen flow seamlessly into a single, elegant, and fluid space. The kitchen, dominated by an impressive central island, becomes the heart of the home, ideal for both everyday use and entertaining. Large windows create a natural flow to the garden, generating a bright and welcoming atmosphere throughout the day, with pleasant, unobstructed views of the surrounding greenery. The sleeping area is spread over several floors, offering privacy and comfort: four double bedrooms, an exclusive master suite with a dressing room, ensuite bathroom, and access to a terrace with open views, two full bathrooms, and a guest toilet. On the top floor, an attic space with wood-paneled ceilings adds a unique character, ideal as an office, recreation room, or multipurpose area, with access to an additional terrace. The landscaped exterior, arranged on different levels, offers multiple spaces for enjoyment: an outdoor dining area, relaxation areas under mature trees, and the possibility of adding a swimming pool. The property also includes a garage, storage area, and convenient driveway access with additional parking for guests. Features and Equipment: Complete renovation in 2019 with a full upgrade of the installations (electrical, plumbing, and boiler). Double-glazed windows with thermal break, gas central heating with radiators, air conditioning in the living areas, and natural parquet flooring. A property that combines design, comfort, and a strategic location, ideal for those seeking quality of life without sacrificing urban connectivity! LOCATION: Bellaterra stands in a privileged enclave, an elevated and sun-drenched area that, true to its origins as the residential area par excellence, has established itself as the quintessential retreat for those seeking the highest quality of life just steps away from Barcelona. Strategically located between Sant Cugat and Cerdanyola, and sheltered by the Collserola Mountain Range, this exclusive community offers a unique orientation that embraces both the Mediterranean breeze and the serenity of Montseny. Living here means enjoying the luxury of time, thanks to exceptional connectivity that places the city center just 15 minutes away, while maintaining immediate access to the AP-7 and B-30 motorways. This environment, home to a high-standing family community year-round, stands out as the epicenter of educational excellence in Catalonia; within a radius of less than five minutes, families have access to the most prestigious national or international schools, such as Ágora, Europa International School, and the Japanese School, as well as world-class university centers including ESADE, UIC, and UAB. Bellaterra offers the perfect harmony between pure contact with nature and proximity to first-rate services, from leading hospitals and exclusive sports centers to the most select commercial brands. All of this is achieved without losing the essence and privacy of a village that boasts its own Private Sports Club, high-quality dining, and all essential services, including two railway stations. It is, ultimately, the ideal destination for those who demand a protected and secure natural environment without renouncing an immediate connection to the cosmopolitan pulse of the surrounding cities. #ref:CAS_72
1.100.000 €
Charming Designer Home in Bellaterra: Nature, Design, and Exclusivity.
Bellaterra

Charming Designer Home in Bellaterra: Nature, Design, and Exclusivity.

184 m²Größe307 m²Grundstück53 Bäder
We are pleased to present this charming designer home in Bellaterra, a unique property both for its privileged location and its singular architectural style, situated on a 307 m² plot with 184 m² of living space. It is undoubtedly an exclusive property for nature lovers, allowing them to feel immersed in the majestic forest of large trees that surrounds the property, while also enjoying excellent connectivity, just a 2-minute walk from the train station. This wonderful home reinterprets the first houses built in Bellaterra, while offering the functionality of the most modern constructions; all combined with a romantic and delicate style based on the use of fine materials to delight the most discerning buyers. Being a corner property, the house seems nestled in the tranquility of an exterior space enlivened only by birdsong. Access is through the upper level of the house, where a large entrance hall distributes the rooms on both sides. The master bedroom features a spacious walk-in closet, an en-suite bathroom, and access to a beautiful terrace that offers breathtaking views of the surrounding forest. This floor also includes two additional bedrooms with double-height ceilings, both with direct access to the garden, and a shared full bathroom. Natural wood flooring is the common thread throughout this entire level. An elegant iron and wood staircase leads to an open loft that serves as a study. Descending to the lower level, spectacular windows open onto the back garden, surrounded by mature trees and offering a pleasant chill-out area. The central area of this floor features a welcoming and bright living room, where a charming wood-burning fireplace provides a cozy reading nook. The dining room and kitchen are located on either side of the living room; the same large windows are repeated in these spaces, harmoniously connecting the interior with the exterior. The kitchen includes a breakfast nook with garden views and ample storage space. On this same floor, we also have a guest bedroom, a full bathroom, a laundry and boiler room, and a multipurpose room ready to house an office, a gym, or a playroom for children. Don't miss this opportunity to own a unique and one-of-a-kind home in Bellaterra! LOCATION: Bellaterra is situated in a privileged location, an elevated and sun-drenched area that has become the quintessential residential haven for those seeking the highest quality of life just a stone's throw from Barcelona. Strategically located between Sant Cugat and Cerdanyola, and sheltered by the Collserola mountain range, this exclusive community offers a unique orientation that embraces both the Mediterranean breeze and the serenity of Montseny. Living here means enjoying the luxury of time thanks to exceptional connectivity, placing the city center just 12 minutes away. It also offers immediate access to the AP-7 and B-30 highways, as well as the convenience of having two train stations within the town itself. This area, inhabited by a high-quality family community year-round, stands out as the epicenter of educational excellence in Catalonia. Within a five-minute radius, families have easy access to the most prestigious national and international schools, such as Viaró, La Vall, Ágora, Europa International School, and the Japanese School, as well as world-renowned universities like ESADE, UIC, and UAB. Bellaterra offers the perfect harmony between unspoiled nature and proximity to top-tier services, from leading and exclusive hospitals and sports centers to the most exclusive shops. All of this can be enjoyed without sacrificing the essence and privacy of a town that boasts its own sports club, quality restaurants, and all essential amenities. It is, in short, the ideal destination for those who demand a protected and safe natural environment without sacrificing immediate connection with the cosmopolitan pulse of the surrounding cities. #ref:CAS_75
880.000 €
Premium Designer Villa with Views in Bellaterra
Bellaterra
Premium Designer Villa with Views in Bellaterra
726 m²Größe1.277 m²Grundstück55 Bäder
Premium Designer Villa with Views in Bellaterra Welcome to the property with one of the best views in Bellaterra. We present this magnificent house situated on a 1,277 m² corner plot in the highest part of town, just minutes from the train station and with spectacular panoramic views of the Collserola mountain range. The house is a solid 726 m² construction from 2007 with a distinctly avant-garde design. The exterior features an elegant, horizontal structure with high-quality ceramic cladding, exposed concrete, and a large, gently sloping roof that lends the house a distinctive character. Inside, space is the true star, along with magnificent natural wood flooring that acts as a unifying element throughout all the rooms. Upon entering the house, you are greeted by a striking, high-ceilinged foyer located at the heart of the home, where the guest bathroom is situated. To the left, a magnificent 50 m² living-dining room opens up with direct access to the terrace and the swimming pool. Natural light floods the living space throughout the day thanks to its large sliding windows. The dining area connects to the kitchen via a very functional circular path. This bright and luminous kitchen features a central island, ample storage space, and a pleasant breakfast nook that also provides direct access to the garden. Next is the laundry room, which leads back to the foyer and then on to the sleeping area. This area comprises a splendid 60m2 master suite with a walk-in closet, dressing room, and a spectacular bathroom equipped with a shower and bathtub offering beautiful views, as well as two additional bedrooms that share a full bathroom. The first floor houses a spectacular open-plan living space of 135 m² that enjoys the best views in Bellaterra, offering multiple possibilities for use depending on the family's needs. This level also has an additional bedroom and a full bathroom. From here, there is access to two terraces located on either side of the floor and connected by a narrow perimeter corridor; two idyllic outdoor spaces for relaxing, sunbathing, and enjoying the open-air landscape. In the garden, we have several areas to enjoy: the main terrace, equipped with an awning and decking for the outdoor dining and chill-out area; a sports or leisure space ideal for playing basketball; and, finally, an area with fruit trees and a vegetable garden. As for its high-end features, the property has an elevator connecting from the garage to the upper floor, Gradhermetic adjustable blinds, gas underfloor heating, and ducted air conditioning, complemented by a split system on the upper floor. Don't miss the opportunity to acquire this premium home with truly exceptional qualities and design! LOCATION: Bellaterra stands in a privileged location, an elevated and sun-drenched area that has become the quintessential residential haven for those seeking the highest quality of life just a stone's throw from Barcelona. Strategically located between Sant Cugat and Cerdanyola, and sheltered by the Collserola mountain range, this exclusive community offers a unique orientation that embraces both the Mediterranean breeze and the serenity of Montseny. Living here means enjoying the luxury of time thanks to exceptional connectivity, placing the city center just 12 minutes away, with immediate access to the AP-7 and B-30 highways, as well as the convenience of having two train stations within the town itself. This area, inhabited by a high-end family community year-round, stands out as the epicenter of educational excellence in Catalonia. Within a five-minute radius, families have access to the most prestigious national and international schools, such as Viaró, La Vall, Ágora, Europa International School, and the Japanese School, as well as world-renowned universities like ESADE, UIC, and UAB. Bellaterra offers the perfect harmony between pristine nature and proximity to top-tier amenities, from leading and exclusive hospitals and sports centers to the most select shops. All of this can be enjoyed without sacrificing the essence and privacy of a town that boasts its own sports club, quality restaurants, and all essential services. It is, in short, the ideal destination for those seeking a protected and secure natural environment without forgoing immediate access to the cosmopolitan pulse of the surrounding cities. #ref:VIL_81
1.950.000 €
Opportunity! 2 semi-detached houses + a separable flat plot next to Bellaterra station.
Bellaterra
Opportunity! 2 semi-detached houses + a separable flat plot next to Bellaterra station.
355 m²Größe3.000 m²Grundstück64 Bäder
We are pleased to present this special property for investors. It is a 3,000m² plot of land with an approved subdivision project that will result in two plots of approximately 1,500m² each. One of these plots will contain two independent semi-detached houses, sharing the same access to the property but each with its own separate entrance. The two houses are identical. The plot is very spacious, private, and quiet, with large native trees in true Bellaterra style. A true oasis, just a 4-minute walk from the shopping area, the train station, and all the town's services. The entire complex, including semi-detached houses and a plot, is ideal for investors who want to rent out the homes or renovate them for sale. They can also segregate the plot for sale as the last and most spacious flat plot near the station. We have the land division project approved by the City Council. Horizontal division is possible once the property registration has been completed, as follows: The property can be divided into two plots: Plot A, measuring 1,649.59 m2, contains an existing single-family home with a basement of 112.14 m2, a ground floor of 104.75 m2, and a first floor of 104.13 m2. The total built area above ground level is 321.02 m2, divided equally between the two semi-detached homes. The two semi-detached homes are exactly the same: the ground floor houses the living-dining room, kitchen, and guest toilet. The first floor has three bedrooms, one with an en-suite bathroom and the other two sharing a full bathroom. The basement contains the laundry room and a large multipurpose room. Both the ground floor and basement have access to the outside, as does the upper floor, where the master bedroom has access to a delightful terrace. The only substantial difference between the two homes is that one has a furnished terrace with access from the living-dining room, and the other semi-detached house has direct access to the garden from the basement. Furthermore, only one of them has an elevator. Plot B, measuring 1,431.42 m2, offers all the residential appeal you could imagine. This is the last available, undeveloped plot of land next to Bellaterra Station. A luxury for those who don't want to rely on a car to get to any service. Furthermore, the plot is completely flat, with the advantages that this entails: being able to build your dream home on a single floor, without the need for stairs. And finally, the plot is filled with beautiful trees that will make you feel truly surrounded by nature. LOCATION: Bellaterra is located in an elevated and sunny area, between the towns of Sant Cugat, Sabadell, Sant Quirze, and Cerdanyola. True to its origins, it has established itself as a prime residential area with a year-round family resident population. Separated from the Collserola mountain range, Bellaterra faces the sea to the southeast and the Montseny mountain range to the northeast. Its strategic location places it 12 minutes from Barcelona via the C-58 and 20 minutes from the AP-7 and B-30. This connectivity provides access to all desirable services. In less than 5 minutes, you can reach leading hospitals, universities (UAB, UIC, and ESADE), the most prestigious international schools (Ágora, Europa School International, Japanese School, Thau, Viaró, La Vall), shopping centers (IKEA; Corte Inglés, cinemas), industrial estates (Can Sant Joan, Riu sec, etc.), and prominent sports centers. It offers the services typical of a small town, such as a pharmacy, bank, church, restaurants, sports club, hair salon, pet shop, and gas stations, among others. It also has two Generalitat railway stations. It offers everything you need to live in a natural setting without sacrificing immediate access to the surrounding cities. #ref:CBSC241
1.295.000 €
MAGNIFICENT AND STATELY IN BELLATERRA
Bellaterra

MAGNIFICENT AND STATELY IN BELLATERRA

1.003 m²Größe2.619 m²Grundstück66 Bäder
We are pleased to present this magnificent house among the TOP 10 best houses in Bellaterra. The house has a privileged location, thanks to its south-facing orientation, privacy, views, and exclusive neighborhood. A setting that matches the space, comfort, and luxury this property offers. The house has 1,000 m2, allowing for generous spaciousness in each room, distributing the entire complex into large spaces with no room left over. We can enjoy our entire life on a single floor, reserving the lower floor for summer rooms and fitness center, and the upper floor for leisure. In addition, there is an exceptional wine cellar, which is undoubtedly one of the jewels of this house. The 2,600 m2 plot is magnificent and carefully preserves the house, allowing you to access it only by accessing it via a beautiful ramp. This stately entrance, featuring stone and plant ornamentation, gives you a glimpse of the property's Mediterranean style. Indeed, once you reach the top, you discover the stone-covered arches that frame the terraces and the decorative outdoor paving that blends with the garden. We enjoy the view of an imposing house with its perfectly manicured garden that stretches to the end, where you seem to float above the surroundings. A few very large pine trees frame the property and provide the perfect touch, making it exceptional and relaxing. In the middle, a wonderful pool invites us to dive in. The house was completely renovated in 1992, expanding it and giving it its current shape, style, and amenities. We enter through the foyer where an elegant curved wooden staircase leads us to the main floor, entirely with natural wood floors, where we find an impressive living-dining room with a fireplace and large windows, overlooking the entire property. There is immediate access to the garden that surrounds the house. The dining room connects to the magnificent kitchen, which also connects to the office and laundry area, and a rear exit with a delightful terrace, ideal for breakfast, which allows you to enjoy the garden that runs along the perimeter of the house. On the opposite side, as you ascend the stairs, you'll find the sleeping area. It has a spacious hallway that includes three large double bedrooms, one en suite and the other two sharing a bathroom. Finally, we find a spectacular master suite with a bathroom, dressing room, private living room with fireplace, and access to the garden topped with a delightful porch. From this floor, a magnificent interior staircase in the same style as the one located in the main hall leads to the upper floor, where we discover an impressive and grand living room with coffered ceilings and wood paneling on the columns and ceiling. Colonial-style, with a magnificent stone fireplace and slate and wood floors, perfect for enjoying the best evenings with family or friends. A spectacular leisure space that will leave you speechless. It also includes a work area and a bedroom with a bathroom, ideal for guests. On the ground floor, also reached via the same wooden stairs, is the summer living-dining room, supported by a small kitchen and direct access to the pool, a bedroom with a bathroom, as well as an impressive gym, sauna, massage area, and a garage for three large cars. The floor on this floor is tiled and features geometric shapes with wood inlays. The same staircase continues half a floor down and leads us to the spectacular wine cellar with a central courtyard and two different levels. A tasteful architectural gem. In the garden, in front of the pool, we find the very original and fully covered barbecue area. There is also a second garage with capacity for a motorhome and four or five cars. An exceptional house within reach of a very few privileged people! LOCATION: Bellaterra is located in an elevated and sunny area, between the towns of Sant Cugat, Sabadell, Sant Quirze, and Cerdanyola. True to its origins, it has established itself as a prime residential area with a year-round family resident population. Separated from the Collserola mountain range, Bellaterra faces the sea to the southeast and the Montseny mountain range to the northeast. Its strategic location places it 12 minutes from Barcelona via the C-58 and 20 minutes from the AP-7 and B-30. This connectivity provides access to all desirable services. In less than 5 minutes, you can reach leading hospitals, universities (UAB, UIC, and ESADE), the most prestigious international schools (Ágora, Europa School International, Japanese School, Thau, Viaró, La Vall), shopping centers (IKEA; Corte Inglés, cinemas), industrial estates (Can Sant Joan, Riu sec, etc.), and prominent sports centers. It offers the services typical of a small town, such as a pharmacy, bank, church, restaurants, sports club, hair salon, pet shop, and gas stations, among others. It also has two Generalitat railway stations. It offers everything you need to live in a natural setting without sacrificing immediate access to the surrounding cities. #ref:CBSC211
2.450.000 €
Contemporary, bright, and functional house just 2 minutes from Bellaterra Station
Bellaterra

Contemporary, bright, and functional house just 2 minutes from Bellaterra Station

Just 2 minutes from the train station and the shopping area of Bellaterra, we find this wonderful single-story house where light takes center stage. Its distinctive cubic construction creates a play of volumes and spaces designed to capture as much natural light as possible. Large windows, along with numerous openings and skylights, allow light to flow freely throughout the house. The 221m² main floor is accessed via a foyer with a large window offering views of the garden and the surrounding wooded area. To the right, we enter the living-dining room with its split levels and varying ceiling heights, creating a dynamic and surprising atmosphere. A magnificent fireplace invites us to enjoy moments of peace and tranquility. The entire room features a floor-to-ceiling glass wall, ensuring that no detail of the outdoors is missed. From here, we access a magnificent terrace with ample space for creating different outdoor areas, such as a chill-out zone, summer dining area, or a relaxation or play area. The living room connects to a welcoming kitchen with a breakfast nook, from which we can access another area of the garden. A laundry room is also included. Returning to the entrance hall, to the left is the guest toilet, and through a hallway, we access the sleeping area. The master bedroom area has its own entrance hall, a dressing room, and a full bathroom. In addition, there are two double bedrooms that share a spacious full bathroom. Ascending the stairs located in the main hall, we access a spacious 36 m² multipurpose room, with the plumbing already in place to install a bathroom. From this room, we access the immense terrace that follows the different geometric shapes of the cubic construction. It is also possible to build on this entire surface area if more space is desired. Regarding finishes and installations, the exterior joinery is aluminum with double glazing, underfloor heating in the rooms with high-quality ceramic flooring, gas heating via radiators in the bedrooms, and split-system air conditioning (hot and cold) in the upstairs living area. Accessing the 167m2 semi-basement level, we find the spacious garage with room for 3 cars. There are also 2 storage rooms and a multipurpose room with its own access to the outside, ideal for a gym, wine cellar, or games room. The spacious garden features a beautiful swimming pool and changing rooms with a bathroom. The vegetation along the sides and the rockery that separates the terrace, located at the foot of the living-dining room, from the garden area, creates a very Mediterranean garden, all enhanced by the distant views of the nearby forests. An oasis of privacy and tranquility within reach of a privileged few, right next to the Bellaterra shopping area! LOCATION: Bellaterra is located in an elevated and sunny area, between the towns of Sant Cugat, Sabadell, Sant Quirze, and Cerdanyola. True to its origins, it has established itself as a prime residential area with a year-round family population. Separated from the Collserola mountain range, Bellaterra faces the sea to the southeast and Montseny to the northeast. Its strategic location places it 12 minutes from Barcelona via the C-58 and 20 minutes from the AP-7 and B-30 highways. This connectivity provides easy access to all desirable services. In less than 5 minutes, you can reach major hospitals, universities (UAB, UIC, and ESADE), prestigious international schools (Ágora, Europa School International, Japanese School, Thau, Viaró, La Vall), shopping centers (IKEA, El Corte Inglés, cinemas), industrial parks (Can Sant Joan, Riu Sec, etc.), and leading sports facilities. It also offers the typical services of a small town, such as a pharmacy, bank, church, restaurants, sports club, hair salon, pet shop, and gas stations, among others. In addition, it has two stations on the Ferrocarrils de la Generalitat (Catalan Railways) network. Everything you need to live in a natural environment without sacrificing immediate connection with the surrounding cities. Enviar comentarios #ref:CAS_69
1.450.000 €
Exceptional plot with views of Tibidabo and 3 minutes from Bellaterra Station.
Bellaterra

Exceptional plot with views of Tibidabo and 3 minutes from Bellaterra Station.

1.001 m²Größe
We are pleased to present this exceptional plot, both for its south-facing orientation and views of the Collserola Mountains, as well as for its proximity to Bellaterra Station, allowing you to reach the shopping area or take the train in a 3-minute walk. The plot is a corner plot with a surface area of 1,000 m². Its layout offers complete privacy and tranquility. This plot allows the house to be built above street level, allowing you to design a winding ramp for vehicle access from the street. At the end of the ramp, a beautiful house can be built that takes full advantage of the panoramic views offered by the plot. The plot allows us to build a single-family home in accordance with urban planning classification 20a11, which assumes a 50% buildable area, a maximum occupancy of 20%, a minimum separation of 5 m between the sides, and a separation of 8 m between the front and back, among other parameters. Don't miss this opportunity to purchase one of the last available plots near Bellaterra station! LOCATION: Bellaterra is located in an elevated and sunny area, between the towns of Sant Cugat, Sabadell, Sant Quirze, and Cerdanyola. True to its origins, it has established itself as a prime residential area with a family population residing year-round. Separated from the Collserola mountain range, Bellaterra faces the sea to the southeast and the Montseny mountain range to the northeast. Its strategic location places it 12 minutes from Barcelona via the C-58 and 20 minutes from the AP-7 and B-30 highways. This connectivity provides access to all desirable services. In less than 5 minutes, you'll be at leading hospitals, universities (UAB, UIC, and ESADE), the most prestigious international schools (Ágora, Europa School International, Japanese School, Thau, Viaró, La Vall), shopping centers (IKEA, Corte Inglés, cinemas), industrial estates (Can Sant Joan, Riu Sec, etc.), and prominent sports centers. It offers the services typical of a small town, such as a pharmacy, bank, church, restaurants, a sports club, a hair salon, a pet shop, and gas stations, among others. It also has two Generalitat railway stations. Everything you need to live in a natural setting without sacrificing immediate access to the surrounding cities. #ref:CBSC242
650.000 €
BEAUTIFUL PLOT VERY CLOSE TO THE STATION IN THE CENTER OF BELLATERRA
Bellaterra

BEAUTIFUL PLOT VERY CLOSE TO THE STATION IN THE CENTER OF BELLATERRA

1.065 m²Größe
We are pleased to present this beautiful plot of 1,065M2 located in the center of Bellaterra, very close to the train station. This plot is located in a quiet area with little traffic and will provide you with absolute privacy and beautiful views of a wooded park. It borders on one side with a park and garden area that extends from north to south, in the center of Bellaterra. At the same time, it is very close to the forest area adjacent to the Camí Antic that goes to Sant Cugat del Vallés and almost immediate access to the B1414 road that connects us in a few minutes walk with the commercial area of Bellaterra or leads us to the AP7 and B-30 motorways or the C-58. On the plot we are allowed to build a single-family home in accordance with the urban classification 20a11, which supposes a buildability of 50%, a maximum occupation of 20% and a minimum separation with the sides of 5m., to the front and back of 8m, among other parameters. You have in your hands the opportunity to buy this plot with an unbeatable location in the center of Bellaterra!. LOCATION: Bellaterra is located in an elevated and sunny area, between the towns of Sant Cugat, Sabadell, Sant Quirze and Cerdanyola. Faithful to its origins, it has established itself as a residential area par excellence, with a family population resident throughout the year. Separated from the Collserola mountain range, Bellaterra faces the sea to the southeast and Montseny to the northeast. Its strategic location places it 12 minutes from Barcelona on the C-58 and 20 minutes from the AP-7 and the B-30. This connectivity allows access to all desirable services. In less than 5 minutes we are in the reference hospitals, Universities (UAB, UIC and ESADE), most prestigious international schools (Ágora, Europa School International, Japanese School, Thau, Viaró, La Vall), Shopping Centers (IKEA; Corte Inglés, Cinemas), Industrial Estates (Can Sant Joan, ..) and outstanding sports centers. It has the services typical of a small town such as a pharmacy, bank office, church, restaurants, sports club, hairdresser, pet store, gas stations, among others. In addition to 2 Generalitat Railway Stations. Everything you need to live in a natural environment without giving up the immediate connection to the cities that surround it. #ref:CBSC212
475.000 €

Zuletzt angesehene Immobilien

Ausgezeichnete Investitionsmöglichkeit: Stadtgrundstück von 1.077 m² im Herzen des Vall de Pop
Alcalalí

Ausgezeichnete Investitionsmöglichkeit: Stadtgrundstück von 1.077 m² im Herzen des Vall de Pop

1.077 m²Größe
Entdecken Sie eine großartige Gelegenheit, das Haus zu bauen, das Sie sich immer vorgestellt haben, in einem ruhigen Weiler von Alcalalí, im Herzen des Vall de Pop. Dieses großzügige städtische Grundstück mit 1.077 m² bietet die perfekte Balance zwischen Natur, Privatsphäre und Lebensqualität, nur 15 Minuten von Dénia und Jávea entfernt. Als konsolidiertes Wohnstadtland klassifiziert, ist das Grundstück ideal für die Entwicklung eines exklusiven freistehenden Hauses mit großen Außenbereichen, Schwimmbad, Garten und Terrassen, wobei eine Umgebung von Bergen, Mandelbäumen und mediterranen Landschaften umgeben ist. Die ausgezeichnete Lage ermöglicht es Ihnen, die Ruhe des Innenraums zu genießen, ohne auf die Nähe aller Dienstleistungen zu verzichten. Alcalali ist nur fünf Autominuten entfernt, mit Supermärkten, Apotheke, Schule und Restaurants, während die Strände der Costa Blanca nur eine kurze Autofahrt entfernt sind. Dank seiner großzügigen Fläche, des ausgezeichneten Preis-Leistungs-Verhältnisses und der wachsenden Nachfrage nach Wohnungen im Inneren der Marina Alta bietet dieses Grundstück eine hervorragende Gelegenheit, sowohl eine dauerhafte oder Ferienwohnung zu errichten als auch eine Investition mit großem Potenzial für eine Neubewertung zu tätigen. Wichtige Merkmale: -Wohngrundstück von 1.077 m² -Ideal zum Bau eines Einfamilienhauses - Ausreichend Platz für Schwimmbad, Garten und Außenbereiche -Natürliche und ruhige Umgebung im Vall de Pop -5 Minuten von Alcalalí und allen Verbindungen entfernt -Nur 15 Minuten von Dénia, Javea und seinen Stränden entfernt -Ausgezeichnete Investitionsmöglichkeit in der Marina Alta Bauen Sie das Haus, das Sie sich immer gewünscht haben, in einer privilegierten Umgebung, in der die Ruhe des Innenraums und die Nähe zum Meer zusammen einen einzigartigen Lebensstil bieten. #ref:CBS925N
120.000 €
Chalet 5 Schlafzimmer Verkauf Madrid
Aravaca

Chalet 5 Schlafzimmer Verkauf Madrid

355 m²Größe229 m²Grundstück56 Bäder
Coldwell Banker living Tiene el placer de presentarles en exclusiva una extraordinaria casa adosada de 355 metros construidos, una propiedad única donde la privacidad y el silencio la convierten en la mejor opción de la urbanización. En este hogar, el diseño arquitectónico de vanguardia y la sofisticación se fusionan para crear una auténtica experiencia de lujo que cautiva desde el primer instante; todo gracias a una distribución inteligente y a sus amplios ventanales, minuciosamente diseñados para inundar de luz natural cada espacio y ofrecer un estilo de vida exclusivo, fluido y confortable. La experiencia en el hogar comienza en su nivel inferior, un espacio sumamente funcional que alberga una versátil sala polivalente ideal para proyectar un gimnasio privado o una sala de cine, junto a una discreta zona de servicio con lavandería y un cómodo acceso directo al garaje, garantizando la máxima privacidad desde su llegada. Al ascender, la vivienda se transforma en un escenario perfecto para la vida social. El corazón de la casa lo compone un majestuoso salón presidido por una chimenea que aporta una calidez inigualable; desde aquí, se accede de forma natural a un impecable jardín equipado con riego automático, un oasis perfecto para el relax. En este mismo nivel, una moderna cocina de concepto abierto se conecta con un segundo jardín privado, el entorno ideal para disfrutar de memorables comidas familiares al aire libre, complementado estratégicamente por un elegante aseo de cortesía. El descanso y la intimidad se han proyectado con maestría a través de un juego de sutiles alturas. En una primera entreplanta, se ubica un acogedor dormitorio con baño completo, ideal para invitados. Subiendo a un nuevo nivel, la propiedad despliega su zona de noche principal, compuesta por dos amplios dormitorios que comparten un baño en el pasillo uno de ellos enriquecido con un fantástico vestidor incorporado, y la impresionante suite principal, que destaca por albergar un baño de diseño totalmente reformado. Finalmente, la corona de esta residencia la descubrimos en su planta ático: un espacio maravilloso y polivalente, actualmente destinado a un inspirador despacho profesional, que goza de su propia zona de armarios vestidor y un baño privado, consolidándose como el refugio perfecto para la desconexión o el trabajo diario. Una propiedad sublime dispuesta a colmar las expectativas de los clientes más exigentes. La ubicación de esta propiedad es, sin duda, uno de sus mayores privilegios. Situada en la demandada zona de La Buganvilla, un enclave residencial de referencia en Madrid, esta localización representa el equilibrio perfecto entre la máxima tranquilidad y una conectividad excepcional. Diseñada para quienes buscan un refugio de paz sin renunciar a las ventajas de la gran ciudad, el área destaca por su privacidad, sus entornos cuidados y su ambiente marcadamente familiar y seguro. Uno de los grandes baluartes de residir en esta zona es su inmejorable oferta educativa. A tan solo unos minutos de la propiedad se concentran algunos de los colegios nacionales e internacionales más renombrados y prestigiosos de la capital (como destacados centros británicos, americanos y de metodología activa), garantizando una formación de élite para sus hijos sin necesidad de realizar largos desplazamientos diarios. PLANTA DE ENTRADA: · Elegante hall de entrada. · Amplio salón comedor con salida al porche y jardín privado delantero · Cocina office con salida a jardín trasero · Aseo de visitas. PLANTA SUPERIOR: · Dormitorio Principal con baño en suite . Otro Dormitorio completo con baño incorporado · Dos dormitorios que comparten baño · Un baño completo en pasillo PLANTA ATICO: . Salon/despacho con grandes ventanales y vistas despejadas . Zona vestidor con baño completo PLANTA SEMISÓTANO: · Zona familiar de estar con salida al garaje · Dormitorio de servicio. · Baño completo. · Cuarto de lavado/plancha. · Zona de trastero. · Varias zonas de armarios La vivienda dispone de una plaza de garaje #ref:CBLV50
1.850.000 €
Exklusives Designer-Loft zur Miete im Herzen von Valencia, neben der Plaza de la Reina
Sant Francesc

Exklusives Designer-Loft zur Miete im Herzen von Valencia, neben der Plaza de la Reina

70 m²Größe11 Bathroom
Exklusives Designer-Loft zur Miete im Herzen von Valencia, neben der Plaza de la Reina Verfügbar ab dem 20. Juli Coldwell Banker Excellence präsentiert dieses exklusive Designer-Loft zur Miete, das nur wenige Meter von der Plaza de la Reina entfernt liegt, im Herzen des historischen Zentrums von Valencia. In einem eleganten, stattlichen Gebäude mit Aufzug und einer sorgfältigen Ästhetik, in der in jedem Gemeinschaftsraum Kunst präsent ist, vereint dieses Anwesen zeitgemäßes Design, Geräumigkeit und eine unschlagbare Lage. Seine 70 m² Freifläche, die beiden Balkone mit Blick auf die Straße und der hervorragende natürliche Lichteingang schaffen eine anspruchsvolle, einladende Atmosphäre, die man von Anfang an genießen kann. Hauptmerkmale und Bedingungen der Miete: - 70 m² gebaut - Großer offener Raum mit Wohnzimmer-Esszimmer, Küche und Rastbereich - 2 Balkone mit Blick auf die Straße - Voll ausgestattete Küche mit hochwertigen Geräten - Integrierter Kühlschrank, Geschirrspüler, Waschmaschine und Trockner - Küchenutensilien, Geschirr, Besteck und Küchenutensilien enthalten - Designer-Badezimmer mit großer Dusche und zeitgenössischem Waschbecken - Voll möblierte und ausgestattete Wohnung - Herrenhaus mit Aufzug und Gemeinschaftsbereichen von großem ästhetischen Wert - Mittel- bis Langzeitmiete - Mindestaufenthalt von 6 Monaten - Verfügbar, um umzuziehen Die privilegierte Lage ermöglicht es Ihnen, einige der markantesten Orte Valencias zu genießen, wie die Plaza de la Reina, die Kathedrale, den Zentralmarkt und die Plaza del Ayuntamiento sowie eine ausgezeichnete Auswahl an Restaurants, Geschäften, Boutiquen und Dienstleistungen. Ein ideales Zuhause für alle, die im Stadtzentrum mit maximalem Komfort leben möchten, umgeben von Geschichte, Kultur und dem exklusivsten Lebensstil Valencias. Der Preis beinhaltet keine Immobilienmaklergebühren. Angebot vorbehaltlich Preisänderungen oder Rückzug ohne Vorankündigung. Die Daten und Flächen sind indikativ. #ref:CBEX2676
1.750 €
Moderne Wohnung mit Touristenlizenz in Av Pio Baroja, Campanar
Im Alleinauftrag
Sant Pau

Moderne Wohnung mit Touristenlizenz in Av Pio Baroja, Campanar

52 m²Größe11 Bathroom
Moderne Wohnung mit Touristenlizenz in Av Pio Baroja, Campanar Coldwell Banker Excellence bietet diese exklusive Investitionsmöglichkeit mit hoher Rentabilität in der Avenida Pío Baroja, Campanar. Die Einheit wurde im November 2025 neu gebaut, besitzt eine genehmigte Touristenlizenz und ist derzeit auf Touristenplattformen mit ausgezeichneter Akzeptanz und einem Durchschnittswert von 8,9 im Einsatz. Die Immobilie verfügt über 52 m², die für Premium-Touristenvermietungen optimiert sind, mit Kapazität für 4 Gäste und einem separaten Eingang, eine Eigenschaft, die von Besuchern und Investoren sehr geschätzt wird. Wichtige Merkmale: - Offenes Konzept: integriertes Esszimmer und Küche - Sitzbereich mit Schlafsofa - Arbeitsbereich - Schlafbereich mit Doppelbett - Geräumiges Badezimmer mit hochwertigen Oberflächen - Smart Lock und Selbstcheck-in-System - Klimaanlage und 2 Ventilatoren - Hochgeschwindigkeits-WLAN und Smart-TV - Kaffeemaschine, Mikrowelle und Waschmaschine Diese Immobilie befindet sich im konsolidierten und begehrten Stadtteil Campanar und bietet eine strategische Lage, die Komfort, Konnektivität und Wertsteigerung verbindet. Nur 800 Meter von der zukünftigen Nou Mestalla und dem Bioparc Valencia entfernt bietet das Gebiet eine dynamische Umgebung mit großen Grünflächen, Dienstleistungen, gastronomischem Angebot und ausgezeichneter Anbindung mit U-Bahn- und Buslinien. Zusätzlich gibt es einen dauerhaften öffentlichen Parkplatz direkt vor dem Gebäude, ein Mehrwert, der sowohl für Bewohner als auch für Besucher Praktikabilität und Komfort garantiert. Der Preis beinhaltet keine Steuern oder Kauf- und Verkaufskosten, die vom Käufer zu zahlen sind (ITP oder, wo zutreffend, Mehrwertsteuer und AJD; Notar- und Standbuchgebühren; Vermittlungsprovision für Immobilien). Angebot unter der Vorbehalt, dass es ohne Vorankündigung geändert oder zurückgezogen werden kann; Daten und Flächen indikativ. #ref:CBEX2654
230.000 €
Luxuriöse, moderne Villa mit Panoramablick auf das Meer in El Madroñal, Benahavis
El Madroñal

Luxuriöse, moderne Villa mit Panoramablick auf das Meer in El Madroñal, Benahavis

869 m²Größe3.035 m²Grundstück67 Bäder
Diese unglaubliche, moderne Villa befindet sich im Herzen von Madroñal, einer der exklusivsten Gegenden von Benahavis, und bietet einen atemberaubenden Panoramablick auf das Meer. Das Anwesen, das sich in einer geschlossenen Wohnanlage mit 24-Stunden-Sicherheitsdienst befindet, kombiniert perfekt modernes Design mit anspruchsvollstem Luxus. Die Villa erstreckt sich über drei Ebenen und beherbergt sechs elegante Schlafzimmer. In der unteren Etage befindet sich ein komplettes Spa mit Mikrozementierungstechnologie, ein beheiztes Hallenbad, eine finnische Sauna und ein türkisches Bad. Darüber hinaus gibt es einen voll ausgestatteten Fitnessraum, ein Spielzimmer mit Billardtisch, eine Bar und einen großen Weinkeller, die eine erstklassige Wellness- und Unterhaltungsumgebung schaffen. Das Innendesign zeichnet sich durch seine zwei Glaswürfel aus, die für Geräumigkeit sorgen und es Ihnen ermöglichen, einen jahrhundertealten Olivenbaum in einem idealen Raum zum Entspannen zu genießen und sogar Shisha zu rauchen. Die großen Fenster durchfluten jeden Winkel mit natürlichem Licht und sind gleichzeitig mit Sonnenschutz ausgestattet, um das ganze Jahr über Komfort zu gewährleisten. Draußen bietet eine geräumige Terrasse einen perfekten Rahmen, um das mediterrane Klima zu genießen. Der Panorama-Infinity-Pool aus indonesischem Stein, der für seine wasserreinigenden Eigenschaften bekannt ist, wird zum Mittelpunkt der Aufmerksamkeit. Um ihn herum gibt es Chill-out-Bereiche, bequeme Sonnenliegen und einen großen Esstisch, ideal für unvergessliche Momente. Das Hauptschlafzimmer wurde so gestaltet, dass es maximalen Komfort bietet, mit zwei en-suite Badezimmern und zwei separaten Ankleidezimmern. Darüber hinaus verfügt das Anwesen über ein Personalschlafzimmer und einen Waschbereich, der zusätzliche Funktionen bietet. Die Villa verfügt über modernste Technologie, wie z. B. einen OLED-Fernseher mit Acoustic Surface Audio-System, das den Ton direkt vom Bildschirm projiziert, und ein innovatives BOSE-Soundsystem mit Integration künstlicher Intelligenz. Für Autoliebhaber verfügt das Anwesen über eine private Garage mit Platz für vier Fahrzeuge. Darüber hinaus ist geplant, in den nächsten zwei Jahren eine neue Straße zu eröffnen, die Madroñal mit Real de la Quinta und Nueva Andalucía verbinden und den Zugang und Komfort für die Bewohner erheblich verbessern wird. Voll möbliert und bezugsfertig, stellt diese Villa eine einzigartige Verschmelzung von moderner Architektur, kompromisslosem Luxus und einer privilegierten natürlichen Umgebung mit unvergleichlichem Meerblick dar. Ein Juwel in Madroñal, das den mediterranen Lebensstil neu definiert. #ref:CBSH1136
7.000.000 €
Villa 7 Schlafzimmer, 2 Stockwerke Verkauf Sotogrande
Sotogrande Alto

Villa 7 Schlafzimmer, 2 Stockwerke Verkauf Sotogrande

2.301 m²Größe4.448 m²Grundstück79 Bäder
Villa VIDA ist die Widerspiegelung dieser Verschmelzung mit der Natur, indem sie Naturstein als Haut des Hauses verwendet, als Leitelement, das offenbart jedes Feld. Natürliche Materialien höchster Qualität wie Stein, Holz und Vegetation werden meisterhaft behandelt, um Projizieren Sie die Natur in Ihr Zuhause. In diesem Haus entsteht LIFE als eine Verschmelzung von Elementen, in der das Licht als Zeremonienmeister fungiert und die Raumaufteilung. Sotogrande präsentiert sich als das, was es ist: ein einzigartiger, lebendiger Ort, an dem natürliche Elemente die Architektur und bieten unvergleichliche Ausblicke. Villa Vida zeichnet sich durch ihr einzigartiges Designkonzept aus: Bioarchitektur, ein umfassender Ansatz, der natürliches Licht, Energieeffizienz, edle Materialien und die Umwelt in perfekter Harmonie integriert. Das auf 7 Suiten verteilte Haus verfügt über 9 Badezimmer, zwei Swimmingpools (einen Infinity-Außenpool und einen Innenpool im Spa-Bereich), ein Fitnessstudio, einen Weinkeller, ein Home-Office und eine Tiefgarage für vier Fahrzeuge. Eine der größten Errungenschaften der Villa Vida ist ihre Fähigkeit, das ganze Jahr über eine konstante Temperatur von fast 21 °C aufrechtzuerhalten, ohne auf herkömmliche Klimaanlagen oder umweltschädliche Energiequellen zurückgreifen zu müssen. All dies ist einer bioklimatischen Konstruktion zu verdanken, die die Sonnenausrichtung, Querlüftung und natürliche Beschattung nutzt. Villa Vida ist Teil von The 15, einer der exklusivsten Wohnanlagen Europas, ganz oben in La Gran Reserva gelegen. Mit 12 Hektar Land, einem geschützten Umkreis und eingeschränktem Zugang bietet dieses Gebiet absolute Privatsphäre und einen unvergleichlichen Blick auf das Mittelmeer, Gibraltar und Golfplätze wie La Reserva Club, Valderrama und den Real Club de Golf Sotogrande. #ref:CBSH536
12.500.000 €
Neugebautes Stadthaus an der Ecke mit privatem Garten nur 100 m vom Strand entfernt - Dénia
Devessa - Monte Pego

Neugebautes Stadthaus an der Ecke mit privatem Garten nur 100 m vom Strand entfernt - Dénia

Wohnvernissa - Ihr mediterranes Rückzugsort in Dénia Nur 250 Meter von den kristallklaren Wassern des Mittelmeers entfernt, in der charmanten Stadt Dénia, entsteht Residential Vernissa, ein exklusiver Komplex von 20 modernen Stadthäusern, die Komfort, zeitgenössisches Design und den authentischen mediterranen Lebensstil verbinden. Gelegen in einer bewachten Wohnanlage und abseits der stark befahrenen Las Marinas Straße, bietet dieses Projekt eine ruhige und private Umgebung, nur wenige Schritte vom Strand entfernt. Jedes Haus ist auf drei Stockwerke verteilt und bietet geräumige, helle und funktionale Räume. Im Erdgeschoss finden wir einen offenen Wohn- und Essbereich mit integrierter Küche, der direkt mit einer privaten Terrasse und einem vollständig angelegten Garten mit direktem Zugang zum Gemeinschaftspool verbunden ist. Außerdem gibt es eine Gästetoilette und einen überdachten Parkplatz. Im Erdgeschoss befinden sich zwei Schlafzimmer (eines davon mit Balkon), ein gemeinsames Badezimmer und ein praktischer Waschraum. Das Obergeschoss ist einer eleganten Master-Suite mit Umkleideraum, eigenem Badezimmer und separater Terrasse gewidmet. Die Häuser umgeben einen attraktiven Gemeinschaftsbereich mit einem Schwimmbad, großen Solarium-Terrassen und Gärten, die Geselligkeit und Entspannung fördern. Dank seiner modernen Architektur und hochwertigen Materialien steht Residential Vernissa nicht nur für eine ausgezeichnete Immobilieninvestition, sondern auch für ein Engagement für Wohlbefinden und Lebensqualität. Der Komplex bietet unterschiedliche Standorte und Orientierungsmöglichkeiten. Block B besteht aus 9 Häusern mit frontaler Aussicht auf das Becken, mit Preisen ab 395.000 €. Block C verfügt über 6 nach Westen ausgerichtete Häuser, beginnend bei 365.000 €. Alle folgen einem einheitlichen Design, das die Einheit hervorhebt, die einen außergewöhnlichen privaten Garten von 159 m² besitzt. Während der Bauphase besteht die Möglichkeit, Änderungen am Grundriss vorzunehmen, wie zum Beispiel ein viertes Schlafzimmer im Erdgeschoss hinzuzufügen. Die Lieferung der Häuser ist für das Frühjahr 2027 geplant. Die Lage ist unschlagbar: Nur wenige Gehminuten entfernt liegt der Strand von Les Deveses, berühmt für seine natürlichen Dünen und die sommerliche Atmosphäre, ideal zum Windsurfen und Kitesurfen. In der Umgebung finden Sie Supermärkte, das Einkaufszentrum Portal de la Marina (mit seinem neuen Casino), Golfplätze wie La Sella und Oliva Nova sowie die malerischen Dörfer Vergel und Els Poblets. Das Zentrum von Dénia ist nur 17 Autominuten entfernt und bietet drei Marinas, tägliche Fährverbindungen zu den Balearen und ein lebendiges Kulturleben. Für Naturliebhaber gibt es Wanderwege durch das Montgó-Massiv, die Sierra de Segaria und den Naturpark Marjal de Pego. Außerdem ist der Zugang zu den Hauptstraßen ausgezeichnet, mit der Nationalstraße N-332 1 km entfernt und der AP-7-Autobahn nur 9 km entfernt. Die Häuser sind mit kanalisierten Klimaanlagen (Warm/Kalt), Warmwasserproduktion durch aerothermische Energie, Aluminium-Außentischlerei mit Wärmebruch und Doppelverglasung, Rollläden, gepanzerter Eingangstür und weißlackierten Innentüren ausgestattet. Der Innenboden besteht aus gerichtetem Porzellan-Steingut mit Holzoberfläche, während außen und im Badezimmer rutschfeste Zementziegel im Sandton gewählt wurden. Die Küche ist vollständig ausgestattet mit weißen Möbeln und Holzdetails, einer weiß gesinterten Steinarbeitsplatte, einem Induktionsherd, einem Ofen, einer Edelstahlspüle unter der Arbeitsplatte sowie Vorinstallation für Geschirrspüler und Kühlschrank. Die Badezimmer verfügen über wandhängende Toiletten, Harzduschbecken mit gehärteten Glasscheiben, Möbel mit ausziehbaren Schubladen und Einhebel-Wasserhähne in Weiß oder Edelstahl. Residential Vernissa ist eine einzigartige Gelegenheit für alle, die ein modernes Zuhause nahe dem Meer wünschen, mit hohen Qualitäten, ausgezeichneter Lage und dem Komfort einer privaten Gemeinschaft. Eine perfekte Wahl als dauerhafter Wohnsitz, Ferienhaus oder sichere Investition an der Costa Blanca. #ref:CBSJ685
Preis auf Anfrage
Luxusvilla mit Panoramablick auf das Meer in Esteponas prestigeträchtiger Gegend Seghers
Seghers

Luxusvilla mit Panoramablick auf das Meer in Esteponas prestigeträchtiger Gegend Seghers

508 m²Größe624 m²Grundstück54 Bäder
Willkommen in dieser außergewöhnlichen modernen Villa, einem exklusiven Anwesen in der begehrten Wohngegend Seghers, Estepona. Dieses atemberaubende Haus ist ein wahres Juwel an der Mittelmeerküste und kombiniert innovatives Design, hochwertige Oberflächen und einen atemberaubenden Meerblick für diejenigen, die einen raffinierten und dennoch entspannten Lebensstil suchen. Die Villa ist so positioniert, dass sie ein weitläufiges Panorama des Mittelmeers, von Gibraltar und sogar der afrikanischen Küste einfängt, und bietet eine ruhige und luxuriöse Umgebung, nur wenige Minuten vom Strand entfernt. Das Haus ist mit großen Freiflächen und weitläufigen Terrassen gestaltet und in natürliches Licht getaucht und lädt die Natur aus jedem Blickwinkel ein. Die Villa erstreckt sich über zwei wunderschön gestaltete Etagen sowie eine Panorama-Sonnenterrasse auf dem Dach. Es verfügt über fünf großzügige Schlafzimmer und vier elegante Badezimmer sowie ein Gäste-WC. Zwei der Schlafzimmer verfügen über ein eigenes Bad und verfügen über einen privaten Ankleidebereich, der die perfekte Mischung aus Komfort, Privatsphäre und Eleganz bietet. Jedes Zimmer verfügt über eine Terrasse mit malerischem Blick auf das Meer, den üppigen Garten oder die umliegenden Berge. Zu den komfortorientierten Ausstattungsmerkmalen gehören elektrische Jalousien in allen Schlafzimmern und Fußbodenheizung in den Bädern. Im Erdgeschoss befinden sich vier der Schlafzimmer - eines mit eigenem Bad und begehbarem Kleiderschrank - sowie eine gemütliche TV-Lounge, eine Waschküche und zusätzlicher Stauraum. Das Obergeschoss ist sowohl für den Alltag als auch für die Unterhaltung konzipiert, mit einem lichtdurchfluteten, offenen Wohn- und Essbereich, der mit einer hochmodernen Küche von Decodan Studios verbunden ist, die mit hochwertigen Miele-Geräten ausgestattet ist. Dieser Raum öffnet sich auf eine geräumige Terrasse mit Chill-out-Bereich, die sich perfekt für lange sonnige Nachmittage oder Mahlzeiten im Freien eignet. Ein weiteres Schlafzimmer mit eigenem Bad und Ankleidebereich und ein Gäste-WC befinden sich ebenfalls auf dieser Ebene. Die Außenbereiche sind ebenso beeindruckend. Ein beheizter Infinity-Pool mit Gegenstromanlage ist ideal für Bewegung und Entspannung. Der umliegende Garten wurde für minimalen Pflegeaufwand konzipiert und verfügt über ein automatisches Bewässerungssystem, das das ganze Jahr über eine ruhige grüne Umgebung bietet. Vor allem bietet das Solarium einen spektakulären privaten Rückzugsort mit freiem Meerblick - ideal für Cocktails bei Sonnenuntergang oder einen ruhigen Kaffee am Morgen. Es gibt auch Platz, um einen Whirlpool oder eine Außenküche zu installieren und sie in Ihre eigene Oase auf dem Dach zu verwandeln. Die Praktikabilität wurde nicht vergessen: Die Villa verfügt über einen privaten Parkplatz mit automatischem Tor und einen zusätzlichen Abstellraum für Fahrräder oder Outdoor-Ausrüstung. Das Anwesen befindet sich in einer ruhigen, sicheren Gegend, nur einen kurzen Spaziergang vom Strand, der malerischen Promenade, dem pulsierenden Yachthafen von Estepona und der charmanten Altstadt entfernt. Mit Schulen, Restaurants, Supermärkten, Fitnessstudios, Tennis-, Padel- und Golfanlagen in der Nähe ist dies ein ideales Zuhause sowohl für das ganze Jahr über als auch für einen luxuriösen Urlaubsurlaub. Dies ist Ihre Chance, ein Stück des mediterranen Traums zu besitzen - modernes Küstenleben vom Feinsten. Lassen Sie mich wissen, ob Sie eine kürzere Version wünschen oder ob diese für eine Broschüre, eine Angebotsseite oder soziale Medien formatiert werden soll. #ref:CBSH1133
2.395.000 €
Contemporary luxury next to the Sagrada Familia: design, light, and private terrace.
Dreta de l'Eixample

Contemporary luxury next to the Sagrada Familia: design, light, and private terrace.

150 m²Größe42 Bäder
Erlebe Luxus nur wenige Schritte von der Sagrada Família entfernt Stell dir vor, du wachst jeden Morgen in einer Designerwohnung auf, in der Eleganz, Technologie und Ruhe in perfekter Harmonie zusammenleben. In einem herrschaftlichen Gebäude mit Concierge-Service, Sicherheitskameras, zwei Aufzügen und einer gemeinschaftlichen Dachterrasse mit Blick auf die Sagrada Família gelegen, bietet dieses spektakuläre Zuhause 125 m² (106 m² Wohnfläche + 19 m² Terrasse) purer Raffinesse. Wohnbereich: Weite, Licht und Komfort Ein Eingangsbereich mit Einbauschrank und hochwertigen Oberflächen führt in ein lichtdurchflutetes Wohn- und Esszimmer. Die offene Designerküche (integrierte Whirlpool-Geräte, Kochinsel, matte Oberflächen) fügt sich harmonisch in den Essbereich für acht Personen, ein Vier-Sitzer-Sofa, einen 75'-Samsung-Fernseher, einen dekorativen Kamin und den direkten Zugang zu einer Eckterrasse ein, die die Wohnung umgibt. Die Terrasse, mit Chill-out-Bereichen, Schaukel, Essbereich im Freien, Rasen, integrierter Beleuchtung und Teilblick auf die Sagrada Família, ist für das ganze Jahr konzipiert. In diesem Bereich befinden sich außerdem zwei voll ausgestattete Designerbäder und ein vielseitiges viertes Zimmer - ideal als Büro, Kinderzimmer oder Gästezimmer. Schlafbereich: Privatsphäre und Stil Eine separate Tür trennt den intimeren Teil der Wohnung, der besteht aus: Einer großzügigen Suite mit Leder-Doppelbett mit Stauraum, Einbauschränken, Deckenventilator, Fernseher und direktem Zugang zur Terrasse. Einem Doppelzimmer mit Hochbett (mit ausziehbarem Bett und Schubladen), Schreibtisch, Deckenventilator und Zugang zur Terrasse. Einem charmanten Einzelzimmer mit Stauraum, Schreibtisch, Deckenventilator und Fernseher. Der Flur verfügt über einen zusätzlichen Einbauschrank, und jeder Raum ist sorgfältig mit Tapeten, LED-Beleuchtung und einer zentralen Klimaanlage gestaltet. Isolierung und Energieeffizienz Die gesamte Wohnung ist schallisoliert mit doppeltem Gipskarton, Steinwolle und Copopren. Sie verfügt über AC6-Parkett, Klimaanlage (warm/kalt) in allen Räumen (einschließlich der Bäder), elektrische Rollläden und modernste Climalit-Fensterrahmen. Lage: Das Beste des Eixample ohne Massentourismus Nur zwei Straßen von der Sagrada Família und der U-Bahn (Linien L2 und L5) entfernt, in einer ruhigen Wohngegend mit allen Annehmlichkeiten: Schulen, Universitäten (Blanquerna), Krankenhaus Sant Pau, Radwege und lokale Geschäfte. Nur 20 Minuten zu Fuß vom Meer und 10 Minuten mit dem Auto vom Stadtzentrum entfernt, liegt diese Wohnung im authentischsten Teil des Eixample - ideal für ein hochwertiges Leben ohne Kompromisse. Eine bezugsfertige Immobilie, entworfen, um dich auf den ersten Blick zu begeistern. #ref:CBE01256
790.000 €
Coldwell Banker Select Real Estate
Plaça Dr. Galtes 6, local 3
08172, Sant Cugat del Vallès
De lunes a viernes de 10:00 a 19:00
Newsletter

Finden Sie Ihr Zuhause im Ausland mit Unterstützung des Coldwell Banker® Netzwerks

Besuchen Sie unsere internationalen Websites und finden Sie Ihre Wunschimmobilie an den exklusivsten Orten

Wir verwenden unsere eigenen Cookies und Cookies von Drittanbietern, um die Sicherheit unserer Website zu gewährleisten und ihren Inhalt zu personalisieren. Ebenso verwenden wir Cookies, um Daten über Ihre Navigation zu messen und zu erhalten und um Werbung an Ihren Geschmack und Ihre Vorlieben anzupassen. Drücken Sie die Schaltfläche "Alle akzeptieren", um zu bestätigen, dass Sie die angezeigten Informationen gelesen und akzeptiert haben. Um diese Cookies zu verwalten oder zu deaktivieren, klicken Sie auf "Einstellungen". Weitere Informationen zu Cookies erhalte Sie in unserer Cookie-Richtlinie.
Cookies ändern
Technik und Funktional Immer aktiv
Diese Website verwendet eigene Cookies, um Informationen zu sammeln, um unsere Dienste zu verbessern. Wenn Sie weiter surfen, akzeptieren Sie deren Installation. Der Benutzer hat die Möglichkeit, seinen Browser zu konfigurieren und auf Wunsch zu verhindern, dass er auf seiner Festplatte installiert wird, obwohl er bedenken muss, dass dies zu Schwierigkeiten beim Navigieren auf der Website führen kann.
Sie ermöglichen die Beobachtung und Analyse des Verhaltens der Nutzer dieser Website. Die durch diese Art von Cookies gesammelten Informationen werden verwendet, um die Aktivität des Webs zu messen, um Benutzernavigationsprofile zu erstellen, um basierend auf der Analyse der Nutzungsdaten der Benutzer des Dienstes Verbesserungen einzuführen. Sie ermöglichen es uns, die Präferenzinformationen des Benutzers zu speichern, um die Qualität unserer Dienstleistungen zu verbessern und durch empfohlene Produkte ein besseres Erlebnis zu bieten.
Diese Cookies werden verwendet, um Informationen über die Präferenzen und persönlichen Entscheidungen des Benutzers durch die kontinuierliche Beobachtung seiner Surfgewohnheiten zu speichern. Dank ihnen können wir die Surfgewohnheiten auf der Website kennen und Werbung in Bezug auf das Surfprofil des Benutzers anzeigen.