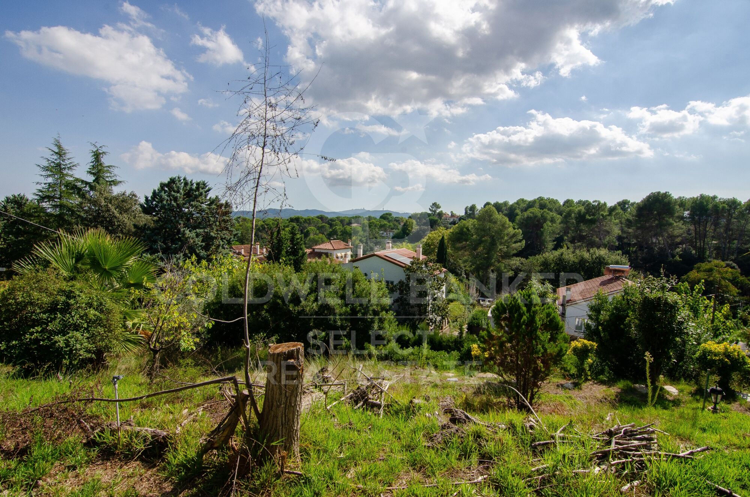
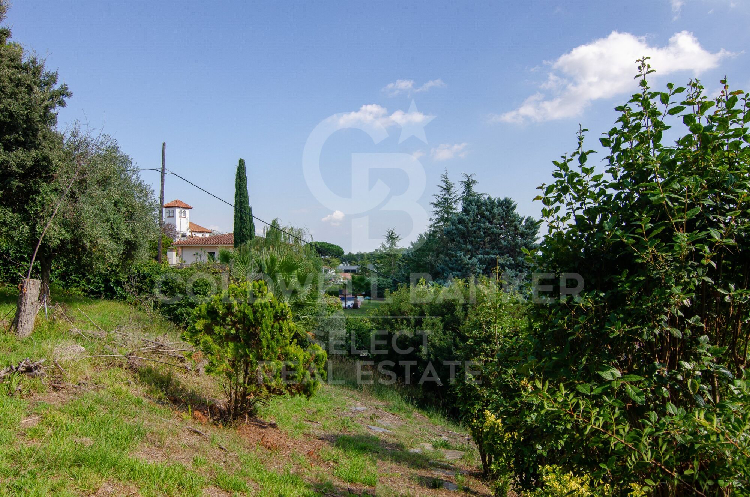
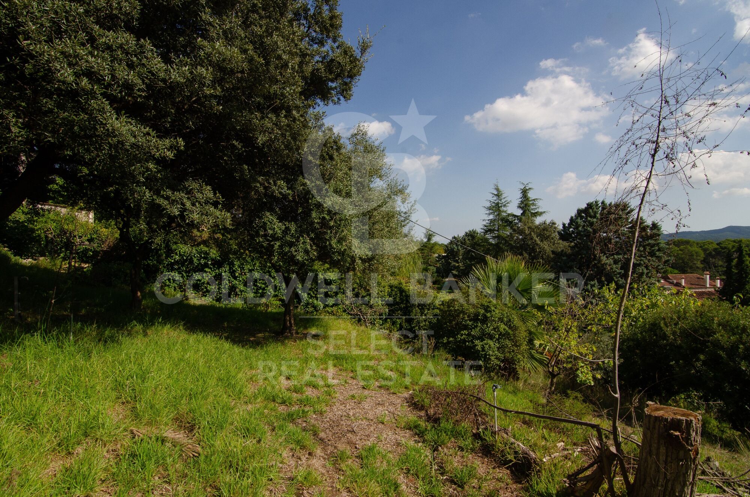
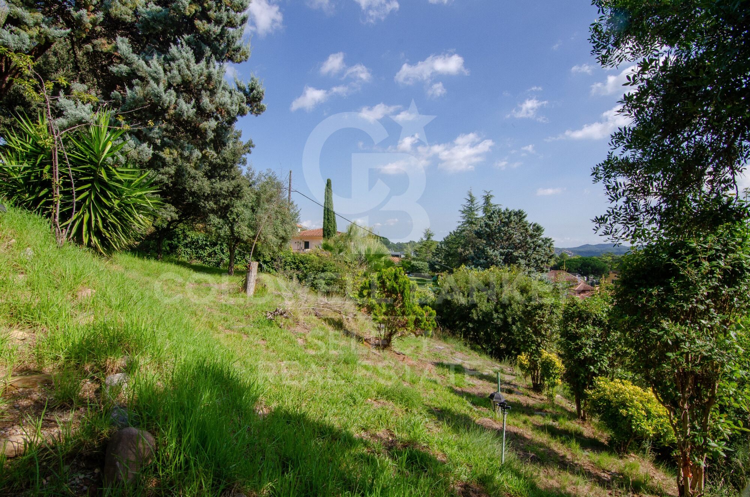
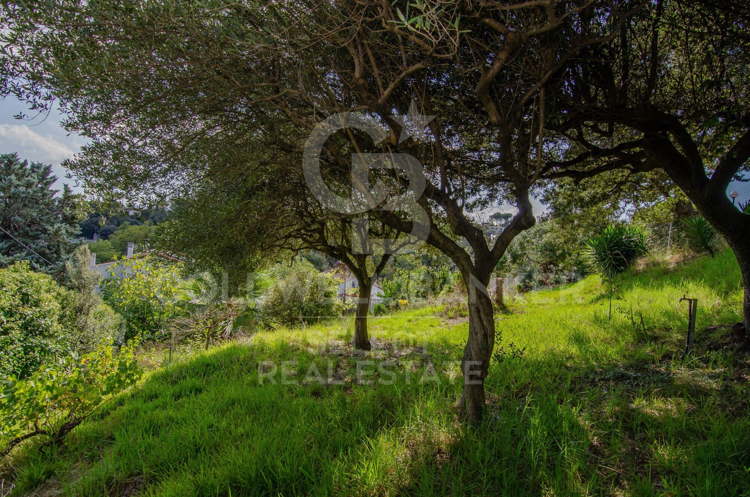
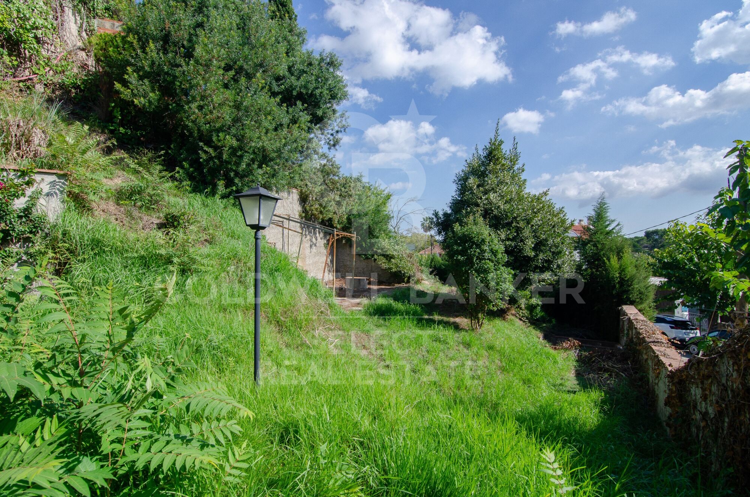
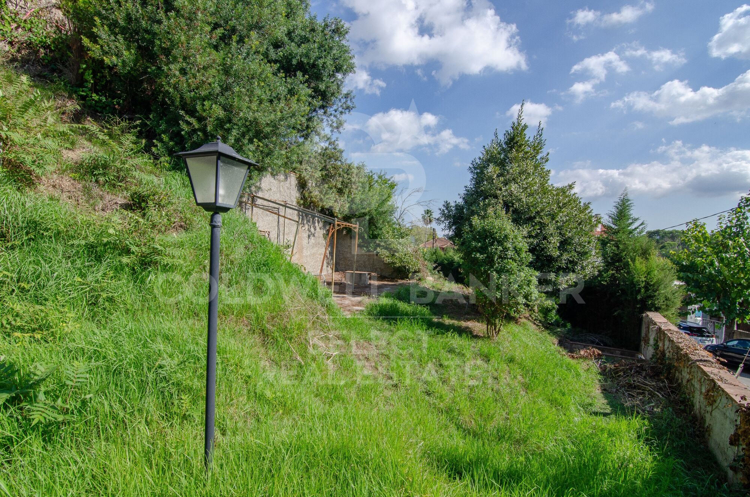
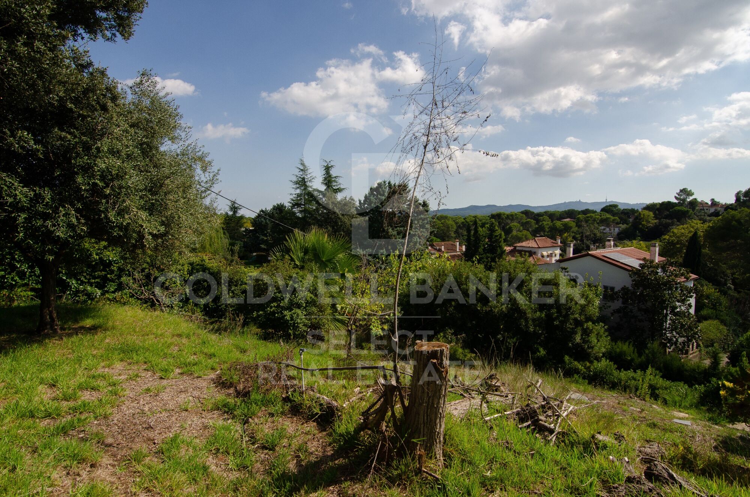
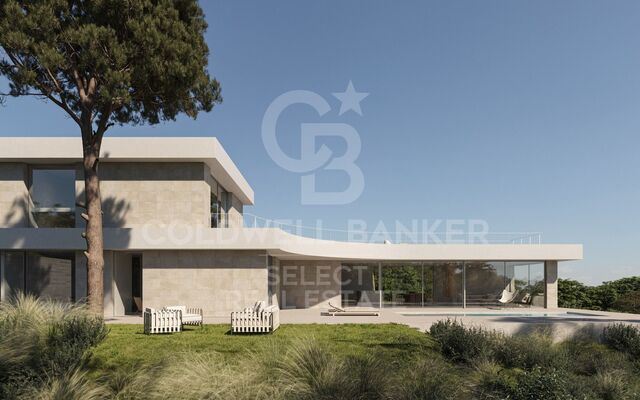
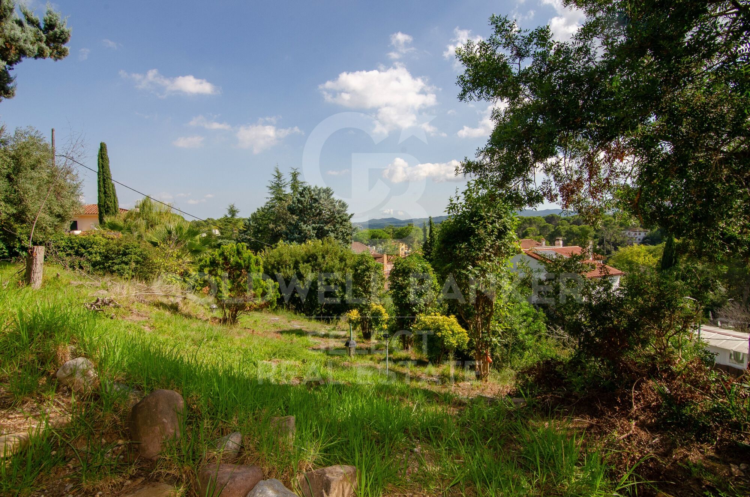
Exceptional plot with views of Tibidabo and 3 minutes from Bellaterra Station.
Grundstück
1.001 m²
Preis
650.000 €
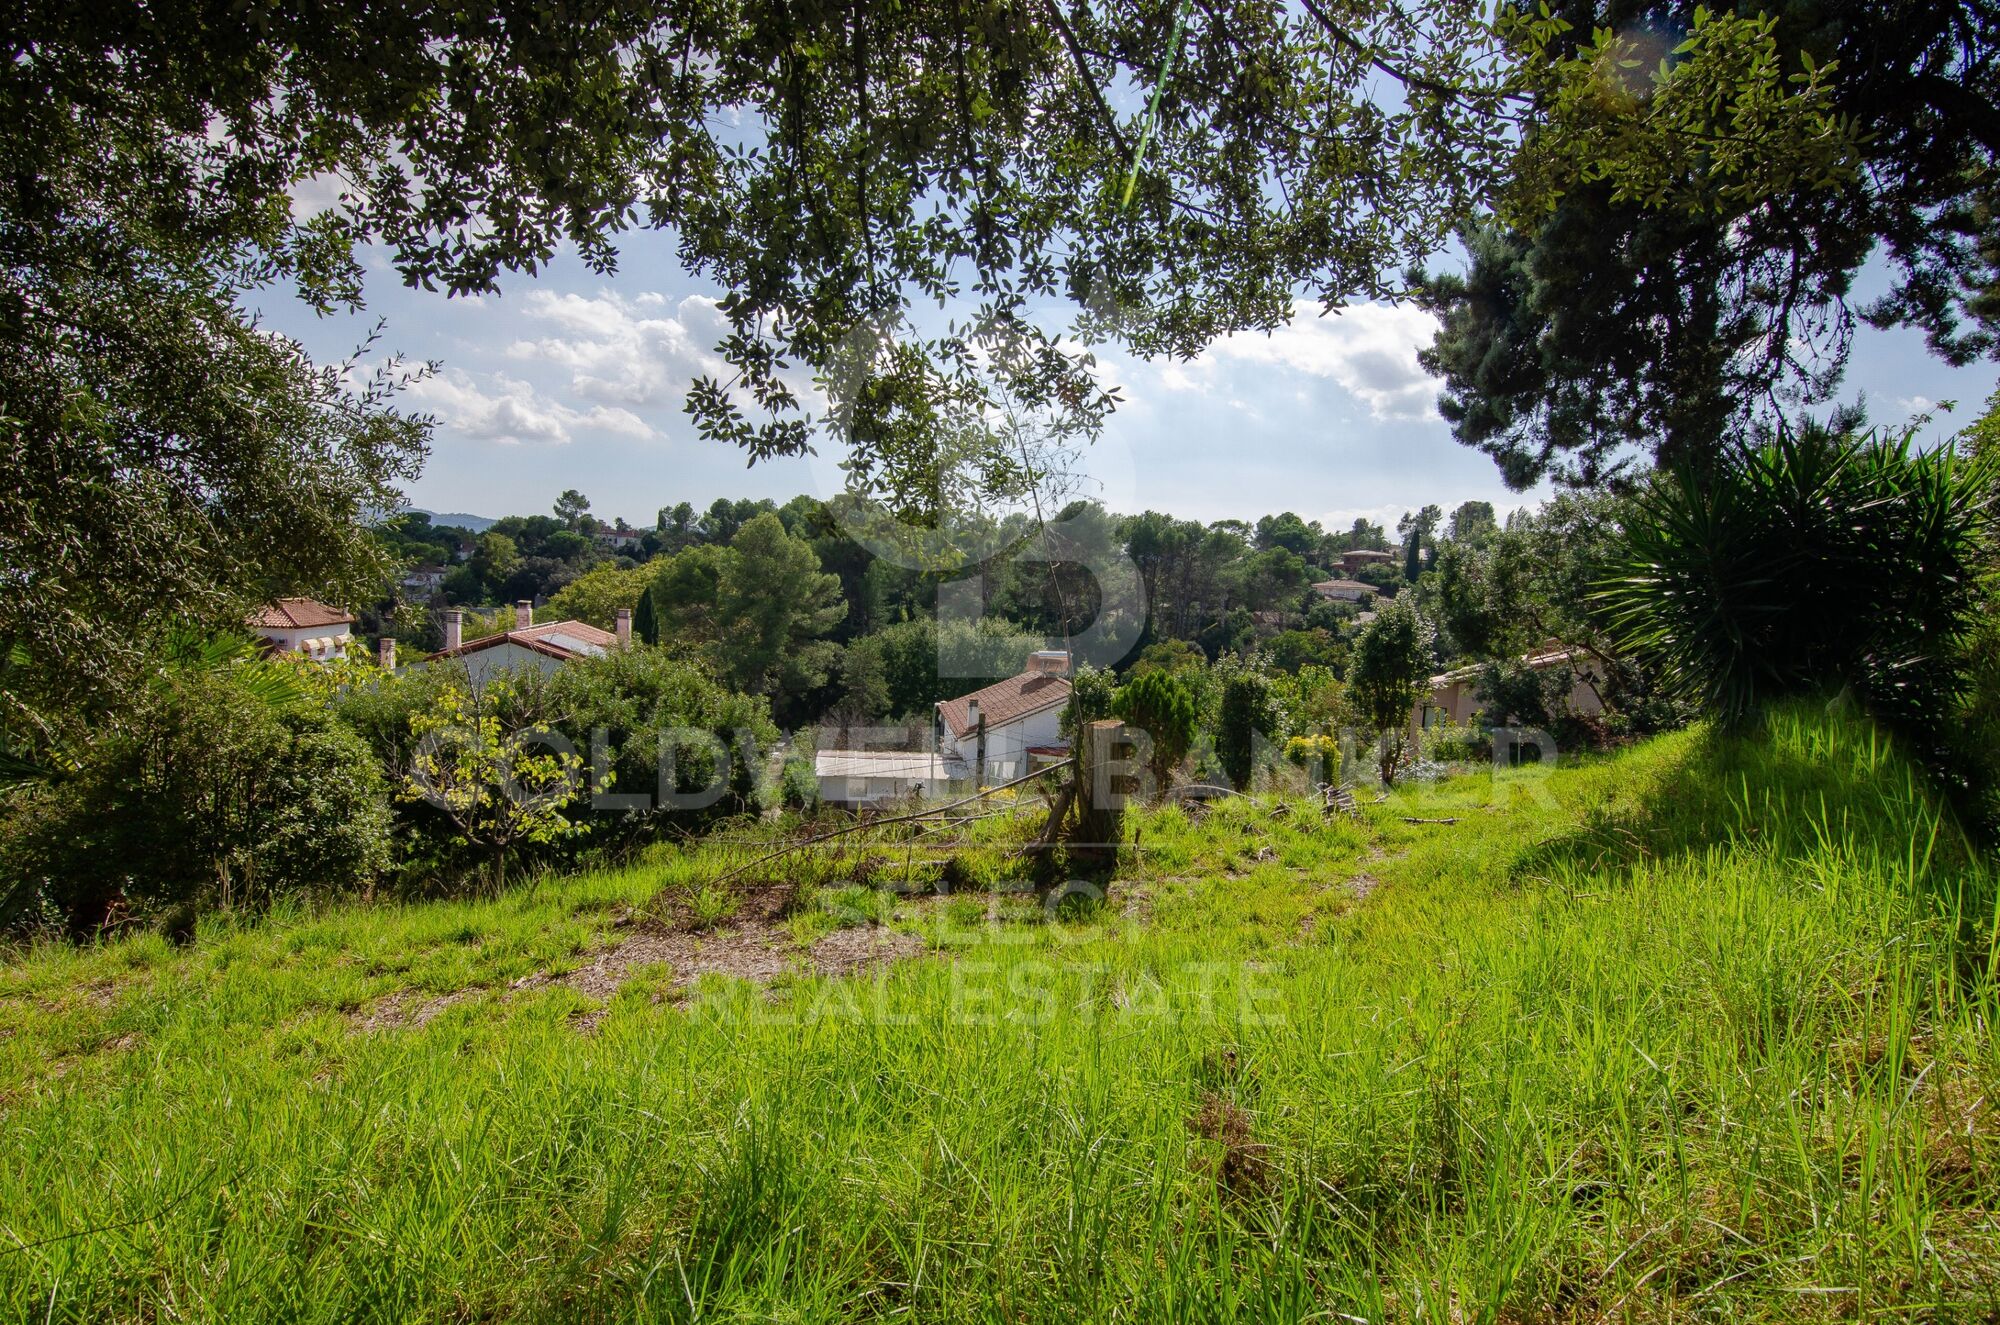
We are pleased to present this exceptional plot, both for its south-facing orientation and views of the Collserola Mountains, as well as for its proximity to Bellaterra Station, allowing you to reach the shopping area or take the train in a 3-minute walk.

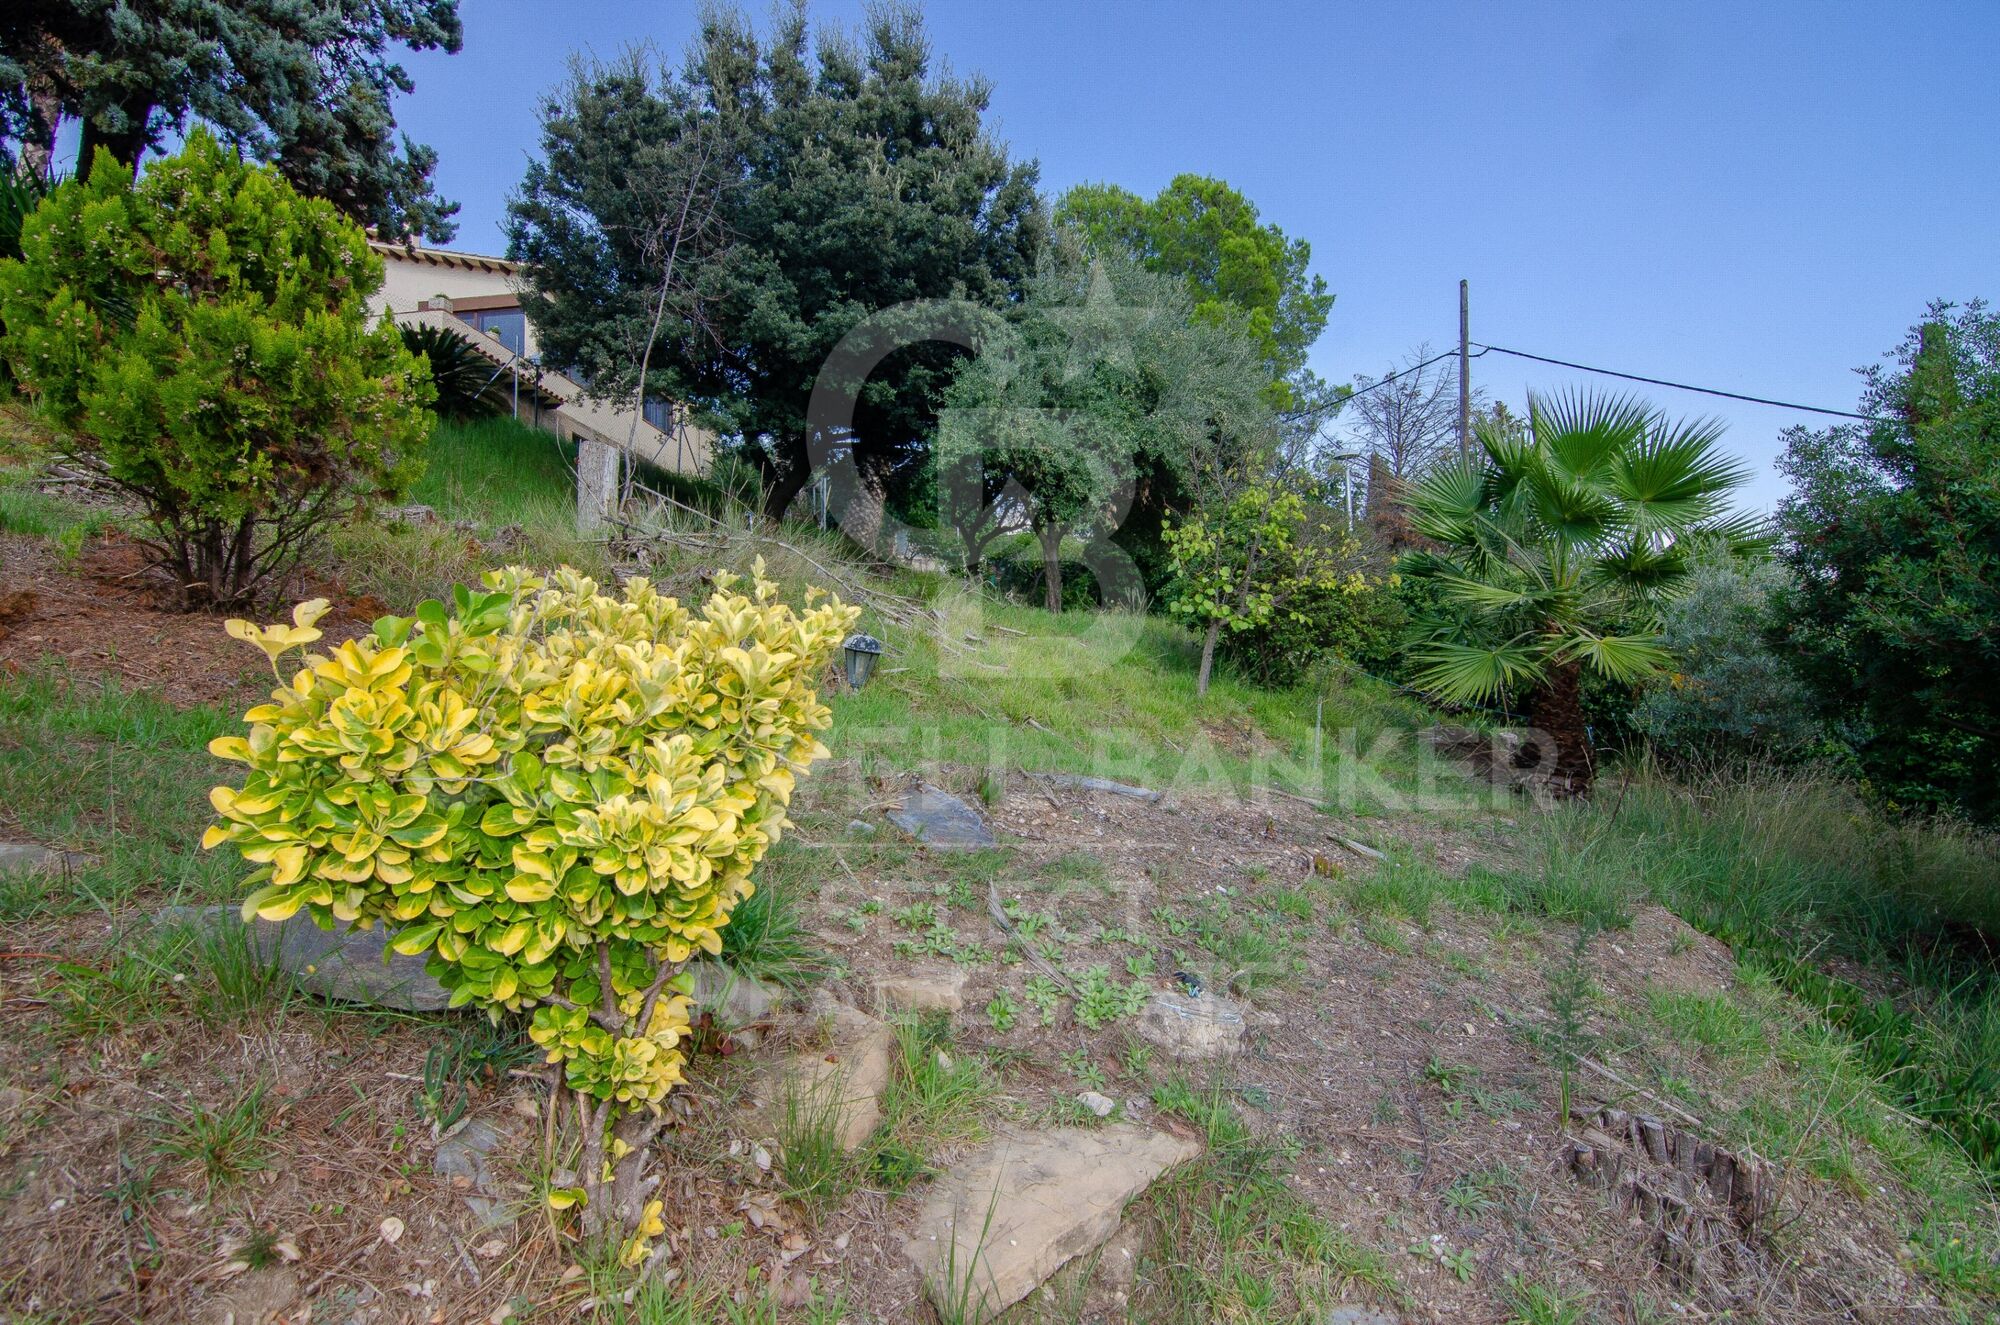
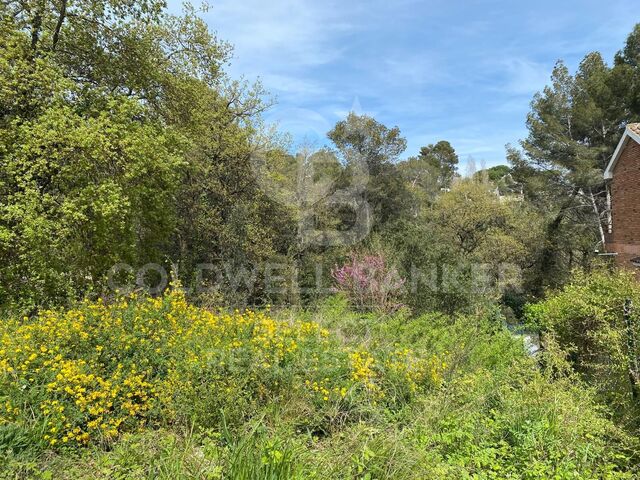
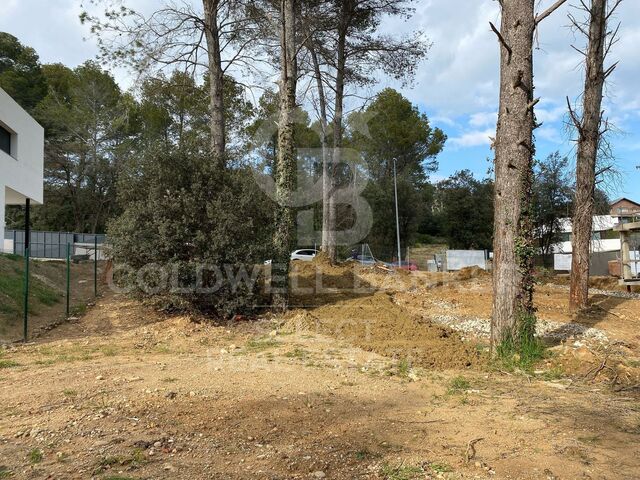
The plot is a corner plot with a surface area of 1,000 m². Its layout offers complete privacy and tranquility. This plot allows the house to be built above street level, allowing you to design a winding ramp for vehicle access from the street. At the end of the ramp, a beautiful house can be built that takes full advantage of the panoramic views offered by the plot.

The plot allows us to build a single-family home in accordance with urban planning classification 20a11, which assumes a 50% buildable area, a maximum occupancy of 20%, a minimum separation of 5 m between the sides, and a separation of 8 m between the front and back, among other parameters.

Don't miss this opportunity to purchase one of the last available plots near Bellaterra station!

LOCATION:
Bellaterra is located in an elevated and sunny area, between the towns of Sant Cugat, Sabadell, Sant Quirze, and Cerdanyola. True to its origins, it has established itself as a prime residential area with a family population residing year-round. Separated from the Collserola mountain range, Bellaterra faces the sea to the southeast and the Montseny mountain range to the northeast. Its strategic location places it 12 minutes from Barcelona via the C-58 and 20 minutes from the AP-7 and B-30 highways. This connectivity provides access to all desirable services. In less than 5 minutes, you'll be at leading hospitals, universities (UAB, UIC, and ESADE), the most prestigious international schools (Ágora, Europa School International, Japanese School, Thau, Viaró, La Vall), shopping centers (IKEA, Corte Inglés, cinemas), industrial estates (Can Sant Joan, Riu Sec, etc.), and prominent sports centers. It offers the services typical of a small town, such as a pharmacy, bank, church, restaurants, a sports club, a hair salon, a pet shop, and gas stations, among others. It also has two Generalitat railway stations. Everything you need to live in a natural setting without sacrificing immediate access to the surrounding cities.
#ref:CBSC242

Immobilieninformationen

zone
Barcelona provincia
Gegend
Vallès Occidental
standort
Cerdanyola del Vallès
district
Bellaterra
Objekt typ
Grundstück
Verkauf
650.000 €
Referenz
CBSC242
Energiezertifikat
  • Ausstehend

über Cerdanyola del Vallès

Cerdanyola del Vallès ist eine malerische Stadt in der Provinz Barcelona, Katalonien, Spanien, gelegen. Sie liegt in der Region Vallès Occidental, bekannt für ihre Nähe zu Barcelona und der natürlichen Schönheit der Collserola-Gebirgskette. Die Stadt genießt eine strategische Lage und bietet einen einfachen Zugang zu städtischen Annehmlichkeiten und Outdoor-Attraktionen.

Einer der Hauptvorteile von Cerdanyola del Vallès ist die Nähe zu Barcelona, die den Bewohnern den Zugang zu den wichtigsten städtischen Annehmlichkeiten ermöglicht, während sie gleichzeitig einen ruhigen Vorortlebensstil genießen können. Die Stadt verfügt auch über ein starkes Gemeinschaftsgefühl mit einer Vielzahl von lokalen Dienstleistungen und Einrichtungen, die zu einer hohen Lebensqualität beitragen.

Cerdanyola del Vallès bietet eine hohe Lebensqualität, die durch Sicherheit, saubere Luft und ein familienfreundliches Umfeld geprägt ist. Sie verfügt über ausgezeichnete Gesundheitseinrichtungen, Bildungseinrichtungen und öffentliche Dienstleistungen. Die Stadt ist für ihre friedlichen Viertel und Grünflächen bekannt, die den Bewohnern eine entspannte und angenehme Lebenserfahrung bieten.

Die Bewohner von Cerdanyola del Vallès können das ganze Jahr über eine Vielzahl von Aktivitäten genießen. Der nahegelegene Naturpark Collserola bietet Möglichkeiten zum Wandern, Mountainbiken und zur Naturerkundung. Die Stadt veranstaltet auch kulturelle Veranstaltungen, Festivals und Märkte, die lokale Traditionen und Küche präsentieren. Darüber hinaus ist Cerdanyola del Vallès gut an Küstenziele angebunden, was Tagesausflüge zu nahegelegenen Stränden ermöglicht.

Der Immobilienmarkt in Cerdanyola del Vallès bietet vielfältige Möglichkeiten, darunter Wohnungen, Reihenhäuser und Einfamilienhäuser. Die Objekte reichen von modernen Neubauten bis hin zu historischen Residenzen und kommen unterschiedlichen Vorlieben und Budgets entgegen. Die Nähe der Stadt zu Barcelona macht sie zu einem attraktiven Standort für diejenigen, die einen Vorortlebensstil mit einfachem Zugang zu städtischen Annehmlichkeiten suchen.

Insgesamt ist Cerdanyola del Vallès eine bezaubernde Stadt, die das Beste aus dem Vorortleben mit einem bequemen Zugang zu Barcelona und der natürlichen Umgebung kombiniert und damit eine attraktive Wahl für Bewohner und Immobilienkäufer darstellt.


Weitere Informationen anfordern
Ref.CBSC242
Plaça Dr. Galtes 6, local 3
08172, Sant Cugat del Vallès
+34 933 391 823

Related properties

UNIQUE PIECE, MAGNIFICENT FLAT SOLAR FLOOR NEXT TO BELLATERRA STATION
Bellaterra

UNIQUE PIECE, MAGNIFICENT FLAT SOLAR FLOOR NEXT TO BELLATERRA STATION

1.400 m²Größe
We are pleased to present this magnificent, unique, and unrepeatable plot of land. We highlight its location just a mere 5-minute walk from Bellaterra station, making it a truly unique property as there are no other plots available in the city center. Secondly, it is a generous 1,400 m² plot, allowing for the construction of a large house while still providing ample space for a garden. It is zoned 20 to 11, permitting a 20% building footprint and a 50% construction area. Thirdly, it is a flat plot, allowing for single-story construction without the need for any additional work or earthmoving. Don't miss this opportunity to acquire the last flat plot next to Bellaterra station with all amenities within easy reach! LOCATION: Bellaterra is situated in an elevated and sunny area between the towns of Sant Cugat, Sabadell, Sant Quirze, and Cerdanyola. True to its origins, it has established itself as a prime residential area, with a year-round family population. Separated from the Collserola mountain range, Bellaterra faces the sea to the southeast and Montseny to the northeast. Its strategic location places it 12 minutes from Barcelona via the C-58 and 20 minutes from the AP-7 and B-30 highways. This connectivity allows access to all desirable services. In less than 5 minutes, you can reach leading hospitals, universities (UAB, UIC, and ESADE), prestigious international schools (Ágora, Europa School International, Japanese School, Thau, Viaró, La Vall), shopping centers (IKEA, El Corte Inglés, cinemas), industrial parks (Can Sant Joan, etc.), and prominent sports facilities. It has all the amenities of a small town, such as a pharmacy, bank, church, restaurants, sports club, hair salon, pet shop, and gas stations, among others. It also has two Ferrocarrils de la Generalitat (Catalan Railways) stations. Everything you need to live in a natural setting without sacrificing easy access to the surrounding cities. #ref:CBSC294
675.000 €
BEAUTIFUL PLOT VERY CLOSE TO THE STATION IN THE CENTER OF BELLATERRA
Bellaterra

BEAUTIFUL PLOT VERY CLOSE TO THE STATION IN THE CENTER OF BELLATERRA

1.065 m²Größe
We are pleased to present this beautiful plot of 1,065M2 located in the center of Bellaterra, very close to the train station. This plot is located in a quiet area with little traffic and will provide you with absolute privacy and beautiful views of a wooded park. It borders on one side with a park and garden area that extends from north to south, in the center of Bellaterra. At the same time, it is very close to the forest area adjacent to the Camí Antic that goes to Sant Cugat del Vallés and almost immediate access to the B1414 road that connects us in a few minutes walk with the commercial area of Bellaterra or leads us to the AP7 and B-30 motorways or the C-58. On the plot we are allowed to build a single-family home in accordance with the urban classification 20a11, which supposes a buildability of 50%, a maximum occupation of 20% and a minimum separation with the sides of 5m., to the front and back of 8m, among other parameters. You have in your hands the opportunity to buy this plot with an unbeatable location in the center of Bellaterra!. LOCATION: Bellaterra is located in an elevated and sunny area, between the towns of Sant Cugat, Sabadell, Sant Quirze and Cerdanyola. Faithful to its origins, it has established itself as a residential area par excellence, with a family population resident throughout the year. Separated from the Collserola mountain range, Bellaterra faces the sea to the southeast and Montseny to the northeast. Its strategic location places it 12 minutes from Barcelona on the C-58 and 20 minutes from the AP-7 and the B-30. This connectivity allows access to all desirable services. In less than 5 minutes we are in the reference hospitals, Universities (UAB, UIC and ESADE), most prestigious international schools (Ágora, Europa School International, Japanese School, Thau, Viaró, La Vall), Shopping Centers (IKEA; Corte Inglés, Cinemas), Industrial Estates (Can Sant Joan, ..) and outstanding sports centers. It has the services typical of a small town such as a pharmacy, bank office, church, restaurants, sports club, hairdresser, pet store, gas stations, among others. In addition to 2 Generalitat Railway Stations. Everything you need to live in a natural environment without giving up the immediate connection to the cities that surround it. #ref:CBSC212
475.000 €
SPECTACULAR AND UNIQUE, A PLOT IN BELLATERRA
Bellaterra

SPECTACULAR AND UNIQUE, A PLOT IN BELLATERRA

2.000 m²Größe
If you love large, flat, private plots of land with views, we presents this one-of-a-kind plot. Perched atop a ridge in a well-established urban area, we find this exceptional 2000m2 plot. Located in the heart of Bellaterra, at its highest point, it boasts the best orientation and southern views, offering vistas of Tibidabo and the entire Collserola mountain range. Its horizontal layout provides ample space for single-story construction! Its 20:12 zoning configuration, characteristic of the most exclusive properties in Bellaterra, perfectly blends construction with natural space. This allows for a construction of up to 500m2 and the enjoyment of 1500m2 of garden! Don't miss this opportunity to purchase this wonderful plot and create the home of your dreams. LOCATION: Bellaterra is situated in a sunny, elevated area between the towns of Sant Cugat, Sabadell, Sant Quirze, and Cerdanyola. True to its origins, it has established itself as a prime residential area with a year-round family population. Separated from the Collserola mountain range, Bellaterra faces the sea to the southeast and Montseny to the northeast. Its strategic location places it 12 minutes from Barcelona via the C-58 and 20 minutes from the AP-7 and B-30 highways. This connectivity provides easy access to all desirable services. Within 5 minutes, you can reach leading hospitals, universities (UAB, UIC, and ESADE), prestigious international schools (Ágora, Europa School International, Japanese School, Thau, Viaró, La Vall), shopping centers (IKEA, El Corte Inglés, cinemas), industrial parks (Can Sant Joan, Riu Sec, etc.), and prominent sports facilities. It has all the amenities of a small town, such as a pharmacy, bank, church, restaurants, sports club, hair salon, pet shop, and gas stations, among others. It also has two Ferrocarrils de la Generalitat (Catalan Railways) stations. Everything you need to live in a natural setting without sacrificing easy access to the surrounding cities. #ref:CBSC249
1.070.000 €
Plot with a brilliant and impeccable project and building permit
Bellaterra

Plot with a brilliant and impeccable project and building permit

1.000 m²Größe
We are pleased to present this 1,000m² corner plot in Bellaterra, complete with a building permit and a luxury detached villa project adapted to the plot's curved topography. This is the result of the prestigious DNA Barcelona Architects studio, led by Aryanour Djalali, author of iconic works in Tulum, Shenzhen, and Ibiza, designing a home that maximizes the plot's potential. The site is transformed, exceeding all expectations. The architecture features organic lines, natural stone finishes, and a play of volumes that optimizes light, privacy, and views. The design has all the necessary permits to begin construction immediately. According to the zoning regulations, a house of up to 500m² can be built, distributed over a ground floor plus two upper floors, with a maximum height of 9.15m. The basic project submitted for obtaining a license foresees a total of 410m2 built, of which 276m2 correspond to housing, distributed in two floors of 131m2 and a semi-basement floor that houses a multipurpose room, the swimming pool and the garage. LOCATION: Bellaterra is located in an elevated and sunny area, between the towns of Sant Cugat, Sabadell, Sant Quirze, and Cerdanyola. True to its roots, it has established itself as a prime residential area with a year-round family population. Separated from the Collserola mountain range, Bellaterra faces the sea to the southeast and the Montseny mountain range to the northeast. Its strategic location places it 12 minutes from Barcelona via the C-58 and 20 minutes from the AP-7 and B-30 highways. This connectivity provides access to all desirable services. In less than 5 minutes, you can reach leading hospitals, universities (UAB, UIC, and ESADE), the most prestigious international schools (Ágora, Europa International School, Japanese School, Thau, Viaró, La Vall), shopping centers (IKEA, Corte Inglés, cinemas), industrial estates (Can Sant Joan, Riu Sec, etc.), and prominent sports centers. It offers the services typical of a small town, such as a pharmacy, bank, church, restaurants, sports club, hair salon, pet shop, and gas stations, among others. In addition to two Generalitat Railway Stations, it offers everything you need to live in a natural setting without sacrificing immediate access to the surrounding cities. Bellaterra is located in an elevated and sunny area, between the towns of Sant Cugat, Sabadell, Sant Quirze, and Cerdanyola. True to its origins, it has established itself as a prime residential area with a family population residing year-round. Separated from the Collserola mountain range, Bellaterra faces the sea to the southeast and the Montseny mountain range to the northeast. Its strategic location places it 12 minutes from Barcelona via the C-58 and 20 minutes from the AP-7 and B-30 highways. This connectivity provides access to all desirable services. In less than 5 minutes, you'll be at leading hospitals, universities (UAB, UIC, and ESADE), the most prestigious international schools (Ágora, Europa School International, Japanese School, Thau, Viaró, La Vall), shopping centers (IKEA, Corte Inglés, cinemas), industrial estates (Can Sant Joan, Riu Sec, etc.), and prominent sports centers. It offers the services typical of a small town, such as a pharmacy, bank, church, restaurants, a sports club, a hair salon, a pet shop, and gas stations, among others. It also has two Generalitat railway stations. Everything you need to live in a natural setting without sacrificing immediate access to the surrounding cities. #ref:CBSC243
490.000 €
LAST FLAT PLOT IN EXCLUSIVE AND QUIET AREA OF BELLATERRA
Bellaterra

LAST FLAT PLOT IN EXCLUSIVE AND QUIET AREA OF BELLATERRA

1.314 m²Größe
We are pleased to present this spectacular plot of 1,300M2, practically flat and located in a quiet area of great privacy, which enjoys the best orientation and location. It is located on a long and beautiful street that has magnificent recently built designer houses and ends in a dead-end square ideal for providing a safe area for the neighborhood to meet. It is the perfect plot for lovers of tranquility and nature! It borders on one side with the forest area, making it easy for us to enter the forest for excursions or walks. At the same time, it has almost immediate access to the B1414 road that connects us in a few minutes by car with the commercial area of Bellaterra or takes us to the AP7 and B-30 motorways or the C-58. On the plot we are allowed to build a single-family home in accordance with the urban classification 20a11, which supposes a buildability of 50%, a maximum occupation of 20% and a minimum separation with the sides of 5m., to the front and back of 8m, among other parameters. You have in your hands the opportunity to buy the last available plot on this magnificent street in Bellaterra where you can make the house of your dreams and live in a safe, private and natural environment! LOCATION: Bellaterra is located in an elevated and sunny area, between the towns of Sant Cugat, Sabadell, Sant Quirze and Cerdanyola. Faithful to its origins, it has established itself as a residential area par excellence, with a family population resident throughout the year. Separated from the Sierra de Collserola, Bellaterra faces the sea to the Southeast and Montseny to the Northeast. Its strategic location places it 12 minutes from Barcelona via the C-58 and 20 minutes from the AP-7 and B-30. This connectivity allows access to all desirable services. In less than 5 minutes we are at the reference hospitals, universities (UAB, UIC and ESADE), the most prestigious international schools (Ágora, Europa School International, Japanese School, Thau, Viaró, La Vall), shopping centres (IKEA; Corte Inglés, cinemas), industrial estates (Can Sant Joan, ..) and prominent sports centres. It has the services typical of a small town such as a pharmacy, bank office, church, restaurants, sports club, hairdresser, pet shop, petrol stations, among others. In addition to 2 Generalitat railway stations. Everything you need to live in a natural environment without giving up immediate connection to the cities that surround it. #ref:CBSC213
695.000 €
städisches Grundstück Verkauf Cerdanyola del Vallès
Bellaterra

städisches Grundstück Verkauf Cerdanyola del Vallès

1.350 m²Größe
We are pleased to present this spacious and sunny plot of land in Bellaterra, with an area of 1,350 m² in an excellent location, close to the train station and with the best southern exposure. With direct access to the property from two streets, the plot has a slight slope that allows you to take advantage of the highest point to enjoy the surrounding wooded views and the lower part to locate the garage and utilities, with minimal earthmoving required. The plot offers plenty of privacy and the best orientation to enjoy sunlight throughout the day. In accordance with applicable urban planning regulations, its 20a/11 classification allows for a buildable area of 50%, a maximum occupancy of 20%, a minimum setback of 5 meters from the sides, and a minimum setback of 8 meters from the front and rear, among other parameters. Don't miss this opportunity to acquire one of the last available plots of land in Bellaterra! LOCATION: Bellaterra stands in a privileged enclave, an elevated and sun-drenched area that, true to its origins as the residential area par excellence, has established itself as the quintessential retreat for those seeking the highest quality of life just steps away from Barcelona. Strategically located between Sant Cugat and Cerdanyola, and sheltered by the Collserola Mountain Range, this exclusive community offers a unique orientation that embraces both the Mediterranean breeze and the serenity of Montseny. Living here means enjoying the luxury of time, thanks to exceptional connectivity that places the city center just 15 minutes away, while maintaining immediate access to the AP-7 and B-30 motorways. This environment, home to a high-standing family community year-round, stands out as the epicenter of educational excellence in Catalonia; within a radius of less than five minutes, families have access to the most prestigious national or international schools, such as Ágora, Europa International School, and the Japanese School, as well as world-class university centers including ESADE, UIC, and UAB. Bellaterra offers the perfect harmony between pure contact with nature and proximity to first-rate services, from leading hospitals and exclusive sports centers to the most select commercial brands. All of this is achieved without losing the essence and privacy of a village that boasts its own Private Sports Club, high-quality dining, and all essential services, including two railway stations. It is, ultimately, the ideal destination for those who demand a protected and secure natural environment without renouncing an immediate connection to the cosmopolitan pulse of the surrounding cities. #ref:SÒL_73
550.000 €
Opportunity! 2 semi-detached houses + a separable flat plot next to Bellaterra station.
Bellaterra

Opportunity! 2 semi-detached houses + a separable flat plot next to Bellaterra station.

355 m²Größe3.000 m²Grundstück64 Bäder
We are pleased to present this special property for investors. It is a 3,000m² plot of land with an approved subdivision project that will result in two plots of approximately 1,500m² each. One of these plots will contain two independent semi-detached houses, sharing the same access to the property but each with its own separate entrance. The two houses are identical. The plot is very spacious, private, and quiet, with large native trees in true Bellaterra style. A true oasis, just a 4-minute walk from the shopping area, the train station, and all the town's services. The entire complex, including semi-detached houses and a plot, is ideal for investors who want to rent out the homes or renovate them for sale. They can also segregate the plot for sale as the last and most spacious flat plot near the station. We have the land division project approved by the City Council. Horizontal division is possible once the property registration has been completed, as follows: The property can be divided into two plots: Plot A, measuring 1,649.59 m2, contains an existing single-family home with a basement of 112.14 m2, a ground floor of 104.75 m2, and a first floor of 104.13 m2. The total built area above ground level is 321.02 m2, divided equally between the two semi-detached homes. The two semi-detached homes are exactly the same: the ground floor houses the living-dining room, kitchen, and guest toilet. The first floor has three bedrooms, one with an en-suite bathroom and the other two sharing a full bathroom. The basement contains the laundry room and a large multipurpose room. Both the ground floor and basement have access to the outside, as does the upper floor, where the master bedroom has access to a delightful terrace. The only substantial difference between the two homes is that one has a furnished terrace with access from the living-dining room, and the other semi-detached house has direct access to the garden from the basement. Furthermore, only one of them has an elevator. Plot B, measuring 1,431.42 m2, offers all the residential appeal you could imagine. This is the last available, undeveloped plot of land next to Bellaterra Station. A luxury for those who don't want to rely on a car to get to any service. Furthermore, the plot is completely flat, with the advantages that this entails: being able to build your dream home on a single floor, without the need for stairs. And finally, the plot is filled with beautiful trees that will make you feel truly surrounded by nature. LOCATION: Bellaterra is located in an elevated and sunny area, between the towns of Sant Cugat, Sabadell, Sant Quirze, and Cerdanyola. True to its origins, it has established itself as a prime residential area with a year-round family resident population. Separated from the Collserola mountain range, Bellaterra faces the sea to the southeast and the Montseny mountain range to the northeast. Its strategic location places it 12 minutes from Barcelona via the C-58 and 20 minutes from the AP-7 and B-30. This connectivity provides access to all desirable services. In less than 5 minutes, you can reach leading hospitals, universities (UAB, UIC, and ESADE), the most prestigious international schools (Ágora, Europa School International, Japanese School, Thau, Viaró, La Vall), shopping centers (IKEA; Corte Inglés, cinemas), industrial estates (Can Sant Joan, Riu sec, etc.), and prominent sports centers. It offers the services typical of a small town, such as a pharmacy, bank, church, restaurants, sports club, hair salon, pet shop, and gas stations, among others. It also has two Generalitat railway stations. It offers everything you need to live in a natural setting without sacrificing immediate access to the surrounding cities. #ref:CBSC241
1.295.000 €
MAGNIFICENT AND STATELY IN BELLATERRA
Bellaterra

MAGNIFICENT AND STATELY IN BELLATERRA

1.003 m²Größe2.619 m²Grundstück66 Bäder
We are pleased to present this magnificent house among the TOP 10 best houses in Bellaterra. The house has a privileged location, thanks to its south-facing orientation, privacy, views, and exclusive neighborhood. A setting that matches the space, comfort, and luxury this property offers. The house has 1,000 m2, allowing for generous spaciousness in each room, distributing the entire complex into large spaces with no room left over. We can enjoy our entire life on a single floor, reserving the lower floor for summer rooms and fitness center, and the upper floor for leisure. In addition, there is an exceptional wine cellar, which is undoubtedly one of the jewels of this house. The 2,600 m2 plot is magnificent and carefully preserves the house, allowing you to access it only by accessing it via a beautiful ramp. This stately entrance, featuring stone and plant ornamentation, gives you a glimpse of the property's Mediterranean style. Indeed, once you reach the top, you discover the stone-covered arches that frame the terraces and the decorative outdoor paving that blends with the garden. We enjoy the view of an imposing house with its perfectly manicured garden that stretches to the end, where you seem to float above the surroundings. A few very large pine trees frame the property and provide the perfect touch, making it exceptional and relaxing. In the middle, a wonderful pool invites us to dive in. The house was completely renovated in 1992, expanding it and giving it its current shape, style, and amenities. We enter through the foyer where an elegant curved wooden staircase leads us to the main floor, entirely with natural wood floors, where we find an impressive living-dining room with a fireplace and large windows, overlooking the entire property. There is immediate access to the garden that surrounds the house. The dining room connects to the magnificent kitchen, which also connects to the office and laundry area, and a rear exit with a delightful terrace, ideal for breakfast, which allows you to enjoy the garden that runs along the perimeter of the house. On the opposite side, as you ascend the stairs, you'll find the sleeping area. It has a spacious hallway that includes three large double bedrooms, one en suite and the other two sharing a bathroom. Finally, we find a spectacular master suite with a bathroom, dressing room, private living room with fireplace, and access to the garden topped with a delightful porch. From this floor, a magnificent interior staircase in the same style as the one located in the main hall leads to the upper floor, where we discover an impressive and grand living room with coffered ceilings and wood paneling on the columns and ceiling. Colonial-style, with a magnificent stone fireplace and slate and wood floors, perfect for enjoying the best evenings with family or friends. A spectacular leisure space that will leave you speechless. It also includes a work area and a bedroom with a bathroom, ideal for guests. On the ground floor, also reached via the same wooden stairs, is the summer living-dining room, supported by a small kitchen and direct access to the pool, a bedroom with a bathroom, as well as an impressive gym, sauna, massage area, and a garage for three large cars. The floor on this floor is tiled and features geometric shapes with wood inlays. The same staircase continues half a floor down and leads us to the spectacular wine cellar with a central courtyard and two different levels. A tasteful architectural gem. In the garden, in front of the pool, we find the very original and fully covered barbecue area. There is also a second garage with capacity for a motorhome and four or five cars. An exceptional house within reach of a very few privileged people! LOCATION: Bellaterra is located in an elevated and sunny area, between the towns of Sant Cugat, Sabadell, Sant Quirze, and Cerdanyola. True to its origins, it has established itself as a prime residential area with a year-round family resident population. Separated from the Collserola mountain range, Bellaterra faces the sea to the southeast and the Montseny mountain range to the northeast. Its strategic location places it 12 minutes from Barcelona via the C-58 and 20 minutes from the AP-7 and B-30. This connectivity provides access to all desirable services. In less than 5 minutes, you can reach leading hospitals, universities (UAB, UIC, and ESADE), the most prestigious international schools (Ágora, Europa School International, Japanese School, Thau, Viaró, La Vall), shopping centers (IKEA; Corte Inglés, cinemas), industrial estates (Can Sant Joan, Riu sec, etc.), and prominent sports centers. It offers the services typical of a small town, such as a pharmacy, bank, church, restaurants, sports club, hair salon, pet shop, and gas stations, among others. It also has two Generalitat railway stations. It offers everything you need to live in a natural setting without sacrificing immediate access to the surrounding cities. #ref:CBSC211
2.450.000 €

Zuletzt angesehene Immobilien

Spektakuläre Neubauvilla Ukiyo zum Verkauf in Jávea mit Meerblick
Cap Martí - El Tossalet - Pinomar

Spektakuläre Neubauvilla Ukiyo zum Verkauf in Jávea mit Meerblick

407 m²Größe1.000 m²Grundstück55 Bäder
Wir präsentieren Villa UKIYO. UKIYO ist eine spektakuläre, neu gebaute Luxusvilla in der malerischen Stadt Javea. Sein Name, der aus dem Japanischen stammt und 'die schwebende Welt' bedeutet, beschwört ein Leben voller Gelassenheit, Schönheit und vergänglicher Glücksmomente herauf. Diese Villa mit fünf Schlafzimmern, jede mit eigenem Bad, bietet einen exklusiven und anspruchsvollen Lebensstil. Entworfen mit hochwertigen Oberflächen und akribischer Liebe zum Detail, ist UKIYO die perfekte Darstellung des mediterranen Lebens vom Feinsten. Höhepunkte: -Meerblick: Genießen Sie einen unvergleichlichen Panoramablick auf das Mittelmeer aus mehreren Blickwinkeln der Villa und schaffen Sie eine Atmosphäre der Ruhe und ständigen Entspannung. -Großzügige Wohnräume: Die fünf Schlafzimmer mit eigenem Bad sind so konzipiert, dass sie maximalen Komfort und Privatsphäre bieten, ideal sowohl für die Unterhaltung von Gästen als auch für Familienvergnügen. -Nähe zu Annehmlichkeiten: Nur wenige Minuten von allen notwendigen Annehmlichkeiten entfernt, darunter Gourmetrestaurants, exklusive Geschäfte und verschiedene Freizeitaktivitäten, steht Ihnen alles, was Sie brauchen, zur Verfügung. -Premium-Oberflächen: Von eleganten Marmorböden bis hin zu hochmodernen Geräten spiegelt jede Ecke von UKIYO Luxus und guten Geschmack wider. Leben Sie das mediterrane Leben: Im UKIYO ist jeder Tag ein Fest des mediterranen Lebens. Die geräumigen Außenbereiche verfügen über einen privaten Pool, angelegte Gärten und Terrassen, die sich ideal zum Essen im Freien eignen, um das warme Klima und die spektakuläre Aussicht zu genießen. Diese Villa ist nicht nur eine Immobilie, sondern ein Wohnerlebnis, das Sie einlädt, in eine Welt des Komforts, der Eleganz und der Ruhe einzutauchen. Entdecken Sie UKIYO und lassen Sie den Charme der 'schwebenden Welt' Ihre Lebensweise verändern. #ref:CBS447
2.195.000 €
Apartment 3 Schlafzimmer Verkauf Escaldes-Engordany
Escaldes-Engordany

Apartment 3 Schlafzimmer Verkauf Escaldes-Engordany

143 m²Größe32 Bäder
Exclusive residential development located in the heart of Escaldes-Engordany, just 500 meters from the Principality's economic and social center.~Situated in a prime location, the development boasts spectacular panoramic views over the Andorra and Escaldes valleys, as well as excellent orientation with year-round sunshine.~The project comprises an elegant 14-story tower with 124 apartments, designed for comfort, functionality, and high energy efficiency.~The apartments feature large windows, spacious terraces, and contemporary architecture, creating bright and airy spaces that connect with the natural surroundings.~The development offers a variety of apartment types and sizes to suit different needs, all with a modern and functional layout.~~The homes feature:~- Spacious covered terraces with large glazed surfaces~- Open-plan kitchen, dining, and living areas~- High-performance thermal and acoustic insulation~- High-end finishes~~The building boasts comprehensive communal areas designed for the well-being and enjoyment of its residents:~- Outdoor solarium with panoramic views~- Fully equipped gym~- Landscaped outdoor spaces~- Exclusive access for residents to Camí del Falgueró and Rec del Solà~In addition, the building offers a concierge service and elegant communal areas with sophisticated finishes.~~The building has been designed with high-quality materials and modern construction solutions:~- Reinforced concrete structure with strategically placed metal elements~- Ventilated façade with a slate-colored ceramic finish~- High level of thermal insulation and energy efficiency~- The terraces feature non-slip, wood-effect porcelain tile flooring, metal railings, and decorative planters.~~The kitchens are open to the living-dining room and equipped with high-end materials and appliances:~- Neolith, Silestone, or similar countertops~- Integrated BORA extractor fan~- Siemens or similar appliances: induction hob, oven, microwave, refrigerator, dishwasher~- Contemporary upper and lower cabinets with solid color and wood finishes~- Extendable faucets~~The bathrooms incorporate premium materials and a modern design:~- High-end ceramic wall tiles~- Wall-hung vanity unit with integrated sink~- Hansgrohe or similar thermostatic faucets~- Glass shower enclosure~- Ultra-thin shower tray~- Recessed rain shower~~The homes feature materials selected for durability and comfort:~~- Aluminum exterior joinery with thermal break, Schüco or similar~- Triple glazing with double air chamber~- Large-format porcelain stoneware flooring (two finishes to choose from)~- Carré or similar built-in wardrobes Similar~- Armored entrance door~- Integrated LED lighting in several rooms~~The building incorporates modern systems to guarantee maximum comfort and efficiency:~- Centralized heating and hot water system connected to FEDA Ecoterm~- Underfloor heating throughout the property~- Ducted air conditioning (except in bathrooms)~- Dual-flow ventilation system with heat recovery~~The building has 4 floors dedicated to parking and storage, with automatic access.~~Pre-installation for electric vehicle charging~~A unique development in Escaldes-Engordany that combines location, views, construction quality, and complete communal areas.~Gali Real Estate at your service. #ref:05157/5210
1.428.000 €
Elegante und Geräumige 6-Schlafzimmer-Villa zum Verkauf in Altos del Rodeo, Nueva Andalucía
Nueva Andalucía

Elegante und Geräumige 6-Schlafzimmer-Villa zum Verkauf in Altos del Rodeo, Nueva Andalucía

315 m²Größe500 m²Grundstück65 Bäder
Elegante und Geräumige 6-Schlafzimmer-Villa zum Verkauf in Altos del Rodeo, Nueva Andalucía Diese elegante und geräumige 6-Schlafzimmer-Villa befindet sich im prestigeträchtigen Wohngebiet Altos del Rodeo in Nueva Andalucía, nur wenige Minuten von Puerto Banús und den besten Annehmlichkeiten Marbellas entfernt. Über drei Ebenen mit 315 m² bebauter Fläche bietet die Immobilie eine einzigartige Gelegenheit, die perfekte Kombination aus klassischer mediterraner Architektur und modernem Wohnkomfort an der Costa del Sol zu genießen. Die Villa wurde mit Fokus auf Eleganz und Funktionalität gestaltet und verfügt über fünf großzügige Schlafzimmer, drei davon mit eigenem Bad. Ein sechstes Schlafzimmer, derzeit als Büro genutzt, kann als zusätzliches Schlafzimmer, Gästezimmer oder kreativer Raum dienen. Ein Vollbad und ein Gästebad sorgen für Komfort im Familienleben und bei Gästen. Die Innenräume sind sorgfältig mit maßgefertigten Möbeln und hochwertigen Oberflächen gestaltet und schaffen eine warme, anspruchsvolle Atmosphäre. Eine private Sauna ergänzt den Charme der Villa und bietet ein eigenes Entspannungsrefugium. Die Villa verfügt über eine große Terrasse, die nahtlos mit dem Privatpool verbunden ist, ideal für Entspannung, Mahlzeiten im Freien und Unterhaltung, ergänzt durch eine Dachterrasse und einen Garten. Die Ausrichtung garantiert reichlich Tageslicht und ruhige Poolblicke, während der offene Grundriss die Verbindung zwischen Innen- und Außenbereich unterstützt. Die private Garage ist mit einer Ladestation für Elektrofahrzeuge ausgestattet und bietet Komfort für ein modernes und umweltfreundliches Leben. Die Villa liegt in einer sicheren und ruhigen Nachbarschaft. Die Lage besticht durch die Nähe zu wichtigen Orten wie Real Club Pádel Marbella, Centro Plaza und El Corte Inglés sowie zu Luxusgeschäften, gehobenen Restaurants und erstklassigen Golfplätzen wie Guadalmina und Los Naranjos. Nur wenige Minuten mit dem Auto entfernt, bietet der Cortijo Blanco Strand entspannende Stunden am Meer mit goldenem Sand und kristallklarem Wasser. Familien profitieren von der Nähe zu renommierten internationalen Schulen wie Aloha College und San José School sowie von zuverlässigen Verkehrsanbindungen über lokale Buslinien und Taxis nach Marbella, San Pedro und Umgebung. Ursprünglich 1990 erbaut und kürzlich renoviert, vereint die Villa traditionelle Architektur mit zeitgemäßen Upgrades, was ihren langfristigen Wert steigert. Merkmale wie Garage, Abstellräume und großzügige Innen- und Außenbereiche ergänzen diese Luxusimmobilie. Ob als Hauptwohnsitz oder elegante Ferienunterkunft, diese Villa bietet einen Lebensstil, der Komfort, Eleganz und strategische Lage kombiniert, nur wenige Minuten vom pulsierenden Küstenleben Marbellas und seinen kulturellen und Freizeitangeboten entfernt. #ref:CBSH1473
2.150.000 €
Elegantes Duplex-Penthouse im andalusischen Stil an der New Golden Mile, Estepona
Selwo

Elegantes Duplex-Penthouse im andalusischen Stil an der New Golden Mile, Estepona

206 m²Größe34 Bäder
Dieses bemerkenswerte Duplex-Penthouse befindet sich an der exklusiven Neuen Goldenen Meile von Estepona und bietet eine seltene Gelegenheit, raffiniertes Wohnen in einer wunderschön gestalteten Residenz im andalusischen Stil zu erleben. Das Haus verbindet zeitlosen architektonischen Charme mit zeitgenössischer Eleganz und befindet sich in der prestigeträchtigen Wohnanlage Torre Bermeja - einer der begehrtesten Adressen an der Costa del Sol. Das Anwesen bietet über 200 m² sorgfältig gestalteten Innenraum, ergänzt durch 125 m² weitläufige Terrassen, auf denen Sie das mediterrane Klima genießen können. Im Inneren finden Sie drei geräumige Schlafzimmer und zwei luxuriöse Badezimmer, die alle durch ein anspruchsvolles Design mit modernen Möbeln, maßgefertigten Kleiderschränken und einer eleganten, voll ausgestatteten Designerküche mit High-End-Geräten aufgewertet werden. Jedes Detail wurde sorgfältig durchdacht, um einen Raum voller Komfort und Exklusivität zu schaffen. Das Penthouse verfügt über ein B&O-Soundsystem, einen Weinkühlschrank, eine Sauna, einen elektrischen Kamin, einen Whirlpool und eine atemberaubende freistehende Badewanne. Ein Thermomix sorgt für kulinarischen Komfort, während eine Sonnenterrasse, ein begehbarer Kleiderschrank und eine separate Waschküche den Lebensstil dieses Hauses weiter aufwerten. Dies ist mehr als nur eine Residenz - es ist ein privater Rückzugsort, an dem Geschichte, Natur und modernes Wohnen in perfekter Harmonie zusammenkommen. #ref:CBSH694
4.500.000 €
Apartment 2 Schlafzimmer Verkauf Escaldes-Engordany
Escaldes-Engordany

Apartment 2 Schlafzimmer Verkauf Escaldes-Engordany

118 m²Größe22 Bäder
Exclusive residential development located in the heart of Escaldes-Engordany, just 500 meters from the Principality's economic and social center.~Situated in a prime location, the development boasts spectacular panoramic views over the Andorra and Escaldes valleys, as well as excellent orientation with year-round sunshine.~The project comprises an elegant 14-story tower with 124 apartments, designed for comfort, functionality, and high energy efficiency.~The apartments feature large windows, spacious terraces, and contemporary architecture, creating bright and airy spaces that connect with the natural surroundings.~The development offers a variety of apartment types and sizes to suit different needs, all with a modern and functional layout.~~The homes feature:~- Spacious covered terraces with large glazed surfaces~- Open-plan kitchen, dining, and living areas~- High-performance thermal and acoustic insulation~- High-end finishes~~The building boasts comprehensive communal areas designed for the well-being and enjoyment of its residents:~- Outdoor solarium with panoramic views~- Fully equipped gym~- Landscaped outdoor spaces~- Exclusive access for residents to Camí del Falgueró and Rec del Solà~In addition, the building offers a concierge service and elegant communal areas with sophisticated finishes.~~The building has been designed with high-quality materials and modern construction solutions:~- Reinforced concrete structure with strategically placed metal elements~- Ventilated façade with a slate-colored ceramic finish~- High level of thermal insulation and energy efficiency~- The terraces feature non-slip, wood-effect porcelain tile flooring, metal railings, and decorative planters.~~The kitchens are open to the living-dining room and equipped with high-end materials and appliances:~- Neolith, Silestone, or similar countertops~- Integrated BORA extractor fan~- Siemens or similar appliances: induction hob, oven, microwave, refrigerator, dishwasher~- Contemporary upper and lower cabinets with solid color and wood finishes~- Extendable faucets~~The bathrooms incorporate premium materials and a modern design:~- High-end ceramic wall tiles~- Wall-hung vanity unit with integrated sink~- Hansgrohe or similar thermostatic faucets~- Glass shower enclosure~- Ultra-thin shower tray~- Recessed rain shower~~The homes feature materials selected for durability and comfort:~~- Aluminum exterior joinery with thermal break, Schüco or similar~- Triple glazing with double air chamber~- Large-format porcelain stoneware flooring (two finishes to choose from)~- Carré or similar built-in wardrobes Similar~- Armored entrance door~- Integrated LED lighting in several rooms~~The building incorporates modern systems to guarantee maximum comfort and efficiency:~- Centralized heating and hot water system connected to FEDA Ecoterm~- Underfloor heating throughout the property~- Ducted air conditioning (except in bathrooms)~- Dual-flow ventilation system with heat recovery~~The building has 4 floors dedicated to parking and storage, with automatic access.~~Pre-installation for electric vehicle charging~~A unique development in Escaldes-Engordany that combines location, views, construction quality, and complete communal areas.~Gali Real Estate at your service. #ref:05061/5210
840.000 €
Apartment 3 Schlafzimmer Verkauf Escaldes-Engordany
Escaldes-Engordany

Apartment 3 Schlafzimmer Verkauf Escaldes-Engordany

143 m²Größe32 Bäder
Exclusive residential development located in the heart of Escaldes-Engordany, just 500 meters from the Principality's economic and social center.~Situated in a prime location, the development boasts spectacular panoramic views over the Andorra and Escaldes valleys, as well as excellent orientation with year-round sunshine.~The project comprises an elegant 14-story tower with 124 apartments, designed for comfort, functionality, and high energy efficiency.~The apartments feature large windows, spacious terraces, and contemporary architecture, creating bright and airy spaces that connect with the natural surroundings.~The development offers a variety of apartment types and sizes to suit different needs, all with a modern and functional layout.~~The homes feature:~- Spacious covered terraces with large glazed surfaces~- Open-plan kitchen, dining, and living areas~- High-performance thermal and acoustic insulation~- High-end finishes~~The building boasts comprehensive communal areas designed for the well-being and enjoyment of its residents:~- Outdoor solarium with panoramic views~- Fully equipped gym~- Landscaped outdoor spaces~- Exclusive access for residents to Camí del Falgueró and Rec del Solà~In addition, the building offers a concierge service and elegant communal areas with sophisticated finishes.~~The building has been designed with high-quality materials and modern construction solutions:~- Reinforced concrete structure with strategically placed metal elements~- Ventilated façade with a slate-colored ceramic finish~- High level of thermal insulation and energy efficiency~- The terraces feature non-slip, wood-effect porcelain tile flooring, metal railings, and decorative planters.~~The kitchens are open to the living-dining room and equipped with high-end materials and appliances:~- Neolith, Silestone, or similar countertops~- Integrated BORA extractor fan~- Siemens or similar appliances: induction hob, oven, microwave, refrigerator, dishwasher~- Contemporary upper and lower cabinets with solid color and wood finishes~- Extendable faucets~~The bathrooms incorporate premium materials and a modern design:~- High-end ceramic wall tiles~- Wall-hung vanity unit with integrated sink~- Hansgrohe or similar thermostatic faucets~- Glass shower enclosure~- Ultra-thin shower tray~- Recessed rain shower~~The homes feature materials selected for durability and comfort:~~- Aluminum exterior joinery with thermal break, Schüco or similar~- Triple glazing with double air chamber~- Large-format porcelain stoneware flooring (two finishes to choose from)~- Carré or similar built-in wardrobes Similar~- Armored entrance door~- Integrated LED lighting in several rooms~~The building incorporates modern systems to guarantee maximum comfort and efficiency:~- Centralized heating and hot water system connected to FEDA Ecoterm~- Underfloor heating throughout the property~- Ducted air conditioning (except in bathrooms)~- Dual-flow ventilation system with heat recovery~~The building has 4 floors dedicated to parking and storage, with automatic access.~~Pre-installation for electric vehicle charging~~A unique development in Escaldes-Engordany that combines location, views, construction quality, and complete communal areas.~Gali Real Estate at your service. #ref:05156/5210
1.485.000 €
Wunderschöne Wohnung mit historischem Charme zur Renovierung in der Carrer de Ferran, Gotisches Viertel
Borne

Wunderschöne Wohnung mit historischem Charme zur Renovierung in der Carrer de Ferran, Gotisches Viertel

135 m²Größe42 Bäder
Coldwell Banker Eminent präsentiert im Herzen des Gotischen Viertels von Barcelona diese exklusive Immobilie in einem herrschaftlichen Gebäude mit Aufzug, das sich durch seinen noblen Charakter und originale architektonische Elemente in hervorragendem Zustand auszeichnet. Die Wohnung befindet sich in der zweiten realen Etage (dritte Etage in der Höhe) und bewahrt original erhaltene hydraulische Bodenfliesen in perfektem Zustand sowie hohe Decken mit Holzbalken, die jeder Räumlichkeit Authentizität und Wärme verleihen. Ideal für Liebhaber der traditionellen barcelonischen Architektur, die ein Renovierungsprojekt mit Potenzial für ein echtes Luxusheim suchen. Die Immobilie bietet eine großzügige Raumaufteilung mit: Großes Wohnzimmer mit Zugang zu einem Außenbalkon - perfekt, um das Stadtleben zu genießen. Vier Doppelschlafzimmer, zwei davon mit Balkon, und ein Einzelzimmer. Zwei komplette Badezimmer mit Duschwanne sowie ein zusätzliches Gäste-WC. Große, separate Küche mit Hauswirtschaftsbereich. Geräumiges Esszimmer - ideal für Familientreffen und Abendessen. Ein besonderes Highlight dieser Immobilie ist die private Dachterrasse von 50m² eine wahre Oase im historischen Zentrum der Stadt, perfekt zum Entspannen oder für gesellige Stunden mit Freunden. Zusätzlich verfügt das Apartment über einen hellen, privaten Innenhof, um den sich mehrere Räume verteilen - er bringt natürliches Licht und sorgt für eine angenehme Querlüftung. Die Lage ist unschlagbar: nur wenige Schritte von den Ramblas und dem Plaça Sant Jaume entfernt, umgeben von Geschichte, Kultur, Geschäften, Restaurants und mit guter Anbindung an öffentliche Verkehrsmittel sowie nahegelegene Parkmöglichkeiten. Eine einzigartige Gelegenheit, eine charaktervolle Immobilie ganz nach Ihren Wünschen zu renovieren - mit dem authentischen Flair klassischer barcelonischer Architektur. #ref:CBE01171
590.000 €
Renovierte 4-Zimmer-Wohnung mit Terrasse in der exklusiven Nachbarschaft von Recoletos, Madrid
Recoletos

Renovierte 4-Zimmer-Wohnung mit Terrasse in der exklusiven Nachbarschaft von Recoletos, Madrid

307 m²Größe45 Bäder
Coldwell Banker Unique präsentiert diese exklusive Residenz im Herzen des Stadtteils Salamanca - Recoletos. Das herrschaftliche Gebäude, das 1918 errichtet wurde, ist vollständig renoviert und möbliert, um einen anspruchsvollen Lebensstil an einer der renommiertesten Adressen Madrids zu bieten. Mit einer Wohnfläche von 307 m² verbindet die Immobilie die klassische Eleganz der Madrider Architektur mit modernem Komfort. Sie verfügt über vier Schlafzimmer, jedes mit eigenem Bad en suite, was Privatsphäre und Komfort garantiert. Zusätzlich gibt es ein Gäste-WC. Die Residenz bietet mehrere Wohn- und Aufenthaltsräume, die Vielseitigkeit und Großzügigkeit für den Alltag schaffen. Dazu gehören ein repräsentatives Hauptwohnzimmer und ein separates Esszimmer, die ideale Räume sowohl für Freizeit als auch für gesellschaftliche Anlässe bieten. Als außergewöhnliches Highlight verfügt die Immobilie über eine spektakuläre Terrasse von 55 m², perfekt, um das Madrider Klima zu genießen und einen einzigartigen Außenbereich im Herzen der Stadt zu schaffen. Weitere Ausstattungsmerkmale sind Klimaanlage, individuelle Heizung und Warmwasserversorgung, ein Abstellraum sowie ein Concierge im Gebäude. Im Herzen von Recoletos gelegen, besticht die Immobilie durch eine unvergleichliche Lage, umgeben von den besten Restaurants, Boutiquen, Kunstgalerien und kulturellen Einrichtungen der Hauptstadt. Ein privilegierter Standort, der Tradition, Exklusivität und Modernität vereint. Kontaktieren Sie Coldwell Banker Unique, um weitere Informationen zu erhalten oder eine private Besichtigung zu vereinbaren. Ihr neues Zuhause erwartet Sie. #ref:CBUQ1036
7.200.000 €
Stadthaus mit Aussicht, Pool und Privatsphäre in Jávea - Arenal Area
Montañar - El Arenal

Stadthaus mit Aussicht, Pool und Privatsphäre in Jávea - Arenal Area

159 m²Größe33 Bäder
Nur 2 Minuten vom Meer entfernt, entdecken Sie dieses Stadthaus in einer ruhigen und exklusiven Urbanisation von Jávea, ideal sowohl zum ganzjährigen Wohnen als auch zum Genießen im Urlaub. Das Haus verfügt über 3 Schlafzimmer, 2 Badezimmer und 1 WC, die sich auf mehrere Etagen verteilen, um Privatsphäre und Komfort zu garantieren. Die zum Wohnzimmer hin offene Küche schafft einen geräumigen und hellen Raum mit direktem Zugang zu zwei privaten Terrassen im Erdgeschoss, die sich perfekt zum Genießen der Natur eignen. In den Obergeschossen bieten zwei weitere Terrassen mit freiem Bergblick den idealen Ort zum Entspannen. Ausrichtung nach Westen. Inklusive geschlossener Garage und Abstellraum. Die Urbanisation bietet einen Gemeinschaftspool mit Whirlpool und gepflegte Gemeinschaftsbereiche, die alle nur wenige Gehminuten von Supermärkten, Restaurants und Dienstleistungen entfernt sind. Stärken: Ruhige und gut angebundene Lage Vier private Terrassen Freier Blick auf die Berge Gemeinschaftspool mit Whirlpool Klimaanlage und Ventilatoren Einbauschränke Geschlossene Garage inklusive Abstellraum mit großem Fassungsvermögen 5 Minuten vom Strand von Arenal entfernt Ein bezugsfertiges Stadthaus in einer der begehrtesten Gegenden von Jávea. Fordern Sie weitere Informationen an oder vereinbaren Sie noch heute einen Termin für Ihren Besuch. #ref:CBS639
595.000 €
Unglaubliche Villen mit Panoramablick in Mijas Pueblo
Mijas pueblo

Unglaubliche Villen mit Panoramablick in Mijas Pueblo

Villas Mijas Views ist eine einzigartige Anlage mit exklusiven Villen mit vier Schlafzimmern, spektakulärer Aussicht, zeitgenössischem Architekturstil und modernster Haustechnik. Der Bau der Villen ist im Gange und die Fertigstellung wird für Anfang 2026 erwartet. Diese atemberaubenden Immobilien bieten eine Kombination aus Meer, Sonne und Bergen in einer außergewöhnlichen Umgebung. Villas Mijas Views bietet einen gut aufgeteilten Innenraum, in dem Wohnzimmer, Esszimmer und voll ausgestattete Küche mit Frühstücksbereich zu einem Raum verschmelzen, der die Aussicht durch die großen Türen und Fenster mit dreifacher Ausrichtung maximiert. Die Verbindung zwischen Innen- und Außenbereich ist nahtlos, mit großzügigen überdachten und offenen Terrassen, dem perfekten Ort zum Entspannen und Genießen der Aussicht auf das Mittelmeer. Merkmale: Geschlossene Wohnanlage; Meer- und Bergblick; In der Nähe des Strandes; Privater Pool; Privatparkplatz; Aufzug. Die Residenz hat eine perfekte Lage: Strand: 5 Minuten mit dem Auto; Golfplatz: 10 Autominuten; Flughafen: 20 Minuten mit dem Auto. Die Gegend um Mijas zeichnet sich durch ihr einzigartiges Mikroklima, die schönsten Strände, fabelhafte Golfplätze und historische Stätten aus. Es bietet Reisenden einen Kontrast zwischen dem traditionellen Bild dieser Länder und ihrer Anpassung an unsere Zeit, wobei ihr Wesen bewahrt bleibt. Schlendern Sie durch weiß getünchte Ecken, Innenhöfe, Gärten und Kapellen ... Die Stadt bewahrt ihr friedliches Tempo und ihren altmodischen Charme, eingebettet in die Berge und mit Blick auf die Landschaft und das Meer. #ref:CBSH231
Von 1.975.000 €
Elegante renovierte mediterrane Finca mit großem Grundstück, Privatsphäre und zeitgenössischem Ambiente in Dénia
La Xara - La Sella

Elegante renovierte mediterrane Finca mit großem Grundstück, Privatsphäre und zeitgenössischem Ambiente in Dénia

333 m²Größe7.800 m²Grundstück35 Bäder
Entdecken Sie dieses exklusive, komplett renovierte Anwesen, das sich im ruhigen Viertel von Dénia befindet, nur wenige Minuten von den Stränden von Las Marinas entfernt und umgeben von Natur, Privatsphäre und mediterraner Authentizität. Das Grundstück liegt auf einem atemberaubenden Grundstück von mehr als 7.800 m² und verbindet den Charme einer traditionellen Finca mit Komfort und moderner Technologie und bietet einen anspruchsvollen Lebensstil in einer privilegierten Umgebung an der Costa Blanca. Das Haus, das vollständig auf einer Etage verteilt ist, wurde so gestaltet, dass es natürliches Licht und die Verbindung zum Außenbereich maximiert. Seine elegante Fassade, die mit Naturstein verkleidet ist, verleiht von Anfang an Charakter und Wärme. Das Innere beherbergt ein geräumiges Wohnzimmer mit Ess- und Kamin, das harmonisch mit der Küche verbunden ist und offene, gemütliche und funktionale Räume schafft. Das Anwesen verfügt über drei Doppelzimmer, alle mit eigenen Badezimmern, wobei die Master-Suite mit einem privaten Umkleideraum hervorgehoben wird. Die großen Fenster lassen mediterranes Licht in jeden Raum strömen und verstärkt das Gefühl von Weite und Wohlbefinden. Draußen schaffen die sorgfältig gestalteten mediterranen Gärten, die verschiedenen Terrassen und das spektakuläre 12x5 Meter große Becken eine ideale Umgebung, um das Klima von Dénia das ganze Jahr über zu genießen. Das Anwesen verfügt außerdem über eine voll ausgestattete Sommerküche, ein Außenbad und ein prächtiges Solarium mit offenem Blick und dem Mittelmeer als Kulisse. Gebaut im Jahr 2022 und mit hochwertigen Ausstattungen ausgestattet, verfügt die Finca über: -Aerothermische Fußbodenheizung -Kanalisierte Warm-/Kaltklimaanlage -Hausautomationssystem -Aluminiumfenster mit Doppelverglasung -Elektrische Jalousien -Moskitonetze -Garage und Abstellraum Eine einzigartige Immobilie, die Privatsphäre, zeitgemäßes Design und mediterrane Atmosphäre vereint, ideal sowohl als Hauptwohnsitz als auch als luxuriöses Zweitwohnsitz an der Costa Blanca. #ref:CBS878N
1.595.000 €
Projekt mit Lizenz eines Boutique-Hotels direkt am Meer in Paseo de Cala Blanca, Jávea
Montañar - El Arenal

Projekt mit Lizenz eines Boutique-Hotels direkt am Meer in Paseo de Cala Blanca, Jávea

1.207 m²Größe1416 Bäder
Entdecken Sie eine Luxusoase direkt am Meer in Javea! Dieses Boutique-Hotelprojekt definiert die Eleganz der Küste mit seiner erstklassigen Lage und seinen außergewöhnlichen Einrichtungen neu. Mit moderner Architektur und Panoramablick auf das Mittelmeer wurde jedes Detail dieses Hotels sorgfältig gestaltet, um ein einzigartiges Erlebnis zu bieten. Von dem Moment an, in dem Sie durch die Rezeption im Erdgeschoss gehen, tauchen Sie in eine Welt des Komforts und der Raffinesse ein. Mit 14 geräumigen Zimmern, von denen einige für Personen mit eingeschränkter Mobilität geeignet sind, jedes mit eigener Terrasse mit Blick auf das Meer, genießt jeder Gast einen ruhigen und privaten Rückzugsort. Das Restaurant des Hotels, das sich auf der ersten Ebene befindet, bietet ein außergewöhnliches kulinarisches Erlebnis mit erstklassiger Küche und einem eleganten Speisesaal im zweiten Stock, der sowohl über eine Außentreppe als auch über eine Rampe und eine kleine Fußgängerbrücke erreichbar ist, die den Zugang vom Caleta-Viertel aus erleichtert. Die angelegten Gärten sind ein wahrer Genuss für die Sinne, mit Teichen, die durch Bäche verbunden sind, und einem Pinienwald auf der Westseite des Grundstücks, die eine ruhige und natürliche Atmosphäre bieten. Zu den Einrichtungen des Hotels gehört ein atemberaubender Swimmingpool im nördlichen Bereich des Hauptgebäudes, der sich perfekt zum Entspannen und Genießen der mediterranen Sonne eignet. Darüber hinaus wird ein Parkplatz zur Verfügung gestellt, der über die Vorschriften hinausgeht, um Komfort und Zugänglichkeit für alle Gäste zu gewährleisten. Mit der nahtlosen Kommunikation zwischen den drei Etagen über Treppen, Aufzüge und Lastenaufzüge bietet dieses Boutique-Hotel ein unvergleichliches Maß an Komfort und Bequemlichkeit. Tauchen Sie ein in den Luxus am Strand und machen Sie Ihren Urlaub in Javea in diesem herrlichen Boutique-Hotel zu einem unvergesslichen Erlebnis! #ref:CBS252
12.995.000 €
Spektakuläres Erdgeschossapartment mit atemberaubendem Meerblick in Nueva Andalucía
Nueva Andalucía

Spektakuläres Erdgeschossapartment mit atemberaubendem Meerblick in Nueva Andalucía

217 m²Größe32 Bäder
Vollständig renoviertes erhöhtes Erdgeschossapartment in La Cerquilla, einer der etabliertesten und begehrtesten Wohngegenden von Nueva Andalucía, innerhalb der geschlossenen Wohnanlage Les Belvederes. Die Immobilie verfügt über eine bebaute Fläche von 215 m² und bietet drei Schlafzimmer, zwei Badezimmer mit Fußbodenheizung sowie ein Gäste-WC. Die Raumaufteilung ist hervorragend gestaltet und beginnt mit einer großzügigen Eingangshalle, die Privatsphäre gegenüber den Hauptwohnbereichen gewährleistet. Der offene Wohn-, Ess- und Küchenbereich schafft eine helle und funktionale Atmosphäre mit direktem Zugang zur Terrasse. Eines der herausragendsten Merkmale der Immobilie ist die beeindruckende, nach Süden ausgerichtete Terrasse mit 90 m², die viel Platz für einen Essbereich im Freien, Lounge-Möbel und Sonnenliegen bietet. Von der Terrasse aus genießen Sie einen Panoramablick auf das Mittelmeer, die umliegende Natur, Gibraltar und die afrikanische Küste. Im Gegensatz zu vielen anderen Wohnungen innerhalb der Anlage, die nur über zahlreiche Treppen erreichbar sind und keinen Aufzug bieten, verfügt dieses Apartment über einen komfortablen, stufenlosen Zugang direkt vom Haupteingang aus, was es besonders praktisch und bequem macht. Die geschlossene Wohnanlage bietet einen 24-Stunden-Sicherheitsdienst, einen Außenpool mit Meerblick, Padelplätze, ein Fitnessstudio und eine Sauna. La Cerquilla befindet sich im Herzen des renommierten Golf Valley von Nueva Andalucía, in der Nähe mehrerer bekannter Golfplätze, internationaler Schulen, Restaurants und Puerto Banús. Die Immobilie eignet sich ideal als dauerhafter Wohnsitz, Ferienwohnung oder Investition in einer der besten Lagen Marbellas. #ref:CBSH1521
1.995.000 €
Coldwell Banker Select Real Estate
Plaça Dr. Galtes 6, local 3
08172, Sant Cugat del Vallès
De lunes a viernes de 10:00 a 19:00
Newsletter

Finden Sie Ihr Zuhause im Ausland mit Unterstützung des Coldwell Banker® Netzwerks

Besuchen Sie unsere internationalen Websites und finden Sie Ihre Wunschimmobilie an den exklusivsten Orten

Wir verwenden unsere eigenen Cookies und Cookies von Drittanbietern, um die Sicherheit unserer Website zu gewährleisten und ihren Inhalt zu personalisieren. Ebenso verwenden wir Cookies, um Daten über Ihre Navigation zu messen und zu erhalten und um Werbung an Ihren Geschmack und Ihre Vorlieben anzupassen. Drücken Sie die Schaltfläche "Alle akzeptieren", um zu bestätigen, dass Sie die angezeigten Informationen gelesen und akzeptiert haben. Um diese Cookies zu verwalten oder zu deaktivieren, klicken Sie auf "Einstellungen". Weitere Informationen zu Cookies erhalte Sie in unserer Cookie-Richtlinie.
Cookies ändern
Technik und Funktional Immer aktiv
Diese Website verwendet eigene Cookies, um Informationen zu sammeln, um unsere Dienste zu verbessern. Wenn Sie weiter surfen, akzeptieren Sie deren Installation. Der Benutzer hat die Möglichkeit, seinen Browser zu konfigurieren und auf Wunsch zu verhindern, dass er auf seiner Festplatte installiert wird, obwohl er bedenken muss, dass dies zu Schwierigkeiten beim Navigieren auf der Website führen kann.
Sie ermöglichen die Beobachtung und Analyse des Verhaltens der Nutzer dieser Website. Die durch diese Art von Cookies gesammelten Informationen werden verwendet, um die Aktivität des Webs zu messen, um Benutzernavigationsprofile zu erstellen, um basierend auf der Analyse der Nutzungsdaten der Benutzer des Dienstes Verbesserungen einzuführen. Sie ermöglichen es uns, die Präferenzinformationen des Benutzers zu speichern, um die Qualität unserer Dienstleistungen zu verbessern und durch empfohlene Produkte ein besseres Erlebnis zu bieten.
Diese Cookies werden verwendet, um Informationen über die Präferenzen und persönlichen Entscheidungen des Benutzers durch die kontinuierliche Beobachtung seiner Surfgewohnheiten zu speichern. Dank ihnen können wir die Surfgewohnheiten auf der Website kennen und Werbung in Bezug auf das Surfprofil des Benutzers anzeigen.