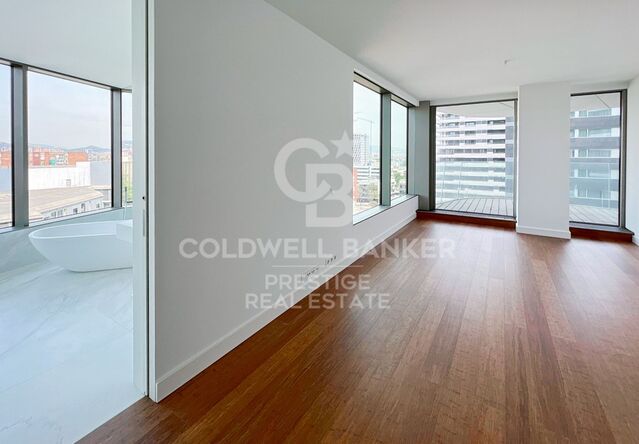
Villa 5 Schlafzimmer Verkauf Canillo

Größe
600 m²
Grundstück
500 m²
Schlafzimmer
5
Bäder
4
Parkplatz
terrasse
Preis
2.550.000 €
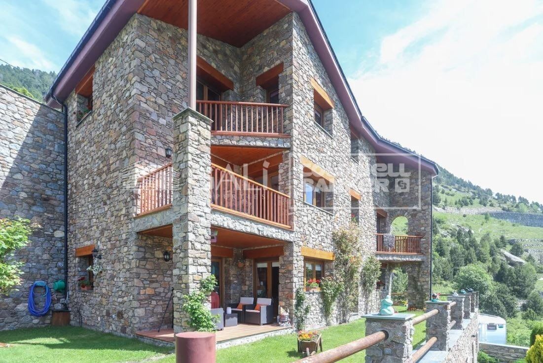
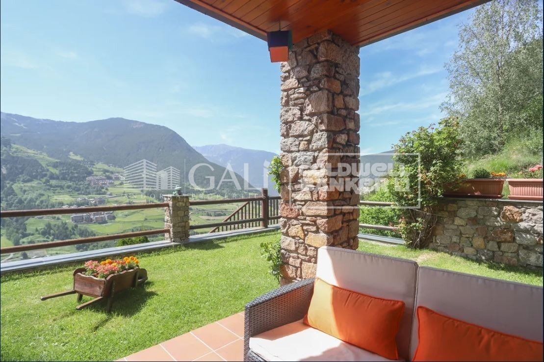
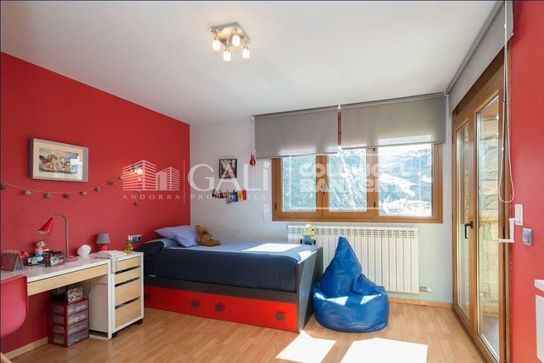
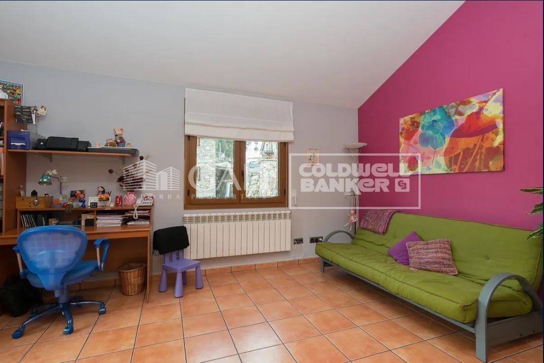
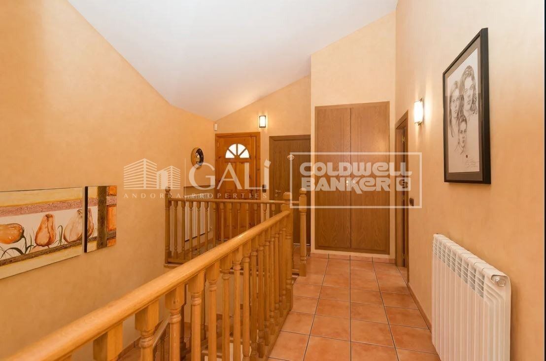
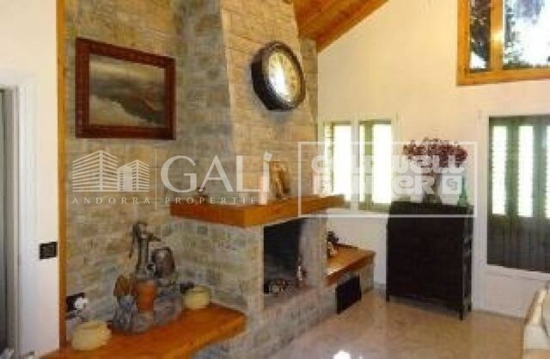
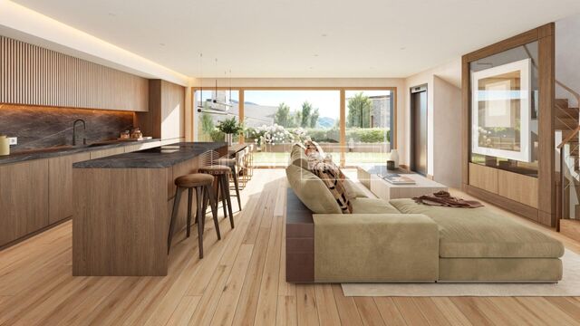
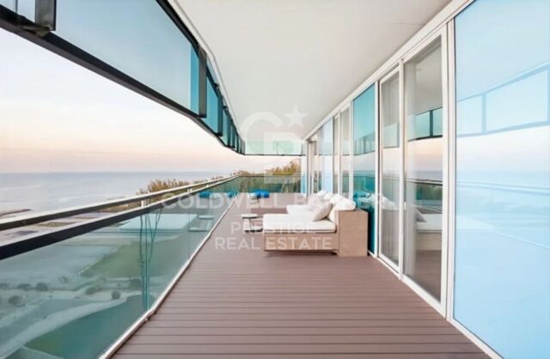
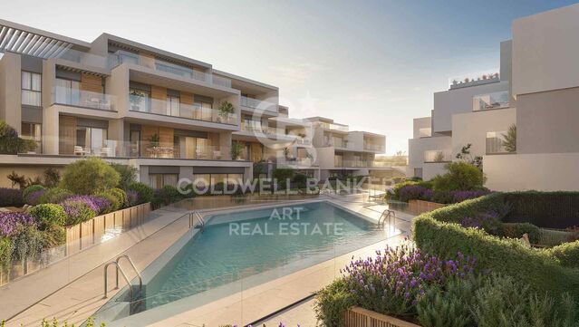
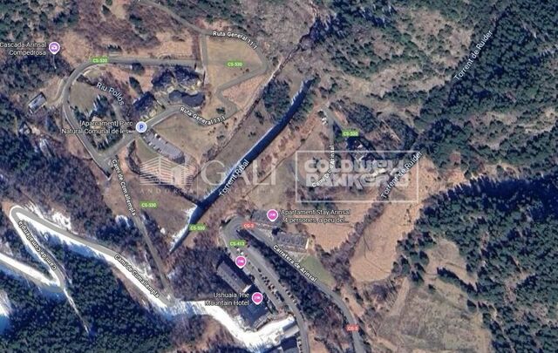
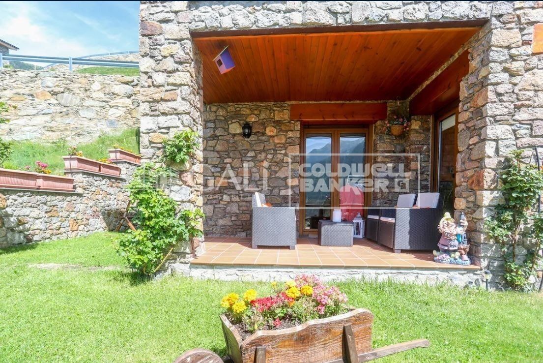
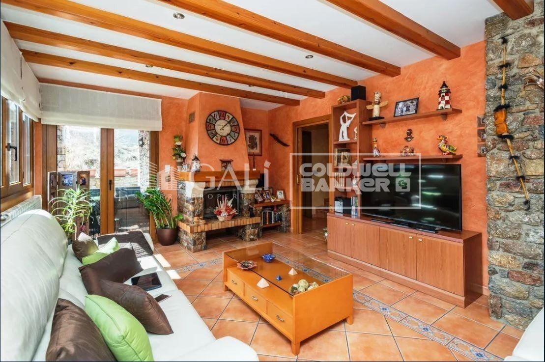
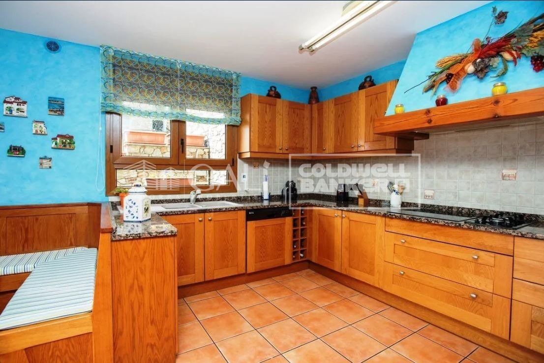
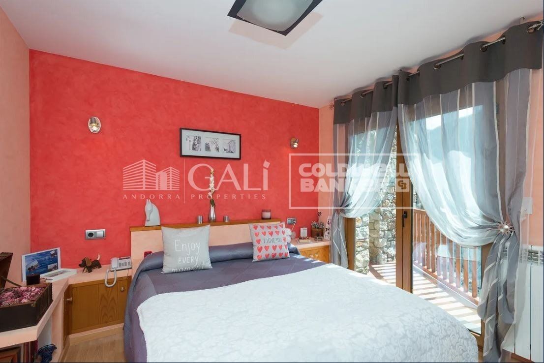
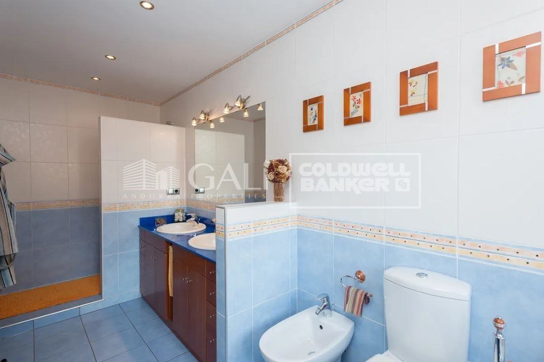
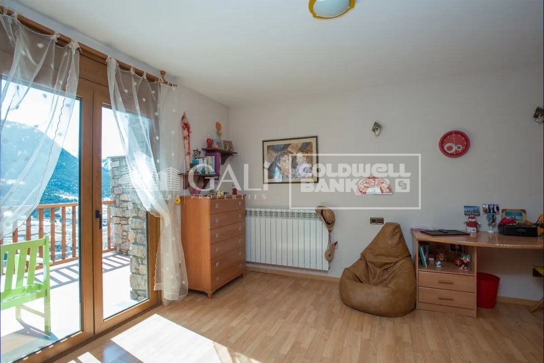
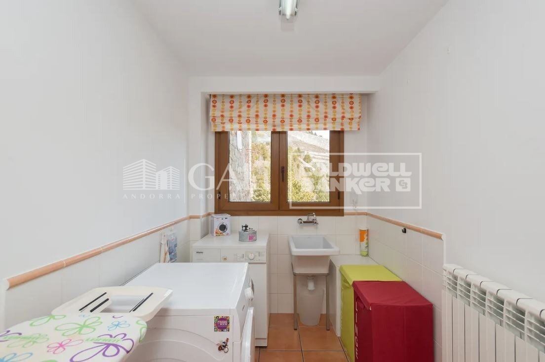
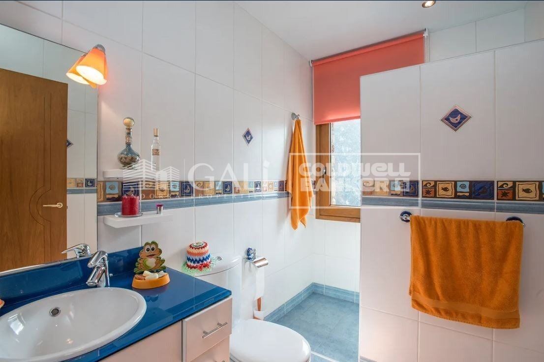
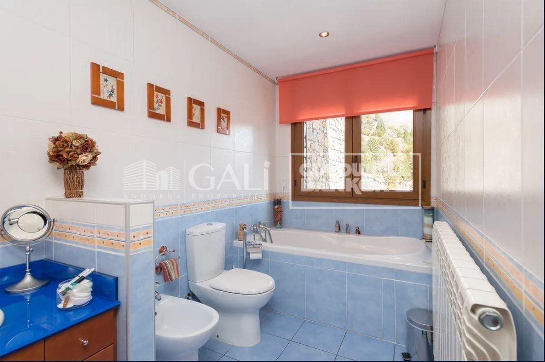
Exclusive villa to buy in the parish of Canillo, in an exclusive and unique location, surrounded by nature and with panoramic views over the Canillo valley. With a magnificent orientation that allows you to enjoy the sun all year round.~ ~ The property of about 600 m2 is distributed over four floors with various terraces and a garden that surrounds the entire house.~ ~ At the entrance of the house there is one of the garages with capacity for 2 cars. The second garage is on the ground floor, easily accessible, and with capacity for 5-6 cars.~ On the entrance floor to the house we find two double bedrooms with access to a pleasant terrace and a full bathroom. Going down the wide stairs there are two spacious double bedrooms that share a full bathroom. Also on this floor is the master suite with dressing room and integrated bathroom.~ ~ On the next floor is the extraordinary living-dining room with a stone fireplace; Large rustic-style kitchen and pantry; Laundry room and a full bathroom. This plant is surrounded by a beautiful garden with unbeatable views over the valley. The garden is accessed from the living room, dining room and kitchen.~ ~ On the top floor are the machine rooms, a large 200 m2 garage and storage room for your total comfort.~ The house does not have an elevator but there is space to install one.~ ~ Idyllic villa located in one of the sunniest and most beautiful areas of the Principality of Andorra.
#ref:02454/5210

Immobilieninformationen

zone
Principado de Andorra
Gegend
Andorra
standort
Canillo
district
El Forn-El Prats-Meritxel
Objekt typ
house
Verkauf
2.550.000 €
Referenz
02454/5210
Schlafzimmer
5
Bäder
4
Bebaute Fläche
600 m2

In der Nähe des Strandes / Meeres

Parkplatz
terrasse
Energiezertifikat
  • Ausstehend

über Canillo

Canillo ist eine malerische Stadt im Nordosten von Andorra, eingebettet in die beeindruckenden Pyrenäen. Es ist Teil der Pfarrei Canillo, einer von sieben Pfarreien in Andorra. Die Stadt liegt auf einer Höhe von etwa 1.527 Metern über dem Meeresspiegel und bietet atemberaubende Ausblicke auf die umliegende Berglandschaft.

Canillo profitiert von seiner strategischen Lage innerhalb von Andorra, die einen einfachen Zugang zu natürlichen Attraktionen und städtischen Einrichtungen bietet. Die Nähe zu Skigebieten wie Grandvalira und Vallnord macht es zu einem idealen Ziel für Wintersportbegeisterte. Die Stadt hat eine ruhige Atmosphäre und ist bekannt für ihre Sicherheit, saubere Luft und starke Gemeinschaft.

Die Bewohner von Canillo genießen eine hohe Lebensqualität inmitten der Natur. Die Stadt bietet ausgezeichnete Gesundheitseinrichtungen, Bildungsmöglichkeiten und öffentliche Dienstleistungen. Sie hat eine niedrige Kriminalitätsrate und bietet ein familienfreundliches Umfeld, was sie zu einer attraktiven Wahl für Familien und Rentner macht.

Canillo bietet das ganze Jahr über eine Vielzahl von Aktivitäten. Im Winter können Bewohner und Besucher Skifahren, Snowboarden und andere Wintersportarten in den nahegelegenen Resorts genießen. Im Sommer ist die Region ideal zum Wandern, Mountainbiken und Erkunden der malerischen Wanderwege. Die Stadt veranstaltet auch kulturelle Events, Festivals und lokale Märkte, die die Traditionen Andorras zeigen.

Der Immobilienmarkt in Canillo bietet eine Vielzahl von Objekten, darunter traditionelle Bergwohnungen, moderne Apartments und luxuriöse Chalets. Der Markt richtet sich sowohl an Einheimische als auch an internationale Käufer, die einen ruhigen Bergort oder eine Zweitwohnung in malerischer Umgebung suchen. Immobilien in Canillo bieten oft beeindruckende Bergausblicke und einen einfachen Zugang zu Outdoor-Aktivitäten, was sie zu attraktiven Investitionen für diejenigen macht, die einen Lebensstil in den Bergen von Andorra suchen.

Weitere Informationen anfordern
Ref.02454/5210
Na Maria Pla, 20. Local 1
AD500, Andorra La Vella
+376 801 700

Related properties

Villa 5 Schlafzimmer Verkauf Canillo
El Forn-El Prats-Meritxel

Villa 5 Schlafzimmer Verkauf Canillo
465 m²Größe55 Bäder
Exclusive promotion in La Pleta d'Incles located in the Incles Valley, one of the most privileged natural areas in Andorra.~~Promotion of 4 single-family houses, four stories high with garden. Carefully designed by a prestigious architect. They are characterized by a sensory search and respect for the environment. This house, of 465.22 m2, is distributed in 3 suites with direct access to the garden and a master suite with study, dressing room and impressive windows with dreamlike panoramic views of the ski slopes, fully integrated into the area, taking care of and respecting the natural environment. It has 5 bathrooms, gym, laundry, private garden, fireplace, parking for one or two cars with direct access to the sky room, and can have a Spa, Hammam, cinema room, games room, depending on the different layouts needed. .~~The houses are integrated into the mountain, where natural light enters through large windows, designed with the finest materials, and a careful study of sunlight that guides all rooms so that they have the maximum number of hours of sunshine. Adapting to the terrain, they open and slide along floors to seek the views and natural light on its three facades.~~They are located 1 minute from the Soldeu ski slopes, one of the towns that serve as the entrance to Grandvalira, the largest ski area in the Pyrenees. So that in winter you can enjoy the fantastic ski slopes and in summer the pleasant walks through privileged places in Andorran nature. You are also just a few minutes from the center of Andorra so you can have fun taking advantage of its wide commercial and leisure offer.~~The surfaces of the houses in La Pleta d'Incles range from 437m2 to 482m2.~~Expected completion date 2026~ #ref:04805/5210
2.575.000 €
Villa 5 Schlafzimmer Verkauf Canillo
El Forn-El Prats-Meritxel

Villa 5 Schlafzimmer Verkauf Canillo

443 m²Größe55 Bäder
Exclusive promotion in La Pleta d'Incles located in the Incles Valley, one of the most privileged natural areas in Andorra.~~Promotion of 4 single-family houses, four stories high with garden. Carefully designed by a prestigious architect. They are characterized by a sensory search and respect for the environment. This house, of 443.34 m2, is distributed in 3 suites with direct access to the garden and a master suite with study, dressing room and impressive windows with dreamlike panoramic views of the ski slopes, fully integrated into the area, caring for and respecting the natural environment. It has 5 bathrooms, gym, laundry, private garden, fireplace, parking for one or two cars with direct access to the sky room, and can have a Spa, Hammam, cinema room, games room, depending on the different layouts needed. .~~The houses are integrated into the mountain, where natural light enters through large windows, designed with the finest materials, and a careful study of sunlight that guides all rooms so that they have the maximum number of hours of sunshine. Adapting to the terrain, they open and slide along floors to seek the views and natural light on its three facades.~~They are located 1 minute from the Soldeu ski slopes, one of the towns that serve as the entrance to Grandvalira, the largest ski area in the Pyrenees. So that in winter you can enjoy the fantastic ski slopes and in summer the pleasant walks through privileged places in Andorran nature. You are also just a few minutes from the center of Andorra so you can have fun taking advantage of its wide commercial and leisure offer.~~The surfaces of the houses in La Pleta d'Incles range from 437m2 to 482m2.~~Expected completion date 2026 #ref:04804/5210
2.500.000 €
Villa 5 Schlafzimmer Verkauf Canillo
El Forn-El Prats-Meritxel

Villa 5 Schlafzimmer Verkauf Canillo
437 m²Größe55 Bäder
Exclusive promotion in La Pleta d'Incles located in the Incles Valley, one of the most privileged natural areas in Andorra.~~Promotion of 4 single-family houses, four stories high with garden. Carefully designed by a prestigious architect. They are characterized by a sensory search and respect for the environment. This house, of 437.01 m2, is distributed in 3 suites with direct access to the garden and a master suite with study, dressing room and impressive windows with dreamlike panoramic views of the ski slopes, fully integrated into the area, caring for and respecting the natural environment. It has 5 bathrooms, gym, laundry, private garden, fireplace, parking for one or two cars with direct access to the sky room, and can have a Spa, Hammam, cinema room, games room, depending on the different layouts needed. .~~The houses are integrated into the mountain, where natural light enters through large windows, designed with the finest materials, and a careful study of sunlight that guides all rooms so that they have the maximum number of hours of sunshine. Adapting to the terrain, they open and slide along floors to seek the views and natural light on its three facades.~~They are located 1 minute from the Soldeu ski slopes, one of the towns that serve as the entrance to Grandvalira, the largest ski area in the Pyrenees. So that in winter you can enjoy the fantastic ski slopes and in summer the pleasant walks through privileged places in Andorran nature. You are also just a few minutes from the center of Andorra so you can have fun taking advantage of its wide commercial and leisure offer.~~The surfaces of the houses in La Pleta d'Incles range from 437m2 to 482m2.~~Expected completion date 2026 #ref:05133/5210
2.600.000 €
Reihenhaus 4 Schlafzimmer Verkauf Canillo
El Forn-El Prats-Meritxel

Reihenhaus 4 Schlafzimmer Verkauf Canillo
306 m²Größe126 m²Grundstück43 Bäder
'Promotion of 8 semi-detached houses very well located in Canillo, 5 minutes walk from the centre of Canillo. Surrounded by nature for mountain lovers and with views of the valley. Thanks to their orientation, these houses enjoy natural light and sun all year round. Moreover, they are close to all the communal services: the ice palace, supermarkets, the cable car...~~This particular house has 242m2 of living space plus 62.89m2 of terrace distributed as follows:~- Ground floor: where we find the garage with space for 2 vehicles and a cosy lobby area.~- First floor: where we find two large double bedrooms with fitted wardrobes, a complete bathroom and a laundry area.~- First floor: here we find the magnificent suite with a large complete bathroom, another bedroom (single) and another complete bathroom.~- Third floor: on this floor we find the day area, with a bright living-dining room with open plan kitchen and access to the spectacular garden / terrace of 62,89 m2.~~All floors are connected by a staircase and lift.~~This development offers state-of-the-art, high quality finishes, among which the following stand out:~-Interior flooring: imitation oak wood stoneware flooring in sheets and white lacquered skirting boards.~Garage: non-slip porcelain flooring with drainage for water collection. Pre-installation of charging points for electric vehicles.~~- Kitchen: fitted with units in wood-coloured finish, worktop and work front in reconfigured white marble. Integrated handles and drawers with ABS, central island in Neolith and extractor hood with active carbon filter recirculation.~Bathrooms: fitted with Roca compact toilets; wood-coloured washbasin units; extra-flat shower trays with glass screens and Roca bathroom accessories.~-Interior carpentry: interior doors finished in wood colour. Matte black handles with minimalist design. Built-in wardrobes with wood-coloured finish and vertical handles; fitted with drawer units and hanging rails and sliding doors.~Lift: An electric lift with integrated low-consumption machinery. With steel doors, interior paving the same as the floor plan, laminated wood walls, interior mirror.~-Electrical installation with portholes and recessed LED strips.~-Heating: Individual Vaillant aerothermal installation for air conditioning (heat) and domestic hot water production. With outdoor unit located on the rear façade and compact indoor unit. Heat distribution by means of underfloor heating. Temperature regulation with digital thermostats in each room. Electric towel rails in bathrooms. Pre-installation of fireplace.~-Decorative elements: planters between houses, planted with shrubs.~~It is also very important to highlight that this is a highly energy efficient and low consumption house:~- Use of aerothermal energy as a renewable energy source for the production of heating (underfloor heating) and for the production of hot water.~- Highly efficient thermal insulation (triple glazing, with double laminated safety glass on the inside and highly efficient on the outside).~~Construction end date: First half of 2027.~~Do not hesitate to contact us for any further information.' #ref:03746/5210
1.500.000 €
Reihenhaus 4 Schlafzimmer Verkauf Canillo
El Forn-El Prats-Meritxel

Reihenhaus 4 Schlafzimmer Verkauf Canillo
325 m²Größe119 m²Grundstück43 Bäder
'Promotion of 8 semi-detached houses very well located in Canillo, 5 minutes walk from the centre of Canillo. Surrounded by nature for mountain lovers and with views of the valley. Thanks to their orientation, these houses enjoy natural light and sun all year round. Moreover, they are close to all the communal services: the ice palace, supermarkets, the cable car...~~This particular house has 267.60m2 of living space plus 57.27m2 of terrace distributed as follows:~- Ground floor: where we find the garage with space for 2 vehicles and a cosy lobby area.~- First floor: where we find two large double bedrooms with fitted wardrobes, a complete bathroom and a laundry area.~- First floor: here we find the magnificent suite with a large complete bathroom, another bedroom (single) and another complete bathroom.~- Third floor: on this floor we find the day area, with a bright living-dining room with open plan kitchen and access to the spectacular garden / terrace of 57.27 m2.~~All floors are connected by a staircase and lift.~~This development offers state-of-the-art, high quality finishes, among which the following stand out:~-Interior flooring: imitation oak wood stoneware flooring in sheets and white lacquered skirting boards.~Garage: non-slip porcelain flooring with drainage for water collection. Pre-installation of charging points for electric vehicles.~~- Kitchen: fitted with units in wood-coloured finish, worktop and work front in reconfigured white marble. Integrated handles and drawers with ABS, central island in Neolith and extractor hood with active carbon filter recirculation.~Bathrooms: fitted with Roca compact toilets; wood-coloured washbasin units; extra-flat shower trays with glass screens and Roca bathroom accessories.~-Interior carpentry: interior doors finished in wood colour. Matte black handles with minimalist design. Built-in wardrobes with wood-coloured finish and vertical handles; fitted with drawer units and hanging rails and sliding doors.~Lift: An electric lift with integrated low-consumption machinery. With steel doors, interior paving the same as the floor plan, laminated wood walls, interior mirror.~-Electrical installation with portholes and recessed LED strips.~-Heating: Individual Vaillant aerothermal installation for air conditioning (heat) and domestic hot water production. With outdoor unit located on the rear façade and compact indoor unit. Heat distribution by means of underfloor heating. Temperature regulation with digital thermostats in each room. Electric towel rails in bathrooms. Pre-installation of fireplace.~-Decorative elements: planters between houses, planted with shrubs.~~It is also very important to highlight that this is a highly energy efficient and low consumption house:~- Use of aerothermal energy as a renewable energy source for the production of heating (underfloor heating) and for the production of hot water.~- Highly efficient thermal insulation (triple glazing, with double laminated safety glass on the inside and highly efficient on the outside).~~Construction end date: First half of 2027.~~Do not hesitate to contact us for any further information.' #ref:04341/5210
1.500.000 €

Zuletzt angesehene Immobilien

Luxury 2, 3 and 4 bedroom apartments in Marbella
Nueva Andalucía

Luxury 2, 3 and 4 bedroom apartments in Marbella

264 m²Größe32 Bäder
Isla Bela is just a 4-minute drive from Playa del Duque or Playa de Nueva Andalucía, where you can enjoy the sea and the gentle Mediterranean breeze. In the area surrounding the residential complex there are magnificent viewpoints from which to enjoy the exclusive views of the area. In addition, for lovers of nature, trekking or climbing, you can enjoy the magnificent Sierra de las Nieves National Park, a unique enclave where you can have unforgettable experiences. Isla Bela is in an ideal location with all the day-to- day services nearby: several restaurants, two large markets, local shops, a pharmacy, the Marbella Arena shopping centre, the Nao Pool Club and the Casino. In addition, it has several bus stations nearby, and is perfectly connected by car to Marbella, just 15 minutes from the historic centre and 40 minutes from Malaga airport. Isla Bela is a unique architectural project, designed as a natural valley surrounded by exclusive terraced houses, which rise up on rooftops to enjoy the most privileged views. Inspired by the concept of the Andalusian patio, it seeks to allow natural light to illuminate each home, generating a unique environment that harmonises nature with innovative architectural design. The residential complex has exclusive amenities for the care of body and mind: a gym, spa and indoor swimming pool, outdoor sports area, coworking area, social club, cinema and children's area. A whole range of top-quality residential services to enjoy a comfortable and relaxed life without having to leave the development. Isla Bela is designed as a natural universe surrounded by comfortable and exclusive homes. At the heart of the residential area, its outdoor spaces have been carefully landscaped. Native species coexist with beautiful flowers and palm trees, highlighting the natural beauty of the environment and guaranteeing the sustainability and durability of its green spaces. #ref:CBSH185_J
2.200.000 €
Brandneue Wohnungen im Herzen von Malaga
Martiricos - La Roca

Brandneue Wohnungen im Herzen von Malaga

Wir präsentieren Ihnen AQ Urban Sky, das innovativste und modernste Neubauprojekt im Herzen von Málaga. Ein architektonisches Highlight, das durch seine spektakuläre Höhe, helle Wohnräume und unvergleichliche Ausblicke besticht - ein neues urbanes Wahrzeichen der Stadt. Die Lage bietet perfekte Anbindung an das historische Stadtzentrum und ist von sämtlichen wichtigen Einrichtungen umgeben: Krankenhäuser, Schulen, Einkaufszentren und Sportanlagen. Zudem lädt die Umgebung mit großzügigen Fußgängerzonen zum Spazieren, Entspannen oder Aktivwerden ein. Diese Wohnanlage ist ideal für alle, die einen urbanen Lebensstil suchen, bei dem sich Wohnen, Familie, Arbeit und Freizeit harmonisch vereinen lassen. Die Apartments mit 2 oder 3 Schlafzimmern folgen einem durchdachten, modernen Designkonzept, bei dem urbaner Stil, Funktionalität und Exklusivität im Mittelpunkt stehen. AQ Urban Sky wird eines der höchsten Gebäude Andalusiens sein und bietet somit nicht nur maximale Privatsphäre, sondern auch atemberaubende Ausblicke. Zu den exklusiven Gemeinschaftsbereichen gehören eine Waschküche, Coworking- und Multifunktionsräume, ein Gastrobar, Kinosäle, Gewerbeflächen, private Fußgängerzonen sowie ein Fahrradweg. Alle Services lassen sich bequem über eine App verwalten - für ein smartes, modernes Wohnerlebnis. Ein besonderes Highlight ist der Dachpool mit Panoramaterrasse und spektakulärem Blick auf die Stadt, umgeben von großzügigen Grünflächen, die zum Entspannen und Genießen mit Familie und Freunden einladen. Im Preis inbegriffen sind ein Stellplatz in der Tiefgarage sowie ein Abstellraum. Ein einzigartiges Wohnkonzept in Málaga, bei dem Design, Technologie und Komfort auf höchstem Niveau zusammentreffen. #ref:CBSH346
Preis auf Anfrage
Freistehende Villa mit Golfblick und Gästeapartment in Sotogrande Alto
Sotogrande Alto

Freistehende Villa mit Golfblick und Gästeapartment in Sotogrande Alto

511 m²Größe1.233 m²Grundstück64 Bäder
Wir präsentieren Ihnen diese spektakuläre, nach Süden ausgerichtete, freistehende Villa in Sotogrande Alto, die sich auf einem großzügigen Grundstück mit privilegiertem Blick über den renommierten Golfplatz des San Roque Clubs befindet. Dank ihrer Ausrichtung ist die Immobilie den ganzen Tag über von natürlichem Licht durchflutet und schafft sowohl im Innen- als auch im Außenbereich eine warme und einladende Atmosphäre. Die im Jahr 2002 erbaute Villa befindet sich in gutem Zustand und ist bezugsfertig. Zudem liegt ein genehmigtes Renovierungsprojekt vor, was eine ausgezeichnete Investitionsmöglichkeit bietet, um die Immobilie nach eigenen Vorstellungen zu gestalten und ihren Wert zu steigern. Die Villa verfügt über 5 Schlafzimmer, 3 komplette Badezimmer sowie ein Gäste-WC. Das großzügige Wohn-Esszimmer öffnet sich zu mehreren Terrassen, und die separate Küche bietet eine Vorratskammer. Das Hauptschlafzimmer besticht durch ein Ankleidezimmer, ein eigenes Bad und eine private Terrasse mit freiem Blick. Die weitläufigen Terrassen sind ideal, um die Umgebung in vollen Zügen zu genießen. Ein unabhängiges Gästeapartment mit Küche, Bad und zwei Schlafzimmern sorgt für zusätzliche Flexibilität - perfekt für Besucher oder zur Vermietung. Weitere Ausstattungsmerkmale umfassen eine private Garage im Haus, zwei überdachte Außenstellplätze, einen privaten Pool, einen Grillbereich, einen Garten mit Kunstrasen und Blumenbeeten sowie Solarpaneele für mehr Energieeffizienz. In einer ruhigen Gegend, umgeben von Natur gelegen, bietet diese Villa Privatsphäre und ein exklusives Ambiente. Ideal als Familienresidenz oder für Käufer, die eine Immobilie mit großem Renovierungspotenzial und starkem Wertsteigerungspotenzial suchen. #ref:CBSH587
975.000 €
Luxurious Beachfront Oasis: A Spectacular Architectural Marvel in Gava Mar
Gavà Mar

Luxurious Beachfront Oasis: A Spectacular Architectural Marvel in Gava Mar

1.250 m²Größe1.500 m²Grundstück77 Bäder
Coldwell Banker Anteris presents this spectacular beachfront mansion in Gavà Mar, designed by the famous architecture firm A-Cero of Joaquín Torres and built only 10 years ago, is undoubtedly one of the most exclusive properties in the entire Catalan coast, with the privilege of being located just 20 minutes from Barcelona and 10 minutes from the airport. Welcome to the home where rational comfort, the excitement of living by the sea and the unique social connection that only this property can offer! The house of 1,250 m2 is distributed over 5 floors, connected by a panoramic elevator. The main floor houses a living room of 135 m2 and a kitchen of 40m2, both with access to the covered porch and the spectacular garden. The first floor consists of 4 large bedrooms, two of them with ensuite bathrooms and two sharing a third bathroom on this floor. All rooms have access to a terrace and are oriented to the sea enjoying a spectacular view of the Mediterranean. The second floor is occupied entirely by a spectacular master suite of 140m2 with a large dressing room, bathroom, terrace overlooking the sea and light that floods every corner. The sea view presides over every corner of this whole house sized suite inviting you to go barefoot on the beach with the first rays of the sun or enjoy a spectacular sunset in the short winter months. The -1 and -2 floors house the service quarters of 55m2, garage of 150m2 to accommodate 8-10 vehicles and the 'house entertainment' area. With natural light, thanks to its spectacular English courtyard in this area could install 2 more bedroom suites in case the future owner has a very large family or would like to have a separate guest area. This unique residence not only offers a privileged location, but also an incomparable living experience. Immerse yourself in the serenity of the beachfront, enjoy the exclusivity of a white sand pool and experience modern luxury and all the amenities such as sauna, gym, home cinema or a spa with indoor pool made of stainless steel. Luxury finishes and top brands such as Viabizzunao lighting, Gaggenau appliances, underfloor heating, KNX home automation complete this unique beachfront property. In short, this is the most spectacular mansion on the coast of Barcelona that meets all the requirements to become the new residence for the most demanding buyer. #ref:AV167
Preis auf Anfrage
Renovierte Außenwohnung in Almagro, Madrid
Almagro

Renovierte Außenwohnung in Almagro, Madrid

234 m²Größe34 Bäder
Coldwell Banker Unique präsentiert diese exklusive Wohnung im angesehenen Stadtteil Almagro, einem der begehrtesten Stadtteile Madrids. Dieses Projekt wurde konzipiert, um Leuchtkraft und Funktionalität zu maximieren und resultiert in einem anspruchsvollen Zuhause, das perfekt an den heutigen Lebensstil angepasst ist. Es handelt sich um eine Immobilie, die sich in einer vollständigen Renovierung befindet und sich im dritten Stock eines klassischen Herrenhauses mit Aufzug befindet, das sich durch seine hervorragenden Bauqualitäten und seinen eleganten Charakter auszeichnet. Das Haus ist vollständig außen angelegt und verfügt über sechs Balkone mit Blick auf die Straße sowie zwei verglaste Aussichtspunkte, die einen großen natürlichen Lichteingang bieten. Die Wohnung ist in einem anspruchsvollen Stil möbliert und dekoriert, verwendet hochwertige Materialien und ein sorgfältiges Innendesign, das von einem hochrangigen Fachmann entwickelt wurde und bei dem jedes Detail sorgfältig ausgewählt wurde. Die Verteilung erfolgt in einem großen sozialen Bereich mit einem offenen Raum, der Wohn- und Esszimmer integriert und mit einer modernen Küche mit einer zentralen Insel verbunden ist. Der Nachtbereich bietet drei Schlafzimmer mit eigenem Bad, wobei die Mastersuite mit einem Umkleideraum hervorgehoben wird. Darüber hinaus verfügt das Gebäude über einen vollständigen Servicebereich mit einer Bar und einem TV-Bereich, der sich ideal als Freizeit- oder Besprechungsbereich, einer zusätzlichen Toilette und einem separaten Waschraum befindet. Das Grundstück befindet sich in Almagro im Stadtteil Chamberí, in einer stattlichen und wohnlichen Umgebung, umgeben von Botschaften und eleganten klassischen Gebäuden. Das Gebiet bietet eine unschlagbare Verbindung mit dem öffentlichen Nahverkehr und den Hauptachsen der Stadt sowie eine große Auswahl ausgewählter Restaurants, Boutiquen und Premium-Dienstleistungen und etabliert sich als einer der exklusivsten und begehrtesten Standorte Madrids. #ref:CBUQ1286
3.100.000 €
Renovierte Außenwohnung in Castellana, Madrid
Castellana

Renovierte Außenwohnung in Castellana, Madrid

98 m²Größe22 Bäder
Coldwell Banker Unique präsentiert ein elegantes Haus in der Calle Diego de León, im Herzen des Bezirks Salamanca, im Castellana-Bezirk, an einer privilegierten Lage sehr nahe am IE. Die Immobilie wurde vollständig renoviert, mit einem Fertigstellungstermin im Dezember 2025, und bietet ein zeitgemäßes Design, das Funktionalität, Komfort und hohe Qualität vereint. Das Haus verfügt über ein sorgfältiges Raumplan, das auf ein geräumiges Wohnzimmer und Esszimmer, eine Küche mit maximaler Stauraumkapazität ausgerichtet ist, zwei Schlafzimmer, eines davon mit eigenem Bad, und ein komplettes Außenbad. Besonders hervorzuheben ist die große Stauraumkapazität in allen Räumen, dank eingebauter Kleiderschränke und optimierter Räume. Es handelt sich um ein Außenhaus mit westlicher Ausrichtung, das einen hervorragenden Tageseintritt gewährleistet. Es befindet sich in einem Gebäude im klassischen Stil, mit einer guten Präsenz in der Gegend und angenehmen offenen Ausblicken. Das Gebäude verfügt über einen Portier und einen Aufzug, die Komfort und Sicherheit bieten. Bei der Renovierung wurden erstklassige Materialien und Lösungen eingesetzt, wie eine hochkapazitäge Küche mit hochwertigen integrierten Geräten, differenzierte Beleuchtungssysteme, die in jedem Raum unterschiedliche Atmosphären schaffen, eine kanalisierte Klimaanlage mit Airzone-System und individuelle Heizung mittels eines Gaskessels mit modernsten Heizkörpern. Die Badezimmer verfügen über wandhängende Toiletten der Marke Roca, hochwertige rektifizierte Keramikwandfliesen, und der Boden des Hauses wurde mit großformatiertem Lamellenholz von Porcelanosa aufgelegt, was dem Ganzen Wärme und Raffinesse verleiht. Eine einzigartige Gelegenheit, ein brandneues, renoviertes Haus in einem der begehrtesten und exklusivsten Gegenden Madrids zu erwerben. #ref:CBUQ1288
1.295.000 €
Haus 4 Schlafzimmer Verkauf Ordino
Coll d'Ordino

Haus 4 Schlafzimmer Verkauf Ordino

480 m²Größe45 Bäder
We are pleased to present the new construction of 'LES NERES D'ORDINO' homes, an exclusive residential project consisting of 5 luxury homes located in a fantastic location in Ordino, within walking distance to the centre of Ordino.~~The homes have a practical and functional layout, with all the comforts and using high quality finishes:~Heating system using a geothermal heat pump that is distributed through underfloor heating throughout the home, with additional towel racks in the bathrooms.~Mechanical ventilation system with heat recovery~In the garage, pre-installation for charging electric vehicles~Home automation to remotely control heating, lights, access door... with scalable and customised options on demand.~Interior doors from the CARRÉ, NORMA or similar brand~Parking door from HORMANN or similar~Kitchen with GAGGENAU or similar appliances, and kitchen furniture from BULTHAUP or similar.~Wheelchair accessible lift~Pre-installation of fireplace~Installation of a photovoltaic solar energy system.~All the houses are divided into four floors connected by a lift and a stairwell and have surfaces from 300 square metres of living space plus 200 m2 of garage; In addition, each house has its own porch, patio and terrace.~~The garages are on the ground floor and can accommodate 5-6 cars. The installation room and laundry area are also located on this floor.~~On the first floor we find the day area, with a surface area of 100 to 115 m2 depending on the house with a large living room, dining room and fully equipped designer kitchen, and guest bathroom. This floor is designed to enjoy with family and friends and to give a feeling of warmth and spaciousness, the space has large windows that guarantee the entry of sun and natural light. From this floor you can access the garden and terrace.~~On the second floor we find the sleeping area, with 3 large double bedrooms and 3 full bathrooms.~~On the third and last floor we find the main room, with a dimension of between 82 and 90 m2. It was initially conceived with a bedroom area and a study area, with two full bathrooms.~~DO NOT hesitate to contact us for any additional information you may require. #ref:04270/5210
2.300.000 €
Luxuriöse Villa direkt am Golfplatz in Nueva Andalucía, Marbella
Nueva Andalucía

Luxuriöse Villa direkt am Golfplatz in Nueva Andalucía, Marbella

400 m²Größe1.200 m²Grundstück54 Bäder
Erleben Sie höchsten Wohnkomfort mit dieser spektakulären freistehenden Villa direkt am renommierten Aloha Golfplatz in Nueva Andalucía, Marbella. Mit atemberaubendem Panoramablick auf den Golfplatz und das majestätische La Concha-Gebirge bietet diese elegante Immobilie 5 großzügige Schlafzimmer und 4 stilvoll ausgestattete Badezimmer. Jedes Zimmer ist so gestaltet, dass es maximalen Komfort und traumhafte Ausblicke bietet. Das große Wohnzimmer mit Kamin öffnet sich zu einer komplett renovierten, modernen Küche - ideal für gesellige Abende oder entspannte Familienzeiten. Mehrere Terrassen laden dazu ein, die Sonne der Costa del Sol das ganze Jahr über zu genießen. Im Herzen des Golf Valley von Marbella gelegen, gehört Aloha zu den renommiertesten und etabliertesten Golfclubs an der Costa del Sol. Dieser private Mitgliederclub verfügt über einen der gepflegtesten Parkland-Plätze Spaniens. In den letzten Jahren war Aloha bereits dreimal Austragungsort der PGA Tour. Der 6.293 Meter lange Par-72-Kurs, entworfen von Javier Arana, bietet eine anspruchsvolle und zugleich angenehme Golferfahrung. Er schlängelt sich durch Bäume und Seen mit spektakulären Ausblicken auf das Mittelmeer und den La Concha-Berg. Dank seiner erstklassigen Lage, luxuriösen Ausstattung und unvergleichlichen Aussicht ist diese Villa eine einmalige Gelegenheit, ein Stück Paradies in einer der begehrtesten Regionen Spaniens zu erwerben. #ref:CBSH599
3.500.000 €
Coldwell Banker Andorra
Na Maria Pla, 20. Local 1
AD500, Andorra La Vella
De 9:00 a 19:00 h.
Newsletter

Finden Sie Ihr Zuhause im Ausland mit Unterstützung des Coldwell Banker® Netzwerks

Besuchen Sie unsere internationalen Websites und finden Sie Ihre Wunschimmobilie an den exklusivsten Orten

Wir verwenden unsere eigenen Cookies und Cookies von Drittanbietern, um die Sicherheit unserer Website zu gewährleisten und ihren Inhalt zu personalisieren. Ebenso verwenden wir Cookies, um Daten über Ihre Navigation zu messen und zu erhalten und um Werbung an Ihren Geschmack und Ihre Vorlieben anzupassen. Drücken Sie die Schaltfläche "Alle akzeptieren", um zu bestätigen, dass Sie die angezeigten Informationen gelesen und akzeptiert haben. Um diese Cookies zu verwalten oder zu deaktivieren, klicken Sie auf "Einstellungen". Weitere Informationen zu Cookies erhalte Sie in unserer Cookie-Richtlinie.
Cookies ändern
Technik und Funktional Immer aktiv
Diese Website verwendet eigene Cookies, um Informationen zu sammeln, um unsere Dienste zu verbessern. Wenn Sie weiter surfen, akzeptieren Sie deren Installation. Der Benutzer hat die Möglichkeit, seinen Browser zu konfigurieren und auf Wunsch zu verhindern, dass er auf seiner Festplatte installiert wird, obwohl er bedenken muss, dass dies zu Schwierigkeiten beim Navigieren auf der Website führen kann.
Sie ermöglichen die Beobachtung und Analyse des Verhaltens der Nutzer dieser Website. Die durch diese Art von Cookies gesammelten Informationen werden verwendet, um die Aktivität des Webs zu messen, um Benutzernavigationsprofile zu erstellen, um basierend auf der Analyse der Nutzungsdaten der Benutzer des Dienstes Verbesserungen einzuführen. Sie ermöglichen es uns, die Präferenzinformationen des Benutzers zu speichern, um die Qualität unserer Dienstleistungen zu verbessern und durch empfohlene Produkte ein besseres Erlebnis zu bieten.
Diese Cookies werden verwendet, um Informationen über die Präferenzen und persönlichen Entscheidungen des Benutzers durch die kontinuierliche Beobachtung seiner Surfgewohnheiten zu speichern. Dank ihnen können wir die Surfgewohnheiten auf der Website kennen und Werbung in Bezug auf das Surfprofil des Benutzers anzeigen.