Villa 5 Schlafzimmer Verkauf Canillo

Größe
437 m²
Schlafzimmer
5
Bäder
5
Parkplatz
pool
terrasse
Preis
2.600.000 €
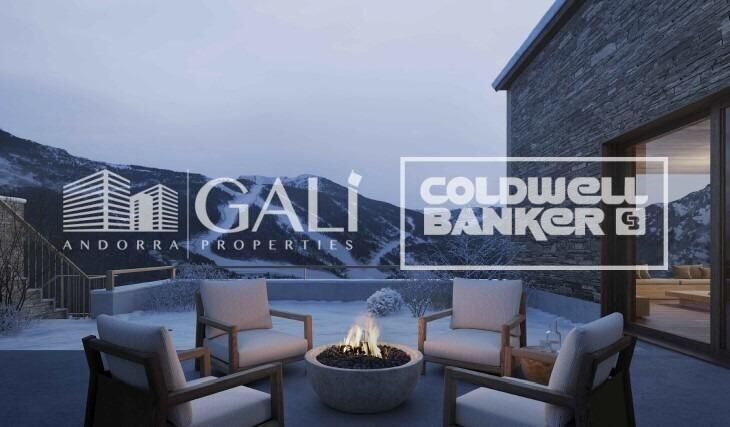
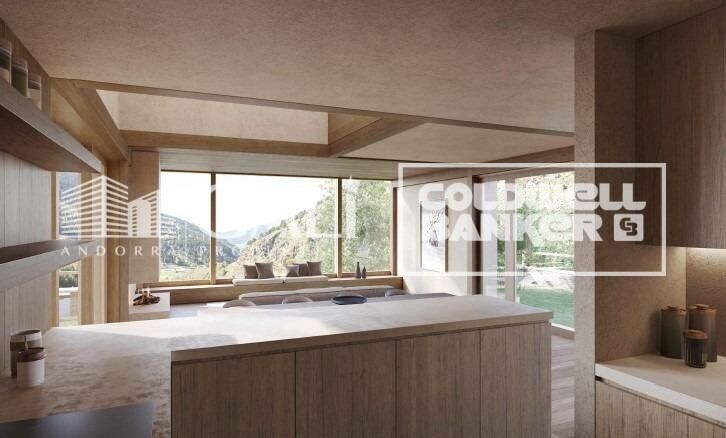
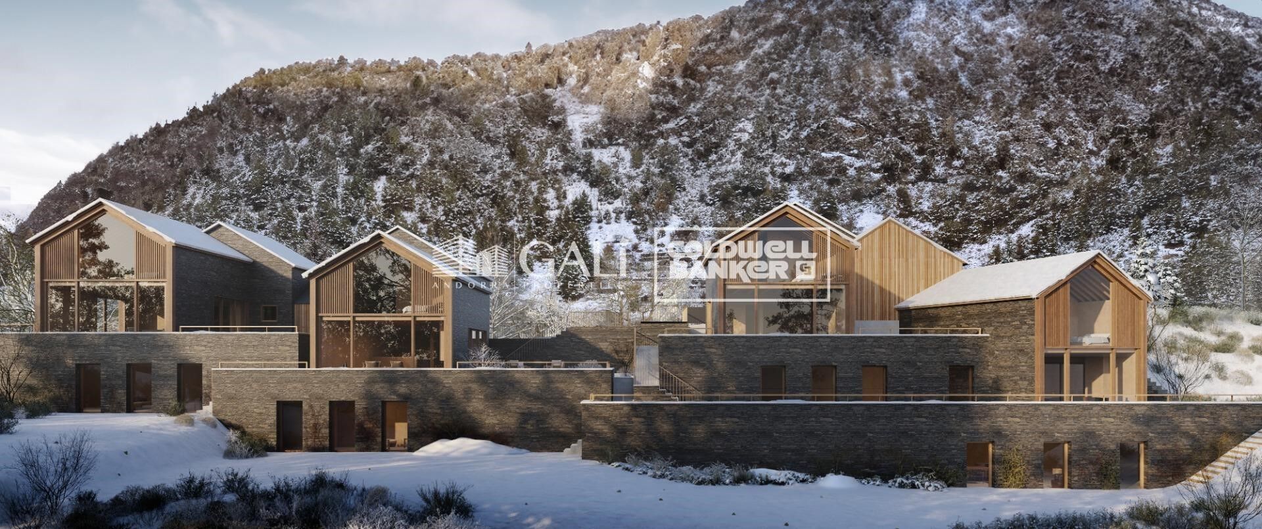
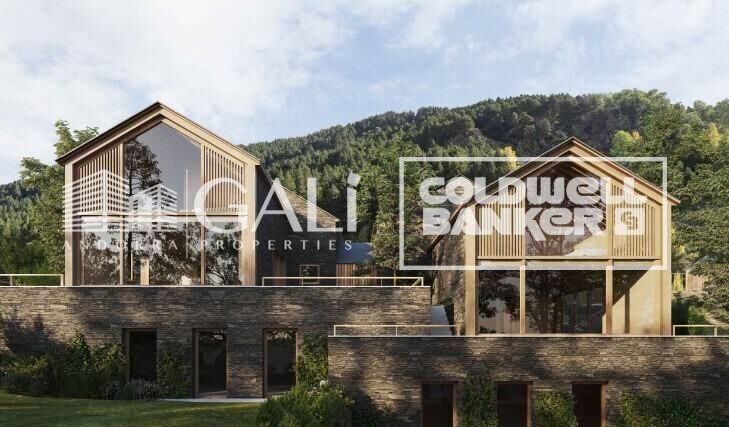
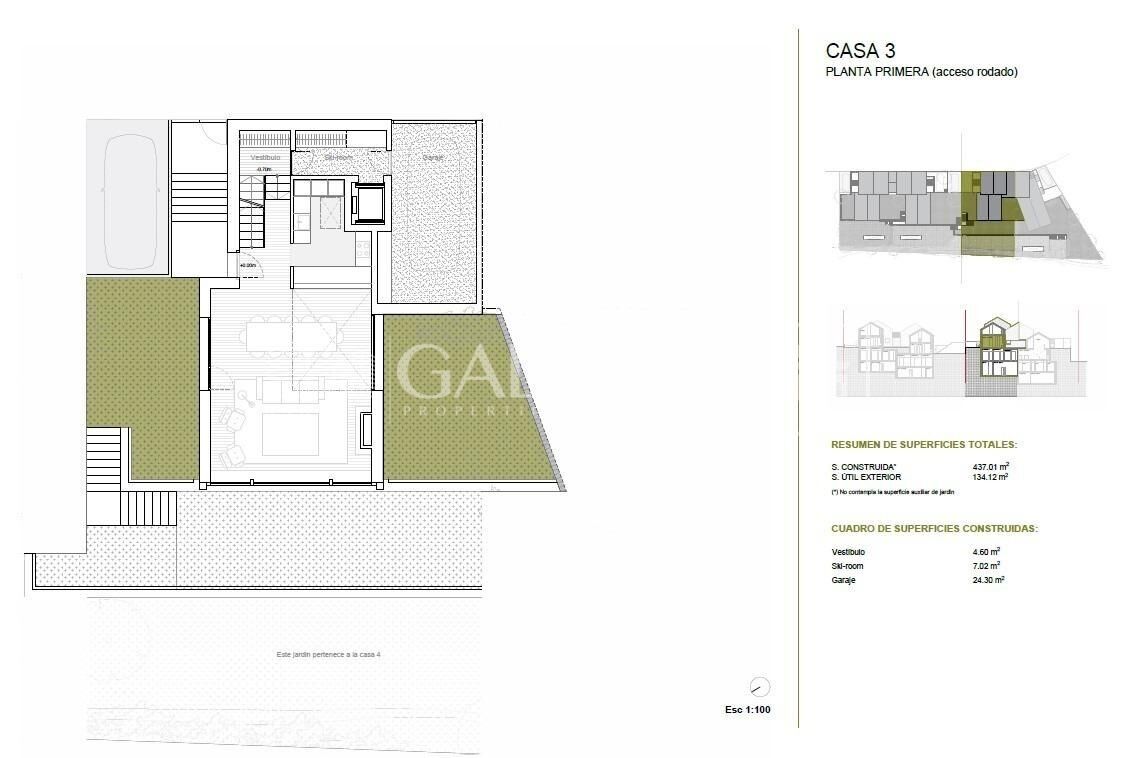
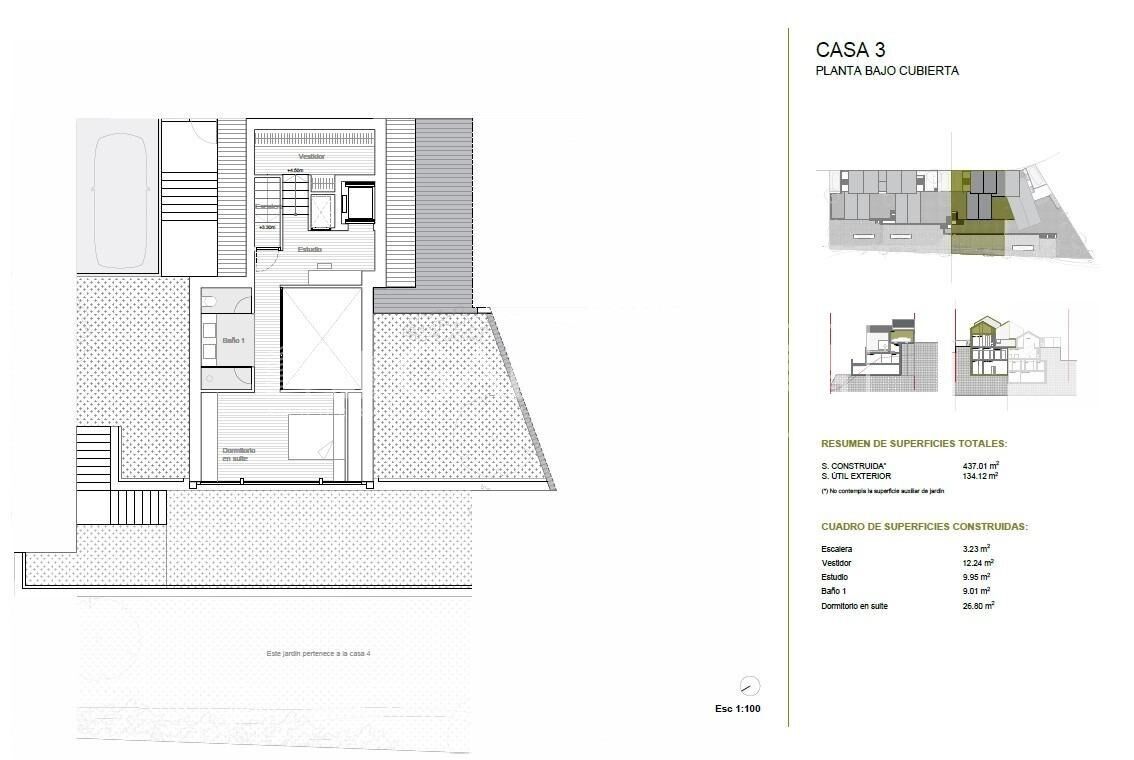
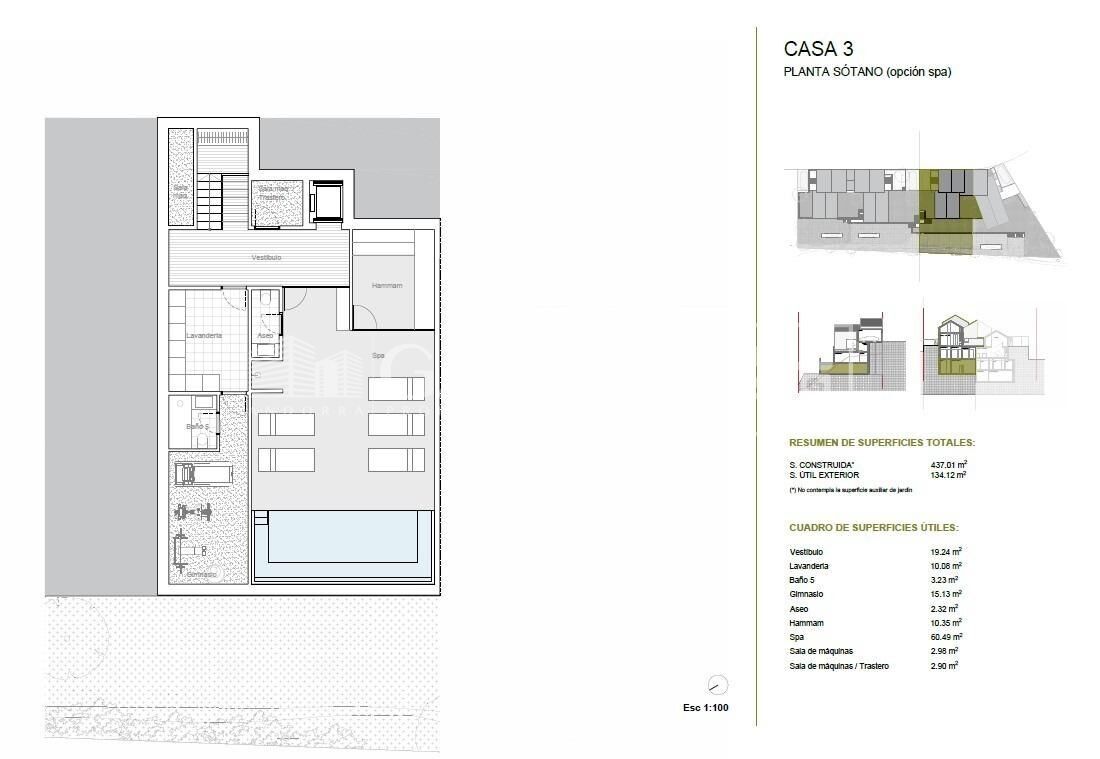
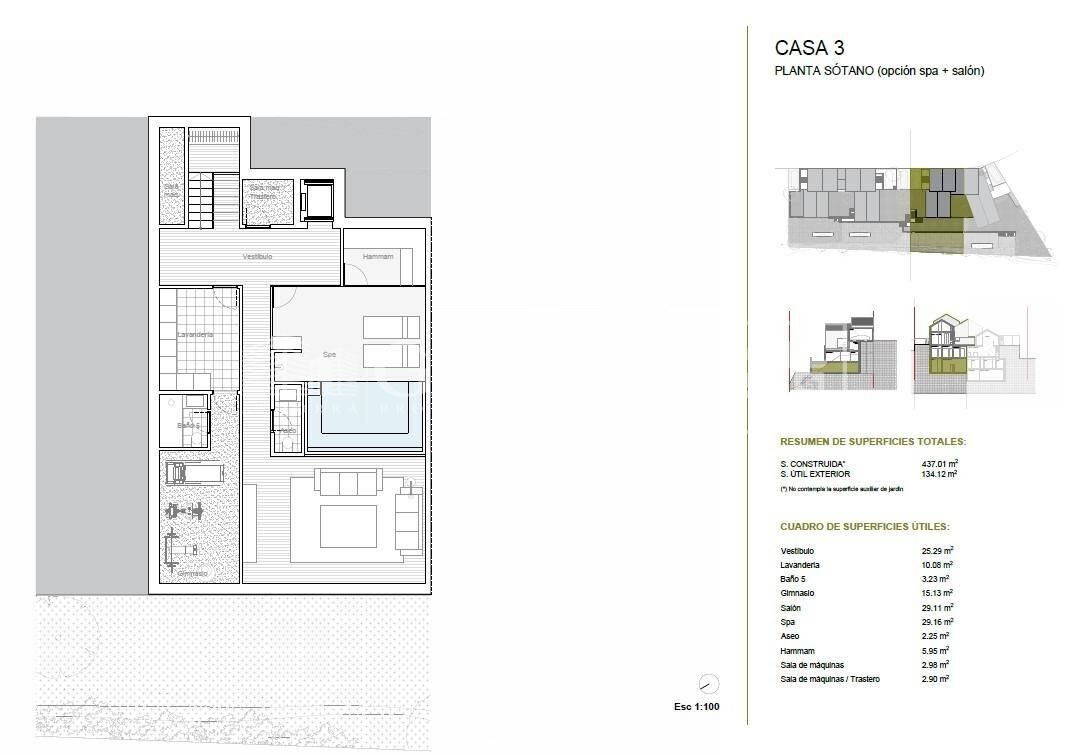
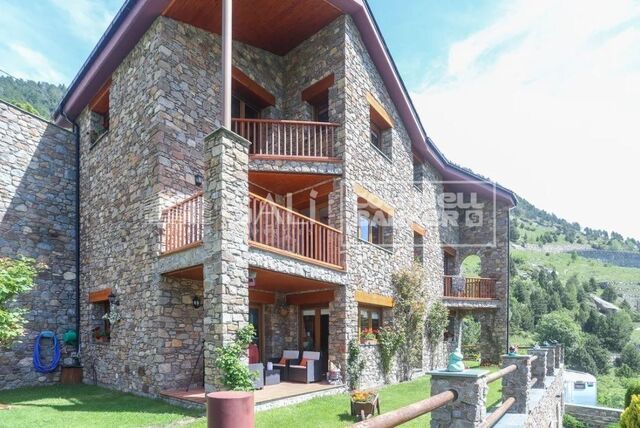
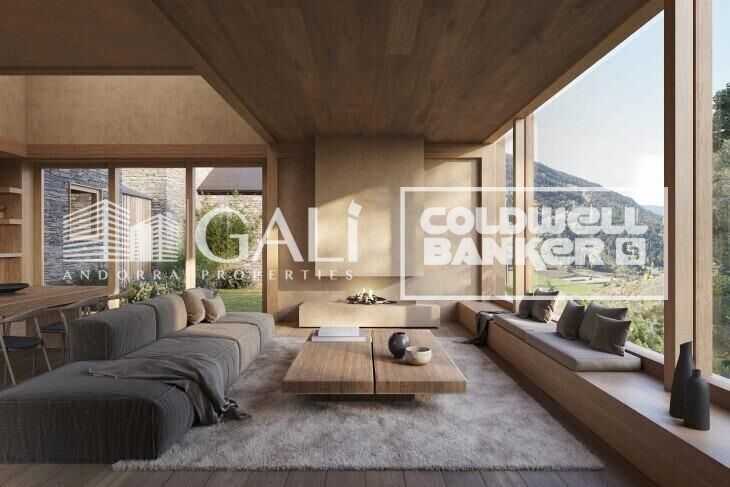
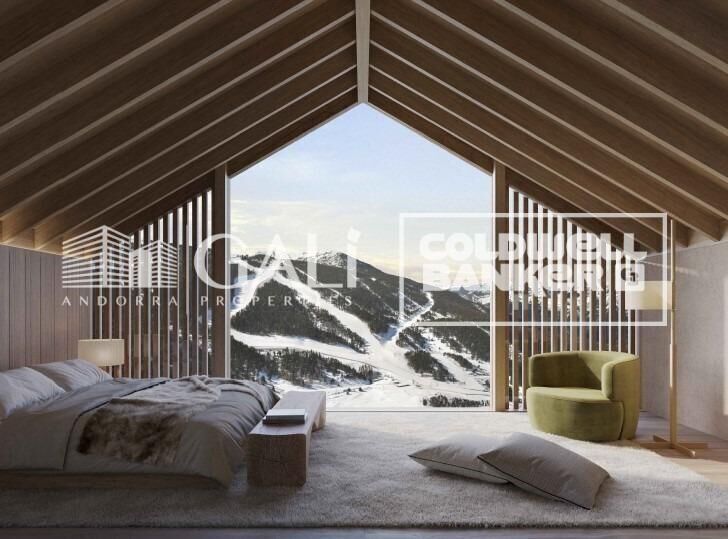
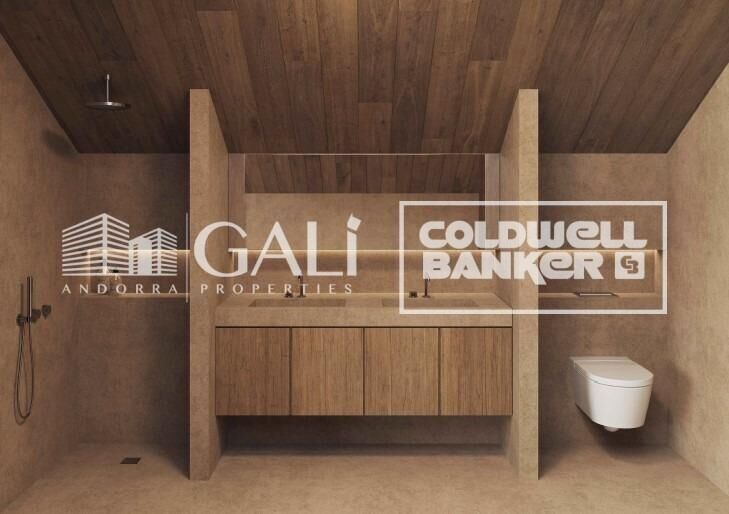
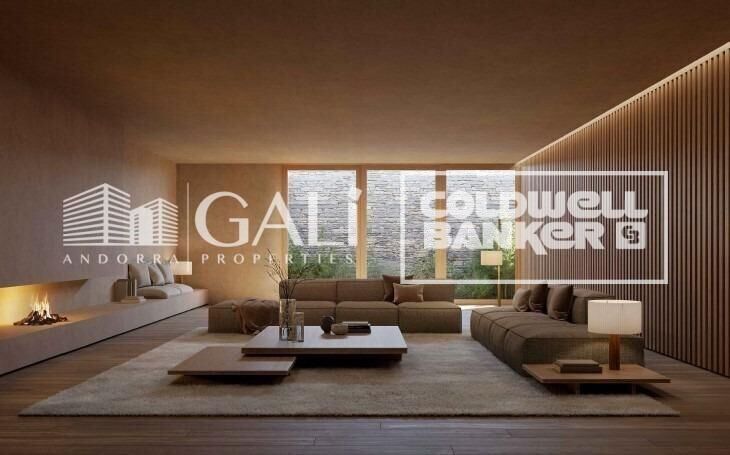
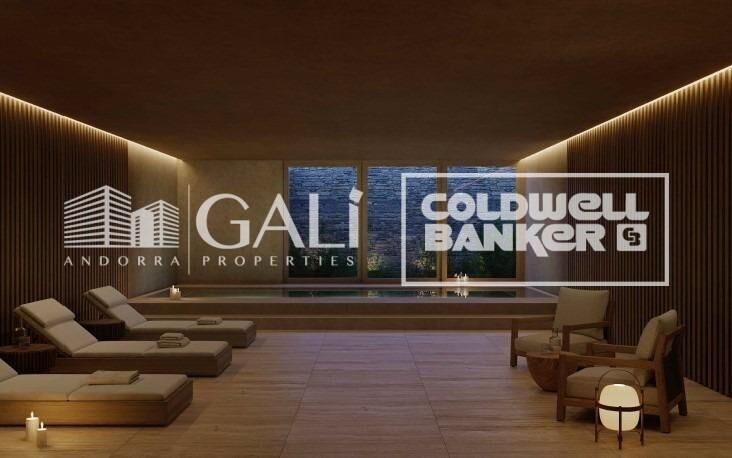
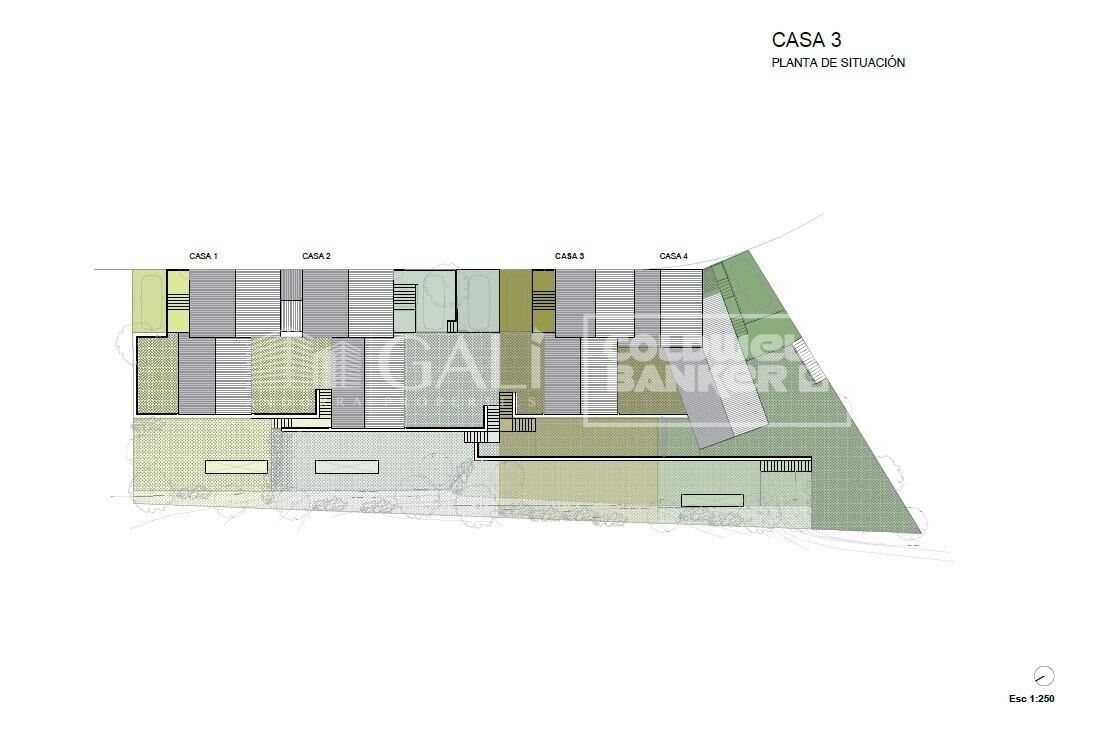
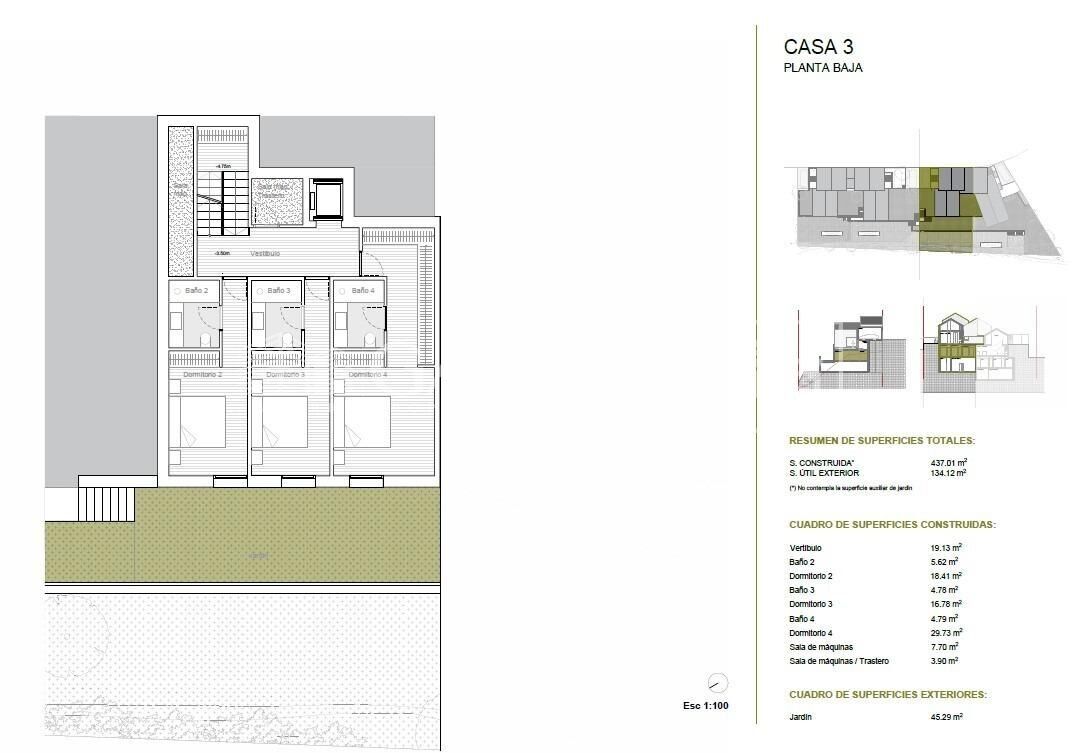
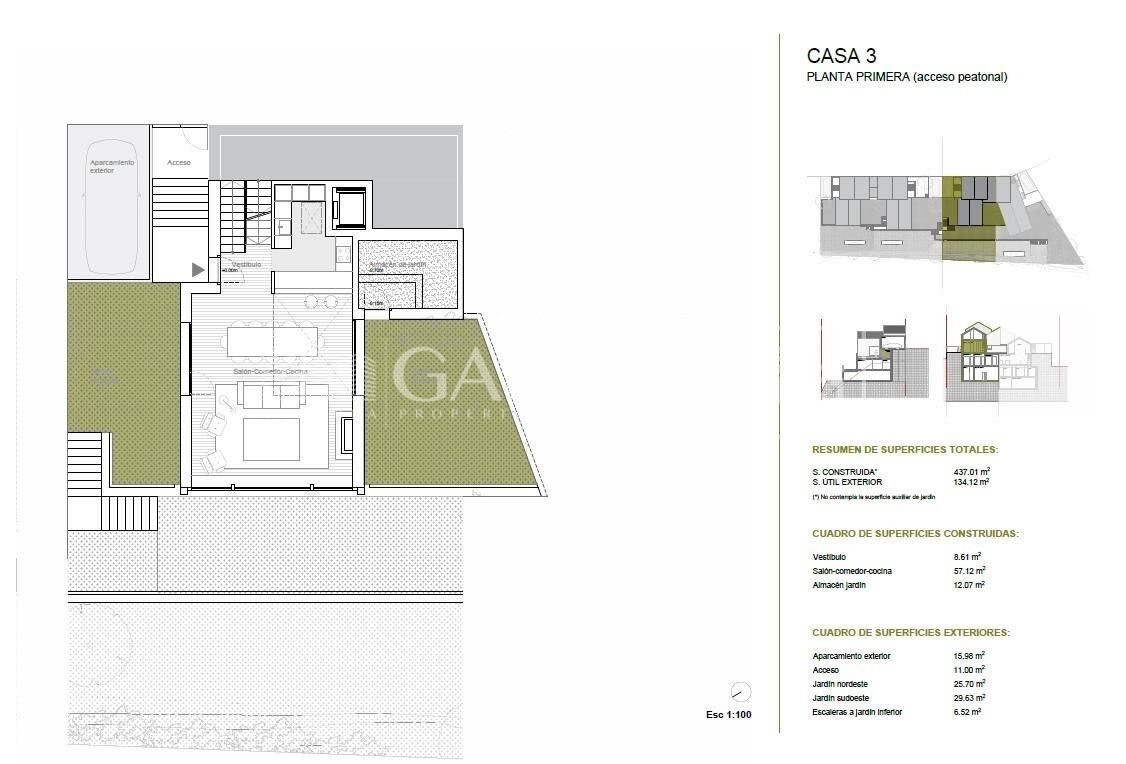
Exclusive promotion in La Pleta d'Incles located in the Incles Valley, one of the most privileged natural areas in Andorra.~~Promotion of 4 single-family houses, four stories high with garden. Carefully designed by a prestigious architect. They are characterized by a sensory search and respect for the environment. This house, of 437.01 m2, is distributed in 3 suites with direct access to the garden and a master suite with study, dressing room and impressive windows with dreamlike panoramic views of the ski slopes, fully integrated into the area, caring for and respecting the natural environment. It has 5 bathrooms, gym, laundry, private garden, fireplace, parking for one or two cars with direct access to the sky room, and can have a Spa, Hammam, cinema room, games room, depending on the different layouts needed. .~~The houses are integrated into the mountain, where natural light enters through large windows, designed with the finest materials, and a careful study of sunlight that guides all rooms so that they have the maximum number of hours of sunshine. Adapting to the terrain, they open and slide along floors to seek the views and natural light on its three facades.~~They are located 1 minute from the Soldeu ski slopes, one of the towns that serve as the entrance to Grandvalira, the largest ski area in the Pyrenees. So that in winter you can enjoy the fantastic ski slopes and in summer the pleasant walks through privileged places in Andorran nature. You are also just a few minutes from the center of Andorra so you can have fun taking advantage of its wide commercial and leisure offer.~~The surfaces of the houses in La Pleta d'Incles range from 437m2 to 482m2.~~Expected completion date 2026
#ref:05133/5210

Immobilieninformationen

zone
Principado de Andorra
Gegend
Andorra
standort
Canillo
district
El Forn-El Prats-Meritxel
Objekt typ
house
Verkauf
2.600.000 €
Referenz
05133/5210
Schlafzimmer
5
Bäder
5
Bebaute Fläche
437 m2
Zustand / Erhaltung
Neu

In der Nähe des Strandes / Meeres

pool
heitzung
lift
Parkplatz
terrasse
Balkon
Energiezertifikat
  • Ausstehend

über Canillo

Canillo ist eine malerische Stadt im Nordosten von Andorra, eingebettet in die beeindruckenden Pyrenäen. Es ist Teil der Pfarrei Canillo, einer von sieben Pfarreien in Andorra. Die Stadt liegt auf einer Höhe von etwa 1.527 Metern über dem Meeresspiegel und bietet atemberaubende Ausblicke auf die umliegende Berglandschaft.

Canillo profitiert von seiner strategischen Lage innerhalb von Andorra, die einen einfachen Zugang zu natürlichen Attraktionen und städtischen Einrichtungen bietet. Die Nähe zu Skigebieten wie Grandvalira und Vallnord macht es zu einem idealen Ziel für Wintersportbegeisterte. Die Stadt hat eine ruhige Atmosphäre und ist bekannt für ihre Sicherheit, saubere Luft und starke Gemeinschaft.

Die Bewohner von Canillo genießen eine hohe Lebensqualität inmitten der Natur. Die Stadt bietet ausgezeichnete Gesundheitseinrichtungen, Bildungsmöglichkeiten und öffentliche Dienstleistungen. Sie hat eine niedrige Kriminalitätsrate und bietet ein familienfreundliches Umfeld, was sie zu einer attraktiven Wahl für Familien und Rentner macht.

Canillo bietet das ganze Jahr über eine Vielzahl von Aktivitäten. Im Winter können Bewohner und Besucher Skifahren, Snowboarden und andere Wintersportarten in den nahegelegenen Resorts genießen. Im Sommer ist die Region ideal zum Wandern, Mountainbiken und Erkunden der malerischen Wanderwege. Die Stadt veranstaltet auch kulturelle Events, Festivals und lokale Märkte, die die Traditionen Andorras zeigen.

Der Immobilienmarkt in Canillo bietet eine Vielzahl von Objekten, darunter traditionelle Bergwohnungen, moderne Apartments und luxuriöse Chalets. Der Markt richtet sich sowohl an Einheimische als auch an internationale Käufer, die einen ruhigen Bergort oder eine Zweitwohnung in malerischer Umgebung suchen. Immobilien in Canillo bieten oft beeindruckende Bergausblicke und einen einfachen Zugang zu Outdoor-Aktivitäten, was sie zu attraktiven Investitionen für diejenigen macht, die einen Lebensstil in den Bergen von Andorra suchen.

Weitere Informationen anfordern
Ref.05133/5210
Na Maria Pla, 20. Local 1
AD500, Andorra La Vella
+376 801 700

Related properties

Villa 5 Schlafzimmer Verkauf Canillo
El Forn-El Prats-Meritxel

Villa 5 Schlafzimmer Verkauf Canillo
600 m²Größe500 m²Grundstück54 Bäder
Exclusive villa to buy in the parish of Canillo, in an exclusive and unique location, surrounded by nature and with panoramic views over the Canillo valley. With a magnificent orientation that allows you to enjoy the sun all year round.~ ~ The property of about 600 m2 is distributed over four floors with various terraces and a garden that surrounds the entire house.~ ~ At the entrance of the house there is one of the garages with capacity for 2 cars. The second garage is on the ground floor, easily accessible, and with capacity for 5-6 cars.~ On the entrance floor to the house we find two double bedrooms with access to a pleasant terrace and a full bathroom. Going down the wide stairs there are two spacious double bedrooms that share a full bathroom. Also on this floor is the master suite with dressing room and integrated bathroom.~ ~ On the next floor is the extraordinary living-dining room with a stone fireplace; Large rustic-style kitchen and pantry; Laundry room and a full bathroom. This plant is surrounded by a beautiful garden with unbeatable views over the valley. The garden is accessed from the living room, dining room and kitchen.~ ~ On the top floor are the machine rooms, a large 200 m2 garage and storage room for your total comfort.~ The house does not have an elevator but there is space to install one.~ ~ Idyllic villa located in one of the sunniest and most beautiful areas of the Principality of Andorra. #ref:02454/5210
2.550.000 €
Villa 5 Schlafzimmer Verkauf Canillo
El Forn-El Prats-Meritxel

Villa 5 Schlafzimmer Verkauf Canillo
465 m²Größe55 Bäder
Exclusive promotion in La Pleta d'Incles located in the Incles Valley, one of the most privileged natural areas in Andorra.~~Promotion of 4 single-family houses, four stories high with garden. Carefully designed by a prestigious architect. They are characterized by a sensory search and respect for the environment. This house, of 465.22 m2, is distributed in 3 suites with direct access to the garden and a master suite with study, dressing room and impressive windows with dreamlike panoramic views of the ski slopes, fully integrated into the area, taking care of and respecting the natural environment. It has 5 bathrooms, gym, laundry, private garden, fireplace, parking for one or two cars with direct access to the sky room, and can have a Spa, Hammam, cinema room, games room, depending on the different layouts needed. .~~The houses are integrated into the mountain, where natural light enters through large windows, designed with the finest materials, and a careful study of sunlight that guides all rooms so that they have the maximum number of hours of sunshine. Adapting to the terrain, they open and slide along floors to seek the views and natural light on its three facades.~~They are located 1 minute from the Soldeu ski slopes, one of the towns that serve as the entrance to Grandvalira, the largest ski area in the Pyrenees. So that in winter you can enjoy the fantastic ski slopes and in summer the pleasant walks through privileged places in Andorran nature. You are also just a few minutes from the center of Andorra so you can have fun taking advantage of its wide commercial and leisure offer.~~The surfaces of the houses in La Pleta d'Incles range from 437m2 to 482m2.~~ #ref:04805/5210
2.575.000 €
Villa 5 Schlafzimmer Verkauf Canillo
El Forn-El Prats-Meritxel

Villa 5 Schlafzimmer Verkauf Canillo
443 m²Größe55 Bäder
Exclusive promotion in La Pleta d'Incles located in the Incles Valley, one of the most privileged natural areas in Andorra.~~Promotion of 4 single-family houses, four stories high with garden. Carefully designed by a prestigious architect. They are characterized by a sensory search and respect for the environment. This house, of 443.34 m2, is distributed in 3 suites with direct access to the garden and a master suite with study, dressing room and impressive windows with dreamlike panoramic views of the ski slopes, fully integrated into the area, caring for and respecting the natural environment. It has 5 bathrooms, gym, laundry, private garden, fireplace, parking for one or two cars with direct access to the sky room, and can have a Spa, Hammam, cinema room, games room, depending on the different layouts needed. .~~The houses are integrated into the mountain, where natural light enters through large windows, designed with the finest materials, and a careful study of sunlight that guides all rooms so that they have the maximum number of hours of sunshine. Adapting to the terrain, they open and slide along floors to seek the views and natural light on its three facades.~~They are located 1 minute from the Soldeu ski slopes, one of the towns that serve as the entrance to Grandvalira, the largest ski area in the Pyrenees. So that in winter you can enjoy the fantastic ski slopes and in summer the pleasant walks through privileged places in Andorran nature. You are also just a few minutes from the center of Andorra so you can have fun taking advantage of its wide commercial and leisure offer.~~The surfaces of the houses in La Pleta d'Incles range from 437m2 to 482m2.~~Expected completion date 2026 #ref:04804/5210
2.500.000 €
Reihenhaus 4 Schlafzimmer Verkauf Canillo
El Forn-El Prats-Meritxel

Reihenhaus 4 Schlafzimmer Verkauf Canillo

306 m²Größe126 m²Grundstück43 Bäder
'Promotion of 8 semi-detached houses very well located in Canillo, 5 minutes walk from the centre of Canillo. Surrounded by nature for mountain lovers and with views of the valley. Thanks to their orientation, these houses enjoy natural light and sun all year round. Moreover, they are close to all the communal services: the ice palace, supermarkets, the cable car...~~This particular house has 242m2 of living space plus 62.89m2 of terrace distributed as follows:~- Ground floor: where we find the garage with space for 2 vehicles and a cosy lobby area.~- First floor: where we find two large double bedrooms with fitted wardrobes, a complete bathroom and a laundry area.~- First floor: here we find the magnificent suite with a large complete bathroom, another bedroom (single) and another complete bathroom.~- Third floor: on this floor we find the day area, with a bright living-dining room with open plan kitchen and access to the spectacular garden / terrace of 62,89 m2.~~All floors are connected by a staircase and lift.~~This development offers state-of-the-art, high quality finishes, among which the following stand out:~-Interior flooring: imitation oak wood stoneware flooring in sheets and white lacquered skirting boards.~Garage: non-slip porcelain flooring with drainage for water collection. Pre-installation of charging points for electric vehicles.~~- Kitchen: fitted with units in wood-coloured finish, worktop and work front in reconfigured white marble. Integrated handles and drawers with ABS, central island in Neolith and extractor hood with active carbon filter recirculation.~Bathrooms: fitted with Roca compact toilets; wood-coloured washbasin units; extra-flat shower trays with glass screens and Roca bathroom accessories.~-Interior carpentry: interior doors finished in wood colour. Matte black handles with minimalist design. Built-in wardrobes with wood-coloured finish and vertical handles; fitted with drawer units and hanging rails and sliding doors.~Lift: An electric lift with integrated low-consumption machinery. With steel doors, interior paving the same as the floor plan, laminated wood walls, interior mirror.~-Electrical installation with portholes and recessed LED strips.~-Heating: Individual Vaillant aerothermal installation for air conditioning (heat) and domestic hot water production. With outdoor unit located on the rear façade and compact indoor unit. Heat distribution by means of underfloor heating. Temperature regulation with digital thermostats in each room. Electric towel rails in bathrooms. Pre-installation of fireplace.~-Decorative elements: planters between houses, planted with shrubs.~~It is also very important to highlight that this is a highly energy efficient and low consumption house:~- Use of aerothermal energy as a renewable energy source for the production of heating (underfloor heating) and for the production of hot water.~- Highly efficient thermal insulation (triple glazing, with double laminated safety glass on the inside and highly efficient on the outside).~~Construction end date: First half of 2027.~~Do not hesitate to contact us for any further information.' #ref:03746/5210
1.500.000 €
Reihenhaus 4 Schlafzimmer Verkauf Canillo
El Forn-El Prats-Meritxel

Reihenhaus 4 Schlafzimmer Verkauf Canillo
325 m²Größe119 m²Grundstück43 Bäder
'Promotion of 8 semi-detached houses very well located in Canillo, 5 minutes walk from the centre of Canillo. Surrounded by nature for mountain lovers and with views of the valley. Thanks to their orientation, these houses enjoy natural light and sun all year round. Moreover, they are close to all the communal services: the ice palace, supermarkets, the cable car...~~This particular house has 267.60m2 of living space plus 57.27m2 of terrace distributed as follows:~- Ground floor: where we find the garage with space for 2 vehicles and a cosy lobby area.~- First floor: where we find two large double bedrooms with fitted wardrobes, a complete bathroom and a laundry area.~- First floor: here we find the magnificent suite with a large complete bathroom, another bedroom (single) and another complete bathroom.~- Third floor: on this floor we find the day area, with a bright living-dining room with open plan kitchen and access to the spectacular garden / terrace of 57.27 m2.~~All floors are connected by a staircase and lift.~~This development offers state-of-the-art, high quality finishes, among which the following stand out:~-Interior flooring: imitation oak wood stoneware flooring in sheets and white lacquered skirting boards.~Garage: non-slip porcelain flooring with drainage for water collection. Pre-installation of charging points for electric vehicles.~~- Kitchen: fitted with units in wood-coloured finish, worktop and work front in reconfigured white marble. Integrated handles and drawers with ABS, central island in Neolith and extractor hood with active carbon filter recirculation.~Bathrooms: fitted with Roca compact toilets; wood-coloured washbasin units; extra-flat shower trays with glass screens and Roca bathroom accessories.~-Interior carpentry: interior doors finished in wood colour. Matte black handles with minimalist design. Built-in wardrobes with wood-coloured finish and vertical handles; fitted with drawer units and hanging rails and sliding doors.~Lift: An electric lift with integrated low-consumption machinery. With steel doors, interior paving the same as the floor plan, laminated wood walls, interior mirror.~-Electrical installation with portholes and recessed LED strips.~-Heating: Individual Vaillant aerothermal installation for air conditioning (heat) and domestic hot water production. With outdoor unit located on the rear façade and compact indoor unit. Heat distribution by means of underfloor heating. Temperature regulation with digital thermostats in each room. Electric towel rails in bathrooms. Pre-installation of fireplace.~-Decorative elements: planters between houses, planted with shrubs.~~It is also very important to highlight that this is a highly energy efficient and low consumption house:~- Use of aerothermal energy as a renewable energy source for the production of heating (underfloor heating) and for the production of hot water.~- Highly efficient thermal insulation (triple glazing, with double laminated safety glass on the inside and highly efficient on the outside).~~Construction end date: First half of 2027.~~Do not hesitate to contact us for any further information.' #ref:04341/5210
1.500.000 €

Zuletzt angesehene Immobilien

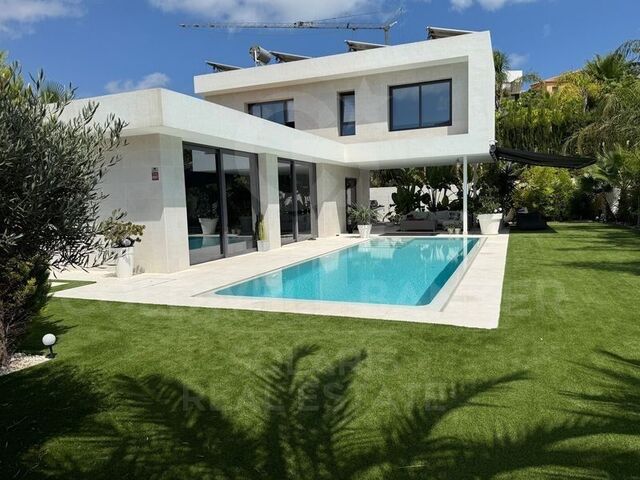
Neue Luxusvilla mit Meerblick in La Fustera, Benissa | Infinity-Pool, Spa, Kino
La Fustera

Neue Luxusvilla mit Meerblick in La Fustera, Benissa | Infinity-Pool, Spa, Kino

621 m²Größe1.250 m²Grundstück44 Bäder
In einem der exklusivsten Viertel der Costa Blanca gelegen, vereint diese beeindruckende Neubau-Luxusvilla in La Fustera (Benissa) zeitgenössisches Design, modernste Technologie und eine privilegierte Lage nur 240 Meter vom Meer entfernt. Auf einem großzügigen Grundstück von 1.250 m² errichtet, bietet das Anwesen spektakuläre offene Ausblicke auf das Mittelmeer und die Skyline von Moraira in einer ruhigen, wohnlichen Umgebung, nur 2 km vom Zentrum von Calpe entfernt. Eine Residenz für alle, die Luxus, Privatsphäre und einen anspruchsvollen mediterranen Lebensstil suchen, umgeben von Natur, kristallklaren Buchten und allen Dienstleistungen nur wenige Minuten entfernt. Die Küste von Benissa ist berühmt für ihre natürliche Schönheit, türkisfarbene Gewässer und verborgene Buchten von großem landschaftlichem Wert. Der Strand von La Fustera, nur wenige Gehminuten entfernt, ist einer der beliebtesten in der Gegend wegen seiner ruhigen Atmosphäre, seines feinen Sandes und seines Wassers, das ideal zum Schwimmen und Schnorcheln ist. Nur wenige Autominuten entfernt bietet die lebendige Gemeinde Calpe ein breites Spektrum an gastronomischen, kulturellen und Dienstleistungsangeboten, die das ganze Jahr über mediterrane Tradition mit modernem Leben verbinden. Mit einer gebauten Fläche von 621 m², verteilt auf drei Stockwerke, wurde diese Villa so gestaltet, dass sie in jedem Raum Geräumigkeit, natürliches Licht und maximalen Komfort bietet. Im Erdgeschoss, auf Höhe der spektakulären Terrasse mit Infinity-Pool und Meerblick, gibt es ein großzügiges, offenes Wohnzimmer mit direktem Zugang zur Außenveranda, eine voll ausgestattete Küche, zwei Schlafzimmer (eines davon mit Bad) und eine Gästetoilette. Die Außenfassade wird mit einem eleganten Grillbereich und Flächen ergänzt, die das ganze Jahr über für den Außenbereich konzipiert sind. Im Obergeschoss befinden sich zwei weitere Doppelzimmer, beide mit eigenem Badezimmer und Zugang zu privaten Terrassen mit offenem Ausblick, was intime und helle Räume schafft. Der Keller ist dem Wohlbefinden und der Freizeit gewidmet, darunter ein privates Fitnessstudio, ein Heimkino, ein Spielzimmer, eine Sauna, eine Waschküche, eine Gästetoilette und ein spektakuläres Hallenbad, was diese Immobilie zu einer authentischen privaten Resort-Villa macht. Diese Immobilie wurde mit hochwertigen Materialien und einem hohen Maß an Energieeffizienz (Klasse A) errichtet, darunter: - Technal Außentischlerei mit Sicherheitsglas - Voll ausgestattete Küche mit Siemens-Geräten -Voll ausgestattete Badezimmer mit Roca-Wasserhähnen -LED-Beleuchtung im ganzen Haus -Aerothermisches System für Wasserwasser und Fußbodenheizung -Kanalisierte Klimaanlage Warm/Cold -Solarmodule für maximale Energieeffizienz -Einbauschränke und elektrische Jalousien - Alarmanlage mit Vorinstallation von Überwachungskameras -Freies Infinity-Becken und beheiztes Hallenbad -Voll ausgestatteter Grillbereich im Freien - Privates Fitnessstudio, Heimkino, Sauna und Spielzimmer -Vollständig fertiggestellter Garten mit automatischem Zugang -Südwärts ausgerichtet, um tagsüber maximale Helligkeit zu gewährleisten Eine einzigartige Gelegenheit! Diese Villa steht für die perfekte Kombination aus zeitgenössischer Architektur, absolutem Komfort und privilegierter Lage am Meer. Eine exklusive Immobilie in La Fustera, die darauf ausgelegt ist, den höchsten Lebensstandard an der Costa Blanca zu genießen. #ref:CBSM872N
3.195.000 €
Apartment 3 Schlafzimmer Verkauf Escaldes-Engordany
Escaldes-Engordany

Apartment 3 Schlafzimmer Verkauf Escaldes-Engordany

125 m²Größe32 Bäder
Exclusive residential development located in the heart of Escaldes-Engordany, just 500 meters from the Principality's economic and social center.~Situated in a prime location, the development boasts spectacular panoramic views over the Andorra and Escaldes valleys, as well as excellent orientation with year-round sunshine.~The project comprises an elegant 14-story tower with 124 apartments, designed for comfort, functionality, and high energy efficiency.~The apartments feature large windows, spacious terraces, and contemporary architecture, creating bright and airy spaces that connect with the natural surroundings.~The development offers a variety of apartment types and sizes to suit different needs, all with a modern and functional layout.~~The homes feature:~- Spacious covered terraces with large glazed surfaces~- Open-plan kitchen, dining, and living areas~- High-performance thermal and acoustic insulation~- High-end finishes~~The building boasts comprehensive communal areas designed for the well-being and enjoyment of its residents:~- Outdoor solarium with panoramic views~- Fully equipped gym~- Landscaped outdoor spaces~- Exclusive access for residents to Camí del Falgueró and Rec del Solà~In addition, the building offers a concierge service and elegant communal areas with sophisticated finishes.~~The building has been designed with high-quality materials and modern construction solutions:~- Reinforced concrete structure with strategically placed metal elements~- Ventilated façade with a slate-colored ceramic finish~- High level of thermal insulation and energy efficiency~- The terraces feature non-slip, wood-effect porcelain tile flooring, metal railings, and decorative planters.~~The kitchens are open to the living-dining room and equipped with high-end materials and appliances:~- Neolith, Silestone, or similar countertops~- Integrated BORA extractor fan~- Siemens or similar appliances: induction hob, oven, microwave, refrigerator, dishwasher~- Contemporary upper and lower cabinets with solid color and wood finishes~- Extendable faucets~~The bathrooms incorporate premium materials and a modern design:~- High-end ceramic wall tiles~- Wall-hung vanity unit with integrated sink~- Hansgrohe or similar thermostatic faucets~- Glass shower enclosure~- Ultra-thin shower tray~- Recessed rain shower~~The homes feature materials selected for durability and comfort:~~- Aluminum exterior joinery with thermal break, Schüco or similar~- Triple glazing with double air chamber~- Large-format porcelain stoneware flooring (two finishes to choose from)~- Carré or similar built-in wardrobes Similar~- Armored entrance door~- Integrated LED lighting in several rooms~~The building incorporates modern systems to guarantee maximum comfort and efficiency:~- Centralized heating and hot water system connected to FEDA Ecoterm~- Underfloor heating throughout the property~- Ducted air conditioning (except in bathrooms)~- Dual-flow ventilation system with heat recovery~~The building has 4 floors dedicated to parking and storage, with automatic access.~~Pre-installation for electric vehicle charging~~A unique development in Escaldes-Engordany that combines location, views, construction quality, and complete communal areas.~Gali Real Estate at your service. #ref:05077/5210
1.020.000 €
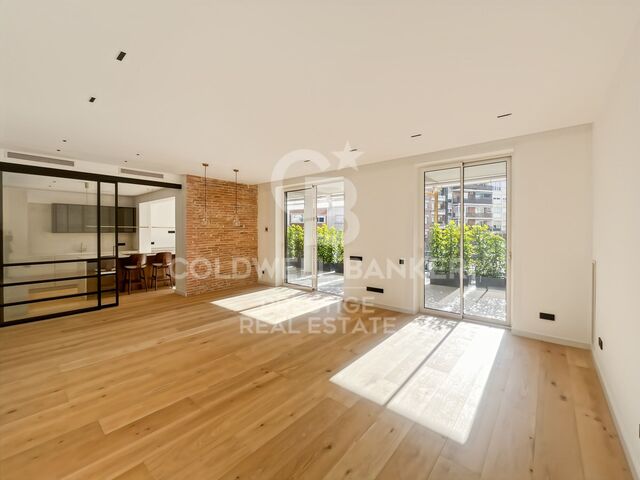
Außenwohnung mit Terrasse und 3 Schlafzimmern in Goya, Madrid
Goya, Madrid

Außenwohnung mit Terrasse und 3 Schlafzimmern in Goya, Madrid

115 m²Größe32 Bäder
Coldwell Banker Unique präsentiert diese außergewöhnliche Gelegenheit an einer der prestigeträchtigsten Straßen Madrids. Gelegen im begehrten Stadtteil Goya, verbindet dieses exklusive Apartment klassische Eleganz mit zeitgemäßem Komfort und bietet ein erstklassiges Wohnerlebnis. Mit 115m² Bruttofläche und 105m² Wohnfläche verfügt die Wohnung über drei Schlafzimmer, erweiterbar auf vier, sowie zwei voll ausgestattete Badezimmer, darunter ein en-suite Badezimmer im Hauptschlafzimmer. Im dritten Obergeschoss mit Aufzug gelegen, sorgt die Nordwest- und Südost-Ausrichtung für optimale Lichtverhältnisse und schafft eine helle und ruhige Atmosphäre. Die Wohnung wurde vollständig mit hochwertigen Materialien und kompletter Schalldämmung renoviert, inklusive einer möblierten privaten Terrasse und reichlich Stauraum durch Einbauschränke. Die integrierte Klimaanlage und die individuelle Gasheizung gewährleisten ganzjährigen Komfort. Jedes Detail, von der funktionalen Raumaufteilung bis hin zu den Premium-Finishes, spiegelt die sorgfältige Aufmerksamkeit für Qualität und das Wohlbefinden der Bewohner wider. Das repräsentative Gebäude mit aktualisierter ITE bis 2030 verfügt über einen Concierge, eine ausgewählte Gemeinschaft mit niedrigen Kosten und keine geplanten Sonderumlagen, was Sicherheit, Ruhe und eine sorgenfreie Investition garantiert. Die Verkehrsanbindung ist hervorragend, mit den U-Bahn-Stationen Goya und Manuel Becerra in unmittelbarer Nähe, nahe Einkaufszentren wie El Corte Inglés, Mercadona und Carrefour sowie einfacher Zugang zu Freizeitangeboten, Dienstleistungen und renommierten Schulen. Im Herzen des Stadtteils Salamanca gelegen, stellt diese Immobilie eine strategische Investition mit hohem Wertsteigerungspotenzial dar, bezugsfertig ohne weitere Renovierungsarbeiten. Eine einzigartige Gelegenheit für alle, die in einem Umfeld leben oder investieren möchten, in dem Madrids Tradition auf Moderne trifft. #ref:CBUQ855
1.250.000 €
Neugebautes Stadthaus an der Ecke mit privatem Garten nur 100 m vom Strand entfernt - Dénia
Devessa - Monte Pego

Neugebautes Stadthaus an der Ecke mit privatem Garten nur 100 m vom Strand entfernt - Dénia

Wohnvernissa - Ihr mediterranes Rückzugsort in Dénia Nur 250 Meter von den kristallklaren Wassern des Mittelmeers entfernt, in der charmanten Stadt Dénia, entsteht Residential Vernissa, ein exklusiver Komplex von 20 modernen Stadthäusern, die Komfort, zeitgenössisches Design und den authentischen mediterranen Lebensstil verbinden. Gelegen in einer bewachten Wohnanlage und abseits der stark befahrenen Las Marinas Straße, bietet dieses Projekt eine ruhige und private Umgebung, nur wenige Schritte vom Strand entfernt. Jedes Haus ist auf drei Stockwerke verteilt und bietet geräumige, helle und funktionale Räume. Im Erdgeschoss finden wir einen offenen Wohn- und Essbereich mit integrierter Küche, der direkt mit einer privaten Terrasse und einem vollständig angelegten Garten mit direktem Zugang zum Gemeinschaftspool verbunden ist. Außerdem gibt es eine Gästetoilette und einen überdachten Parkplatz. Im Erdgeschoss befinden sich zwei Schlafzimmer (eines davon mit Balkon), ein gemeinsames Badezimmer und ein praktischer Waschraum. Das Obergeschoss ist einer eleganten Master-Suite mit Umkleideraum, eigenem Badezimmer und separater Terrasse gewidmet. Die Häuser umgeben einen attraktiven Gemeinschaftsbereich mit einem Schwimmbad, großen Solarium-Terrassen und Gärten, die Geselligkeit und Entspannung fördern. Dank seiner modernen Architektur und hochwertigen Materialien steht Residential Vernissa nicht nur für eine ausgezeichnete Immobilieninvestition, sondern auch für ein Engagement für Wohlbefinden und Lebensqualität. Der Komplex bietet unterschiedliche Standorte und Orientierungsmöglichkeiten. Block B besteht aus 9 Häusern mit frontaler Aussicht auf das Becken, mit Preisen ab 395.000 €. Block C verfügt über 6 nach Westen ausgerichtete Häuser, beginnend bei 365.000 €. Alle folgen einem einheitlichen Design, das die Einheit hervorhebt, die einen außergewöhnlichen privaten Garten von 159 m² besitzt. Während der Bauphase besteht die Möglichkeit, Änderungen am Grundriss vorzunehmen, wie zum Beispiel ein viertes Schlafzimmer im Erdgeschoss hinzuzufügen. Die Lieferung der Häuser ist für das Frühjahr 2027 geplant. Die Lage ist unschlagbar: Nur wenige Gehminuten entfernt liegt der Strand von Les Deveses, berühmt für seine natürlichen Dünen und die sommerliche Atmosphäre, ideal zum Windsurfen und Kitesurfen. In der Umgebung finden Sie Supermärkte, das Einkaufszentrum Portal de la Marina (mit seinem neuen Casino), Golfplätze wie La Sella und Oliva Nova sowie die malerischen Dörfer Vergel und Els Poblets. Das Zentrum von Dénia ist nur 17 Autominuten entfernt und bietet drei Marinas, tägliche Fährverbindungen zu den Balearen und ein lebendiges Kulturleben. Für Naturliebhaber gibt es Wanderwege durch das Montgó-Massiv, die Sierra de Segaria und den Naturpark Marjal de Pego. Außerdem ist der Zugang zu den Hauptstraßen ausgezeichnet, mit der Nationalstraße N-332 1 km entfernt und der AP-7-Autobahn nur 9 km entfernt. Die Häuser sind mit kanalisierten Klimaanlagen (Warm/Kalt), Warmwasserproduktion durch aerothermische Energie, Aluminium-Außentischlerei mit Wärmebruch und Doppelverglasung, Rollläden, gepanzerter Eingangstür und weißlackierten Innentüren ausgestattet. Der Innenboden besteht aus gerichtetem Porzellan-Steingut mit Holzoberfläche, während außen und im Badezimmer rutschfeste Zementziegel im Sandton gewählt wurden. Die Küche ist vollständig ausgestattet mit weißen Möbeln und Holzdetails, einer weiß gesinterten Steinarbeitsplatte, einem Induktionsherd, einem Ofen, einer Edelstahlspüle unter der Arbeitsplatte sowie Vorinstallation für Geschirrspüler und Kühlschrank. Die Badezimmer verfügen über wandhängende Toiletten, Harzduschbecken mit gehärteten Glasscheiben, Möbel mit ausziehbaren Schubladen und Einhebel-Wasserhähne in Weiß oder Edelstahl. Residential Vernissa ist eine einzigartige Gelegenheit für alle, die ein modernes Zuhause nahe dem Meer wünschen, mit hohen Qualitäten, ausgezeichneter Lage und dem Komfort einer privaten Gemeinschaft. Eine perfekte Wahl als dauerhafter Wohnsitz, Ferienhaus oder sichere Investition an der Costa Blanca. #ref:CBSJ685
Preis auf Anfrage
Exclusive penthouse with two terraces next to Port de Badalona
Port

Exclusive penthouse with two terraces next to Port de Badalona

152 m²Größe43 Bäder
Coldwell Banker Anteris presents this exceptional 152 m² penthouse, a unique home in the privileged setting of Port de Badalona, where the sea, leisure, and residential tranquillity are all just a few steps away. Set on the top floor, it stands out for offering two terraces: a spacious terrace on the same level as the home, with a dining area and a relaxation area, and a second, upper-level private terrace fitted out as a chill-out zone and solarium with a barbecue, perfect for enjoying the outdoors. The home is arranged in a functional and elegant layout, with four spacious bedrooms one of them en suite and three full bathrooms. The bright living-dining room, with large windows, opens directly onto the terrace. It's south-east orientation guarantees plenty of light throughout the day. The kitchen, open to the living room, is equipped with high-end cabinetry from the prestigious brand Santos and top-of-the-range appliances. In terms of comfort, the penthouse offers first-class technical features: - Central air conditioning (heating and cooling) with independent temperature control in each room, also operable from your phone via an app. - Ceiling fans. - Additional heating through radiators and underfloor heating. - A central water filtration system installed throughout the home. Residents enjoy a large communal saltwater swimming pool with sea views. The property is sold together with a garage space and a storage room within the building. The price of the garage and storage room is not included in the apartment price. An area undergoing a remarkable transformation Port de Badalona is today one of the most promising areas along Barcelona's metropolitan coastline: a marina with a seafront promenade, beach, restaurants, and leisure options just a few minutes' walk away, with direct connections to Barcelona by train and metro. The area is also benefiting from an ambitious waterfront regeneration plan that points to significant appreciation in value in the coming years. A unique opportunity to live by the sea, in an exclusive home and in an area with a very promising future. Don't miss this opportunity. Contact us today to arrange a viewing. Consumer Information: The sale price does not include taxes or expenses arising from the purchase transaction, which, in accordance with current regulations, are payable by the buyer (Property Transfer Tax - ITP - or, where applicable, VAT and Stamp Duty), nor does it include notary and Land Registry fees. All information provided, including floor areas, is for guidance purposes only and does not constitute a contractual offer. The property may be subject to price changes or withdrawal from the market without prior notice. Real estate agency fees shall be applied in accordance with the terms of the signed marketing agreement. Detailed information will be provided to any interested party prior to the payment of any deposit, in compliance with applicable national and regional regulations. #ref:AV315
850.000 €
Apartment 2 Schlafzimmer Verkauf Escaldes-Engordany
Escaldes-Engordany

Apartment 2 Schlafzimmer Verkauf Escaldes-Engordany

118 m²Größe22 Bäder
Exclusive residential development located in the heart of Escaldes-Engordany, just 500 meters from the Principality's economic and social center.~Situated in a prime location, the development boasts spectacular panoramic views over the Andorra and Escaldes valleys, as well as excellent orientation with year-round sunshine.~The project comprises an elegant 14-story tower with 124 apartments, designed for comfort, functionality, and high energy efficiency.~The apartments feature large windows, spacious terraces, and contemporary architecture, creating bright and airy spaces that connect with the natural surroundings.~The development offers a variety of apartment types and sizes to suit different needs, all with a modern and functional layout.~~The homes feature:~- Spacious covered terraces with large glazed surfaces~- Open-plan kitchen, dining, and living areas~- High-performance thermal and acoustic insulation~- High-end finishes~~The building boasts comprehensive communal areas designed for the well-being and enjoyment of its residents:~- Outdoor solarium with panoramic views~- Fully equipped gym~- Landscaped outdoor spaces~- Exclusive access for residents to Camí del Falgueró and Rec del Solà~In addition, the building offers a concierge service and elegant communal areas with sophisticated finishes.~~The building has been designed with high-quality materials and modern construction solutions:~- Reinforced concrete structure with strategically placed metal elements~- Ventilated façade with a slate-colored ceramic finish~- High level of thermal insulation and energy efficiency~- The terraces feature non-slip, wood-effect porcelain tile flooring, metal railings, and decorative planters.~~The kitchens are open to the living-dining room and equipped with high-end materials and appliances:~- Neolith, Silestone, or similar countertops~- Integrated BORA extractor fan~- Siemens or similar appliances: induction hob, oven, microwave, refrigerator, dishwasher~- Contemporary upper and lower cabinets with solid color and wood finishes~- Extendable faucets~~The bathrooms incorporate premium materials and a modern design:~- High-end ceramic wall tiles~- Wall-hung vanity unit with integrated sink~- Hansgrohe or similar thermostatic faucets~- Glass shower enclosure~- Ultra-thin shower tray~- Recessed rain shower~~The homes feature materials selected for durability and comfort:~~- Aluminum exterior joinery with thermal break, Schüco or similar~- Triple glazing with double air chamber~- Large-format porcelain stoneware flooring (two finishes to choose from)~- Carré or similar built-in wardrobes Similar~- Armored entrance door~- Integrated LED lighting in several rooms~~The building incorporates modern systems to guarantee maximum comfort and efficiency:~- Centralized heating and hot water system connected to FEDA Ecoterm~- Underfloor heating throughout the property~- Ducted air conditioning (except in bathrooms)~- Dual-flow ventilation system with heat recovery~~The building has 4 floors dedicated to parking and storage, with automatic access.~~Pre-installation for electric vehicle charging~~A unique development in Escaldes-Engordany that combines location, views, construction quality, and complete communal areas.~Gali Real Estate at your service. #ref:05059/5210
740.000 €
The Sun - Designer-Villa mit mediterraner Seele in Calpe
Marisol Park - Ortembach - Los Almendros

The Sun - Designer-Villa mit mediterraner Seele in Calpe

200 m²Größe800 m²Grundstück22 Bäder
Eingebettet in eine der ruhigsten und begehrtesten Gegenden von Calpe ist 'The Sun' eine Villa, die das Konzept des mediterranen Hauses neu definiert. Mit einem Grundstück von 1.000 m² und einer bebauten Fläche von 300 m² bietet diese Immobilie ein Wohnerlebnis, bei dem zeitgenössisches Design mit der Wärme der natürlichen Umgebung verschmilzt. Von außen vermittelt die Architektur mit klaren Linien und klar definierten Volumen Eleganz und Modernität. Große Fenster und offene Räume lassen natürliches Licht in jede Ecke fallen und schaffen eine gemütliche und lebendige Atmosphäre. Im Erdgeschoss befinden sich ein geräumiges Wohn-Esszimmer mit direktem Zugang zur Terrasse und zum Pool, eine voll ausgestattete offene Küche und Ruhebereiche, die Privatsphäre und Komfort vereinen. Die drei Schlafzimmer, alle großzügig geschnitten, sind so gestaltet, dass sie Ruhe und Funktionalität bieten. Jedes verfügt über Einbauschränke und Zugang zu modernen Badezimmern mit hochwertigen Oberflächen und sorgfältigen Details. Die Master-Suite, die sich in der obersten Etage befindet, bietet einen freien Blick und Zugang zu einer privaten Terrasse, auf der Sie den Sonnenaufgang oder einen Drink bei Sonnenuntergang genießen können. Der Außenbereich ist eine wahre Oase: privater Pool, Chill-out-Bereich, mediterraner Garten mit einheimischer Vegetation und eine geschlossene Garage, die Sicherheit und Komfort bietet. All dies umrahmt von einer optimalen Ausrichtung, die den ganzen Tag über Sonne und offene Ausblicke garantiert, die das Gefühl von Freiheit verstärken. Diese Immobilie ist perfekt für diejenigen, die einen dauerhaften Wohnsitz an der Costa Blanca, einen luxuriösen Zweitwohnsitz oder eine rentable Investition auf dem Urlaubsmarkt suchen. Seine strategische Lage, in der Nähe von Stränden, Dienstleistungen und Restaurants, macht es zu einer unvergleichlichen Option. #ref:CBSJ669
1.140.000 €
Brand new apartment just a few meters from Francesc Macià, Barcelona
Verkauft
Pedralbes

Brand new apartment just a few meters from Francesc Macià, Barcelona

210 m²Größe44 Bäder
Nur wenige Meter von Francesc Maciá entfernt präsentieren wir Ihnen eine brandneue Immobilie an der Avenida Diagonal, die Geräumigkeit, Licht und eine zeitgemäße Renovierung vereint und für einen urbanen und anspruchsvollen Lebensstil konzipiert ist. Mit mehr als 190 m² bietet die Immobilie eine großzügige Aufteilung mit 4 Schlafzimmern (zwei davon en suite), einem Büro und 4 Badezimmern, ideal für Familien, die viel Platz suchen, oder für diejenigen, die ein Büro, ein Gästezimmer und einen Servicebereich integrieren möchten, ohne auf Komfort zu verzichten. Die Haupträume zeichnen sich durch viel Tageslicht und einen fließenden Übergang zwischen Wohn- und Esszimmer, der offenen Küche mit Kochinsel und einer 30 m² großen Terrasse aus. Das Interieur wird durch hochwertige Ausstattungsdetails abgerundet: Holzböden, Tischlerarbeiten und Details in neutralen Farbtönen, integrierte Stauraumlösungen und elegant gestaltete Badezimmer mit charakteristischen Fliesen und Armaturen in Premium-Ausführung. Die Wohnung verfügt außerdem über einen sehr großen und angenehmen Außenbereich, der sich perfekt eignet, um eine private Oase im Herzen der Stadt zu schaffen. Eine strategisch günstige Lage, nur wenige Schritte von den besten Boutiquen, Restaurants und Verkehrsanbindungen entfernt, in einer der etabliertesten und gefragtesten Gegenden Barcelonas. #ref:CBES2836
1.890.000 €
Coldwell Banker Andorra
Na Maria Pla, 20. Local 1
AD500, Andorra La Vella
De 9:00 a 19:00 h.
Newsletter

Finden Sie Ihr Zuhause im Ausland mit Unterstützung des Coldwell Banker® Netzwerks

Besuchen Sie unsere internationalen Websites und finden Sie Ihre Wunschimmobilie an den exklusivsten Orten

Wir verwenden unsere eigenen Cookies und Cookies von Drittanbietern, um die Sicherheit unserer Website zu gewährleisten und ihren Inhalt zu personalisieren. Ebenso verwenden wir Cookies, um Daten über Ihre Navigation zu messen und zu erhalten und um Werbung an Ihren Geschmack und Ihre Vorlieben anzupassen. Drücken Sie die Schaltfläche "Alle akzeptieren", um zu bestätigen, dass Sie die angezeigten Informationen gelesen und akzeptiert haben. Um diese Cookies zu verwalten oder zu deaktivieren, klicken Sie auf "Einstellungen". Weitere Informationen zu Cookies erhalte Sie in unserer Cookie-Richtlinie.
Cookies ändern
Technik und Funktional Immer aktiv
Diese Website verwendet eigene Cookies, um Informationen zu sammeln, um unsere Dienste zu verbessern. Wenn Sie weiter surfen, akzeptieren Sie deren Installation. Der Benutzer hat die Möglichkeit, seinen Browser zu konfigurieren und auf Wunsch zu verhindern, dass er auf seiner Festplatte installiert wird, obwohl er bedenken muss, dass dies zu Schwierigkeiten beim Navigieren auf der Website führen kann.
Sie ermöglichen die Beobachtung und Analyse des Verhaltens der Nutzer dieser Website. Die durch diese Art von Cookies gesammelten Informationen werden verwendet, um die Aktivität des Webs zu messen, um Benutzernavigationsprofile zu erstellen, um basierend auf der Analyse der Nutzungsdaten der Benutzer des Dienstes Verbesserungen einzuführen. Sie ermöglichen es uns, die Präferenzinformationen des Benutzers zu speichern, um die Qualität unserer Dienstleistungen zu verbessern und durch empfohlene Produkte ein besseres Erlebnis zu bieten.
Diese Cookies werden verwendet, um Informationen über die Präferenzen und persönlichen Entscheidungen des Benutzers durch die kontinuierliche Beobachtung seiner Surfgewohnheiten zu speichern. Dank ihnen können wir die Surfgewohnheiten auf der Website kennen und Werbung in Bezug auf das Surfprofil des Benutzers anzeigen.