The privilege of living the winter in front of the Cadí, in La Pleta de Bolvir
Größe
110 m²
Schlafzimmer
3
Bäder
2
Parkplatz
1
terrasse
Preis
2.500 €
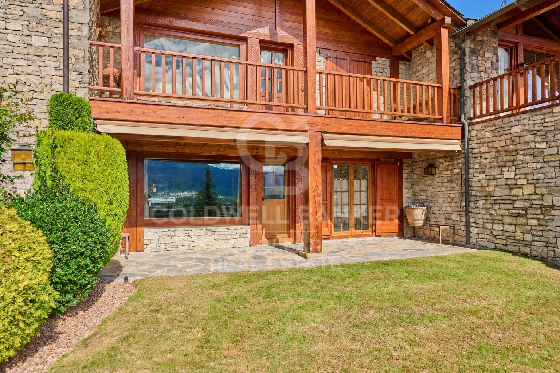
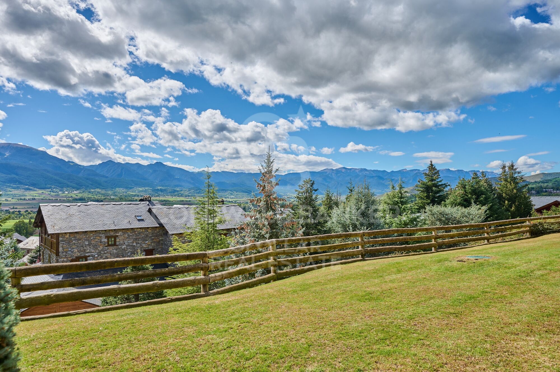
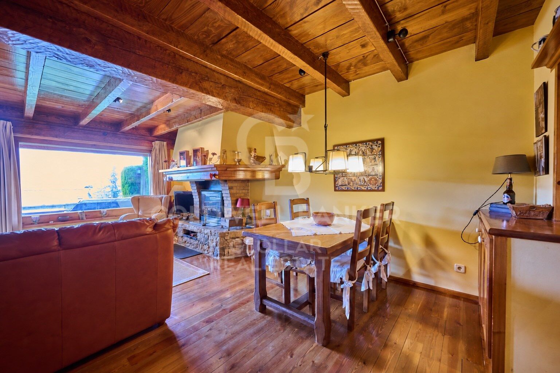
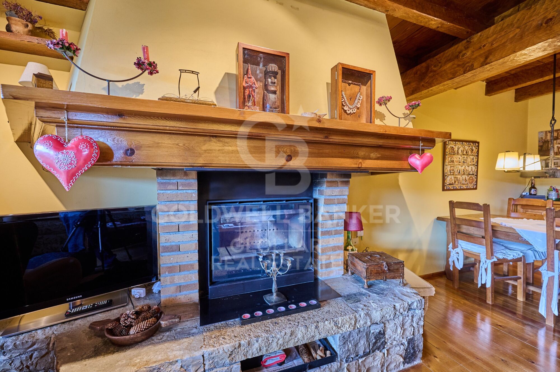
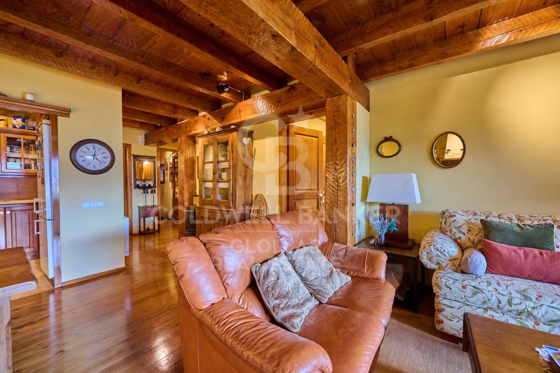
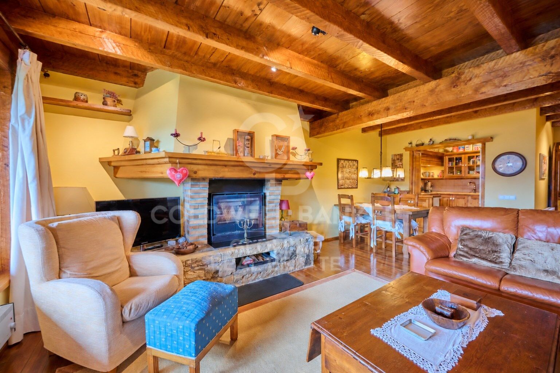
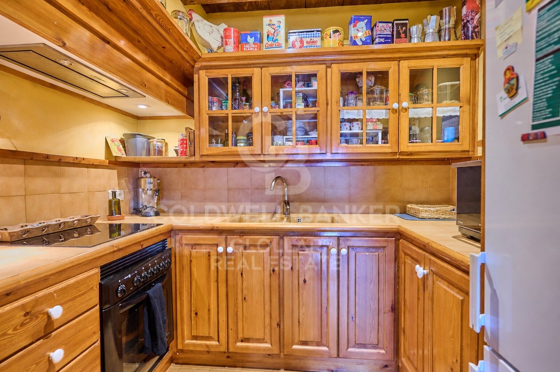
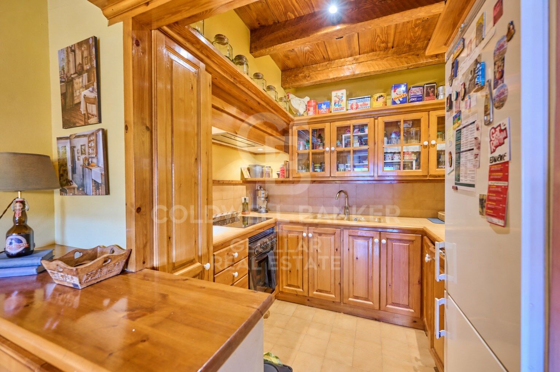
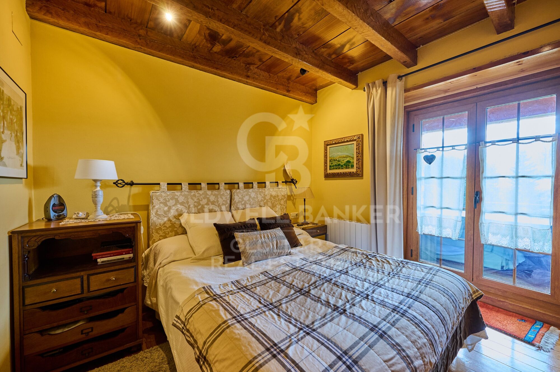
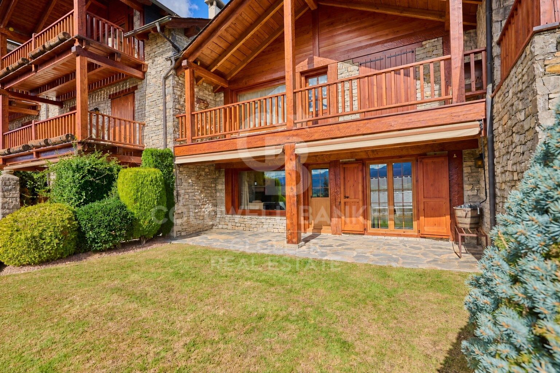
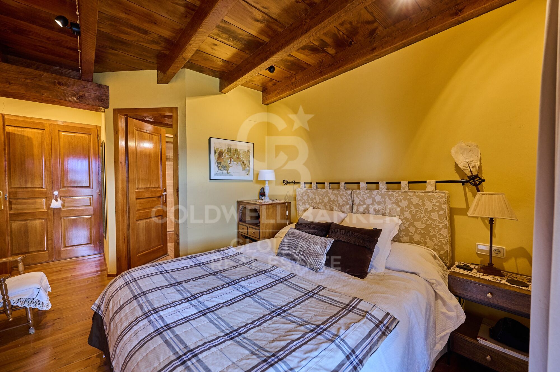
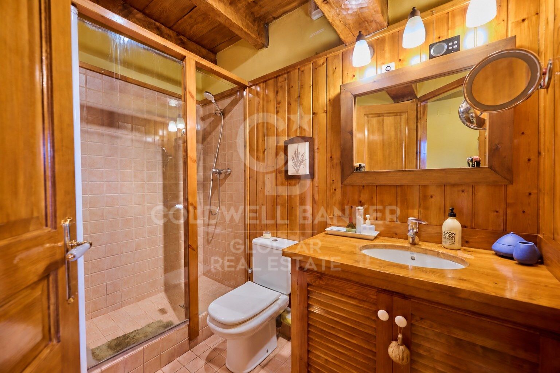
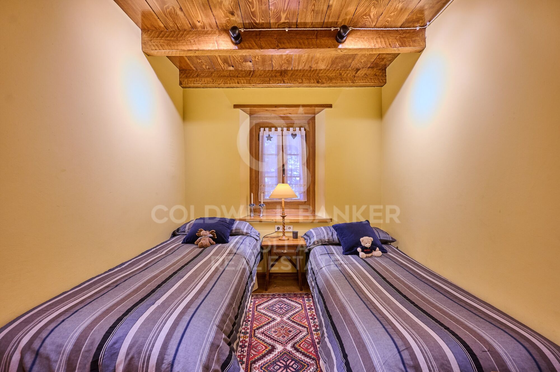
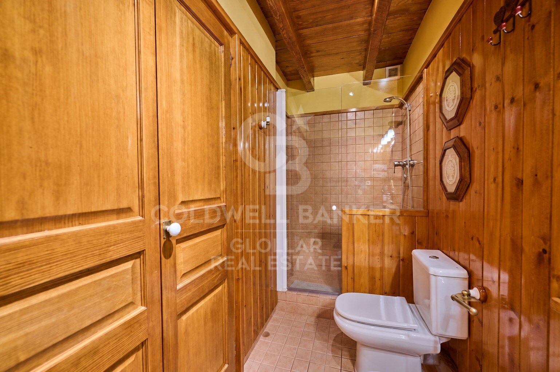
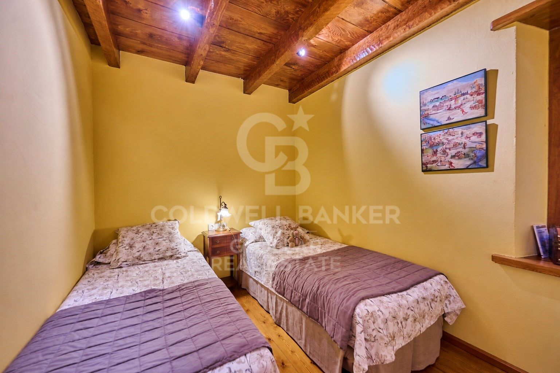
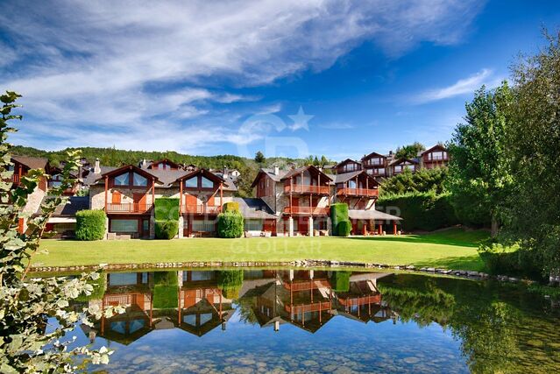
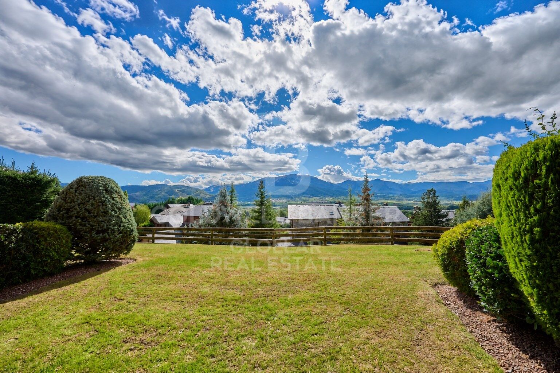
Located in one of the most sought-after residential developments in La Cerdanya, this magnificent ground-floor property is fully equipped and thoughtfully appointed down to the smallest detail, offering an exceptional setting in which to enjoy the winter season in complete comfort. The property stands out for its inviting covered terrace, boasting spectacular views of the Cadí mountain range and direct access to the garden. Inside, a spacious and elegant living room centred around a large fireplace creates the perfect atmosphere for cosy winter evenings. The dining area and open-plan kitchen with a convenient breakfast counter complete this warm and functional living space. The sleeping area comprises a principal en-suite bedroom with direct access to the covered terrace, two double bedrooms and a second full bathroom. The property also benefits from a garage and a storage room. Fully equipped with everything needed for a comfortable and enjoyable stay, it offers all the conveniences of a home away from home.
An opportunity to spend the winter in La Pleta de Bolvir, surrounded by tranquillity, nature and privileged views of the Cadí mountains.
#ref:CBGLL1212

Immobilieninformationen

zone
Girona - Costa Brava
Gegend
La Cerdanya
standort
Bolvir
Objekt typ
Wohnung
standort
2.500 €
Referenz
CBGLL1212
Schlafzimmer
3
Bäder
2
Bebaute Fläche
110 m2

In der Nähe des Strandes / Meeres

Bergblick
möbliert
Kamin
Parkplatz
terrasse
Energiezertifikat
  • Ausstehend

über Bolvir

Bolvir, gelegen in der Region Cerdanya, ist ein charmantes Dorf, bekannt für seine hohe Lebensqualität und seine privilegierte Lage in den Pyrenäen. Dieses Reiseziel bietet eine spektakuläre natürliche Umgebung, ideal für diejenigen, die Ruhe und landschaftliche Schönheit suchen. Mit seiner Nähe zur französischen Grenze kombiniert Bolvir ländliche Gelassenheit mit Zugang zu modernen Annehmlichkeiten.

Die Lebensqualität in Bolvir ist außergewöhnlich, dank der sauberen Luft, Sicherheit und der gastfreundlichen Gemeinschaft. Die natürliche Umgebung ermöglicht eine breite Palette an Outdoor-Aktivitäten wie Wandern, Radfahren und Skifahren in den nahegelegenen Resorts. Die Bewohner genießen ein entspanntes Lebenstempo mit Zugang zu wesentlichen Dienstleistungen und einer lebendigen sozialen und kulturellen Szene.

Der Immobilienmarkt in Bolvir ist sehr attraktiv, mit einer wachsenden Nachfrage nach Immobilien aufgrund seiner Beliebtheit bei denen, die eine bessere Lebensqualität suchen. Das Angebot umfasst charmante Landhäuser, elegante Chalets und moderne Apartments. Eine Investition in Bolvir sichert nicht nur eine ausgezeichnete Lebensqualität, sondern auch eine solide Investition in einem der schönsten Orte der Cerdanya.

Weitere Informationen anfordern
Ref.CBGLL1212
Avinguda del Segre, 52
17520 , La Cerdanya - Puigcerdà
972 141 073
Jessica Morales
Assoziierter Immobilienberater

Related properties

Exclusive house in Pleta de Bolvir with panoramic views
Bolvir

Exclusive house in Pleta de Bolvir with panoramic views

215 m²Größe54 Bäder
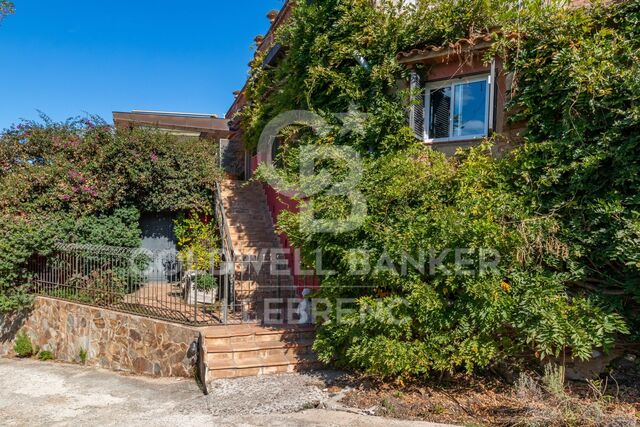
Located in La Pleta de Bolvir, one of the most exclusive residential areas of La Cerdanya, we find this magnificent home integrated into a well-kept community with large garden areas, swimming pool and children's playground. The property stands out especially for its excellent orientation and its impressive panoramic views of La Tossa, present from different rooms and terraces of the house. Distributed on comfortable floors, upon entering the house we find a cosy hall that leads us to the day area. The spacious living-dining room, presided over by a fireplace and with wooden beams that provide the characteristic warm and rustic atmosphere of mountain houses, has direct access to a pleasant terrace and garden, from where you can enjoy magnificent views of the surroundings of La Cerdanya. The floor is completed with a separate kitchen and a guest toilet. On the upper floor we find the rest area, consisting of four bedrooms, one of them suite, and two with direct access to a terrace. The top floor is entirely dedicated to a spectacular master suite, a particularly cosy space that has its own fireplace and access to a private terrace from which to contemplate open and privileged views of the landscape. The house is completed with a garage for one vehicle, storage room and laundry area. An exceptional property for its location, orientation and views, ideal for enjoying La Cerdanya all year round in one of its most exclusive residential enclaves. CONSUMER INFORMATION The sale price does not include taxes or expenses associated with the purchase and sale that correspond to the buyer: ITP in second-hand homes or VAT and AJD in new construction, in addition to notary, registry and, where applicable, management fees. Furniture, decorative elements and utensils are not included in the price, unless expressly agreed otherwise. Availability to be agreed. The offer may be modified or withdrawn without prior notice and the published data, including surfaces, are indicative. Real estate brokerage fees are borne by the seller. The corresponding legal information will be provided before any delivery of amounts on account. #ref:CBG2196
1.195.000 €

Zuletzt angesehene Immobilien

Elegante Moderne Villa mit Weitem Panoramablick in El Rosario, Marbella
Las Chapas - El Rosario

Elegante Moderne Villa mit Weitem Panoramablick in El Rosario, Marbella

477 m²Größe1.175 m²Grundstück44 Bäder
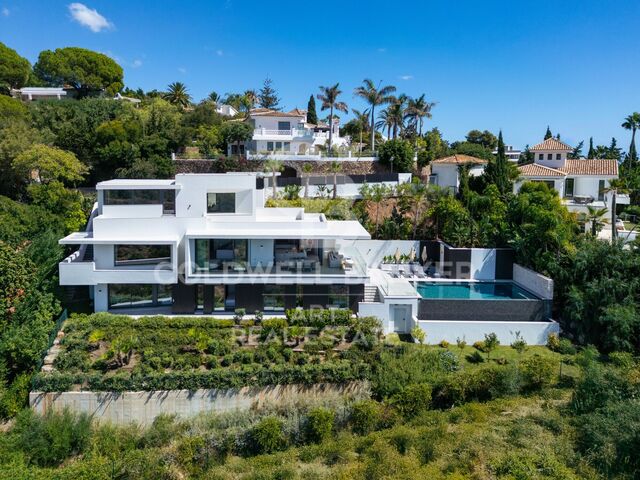
Diese elegante moderne Villa zum Verkauf in El Rosario, Marbella Ost, befindet sich in erhöhter Lage und bietet beeindruckende Panoramablicke auf das Mittelmeer, die Berge, den Golfplatz und den Swimmingpool. Rund 2 km vom Strand entfernt und von üppiger Vegetation umgeben, verbindet sie Privatsphäre und Ruhe mit einer hervorragenden Nähe zu allen wichtigen Annehmlichkeiten. Die Immobilie erstreckt sich über drei Etagen und verfügt über vier großzügige Schlafzimmer mit eigenen Bädern sowie ein Gäste-WC. Die Innenräume wurden sorgfältig gestaltet, um moderne Architektur, Komfort und hochwertige Materialien miteinander zu verbinden. Große Fenster sorgen für reichlich Tageslicht und rahmen den Blick auf die Umgebung, wodurch eine harmonische Verbindung zwischen Innen- und Außenbereich entsteht. Die Hauptetage beherbergt eine elegante offene Küche mit angrenzendem Wohn- und Essbereich und schafft einen großzügigen Mittelpunkt für das tägliche Leben und die Bewirtung von Gästen. Zur Ausstattung gehören außerdem ein privater Fitnessraum, ein Kinoraum und großzügige Außenbereiche, die darauf ausgelegt sind, das mediterrane Klima optimal zu genießen. Die Küche ist mit Gaggenau-Geräten ausgestattet und verbindet minimalistisches Design mit hoher Funktionalität. Naturstein, Marmor und hochwertige Schreinerarbeiten verleihen den Innenräumen zusätzliche Eleganz. Auch die Bäder entsprechen diesem hohen Qualitätsstandard und sind mit renommierten Marken ausgestattet. Die Immobilie wird vollständig möbliert verkauft und bietet somit eine schlüsselfertige Lösung. Für zusätzlichen Wohnkomfort sorgen eine wassergeführte Fußbodenheizung auf allen drei Etagen sowie ein Hausautomationssystem, über das sich die wichtigsten Funktionen der Immobilie bequem steuern lassen. El Rosario ist eine etablierte Wohngegend mit geringer Bebauungsdichte, geprägt von freistehenden Villen, gewachsenen Gärten und einer ruhigen Atmosphäre. Die Lage bietet eine hervorragende Anbindung an Strände, Golfplätze, internationale Schulen, Restaurants, Sporteinrichtungen und sämtliche Einrichtungen des täglichen Bedarfs. Zu den nahegelegenen Golfplätzen zählen Santa Clara Golf und Marbella Golf Country Club. Marbella und die weiteren Ziele an der Costa del Sol sind bequem mit dem Auto erreichbar. Eine elegante moderne Immobilie, die sich sowohl als Hauptwohnsitz als auch als Zweitwohnsitz eignet und Panoramablicke, Privatsphäre, hochwertige Ausstattung und eine privilegierte Lage in Marbella Ost miteinander verbindet. #ref:CBSH1694
5.995.000 €
Apartment 3 Schlafzimmer Verkauf Andorra la Vella
Centro

Apartment 3 Schlafzimmer Verkauf Andorra la Vella

132 m²Größe32 Bäder
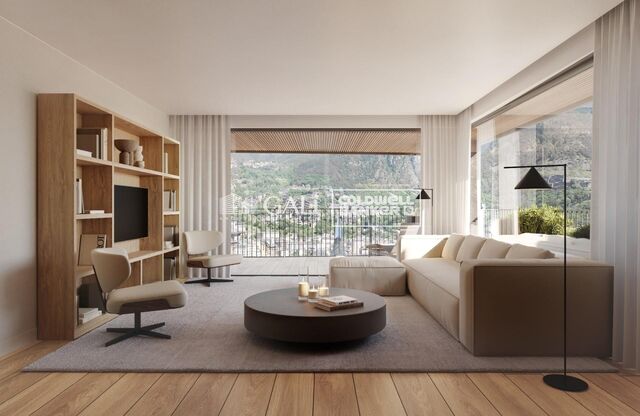
Exclusive residential development located in the heart of Escaldes-Engordany, just 500 meters from the Principality's economic and social center.~Situated in a prime location, the development boasts spectacular panoramic views over the Andorra and Escaldes valleys, as well as excellent orientation with year-round sunshine.~The project comprises an elegant 14-story tower with 124 apartments, designed for comfort, functionality, and high energy efficiency.~The apartments feature large windows, spacious terraces, and contemporary architecture, creating bright and airy spaces that connect with the natural surroundings.~The development offers a variety of apartment types and sizes to suit different needs, all with a modern and functional layout.~~The homes feature:~- Spacious covered terraces with large glazed surfaces~- Open-plan kitchen, dining, and living areas~- High-performance thermal and acoustic insulation~- High-end finishes~~The building boasts comprehensive communal areas designed for the well-being and enjoyment of its residents:~- Outdoor solarium with panoramic views~- Fully equipped gym~- Landscaped outdoor spaces~- Exclusive access for residents to Camí del Falgueró and Rec del Solà~In addition, the building offers a concierge service and elegant communal areas with sophisticated finishes.~~The building has been designed with high-quality materials and modern construction solutions:~- Reinforced concrete structure with strategically placed metal elements~- Ventilated façade with a slate-colored ceramic finish~- High level of thermal insulation and energy efficiency~- The terraces feature non-slip, wood-effect porcelain tile flooring, metal railings, and decorative planters.~~The kitchens are open to the living-dining room and equipped with high-end materials and appliances:~- Neolith, Silestone, or similar countertops~- Integrated BORA extractor fan~- Siemens or similar appliances: induction hob, oven, microwave, refrigerator, dishwasher~- Contemporary upper and lower cabinets with solid color and wood finishes~- Extendable faucets~~The bathrooms incorporate premium materials and a modern design:~- High-end ceramic wall tiles~- Wall-hung vanity unit with integrated sink~- Hansgrohe or similar thermostatic faucets~- Glass shower enclosure~- Ultra-thin shower tray~- Recessed rain shower~~The homes feature materials selected for durability and comfort:~~- Aluminum exterior joinery with thermal break, Schüco or similar~- Triple glazing with double air chamber~- Large-format porcelain stoneware flooring (two finishes to choose from)~- Carré or similar built-in wardrobes Similar~- Armored entrance door~- Integrated LED lighting in several rooms~~The building incorporates modern systems to guarantee maximum comfort and efficiency:~- Centralized heating and hot water system connected to FEDA Ecoterm~- Underfloor heating throughout the property~- Ducted air conditioning (except in bathrooms)~- Dual-flow ventilation system with heat recovery~~The building has 4 floors dedicated to parking and storage, with automatic access.~~Pre-installation for electric vehicle charging~~A unique development in Escaldes-Engordany that combines location, views, construction quality, and complete communal areas.~Gali Real Estate at your service. #ref:05095/5210
840.000 €
Newly renovated duplex penthouse with 72 sqm of terraces and views in Barcelona's Upper Zone
Sant Gervasi- Galvany

Newly renovated duplex penthouse with 72 sqm of terraces and views in Barcelona's Upper Zone

160 m²Größe44 Bäder
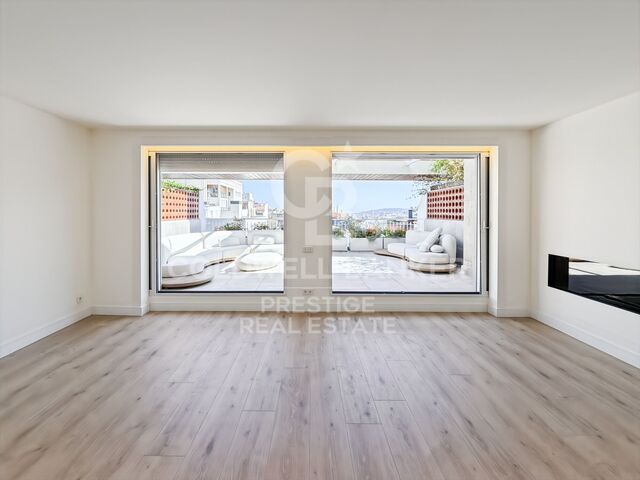
Newly renovated duplex penthouse with 72 sqm of terraces and views in Barcelona's Upper Zone Exceptional newly renovated duplex penthouse located on Plaza Adriano, in Barcelona's prestigious Upper Zone, within a prime residential setting that will soon benefit from an important pedestrian-friendly transformation. The property offers approximately 160 sqm of interior living space and three outstanding terraces totaling 72 sqm, combining generous proportions, natural light, privacy and spectacular views over Barcelona, the Mediterranean and Collserola. The main floor centers on a spacious, bright living and dining area with a fireplace, opening directly onto an impressive south-facing terrace of 32 sqm. Designed as a true extension of the living space, it is ideal for outdoor living throughout much of the year and enjoys attractive open views across the city. The modern, open-plan and fully equipped eat-in kitchen also provides direct access to a surprising rear terrace facing the mountains. This private, welcoming outdoor area features a professional barbecue*and enjoys open views towards Collserola. This level includes an interior bedroom and a bathroom that also serves as a guest powder room. The upper floor is dedicated to the sleeping area and comprises three en-suite bedrooms. The two front-facing suites each enjoy their own private terrace, with superb panoramic views over Barcelona extending to the sea. The third suite features a shower room and open views towards Collserola. The penthouse has just undergone a complete renovation with excellent materials and high-quality finishes, with particular attention paid to design, comfort, and functionality. The property also incorporates a comprehensive home automation system. The property includes one parking space suitable for a medium-sized car. A rare opportunity in Barcelona's Upper Zone: a newly renovated duplex penthouse in Barcelona with three terraces, south-facing orientation, city and sea views, fireplace, barbecue, home automation and parking, all in an exceptional residential location. #ref:CBES2971
2.295.000 €
Wonderful house with the possibility of dividing for sale in Vallvidrera
Vallvidrera - Tibidabo - Les Planes

Wonderful house with the possibility of dividing for sale in Vallvidrera

66 Bäder
We present this extraordinary house located in the heart of Vallvidrera, one of the most privileged residential enclaves in Barcelona, surrounded by nature and a few minutes from the city centre. Located next to the natural surroundings of the Sierra de Collserola, the property combines absolute privacy, spaciousness, luminosity and an excellent connection with the city thanks to the Vallvidrera Funicular. With a constructed area of 580 m² and 166 m² of panoramic terraces, the house is distributed in a garage and two floors connected by an elegant staircase and private lift, guaranteeing maximum comfort and accessibility. Unique versatility: two homes in one with the possibility of dividing into two registry entities. One of the great values of this property is its current configuration as two independent residential units, each with its own access from the street, although internally connected. This feature allows for multiple options: large family residence, guest house, professional office or investment. Distribution: Main floor (210 m²): A spectacular living-dining room with fireplace opens onto an impressive 102 m² terrace with unobstructed mountain views and excellent orientation, providing direct sun and natural light throughout the day. The terrace has an outdoor dining area and lounge area, ideal for enjoying the surroundings. On this floor we also find: Independent kitchen Three bedrooms Two bathrooms (one en-suite) Large water and iron area Ground floor / independent house (154 m²): With direct entrance from the street through an access terrace of 19 m2, it has: Spacious living room with views of the pool and access to a terrace of 45 m2 Full kitchen Three bedrooms Three bathrooms An ideal space as a guest residence, family home or independent professional area. Garage floor (215 m²): Large garage with capacity for several vehicles, storage area, wine cellar and bathroom. Landscaped outdoor spaces with communal pool and lots of light. All rooms are exterior and enjoy spectacular open views of the natural environment of Collserola. The privileged orientation brings exceptional luminosity throughout the day and a constant feeling of connection with nature. Privileged location: The property is located just a few minutes from the centre of Vallvidrera, with local shops, restaurants and essential services. The area is perfectly connected by funicular and public transport, allowing easy access to the centre of Barcelona without the need for a vehicle. Living here means enjoying the tranquillity of the mountains with the proximity of a big city, in one of the most exclusive and green areas of Barcelona. A unique property for those looking for spaciousness, privacy, nature and quality of life without giving up the city. #ref:CB4441LL
1.400.000 €
Exclusive Renovated Luxury Apartment with Terrace and Hammam Suite in Turó Park, Barcelona
Sant Gervasi- Galvany

Exclusive Renovated Luxury Apartment with Terrace and Hammam Suite in Turó Park, Barcelona

230 m²Größe32 Bäder
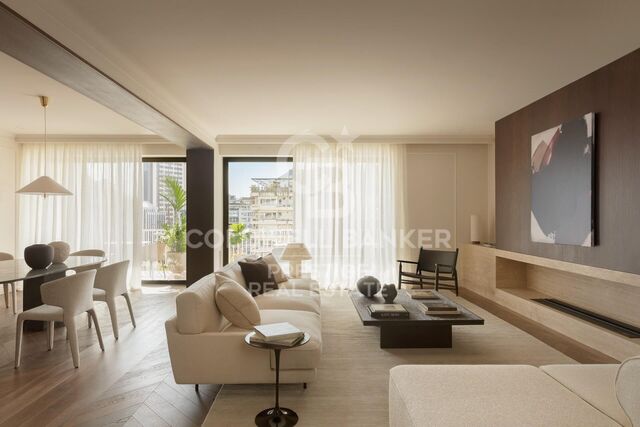
Coldwell Banker Prestige presents this exceptional 230 sqm luxury apartment with a private terrace, ideally located in the exclusive Turó Park area, within Barcelona's prestigious Sarrià-Sant Gervasi district. A remarkable property combining contemporary architecture, refined materials and meticulously curated interior design in one of the city's most sought-after residential neighbourhoods. The residence has undergone a comprehensive high-end renovation, thoughtfully conceived to create a sophisticated living environment where design, functionality and well-being coexist in perfect harmony. Generously proportioned interiors, abundant natural light and carefully selected premium finishes establish an atmosphere of understated elegance and contemporary comfort. The layout has been intelligently designed to provide a clear separation between the living and sleeping areas, ensuring both privacy and convenience. The apartment features three spacious bedrooms and two full bathrooms, with beautifully appointed rooms tailored to the demands of modern luxury living. The expansive living and dining area forms the heart of the home. Large windows flood the interiors with natural light, enhancing the sense of openness and creating an inviting setting for both everyday living and entertaining guests. The principal suite is undoubtedly one of the property's most distinctive features. Conceived as an exceptional private sanctuary, it incorporates an exquisite designer bathroom with a hammam, a dedicated relaxation area, an integrated home office and an impressive walk-in wardrobe by the renowned Italian design house Molteni, valued at over €150,000. This extraordinary combination of craftsmanship, wellness and functionality elevates the residential experience to an entirely new level. The renovation showcases exclusive marble finishes, exceptional materials and advanced technological solutions. The property is equipped with a state-of-the-art home automation system designed to enhance everyday comfort, alongside a comprehensive water purification system using reverse osmosis technology. Outdoors, an 18 sqm private terrace provides an inviting space to enjoy Barcelona's Mediterranean climate, unwind or create an elegant open-air relaxation area in the heart of the city. The property also benefits from a convenient private storage room within the building. Its privileged location in Turó Park, Barcelona, is another defining feature. This prestigious residential enclave in Sarrià-Sant Gervasi is renowned for its peaceful and sophisticated atmosphere, green spaces, designer boutiques, fine dining establishments and outstanding amenities, as well as its proximity to major shopping avenues and prestigious international schools. An exceptional residence for discerning buyers seeking a luxury apartment for sale in Turó Park, featuring exquisite interiors, a high-end renovation and an outstanding address in Barcelona. A turnkey property where every detail has been thoughtfully selected to deliver an exceptional luxury living experience. #ref:CBES2995
2.495.000 €
Apartment 3 Schlafzimmer Verkauf Andorra la Vella
Centro

Apartment 3 Schlafzimmer Verkauf Andorra la Vella

146 m²Größe32 Bäder
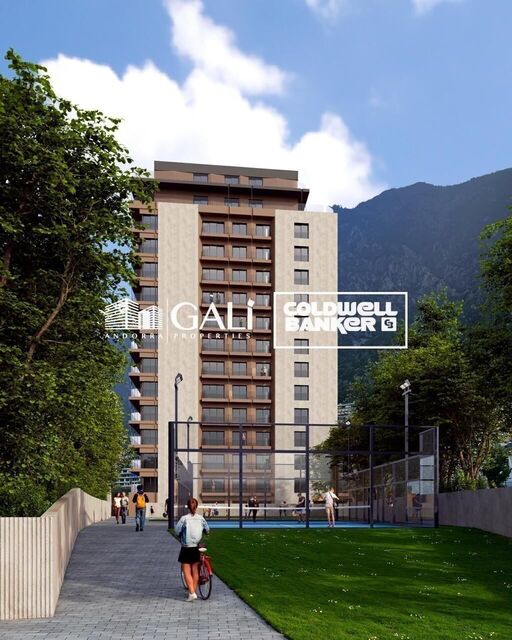
Exclusive new development located just 500 meters from the center of Andorra la Vella and its main shopping street.~~The 14-story building is scheduled for completion in the first quarter of 2028 and will offer a modern, comfortable, and functional environment with landscaped gardens and a paddle tennis court.~~All apartments feature outdoor space with practical balconies. The exterior joinery will have thermal break and triple glazing, guaranteeing excellent thermal and acoustic insulation.~~The interiors of the apartments will be designed with high-quality materials:~- LED lighting in kitchens and bathrooms.~~- Vinyl parquet and non-slip porcelain tile flooring.~~- Fully equipped kitchens with LEICHT or similar brand furniture, NEOLITH or similar countertops, and included appliances (oven, cooktop, and extractor hood).~~The development will have an A energy rating, thanks to its excellent insulation and building envelope. In addition, it will feature:~- Pre-installation for home automation.~~- Motorized blackout curtains in the living room.~~- Domestic hot water production via FEDA Ecoterm.~~- Underfloor heating for maximum comfort.~~This 83 m2 property is a ground floor apartment with a 12 m2 terrace and a west-facing orientation, ensuring afternoon sun. It includes:~- Entrance hall with built-in wardrobe.~~- Spacious living/dining room, fully equipped kitchen.~~- Guest bathroom.~~- Functional laundry room.~~- Full bathroom.~- Two spacious bedrooms with built-in wardrobes (one en suite).~- Access to the terrace from every room.~~Option to purchase two parking spaces and a storage room.~For more information, please contact us.~~Gali Real Estate at your service. #ref:04767/5210
706.000 €
Exklusive zeitgenössische Villa mit Blick auf den Montgó und das Meer in Piver, Jávea
Partides comunes - Adsubia

Exklusive zeitgenössische Villa mit Blick auf den Montgó und das Meer in Piver, Jávea

301 m²Größe1.510 m²Grundstück46 Bäder
Im ruhigen Wohnviertel Piver in Jávea gelegen, zeichnet sich diese elegante, zeitgenössische Villa aus dem Jahr 2019 durch ihre moderne Architektur, ihre großen Außenbereiche und ihre privilegierte Lage auf einem doppelten Eckgrundstück aus. Von verschiedenen Punkten des Grundstücks aus genießen Sie einen herrlichen Panoramablick auf den Montgó, das Tal und das Mittelmeer. Die Immobilie bietet vier Schlafzimmer, alle mit eigenem Bad und privaten Terrassen, die sowohl Bewohnern als auch Gästen Komfort und Unabhängigkeit bieten. Der Tagesbereich ist in einem hellen, offenen Bereich verteilt, in dem die voll ausgestattete Küche, das Esszimmer und das Wohnzimmer harmonisch integriert sind. Die großen Schiebefenster sind direkt mit der überdachten Terrasse und den Außenbereichen verbunden, fördern den Eingang von natürlichem Licht und schaffen eine angenehme Kontinuität zwischen Innen- und Außenbereichen. Die Villa ist so konzipiert, dass sie das ganze Jahr über Komfort bietet, verfügt über eine Fußbodenheizung und eine zentrale Klimaanlage. Außerdem gibt es einen zusätzlichen Raum, der derzeit als Fitnessstudio ausgestattet ist, sowie einen separaten Lagerraum. Die Außenbereiche gehören zu den großen Attraktionen dieses Anwesens. Das beeindruckende 17 x 4 Meter große Schwimmbecken bildet das Zentrum eines großen Freizeitbereichs, umgeben von Terrassen mit Platz zum Sonnenbaden, Entspannen und zum Genießen von Mahlzeiten im Freien. Die überdachte Sommerküche, begleitet von einer Bar, bietet die perfekte Umgebung für Meetings und Abende in mediterraner Atmosphäre. Im Obergeschoss gibt es ein zweites privates Schwimmbecken mit direktem Zugang von den Schlafzimmern, das dem Grundstück ein unverwechselbares Element verleiht und einen intimen Raum schafft, von dem aus man den Panoramablick auf den Montgó und die umliegende Landschaft genießen kann. Mediterrane Gärten, Palmen und Natursteinmauern vervollständigen den Komplex und sorgen für Privatsphäre und Charakter. Das Doppelgrundstück und die Ecklage unterstreichen das Gefühl von Geräumigkeit und Exklusivität. Das Grundstück verfügt außerdem über eine Garage für zwei Fahrzeuge, zwei unabhängige Zugänge für Autos und zwei Eingangstore. Eine zeitgenössische Villa, die Design, Privatsphäre und große Freizeitbereiche im Freien vereint, ideal sowohl als dauerhafter Wohnsitz als auch für Urlaubsaufenthalte in einem der attraktivsten Wohngebiete Jáveas. #ref:CBS1008N
2.350.000 €
Spectacular Luxury Villa in La Finca, Pozuelo de Alarcón
Prado de Somosaguas - La Finca

Spectacular Luxury Villa in La Finca, Pozuelo de Alarcón

700 m²Größe4.340 m²Grundstück77 Bäder
Coldwell Banker Living Real Estate is pleased to present this spectacular luxury villa in the prestigious urbanization La Finca, one of the most exclusive and secure areas of Europe. With a plot of 4,335 m² and a distribution designed for maximum comfort, this home combines avant-garde architecture, ample spaces and materials of the highest quality. Designed by the renowned architects Bueso-Inchausti & Rein, this masterpiece stands out for its large windows, the fluid connection between indoors and outdoors, and a careful selection of materials that maximize natural light and the feeling of spaciousness. It has a built area of 700 m², a plot of 4,335 m², 7 bedrooms en suite and 7 bathrooms. Elevator on all floors, closed garage for several vehicles + courtesy parking, leisure areas: gym, sauna, games room and private pool Distribution: Floor 0: - Large entrance hall with guest toilet. - Main living room with several rooms and fireplace. - Separate dining room. - Designer kitchen with island and high-end appliances (MIELE, Liebherr). - Multipurpose room (office or TV room). - Guest bedroom en suite. Floor 1: - Master Suite with dressing room, full bathroom and terrace. - 4 additional bedrooms, each with en suite bathroom. Floor 2 - Attic: - Service area with bedroom and bathroom. - Laundry room. - Large storage space. Exteriors: - Private garden completely flat. - Swimming pool. - Attached casita with gym, changing rooms and sauna. - Porch and outdoor dining area. Location and surroundings: Located in La Finca, Pozuelo de Alarcón, the most exclusive and secure urbanization in Spain. It stands out for its privacy, modern architecture and magnificent common areas with lakes and gardens. Excellent communication with Madrid via M-40, Carretera de Castilla, light rail, commuter trains and buses. It also has a sports club, restaurants and the best international schools in Madrid just minutes away. A unique property for lovers of luxury and exclusivity. For more information or to arrange a visit, contact us. #ref:CBLV1
5.150.000 €
Coldwell Banker Glollar Real Estate
Avinguda del Segre, 52
17520 , La Cerdanya - Puigcerdà
Newsletter

Finden Sie Ihr Zuhause im Ausland mit Unterstützung des Coldwell Banker® Netzwerks

Besuchen Sie unsere internationalen Websites und finden Sie Ihre Wunschimmobilie an den exklusivsten Orten

Wir verwenden unsere eigenen Cookies und Cookies von Drittanbietern, um die Sicherheit unserer Website zu gewährleisten und ihren Inhalt zu personalisieren. Ebenso verwenden wir Cookies, um Daten über Ihre Navigation zu messen und zu erhalten und um Werbung an Ihren Geschmack und Ihre Vorlieben anzupassen. Drücken Sie die Schaltfläche "Alle akzeptieren", um zu bestätigen, dass Sie die angezeigten Informationen gelesen und akzeptiert haben. Um diese Cookies zu verwalten oder zu deaktivieren, klicken Sie auf "Einstellungen". Weitere Informationen zu Cookies erhalte Sie in unserer Cookie-Richtlinie.
Cookies ändern
Technik und Funktional Immer aktiv
Diese Website verwendet eigene Cookies, um Informationen zu sammeln, um unsere Dienste zu verbessern. Wenn Sie weiter surfen, akzeptieren Sie deren Installation. Der Benutzer hat die Möglichkeit, seinen Browser zu konfigurieren und auf Wunsch zu verhindern, dass er auf seiner Festplatte installiert wird, obwohl er bedenken muss, dass dies zu Schwierigkeiten beim Navigieren auf der Website führen kann.
Sie ermöglichen die Beobachtung und Analyse des Verhaltens der Nutzer dieser Website. Die durch diese Art von Cookies gesammelten Informationen werden verwendet, um die Aktivität des Webs zu messen, um Benutzernavigationsprofile zu erstellen, um basierend auf der Analyse der Nutzungsdaten der Benutzer des Dienstes Verbesserungen einzuführen. Sie ermöglichen es uns, die Präferenzinformationen des Benutzers zu speichern, um die Qualität unserer Dienstleistungen zu verbessern und durch empfohlene Produkte ein besseres Erlebnis zu bieten.
Diese Cookies werden verwendet, um Informationen über die Präferenzen und persönlichen Entscheidungen des Benutzers durch die kontinuierliche Beobachtung seiner Surfgewohnheiten zu speichern. Dank ihnen können wir die Surfgewohnheiten auf der Website kennen und Werbung in Bezug auf das Surfprofil des Benutzers anzeigen.