Apartment 3 Schlafzimmer Verkauf Andorra la Vella
Größe
132 m²
Schlafzimmer
3
Bäder
2
terrasse
Preis
840.000 €
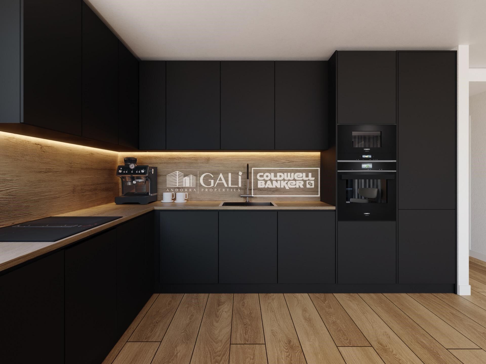
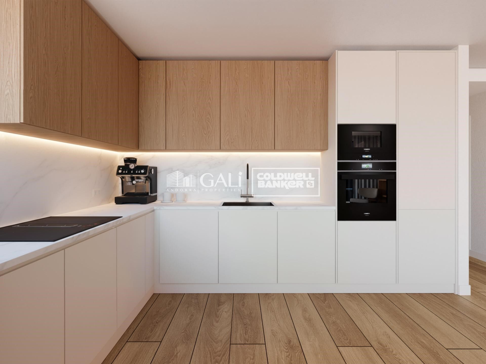
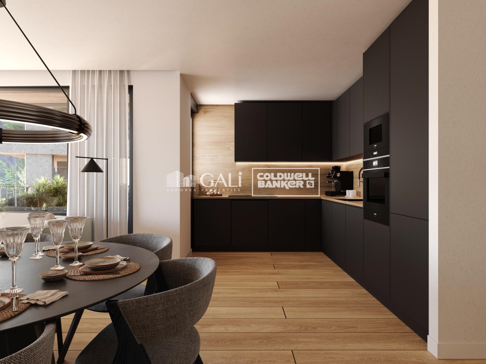
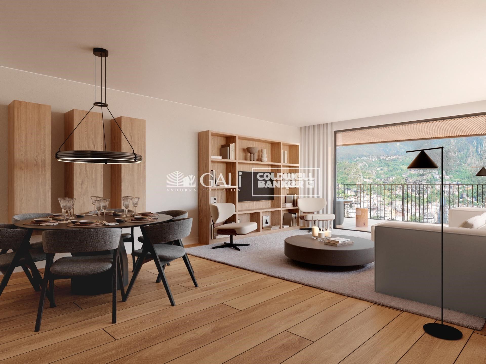
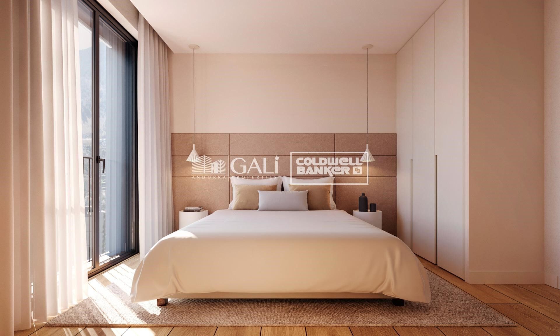
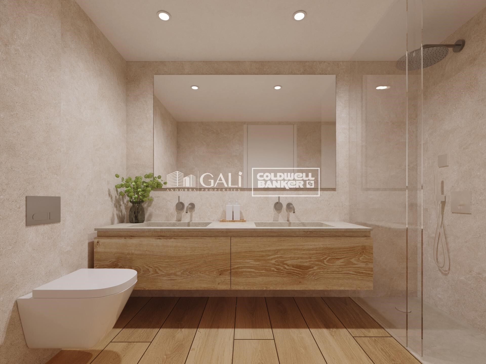
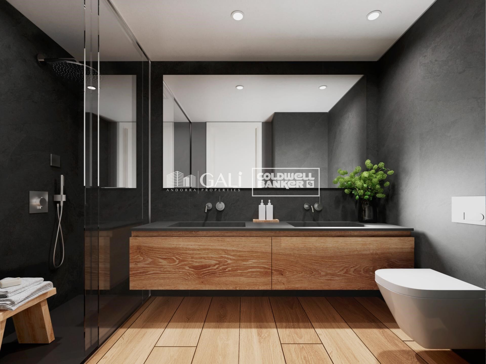
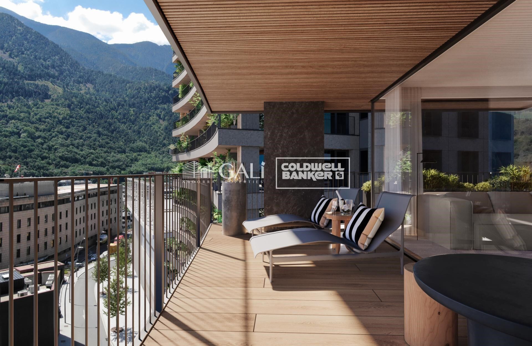
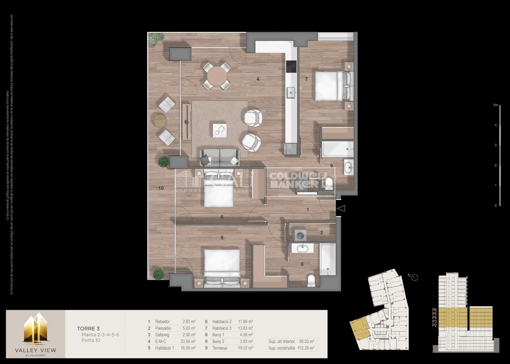
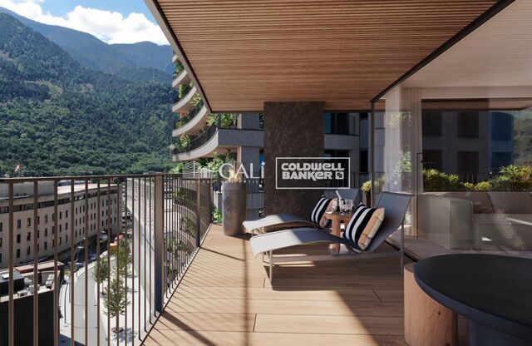
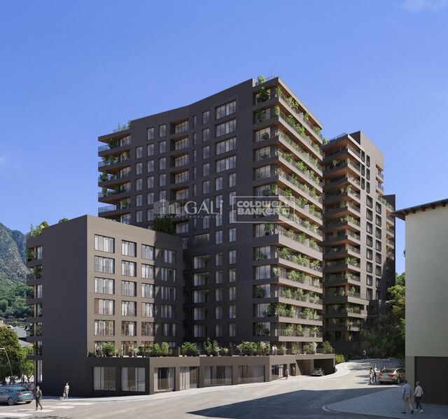
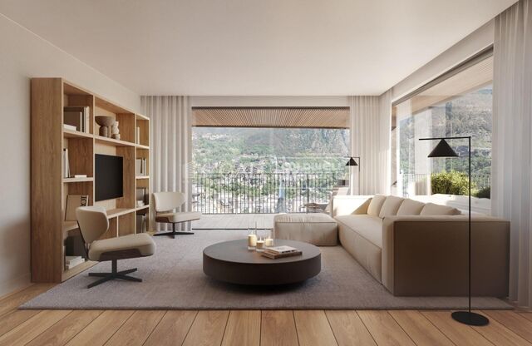
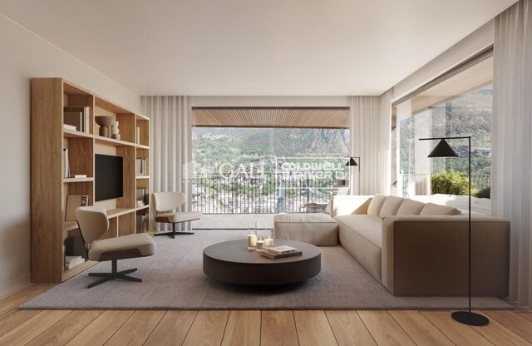
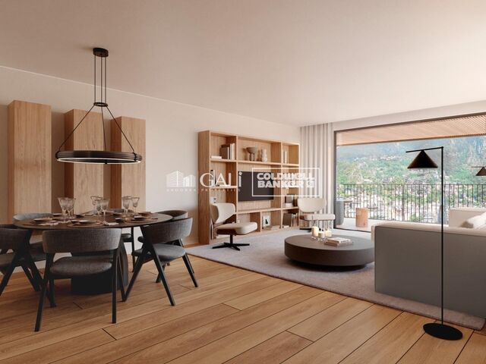
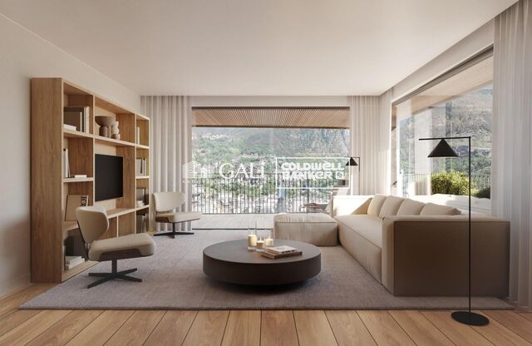
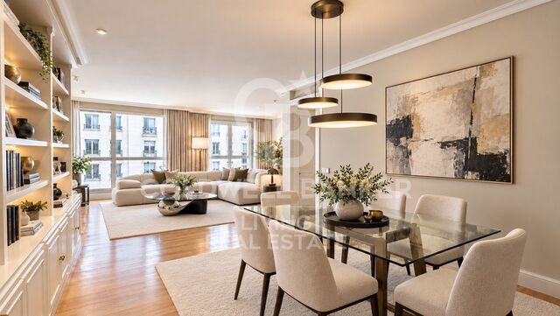
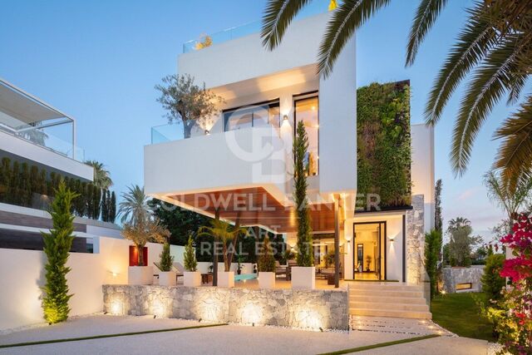
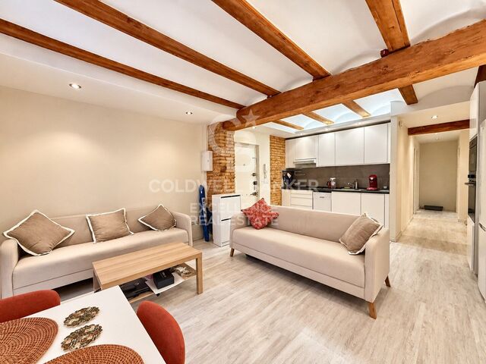
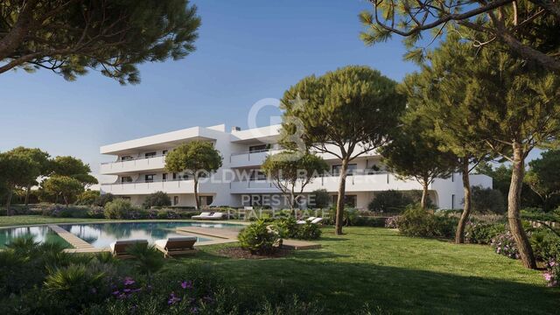
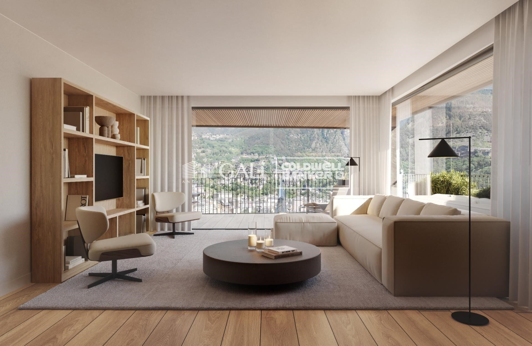
Exclusive residential development located in the heart of Escaldes-Engordany, just 500 meters from the Principality's economic and social center.~Situated in a prime location, the development boasts spectacular panoramic views over the Andorra and Escaldes valleys, as well as excellent orientation with year-round sunshine.~The project comprises an elegant 14-story tower with 124 apartments, designed for comfort, functionality, and high energy efficiency.~The apartments feature large windows, spacious terraces, and contemporary architecture, creating bright and airy spaces that connect with the natural surroundings.~The development offers a variety of apartment types and sizes to suit different needs, all with a modern and functional layout.~~The homes feature:~- Spacious covered terraces with large glazed surfaces~- Open-plan kitchen, dining, and living areas~- High-performance thermal and acoustic insulation~- High-end finishes~~The building boasts comprehensive communal areas designed for the well-being and enjoyment of its residents:~- Outdoor solarium with panoramic views~- Fully equipped gym~- Landscaped outdoor spaces~- Exclusive access for residents to Camí del Falgueró and Rec del Solà~In addition, the building offers a concierge service and elegant communal areas with sophisticated finishes.~~The building has been designed with high-quality materials and modern construction solutions:~- Reinforced concrete structure with strategically placed metal elements~- Ventilated façade with a slate-colored ceramic finish~- High level of thermal insulation and energy efficiency~- The terraces feature non-slip, wood-effect porcelain tile flooring, metal railings, and decorative planters.~~The kitchens are open to the living-dining room and equipped with high-end materials and appliances:~- Neolith, Silestone, or similar countertops~- Integrated BORA extractor fan~- Siemens or similar appliances: induction hob, oven, microwave, refrigerator, dishwasher~- Contemporary upper and lower cabinets with solid color and wood finishes~- Extendable faucets~~The bathrooms incorporate premium materials and a modern design:~- High-end ceramic wall tiles~- Wall-hung vanity unit with integrated sink~- Hansgrohe or similar thermostatic faucets~- Glass shower enclosure~- Ultra-thin shower tray~- Recessed rain shower~~The homes feature materials selected for durability and comfort:~~- Aluminum exterior joinery with thermal break, Schüco or similar~- Triple glazing with double air chamber~- Large-format porcelain stoneware flooring (two finishes to choose from)~- Carré or similar built-in wardrobes Similar~- Armored entrance door~- Integrated LED lighting in several rooms~~The building incorporates modern systems to guarantee maximum comfort and efficiency:~- Centralized heating and hot water system connected to FEDA Ecoterm~- Underfloor heating throughout the property~- Ducted air conditioning (except in bathrooms)~- Dual-flow ventilation system with heat recovery~~The building has 4 floors dedicated to parking and storage, with automatic access.~~Pre-installation for electric vehicle charging~~A unique development in Escaldes-Engordany that combines location, views, construction quality, and complete communal areas.~Gali Real Estate at your service.
#ref:05095/5210

Immobilieninformationen

zone
Principado de Andorra
Gegend
Andorra
standort
Andorra la Vella
district
Centro
Objekt typ
Wohnung
Verkauf
840.000 €
Referenz
05095/5210
Schlafzimmer
3
Bäder
2
Bebaute Fläche
132 m2
Zustand / Erhaltung
Neu

In der Nähe des Strandes / Meeres

lift
terrasse
Balkon
Energiezertifikat
  • houseA
    92-100
  • houseB
    81-91
  • houseC
    69-80
  • houseD
    55-68
  • houseE
    39-54
  • houseF
    21-38
  • houseG
    1-20

über Andorra la Vella

Andorra la Vella ist die Hauptstadt des Fürstentums Andorra und liegt in den östlichen Pyrenäen zwischen Frankreich und Spanien.

Andorra la Vella befindet sich in der Region Andorra, einem kleinen Binnenland, das für seine atemberaubenden Berglandschaften bekannt ist. Es liegt im Herzen der Pyrenäen und bietet eine malerische Kulisse mit atemberaubenden Ausblicken.

Einer der Hauptvorteile von Andorra la Vella ist seine strategische Lage. Es dient als Tor zwischen Frankreich und Spanien und ist daher von den wichtigsten Städten beider Länder aus leicht erreichbar. Der Status des Fürstentums als Steueroase zieht auch Unternehmen und Besucher an, die günstige wirtschaftliche Bedingungen suchen.

Andorra la Vella bietet eine hohe Lebensqualität mit sauberer Luft, niedrigen Kriminalitätsraten und einer friedlichen Atmosphäre. Die Stadt ist bekannt für ihr ausgezeichnetes Gesundheitssystem, hochwertige Bildung und effiziente öffentliche Dienste. Die Einwohner profitieren von einem starken Gemeinschaftssinn und einer sicheren Umgebung für Familien.

Trotz seiner geringen Größe bietet Andorra la Vella eine Vielzahl von Aktivitäten für Einwohner und Besucher gleichermaßen. Die umliegenden Berge bieten reichlich Möglichkeiten für Outdoor-Aktivitäten wie Wandern, Skifahren und Mountainbiken. Darüber hinaus verfügt die Stadt über moderne Einkaufszentren, kulturelle Veranstaltungen und eine lebendige Nachtszene. Das nahe gelegene Caldea-Spa-Komplex bietet Entspannungs- und Wellness-Erlebnisse und ist das ganze Jahr über ein beliebtes Ziel.

Der Immobilienmarkt von Andorra la Vella zeichnet sich durch eine Mischung aus traditionellen Bergchalets und modernen Apartments aus. Der Markt spricht sowohl Einheimische als auch internationale Käufer an, die eine einzigartige Kombination aus natürlicher Schönheit, wirtschaftlichen Vorteilen und einem hohen Lebensstandard suchen. Die Immobilien reichen von gemütlichen Bergheimen bis zu luxuriösen Villen mit atemberaubendem Bergblick und bieten eine Vielzahl von Vorlieben und Lebensstilen.

Andorra la Vella vereint den Charme einer Berglandschaft mit den Annehmlichkeiten einer modernen Stadt und bietet Einwohnern und Besuchern eine einzigartige Mischung aus natürlicher Schönheit, wirtschaftlichen Vorteilen und einem hohen Lebensstandard.

Weitere Informationen anfordern
Ref.05095/5210
Na Maria Pla, 20. Local 1
AD500, Andorra La Vella
+376 801 700

Related properties

Apartment 3 Schlafzimmer Verkauf Escaldes-Engordany
Escaldes-Engordany

Apartment 3 Schlafzimmer Verkauf Escaldes-Engordany

132 m²Größe32 Bäder
Exclusive residential development located in the heart of Escaldes-Engordany, just 500 meters from the Principality's economic and social center.~Situated in a prime location, the development boasts spectacular panoramic views over the Andorra and Escaldes valleys, as well as excellent orientation with year-round sunshine.~The project comprises an elegant 14-story tower with 124 apartments, designed for comfort, functionality, and high energy efficiency.~The apartments feature large windows, spacious terraces, and contemporary architecture, creating bright and airy spaces that connect with the natural surroundings.~The development offers a variety of apartment types and sizes to suit different needs, all with a modern and functional layout.~~The homes feature:~- Spacious covered terraces with large glazed surfaces~- Open-plan kitchen, dining, and living areas~- High-performance thermal and acoustic insulation~- High-end finishes~~The building boasts comprehensive communal areas designed for the well-being and enjoyment of its residents:~- Outdoor solarium with panoramic views~- Fully equipped gym~- Landscaped outdoor spaces~- Exclusive access for residents to Camí del Falgueró and Rec del Solà~In addition, the building offers a concierge service and elegant communal areas with sophisticated finishes.~~The building has been designed with high-quality materials and modern construction solutions:~- Reinforced concrete structure with strategically placed metal elements~- Ventilated façade with a slate-colored ceramic finish~- High level of thermal insulation and energy efficiency~- The terraces feature non-slip, wood-effect porcelain tile flooring, metal railings, and decorative planters.~~The kitchens are open to the living-dining room and equipped with high-end materials and appliances:~- Neolith, Silestone, or similar countertops~- Integrated BORA extractor fan~- Siemens or similar appliances: induction hob, oven, microwave, refrigerator, dishwasher~- Contemporary upper and lower cabinets with solid color and wood finishes~- Extendable faucets~~The bathrooms incorporate premium materials and a modern design:~- High-end ceramic wall tiles~- Wall-hung vanity unit with integrated sink~- Hansgrohe or similar thermostatic faucets~- Glass shower enclosure~- Ultra-thin shower tray~- Recessed rain shower~~The homes feature materials selected for durability and comfort:~~- Aluminum exterior joinery with thermal break, Schüco or similar~- Triple glazing with double air chamber~- Large-format porcelain stoneware flooring (two finishes to choose from)~- Carré or similar built-in wardrobes Similar~- Armored entrance door~- Integrated LED lighting in several rooms~~The building incorporates modern systems to guarantee maximum comfort and efficiency:~- Centralized heating and hot water system connected to FEDA Ecoterm~- Underfloor heating throughout the property~- Ducted air conditioning (except in bathrooms)~- Dual-flow ventilation system with heat recovery~~The building has 4 floors dedicated to parking and storage, with automatic access.~~Pre-installation for electric vehicle charging~~A unique development in Escaldes-Engordany that combines location, views, construction quality, and complete communal areas.~Gali Real Estate at your service. #ref:05094/5210
810.000 €
Apartment 2 Schlafzimmer Verkauf Escaldes-Engordany
Escaldes-Engordany

Apartment 2 Schlafzimmer Verkauf Escaldes-Engordany

107 m²Größe22 Bäder
Exclusive residential development located in the heart of Escaldes-Engordany, just 500 meters from the Principality's economic and social center.~Situated in a prime location, the development boasts spectacular panoramic views over the Andorra and Escaldes valleys, as well as excellent orientation with year-round sunshine.~The project comprises an elegant 14-story tower with 124 apartments, designed for comfort, functionality, and high energy efficiency.~The apartments feature large windows, spacious terraces, and contemporary architecture, creating bright and airy spaces that connect with the natural surroundings.~The development offers a variety of apartment types and sizes to suit different needs, all with a modern and functional layout.~~The homes feature:~- Spacious covered terraces with large glazed surfaces~- Open-plan kitchen, dining, and living areas~- High-performance thermal and acoustic insulation~- High-end finishes~~The building boasts comprehensive communal areas designed for the well-being and enjoyment of its residents:~- Outdoor solarium with panoramic views~- Fully equipped gym~- Landscaped outdoor spaces~- Exclusive access for residents to Camí del Falgueró and Rec del Solà~In addition, the building offers a concierge service and elegant communal areas with sophisticated finishes.~~The building has been designed with high-quality materials and modern construction solutions:~- Reinforced concrete structure with strategically placed metal elements~- Ventilated façade with a slate-colored ceramic finish~- High level of thermal insulation and energy efficiency~- The terraces feature non-slip, wood-effect porcelain tile flooring, metal railings, and decorative planters.~~The kitchens are open to the living-dining room and equipped with high-end materials and appliances:~- Neolith, Silestone, or similar countertops~- Integrated BORA extractor fan~- Siemens or similar appliances: induction hob, oven, microwave, refrigerator, dishwasher~- Contemporary upper and lower cabinets with solid color and wood finishes~- Extendable faucets~~The bathrooms incorporate premium materials and a modern design:~- High-end ceramic wall tiles~- Wall-hung vanity unit with integrated sink~- Hansgrohe or similar thermostatic faucets~- Glass shower enclosure~- Ultra-thin shower tray~- Recessed rain shower~~The homes feature materials selected for durability and comfort:~~- Aluminum exterior joinery with thermal break, Schüco or similar~- Triple glazing with double air chamber~- Large-format porcelain stoneware flooring (two finishes to choose from)~- Carré or similar built-in wardrobes Similar~- Armored entrance door~- Integrated LED lighting in several rooms~~The building incorporates modern systems to guarantee maximum comfort and efficiency:~- Centralized heating and hot water system connected to FEDA Ecoterm~- Underfloor heating throughout the property~- Ducted air conditioning (except in bathrooms)~- Dual-flow ventilation system with heat recovery~~The building has 4 floors dedicated to parking and storage, with automatic access.~~Pre-installation for electric vehicle charging~~A unique development in Escaldes-Engordany that combines location, views, construction quality, and complete communal areas.~Gali Real Estate at your service. #ref:04956/5210
842.000 €
Apartment 2 Schlafzimmer Verkauf Escaldes-Engordany
Escaldes-Engordany

Apartment 2 Schlafzimmer Verkauf Escaldes-Engordany

87 m²Größe22 Bäder
Exclusive residential development located in the heart of Escaldes-Engordany, just 500 meters from the Principality's economic and social center.~Situated in a prime location, the development boasts spectacular panoramic views over the Andorra and Escaldes valleys, as well as excellent orientation with year-round sunshine.~The project comprises an elegant 14-story tower with 124 apartments, designed for comfort, functionality, and high energy efficiency.~The apartments feature large windows, spacious terraces, and contemporary architecture, creating bright and airy spaces that connect with the natural surroundings.~The development offers a variety of apartment types and sizes to suit different needs, all with a modern and functional layout.~~The homes feature:~- Spacious covered terraces with large glazed surfaces~- Open-plan kitchen, dining, and living areas~- High-performance thermal and acoustic insulation~- High-end finishes~~The building boasts comprehensive communal areas designed for the well-being and enjoyment of its residents:~- Outdoor solarium with panoramic views~- Fully equipped gym~- Landscaped outdoor spaces~- Exclusive access for residents to Camí del Falgueró and Rec del Solà~In addition, the building offers a concierge service and elegant communal areas with sophisticated finishes.~~The building has been designed with high-quality materials and modern construction solutions:~- Reinforced concrete structure with strategically placed metal elements~- Ventilated façade with a slate-colored ceramic finish~- High level of thermal insulation and energy efficiency~- The terraces feature non-slip, wood-effect porcelain tile flooring, metal railings, and decorative planters.~~The kitchens are open to the living-dining room and equipped with high-end materials and appliances:~- Neolith, Silestone, or similar countertops~- Integrated BORA extractor fan~- Siemens or similar appliances: induction hob, oven, microwave, refrigerator, dishwasher~- Contemporary upper and lower cabinets with solid color and wood finishes~- Extendable faucets~~The bathrooms incorporate premium materials and a modern design:~- High-end ceramic wall tiles~- Wall-hung vanity unit with integrated sink~- Hansgrohe or similar thermostatic faucets~- Glass shower enclosure~- Ultra-thin shower tray~- Recessed rain shower~~The homes feature materials selected for durability and comfort:~~- Aluminum exterior joinery with thermal break, Schüco or similar~- Triple glazing with double air chamber~- Large-format porcelain stoneware flooring (two finishes to choose from)~- Carré or similar built-in wardrobes Similar~- Armored entrance door~- Integrated LED lighting in several rooms~~The building incorporates modern systems to guarantee maximum comfort and efficiency:~- Centralized heating and hot water system connected to FEDA Ecoterm~- Underfloor heating throughout the property~- Ducted air conditioning (except in bathrooms)~- Dual-flow ventilation system with heat recovery~~The building has 4 floors dedicated to parking and storage, with automatic access.~~Pre-installation for electric vehicle charging~~A unique development in Escaldes-Engordany that combines location, views, construction quality, and complete communal areas.~Gali Real Estate at your service. #ref:05065/5210
800.000 €
Apartment 3 Schlafzimmer Verkauf Escaldes-Engordany
Escaldes-Engordany

Apartment 3 Schlafzimmer Verkauf Escaldes-Engordany

132 m²Größe32 Bäder
Exclusive residential development located in the heart of Escaldes-Engordany, just 500 meters from the Principality's economic and social center.~Situated in a prime location, the development boasts spectacular panoramic views over the Andorra and Escaldes valleys, as well as excellent orientation with year-round sunshine.~The project comprises an elegant 14-story tower with 124 apartments, designed for comfort, functionality, and high energy efficiency.~The apartments feature large windows, spacious terraces, and contemporary architecture, creating bright and airy spaces that connect with the natural surroundings.~The development offers a variety of apartment types and sizes to suit different needs, all with a modern and functional layout.~~The homes feature:~- Spacious covered terraces with large glazed surfaces~- Open-plan kitchen, dining, and living areas~- High-performance thermal and acoustic insulation~- High-end finishes~~The building boasts comprehensive communal areas designed for the well-being and enjoyment of its residents:~- Outdoor solarium with panoramic views~- Fully equipped gym~- Landscaped outdoor spaces~- Exclusive access for residents to Camí del Falgueró and Rec del Solà~In addition, the building offers a concierge service and elegant communal areas with sophisticated finishes.~~The building has been designed with high-quality materials and modern construction solutions:~- Reinforced concrete structure with strategically placed metal elements~- Ventilated façade with a slate-colored ceramic finish~- High level of thermal insulation and energy efficiency~- The terraces feature non-slip, wood-effect porcelain tile flooring, metal railings, and decorative planters.~~The kitchens are open to the living-dining room and equipped with high-end materials and appliances:~- Neolith, Silestone, or similar countertops~- Integrated BORA extractor fan~- Siemens or similar appliances: induction hob, oven, microwave, refrigerator, dishwasher~- Contemporary upper and lower cabinets with solid color and wood finishes~- Extendable faucets~~The bathrooms incorporate premium materials and a modern design:~- High-end ceramic wall tiles~- Wall-hung vanity unit with integrated sink~- Hansgrohe or similar thermostatic faucets~- Glass shower enclosure~- Ultra-thin shower tray~- Recessed rain shower~~The homes feature materials selected for durability and comfort:~~- Aluminum exterior joinery with thermal break, Schüco or similar~- Triple glazing with double air chamber~- Large-format porcelain stoneware flooring (two finishes to choose from)~- Carré or similar built-in wardrobes Similar~- Armored entrance door~- Integrated LED lighting in several rooms~~The building incorporates modern systems to guarantee maximum comfort and efficiency:~- Centralized heating and hot water system connected to FEDA Ecoterm~- Underfloor heating throughout the property~- Ducted air conditioning (except in bathrooms)~- Dual-flow ventilation system with heat recovery~~The building has 4 floors dedicated to parking and storage, with automatic access.~~Pre-installation for electric vehicle charging~~A unique development in Escaldes-Engordany that combines location, views, construction quality, and complete communal areas.~Gali Real Estate at your service. #ref:04939/5210
873.000 €
Apartment 3 Schlafzimmer Verkauf Escaldes-Engordany
Escaldes-Engordany

Apartment 3 Schlafzimmer Verkauf Escaldes-Engordany

125 m²Größe32 Bäder
Exclusive residential development located in the heart of Escaldes-Engordany, just 500 meters from the Principality's economic and social center.~Situated in a prime location, the development boasts spectacular panoramic views over the Andorra and Escaldes valleys, as well as excellent orientation with year-round sunshine.~The project comprises an elegant 14-story tower with 124 apartments, designed for comfort, functionality, and high energy efficiency.~The apartments feature large windows, spacious terraces, and contemporary architecture, creating bright and airy spaces that connect with the natural surroundings.~The development offers a variety of apartment types and sizes to suit different needs, all with a modern and functional layout.~~The homes feature:~- Spacious covered terraces with large glazed surfaces~- Open-plan kitchen, dining, and living areas~- High-performance thermal and acoustic insulation~- High-end finishes~~The building boasts comprehensive communal areas designed for the well-being and enjoyment of its residents:~- Outdoor solarium with panoramic views~- Fully equipped gym~- Landscaped outdoor spaces~- Exclusive access for residents to Camí del Falgueró and Rec del Solà~In addition, the building offers a concierge service and elegant communal areas with sophisticated finishes.~~The building has been designed with high-quality materials and modern construction solutions:~- Reinforced concrete structure with strategically placed metal elements~- Ventilated façade with a slate-colored ceramic finish~- High level of thermal insulation and energy efficiency~- The terraces feature non-slip, wood-effect porcelain tile flooring, metal railings, and decorative planters.~~The kitchens are open to the living-dining room and equipped with high-end materials and appliances:~- Neolith, Silestone, or similar countertops~- Integrated BORA extractor fan~- Siemens or similar appliances: induction hob, oven, microwave, refrigerator, dishwasher~- Contemporary upper and lower cabinets with solid color and wood finishes~- Extendable faucets~~The bathrooms incorporate premium materials and a modern design:~- High-end ceramic wall tiles~- Wall-hung vanity unit with integrated sink~- Hansgrohe or similar thermostatic faucets~- Glass shower enclosure~- Ultra-thin shower tray~- Recessed rain shower~~The homes feature materials selected for durability and comfort:~~- Aluminum exterior joinery with thermal break, Schüco or similar~- Triple glazing with double air chamber~- Large-format porcelain stoneware flooring (two finishes to choose from)~- Carré or similar built-in wardrobes Similar~- Armored entrance door~- Integrated LED lighting in several rooms~~The building incorporates modern systems to guarantee maximum comfort and efficiency:~- Centralized heating and hot water system connected to FEDA Ecoterm~- Underfloor heating throughout the property~- Ducted air conditioning (except in bathrooms)~- Dual-flow ventilation system with heat recovery~~The building has 4 floors dedicated to parking and storage, with automatic access.~~Pre-installation for electric vehicle charging~~A unique development in Escaldes-Engordany that combines location, views, construction quality, and complete communal areas.~Gali Real Estate at your service. #ref:05073/5210
840.000 €
Apartment 2 Schlafzimmer Verkauf Escaldes-Engordany
Escaldes-Engordany

Apartment 2 Schlafzimmer Verkauf Escaldes-Engordany

112 m²Größe22 Bäder
Exclusive residential development located in the heart of Escaldes-Engordany, just 500 meters from the Principality's economic and social center.~Situated in a prime location, the development boasts spectacular panoramic views over the Andorra and Escaldes valleys, as well as excellent orientation with year-round sunshine.~The project comprises an elegant 14-story tower with 124 apartments, designed for comfort, functionality, and high energy efficiency.~The apartments feature large windows, spacious terraces, and contemporary architecture, creating bright and airy spaces that connect with the natural surroundings.~The development offers a variety of apartment types and sizes to suit different needs, all with a modern and functional layout.~~The homes feature:~- Spacious covered terraces with large glazed surfaces~- Open-plan kitchen, dining, and living areas~- High-performance thermal and acoustic insulation~- High-end finishes~~The building boasts comprehensive communal areas designed for the well-being and enjoyment of its residents:~- Outdoor solarium with panoramic views~- Fully equipped gym~- Landscaped outdoor spaces~- Exclusive access for residents to Camí del Falgueró and Rec del Solà~In addition, the building offers a concierge service and elegant communal areas with sophisticated finishes.~~The building has been designed with high-quality materials and modern construction solutions:~- Reinforced concrete structure with strategically placed metal elements~- Ventilated façade with a slate-colored ceramic finish~- High level of thermal insulation and energy efficiency~- The terraces feature non-slip, wood-effect porcelain tile flooring, metal railings, and decorative planters.~~The kitchens are open to the living-dining room and equipped with high-end materials and appliances:~- Neolith, Silestone, or similar countertops~- Integrated BORA extractor fan~- Siemens or similar appliances: induction hob, oven, microwave, refrigerator, dishwasher~- Contemporary upper and lower cabinets with solid color and wood finishes~- Extendable faucets~~The bathrooms incorporate premium materials and a modern design:~- High-end ceramic wall tiles~- Wall-hung vanity unit with integrated sink~- Hansgrohe or similar thermostatic faucets~- Glass shower enclosure~- Ultra-thin shower tray~- Recessed rain shower~~The homes feature materials selected for durability and comfort:~~- Aluminum exterior joinery with thermal break, Schüco or similar~- Triple glazing with double air chamber~- Large-format porcelain stoneware flooring (two finishes to choose from)~- Carré or similar built-in wardrobes Similar~- Armored entrance door~- Integrated LED lighting in several rooms~~The building incorporates modern systems to guarantee maximum comfort and efficiency:~- Centralized heating and hot water system connected to FEDA Ecoterm~- Underfloor heating throughout the property~- Ducted air conditioning (except in bathrooms)~- Dual-flow ventilation system with heat recovery~~The building has 4 floors dedicated to parking and storage, with automatic access.~~Pre-installation for electric vehicle charging~~A unique development in Escaldes-Engordany that combines location, views, construction quality, and complete communal areas.~Gali Real Estate at your service. #ref:04942/5210
830.000 €
Apartment 3 Schlafzimmer Verkauf Escaldes-Engordany
Escaldes-Engordany

Apartment 3 Schlafzimmer Verkauf Escaldes-Engordany

124 m²Größe32 Bäder
Exclusive residential development located in the heart of Escaldes-Engordany, just 500 meters from the Principality's economic and social center.~Situated in a prime location, the development boasts spectacular panoramic views over the Andorra and Escaldes valleys, as well as excellent orientation with year-round sunshine.~The project comprises an elegant 14-story tower with 124 apartments, designed for comfort, functionality, and high energy efficiency.~The apartments feature large windows, spacious terraces, and contemporary architecture, creating bright and airy spaces that connect with the natural surroundings.~The development offers a variety of apartment types and sizes to suit different needs, all with a modern and functional layout.~~The homes feature:~- Spacious covered terraces with large glazed surfaces~- Open-plan kitchen, dining, and living areas~- High-performance thermal and acoustic insulation~- High-end finishes~~The building boasts comprehensive communal areas designed for the well-being and enjoyment of its residents:~- Outdoor solarium with panoramic views~- Fully equipped gym~- Landscaped outdoor spaces~- Exclusive access for residents to Camí del Falgueró and Rec del Solà~In addition, the building offers a concierge service and elegant communal areas with sophisticated finishes.~~The building has been designed with high-quality materials and modern construction solutions:~- Reinforced concrete structure with strategically placed metal elements~- Ventilated façade with a slate-colored ceramic finish~- High level of thermal insulation and energy efficiency~- The terraces feature non-slip, wood-effect porcelain tile flooring, metal railings, and decorative planters.~~The kitchens are open to the living-dining room and equipped with high-end materials and appliances:~- Neolith, Silestone, or similar countertops~- Integrated BORA extractor fan~- Siemens or similar appliances: induction hob, oven, microwave, refrigerator, dishwasher~- Contemporary upper and lower cabinets with solid color and wood finishes~- Extendable faucets~~The bathrooms incorporate premium materials and a modern design:~- High-end ceramic wall tiles~- Wall-hung vanity unit with integrated sink~- Hansgrohe or similar thermostatic faucets~- Glass shower enclosure~- Ultra-thin shower tray~- Recessed rain shower~~The homes feature materials selected for durability and comfort:~~- Aluminum exterior joinery with thermal break, Schüco or similar~- Triple glazing with double air chamber~- Large-format porcelain stoneware flooring (two finishes to choose from)~- Carré or similar built-in wardrobes Similar~- Armored entrance door~- Integrated LED lighting in several rooms~~The building incorporates modern systems to guarantee maximum comfort and efficiency:~- Centralized heating and hot water system connected to FEDA Ecoterm~- Underfloor heating throughout the property~- Ducted air conditioning (except in bathrooms)~- Dual-flow ventilation system with heat recovery~~The building has 4 floors dedicated to parking and storage, with automatic access.~~Pre-installation for electric vehicle charging~~A unique development in Escaldes-Engordany that combines location, views, construction quality, and complete communal areas.~Gali Real Estate at your service. #ref:05071/5210
800.000 €
Apartment 2 Schlafzimmer Verkauf Escaldes-Engordany
Escaldes-Engordany

Apartment 2 Schlafzimmer Verkauf Escaldes-Engordany

112 m²Größe22 Bäder
Exclusive residential development located in the heart of Escaldes-Engordany, just 500 meters from the Principality's economic and social center.~Situated in a prime location, the development boasts spectacular panoramic views over the Andorra and Escaldes valleys, as well as excellent orientation with year-round sunshine.~The project comprises an elegant 14-story tower with 124 apartments, designed for comfort, functionality, and high energy efficiency.~The apartments feature large windows, spacious terraces, and contemporary architecture, creating bright and airy spaces that connect with the natural surroundings.~The development offers a variety of apartment types and sizes to suit different needs, all with a modern and functional layout.~~The homes feature:~- Spacious covered terraces with large glazed surfaces~- Open-plan kitchen, dining, and living areas~- High-performance thermal and acoustic insulation~- High-end finishes~~The building boasts comprehensive communal areas designed for the well-being and enjoyment of its residents:~- Outdoor solarium with panoramic views~- Fully equipped gym~- Landscaped outdoor spaces~- Exclusive access for residents to Camí del Falgueró and Rec del Solà~In addition, the building offers a concierge service and elegant communal areas with sophisticated finishes.~~The building has been designed with high-quality materials and modern construction solutions:~- Reinforced concrete structure with strategically placed metal elements~- Ventilated façade with a slate-colored ceramic finish~- High level of thermal insulation and energy efficiency~- The terraces feature non-slip, wood-effect porcelain tile flooring, metal railings, and decorative planters.~~The kitchens are open to the living-dining room and equipped with high-end materials and appliances:~- Neolith, Silestone, or similar countertops~- Integrated BORA extractor fan~- Siemens or similar appliances: induction hob, oven, microwave, refrigerator, dishwasher~- Contemporary upper and lower cabinets with solid color and wood finishes~- Extendable faucets~~The bathrooms incorporate premium materials and a modern design:~- High-end ceramic wall tiles~- Wall-hung vanity unit with integrated sink~- Hansgrohe or similar thermostatic faucets~- Glass shower enclosure~- Ultra-thin shower tray~- Recessed rain shower~~The homes feature materials selected for durability and comfort:~~- Aluminum exterior joinery with thermal break, Schüco or similar~- Triple glazing with double air chamber~- Large-format porcelain stoneware flooring (two finishes to choose from)~- Carré or similar built-in wardrobes Similar~- Armored entrance door~- Integrated LED lighting in several rooms~~The building incorporates modern systems to guarantee maximum comfort and efficiency:~- Centralized heating and hot water system connected to FEDA Ecoterm~- Underfloor heating throughout the property~- Ducted air conditioning (except in bathrooms)~- Dual-flow ventilation system with heat recovery~~The building has 4 floors dedicated to parking and storage, with automatic access.~~Pre-installation for electric vehicle charging~~A unique development in Escaldes-Engordany that combines location, views, construction quality, and complete communal areas.~Gali Real Estate at your service. #ref:04943/5210
860.000 €

Zuletzt angesehene Immobilien

Exclusive Apartment with Terrace in Recoletos - Villanueva Street
Recoletos

Exclusive Apartment with Terrace in Recoletos - Villanueva Street

128 m²Größe32 Bäder
Coldwell Banker Living is delighted to exclusively present this magnificent apartment with a terrace, located at one of the most sought-after addresses in Recoletos, on Villanueva Street, just a few steps from Retiro Park and the iconic Puerta de Alcalá. Situated in a beautifully maintained building with an on-site concierge service, this exceptional property stands out for its remarkably functional layout, abundant natural light and an impressive amount of storage space rarely found in homes of this size. The living area centres around a spacious living and dining room with direct access to a delightful private terrace, the perfect setting from which to enjoy one of Madrid's most privileged locations. The property offers three bedrooms and two full bathrooms. The master bedroom features an en-suite bathroom and generous fitted wardrobes. One of the additional bedrooms benefits from a separate walk-in dressing room, complemented by several linen cupboards and additional storage spaces strategically distributed throughout the residence. The independent kitchen includes a separate laundry room, an increasingly rare and highly desirable feature in today's residential market. An impressive entrance hall adds a sense of elegance and privacy, clearly separating the entertaining areas from the sleeping quarters. The property is presented in very good condition, allowing for immediate occupancy, while also offering excellent potential for modernisation for those wishing to introduce a more contemporary aesthetic. The building's construction quality, generously proportioned rooms, private terrace, extensive fitted wardrobes and exceptional functionality make this a rare opportunity in the prestigious Recoletos neighbourhood. An outstanding family residence that distinguishes itself not only through its prime location but also through a layout thoughtfully designed for everyday living, offering spacious interiors, exceptional storage capacity and an organisation of space that is increasingly difficult to find in today's property market. A home designed to be lived in, enjoyed and cherished for years to come, situated on one of the finest blocks in Madrid's exclusive Recoletos neighbourhood. #ref:CBLVPIS_70
1.950.000 €
Freistehendes Neubau-Einfamilienhaus zum Verkauf in La Bonanova
Sant Gervasi- Galvany

Freistehendes Neubau-Einfamilienhaus zum Verkauf in La Bonanova

839 m²Größe674 m²Grundstück68 Bäder
Neubau-Einfamilienhaus mit zeitgenössischer Architektur in La Bonanova Im Stadtteil La Bonanova, im oberen Stadtgebiet Barcelonas, präsentiert Bonanova Uptown Houses ein Wohnprojekt mit zwei freistehenden Einfamilienhäusern, bei dem Architektur, Tageslicht und Landschaftsgestaltung zu einem einheitlichen Konzept verbunden werden. Der Entwurf basiert auf einer Komposition aus übereinander gestaffelten Baukörpern, horizontalen Ebenen und großflächigen Verglasungen. Die verschiedenen Geschosse öffnen sich über Terrassen und Außenbereiche zum Garten hin. Diese führen die Innenräume nach außen fort und schaffen eine durchgehende Verbindung zwischen dem Haus und seiner Umgebung. Für jedes Haus sind auf einem Grundstück von rund 675 m² etwa 840 m² Gesamtfläche auf fünf Ebenen vorgesehen, darunter zwei Untergeschosse. Die Hauptebene vereint die zentralen Wohnbereiche: einen großzügigen Wohnraum, einen Essbereich und eine Küche, die durch eine offene, fließende Raumaufteilung miteinander und mit dem Außenbereich verbunden sind. Der Essbereich mit doppelter Raumhöhe schafft Licht und räumliche Weite, während großformatige Fensterflächen die Innenräume optisch mit den Terrassen, den Gartenbereichen und dem Außenpool verbinden. Überdachte Terrassen und Sitzbereiche im Freien sind als natürliche Erweiterung der Wohnräume in die Architektur integriert. Die Schlafbereiche befinden sich in den oberen Geschossen. Im ersten Obergeschoss sind drei Schlafzimmer mit jeweils eigenem Bad angeordnet; zwei davon verfügen über einen Zugang zu Terrassen. Das oberste Geschoss ist der privaten Hauptsuite vorbehalten, mit Ankleide, Bad und eigener Terrasse. Hier entsteht ein zurückgezogener Bereich, räumlich getrennt von den gemeinschaftlich genutzten Wohnräumen. Die beiden Untergeschosse erweitern das Raumangebot. Auf der oberen Untergeschossebene befinden sich die private Garage, ein weiteres Schlafzimmer und zusätzliche Nebenräume. Die untere Ebene ist dem Wellness- und Freizeitbereich gewidmet, mit Fitnessraum, Innenpool, Sauna, Hammam, Massageraum und privatem Heimkino sowie weiteren Serviceräumen. Die Innenraumgestaltung folgt einem zeitgemäßen, klaren Gestaltungskonzept mit warmen und neutralen Farbtönen, Naturholz, Stein und mineralisch strukturierten Oberflächen. Die Auswahl der Materialien, die integrierte Beleuchtung und die sorgfältig abgestimmten Proportionen zielen darauf ab, ruhige, harmonische Räume zu schaffen, in denen Architektur und Innenraumgestaltung eine gemeinsame Formensprache entwickeln. Die Häuser liegen in einem gewachsenen Wohngebiet von La Bonanova. Die Lage verbindet ein ruhiges Wohnumfeld mit der Nähe zu spanischen und internationalen Schulen, Dienstleistungsangeboten und wichtigen Verkehrsanbindungen im oberen Stadtgebiet Barcelonas. Neubauprojekt mit Vermarktung vor Baubeginn. Voraussichtliche Übergabe: Juni 2028. #ref:CBES3004
11.000.000 €
Unique apartments right next to Platja Fenals, in the heart of the Costa Brava
Fenals

Unique apartments right next to Platja Fenals, in the heart of the Costa Brava

Coldwell Banker Anteris is excited to introduce Soul Bravaa real gem of residential architecture, a one-of-a-kind project just steps away from the fabulous Platja Fenals, in one of the most prestigious and desirable corners of the Costa Brava. This is no ordinary residential development - Soul Brava is a lifestyle created for those who are looking for something truly exceptional. It is a place for people who value privacy, elegance, and design, for whom the surroundings, quality, and comfort are just as important as the location. The apartments impress with their spaciousness, natural light, and carefully selected finishesfrom sleek floors and modern kitchens with Bosch appliances to panoramic terraces and refined details. Residents have access to carefully designed common areas: an elegant swimming pool with a solarium, a fitness area, gardens with local vegetation, a coworking space, and a wellness area that promotes relaxation and tranquility. Located in the quiet, green area of Platja de Fenals, the apartments offer quick and easy access to the sea and one of the most beautiful beaches on the Costa Brava. In addition, in the immediate vicinity includes the picturesque Santa Clotilde Gardens overlooking the cliffs, the charming coves of Sa Boadella and Platja de Treumal, as well as numerous restaurants, cafes, and boutiques. Lloret de Mar offers convenient transport links - regular buses to Barcelona (approx. 70 minutes), quick access to the AP-7 motorway, and train stations in nearby Blanes and Tordera, from where trains run to the center of Barcelona and Girona. It is the perfect location for those who want to enjoy the tranquility of the seaside without sacrificing easy access to other attractions in Catalonia. Soul Brava is conveniently located between the region's two main airports - approximately 28 km from Girona Airport and approximately 92 km from Barcelona Airport - providing easy access to both domestic and international connections throughout the year. If you dream of a property that combines a unique location, refined architecture, and the comfort of life characteristic of the best seaside residences, Soul Brava is just for you. Contact us to arrange a private presentation and find your new home in the heart of the Costa Brava! *Some of the images have been generated using artificial intelligence for illustrative and interior design proposal purposes. Consumer information: The sale price does not include taxes or costs derived from the purchase transaction which, according to current regulations, are to be borne by the buyer (Property Transfer Tax - ITP, or where applicable VAT and Stamp Duty - AJD), nor notary and land registry fees. The information published, including surface areas, is for guidance purposes only and is not contractually binding. The offer may be subject to price changes or withdrawal from the market without prior notice. Real estate brokerage fees will apply according to the signed marketing agreement. Detailed information will be provided to any interested party before the payment of any deposit, in accordance with the applicable national and regional regulations. #ref:AND031LT
Preis auf Anfrage
Exklusive zeitgenössische Villa mit Blick auf den Montgó und das Meer in Piver, Jávea
Partides comunes - Adsubia

Exklusive zeitgenössische Villa mit Blick auf den Montgó und das Meer in Piver, Jávea

301 m²Größe1.510 m²Grundstück46 Bäder
Im ruhigen Wohnviertel Piver in Jávea gelegen, zeichnet sich diese elegante, zeitgenössische Villa aus dem Jahr 2019 durch ihre moderne Architektur, ihre großen Außenbereiche und ihre privilegierte Lage auf einem doppelten Eckgrundstück aus. Von verschiedenen Punkten des Grundstücks aus genießen Sie einen herrlichen Panoramablick auf den Montgó, das Tal und das Mittelmeer. Die Immobilie bietet vier Schlafzimmer, alle mit eigenem Bad und privaten Terrassen, die sowohl Bewohnern als auch Gästen Komfort und Unabhängigkeit bieten. Der Tagesbereich ist in einem hellen, offenen Bereich verteilt, in dem die voll ausgestattete Küche, das Esszimmer und das Wohnzimmer harmonisch integriert sind. Die großen Schiebefenster sind direkt mit der überdachten Terrasse und den Außenbereichen verbunden, fördern den Eingang von natürlichem Licht und schaffen eine angenehme Kontinuität zwischen Innen- und Außenbereichen. Die Villa ist so konzipiert, dass sie das ganze Jahr über Komfort bietet, verfügt über eine Fußbodenheizung und eine zentrale Klimaanlage. Außerdem gibt es einen zusätzlichen Raum, der derzeit als Fitnessstudio ausgestattet ist, sowie einen separaten Lagerraum. Die Außenbereiche gehören zu den großen Attraktionen dieses Anwesens. Das beeindruckende 17 x 4 Meter große Schwimmbecken bildet das Zentrum eines großen Freizeitbereichs, umgeben von Terrassen mit Platz zum Sonnenbaden, Entspannen und zum Genießen von Mahlzeiten im Freien. Die überdachte Sommerküche, begleitet von einer Bar, bietet die perfekte Umgebung für Meetings und Abende in mediterraner Atmosphäre. Im Obergeschoss gibt es ein zweites privates Schwimmbecken mit direktem Zugang von den Schlafzimmern, das dem Grundstück ein unverwechselbares Element verleiht und einen intimen Raum schafft, von dem aus man den Panoramablick auf den Montgó und die umliegende Landschaft genießen kann. Mediterrane Gärten, Palmen und Natursteinmauern vervollständigen den Komplex und sorgen für Privatsphäre und Charakter. Das Doppelgrundstück und die Ecklage unterstreichen das Gefühl von Geräumigkeit und Exklusivität. Das Grundstück verfügt außerdem über eine Garage für zwei Fahrzeuge, zwei unabhängige Zugänge für Autos und zwei Eingangstore. Eine zeitgenössische Villa, die Design, Privatsphäre und große Freizeitbereiche im Freien vereint, ideal sowohl als dauerhafter Wohnsitz als auch für Urlaubsaufenthalte in einem der attraktivsten Wohngebiete Jáveas. #ref:CBS1008N
2.350.000 €
Charmante renovierte Wohnung neben den Torres de Quart, ideal zum Wohnen oder als Kapitalanlage
Im Alleinauftrag
Sant Francesc

Charmante renovierte Wohnung neben den Torres de Quart, ideal zum Wohnen oder als Kapitalanlage

75 m²Größe21 Bathroom
Charmante renovierte Wohnung neben den Torres de Quart, ideal zum Wohnen oder als renditestarke Kapitalanlage. Coldwell Banker Excellence präsentiert exclusiv dieses gemütliche, neu renovierte Haus, das im Herzen des historischen Zentrums von Valencia liegt, neben dem emblematischen Torres de Quart und im Stadtteil Guillem de Castro. Im ersten Stock gelegen, verbindet es den Charakter eines traditionellen Gebäudes mit einer modernen, sorgfältigen und funktionalen Renovierung, wobei originale Elemente wie freiliegende Ziegel und Decken mit Holzbalken erhalten bleiben. Es verfügt über ein angenehmes Wohn-Esszimmer mit einer voll ausgestatteten Küche, zwei Schlafzimmern, einem Badezimmer und einer kleinen privaten Terrasse sowie einem Balkon. Derzeit vermietet, bietet es eine interessante Investitionsmöglichkeit mit Rentabilität von Anfang an. Wichtige Merkmale: - 2 Schlafzimmer und 1 Badezimmer - 1. Stock ohne Aufzug - Wohnzimmer-Esszimmer mit Küche - Küche mit Geräten ausgestattet - Kleine private Terrasse und Balkon - Freiliegende Ziegel - Decken mit Holzbalken - Kürzlich renovierte Immobilie - Klimaanlage warm/kalt - Derzeit vermietet - Gute Kosteneffizienz Die Immobilie befindet sich in einem der Gebiete mit der größten Persönlichkeit in Valencia, nur wenige Schritte vom Torres de Quart entfernt und umgeben von allen Arten von Dienstleistungen, Geschäften, Restaurants sowie kulturellen und Freizeitangeboten. Ihre Lage ermöglicht es Ihnen, das historische Zentrum voll zu genießen, mit einer ausgezeichneten Verbindung zum Rest der Stadt und in kurzer Entfernung zu einigen der wichtigsten Sehenswürdigkeiten Valencias. Eine Immobilie mit Charakter, Lage und Rentabilitätspotenzial, ideal für alle, die in einem der attraktivsten und konsolidiertesten Viertel der Stadt investieren möchten. Der Preis beinhaltet keine Steuern oder Kauf- und Verkaufskosten, die vom Käufer zu zahlen sind (ITP oder, wo zutreffend, Mehrwertsteuer und AJD; Notar- und Standbuchgebühren; Immobilienmaklerprovision). Angebot vorbehaltlich von Änderung oder Rückzug ohne vorherige Ankündigung; indikative Daten und Oberflächen. #ref:CBEX2692
359.000 €
Profitabler Verkauf von Räumlichkeiten mit medizinischem Zentrum in Les Corts
Pedralbes

Profitabler Verkauf von Räumlichkeiten mit medizinischem Zentrum in Les Corts

292 m²Größe3 Bäder
Einmalige Gelegenheit, die Räumlichkeiten an einem privilegierten Standort rentabel zu kaufen! nur mit Coldwell Banker Prestige. Der Mieter zahlt 6.000 Euro pro Monat, mit einer 4-monatigen Kaution und einem 10-jährigen Mietvertrag mit 2 Schuldnern. Jährliche Bruttorentabilität 6 %. Vierteljährlich IBI E 609, zahlbar vom Eigentümer. Es gibt keine Gemeinschaft. Es handelt sich um ein medizinisches Zentrum in Les Corts, das seit mehr als 20 Jahren besteht. Dieses geräumige, 292 m² große Gelände, verteilt auf zwei Etagen, liegt in einer belebten Gegend und auf Straßenniveau, nur 7 Autominuten vom Francesc-Macià-Platz und 5 Gehminuten von den U-Bahn-Stationen Sants Estació und Entença entfernt. Es wird als medizinisches Zentrum genutzt und verfügt über die Lizenz der Klinik für kleinere ambulante Chirurgie (geeignet für Dienstleistungen in den Bereichen: Schönheitschirurgie, Augenheilkunde, Urologie, orthopädische Chirurgie, Traumatologie und Podologie). Der Laden verfügt über einen großen Eingang und ein Fenster, die eine hervorragende Sicht und einen guten Kundenfluss gewährleisten. Im Inneren ist es in 1 Rezeption, 1 Lager, 7-8 Kabinen, 2 Warteräume, den Operationssaal, ein Büro und 3 Toiletten (eines davon behindertengerecht) unterteilt. Heizung, Klimaanlage, Alarm- und Rauchabzugssysteme sorgen für eine komfortable und sichere Umgebung für Mitarbeiter und Kunden. Rauchabzug. Gebühren trägt der Käufer 4 % + MwSt. Kontaktieren Sie uns für weitere Informationen und Besichtigungen! #ref:LOC_28
1.800.000 €
Ein privates Refugium am Fuße des Jabalcuza-Bergs, Alhaurín de la Torre, Costa del Sol
Centro

Ein privates Refugium am Fuße des Jabalcuza-Bergs, Alhaurín de la Torre, Costa del Sol

567 m²Größe7.030 m²Grundstück44 Bäder
Eingebettet am Fuße des majestätischen Berges Jabalcuza, der kürzlich von der Junta de Andalucía zum Naturdenkmal erklärt wurde, bietet dieses bemerkenswerte Anwesen in Alhaurín de la Torre eine seltene Verschmelzung von Luxus, Abgeschiedenheit und harmonischer Verbindung mit der Natur. Versteckt am Ende einer ruhigen Sackgasse genießt das Anwesen absolute Privatsphäre ohne Durchgangsverkehr und ist dennoch nur wenige Minuten vom Stadtzentrum, der Stadt Málaga, dem internationalen Flughafen und den täglichen Annehmlichkeiten entfernt. Umgeben von üppigen Gärten und blühenden Obstbäumen bietet das Anwesen einen atemberaubenden Panoramablick über das Guadalhorce-Tal und bietet eine außergewöhnliche Kulisse für ein raffiniertes Landleben. Die Anfahrt zum Anwesen gibt den Ton für das an, was vor uns liegt: Eine lange, elegante Auffahrt führt durch ein wunderschön angelegtes Gelände und gipfelt in einem markanten zentralen Brunnen - eine großartige Ankunft, die den unverwechselbaren Charme des Anwesens widerspiegelt. Im Herzen des Hauses befindet sich ein außergewöhnliches Merkmal: ein herrlicher Innenhof voller Grün, der die Residenz mit natürlichem Licht und frischer Luft durchflutet und gleichzeitig eine ruhige Innenoase schafft. Dieses architektonische Herzstück, das in keiner Immobilie zu finden ist, hebt das Erlebnis des täglichen Lebens auf ein neues Niveau. Handgefertigte Fußböden im Mazari-Stil mit maßgefertigten Bronzeeinlagen des renommierten Designers David Marshall unterstreichen den Charakter des Hauses weiter und verleihen dem Interieur maßgeschneiderte Eleganz und Handwerkskunst. Die Hauptresidenz erstreckt sich über ca. 392 m² und verfügt über drei Schlafzimmer und drei Badezimmer sowie ein Gäste-WC. Zwei Schlafzimmer befinden sich im Erdgeschoss, während die Master-Suite auf der oberen Ebene absolute Privatsphäre, einen atemberaubenden Blick auf das Tal und ein eigenes ruhiges Ambiente bietet. Ein sicherer Keller mit eingebautem Sicherheitsraum sorgt sowohl für praktische Funktionalität als auch für Sicherheit. Neben dem Haupthaus bietet ein charmantes, 40 m² großes Gästehaus eine völlig unabhängige Suite mit einem Schlafzimmer - perfekt für Besucher, Großfamilien oder Mitarbeiter. Direkt unterhalb der Hauptresidenz befindet sich ein 72 m² großer Fitnesspavillon mit einem voll ausgestatteten Fitnessraum mit kompletter Kraftaufstellung, einer Tischtennisplatte, einem Dampfbad, einer Dusche und einer Toilette. Dieser vielseitige Raum kann leicht in eine eigenständige Wohnung umgewandelt werden. Ein privater Tennisplatz ergänzt das beeindruckende Freizeitangebot des Anwesens. Das Leben im Freien ist ebenso faszinierend: Ein selbstreinigender Salzwasserpool (8 x 5 m) wird von einem schattigen Grillplatz, einer 35 m² großen Veranda am Pool, einer geräumigen 80 m² großen Terrasse und einem 60 m² großen überdachten Parkplatz begleitet. An der Vorderseite des Hauses lädt ein mit Pergola überdachter Essbereich zu Mahlzeiten im Freien inmitten der umliegenden Naturschönheiten ein. Die weitläufigen Gärten, die mit einem vollautomatischen Tropfbewässerungssystem gepflegt werden, sind reich an einer Vielzahl von Obstbäumen. Zwei große Wasserzisternen (75 m³ und 11 m³) mit jeweils eigener Pumpe sowie eine industrietaugliche Wasserenthärtungsanlage sorgen für eine reichhaltige und qualitativ hochwertige Wasserversorgung. Zentralheizung und eine Propangasanlage sorgen das ganze Jahr über für Komfort. Dies ist mehr als eine Residenz, es ist eine einzigartige Lifestyle-Immobilie - ideal als Familienhaus, Wellness-Rückzugsort oder private Oase. Es vereint Ruhe, natürliche Schönheit und hervorragende Annehmlichkeiten in einer Lage, die sowohl Gelassenheit als auch Zugänglichkeit bietet. #ref:CBSH1172
1.895.000 €
Newly built ground-floor unit in an exclusive seaside resort on the Costa Daurada
Pla de Maset - Cap de Salou

Newly built ground-floor unit in an exclusive seaside resort on the Costa Daurada

119 m²Größe32 Bäder
New-construction apartment for sale, measuring 119 m², located on the 'Costa Daurada.' It features a contemporary-style layout with 3 bedrooms and 2 bathrooms, and stands out especially for its terracean outdoor space ideal for enjoying the Mediterranean climate, relaxing, or creating a small area for breakfast or lunch al fresco. The home offers a comfortable and well-organized layout. It features 3 bedrooms: two double bedrooms and a master suite with a private bathroom, providing extra privacy and comfort. The second full bathroom serves the rest of the home. The kitchen is functionally integrated into the living space, designed to make daily life easier. Additionally, the home features a separate laundry area, providing greater convenience and organization. The building has an elevator, facilitating access to all floors. The property includes two parking spacesone standard and one electricas well as a storage unit, which is a major advantage for both storage and parking, especially in a highly sought-after area like 'La Costa Daurada.' The development offers comprehensive communal areas designed for residents' leisure and well-being, including a communal garden, a communal pool, and communal golf courses. The complex also features security cameras, providing greater peace of mind and access control. A modern and spacious home that combines well-designed interiors with a pleasant outdoor space and excellent community amenitiesideal as both a primary residence and a second home near the sea, perfect for those seeking comfort, spaciousness, and quality of life on the Costa Daurada. #ref:CBES2969
579.000 €
Exklusive, lichtdurchflutete Wohnung in der Calle Jorge Juan, im Herzen des Salamanca-Viertels
Goya, Madrid

Exklusive, lichtdurchflutete Wohnung in der Calle Jorge Juan, im Herzen des Salamanca-Viertels

105 m²Größe32 Bäder
Diese attraktive Wohnung mit einer Wohnfläche von 105 m² befindet sich im dritten Obergeschoss eines repräsentativen Gebäudes in einer der begehrtesten Lagen des Madrider Stadtteils Salamanca, in der renommierten Calle Jorge Juan. Die Umgebung zeichnet sich durch ihre Eleganz, exklusive Boutiquen, erstklassige Restaurants und eine besonders gehobene Lebensqualität aus. Die Wohnung besticht durch ihren außergewöhnlichen Lichteinfall, der die Räume mit natürlichem Licht durchflutet und ein angenehmes Gefühl von Großzügigkeit und Wohlbefinden vermittelt. Ein besonderes Highlight sind die beeindruckenden Deckenhöhen von nahezu 3,50 Metern, die den Räumen zusätzlichen Charme, Eleganz und ein einzigartiges Raumgefühl verleihen. Die durchdachte Raumaufteilung umfasst drei Schlafzimmer, zwei Badezimmer sowie eine Küche mit Essbereich, die Komfort und Funktionalität im Alltag vereint. Das Anwesen befindet sich in einem repräsentativen Gebäude mit einem eleganten Eingangsbereich und Aufzug. Darüber hinaus zeichnet sich die Wohnung durch ihre besonders ruhige Atmosphäre aus und bietet damit ein ideales Zuhause für alle, die Helligkeit, Großzügigkeit und Charakter in einer der exklusivsten Wohnlagen Madrids suchen. Eine außergewöhnliche Immobilie, die erstklassige Lage, beeindruckende Lichtverhältnisse, großzügige Deckenhöhen und Ruhe harmonisch miteinander verbindet - eine besondere Gelegenheit im Herzen des Salamanca-Viertels. #ref:CBUQ1681
1.100.000 €
Luxuriöse Neubauvilla mit privatem Pool und Garten in La Pineda, Castelldefels Playa
La Pineda

Luxuriöse Neubauvilla mit privatem Pool und Garten in La Pineda, Castelldefels Playa

497 m²Größe916 m²Grundstück55 Bäder
Coldwell Banker Prestige präsentiert diese exklusive Neubauvilla in La Pineda, Castelldefels Playa, eine Immobilie mit zeitgenössischer Architektur, die anspruchsvolles Design, Privatsphäre und Energieeffizienz in einer der begehrtesten Wohnlagen an der Küste Barcelonas vereint - nur wenige Gehminuten vom Mittelmeer entfernt. Auf einem privaten Grundstück von 916 m² gelegen, bietet diese beeindruckende freistehende Villa eine bebaute Fläche von ca. 498 m², verteilt auf drei Etagen, die bequem mit einem Aufzug verbunden sind. Klare architektonische Linien, großzügige bodentiefe Fenster und sorgfältig ausgewählte hochwertige Materialien schaffen lichtdurchflutete, elegante Wohnräume, die den mediterranen Lebensstil mit höchstem Wohnkomfort verbinden. Das Erdgeschoss bildet mit seinem großzügigen, offen gestalteten Wohn- und Essbereich sowie einer modernen Designerküche das Herzstück der Immobilie. Großflächige Verglasungen schaffen einen fließenden Übergang zwischen Innen- und Außenbereich. Die vollständig ausgestattete Küche verfügt über dunkle Eichenholzfronten, Arbeitsplatten aus Neolith Pulpis, eine zentrale Kochinsel und integrierte Elektrogeräte. Auf dieser Ebene befinden sich außerdem ein Schlafzimmer und ein voll ausgestattetes Badezimmer, die zusätzliche Flexibilität bieten. Der private Garten mit Entspannungsbereichen, Terrassen und einem eleganten Swimmingpool erweitert den Wohnbereich ins Freie. Hier lässt sich das mediterrane Klima genießen, Gäste können unter freiem Himmel empfangen werden und die Bewohner finden einen Rückzugsort mit höchster Privatsphäre. Im Obergeschoss befindet sich der private Schlafbereich mit vier Schlafzimmern, die jeweils über ein eigenes Badezimmer verfügen und auf Unabhängigkeit, Tageslicht und Komfort ausgelegt sind. Die großzügige Mastersuite überzeugt durch ihre Raumaufteilung, einen privaten begehbaren Kleiderschrank sowie ein stilvolles Badezimmer mit freistehender Badewanne, Dusche und sorgfältig ausgewählten Materialien. Das Untergeschoss ergänzt das Raumangebot durch eine geräumige Garage für mehrere Fahrzeuge, einen separaten Hauswirtschaftsraum, einen Technikraum sowie einen vielseitig nutzbaren Bereich, der sich ideal als privates Fitnessstudio, Heimkino, Büro oder Freizeitbereich eignet. Die Villa ist mit modernen technischen Lösungen ausgestattet, die auf Wohlbefinden und Nachhaltigkeit ausgerichtet sind. Dazu gehören ein hocheffizientes Aerothermiesystem, Fußbodenheizung, eine Klimaanlage mit Luftkanalsystem, Photovoltaikmodule zur Eigenstromversorgung sowie eine Ladestation für Elektrofahrzeuge. Weitere hochwertige Ausstattungsmerkmale sind thermisch getrennte Fensterrahmen, Wärmeschutzverglasung mit niedriger Emissivität, Naturparkett aus Eichenholz und großformatige Feinsteinzeugfliesen. Die Villa befindet sich im exklusiven Wohngebiet La Pineda in Castelldefels Playa und bietet die Ruhe einer gehobenen Nachbarschaft, die sich durch freistehende Einfamilienhäuser, breite Straßen und die unmittelbare Nähe zum Meer auszeichnet. Die Lage verbindet ein entspanntes Leben in Strandnähe mit einer hervorragenden Anbindung an Barcelona, den Flughafen Barcelona-El Prat, internationale Schulen sowie ein vielfältiges Angebot an Dienstleistungen, Restaurants und Sportmöglichkeiten. Eine außergewöhnliche Gelegenheit, eine moderne Luxusvilla in Castelldefels zu erwerben, in der Architektur, Design und Natur zu einem exklusiven Wohnerlebnis in unmittelbarer Nähe von Barcelona verschmelzen. Der Verkaufspreis enthält keine Steuern oder mit dem Kauf verbundenen Kosten, die gemäß den geltenden Vorschriften vom Käufer zu tragen sind: (i) bei Gebrauchtimmobilien die Grunderwerbsteuer (ITP) in der in der jeweiligen Autonomen Gemeinschaft geltenden Höhe; (ii) bei Neubauwohnungen die Mehrwertsteuer und die Stempelsteuer (AJD) gemäß den geltenden Vorschriften; (iii) Notar- und Registergebühren; und (iv) Verwaltungsgebühren, falls diese in Anspruch genommen werden. Ve #ref:CBES3002
3.800.000 €
Coldwell Banker Andorra
Na Maria Pla, 20. Local 1
AD500, Andorra La Vella
De 9:00 a 19:00 h.
Newsletter

Finden Sie Ihr Zuhause im Ausland mit Unterstützung des Coldwell Banker® Netzwerks

Besuchen Sie unsere internationalen Websites und finden Sie Ihre Wunschimmobilie an den exklusivsten Orten

Wir verwenden unsere eigenen Cookies und Cookies von Drittanbietern, um die Sicherheit unserer Website zu gewährleisten und ihren Inhalt zu personalisieren. Ebenso verwenden wir Cookies, um Daten über Ihre Navigation zu messen und zu erhalten und um Werbung an Ihren Geschmack und Ihre Vorlieben anzupassen. Drücken Sie die Schaltfläche "Alle akzeptieren", um zu bestätigen, dass Sie die angezeigten Informationen gelesen und akzeptiert haben. Um diese Cookies zu verwalten oder zu deaktivieren, klicken Sie auf "Einstellungen". Weitere Informationen zu Cookies erhalte Sie in unserer Cookie-Richtlinie.
Cookies ändern
Technik und Funktional Immer aktiv
Diese Website verwendet eigene Cookies, um Informationen zu sammeln, um unsere Dienste zu verbessern. Wenn Sie weiter surfen, akzeptieren Sie deren Installation. Der Benutzer hat die Möglichkeit, seinen Browser zu konfigurieren und auf Wunsch zu verhindern, dass er auf seiner Festplatte installiert wird, obwohl er bedenken muss, dass dies zu Schwierigkeiten beim Navigieren auf der Website führen kann.
Sie ermöglichen die Beobachtung und Analyse des Verhaltens der Nutzer dieser Website. Die durch diese Art von Cookies gesammelten Informationen werden verwendet, um die Aktivität des Webs zu messen, um Benutzernavigationsprofile zu erstellen, um basierend auf der Analyse der Nutzungsdaten der Benutzer des Dienstes Verbesserungen einzuführen. Sie ermöglichen es uns, die Präferenzinformationen des Benutzers zu speichern, um die Qualität unserer Dienstleistungen zu verbessern und durch empfohlene Produkte ein besseres Erlebnis zu bieten.
Diese Cookies werden verwendet, um Informationen über die Präferenzen und persönlichen Entscheidungen des Benutzers durch die kontinuierliche Beobachtung seiner Surfgewohnheiten zu speichern. Dank ihnen können wir die Surfgewohnheiten auf der Website kennen und Werbung in Bezug auf das Surfprofil des Benutzers anzeigen.