Exclusive first floor apartments with terraces in Benahavis

Größe
128 m²
Schlafzimmer
3
Bäder
2
Parkplatz
terrasse
84 m²
Preis
790.000 €
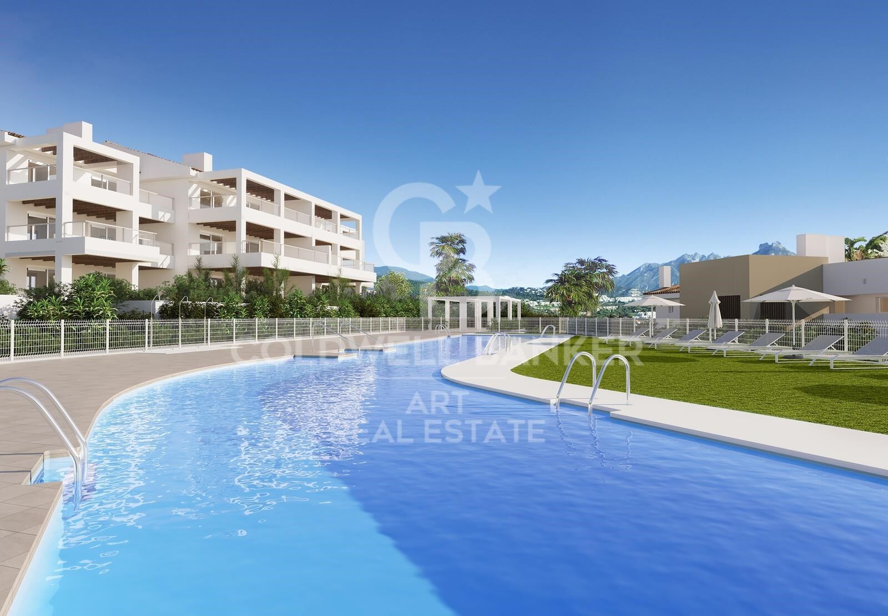
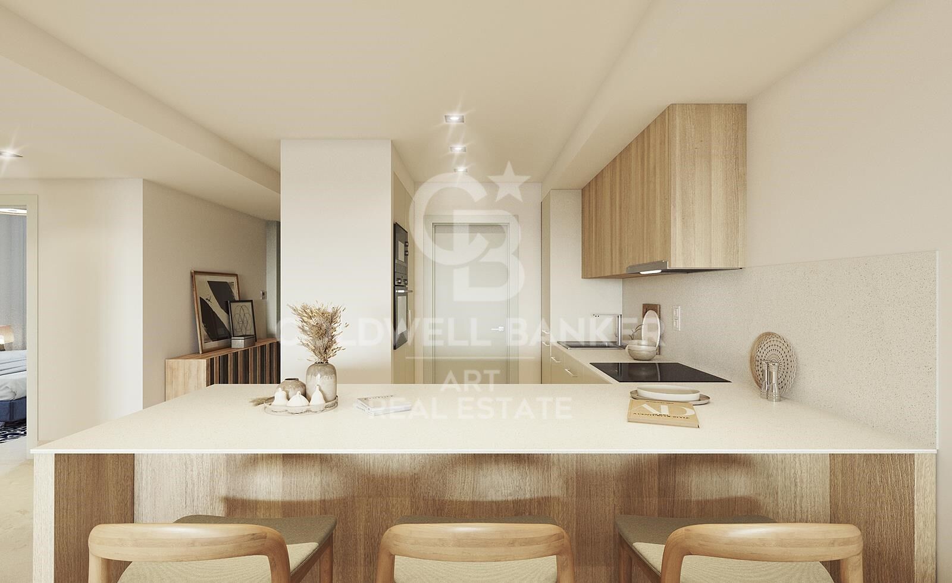
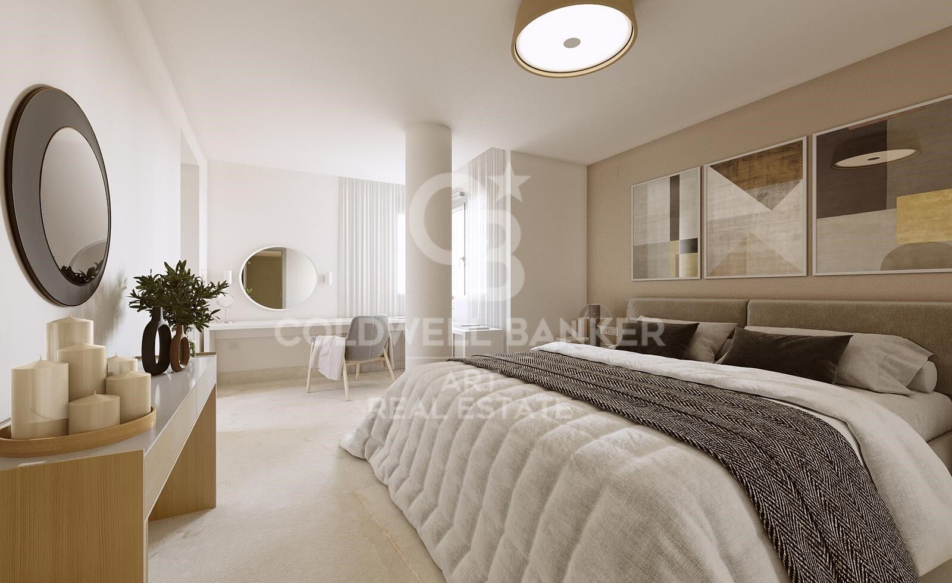
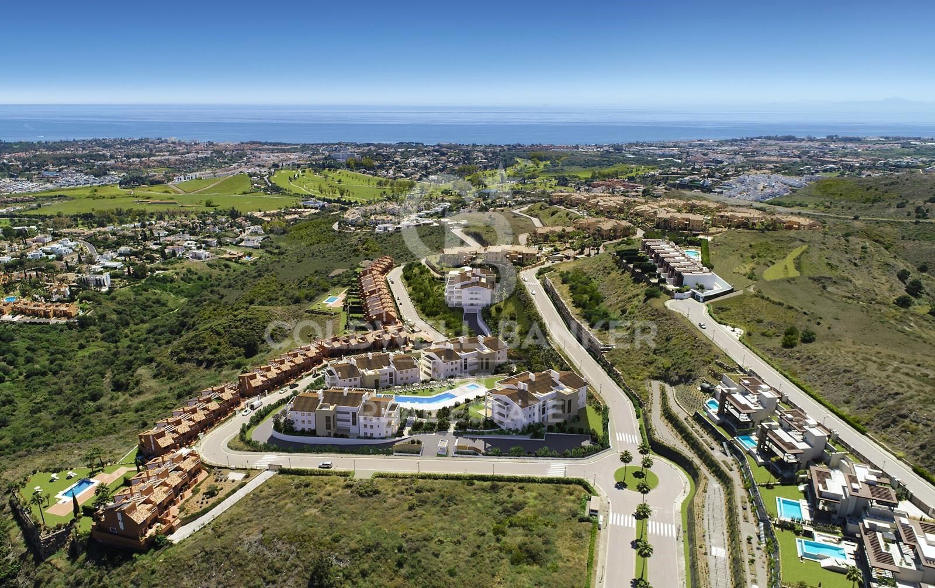
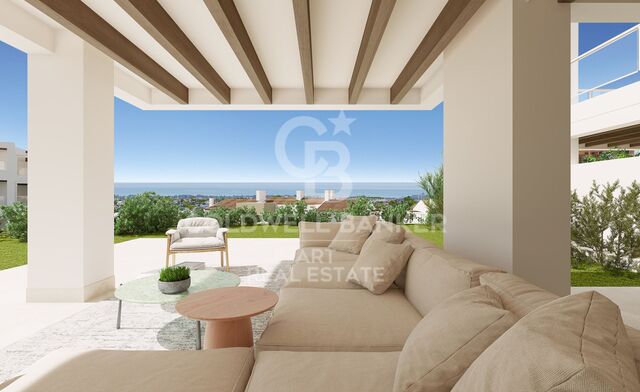
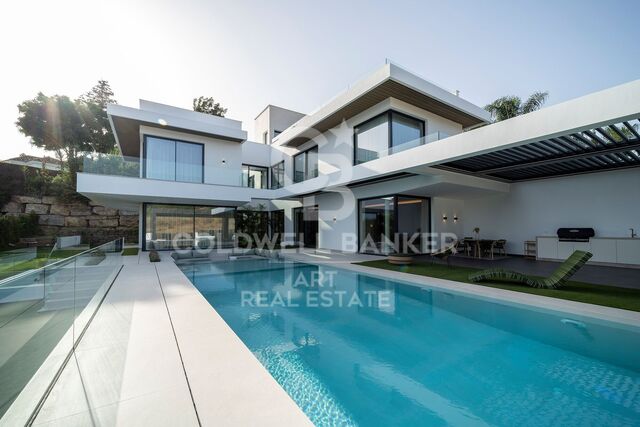
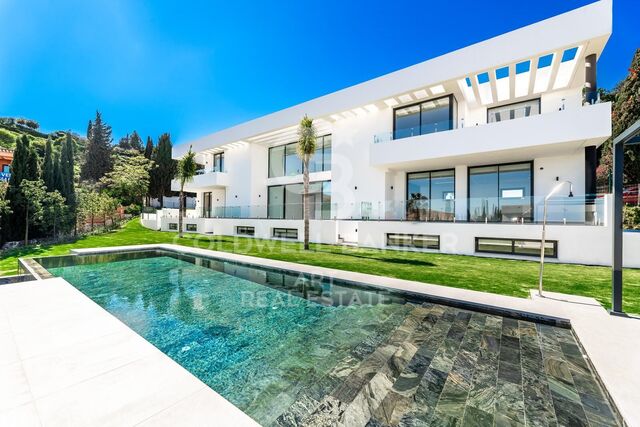
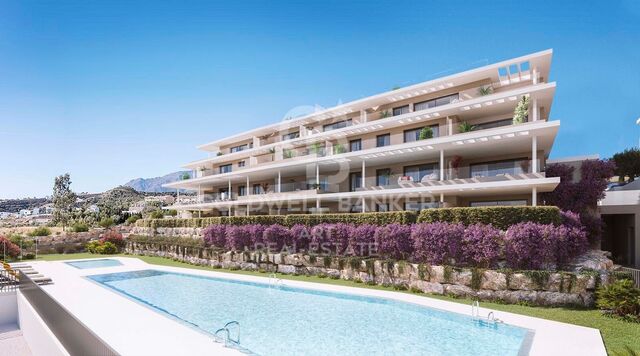
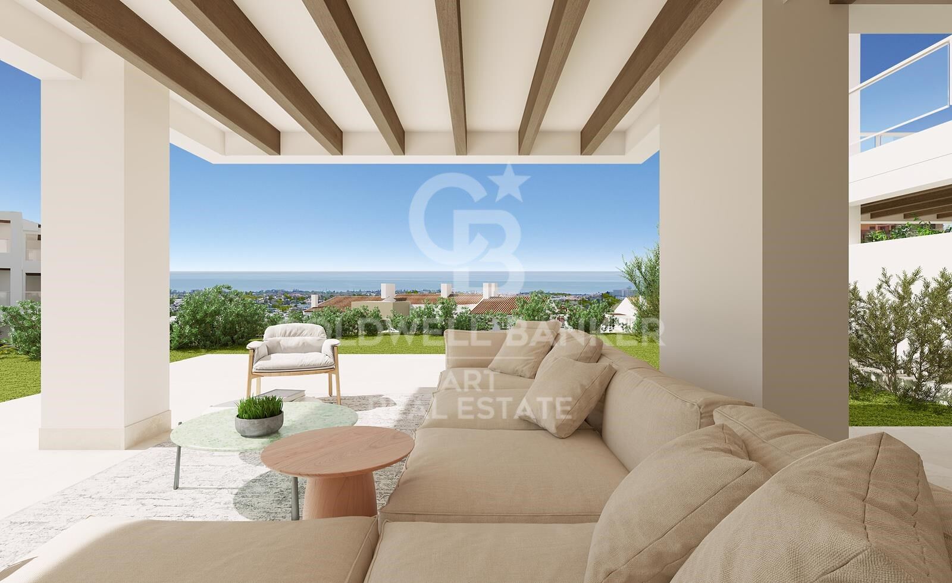
Located in the prestigious municipality of Benahavís, we present this new residential project, consisting of 60 spacious and bright apartments, each with garage space and private storage room. The homes, which start at 103 m² of living space and have terraces of 33 m², have been designed to maximize the comfort and enjoyment of its residents in an incomparable natural environment.

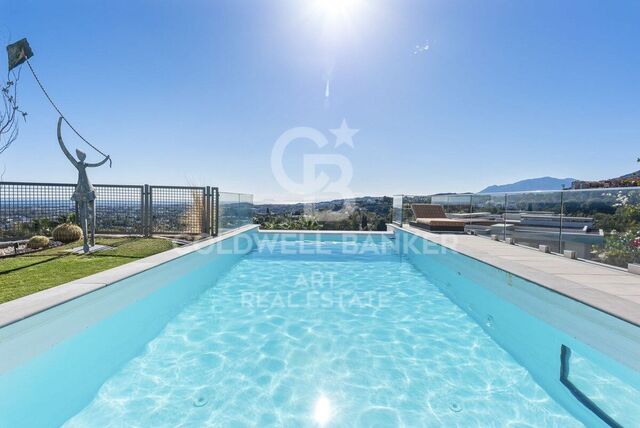
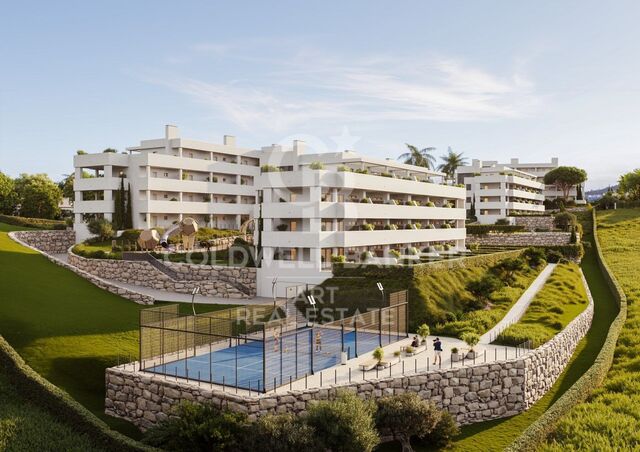
This exclusive residential complex is part of the renowned private complex La Hacienda del Señorío de Cifuentes, sharing with it its four swimming pools surrounded by lush gardens, elegant fountains and a bar, all in a private enclosure with surveillance and an exclusive concierge service.

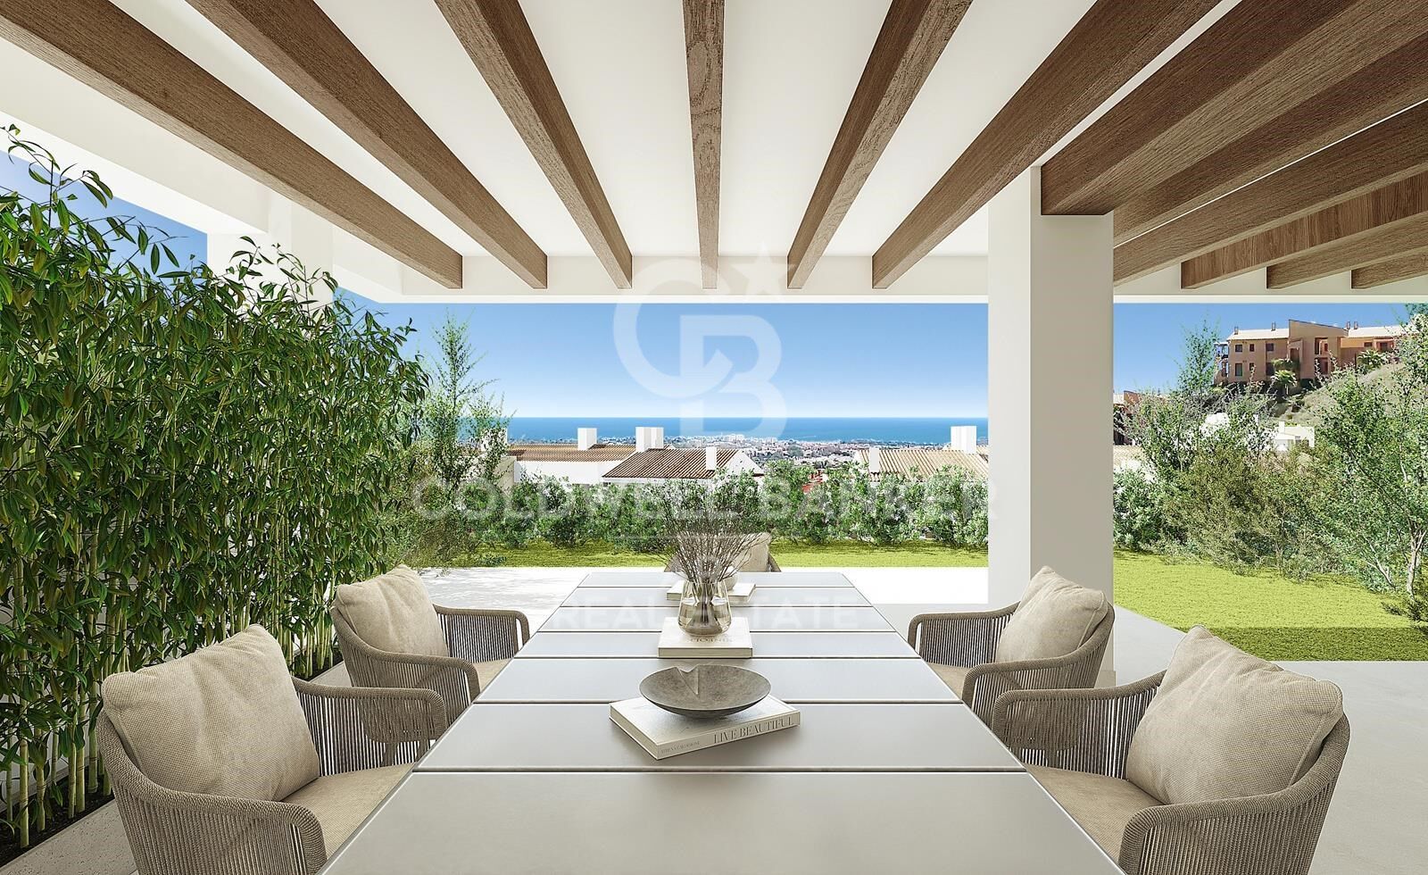
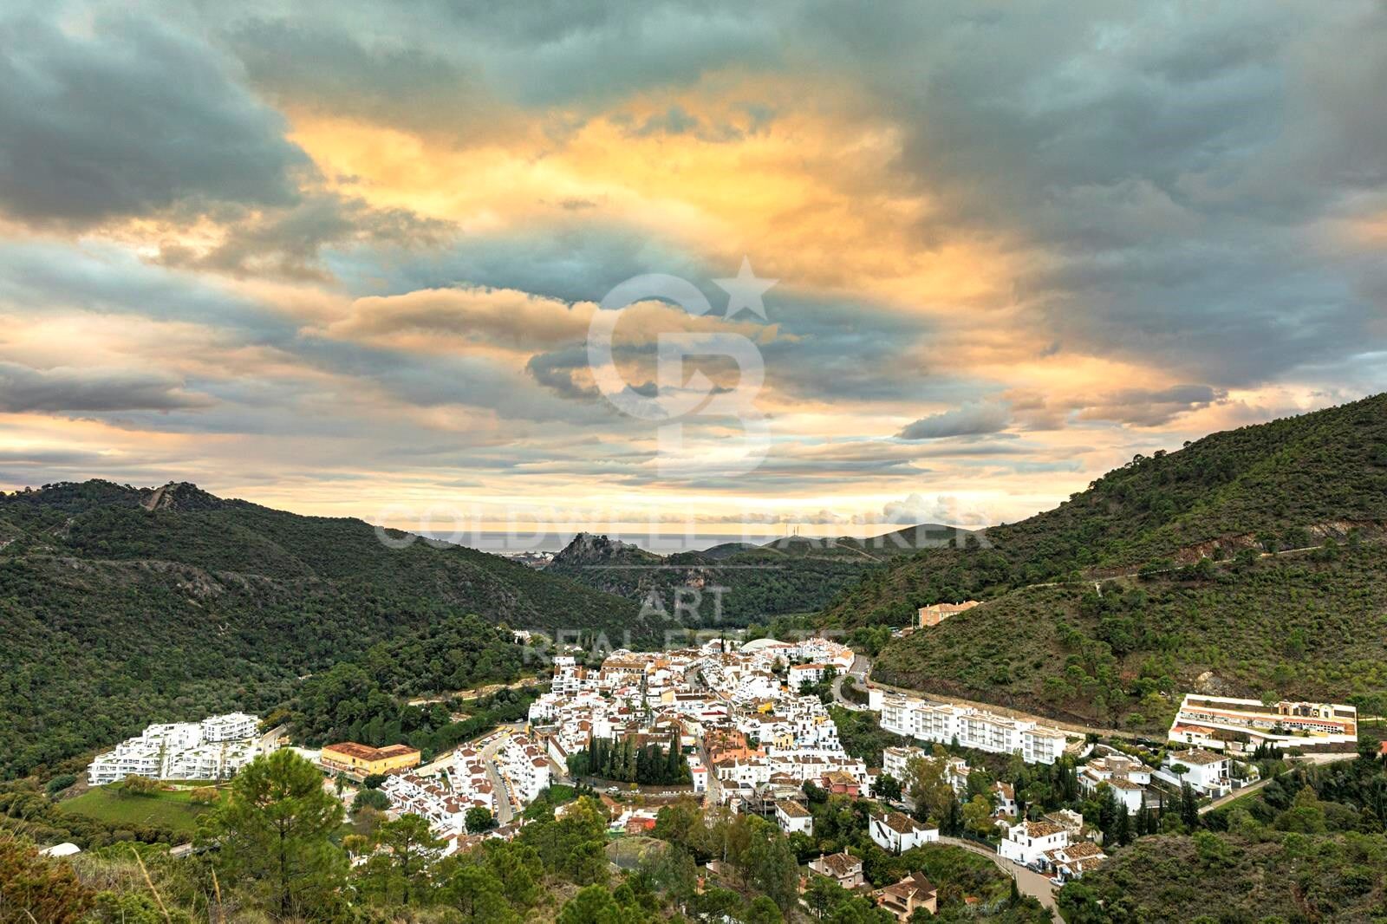
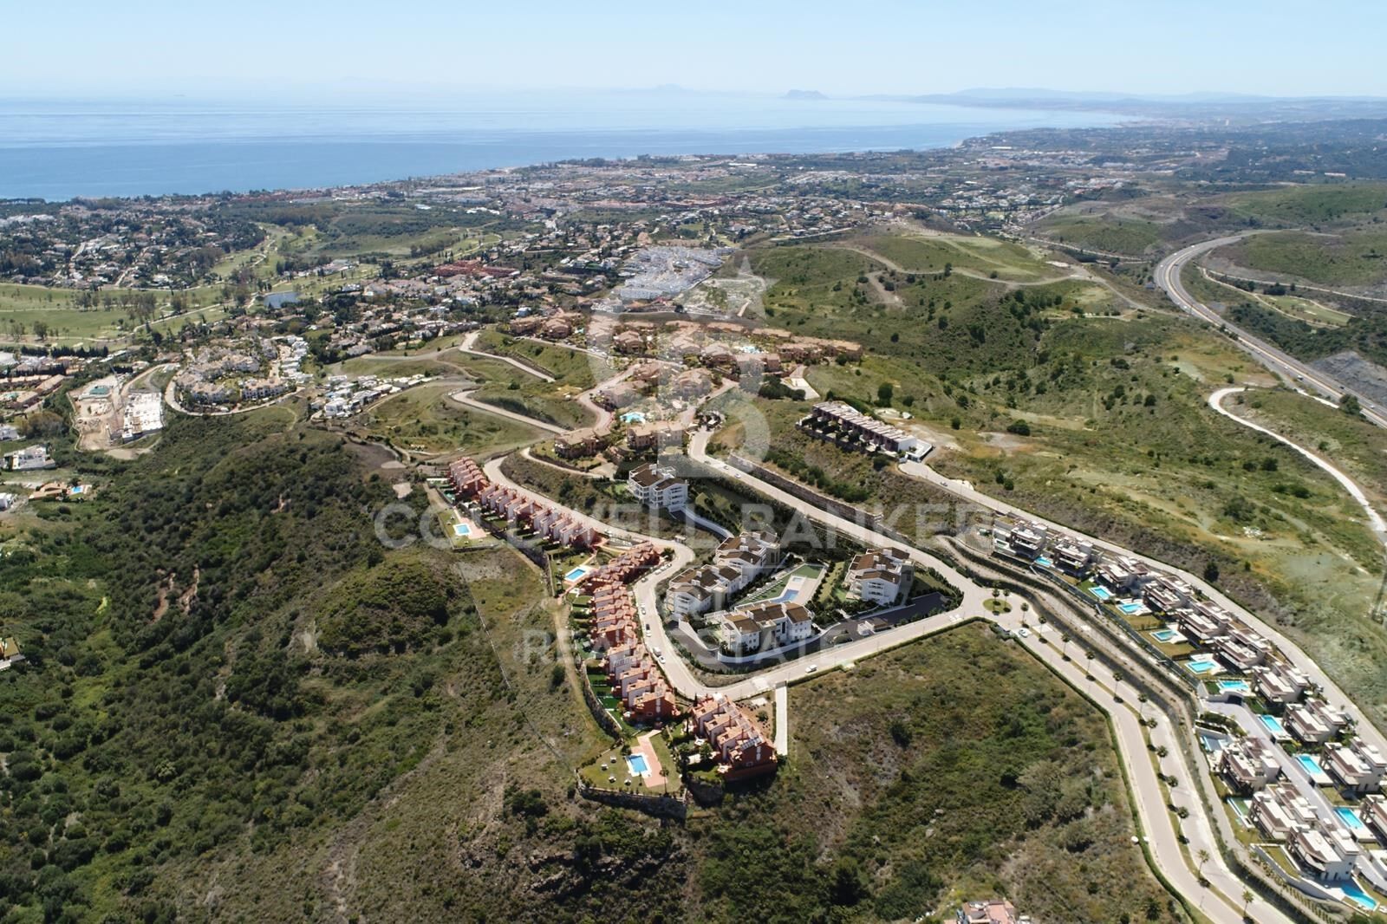
Located in one of the quietest and safest areas of the Costa del Sol, it is integrated in the macro urbanization of Los Jaralillos, in a privileged position that offers panoramic views of the prestigious golf courses of Atalaya and El Paraiso, as well as the majestic bay of Marbella.

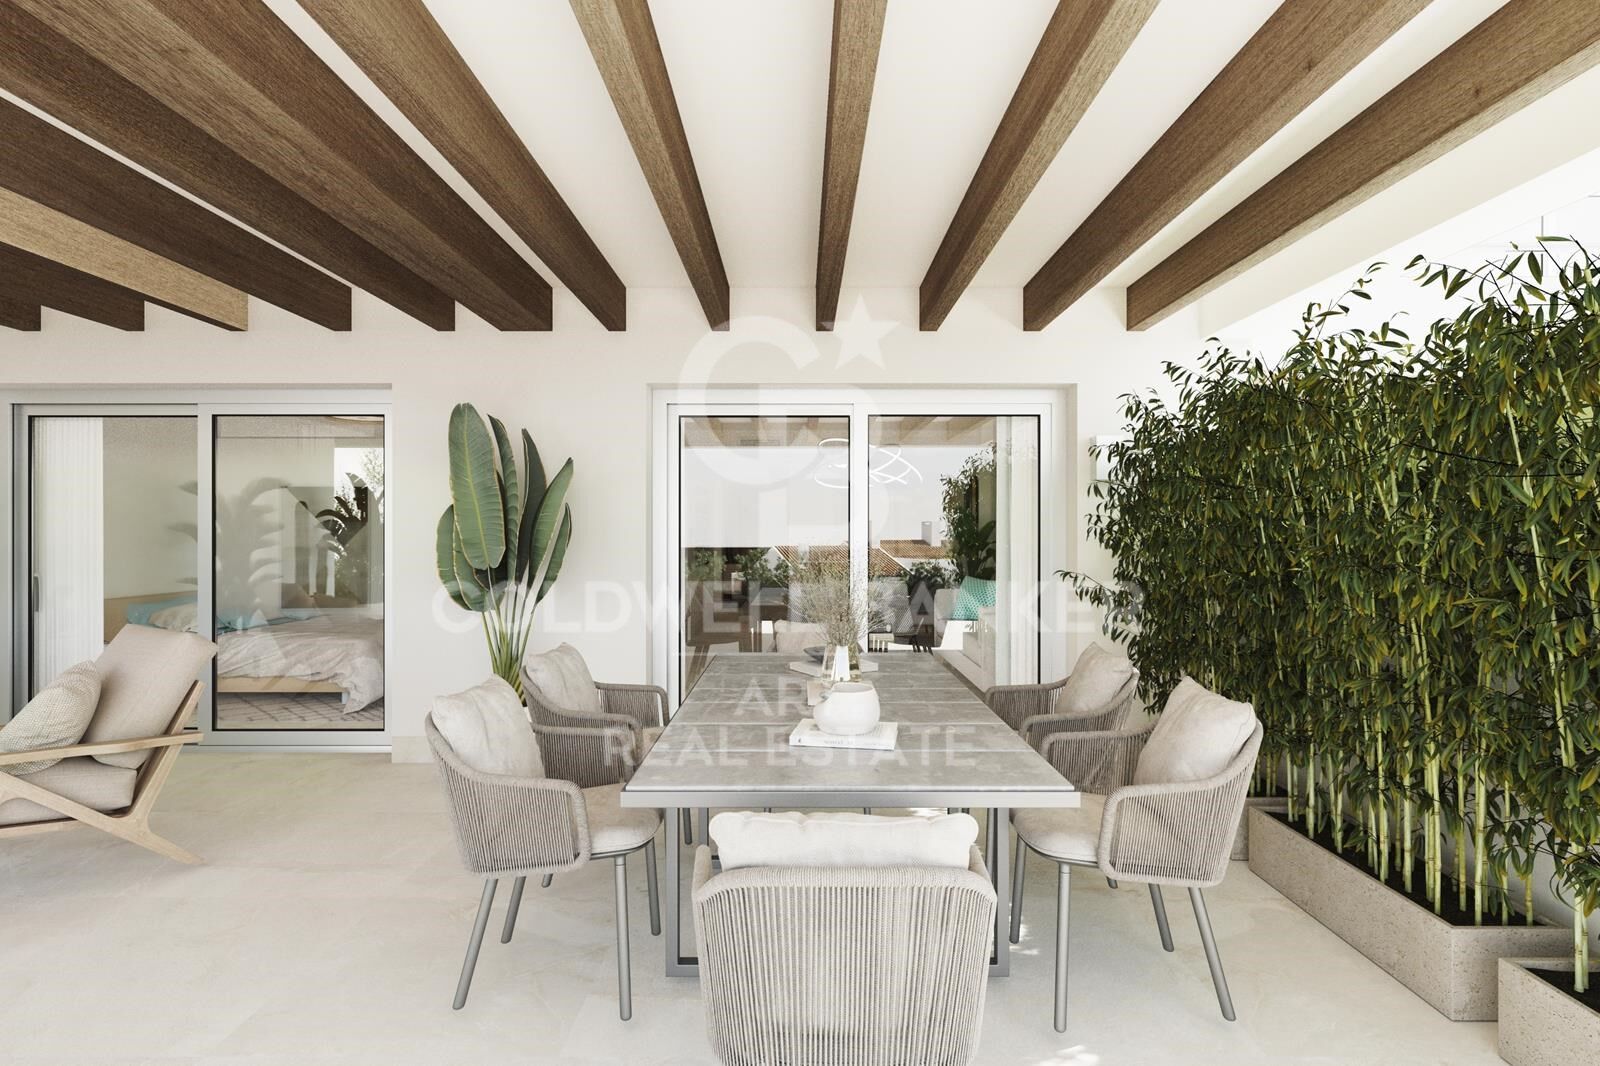
This complex consists of 5 buildings, each with only 12 apartments of 2 and 3 bedrooms, all with large private terraces. Perched on a breathtakingly beautiful hillside, each apartment faces southeast to capture views of the golf valley and the bay of Marbella, providing its residents with an atmosphere of peace and security unmatched in the area.

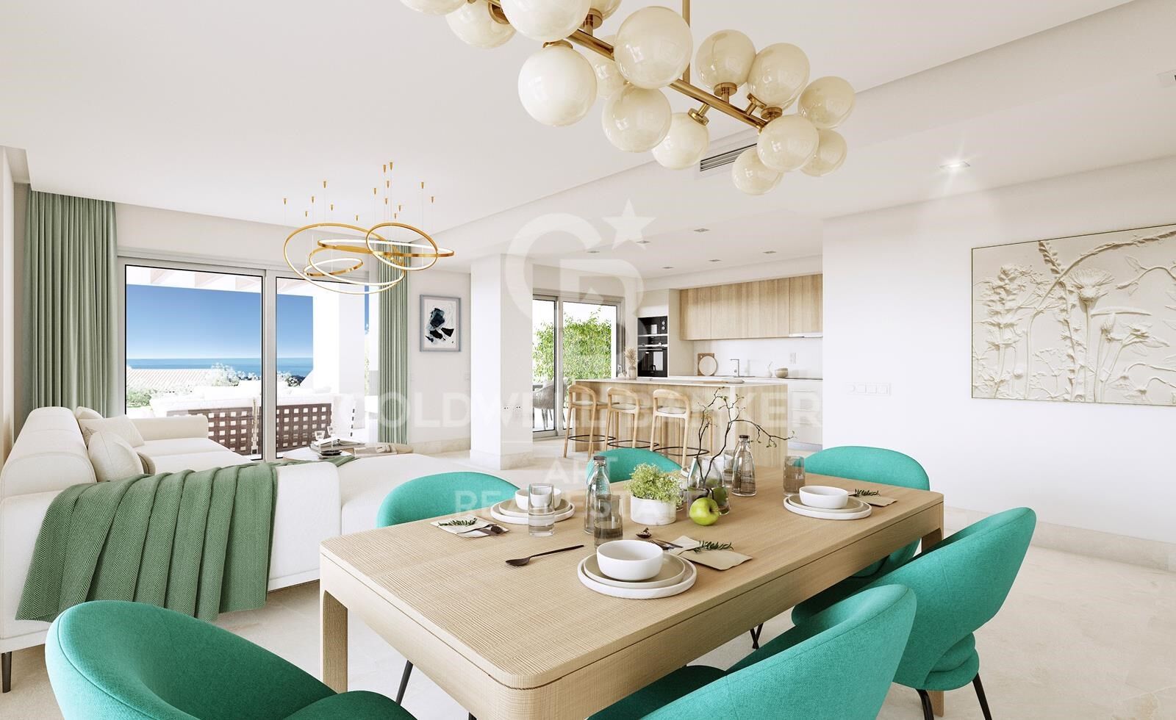
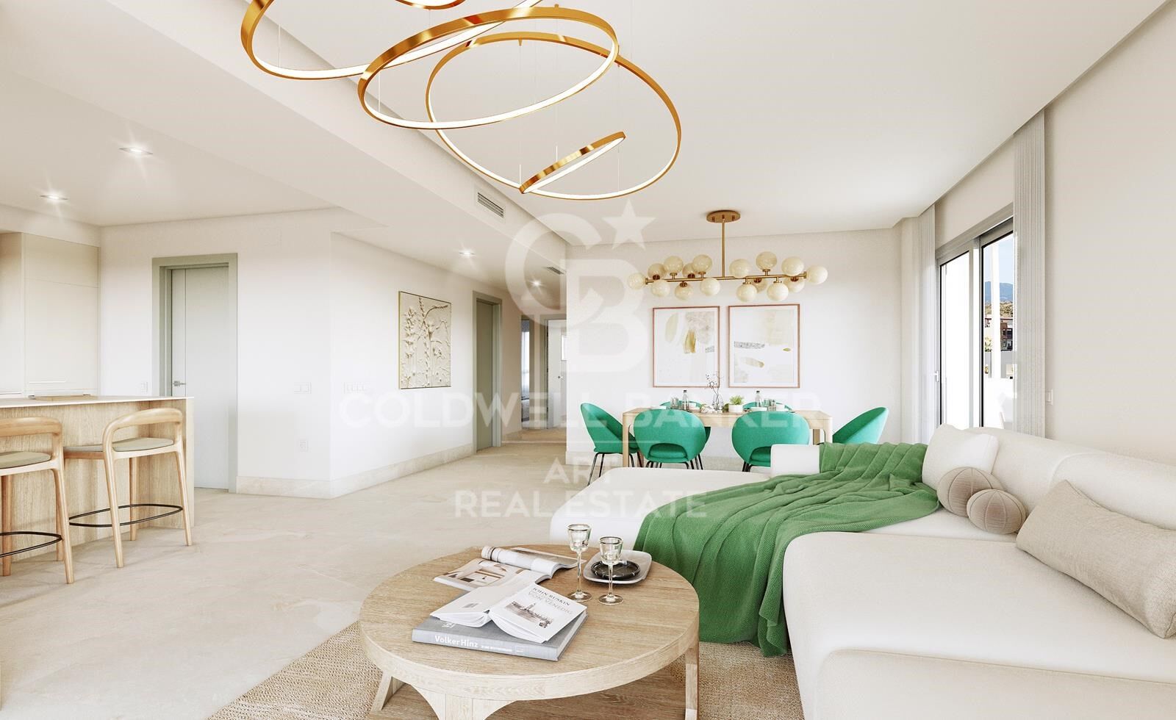
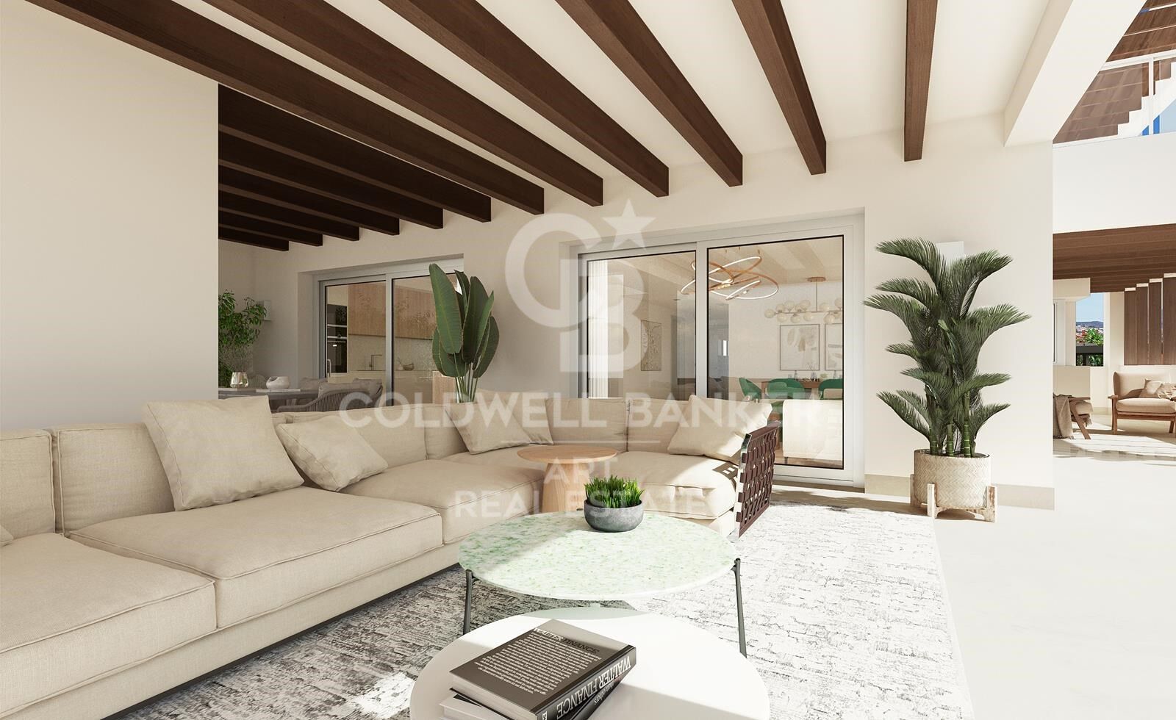
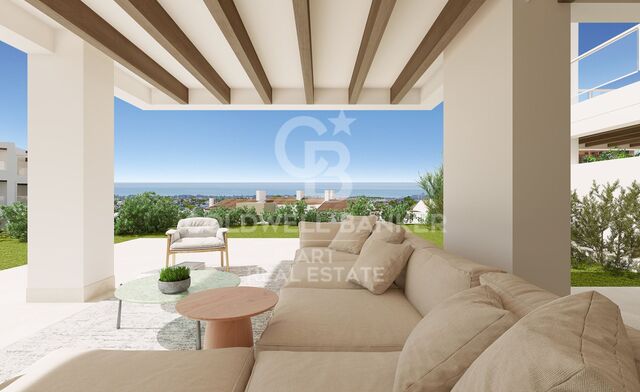
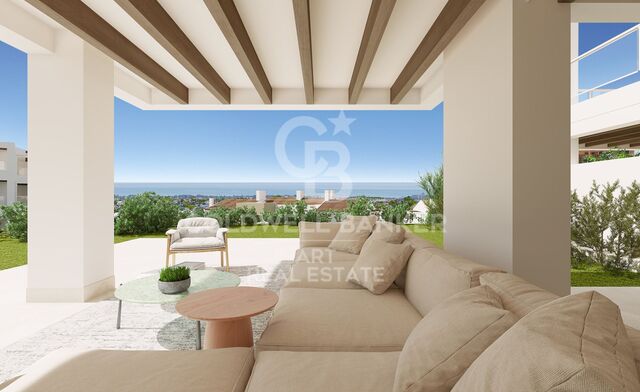
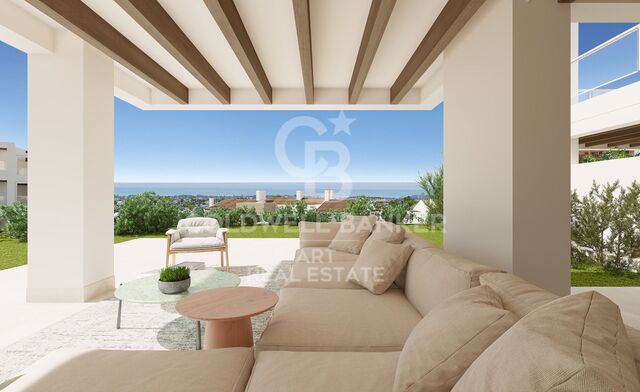
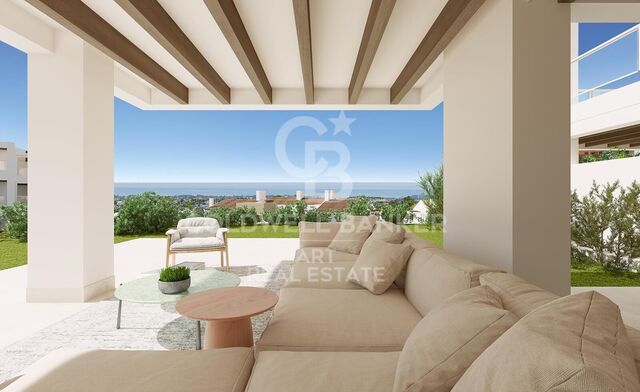
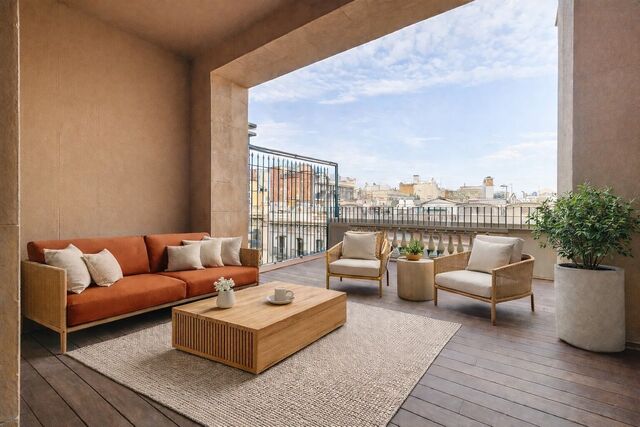
The terraces, in landscape format, are harmoniously integrated with the living rooms through large windows, optimizing the entry of natural light and framing the spectacular views of the surroundings. This design allows each home to be in constant connection with the landscape, creating a climate of relaxation and serenity for its residents.

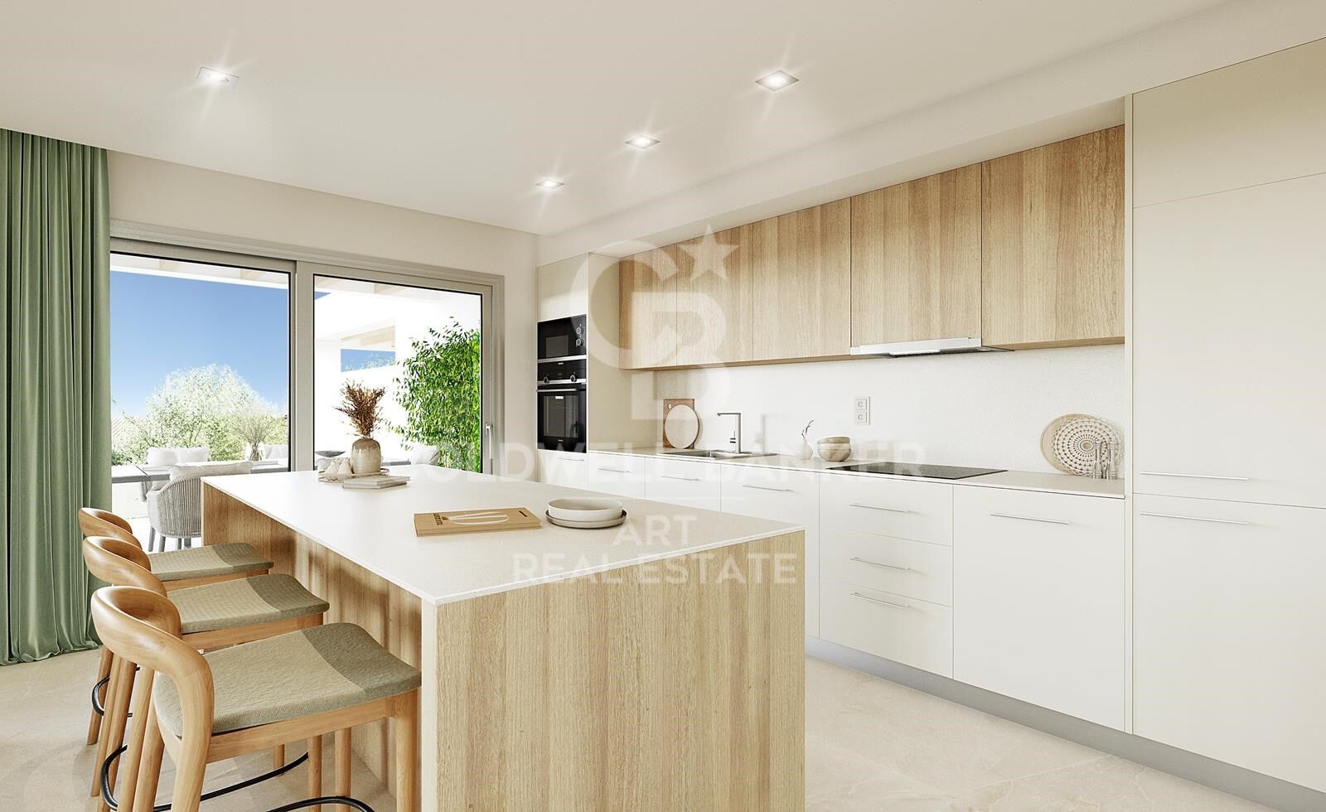
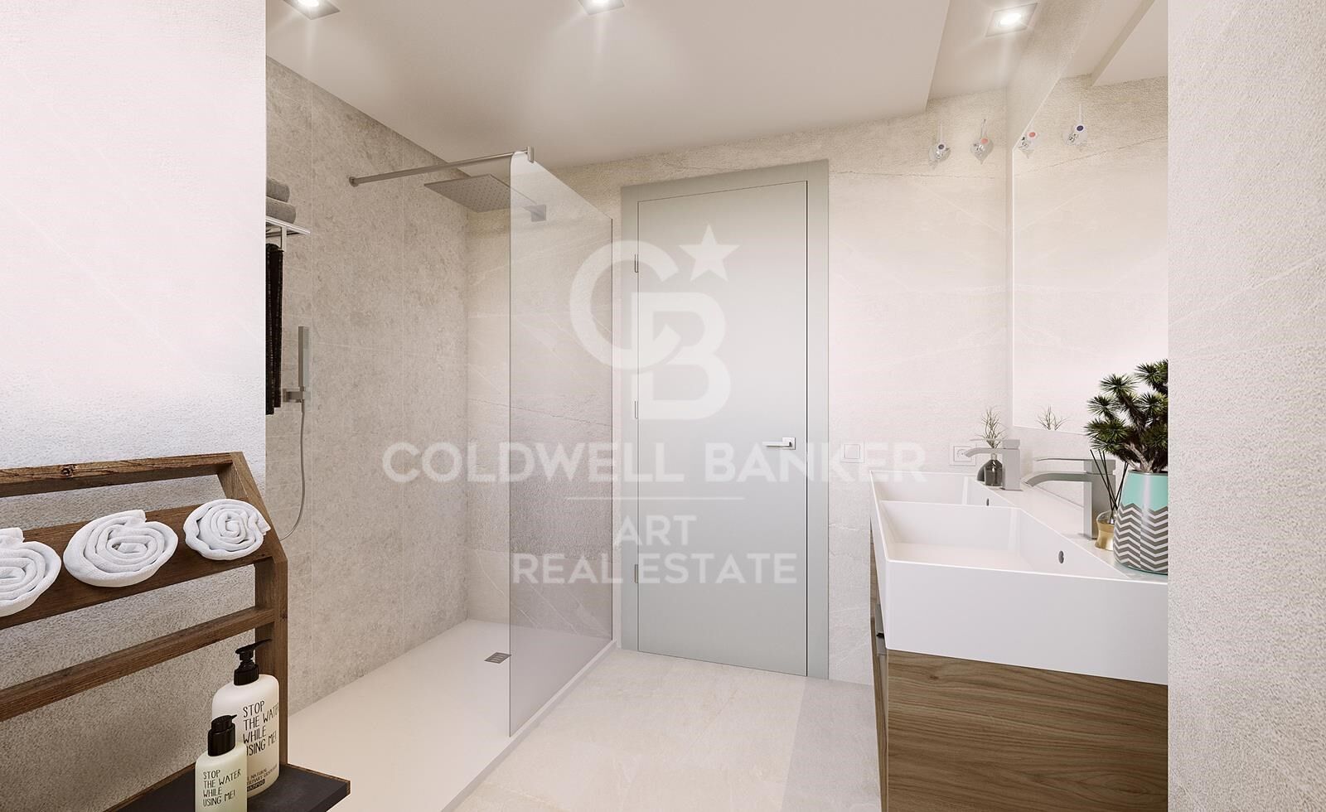
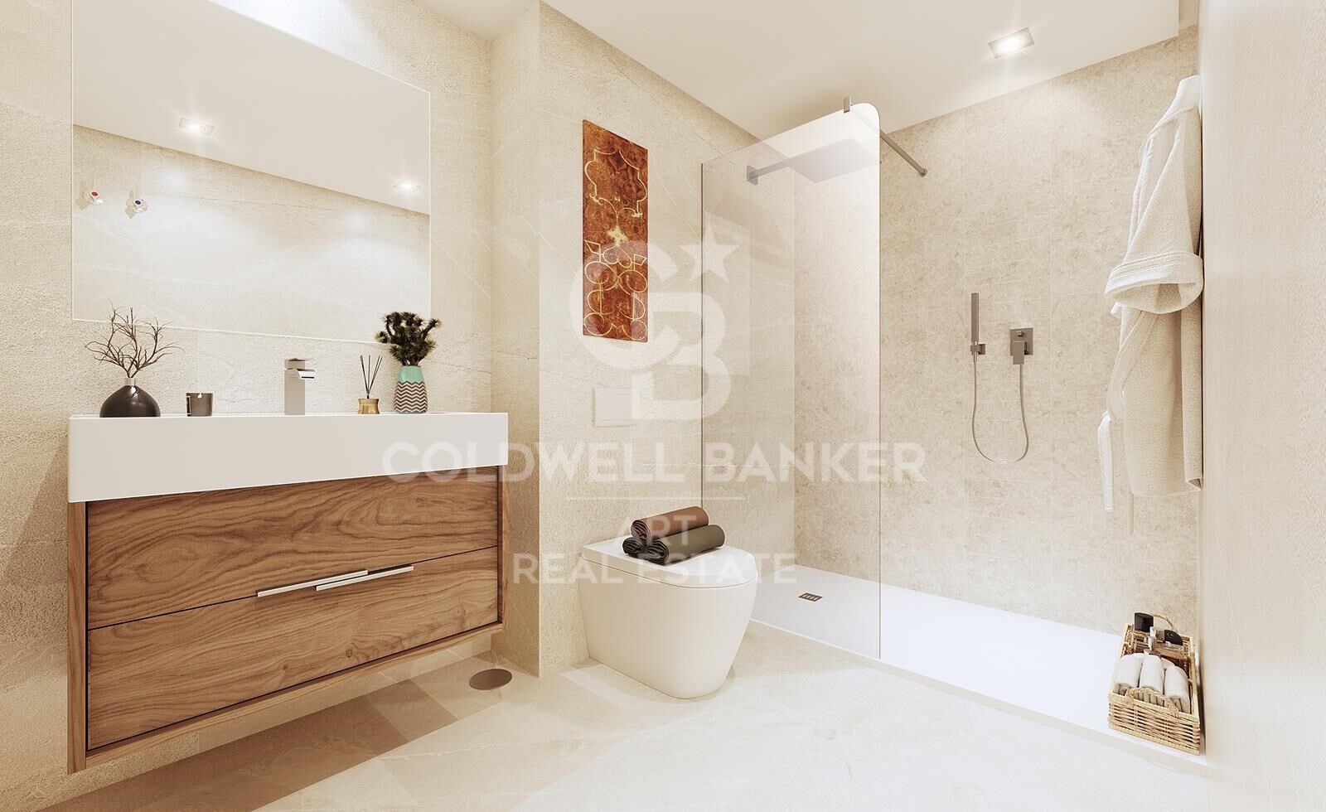
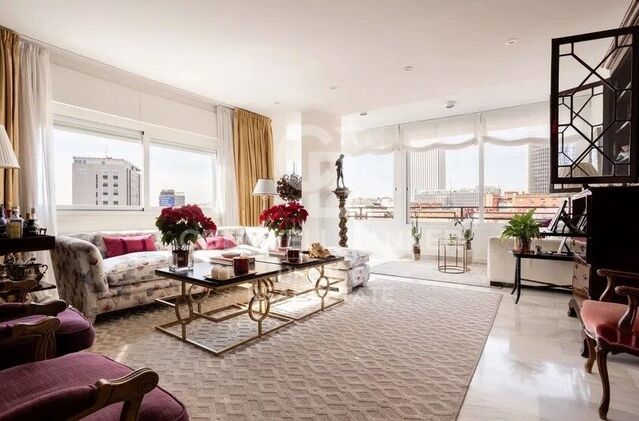
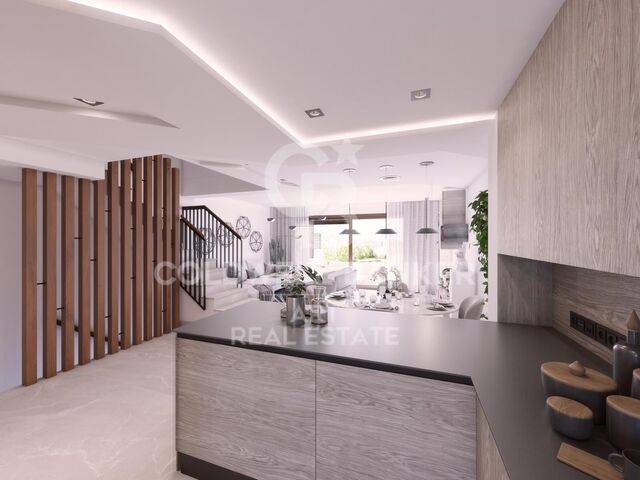
The homes are delivered fully equipped, ready to move into, with a careful selection of materials and high-end finishes. The modern and sophisticated Mediterranean-style interior aesthetics reinforce the exclusivity and prestige of this resort, turning each space into a luxury experience, surrounded by natural beauty.
#ref:CBSH48_H

Immobilieninformationen

zone
Costa del Sol
Gegend
Málaga
standort
Benahavís
district
El Paraíso
Objekt typ
Wohnung
Verkauf
790.000 €
Referenz
CBSH48_H
Schlafzimmer
3
Bäder
2
Bebaute Fläche
128 m2
Zustand / Erhaltung
Neu

In der Nähe des Strandes / Meeres

lift
Parkplatz
Energiezertifikat
  • Ausstehend

über Benahavís

Benahavís, gelegen in der Provinz Malaga im Süden Spaniens, ist ein reizendes Bergdorf, bekannt für seine natürliche Schönheit und seine ausgezeichnete Gastronomie. Umgeben von Bergen und Tälern, bietet dieses malerische Dorf seinen Bewohnern einen ruhigen und gelassenen Lebensstil.


 

Weitere Informationen anfordern
Ref.CBSH48_H
Urb. Coto de la Serena Local 7B,
29680, Estepona
952 680 284
Soraya
Koordinatorin

Related properties

Exclusive first floor apartments with terraces in Benahavis
El Paraíso

Exclusive first floor apartments with terraces in Benahavis

128 m²Größe32 Bäder
Located in the prestigious municipality of Benahavís, we present this new residential project, consisting of 60 spacious and bright apartments, each with garage space and private storage room. The homes, which start at 103 m² of living space and have terraces of 33 m², have been designed to maximize the comfort and enjoyment of its residents in an incomparable natural environment. This exclusive residential complex is part of the renowned private complex La Hacienda del Señorío de Cifuentes, sharing with it its four swimming pools surrounded by lush gardens, elegant fountains and a bar, all in a private enclosure with surveillance and an exclusive concierge service. Located in one of the quietest and safest areas of the Costa del Sol, it is integrated in the macro urbanization of Los Jaralillos, in a privileged position that offers panoramic views of the prestigious golf courses of Atalaya and El Paraiso, as well as the majestic bay of Marbella. This complex consists of 5 buildings, each with only 12 apartments of 2 and 3 bedrooms, all with large private terraces. Perched on a breathtakingly beautiful hillside, each apartment faces southeast to capture views of the golf valley and the bay of Marbella, providing its residents with an atmosphere of peace and security unmatched in the area. The terraces, in landscape format, are harmoniously integrated with the living rooms through large windows, optimizing the entry of natural light and framing the spectacular views of the surroundings. This design allows each home to be in constant connection with the landscape, creating a climate of relaxation and serenity for its residents. The homes are delivered fully equipped, ready to move into, with a careful selection of materials and high-end finishes. The modern and sophisticated Mediterranean-style interior aesthetics reinforce the exclusivity and prestige of this resort, turning each space into a luxury experience, surrounded by natural beauty. #ref:CBSH48_F
730.000 €
Exclusive first floor apartments with terraces in Benahavis
El Paraíso

Exclusive first floor apartments with terraces in Benahavis

103 m²Größe21 Bathroom
Located in the prestigious municipality of Benahavís, we present this new residential project, consisting of 60 spacious and bright apartments, each with garage space and private storage room. The homes, which start at 103 m² of living space and have terraces of 33 m², have been designed to maximize the comfort and enjoyment of its residents in an incomparable natural environment. This exclusive residential complex is part of the renowned private complex La Hacienda del Señorío de Cifuentes, sharing with it its four swimming pools surrounded by lush gardens, elegant fountains and a bar, all in a private enclosure with surveillance and an exclusive concierge service. Located in one of the quietest and safest areas of the Costa del Sol, it is integrated in the macro urbanization of Los Jaralillos, in a privileged position that offers panoramic views of the prestigious golf courses of Atalaya and El Paraiso, as well as the majestic bay of Marbella. This complex consists of 5 buildings, each with only 12 apartments of 2 and 3 bedrooms, all with large private terraces. Perched on a breathtakingly beautiful hillside, each apartment faces southeast to capture views of the golf valley and the bay of Marbella, providing its residents with an atmosphere of peace and security unmatched in the area. The terraces, in landscape format, are harmoniously integrated with the living rooms through large windows, optimizing the entry of natural light and framing the spectacular views of the surroundings. This design allows each home to be in constant connection with the landscape, creating a climate of relaxation and serenity for its residents. The homes are delivered fully equipped, ready to move into, with a careful selection of materials and high-end finishes. The modern and sophisticated Mediterranean-style interior aesthetics reinforce the exclusivity and prestige of this resort, turning each space into a luxury experience, surrounded by natural beauty. #ref:CBSH48_E
605.000 €
Exclusive first floor apartments with terraces in Benahavis
El Paraíso

Exclusive first floor apartments with terraces in Benahavis

103 m²Größe21 Bathroom
Located in the prestigious municipality of Benahavís, we present this new residential project, consisting of 60 spacious and bright apartments, each with garage space and private storage room. The homes, which start at 103 m² of living space and have terraces of 33 m², have been designed to maximize the comfort and enjoyment of its residents in an incomparable natural environment. This exclusive residential complex is part of the renowned private complex La Hacienda del Señorío de Cifuentes, sharing with it its four swimming pools surrounded by lush gardens, elegant fountains and a bar, all in a private enclosure with surveillance and an exclusive concierge service. Located in one of the quietest and safest areas of the Costa del Sol, it is integrated in the macro urbanization of Los Jaralillos, in a privileged position that offers panoramic views of the prestigious golf courses of Atalaya and El Paraiso, as well as the majestic bay of Marbella. This complex consists of 5 buildings, each with only 12 apartments of 2 and 3 bedrooms, all with large private terraces. Perched on a breathtakingly beautiful hillside, each apartment faces southeast to capture views of the golf valley and the bay of Marbella, providing its residents with an atmosphere of peace and security unmatched in the area. The terraces, in landscape format, are harmoniously integrated with the living rooms through large windows, optimizing the entry of natural light and framing the spectacular views of the surroundings. This design allows each home to be in constant connection with the landscape, creating a climate of relaxation and serenity for its residents. The homes are delivered fully equipped, ready to move into, with a careful selection of materials and high-end finishes. The modern and sophisticated Mediterranean-style interior aesthetics reinforce the exclusivity and prestige of this resort, turning each space into a luxury experience, surrounded by natural beauty. #ref:CBSH48_C
585.000 €
Exclusive first floor apartments with terraces in Benahavis
El Paraíso

Exclusive first floor apartments with terraces in Benahavis

103 m²Größe21 Bathroom
Located in the prestigious municipality of Benahavís, we present this new residential project, consisting of 60 spacious and bright apartments, each with garage space and private storage room. The homes, which start at 103 m² of living space and have terraces of 33 m², have been designed to maximize the comfort and enjoyment of its residents in an incomparable natural environment. This exclusive residential complex is part of the renowned private complex La Hacienda del Señorío de Cifuentes, sharing with it its four swimming pools surrounded by lush gardens, elegant fountains and a bar, all in a private enclosure with surveillance and an exclusive concierge service. Located in one of the quietest and safest areas of the Costa del Sol, it is integrated in the macro urbanization of Los Jaralillos, in a privileged position that offers panoramic views of the prestigious golf courses of Atalaya and El Paraiso, as well as the majestic bay of Marbella. This complex consists of 5 buildings, each with only 12 apartments of 2 and 3 bedrooms, all with large private terraces. Perched on a breathtakingly beautiful hillside, each apartment faces southeast to capture views of the golf valley and the bay of Marbella, providing its residents with an atmosphere of peace and security unmatched in the area. The terraces, in landscape format, are harmoniously integrated with the living rooms through large windows, optimizing the entry of natural light and framing the spectacular views of the surroundings. This design allows each home to be in constant connection with the landscape, creating a climate of relaxation and serenity for its residents. The homes are delivered fully equipped, ready to move into, with a careful selection of materials and high-end finishes. The modern and sophisticated Mediterranean-style interior aesthetics reinforce the exclusivity and prestige of this resort, turning each space into a luxury experience, surrounded by natural beauty. #ref:CBSH48_A
675.000 €
Development of spectacular apartments in Benahavís
El Paraíso

Development of spectacular apartments in Benahavís

Located in the prestigious municipality of Benahavís, we present this new residential project, consisting of 60 spacious and bright apartments, each with garage space and private storage room. The homes, which start at 103 m² of living space and have terraces of 33 m², have been designed to maximize the comfort and enjoyment of its residents in an incomparable natural environment. This exclusive residential complex is part of the renowned private complex La Hacienda del Señorío de Cifuentes, sharing with it its four swimming pools surrounded by lush gardens, elegant fountains and a bar, all in a private enclosure with surveillance and an exclusive concierge service. Located in one of the quietest and safest areas of the Costa del Sol, it is integrated in the macro urbanization of Los Jaralillos, in a privileged position that offers panoramic views of the prestigious golf courses of Atalaya and El Paraiso, as well as the majestic bay of Marbella. This complex consists of 5 buildings, each with only 12 apartments of 2 and 3 bedrooms, all with large private terraces. Perched on a breathtakingly beautiful hillside, each apartment faces southeast to capture views of the golf valley and the bay of Marbella, providing its residents with an atmosphere of peace and security unmatched in the area. The terraces, in landscape format, are harmoniously integrated with the living rooms through large windows, optimizing the entry of natural light and framing the spectacular views of the surroundings. This design allows each home to be in constant connection with the landscape, creating a climate of relaxation and serenity for its residents. The homes are delivered fully equipped, ready to move into, with a careful selection of materials and high-end finishes. The modern and sophisticated Mediterranean-style interior aesthetics reinforce the exclusivity and prestige of this resort, turning each space into a luxury experience, surrounded by natural beauty. #ref:CBSH54
Von 675.000 €
Wunderschöne zeitgenössische Villen auf außergewöhnlichen Grundstücken mit Meerblick in El Paraiso Alto, Benahavis
El Paraíso

Wunderschöne zeitgenössische Villen auf außergewöhnlichen Grundstücken mit Meerblick in El Paraiso Alto, Benahavis

Entworfen von González & Jacobsen, Marbellas führendem Architekturbüro, und meisterhaft gebaut von Bonifacio Solis, einem der renommiertesten Bauunternehmen an der Costa del Sol, teilen diese identischen Villen einen außergewöhnlichen architektonischen Stammbaum. Beide Unternehmen, die für ihre tadellose Erfolgsbilanz bei hochwertigen Wohnprojekten bekannt sind, haben ihre Erfahrung, Kreativität und ästhetische Sensibilität kombiniert, um diese einzigartigen Häuser zum Leben zu erwecken. Die Villen befinden sich in der begehrten Gegend von El Paraiso und genießen eine privilegierte Lage mit atemberaubendem Meerblick und ungewöhnlicher Ruhe so nah an der Küste. Diese geräumigen Residenzen mit zeitgenössischem Design wurden konzipiert, um einen authentischen mediterranen Lebensstil zu bieten, in dem Innen- und Außenbereiche auf natürliche Weise integriert sind. Große Fenster durchfluten die Innenräume mit Licht und verbinden sich harmonisch mit großzügigen Terrassen und eleganten Poolbereichen. Die Verarbeitungsqualität und die Oberflächen sind auf dem neuesten Stand der Technik und erfüllen die höchsten Standards des Luxusmarktes. Die Villen verfügen über exklusive Extras wie ein Indoor-Spa, einen Doppelpool, eine Garage für mehrere Fahrzeuge und viele andere Details, die für den Komfort und das Wohlbefinden ihrer zukünftigen Besitzer konzipiert wurden. Voraussichtlicher Fertigstellungstermin: Ende 2026. #ref:CBSH478
Von 8.750.000 €
Luxuriöse moderne Villa in El Paraíso Alto
El Paraíso

Luxuriöse moderne Villa in El Paraíso Alto

1.182 m²Größe1.283 m²Grundstück69 Bäder
Diese Villa stellt eine einzigartige Gelegenheit dar: bezugsfertig und in der prestigeträchtigen Gegend von El Paraíso Alto, Estepona, gelegen. Als echtes zeitgenössisches Meisterwerk entworfen, vereint sie Eleganz und Funktionalität und bietet in jedem Detail hochwertige Ausführungen. Die Immobilie erstreckt sich über 4 sorgfältig gestaltete Etagen auf einem Grundstück von 1.283 m². Die großzügigen, offenen Wohnbereiche sind durch bodentiefe Fenster verbunden, die die Räume mit natürlichem Licht durchfluten und einen fließenden Übergang zwischen Innen- und Außenbereich schaffen. Die moderne, designorientierte Küche ist mit hochwertigen Geräten ausgestattet und macht den Alltag zu einem außergewöhnlichen Erlebnis. Mit sechs Schlafzimmern en suite und insgesamt neun Badezimmern bietet die Villa viel Platz, Privatsphäre und Komfort für große Familien oder für Gäste. Im Außenbereich umgibt ein angelegter Garten die weitläufigen Terrassen, die sich ideal zum Entspannen oder für gesellschaftliche Anlässe eignen. Das Highlight ist der spektakuläre Infinity-Pool mit Wasserfall, ergänzt durch eine voll ausgestattete Außenküche - perfekt für unvergessliche Abende unter dem Sternenhimmel. Terrassen und Balkone bieten beeindruckende Panoramablicke, während die private Garage und großzügige Parkmöglichkeiten zusätzlichen Komfort gewährleisten. Das Anwesen vereint modernes Landschaftsdesign mit mediterranem Flair und schafft so eine Oase der Ruhe und Exklusivität. #ref:CBSH1132
6.800.000 €
Stil und Harmonie: Eine moderne Villa in Paraíso Alto, Benahavís
El Paraíso

Stil und Harmonie: Eine moderne Villa in Paraíso Alto, Benahavís

1.038 m²Größe1.890 m²Grundstück68 Bäder
Willkommen in einer außergewöhnlichen Villa in der prestigeträchtigen Gegend von Paraíso Alto in Benahavís - einem Ort, an dem sich Luxus, innovatives Design und modernste Technologie zu einem einzigartigen Wohnerlebnis vereinen. Diese exklusive Immobilie, fertiggestellt im Februar 2025, steht für visionäre Architektur, raffinierte Ästhetik und kompromisslosen Wohnkomfort. Auf einem großzügigen Grundstück von 1.915 m² gelegen, bietet die Villa eine beeindruckende Gesamtfläche von 1.038 m², verteilt auf drei Ebenen. Jeder Bereich wurde sorgfältig geplant, um Privatsphäre, Großzügigkeit und Exklusivität miteinander zu verbinden. Bereits beim Betreten empfängt Sie eine Atmosphäre der Weite - hohe Decken und raumhohe Fenster durchfluten die Innenräume mit natürlichem Licht und schaffen ein nahtloses Zusammenspiel zwischen Innen- und Außenbereich. Sechs stilvolle Schlafzimmer mit en-suite Bädern sowie ein zusätzliches Gäste-WC bieten Platz für Familie und Gäste gleichermaßen. Die offenen Wohn- und Essbereiche sind großzügig geschnitten und vielseitig nutzbar - perfekt für gesellige Abende oder entspannte Stunden mit der Familie. Die offene Designerküche mit modernsten Premium-Geräten lässt keine Wünsche offen und macht Kochen zum Erlebnis. Im Untergeschoss der Villa erwartet Sie ein exklusiver Rückzugsort für Wellness und Unterhaltung: Ein privater Spa-Bereich mit finnischer und türkischer Sauna, ein stilvoller Weinkeller sowie ein Raum, der individuell als Fitnessstudio gestaltet werden kann. Ein separates Personalapartment sorgt für zusätzliche Funktionalität und Diskretion. Das Highlight im Außenbereich ist der elegante Infinity-Pool mit Wasserfall, verkleidet mit edlem indonesischem Naturstein - ein visuelles und technisches Statement, das nicht nur für Ästhetik, sondern auch für natürliche Wasserreinigung steht. Hier vereinen sich luxuriöses Wohnen und Nachhaltigkeit auf eindrucksvolle Weise. Die Villa bietet alle Annehmlichkeiten der modernen Zeit: Aufzug, Hauswirtschaftsraum, Speisekammer, separates Ankleidezimmer, Gästezimmer sowie eine Garage für bis zu drei Fahrzeuge. Ausgestattet mit digitalem Video-Gegensprechanlage, Klimaanlage, Fußbodenheizung und einem fortschrittlichen Smart-Home-System, lässt sich jeder Bereich des Hauses bequem steuern. Ein stilvoller Kamin aus Glas verleiht dem Wohnraum Wärme und bildet gleichzeitig einen dekorativen Mittelpunkt. Dank integrierter Solarpaneele erreicht das Haus die Energieeffizienzklasse A - ein klares Bekenntnis zu nachhaltigem Luxus. Eingebettet in eine ruhige, grüne Umgebung mit renommierten Golfplätzen und nur wenige Minuten von Puerto Banús, internationalen Schulen, exklusiven Restaurants und allen wichtigen Einrichtungen entfernt, verbindet diese Villa Privatsphäre und beste Lage auf perfekte Weise. Diese Immobilie ist weit mehr als nur ein Zuhause - sie ist ein Ort, der modernes Wohnen, Design und Nachhaltigkeit in einem der begehrtesten Wohngebiete der Costa del Sol neu definiert. #ref:CBSH1140
3.990.000 €

Zuletzt angesehene Immobilien

Exclusive duplex penthouse with terrace next to Paseo de Gracia
Dreta de l'Eixample

Exclusive duplex penthouse with terrace next to Paseo de Gracia

33 Bäder
Coldwell Banker Anteris presents this exclusive duplex penthouse with terrace in an elegant building dating back to 1900, located in the prestigious Quadrat d'Or, next to the iconic Paseo de Gracia. The building retains the character of classic Barcelona architecture and offers excellent services, such as two lifts and a concierge service. The property has a floor area of 212 m² and a magnificent 40 m² private terrace, notable for its contemporary design, spaciousness and careful layout aimed at maximum comfort. It has three bedrooms and three bathrooms, with fitted wardrobes in all rooms. The master suite also includes a private balcony, which provides light and a pleasant additional outdoor space. The fully equipped American-style kitchen features lacquered finish furniture and blends elegantly into the space. The parquet floors add warmth, while the high-quality finishes, exterior woodwork with thermal break and excellent thermal and acoustic insulation guarantee a high level of comfort. The property has air conditioning and ducted heating for efficient climate control throughout the year. Located in Eixample Dreta, one of Barcelona's most exclusive and sought-after neighbourhoods, the area offers luxury shops, renowned restaurants, services and excellent transport links, just a few steps from Paseo de Gracia. A unique property that combines history, design and an unbeatable location in the heart of Barcelona. Contact us for more information and discover your next home. Some of the images have been generated using artificial intelligence for illustrative purposes and as a proposed decoration concept. Consumer information: The sale price does not include taxes or costs derived from the purchase transaction which, according to current regulations, are to be borne by the buyer (Property Transfer Tax - ITP, or where applicable VAT and Stamp Duty - AJD), nor notary and land registry fees. The information published, including surface areas, is for guidance purposes only and is not contractually binding. The offer may be subject to price changes or withdrawal from the market without prior notice. Real estate brokerage fees will apply according to the signed marketing agreement. Detailed information will be provided to any interested party before the payment of any deposit, in accordance with the applicable national and regional regulations. #ref:AV275
2.550.000 €
Space, Comfort and Elegance in the Heart of Barcelona's Eixample
Dreta de l'Eixample

Space, Comfort and Elegance in the Heart of Barcelona's Eixample

198 m²Größe43 Bäder
Coldwell Banker Anteris presents this spacious 200 m² apartment located on Mallorca Street, in the heart of Barcelona's Eixample district, offering an excellent combination of space, comfort, and a layout designed for everyday living. The property stands out for its generous proportions and well-planned layout, clearly separating the living and sleeping areas. The spacious living-dining room is the heart of the home, offering a bright and welcoming space, ideal both for family life and for entertaining guests. The large kitchen, equipped with a central island, combines functionality with a contemporary feel. The sleeping area features four spacious double bedrooms, all well-proportioned. One of them has an en-suite bathroom, while another provides access to a pleasant gallery filled with natural light. The property also includes three full bathrooms and a large, separate laundry room. Located in one of Barcelona's most established and sought-after areas, surrounded by shops, services, restaurants, and excellent transport links, this property is a fantastic opportunity for those looking to enjoy the Eixample with space, comfort, and quality of life. A home designed to enjoy Barcelona with space and comfort. Contact us and schedule your viewing! Consumer Information: The sale price does not include taxes or any expenses arising from the purchase, which, in accordance with current legislation, are payable by the buyer (Transfer Tax - ITP or, where applicable, VAT and Stamp Duty - AJD), as well as notarial and Land Registry fees. The information published, including the stated floor areas, is provided for guidance purposes only and is not contractual. The property may be subject to price changes or withdrawal from the market without prior notice. Real estate agency fees will be applied in accordance with the agreed marketing mandate. Detailed information will be provided to all interested parties before any deposit or payment is made, in accordance with applicable national and regional legislation. #ref:AV331
1.790.000 €
Chalet 4 Schlafzimmer Verkauf Matadepera
Matadepera

Chalet 4 Schlafzimmer Verkauf Matadepera

424 m²Größe613 m²Grundstück45 Bäder
Coldwell Banker Select offers you this spectacular house in the centre of Matadepera. Imagine waking up every day surrounded by nature, light and tranquillity, in one of the most exclusive residential areas of Matadepera. A home designed to enjoy comfort, privacy and quality of life, just a few minutes from all services and perfectly connected to Barcelona. We present this magnificent property of 400 m² built on a plot of 610 m², carefully oriented to make the most of the open views to the natural surroundings and the entry of light throughout the day. SPACIOUS, BRIGHT AND LIVELY SPACES The main floor welcomes us with an impressive double-height living-dining room, elegant and welcoming, which becomes the true heart of the house. A space designed to share unforgettable moments while enjoying beautiful views of the natural landscape. The large kitchen, fully equipped and with direct access to the garden, perfectly connects the interior with the exterior, creating an ideal environment for family and social life. On this same floor we find: Three exterior bedrooms A fantastic suite with a walk-in closet An additional full bathroom Guest toilet PRIVATE EXTERIOR TO ENJOY ALL YEAR ROUND The outdoor area has been designed to experience the Mediterranean at its best: A pleasant terrace-dining room, garden with attention to detail, saline pool and an elegant chill-out area that invites you to relax, share meetings with friends or simply disconnect in total privacy. UPPER FLOOR: SPACE AND VERSATILITY The upper floor offers a spectacular open-plan room of approximately 50 m², currently used as a living room, with the possibility of creating up to two additional bedrooms according to the needs of each family. In addition, it has a bright studio with open views of the countryside, perfect for teleworking, reading or enjoying moments of calm, along with a full bathroom. AN AUTHENTIC PRIVATE WELLNESS AREA The lower floor is designed for well-being and comfort: Glazed gym Jacuzzi Full bathroom Wine cellar Engine room Large garage with capacity for three vehicles An exclusive area designed to enjoy comfort and personal care without leaving home. COMFORT, EFFICIENCY AND QUALITY Built with high quality materials and finishes, the house has: Ducted air conditioning Heating Solar panels Excellent energy efficiency A unique property that combines spaciousness, design, functionality and privacy in a privileged natural environment. A home designed for those looking to live with more space, more tranquillity and an exceptional quality of life. Contact us and discover the house where you really want to live. In compliance with Law 3/2017 of 13 February of the Civil Code of Catalonia, which approves the Regulation on consumer information in the purchase and sale of homes in Catalonia, it is reported that notary fees, registry fees, taxes and other expenses inherent to the sale are not included in the sale price. Furniture, appliances and décor are not included in the sale price #ref:XAL_77
970.000 €
Exklusive Immobilie am Paseo de Gracia
Dreta de l'Eixample

Exklusive Immobilie am Paseo de Gracia

221 m²Größe33 Bäder
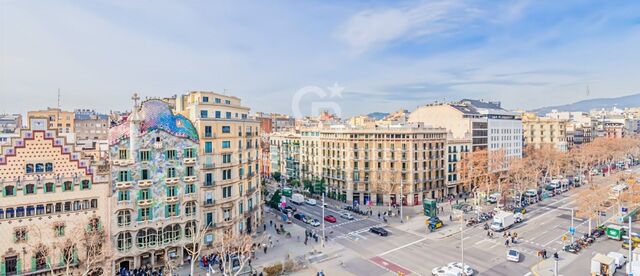
Situated on the prestigious Passeig de Gràcia, this residence stands out for its sophistication and unbeatable location. Offering direct views of Antoni Gaudí's iconic Casa Batlló, the apartment allows you to immerse yourself in the grandeur of Catalan modernist architecture. It is also surrounded by other architectural masterpieces, including Casa Amatller and Casa Lleó i Morera. The property includes: 3 double bedrooms, two of which are en suite, all with built-in wardrobes. A fully equipped, open-plan kitchen with modern finishes. Additional spaces, such as a laundry room and a guest bathroom. A bright living-dining area with large windows offering breathtaking views. Centralized air conditioning and heating. Double-glazed windows for thermal and acoustic insulation. Elegant marble floors, newly renovated. Security system and concierge service. Parking. Living in this apartment places you at the heart of Barcelona's modernist movement. The Eixample district combines historical grandeur with a cosmopolitan vibe. Its excellent public transport connections and proximity to high-end restaurants, luxury boutiques, and cultural landmarks make this location a unique choice for those seeking convenience, luxury, and exclusivity. Perfect for Architecture Enthusiasts and Urban Luxury Lovers. If you desire to reside at the cultural and vibrant heart of Barcelona, surrounded by masterpieces of modernism, this apartment is your ideal home. #ref:CBES2901
3.500.000 €
Luxusvilla in El Herrojo, La Quinta
La Quinta

Luxusvilla in El Herrojo, La Quinta

740 m²Größe1.393 m²Grundstück710 Bäder
Diese Immobilie ist ein wahres Juwel unter den modernen und exklusiven Villen, elegant gelegen in der prestigeträchtigen, geschlossenen Wohnanlage El Herrojo im begehrten Gebiet von La Quinta. Anmutig auf einem faszinierenden Hügel gelegen, bietet die Residenz beeindruckende Panoramablicke auf das Meer, die vom ersten Moment an Bewunderung und Staunen hervorrufen. Beim Betreten werden Sie vom zeitgenössischen Charme der Villa umhüllt, deren offenes Raumkonzept alle Bereiche harmonisch miteinander verbindet. Hohe Decken und große Fensterflächen lassen reichlich Tageslicht herein und schaffen eine helle, warme und einladende Atmosphäre. Das avantgardistische Innendesign kombiniert hochwertige Materialien mit eleganten Linien und vermittelt diskrete, zeitlose Raffinesse. Der Außenbereich ist ein wahres Paradies der Entspannung. Eine beheizte Infinity-Poolanlage mit einer Tiefe von bis zu 2,7 Metern lädt gleichermaßen zum Schwimmen wie zum Sonnenbaden ein. Mehrere Chill-out-Bereiche und nach Südwesten ausgerichtete Terrassen ermöglichen es, die spektakulären Ausblicke auf Meer, Berge, Garten und Küste in vollen Zügen zu genießen. In einer privilegierten natürlichen Umgebung gelegen, bietet diese exklusive Residenz vollkommene Ruhe und Privatsphäre, ohne auf die Nähe zu erstklassigen Annehmlichkeiten, Golfplätzen und renommierten internationalen Schulen zu verzichten. Das Gebiet vereint auf ideale Weise die Gelassenheit der Natur mit dem kosmopolitischen Lebensstil der Costa del Sol und bietet damit ein unvergleichliches Lebensgefühl. Hier wird jeder Sonnenaufgang und Sonnenuntergang zu einem einzigartigen Schauspiel eine Oase der Eleganz, des Komforts und der Schönheit, in der Sie die Kunst des Lebens in vollen Zügen genießen können. #ref:CBSH1248
4.995.000 €
Haus 6 Schlafzimmer Verkauf Osséja
Osséja

Haus 6 Schlafzimmer Verkauf Osséja

370 m²Größe2.048 m²Grundstück62 Bäder
Ubicada en una amplia parcela de 2.048 m² en Osséja, esta fantástica vivienda independiente destaca por su excelente orientación, que garantiza una extraordinaria luminosidad natural durante todo el día y una agradable sensación de bienestar en cada estancia. El exterior es, sin duda, uno de sus grandes atractivos. La propiedad dispone de un extenso jardín cuidadosamente integrado en el entorno, ideal para disfrutar de momentos de relax, ocio y vida al aire libre. En él encontramos una completa zona de verano con cocina y comedor exterior, perfecta para reuniones familiares, celebraciones con amigos o para disfrutar de las agradables jornadas al aire libre en cualquier época del año. La vivienda se distribuye en tres plantas y ofrece espacios amplios y versátiles. En la planta baja se encuentran un taller, un aseo y varias zonas de almacenamiento, con múltiples posibilidades de uso según las necesidades de cada familia, ya sea como espacios de trabajo, almacenaje, sala de juegos o incluso futuras áreas de ocio. En la primera planta, la zona principal de la vivienda alberga un acogedor salón con chimenea y salida directa a un balcón desde el que se pueden contemplar agradables vistas del entorno. La cocina independiente, de estilo office, resulta práctica y funcional para el día a día. La zona de noche está compuesta por seis habitaciones y dos baños completos, ofreciendo amplitud. Además, la propiedad cuenta con un amplio garaje con capacidad para cuatro vehículos, un valor añadido que aporta comodidad y funcionalidad. Una vivienda con gran potencial, amplios espacios interiores y exteriores, y una ubicación privilegiada en la Cerdaña francesa. #ref:CBG2176
580.000 €
Luxuriöse Wohnanlage in La Resina
Selwo

Luxuriöse Wohnanlage in La Resina

Ein Projekt, das sich zum Meer und zu den Bergen hin öffnet, dessen Architektur harmonisch mit der Umgebung verschmilzt und einen einzigartigen Lebensraum schafft, in dem die Sonne und das Mittelmeer den Rhythmus der Zeit bestimmen. Gleichzeitig ist es perfekt mit Estepona und Marbella verbunden, so dass es das ganze Jahr über genossen werden kann. Die Formen des Designs passen sich der Orografie des Geländes an und nutzen die erhöhte Lage, um einen unschlagbaren Blick auf die Küste und die Berge zu bieten. Lassen Sie sich von seinen einfachen und fließenden Linien verzaubern, die von der Solidität klassischer Konstruktionen inspiriert sind. Die großzügigen Überhänge, die sich nach außen öffnen, ermöglichen eine optimale Nutzung des Sonnenlichts das ganze Jahr über. Dieses Detail, kombiniert mit großen Terrassen und großen Fenstern, integriert die Umgebung als wesentliches Element des Projekts. Ob auf den großen Terrassen der Hochhäuser, in den privaten Gärten in den Erdgeschossen oder auf den Panorama-Solarien der Penthäuser, in jeder Ecke dieses Hauses haben Sie das Mittelmeer zu Ihren Füßen. Im Inneren ist das einzigartige Layout so konzipiert, dass es geräumige und helle Räume bietet, die die Innenräume perfekt mit dem Außenbereich verbinden und das natürliche Licht und das Gefühl von Geräumigkeit maximieren. Das zur Küche hin offene Wohnzimmer geht durchgehend auf die große Terrasse über und schafft so ein fließendes und offenes Wohnerlebnis. Das exklusive Spa, das auf totale Entspannung ausgelegt ist, lädt Sie ein, in das Wasser einzutauchen, die Sauna und das Türkische Bad zu genießen und sich einfach von der Ruhe mitreißen zu lassen. Das Projekt verfügt auch über erstklassige Sporteinrichtungen, darunter ein voll ausgestattetes Fitnessstudio mit Tageslicht und Blick auf die atemberaubend angelegten Gärten. Ein von der Sierra Bermeja geschützter Wachturm, der auf die Strände von Estepona ausgerichtet ist, wo Sie die unendlichen Nuancen der Sonnenaufgänge an der Costa del Sol genießen und bleiben können, um den Sonnenuntergang zu beobachten, während sich die langen Sommernächte vor Ihnen zu entfalten beginnen. #ref:CBSH232
Von 514.000 €
Moderne Villa mit Solarium in Estepona
Benamara - Atalaya

Moderne Villa mit Solarium in Estepona

302 m²Größe645 m²Grundstück55 Bäder
Diese Villa zum Verkauf in Monte Biarritz, Estepona bietet fünf Schlafzimmer, fünf Badezimmer en suite, ein Gäste-WC, ca. 348 m² auf vier Ebenen, darunter ein Keller und ein Solarium auf dem Dach, mit einem privaten Pool, Garten, Terrassen und modernen offenen Wohnräumen, alles in einer gut etablierten Wohngegend zwischen Estepona und San Pedro de Alcántara. Das Anwesen wurde mit einem zeitgemäßen Ansatz entworfen und kombiniert Funktionalität, natürliches Licht und klare architektonische Linien, um ein komfortables und praktisches Zuhause zu schaffen. Die Hauptebene ist um ein offenes Grundriss herum angeordnet, in dem die Bereiche Wohnzimmer, Esszimmer und Küche nahtlos miteinander verbunden sind, wodurch ein heller und zusammenhängender Raum entsteht. Die großen Öffnungen führen direkt zu den Terrassen und zum Garten, was einen natürlichen Innen-Außen-Fluss ermöglicht und den Raum sowohl für den Alltag als auch für die Unterhaltung geeignet macht. Die Küche ist mit Bosch-Geräten ausgestattet und so konzipiert, dass sie sich in das Gesamtdesign integriert, ohne das Öffnungsgefühl zu unterbrechen. Die Villa verfügt über fünf gut proportionierte Badezimmer, die auf verschiedenen Ebenen verteilt sind, was Privatsphäre und Flexibilität für die Bewohner und Gäste garantiert. Das Hauptschlafzimmer befindet sich im ersten Stock und bietet Zugang zu einer privaten Terrasse, die einen separaten Rückzugsort und im Haus schafft. Der Keller erweitert den Wohnraum weiter und bietet zwei zusätzliche Schlafzimmer und einen großen multifunktionalen Bereich, der je nach individuellen Bedürfnissen als Fitnessraum, Kino oder zusätzlicher Wohnraum angepasst werden kann. Die Außenbereiche sind so konzipiert, dass sie das ganze Jahr über genutzt werden können, mit Terrassen, die sich von den Hauptlounges erstrecken, und einer Sonnenterrasse auf dem Dach, die für einen Whirlpool vorbereitet ist und zusätzlichen Raum für Entspannung und Unterhaltung bietet. Der private Pool und der Garten schaffen eine kontrollierte Außenumgebung, die funktional und pflegeleicht ist. Ein Carport für zwei Autos sorgt für Bequemlichkeit und Komfort. #ref:CBSH1635
1.950.000 €
Exklusive, geschlossene Wohnanlage in Manilva
El Castillo

Exklusive, geschlossene Wohnanlage in Manilva

Diese exklusive, geschlossene Wohnanlage besteht aus 4 Gebäuden mit jeweils 22 Apartments und insgesamt 88 Wohneinheiten. Jedes Gebäude erstreckt sich über 4 Etagen und verfügt über eine Tiefgarage, sodass jedem Apartment ein privater Stellplatz zur Verfügung steht. Die Anlage befindet sich in einer ruhigen Umgebung, nur wenige Minuten von wunderschönen Stränden entfernt, und bietet ideale Voraussetzungen, um das Leben am Meer zu genießen. Die Küste ist in wenigen Autominuten erreichbar und bietet weitläufige Sanddünen sowie natürliche Landschaften, die den perfekten Rahmen für entspannte Wochenendausflüge bilden. In der Nähe von Estepona mit seinem authentischen andalusischen Charme können die Bewohner die lokale Gastronomie und den entspannten mediterranen Lebensstil genießen. Die Wohnanlage wurde sorgfältig konzipiert, um ein modernes und zugleich entspanntes Wohnumfeld zu schaffen, in dem zeitgemäße Architektur, gepflegte Gartenanlagen und großzügige Außenbereiche harmonisch mit der Umgebung verbunden sind. Die durchdachte Gestaltung vermittelt ein hohes Maß an Privatsphäre und Ruhe und bewahrt gleichzeitig eine enge Verbindung zur mediterranen Landschaft. Die sorgfältig gestalteten Gemeinschaftsbereiche und Grünflächen bereichern den Alltag und schaffen ein einladendes Umfeld, in dem die Bewohner entspannen, Zeit miteinander verbringen und den Lebensstil unter freiem Himmel an der Costa del Sol genießen können. Das Ergebnis ist ein ausgewogenes Wohnkonzept, das Komfort, Wohlbefinden und einen entspannten Lebensstil am Meer miteinander verbindet. #ref:CBSH1627
Von 385.640 €
Coldwell Banker Art Real Estate
Urb. Coto de la Serena Local 7B,
29680, Estepona
De 10 a 19 hs
Newsletter

Finden Sie Ihr Zuhause im Ausland mit Unterstützung des Coldwell Banker® Netzwerks

Besuchen Sie unsere internationalen Websites und finden Sie Ihre Wunschimmobilie an den exklusivsten Orten

Wir verwenden unsere eigenen Cookies und Cookies von Drittanbietern, um die Sicherheit unserer Website zu gewährleisten und ihren Inhalt zu personalisieren. Ebenso verwenden wir Cookies, um Daten über Ihre Navigation zu messen und zu erhalten und um Werbung an Ihren Geschmack und Ihre Vorlieben anzupassen. Drücken Sie die Schaltfläche "Alle akzeptieren", um zu bestätigen, dass Sie die angezeigten Informationen gelesen und akzeptiert haben. Um diese Cookies zu verwalten oder zu deaktivieren, klicken Sie auf "Einstellungen". Weitere Informationen zu Cookies erhalte Sie in unserer Cookie-Richtlinie.
Cookies ändern
Technik und Funktional Immer aktiv
Diese Website verwendet eigene Cookies, um Informationen zu sammeln, um unsere Dienste zu verbessern. Wenn Sie weiter surfen, akzeptieren Sie deren Installation. Der Benutzer hat die Möglichkeit, seinen Browser zu konfigurieren und auf Wunsch zu verhindern, dass er auf seiner Festplatte installiert wird, obwohl er bedenken muss, dass dies zu Schwierigkeiten beim Navigieren auf der Website führen kann.
Sie ermöglichen die Beobachtung und Analyse des Verhaltens der Nutzer dieser Website. Die durch diese Art von Cookies gesammelten Informationen werden verwendet, um die Aktivität des Webs zu messen, um Benutzernavigationsprofile zu erstellen, um basierend auf der Analyse der Nutzungsdaten der Benutzer des Dienstes Verbesserungen einzuführen. Sie ermöglichen es uns, die Präferenzinformationen des Benutzers zu speichern, um die Qualität unserer Dienstleistungen zu verbessern und durch empfohlene Produkte ein besseres Erlebnis zu bieten.
Diese Cookies werden verwendet, um Informationen über die Präferenzen und persönlichen Entscheidungen des Benutzers durch die kontinuierliche Beobachtung seiner Surfgewohnheiten zu speichern. Dank ihnen können wir die Surfgewohnheiten auf der Website kennen und Werbung in Bezug auf das Surfprofil des Benutzers anzeigen.