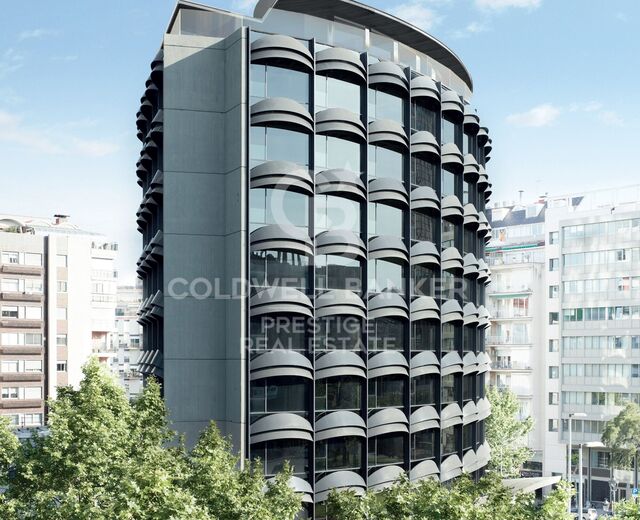
New Development in Sant Gervasi-Galvany, Barcelona

Einheiten
1
Surface
200 m² - 200 m²
von
Preis
1.889.000 €
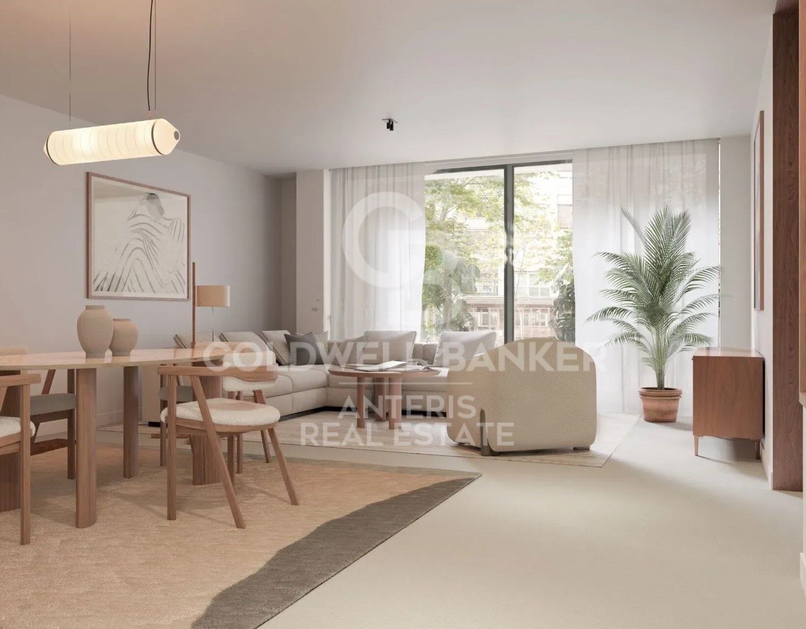
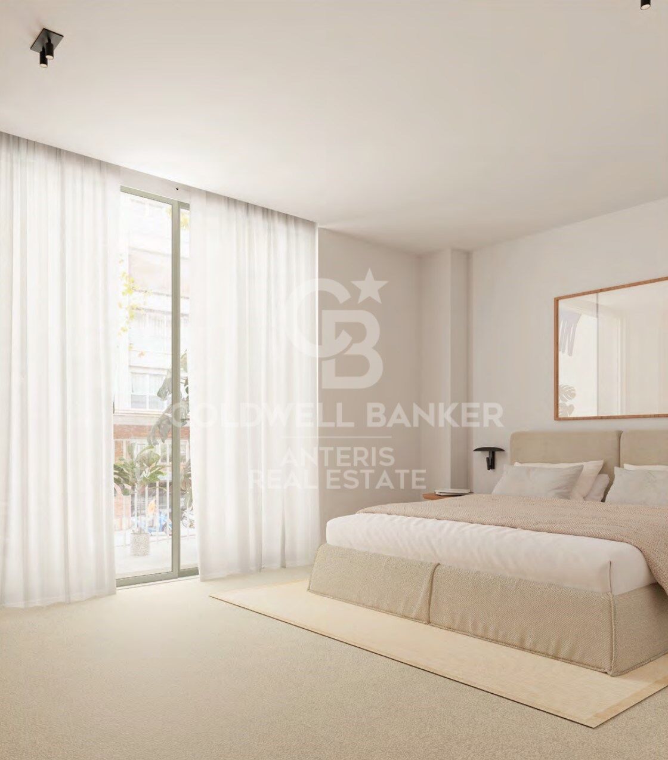
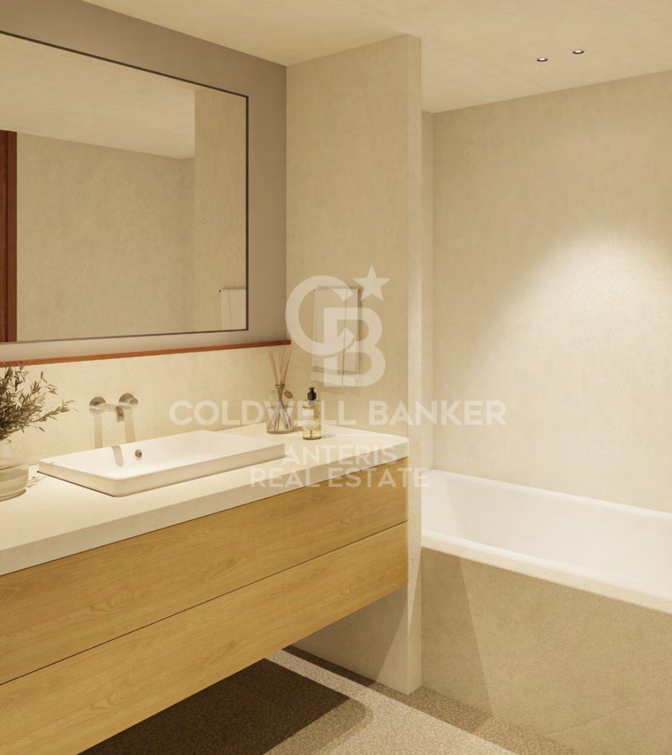
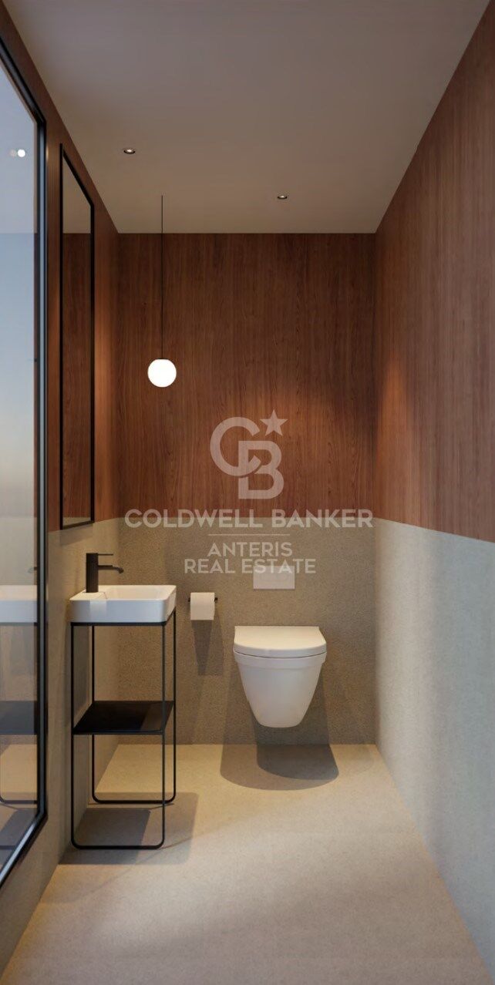
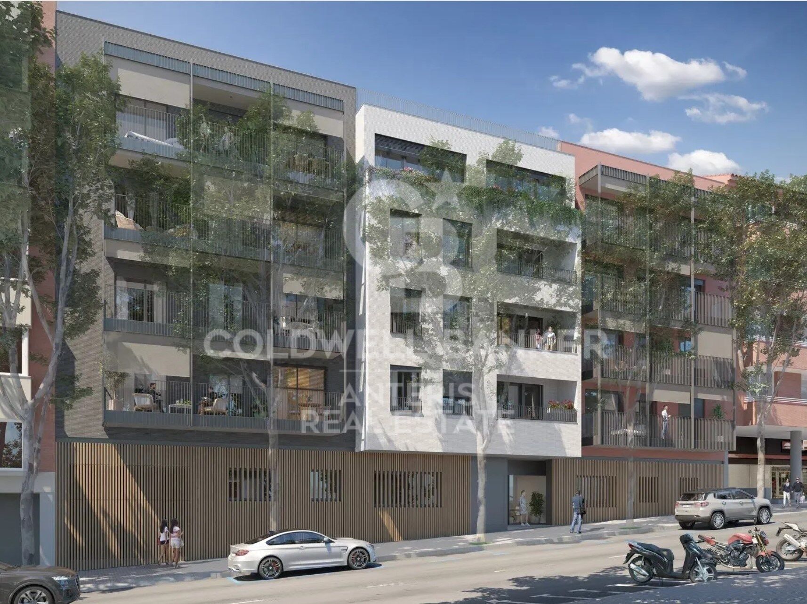
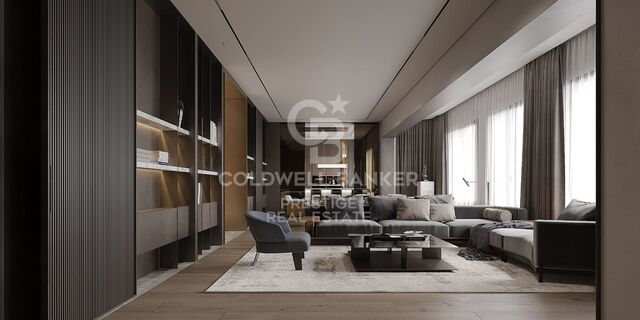
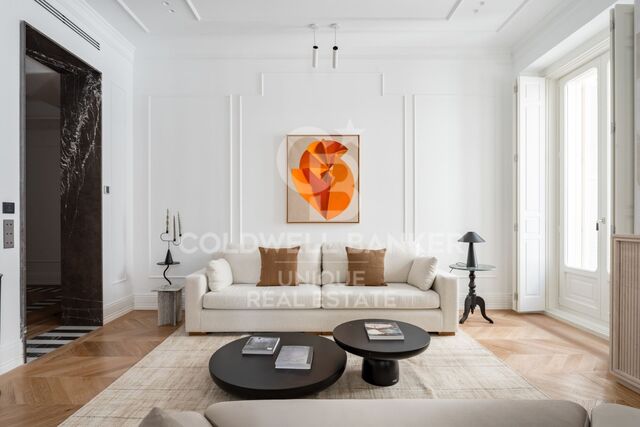
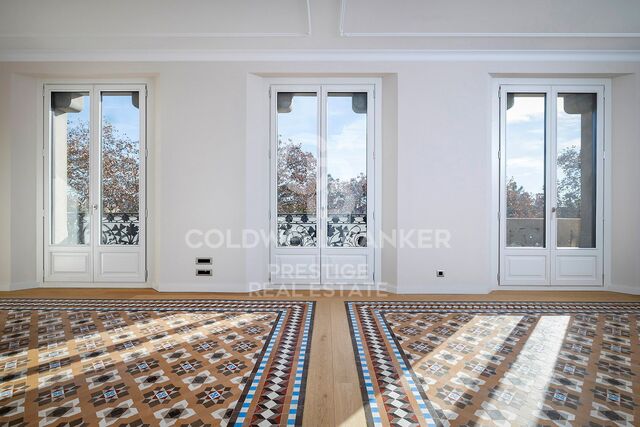
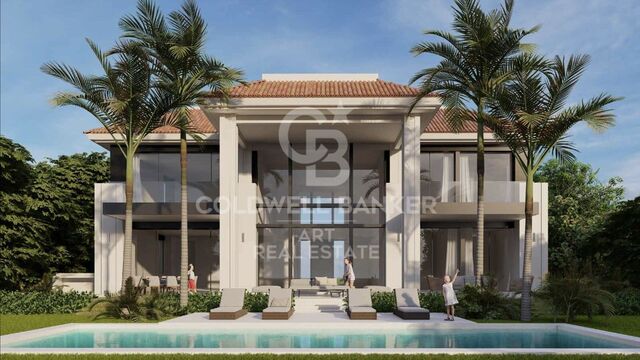
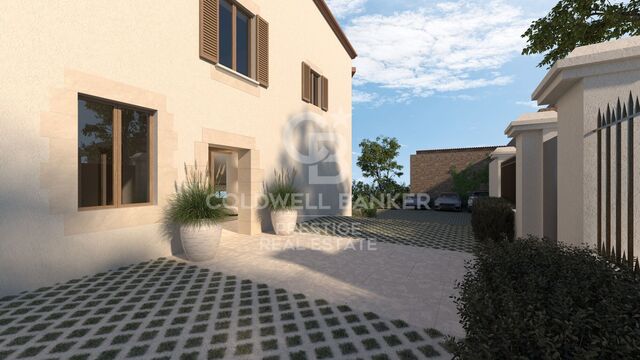
Coldwell Banker Anteris presents this exceptional new development of 23 flats with 3 and 4 bedrooms located in Sant Gervasi-Galvany, one of the best areas in Barcelona.

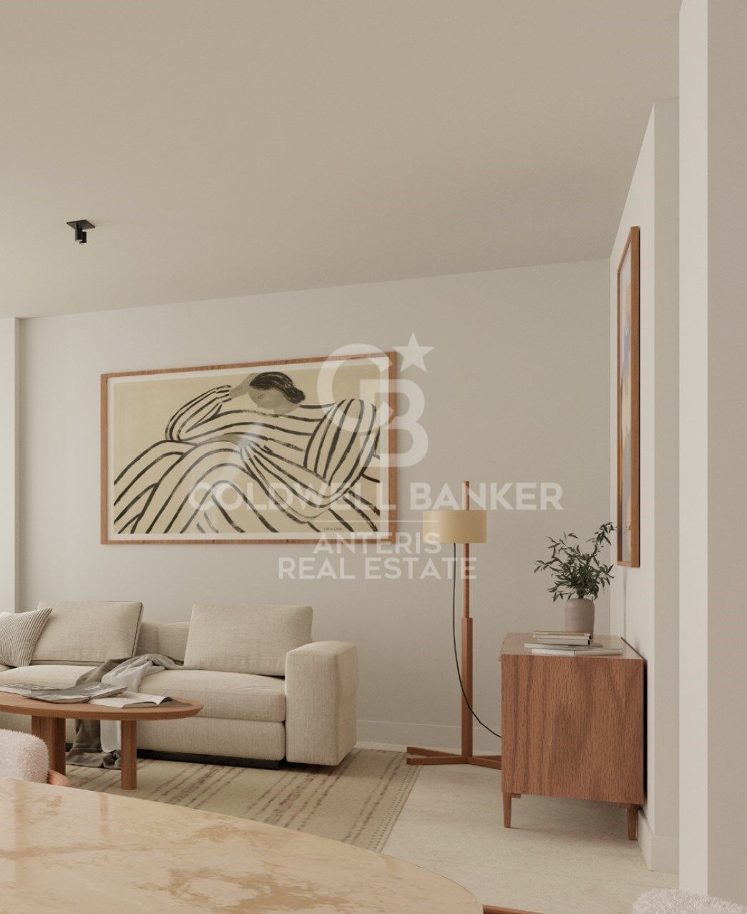
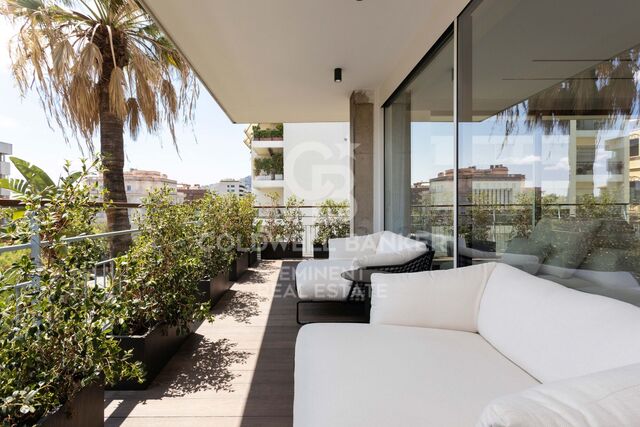
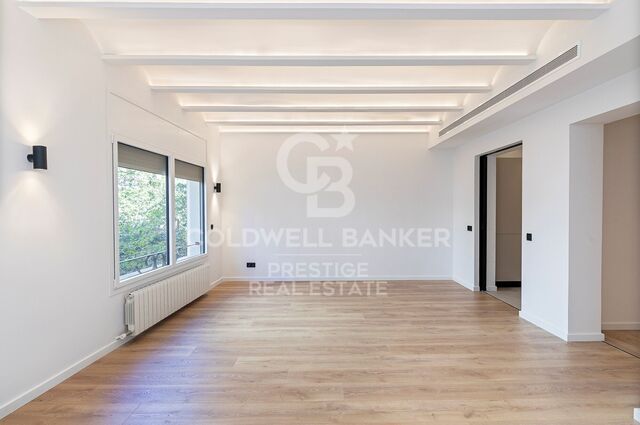
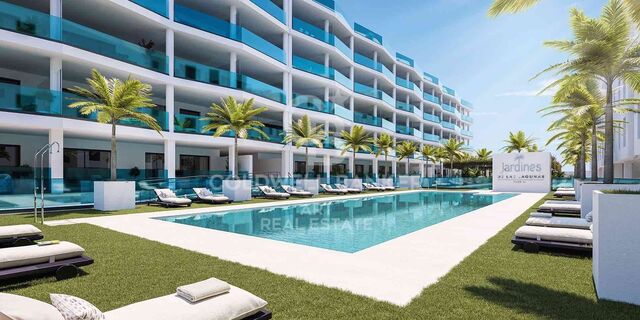
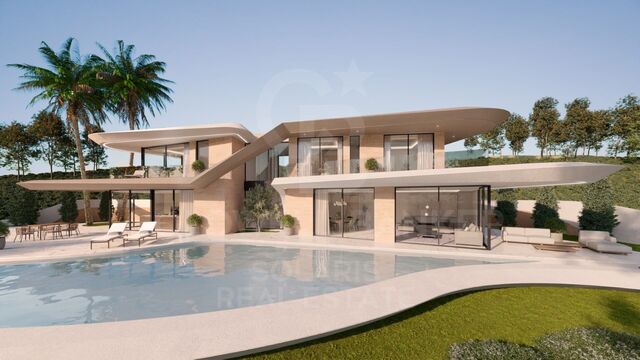
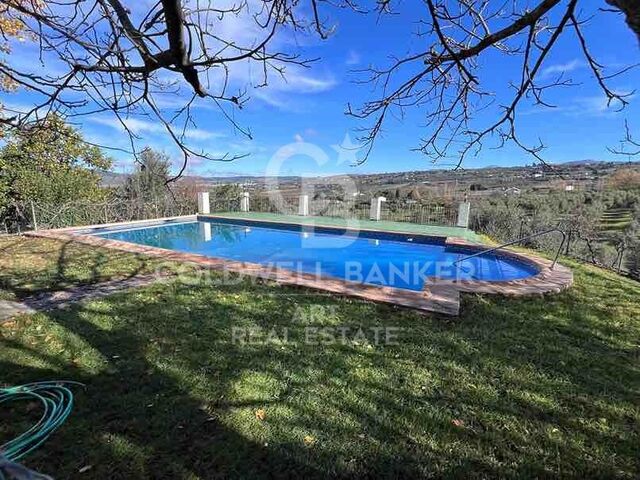
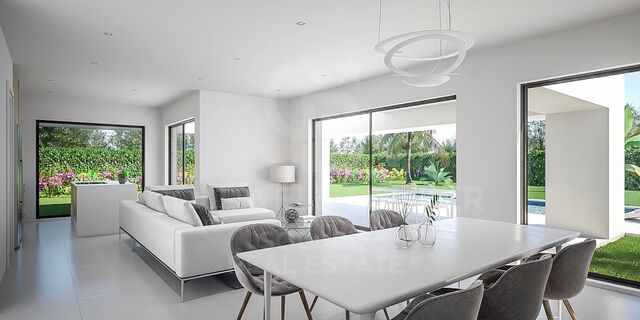
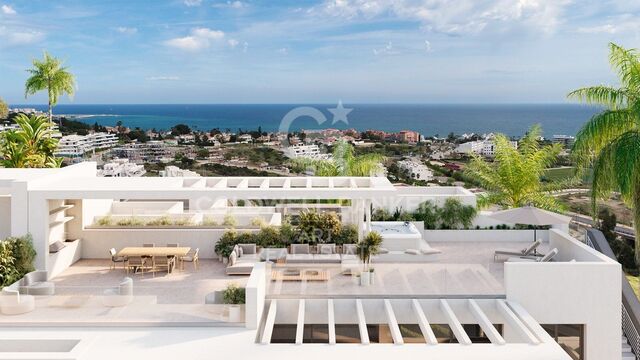
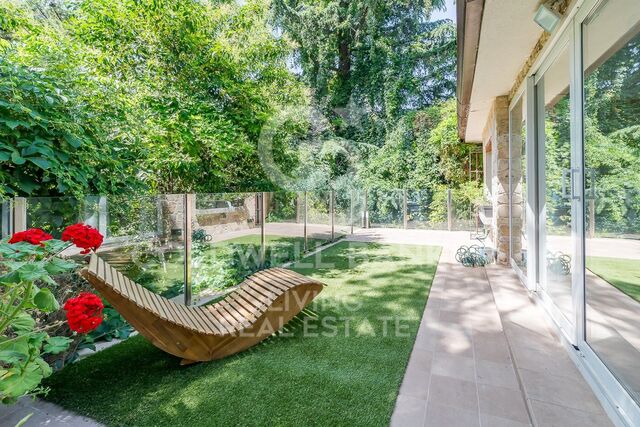
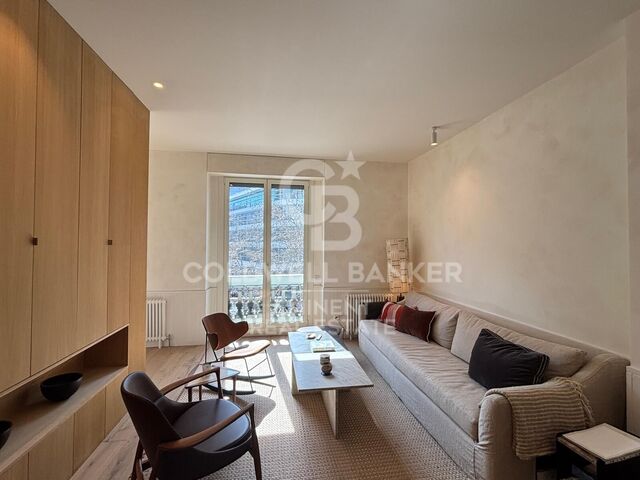
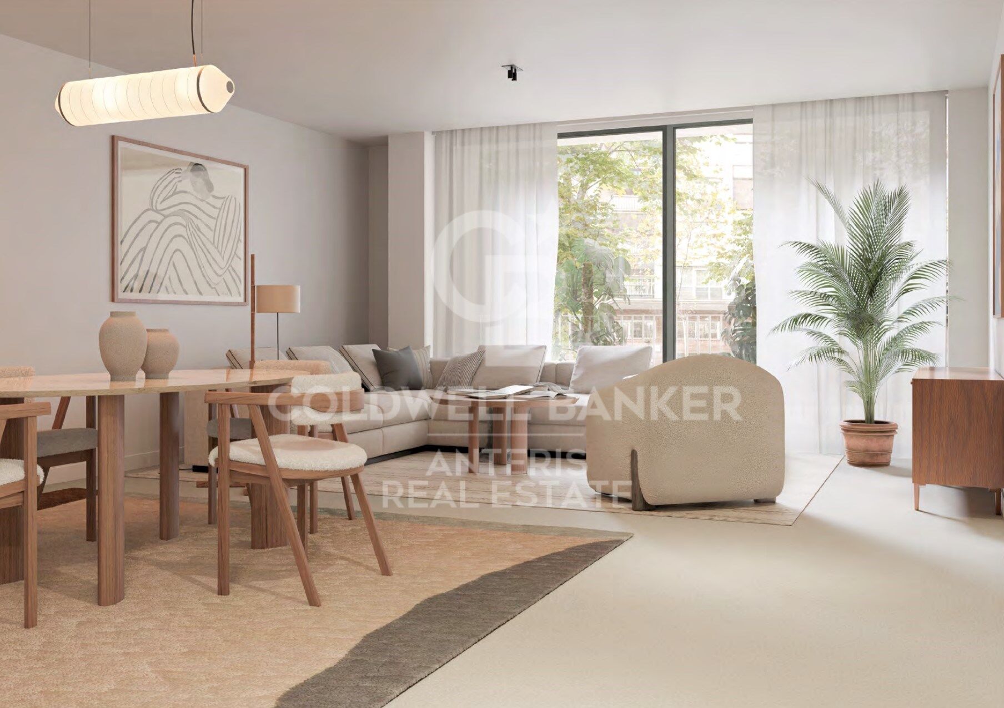
This residential development has a spectacular communal area with swimming pool, an ideal space for sharing quality time. On the top floor of this project we find 4 magnificent flats with 4 bedrooms and a spacious living room with different areas for dining room and living room. On the ground floors we highlight the large private terraces that fill each property with light.

All the properties have a fully equipped kitchen with high modular cabinets with lacquered doors and trimmed in off-white; a worktop made of ultra compact porcelain material; resin sink, Siemens Studio Line appliances and induction hob.

In terms of additional amenities, all the homes have a hot water and air conditioning system based on the aerothermal heat pump principle, and underfloor heating, both of which operate at low temperatures; home automation installation with a multifunctional TFT touch screen located in the living room and the possibility of remotely controlling the planned features via an APP for smartphones.

Sant Gervasi-Galvany is a distinguished residential neighbourhood renowned for its pastry shops and its century-old Galvany Market, and offers a wide variety of restaurants, leisure and cultural venues, and lush green areas such as Turó Parc and Jardins Muñoz Ramonet.

If you are looking for a residential location in one of the most sought-after areas of Barcelona, this is your opportunity, contact us now to schedule a viewing!


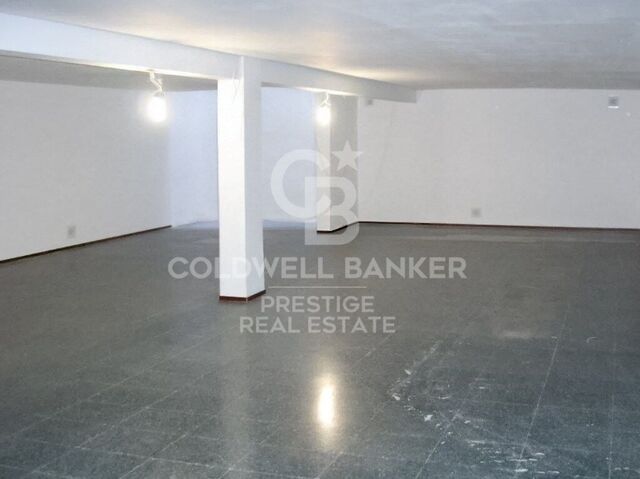
- Garage and storage room not included in the price.
#ref:AND023SO

Immobilieninformationen

zone
Barcelona provincia
Gegend
Barcelona ciudad
standort
Barcelona
district
Sant Gervasi- Galvany
Objekt typ
Neubau
Referenz
AND023SO
Einheiten in diesem Neubau
TypEinheitSurfaceSchlafzimmerToilettenPreisZustand
WohnungASO006200 m2421.889.000 €verfügbar
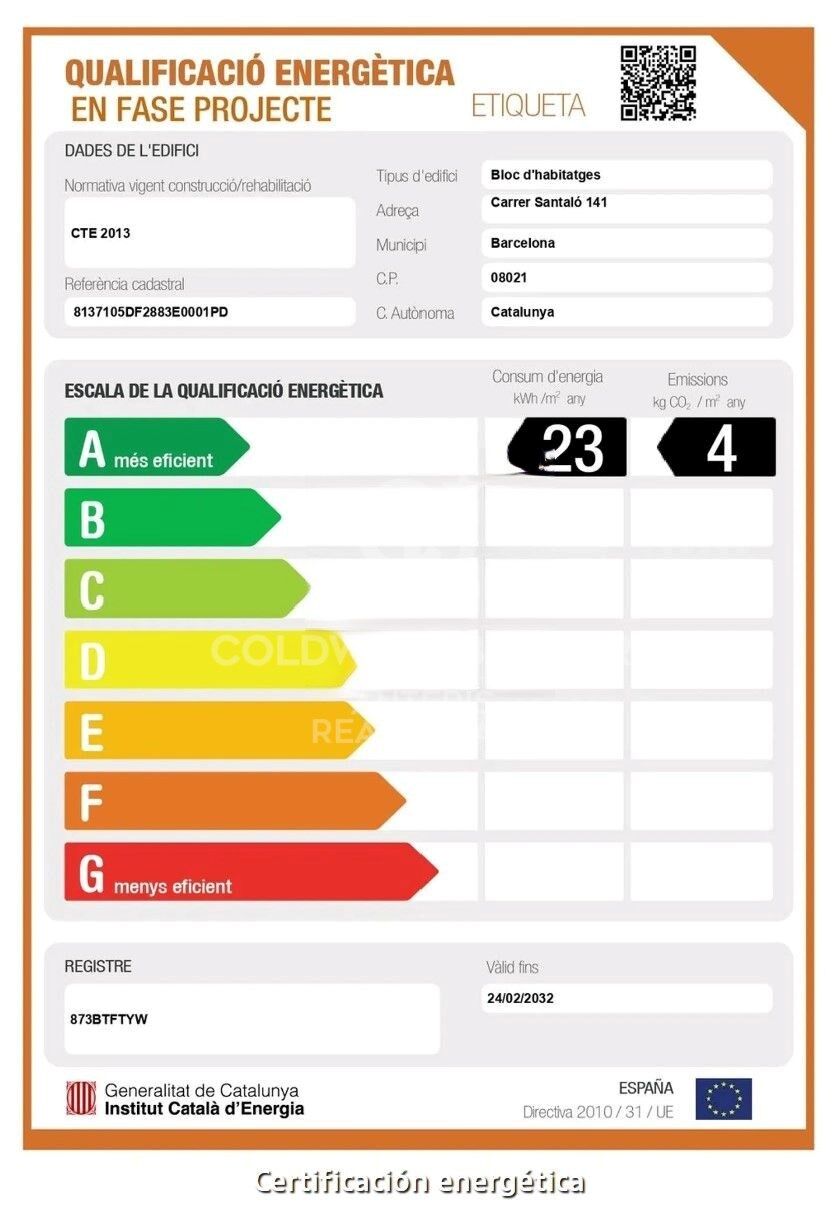
Energiezertifikat
  • Ausstehend

über Sant Gervasi - Galvany

Sant Gervasi-Galvany, ein verborgener Schatz im Herzen von Barcelona, zeichnet sich durch sein reiches kulturelles Erbe und das lebendige Leben aus, das es seinen Bewohnern bietet. Dieses Wohnviertel hat eine harmonische Fusion aus historischer Eleganz und Modernität erreicht und ist zu einem begehrten Ort für diejenigen geworden, die eine anspruchsvolle und ausgewogene Lebenserfahrung suchen.

Mit breiten Alleen und von Bäumen gesäumten Straßen bietet Sant Gervasi-Galvany eine ruhige und angenehme Umgebung. Vom modernen Apartment bis zum majestätischen Herrenhaus bietet der Immobilienmarkt vielfältige Optionen für unterschiedliche Lebensstile und Vorlieben.

Weitere Informationen anfordern
Ref.AND023SO
Carrer de Santa Teresa 3, Local 1
08012, Barcelona
+34 932 40 40 89

Carolina Sánchez
Assoziierter Immobilienberater
Related properties

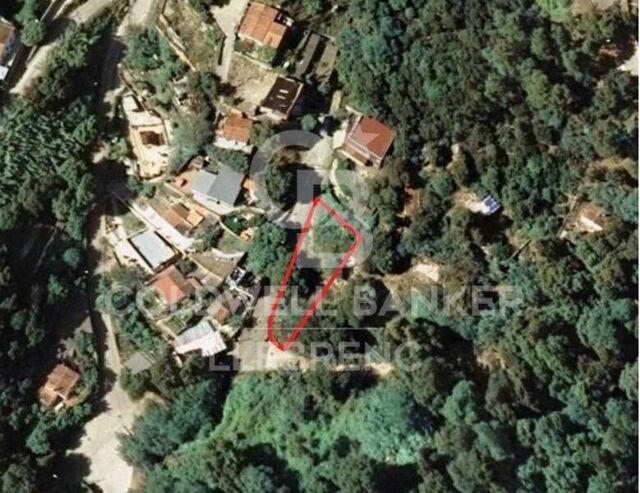
Land for sale in Can Rectoret with south orientation, tranquility, and nature.
Sant Gervasi- Galvany

Land for sale in Can Rectoret with south orientation, tranquility, and nature.

424 m²Größe
Excellent Opportunity in Can Rectoret: Corner and Sunny Plot in a Unique Natural Setting Presenting this corner plot of 424 m², ascending, sunny, and south-facing, perfect for building your dream single-family home. The plot allows for the construction of a home up to 169 m² distributed across three floors, offering ample space and flexibility to design your ideal home in a tranquil and natural environment. The land is located in the exclusive Can Rectoret neighborhood, a picturesque mountain area behind Tibidabo, within Collserola Park. This location allows you to enjoy peace and natural beauty without losing proximity to the city. From the plot, you have quick access to the Baixador de Vallvidrera FGC station, just 1 km away, approximately 15 minutes on foot. Additionally, the 128 bus line connects directly to the station, providing a convenient extra access point. Once at the station, the journey to downtown Barcelona takes just 20 minutes, allowing you to enjoy the peace of living in the mountains without sacrificing city convenience. The Can Rectoret neighborhood is located in a quiet residential area, surrounded by nature and offering stunning views of the Collserola Park landscapes. It's perfect for those seeking a more relaxed life, surrounded by green spaces and a healthy atmosphere, without being too far from the hustle and bustle of the city. The area also offers many outdoor activities, such as hiking and cycling, thanks to its proximity to the natural park. Don't miss the opportunity to build your home in this privileged environment. A unique investment in an exclusive, tranquil, and nature-filled neighborhood! Contact us for more details or to schedule a visit. The sale price does not include taxes or expenses, which are payable by the buyer under current regulations: ITP for previously transferred land, VAT and AJD for newly developed land or urban projects, as well as notary and registry fees and administrative costs if contracted. Availability to be agreed. The offer is subject to price changes or withdrawal without notice. Areas and boundaries are indicative. Brokerage fees shall be borne according to the agreement. Detailed information will be provided before any deposit is paid. #ref:CB2053LL
160.000 €
Unique 600 m2 flat for sale in Sarrià - Sant Gervasi
Sant Gervasi- Galvany

Unique 600 m2 flat for sale in Sarrià - Sant Gervasi

600 m²Größe55 Bäder
Experience luxury living at its finest with this exceptional full-floor apartment located in the heart of Barcelona's prime residential district. Situated on the 5th floor of the first super-prime fully-serviced development, this 600 m2 apartment is offered in a 'shell and core' condition, providing the buyer with the opportunity to design and build a bespoke home perfectly tailored to their individual requirements. This is the last remaining individual-floor apartment available for sale in this landmark building. The oval form of Francesc Macià 10, with its graceful elliptical lines and 360º views of Barcelona, was originally designed as an open-plan office block before its conversion to residential use. Its eye-shaped form around the building's central service core was created to maximize the plot of land and provide perspective within its surroundings, echoing the building's eye motif. The apartment boasts floor-to-ceiling windows on the listed facade and an east-west orientation, which floods the space with natural light and offers some of the best views in Barcelona. With its extraordinary space and limitless potential, this apartment is an ideal canvas for creating a luxurious and unique home limited only by the buyer's imagination. To ensure convenience and peace of mind, a selection of design projects have been prepared by internationally-renowned architects to guide the buyer in choosing an interior design ideally suited to the space and pre-installations available. Leading project managers and builders are also available to execute the build-out with the utmost professionalism. 24-hour concierge with doorman State-of-the-art fitness center Swimming pool (20-metre indoor lap pool with lounge deck) Sauna and steam room On-site secure underground parking Wine cellar for residents Don't miss out on this rare opportunity to own a one-of-a-kind luxury home in Barcelona's most desirable location. #ref:CBES1818
Preis auf Anfrage
Luxury flat for sale near Francesc Macia, Barcelona
Sant Gervasi- Galvany

Luxury flat for sale near Francesc Macia, Barcelona

150 m²Größe43 Bäder
Located in one of the most privileged areas of Barcelona, near Plaza Francesc Macià, this high-end apartment offers a spacious and functional layout. The property covers 152.29 m², offering a master suite with a dressing room, two additional double bedrooms, a study, two full bathrooms, a guest toilet, a large living-dining room, and a fully equipped kitchen adjacent to the living room. In addition, it has a practical laundry area. This elegant apartment has been renovated with high-quality materials and luxurious finishes. The spaces have been carefully designed with a practical and intelligent layout that separates the rest areas from the kitchen and dining areas, providing unparalleled privacy. The large spaces, all with large windows, allow natural light to flood every corner, creating a bright and welcoming atmosphere. The living-dining room, with an area of 31.72 m², is one of the most pleasant spaces, with two large windows that flood the space with natural light, and the ceilings adorned with a plastered Catalan vault that adds a touch of classic elegance. The kitchen is equipped with the latest appliances, while the natural oak laminate parquet floors and the beige and natural wood tones bring warmth and comfort to every space. The bedrooms, away from the common areas, ensure a peaceful retreat. The master bedroom, with an area of 15.52 m², is a suite that includes a dressing room and a private bathroom. The high-quality finishes, such as the natural oak laminate parquet, provide warmth and elegance. The suite has custom wardrobes, lacquered doors, and minimalist-style windows with thermal break technology, ensuring comfort and energy efficiency. The two double bedrooms are spacious and bright, thanks to the large windows that allow natural light to enter. These bedrooms share a full bathroom equipped with matte black built-in taps, resin shower trays, and micro cement-effect porcelain floors, combining functionality with a modern and elegant design. With an individual heating system using aluminum radiators, the home offers a warm and cozy atmosphere in winter. In summer, the ducted air conditioning system, with a high-efficiency heat pump, keeps the space cool and comfortable. This versatile system allows the temperature of each room to be regulated independently, ensuring comfort year-round and reducing CO2 emissions. #ref:CBES2365
1.250.000 €
Unique plot of 1,000 m2 for sale in the neighbourhood of Font del Mont
Sant Gervasi- Galvany

Unique plot of 1,000 m2 for sale in the neighbourhood of Font del Mont

1.012 m²Größe
Unique Opportunity in Font del Mont: Buildable Plot with Views and Tranquility We present this exceptional plot of over 1,000 m² for sale in the exclusive Font del Mont neighborhood, one of the most peaceful and natural areas, perfect for those seeking tranquility without giving up proximity to the city. This is the last buildable plot available in the area, making it a unique opportunity to invest in a privileged location. The ascending plot of 1012 m² is sun-soaked, ensuring brightness throughout the day. The property already has two constructions, one of them a 75 m² wooden building, fully renovated, ideal for temporary housing or recreational activities. The second construction is 20 m², which can be used for various purposes. Additionally, it features a beautiful newly built swimming pool, adding a touch of luxury and comfort to the property. The plot is suitable for the construction of a single-family home, with an approved project and immediate license to build a home of 500 m², distributed over three floors, including a basement and garage. This project allows you to create a spacious, modern home, tailored to your needs, in an unparalleled natural setting. Font del Mont is a residential neighborhood nestled in the heart of nature, surrounded by breathtaking landscapes and tranquility. The connection to the city is excellent, as it is just a short distance from the Funicular de la Ctra. de les Aigües station and the Peu de Funicular FFGG station, providing easy access to downtown Barcelona in less than 20 minutes. Additionally, the area is close to prestigious schools and business schools, both national and international, making it an ideal location for families seeking quality of life, access to services, and top-tier education. Don't miss this unique opportunity to live in a natural, exclusive setting with fast access to downtown Barcelona. Contact us for more information and to schedule a visit! The sale price does not include taxes or expenses, which are payable by the buyer under current regulations: ITP for previously transferred land, VAT and AJD for newly developed land or urban projects, as well as notary and registry fees and administrative costs if contracted. Availability to be agreed. The offer is subject to price changes or withdrawal without notice. Areas and boundaries are indicative. Brokerage fees shall be borne according to the agreement. Detailed information will be provided before any deposit is paid. #ref:CB2081LL
650.000 €
Beautiful house with a large plot for sale on the road from Vallvidrera to Molins de Rei
Sant Gervasi- Galvany

Beautiful house with a large plot for sale on the road from Vallvidrera to Molins de Rei

802 m²Größe5.000 m²Grundstück64 Bäder
In the heart of the Collserola Natural Park lies this spectacular property nestled on a 5,000 m² plot. The estate consists of two buildings: the main residence, spanning 430 m², and an auxiliary house located at the entrance, currently designated for caretakers. The main residence offers a well-thought-out and functional layout. Upon entering, a foyer leads to the spacious living-dining room, which features a cozy fireplace and a terrace ideal for summer dining, offering unparalleled views that extend to the sea. On this same floor, there is a large kitchen with an office area, as well as access to a splendid turret divided into two levels: the first houses a music room, while the upper level includes an office and an attic used for storage. The lower floor includes two large suites, an additional double bedroom, and a full bathroom. Here, you will also find one of the property's garages, with access to a large wine cellar, perfect for wine enthusiasts. The property's exterior is a true paradise. The gardens surround the house and include various auxiliary constructions, such as a games room with an integrated barbecue, a playground, a swimming pool with changing rooms, and stables with a capacity for three horses. The house offers two garages with space for a total of four to six cars. Designed by the renowned architect Joan Bassegoda Nonell, this home combines design, history, and impeccable conservation. Located in Vallvidrera, an exclusive residential area in the Collserola mountain range, this property is situated in one of Barcelona's most privileged settings. Vallvidrera offers fresh air, tranquility, privacy, and breathtaking views. Enjoy the clean air, peace, and exclusivity of living in this incredible area, just 10 minutes from the city. The sale price does not include taxes or expenses arising from the transaction which, in accordance with current regulations, are payable by the buyer: (i) for second-hand properties, the Property Transfer Tax (ITP) at the rate applicable in the corresponding Autonomous Community; (ii) for newly built properties, VAT and Stamp Duty (AJD) in accordance with current regulations; (iii) notary and land registry fees; and (iv) administrative/processing fees if contracted. Availability to be agreed. The offer is subject to price changes or withdrawal from the market without prior notice. The information provided, including surface areas, is for guidance purposes only. Real estate brokerage fees shall be borne by the corresponding party in accordance with the signed agreement. Detailed and personalized information will be provided to any interested party prior to the payment of any deposit, in compliance with applicable national and regional regulations. #ref:CB4423LL
3.000.000 €

Zuletzt angesehene Immobilien

Luxury new build apartments in Mijas
Las Lagunas

Luxury new build apartments in Mijas

Las Lagunas is the most modern, commercial and active area of Mijas. A recently created town, whose strategic location is making it the best residential alternative of the Costa del Sol, for its excellent communications, climate, commercial offer and value for money of the new properties. With quick access to the A7 highway, you will be less than 5 minutes away from the best range of services and leisure options in the area and with excellent communications, both to Malaga city and to other points in the east of the province. The promotion belongs to a master plan of Las Lagunas Mijas that includes the development of several residential complexes, parks and a new commercial area. And, as if that were not enough, just a few minutes' walk away is the ambitious Gran Parque de la Costa del Sol, a 350,000 m² park where leisure and sports go hand in hand in a natural environment. Besides having a privileged location close to all services and amenities, this place offers spacious common areas designed for family enjoyment. You can relax and refresh yourself in the beautiful swimming pool surrounded by lush gardens. The little ones will also have their space for fun in the children's play area, where they can entertain themselves and enjoy themselves while you take care of yourself in the sauna or maintain your well-being in the gym. Here you will find everything you need for a balanced and happy life. The residential complex consists of spacious 1, 2 and 3 bedroom apartments and impressive 3 bedroom penthouses with large terraces where you can enjoy the wonderful Mediterranean climate all year round. In this new phase of Jardines de las Lagunas, an innovative feature has been added: underfloor heating in the bathrooms. This heating system, besides being cleaner and more efficient, creates a warm and cozy atmosphere in your future home. The residential area will provide you with total security and peace of mind, as surveillance cameras will be installed to ensure the protection of your home. This way you will be able to live with total confidence and enjoy the peace you deserve. #ref:CBSH105
Von 352.100 €
Neubau-Luxusvilla mit Panoramablick in La Cala Golf, Mijas, Costa del Sol
La Cala Golf - Lagar Martell

Neubau-Luxusvilla mit Panoramablick in La Cala Golf, Mijas, Costa del Sol

545 m²Größe1.792 m²Grundstück66 Bäder
Diese spektakuläre Neubauvilla ist ein echtes Juwel im renommierten La Cala Golf Resort und bietet auf allen Ebenen einen atemberaubenden, unverbauten Blick auf die Berge. Das Hauptgeschoss ist für komfortables Familienleben konzipiert und verfügt über fünf großzügige Schlafzimmer, ein helles und weitläufiges Wohnzimmer sowie eine offene Küche - perfekt für geselliges Beisammensein oder entspannte Stunden im Kreise der Familie. Die privilegierte Lage, nur wenige Minuten vom bekannten Golfresort und dem charmanten Dorf La Mairena entfernt, vereint Ruhe, Natur und gute Erreichbarkeit von Dienstleistungen. Das Obergeschoss ist exklusiv der eleganten Mastersuite gewidmet, die mit zwei luxuriösen Bädern und zwei Ankleidezimmern höchsten Komfort und Privatsphäre bietet. Zusätzlich befindet sich ein praktisches Badezimmer direkt am Pool - ideal für Zusammenkünfte im Freien. Die Villa ist mit Fußbodenheizung in allen Räumen, hochwertiger Wärme- und Schalldämmung sowie erstklassigen Materialien ausgestattet, die das ganze Jahr über Komfort und Stil garantieren. Der gepflegte Garten verfügt über ein automatisches Bewässerungssystem, und der Salzwasserpool ist mit einem Selbstreinigungssystem ausgestattet, was den Unterhalt erleichtert. Insgesamt verfügt die Villa über acht Badezimmer, fünf davon en suite, sowie ein separates Arbeitszimmer, was die Immobilie besonders funktional und vielseitig macht. Auf einem Grundstück von 1.791 m² mit 530 m² bebauter Fläche - davon 438 m² Wohnfläche - bietet diese Immobilie großzügig geschnittene Räume. Die säulenfreie Garage im Untergeschoss bietet Platz für bis zu vier Fahrzeuge. Diese Villa befindet sich in einer abgeschlossenen Wohnanlage mit 24-Stunden-Sicherheitsdienst und bietet eine sichere und exklusive Umgebung. Diese außergewöhnliche Immobilie stellt eine seltene Gelegenheit dar, einen luxuriösen Lebensstil in einer der begehrtesten Golfregionen der Costa del Sol zu genießen - ob als Hauptwohnsitz, Zweitwohnsitz oder hochwertige Investition. #ref:CBSH710
2.295.000 €
Brandneue 3-Zimmer-Wohnung in Justicia, Madrid
Justicia - Chueca

Brandneue 3-Zimmer-Wohnung in Justicia, Madrid

226 m²Größe34 Bäder
Im Herzen des Viertels Justicia präsentiert Coldwell Banker Unique dieses 226 m² große Haus, das vom renommierten Architekturbüro Mónica Diago komplett renoviert wurde. Das Projekt, das in eine der einzigartigsten und ausgewogensten Immobilien im Zentrum von Madrid umgewandelt wurde, respektiert den klassischen Charakter des ursprünglichen Gebäudes und steigert seinen Wert durch eine fließende, helle und moderne Aufteilung: 9 Balkone mit Blick auf die Straße, Decken von bis zu 3,40 Metern, 3 Meter hohe weiße Holzfenster mit Innen- und Außenrollläden, Naturholzböden mit individuell angepassten Explosionszeichnungen sind nur einige der Details, die den einzigartigen Charakter dieser Immobilie zeigen. Das Wohnzimmer, das sich in einer eleganten Ecke mit drei Balkonen nach draußen und einem dekorativen Kalksteinkamin befindet, ist durch Natursteinmundstücke mit dem restlichen Tagesbereich verbunden. Daneben befindet sich die offene Küche und der Essbereich, der sowohl für den Alltag als auch für besondere Feiern konzipiert ist. Die Küche mit modernem Design ist komplett mit hochwertigen Miele-Geräten ausgestattet. Es verfügt auch über Arbeitsplatten aus Cosentino-behandeltem Naturstein, eine komfortable Insel und maßgefertigte Eichenmöbel. Der Schlafbereich besteht aus drei Schlafzimmern, alle mit eigenem Bad, Einbauschränken und einem großen Ankleidezimmer im Hauptschlafzimmer. Darüber hinaus gibt es ein Gäste-WC, das perfekt neben dem Tagesbereich gelegen ist, sowie einen separaten Waschbereich und mehrere Stauräume. Jede Entscheidung des Projekts wurde unter einem ausgewogenen, funktionalen und zeitlosen architektonischen Blickwinkel getroffen. Es genügt, die sorgfältige Auswahl der Materialien zu schätzen: Armaturen aus Rotguss von Icónico und Porcelanosa, aerothermische Böden, Hausautomationssysteme, hochwertige dekorative Papiere, Wandleisten und Gesimse an den Decken, um nur einige zu nennen. Eine einzigartige Gelegenheit, ein außergewöhnliches Haus in einer der identitätsvollsten Straßen Madrids zu eröffnen, in der klassische Architektur mit der zeitgenössischen Sensibilität eines der renommiertesten Studios des Landes verschmilzt. #ref:CBUQ979
3.590.000 €
Villa Aquiles - Einzigartig gestaltete Villa mit Panoramablick
Centro ciudad

Villa Aquiles - Einzigartig gestaltete Villa mit Panoramablick

415 m²Größe1.000 m²Grundstück44 Bäder
Die Villa Aquiles stellt die perfekte Verschmelzung zwischen zeitgenössischer Architektur und mediterranem Stil dar. Diese moderne Villa mit exklusivem Design und klaren Linien befindet sich in der prestigeträchtigen Wohngegend Monte Olimpo in Jávea. Von seiner privilegierten Enklave aus bietet es einen atemberaubenden Panoramablick auf das Meer und die Berge, nur wenige Minuten von den Stränden, Geschäften, internationalen Schulen und dem Jávea Golf Club entfernt. Das Haus erstreckt sich über zwei Etagen und wurde sorgfältig entworfen, um Geräumigkeit, Funktionalität und Komfort zu bieten. Im Erdgeschoss finden Sie einen eleganten, offenen Wohn-Essbereich, begleitet von einer modernen und voll ausgestatteten Küche, die direkt mit einer praktischen Waschküche verbunden ist. Ein Gäste-WC dient diesem Tagesbereich, und ein Doppelzimmer en suite mit direktem Zugang zu den Außenterrassen rundet diese Ebene ab. Alle Zimmer blicken auf das Meer, so dass Sie von jeder Ecke aus den Blick auf das Mittelmeer genießen können. Im Obergeschoss befinden sich drei weitere Schlafzimmer, die alle über Einbauschränke verfügen. Das Hauptschlafzimmer zeichnet sich durch seinen exklusiven Charakter aus: Es verfügt über ein offenes Bad und Zugang zu einer privaten Terrasse mit dem privilegiertesten Blick auf das Anwesen. Die anderen beiden Schlafzimmer teilen sich ein Badezimmer, das ebenso elegant und hell ist. Draußen bietet die Villa Aquiles eine idyllische Umgebung, um sich zu entspannen und das mediterrane Klima zu genießen. Große Terrassen, ein privater Designer-Pool und ein gepflegter Garten im mediterranen Stil rahmen diese Immobilie ein. Zum Anwesen gehört auch ein überdachter Carport für zwei Fahrzeuge. Die Innenräume wurden so konzipiert, dass sie ein anspruchsvolles Wohnerlebnis bieten, mit hohen Decken, raumhohen Fenstern, die das natürliche Licht maximieren, und hochwertigen Oberflächen in jedem Detail. Der Bau der Villa Aquiles wird unter Verwendung der fortschrittlichsten Materialien durchgeführt, mit besonderem Augenmerk auf Energieeffizienz und die neuesten Technologien, um maximalen Komfort zu gewährleisten. Eine außergewöhnliche Residenz, die entworfen wurde, um ein erfülltes Leben in einer der begehrtesten Enklaven an der Costa Blanca zu genießen. #ref:CBS544N
1.425.000 €
Villa 3 Schlafzimmer Verkauf Jávea / Xàbia
Cap Martí - El Tossalet - Pinomar

Villa 3 Schlafzimmer Verkauf Jávea / Xàbia

345 m²Größe1.000 m²Grundstück32 Bäder
Enclavada en una exclusiva zona residencial de alta calidad y a tan solo 8 minutos del mar, Villa Regia representa el equilibrio perfecto entre diseño moderno, comodidad y ubicación privilegiada. Situada en una parcela de 1.000 m² orientada al sur, dentro de la prestigiosa urbanización Monte Olimpo en Jávea, esta propiedad ofrece un entorno tranquilo con acceso inmediato a todos los servicios esenciales y a la vibrante vida costera de la región. Con una arquitectura luminosa y bien pensada, Villa Regia se distribuye en dos plantas que combinan funcionalidad y estilo. En la planta baja, un espacioso salón, un comedor acogedor y una cocina de concepto abierto totalmente equipada se integran en un espacio que invita a la convivencia y al disfrute. Este nivel también incluye un aseo de cortesía y está bañado por luz natural gracias a sus grandes ventanales que se abren hacia una soleada terraza, el jardín paisajístico y la elegante piscina privada. En la planta superior se encuentra el dormitorio principal, con baño en suite y acceso a una terraza privada que ofrece vistas despejadas y momentos de privacidad. Dos dormitorios adicionales y un baño completo completan esta planta, ofreciendo comodidad para toda la familia o invitados. Villa Regia ha sido construida con materiales de alta gama y una atención meticulosa al detalle. Se entrega completamente finalizada, lista para entrar a vivir, con acabados de calidad, accesorios modernos, armarios empotrados y zonas exteriores diseñadas para ser disfrutadas con el mínimo mantenimiento. Ya sea como residencia principal o como refugio vacacional, Villa Regia es la elección ideal para quienes buscan vivir el auténtico estilo de vida mediterráneo, rodeados de sol, naturaleza y tranquilidad durante todo el año. #ref:CBS537N
945.000 €
Spektakuläre Neubauwohnungen in Meeresnähe in Manilva
Chullera

Spektakuläre Neubauwohnungen in Meeresnähe in Manilva

Die Amphora Beach Residence liegt an der Grenze zwischen den Provinzen Cádiz und Málaga, einem privilegierten Ort, der unendlich viele Möglichkeiten bietet, die Natur in ihrer ganzen Pracht zu genießen. Das Klima in dieser Gegend ist einfach spektakulär, mit einer großen Anzahl von Sonnentagen im Jahr. Dies ist ideal, um zahlreiche Aktivitäten im Freien zu genießen. Genießen Sie ausgedehnte Spaziergänge an den langen goldenen Sandstränden, unternehmen Sie schöne Radtouren oder spielen Sie Golf auf einem der vielen Golfplätze in der Umgebung, wie La Duquesa, Doña Julia oder dem Real Club de Golf Sotogrande. Ihr neues Zuhause wird für Sie maßgeschneidert sein, in einer Wohnanlage mit 2 oder 3 Schlafzimmern, Parkplatz, Meerblick und Gemeinschaftsgarten. Meer, Natur und mehr als 300 Sonnentage im Jahr vereinen sich in einer Wohnanlage von mehr als 14.000 Quadratmetern. Entdecken Sie eine Ecke der Ruhe und Harmonie am Meer auf der Neuen Goldenen Meile'. Bei Amphora Beach bedeutet ein Blick aus dem Fenster, den Ruf des Meeres zu spüren, denn die Anlage befindet sich in der zweiten Strandreihe mit Blick auf das Mittelmeer. Entspannen Sie sich und genießen Sie allein oder in Gesellschaft Ihrer Liebsten am Strand Negro, der leicht zu Fuß zu erreichen ist, oder erkunden Sie die kilometerlange Küste, die Ihnen eine privilegierte Lage bietet. Strände wie Chullera, Tubalita oder Duquesa warten mit ihrem kristallklaren Wasser auf Sie. #ref:CBSH354
Von 433.400 €
Majestätisches bauernhaus aus dem 18. jahrhundert mit moderner eleganz restauriert
Ciutat Diagonal

Majestätisches bauernhaus aus dem 18. jahrhundert mit moderner eleganz restauriert

883 m²Größe1.100 m²Grundstück68 Bäder
Entdecken Sie die Essenz von Luxus und Geschichte in diesem majestätischen, vollständig restaurierten Bauernhaus, einem architektonischen Juwel aus dem Jahr 1730. Auf einem großen Grundstück von 1265 m2 und mit einer bebauten Fläche von 960 m2 bietet dieses Anwesen eine Reise in die Vergangenheit, kombiniert mit höchstem Komfort und moderner Eleganz. Jeder Winkel dieses beeindruckenden Bauernhauses erzählt eine Geschichte, von den robusten Steinmauern bis zu den jahrhundertealten Holzbalken. Bei der sorgfältigen Renovierung wurde der ursprüngliche Charme des Hauses bewahrt und gleichzeitig mit modernem Komfort ausgestattet, um den höchsten Ansprüchen an Luxus gerecht zu werden. Bewundern Sie den Panoramablick von den weitläufigen Gärten und Terrassen, wo die Zeit inmitten der frischen Luft und der ruhigen Landschaft still zu stehen scheint. Tauchen Sie ein in die Ruhe des Landlebens, ohne auf modernen Komfort verzichten zu müssen, dank der sorgfältig gestalteten und mit den neuesten Technologien ausgestatteten Innenräume. Mit seiner privilegierten Lage und seiner traditionsreichen Geschichte ist dieses Bauernhaus eine einmalige Gelegenheit für all diejenigen, die einen distinguierten Lebensstil in einem unvergleichlich luxuriösen Rahmen suchen. Verpassen Sie nicht die Gelegenheit, an dieser lebendigen Geschichte teilzuhaben und buchen Sie noch heute Ihren Besuch. Voraussichtliches Lieferdatum: Mai 2026. #ref:CBES2758-758
7.500.000 €
Spektakuläre Luxus-Wohnanlage in Estepona
Playa Bahía Dorada

Spektakuläre Luxus-Wohnanlage in Estepona

Neue exklusive Anlage mit 48 Apartments und Penthäusern mit zwei und drei Schlafzimmern in fußläufiger Entfernung zum Strand und lokalen Annehmlichkeiten im wunderschönen Viertel Arroyo Enmedio von Estepona an der Costa del Sol. Diese modernen Häuser wurden vom renommierten Architekten Pablo Villarroel entworfen und verfügen über geräumige und helle Innenräume mit großen Fenstern, die die Räume mit natürlichem Licht füllen. Offene Wohnbereiche gehen nahtlos in voll ausgestattete Küchen über. Die Hauptschlafzimmer verfügen über ein eigenes Badezimmer, während sich die Nebenschlafzimmer ein Familienbadezimmer teilen. Die Apartments bieten Privatsphäre und Ruhe, umgeben von Natur. Die Wohnungen im Erdgeschoss verfügen über private, sonnige Gärten, während die Wohnungen und Penthäuser im mittleren Stockwerk über geräumige Terrassen mit atemberaubender Aussicht auf die Natur und das Mittelmeer verfügen. Zu den Gemeinschaftsbereichen gehören ein großer Swimmingpool und tropische Gärten. Dieses exklusive Bauprojekt befindet sich an Esteponas Neuer Goldener Meile im Viertel Arroyo Enmedio, einer begehrten Lage mit vielen Annehmlichkeiten und Einrichtungen. Schulen, Sportanlagen, ein Einkaufsviertel und der Strand sind bequem zu Fuß erreichbar. Golfliebhaber haben die Qual der Wahl zwischen mehreren Golfplätzen in der Umgebung, darunter renommierte Optionen wie Estepona Golf, Azata Golf und Valle Romano Golf. Marbella und Sotogrande sind nur 20 Autominuten entfernt. Der Flughafen Malaga ist über die Autobahn A7 in nur 60 Autominuten bequem zu erreichen. Auch der Flughafen Gibraltar liegt in der Nähe und ist mit dem Auto in 40 Minuten zu erreichen. #ref:CBSH228
Von 495.000 €
Wohnung 2 Schlafzimmer Verkauf Barcelona
Sant Gervasi- Galvany

Wohnung 2 Schlafzimmer Verkauf Barcelona

133 m²Größe22 Bäder
In einem exklusiven klassischen Gebäude der Gegend gelegen, direkt am Plaza Francesc Macià und der Avenida Pau Casals, präsentieren wir diese Immobilie nur wenige Schritte vom Turó Park entfernt, inklusive TOURISTISCHER LIZENZ. Hier zu leben bedeutet, die besten Luxusgeschäfte, den Galvany-Markt, Gourmet-Restaurants, Modeboutiquen und alle notwendigen Dienstleistungen in der begehrtesten Lage Barcelonas direkt vor der Haustür zu haben. Diese helle, 133 m² große Immobilie im zweiten Stock besticht durch ihr großzügiges Wohn-Esszimmer, das in zwei Bereiche unterteilt ist, die Wohn- und Essbereich perfekt trennen und ein anspruchsvolles sowie gemütliches Ambiente schaffen. Die voll ausgestattete offene Küche ist meisterhaft in den Raum integriert, um ein größeres Raumgefühl zu vermitteln und das natürliche Licht optimal zu nutzen. Der Schlafbereich besteht aus drei Doppelzimmern, darunter die Master-Suite mit privatem Bad und Ankleidebereich, während die anderen beiden Zimmer über ein zweites komplettes Badezimmer mit Dusche verfügen. Die Wohnung ist mit Heizung und Klimaanlage ausgestattet, was das ganze Jahr über maximalen Komfort garantiert. Zusätzlich zu ihrer außergewöhnlichen Qualität verfügt diese Immobilie über eine TOURISTISCHE LIZENZ, was sie zu einem hochrentablen Aktivposten in einer privilegierten Enklave mit konstanter Nachfrage macht. Ein einzigartiges Objekt, das wohnliches Prestige, funktionales Design und eine unschlagbare Lage vereint. Lassen Sie sich diese Gelegenheit nicht entgehen! Kontaktieren Sie uns jetzt für einen privaten Besichtigungstermin. #ref:CBE01395
1.500.000 €
Coldwell Banker Anteris Real Estate
Carrer de Santa Teresa 3, Local 1
08012, Barcelona
Lunes a viernes de 9.30 - 14:00 y 15.30 - 19.00
Newsletter

Finden Sie Ihr Zuhause im Ausland mit Unterstützung des Coldwell Banker® Netzwerks

Besuchen Sie unsere internationalen Websites und finden Sie Ihre Wunschimmobilie an den exklusivsten Orten

Wir verwenden unsere eigenen Cookies und Cookies von Drittanbietern, um die Sicherheit unserer Website zu gewährleisten und ihren Inhalt zu personalisieren. Ebenso verwenden wir Cookies, um Daten über Ihre Navigation zu messen und zu erhalten und um Werbung an Ihren Geschmack und Ihre Vorlieben anzupassen. Drücken Sie die Schaltfläche "Alle akzeptieren", um zu bestätigen, dass Sie die angezeigten Informationen gelesen und akzeptiert haben. Um diese Cookies zu verwalten oder zu deaktivieren, klicken Sie auf "Einstellungen". Weitere Informationen zu Cookies erhalte Sie in unserer Cookie-Richtlinie.
Cookies ändern
Technik und Funktional Immer aktiv
Diese Website verwendet eigene Cookies, um Informationen zu sammeln, um unsere Dienste zu verbessern. Wenn Sie weiter surfen, akzeptieren Sie deren Installation. Der Benutzer hat die Möglichkeit, seinen Browser zu konfigurieren und auf Wunsch zu verhindern, dass er auf seiner Festplatte installiert wird, obwohl er bedenken muss, dass dies zu Schwierigkeiten beim Navigieren auf der Website führen kann.
Sie ermöglichen die Beobachtung und Analyse des Verhaltens der Nutzer dieser Website. Die durch diese Art von Cookies gesammelten Informationen werden verwendet, um die Aktivität des Webs zu messen, um Benutzernavigationsprofile zu erstellen, um basierend auf der Analyse der Nutzungsdaten der Benutzer des Dienstes Verbesserungen einzuführen. Sie ermöglichen es uns, die Präferenzinformationen des Benutzers zu speichern, um die Qualität unserer Dienstleistungen zu verbessern und durch empfohlene Produkte ein besseres Erlebnis zu bieten.
Diese Cookies werden verwendet, um Informationen über die Präferenzen und persönlichen Entscheidungen des Benutzers durch die kontinuierliche Beobachtung seiner Surfgewohnheiten zu speichern. Dank ihnen können wir die Surfgewohnheiten auf der Website kennen und Werbung in Bezug auf das Surfprofil des Benutzers anzeigen.