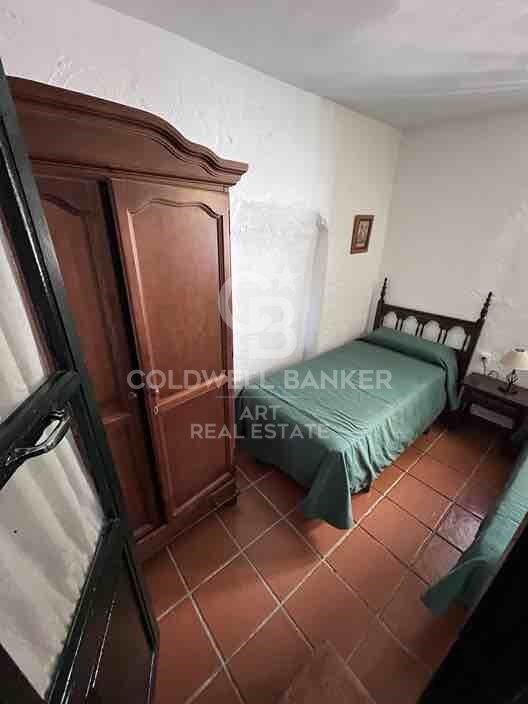
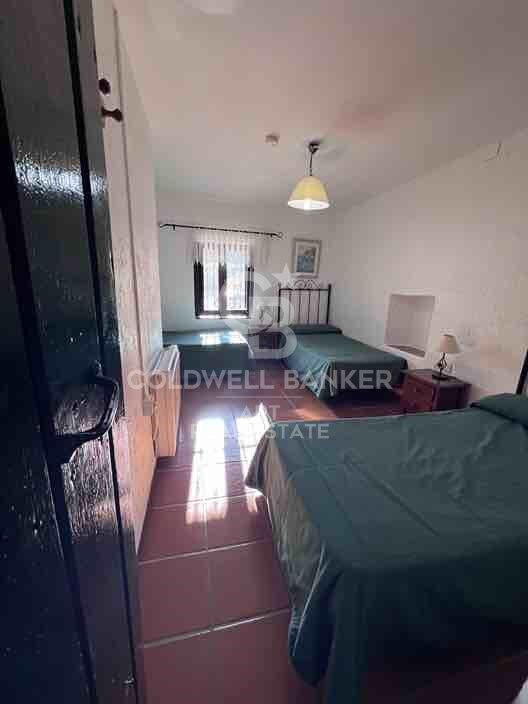
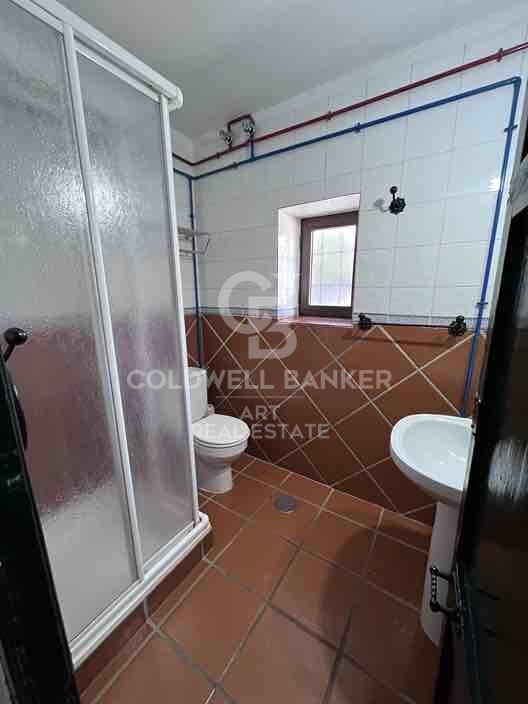
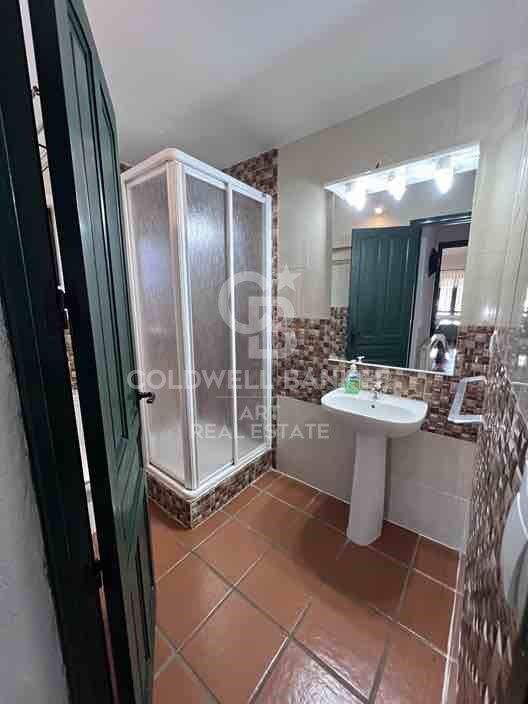
Rural house in Ronda
Größe
200 m²
Grundstück
12.000 m²
Schlafzimmer
6
Bäder
3
Parkplatz
Preis
2.900.000 €
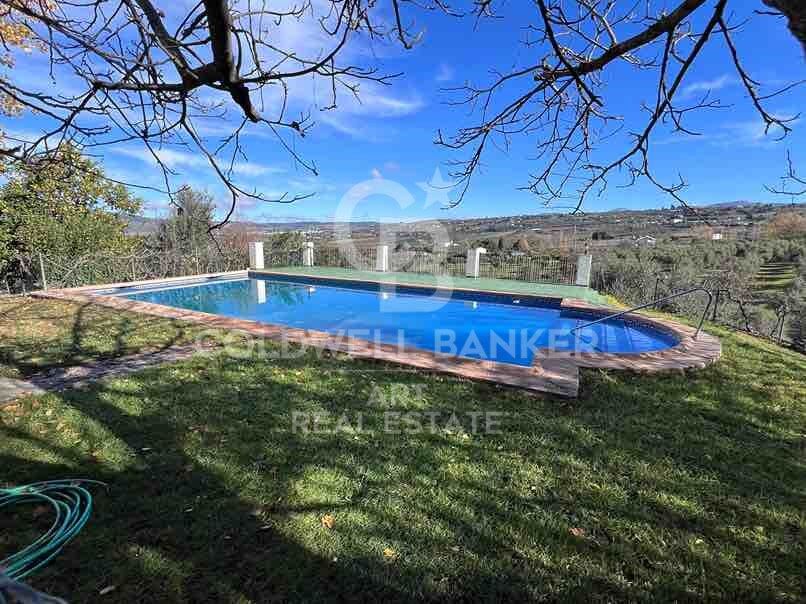
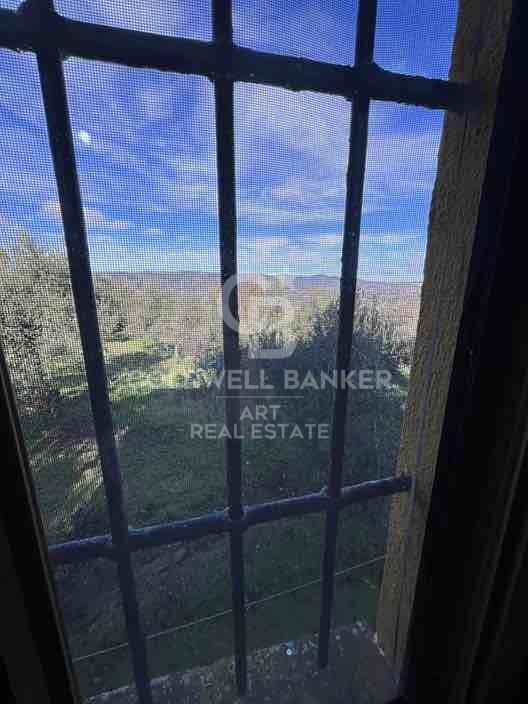
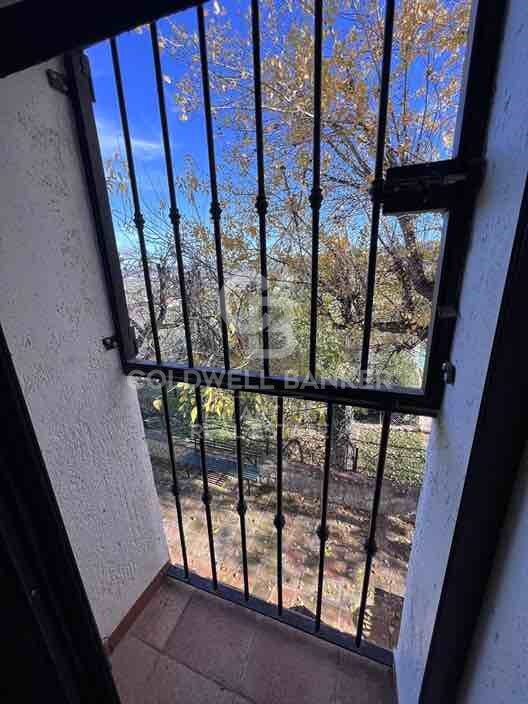
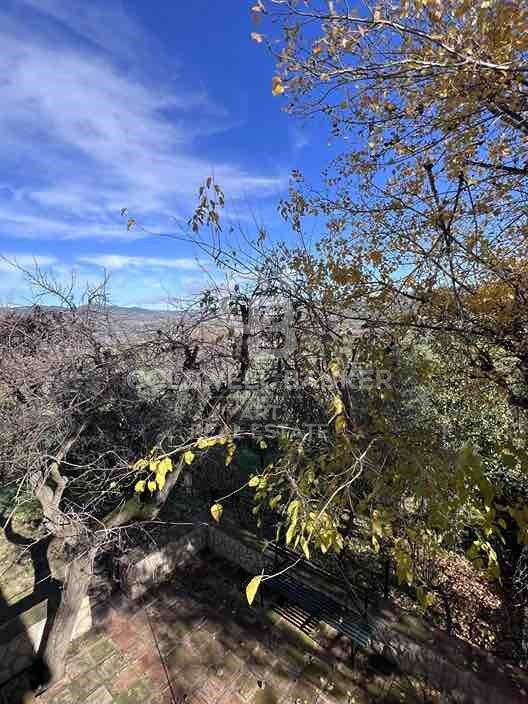
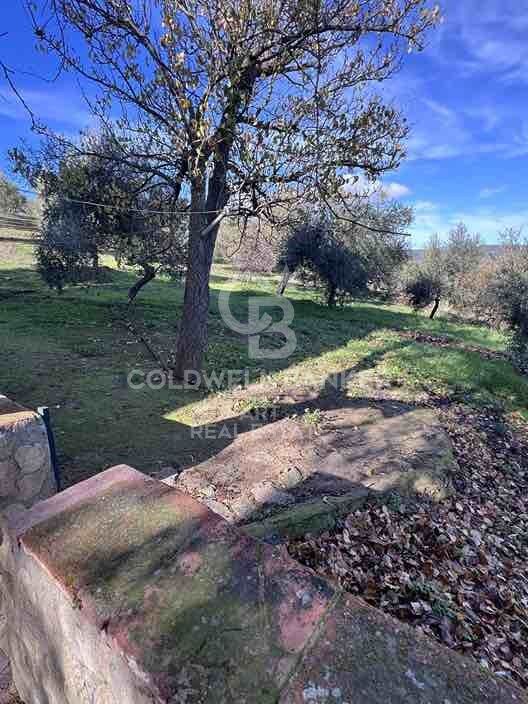
Fuente Dulce, located just 1 km from the city of Ronda, offers stunning views of a valley, making it an ideal place for celebrations and getaways in the middle of nature.

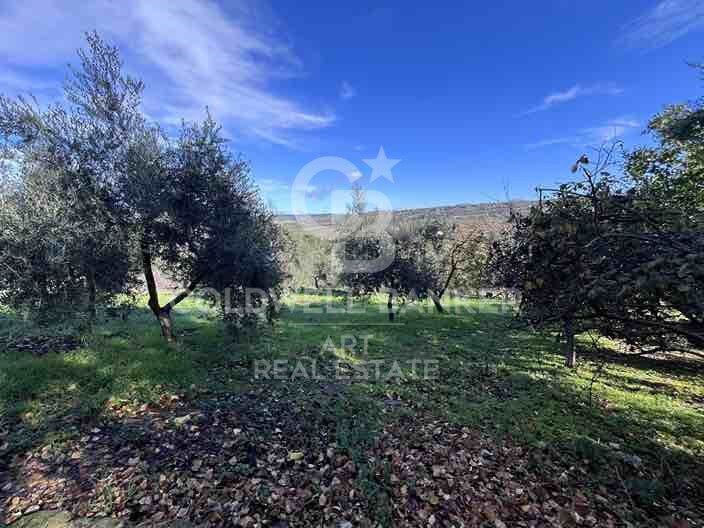
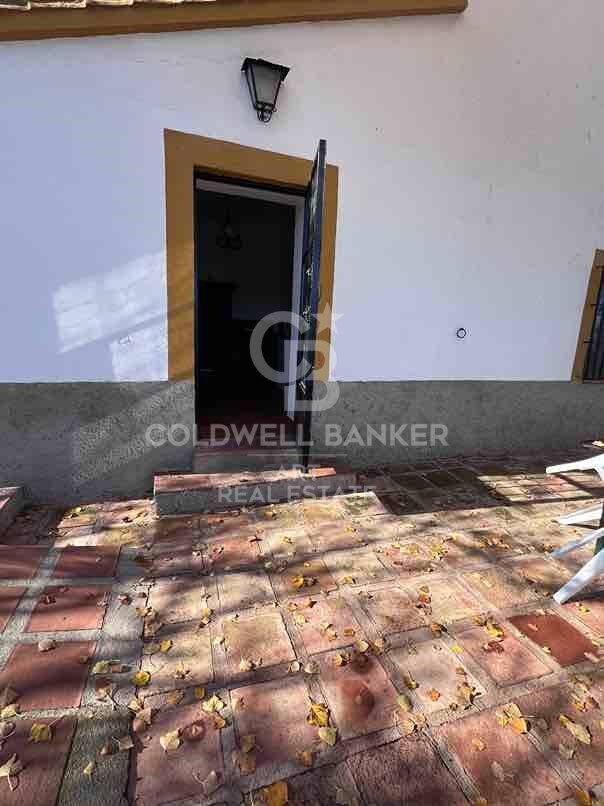
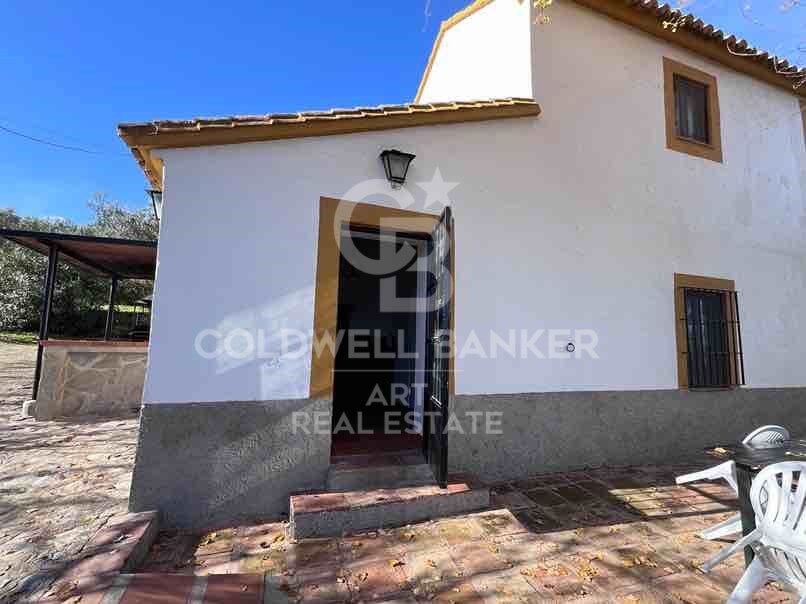
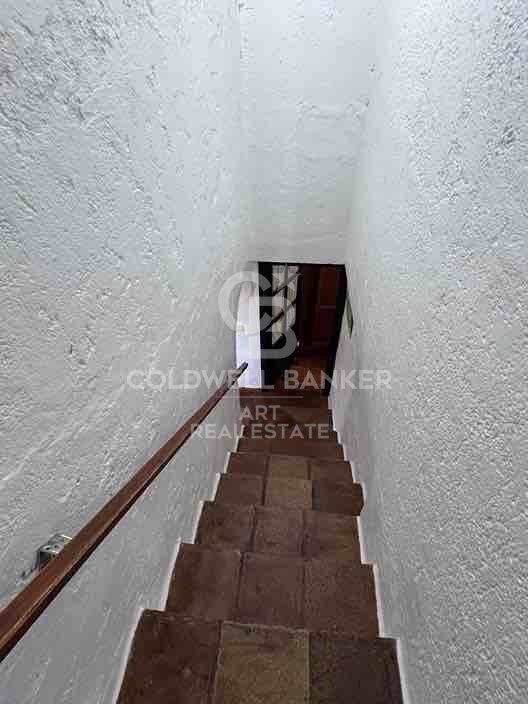
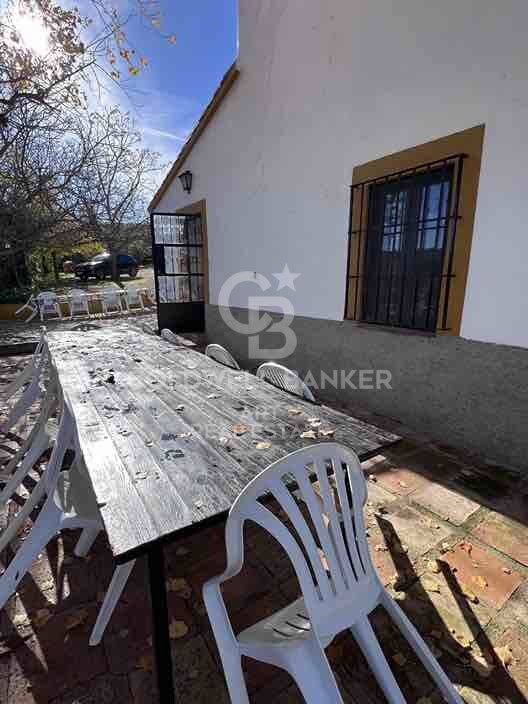
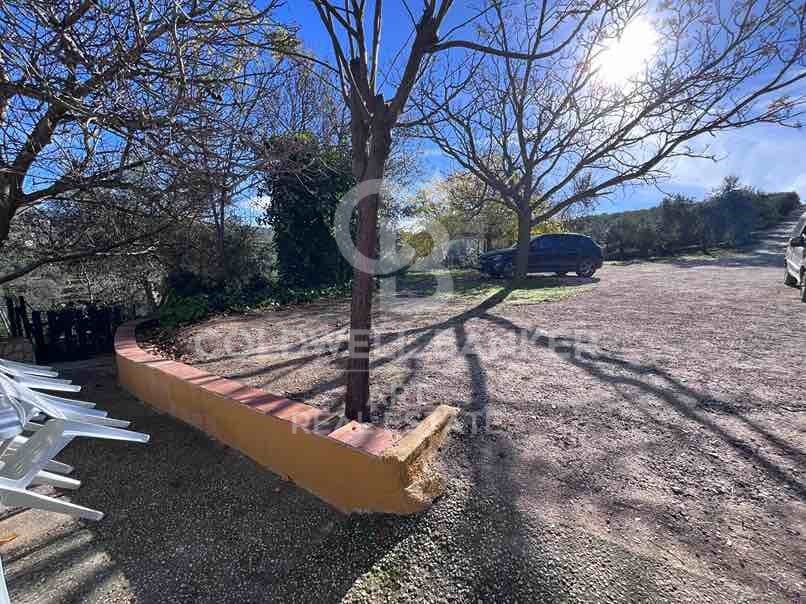
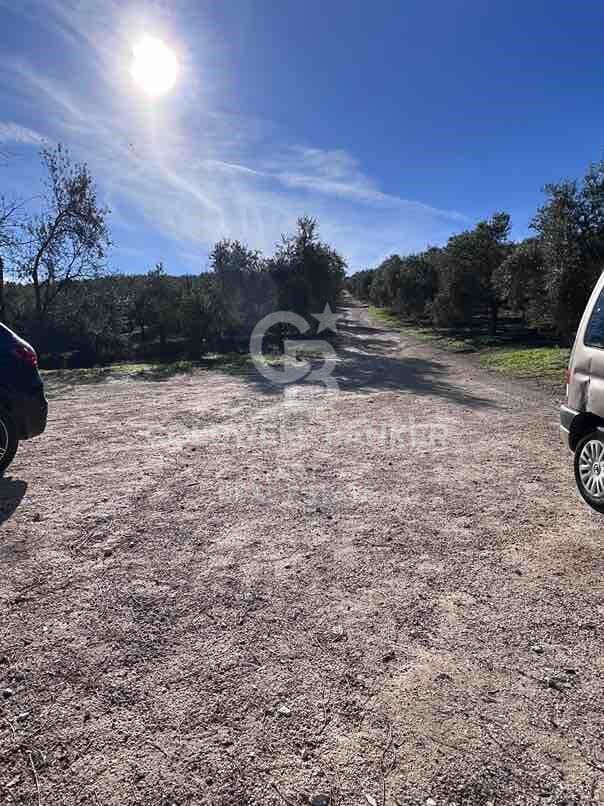
This Andalusian farm, with all the typical charm of the region, has 200 m² built within an extensive property of 10 hectares of olive groves, perfect for walks and outdoor activities. Its capacity for up to 20 people makes it an excellent choice for family or friends gatherings, providing all the necessary comforts near Ronda.

The house has:
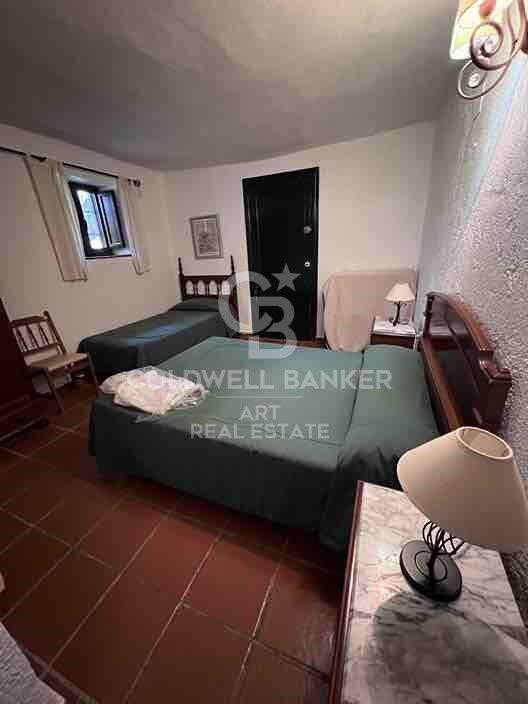
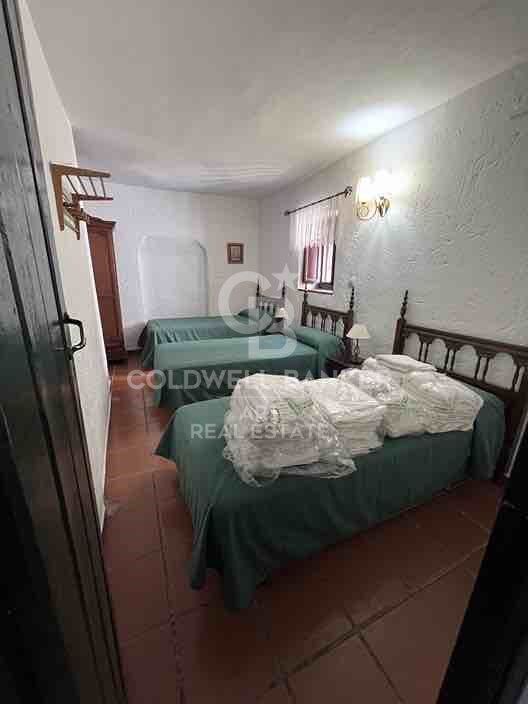
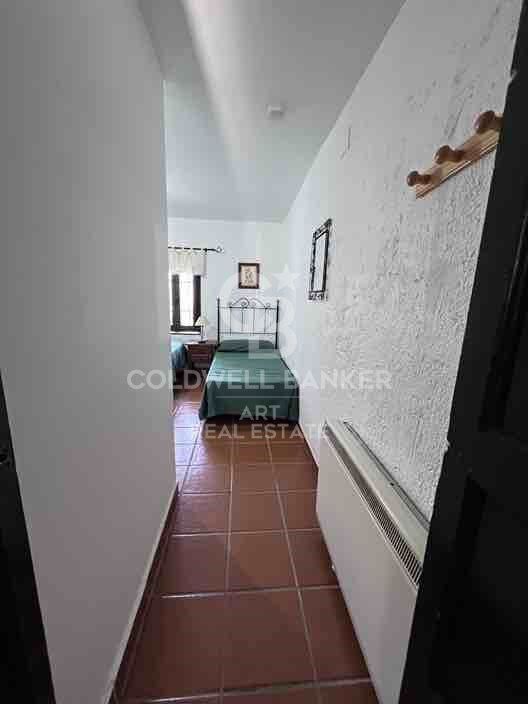
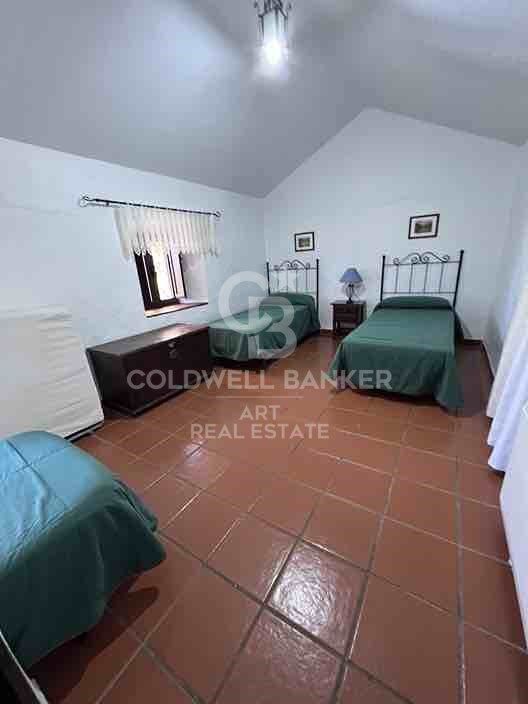
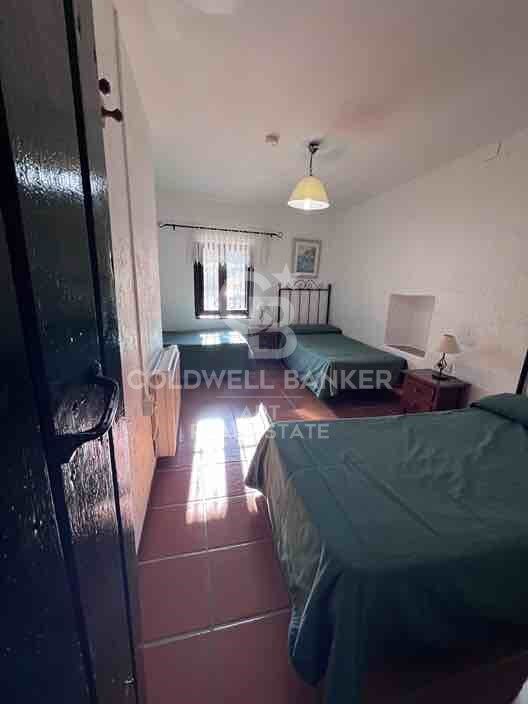
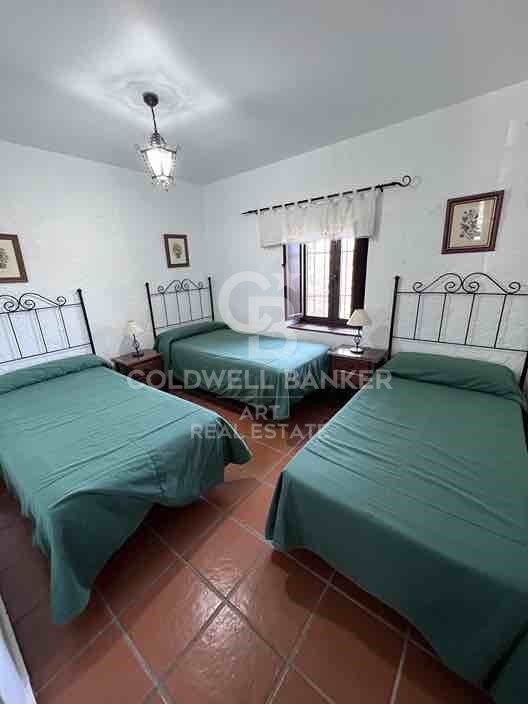
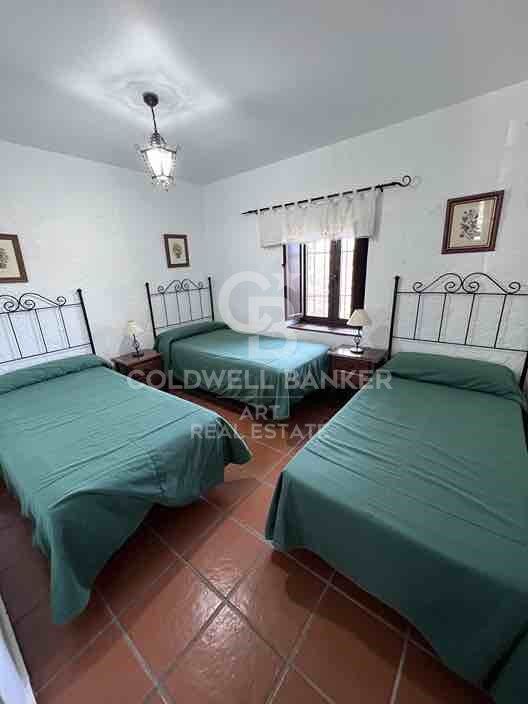
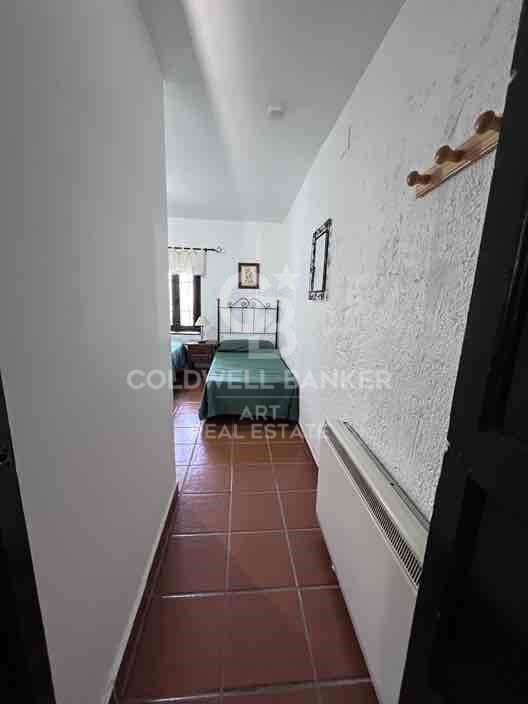
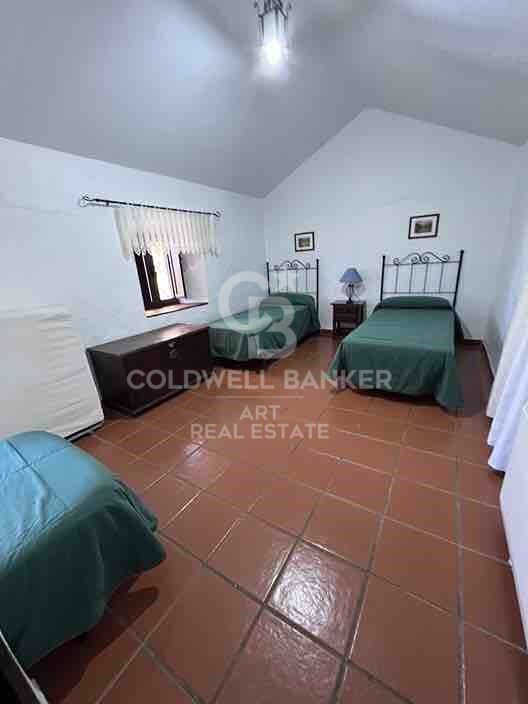
- 6 spacious bedrooms, each with three single beds.
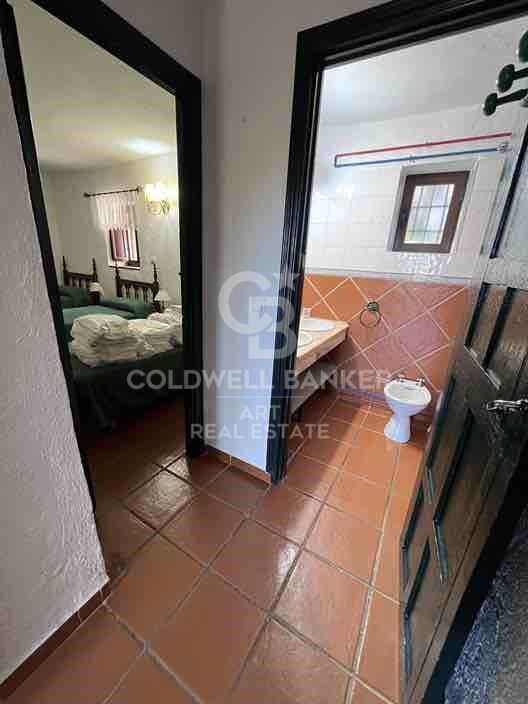
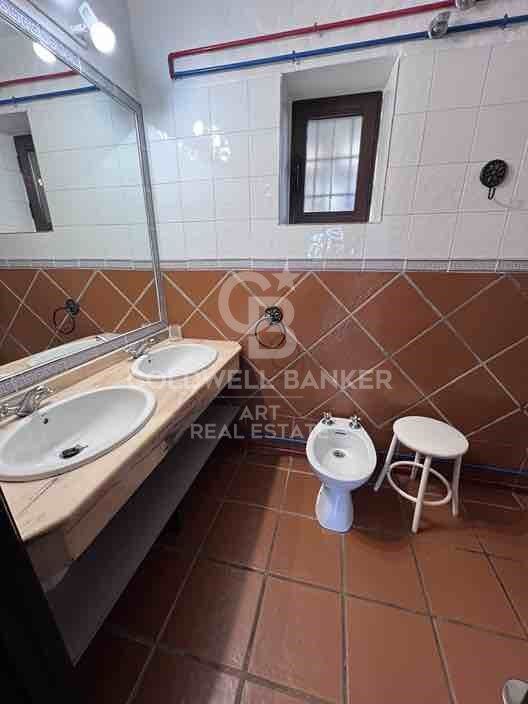
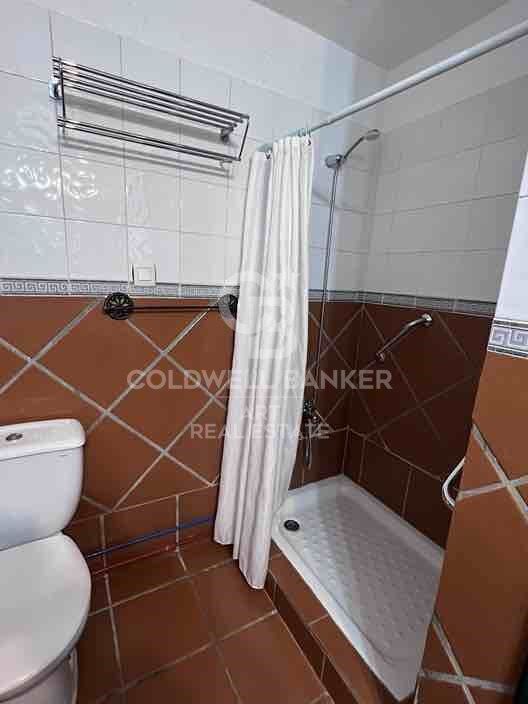
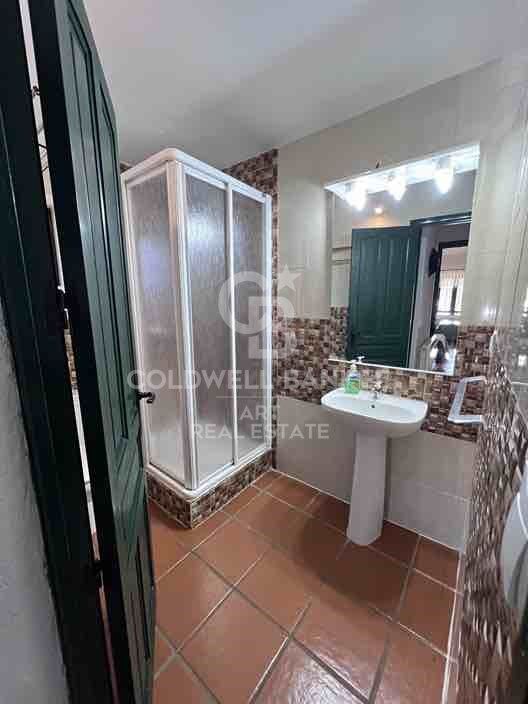
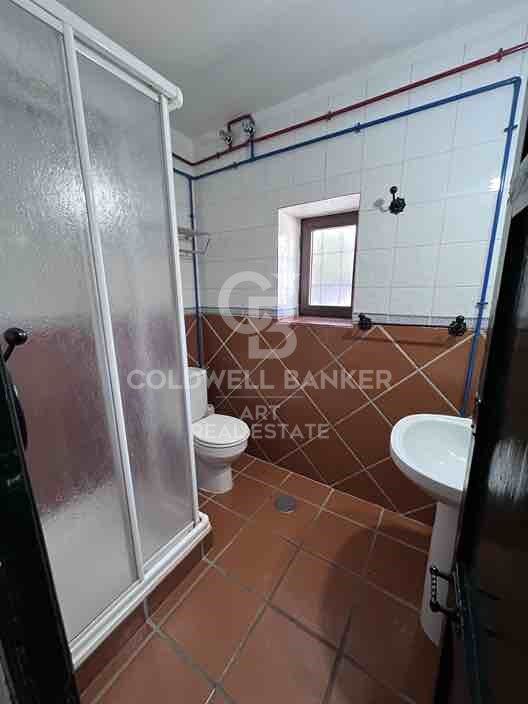
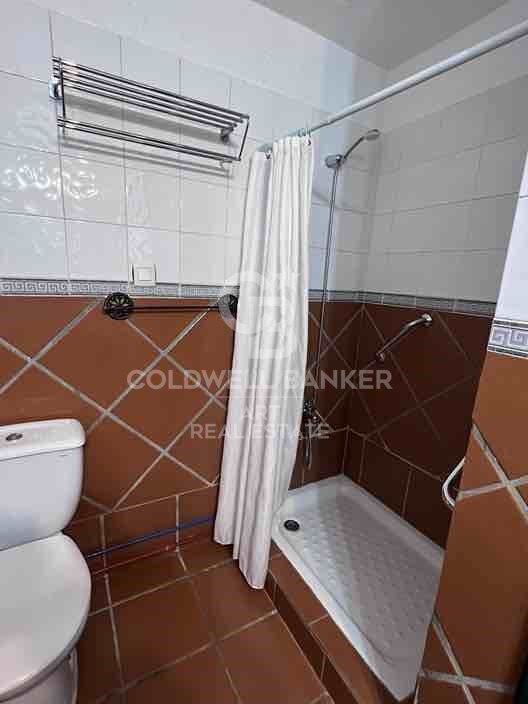
- 3 complete bathrooms.
- Large terrace with spectacular views.
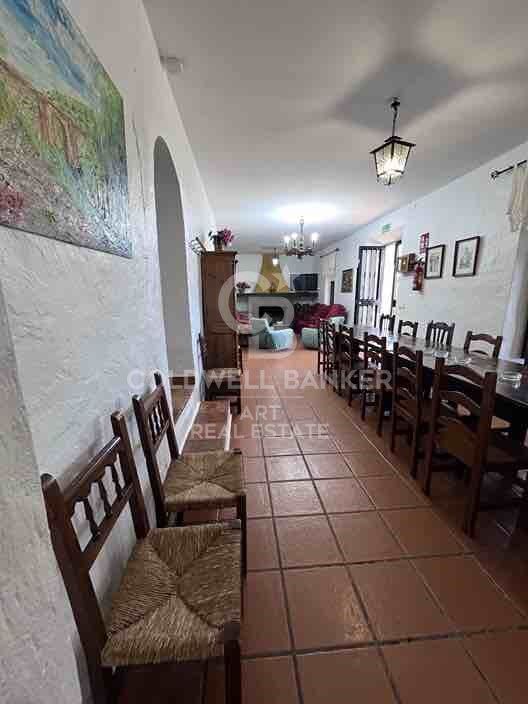
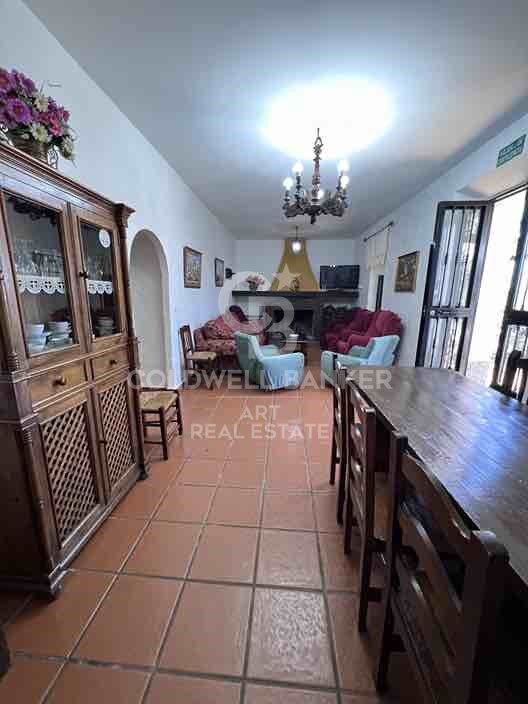
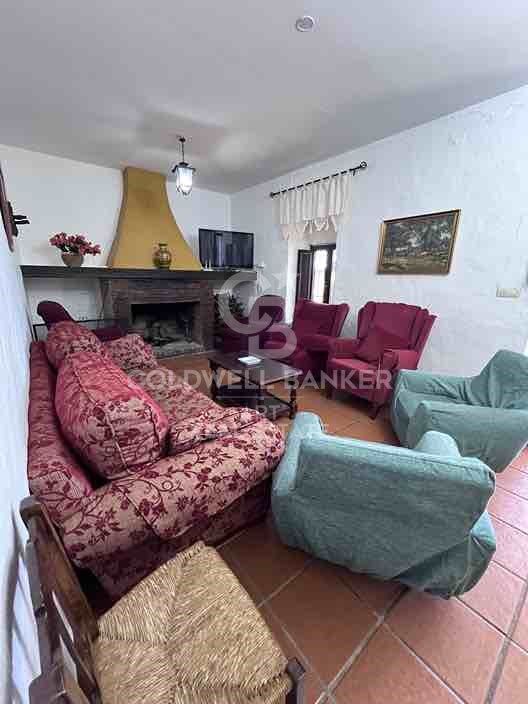
- A spacious living room
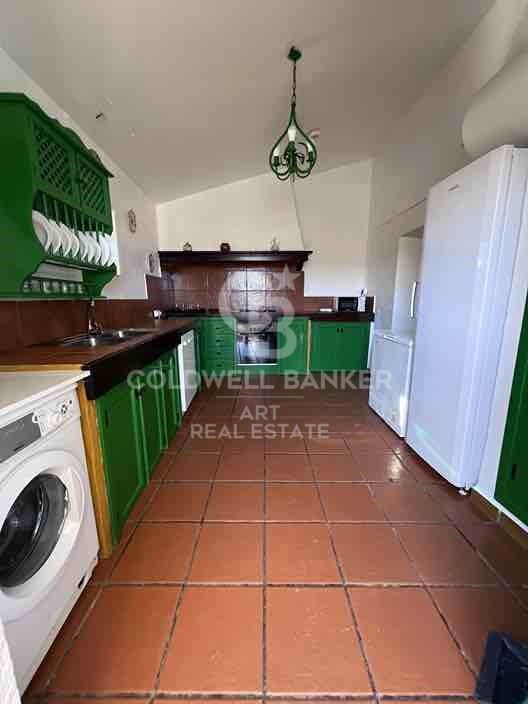
- A fully equipped independent kitchen.

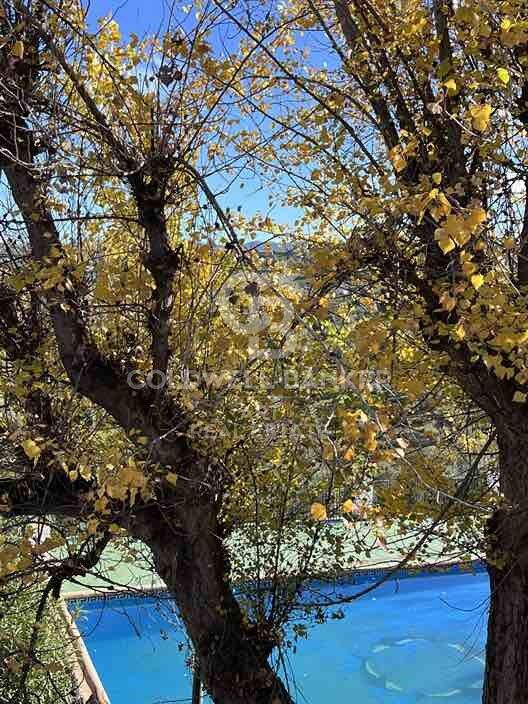
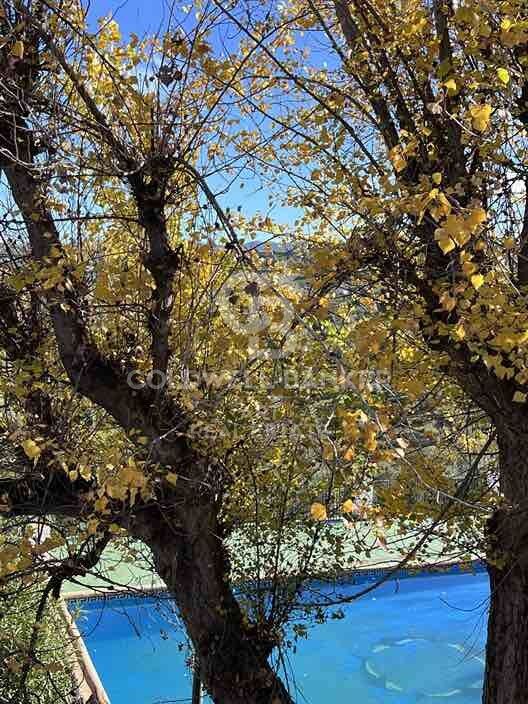
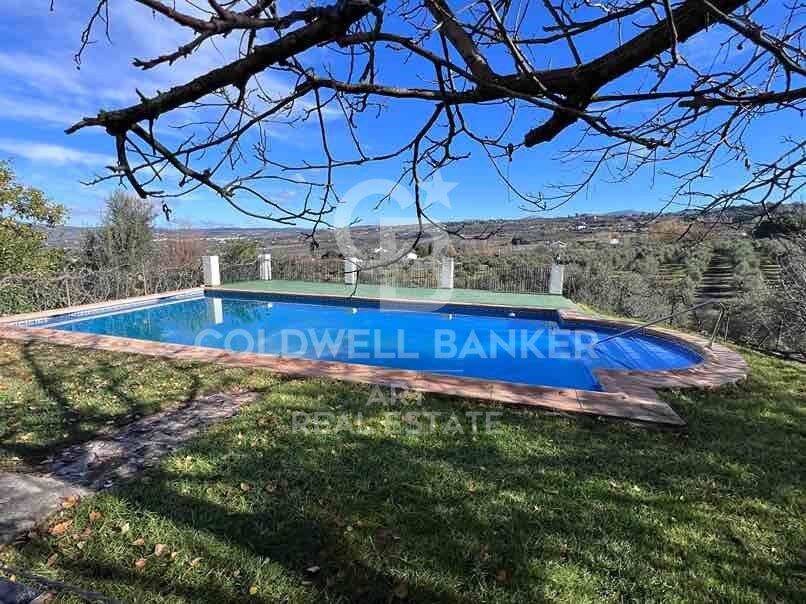
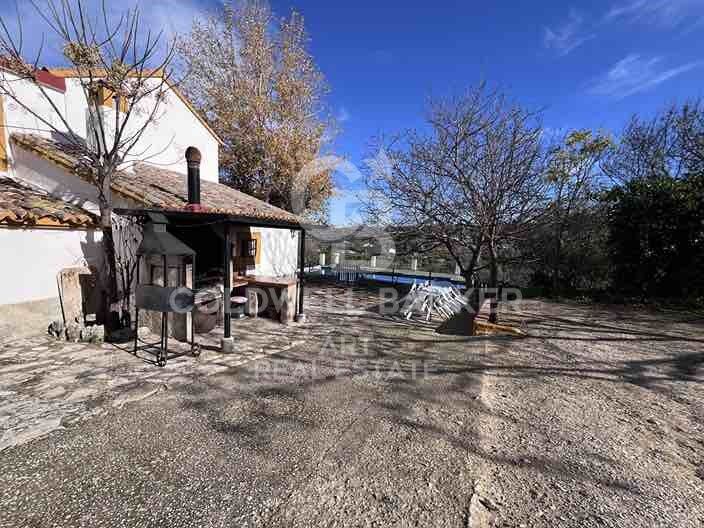
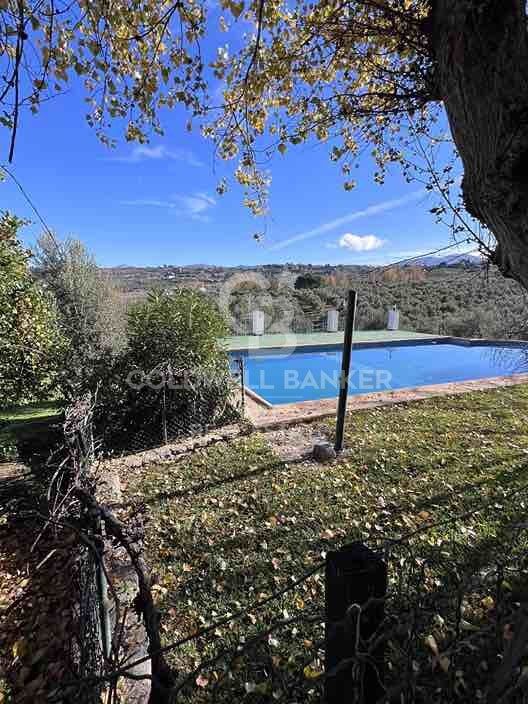
Outside, you can enjoy a large swimming pool surrounded by lawn and trees that offer shade, as well as a barbecue area and a gazebo from which to contemplate the magnificent views.

Fuente Dulce is also surrounded by trails ideal for lovers of hiking or cycling, offering a unique natural environment within its 12 hectares of olive groves.

If you are looking for tranquility, nature and comfort, Fuente Dulce is the perfect choice for an unforgettable vacation.
#ref:CBSH112

Immobilieninformationen

zone
Costa del Sol
Gegend
Málaga
standort
Ronda
district
Partidas Norte
Objekt typ
Landhäuser
Verkauf
2.900.000 €
Referenz
CBSH112
Schlafzimmer
6
Bäder
3
Bebaute Fläche
200 m2

In der Nähe des Strandes / Meeres

Parkplatz
Energiezertifikat
  • Ausstehend

über Ronda

Ronda ist eine beeindruckende Stadt in der Provinz Málaga, in der autonomen Gemeinschaft Andalusien, Spanien. Bekannt für ihre berühmte Brücke über die Schlucht, bietet Ronda eine außergewöhnliche Lebensqualität dank ihres mediterranen Klimas, ihrer reichen Geschichte und der natürlichen Umgebung aus Bergen und Tälern. Dieses Ziel ist ideal sowohl für diejenigen, die eine dauerhafte Residenz suchen, als auch für diejenigen, die ein zweites Zuhause in einem charmanten und traditionsreichen Ort genießen möchten.

Die Aktivitäten in Ronda sind vielfältig und attraktiv, darunter Wandern in der Landschaft der Sierra de Grazalema, die Erkundung lokaler Weingüter und der Besuch historischer Wahrzeichen wie der Stierkampfarena und der Casa del Rey Moro. Die lokale Gastronomie ist ein weiterer großer Anziehungspunkt, mit einer Vielzahl typischer Gerichte, die die reiche andalusische Kultur widerspiegeln. Darüber hinaus veranstaltet Ronda Festivals und kulturelle Ereignisse, die das Gemeinschaftsleben bereichern und den Tourismus fördern.
Der Immobilienmarkt in Ronda ist vielfältig und bietet Chancen sowohl für nationale als auch für internationale Käufer. Von Wohnungen mit spektakulärem Blick bis hin zu traditionellen andalusischen Häusern gibt es Optionen für jeden Geschmack und jedes Budget. Ronda stellt eine ausgezeichnete Investition dar, da sie eine privilegierte natürliche Umgebung mit einem einzigartigen kulturellen Erbe kombiniert, was sie zu einem idealen Ort macht, um das Leben in Andalusien zu genießen.
Weitere Informationen anfordern
Ref.CBSH112
Urb. Coto de la Serena Local 7B,
29680, Estepona
952 680 284
Soraya
Koordinatorin

Zuletzt angesehene Immobilien

Luxurious duplex penthouse in Bahía de la Plata, Estepona
Punta Plata

Luxurious duplex penthouse in Bahía de la Plata, Estepona

174 m²Größe43 Bäder
This penthouse represents a rare fusion of traditional elegance and contemporary coastal living in the desirable gated community of Bahía de la Plata, located in Estepona. This exceptional two-story residence, originally constructed in 2012 and extensively renovated in 2024, is crafted with an eye for detail and quality. It offers both comfort and sophistication across its 320 square meters of total space, including 175 square meters of interior living and 140 square meters of terraces. The thoughtful layout, coupled with its south-facing orientation, ensures that sunlight floods the living areas throughout the day while highlighting uninterrupted views of the Mediterranean Sea. The lower level is designed to accommodate both everyday life and special moments. A sleek, independent kitchen outfitted with Siemens appliances opens up into the living and dining rooms, establishing a fluid space ideal for relaxing or entertaining. The master suite extends directly onto the main terrace, creating a seamless connection to the outdoors and providing a serene backdrop with every sunrise. Two additional bedrooms and a shared bathroom complete this floor, offering comfortable accommodations for guests or family members. Heading to the upper floor, residents are met with a private enclave ideal for leisure and enjoyment. This level includes an additional bedroom and bathroom, perfect for visitors or for use as a private study or hobby space. The north-facing terrace adds a playful element with a dedicated mini-golf area, while the south terrace is a standout feature of the property. A heated swimming pool set against panoramic sea views transforms the space into a year-round retreat, suitable for tranquil mornings or elegant evenings. Every element of this home emphasizes convenience and luxury. Sold fully furnished, the duplex allows for an effortless move-in experience. With three private underground parking spots and two spacious storage rooms, practical needs are thoughtfully addressed. The residence is part of a secure, 24-hour gated complex offering premium shared amenities, including indoor and outdoor swimming pools, a gym equipped with modern machines, and a padel court for fitness enthusiasts. These features create a resort-like lifestyle with the added benefit of privacy and security. Bahía de la Plata is recognized as one of Estepona's premier beachfront communities, where modern design harmonizes with Andalusian influences. The area features luxury low-rise properties and manicured gardens that reflect the tranquility and prestige of the location. Direct beach access adds to the appeal, connecting residents to the serene shores of Playa del Cristo and the scenic coastal promenade just minutes from the property. Nearby, an abundance of amenities makes life here both rich and convenient. Estepona's town center, as well as Laguna Village with its curated collection of boutique shops and cafés, is easily accessible by car. This duplex is more than a home it's a statement of refined coastal living. This property not only delivers architectural beauty and luxurious comforts but also places its owners at the center of a vibrant, secure, and well-connected neighborhood. For those seeking an elevated lifestyle in one of Estepona's finest addresses, this residence offers an unparalleled opportunity. #ref:CBSH455
1.195.000 €
Bright apartment with terrace in Camp d'En Grassot-Gràcia Nova
Vila de Gràcia

Bright apartment with terrace in Camp d'En Grassot-Gràcia Nova

56 m²Größe21 Bathroom
Coldwell Banker Anteris presents this bright apartment for sale in the Camp d'en Grassot neighborhood, next to the Mercat de l'Abaceria and just a few minutes from the Sagrada Familia. Located on the fourth floor of a building dating from 1970, the property features a pleasant east-facing balcony-terrace of approximately 3 m², ideal for enjoying natural light. The apartment consist of two double bedrooms, a full bathroom with a shower, and a fully equipped open-plan kitchen connected to the living-dining area, with direct access to the terrace. It also includes a practical separate laundry area where the water heater, washing machine, and dryer are located. Notable features include ceramic flooring, aluminum exterior windows with double glazing, and air conditioning with a heat pump via split unit in the living-dining room. The property is excellently connected by public transport (metro and bus) and is close to Passeig de Sant Joan and the Sagrada Familia. The area offers all kinds of services and amenities, including hospitals, schools, a municipal market, and a wide variety of local shops. Consumer information: The sale price does not include taxes or purchase-related costs which, according to current regulations, are to be paid by the buyer (Transfer Tax - ITP, or where applicable, VAT and Stamp Duty - AJD), nor notary and land registry fees. The information provided, including surface areas, is for guidance only and is non-contractual. The offer may be subject to price changes or withdrawal from the market without prior notice. Real estate brokerage fees will be applied according to the signed marketing agreement. Detailed information will be provided to any interested party prior to the payment of any deposit, in accordance with applicable national and regional regulations. #ref:AV295
398.000 €
Penthouse 3 Schlafzimmer Verkauf Barcelona
Sant Gervasi- Galvany

Penthouse 3 Schlafzimmer Verkauf Barcelona

284 m²Größe34 Bäder
Ubicado en una de las zonas más privilegiadas de Barcelona, entre Via Augusta y Passeig de la Bonanova, este impresionante ático dúplex de 284 m² ofrece una combinación perfecta de amplitud, elegancia y confort. Un hogar luminoso con vistas de ensueño: Desde su terraza de más de 50 m², disfrutarás de una panorámica inigualable de la ciudad, desde la montaña hasta el mar. Gracias a su excelente orientación, la vivienda recibe luz natural durante todo el día, creando un ambiente cálido y acogedor en cada estancia. Distribución pensada para el confort: 3 amplias habitaciones dobles, todas con baño en suite, diseñadas para garantizar privacidad y comodidad. Aseo de cortesía adicional para mayor funcionalidad. Gran salón-comedor, ideal para reuniones y momentos en familia. Planta superior diáfana, un espacio versátil que puede adaptarse como zona de trabajo, sala de ocio o área de descanso. Calidad y detalles exclusivos: Reformado con materiales de alta calidad, cuenta con suelos de madera y gres, proporcionando un equilibrio perfecto entre calidez y durabilidad. La calefacción central a gas garantiza el confort en cualquier época del año. Extras que marcan la diferencia: 2 plazas de garaje opcionales en el mismo edificio, una ventaja excepcional en esta zona. Excelente conexión con transporte público (tren, autobuses) y fácil acceso en coche. Un ático único para quienes buscan exclusividad, comodidad y las mejores vistas de Barcelona. #ref:CBE01133
1.900.000 €
Finca Enara - Finca-Bauprojekt mit Meer- und Landschaftsblick
Teulada

Finca Enara - Finca-Bauprojekt mit Meer- und Landschaftsblick

371 m²Größe10.000 m²Grundstück45 Bäder
Finca Enara, diese spektakuläre Finca befindet sich auf einem geräumigen, flachen Grundstück von 10.000 m² in Südausrichtung in der Gegend von Benimarco in Moraira. Das Anwesen bietet einen atemberaubenden Blick auf das Meer und die Berge. Diese Immobilie ist in einem traditionellen Stil gestaltet, der rustikale und mediterrane Elemente kombiniert, verfügt über 371 m² bebaute Fläche und bietet 4 Schlafzimmer mit Bad, ein Gäste-WC sowie große Innen- und Außenbereiche. Das Projekt zeichnet sich durch seine Liebe zum Detail und die Qualität seiner Materialien aus: CAPRI-Natursteinböden, Mikrozementoberflächen, alte arabische Fliesendecken und Innenverkleidungen im Ibiza-Stil. Die Außenschreinerei besteht aus TECHNAL-Aluminium mit großen Fenstern, die den Innenraum mit natürlichem Licht durchfluten, während die Innentüren und Schränke mit rustikalem Holz im Steigerhout-Stil verkleidet sind. Fußbodenheizung und Klimaanlage sorgen das ganze Jahr über für Komfort. Die Aufteilung umfasst ein großzügiges Wohn-Esszimmer, eine offene Küche mit Speisekammer und Hauswirtschaftsraum sowie drei der Schlafzimmer im Erdgeschoss. Das Hauptschlafzimmer befindet sich im Obergeschoss und bietet den besten Blick auf das Haus. Das Projekt ermöglicht Anpassungen, wie z. B. die Einbeziehung eines Kellers mit Garage (nicht im Preis inbegriffen), die sich an die Bedürfnisse des Käufers anpassen. Im Außenbereich verfügt die Finca über Panoramagärten und -terrassen, einen privaten, mit Mosaiken ausgekleideten Pool, eine Sommerküche, einen Grillplatz, eine Außendusche und Entspannungsbereiche, die perfekt in die Landschaft integriert sind. Ein Teil des Grundstücks, 6.000 m², wird für den Anbau von Muskatellertrauben genutzt, eine Hommage an die landwirtschaftliche Tradition der Region. Enthaltene Ausstattung: Alarmanlage mit Kameras, automatisches Bewässerungssystem, Vorinstallation für Poolheizung, motorisiertes Eingangstor, Parkplatz, Waschküche, Doppelverglasung, eingezäuntes Grundstück und Anschluss für Internet und Telefon. Diese Finca stellt eine außergewöhnliche Gelegenheit für diejenigen dar, die einen authentischen und exklusiven Lebensstil suchen, umgeben von Natur und mit allem modernen Komfort. Ein Anwesen mit Seele, in einer der schönsten Ecken von Moraira. #ref:CBS567N
1.795.000 €
Apartment 2 Schlafzimmer Verkauf Escaldes-Engordany
Escaldes-Engordany

Apartment 2 Schlafzimmer Verkauf Escaldes-Engordany

112 m²Größe22 Bäder
Exclusive residential development located in the heart of Escaldes-Engordany, just 500 meters from the Principality's economic and social center.~Situated in a prime location, the development boasts spectacular panoramic views over the Andorra and Escaldes valleys, as well as excellent orientation with year-round sunshine.~The project comprises an elegant 14-story tower with 124 apartments, designed for comfort, functionality, and high energy efficiency.~The apartments feature large windows, spacious terraces, and contemporary architecture, creating bright and airy spaces that connect with the natural surroundings.~The development offers a variety of apartment types and sizes to suit different needs, all with a modern and functional layout.~~The homes feature:~- Spacious covered terraces with large glazed surfaces~- Open-plan kitchen, dining, and living areas~- High-performance thermal and acoustic insulation~- High-end finishes~~The building boasts comprehensive communal areas designed for the well-being and enjoyment of its residents:~- Outdoor solarium with panoramic views~- Fully equipped gym~- Landscaped outdoor spaces~- Exclusive access for residents to Camí del Falgueró and Rec del Solà~In addition, the building offers a concierge service and elegant communal areas with sophisticated finishes.~~The building has been designed with high-quality materials and modern construction solutions:~- Reinforced concrete structure with strategically placed metal elements~- Ventilated façade with a slate-colored ceramic finish~- High level of thermal insulation and energy efficiency~- The terraces feature non-slip, wood-effect porcelain tile flooring, metal railings, and decorative planters.~~The kitchens are open to the living-dining room and equipped with high-end materials and appliances:~- Neolith, Silestone, or similar countertops~- Integrated BORA extractor fan~- Siemens or similar appliances: induction hob, oven, microwave, refrigerator, dishwasher~- Contemporary upper and lower cabinets with solid color and wood finishes~- Extendable faucets~~The bathrooms incorporate premium materials and a modern design:~- High-end ceramic wall tiles~- Wall-hung vanity unit with integrated sink~- Hansgrohe or similar thermostatic faucets~- Glass shower enclosure~- Ultra-thin shower tray~- Recessed rain shower~~The homes feature materials selected for durability and comfort:~~- Aluminum exterior joinery with thermal break, Schüco or similar~- Triple glazing with double air chamber~- Large-format porcelain stoneware flooring (two finishes to choose from)~- Carré or similar built-in wardrobes Similar~- Armored entrance door~- Integrated LED lighting in several rooms~~The building incorporates modern systems to guarantee maximum comfort and efficiency:~- Centralized heating and hot water system connected to FEDA Ecoterm~- Underfloor heating throughout the property~- Ducted air conditioning (except in bathrooms)~- Dual-flow ventilation system with heat recovery~~The building has 4 floors dedicated to parking and storage, with automatic access.~~Pre-installation for electric vehicle charging~~A unique development in Escaldes-Engordany that combines location, views, construction quality, and complete communal areas.~Gali Real Estate at your service. #ref:04943/5210
860.000 €
Luxurious Beachfront Oasis: A Spectacular Architectural Marvel in Gava Mar
Gavà Mar

Luxurious Beachfront Oasis: A Spectacular Architectural Marvel in Gava Mar

1.250 m²Größe1.500 m²Grundstück77 Bäder
Coldwell Banker Anteris presents this spectacular beachfront mansion in Gavà Mar, designed by the famous architecture firm A-Cero of Joaquín Torres and built only 10 years ago, is undoubtedly one of the most exclusive properties in the entire Catalan coast, with the privilege of being located just 20 minutes from Barcelona and 10 minutes from the airport. Welcome to the home where rational comfort, the excitement of living by the sea and the unique social connection that only this property can offer! The house of 1,250 m2 is distributed over 5 floors, connected by a panoramic elevator. The main floor houses a living room of 135 m2 and a kitchen of 40m2, both with access to the covered porch and the spectacular garden. The first floor consists of 4 large bedrooms, two of them with ensuite bathrooms and two sharing a third bathroom on this floor. All rooms have access to a terrace and are oriented to the sea enjoying a spectacular view of the Mediterranean. The second floor is occupied entirely by a spectacular master suite of 140m2 with a large dressing room, bathroom, terrace overlooking the sea and light that floods every corner. The sea view presides over every corner of this whole house sized suite inviting you to go barefoot on the beach with the first rays of the sun or enjoy a spectacular sunset in the short winter months. The -1 and -2 floors house the service quarters of 55m2, garage of 150m2 to accommodate 8-10 vehicles and the 'house entertainment' area. With natural light, thanks to its spectacular English courtyard in this area could install 2 more bedroom suites in case the future owner has a very large family or would like to have a separate guest area. This unique residence not only offers a privileged location, but also an incomparable living experience. Immerse yourself in the serenity of the beachfront, enjoy the exclusivity of a white sand pool and experience modern luxury and all the amenities such as sauna, gym, home cinema or a spa with indoor pool made of stainless steel. Luxury finishes and top brands such as Viabizzunao lighting, Gaggenau appliances, underfloor heating, KNX home automation complete this unique beachfront property. In short, this is the most spectacular mansion on the coast of Barcelona that meets all the requirements to become the new residence for the most demanding buyer. #ref:AV167
Preis auf Anfrage
Coldwell Banker Art Real Estate
Urb. Coto de la Serena Local 7B,
29680, Estepona
De 10 a 19 hs
Newsletter

Finden Sie Ihr Zuhause im Ausland mit Unterstützung des Coldwell Banker® Netzwerks

Besuchen Sie unsere internationalen Websites und finden Sie Ihre Wunschimmobilie an den exklusivsten Orten

Wir verwenden unsere eigenen Cookies und Cookies von Drittanbietern, um die Sicherheit unserer Website zu gewährleisten und ihren Inhalt zu personalisieren. Ebenso verwenden wir Cookies, um Daten über Ihre Navigation zu messen und zu erhalten und um Werbung an Ihren Geschmack und Ihre Vorlieben anzupassen. Drücken Sie die Schaltfläche "Alle akzeptieren", um zu bestätigen, dass Sie die angezeigten Informationen gelesen und akzeptiert haben. Um diese Cookies zu verwalten oder zu deaktivieren, klicken Sie auf "Einstellungen". Weitere Informationen zu Cookies erhalte Sie in unserer Cookie-Richtlinie.
Cookies ändern
Technik und Funktional Immer aktiv
Diese Website verwendet eigene Cookies, um Informationen zu sammeln, um unsere Dienste zu verbessern. Wenn Sie weiter surfen, akzeptieren Sie deren Installation. Der Benutzer hat die Möglichkeit, seinen Browser zu konfigurieren und auf Wunsch zu verhindern, dass er auf seiner Festplatte installiert wird, obwohl er bedenken muss, dass dies zu Schwierigkeiten beim Navigieren auf der Website führen kann.
Sie ermöglichen die Beobachtung und Analyse des Verhaltens der Nutzer dieser Website. Die durch diese Art von Cookies gesammelten Informationen werden verwendet, um die Aktivität des Webs zu messen, um Benutzernavigationsprofile zu erstellen, um basierend auf der Analyse der Nutzungsdaten der Benutzer des Dienstes Verbesserungen einzuführen. Sie ermöglichen es uns, die Präferenzinformationen des Benutzers zu speichern, um die Qualität unserer Dienstleistungen zu verbessern und durch empfohlene Produkte ein besseres Erlebnis zu bieten.
Diese Cookies werden verwendet, um Informationen über die Präferenzen und persönlichen Entscheidungen des Benutzers durch die kontinuierliche Beobachtung seiner Surfgewohnheiten zu speichern. Dank ihnen können wir die Surfgewohnheiten auf der Website kennen und Werbung in Bezug auf das Surfprofil des Benutzers anzeigen.