Freistehendes Neubau-Einfamilienhaus zum Verkauf in La Bonanova

Größe
839 m²
Grundstück
674 m²
Schlafzimmer
6
Bäder
8
Parkplatz
5
Preis
11.000.000 €
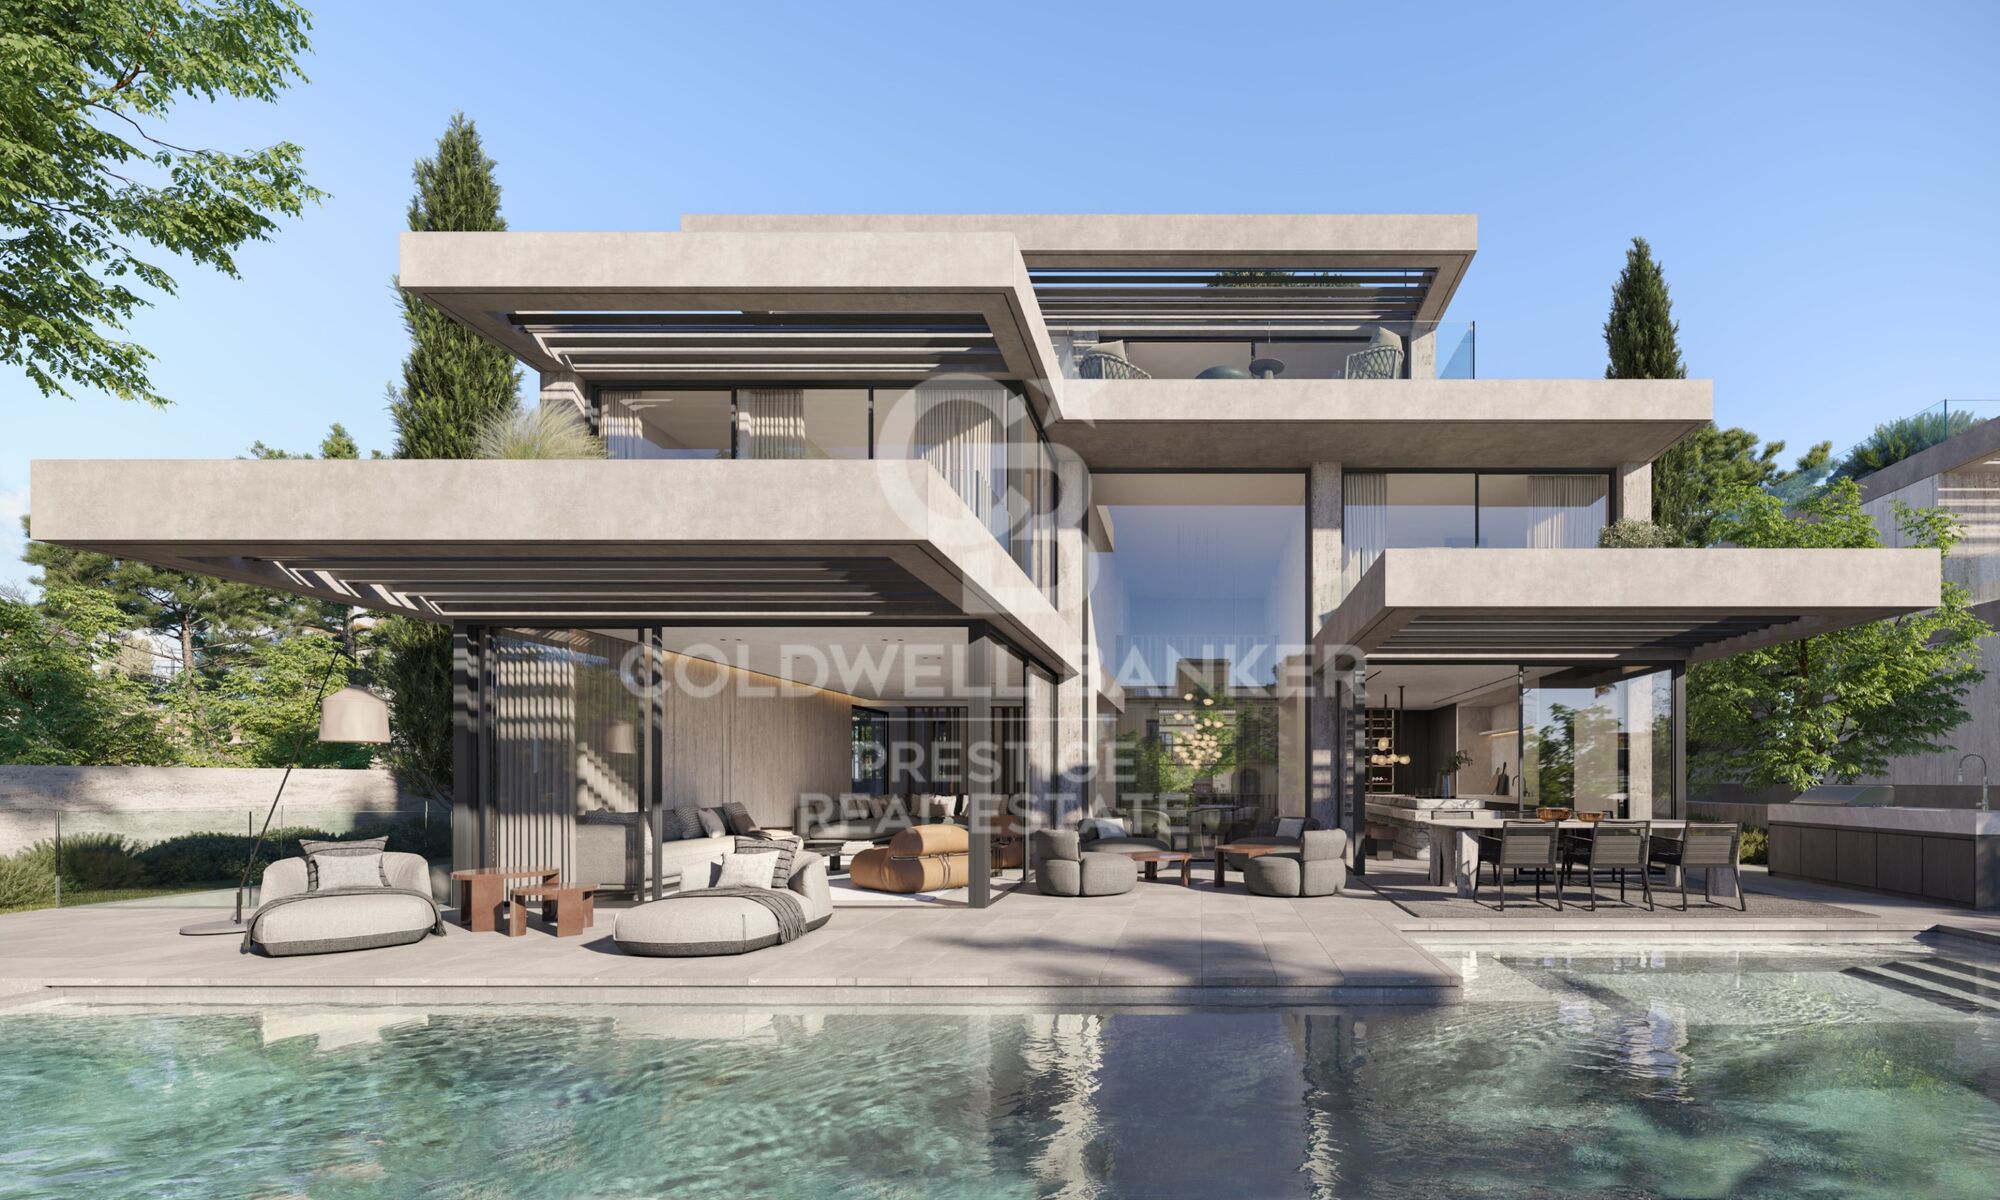
Neubau-Einfamilienhaus mit zeitgenössischer Architektur in La Bonanova

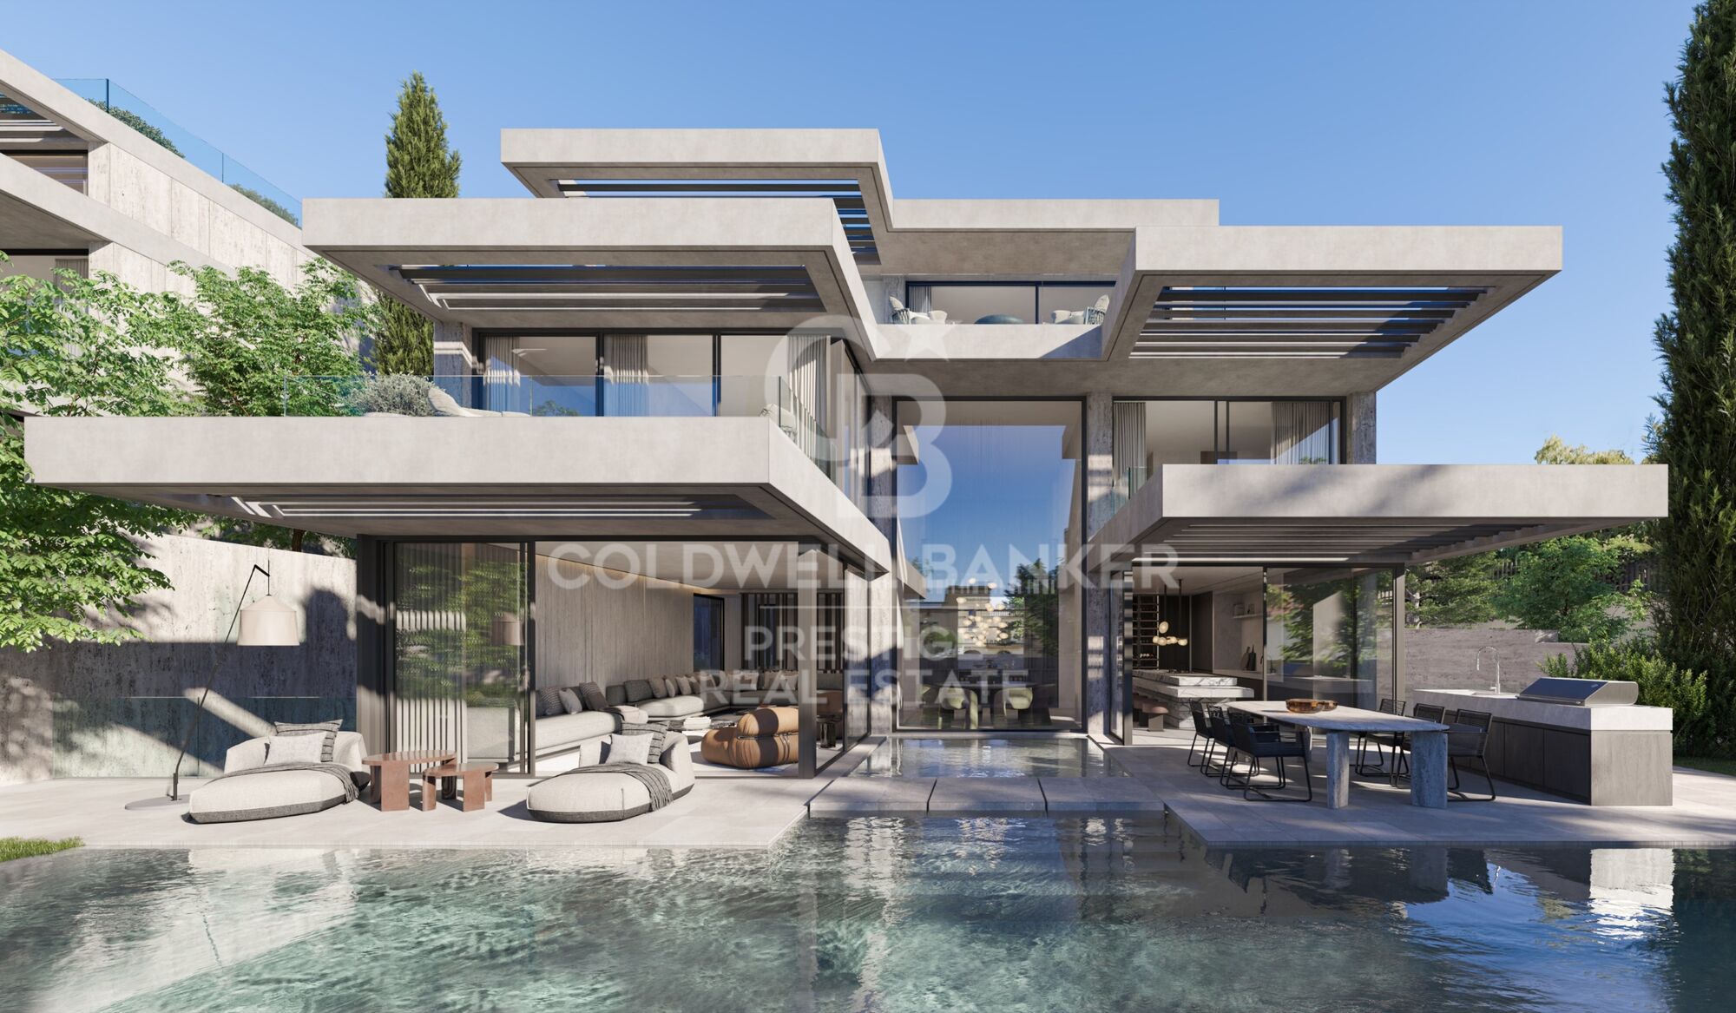
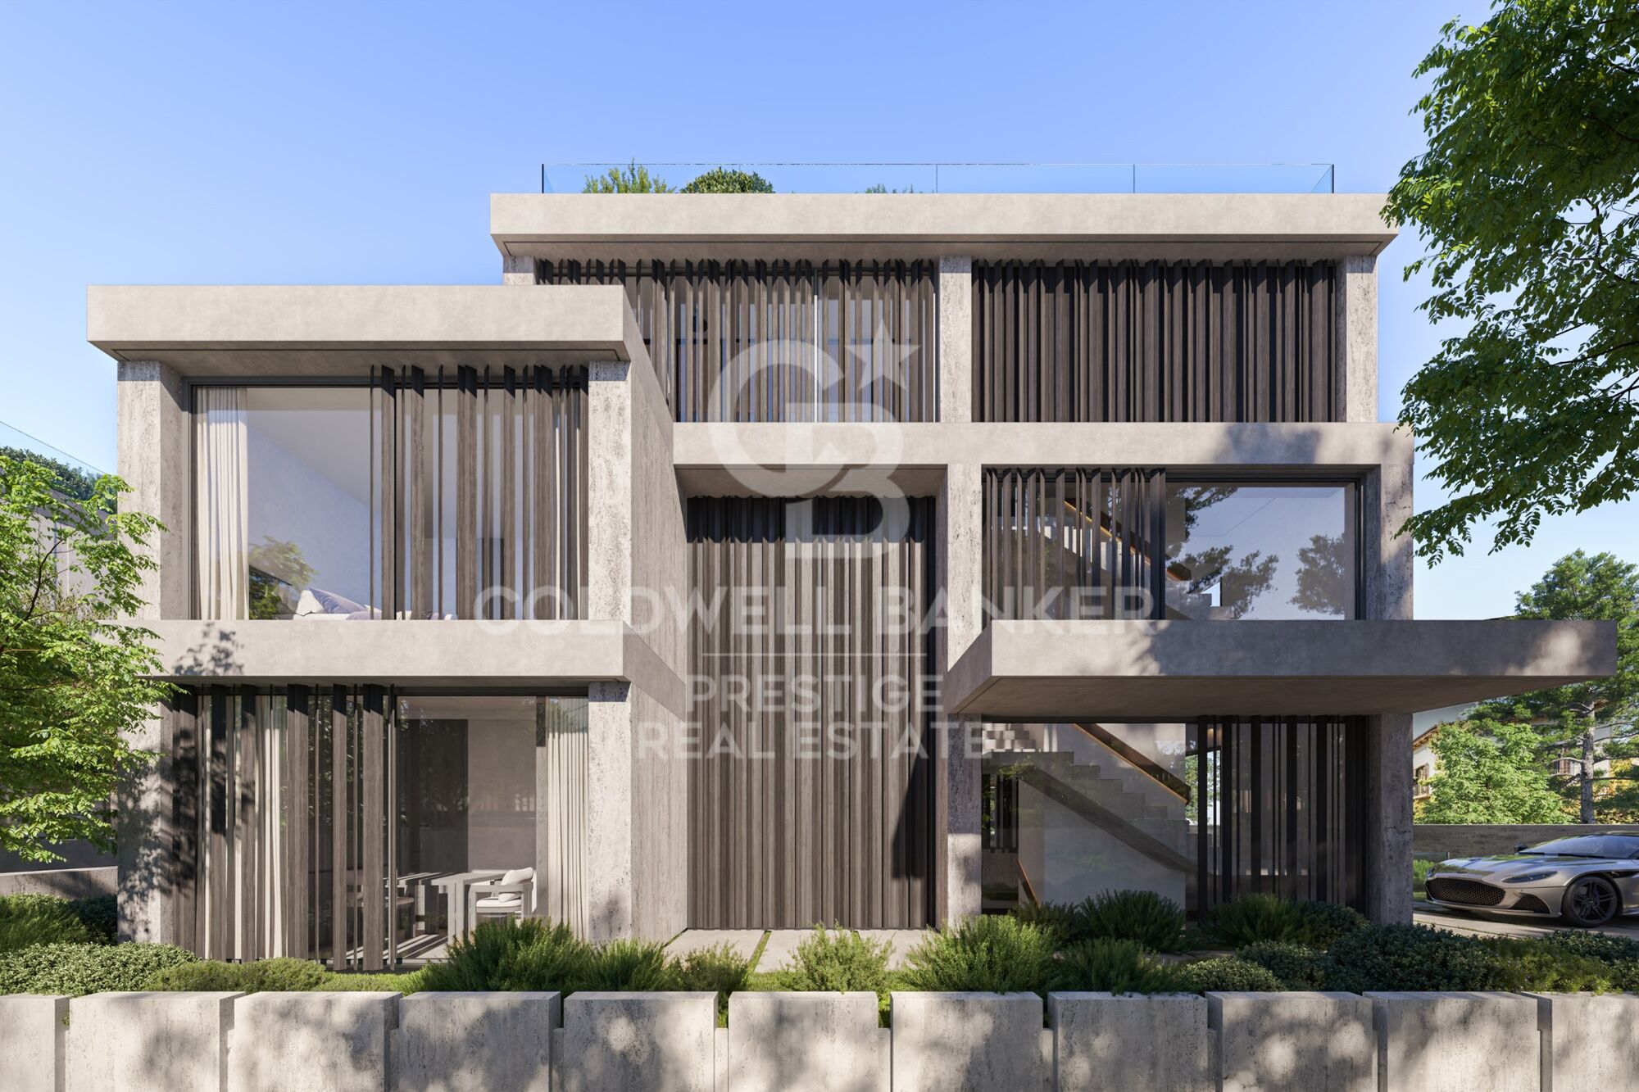
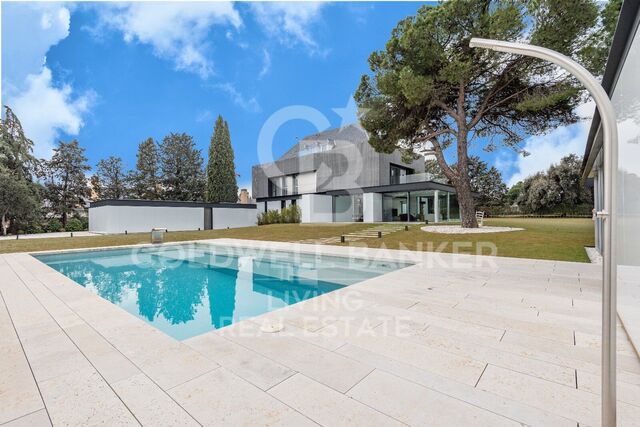
Im Stadtteil La Bonanova, im oberen Stadtgebiet Barcelonas, präsentiert Bonanova Uptown Houses ein Wohnprojekt mit zwei freistehenden Einfamilienhäusern, bei dem Architektur, Tageslicht und Landschaftsgestaltung zu einem einheitlichen Konzept verbunden werden.

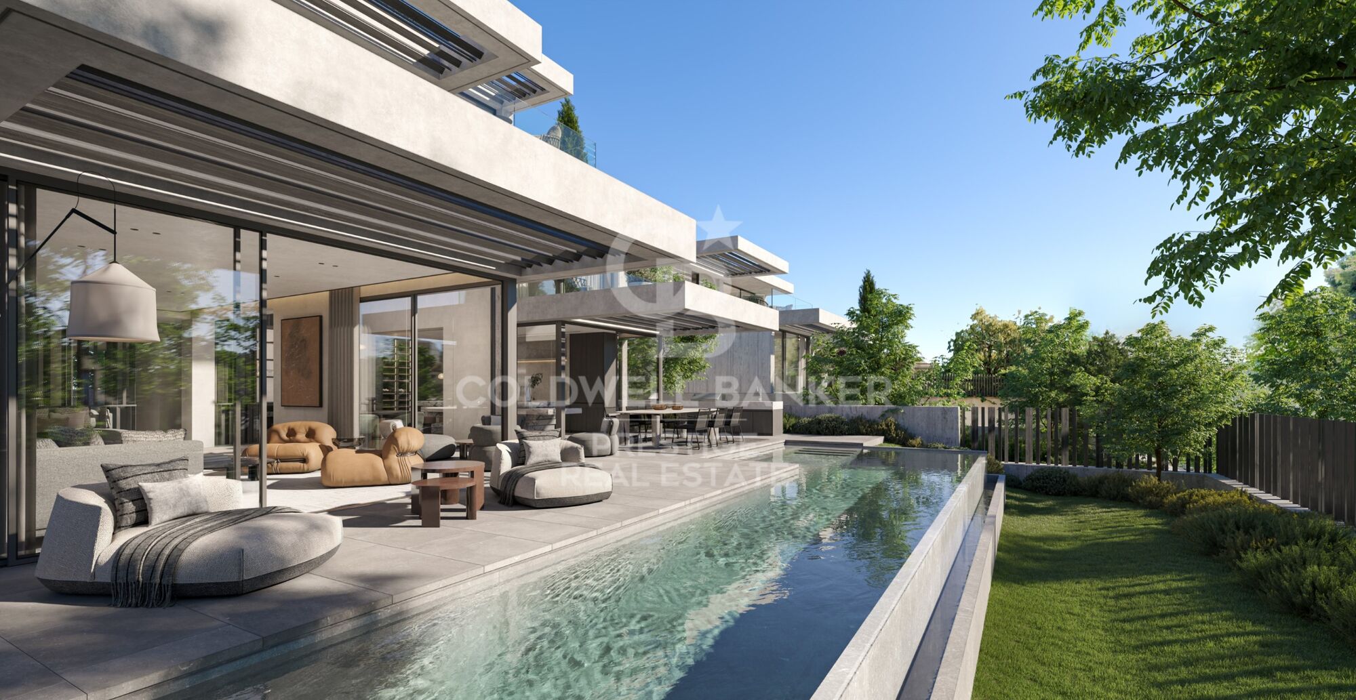
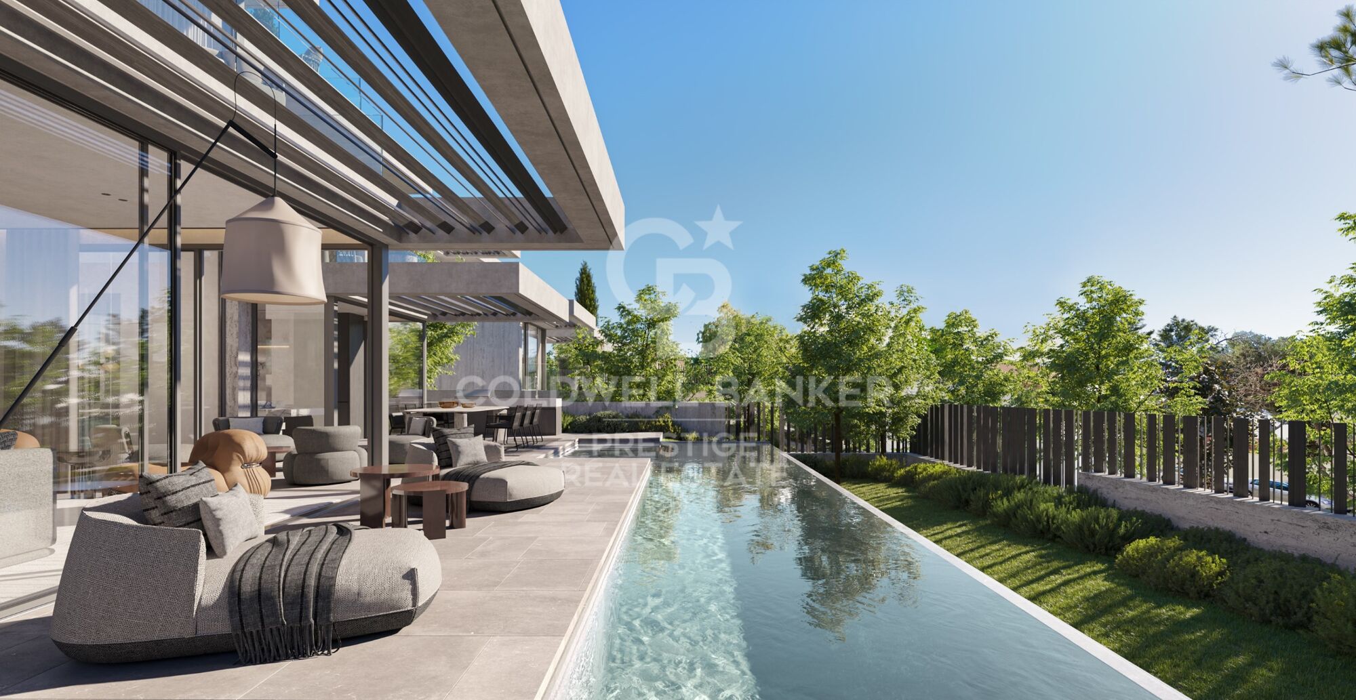
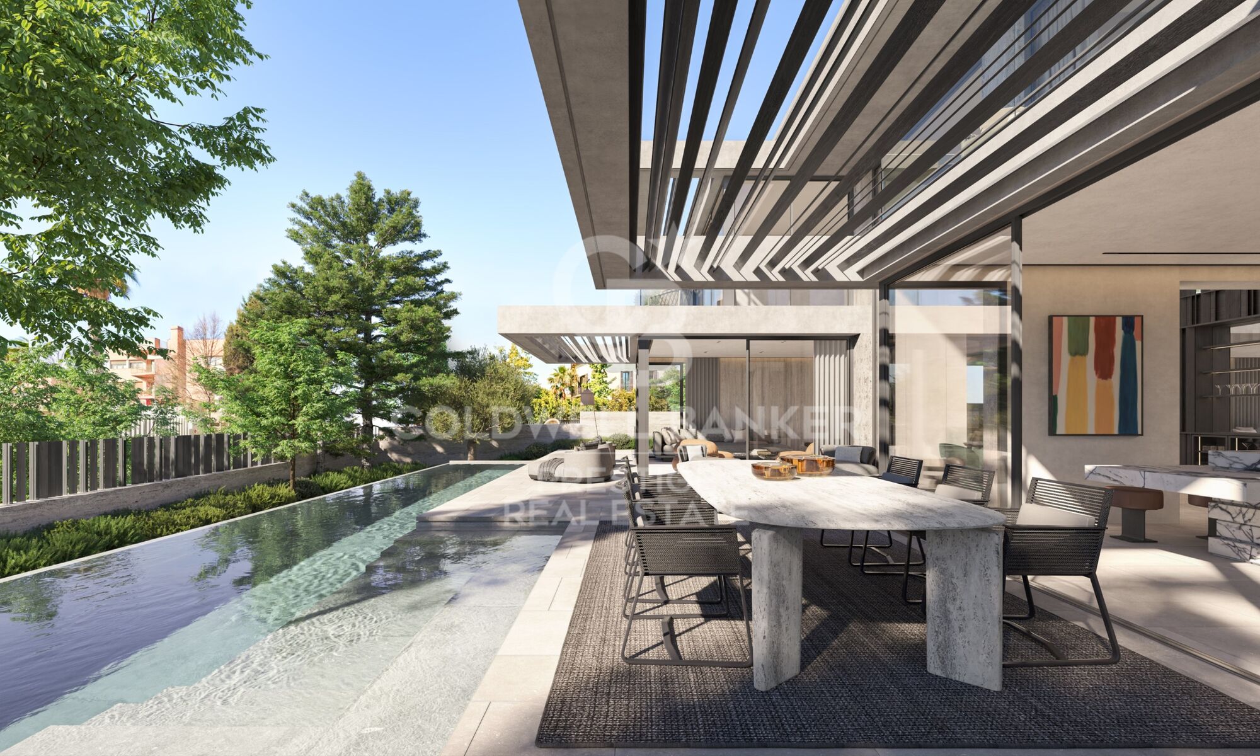
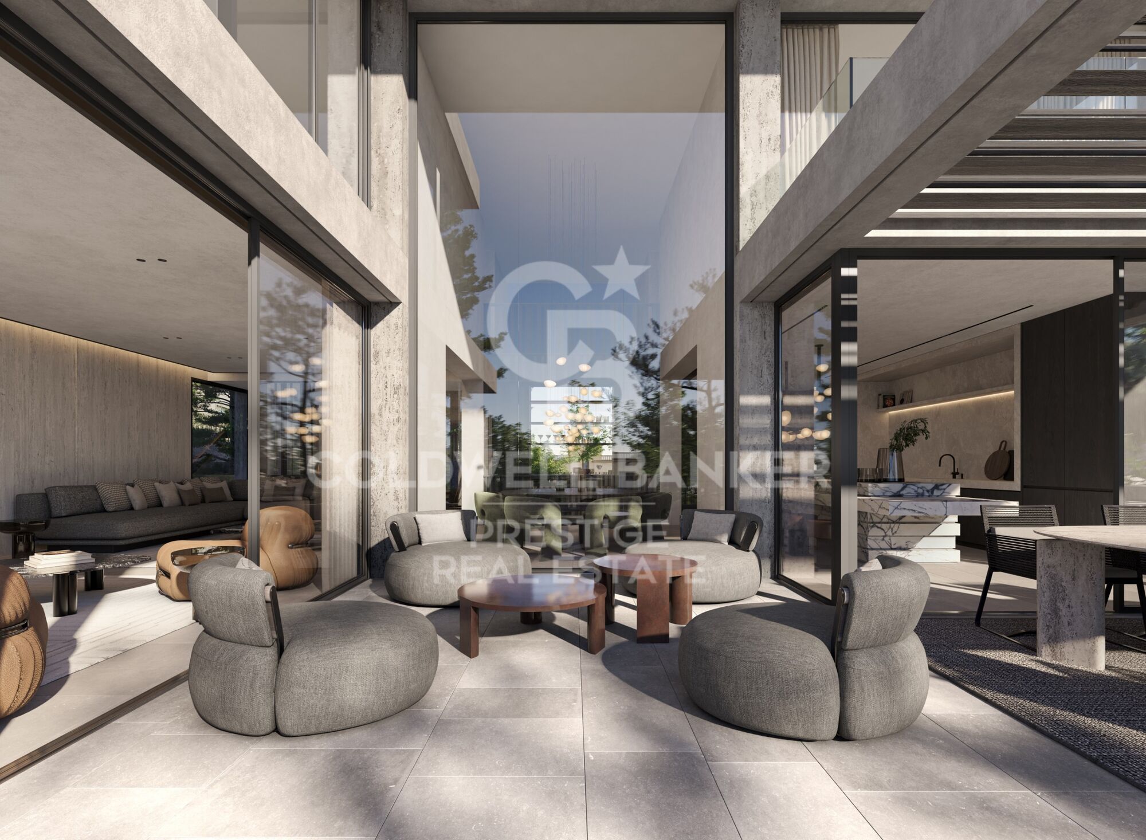
Der Entwurf basiert auf einer Komposition aus übereinander gestaffelten Baukörpern, horizontalen Ebenen und großflächigen Verglasungen. Die verschiedenen Geschosse öffnen sich über Terrassen und Außenbereiche zum Garten hin. Diese führen die Innenräume nach außen fort und schaffen eine durchgehende Verbindung zwischen dem Haus und seiner Umgebung.

Für jedes Haus sind auf einem Grundstück von rund 675 m² etwa 840 m² Gesamtfläche auf fünf Ebenen vorgesehen, darunter zwei Untergeschosse.

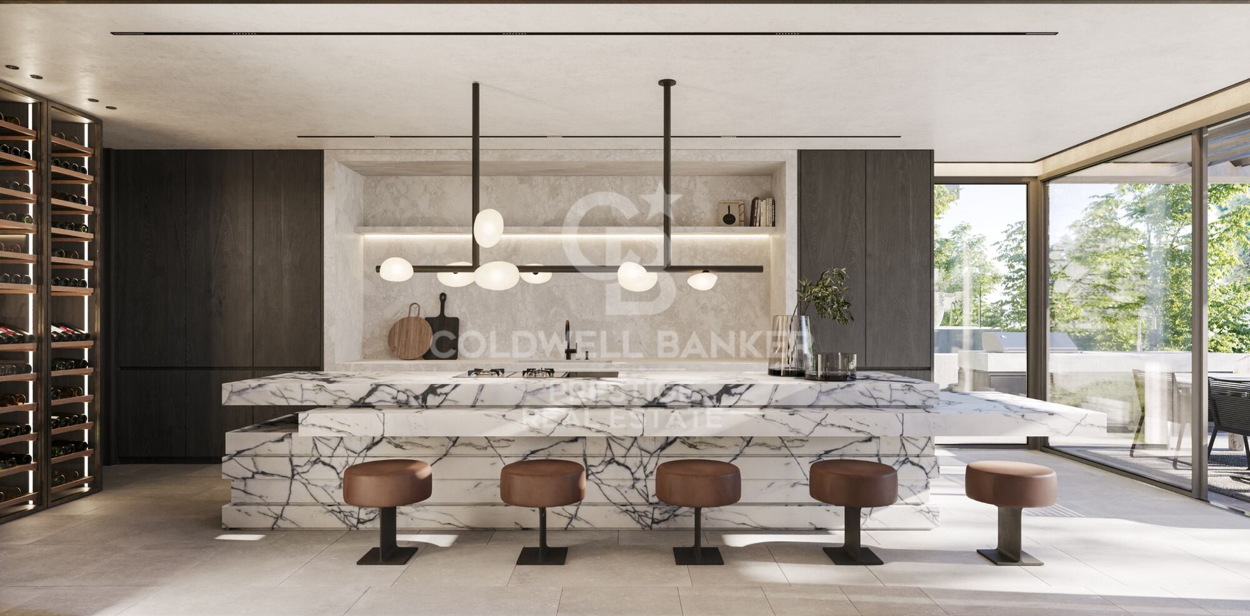
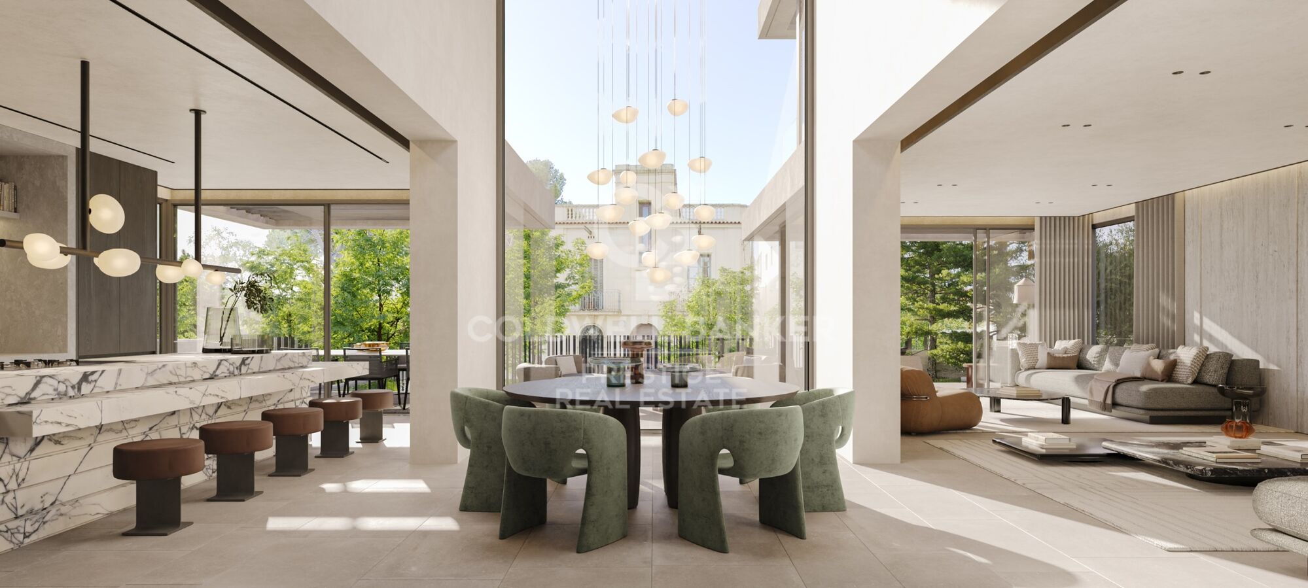
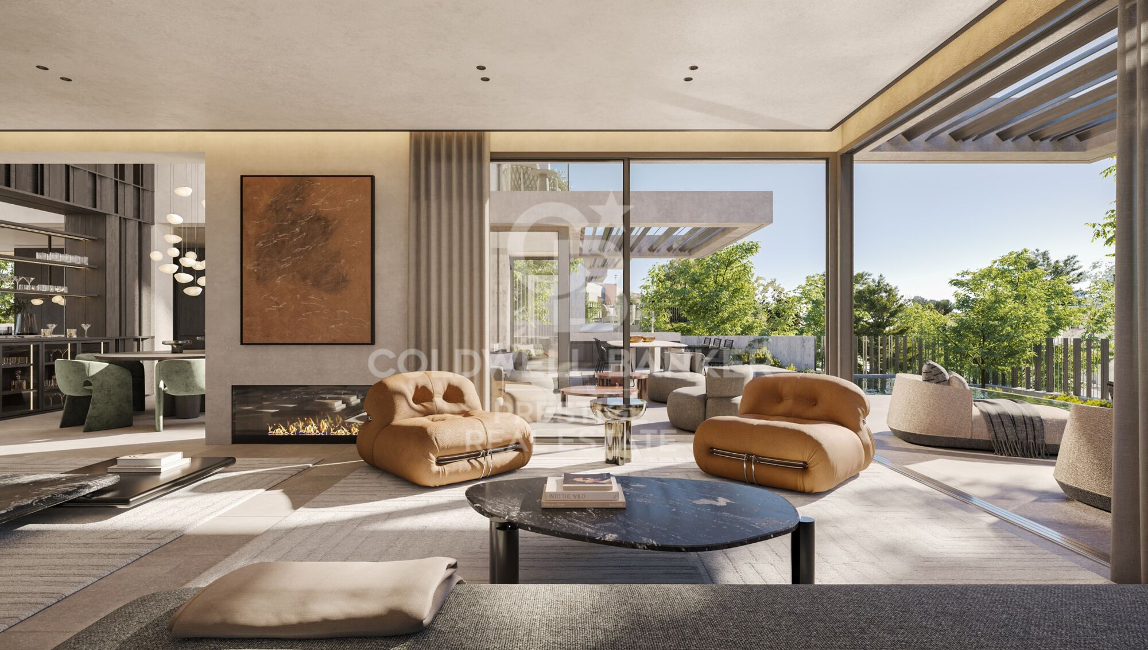
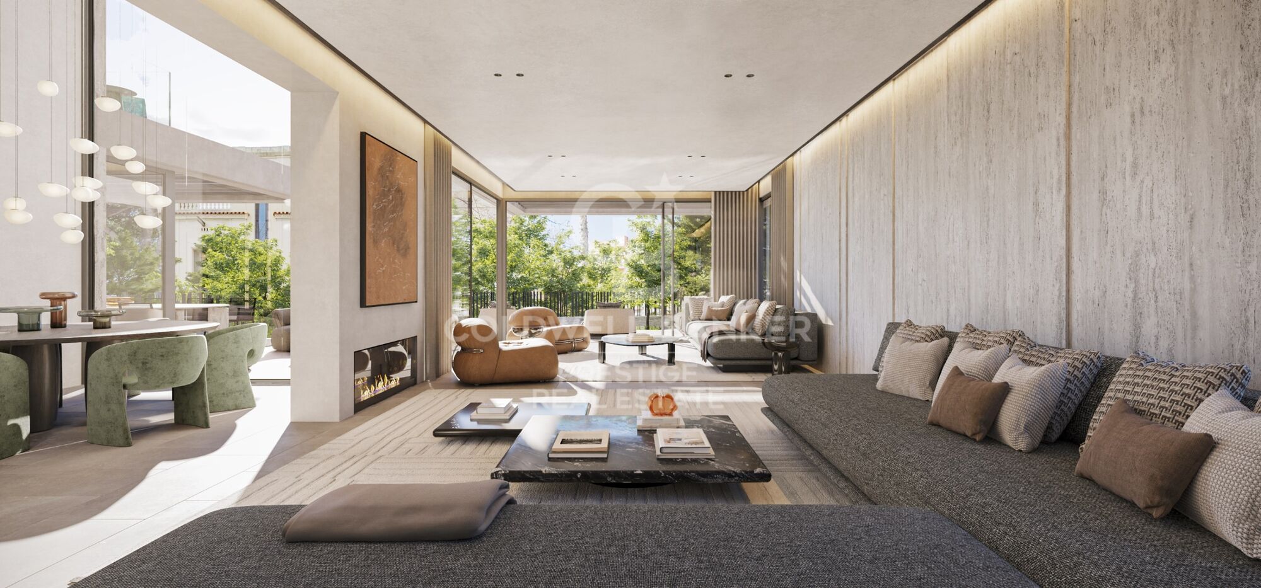
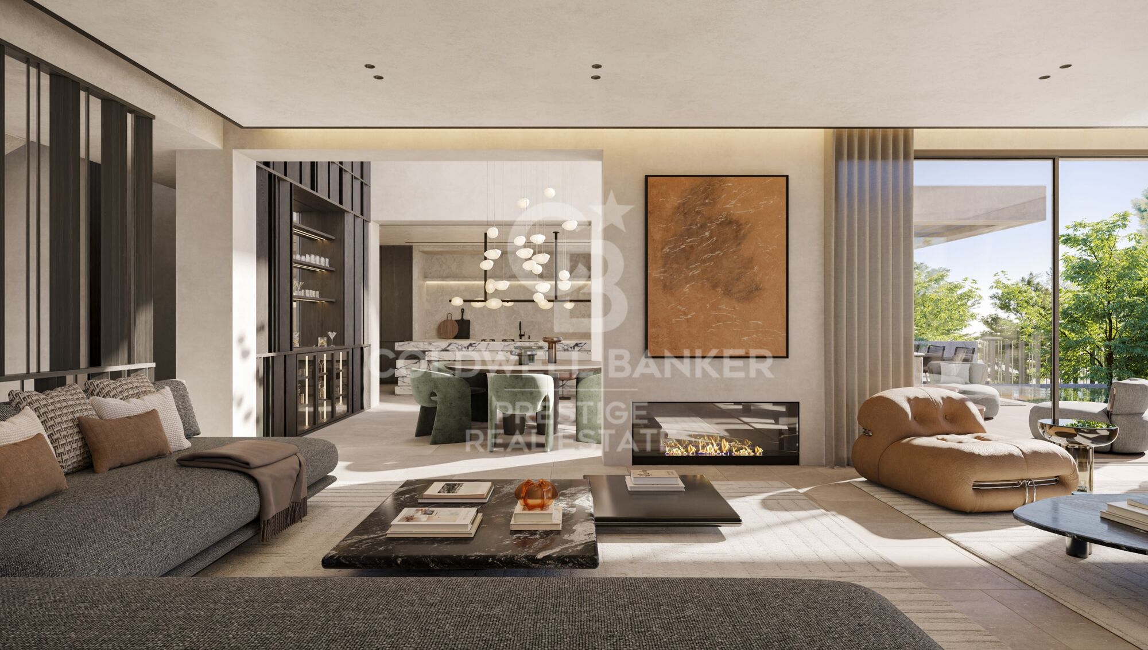
Die Hauptebene vereint die zentralen Wohnbereiche: einen großzügigen Wohnraum, einen Essbereich und eine Küche, die durch eine offene, fließende Raumaufteilung miteinander und mit dem Außenbereich verbunden sind. Der Essbereich mit doppelter Raumhöhe schafft Licht und räumliche Weite, während großformatige Fensterflächen die Innenräume optisch mit den Terrassen, den Gartenbereichen und dem Außenpool verbinden. Überdachte Terrassen und Sitzbereiche im Freien sind als natürliche Erweiterung der Wohnräume in die Architektur integriert.

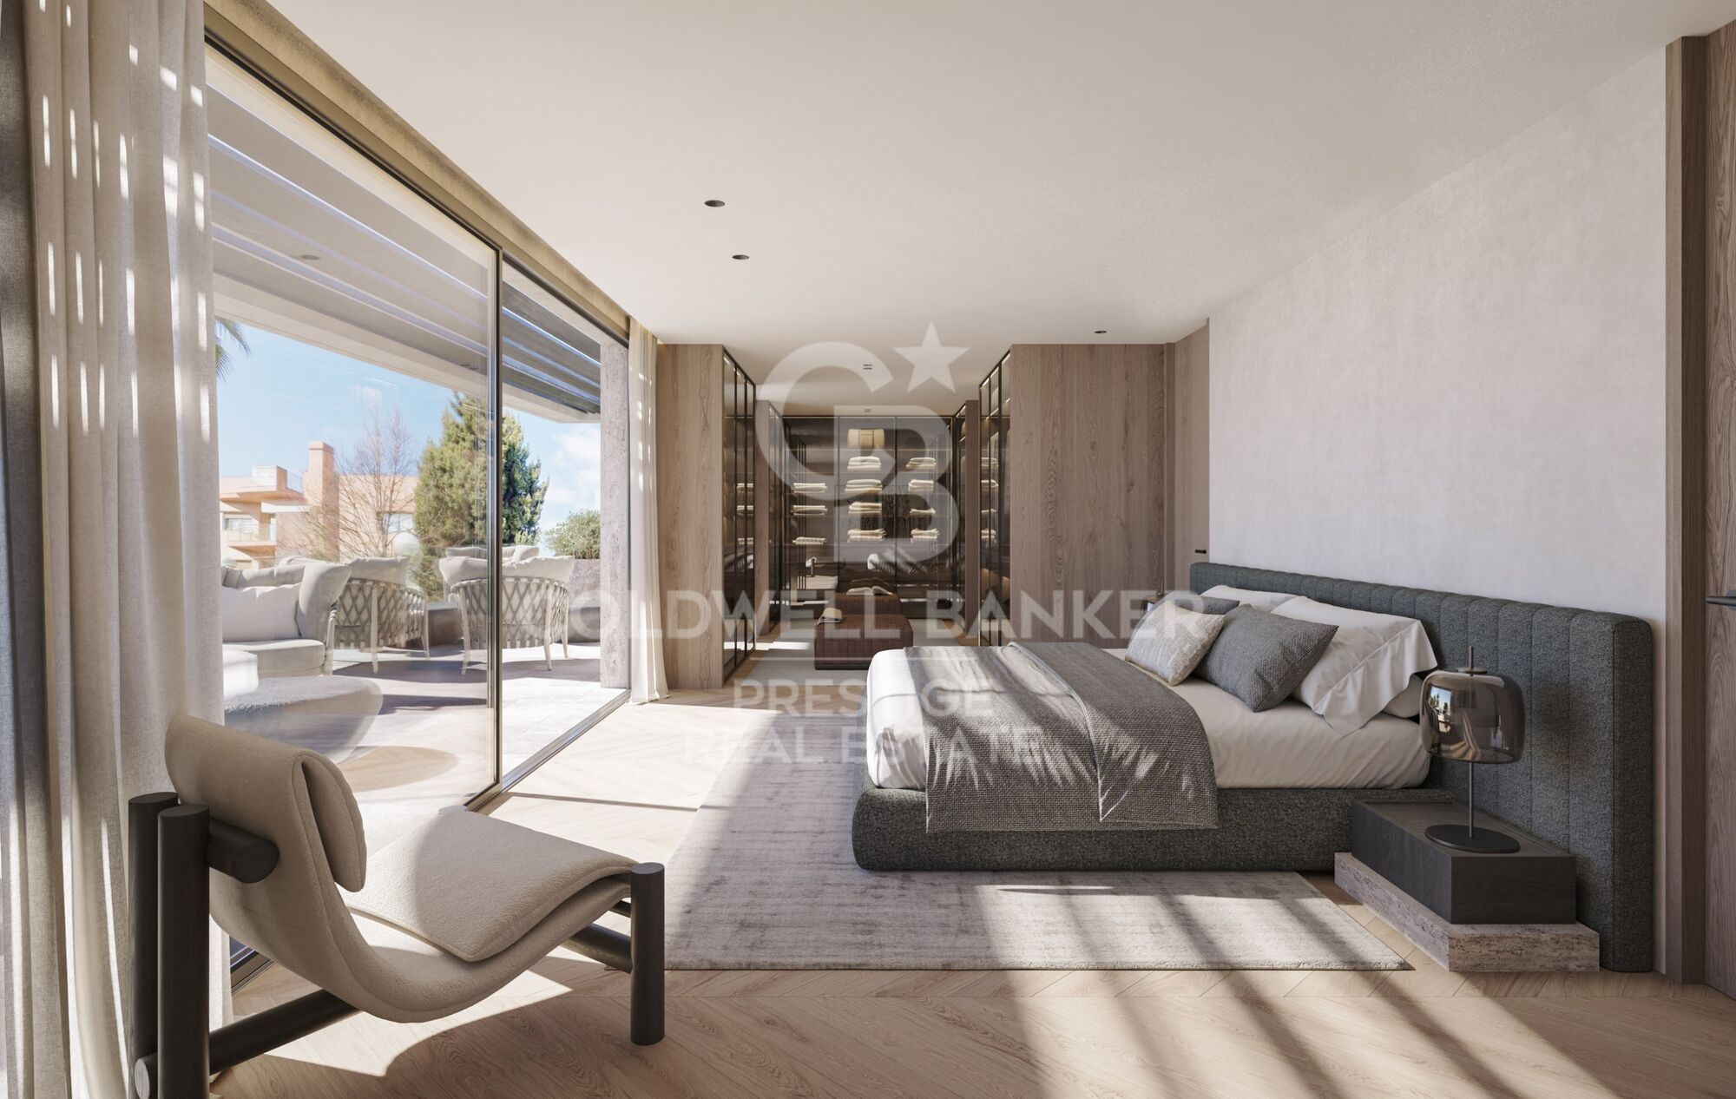
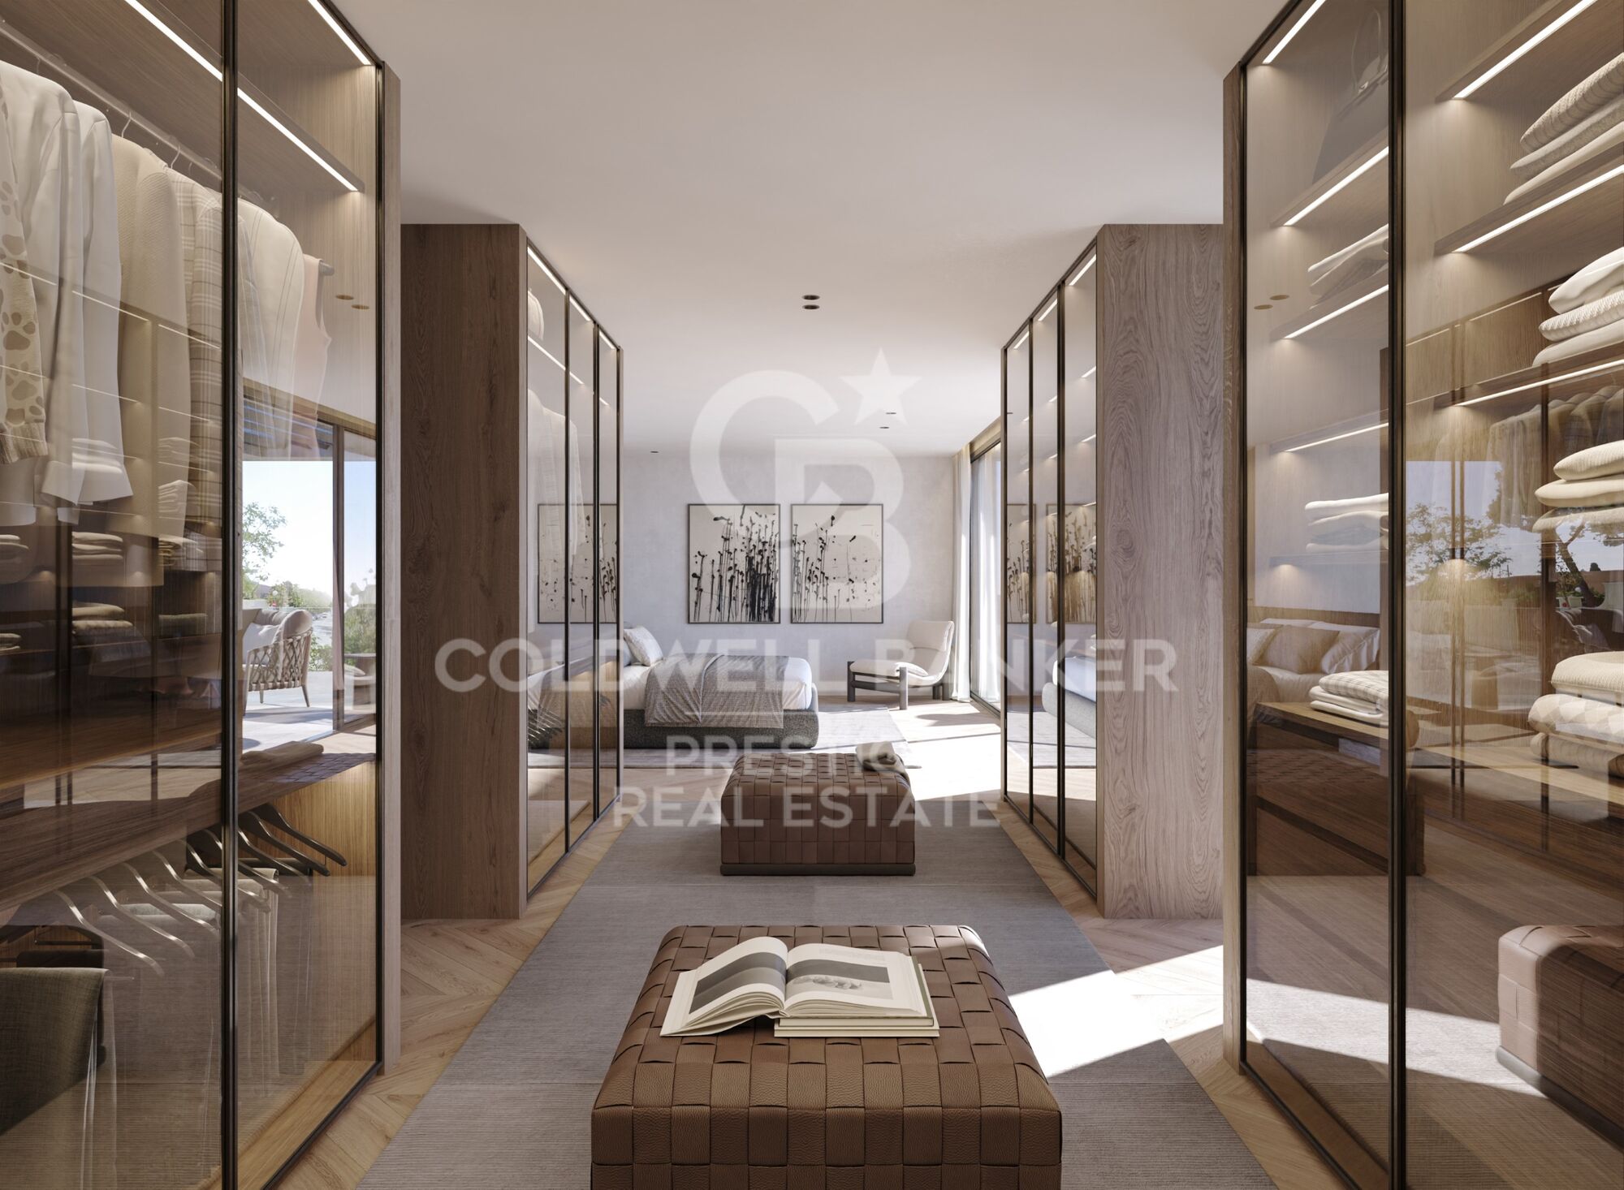
Die Schlafbereiche befinden sich in den oberen Geschossen. Im ersten Obergeschoss sind drei Schlafzimmer mit jeweils eigenem Bad angeordnet; zwei davon verfügen über einen Zugang zu Terrassen. Das oberste Geschoss ist der privaten Hauptsuite vorbehalten, mit Ankleide, Bad und eigener Terrasse. Hier entsteht ein zurückgezogener Bereich, räumlich getrennt von den gemeinschaftlich genutzten Wohnräumen.

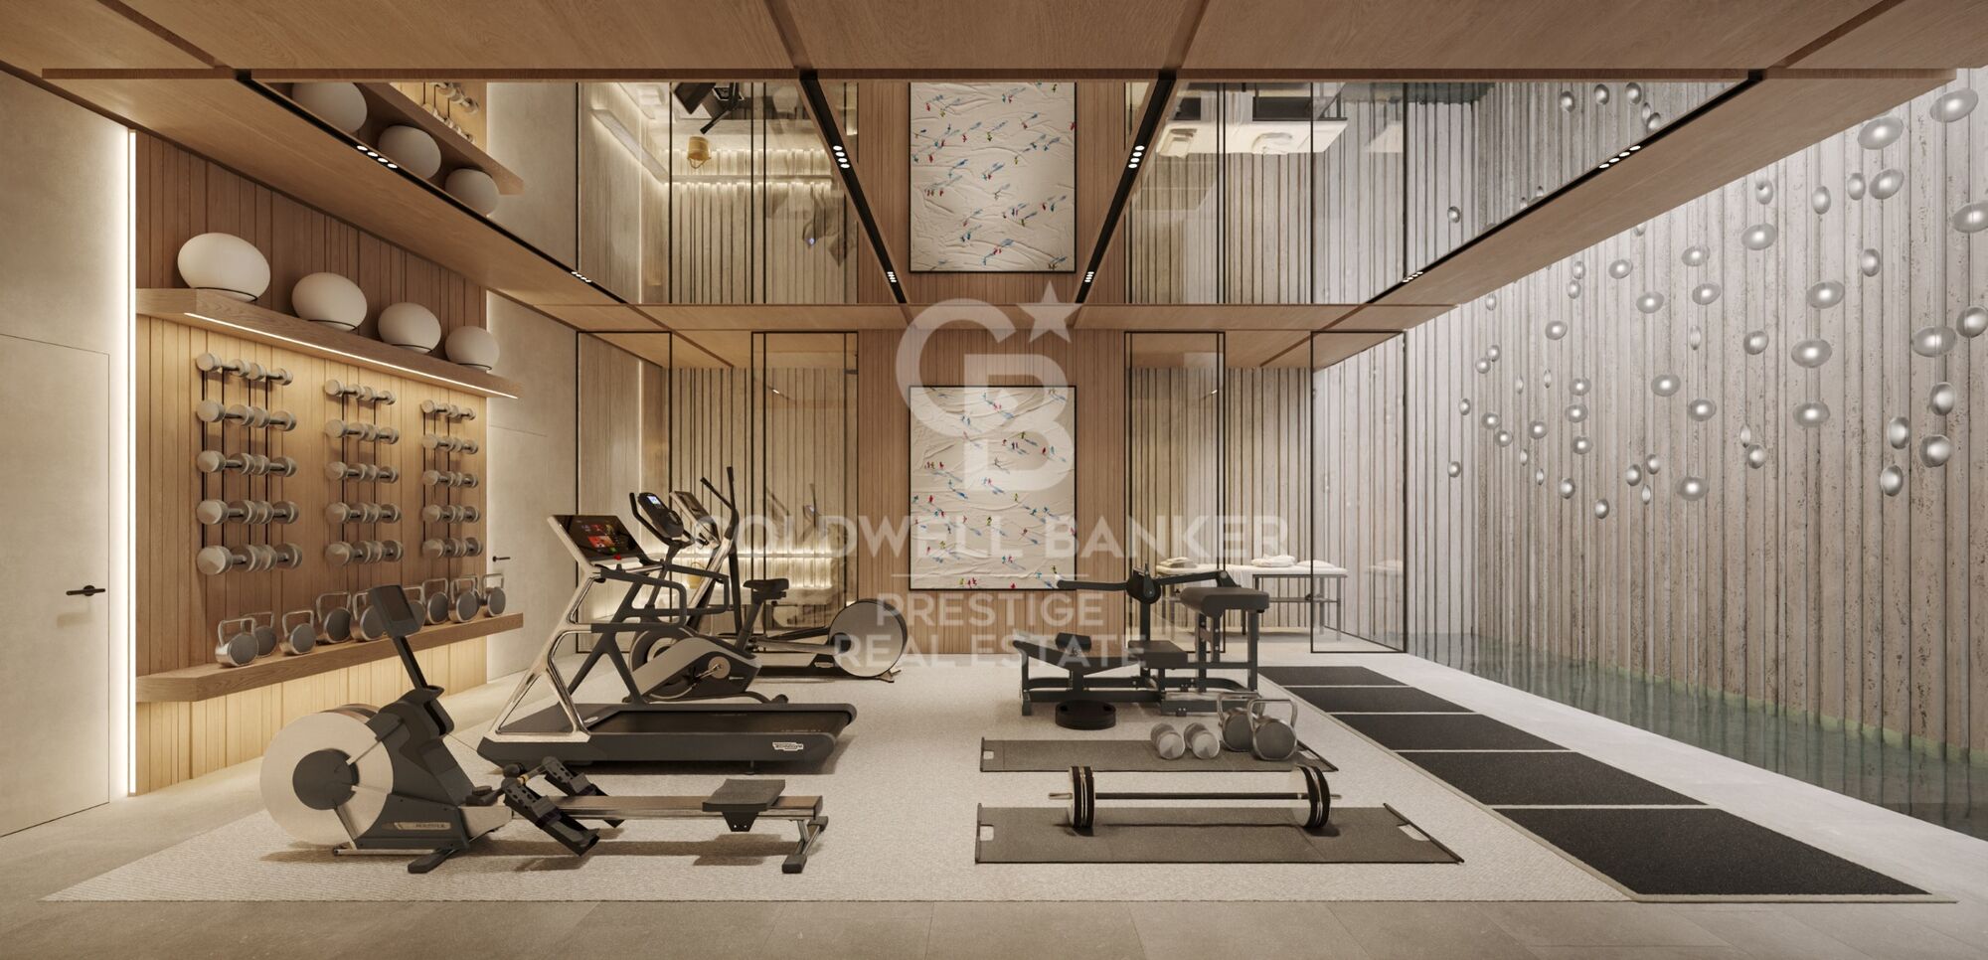
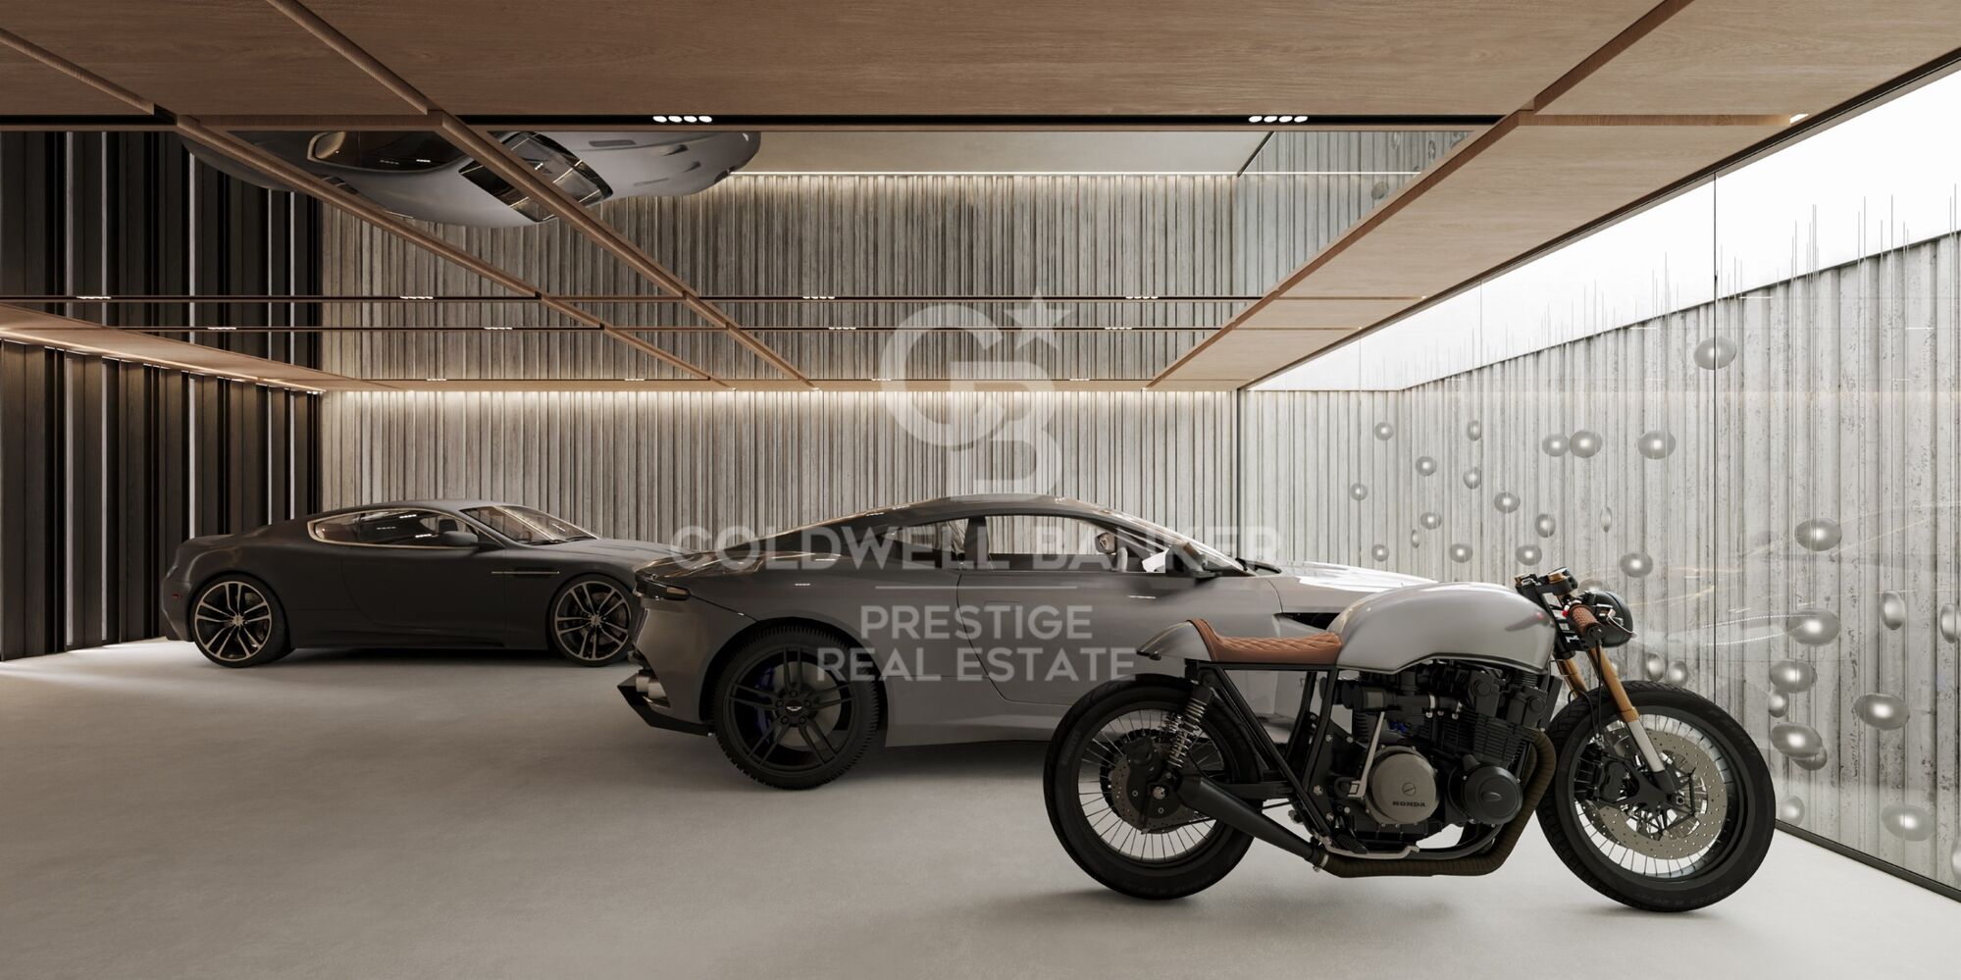
Die beiden Untergeschosse erweitern das Raumangebot. Auf der oberen Untergeschossebene befinden sich die private Garage, ein weiteres Schlafzimmer und zusätzliche Nebenräume. Die untere Ebene ist dem Wellness- und Freizeitbereich gewidmet, mit Fitnessraum, Innenpool, Sauna, Hammam, Massageraum und privatem Heimkino sowie weiteren Serviceräumen.

Die Innenraumgestaltung folgt einem zeitgemäßen, klaren Gestaltungskonzept mit warmen und neutralen Farbtönen, Naturholz, Stein und mineralisch strukturierten Oberflächen. Die Auswahl der Materialien, die integrierte Beleuchtung und die sorgfältig abgestimmten Proportionen zielen darauf ab, ruhige, harmonische Räume zu schaffen, in denen Architektur und Innenraumgestaltung eine gemeinsame Formensprache entwickeln.

Die Häuser liegen in einem gewachsenen Wohngebiet von La Bonanova. Die Lage verbindet ein ruhiges Wohnumfeld mit der Nähe zu spanischen und internationalen Schulen, Dienstleistungsangeboten und wichtigen Verkehrsanbindungen im oberen Stadtgebiet Barcelonas.

Neubauprojekt mit Vermarktung vor Baubeginn. Voraussichtliche Übergabe: Juni 2028.
#ref:CBES3004

Immobilieninformationen

zone
Barcelona provincia
Gegend
Barcelona ciudad
standort
Barcelona
district
Sant Gervasi- Galvany
Objekt typ
house
Verkauf
11.000.000 €
Referenz
CBES3004
Schlafzimmer
6
Bäder
8
Bebaute Fläche
839 m2
Zustand / Erhaltung
Zur Renovierung

In der Nähe des Strandes / Meeres

lift
Parkplatz
Energiezertifikat
  • Ausstehend

über Sant Gervasi - Galvany

Sant Gervasi-Galvany, ein verborgener Schatz im Herzen von Barcelona, zeichnet sich durch sein reiches kulturelles Erbe und das lebendige Leben aus, das es seinen Bewohnern bietet. Dieses Wohnviertel hat eine harmonische Fusion aus historischer Eleganz und Modernität erreicht und ist zu einem begehrten Ort für diejenigen geworden, die eine anspruchsvolle und ausgewogene Lebenserfahrung suchen.

Mit breiten Alleen und von Bäumen gesäumten Straßen bietet Sant Gervasi-Galvany eine ruhige und angenehme Umgebung. Vom modernen Apartment bis zum majestätischen Herrenhaus bietet der Immobilienmarkt vielfältige Optionen für unterschiedliche Lebensstile und Vorlieben.

Weitere Informationen anfordern
Ref.CBES3004
Avenida Diagonal, 626
08021, Barcelona
+34 932 41 30 82

Saloua Bougajdi
Assoziierter Immobilienberater
Related properties

Beautiful house with a large plot for sale on the road from Vallvidrera to Molins de Rei
Sant Gervasi- Galvany

Beautiful house with a large plot for sale on the road from Vallvidrera to Molins de Rei

802 m²Größe5.000 m²Grundstück64 Bäder
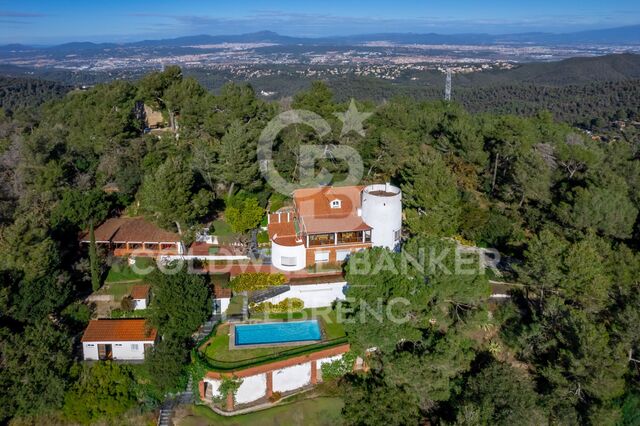
In the heart of the Collserola Natural Park lies this spectacular property nestled on a 5,000 m² plot. The estate consists of two buildings: the main residence, spanning 430 m², and an auxiliary house located at the entrance, currently designated for caretakers. The main residence offers a well-thought-out and functional layout. Upon entering, a foyer leads to the spacious living-dining room, which features a cozy fireplace and a terrace ideal for summer dining, offering unparalleled views that extend to the sea. On this same floor, there is a large kitchen with an office area, as well as access to a splendid turret divided into two levels: the first houses a music room, while the upper level includes an office and an attic used for storage. The lower floor includes two large suites, an additional double bedroom, and a full bathroom. Here, you will also find one of the property's garages, with access to a large wine cellar, perfect for wine enthusiasts. The property's exterior is a true paradise. The gardens surround the house and include various auxiliary constructions, such as a games room with an integrated barbecue, a playground, a swimming pool with changing rooms, and stables with a capacity for three horses. The house offers two garages with space for a total of four to six cars. Designed by the renowned architect Joan Bassegoda Nonell, this home combines design, history, and impeccable conservation. Located in Vallvidrera, an exclusive residential area in the Collserola mountain range, this property is situated in one of Barcelona's most privileged settings. Vallvidrera offers fresh air, tranquility, privacy, and breathtaking views. Enjoy the clean air, peace, and exclusivity of living in this incredible area, just 10 minutes from the city. The sale price does not include taxes or expenses arising from the transaction which, in accordance with current regulations, are payable by the buyer: (i) for second-hand properties, the Property Transfer Tax (ITP) at the rate applicable in the corresponding Autonomous Community; (ii) for newly built properties, VAT and Stamp Duty (AJD) in accordance with current regulations; (iii) notary and land registry fees; and (iv) administrative/processing fees if contracted. Availability to be agreed. The offer is subject to price changes or withdrawal from the market without prior notice. The information provided, including surface areas, is for guidance purposes only. Real estate brokerage fees shall be borne by the corresponding party in accordance with the signed agreement. Detailed and personalized information will be provided to any interested party prior to the payment of any deposit, in compliance with applicable national and regional regulations. #ref:CB4423LL
3.000.000 €
A unique private residence in Bonanova with garden and pool, designed by renowned architect Carlos Ferrater
Sant Gervasi- Galvany

A unique private residence in Bonanova with garden and pool, designed by renowned architect Carlos Ferrater

728 m²Größe1.000 m²Grundstück77 Bäder
The house, located in the Bonanova area on Escolas Pias street, was designed by the celebrated architect Carlos Ferrater (Carlos Ferrater & Partners - OAB), winner of the Spanish National Architecture Award and author of prominent private residences and high-end hotels. From the main entrance on the ground floor, a hall leads us to a private cinema room, then on to the spacious living room - dining room with direct access to the terrace for summer dining and a beautiful garden with a pool. The kitchen has a secondary service entrance and is fully equipped, enjoying views of the side garden. A guest bathroom completes this level of the home, along with a garage with capacity for several cars, located at street level with direct pedestrian access to the house. On the first floor, we find a terrace and 4 well-appointed double bedrooms, all of them en suite. What's more, the master suite also boasts a private dressing room, office space, and terrace. On the lower ground floor, we find a multi-purpose room that would be ideal for use as a gym, a laundry room, an ensuite bedroom for service staff or guests, another bedroom, and a separate bathroom. A terrace completes this level of the house. With 6 double bedrooms, 7 bathrooms, generous multipurpose areas, a beautiful garden, and a pool, this exquisite property would make a dream family home in a very highly regarded Barcelona neighborhood. #ref:CBES2932
9.250.000 €
Haus 4 Schlafzimmer Verkauf Barcelona
Sant Gervasi- Galvany

Haus 4 Schlafzimmer Verkauf Barcelona

619 m²Größe347 m²Grundstück44 Bäder
Ubicada en uno de los barrios más exclusivos de Barcelona, esta elegante y moderna casa fue construida en 2005 por el reconocido arquitecto internacional Luis Alonso. Se trata de un edificio completo de cinco plantas, todas comunicadas por una cómoda escalera interior y un ascensor privado. Distribución: Planta sótano: Espacio profesional con 5 despachos, dos salas de espera y un baño. Ideal para consulta médica, despacho de arquitectura, diseño de interiores, abogados, etc. Planta baja: Garaje privado con capacidad para 2 vehículos. Primera planta: Actualmente un apartamento independiente con 1 dormitorio doble, salón-comedor, baño completo y terraza. Existe la posibilidad de reformarlo para obtener 2 dormitorios, cada uno con baño en suite. Segunda planta: Zona de noche, con un amplio dormitorio principal en suite y una habitación de invitados independiente. Tercera planta (zona de día): Gran salón-comedor con ventanales y acceso a terraza, cocina totalmente equipada, zona de lavandería y baño completo. Cuarta planta: Espaciosa azotea privada de 90 m², muy soleada, perfecta para relajarse o disfrutar de una barbacoa en familia. Accesible desde la zona de día mediante una cómoda escalera interior. Características destacadas: Diseño moderno y funcional Ascensor interior Excelente iluminación natural Materiales de alta calidad Ubicación privilegiada en el corazón del Putxet Una propiedad versátil y única, ideal tanto para uso residencial como profesional, en una de las zonas más codiciadas de Barcelona. En cumplimiento de las obligaciones de información previstas en la Ley 10/2025, de 28 de diciembre, de servicios de atención a la clientela y transparencia, así como en la normativa sectorial vigente, se hace constar que el precio indicado no incluye los gastos e impuestos inherentes a la adquisición (Itp, notaría, registro)...Honorarios Agencia del Vendedor: incluidos en el PVP. Para una información exhaustiva sobre el funcionamiento, tipos impositivos y bonificaciones del ITP en Cataluña, puede consultar el portal oficial de la Agencia Tributaria de la Agencia Tributaria Catalana, en el siguiente enlace:~ (url oculto) #ref:CBES2639
2.300.000 €
House with land, 2 fincas, rented for sale in Vallvidrera
Sant Gervasi- Galvany

House with land, 2 fincas, rented for sale in Vallvidrera

158 m²Größe699 m²Grundstück42 Bäder
Located in a privileged environment of Vallvidrera, in the middle of nature and with open views of the Collserola Natural Park, this property offers an excellent opportunity for both investors and those looking for a residential project with great potential. A single-family home and an adjoining plot of land are marketed together, which allows immediate use to be combined with a future development or extension. The existing house has approximately 158 m² built, distributed over three floors on a plot of about 247 m². It has three bedrooms (one double and two singles), a full bathroom and a toilet, as well as a cosy living-dining room with fireplace and separate kitchen. On the upper floor, the attic offers an open-plan space with multiple possibilities of use. The property is completed with terraces and a pleasant garden of approximately 250 m², ideal for enjoying the natural surroundings and views. Currently, the property is rented until April 2029, which guarantees a return in the medium term. Next to the house there is an adjoining plot of 452 m², with approximately 424 m² of buildable space, which represents an important added value. With an urban planning qualification of 20a/10, it allows the construction of a detached single-family house with a ground floor plus two floors, with a maximum height of 9.15 metres, a buildable area of 75% and a maximum occupancy per floor of 30%. The configuration of the land makes it possible to design a house of about 220 m² distributed over three levels, taking advantage of the slope to maximise luminosity and views. The location stands out for its balance between tranquillity and connection, just a 12-minute walk from the Vallvidrera Funicular, with easy access to the centre of Barcelona, the Ronda de Dalt and the airport. It is an area highly valued by those who seek quality of life in a natural environment without giving up urban services. Overall, this property represents a unique opportunity to acquire a home with immediate profitability and, simultaneously, develop a new residential project in one of the most exclusive areas of Barcelona. Conditions: The sale price does not include taxes or expenses derived from the sale, which correspond to the buyer according to current regulations (ITP, VAT and AJD, as the case may be), as well as notary fees, registry fees and possible management expenses. The areas indicated are approximate and indicative. Offer may be subject to change or withdrawal without notice. Detailed information will be provided before formalising any operation or payment of amounts on account. #ref:CB4440LL
750.000 €
Land for sale in Can Rectoret with south orientation, tranquility, and nature.
Sant Gervasi- Galvany

Land for sale in Can Rectoret with south orientation, tranquility, and nature.

424 m²Größe
Excellent Opportunity in Can Rectoret: Corner and Sunny Plot in a Unique Natural Setting Presenting this corner plot of 424 m², ascending, sunny, and south-facing, perfect for building your dream single-family home. The plot allows for the construction of a home up to 169 m² distributed across three floors, offering ample space and flexibility to design your ideal home in a tranquil and natural environment. The land is located in the exclusive Can Rectoret neighborhood, a picturesque mountain area behind Tibidabo, within Collserola Park. This location allows you to enjoy peace and natural beauty without losing proximity to the city. From the plot, you have quick access to the Baixador de Vallvidrera FGC station, just 1 km away, approximately 15 minutes on foot. Additionally, the 128 bus line connects directly to the station, providing a convenient extra access point. Once at the station, the journey to downtown Barcelona takes just 20 minutes, allowing you to enjoy the peace of living in the mountains without sacrificing city convenience. The Can Rectoret neighborhood is located in a quiet residential area, surrounded by nature and offering stunning views of the Collserola Park landscapes. It's perfect for those seeking a more relaxed life, surrounded by green spaces and a healthy atmosphere, without being too far from the hustle and bustle of the city. The area also offers many outdoor activities, such as hiking and cycling, thanks to its proximity to the natural park. Don't miss the opportunity to build your home in this privileged environment. A unique investment in an exclusive, tranquil, and nature-filled neighborhood! Contact us for more details or to schedule a visit. The sale price does not include taxes or expenses, which are payable by the buyer under current regulations: ITP for previously transferred land, VAT and AJD for newly developed land or urban projects, as well as notary and registry fees and administrative costs if contracted. Availability to be agreed. The offer is subject to price changes or withdrawal without notice. Areas and boundaries are indicative. Brokerage fees shall be borne according to the agreement. Detailed information will be provided before any deposit is paid. #ref:CB2053LL
160.000 €
Unique 600 m2 flat for sale in Sarrià - Sant Gervasi
Sant Gervasi- Galvany

Unique 600 m2 flat for sale in Sarrià - Sant Gervasi

600 m²Größe55 Bäder
Experience luxury living at its finest with this exceptional full-floor apartment located in the heart of Barcelona's prime residential district. Situated on the 5th floor of the first super-prime fully-serviced development, this 600 m2 apartment is offered in a 'shell and core' condition, providing the buyer with the opportunity to design and build a bespoke home perfectly tailored to their individual requirements. This is the last remaining individual-floor apartment available for sale in this landmark building. The oval form of Francesc Macià 10, with its graceful elliptical lines and 360º views of Barcelona, was originally designed as an open-plan office block before its conversion to residential use. Its eye-shaped form around the building's central service core was created to maximize the plot of land and provide perspective within its surroundings, echoing the building's eye motif. The apartment boasts floor-to-ceiling windows on the listed facade and an east-west orientation, which floods the space with natural light and offers some of the best views in Barcelona. With its extraordinary space and limitless potential, this apartment is an ideal canvas for creating a luxurious and unique home limited only by the buyer's imagination. To ensure convenience and peace of mind, a selection of design projects have been prepared by internationally-renowned architects to guide the buyer in choosing an interior design ideally suited to the space and pre-installations available. Leading project managers and builders are also available to execute the build-out with the utmost professionalism. 24-hour concierge with doorman State-of-the-art fitness center Swimming pool (20-metre indoor lap pool with lounge deck) Sauna and steam room On-site secure underground parking Wine cellar for residents Don't miss out on this rare opportunity to own a one-of-a-kind luxury home in Barcelona's most desirable location. #ref:CBES1818
Preis auf Anfrage

Zuletzt angesehene Immobilien

Mittelmeerrenovierte Luxusvilla mit Blick auf das Meer und Montgo in Balcón al Mar
Portichol - Balcón al Mar

Mittelmeerrenovierte Luxusvilla mit Blick auf das Meer und Montgo in Balcón al Mar

260 m²Größe874 m²Grundstück44 Bäder
Im prestigeträchtigen Wohngebiet Balcón al Mar in Jávea verbindet diese elegante Villa mediterrane Architektur mit zeitlosem zeitgenössischem Design und schafft ein Zuhause, in dem natürliches Licht, edle Materialien und Komfort die Hauptprägung bilden. Die Immobilie wurde vollständig renoviert, wobei die ursprüngliche Struktur erhalten und in ein Zuhause mit klaren Linien, hellen Räumen und hochwertigen Oberflächen verwandelt wurde. Naturholz, Stein und neutrale Töne bringen Wärme und Raffinesse in jeden Raum, während das sorgfältige Beleuchtungsdesign die Architektur und die Innendetails verbessert. Das Erdgeschoss bietet einen großen offenen Raum, in dem Wohnzimmer, Esszimmer und Küche harmonisch integriert sind. Die hohen Decken, der Kamin und die großen Fenster schaffen eine gemütliche und helle Atmosphäre mit Panoramablick auf den Montgó. Die voll ausgestattete Küche verfügt über eine große zentrale Insel und hochwertige Geräte und öffnet sich direkt zur Terrasse, was die Verbindung zwischen Innen- und Außenbereich fördert. Auf diesem Stockwerk gibt es außerdem ein Gästezimmer mit vollem Badezimmer. Im Untergeschoss gibt es drei zusätzliche Schlafzimmer, alle mit eigenem Bad. Die Master-Suite zeichnet sich durch ihren Ankleideraum, ihr elegantes Privatbad und eine eigene Terrasse aus, von der aus man die Aussicht und die Ruhe der Umgebung genießen kann. Diese Verteilung bietet Privatsphäre und Komfort sowohl für das Familienleben als auch für den empfangenden Gast. Die Außenbereiche wurden so gestaltet, dass sie das mediterrane Klima das ganze Jahr über genießen. Das Schwimmbad, das für die Installation einer Klimaanlage vorbereitet ist, ist von einer Sonnenterrasse und einem pflegeleichten mediterranen Garten mit abwechslungsreicher Vegetation und automatischer Bewässerung umgeben. Eine überdachte Terrasse mit Speise- und Außensitzbereich vervollständigt diese private Umgebung, ideal zum Entspannen und zum Teilen besonderer Momente. Die Villa verfügt über Lösungen, die auf Komfort und Effizienz abzielen, wie etwa Fußbodenheizung mit unabhängiger Raumregulierung und eine diskret in das Innendesign integrierte zentrale Klimaanlage. Sie verfügt außerdem über eingebaute Schränke mit Naturholzverkleidung, eine Garage und einen Eingangsbereich mit Platz für mehrere Fahrzeuge. Diese Immobilie bietet vier Schlafzimmer und vier Badezimmer in einer erstklassigen Lage in Javea, mit Blick auf das Meer, den Montgo und die Costa Blanca-Landschaft. Eine renovierte Villa mit Persönlichkeit, in der zeitgenössische Eleganz auf mediterrane Essenz trifft, ideal für alle, die Privatsphäre, Design und Lebensqualität in einem der beliebtesten Wohngebiete Jáveas suchen. Kontaktieren Sie Coldwell Banker Solaris für weitere Informationen oder um eine Besichtigung zu vereinbaren. #ref:CBS1005N
1.790.000 €
Exklusive, lichtdurchflutete Wohnung in der Calle Jorge Juan, im Herzen des Salamanca-Viertels
Goya, Madrid

Exklusive, lichtdurchflutete Wohnung in der Calle Jorge Juan, im Herzen des Salamanca-Viertels

105 m²Größe32 Bäder
Diese attraktive Wohnung mit einer Wohnfläche von 105 m² befindet sich im dritten Obergeschoss eines repräsentativen Gebäudes in einer der begehrtesten Lagen des Madrider Stadtteils Salamanca, in der renommierten Calle Jorge Juan. Die Umgebung zeichnet sich durch ihre Eleganz, exklusive Boutiquen, erstklassige Restaurants und eine besonders gehobene Lebensqualität aus. Die Wohnung besticht durch ihren außergewöhnlichen Lichteinfall, der die Räume mit natürlichem Licht durchflutet und ein angenehmes Gefühl von Großzügigkeit und Wohlbefinden vermittelt. Ein besonderes Highlight sind die beeindruckenden Deckenhöhen von nahezu 3,50 Metern, die den Räumen zusätzlichen Charme, Eleganz und ein einzigartiges Raumgefühl verleihen. Die durchdachte Raumaufteilung umfasst drei Schlafzimmer, zwei Badezimmer sowie eine Küche mit Essbereich, die Komfort und Funktionalität im Alltag vereint. Das Anwesen befindet sich in einem repräsentativen Gebäude mit einem eleganten Eingangsbereich und Aufzug. Darüber hinaus zeichnet sich die Wohnung durch ihre besonders ruhige Atmosphäre aus und bietet damit ein ideales Zuhause für alle, die Helligkeit, Großzügigkeit und Charakter in einer der exklusivsten Wohnlagen Madrids suchen. Eine außergewöhnliche Immobilie, die erstklassige Lage, beeindruckende Lichtverhältnisse, großzügige Deckenhöhen und Ruhe harmonisch miteinander verbindet - eine besondere Gelegenheit im Herzen des Salamanca-Viertels. #ref:CBUQ1681
1.100.000 €
Spectacular Luxury Villa in La Finca, Pozuelo de Alarcón
Prado de Somosaguas - La Finca

Spectacular Luxury Villa in La Finca, Pozuelo de Alarcón

700 m²Größe4.340 m²Grundstück77 Bäder
Coldwell Banker Living Real Estate is pleased to present this spectacular luxury villa in the prestigious urbanization La Finca, one of the most exclusive and secure areas of Europe. With a plot of 4,335 m² and a distribution designed for maximum comfort, this home combines avant-garde architecture, ample spaces and materials of the highest quality. Designed by the renowned architects Bueso-Inchausti & Rein, this masterpiece stands out for its large windows, the fluid connection between indoors and outdoors, and a careful selection of materials that maximize natural light and the feeling of spaciousness. It has a built area of 700 m², a plot of 4,335 m², 7 bedrooms en suite and 7 bathrooms. Elevator on all floors, closed garage for several vehicles + courtesy parking, leisure areas: gym, sauna, games room and private pool Distribution: Floor 0: - Large entrance hall with guest toilet. - Main living room with several rooms and fireplace. - Separate dining room. - Designer kitchen with island and high-end appliances (MIELE, Liebherr). - Multipurpose room (office or TV room). - Guest bedroom en suite. Floor 1: - Master Suite with dressing room, full bathroom and terrace. - 4 additional bedrooms, each with en suite bathroom. Floor 2 - Attic: - Service area with bedroom and bathroom. - Laundry room. - Large storage space. Exteriors: - Private garden completely flat. - Swimming pool. - Attached casita with gym, changing rooms and sauna. - Porch and outdoor dining area. Location and surroundings: Located in La Finca, Pozuelo de Alarcón, the most exclusive and secure urbanization in Spain. It stands out for its privacy, modern architecture and magnificent common areas with lakes and gardens. Excellent communication with Madrid via M-40, Carretera de Castilla, light rail, commuter trains and buses. It also has a sports club, restaurants and the best international schools in Madrid just minutes away. A unique property for lovers of luxury and exclusivity. For more information or to arrange a visit, contact us. #ref:CBLV1
5.150.000 €
A Unique Architectural Residence in Las Matas, Las Rozas de Madrid
Club de Golf

A Unique Architectural Residence in Las Matas, Las Rozas de Madrid

860 m²Größe4.798 m²Grundstück6
In Las Matas, Las Rozas de Madrid, set on a plot of almost 4,800 sqm surrounded by holm oak and pine trees, with the golf course just across the street, a residential project takes shape, conceived to blend seamlessly into its natural surroundings. The plot, with its gentle slope towards the Arroyo de la Torre stream, provided the starting point for an architectural vision that seeks to do more than simply occupy the land: it aims to become part of it. Designed by nomarq, the project positions the residence at the highest point of the plot, elevating it above a stone base that follows the entrance pathway. The approach to the house thus becomes an experience in itself: a journey through the vegetation that gradually reveals the landscape before the architecture comes into view. Distinctive Architecture The residence adopts a circular geometry that allows it to engage with its surroundings in every direction. There is no principal façade or rear elevation; instead, the house opens itself to the landscape, allowing nature to remain the true protagonist. At its centre lies one of the project's most remarkable features: a generous circular courtyard, six metres in diameter and extending across two levels. This open space connects the home with the sky, brings in natural light and ventilation, and houses a sculptural staircase that spirals upwards around a living tree. The result is a home in which indoor and outdoor spaces are in constant dialogue, with nature present from virtually every point within the residence. Two Levels, Two Ways of Living The house is organised across two floors. The lower level, partially integrated into the terrain and enclosed by the stone retaining wall, accommodates the more functional spaces: the entrance, garage, and a dedicated gym and spa area. Adjacent to the access road, a separate secondary building houses the guest accommodation, ensuring privacy and independence. Above this base, the main residential volume appears to float effortlessly over the landscape. Its exterior envelope features movable timber slats that regulate natural light and privacy, creating an ever-changing relationship with the outdoors throughout the day. This upper floor is dedicated to family living. The living room, dining area and kitchen are oriented towards the golf course and sunset views, while the bedrooms and master suite open towards the stream and surrounding woodland. Everything revolves around the central courtyard, the true heart of the home. Stone, Timber and Nature The material palette reflects the intrinsic character of the setting. Stone and concrete anchor the house to the land, while timber lends lightness to the upper volume, creating the impression that the residence floats above its own foundation. It is precisely this contrast between weight and lightness, between what is excavated and what is suspended, that defines the architectural identity of the project. A Different Way of Living More than a conventional house, this project proposes a different way of relating to the surrounding environment. It is a residence that does not impose itself upon the land, but adapts to it and incorporates it into the experience of everyday living. Contemporary lines, a natural setting, and an architectural language in which light, views, timber, stone and vegetation become integral elements of the design. A home that is not built upon the landscape, but emerges from it: a timber volume that appears to float above a stone base, organised around a central courtyard where a living tree connects the earth with the sky. #ref:CBLV69
6.540.000 €
Coldwell Banker Prestige Real Estate
Avenida Diagonal, 626
08021, Barcelona
Lunes a jueves 10h a 14h y de 15h a 19h. Viernes de 9:30h a 14h y de 15h a 18:30h.
Newsletter

Finden Sie Ihr Zuhause im Ausland mit Unterstützung des Coldwell Banker® Netzwerks

Besuchen Sie unsere internationalen Websites und finden Sie Ihre Wunschimmobilie an den exklusivsten Orten

Wir verwenden unsere eigenen Cookies und Cookies von Drittanbietern, um die Sicherheit unserer Website zu gewährleisten und ihren Inhalt zu personalisieren. Ebenso verwenden wir Cookies, um Daten über Ihre Navigation zu messen und zu erhalten und um Werbung an Ihren Geschmack und Ihre Vorlieben anzupassen. Drücken Sie die Schaltfläche "Alle akzeptieren", um zu bestätigen, dass Sie die angezeigten Informationen gelesen und akzeptiert haben. Um diese Cookies zu verwalten oder zu deaktivieren, klicken Sie auf "Einstellungen". Weitere Informationen zu Cookies erhalte Sie in unserer Cookie-Richtlinie.
Cookies ändern
Technik und Funktional Immer aktiv
Diese Website verwendet eigene Cookies, um Informationen zu sammeln, um unsere Dienste zu verbessern. Wenn Sie weiter surfen, akzeptieren Sie deren Installation. Der Benutzer hat die Möglichkeit, seinen Browser zu konfigurieren und auf Wunsch zu verhindern, dass er auf seiner Festplatte installiert wird, obwohl er bedenken muss, dass dies zu Schwierigkeiten beim Navigieren auf der Website führen kann.
Sie ermöglichen die Beobachtung und Analyse des Verhaltens der Nutzer dieser Website. Die durch diese Art von Cookies gesammelten Informationen werden verwendet, um die Aktivität des Webs zu messen, um Benutzernavigationsprofile zu erstellen, um basierend auf der Analyse der Nutzungsdaten der Benutzer des Dienstes Verbesserungen einzuführen. Sie ermöglichen es uns, die Präferenzinformationen des Benutzers zu speichern, um die Qualität unserer Dienstleistungen zu verbessern und durch empfohlene Produkte ein besseres Erlebnis zu bieten.
Diese Cookies werden verwendet, um Informationen über die Präferenzen und persönlichen Entscheidungen des Benutzers durch die kontinuierliche Beobachtung seiner Surfgewohnheiten zu speichern. Dank ihnen können wir die Surfgewohnheiten auf der Website kennen und Werbung in Bezug auf das Surfprofil des Benutzers anzeigen.