Reihenhaus zum Verkauf in der Carrer del Foc Follet, Bon Pastor, Sant Andreu
Größe
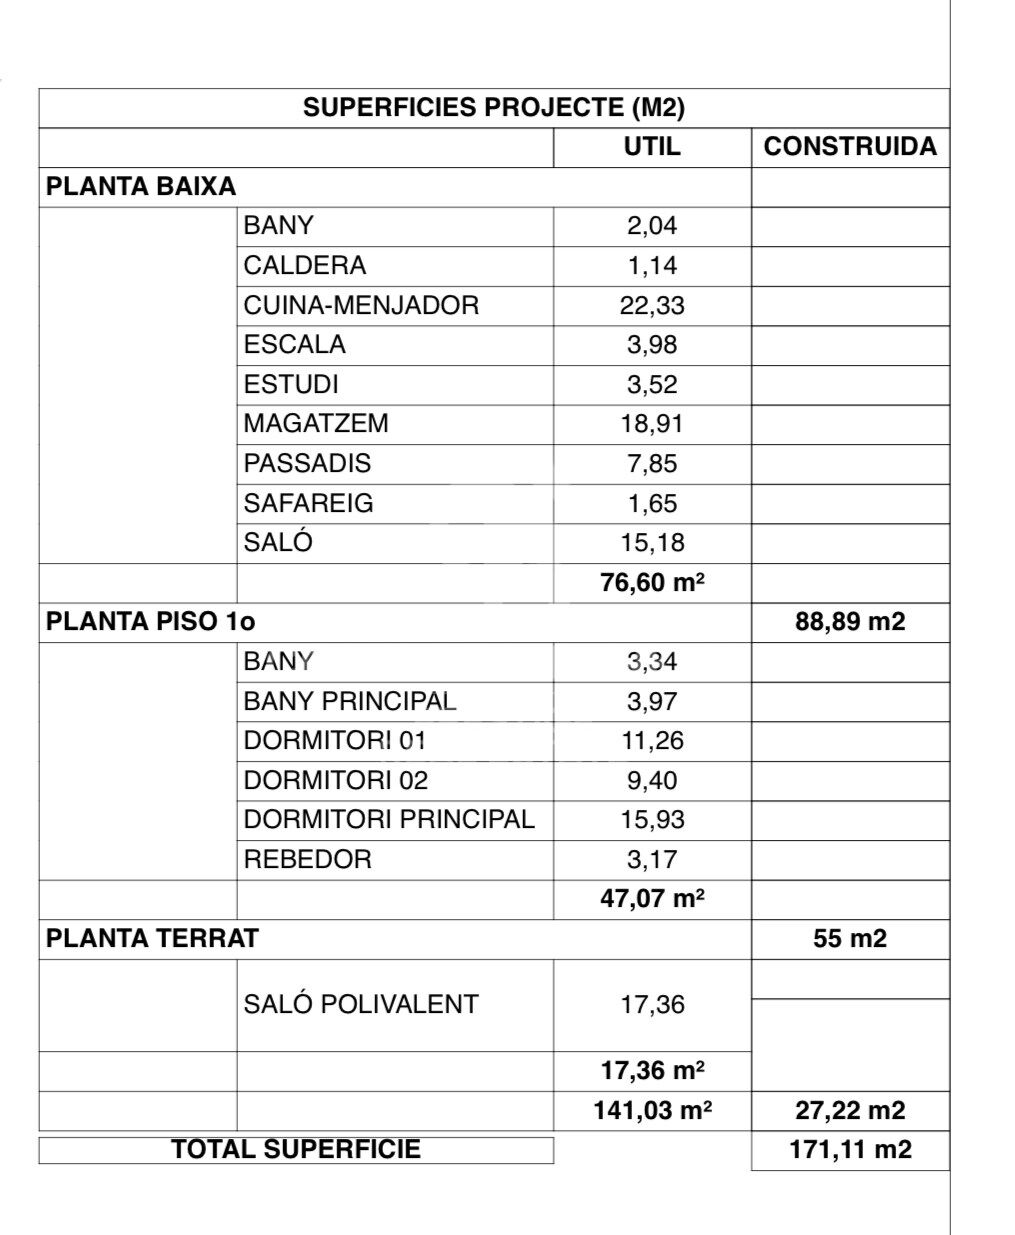
167 m²
Schlafzimmer
3
Bäder
3
terrasse
Preis
650.000 €
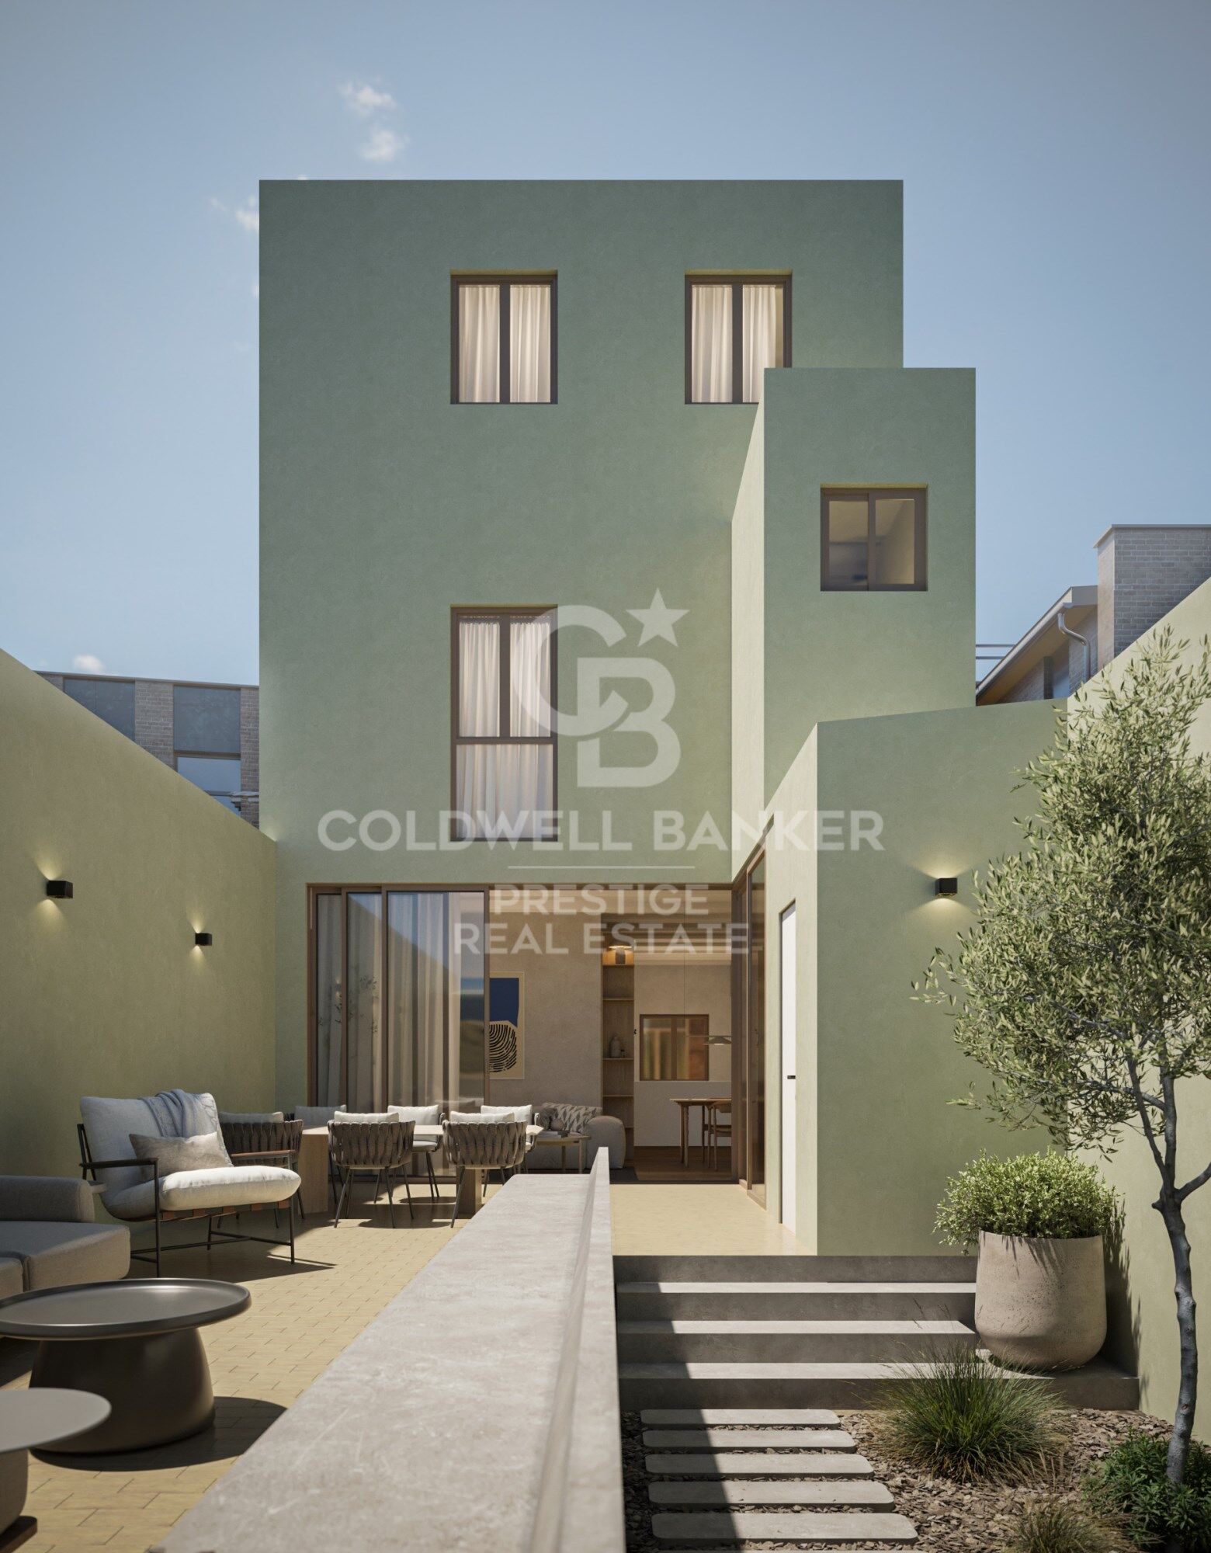
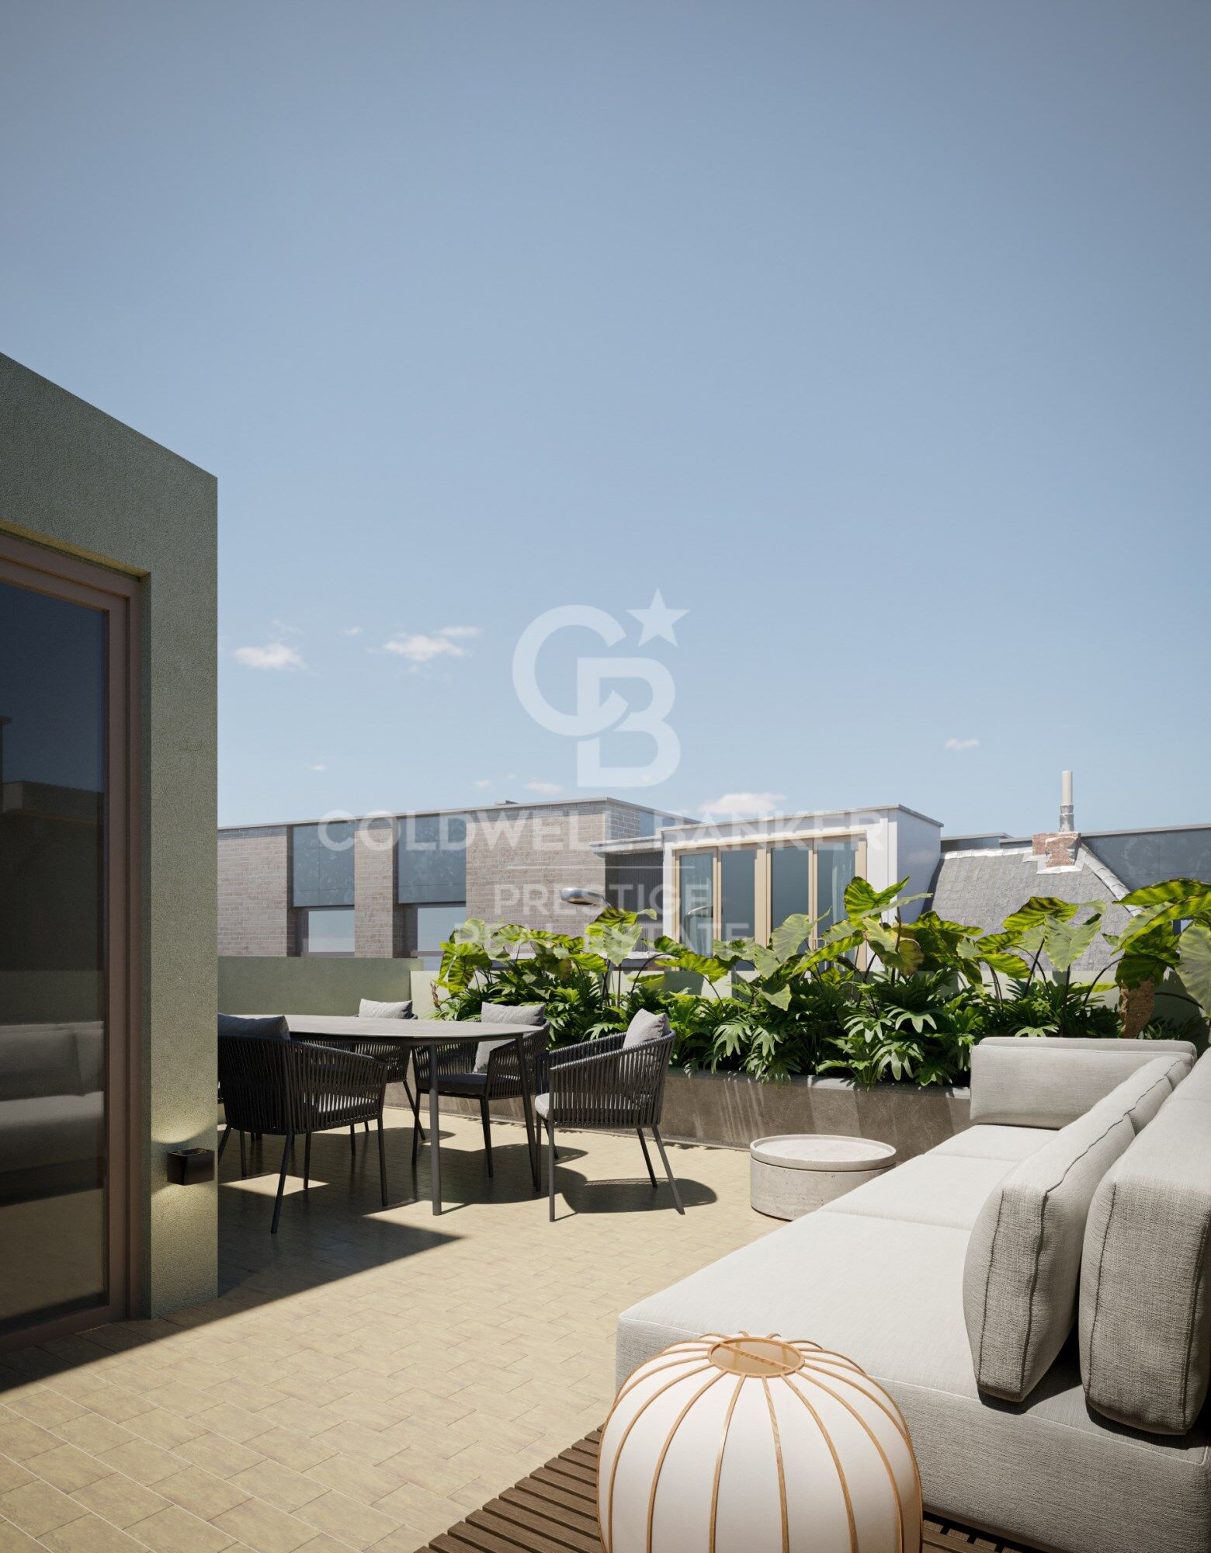
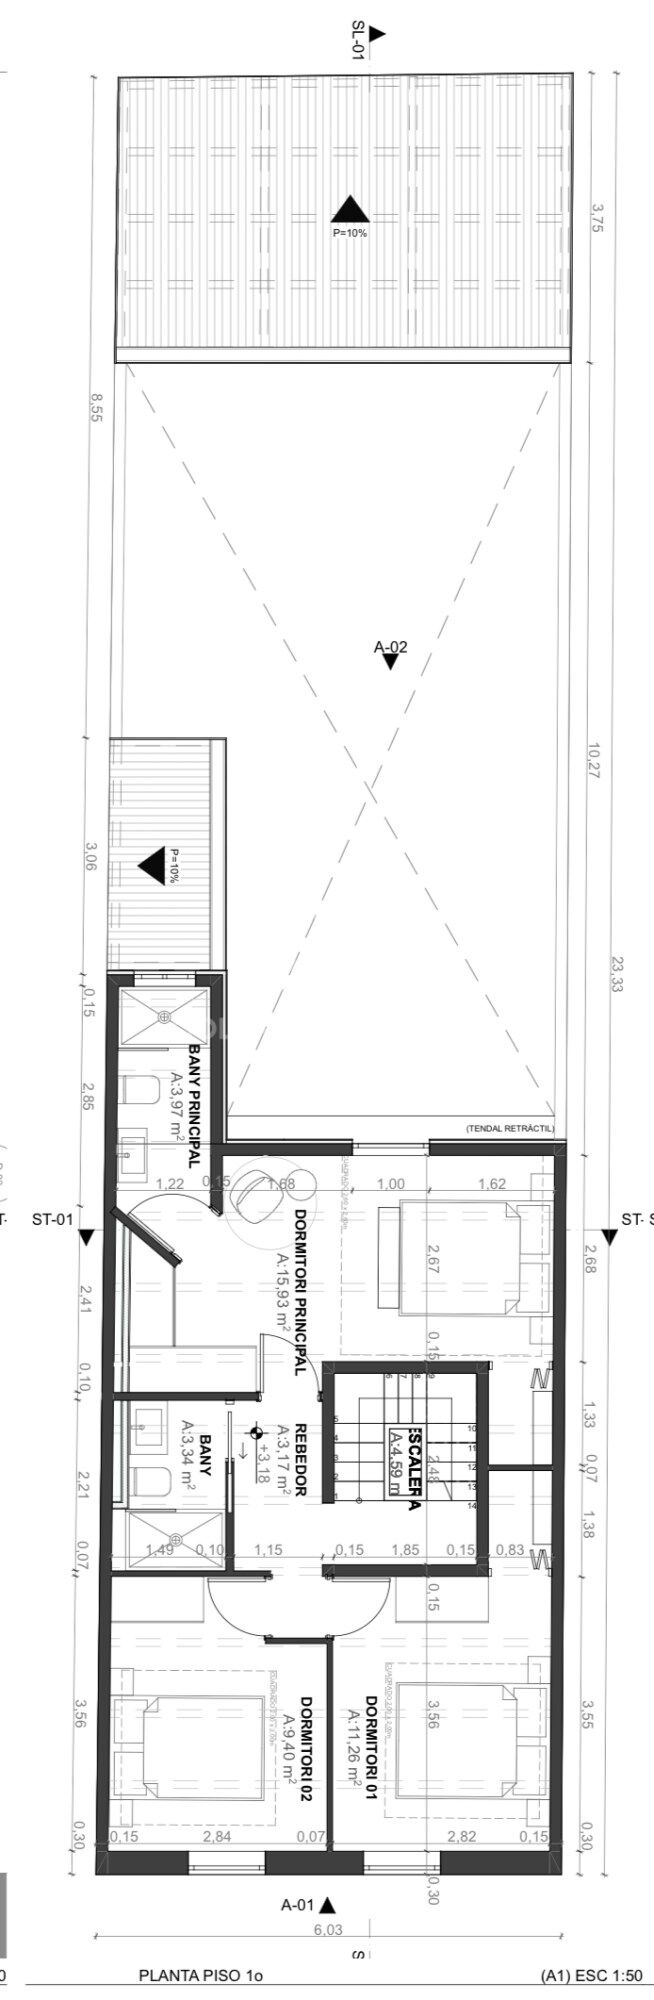
Coldwell Banker präsentiert dieses wunderschön renovierte Reihenhaus - ideal für alle, die großzügigen Wohnraum, Komfort und viel Tageslicht in jeder Ecke suchen. Außerdem verfügt es über eine herrliche Terrasse, um das Klima Barcelonas in vollen Zügen zu genießen.

Warum Sie es lieben werden:
Umfassende Renovierung mit Erneuerung der gesamten Elektro-, Sanitär-, Heizungs- und Dämmtechnik.
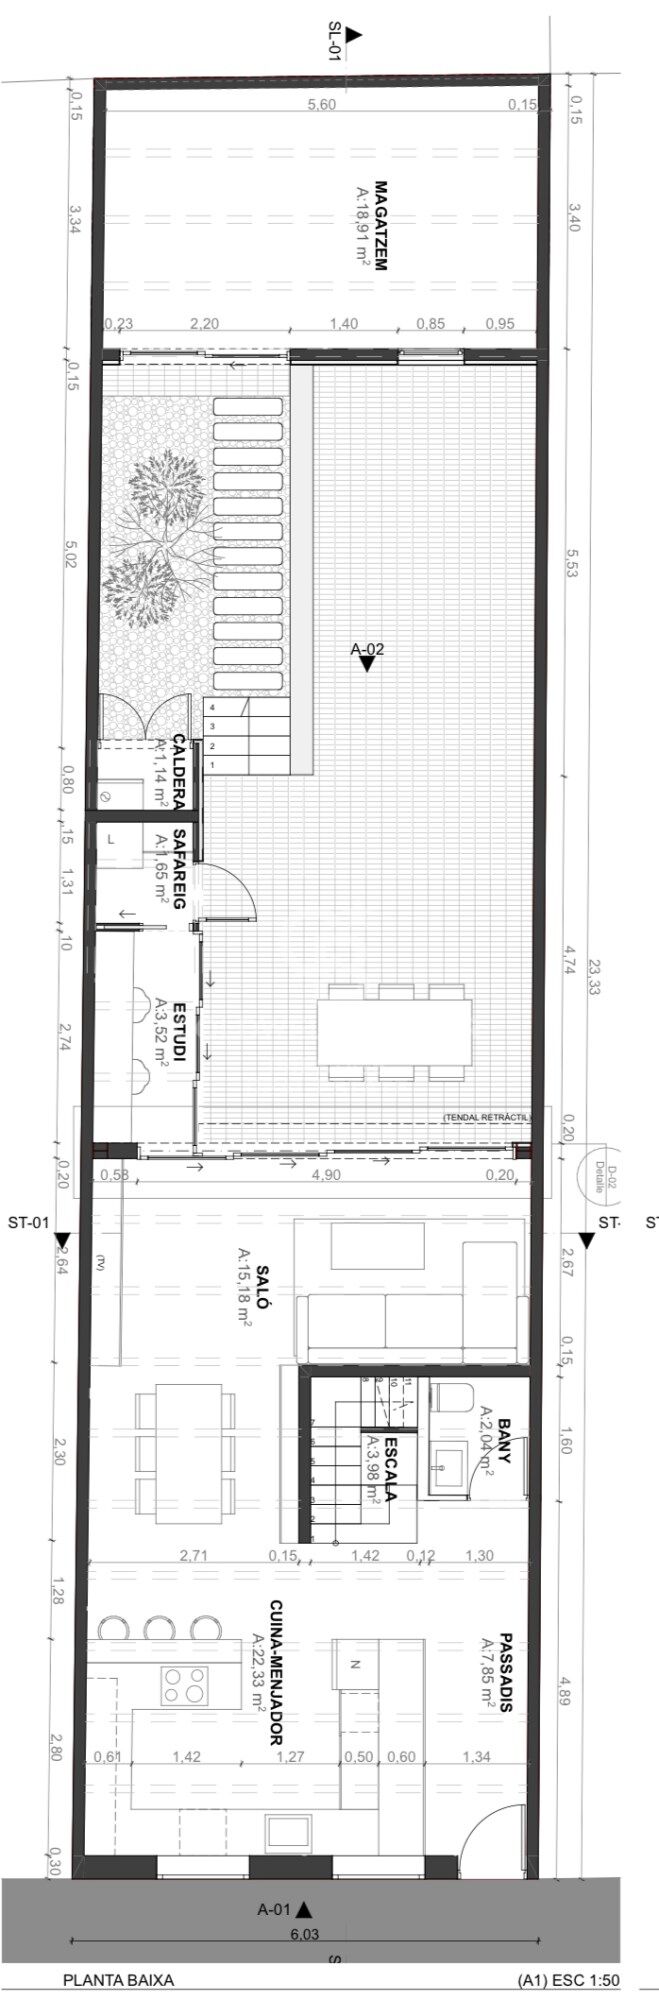
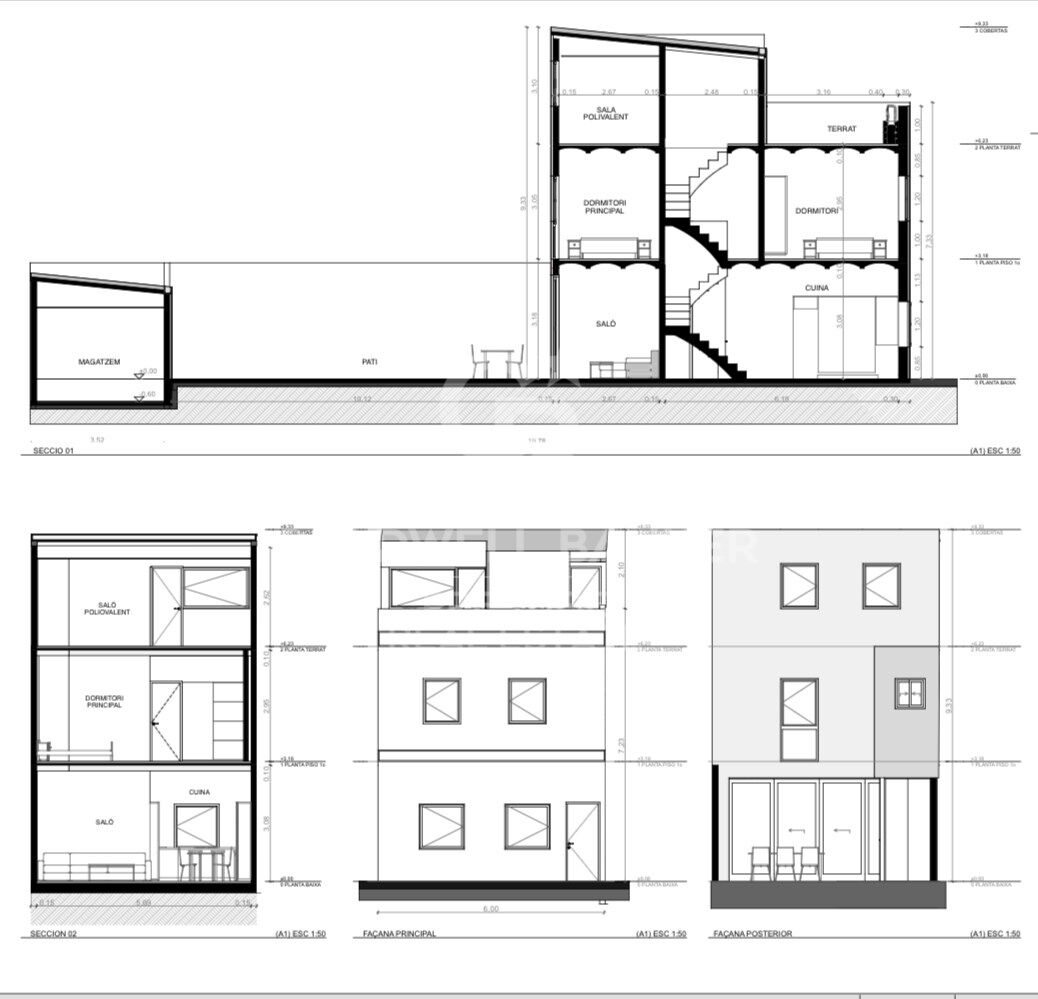
Auf drei großzügige, gut genutzte Etagen verteilt.
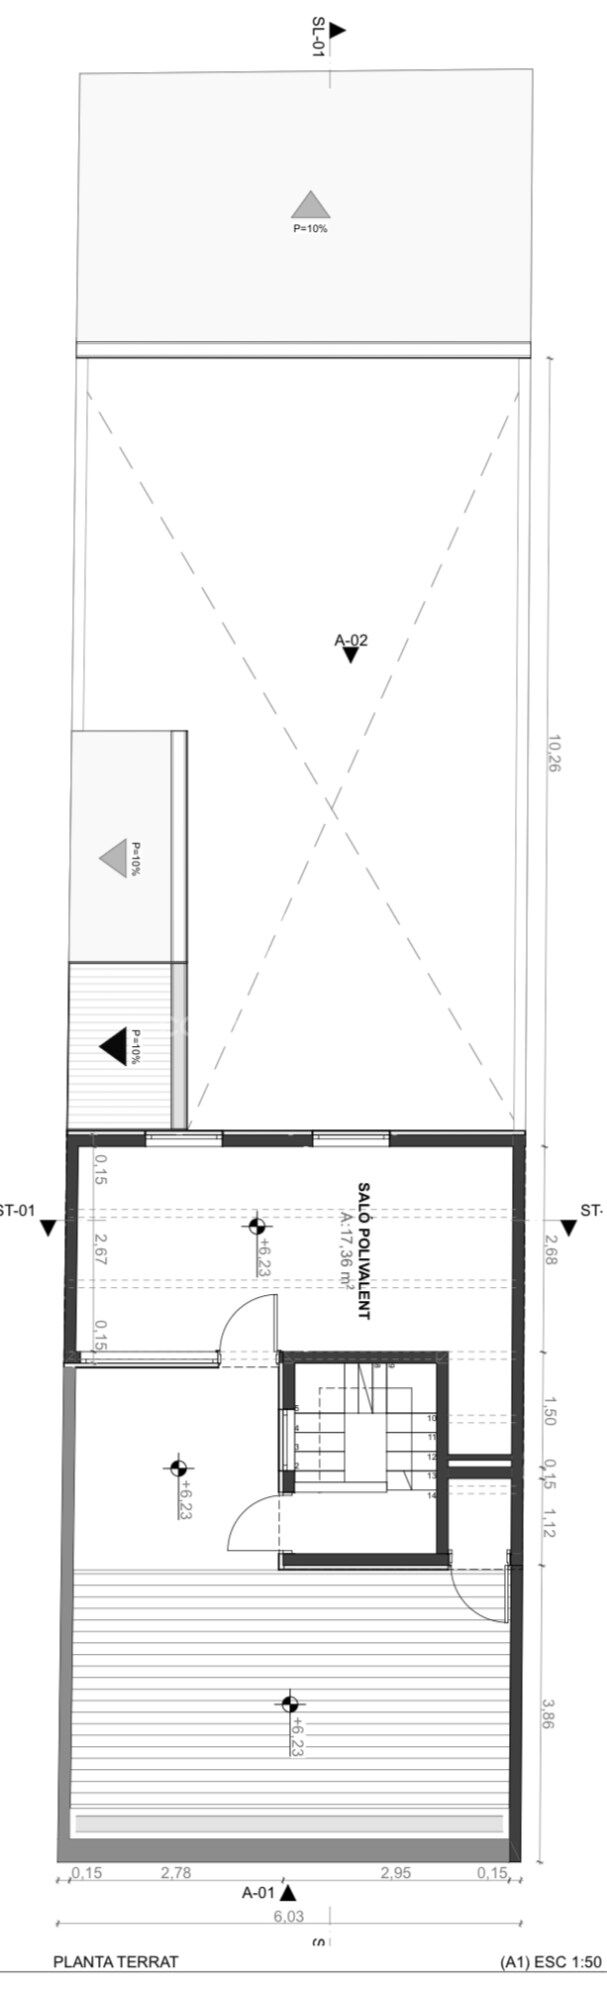
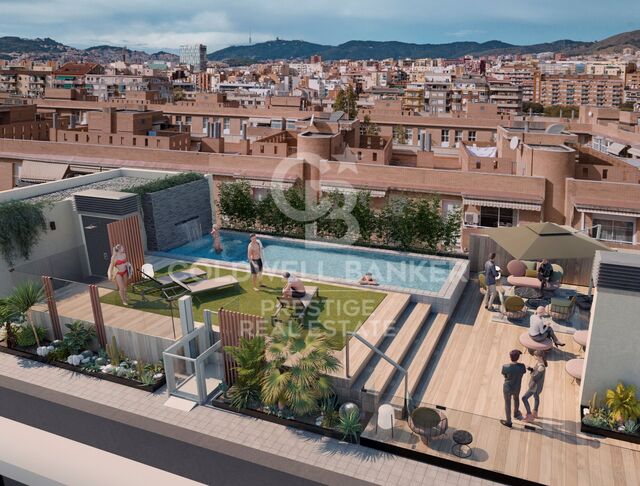
35m² große Sonnenterrasse - ideal für Grillabende, zum Entspannen oder als Chill-out-Bereich.
Multifunktionaler Raum - perfekt als Homeoffice, Fitnessraum, Spielzimmer oder Atelier.
Großer Außenhof mit Waschbereich und Abstellraum - durchdacht für den Alltag.
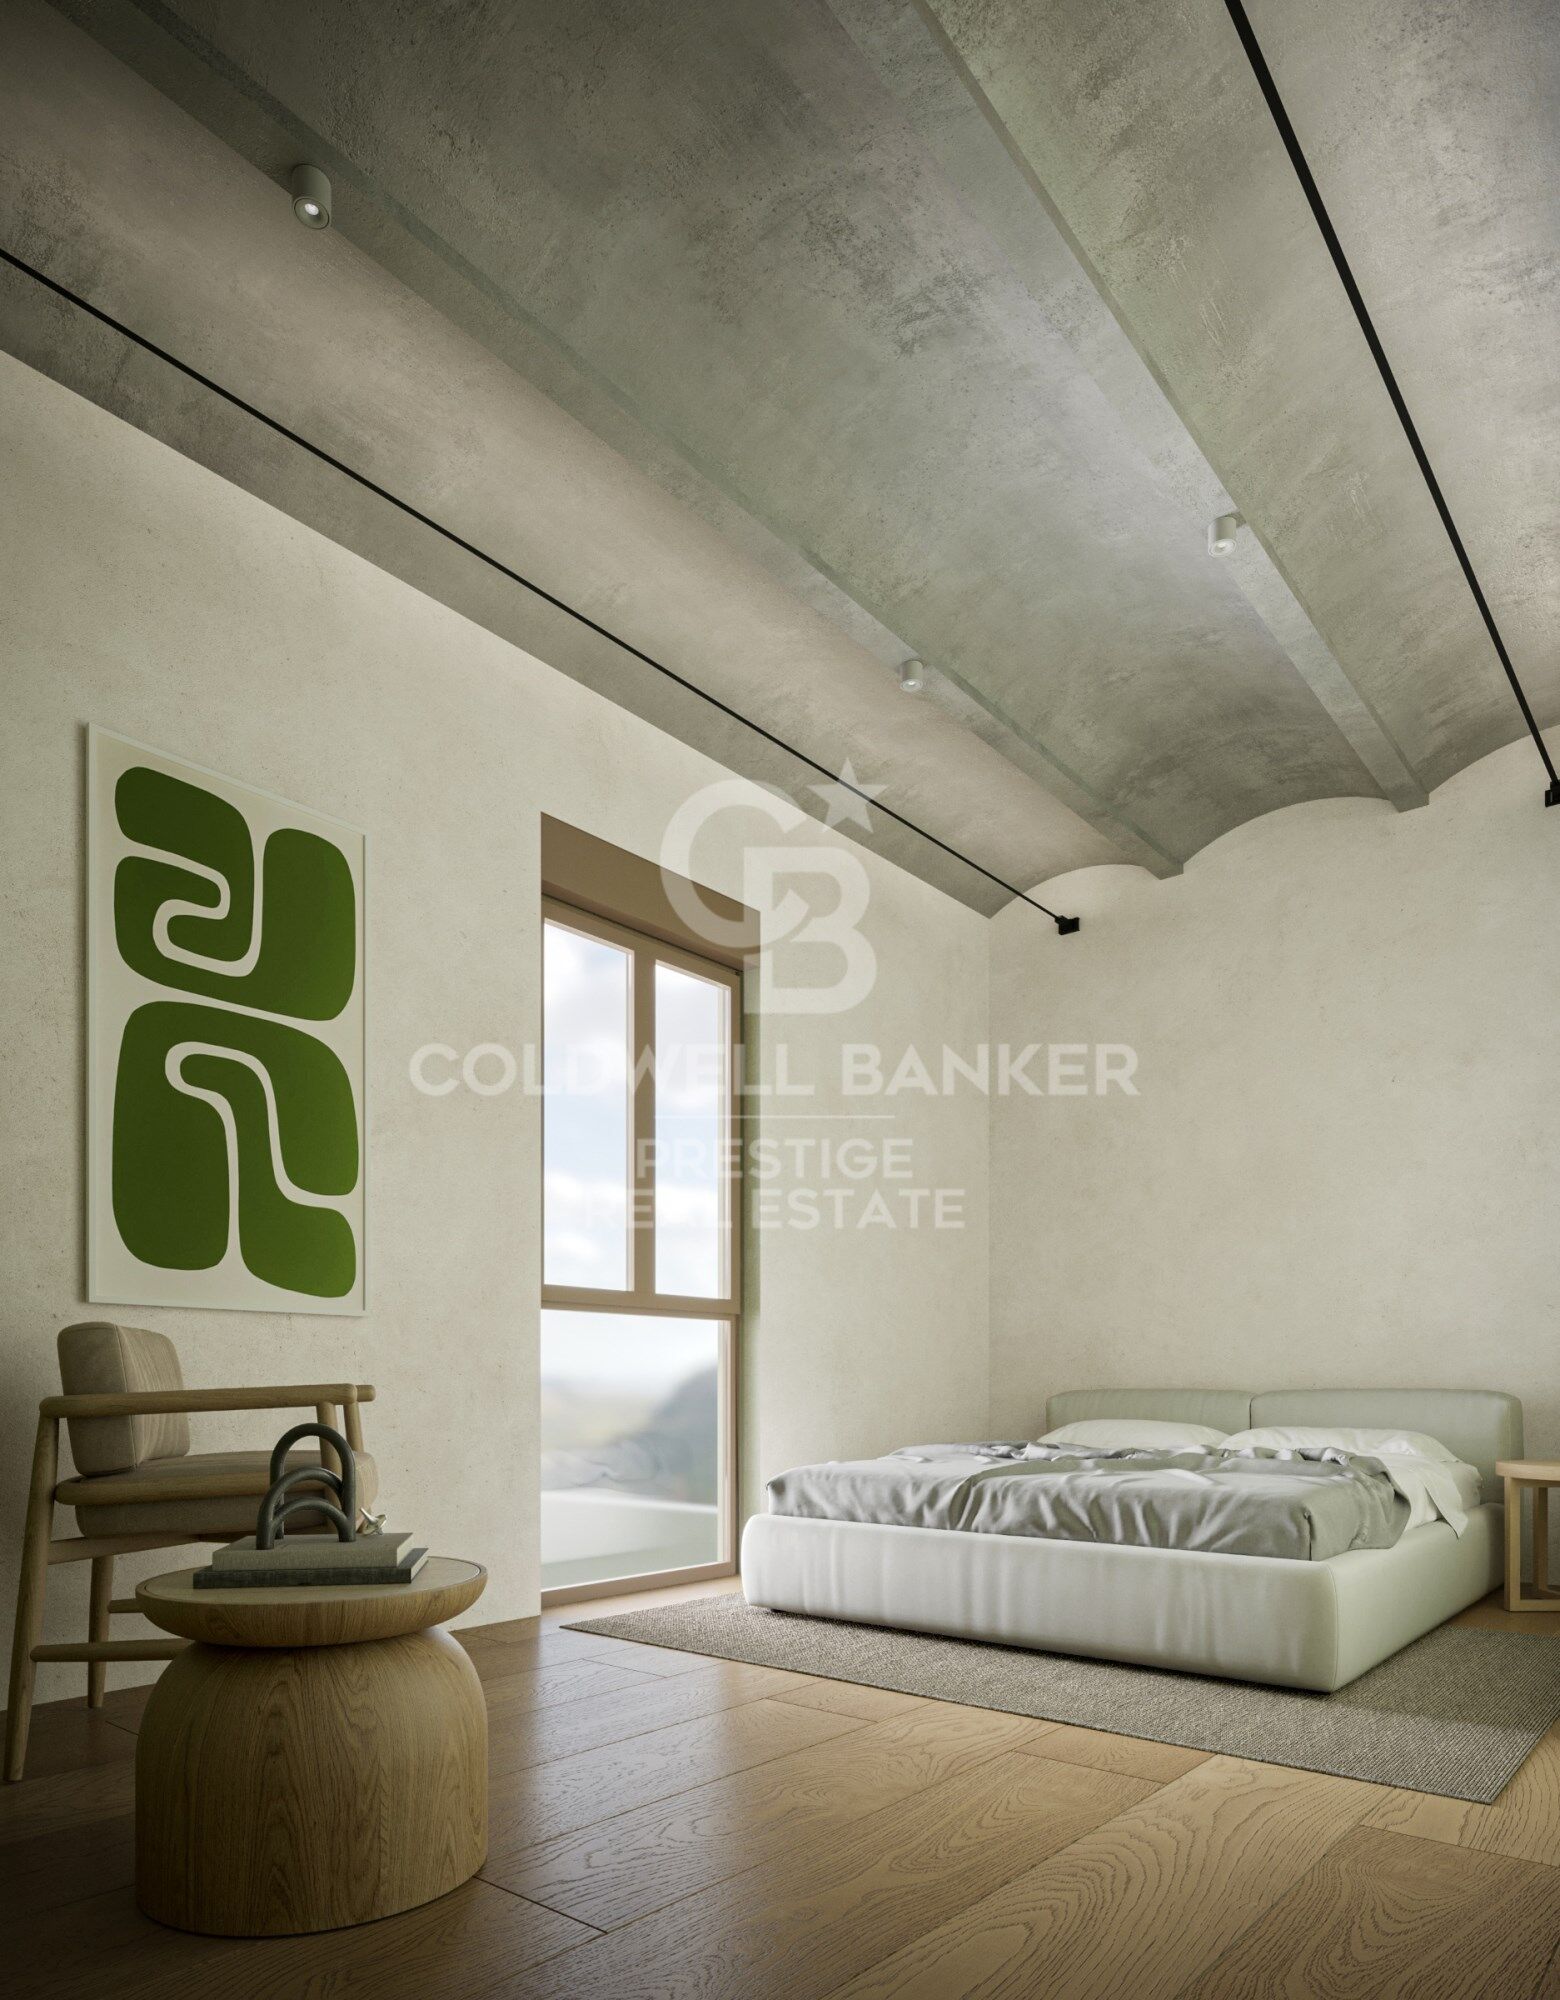
Hauptschlafzimmer mit Ankleide und eigenem Bad, dazu zwei helle Doppelschlafzimmer.
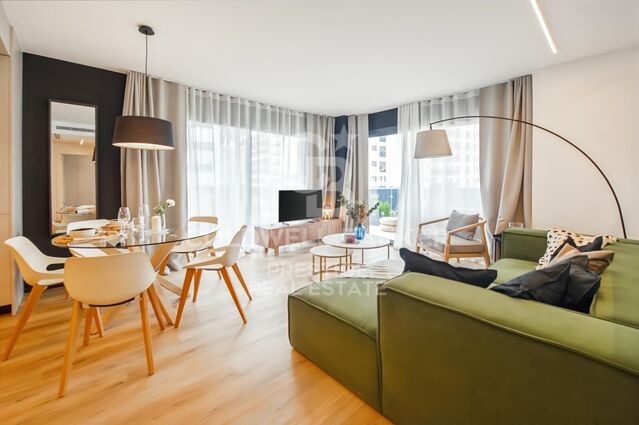
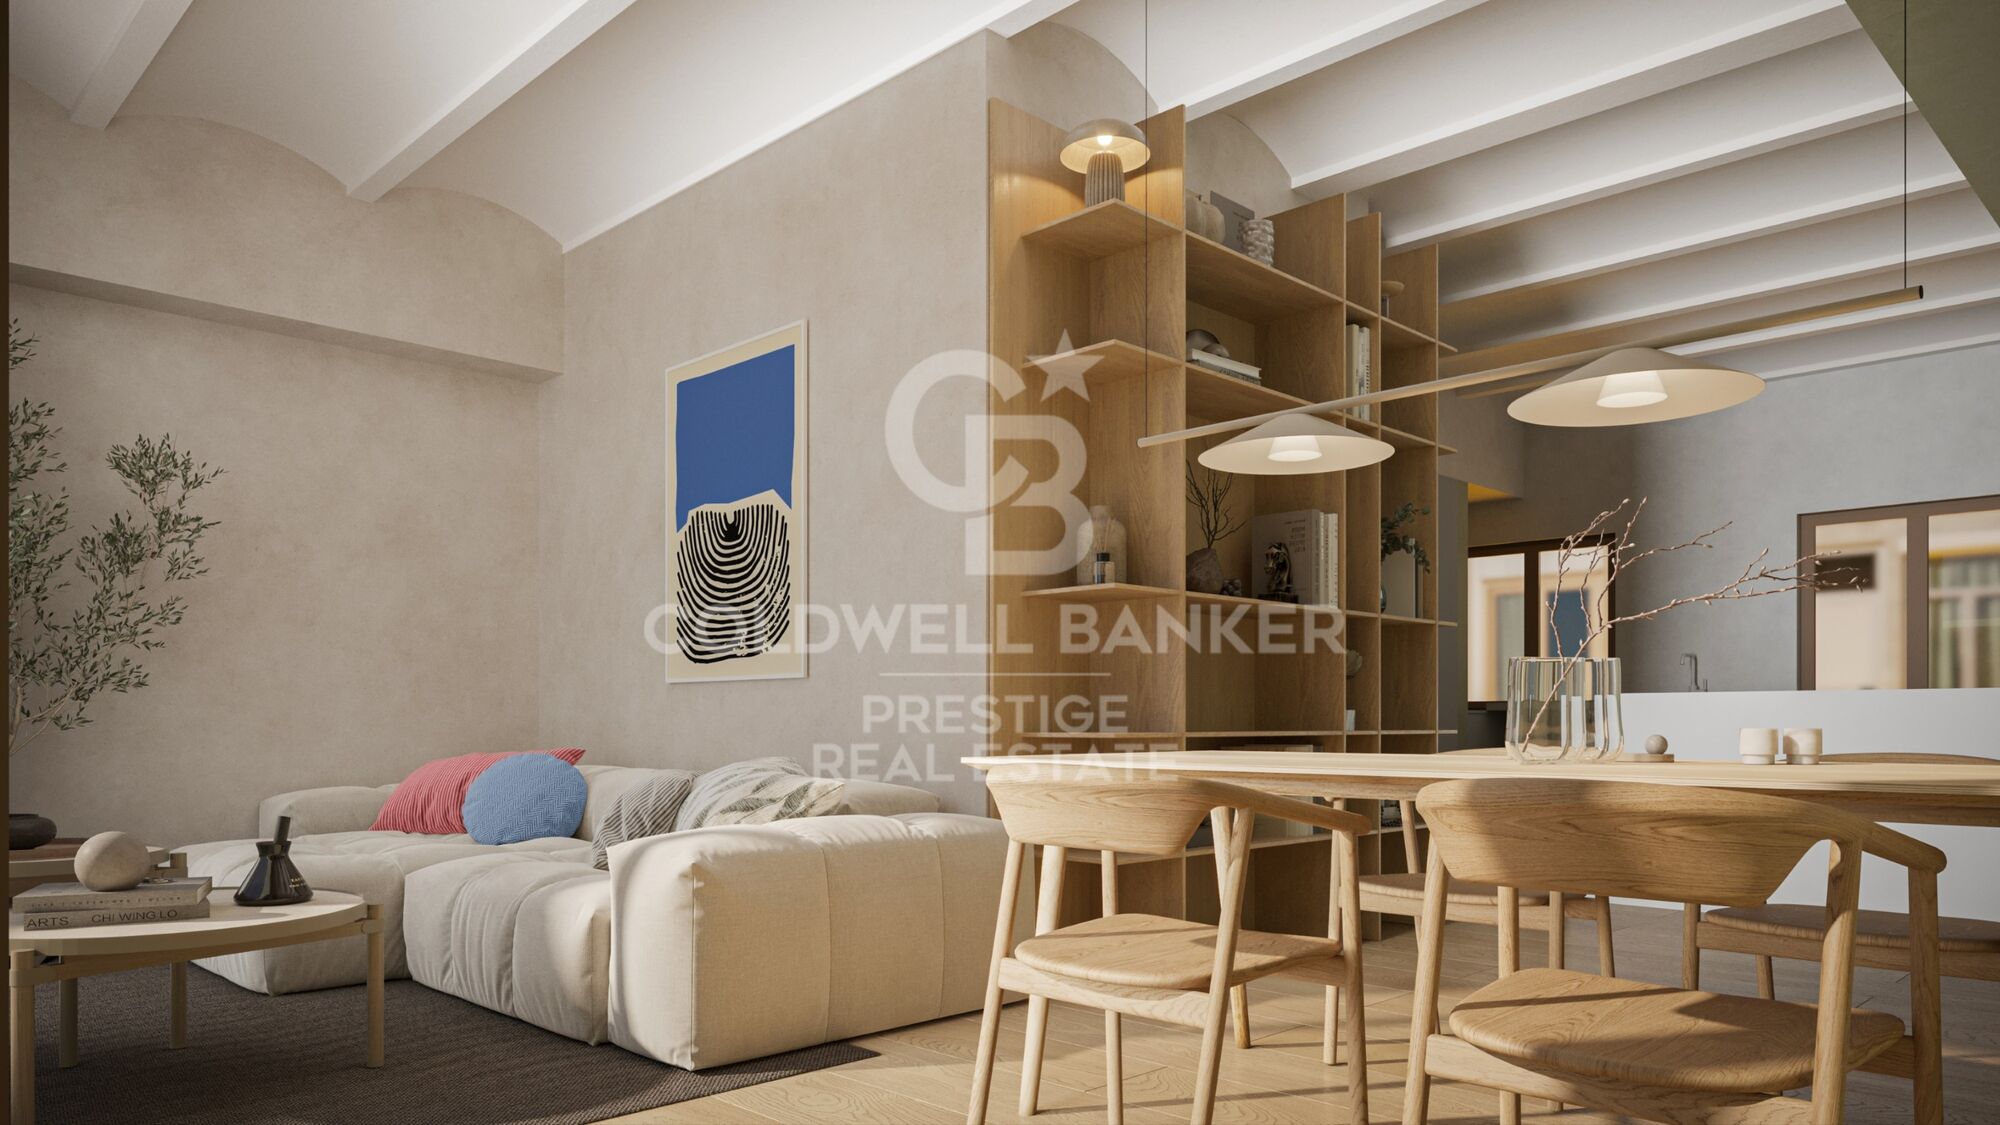
Moderne, voll ausgestattete Küche und offener Wohn-Essbereich - ideal für Familie und Gäste.

Tolle Lage:
In einem ruhigen Wohnviertel des Stadtteils Bon Pastor gelegen, mit Grünflächen in der Nähe und allen Dienstleistungen in Reichweite.
Nur wenige Minuten zu den U-Bahn-Linien L9, L10 und L2 (zukünftige Direktverbindung zum Flughafen).
Supermarkt in 1 Minute, Apotheke in 3', Schulen und Bibliothek in 5', Einkaufszentrum La Maquinista in 12'. Öffentlicher Parkplatz in unmittelbarer Nähe.

Besonderes Extra:
Die Immobilie verfügt über ein Bau- und Luftrecht, das laut aktueller Vorschrift den Bau eines zusätzlichen Stockwerks ermöglicht.

Die Bilder in diesem Inserat sind Visualisierungen (Renderings) mit den endgültigen Farben, Materialien und Oberflächen für Wände und Böden. Die Möbel dienen als Beispiel zur Dekoration.
Die Fertigstellung ist für August geplant - perfekt, um Ihr neues Zuhause noch vor dem Ende des Sommers zu genießen.


Der Verkaufspreis enthält keine Steuern oder mit dem Kauf verbundenen Kosten, die gemäß den geltenden Vorschriften vom Käufer zu tragen sind: (i) bei Gebrauchtimmobilien die Grunderwerbsteuer (ITP) in der in der jeweiligen Autonomen Gemeinschaft geltenden Höhe; (ii) bei Neubauwohnungen die Mehrwertsteuer und die Stempelsteuer (AJD) gemäß den geltenden Vorschriften; (iii) Notar- und Registergebühren; und (iv) Verwaltungsgebühren, falls diese in Anspruch genommen werden. Verfügbarkeit nach Vereinbarung. Das Angebot unterliegt Preisänderungen oder einer Rücknahme vom Markt ohne vorherige Ankündigung. Die angegebenen Daten, einschließlich der Flächenangaben, dienen lediglich als Anhaltspunkt. Die Maklergebühren werden von der entsprechenden Partei gemäß dem unterzeichneten Auftrag übernommen. Jedem Interessenten werden vor der Leistung einer Anzahlung detaillierte und individuelle Informationen gemäß den geltenden staatlichen und autonomen Vorschriften zur Verfügung gestellt.
#ref:CBES2663

Immobilieninformationen

zone
Barcelona provincia
Gegend
Barcelona ciudad
standort
Barcelona
district
Sant Andreu de Palomar
Objekt typ
house
Verkauf
650.000 €
Referenz
CBES2663
Schlafzimmer
3
Bäder
3
Surface
135 m2
Bebaute Fläche
167 m2

In der Nähe des Strandes / Meeres

Abstellraum
terrasse
Einbauschränke
Energiezertifikat
  • Ausstehend

über Sant Andreu de Palomar

Sant Andreu de Palomar ist der älteste Teil des Bezirks Sant Andreu in Barcelona, der trotz Stadtnähe das Flair eines kleinen Dorfes bewahrt. Charakteristisch sind lokale Geschäfte, Fußgängerstraßen, lebendige Plätze und ein starkes Gemeinschaftsgefühl.
Die Lage ist äußerst günstig: im Nordosten Barcelonas gelegen, gut angebunden durch die Metrolinie L1, S‑Bahnen, Buslinien und mit dem geplanten La Sagrera‑Bahnhof als zukünftigem Mobilitätsknoten.
Die Lebensqualität zeichnet sich durch traditionelle Wohnstrukturen, grüne Oasen wie den Maquinista‑Park, ein aktives Vereinsleben und zentrale Plätze aus, die besonders familienfreundlich sind.
Im Immobilienmarkt gilt Sant Andreu als zunehmend begehrte Wohngegend: stetige Preissteigerung, gute Zukunftsaussichten, mit sowohl Neubauten als auch klassischen Wohnungen zu attraktiven Preisen im Vergleich zur Innenstadt.

Weitere Informationen anfordern
Ref.CBES2663
Avenida Diagonal, 626
08021, Barcelona
+34 932 41 30 82
Camille Gross
Assoziierter Immobilienberater

Related properties

Zuletzt angesehene Immobilien

For sale single-family house with sea views in Aigua Xelida, Tamariu
Tamariu

For sale single-family house with sea views in Aigua Xelida, Tamariu

428 m²Größe1.877 m²Grundstück53 Bäder
Charming Mediterranean-style villa located in the tranquil residential area of Aigua Xelida, in the delightful town of Tamariu, on the beautiful Costa Brava. Just a few minutes from the picturesque cove, the beach, and local amenities, this property offers an unparalleled residential experience. Bathed in sunlight for much of the day, thanks to its southwest orientation, the villa features several terraces, an expansive garden hosting a private pool with a saline chlorination system, a barbecue area, and convenient outdoor parking. The house, with a built area of 428 m2 on a plot of 1,877 m2, includes a closed garage of 63 m2 for two cars, located at street level for added convenience. The layout of the home spans multiple levels. On the lower floor, opening to the garden and pool, you'll find a cozy lounge, a bar area, a gym, an office, a sauna with a hydro-massage shower, and a space designated for a wine cellar. On the main entrance floor, a hall leads to a bright living room with a fireplace, a kitchen with a dining area, a laundry room, a pantry, and access to a porch with a barbecue area. Also on this level, there are two double bedrooms with built-in wardrobes and a bathroom with a shower. The second floor accommodates two double bedrooms with built-in wardrobes and a full bathroom, as well as the master suite, complete with a dressing room, a full bathroom, and access to a terrace with views of the sea and the valley. Noteworthy details include wooden and porcelain floors, diesel heating, air conditioning in the master suite and on the lower floor, a ceiling fan on the main terrace, a water softener, automatic garden irrigation, and an alarm system. This property not only offers modern conveniences but also seamlessly combines Mediterranean elegance with contemporary comfort, providing a unique and welcoming home in one of the most charming destinations on the Costa Brava. #ref:CBPL1702
1.200.000 €
Brand new luxury property for sale with sea views in Begur
Tamariu

Brand new luxury property for sale with sea views in Begur

445 m²Größe2.000 m²Grundstück55 Bäder
Splendid newly built detached house, close to the magnificent Cala de Aiguaxelida, Tamariu. This project, called Sa Xelida, consists of several detached and semi-detached homes that embody the best of the Mediterranean lifestyle. This dream property boasts a total living area of 445 m², situated on a generous 2,000 m² plot, offering spacious and luxurious living spaces with a panoramic view of the stunning surrounding landscape. Comfort is a priority, and each of the five en-suite bedrooms features a bathroom to ensure maximum privacy and comfort. On the main floor, there is a spacious living room, a dining room, and a modern, fully equipped kitchen with all the necessary conveniences. Additionally, on this same floor, there is a spectacular infinity pool on several levels, along with a beautiful terrace, perfect for enjoying unique sea views. The lower level of the house has a gym, sauna, cinema room, and billiards area. There is also an air-conditioned wine cellar and a machine room. Additionally, there is a laundry room and a guest bathroom. The property offers ample parking space, accompanied by a spacious storage room. This luxury new-build property in Tamariu is a reflection of the Mediterranean lifestyle at its best, ideal for those looking to enjoy the best that life has to offer. There are other single-family properties available with delivery 2027 House nº2 - 3.120.000€. House nº3 - 3.300.000€. House nº4 - 3.450.000€. House nº5 - 3.780.000€. House nº6 - 3.880.000€. House nº7 - 3.720.000€. House nº10 - (SOLD) #ref:CBPL1761
3.300.000 €
Apartment 2 Schlafzimmer Verkauf Escaldes-Engordany
Escaldes-Engordany

Apartment 2 Schlafzimmer Verkauf Escaldes-Engordany

108 m²Größe22 Bäder
Exclusive residential development located in the heart of Escaldes-Engordany, just 500 meters from the Principality's economic and social center.~Situated in a prime location, the development boasts spectacular panoramic views over the Andorra and Escaldes valleys, as well as excellent orientation with year-round sunshine.~The project comprises an elegant 14-story tower with 124 apartments, designed for comfort, functionality, and high energy efficiency.~The apartments feature large windows, spacious terraces, and contemporary architecture, creating bright and airy spaces that connect with the natural surroundings.~The development offers a variety of apartment types and sizes to suit different needs, all with a modern and functional layout.~~The homes feature:~- Spacious covered terraces with large glazed surfaces~- Open-plan kitchen, dining, and living areas~- High-performance thermal and acoustic insulation~- High-end finishes~~The building boasts comprehensive communal areas designed for the well-being and enjoyment of its residents:~- Outdoor solarium with panoramic views~- Fully equipped gym~- Landscaped outdoor spaces~- Exclusive access for residents to Camí del Falgueró and Rec del Solà~In addition, the building offers a concierge service and elegant communal areas with sophisticated finishes.~~The building has been designed with high-quality materials and modern construction solutions:~- Reinforced concrete structure with strategically placed metal elements~- Ventilated façade with a slate-colored ceramic finish~- High level of thermal insulation and energy efficiency~- The terraces feature non-slip, wood-effect porcelain tile flooring, metal railings, and decorative planters.~~The kitchens are open to the living-dining room and equipped with high-end materials and appliances:~- Neolith, Silestone, or similar countertops~- Integrated BORA extractor fan~- Siemens or similar appliances: induction hob, oven, microwave, refrigerator, dishwasher~- Contemporary upper and lower cabinets with solid color and wood finishes~- Extendable faucets~~The bathrooms incorporate premium materials and a modern design:~- High-end ceramic wall tiles~- Wall-hung vanity unit with integrated sink~- Hansgrohe or similar thermostatic faucets~- Glass shower enclosure~- Ultra-thin shower tray~- Recessed rain shower~~The homes feature materials selected for durability and comfort:~~- Aluminum exterior joinery with thermal break, Schüco or similar~- Triple glazing with double air chamber~- Large-format porcelain stoneware flooring (two finishes to choose from)~- Carré or similar built-in wardrobes Similar~- Armored entrance door~- Integrated LED lighting in several rooms~~The building incorporates modern systems to guarantee maximum comfort and efficiency:~- Centralized heating and hot water system connected to FEDA Ecoterm~- Underfloor heating throughout the property~- Ducted air conditioning (except in bathrooms)~- Dual-flow ventilation system with heat recovery~~The building has 4 floors dedicated to parking and storage, with automatic access.~~Pre-installation for electric vehicle charging~~A unique development in Escaldes-Engordany that combines location, views, construction quality, and complete communal areas.~Gali Real Estate at your service. #ref:04951/5210
633.000 €
Land zum Verkauf in Burjassot - Ausgezeichnete Investitionsmöglichkeit
Im Alleinauftrag
Zona Cantereria

Land zum Verkauf in Burjassot - Ausgezeichnete Investitionsmöglichkeit

90 m²Größe
Grundstück in Burjassot zu verkaufen - Hervorragende Investitionsmöglichkeit Coldwell Banker Excellence präsentiert exklusiv dieses Grundstück in Burjassot, einer der am schnellsten wachsenden Städte im Großraum Valencia. Eine ideale Gelegenheit für Investoren und Projektentwickler, die ein Projekt in einer Region mit erheblichem Wachstumspotenzial und Wertsteigerungspotenzial realisieren möchten: Die Stadterweiterung des Großraums und die steigende Nachfrage nach Wohnraum machen dieses Grundstück zu einer hervorragenden Option für Wohnbauprojekte oder mittel- bis langfristige Investitionen. Grundstücksinformationen: - Baugenehmigung für ein Erdgeschoss plus drei Obergeschosse mit einer maximalen Höhe von 10 m - Grundstücksmaße: 6 m Straßenfront, 15 m Tiefe, 90 m² Grundfläche - Potenzielle bebaubare Fläche von 360 m² - Strategische Lage im Großraum Valencia - Hervorragende Anbindung an die Innenstadt - Etabliertes Viertel mit allen Annehmlichkeiten - In der Nähe des Universitätscampus - Hohe Nachfrage nach Wohnraum in der Gegend - Deutliches Wertsteigerungspotenzial Strategische Lage: Nur wenige Minuten vom Zentrum Valencias entfernt, besticht Burjassot durch seine exzellente Lage und bietet alle notwendigen Annehmlichkeiten: Schulen, Geschäfte, Grünflächen und Sportanlagen sowie ein breites Angebot an öffentlichen Verkehrsmitteln: U-Bahn, Straßenbahn und direkter Zugang zu den Hauptstraßen. Darüber hinaus sorgt der Burjassot-Campus der Universität Valencia für eine stetige Nachfrage nach Wohnraum von Studierenden, Professoren und Forschern. Das Messegelände Valencia und das Velodrom Lluís Puig befinden sich ebenfalls in unmittelbarer Nähe. Für weitere Informationen zur Größe des Grundstücks, seinen städtebaulichen Merkmalen und seinem Entwicklungspotenzial kontaktieren Sie uns bitte. #CBEX2619 Der Preis beinhaltet weder Steuern noch Kaufnebenkosten, die vom Käufer zu tragen sind (Grunderwerbsteuer bzw. gegebenenfalls Mehrwertsteuer und Stempelsteuer; Notar- und Grundbuchkosten; Maklerprovision). Angebot freibleibend und Änderungen vorbehalten; Angaben und Flächen sind unverbindlich. #ref:CBEX2619
127.000 €
Apartment 2 Schlafzimmer Verkauf Andorra la Vella
Centro

Apartment 2 Schlafzimmer Verkauf Andorra la Vella

108 m²Größe22 Bäder
Exclusive residential development located in the heart of Escaldes-Engordany, just 500 meters from the Principality's economic and social center.~Situated in a prime location, the development boasts spectacular panoramic views over the Andorra and Escaldes valleys, as well as excellent orientation with year-round sunshine.~The project comprises an elegant 14-story tower with 124 apartments, designed for comfort, functionality, and high energy efficiency.~The apartments feature large windows, spacious terraces, and contemporary architecture, creating bright and airy spaces that connect with the natural surroundings.~The development offers a variety of apartment types and sizes to suit different needs, all with a modern and functional layout.~~The homes feature:~- Spacious covered terraces with large glazed surfaces~- Open-plan kitchen, dining, and living areas~- High-performance thermal and acoustic insulation~- High-end finishes~~The building boasts comprehensive communal areas designed for the well-being and enjoyment of its residents:~- Outdoor solarium with panoramic views~- Fully equipped gym~- Landscaped outdoor spaces~- Exclusive access for residents to Camí del Falgueró and Rec del Solà~In addition, the building offers a concierge service and elegant communal areas with sophisticated finishes.~~The building has been designed with high-quality materials and modern construction solutions:~- Reinforced concrete structure with strategically placed metal elements~- Ventilated façade with a slate-colored ceramic finish~- High level of thermal insulation and energy efficiency~- The terraces feature non-slip, wood-effect porcelain tile flooring, metal railings, and decorative planters.~~The kitchens are open to the living-dining room and equipped with high-end materials and appliances:~- Neolith, Silestone, or similar countertops~- Integrated BORA extractor fan~- Siemens or similar appliances: induction hob, oven, microwave, refrigerator, dishwasher~- Contemporary upper and lower cabinets with solid color and wood finishes~- Extendable faucets~~The bathrooms incorporate premium materials and a modern design:~- High-end ceramic wall tiles~- Wall-hung vanity unit with integrated sink~- Hansgrohe or similar thermostatic faucets~- Glass shower enclosure~- Ultra-thin shower tray~- Recessed rain shower~~The homes feature materials selected for durability and comfort:~~- Aluminum exterior joinery with thermal break, Schüco or similar~- Triple glazing with double air chamber~- Large-format porcelain stoneware flooring (two finishes to choose from)~- Carré or similar built-in wardrobes Similar~- Armored entrance door~- Integrated LED lighting in several rooms~~The building incorporates modern systems to guarantee maximum comfort and efficiency:~- Centralized heating and hot water system connected to FEDA Ecoterm~- Underfloor heating throughout the property~- Ducted air conditioning (except in bathrooms)~- Dual-flow ventilation system with heat recovery~~The building has 4 floors dedicated to parking and storage, with automatic access.~~Pre-installation for electric vehicle charging~~A unique development in Escaldes-Engordany that combines location, views, construction quality, and complete communal areas.~Gali Real Estate at your service. #ref:05093/5210
685.000 €
Mediterranean Estate with Breathtaking Panoramic Sea Views in Finca Cortesín
Casares Golf - Casares del Sol

Mediterranean Estate with Breathtaking Panoramic Sea Views in Finca Cortesín

342 m²Größe952 m²Grundstück33 Bäder
Welcome to a truly stunning Mediterranean estate, nestled in the most exclusive enclave of La Loma de Cortesín, within the prestigious Finca Cortesín resort. Designed by acclaimed architects Torras and Sierra, this captivating residence evokes the timeless charm of traditional Andalusian villas while seamlessly blending classic elegance with contemporary luxury. Set within an exceptional natural landscape, the property offers uninterrupted panoramic views of the golf course, surrounding mountains, and the Mediterranean Sea, providing a truly unique and inspiring backdrop for everyday living. Its beautifully landscaped gardens feature a private pool, inviting residents to embrace the serenity and pleasures of outdoor living. Inside, the seamless connection between interior and exterior spaces creates a warm and inviting atmosphere, ideal for both relaxation and entertaining. The bespoke interior design is perfectly suited for families, combining refined aesthetics with practical functionality to ensure comfort and elegance throughout. Located within a gated community inside the renowned Finca Cortesín resort, this villa represents the pinnacle of luxury living in southern Spain. With 24-hour security, access to world-class five-star amenities, and an exclusive private clubhouse, the home guarantees a lifestyle of unmatched comfort, privacy, and sophistication. #ref:CBSH374
3.700.000 €
Moderne Villa mit Dachterrasse, Pool und Aussicht in Nueva Andalucía, Marbella
Nueva Andalucía

Moderne Villa mit Dachterrasse, Pool und Aussicht in Nueva Andalucía, Marbella

606 m²Größe92 m²Grundstück45 Bäder
Im Herzen von Nueva Andalucía, einem der exklusivsten Viertel Marbellas, liegt diese neu gebaute Doppelhaushälfte, die Eleganz, Komfort und Sicherheit vereint. Sie befindet sich in einer ruhigen, abgeschlossenen Wohnanlage mit gepflegten Gärten und ist nur wenige Minuten von Golfplätzen, Stränden, Restaurants und der Aloha-Schule entfernt. Fertiggestellt im Dezember 2023, verfügt die Villa über 606m² bebauten Raum auf einem privaten Grundstück von 92m² sowie 230m² Terrassenfläche. Das nach Süden ausgerichtete Haus erstreckt sich über vier Etagen, die durch eine private Treppe verbunden sind, und bietet beeindruckende Ausblicke auf das Mittelmeer, den Berg La Concha und Puerto Banús. Im Erdgeschoss befindet sich ein offener Wohn- und Essbereich mit bodentiefen Fenstern, die auf eine großzügige Terrasse führenideal zum Entspannen und für Gäste. Die Designer-Küche ist mit hochwertigen Gaggenau-Geräten ausgestattet. Es gibt vier Schlafzimmer und fünf Bäder, davon drei en suite, sowie ein Gäste-WC. Drei Schlafzimmer befinden sich im Obergeschoss, eines im Untergeschossideal für Gäste, Personal, ein Büro oder Fitnessraum. Die Bäder sind mit Porcelanosa-Marmor ausgestattet, Eichenholzböden verleihen dem Haus durchgehend Wärme und Stil. Ein Highlight ist die private Dachterrasse mit Plunge-Pool und voll ausgestattetem Open-Air-Kinoperfekt für Sonnenuntergänge und gesellige Abende. Zur Immobilie gehören drei Tiefgaragenplätze mit direktem Zugang zum Haus. Die Wohnanlage bietet zudem einen großen Gemeinschaftspool und gepflegte Gärten. Diese Villa vereint Privatsphäre, Luxus und eine Top-Lageideal als Hauptwohnsitz, Feriendomizil oder Investition in einer der begehrtesten Gegenden Marbellas. #ref:CBSH780
5.500.000 €
Apartment 2 Schlafzimmer Verkauf Andorra la Vella
La Margineda

Apartment 2 Schlafzimmer Verkauf Andorra la Vella

84 m²Größe22 Bäder
Exclusive new development located just 500 meters from the center of Andorra la Vella and its main shopping street.~~The 14-story building is scheduled for completion in the first quarter of 2028 and will offer a modern, comfortable and functional environment with landscaped areas and a paddle tennis court.~~The apartments are characterized by their contemporary design, A-rated energy efficiency, and the use of premium materials.~~All units feature outdoor space with practical balconies or terraces, and a carefully considered orientation that guarantees natural light and thermal comfort year-round.~~Key Features~Structure and Façade: Prefabricated concrete system and ventilated façade with ceramic cladding that mimics concrete and engineered wood, providing elegance and durability.~Exterior Joinery: Aluminum or PVC with thermal break and triple glazing, guaranteeing optimal thermal and acoustic insulation.~Climate Control: Radiant floor heating and cooling system with domestic hot water production via the FEDA Ecoterm network, ensuring maximum efficiency and comfort. Home automation: pre-installation for scalable home automation and motorized blackout curtains in the living room.~LED lighting in kitchens, bathrooms, and common areas.~Pre-installation for electric vehicle charging in parking spaces.~~Interior finishes: Grato SPC laminate flooring and non-slip porcelain stoneware on balconies and terraces.~Fully equipped kitchens with MOBALPA or similar cabinetry, CERATOP or similar countertops, and SIEMENS or equivalent appliances.~Bathrooms with wall-hung vanities, thermostatic faucets, and resin shower tray with screen.~Security entrance door and lacquered interior doors.~~Sustainability and efficiency: Thanks to its construction design, advanced insulation, and state-of-the-art energy systems, the development achieves the highest energy rating of A, reducing consumption and environmental impact.~This 84 m2 property is a second-floor apartment with a 4.62 m2 balcony and a north-facing orientation. Features include:~- Entrance hall with built-in wardrobe.~~- Spacious living/dining room, fully equipped kitchen.~~- Functional laundry room and full bathroom in one room.~~- 1 large bedroom with built-in wardrobes.~~- Master suite with wardrobes and full bathroom.~- Access to the balcony from the living room for privacy.~~Option to purchase a parking space and a storage unit.~~Gali Real Estate at your service. #ref:04723/5210
552.000 €
Apartment 3 Schlafzimmer Verkauf Escaldes-Engordany
Escaldes-Engordany

Apartment 3 Schlafzimmer Verkauf Escaldes-Engordany

124 m²Größe32 Bäder
Exclusive residential development located in the heart of Escaldes-Engordany, just 500 meters from the Principality's economic and social center.~Situated in a prime location, the development boasts spectacular panoramic views over the Andorra and Escaldes valleys, as well as excellent orientation with year-round sunshine.~The project comprises an elegant 14-story tower with 124 apartments, designed for comfort, functionality, and high energy efficiency.~The apartments feature large windows, spacious terraces, and contemporary architecture, creating bright and airy spaces that connect with the natural surroundings.~The development offers a variety of apartment types and sizes to suit different needs, all with a modern and functional layout.~~The homes feature:~- Spacious covered terraces with large glazed surfaces~- Open-plan kitchen, dining, and living areas~- High-performance thermal and acoustic insulation~- High-end finishes~~The building boasts comprehensive communal areas designed for the well-being and enjoyment of its residents:~- Outdoor solarium with panoramic views~- Fully equipped gym~- Landscaped outdoor spaces~- Exclusive access for residents to Camí del Falgueró and Rec del Solà~In addition, the building offers a concierge service and elegant communal areas with sophisticated finishes.~~The building has been designed with high-quality materials and modern construction solutions:~- Reinforced concrete structure with strategically placed metal elements~- Ventilated façade with a slate-colored ceramic finish~- High level of thermal insulation and energy efficiency~- The terraces feature non-slip, wood-effect porcelain tile flooring, metal railings, and decorative planters.~~The kitchens are open to the living-dining room and equipped with high-end materials and appliances:~- Neolith, Silestone, or similar countertops~- Integrated BORA extractor fan~- Siemens or similar appliances: induction hob, oven, microwave, refrigerator, dishwasher~- Contemporary upper and lower cabinets with solid color and wood finishes~- Extendable faucets~~The bathrooms incorporate premium materials and a modern design:~- High-end ceramic wall tiles~- Wall-hung vanity unit with integrated sink~- Hansgrohe or similar thermostatic faucets~- Glass shower enclosure~- Ultra-thin shower tray~- Recessed rain shower~~The homes feature materials selected for durability and comfort:~~- Aluminum exterior joinery with thermal break, Schüco or similar~- Triple glazing with double air chamber~- Large-format porcelain stoneware flooring (two finishes to choose from)~- Carré or similar built-in wardrobes Similar~- Armored entrance door~- Integrated LED lighting in several rooms~~The building incorporates modern systems to guarantee maximum comfort and efficiency:~- Centralized heating and hot water system connected to FEDA Ecoterm~- Underfloor heating throughout the property~- Ducted air conditioning (except in bathrooms)~- Dual-flow ventilation system with heat recovery~~The building has 4 floors dedicated to parking and storage, with automatic access.~~Pre-installation for electric vehicle charging~~A unique development in Escaldes-Engordany that combines location, views, construction quality, and complete communal areas.~Gali Real Estate at your service. #ref:05067/5210
685.000 €
Neubauhaus im historischen zentrum von Finestrelles,Barcelona
Finestrelles

Neubauhaus im historischen zentrum von Finestrelles,Barcelona

255 m²Größe43 Bäder
Exklusives Neubauhaus im historischen Kern des Stadtteils Finestrelles - ein aufstrebendes Wohngebiet, umgeben von Natur und mit hervorragender Verkehrsanbindung. In unmittelbarer Nähe des Krankenhauses Sant Joan de Déu und zahlreicher renommierter nationaler und internationaler Schulen. Die Immobilie befindet sich im ältesten und charmantesten Teil des Viertels, der für seine Ruhe und seine ausgezeichnete Anbindung an Barcelona bekannt ist - sowohl mit öffentlichen Verkehrsmitteln als auch über die wichtigsten Straßenverbindungen. Das Haus erstreckt sich über vier Etagen: Keller, Erdgeschoss, erster Stock und Dachgeschoss und bietet helle, großzügige und vielseitige Wohnräume. Aufteilung: Kellergeschoss: Großer, offener Raum mit Tageslicht über ein Oberlicht - ideal als Fitnessraum, Spielzimmer, Heimkino oder Büro. Derzeit als Triplex-Schlafzimmer genutzt. Mit komplettem Badezimmer und Technikraum. Erdgeschoss: Haupteingang von der Straße. Private Garage für ein großes Fahrzeug und Zugang zu einem Innenhof - perfekt als Waschküche oder Trockenbereich. Doppelzimmer mit eigenem Bad und Zugang zum Innenhof. Erster Stock: Großzügiger Wohn-Essbereich mit offener, voll ausgestatteter Küche. Zugang zu einem großen Balkon vom Wohnzimmer und der Hauptsuite mit eigenem Badezimmer. Dachgeschoss: Vielseitiger Raum, derzeit als Musik- und Fernsehzimmer genutzt, mit direktem Zugang zur großzügigen privaten Terrasse mit Swimmingpool. Ein Außenbereich mit viel Privatsphäre und freiem Blick. Besondere Merkmale: Erstbezug - Neubau Naturholzparkett (Feinsteinzeugfliesen in Garage und Terrassen) Voll ausgestattete Küche mit Einbaugeräten Elektrische Rollläden Klimaanlage über Luftkanäle (mit Aerothermie-System) 150-Liter-Elektrospeicher mit Solaranlage Möglichkeit zum Einbau eines Lastenlifts vom Keller bis zum ersten Stock #ref:CBES3035
1.350.000 €
Coldwell Banker Prestige Real Estate
Avenida Diagonal, 626
08021, Barcelona
Lunes a jueves 10h a 14h y de 15h a 19h. Viernes de 9:30h a 14h y de 15h a 18:30h.
Newsletter

Finden Sie Ihr Zuhause im Ausland mit Unterstützung des Coldwell Banker® Netzwerks

Besuchen Sie unsere internationalen Websites und finden Sie Ihre Wunschimmobilie an den exklusivsten Orten

Wir verwenden unsere eigenen Cookies und Cookies von Drittanbietern, um die Sicherheit unserer Website zu gewährleisten und ihren Inhalt zu personalisieren. Ebenso verwenden wir Cookies, um Daten über Ihre Navigation zu messen und zu erhalten und um Werbung an Ihren Geschmack und Ihre Vorlieben anzupassen. Drücken Sie die Schaltfläche "Alle akzeptieren", um zu bestätigen, dass Sie die angezeigten Informationen gelesen und akzeptiert haben. Um diese Cookies zu verwalten oder zu deaktivieren, klicken Sie auf "Einstellungen". Weitere Informationen zu Cookies erhalte Sie in unserer Cookie-Richtlinie.
Cookies ändern
Technik und Funktional Immer aktiv
Diese Website verwendet eigene Cookies, um Informationen zu sammeln, um unsere Dienste zu verbessern. Wenn Sie weiter surfen, akzeptieren Sie deren Installation. Der Benutzer hat die Möglichkeit, seinen Browser zu konfigurieren und auf Wunsch zu verhindern, dass er auf seiner Festplatte installiert wird, obwohl er bedenken muss, dass dies zu Schwierigkeiten beim Navigieren auf der Website führen kann.
Sie ermöglichen die Beobachtung und Analyse des Verhaltens der Nutzer dieser Website. Die durch diese Art von Cookies gesammelten Informationen werden verwendet, um die Aktivität des Webs zu messen, um Benutzernavigationsprofile zu erstellen, um basierend auf der Analyse der Nutzungsdaten der Benutzer des Dienstes Verbesserungen einzuführen. Sie ermöglichen es uns, die Präferenzinformationen des Benutzers zu speichern, um die Qualität unserer Dienstleistungen zu verbessern und durch empfohlene Produkte ein besseres Erlebnis zu bieten.
Diese Cookies werden verwendet, um Informationen über die Präferenzen und persönlichen Entscheidungen des Benutzers durch die kontinuierliche Beobachtung seiner Surfgewohnheiten zu speichern. Dank ihnen können wir die Surfgewohnheiten auf der Website kennen und Werbung in Bezug auf das Surfprofil des Benutzers anzeigen.