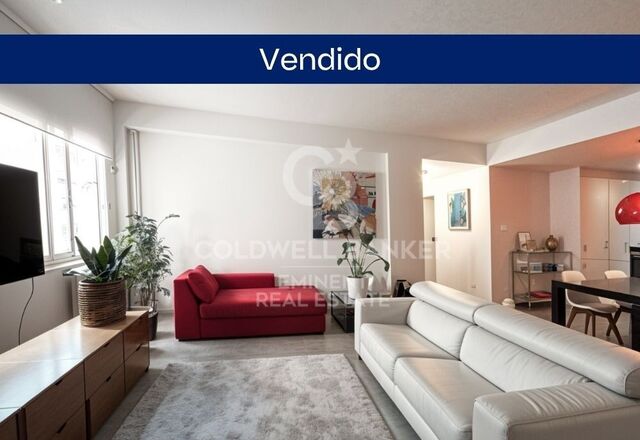
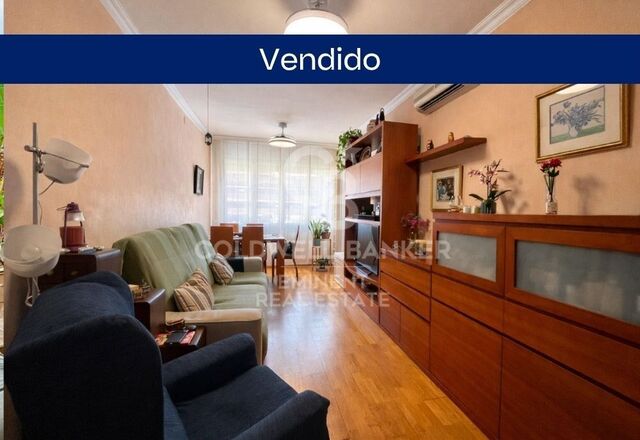
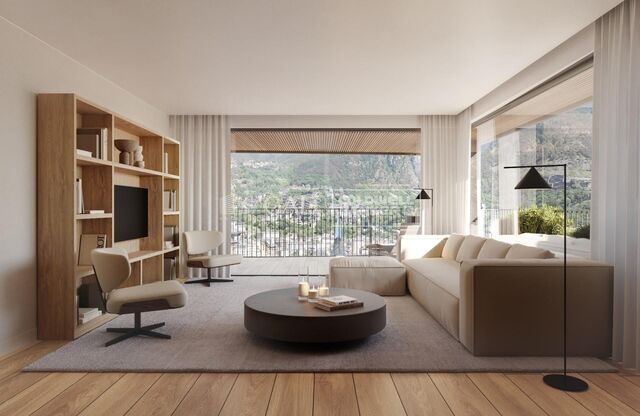
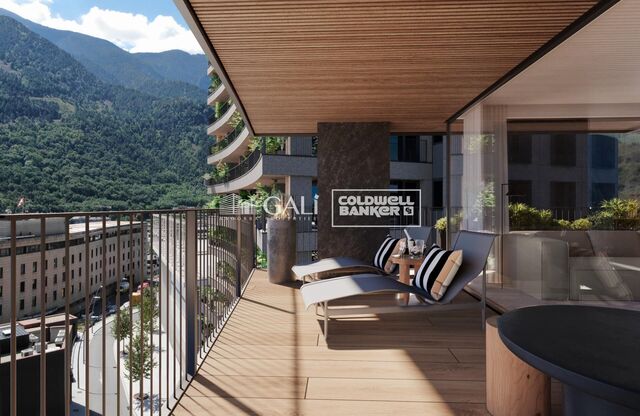
Wohnung 4 Schlafzimmer Verkauf Barcelona

Größe
283 m²
Schlafzimmer
4
Bäder
3
Preis
1.875.000 €
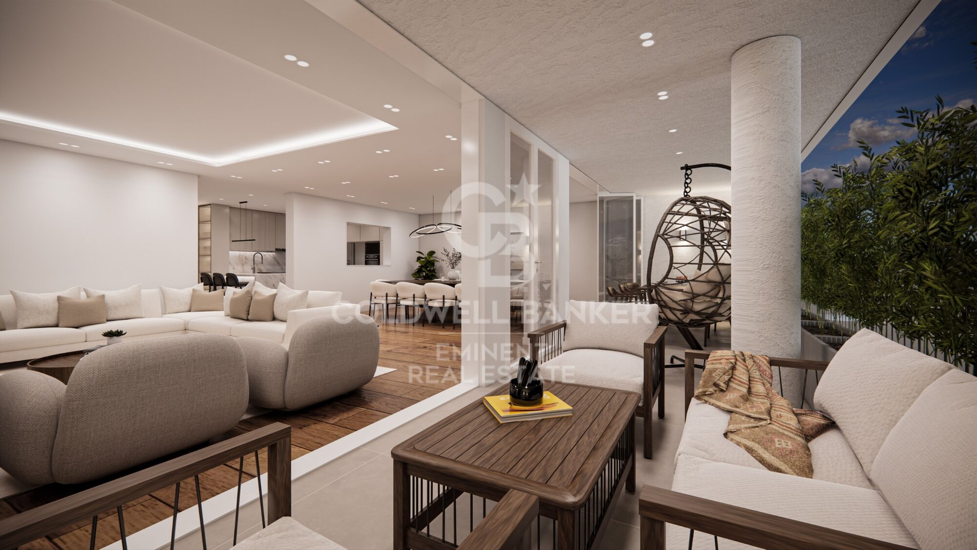
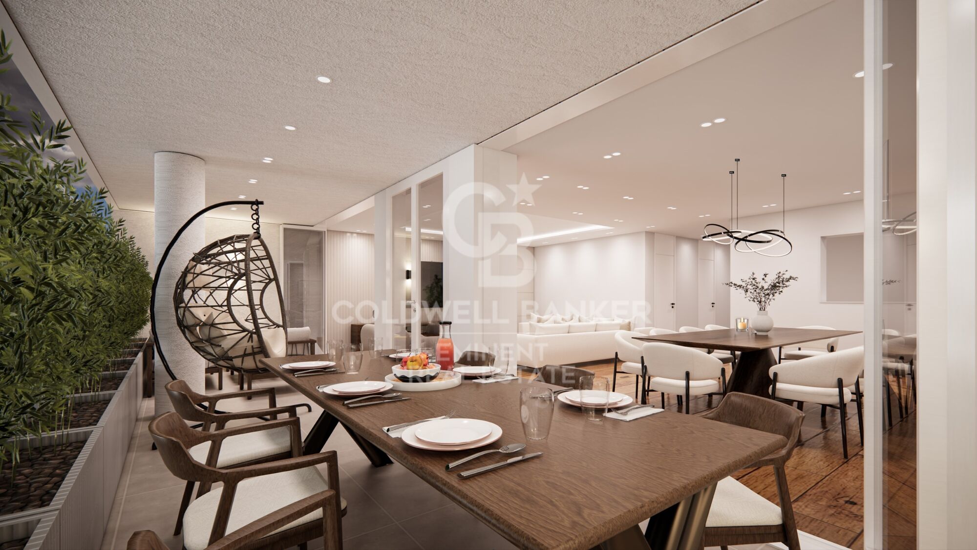
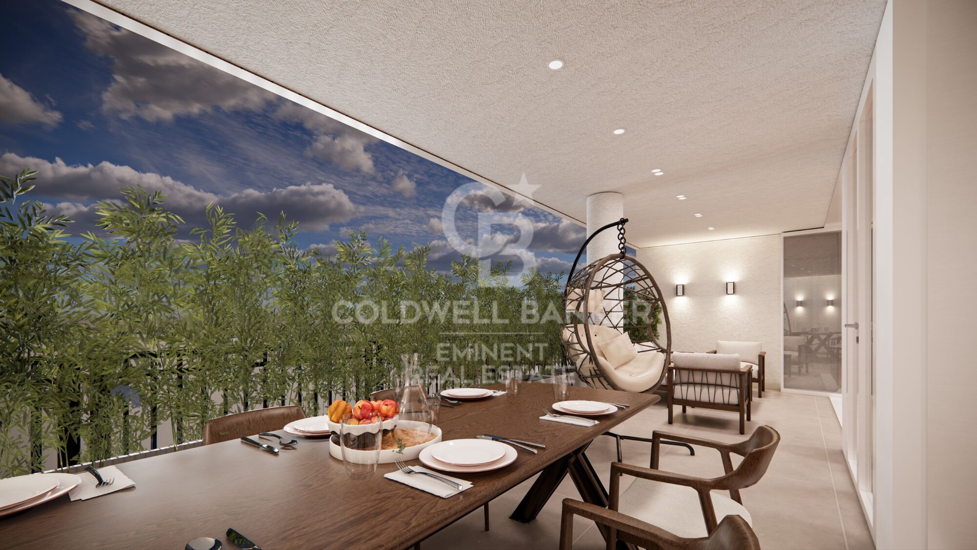
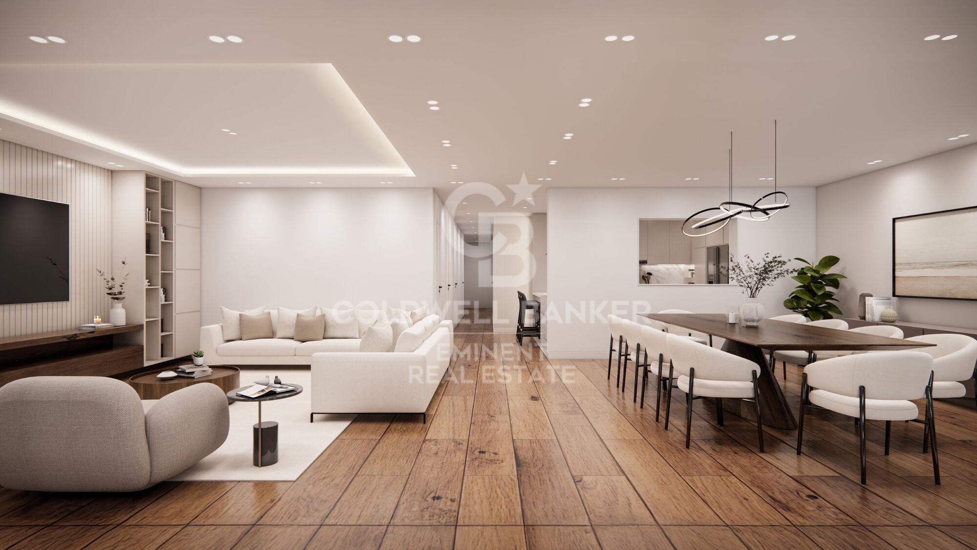
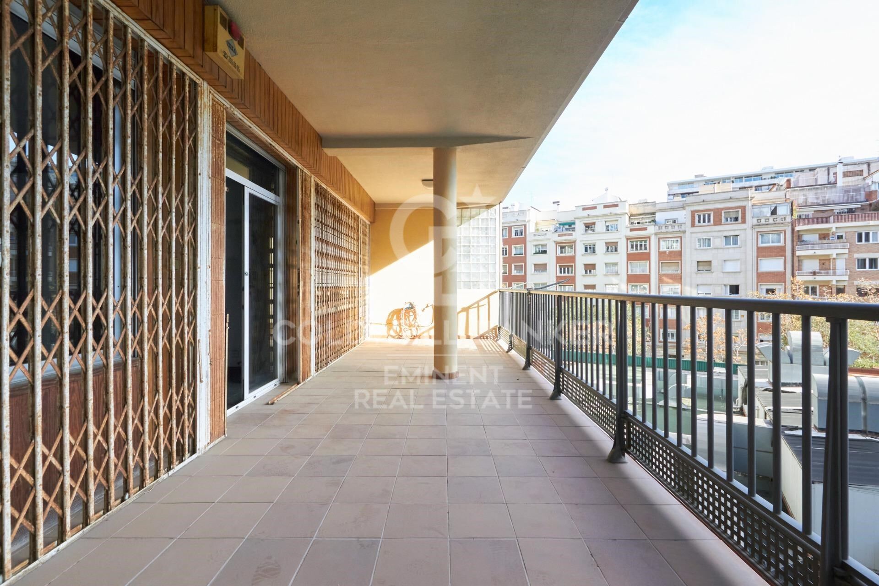
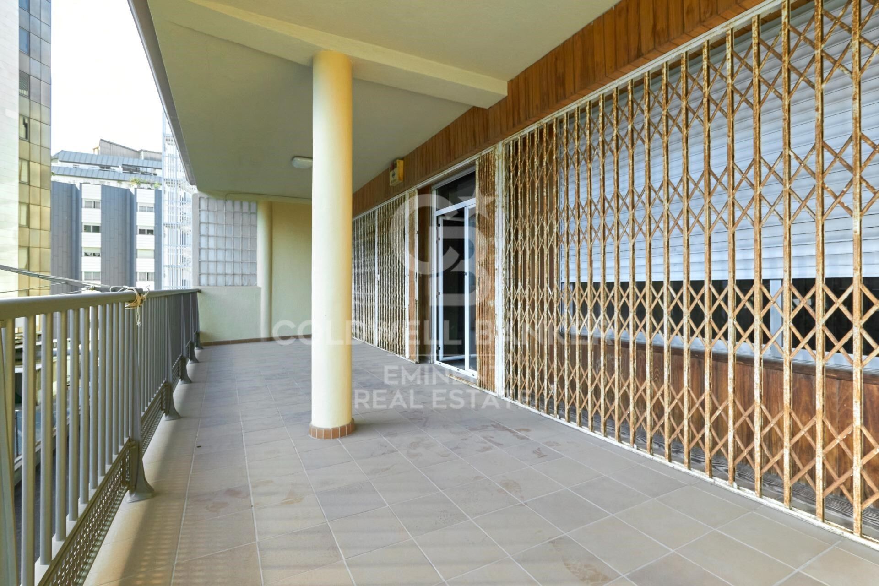
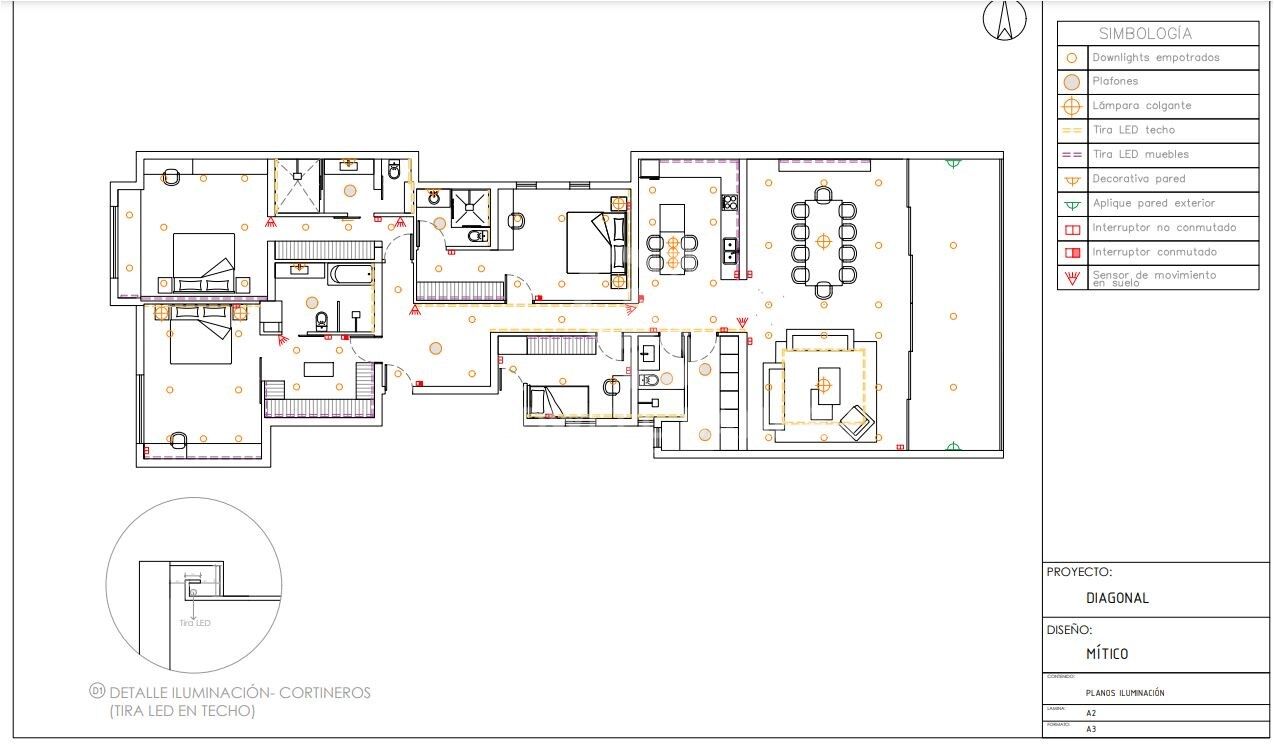
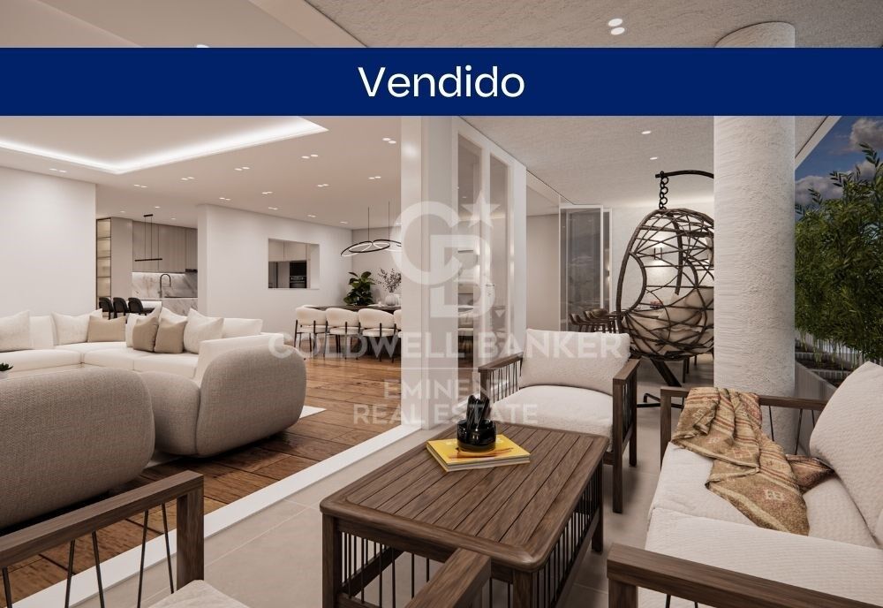
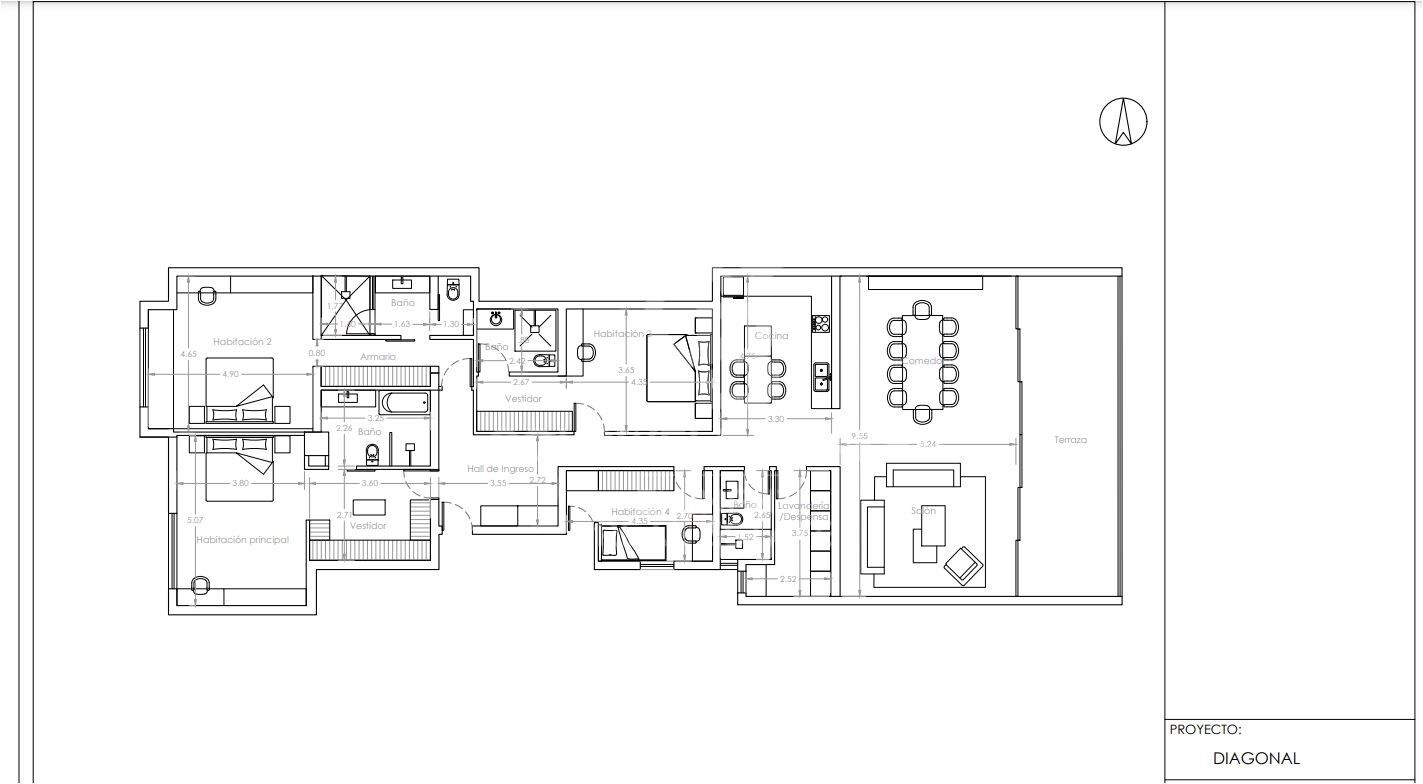
Coldwell Banker presenta esta excepcional y exclusiva residencia, de la más alta categoría, se encuentra en una distinguida finca situada en la prestigiosa Avenida Diagonal, junto a la Plaza Francesc Macià. La vivienda, con una superficie total construida de aproximadamente 250 m2, se distingue por una encantadora terraza orientada al sur de unos 30 m2. Nos referimos a una residencia clásica de estilo regio con una disposición típica de áreas frontal y posterior, siendo exterior tanto a la Avinguda Diagonal como a un patio interior completamente abierto con una perfecta orientación al sol y acceso directo a la mencionada terraza, que seguramente deleitará a su familia.


EN PROCESO DE REFORMA. SE PUEDE VISITAR Y ELEGIR ACABADOS Y REFORMA. Nuevo a estrenar de 250 metros mas 30 de terraza , acabados de primerísima calidad, electrodoméstico NEFF.
piso super soleado muy alto, orientado a mar y montaña, SOL DIRECTO TODO EL DIA. Excepcional finca regia y señorial, LA TERRAZA ESTA ORIENTADA A MAR, CON LA CONA DE DIA DE LA VIVIENDA.

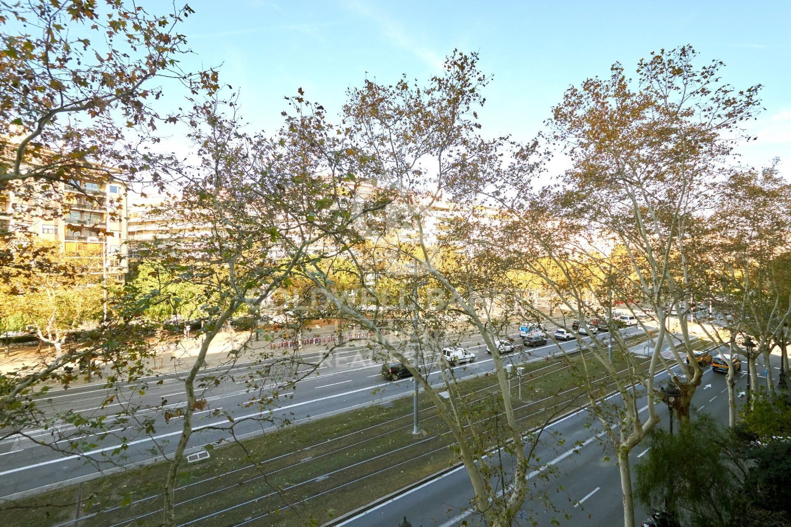
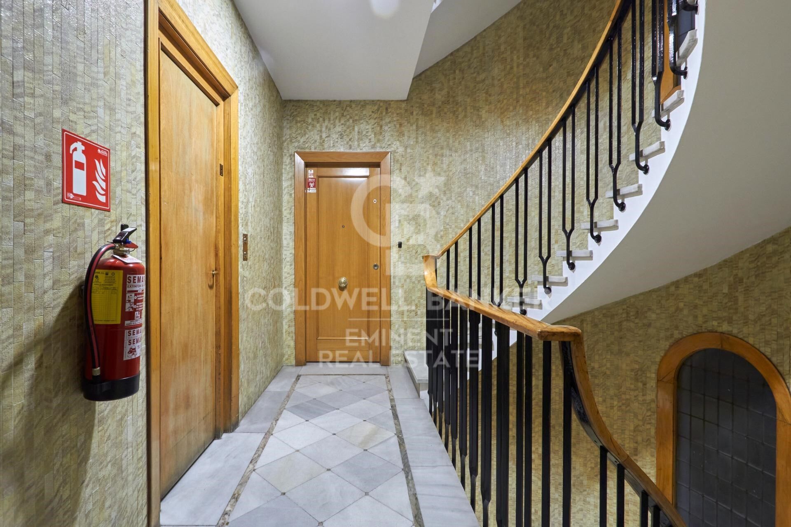
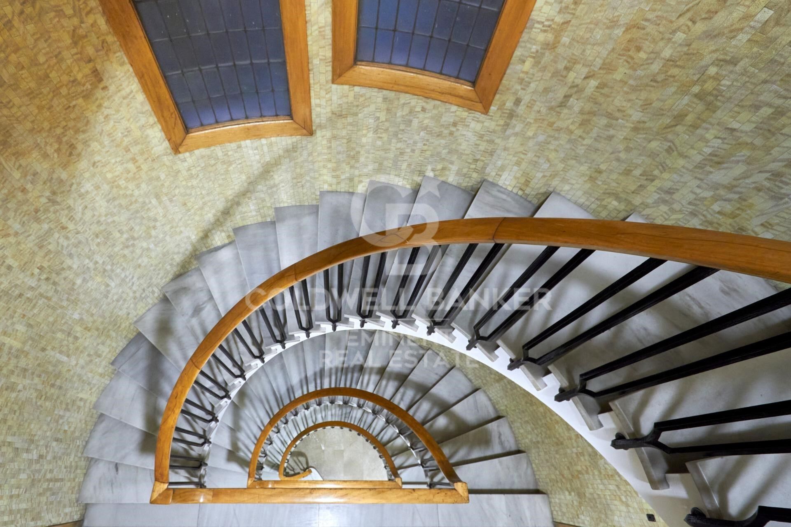
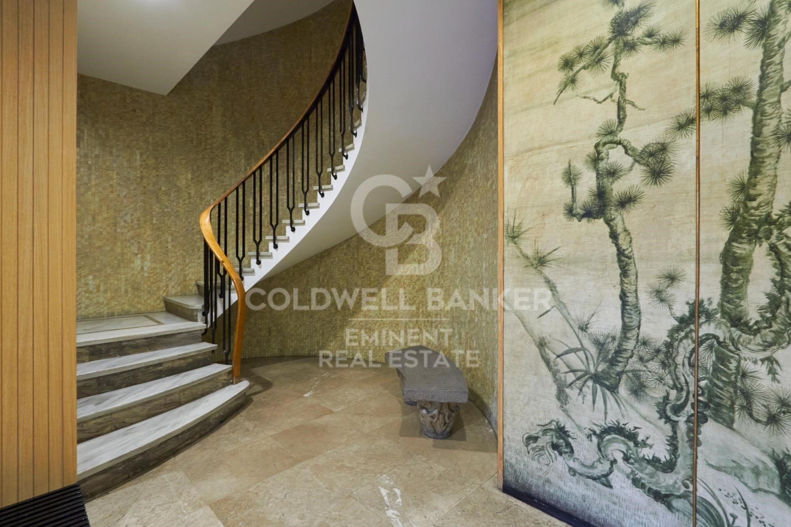
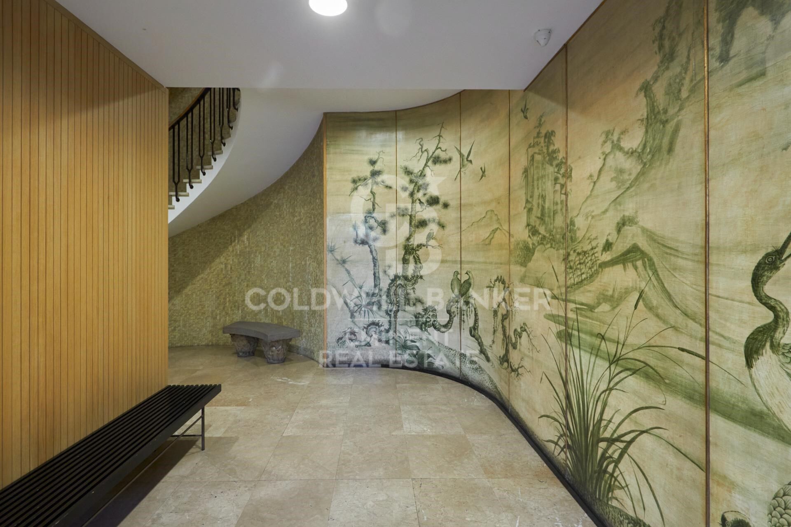
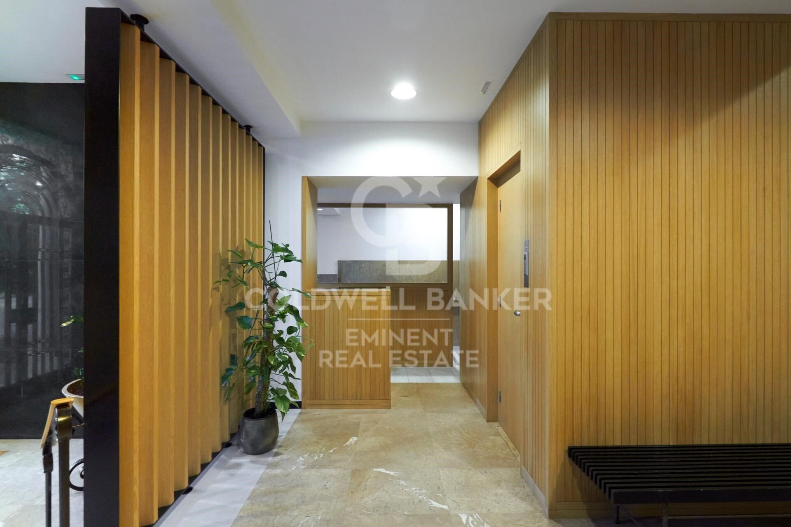
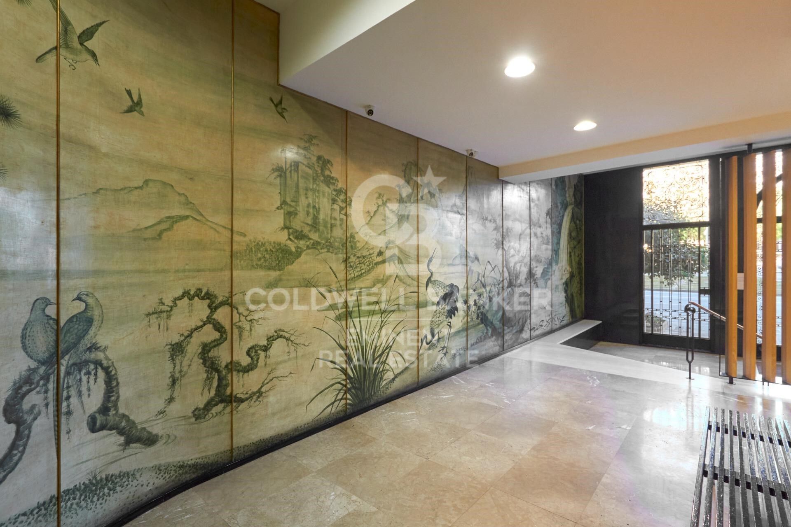
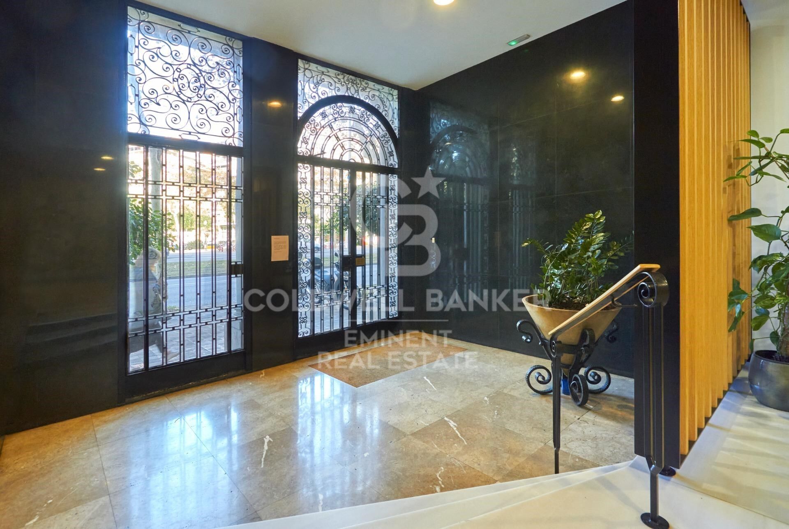
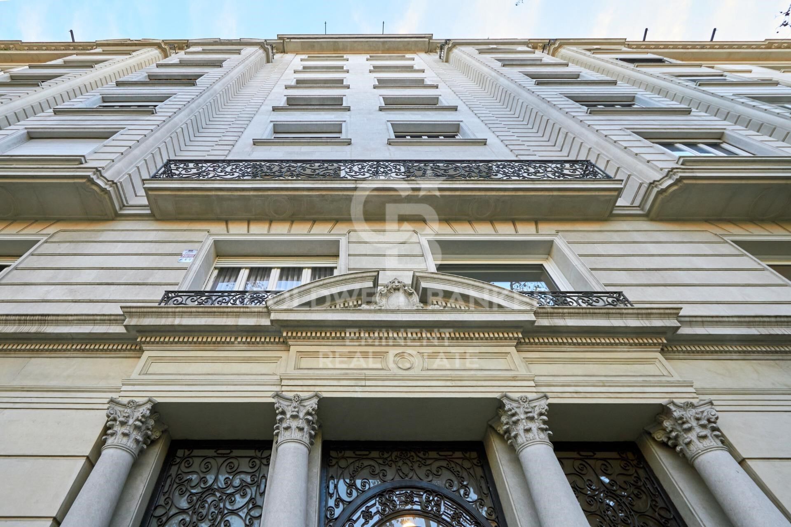
La propiedad está ubicada en la mejor zona del eje Diagonal-Francesc Macià. En la propia Avinguda Diagonal y a pocos metros de la Plaza Francesc Macià, se encuentra esta majestuosa vivienda, una residencia de la más alta categoría en una finca de época con toques de Art Decó. La finca cuenta con dos entradas, principal y de servicio, con conserje y un hall de gran categoría. Esta es una propiedad prestigiosa en un entorno privilegiado, donde encontrará una oferta tanto lúdica como de servicios de barrio de la más alta calidad. Se encuentra cerca del Centre Comercial L'Illa, del Corte Inglés de Diagonal y de toda la oferta comercial de la Avinguda Diagonal - Eixample. Está perfectamente comunicada tanto por transporte público (Trambaix en la puerta de la finca) como por su acceso en coche privado. Aunque la finca no cuenta con un garaje, hay opciones de alquiler y compra a pocos metros. También existe la posibilidad de alquilar plazas de estacionamiento en el cercano Hotel Melià - Sarrià. En resumen, no dude en visitar lo que seguramente será su nuevo hogar en la Avinguda Diagonal-Francesc Macià.'
#ref:CBE01112

Immobilieninformationen

zone
Barcelona provincia
Gegend
Barcelona ciudad
standort
Barcelona
district
Pedralbes
Objekt typ
Wohnung
Verkauf
1.875.000 €
Referenz
CBE01112
Schlafzimmer
4
Bäder
3
Bebaute Fläche
283 m2
Zustand / Erhaltung
Neu

In der Nähe des Strandes / Meeres

lift
Energiezertifikat
  • houseA
    92-100
  • houseB
    81-91
  • houseC
    69-80
  • houseD
    55-68
  • houseE
    39-54
  • houseF
    21-38
  • houseG
    1-20

über Pedralbes

Pedralbes, eine erhabene Ecke auf dem städtischen Plan von Barcelona, erhebt sich mit Auszeichnung im höchsten Bereich der Stadt. Dieser exklusive Ort, eingetaucht in eine Atmosphäre der Gelassenheit, bietet eine einzigartige Wohnexperience, die zeitlose Eleganz mit dezenten modernen Akzenten verbindet.

Seine von üppigen Bäumen beschatteten Straßen, gesäumt von majestätischen Residenzen, erzählen die Geschichte der vornehmen Architektur, die mit Anmut fortbesteht. Pedralbes präsentiert sich als Bühne, auf der sich Ruhe und klassische Schönheit verweben und in imposanten Häusern, umgeben von exquisiten Gärten, die Gelassenheit atmen, zum Vorschein kommen.

Weitere Informationen anfordern
Ref.CBE01112
Travessera de les Corts, 288
08029, Barcelona
+34 938 27 54 43

Yolanda Masó
Assoziierter Immobilienberater

Related properties

Luxury property for sale in Pedralbes, Barcelona
Pedralbes

Luxury property for sale in Pedralbes, Barcelona

280 m²Größe54 Bäder
Exclusive High-End Residence for Sale in Pedralbes Discover this magnificent residence in Pedralbes, one of Barcelona's most exclusive areas. With a built area of 280 m² and 270 m² of usable space, this property stands out for its elegance, avant-garde design, and functionality, providing an unparalleled living experience. Layout and Spaces The residence is optimally distributed to maximize comfort and functionality: Living Room and Dining Room: Spacious living room with an adjacent dining area, ideal for gatherings and relaxation. Includes a courtesy toilet. Master Suite: A spectacular master suite that features a walk-in closet and a private bathroom. Kitchen: Modern semi-open kitchen, equipped with high-end appliances, which leads to the laundry room and a service room. Distributor: Spacious distributor fully equipped with large-capacity wardrobes. Bedrooms and Bathrooms: Two bedrooms sharing a fully equipped bathroom and an additional guest suite, perfect for visitors. Finishes and Design This residence is characterized by its high-quality finishes, taking care of every detail to offer a luxurious and comfortable environment: High-Quality Materials: Large-format porcelain flooring and cladding with a microcement effect and/or glued herringbone parquet with a top layer of oak wood. Design Details: Wood paneling in hallways and various rooms, creating a warm, cozy atmosphere. Gas heating and air conditioning, ensuring a perfect climate year-round. Security and Connectivity: State-of-the-art alarm and telecommunications system, guaranteeing peace of mind and connectivity. Terrace and Planters The residence features a spectacular terrace and additional planters, designed for enjoying the outdoors in a private, elegant setting. Perfect for relaxing and enjoying the Mediterranean climate. An Exceptional Interior Design Project Every corner of this residence has been designed with comfort and a high-end lifestyle in mind. The multiple design details and the quality of the materials used make this property a unique place to live. Pedralbes is known as one of Barcelona's most prestigious areas, offering a quiet, safe environment with easy access to exclusive services, international schools, and excellent connections to the city center. #ref:CBES2285
2.800.000 €
Flat for sale in Pedralbes
Pedralbes

Flat for sale in Pedralbes

221 m²Größe44 Bäder
Elegant and bright apartment for sale in Pedralbes with 4 bedrooms, 4 bathrooms, and 2 private terraces; it has an interior area of 220m2 and 20m2 of terraces. Upon entering the property, we find a functional entrance hall, a first dressing room, and a full bathroom. We continue to discover a spacious fully equipped kitchen, with a storage area and a service room with its own bathroom. The day area consists of a large living-dining room with access to the terrace overlooking the communal pool, a bright study, and a separate dining room, the latter with access to the second terrace, which overlooks the avenue. We access the night area, which consists of 3 bedrooms: the master suite with its own dressing room and a full bathroom with a bathtub, a double bedroom, and another single bedroom, which share another bathroom. All the bedrooms are exterior and enjoy natural light. This impressive property is located in an elegant gardened estate that offers an unparalleled lifestyle with its communal pool and tennis and football fields. Comfort is key, and that's why this property includes two parking spaces in the price, one of which is double. Discover Pedralbes, one of the most exclusive neighborhoods in Barcelona, where luxury and tranquility merge in a privileged environment. With its elegant avenues, stunning mansions, and lush gardens, Pedralbes offers a sophisticated and serene lifestyle. Enjoy the proximity to prestigious international schools, high-end boutiques, and green spaces, all while immersing yourself in the culture and history of the city. Living in Pedralbes is synonymous with distinction and comfort, a place where every day becomes a unique experience. Don't hesitate to contact us for more information or to arrange a visit! #ref:CBES2353
2.250.000 €
Ruhige Wohnung im fünften Stock mit Aufzug, gelegen an der Avenida Sarrià
Pedralbes

Ruhige Wohnung im fünften Stock mit Aufzug, gelegen an der Avenida Sarrià

119 m²Größe32 Bäder
Helle und ruhige Wohnung im fünften Stock mit Aufzug, gelegen an der Kreuzung von Avenida Sarrià und Calle Loreto (Barcelona). Die Wohnung liegt zu einem großen und ruhigen Innenhof, was trotz der zentralen Lage absolute Ruhe ohne Verkehrslärm garantiert. Beim Betreten der Wohnung befindet sich ein kleiner Eingangsbereich mit Einbauschrank, der direkt in das Wohn-Esszimmer führt - ein großzügiger und sehr heller Raum. Die offene Küche verfügt über eine große Kochinsel und ist optisch mit dem Wohnzimmer verbunden, was einen sehr geräumigen und gemütlichen Tagesbereich schafft. Von der Küche aus gelangt man in einen großen Hauswirtschafts-/Waschraum mit Platz für die Waschmaschine, Stauraum und ein Fenster zum Innenhof zum Wäschetrocknen. Der Schlafbereich ist über einen zentralen Flur organisiert: Zwei Schlafzimmer (ein quadratisch geschnittenes Einzelzimmer und ein Doppelzimmer), beide mit Fenstern zum Innenhof. Ein komplett ausgestattetes Badezimmer, das diesen beiden Zimmern dient. Auf der anderen Seite des Flurs befindet sich die Hauptsuite, bestehend aus einem großen Schlafzimmer, einem separaten begehbaren Kleiderschrank und einem eigenen Badezimmer. Dieser Bereich bestand ursprünglich aus zwei Zimmern, was großzügige Räume und hohen Komfort bietet. Die Wohnung ist in sehr gutem Erhaltungszustand, es sind nur ein neuer Anstrich und kleine optische Auffrischungen nötig, was sie zu einer hervorragenden Gelegenheit macht, sofort einzuziehen. Das Gebäude verfügt über einen Concierge-Service und zwei Aufzüge. Die Wohnung liegt an der Grenze zwischen den Stadtteilen Les Corts und Eixample, nur eine Straße unterhalb der Avinguda Diagonal und des Francesc Macià-Platzes. In der Umgebung gibt es alle Dienstleistungen wie Schulen, Supermärkte, Einkaufszentren (L'illa Diagonal) und medizinische Einrichtungen. Sie ist sehr gut an den öffentlichen Nahverkehr angebunden, mit mehreren Buslinien in der Umgebung, der TRAM-Haltestelle Francesc Macià in wenigen Minuten Entfernung und der U-Bahn-Station Hospital Clínic etwa 7 Minuten entfernt. #ref:CBE01231
695.000 €
Refurbished flat for sale in Pedralbes, Barcelona
Pedralbes

Refurbished flat for sale in Pedralbes, Barcelona

274 m²Größe55 Bäder
For sale exclusive property totally refurbished in Pedralbes, distributed in a whole floor of the building, for a total of 274m2 with 14m2 of private terrace, 5 bedrooms and 5 bathrooms. Entering the property through a luminous entrance hall, we arrive at an incredible living-dining room of almost 70m2, with large restored wooden windows that dominate the room. The elegant sliding glass doors that separate the spacious living room from the covered terrace not only allow light to enter every corner, but also display an exquisite design of lacquered iron in perfect harmony with the wall. This detail adds a touch of continuity and spaciousness, subtly blending the spaces together. The kitchen features a high-end furniture ensemble, ensuring not only an aesthetic and elegant design, but also a level of durability and functionality that exceeds the highest expectations. The presence of an island in the centre adds a modern and elegant touch, providing a more comfortable and functional space. On the other hand, the office offers a bright and serene environment, harmoniously complementing the kitchen space. Furthermore, to enrich the service area, the laundry room is presented as a practical and functional space. The night area, with a total of four spacious and meticulously designed bedrooms, offers a unique experience of rest and comfort. Two en-suite bedrooms provide an oasis of privacy and comfort, while the two single bedrooms share a full bathroom. Every detail of this home reflects a commitment to excellence: from the parquet flooring, to the minimalist folding doors and lacquered wardrobes. This design achieves a harmonious fusion of elements that generate an enveloping effect, accompanied by sensory lighting, thus providing a distinctive touch of tactile softness, practicality and style. The finishes are of the highest quality, with a comfortable, avant-garde and functional design, and the installations are based on energy efficiency. A project designed to enjoy a home in keeping with its location and status. Discover Pedralbes, one of the most exclusive neighbourhoods in Barcelona, where luxury and tranquillity merge in a privileged environment. With its elegant avenues, impressive mansions and lush gardens, Pedralbes offers a sophisticated and serene lifestyle. Enjoy proximity to prestigious international schools, high-end boutiques and green spaces, all while immersing yourself in the culture and history of the city. Living in Pedralbes is synonymous with distinction and comfort, a place where every day becomes a unique experience. Included in the price are 3 parking spaces (2 indoor and 1 outdoor). Do not hesitate to contact us for more information or to arrange a viewing! #ref:CBES2366 (2)
2.640.000 €
Geräumiges Einfamilienhaus mit Balkon und Parkplatz verfügba
Pedralbes

Geräumiges Einfamilienhaus mit Balkon und Parkplatz verfügba

105 m²Größe42 Bäder
Diese Wohnung im vierten Stock eines gepflegten Gebäudes in der Nicaraguastraße besticht durch ihre hervorragende Raumaufteilung, Großzügigkeit und Ruhe. Obwohl sie zu einem Innenhof ausgerichtet ist, bietet sie dank ihrer Ausrichtung zu einer großen Freifläche einen unverbaubaren Ausblick und angenehmes Tageslicht. Der Wohnbereich umfasst ein separates, geräumiges und komfortables Wohn-Esszimmer mit direktem Zugang zu einem ca. 4 m² großen Balkon (2 x 2 m), der sich ideal zum Entspannen im Freien eignet. Die separate Küche verfügt über einen praktischen Hauswirtschaftsraum zum Waschen und Trocknen von Wäsche. Die Wohnung bietet vier Schlafzimmer. Zwei große Doppelzimmer und das Wohnzimmer liegen zum Innenhof und bieten einen unverbaubaren Ausblick sowie eine sehr ruhige Atmosphäre. Die beiden weiteren großzügig geschnittenen Einzelzimmer mit Blick auf einen Lichtschacht eignen sich ideal als Jugendzimmer, Büro oder Arbeitszimmer. Zwei Badezimmer im Flur runden das Raumangebot ab. Die Immobilie wurde 2003 renoviert und befindet sich in einem guten Zustand. Sie bietet eine hervorragende Basis für einen sofortigen Einzug oder eine Modernisierung nach den Wünschen des zukünftigen Eigentümers. Das Gebäude wurde kürzlich renoviert und verfügt über einen Concierge-Service sowie zwei moderne Aufzüge. Parkplätze im Gebäude können zusätzlich erworben werden. Darüber hinaus bietet die Immobilie einen großen Parkplatz mit Abstellraum für ein großes Auto, nur 50 Meter von der Wohnung entfernt, für zusätzliche 33.000 €. Die Lage ist unschlagbar: Nur fünf Gehminuten vom Einkaufszentrum L'Illa Diagonal entfernt, umgeben von Geschäften, Dienstleistungen, Schulen und mit hervorragender Verkehrsanbindung, befindet sich die Wohnung in einer der begehrtesten Gegenden des Viertels Les Corts. Gemäß den Informationspflichten nach Gesetz 10/2025 vom 28. Dezember über Kundenservice und Transparenz sowie den geltenden Branchenvorschriften weisen wir darauf hin, dass der ang #ref:CBE01475
625.000 €

Zuletzt angesehene Immobilien

Exklusive Neubauvilla mit Blick auf die Straße von Gibraltar in Tarifa
El Cuartón - El Bujeo

Exklusive Neubauvilla mit Blick auf die Straße von Gibraltar in Tarifa

576 m²Größe2.080 m²Grundstück55 Bäder
Entdecken Sie eine wahrhaft einzigartige Immobilie in El Cuartón, einer der exklusivsten und begehrtesten Wohnlagen von Tarifa. Inmitten einer privilegierten Naturlandschaft gelegen, bietet diese spektakuläre Neubauvilla einen atemberaubenden Panoramablick auf die Straße von Gibraltar und die nordafrikanische Küste und vereint Privatsphäre, modernes Design und eine perfekte Verbindung zur Natur. Nur wenige Minuten vom Zentrum Tarifas und seinen berühmten Stränden entfernt, wurde diese Villa so konzipiert, dass sie das natürliche Licht, großzügige offene Wohnbereiche und die außergewöhnliche Umgebung optimal nutzt. Mit 576 m² bebauter Fläche auf einem 2.080 m² großen Grundstück besticht die Villa durch ihre großzügigen Dimensionen und ihre elegante zeitgenössische Architektur. Der Hauptwohnbereich verfügt über ein beeindruckendes, offen gestaltetes Wohnzimmer mit bodentiefen Fenstern, die einen spektakulären Meerblick bieten und Innen- und Außenbereiche harmonisch miteinander verbinden. Die Immobilie umfasst 5 großzügige Schlafzimmer und 5 Badezimmer, darunter eine exklusive Gästesuite mit separatem Zugang. Das Untergeschoss bietet rund 350 m² offene Fläche mit vielfältigen Nutzungsmöglichkeiten, beispielsweise als privates Fitnessstudio, Heimkino, Wellnessbereich, Freizeitbereich oder Büro. Das Grundstück fügt sich perfekt in die geschützte Naturlandschaft von El Cuartón ein. Ein natürlicher Bach durchquert den privaten Garten und verleiht der Immobilie einen einzigartigen und exklusiven Charakter. Der private Swimmingpool, umgeben von großzügigen Terrassen und Entspannungsbereichen, lädt dazu ein, das privilegierte Klima der Costa de la Luz das ganze Jahr über zu genießen. Darüber hinaus besteht die Möglichkeit, ein separates Gästehaus auf dem Grundstück zu errichten. Die Villa befindet sich in einer ruhigen und exklusiven Wohngegend inmitten der Natur und bietet die perfekte Kombination aus Privatsphäre und guter Erreichbarkeit. Die berühmten Strände von Tarifa sind nur wenige Minuten entfernt, ebenso wie die hervorragenden Verbindungen nach Gibraltar, Sotogrande und an die Costa del Sol. Eine außergewöhnliche Residenz für alle, die ein exklusives Zuhause, einen luxuriösen Zweitwohnsitz oder eine einzigartige Investitionsmöglichkeit in einer der faszinierendsten Regionen Südeuropas suchen. #ref:CBSH1524
2.652.000 €
Apartment 3 Schlafzimmer Verkauf Escaldes-Engordany
Escaldes-Engordany

Apartment 3 Schlafzimmer Verkauf Escaldes-Engordany

263 m²Größe32 Bäder
Exclusive residential development located in the heart of Escaldes-Engordany, just 500 meters from the Principality's economic and social center.~Situated in a prime location, the development boasts spectacular panoramic views over the Andorra and Escaldes valleys, as well as excellent orientation with year-round sunshine.~The project comprises an elegant 14-story tower with 124 apartments, designed for comfort, functionality, and high energy efficiency.~The apartments feature large windows, spacious terraces, and contemporary architecture, creating bright and airy spaces that connect with the natural surroundings.~The development offers a variety of apartment types and sizes to suit different needs, all with a modern and functional layout.~~The homes feature:~- Spacious covered terraces with large glazed surfaces~- Open-plan kitchen, dining, and living areas~- High-performance thermal and acoustic insulation~- High-end finishes~~The building boasts comprehensive communal areas designed for the well-being and enjoyment of its residents:~- Outdoor solarium with panoramic views~- Fully equipped gym~- Landscaped outdoor spaces~- Exclusive access for residents to Camí del Falgueró and Rec del Solà~In addition, the building offers a concierge service and elegant communal areas with sophisticated finishes.~~The building has been designed with high-quality materials and modern construction solutions:~- Reinforced concrete structure with strategically placed metal elements~- Ventilated façade with a slate-colored ceramic finish~- High level of thermal insulation and energy efficiency~- The terraces feature non-slip, wood-effect porcelain tile flooring, metal railings, and decorative planters.~~The kitchens are open to the living-dining room and equipped with high-end materials and appliances:~- Neolith, Silestone, or similar countertops~- Integrated BORA extractor fan~- Siemens or similar appliances: induction hob, oven, microwave, refrigerator, dishwasher~- Contemporary upper and lower cabinets with solid color and wood finishes~- Extendable faucets~~The bathrooms incorporate premium materials and a modern design:~- High-end ceramic wall tiles~- Wall-hung vanity unit with integrated sink~- Hansgrohe or similar thermostatic faucets~- Glass shower enclosure~- Ultra-thin shower tray~- Recessed rain shower~~The homes feature materials selected for durability and comfort:~~- Aluminum exterior joinery with thermal break, Schüco or similar~- Triple glazing with double air chamber~- Large-format porcelain stoneware flooring (two finishes to choose from)~- Carré or similar built-in wardrobes Similar~- Armored entrance door~- Integrated LED lighting in several rooms~~The building incorporates modern systems to guarantee maximum comfort and efficiency:~- Centralized heating and hot water system connected to FEDA Ecoterm~- Underfloor heating throughout the property~- Ducted air conditioning (except in bathrooms)~- Dual-flow ventilation system with heat recovery~~The building has 4 floors dedicated to parking and storage, with automatic access.~~Pre-installation for electric vehicle charging~~A unique development in Escaldes-Engordany that combines location, views, construction quality, and complete communal areas.~Gali Real Estate at your service. #ref:05082/5210
1.940.000 €
Luxusvilla in Tamariu, Costa Brava
Tamariu

Luxusvilla in Tamariu, Costa Brava

440 m²Größe967 m²Grundstück45 Bäder
Coldwell Banker Eminent lädt Sie ein, diese exklusive Villa in Tamariu zu entdecken Willkommen in dieser beeindruckenden Villa in Aigua Xelida, Tamariu, einer Immobilie, die Luxus, Komfort und Panoramablick auf das Meer kombiniert. Mit einer modernen Architektur in Form eines Schiffs und großen Fenstern bietet diese Residenz helle, offene Räume, die ideal für diejenigen sind, die eine Verbindung zur natürlichen Schönheit der Umgebung suchen. Nur wenige Minuten vom Strand entfernt, befindet sich diese halb-neue Villa auf einem Grundstück von 960 m², mit einer überwiegend nach Süden ausgerichteten Orientierung, die außergewöhnliche natürliche Beleuchtung während des gesamten Tages garantiert. Mit einer Baufläche von 550 m² erstreckt sich die Immobilie über vier Etagen und bietet Weite, Privatsphäre und ein makelloses Design. Verteilung der Immobilie Erdgeschoss: eleganter Eingangsbereich, geräumige Garage mit Platz für mehrere Autos und ein Technikraum. Hauptgeschoss: großer Eingangsbereich und ein doppeltes Schlafzimmer mit eigenem Bad, spektakulärem Meerblick und Zugang zu einer privaten Terrasse. Zweite Etage: zwei Schlafzimmer mit eigenem Bad, jedes mit eigenem Bad und Zugang zu einer großen Terrasse mit Meerblick. Dritte Etage: geräumiges Wohnzimmer mit Zugang zu einer weiteren Terrasse, sowie ein großes Schlafzimmer mit eigenem Bad. Oberste Etage: beeindruckendes Esszimmer mit offener Küche zum Wohnzimmer, umgeben von großen Fenstern, die auf eine Solarium-Terrasse mit einem spektakulären Pool und Wasserfall führen. Außenbereiche und Ausstattungen Das Äußere der Villa ist für Genuss und Entspannung ausgelegt, mit einem schönen Garten mit gut gepflegten grünen Bereichen, einem Pool mit Wasserfall und einem Chill-Out-Bereich, ideal, um unvergessliche Abende mit Familie und Freunden zu verbringen. Extras und Hauptmerkmale Die Villa ist ausgestattet mit Wasser, Klimaanlage und einem Alarmanlage sowie einem Aufzug, der alle Etagen verbindet. Sie wird möbliert und mit einer voll ausgestatteten Küche geliefert. Zusätzlich gibt es Grill, Weinkeller, Hauswirtschaftsraum, Abstellraum und die Immobilie ist sehr lichtdurchflutet. Außerdem verfügt sie über einen privaten Pool, Solarium und spektakulären Meerblick. Wenn Sie nach einer einzigartigen Immobilie mit modernem Design, großzügigen Räumen und unvergleichlichem Blick suchen, ist diese Villa in Tamariu die perfekte Wahl. Kontaktieren Sie uns für weitere Informationen und vereinbaren Sie Ihre Besichtigung. #ref:CBE01098
1.470.000 €
MAGNIFICENT AND STATELY IN BELLATERRA
Bellaterra

MAGNIFICENT AND STATELY IN BELLATERRA

1.003 m²Größe2.619 m²Grundstück66 Bäder
We are pleased to present this magnificent house among the TOP 10 best houses in Bellaterra. The house has a privileged location, thanks to its south-facing orientation, privacy, views, and exclusive neighborhood. A setting that matches the space, comfort, and luxury this property offers. The house has 1,000 m2, allowing for generous spaciousness in each room, distributing the entire complex into large spaces with no room left over. We can enjoy our entire life on a single floor, reserving the lower floor for summer rooms and fitness center, and the upper floor for leisure. In addition, there is an exceptional wine cellar, which is undoubtedly one of the jewels of this house. The 2,600 m2 plot is magnificent and carefully preserves the house, allowing you to access it only by accessing it via a beautiful ramp. This stately entrance, featuring stone and plant ornamentation, gives you a glimpse of the property's Mediterranean style. Indeed, once you reach the top, you discover the stone-covered arches that frame the terraces and the decorative outdoor paving that blends with the garden. We enjoy the view of an imposing house with its perfectly manicured garden that stretches to the end, where you seem to float above the surroundings. A few very large pine trees frame the property and provide the perfect touch, making it exceptional and relaxing. In the middle, a wonderful pool invites us to dive in. The house was completely renovated in 1992, expanding it and giving it its current shape, style, and amenities. We enter through the foyer where an elegant curved wooden staircase leads us to the main floor, entirely with natural wood floors, where we find an impressive living-dining room with a fireplace and large windows, overlooking the entire property. There is immediate access to the garden that surrounds the house. The dining room connects to the magnificent kitchen, which also connects to the office and laundry area, and a rear exit with a delightful terrace, ideal for breakfast, which allows you to enjoy the garden that runs along the perimeter of the house. On the opposite side, as you ascend the stairs, you'll find the sleeping area. It has a spacious hallway that includes three large double bedrooms, one en suite and the other two sharing a bathroom. Finally, we find a spectacular master suite with a bathroom, dressing room, private living room with fireplace, and access to the garden topped with a delightful porch. From this floor, a magnificent interior staircase in the same style as the one located in the main hall leads to the upper floor, where we discover an impressive and grand living room with coffered ceilings and wood paneling on the columns and ceiling. Colonial-style, with a magnificent stone fireplace and slate and wood floors, perfect for enjoying the best evenings with family or friends. A spectacular leisure space that will leave you speechless. It also includes a work area and a bedroom with a bathroom, ideal for guests. On the ground floor, also reached via the same wooden stairs, is the summer living-dining room, supported by a small kitchen and direct access to the pool, a bedroom with a bathroom, as well as an impressive gym, sauna, massage area, and a garage for three large cars. The floor on this floor is tiled and features geometric shapes with wood inlays. The same staircase continues half a floor down and leads us to the spectacular wine cellar with a central courtyard and two different levels. A tasteful architectural gem. In the garden, in front of the pool, we find the very original and fully covered barbecue area. There is also a second garage with capacity for a motorhome and four or five cars. An exceptional house within reach of a very few privileged people! LOCATION: Bellaterra is located in an elevated and sunny area, between the towns of Sant Cugat, Sabadell, Sant Quirze, and Cerdanyola. True to its origins, it has established itself as a prime residential area with a year-round family resident population. Separated from the Collserola mountain range, Bellaterra faces the sea to the southeast and the Montseny mountain range to the northeast. Its strategic location places it 12 minutes from Barcelona via the C-58 and 20 minutes from the AP-7 and B-30. This connectivity provides access to all desirable services. In less than 5 minutes, you can reach leading hospitals, universities (UAB, UIC, and ESADE), the most prestigious international schools (Ágora, Europa School International, Japanese School, Thau, Viaró, La Vall), shopping centers (IKEA; Corte Inglés, cinemas), industrial estates (Can Sant Joan, Riu sec, etc.), and prominent sports centers. It offers the services typical of a small town, such as a pharmacy, bank, church, restaurants, sports club, hair salon, pet shop, and gas stations, among others. It also has two Generalitat railway stations. It offers everything you need to live in a natural setting without sacrificing immediate access to the surrounding cities. #ref:CBSC211
2.450.000 €
Apartment 3 Schlafzimmer Verkauf Escaldes-Engordany
Escaldes-Engordany

Apartment 3 Schlafzimmer Verkauf Escaldes-Engordany

158 m²Größe32 Bäder
Exclusive residential development located in the heart of Escaldes-Engordany, just 500 meters from the Principality's economic and social center.~Situated in a prime location, the development boasts spectacular panoramic views over the Andorra and Escaldes valleys, as well as excellent orientation with year-round sunshine.~The project comprises an elegant 14-story tower with 124 apartments, designed for comfort, functionality, and high energy efficiency.~The apartments feature large windows, spacious terraces, and contemporary architecture, creating bright and airy spaces that connect with the natural surroundings.~The development offers a variety of apartment types and sizes to suit different needs, all with a modern and functional layout.~~The homes feature:~- Spacious covered terraces with large glazed surfaces~- Open-plan kitchen, dining, and living areas~- High-performance thermal and acoustic insulation~- High-end finishes~~The building boasts comprehensive communal areas designed for the well-being and enjoyment of its residents:~- Outdoor solarium with panoramic views~- Fully equipped gym~- Landscaped outdoor spaces~- Exclusive access for residents to Camí del Falgueró and Rec del Solà~In addition, the building offers a concierge service and elegant communal areas with sophisticated finishes.~~The building has been designed with high-quality materials and modern construction solutions:~- Reinforced concrete structure with strategically placed metal elements~- Ventilated façade with a slate-colored ceramic finish~- High level of thermal insulation and energy efficiency~- The terraces feature non-slip, wood-effect porcelain tile flooring, metal railings, and decorative planters.~~The kitchens are open to the living-dining room and equipped with high-end materials and appliances:~- Neolith, Silestone, or similar countertops~- Integrated BORA extractor fan~- Siemens or similar appliances: induction hob, oven, microwave, refrigerator, dishwasher~- Contemporary upper and lower cabinets with solid color and wood finishes~- Extendable faucets~~The bathrooms incorporate premium materials and a modern design:~- High-end ceramic wall tiles~- Wall-hung vanity unit with integrated sink~- Hansgrohe or similar thermostatic faucets~- Glass shower enclosure~- Ultra-thin shower tray~- Recessed rain shower~~The homes feature materials selected for durability and comfort:~~- Aluminum exterior joinery with thermal break, Schüco or similar~- Triple glazing with double air chamber~- Large-format porcelain stoneware flooring (two finishes to choose from)~- Carré or similar built-in wardrobes Similar~- Armored entrance door~- Integrated LED lighting in several rooms~~The building incorporates modern systems to guarantee maximum comfort and efficiency:~- Centralized heating and hot water system connected to FEDA Ecoterm~- Underfloor heating throughout the property~- Ducted air conditioning (except in bathrooms)~- Dual-flow ventilation system with heat recovery~~The building has 4 floors dedicated to parking and storage, with automatic access.~~Pre-installation for electric vehicle charging~~A unique development in Escaldes-Engordany that combines location, views, construction quality, and complete communal areas.~Gali Real Estate at your service. #ref:05000/5210
1.311.000 €
Apartment 2 Schlafzimmer Verkauf Escaldes-Engordany
Escaldes-Engordany

Apartment 2 Schlafzimmer Verkauf Escaldes-Engordany

107 m²Größe22 Bäder
Exclusive residential development located in the heart of Escaldes-Engordany, just 500 meters from the Principality's economic and social center.~Situated in a prime location, the development boasts spectacular panoramic views over the Andorra and Escaldes valleys, as well as excellent orientation with year-round sunshine.~The project comprises an elegant 14-story tower with 124 apartments, designed for comfort, functionality, and high energy efficiency.~The apartments feature large windows, spacious terraces, and contemporary architecture, creating bright and airy spaces that connect with the natural surroundings.~The development offers a variety of apartment types and sizes to suit different needs, all with a modern and functional layout.~~The homes feature:~- Spacious covered terraces with large glazed surfaces~- Open-plan kitchen, dining, and living areas~- High-performance thermal and acoustic insulation~- High-end finishes~~The building boasts comprehensive communal areas designed for the well-being and enjoyment of its residents:~- Outdoor solarium with panoramic views~- Fully equipped gym~- Landscaped outdoor spaces~- Exclusive access for residents to Camí del Falgueró and Rec del Solà~In addition, the building offers a concierge service and elegant communal areas with sophisticated finishes.~~The building has been designed with high-quality materials and modern construction solutions:~- Reinforced concrete structure with strategically placed metal elements~- Ventilated façade with a slate-colored ceramic finish~- High level of thermal insulation and energy efficiency~- The terraces feature non-slip, wood-effect porcelain tile flooring, metal railings, and decorative planters.~~The kitchens are open to the living-dining room and equipped with high-end materials and appliances:~- Neolith, Silestone, or similar countertops~- Integrated BORA extractor fan~- Siemens or similar appliances: induction hob, oven, microwave, refrigerator, dishwasher~- Contemporary upper and lower cabinets with solid color and wood finishes~- Extendable faucets~~The bathrooms incorporate premium materials and a modern design:~- High-end ceramic wall tiles~- Wall-hung vanity unit with integrated sink~- Hansgrohe or similar thermostatic faucets~- Glass shower enclosure~- Ultra-thin shower tray~- Recessed rain shower~~The homes feature materials selected for durability and comfort:~~- Aluminum exterior joinery with thermal break, Schüco or similar~- Triple glazing with double air chamber~- Large-format porcelain stoneware flooring (two finishes to choose from)~- Carré or similar built-in wardrobes Similar~- Armored entrance door~- Integrated LED lighting in several rooms~~The building incorporates modern systems to guarantee maximum comfort and efficiency:~- Centralized heating and hot water system connected to FEDA Ecoterm~- Underfloor heating throughout the property~- Ducted air conditioning (except in bathrooms)~- Dual-flow ventilation system with heat recovery~~The building has 4 floors dedicated to parking and storage, with automatic access.~~Pre-installation for electric vehicle charging~~A unique development in Escaldes-Engordany that combines location, views, construction quality, and complete communal areas.~Gali Real Estate at your service. #ref:04958/5210
876.000 €
Wonderful house for sale in Vallvidrera
Vallvidrera - Tibidabo - Les Planes

Wonderful house for sale in Vallvidrera

380 m²Größe770 m²Grundstück66 Bäder
Welcome to the exclusive residential neighborhood of Vallvidrera, where you'll find this architectural gem designed by the renowned architect Barba Corsini. This beautiful villa, just a 5-minute walk from the Funicular Station, has been meticulously renovated following the iconic architect's guidelines. Impeccable finishes include ceramic and walnut parquet floors, solid walnut wood doors and built-in closets, as well as high-quality aluminum and glass enclosures. The interior design features a spacious living room with double-height ceilings, multiple spaces, and different levels complemented by a cozy fireplace. The main floor houses an elegant dining room, a fully equipped kitchen-office, and a convenient laundry room. Additionally, there are two complete suites, each with its own dressing room and an office for those seeking a private workspace. There is also a service apartment for added convenience. On the lower floor, you'll discover a stunning apartment with a suite and terrace, as well as a separate second suite, offering unique versatility in space distribution. The entire ensemble is enhanced by a splendid garden surrounding the property, creating an oasis of tranquility with a refreshing pool and changing room. Immerse yourself in the elegance and luxury of this unique property in Vallvidrera, where architectural quality merges with the natural beauty of the surroundings, providing an incomparable lifestyle. The sale price does not include taxes or expenses arising from the transaction which, in accordance with current regulations, are payable by the buyer: (i) for second-hand properties, the Property Transfer Tax (ITP) at the rate applicable in the corresponding Autonomous Community; (ii) for newly built properties, VAT and Stamp Duty (AJD) in accordance with current regulations; (iii) notary and land registry fees; and (iv) administrative/processing fees if contracted. Availability to be agreed. The offer is subject to price changes or withdrawal from the market without prior notice. The information provided, including surface areas, is for guidance purposes only. Real estate brokerage fees shall be borne by the corresponding party in accordance with the signed agreement. Detailed and personalized information will be provided to any interested party prior to the payment of any deposit, in compliance with applicable national and regional regulations. #ref:CB4207LL
1.395.000 €
Elegante 140 m² Erstbezugs-Wohnung in der Fußgängerzone Consell de Cent | Quadrat d'Or
Dreta de l'Eixample

Elegante 140 m² Erstbezugs-Wohnung in der Fußgängerzone Consell de Cent | Quadrat d'Or

141 m²Größe43 Bäder
Elegante, erstklassig kernsanierte Erstbezugs-Wohnung im Herzen von Barcelonas begehrtem Quadrat d'Or, gelegen in der Fußgängerzone der Calle Consell de Cent zwischen Bailèn und Passeig de Sant Joan. Im 4. Obergeschoss (reales 4. OG) eines sanierten Altbaus (Finca Regia) gelegen, verbindet diese Immobilie die Ruhe einer verkehrsberuhigten Straße mit dem exklusiven gastronomischen, kulturellen und kommerziellen Angebot des Eixample. Mit 140,14 m² Innenwohnfläche wurde das Objekt vollumfänglich und mit hochwertigsten Materialien saniert, wobei der typische architektonische Charme Barcelonas bewahrt wurde. Aufteilung und Ausstattung: Wohnbereich (Südost-Ausrichtung): Großzügiger Wohn- und Essbereich mit beeindruckendem katalanischen Gewölbe (Volta Catalana) von über 3 Metern Deckenhöhe und Zugang zu einem 2,33 m² großen Balkon zur Consell de Cent. Maßgefertigte Küche: Komplett individuell geplant und eingebaut, ausgestattet mit Marken-Einbaugeräten der Serie 6 von Bosch. Schlafbereich: Drei geräumige Schlafzimmer, alle mit Einbauschränken oder begehbarem Kleiderschrank. Zwei davon sind prächtige Suiten mit teils offen integriertem Badezimmer (im Stil einer Boutique-Hotel-Suite) und Blick in einen ruhigen, gepflegten Eixample-Innenhof. Zusatzräume: Ein separates Arbeitszimmer/Studio, ein drittes vollständiges Badezimmer, ein Eingangsbereich mit Einbauschränken sowie ein praktischer separater Hauswirtschaftsraum. Flur: Ein 1,30 Meter breiter Flur verbindet die Räume und sorgt für ein großzügiges und harmonisches Raumgefühl. Komfort und Extras: Klimatisierung über Kanäle (Kühlen & Heizen). Die Übergabe erfolgt vollständig saniert und erstbezugsfertig. Zusatzservice: Der Verkäufer bietet optional die Erstellung eines kompletten Innenarchitekturkonzepts sowie die voll möblierte und ausgestattete Übergabe der Immobilie an. #ref:CBES2955
1.450.000 €
Coldwell Banker Eminent Real Estate
Travessera de les Corts, 288
08029, Barcelona
10:00 a 19:00 h (de lunes a viernes) y sábados de 9:00 a 14:00 h.
Newsletter

Finden Sie Ihr Zuhause im Ausland mit Unterstützung des Coldwell Banker® Netzwerks

Besuchen Sie unsere internationalen Websites und finden Sie Ihre Wunschimmobilie an den exklusivsten Orten

Wir verwenden unsere eigenen Cookies und Cookies von Drittanbietern, um die Sicherheit unserer Website zu gewährleisten und ihren Inhalt zu personalisieren. Ebenso verwenden wir Cookies, um Daten über Ihre Navigation zu messen und zu erhalten und um Werbung an Ihren Geschmack und Ihre Vorlieben anzupassen. Drücken Sie die Schaltfläche "Alle akzeptieren", um zu bestätigen, dass Sie die angezeigten Informationen gelesen und akzeptiert haben. Um diese Cookies zu verwalten oder zu deaktivieren, klicken Sie auf "Einstellungen". Weitere Informationen zu Cookies erhalte Sie in unserer Cookie-Richtlinie.
Cookies ändern
Technik und Funktional Immer aktiv
Diese Website verwendet eigene Cookies, um Informationen zu sammeln, um unsere Dienste zu verbessern. Wenn Sie weiter surfen, akzeptieren Sie deren Installation. Der Benutzer hat die Möglichkeit, seinen Browser zu konfigurieren und auf Wunsch zu verhindern, dass er auf seiner Festplatte installiert wird, obwohl er bedenken muss, dass dies zu Schwierigkeiten beim Navigieren auf der Website führen kann.
Sie ermöglichen die Beobachtung und Analyse des Verhaltens der Nutzer dieser Website. Die durch diese Art von Cookies gesammelten Informationen werden verwendet, um die Aktivität des Webs zu messen, um Benutzernavigationsprofile zu erstellen, um basierend auf der Analyse der Nutzungsdaten der Benutzer des Dienstes Verbesserungen einzuführen. Sie ermöglichen es uns, die Präferenzinformationen des Benutzers zu speichern, um die Qualität unserer Dienstleistungen zu verbessern und durch empfohlene Produkte ein besseres Erlebnis zu bieten.
Diese Cookies werden verwendet, um Informationen über die Präferenzen und persönlichen Entscheidungen des Benutzers durch die kontinuierliche Beobachtung seiner Surfgewohnheiten zu speichern. Dank ihnen können wir die Surfgewohnheiten auf der Website kennen und Werbung in Bezug auf das Surfprofil des Benutzers anzeigen.