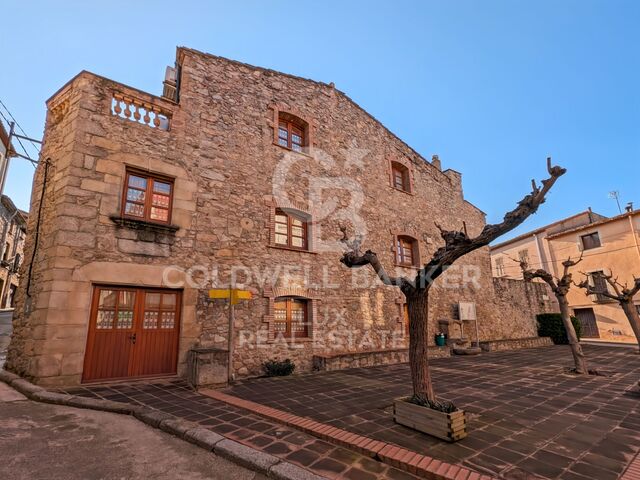
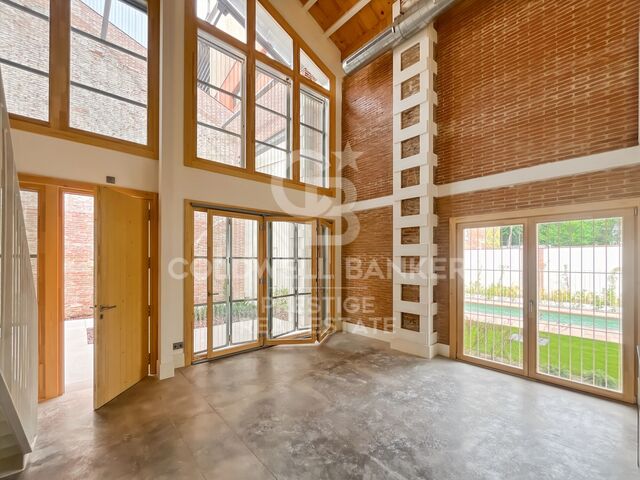
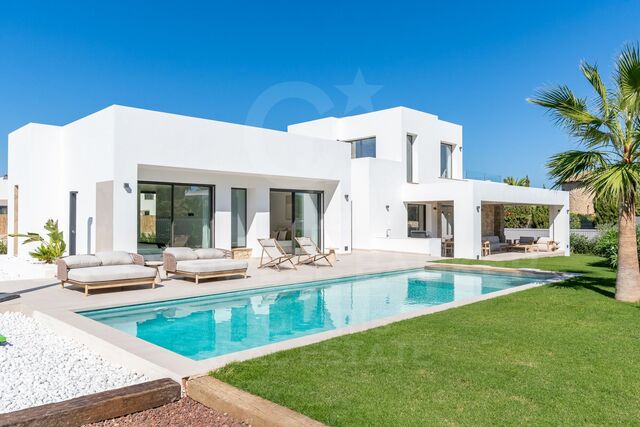
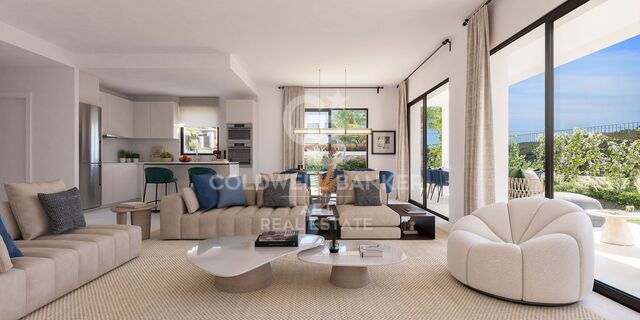
Luxury home for sale with fantastic views over the city

Größe
730 m²
Grundstück
1.400 m²
Schlafzimmer
6
Bäder
6
Parkplatz
pool
terrasse
135 m²
Preis
5.900.000 €
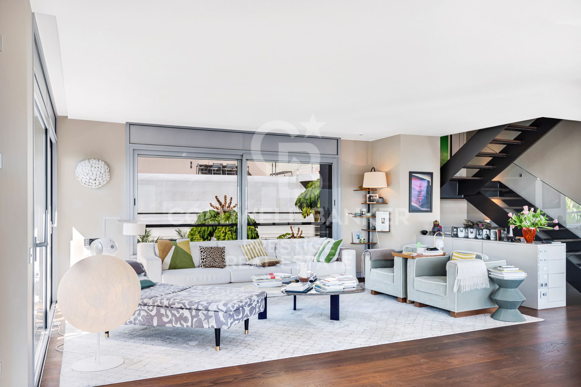
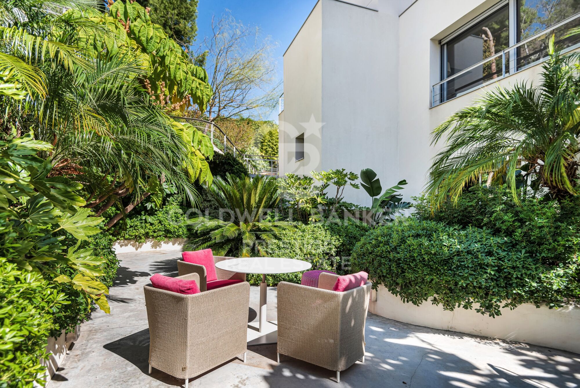
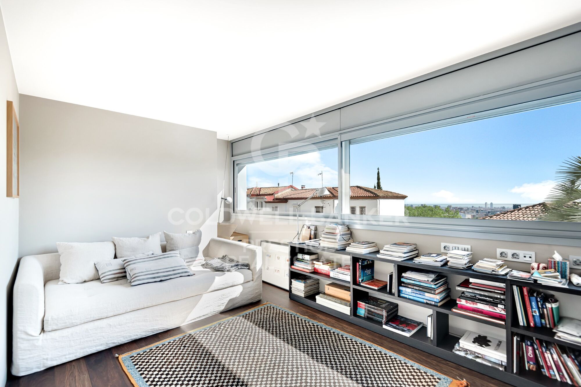
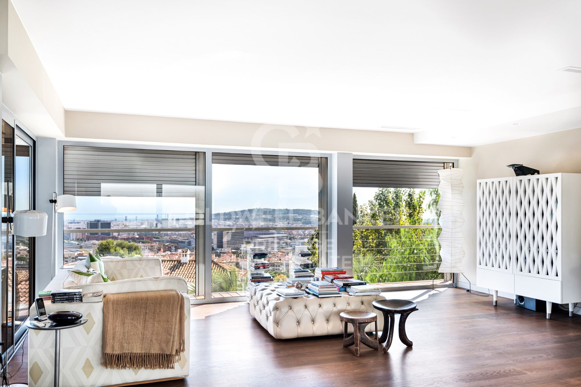
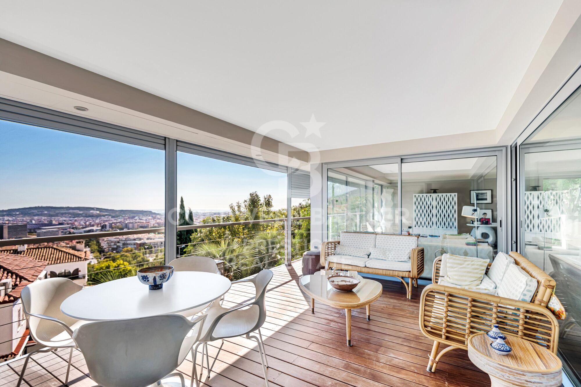
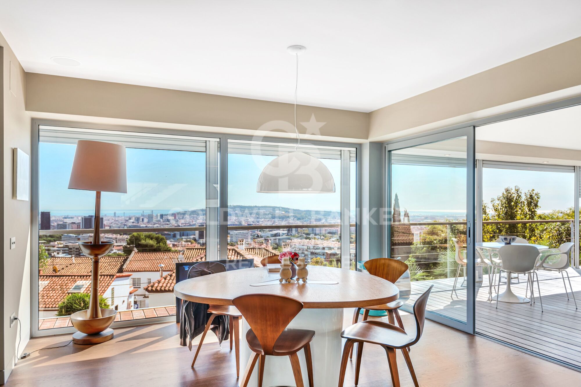
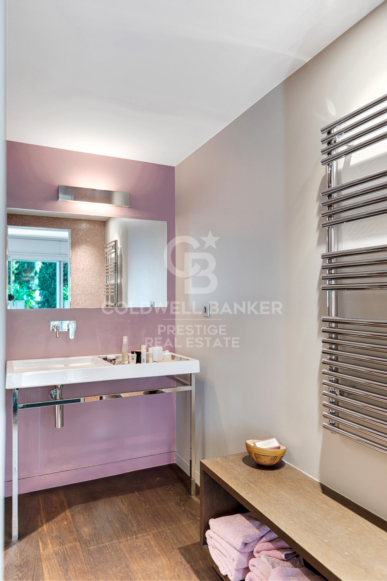
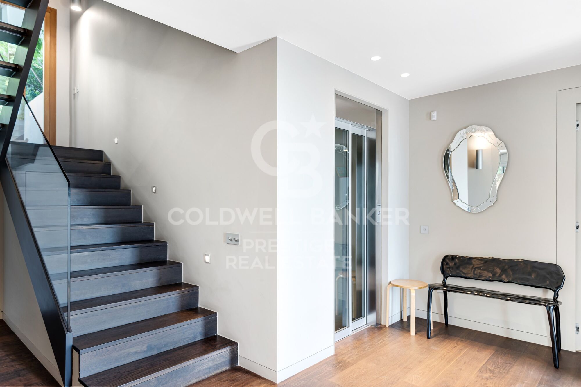
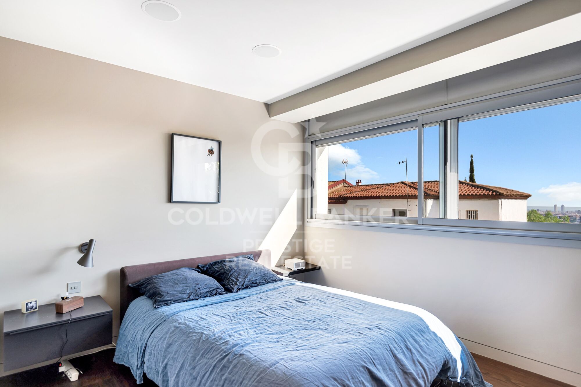
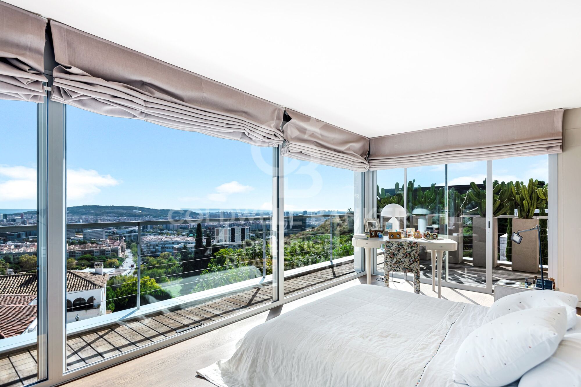
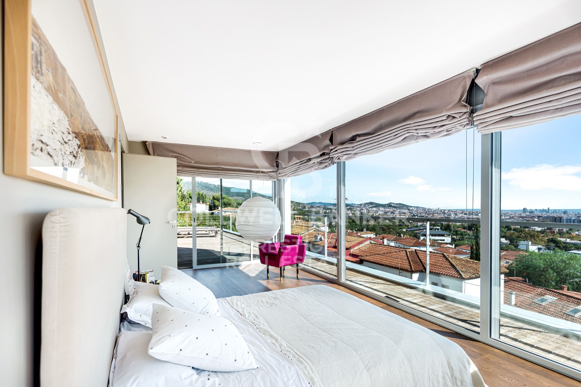
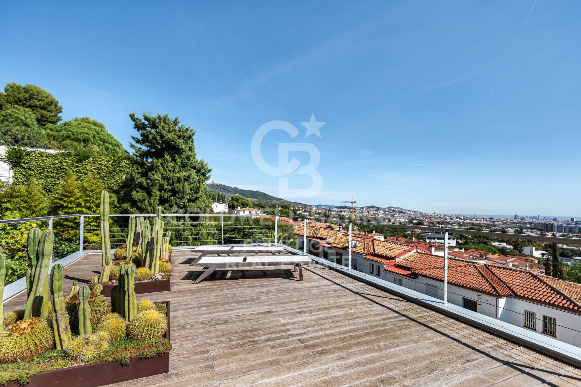
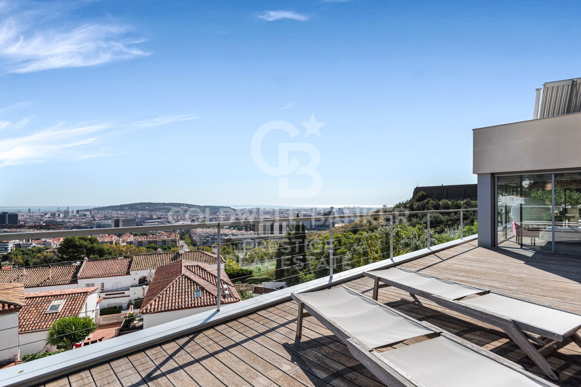
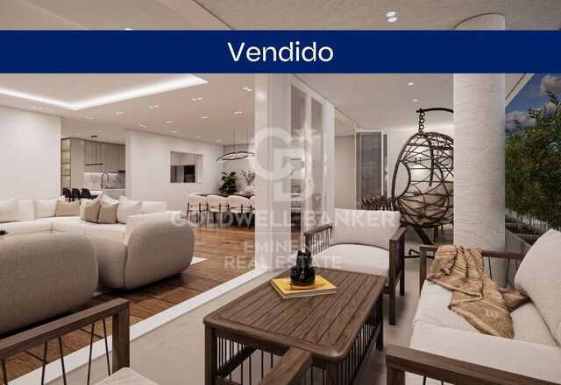
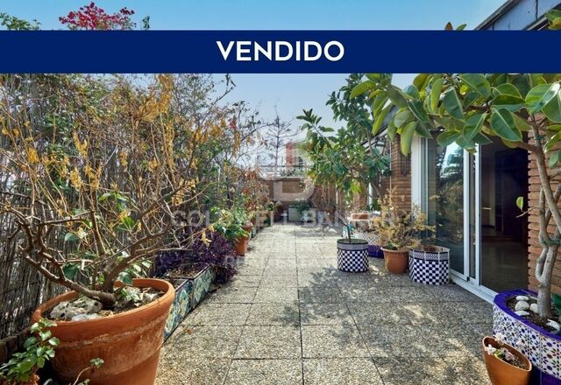
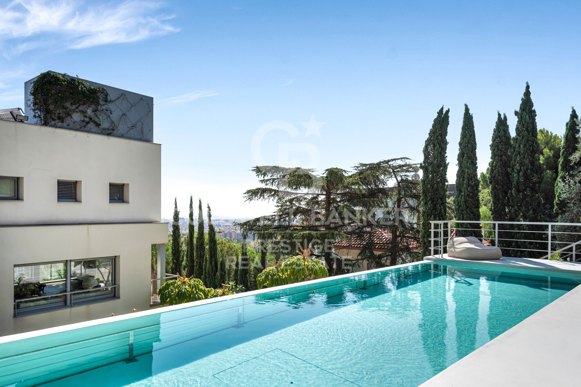
This luxury property in Pedralbes, Barcelona, features a spacious built area of 690 m² spread across five floors, all accessible by a lift. Additionally, it includes a beautifully landscaped 1,400 m² garden across multiple levels, along with 135 m² of terraces that offer panoramic and frontal views of Barcelona from every room.

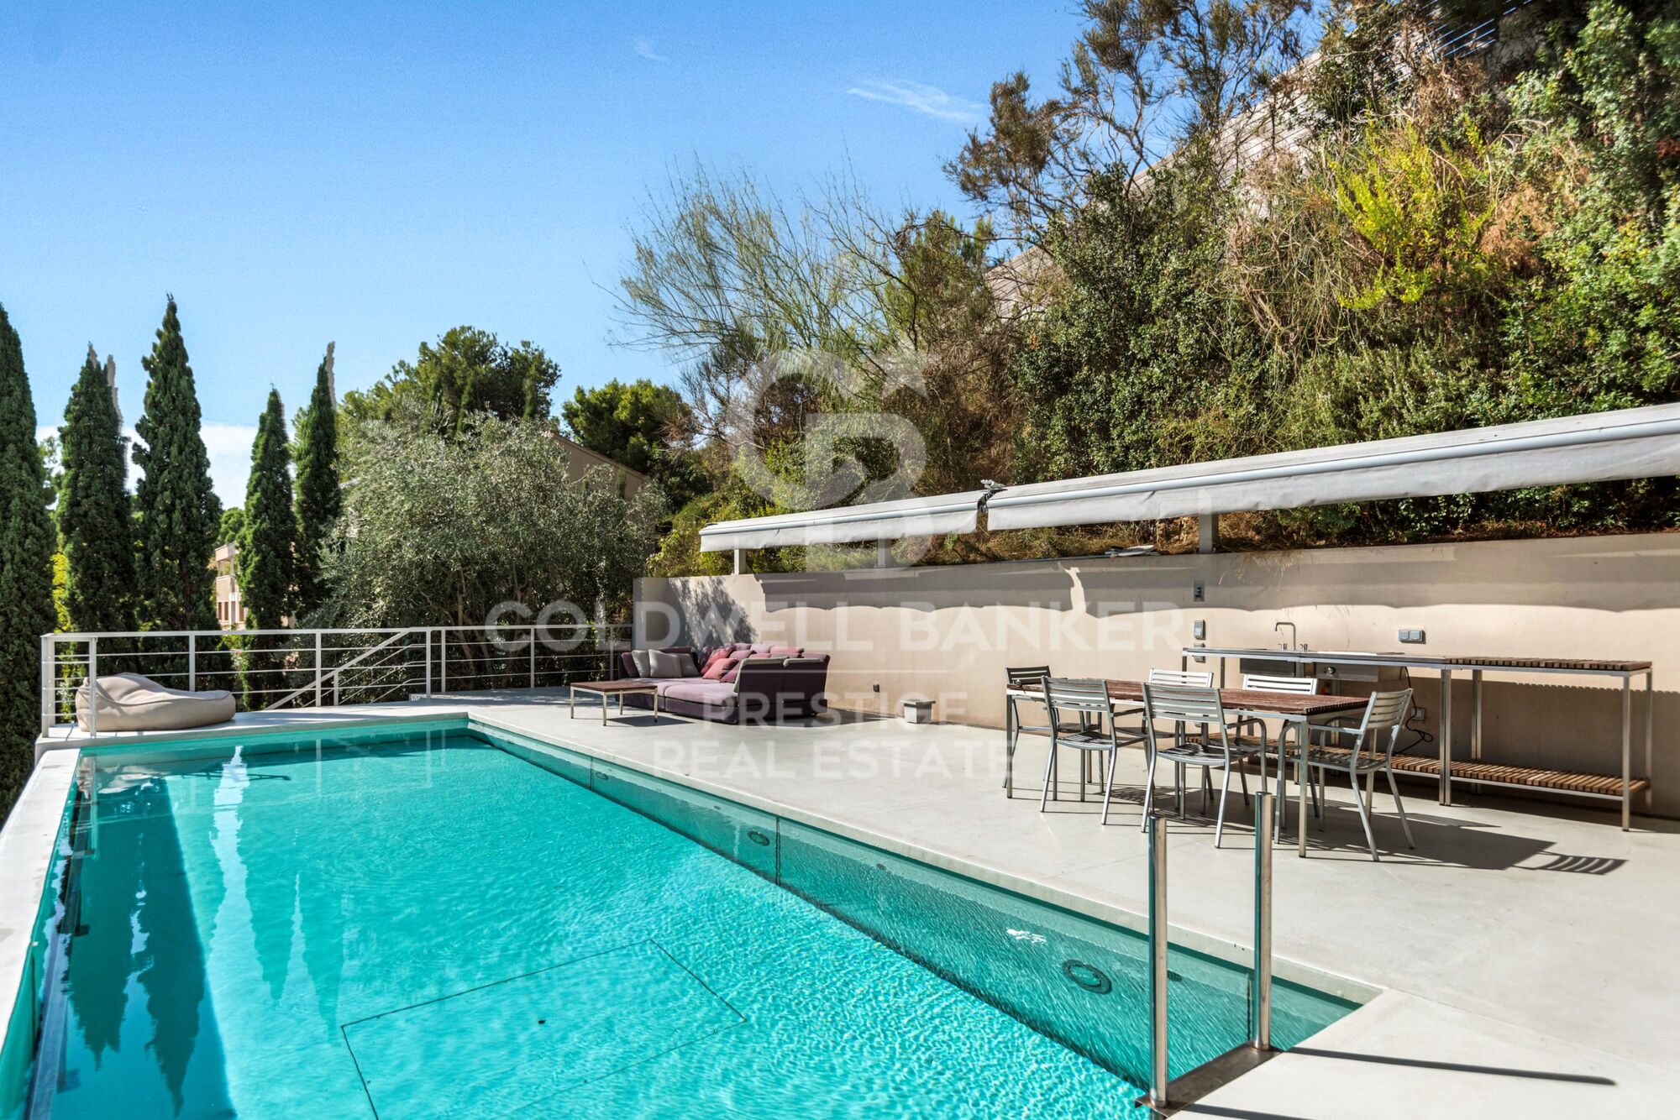
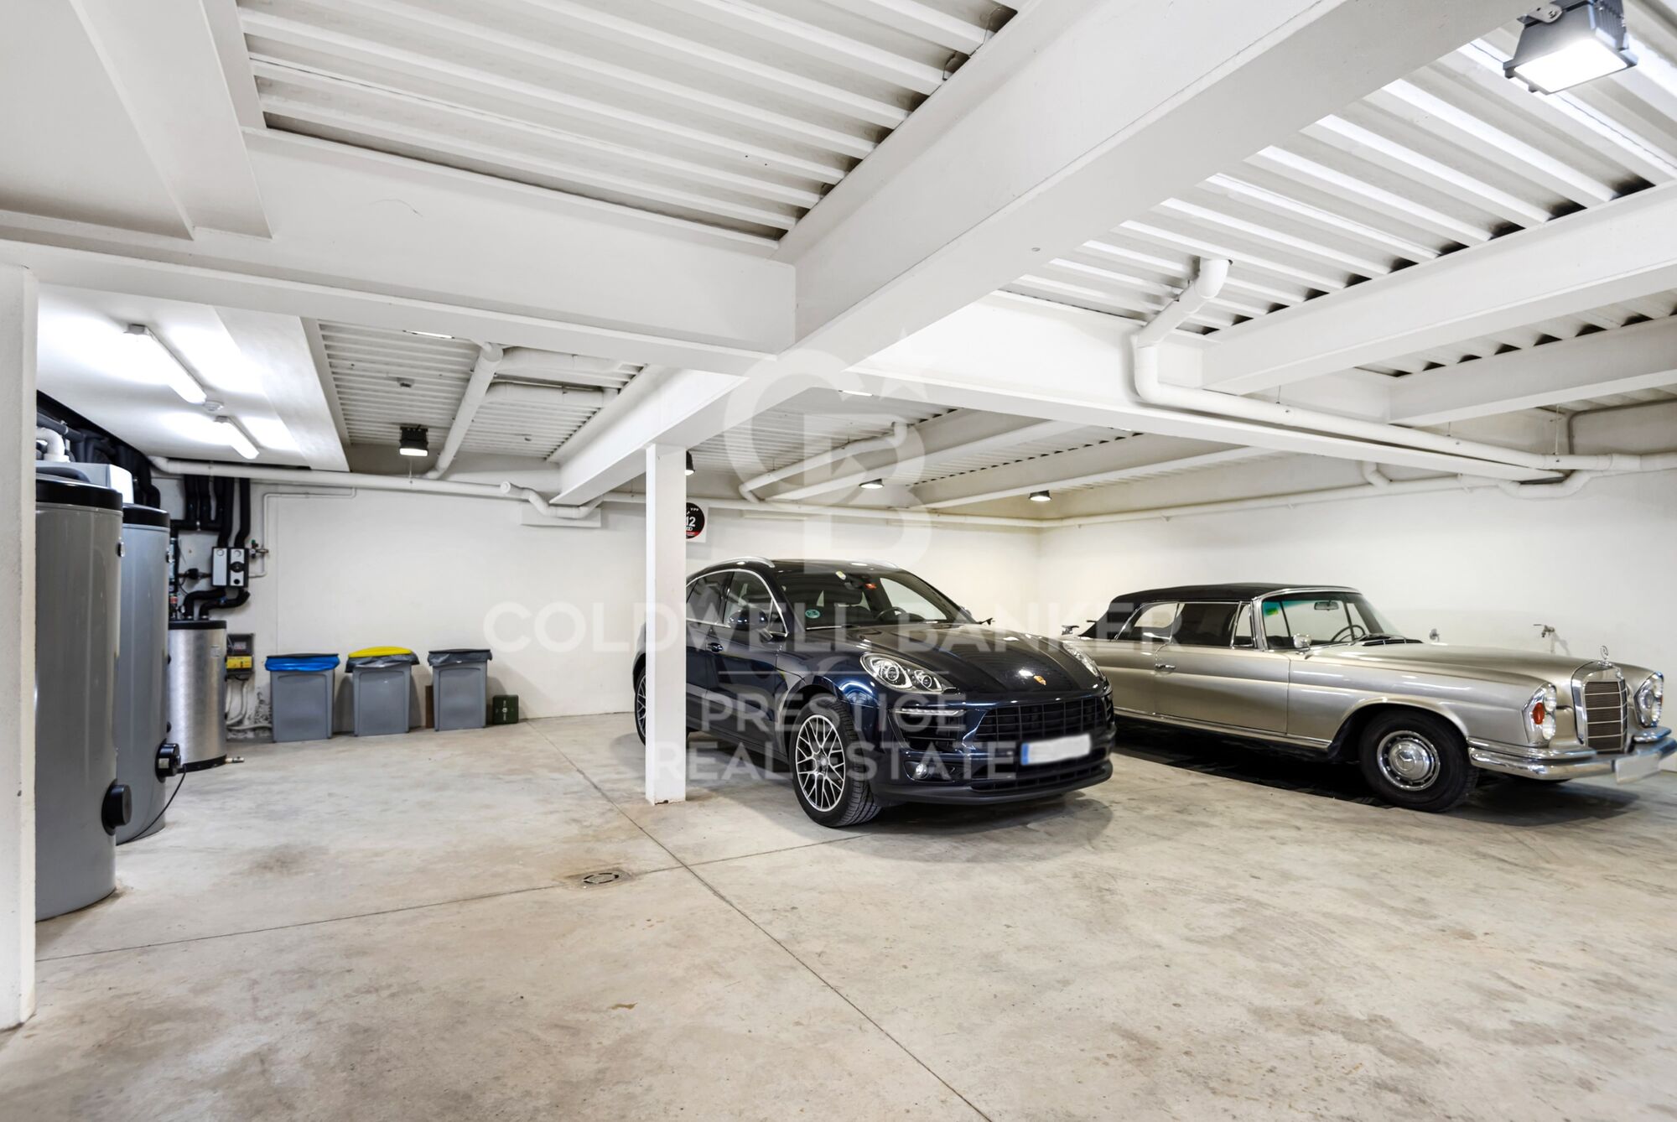
The property has an infinity swimming pool with an automated concrete cover system and a state-of-the-art hydraulic system, a barbecue area by the pool, and a leafy garden on several levels. The parking area can accommodate up to 5 cars.

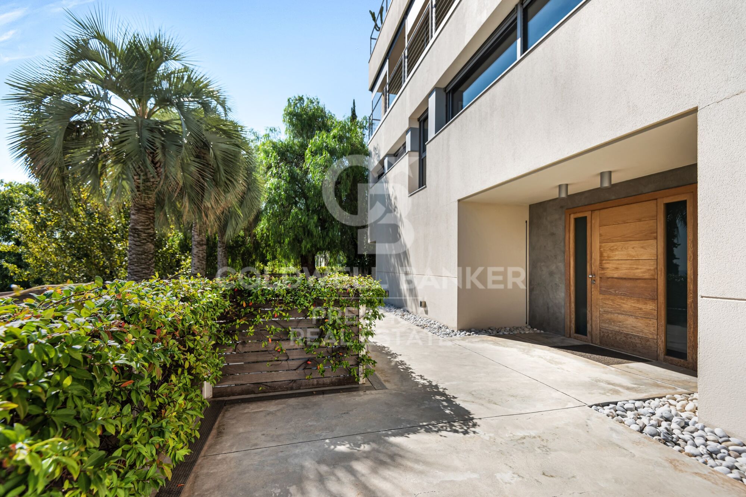
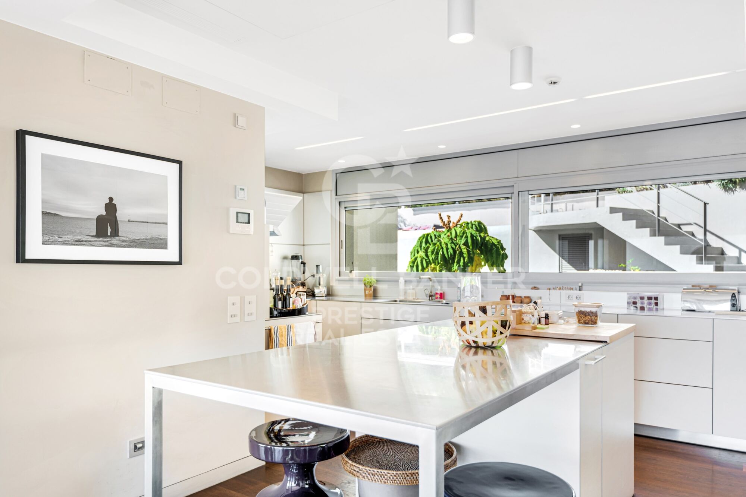
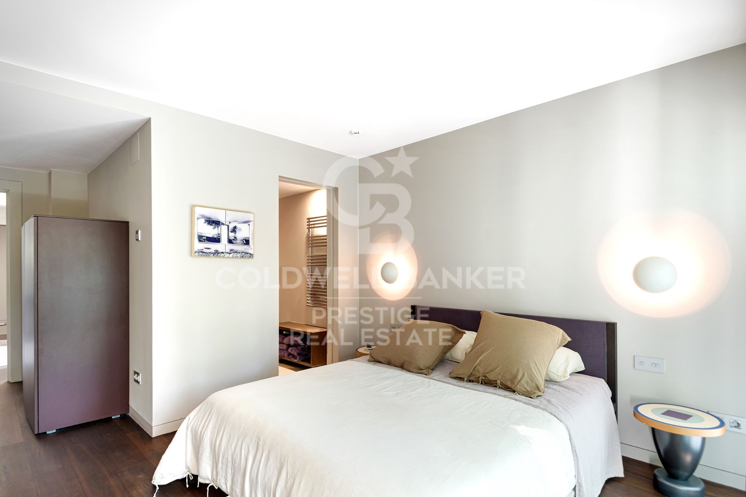
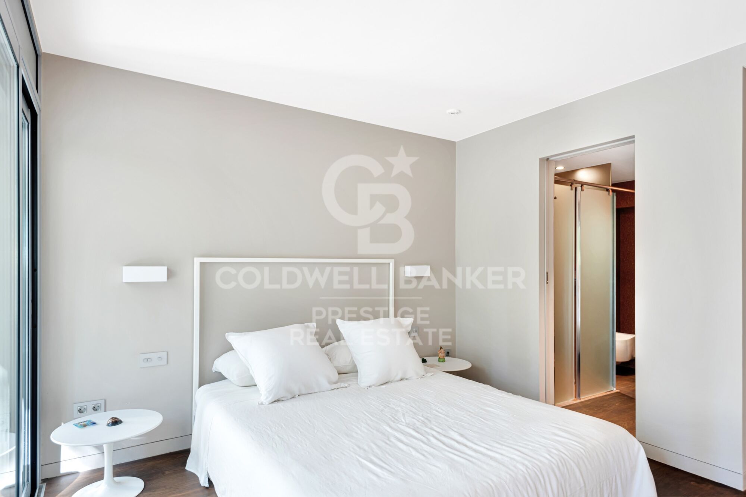
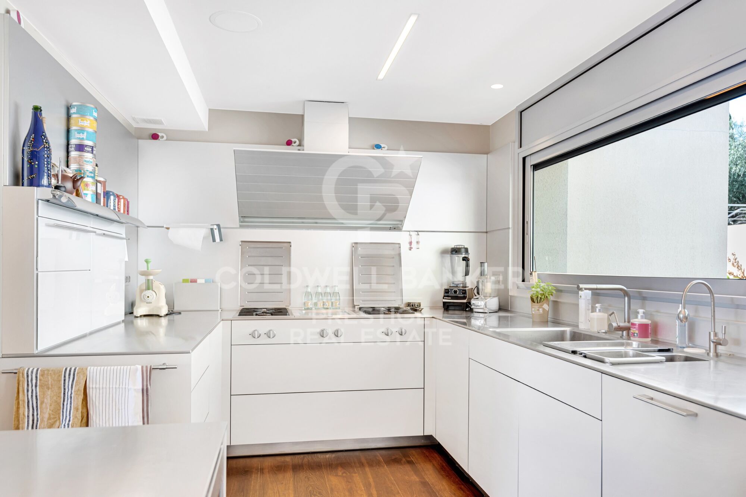
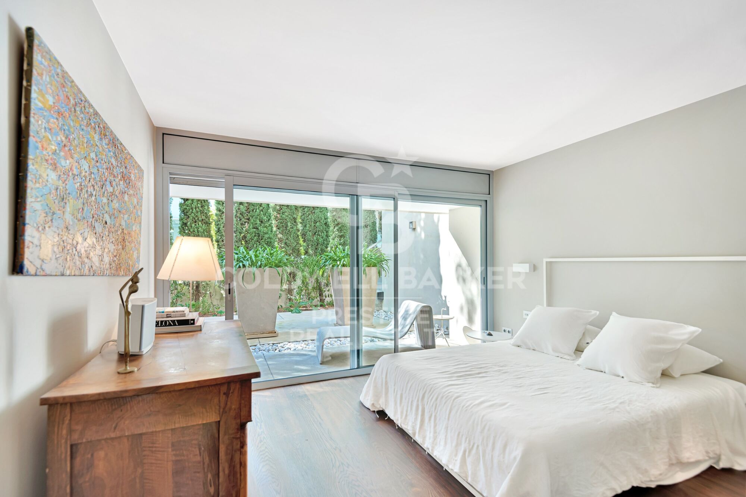
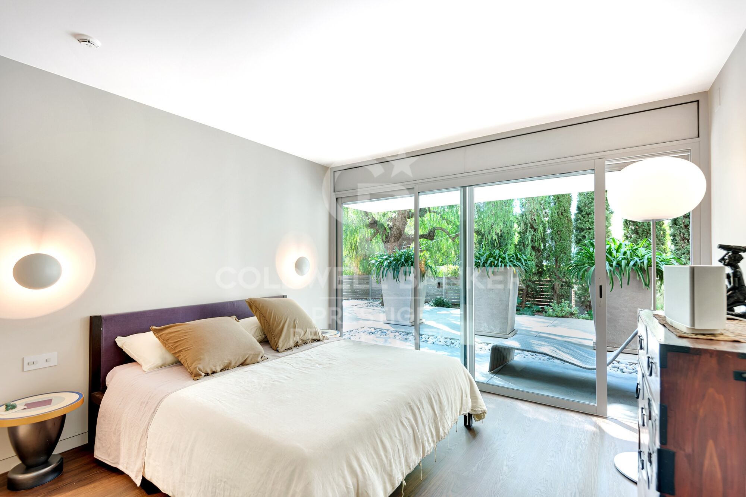
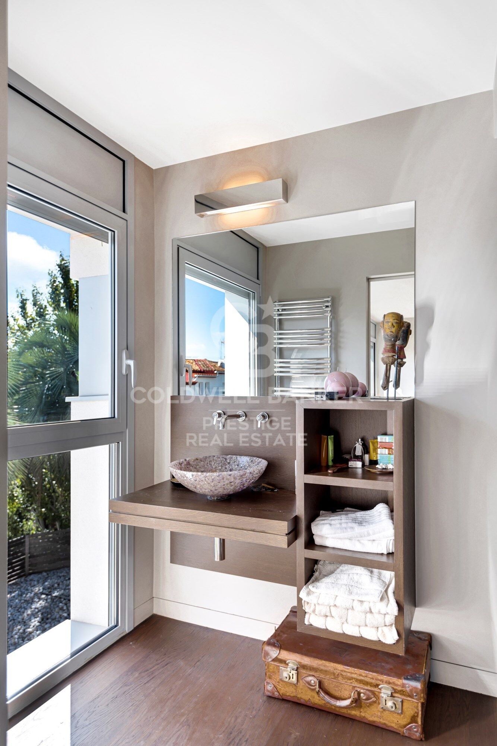
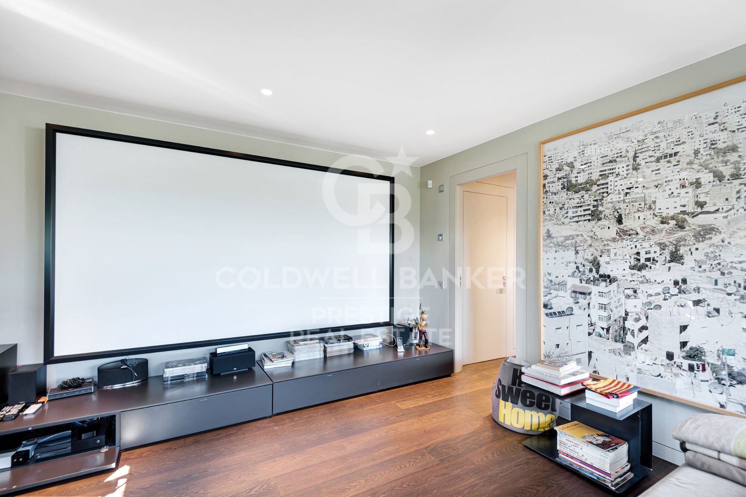
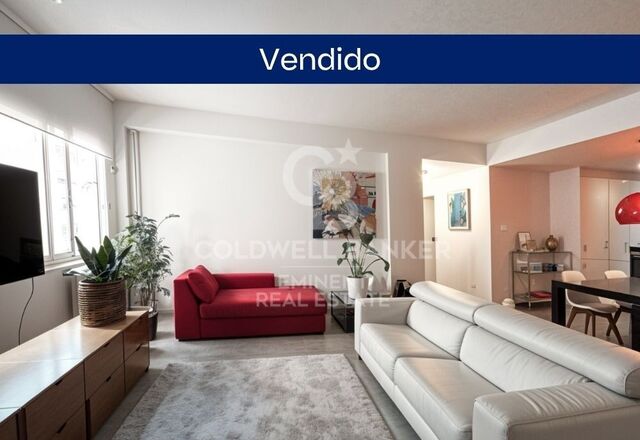
The distribution of the property is as follows: On the access floor, we find the entrance hall, the parking for 5 cars, the service area, and the storage room. On the first floor are 3 en-suite bedrooms with direct access to the garden. The first floor has a TV room, 2 en-suite bedrooms, and a gym with a jacuzzi. On the third floor, there is a large living room, a kitchen, an office, and a very pleasant terrace. Finally, on the fourth floor, we find the master bedroom suite with a large bathroom and a dressing room area.

The property is in excellent condition, with high-quality finishes and absolute privacy. It is in a privileged location in Barcelona's residential Pedralbes neighborhood.
#ref:CBES1606

Immobilieninformationen

zone
Barcelona provincia
Gegend
Barcelona ciudad
standort
Barcelona
district
Pedralbes
Objekt typ
house
Verkauf
5.900.000 €
Referenz
CBES1606
Schlafzimmer
6
Bäder
6
Surface
600 m2
Bebaute Fläche
730 m2

In der Nähe des Strandes / Meeres

pool
Parkplatz
terrasse
Balkon
Energiezertifikat
  • houseA
    92-100
  • houseB
    81-91
  • houseC
    69-80
  • houseD
    55-68
  • houseE
    39-54
  • houseF
    21-38
  • houseG
    1-20

über Pedralbes

Pedralbes, eine erhabene Ecke auf dem städtischen Plan von Barcelona, erhebt sich mit Auszeichnung im höchsten Bereich der Stadt. Dieser exklusive Ort, eingetaucht in eine Atmosphäre der Gelassenheit, bietet eine einzigartige Wohnexperience, die zeitlose Eleganz mit dezenten modernen Akzenten verbindet.

Seine von üppigen Bäumen beschatteten Straßen, gesäumt von majestätischen Residenzen, erzählen die Geschichte der vornehmen Architektur, die mit Anmut fortbesteht. Pedralbes präsentiert sich als Bühne, auf der sich Ruhe und klassische Schönheit verweben und in imposanten Häusern, umgeben von exquisiten Gärten, die Gelassenheit atmen, zum Vorschein kommen.


Weitere Informationen anfordern
Ref.CBES1606
Avenida Diagonal, 626
08021, Barcelona
+34 932 41 30 82
François Carriere
CEO

Related properties

Wonderful villa with green areas in prestigious Pedralbes
Pedralbes

Wonderful villa with green areas in prestigious Pedralbes

678 m²Größe1.160 m²Grundstück52 Bäder
Coldwell Banker Anteris presents this beautiful Mediterranean villa on a plot of 1160m2 in the most prestigious neighbourhood of Barcelona, Pedralbes. The ground floor hosts a spacious and bright living-dining room with large windows that lead to the beautiful garden, we would like to highlight its sofa area in a lower section with a fireplace creating a cozy and intimate space. Following the dining area, we find a large library room and a separate kitchen with breakfast area. All the rooms are outward-facing and there are charming corners throughout the house. The double height hallway with a curved staircase leads us to the upper floor where we find the large en-suite master bedroom with its own entrance hall and dressing room. The garage with space for three cars on the lower floor also gives access to a multi-purpose room, machine room and a pantry/cellar. The property's indoor space gives beautiful, natural views from all rooms while its swimming pool and tranquil outdoors guarantee privacy and relaxation in a privileged location. Its porches and vegetated exterior will amaze anyone who enjoys the shade on sunny summer days. Located in one of the most sought-after avenues of the area, it has immediate access to basic services, international schools and consulates, as well as excellent connections to the city's leisure areas and motorways leading to the rest of the metropolitan area. This property brings together the serenity of nature and the closeness of the vibrant life. Contact us to find out everything about it! #ref:AV155
Preis auf Anfrage
Luxury home in Barcelona Pearson Avenue
Pedralbes

Luxury home in Barcelona Pearson Avenue

1.275 m²Größe2.681 m²Grundstück610 Bäder
This incredible property on Avenida Pearson in Barcelona is a unique opportunity for those seeking a high-end property. With a plot area of 2.681 m² and a total built area of 1.275 m², this luxury villa is being constructed by the renowned architecture firm A-cero, with interior design by Jaime Beriestain. On the ground floor, the vast living and dining area flows seamlessly into the secluded private gardens and swimming pool area, providing seamless indoor-outdoor living. The exquisite kitchen is set back to create essential separation for flawless social events. On the first floor, four large rooms and a multifunctional shared space. Individual bathrooms, walk-in closets, and dressing rooms on the second floor provide harmonious personal space. At the same time, the master bedroom, terrace, jacuzzi, and relaxation area bring the couple closer together in the home. It also includes a private office. You feel a sensational setting on the sky deck with infinite views over Barcelona and the Mediterranean. An impressive social space for barbeques or parties. In basement -1, you find a large garage with fully equipped service quarters and a work area for household staff. In basement -2, a spacious personal gym, a massage area, a Sauna, a wine cellar, a Cinema, and a games room with a built-in bar for socializing and sharing. Villa Vista is the first of the three villas to be completed and is already ready for occupancy. With high-quality construction, this luxury villa provides a spacious and bright environment to ensure maximum comfort and privacy. This is an exceptional opportunity to acquire a high-quality property in a prime location in Barcelona. Each of the villas in the project offers a unique and elegant experience, designed to meet the needs of those seeking the best in terms of quality of life and luxury. #ref:CBES1668
18.500.000 €
Luxury property for sale in Pedralbes, Barcelona
Pedralbes

Luxury property for sale in Pedralbes, Barcelona

280 m²Größe54 Bäder
Exclusive High-End Residence for Sale in Pedralbes Discover this magnificent residence in Pedralbes, one of Barcelona's most exclusive areas. With a built area of 280 m² and 270 m² of usable space, this property stands out for its elegance, avant-garde design, and functionality, providing an unparalleled living experience. Layout and Spaces The residence is optimally distributed to maximize comfort and functionality: Living Room and Dining Room: Spacious living room with an adjacent dining area, ideal for gatherings and relaxation. Includes a courtesy toilet. Master Suite: A spectacular master suite that features a walk-in closet and a private bathroom. Kitchen: Modern semi-open kitchen, equipped with high-end appliances, which leads to the laundry room and a service room. Distributor: Spacious distributor fully equipped with large-capacity wardrobes. Bedrooms and Bathrooms: Two bedrooms sharing a fully equipped bathroom and an additional guest suite, perfect for visitors. Finishes and Design This residence is characterized by its high-quality finishes, taking care of every detail to offer a luxurious and comfortable environment: High-Quality Materials: Large-format porcelain flooring and cladding with a microcement effect and/or glued herringbone parquet with a top layer of oak wood. Design Details: Wood paneling in hallways and various rooms, creating a warm, cozy atmosphere. Gas heating and air conditioning, ensuring a perfect climate year-round. Security and Connectivity: State-of-the-art alarm and telecommunications system, guaranteeing peace of mind and connectivity. Terrace and Planters The residence features a spectacular terrace and additional planters, designed for enjoying the outdoors in a private, elegant setting. Perfect for relaxing and enjoying the Mediterranean climate. An Exceptional Interior Design Project Every corner of this residence has been designed with comfort and a high-end lifestyle in mind. The multiple design details and the quality of the materials used make this property a unique place to live. Pedralbes is known as one of Barcelona's most prestigious areas, offering a quiet, safe environment with easy access to exclusive services, international schools, and excellent connections to the city center. #ref:CBES2285
2.800.000 €
Flat for sale in Pedralbes
Pedralbes

Flat for sale in Pedralbes

221 m²Größe44 Bäder
Elegant and bright apartment for sale in Pedralbes with 4 bedrooms, 4 bathrooms, and 2 private terraces; it has an interior area of 220m2 and 20m2 of terraces. Upon entering the property, we find a functional entrance hall, a first dressing room, and a full bathroom. We continue to discover a spacious fully equipped kitchen, with a storage area and a service room with its own bathroom. The day area consists of a large living-dining room with access to the terrace overlooking the communal pool, a bright study, and a separate dining room, the latter with access to the second terrace, which overlooks the avenue. We access the night area, which consists of 3 bedrooms: the master suite with its own dressing room and a full bathroom with a bathtub, a double bedroom, and another single bedroom, which share another bathroom. All the bedrooms are exterior and enjoy natural light. This impressive property is located in an elegant gardened estate that offers an unparalleled lifestyle with its communal pool and tennis and football fields. Comfort is key, and that's why this property includes two parking spaces in the price, one of which is double. Discover Pedralbes, one of the most exclusive neighborhoods in Barcelona, where luxury and tranquility merge in a privileged environment. With its elegant avenues, stunning mansions, and lush gardens, Pedralbes offers a sophisticated and serene lifestyle. Enjoy the proximity to prestigious international schools, high-end boutiques, and green spaces, all while immersing yourself in the culture and history of the city. Living in Pedralbes is synonymous with distinction and comfort, a place where every day becomes a unique experience. Don't hesitate to contact us for more information or to arrange a visit! #ref:CBES2353
2.250.000 €
Wohnung 4 Schlafzimmer Verkauf Barcelona
Pedralbes

Wohnung 4 Schlafzimmer Verkauf Barcelona

283 m²Größe43 Bäder
Coldwell Banker presenta esta excepcional y exclusiva residencia, de la más alta categoría, se encuentra en una distinguida finca situada en la prestigiosa Avenida Diagonal, junto a la Plaza Francesc Macià. La vivienda, con una superficie total construida de aproximadamente 250 m2, se distingue por una encantadora terraza orientada al sur de unos 30 m2. Nos referimos a una residencia clásica de estilo regio con una disposición típica de áreas frontal y posterior, siendo exterior tanto a la Avinguda Diagonal como a un patio interior completamente abierto con una perfecta orientación al sol y acceso directo a la mencionada terraza, que seguramente deleitará a su familia. EN PROCESO DE REFORMA. SE PUEDE VISITAR Y ELEGIR ACABADOS Y REFORMA. Nuevo a estrenar de 250 metros mas 30 de terraza , acabados de primerísima calidad, electrodoméstico NEFF. piso super soleado muy alto, orientado a mar y montaña, SOL DIRECTO TODO EL DIA. Excepcional finca regia y señorial, LA TERRAZA ESTA ORIENTADA A MAR, CON LA CONA DE DIA DE LA VIVIENDA. La propiedad está ubicada en la mejor zona del eje Diagonal-Francesc Macià. En la propia Avinguda Diagonal y a pocos metros de la Plaza Francesc Macià, se encuentra esta majestuosa vivienda, una residencia de la más alta categoría en una finca de época con toques de Art Decó. La finca cuenta con dos entradas, principal y de servicio, con conserje y un hall de gran categoría. Esta es una propiedad prestigiosa en un entorno privilegiado, donde encontrará una oferta tanto lúdica como de servicios de barrio de la más alta calidad. Se encuentra cerca del Centre Comercial L'Illa, del Corte Inglés de Diagonal y de toda la oferta comercial de la Avinguda Diagonal - Eixample. Está perfectamente comunicada tanto por transporte público (Trambaix en la puerta de la finca) como por su acceso en coche privado. Aunque la finca no cuenta con un garaje, hay opciones de alquiler y compra a pocos metros. También existe la posibilidad de alquilar plazas de estacionamiento en el cercano Hotel Melià - Sarrià. En resumen, no dude en visitar lo que seguramente será su nuevo hogar en la Avinguda Diagonal-Francesc Macià.' #ref:CBE01112
1.875.000 €

Zuletzt angesehene Immobilien

Schlafzimmern in Nueva Andalucía, Marbella
Nueva Andalucía

Schlafzimmern in Nueva Andalucía, Marbella

390 m²Größe1.013 m²Grundstück54 Bäder
In einer der begehrtesten Gegenden Marbellas gelegen, genießt diese Villa eine privilegierte Lage mit herrlichem Blick auf den Golfplatz und das Meer, einfachem Zugang zu allen Annehmlichkeiten und absoluter Privatsphäre. Im Inneren überzeugt das Haus durch eine elegante Auswahl hochwertiger Materialien, darunter Fischgrät-Holzböden, die jedem Raum Wärme und Raffinesse verleihen. Die Danespan-Küche verbindet klares Design mit hoher Funktionalität und bildet einen einladenden Mittelpunkt für den Alltag und gesellige Anlässe. Die Villa verfügt über fünf großzügige Schlafzimmer, die sorgfältig angeordnet sind, um maximalen Komfort für Familie und Gäste zu gewährleisten. Der Wellnessbereich umfasst einen Innenpool, eine Sauna und ein Dampfbad und bietet somit ein privates Spa-Erlebnis im eigenen Zuhause. Große Fenster schaffen einen nahtlosen Übergang zwischen Innen- und Außenbereichen und öffnen sich zu weitläufigen Terrassen sowie einem sehr großzügigen Garten, der für Entspannung und gesellige Zusammenkünfte konzipiert ist. Die Außenbereiche bieten mehrere Zonen zum Essen, Entspannen und Genießen der ruhigen Umgebung. Ausgestattet mit einem Lutron-Hausautomationssystem und wasserbasierter Fußbodenheizung bietet die Immobilie modernen Komfort zu jeder Jahreszeit. Mit ihrer eleganten Architektur, den panoramischen Ausblicken und der außergewöhnlichen Lage bietet Auriga 13 eine Oase von Luxus und Ruhe im Herzen von Marbella. #ref:CBSH1354
5.350.000 €
En venta maravillosa villa en Jávea de nueva construcción con vista al mar
Cap Martí - El Tossalet - Pinomar

En venta maravillosa villa en Jávea de nueva construcción con vista al mar

389 m²Größe1.000 m²Grundstück55 Bäder
Wir präsentieren die KISMET Villa, in der Luxus auf die ideale Lage trifft. KISMET, was auf Arabisch 'Glück' oder 'Schicksal' bedeutet, ist ein kürzlich erbautes Haus, das das Konzept des Wohnens in Eleganz verändert. Dieses Anwesen mit 4 Schlafzimmern und 4 Bädern wurde so gestaltet, dass es maximales Wohlbefinden und Stil bietet und eine Umgebung schafft, in der sich jeder Tag wie ein ausgewiesener Ort für Vergnügen und Ruhe anfühlt. Mit hochwertigen Oberflächen verbindet Kismet meisterhaft modernes Design mit raffinierten Details und erstklassigen Materialien. Die geräumigen Innenräume öffnen sich zu einem privaten Garten, ein perfekter Rückzugsort zum Entspannen und Genießen der Freizeit im Freien, umgeben von Natur und Ruhe. Der Blick auf das Mittelmeer ist einfach atemberaubend und bietet von mehreren Bereichen der Villa aus eine erstaunliche Landschaft. Die Lage der Villa ist unübertroffen: in der Nähe der wichtigsten Annehmlichkeiten und nur einen Steinwurf vom Strand entfernt, sodass Sie den Komfort genießen können, alles, was Sie brauchen, zur Hand zu haben. Kismet ist mehr als nur ein Zuhause; ist ein prädestiniertes Reiseziel für alle, die sich nach einem Leben in Luxus und Wohlbefinden in Javea sehnen. Verpassen Sie nicht die Gelegenheit, diese prächtige Villa zu bewohnen, in der jeder Aspekt sorgfältig entworfen wurde, um Ihnen ein unvergleichliches Wohnerlebnis zu bieten. Kommen Sie und entdecken Sie Kismet, Ihr neues Refugium im Paradies! #ref:CBS445
2.175.000 €
Luxus-Apartments mit einem, zwei und drei Schlafzimmern in La Cala de Mijas
La Cala Mijas

Luxus-Apartments mit einem, zwei und drei Schlafzimmern in La Cala de Mijas

145 m²Größe3
Die Endphase des prestigeträchtigen Navigolf-Komplexes bietet hochwertige Wohnungen mit atemberaubendem Meerblick, umgeben von einem unschlagbaren Freizeit- und Unterhaltungsangebot in der Nähe. Das Projekt befindet sich vor dem Golfplatz La Noria, der sich in der Vega de la Cala befindet und von der Autobahn aus leicht zu erreichen ist. Jedes der Häuser in Navigolf Suites II wurde mit einer privilegierten Ausrichtung entworfen, die es Ihnen ermöglicht, von den großen Terrassen aus einen atemberaubenden freien Blick auf das Meer zu genießen. Genießen Sie Spaziergänge am Meer, Golfpartien oder das abwechslungsreiche und exquisite gastronomische Angebot, das die Cala de Mijas bietet. Darüber hinaus haben Sie in weniger als zehn Minuten über die Autobahn Zugang zu exklusiven Einkaufsvierteln. Es ist eine konsolidierte Umgebung mit allen notwendigen Dienstleistungen in der Nähe, ideal, um diese Residenzen in Ihr endgültiges Zuhause an der Costa del Sol zu verwandeln.Navigolf Suites II präsentiert Wohnungen mit 1, 2 und 3 Schlafzimmern, perfekt, um den mediterranen Stil nach Ihren Bedürfnissen in vollen Zügen zu betrachten. Es ist auch erwähnenswert, dass die Wohnungen im Erdgeschoss 10 Meter über dem Boden liegen. Dies bietet die Sicherheit und die Aussicht, die einem vierten Stock entspricht. Mijas ist eine Gemeinde in der Provinz Málaga, im Herzen der Costa del Sol, mit einem historischen Zentrum, das aus Innenhöfen und verkalkten Häusern besteht, die alle Reize eines traditionellen andalusischen Dorfes vereint. #ref:CBSH622_D
847.000 €
Renovierte Außenwohnung in Ibiza, Madrid
Ibiza

Renovierte Außenwohnung in Ibiza, Madrid

110 m²Größe33 Bäder
Coldwell Banker Unique präsentiert ein exklusives Außenhaus nur wenige Meter vom Retiro Park entfernt, das im prestigeträchtigen Stadtteil Ibiza liegt. Das Grundstück hat eine vollständig äußere Fläche von 110 m² und vier große Fenster mit Blick auf die Straße, die den ganzen Tag über einen herrlichen Tageseingang mit natürlichem Licht garantieren. Das geräumige Wohnzimmer-Esszimmer mit integrierter Küche sticht hervor, ein moderner und funktionaler Raum, der für maximalen Komfort und für das soziale Leben konzipiert ist. Das Haus wurde kürzlich durch eine umfassende luxuriöse Renovierung komplett renoviert, bei der jedes Detail berücksichtigt und hochwertige Materialien verwendet wurden, und es wird mit den eingebauten Möbeln verkauft, bereit zum Einzug. Der Schlafbereich ist mit zwei Schlafzimmern mit eigenem Bad ausgestattet, beide mit vollen Badezimmern, einer Gästetoilette und einem vielseitigen dritten Schlafzimmer, ideal als Büro, Gästezimmer oder zusätzliches Schlafzimmer, je nach Bedarf. Gelegen in einem der begehrtesten Stadtteile Madrids, nur wenige Meter vom Retiro-Park entfernt und umgeben von allen Arten von Dienstleistungen, Restaurants und exzellenter Ankunft, stellt diese Immobilie sowohl als Hauptwohnsitz als auch als Investition eine einzigartige Chance dar, in einem der Gebiete mit der höchsten Nachfrage und Neubewertung in der Hauptstadt. #ref:CBUQ1248
1.170.000 €
Refurbished flat for sale in Pedralbes, Barcelona
Pedralbes

Refurbished flat for sale in Pedralbes, Barcelona

274 m²Größe55 Bäder
For sale exclusive property totally refurbished in Pedralbes, distributed in a whole floor of the building, for a total of 274m2 with 14m2 of private terrace, 5 bedrooms and 5 bathrooms. Entering the property through a luminous entrance hall, we arrive at an incredible living-dining room of almost 70m2, with large restored wooden windows that dominate the room. The elegant sliding glass doors that separate the spacious living room from the covered terrace not only allow light to enter every corner, but also display an exquisite design of lacquered iron in perfect harmony with the wall. This detail adds a touch of continuity and spaciousness, subtly blending the spaces together. The kitchen features a high-end furniture ensemble, ensuring not only an aesthetic and elegant design, but also a level of durability and functionality that exceeds the highest expectations. The presence of an island in the centre adds a modern and elegant touch, providing a more comfortable and functional space. On the other hand, the office offers a bright and serene environment, harmoniously complementing the kitchen space. Furthermore, to enrich the service area, the laundry room is presented as a practical and functional space. The night area, with a total of four spacious and meticulously designed bedrooms, offers a unique experience of rest and comfort. Two en-suite bedrooms provide an oasis of privacy and comfort, while the two single bedrooms share a full bathroom. Every detail of this home reflects a commitment to excellence: from the parquet flooring, to the minimalist folding doors and lacquered wardrobes. This design achieves a harmonious fusion of elements that generate an enveloping effect, accompanied by sensory lighting, thus providing a distinctive touch of tactile softness, practicality and style. The finishes are of the highest quality, with a comfortable, avant-garde and functional design, and the installations are based on energy efficiency. A project designed to enjoy a home in keeping with its location and status. Discover Pedralbes, one of the most exclusive neighbourhoods in Barcelona, where luxury and tranquillity merge in a privileged environment. With its elegant avenues, impressive mansions and lush gardens, Pedralbes offers a sophisticated and serene lifestyle. Enjoy proximity to prestigious international schools, high-end boutiques and green spaces, all while immersing yourself in the culture and history of the city. Living in Pedralbes is synonymous with distinction and comfort, a place where every day becomes a unique experience. Included in the price are 3 parking spaces (2 indoor and 1 outdoor). Do not hesitate to contact us for more information or to arrange a viewing! #ref:CBES2366 (2)
2.640.000 €
Apartment 3 Schlafzimmer Verkauf Andorra la Vella
Centro

Apartment 3 Schlafzimmer Verkauf Andorra la Vella

158 m²Größe32 Bäder
Exclusive residential development located in the heart of Escaldes-Engordany, just 500 meters from the Principality's economic and social center.~Situated in a prime location, the development boasts spectacular panoramic views over the Andorra and Escaldes valleys, as well as excellent orientation with year-round sunshine.~The project comprises an elegant 14-story tower with 124 apartments, designed for comfort, functionality, and high energy efficiency.~The apartments feature large windows, spacious terraces, and contemporary architecture, creating bright and airy spaces that connect with the natural surroundings.~The development offers a variety of apartment types and sizes to suit different needs, all with a modern and functional layout.~~The homes feature:~- Spacious covered terraces with large glazed surfaces~- Open-plan kitchen, dining, and living areas~- High-performance thermal and acoustic insulation~- High-end finishes~~The building boasts comprehensive communal areas designed for the well-being and enjoyment of its residents:~- Outdoor solarium with panoramic views~- Fully equipped gym~- Landscaped outdoor spaces~- Exclusive access for residents to Camí del Falgueró and Rec del Solà~In addition, the building offers a concierge service and elegant communal areas with sophisticated finishes.~~The building has been designed with high-quality materials and modern construction solutions:~- Reinforced concrete structure with strategically placed metal elements~- Ventilated façade with a slate-colored ceramic finish~- High level of thermal insulation and energy efficiency~- The terraces feature non-slip, wood-effect porcelain tile flooring, metal railings, and decorative planters.~~The kitchens are open to the living-dining room and equipped with high-end materials and appliances:~- Neolith, Silestone, or similar countertops~- Integrated BORA extractor fan~- Siemens or similar appliances: induction hob, oven, microwave, refrigerator, dishwasher~- Contemporary upper and lower cabinets with solid color and wood finishes~- Extendable faucets~~The bathrooms incorporate premium materials and a modern design:~- High-end ceramic wall tiles~- Wall-hung vanity unit with integrated sink~- Hansgrohe or similar thermostatic faucets~- Glass shower enclosure~- Ultra-thin shower tray~- Recessed rain shower~~The homes feature materials selected for durability and comfort:~~- Aluminum exterior joinery with thermal break, Schüco or similar~- Triple glazing with double air chamber~- Large-format porcelain stoneware flooring (two finishes to choose from)~- Carré or similar built-in wardrobes Similar~- Armored entrance door~- Integrated LED lighting in several rooms~~The building incorporates modern systems to guarantee maximum comfort and efficiency:~- Centralized heating and hot water system connected to FEDA Ecoterm~- Underfloor heating throughout the property~- Ducted air conditioning (except in bathrooms)~- Dual-flow ventilation system with heat recovery~~The building has 4 floors dedicated to parking and storage, with automatic access.~~Pre-installation for electric vehicle charging~~A unique development in Escaldes-Engordany that combines location, views, construction quality, and complete communal areas.~Gali Real Estate at your service. #ref:05003/5210
1.520.000 €
VILLA ARIES - Ein zeitgenössisches Designprojekt in bester Lage in Javea, in der Nähe von Stränden und Annehmlichkeiten.
Centro ciudad

VILLA ARIES - Ein zeitgenössisches Designprojekt in bester Lage in Javea, in der Nähe von Stränden und Annehmlichkeiten.

415 m²Größe1.000 m²Grundstück44 Bäder
Entdecken Sie Ihr neues Zuhause in dieser exklusiven Neubauanlage in der prestigeträchtigen Urbanisation Monte Olimpo in Jávea, nördlich der Costa Blanca. Die Villa Aries zeichnet sich durch ihr zeitgenössisches Design aus und bietet 3 große Schlafzimmer, 2 Badezimmer, 1 Gäste-WC und einen zusätzlichen Raum, der als Büro, Fitnessraum oder Entspannungsbereich genutzt werden kann. Die voll ausgestattete Designerküche ist elegant in ein offenes und helles Wohn-Esszimmer integriert und schafft eine ideale Atmosphäre für den täglichen Komfort. Hauptmerkmale: Modernes Design und funktionale Aufteilung Geräumige Räume voller Tageslicht Küche mit hochwertigen Oberflächen ausgestattet 367 m² bebaut auf einem Grundstück von 1.000 m² Privater Pool und pflegeleichter Landschaftsgarten Terrassen mit Panoramablick auf die Natur von Jávea Schlüsselfertige Lieferung mit hochwertigen Materialien Dank seiner großen Fenster ist das Haus von natürlichem Licht durchflutet und verbindet sich harmonisch mit seiner Außenumgebung, zu der ein privater Swimmingpool, große Terrassenbereiche und ein gepflegter Garten mit mediterraner Vegetation gehören. Nur 7 Minuten vom Strand von Arenal und nur einen kurzen Spaziergang von Restaurants, Supermärkten und wichtigen Dienstleistungen entfernt, kombiniert dieses Anwesen Lage, Luxus und Komfort in einer sicheren und natürlichen Umgebung. Diese Villa wurde von MIRALBO Luxury Construction erbaut und spiegelt ein festes Bekenntnis zu Qualität, Ästhetik und Wohlbefinden wider. Die Villa Aries lädt Sie ein, den Lebensstil zu genießen, von dem Sie immer an der Costa Blanca geträumt haben. Kontaktieren Sie uns für weitere Informationen oder einen persönlichen Besuch. #ref:CBS534N
1.285.000 €
Villa 7 Schlafzimmer Verkauf Ordino
Coll d'Ordino

Villa 7 Schlafzimmer Verkauf Ordino

697 m²Größe76 Bäder
GAlÍ Real Estate is honored to present Ordino Mountain Residential Resort, located in a natural environment and with impressive mountain views. In this exclusive residential project, born from a modern reinterpretation of traditional Andorran architecture, the concept of a wooden cabin on a two-story stone podium is reinterpreted, which, far from being erected as a conventional housing block, organizes a residential community. exclusive around a common garden.~Despite being traditional materials, wood and stone are used in the project as contemporary materials, with the aim of achieving an innovative image but rooted in the place. Large panes of glass, oriented towards the incredible landscape of the country and the common spaces of the development, give the complex an innovative image and bring nature and architecture closer.~Impressive villas with five to eight bedrooms are offered on several floors and spacious two- and three-bedroom apartments with terraces with stunning views of the surrounding mountains. The homes have a modern design, with minimalist furniture, in neutral colors. They offer an open-plan layout, with large open spaces, such as the living-dining room with the open-plan kitchen, separated by a central island, as well as exclusive rooms such as a cinema room, spa or private gym. Likewise, the homes have BREEAM certification, a certification that recognizes sustainability efforts in terms of energy efficiency and environmentally friendly construction.~The development has common amenities spaces, including a spa and a gym, as well as a multifunctional, open-plan social club area with a room for children and another for adults.~~Both the spa and the gym are located in a privileged area of the plot. Through large glass panels, extraordinary views of the valley are obtained, which make this space the ideal place to relax and enjoy the silence and nature throughout the year. #ref:03985/5210
5.812.000 €
Coldwell Banker Prestige Real Estate
Avenida Diagonal, 626
08021, Barcelona
Lunes a jueves 10h a 14h y de 15h a 19h. Viernes de 9:30h a 14h y de 15h a 18:30h.
Newsletter

Finden Sie Ihr Zuhause im Ausland mit Unterstützung des Coldwell Banker® Netzwerks

Besuchen Sie unsere internationalen Websites und finden Sie Ihre Wunschimmobilie an den exklusivsten Orten

Wir verwenden unsere eigenen Cookies und Cookies von Drittanbietern, um die Sicherheit unserer Website zu gewährleisten und ihren Inhalt zu personalisieren. Ebenso verwenden wir Cookies, um Daten über Ihre Navigation zu messen und zu erhalten und um Werbung an Ihren Geschmack und Ihre Vorlieben anzupassen. Drücken Sie die Schaltfläche "Alle akzeptieren", um zu bestätigen, dass Sie die angezeigten Informationen gelesen und akzeptiert haben. Um diese Cookies zu verwalten oder zu deaktivieren, klicken Sie auf "Einstellungen". Weitere Informationen zu Cookies erhalte Sie in unserer Cookie-Richtlinie.
Cookies ändern
Technik und Funktional Immer aktiv
Diese Website verwendet eigene Cookies, um Informationen zu sammeln, um unsere Dienste zu verbessern. Wenn Sie weiter surfen, akzeptieren Sie deren Installation. Der Benutzer hat die Möglichkeit, seinen Browser zu konfigurieren und auf Wunsch zu verhindern, dass er auf seiner Festplatte installiert wird, obwohl er bedenken muss, dass dies zu Schwierigkeiten beim Navigieren auf der Website führen kann.
Sie ermöglichen die Beobachtung und Analyse des Verhaltens der Nutzer dieser Website. Die durch diese Art von Cookies gesammelten Informationen werden verwendet, um die Aktivität des Webs zu messen, um Benutzernavigationsprofile zu erstellen, um basierend auf der Analyse der Nutzungsdaten der Benutzer des Dienstes Verbesserungen einzuführen. Sie ermöglichen es uns, die Präferenzinformationen des Benutzers zu speichern, um die Qualität unserer Dienstleistungen zu verbessern und durch empfohlene Produkte ein besseres Erlebnis zu bieten.
Diese Cookies werden verwendet, um Informationen über die Präferenzen und persönlichen Entscheidungen des Benutzers durch die kontinuierliche Beobachtung seiner Surfgewohnheiten zu speichern. Dank ihnen können wir die Surfgewohnheiten auf der Website kennen und Werbung in Bezug auf das Surfprofil des Benutzers anzeigen.