Gebäude Vermietung Barcelona

Größe
6189 m²
Parkplatz
Preis
27.000.000 €
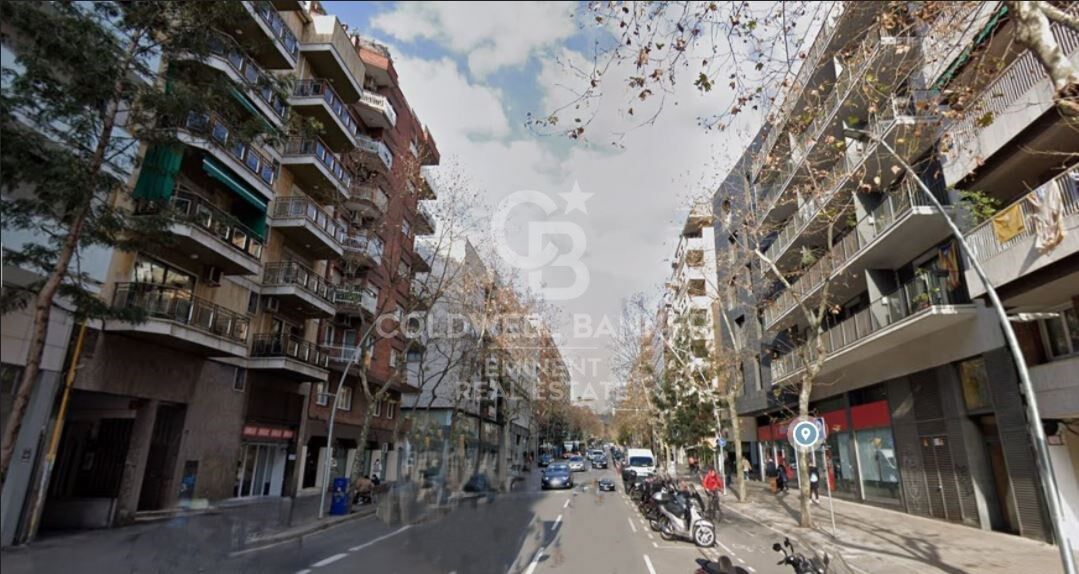
INVESTITIONSMÖGLICHKEIT: Zwei strategische Gebäude im Herzen von Barcelona
Wir präsentieren zwei einzigartige Immobilienwerte mit extrem hohem Wertsteigerungspotenzial, gelegen in den wichtigsten Verkehrs- und Geschäftsknotenpunkten der Stadt.
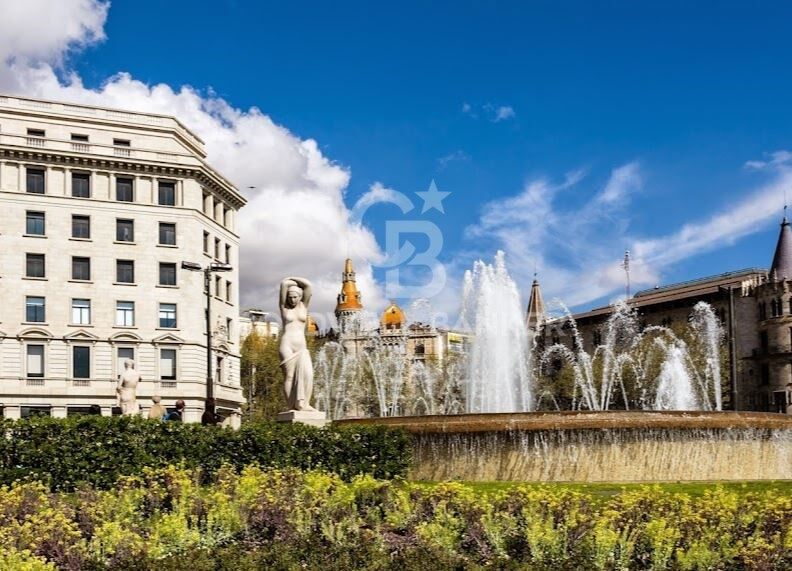
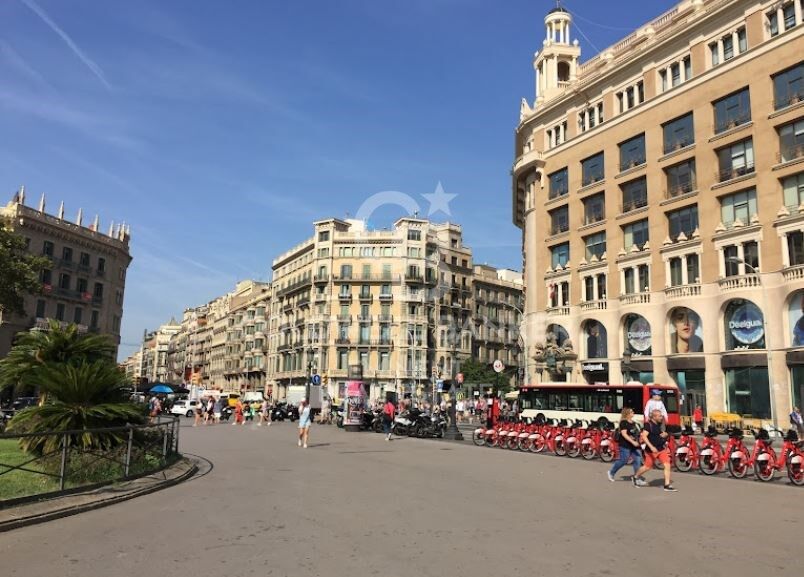
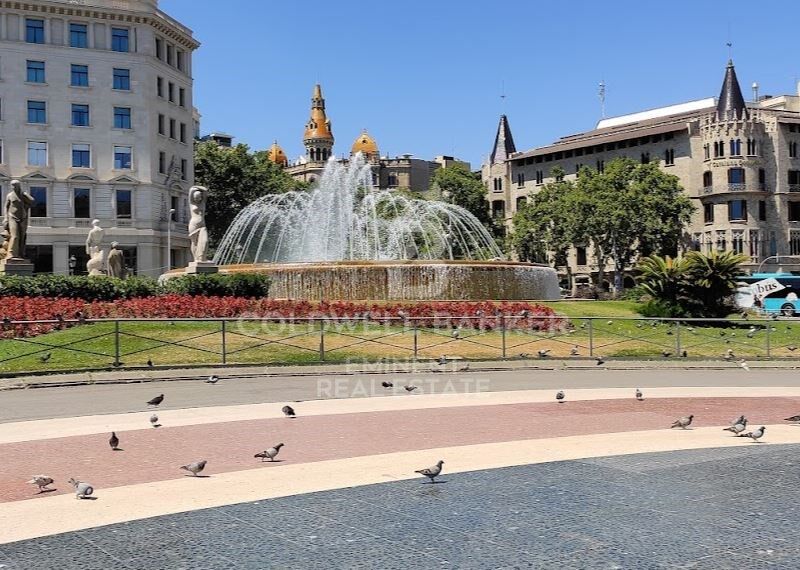
OBJEKT 1: Flagship-Gebäude direkt an der Plaza Catalunya
Prime Lage - Potenzial für Luxus-Wohnimmobilien
Fläche: 3.327 m² bebaute Fläche auf einem Grundstück von 701 m².
Geometrie: Bautiefe von 30 Metern plus 2 Meter für Erker (Tribunas).
Zustand: Bürogebäude zur Kernsanierung.
Parkplätze: Zwei Untergeschosse auf der gesamten Grundstücksfläche mit 45 privaten Parkplätzen.
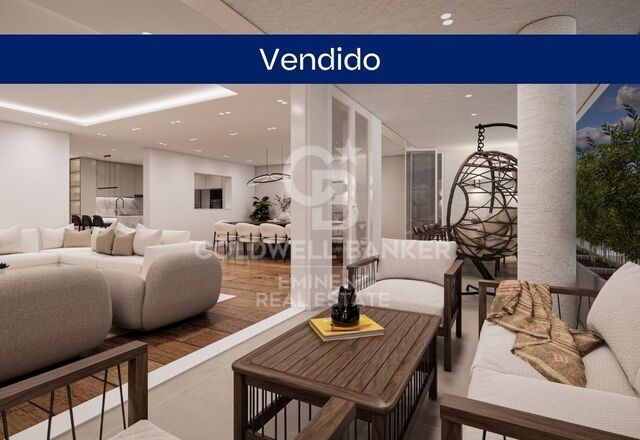
Value-Add-Potenzial: Hervorragende Eignung für die Umwandlung in luxuriöses Wohnen unter Beibehaltung des Bestandsvolumens.
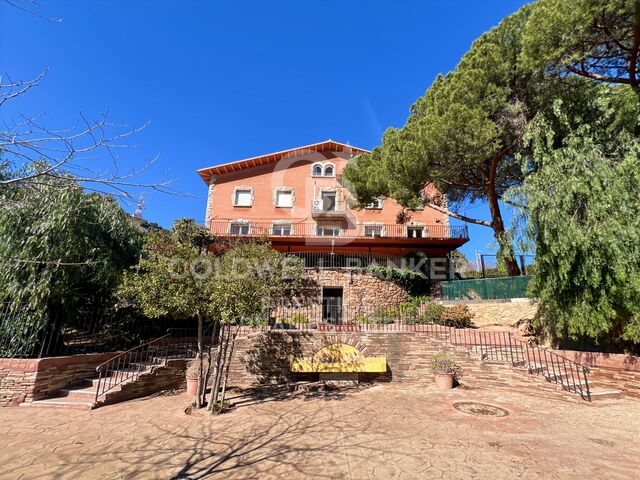
OBJEKT 2: Bürogebäude am Bahnhof Sants
Strategische Lage - Maximale Nutzungshflexibilität
Fläche: 2.862 m² oberirdisch bebaute Fläche.
Grundstück: Grundstücksfläche von 383 m².
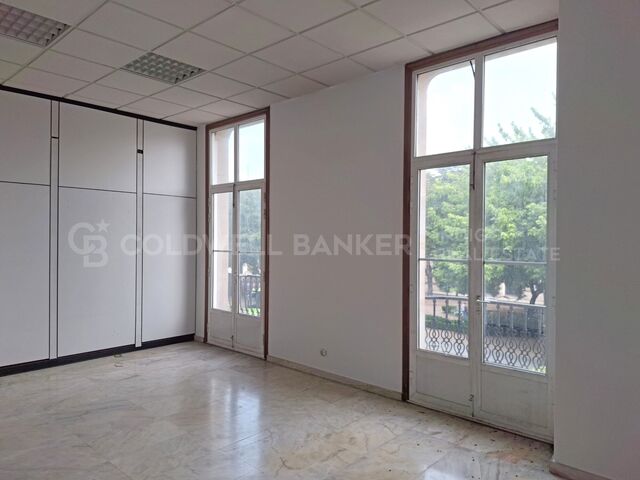
Zustand: Optimaler Zustand, sofort betriebsbereit oder für leichte Modernisierung.
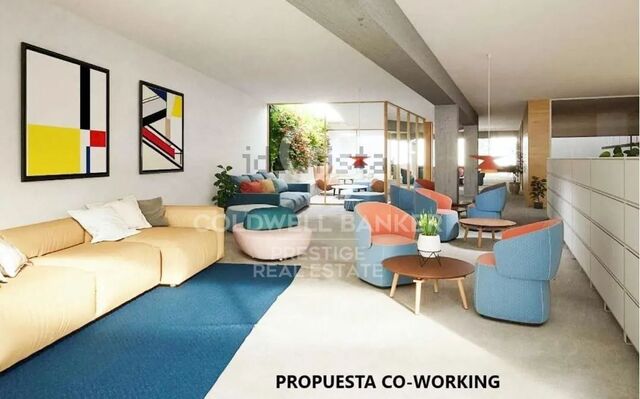
Vielseitigkeit (Klassifizierung 13a): Die flexible städtebauliche Widmung erlaubt vielfältige Nutzungen: Wohnen, Hotel oder Gewerbe/Büros.
Ausstattung: Inklusive Parkplätzen direkt im Gebäude.
#ref:CBE01370

Immobilieninformationen

zone
Barcelona provincia
Gegend
Barcelona ciudad
standort
Barcelona
district
Pedralbes
Objekt typ
Gebäude
standort
27.000.000 €
Referenz
CBE01370
Bebaute Fläche
6189 m2

In der Nähe des Strandes / Meeres

lift
Parkplatz
Energiezertifikat
  • Ausstehend

über Pedralbes

Pedralbes, eine erhabene Ecke auf dem städtischen Plan von Barcelona, erhebt sich mit Auszeichnung im höchsten Bereich der Stadt. Dieser exklusive Ort, eingetaucht in eine Atmosphäre der Gelassenheit, bietet eine einzigartige Wohnexperience, die zeitlose Eleganz mit dezenten modernen Akzenten verbindet.

Seine von üppigen Bäumen beschatteten Straßen, gesäumt von majestätischen Residenzen, erzählen die Geschichte der vornehmen Architektur, die mit Anmut fortbesteht. Pedralbes präsentiert sich als Bühne, auf der sich Ruhe und klassische Schönheit verweben und in imposanten Häusern, umgeben von exquisiten Gärten, die Gelassenheit atmen, zum Vorschein kommen.

Weitere Informationen anfordern
Ref.CBE01370
Travessera de les Corts, 288
08029, Barcelona
+34 938 27 54 43

Related properties

Luxury property for sale in Pedralbes, Barcelona
Pedralbes

Luxury property for sale in Pedralbes, Barcelona

280 m²Größe54 Bäder
Exclusive High-End Residence for Sale in Pedralbes Discover this magnificent residence in Pedralbes, one of Barcelona's most exclusive areas. With a built area of 280 m² and 270 m² of usable space, this property stands out for its elegance, avant-garde design, and functionality, providing an unparalleled living experience. Layout and Spaces The residence is optimally distributed to maximize comfort and functionality: Living Room and Dining Room: Spacious living room with an adjacent dining area, ideal for gatherings and relaxation. Includes a courtesy toilet. Master Suite: A spectacular master suite that features a walk-in closet and a private bathroom. Kitchen: Modern semi-open kitchen, equipped with high-end appliances, which leads to the laundry room and a service room. Distributor: Spacious distributor fully equipped with large-capacity wardrobes. Bedrooms and Bathrooms: Two bedrooms sharing a fully equipped bathroom and an additional guest suite, perfect for visitors. Finishes and Design This residence is characterized by its high-quality finishes, taking care of every detail to offer a luxurious and comfortable environment: High-Quality Materials: Large-format porcelain flooring and cladding with a microcement effect and/or glued herringbone parquet with a top layer of oak wood. Design Details: Wood paneling in hallways and various rooms, creating a warm, cozy atmosphere. Gas heating and air conditioning, ensuring a perfect climate year-round. Security and Connectivity: State-of-the-art alarm and telecommunications system, guaranteeing peace of mind and connectivity. Terrace and Planters The residence features a spectacular terrace and additional planters, designed for enjoying the outdoors in a private, elegant setting. Perfect for relaxing and enjoying the Mediterranean climate. An Exceptional Interior Design Project Every corner of this residence has been designed with comfort and a high-end lifestyle in mind. The multiple design details and the quality of the materials used make this property a unique place to live. Pedralbes is known as one of Barcelona's most prestigious areas, offering a quiet, safe environment with easy access to exclusive services, international schools, and excellent connections to the city center. #ref:CBES2285
2.800.000 €
Wohnung 4 Schlafzimmer Verkauf Barcelona
Pedralbes

Wohnung 4 Schlafzimmer Verkauf Barcelona

283 m²Größe43 Bäder
Coldwell Banker presenta esta excepcional y exclusiva residencia, de la más alta categoría, se encuentra en una distinguida finca situada en la prestigiosa Avenida Diagonal, junto a la Plaza Francesc Macià. La vivienda, con una superficie total construida de aproximadamente 250 m2, se distingue por una encantadora terraza orientada al sur de unos 30 m2. Nos referimos a una residencia clásica de estilo regio con una disposición típica de áreas frontal y posterior, siendo exterior tanto a la Avinguda Diagonal como a un patio interior completamente abierto con una perfecta orientación al sol y acceso directo a la mencionada terraza, que seguramente deleitará a su familia. EN PROCESO DE REFORMA. SE PUEDE VISITAR Y ELEGIR ACABADOS Y REFORMA. Nuevo a estrenar de 250 metros mas 30 de terraza , acabados de primerísima calidad, electrodoméstico NEFF. piso super soleado muy alto, orientado a mar y montaña, SOL DIRECTO TODO EL DIA. Excepcional finca regia y señorial, LA TERRAZA ESTA ORIENTADA A MAR, CON LA CONA DE DIA DE LA VIVIENDA. La propiedad está ubicada en la mejor zona del eje Diagonal-Francesc Macià. En la propia Avinguda Diagonal y a pocos metros de la Plaza Francesc Macià, se encuentra esta majestuosa vivienda, una residencia de la más alta categoría en una finca de época con toques de Art Decó. La finca cuenta con dos entradas, principal y de servicio, con conserje y un hall de gran categoría. Esta es una propiedad prestigiosa en un entorno privilegiado, donde encontrará una oferta tanto lúdica como de servicios de barrio de la más alta calidad. Se encuentra cerca del Centre Comercial L'Illa, del Corte Inglés de Diagonal y de toda la oferta comercial de la Avinguda Diagonal - Eixample. Está perfectamente comunicada tanto por transporte público (Trambaix en la puerta de la finca) como por su acceso en coche privado. Aunque la finca no cuenta con un garaje, hay opciones de alquiler y compra a pocos metros. También existe la posibilidad de alquilar plazas de estacionamiento en el cercano Hotel Melià - Sarrià. En resumen, no dude en visitar lo que seguramente será su nuevo hogar en la Avinguda Diagonal-Francesc Macià.' #ref:CBE01112
1.875.000 €

Zuletzt angesehene Immobilien

Development of spectacular apartments in Benahavís
El Paraíso

Development of spectacular apartments in Benahavís

Located in the prestigious municipality of Benahavís, we present this new residential project, consisting of 60 spacious and bright apartments, each with garage space and private storage room. The homes, which start at 103 m² of living space and have terraces of 33 m², have been designed to maximize the comfort and enjoyment of its residents in an incomparable natural environment. This exclusive residential complex is part of the renowned private complex La Hacienda del Señorío de Cifuentes, sharing with it its four swimming pools surrounded by lush gardens, elegant fountains and a bar, all in a private enclosure with surveillance and an exclusive concierge service. Located in one of the quietest and safest areas of the Costa del Sol, it is integrated in the macro urbanization of Los Jaralillos, in a privileged position that offers panoramic views of the prestigious golf courses of Atalaya and El Paraiso, as well as the majestic bay of Marbella. This complex consists of 5 buildings, each with only 12 apartments of 2 and 3 bedrooms, all with large private terraces. Perched on a breathtakingly beautiful hillside, each apartment faces southeast to capture views of the golf valley and the bay of Marbella, providing its residents with an atmosphere of peace and security unmatched in the area. The terraces, in landscape format, are harmoniously integrated with the living rooms through large windows, optimizing the entry of natural light and framing the spectacular views of the surroundings. This design allows each home to be in constant connection with the landscape, creating a climate of relaxation and serenity for its residents. The homes are delivered fully equipped, ready to move into, with a careful selection of materials and high-end finishes. The modern and sophisticated Mediterranean-style interior aesthetics reinforce the exclusivity and prestige of this resort, turning each space into a luxury experience, surrounded by natural beauty. #ref:CBSH54
Von 675.000 €
Ladenlokal Verkauf Vigo
Centro Urbano

Ladenlokal Verkauf Vigo

792 m²Größe4 Bäder
¡ALTA RENTABILIDAD! Local Comercial de 792 m² con Accesos Independientes por Planta (Calle Colón) Precio: 1.345.000 € Superficie Total: 792 m² construidos Ubicación: Calle Colón, Centro - Areal Estado: Excelente estado de conservación, estructura modular muy flexible. EL GRAN ATRACTIVO PARA INVERSORES: ACTIVO 100% DIVISIBLE Este inmueble destaca por una ventaja arquitectónica clave: cada planta cuenta con su propio acceso independiente. Esto soluciona por completo el control de seguridad y la gestión de la propiedad, abriendo dos magníficos escenarios de explotación: 1. PROYECTO DE DOBLE RENTABILIDAD: Un inversor puede adquirir el activo y alquilar cada planta a un operador diferente de forma totalmente autónoma, maximizando el flujo de caja mensual. 2. NEGOCIO CON OFICINA CENTRAL: Ideal para una empresa que necesite una gran zona de tienda o atención al público a pie de calle, y prefiera mantener sus oficinas de gestión o almacén en la otra planta con acceso privado y controlado. DISTRIBUCIÓN DETALLADA POR PLANTA: Al no compartir accesos obligatorios, cada nivel funciona como un local independiente con sus propios servicios: PLANTA BAJA (388 m²): Con entrada directa a pie de calle. Dispone de una amplia zona principal diáfana de atención, 2 aseos, 2 almacenes y 1 oficina de gestión. PLANTA -1 (353 m²): Con acceso independiente. Cuenta con una distribución muy funcional que incluye 2 aseos, 1 oficina, 1 amplio almacén y salida de emergencia independiente. DESTINOS IDEALES POR SU INDEPENDENCIA: Retail + Oficinas: Una tienda de moda o comercio minorista abajo, y un bufete de abogados, notaría o estudio de arquitectura arriba Clinicas Especializadas: Perfecto para centros de salud, estética o consultas médicas que requieren separar plantas por especialidades y mantener un control estricto de accesos. Franquicias y Sedes Corporativas: Excelente imagen de representación en la calle más cotizada de la ciudad. Ahorre costes de comunidad innecesarios y gestione la seguridad de su negocio con total autonomía. ¿Buscas oportunidades como esta? Síguenos en Instagram y descubre todas nuestras propiedades: @coldwellbankerindigo ¿Quieres vender la tuya? Te ayudamos a que la venta sea rápida, segura y al mejor precio. Contáctanos: (teléfono oculto) INFORMACIÓN AL CONSUMIDOR El precio de venta no incluye impuestos ni gastos derivados de la compraventa que, conforme a la normativa vigente, corresponden al comprador: (i) en viviendas de segunda mano, el Impuesto sobre Transmisiones Patrimoniales (ITP) según tipo aplicable en la Comunidad Autónoma; (ii) en viviendas de obra nueva, el IVA y el Impuesto sobre Actos Jurídicos Documentados (AJD) según normativa vigente; (iii) aranceles notariales y registrales; y (iv) gastos de gestoría en caso de contratarse. Disponibilidad a acordar. La oferta está sujeta a cambios de precio o retirada del mercado sin previo aviso. Los datos expuestos, incluidas las superficies, tienen carácter meramente orientativo. Los honorarios de intermediación inmobiliaria serán asumidos por la parte correspondiente según el encargo suscrito. Se facilitará a toda persona interesada información detallada y personalizada antes de la entrega de cualquier cantidad a cuenta, conforme a la normativa estatal y autonómica aplicable. #ref:CBIN850
1.345.000 €
Neues Premium-Einkaufszentrum an der Costa del Sol
La Quinta

Neues Premium-Einkaufszentrum an der Costa del Sol

955 m²Größe
Wir präsentieren Ihnen dieses neue Einkaufszentrum-Projekt, gelegen in einer der exklusivsten Gegenden der Costa del Sol. Dieser innovative Raum vereint klassische Raffinesse mit moderner Anpassungsfähigkeit. Die elegante Architektur und die vielseitige Gestaltung machen ihn zum idealen Ort für Boutique-Büros, luxuriöse Showrooms, kreative Studios oder Wellnesszentren. Eine Umgebung, in der jedes Detail darauf ausgelegt ist, Produktivität, Kreativität und Prestige zu fördern. Mit einer privilegierten Lage, nur wenige Minuten von Marbella, Puerto Banús und Estepona entfernt, befindet sich dieses Einkaufszentrum im Herzen des renommiertesten und dynamischsten Gebiets der Costa del Sol. Eine exklusive Adresse für Unternehmen, die maximale Sichtbarkeit, Komfort und ein erstklassiges Umfeld suchen. Das Projekt erstreckt sich über ein Grundstück von 1.059 m² und ist auf drei Ebenen verteilt, wodurch perfekte Räume für eine Vielzahl von Geschäftskonzepten entstehen: Für Unternehmen: Premium-Büros, Finanz- und Investmentfirmen, Immobilienagenturen und Markenpräsentationsräume. Gesundheit und Wellness: Pilatesstudios, Spa und Massagen, psychologische Zentren, Schönheitskliniken und Beauty-Boutiquen. Kreativbereiche: Designstudios, Foto- und Videografie, Multimedia-Produktion, Ausstellungsräume und Galerien, Marketing-, Branding- und PR-Agenturen. Kundenorientiert und Einzelhandel: Café und Bar, Weinbereich, Designermöbel, Ausstellungsräume und Luxusdienstleistungen. Moderne und flexible Räume: Coworking, modulare Büros, Bildungszentren sowie Räume für Veranstaltungen, Schulungen und Vorträge. Ein Zentrum, das geschaffen wurde, um hochwertige Projekte in einer unvergleichlichen Umgebung zu beherbergen. #ref:CBSH1293
6.500.000 €
Städtisches Bauland Verkauf Mos
Mos

Städtisches Bauland Verkauf Mos

1.067 m²Größe
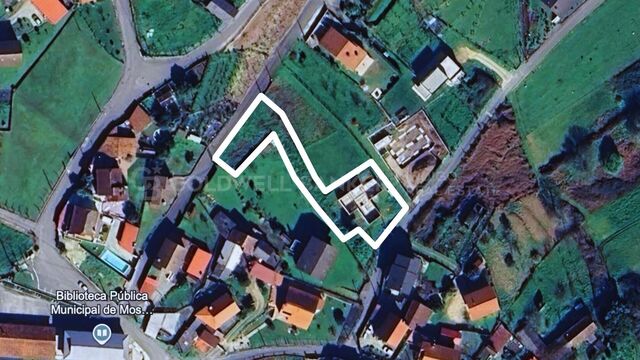
Solar urbano de 1.067 m² en Camino da Raposeira (Mos), con estructura ya ejecutada, proyecto y licencias en vigor, ideal para quien quiera construir su vivienda ahorrando meses de gestiones y arranque de obra. Parcela en 'Z' con doble acceso rodado desde dos calles, lo que permite una entrada totalmente independiente para vivienda principal y posible segunda construcción. Máxima privacidad y muchas opciones de uso. Si te interesa una vivienda de autor en Mos y quieres ver cómo podrías adaptar este proyecto a tus necesidades, contacta conmigo y te explico en detalle el estado de la obra y las posibilidades de diseño. Ver imagen con propuesta de vivienda terminada. INFORMACIÓN AL CONSUMIDOR: El precio de venta no incluye impuestos ni gastos derivados de la compraventa que, conforme a la normativa vigente, corresponden al comprador: (i) en viviendas de segunda mano, el Impuesto sobre Transmisiones Patrimoniales (ITP) según tipo aplicable en la Comunidad Autónoma; (ii) en viviendas de obra nueva, el IVA y el Impuesto sobre Actos Jurídicos Documentados (AJD) según normativa vigente; (iii) aranceles notariales y registrales; y (iv) gastos de gestoría en caso de contratarse. Disponibilidad a acordar. La oferta está sujeta a cambios de precio o retirada del mercado sin previo aviso. Los datos expuestos, incluidas las superficies, tienen carácter meramente orientativo. Los honorarios de intermediación inmobiliaria serán asumidos por la parte correspondiente según el encargo suscrito. Se facilitará a toda persona interesada información detallada y personalizada antes de la entrega de cualquier cantidad a cuenta, conforme a la normativa estatal y autonómica aplicable. #ref:CBIN867
150.000 €
For sale: renovated apartment with terrace in Eixample Derecho, Cuadrado de Oro
Dreta de l'Eixample

For sale: renovated apartment with terrace in Eixample Derecho, Cuadrado de Oro

203 m²Größe43 Bäder
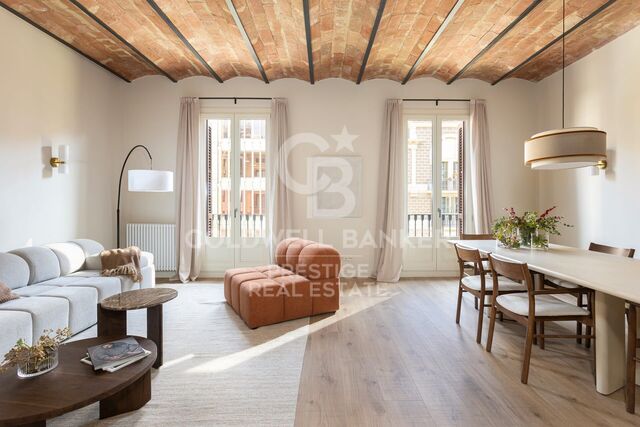
For sale, an exclusive 203 m² apartment fully refurbished with top-quality finishes, located in a historic building from 1900 with an elevator, on Roger de Llúria street with Diputació, in the heart of the Cuadrado de Oro, Eixample Derecho. The property perfectly blends classic Barcelona architecture with contemporary comfort. It features a spacious living-dining area with an integrated Bulthaup kitchen and breakfast island, preserving original elements such as Catalan vaulted ceilings, exposed brick walls, and decorative moldings. The night area includes four double bedrooms and three full bathrooms, one of them en suite, plus an independent laundry area. The master suite offers a private bathroom, built-in wardrobes, and access to a sunny west-facing terrace. The apartment also includes two exterior balconies overlooking Roger de Llúria (east-facing) and a 13 m² storage room on the top floor of the building. High-end materials and craftsmanship are evident throughout: solid wood carpentry, insulated glass, custom wardrobes and bathroom furniture, and carefully selected flooring and finishes that create an elegant and welcoming ambiance. Living in Eixample Derecho means enjoying Barcelona's most iconic neighborhood, surrounded by modernist architecture, luxury boutiques, fine dining, and excellent transport connections. It is an area where style, history, and city life coexist in perfect harmony. The property is currently under construction, with completion scheduled for the first quarter of 2026. Images shown are renders and may not exactly represent the final result. Visits are available by appointment to view the project and learn more about the ongoing renovation. #ref:CBES2792
1.720.000 €
Moderne Luxusvilla in Castelldefels,Barcelona
Montmar

Moderne Luxusvilla in Castelldefels,Barcelona

327 m²Größe600 m²Grundstück55 Bäder
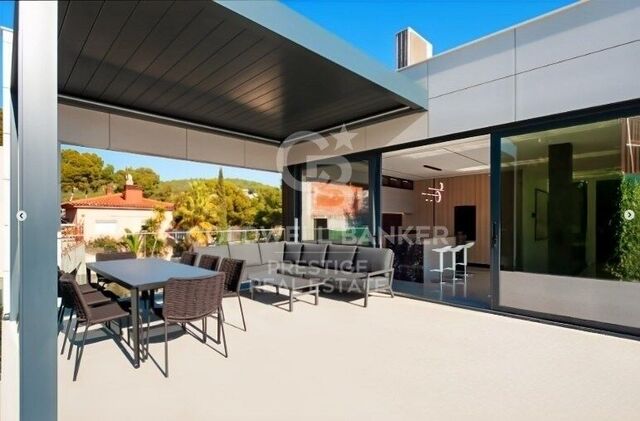
Willkommen in dieser beeindruckenden freistehenden Villa mit 5 Schlafzimmern und 5 Badezimmern, gelegen in der charmanten Küstenstadt Castelldefels, nur wenige Autominuten von der pulsierenden Stadt Barcelona entfernt. Dieses moderne Anwesen wurde 2024 erbaut und bietet 289 m² Wohnfläche mit hochwertigen Ausstattungen auf einem exklusiven 600 m² großen Grundstück. Das Haus wurde für maximalen Komfort, Energieeffizienz und stilvolles Wohnen konzipiert. Die hochwertige Designerküche mit Geräten führender Marken geht nahtlos in den hellen Essbereich über, der direkt in den Garten mit privatem Pool führt - ideal für Familienleben oder gesellige Abende. Alle fünf Schlafzimmer verfügen über Einbauschränke und bodentiefe Shüko-Fenster, die die Räume mit natürlichem Licht durchfluten und einen herrlichen Blick auf das üppige Grün ermöglichen. Die eleganten Bäder sind mit exklusiven Materialien von Villeroy & Boch und Grohe ausgestattet und bieten ein Höchstmaß an Komfort und Funktionalität. Für ganzjährigen Wohnkomfort sorgen eine Fußbodenheizung und ein modernes Aerothermie-System. Solarpaneele erhöhen zusätzlich die Energieeffizienz. Der Garten verfügt über eine automatische Bewässerung, und die Villa bietet außerdem einen Aufzug sowie eine Garage für zwei Fahrzeuge für zusätzlichen Komfort und Barrierefreiheit. Eingebettet in eine privilegierte Naturlandschaft, bietet dieses Zuhause Zugang zu zahlreichen Outdoor-Aktivitäten wie Wandern, Radfahren oder Wassersport. Top-Schulen, exklusive Geschäfte und eine erstklassige Gastronomie befinden sich in unmittelbarer Nähe - perfekt für alle, die ein stilvolles Leben im Einklang mit der Natur suchen, ohne auf urbane Annehmlichkeiten zu verzichten. Verpassen Sie nicht diese einmalige Gelegenheit, ein Zuhause zu erwerben, das Luxus, Innovation und Komfort vereint. Kontaktieren Sie uns noch heute und vereinbaren Sie einen Besichtigungstermin. Entdecken Sie den einzigartigen Lebensstil, den Castelldefels zu bieten hat! #ref:CBES2643
2.900.000 €
Wohnung 4 Schlafzimmer Verkauf Barcelona
Dreta de l'Eixample

Wohnung 4 Schlafzimmer Verkauf Barcelona

203 m²Größe43 Bäder
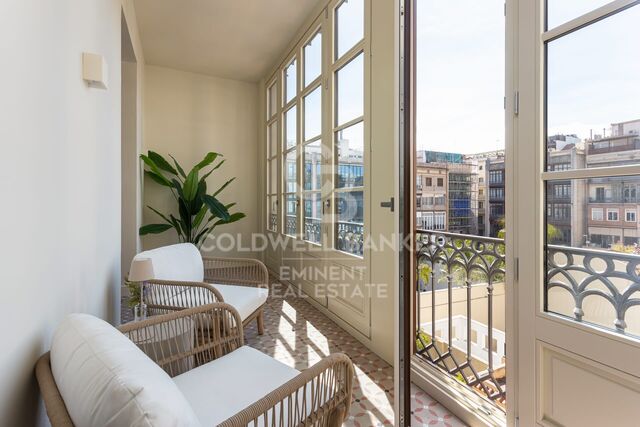
Ubicado en una tercera planta de una distinguida finca regia en Roger de Llúria, este piso representa la esencia del Eixample más noble. Con una superficie de 203 m² construidos (158 m² útiles), la vivienda combina con acierto el encanto de la arquitectura original con una reforma cuidada y funcional. La propiedad conserva elementos arquitectónicos característicos de la época techos altos, proporciones elegantes y detalles originales integrados en una actualización contemporánea que aporta confort y estilo sin perder identidad. La distribución ofrece cuatro habitaciones, tres de ellas dobles y una individual, ideales tanto para uso familiar como para despacho o habitación de invitados. La zona de día se articula en espacios amplios y luminosos, con una galería orientada a interior de manzana, concebida como un balcón tranquilo donde descansar, leer o simplemente disfrutar del aire y del silencio tan poco habitual en pleno centro de la ciudad. Dispone además de lavadero independiente, práctico para el día a día y para tender la ropa, aportando funcionalidad a la vivienda. La propiedad se vende completamente amueblada, con un gusto exquisito, cuidando cada detalle y lista para entrar a vivir. Ubicación privilegiada - La Dreta de l'Eixample La Dreta de l'Eixample es el área más céntrica y representativa de Barcelona. El proyecto Roger de Llúria se sitúa en su zona más exclusiva, entre algunos de los principales puntos neurálgicos de la ciudad como Plaza Catalunya, Avenida Diagonal y Paseo de Gràcia. Barrio emblemático del Modernismo catalán, destaca por su extraordinario valor patrimonial, con edificios icónicos como La Pedrera o la Casa Batlló, obras de Antoni Gaudí declaradas Patrimonio de la Humanidad por la UNESCO. Su localización estratégica, excelente conexión mediante transporte público y la alta concentración de oficinas, comercios, restaurantes y tiendas únicas, especializadas y difíciles de encontrar en otros barrios, hacen de esta zona una de las más demandadas y atractivas de la ciudad. Una propiedad con carácter, historia y ubicación inmejorable, ideal tanto como residencia principal como inversión de alto nivel. ***Actualmente en reforma con fin de reforma prevista para marzo 2026. #ref:CBE01343
1.720.000 €
Coldwell Banker Eminent Real Estate
Travessera de les Corts, 288
08029, Barcelona
10:00 a 19:00 h (de lunes a viernes) y sábados de 9:00 a 14:00 h.
Newsletter

Finden Sie Ihr Zuhause im Ausland mit Unterstützung des Coldwell Banker® Netzwerks

Besuchen Sie unsere internationalen Websites und finden Sie Ihre Wunschimmobilie an den exklusivsten Orten

Wir verwenden unsere eigenen Cookies und Cookies von Drittanbietern, um die Sicherheit unserer Website zu gewährleisten und ihren Inhalt zu personalisieren. Ebenso verwenden wir Cookies, um Daten über Ihre Navigation zu messen und zu erhalten und um Werbung an Ihren Geschmack und Ihre Vorlieben anzupassen. Drücken Sie die Schaltfläche "Alle akzeptieren", um zu bestätigen, dass Sie die angezeigten Informationen gelesen und akzeptiert haben. Um diese Cookies zu verwalten oder zu deaktivieren, klicken Sie auf "Einstellungen". Weitere Informationen zu Cookies erhalte Sie in unserer Cookie-Richtlinie.
Cookies ändern
Technik und Funktional Immer aktiv
Diese Website verwendet eigene Cookies, um Informationen zu sammeln, um unsere Dienste zu verbessern. Wenn Sie weiter surfen, akzeptieren Sie deren Installation. Der Benutzer hat die Möglichkeit, seinen Browser zu konfigurieren und auf Wunsch zu verhindern, dass er auf seiner Festplatte installiert wird, obwohl er bedenken muss, dass dies zu Schwierigkeiten beim Navigieren auf der Website führen kann.
Sie ermöglichen die Beobachtung und Analyse des Verhaltens der Nutzer dieser Website. Die durch diese Art von Cookies gesammelten Informationen werden verwendet, um die Aktivität des Webs zu messen, um Benutzernavigationsprofile zu erstellen, um basierend auf der Analyse der Nutzungsdaten der Benutzer des Dienstes Verbesserungen einzuführen. Sie ermöglichen es uns, die Präferenzinformationen des Benutzers zu speichern, um die Qualität unserer Dienstleistungen zu verbessern und durch empfohlene Produkte ein besseres Erlebnis zu bieten.
Diese Cookies werden verwendet, um Informationen über die Präferenzen und persönlichen Entscheidungen des Benutzers durch die kontinuierliche Beobachtung seiner Surfgewohnheiten zu speichern. Dank ihnen können wir die Surfgewohnheiten auf der Website kennen und Werbung in Bezug auf das Surfprofil des Benutzers anzeigen.