Hoch gelegen, sonnig, hochwertig renoviert, 3 Schlafzimmer, 3 Badezimmer
Größe
97 m²
Schlafzimmer
3
Bäder
3
Preis
995.000 €
Exklusive hochwertig sanierte Wohnung in Dreta de l'Eixample

Coldwell Banker Prestige präsentiert diese hervorragende Immobilie im Herzen von Barcelona, im begehrten Stadtteil Dreta de l'Eixample, neben der Plaza Urquinaona und nur 100 Meter vom Paseo de Gracia und der Plaza Catalunya entfernt.

Die Wohnung befindet sich in einem eleganten Altbau mit Aufzug und positiv bestandener Gebäudeprüfung (ITE) im echten sechsten Stockwerk, was für viel Tageslicht, Ruhe und freie Ausblicke sorgt. Die Südwest-Ausrichtung ermöglicht direkten Sonneneinfall über einen Großteil des Tages.

Aufteilung

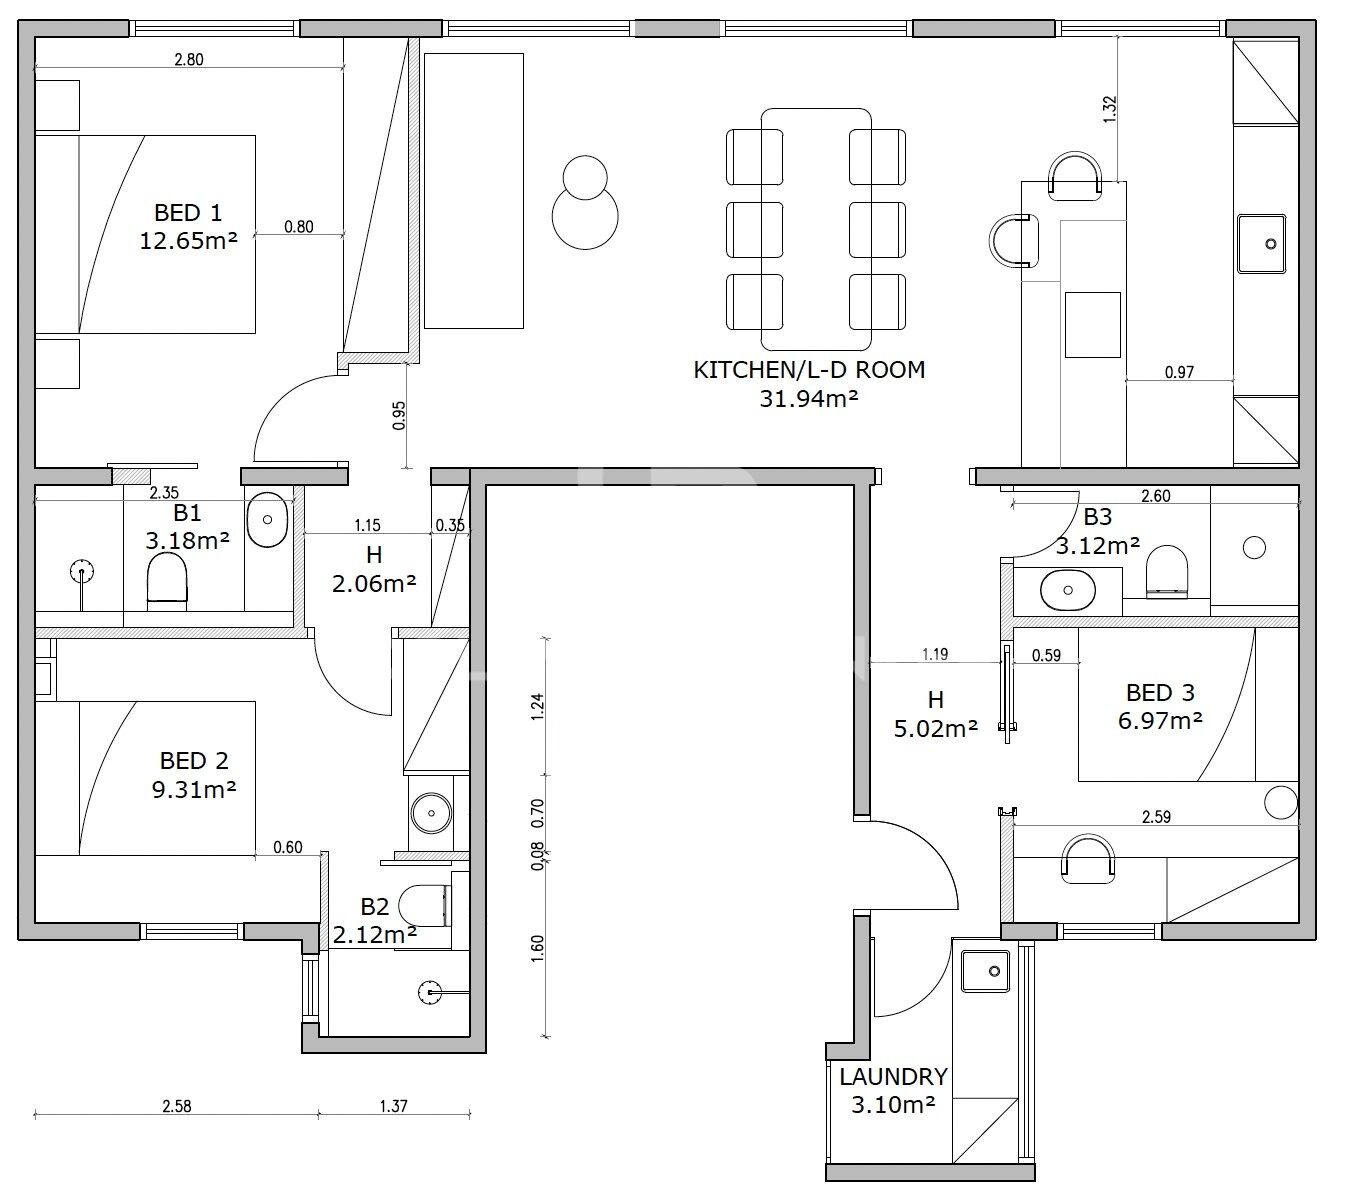
Die Immobilie wurde so konzipiert, dass sie Funktionalität und Komfort in jedem Bereich bietet:

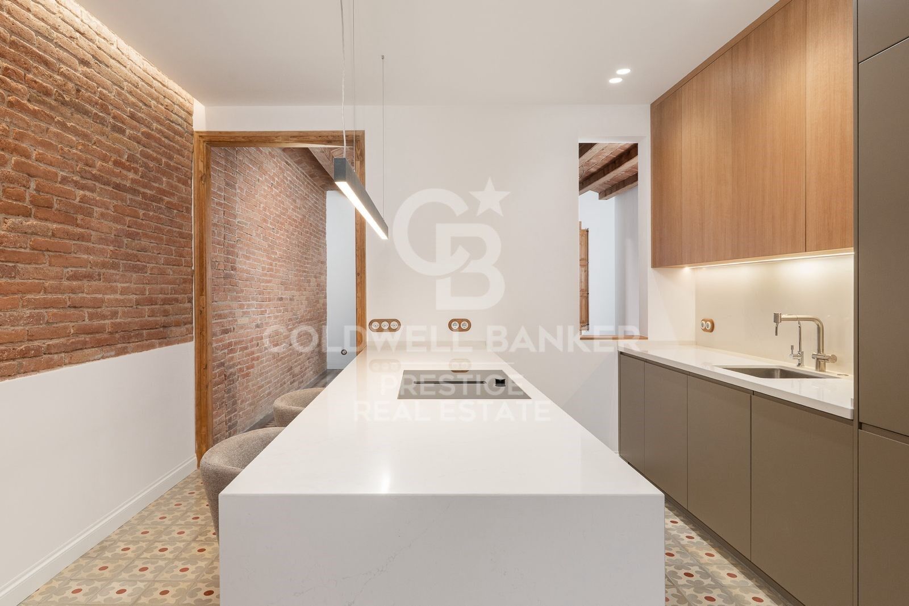
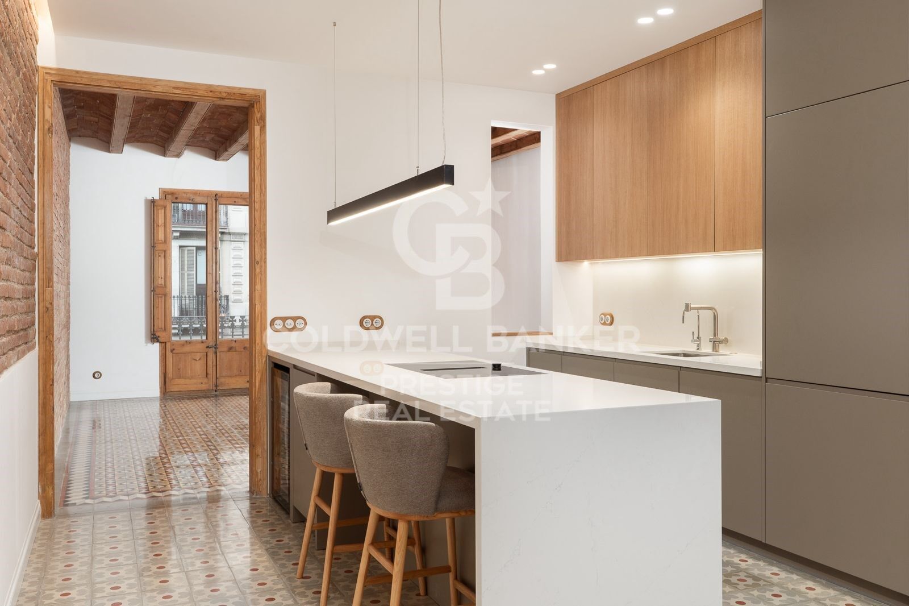
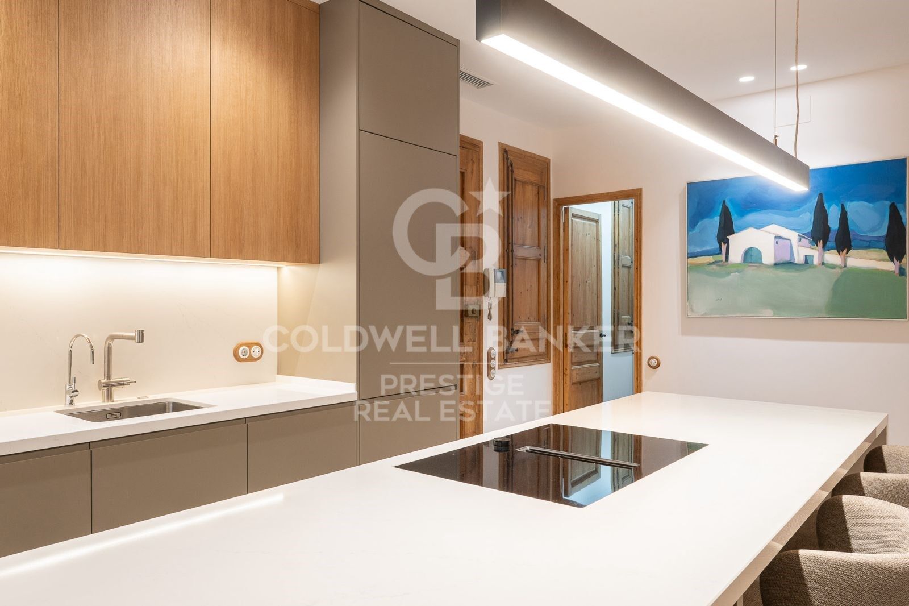
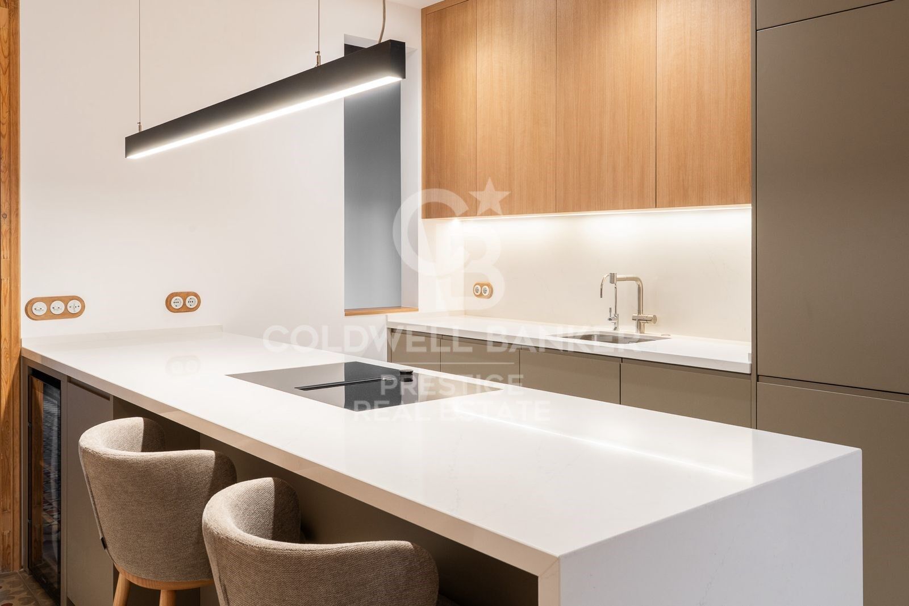
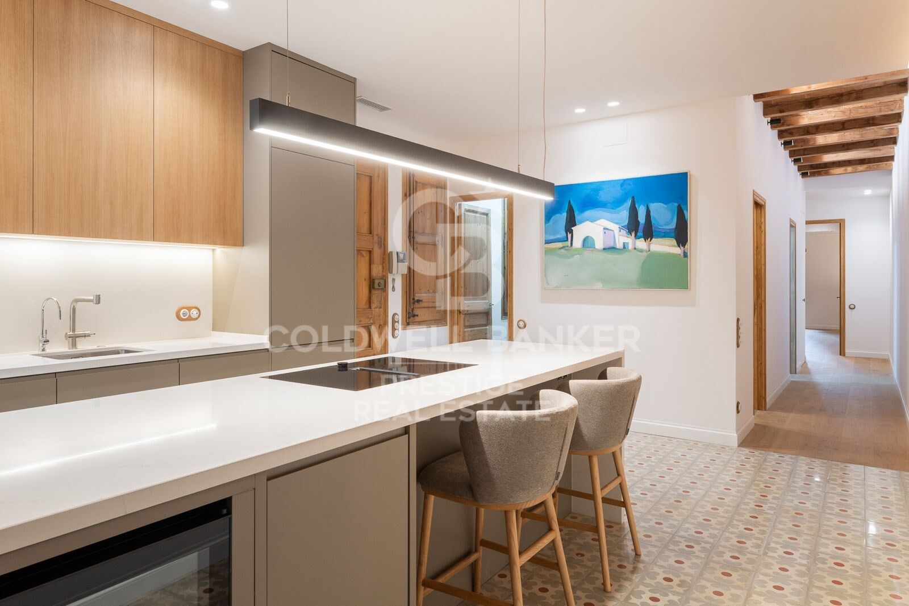
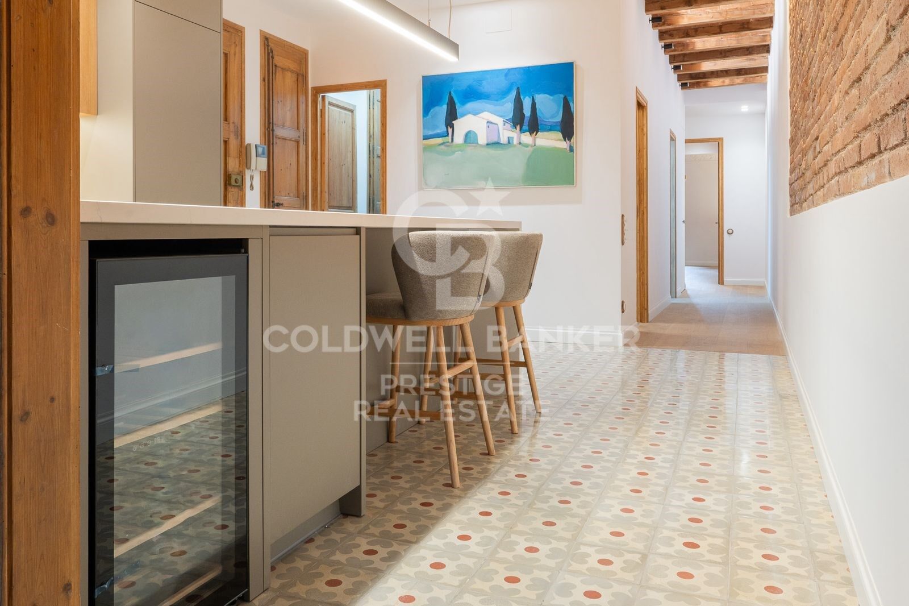
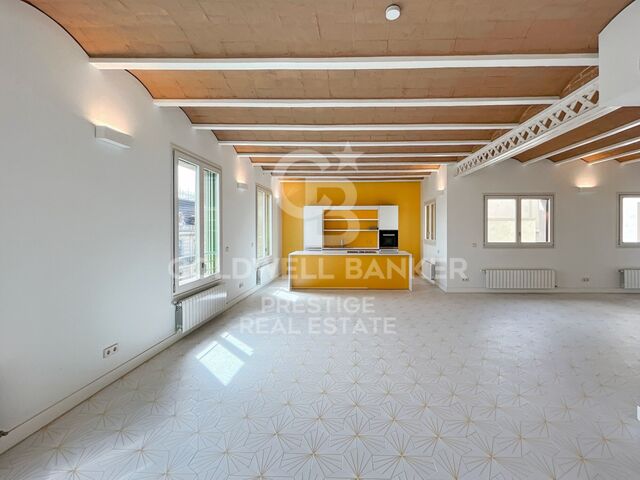
Großzügiger Wohn- und Essbereich mit offener Küche und moderner Kochinsel

Insgesamt 3 Schlafzimmer

Hauptsuite mit eigenem Bad

Zweites Schlafzimmer ebenfalls mit En-Suite-Bad

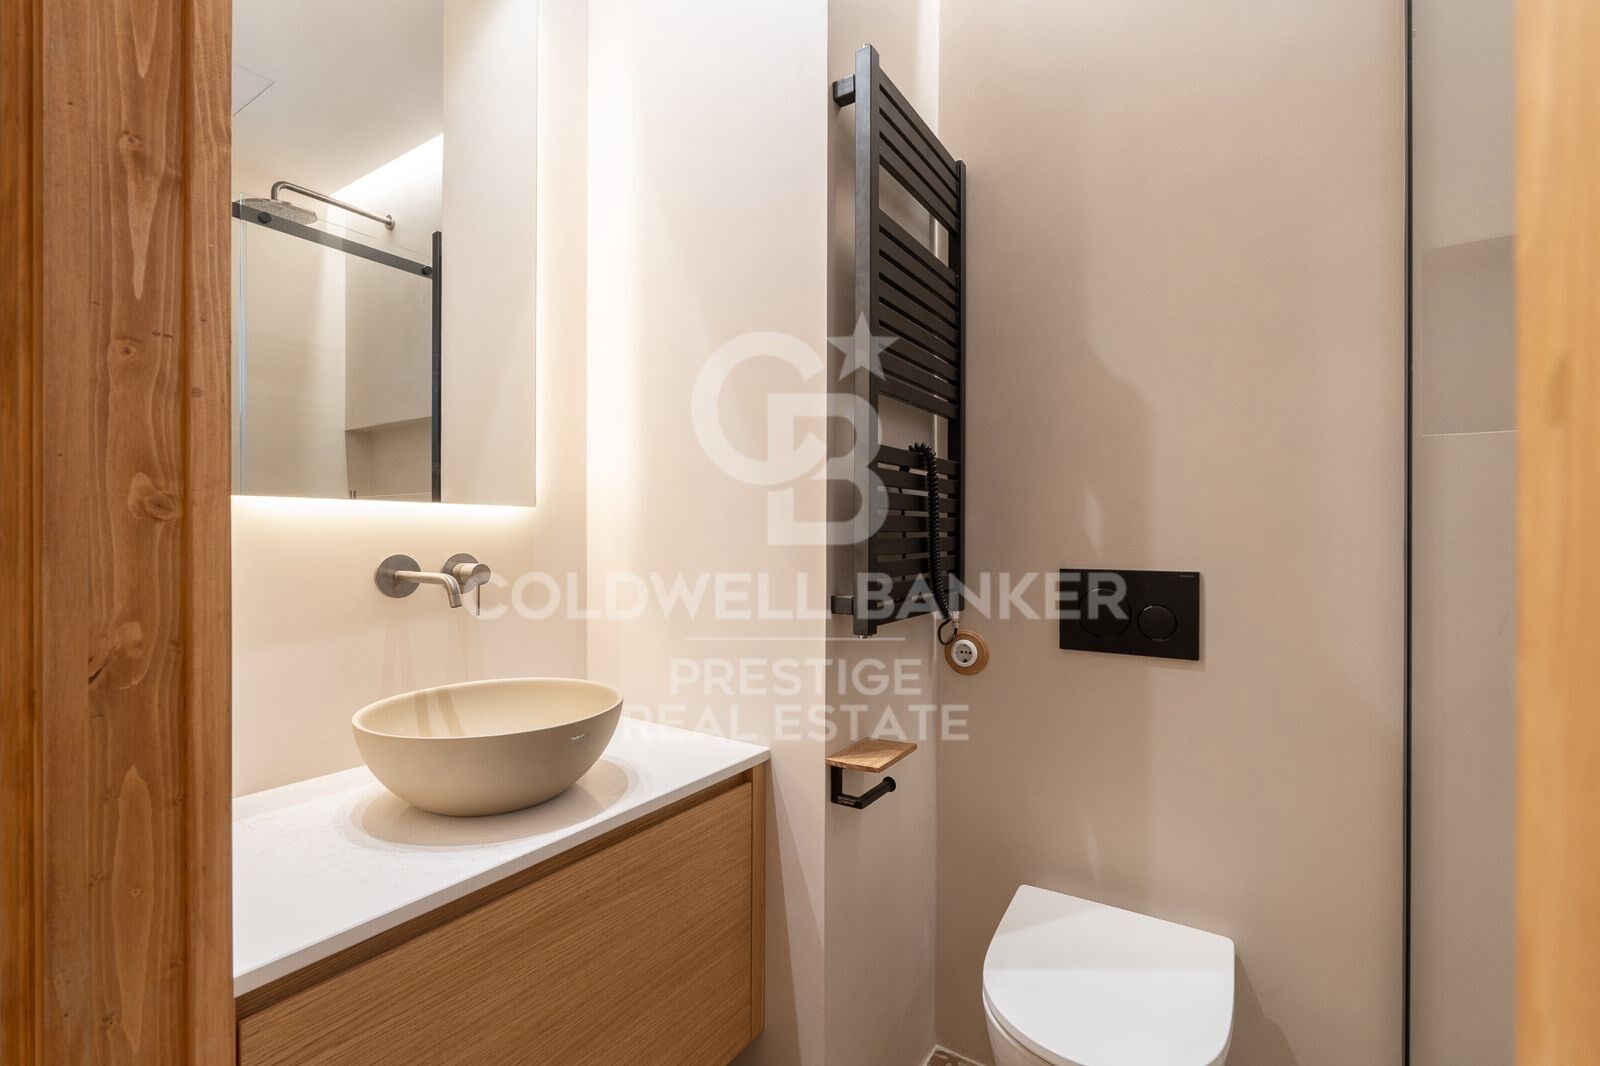
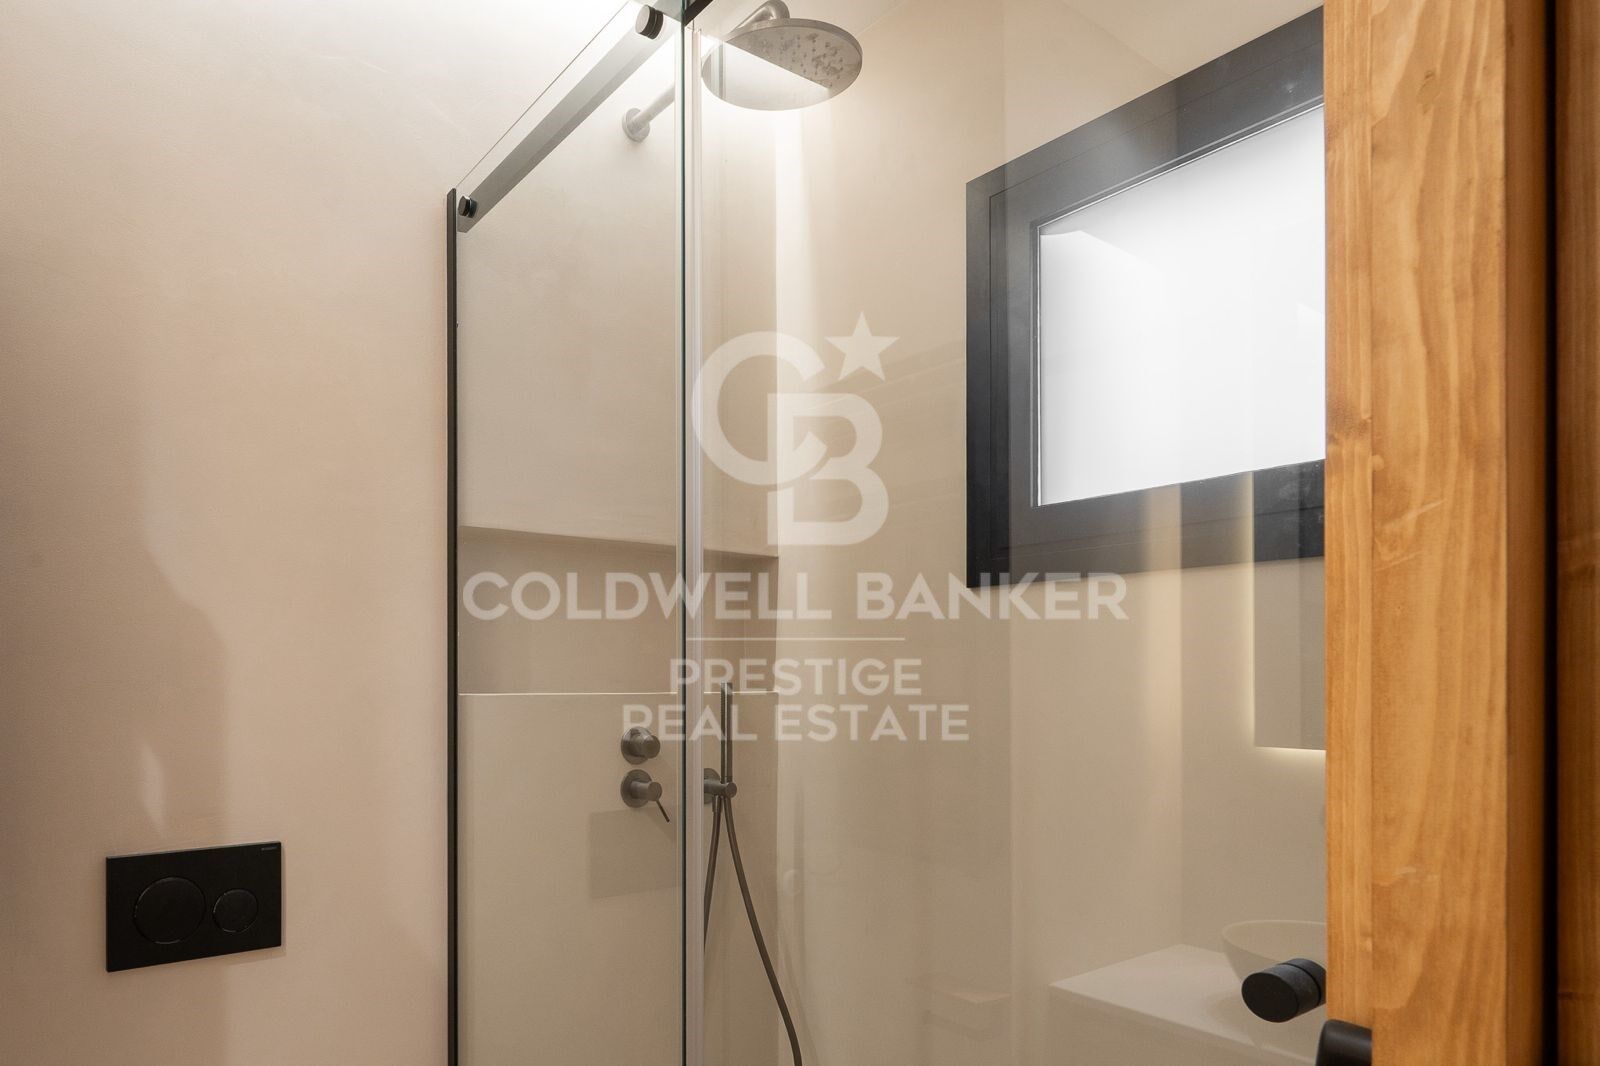
Insgesamt 3 voll ausgestattete Badezimmer
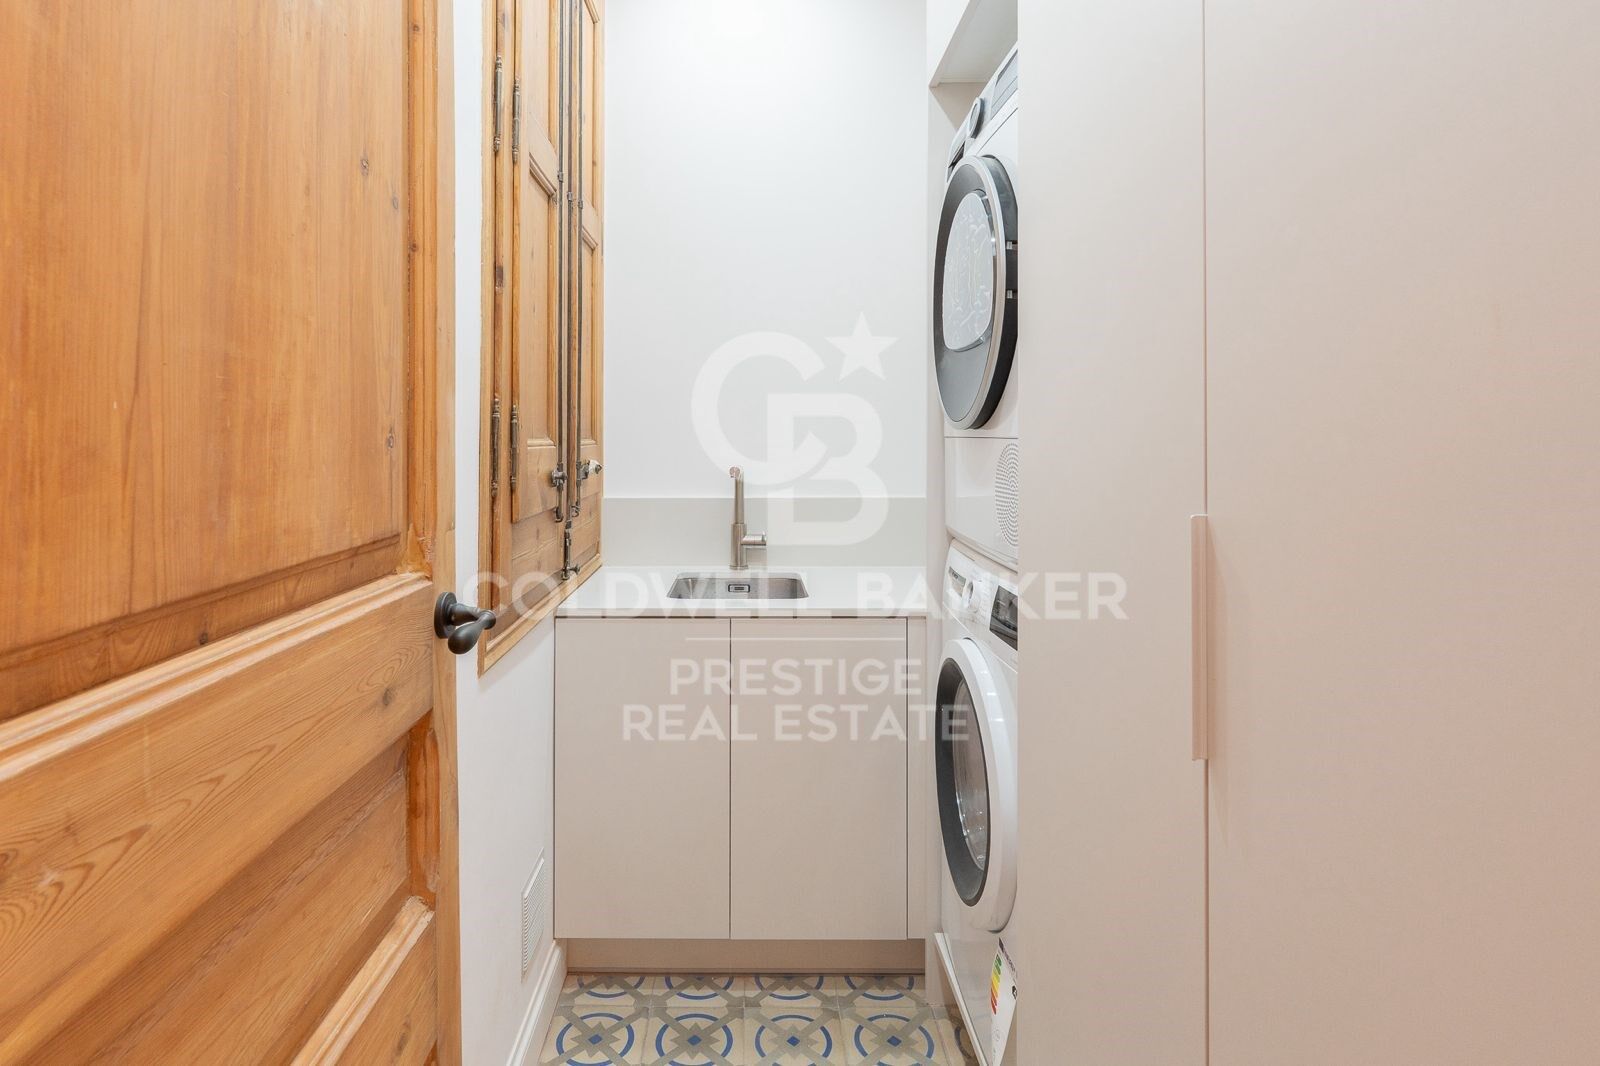
Separater Hauswirtschaftsraum

Der veröffentlichte Grundriss entspricht dem geplanten Endzustand der Wohnung.

Hochwertige Kernsanierung

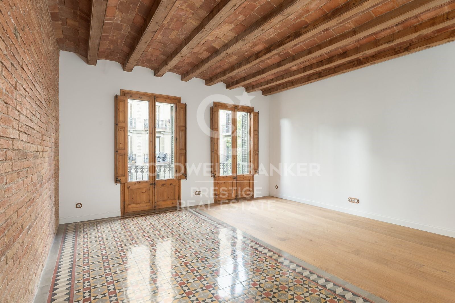
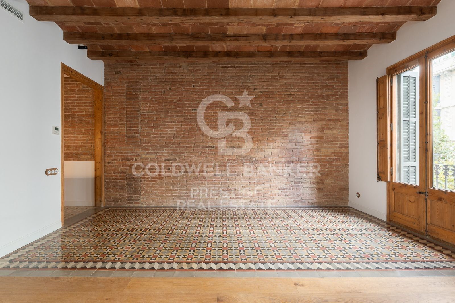
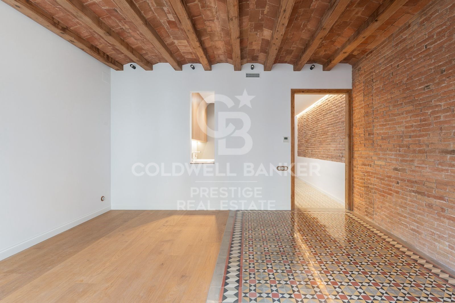
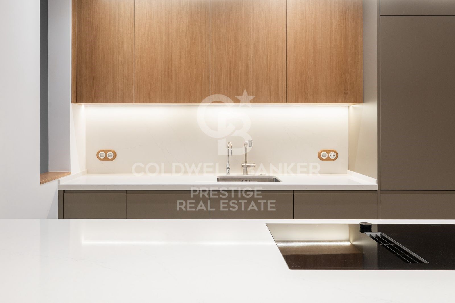
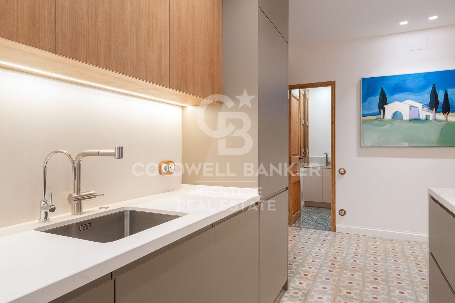
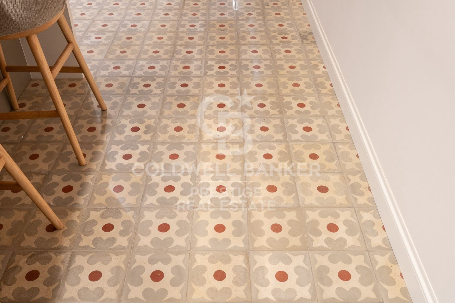
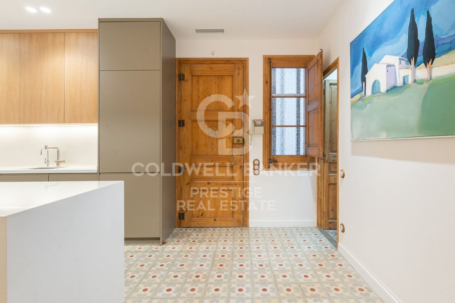
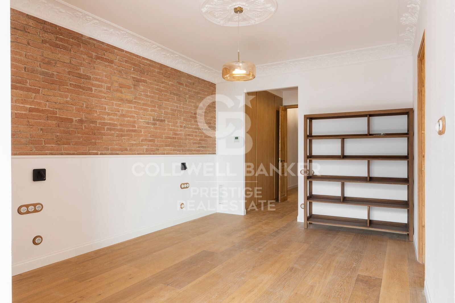
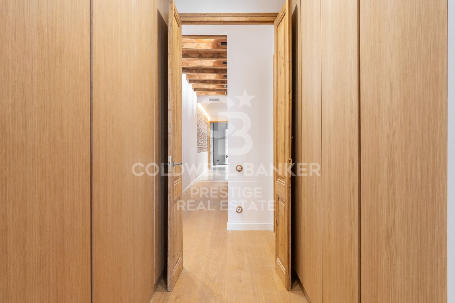
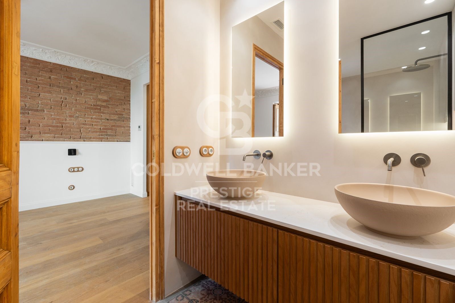
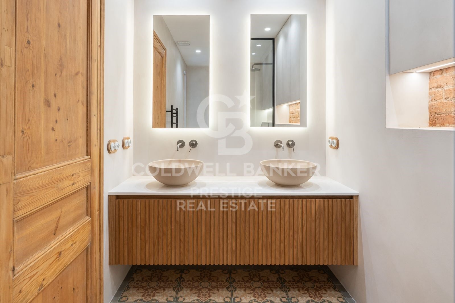
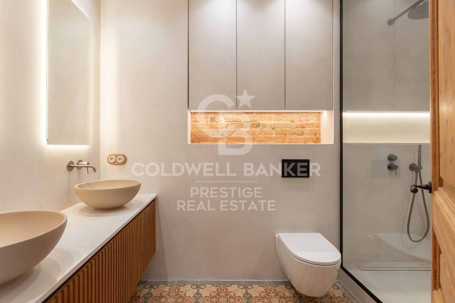
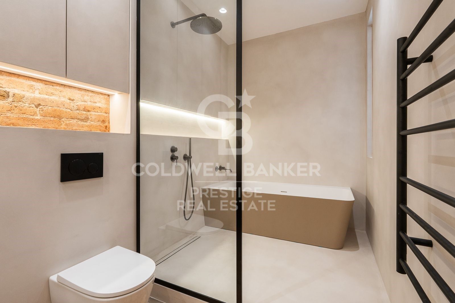
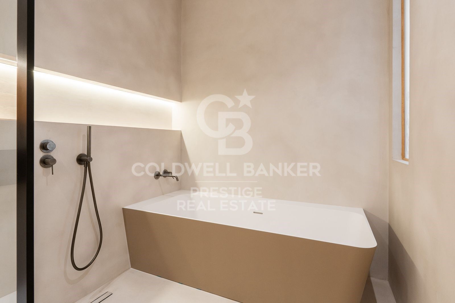
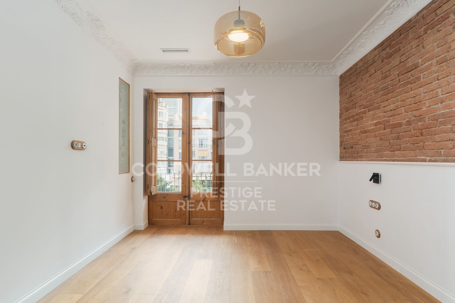
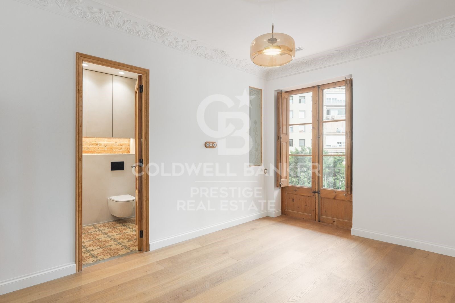
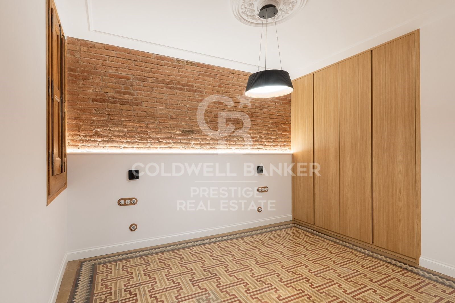
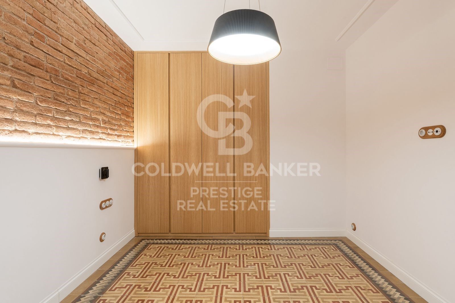
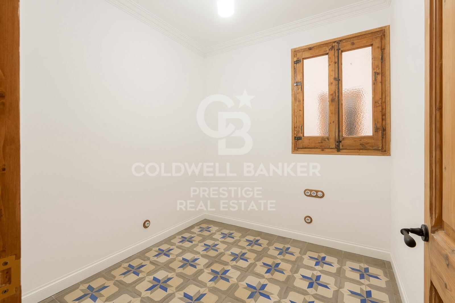
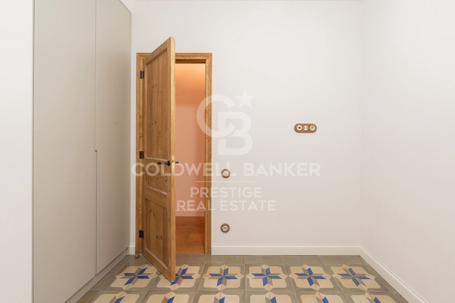
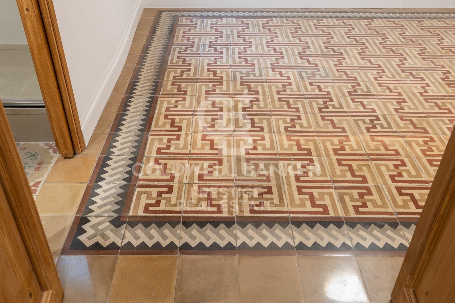
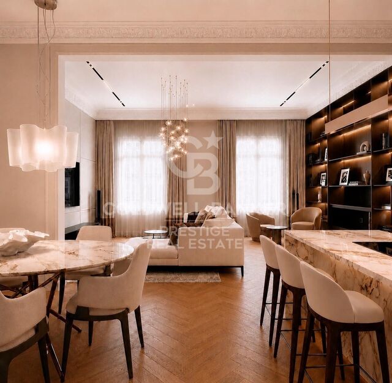
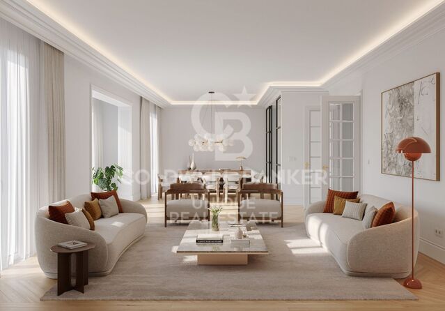
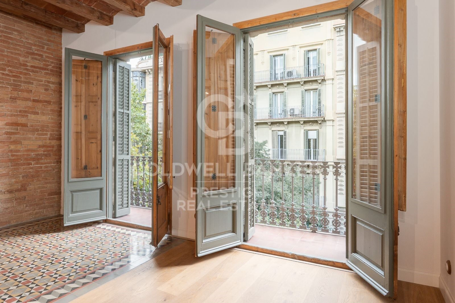
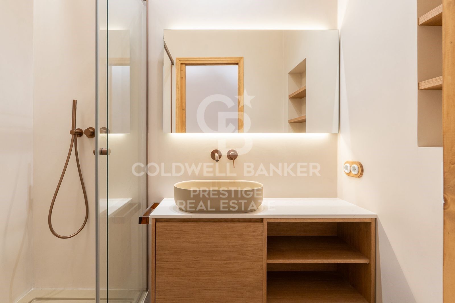
Die Wohnung befindet sich derzeit in umfassender Sanierung, deren Fertigstellung für August 2026 vorgesehen ist. Das Projekt umfasst hochwertige Ausstattungen, Premium-Materialien und ein zeitgemäßes Design, das den herrschaftlichen Charakter des Gebäudes respektiert.

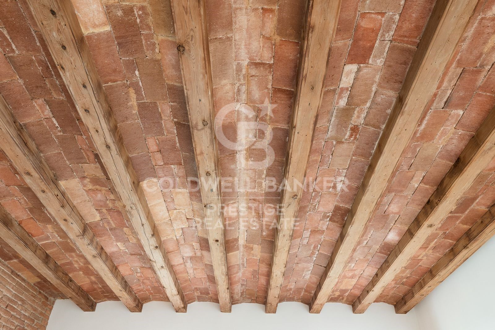
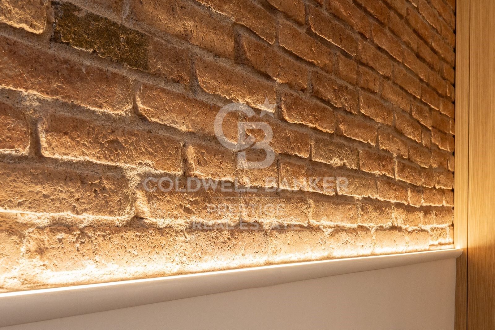
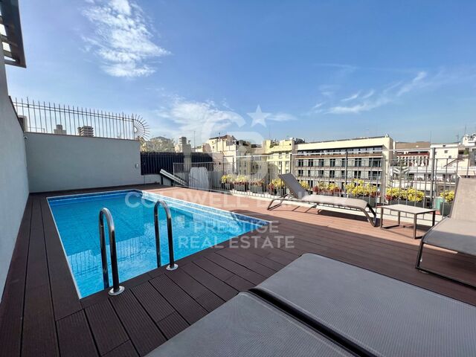
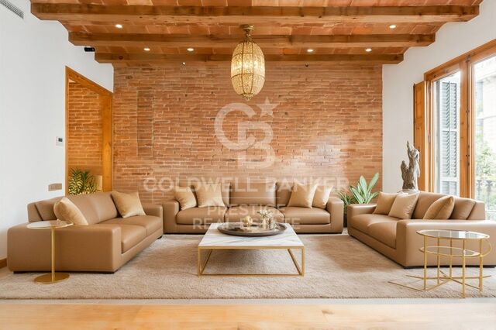
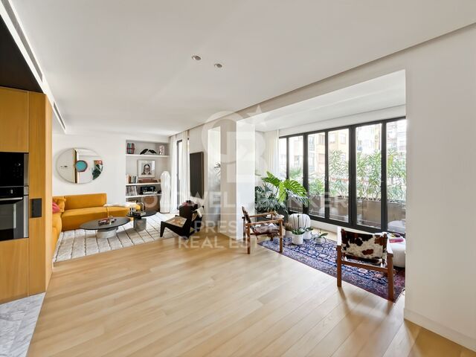
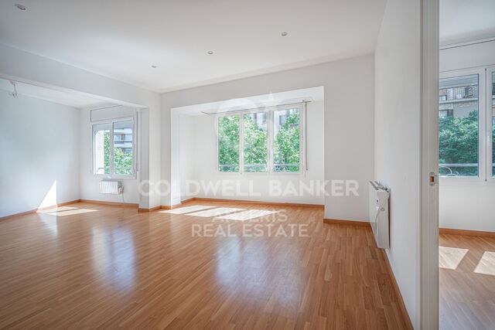
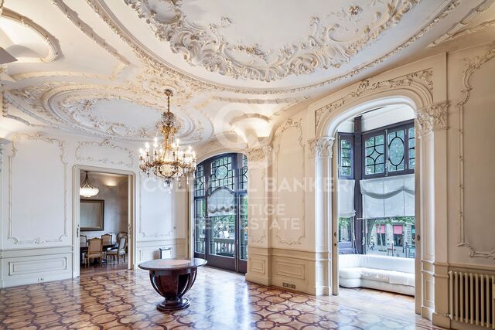
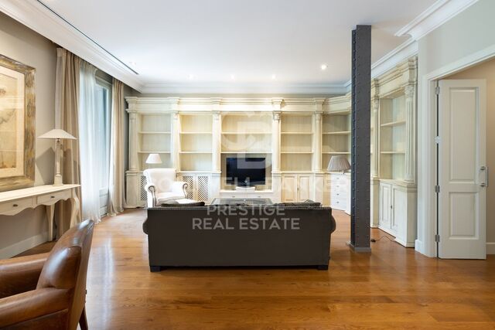
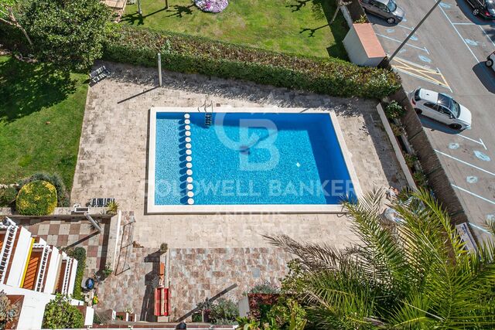
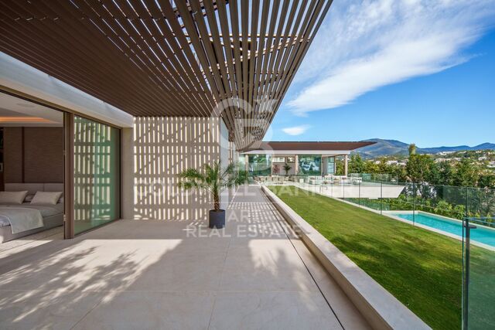
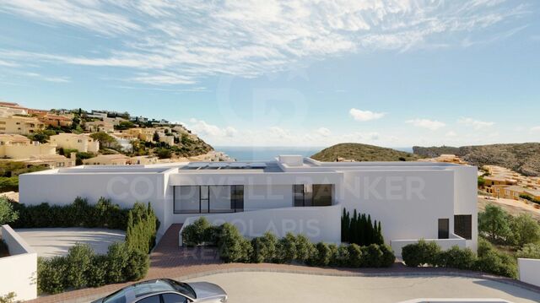
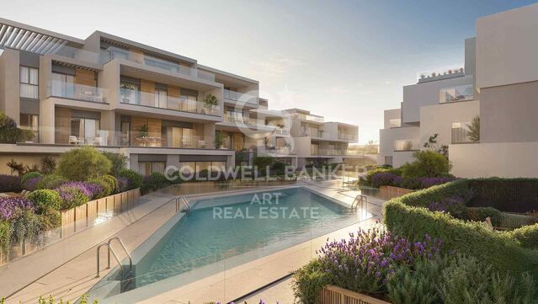
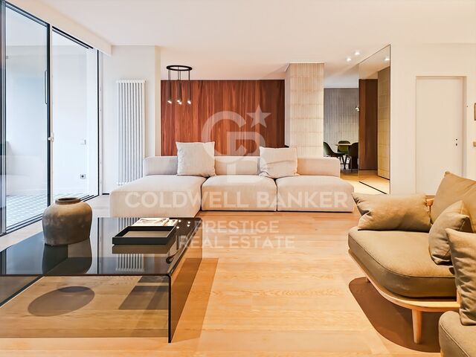
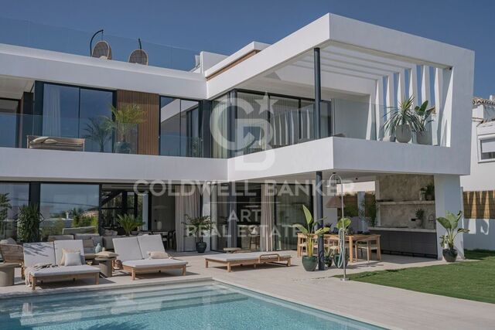
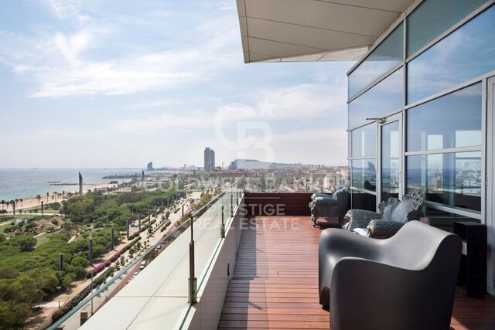
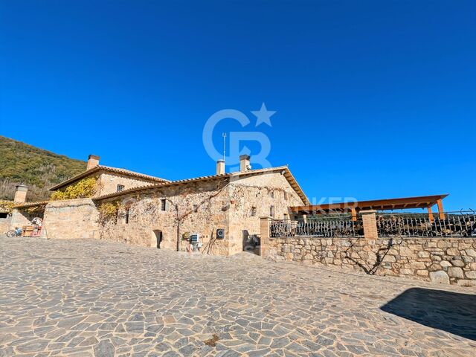
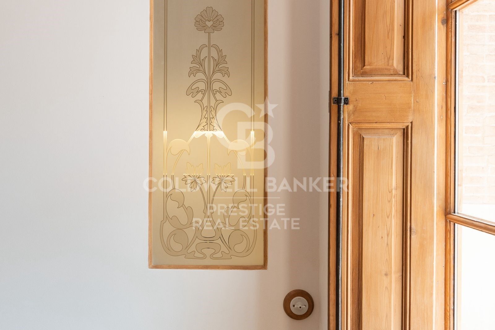
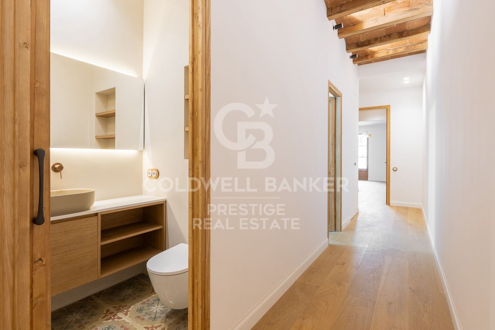
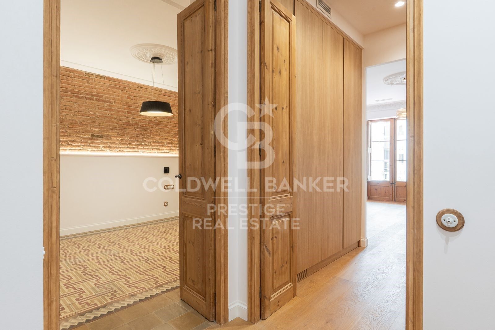
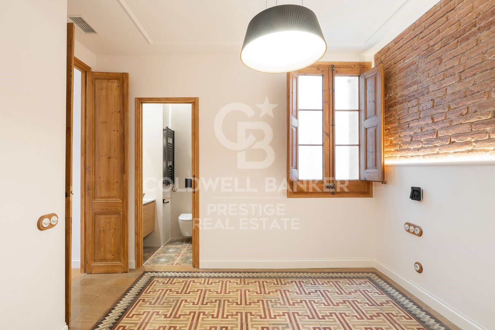
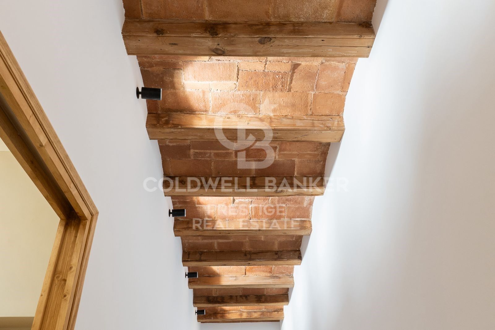
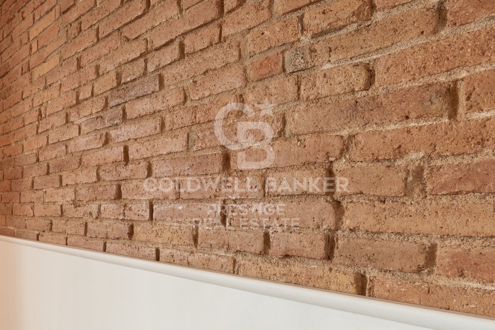
Die beigefügten Bilder zeigen andere, bereits fertiggestellte Projekte desselben Bauträägers und veranschaulichen das erwartete Qualitäts- und Stilniveau.

Interessenten haben zudem die Möglichkeit, bereits abgeschlossene Projekte zu besichtigen, um sich persönlich von der Ausführungsqualität zu überzeugen.

Ein besonderer Vorteil: Bei einer frühzeitigen Reservierung besteht die Möglichkeit, Ausstattungen und Details individuell anzupassen.

Eine einmalige Gelegenheit, in einer der exklusivsten und begehrtesten Lagen Barcelonas zu wohnen oder zu investieren, umgeben von ikonischer Architektur, renommierten Geschäften, exzellenter Gastronomie und hervorragender Infrastruktur.

Für weitere Informationen oder zur Vereinbarung eines Besichtigungstermins kontaktieren Sie bitte Coldwell Banker Prestige.

Referenz: CBES2856
#ref:CBES2856

Immobilieninformationen

zone
Barcelona provincia
Gegend
Barcelona ciudad
standort
Barcelona
district
Dreta de l'Eixample
Objekt typ
Wohnung
Verkauf
995.000 €
Referenz
CBES2856
Schlafzimmer
3
Bäder
3
Surface
106 m2
Bebaute Fläche
97 m2
Zustand / Erhaltung
Neu

In der Nähe des Strandes / Meeres

A/C
lift
Fitnessstudio
Energiezertifikat
  • Ausstehend

über Dreta de l'Eixample

Das strahlende Juwel der Dreta de l'Eixample in Barcelona strahlt einen besonderen Charme aus, der diejenigen fasziniert, die sich durch ihre von Geschichte und Moderne erfüllten Straßen wagen. Dieses Gebiet, das sich im Herzen der Stadt befindet, bietet eine einzigartige Erfahrung, die klassische Eleganz mit einer lebendigen zeitgenössischen Szene verbindet.

Die Ursprünge der Dreta de l'Eixample sind mit der städtischen Expansion Barcelonas im 19. Jahrhundert verwoben, und seitdem hat es sich zu einem Schmelztiegel von architektonischen Stilen entwickelt, die sein reiches Erbe widerspiegeln. Ikonoische Gebäude wie die Casa de les Punxes und die Casa Calvet zeugen von der Meisterschaft der Architekten, die ihren Stempel in diesem Teil der Stadt hinterlassen haben.

Dreta de l'Eixample ist nicht nur eine architektonische Schaufensterfront, sondern beherbergt auch einen lebendigen kulturellen Puls. Zeitgenössische Kunstgalerien, Designgeschäfte und charmante Cafés säumen seine Straßen und schaffen eine kosmopolitische Atmosphäre, die zum Erkunden jeder Ecke einlädt.

Weitere Informationen anfordern
Ref.CBES2856
Avenida Diagonal, 626
08021, Barcelona
+34 932 41 30 82
Dimytri Martynenko
Assoziierter Immobilienberater

Related properties

For sale luxury apartment in Eixample Derecho, new development with parking and storage room
Im Alleinauftrag
Dreta de l'Eixample

For sale luxury apartment in Eixample Derecho, new development with parking and storage room

130 m²Größe23 Bäder
For Sale - Luxury Apartment in Eixample Derecho, New Development with Parking and Storage Room For sale, an exclusive 130 m² apartment located in a newly built development completed in 2021, designed by the prestigious GCA Architects studio. A modern and elegant home ideally situated in the heart of Barcelona's Eixample Derecho, one of the city's most desirable areas. The property features a spacious and bright living-dining room with large windows overlooking a peaceful interior courtyard. The Bulthaup kitchen is fully equipped with top-of-the-line appliances, combining style and functionality. The night area offers two large en-suite bedrooms, both with built-in wardrobes and designer bathrooms, as well as an additional guest bathroom. The materials and finishes are of the highest quality. The price also includes a parking space in the same building and a private storage room. Living in Eixample Derecho means enjoying Barcelona's true lifestyle wide, elegant streets, stunning modernist buildings, exclusive boutiques, fine dining restaurants, and all services within easy reach. A prime location just minutes from Passeig de Gràcia and perfectly connected to the rest of the city. A unique property for those seeking design, comfort, and exclusivity in one of Barcelona's most iconic districts. For more information or to arrange a viewing, please don't hesitate to contact us. #ref:CBES2791
1.350.000 €
Elegante Wohnung in herrschaftlichem Altbau nahe Plaza España
Dreta de l'Eixample

Elegante Wohnung in herrschaftlichem Altbau nahe Plaza España

116 m²Größe32 Bäder
Exklusive Wohnung mit umfassender Renovierung im vierten Obergeschoss eines eleganten herrschaftlichen Altbaus, nur wenige Schritte von der Plaza España und im Herzen von Sant Antoni entfernt - einem der begehrtesten und lebendigsten Viertel Barcelonas. Die Immobilie verfügt über 116 m² bebaute Fläche und eine durchdachte Raumaufteilung, die Wohn- und Schlafbereich klar voneinander trennt. Das Projekt umfasst einen spektakulären Wohn- und Essbereich mit integrierter Küche von über 46 m² - großzügig, lichtdurchflutet und elegant gestaltet, mit Zugang zum Balkon. Die Wohnung bietet drei Schlafzimmer, darunter eine elegante Master-Suite mit eigenem Bad, ein weiteres Doppelzimmer, ein vielseitig nutzbares drittes Zimmer sowie ein zweites vollständiges Badezimmer. Zusätzlich verfügt die Wohnung über einen Eingangsbereich, einen separaten Hauswirtschaftsraum und einen zweiten Balkon. Die Renderings zeigen detailgetreu das geplante Endergebnis: hohe Decken mit restaurierten Originalstuckelementen, architektonische Beleuchtung, maßgefertigte Tischlerarbeiten sowie eine stilvolle Kombination aus originalen hydraulischen Fliesen und Fischgrätparkett, die Wärme, Charakter und Authentizität verleihen. Ein Projekt, das den historischen Charme des Gebäudes mit zeitgenössischem und elegantem Interior Design verbindet - in privilegierter Lage nahe Plaza España, dem Mercat de Sant Antoni und dem Zentrum Barcelonas. Voraussichtliche Fertigstellung: Ende Q3 2026. Kontaktieren Sie uns unverbindlich für weitere Informationen zu dieser exklusiven Immobilie. Referenz CBES2920 #ref:CBES2920
860.000 €
Bright Corner Apartment in L'Antiga Esquerra de l'Eixample
Dreta de l'Eixample

Bright Corner Apartment in L'Antiga Esquerra de l'Eixample

127 m²Größe42 Bäder
Coldwell Banker Anteris is pleased to present this excellent apartment located in L'Antiga Esquerra de l'Eixample, one of Barcelona's most iconic and sought-after neighbourhoods. The property offers a comfortable and functional layout, featuring a spacious living-dining room, three double bedrooms, a versatile study ideal for remote working or as a reading area, one full bathroom, a guest toilet, and an additional utility gallery. Thanks to its southeast orientation and corner position within the building, the apartment enjoys abundant natural light and excellent ventilation throughout the day. Notable features include parquet flooring, adding warmth and elegance throughout the home, double-glazed windows that provide excellent thermal and acoustic insulation, and air conditioning with both heating and cooling functions. The apartment is located in a well-maintained building with concierge service, set within an established residential area known for its excellent transport links, wide range of shops and services, and the vibrant character that defines one of Barcelona's most emblematic neighbourhoods. Don't miss this unique opportunity to live in a prime location. Contact us today to arrange a viewing. Please note that the images shown correspond to a property with an identical layout where the renovation has already been completed. They are therefore intended for illustrative purposes only. Consumer Information: The sale price does not include taxes or expenses arising from the purchase transaction, which, in accordance with current regulations, are payable by the buyer (Property Transfer Tax - ITP - or, where applicable, VAT and Stamp Duty), nor does it include notary and Land Registry fees. All information provided, including floor areas, is for guidance purposes only and does not constitute a contractual offer. The property may be subject to price changes or withdrawal from the market without prior notice. Real estate agency fees shall be applied in accordance with the terms of the signed marketing agreement. Detailed information will be provided to any interested party prior to the payment of any deposit, in compliance with applicable national and regional regulations. #ref:AV313
735.000 €

Zuletzt angesehene Immobilien

High-floor apartment for sale on the seafront in Fenals Beach, Lloret de Mar
Fenals

High-floor apartment for sale on the seafront in Fenals Beach, Lloret de Mar

90 m²Größe21 Bathroom
Coldwell Banker Anteris presents this apartment located on the 6th and top floor of a building with a communal area with swimming pool, situated directly in front of the sea. The property features two very usable terraces: one facing east with daytime sun of approximately 10 m², and another facing west with afternoon sun of approximately 8 m². Upon entering, we find a hallway that provides access to all rooms of the apartment. From here, we access the kitchen and the laundry area. The living-dining room, of approximately 18 m², leads to the larger terrace overlooking the communal area. From the hallway, we access the two double bedrooms (both with built-in wardrobes and access to the second terrace) and the complete bathroom. The building has an elevator and concierge service. Please contact us to arrange a viewing. Consumer information: The sale price does not include taxes or costs derived from the purchase transaction which, according to current regulations, are to be borne by the buyer (Property Transfer Tax - ITP, or where applicable VAT and Stamp Duty - AJD), nor notary and land registry fees. The information published, including surface areas, is for guidance purposes only and is not contractually binding. The offer may be subject to price changes or withdrawal from the market without prior notice. Real estate brokerage fees will apply according to the signed marketing agreement. Detailed information will be provided to any interested party before the payment of any deposit, in accordance with the applicable national and regional regulations. #ref:AV293
375.000 €
Schöne Designvilla im Herzen von Nueva Andalucía - Marbella
Nueva Andalucía

Schöne Designvilla im Herzen von Nueva Andalucía - Marbella

986 m²Größe1.727 m²Grundstück55 Bäder
Direkt an den Straßen im Herzen von Nueva Andalucía gelegen, geht diese Villa von Cogitari Homes davon aus, dass Sie die Qualität anerkennen, ohne sie zu erklären. 986 m² auf einem Grundstück von 1.727 m², mit fünf Schlafzimmern und fünf eigenen Bädern. Die Zahlen sind eindeutig, aber der eigentliche Punkt ist, wie der Raum gelöst wurde. Das Erdgeschoss ist mit Absicht strukturiert. Küche, Esszimmer und Wohnzimmer sind in einem zusammenhängenden Fluss ausgerichtet, der sich direkt zur Terrasse und zum Pool öffnet. Es gibt keine Überzirkulation, keine erzwungenen Übergänge. Die Bewegung ist intuitiv, und das Haus liest sich wie eine kontinuierliche Umgebung. Die Schlafzimmer werden mit Blick auf die Trennung platziert. Die Gäste bleiben unverbindlich, während die Master-Suite die Privatsphäre erhält, die sie benötigt. Die Unterscheidung ist offensichtlich, ohne zu übertreiben, was dazu neigt, die Marke des berücksichtigten Designs zu sein. Die untere Ebene arbeitet unabhängig voneinander. Es ist kein sekundärer Raum, sondern eine vollständige Erweiterung des Hauses. Unterhaltungsraum, Fitnessraum, Sauna, Kalttauchgang, Weinlager und ein separates Studio. Stellen Sie eine praktische Frage, inwieweit Sie das Verfügbare verwenden wollen. Draußen sind die Terrassen in Schichten angeordnet, um definierte Bereiche zum Essen, Ausruhen und Wohnen am Pool zu schaffen. Der Pool ist so ausgerichtet, dass er mit freiem Blick über den Golf, das Tal und die Berge ausgerichtet ist. Die Materialien bleiben konsistent und kontrolliert. #ref:CBSH1518
11.750.000 €
Montecala Gardens - Exklusive Designhäuser
Cumbre del Sol

Montecala Gardens - Exklusive Designhäuser

144 m²Größe32 Bäder
Entdecken Sie Montecala Gardens, einen exklusiven Wohnkomplex, in dem Luxus, Komfort und zeitgenössischer Stil zusammenkommen, um Ihnen das Leben zu bieten, von dem Sie immer geträumt haben. Jedes Haus wurde so gestaltet, dass jedes Detail Sie wie zu Hause fühlen lässt. Weltklasse-Design und Architektur Solide Konstruktion mit Stahlbetonpfeilern und -trägern, die Sicherheit und Langlebigkeit garantieren. Fassaden mit hoher thermischer und akustischer Effizienz, gestaltet für Ihren Komfort und Ihre Privatsphäre. Flachdächer mit Wärmedämmung und EPDM-Abdichtungssystem, das Design und Funktionalität kombiniert. Eleganz in jedem Detail Hochwertige lackierte Aluminium-Außentischlerei mit Doppelverglasung Climalit für natürliches Licht und Dämmung. Schlafzimmer mit motorisierten Jalousien. Solide Innentüren und voll ausgestattete Kleiderschränke. Porzellan-Steingutböden, die Raffinesse und Widerstandsfähigkeit bieten. Innenräume, die inspirieren Glatte Wände mit tadellosen Oberflächen. Kontinuierliche Abhängdecken, die geräumige und helle Räume schaffen. Maßgefertigte Küchen mit Silestone-Arbeitsplatten und hochwertigen Geräten. Zeitgenössische Badezimmer mit wandhängenden Toiletten, übergroßen Duschschalen und eleganten Spiegelmöbeln. Technologie und Komfort Modernste elektrische Installation mit erstklassigen Mechanismen. Drahtloses Alarmsystem mit Video-Verifizierung zu Ihrer Sicherheit. LED-Beleuchtung, die jede Ecke aufwertet. Klimaanlage mittels aerothermischer Wärmepumpe, mit Fußbodenheizung im Winter und Klimaanlage im Sommer. Mechanische Belüftung in Küche und Badezimmern. Bereit für Fernseher, Telefon und Internet, mit Steckdosen im ganzen Haus. Traum-Gemeinschaftsbereiche Zwei Gemeinschaftspools mit großen Terrassen, um Sonne und Ruhe zu genießen. Exklusiver Sozialclub für Bewohner. Kinderspielplatz für die Kleinen. Offene Parkplätze. Montecala Gardens ist nicht nur ein Zuhause, sondern ein Lebensstil: Eleganz, Exklusivität und Komfort in jedem Detail, gestaltet für Sie und Ihre Familie. #ref:CBS767
599.000 €
Luxury 2, 3 and 4 bedroom apartments in Marbella
Nueva Andalucía

Luxury 2, 3 and 4 bedroom apartments in Marbella

129 m²Größe32 Bäder
Isla Bela is just a 4-minute drive from Playa del Duque or Playa de Nueva Andalucía, where you can enjoy the sea and the gentle Mediterranean breeze. In the area surrounding the residential complex there are magnificent viewpoints from which to enjoy the exclusive views of the area. In addition, for lovers of nature, trekking or climbing, you can enjoy the magnificent Sierra de las Nieves National Park, a unique enclave where you can have unforgettable experiences. Isla Bela is in an ideal location with all the day-to- day services nearby: several restaurants, two large markets, local shops, a pharmacy, the Marbella Arena shopping centre, the Nao Pool Club and the Casino. In addition, it has several bus stations nearby, and is perfectly connected by car to Marbella, just 15 minutes from the historic centre and 40 minutes from Malaga airport. Isla Bela is a unique architectural project, designed as a natural valley surrounded by exclusive terraced houses, which rise up on rooftops to enjoy the most privileged views. Inspired by the concept of the Andalusian patio, it seeks to allow natural light to illuminate each home, generating a unique environment that harmonises nature with innovative architectural design. The residential complex has exclusive amenities for the care of body and mind: a gym, spa and indoor swimming pool, outdoor sports area, coworking area, social club, cinema and children's area. A whole range of top-quality residential services to enjoy a comfortable and relaxed life without having to leave the development. Isla Bela is designed as a natural universe surrounded by comfortable and exclusive homes. At the heart of the residential area, its outdoor spaces have been carefully landscaped. Native species coexist with beautiful flowers and palm trees, highlighting the natural beauty of the environment and guaranteeing the sustainability and durability of its green spaces. #ref:CBSH185_T
963.000 €
Luxury property for sale in Pedralbes, Barcelona
Pedralbes

Luxury property for sale in Pedralbes, Barcelona

280 m²Größe54 Bäder
Exclusive High-End Residence for Sale in Pedralbes Discover this magnificent residence in Pedralbes, one of Barcelona's most exclusive areas. With a built area of 280 m² and 270 m² of usable space, this property stands out for its elegance, avant-garde design, and functionality, providing an unparalleled living experience. Layout and Spaces The residence is optimally distributed to maximize comfort and functionality: Living Room and Dining Room: Spacious living room with an adjacent dining area, ideal for gatherings and relaxation. Includes a courtesy toilet. Master Suite: A spectacular master suite that features a walk-in closet and a private bathroom. Kitchen: Modern semi-open kitchen, equipped with high-end appliances, which leads to the laundry room and a service room. Distributor: Spacious distributor fully equipped with large-capacity wardrobes. Bedrooms and Bathrooms: Two bedrooms sharing a fully equipped bathroom and an additional guest suite, perfect for visitors. Finishes and Design This residence is characterized by its high-quality finishes, taking care of every detail to offer a luxurious and comfortable environment: High-Quality Materials: Large-format porcelain flooring and cladding with a microcement effect and/or glued herringbone parquet with a top layer of oak wood. Design Details: Wood paneling in hallways and various rooms, creating a warm, cozy atmosphere. Gas heating and air conditioning, ensuring a perfect climate year-round. Security and Connectivity: State-of-the-art alarm and telecommunications system, guaranteeing peace of mind and connectivity. Terrace and Planters The residence features a spectacular terrace and additional planters, designed for enjoying the outdoors in a private, elegant setting. Perfect for relaxing and enjoying the Mediterranean climate. An Exceptional Interior Design Project Every corner of this residence has been designed with comfort and a high-end lifestyle in mind. The multiple design details and the quality of the materials used make this property a unique place to live. Pedralbes is known as one of Barcelona's most prestigious areas, offering a quiet, safe environment with easy access to exclusive services, international schools, and excellent connections to the city center. #ref:CBES2285
2.800.000 €
LAST FLAT PLOT IN EXCLUSIVE AND QUIET AREA OF BELLATERRA
Bellaterra

LAST FLAT PLOT IN EXCLUSIVE AND QUIET AREA OF BELLATERRA

1.314 m²Größe
We are pleased to present this spectacular plot of 1,300M2, practically flat and located in a quiet area of great privacy, which enjoys the best orientation and location. It is located on a long and beautiful street that has magnificent recently built designer houses and ends in a dead-end square ideal for providing a safe area for the neighborhood to meet. It is the perfect plot for lovers of tranquility and nature! It borders on one side with the forest area, making it easy for us to enter the forest for excursions or walks. At the same time, it has almost immediate access to the B1414 road that connects us in a few minutes by car with the commercial area of Bellaterra or takes us to the AP7 and B-30 motorways or the C-58. On the plot we are allowed to build a single-family home in accordance with the urban classification 20a11, which supposes a buildability of 50%, a maximum occupation of 20% and a minimum separation with the sides of 5m., to the front and back of 8m, among other parameters. You have in your hands the opportunity to buy the last available plot on this magnificent street in Bellaterra where you can make the house of your dreams and live in a safe, private and natural environment! LOCATION: Bellaterra is located in an elevated and sunny area, between the towns of Sant Cugat, Sabadell, Sant Quirze and Cerdanyola. Faithful to its origins, it has established itself as a residential area par excellence, with a family population resident throughout the year. Separated from the Sierra de Collserola, Bellaterra faces the sea to the Southeast and Montseny to the Northeast. Its strategic location places it 12 minutes from Barcelona via the C-58 and 20 minutes from the AP-7 and B-30. This connectivity allows access to all desirable services. In less than 5 minutes we are at the reference hospitals, universities (UAB, UIC and ESADE), the most prestigious international schools (Ágora, Europa School International, Japanese School, Thau, Viaró, La Vall), shopping centres (IKEA; Corte Inglés, cinemas), industrial estates (Can Sant Joan, ..) and prominent sports centres. It has the services typical of a small town such as a pharmacy, bank office, church, restaurants, sports club, hairdresser, pet shop, petrol stations, among others. In addition to 2 Generalitat railway stations. Everything you need to live in a natural environment without giving up immediate connection to the cities that surround it. #ref:CBSC213
695.000 €
Moderne Luxusvilla in der prestigeträchtigen Gegend Nueva Andalucía, Las Brisas
Nueva Andalucía

Moderne Luxusvilla in der prestigeträchtigen Gegend Nueva Andalucía, Las Brisas

648 m²Größe1.581 m²Grundstück55 Bäder
Diese atemberaubende Villa im Herzen von Las Brisas, Nueva Andalucía, bietet spektakuläre Ausblicke auf den Berg La Concha und das Mittelmeer. Entworfen von einem renommierten Architekturbüro und entwickelt von der Nordi Group, verbindet das Haus skandinavische Eleganz mit höchstem Komfort. Die Villa erstreckt sich über 648 m² auf drei Ebenen, ist von natürlichem Licht durchflutet und bietet von nahezu jedem Raum Panoramablicke. Ausgestattet mit hochwertigen Siemens-Geräten, Eichenholzfußböden und einem warmen, modernen Design umfasst das Erdgeschoss eine elegante Küche, offene Wohn- und Essbereiche, ein Gästeschlafzimmer mit eigenem Bad sowie ein Gäste-WC. Im Untergeschoss befinden sich zwei weitere en-suite Schlafzimmer sowie ein lebhafter Entertainment-Bereich mit Bar, Kino, Billardtisch, Weinkeller, Fitnessraum, Sauna und einer zusätzlichen Gästesuite. Die obere Ebene ist der luxuriösen Master-Suite gewidmet, die über einen begehbaren Kleiderschrank, ein Doppelbad, eine Außendusche und direkten Zugang zum Pool verfügt. Die Außenbereiche umfassen mehrere Terrassen, einen privaten Garten und einen beheizten Salzwasserpool - alles darauf ausgelegt, den spektakulären Meer- und Bergblick optimal zu genießen. Nur wenige Minuten von Geschäften, Stränden, Schulen und Golfplätzen entfernt, verbindet die Villa Luxus mit praktischer Lage. Zu den Extras zählen überdachte Parkplätze, großzügiger Stauraum, moderne Möblierung, hochwertige Sicherheitstechnik und doppelt verglaste Fenster. Nueva Andalucía, gelegen im exklusiven Golf Valley' von Marbella, ist bekannt für seinen gehobenen Lebensstil, ausgezeichnete Schulen, die Nähe zu Puerto Banús sowie vielfältige Sport-, Gastronomie- und Einkaufsmöglichkeiten. Diese Villa bietet eine seltene Gelegenheit, ein zeitgenössisches Meisterwerk in einem der begehrtesten Viertel Marbellas zu besitzen. #ref:CBSH437
6.900.000 €
Zeitgenössische Luxusvilla in Marbesa - Marbella
Elviria - Cabopino

Zeitgenössische Luxusvilla in Marbesa - Marbella

417 m²Größe640 m²Grundstück44 Bäder
Eine exklusive Residenz mit zeitgenössischer Architektur, entworfen und realisiert vom Architekten- und Designerteam von Modern Concept. Diese außergewöhnliche Immobilie wurde mit einem ganzheitlichen Ansatz für Lebensqualität konzipiert und vereint moderne Linien, hochwertige Materialien sowie eine intelligente Raumaufteilung, die das natürliche Licht optimal nutzt und eine harmonische Verbindung zur Umgebung schafft. Die Villa erstreckt sich über mehrere Ebenen, die jeweils sorgfältig gestaltet wurden, um höchsten Komfort, Privatsphäre und Eleganz zu bieten. Die großzügigen Innenräume zeichnen sich durch zeitlose Ästhetik aus, mit offen gestalteten Wohnbereichen, die fließend ineinander übergehen und eine einladende sowie stilvolle Atmosphäre schaffen - ideal für den Alltag und gesellige Anlässe. Das Untergeschoss ist dem Wohlbefinden und der Entspannung gewidmet und bildet einen privaten Rückzugsort. Es umfasst einen voll ausgestatteten Spa-Bereich mit Sauna für maximale Erholung. Darüber hinaus verfügt die Immobilie über einen eleganten Weinkeller für Liebhaber sowie einen vollständig ausgestatteten Fitnessraum für ein gesundes Leben im eigenen Zuhause. Die Doppelgarage bietet großzügigen und sicheren Platz für mehrere Fahrzeuge mit direktem Zugang zum Haus. Auf dieser Ebene befinden sich zudem technische Räume, eine separate Waschküche sowie großzügige Abstellflächen, die funktional und ästhetisch optimal integriert sind. Die Außenbereiche wurden mit derselben Sorgfalt wie die Innenräume gestaltet und laden dazu ein, das ganze Jahr über genossen zu werden. Der liebevoll angelegte Garten kombiniert mediterrane Bepflanzung mit modernem Design und schafft eine ruhige, private Atmosphäre. Die weitläufigen Terrassen bieten den perfekten Rahmen zum Entspannen, Genießen des Klimas oder für gesellige Momente. Diese Villa ist eine perfekte Verbindung aus modernem Design und Wohlbefinden. Jedes Detail wurde durchdacht, um ein stilvolles, funktionales und einladendes Zuhause zu schaffen. Eine Immobilie für all jene, die Exzellenz, Privatsphäre und einen modernen Lebensstil in privilegierter Lage schätzen. #ref:CBSH1465
4.000.000 €
Penthouse for sale with terrace and sea views in Diagonal
Diagonal Mar i el Front Marítim del Poblenou

Penthouse for sale with terrace and sea views in Diagonal

135 m²Größe23 Bäder
This penthouse is truly impressive. With a surface area of 135 m2 and a sunny terrace of 30 m2 on the seafront, its location in Diagonal Mar, facing the sea and the beaches, is exceptional. The flat is fully equipped with luxurious finishes and offers a very functional layout. Upon entering, you will be greeted by a courtesy bathroom. Next, you will find the spacious living-dining room with access to a large terrace. From there, you will be able to enjoy panoramic views of the sea and the city of Barcelona. The kitchen, which is open to the living-dining room, also has access to the terrace, making it easy to integrate the spaces and enjoy outdoor meals with breathtaking views. The penthouse has a double bedroom with bathroom, which provides comfort and privacy to the guests. In addition, there is an en-suite master bedroom with hydro-massage shower and Jacuzzi, offering a true oasis of relaxation and comfort. In addition to the superb interior features, the penthouse also includes two parking spaces, which is invaluable in an area with high parking demand. A storage room is also available for additional storage. For added security, an alarm system has been installed and the building has 24-hour surveillance and a concierge, providing peace of mind and protection. All in all, this luxury penthouse in Diagonal Mar offers an enviable location in front of the sea and beaches, as well as exceptional panoramic views. With high quality finishes, a sunny terrace, two parking spaces, storage room and security services, this property is ideal for those looking to enjoy life in an exclusive and privileged environment in Barcelona. #ref:CBES2328
1.900.000 €
Luxury apartments with sea views in Royal Park, Estepona
Selwo

Luxury apartments with sea views in Royal Park, Estepona

We invite you to discover Royal Park Residences, an exclusive development of luxury homes located in one of the most privileged areas of Estepona. This innovative residential concept seeks to provide its owners not only a home, but a complete experience, combining modernity, high-end amenities and an enviable natural environment with spectacular views of the Mediterranean Sea. Phase 1 of this project is distributed in 4 blocks, with options to suit the most demanding needs and tastes: - First floors with private gardens: ideal for those looking to enjoy an outdoor space in their own home, with spacious gardens, perfect for family gatherings, moments of relaxation or entertaining with friends. - First homes with sea views: Enjoy panoramic sea views from the comfort of your home, with spacious balconies that allow you to make the most of the natural surroundings. - Penthouses and apartments with solarium: For those looking for the best in design and comfort, we offer spectacular penthouses with private solarium, where you can enjoy the sun and the views, creating a unique and exclusive space. Each apartment has top quality finishes and carefully selected materials, ensuring a high standard in terms of design and functionality. You will be able to choose between 2, 3 or 4 bedroom homes, all designed to maximize space, natural light and comfort. The complex is distinguished by its luxurious facilities, designed to offer a unique lifestyle. Surrounded by carefully designed tropical gardens, residents will be able to enjoy a large communal swimming pool, ideal for relaxing or socializing, with open views of the surrounding landscape. In addition, the project includes two subway parking spaces per home, ensuring convenience and security, as well as a private storage room, perfect for additional storage. Security is a priority at Royal Park Residences, which is why the complex is located within a gated community with 24-hour surveillance, providing peace of mind and privacy to its residents. As part of this innovative concept, Royal Park Residences offers its owners access to a boutique hotel integrated into the complex. In addition, it has a sports area equipped so that residents can stay active and healthy without leaving the complex. With families in mind, the development also includes a children's area where the little ones can enjoy a safe and fun environment. Located in one of the most desirable areas of Estepona, Royal Park Residences offers the best of both worlds: a life surrounded by tranquility and nature, without giving up the proximity to the main basic services, such as stores, restaurants and leisure centers. Just minutes from the beach and the center of Estepona, residents will be able to enjoy the vibrant coastal life of the region, as well as the privacy and exclusivity that this development offers. If you are interested in more information about this spectacular development or would like to arrange a viewing, please do not hesitate to contact us. We will help you find the luxury home you have always wanted. #ref:CBSH42
Von 799.000 €
Coldwell Banker Prestige Real Estate
Avenida Diagonal, 626
08021, Barcelona
Lunes a jueves 10h a 14h y de 15h a 19h. Viernes de 9:30h a 14h y de 15h a 18:30h.
Newsletter

Finden Sie Ihr Zuhause im Ausland mit Unterstützung des Coldwell Banker® Netzwerks

Besuchen Sie unsere internationalen Websites und finden Sie Ihre Wunschimmobilie an den exklusivsten Orten

Wir verwenden unsere eigenen Cookies und Cookies von Drittanbietern, um die Sicherheit unserer Website zu gewährleisten und ihren Inhalt zu personalisieren. Ebenso verwenden wir Cookies, um Daten über Ihre Navigation zu messen und zu erhalten und um Werbung an Ihren Geschmack und Ihre Vorlieben anzupassen. Drücken Sie die Schaltfläche "Alle akzeptieren", um zu bestätigen, dass Sie die angezeigten Informationen gelesen und akzeptiert haben. Um diese Cookies zu verwalten oder zu deaktivieren, klicken Sie auf "Einstellungen". Weitere Informationen zu Cookies erhalte Sie in unserer Cookie-Richtlinie.
Cookies ändern
Technik und Funktional Immer aktiv
Diese Website verwendet eigene Cookies, um Informationen zu sammeln, um unsere Dienste zu verbessern. Wenn Sie weiter surfen, akzeptieren Sie deren Installation. Der Benutzer hat die Möglichkeit, seinen Browser zu konfigurieren und auf Wunsch zu verhindern, dass er auf seiner Festplatte installiert wird, obwohl er bedenken muss, dass dies zu Schwierigkeiten beim Navigieren auf der Website führen kann.
Sie ermöglichen die Beobachtung und Analyse des Verhaltens der Nutzer dieser Website. Die durch diese Art von Cookies gesammelten Informationen werden verwendet, um die Aktivität des Webs zu messen, um Benutzernavigationsprofile zu erstellen, um basierend auf der Analyse der Nutzungsdaten der Benutzer des Dienstes Verbesserungen einzuführen. Sie ermöglichen es uns, die Präferenzinformationen des Benutzers zu speichern, um die Qualität unserer Dienstleistungen zu verbessern und durch empfohlene Produkte ein besseres Erlebnis zu bieten.
Diese Cookies werden verwendet, um Informationen über die Präferenzen und persönlichen Entscheidungen des Benutzers durch die kontinuierliche Beobachtung seiner Surfgewohnheiten zu speichern. Dank ihnen können wir die Surfgewohnheiten auf der Website kennen und Werbung in Bezug auf das Surfprofil des Benutzers anzeigen.