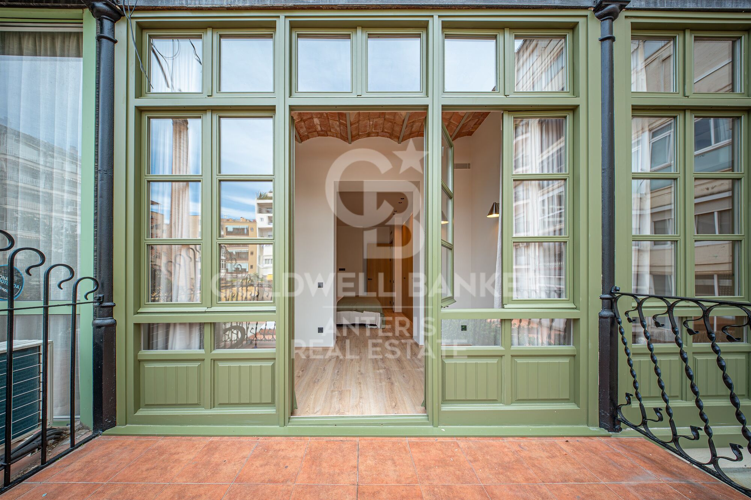
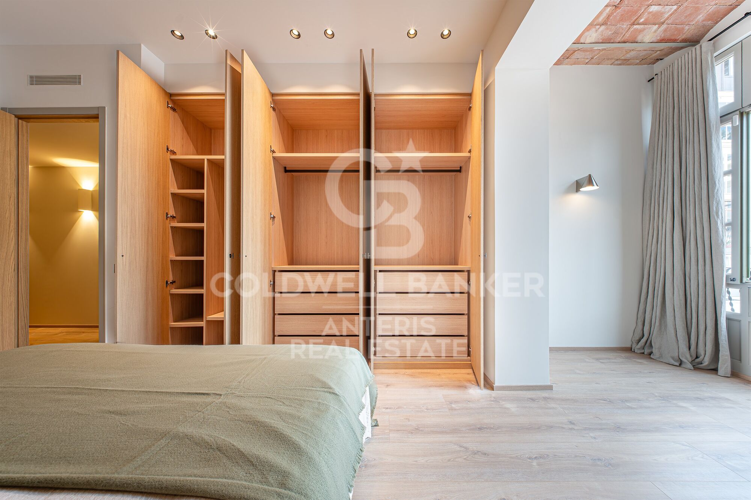
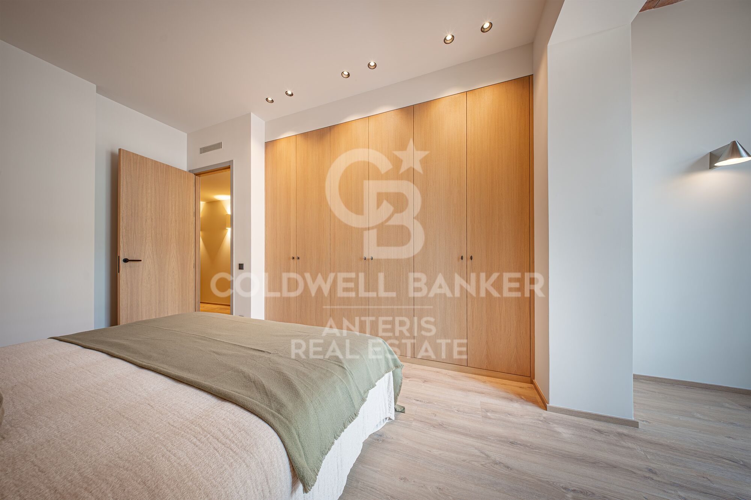
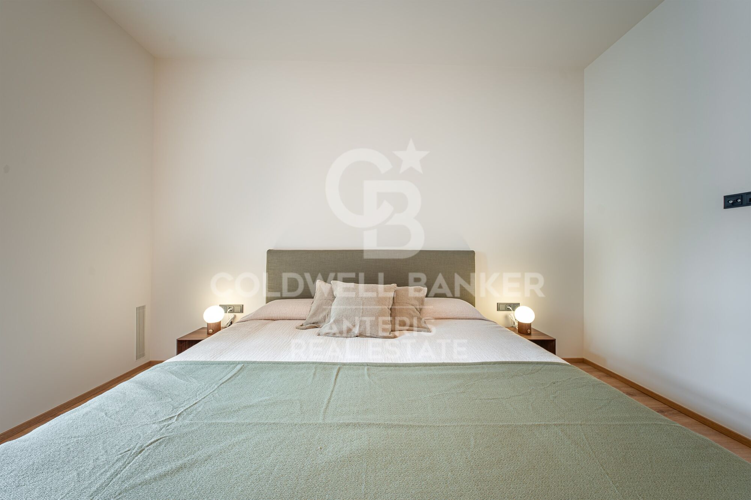
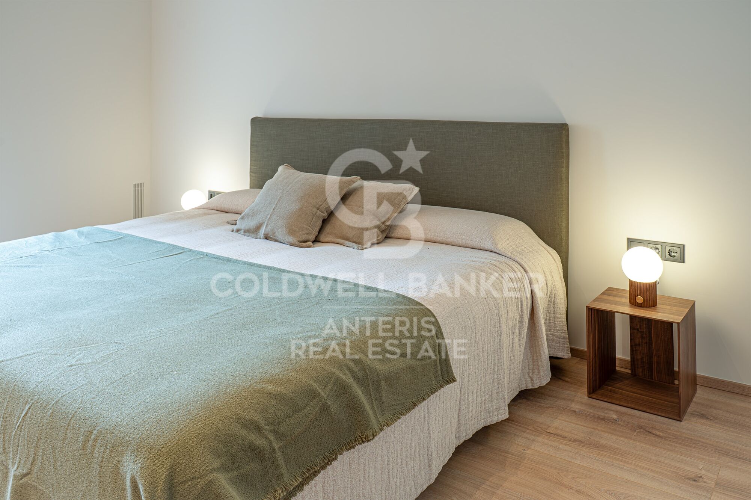
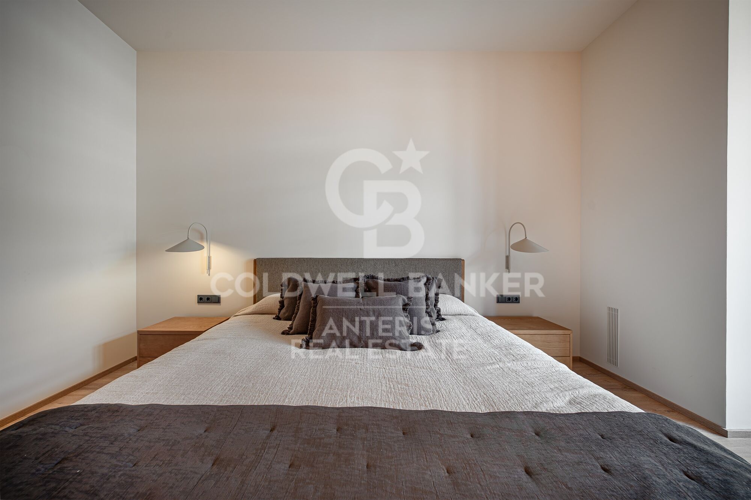
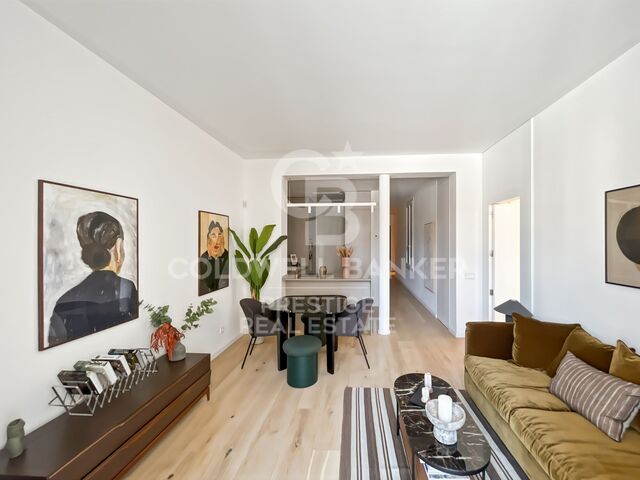
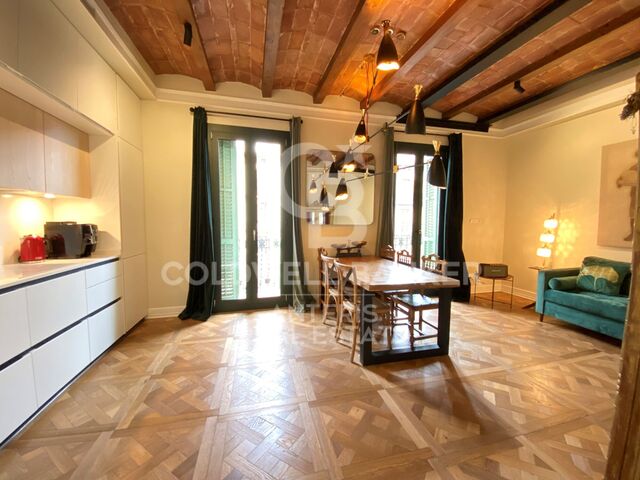
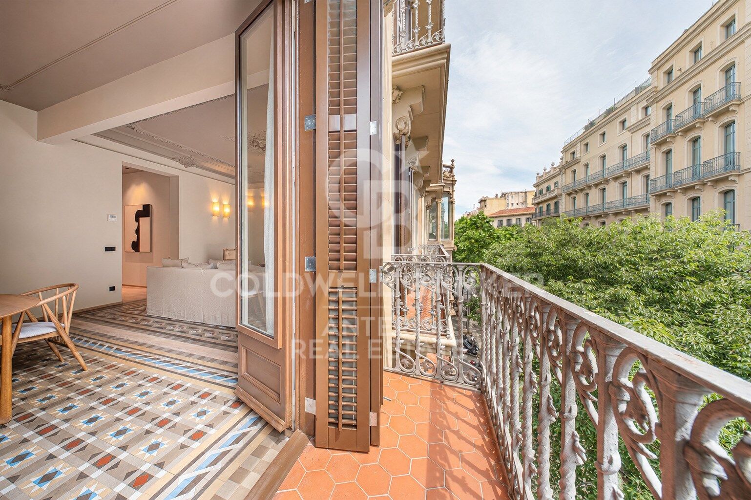
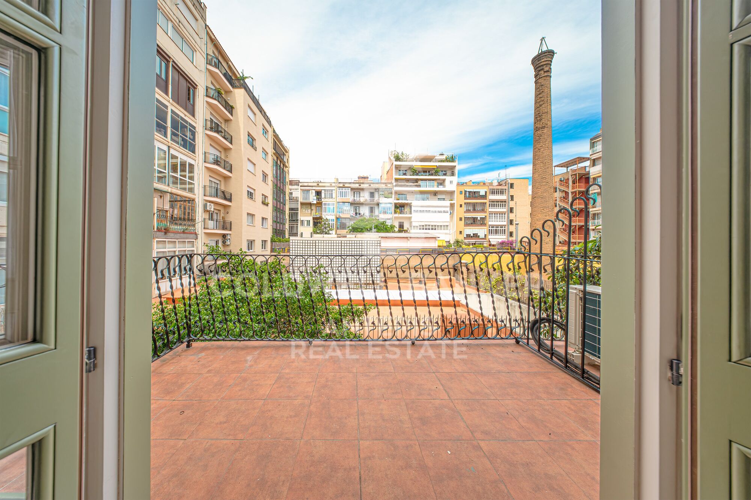
Brand-new fully renovated apartment for sale in the Quadrat d'Or, featuring balconies and a small terrace
Größe
183 m²
Schlafzimmer
3
Bäder
3
Preis
2.095.000 €
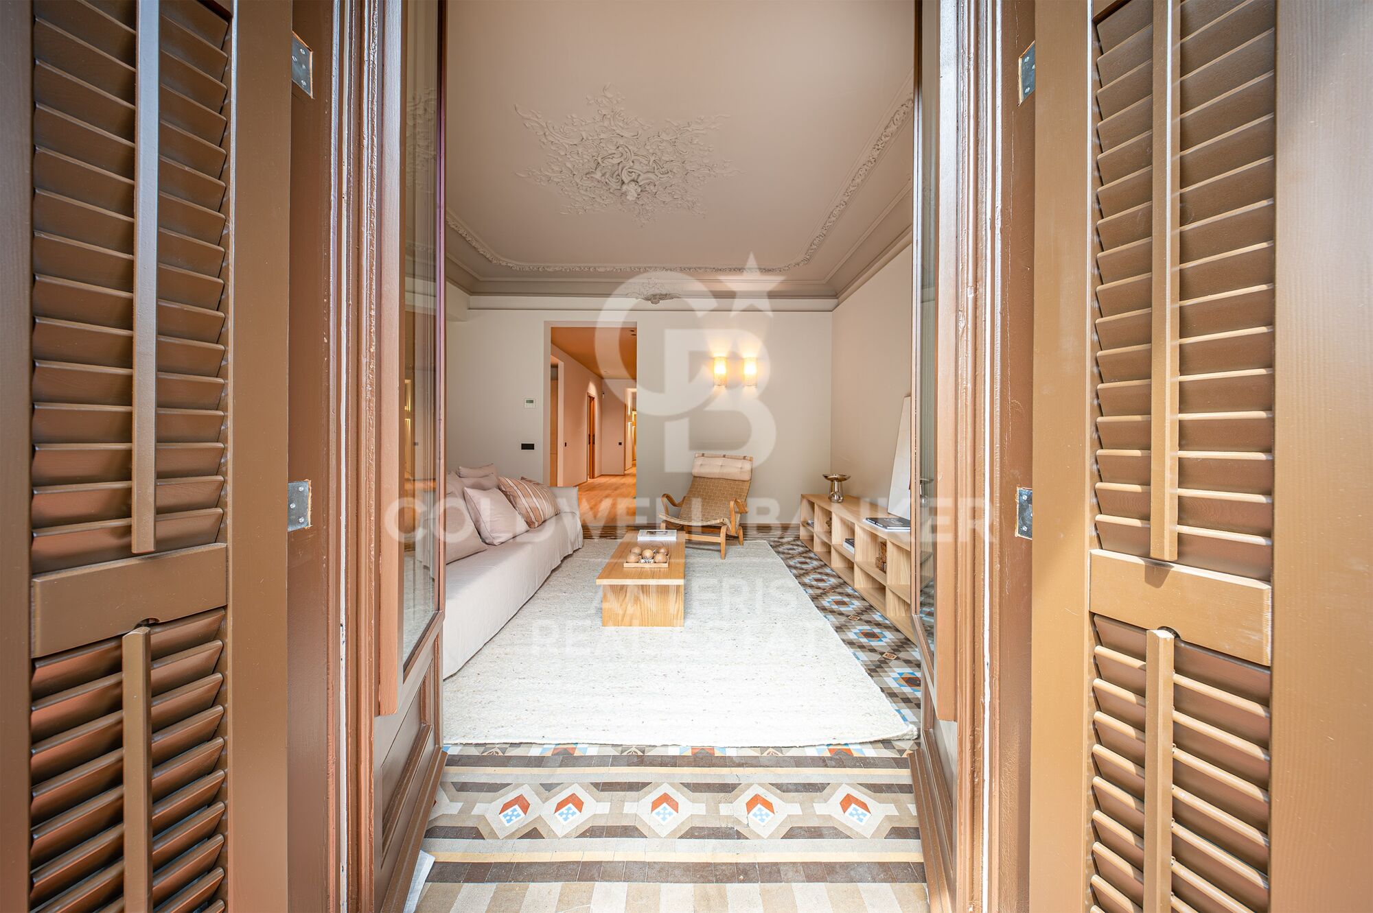
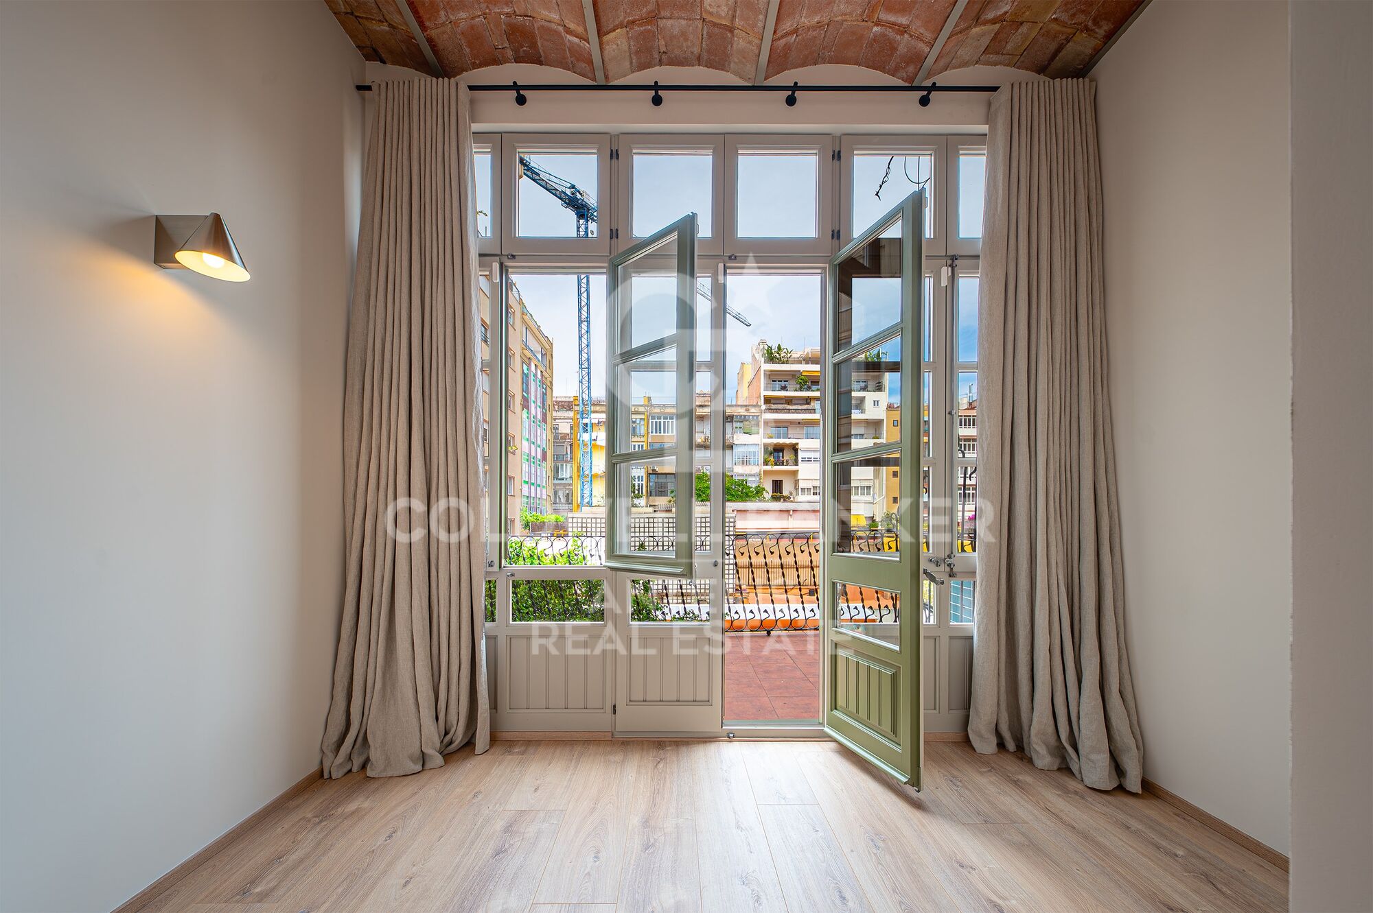
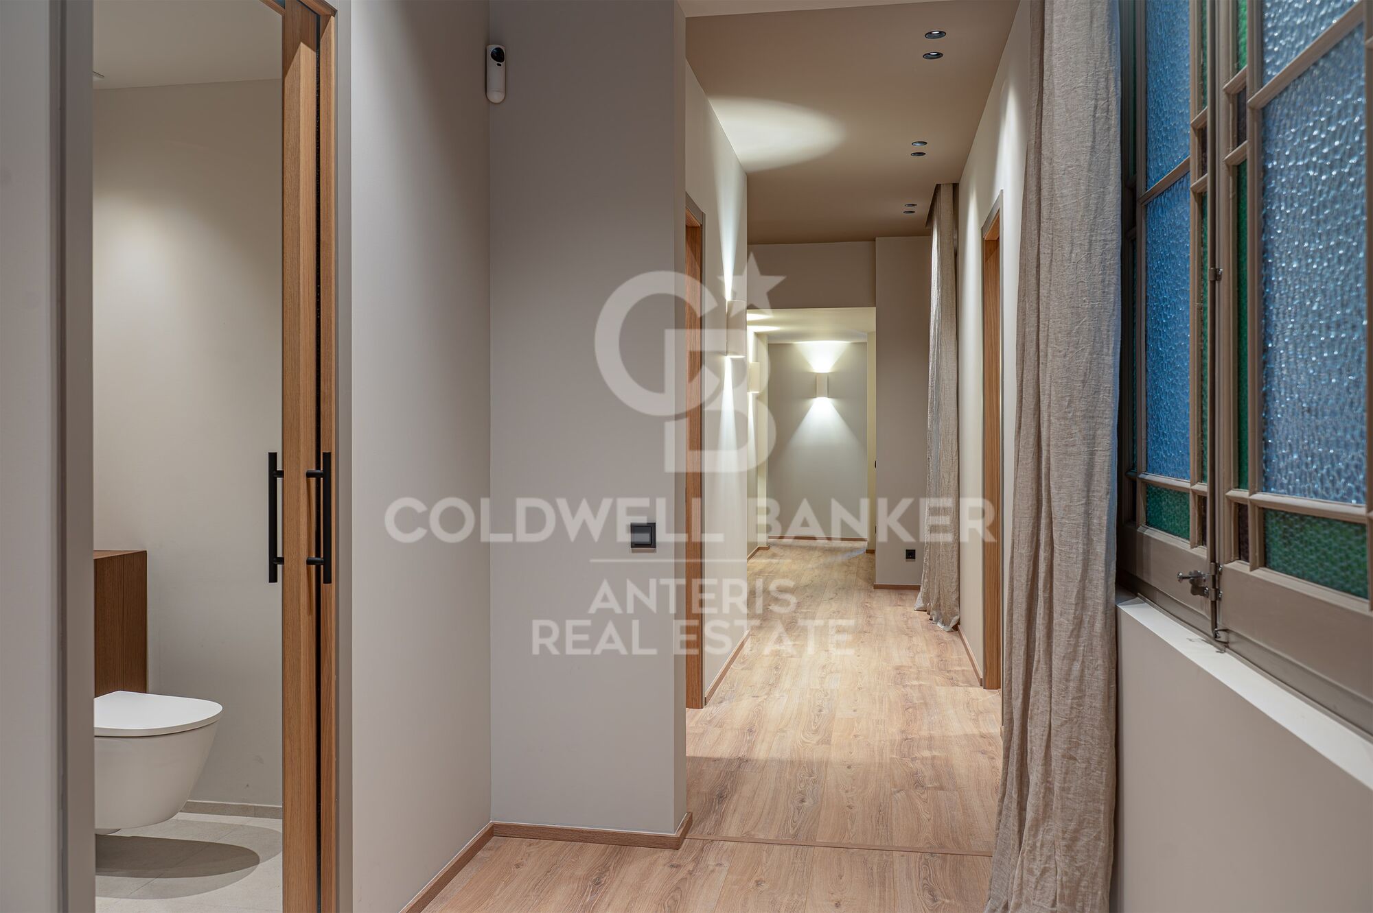
Coldwell Banker Anteris presents this exclusive newly renovated apartment located in an elegant Modernist building from 1900, designed by renowned architect Josep Majó i Ribas, in the heart of La Dreta de l'Eixample. The building features both a lift and concierge service.

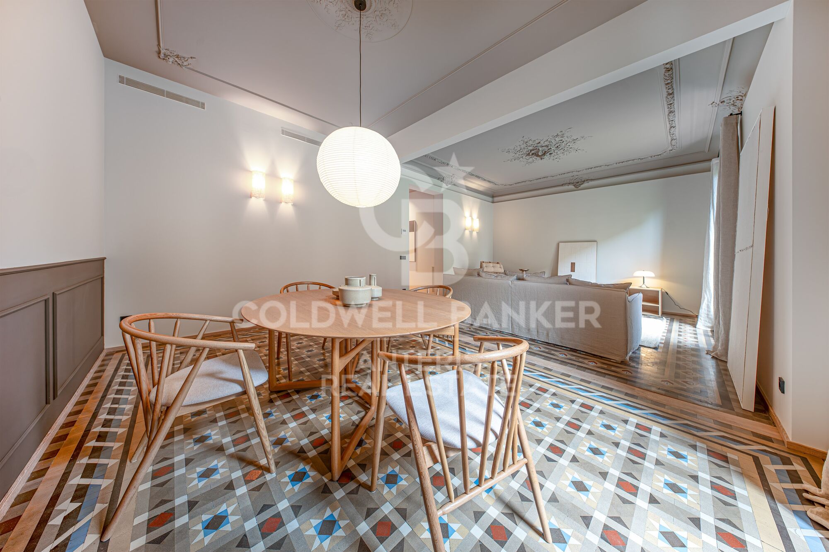
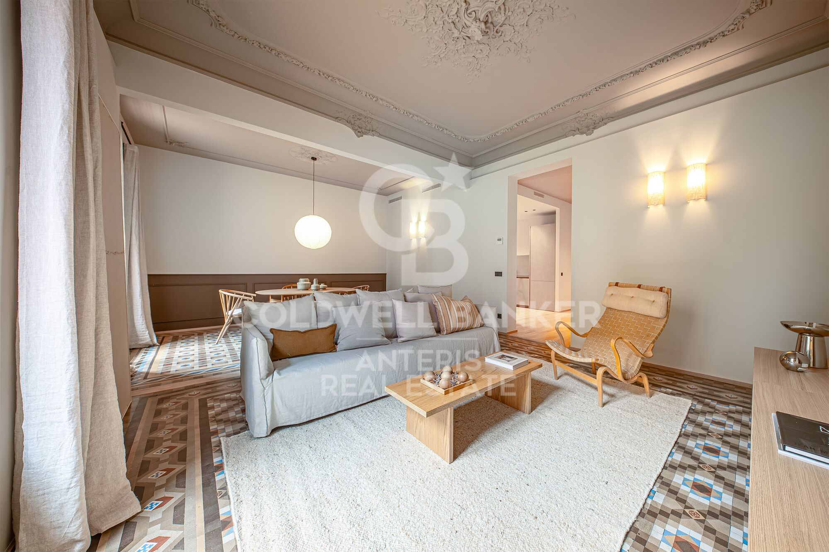
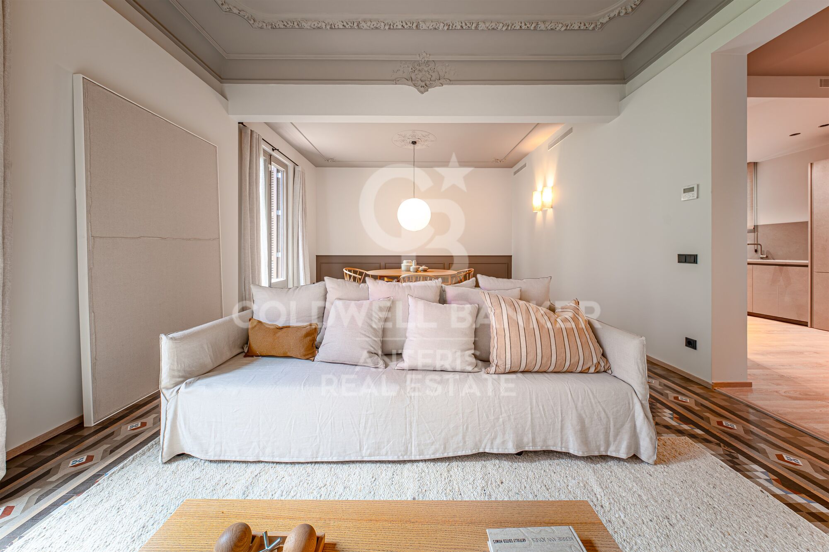
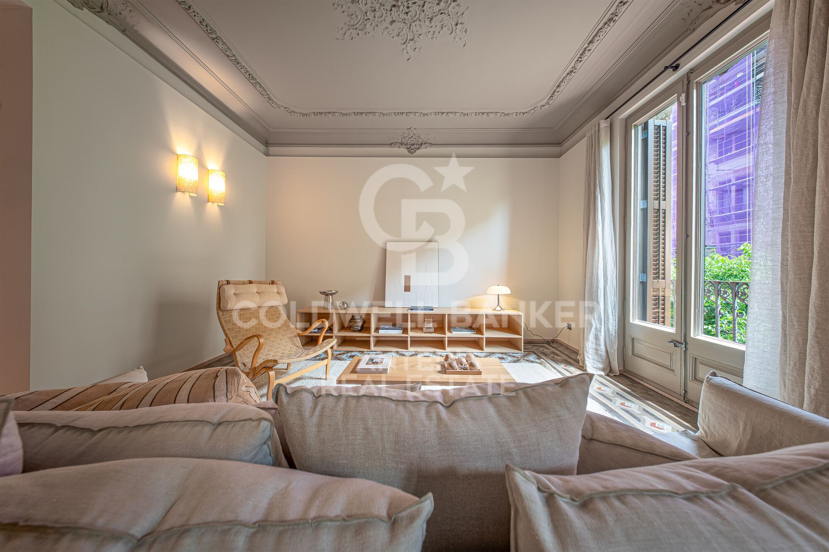
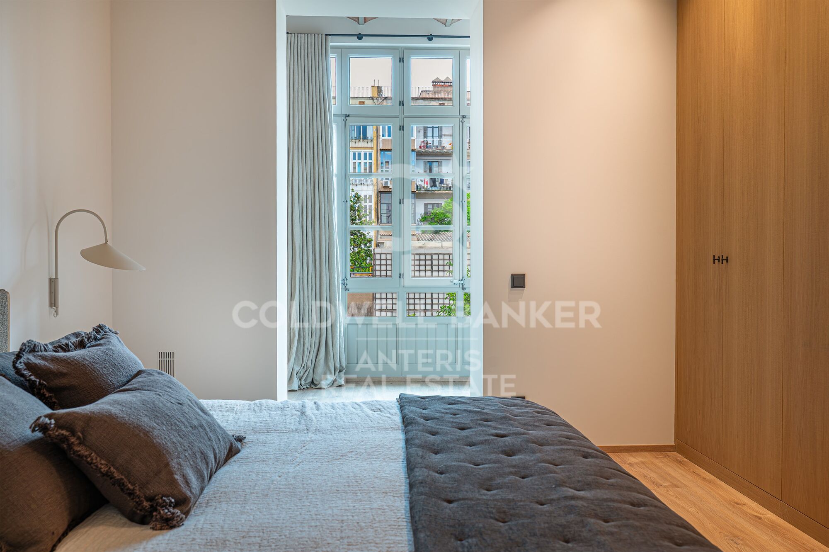
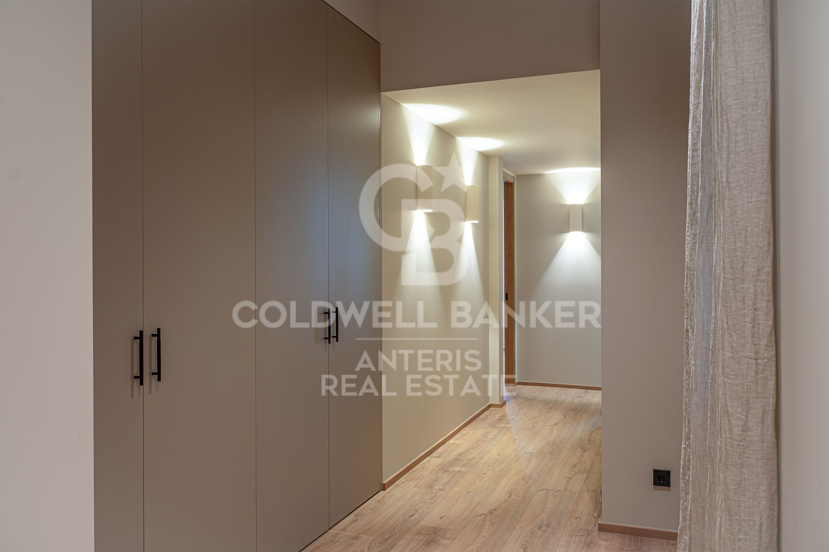
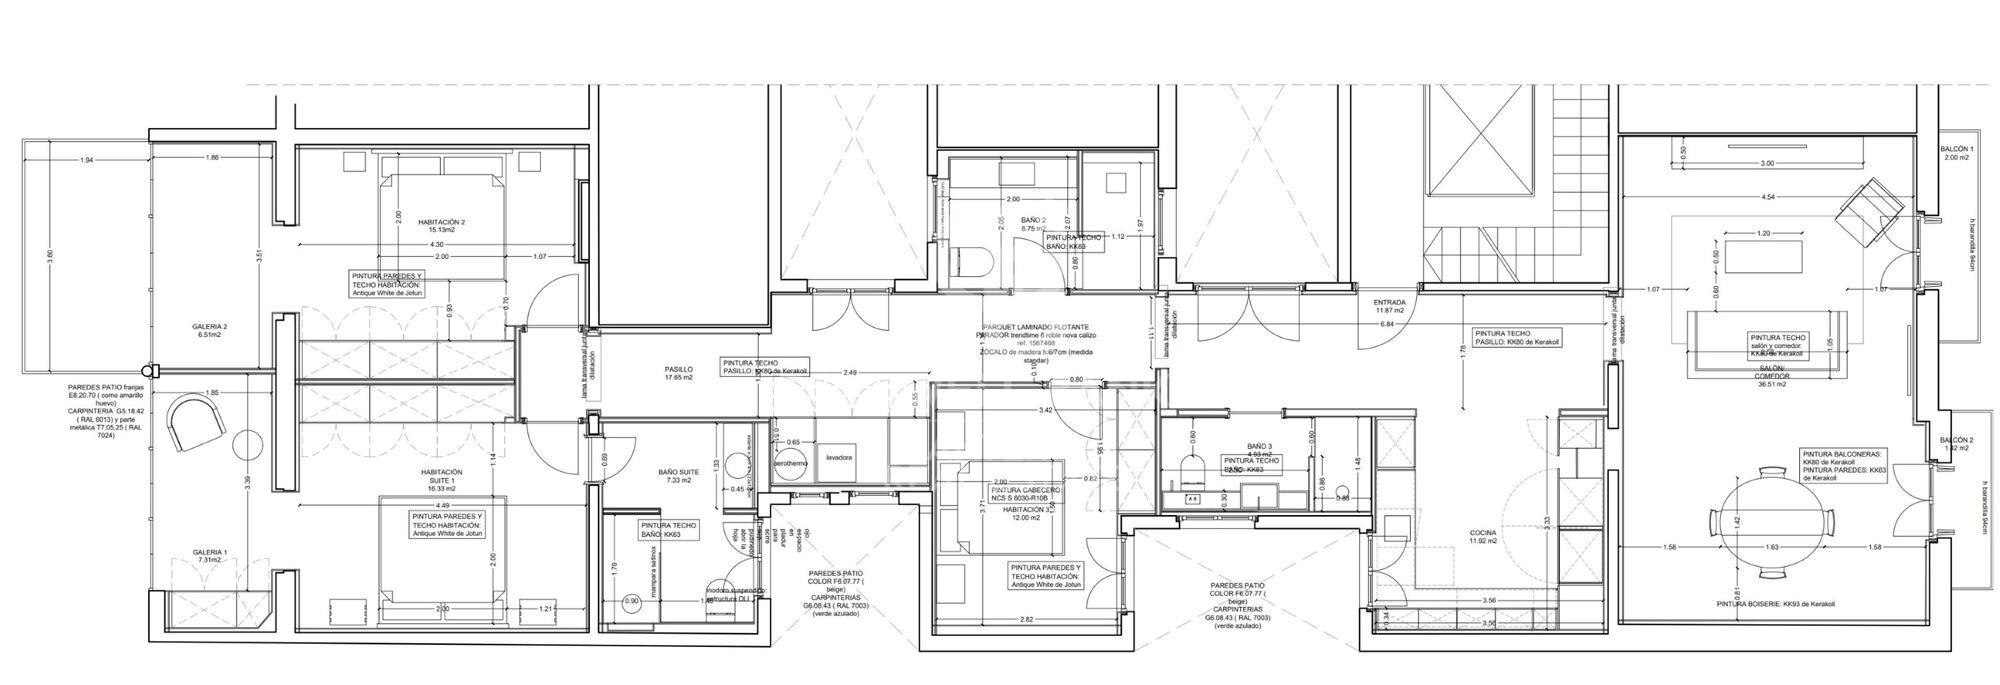
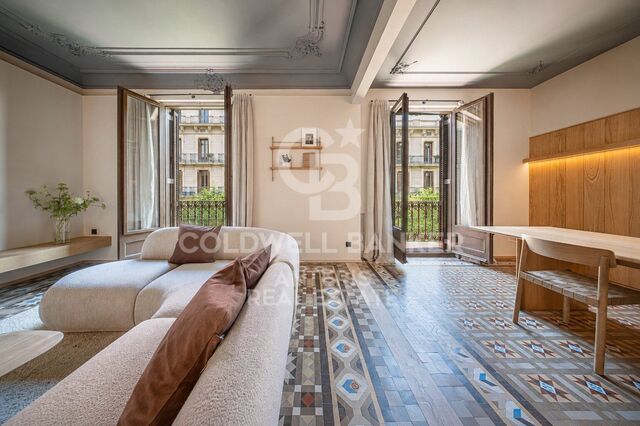
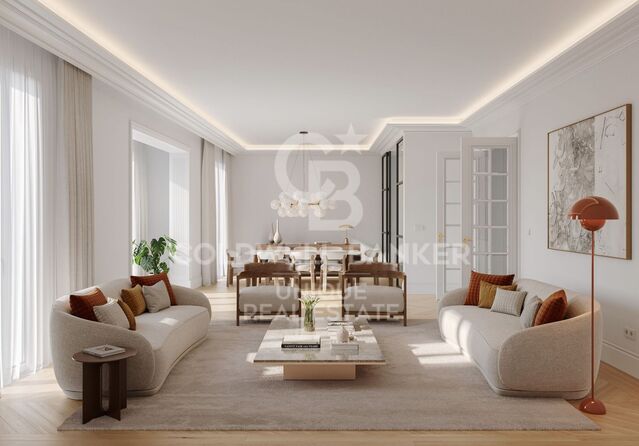
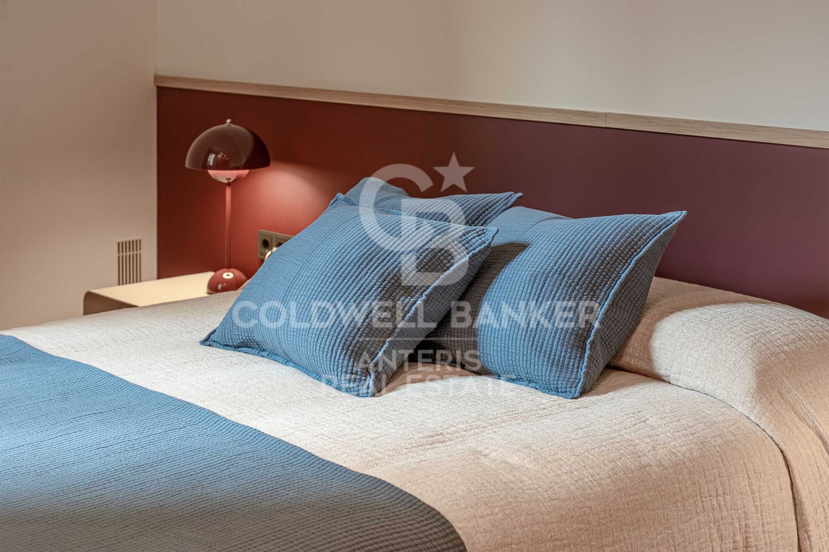
The property offers 183 sqm of built area and has been fully renovated and furnished, blending contemporary design with beautifully restored original features such as decorative mouldings and hydraulic tile floors.

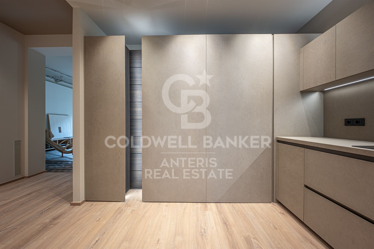
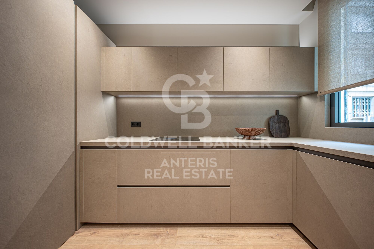
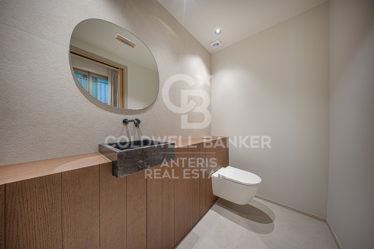
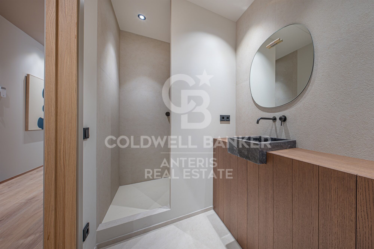
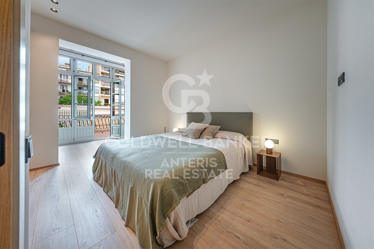
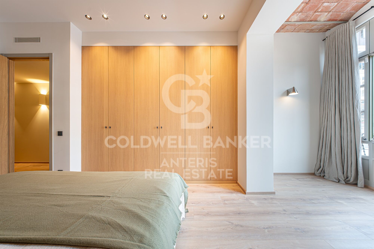
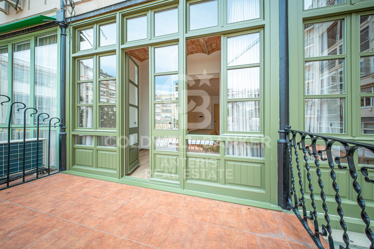
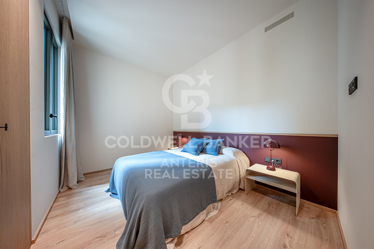
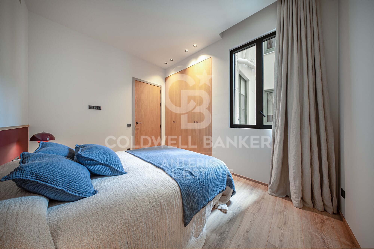
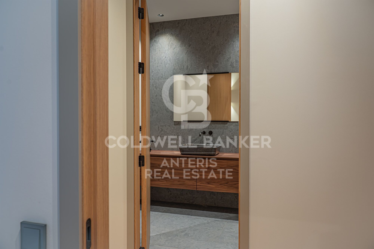
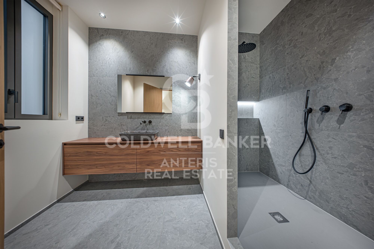
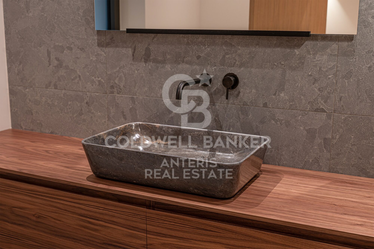
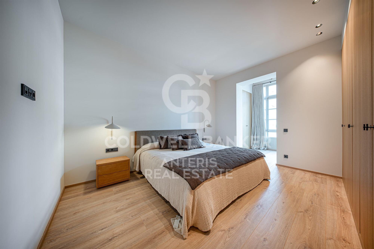
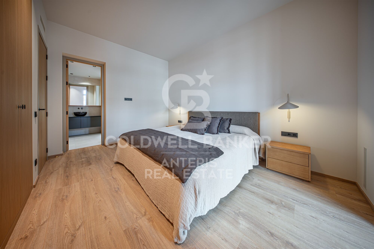
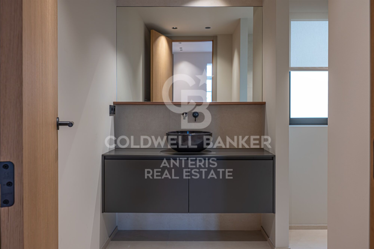
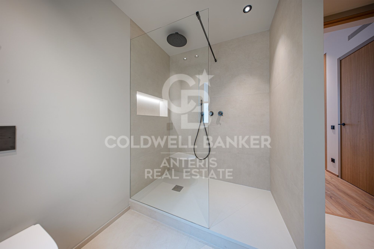
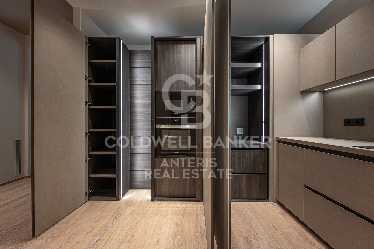
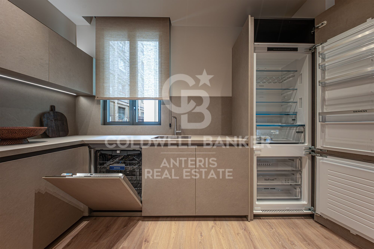
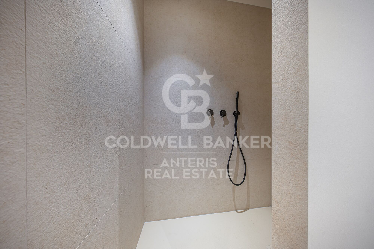
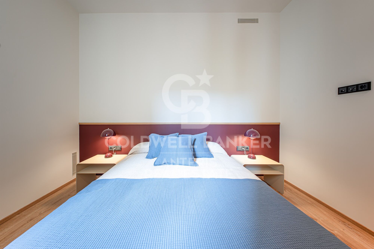
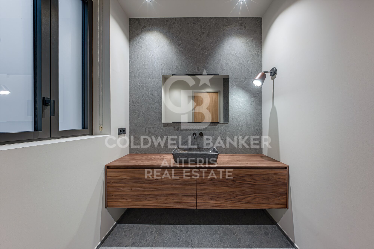
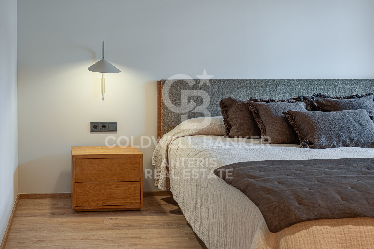
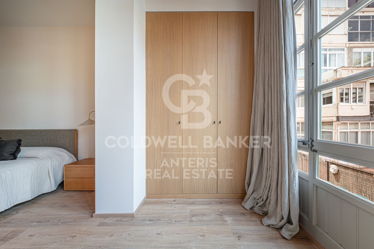
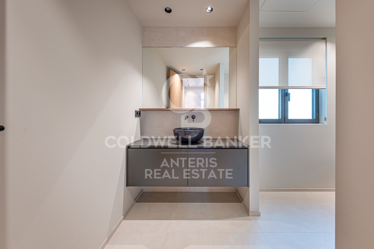
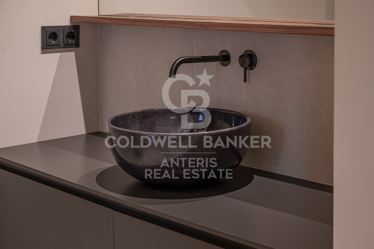
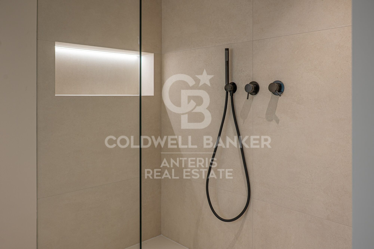
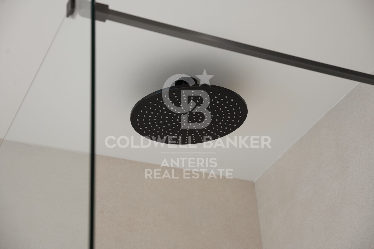
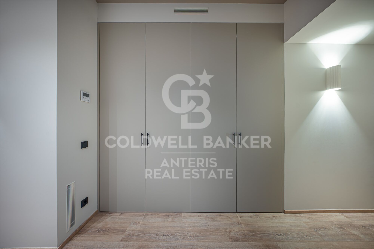
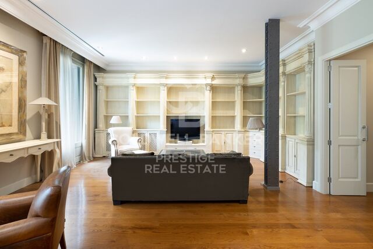
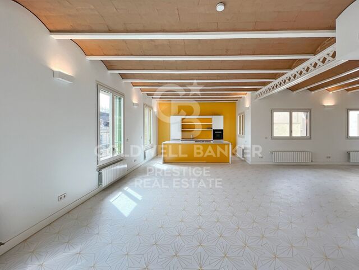
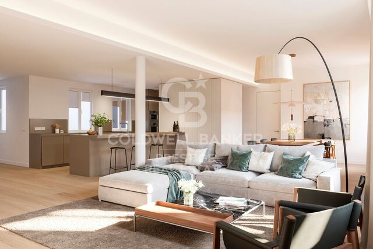
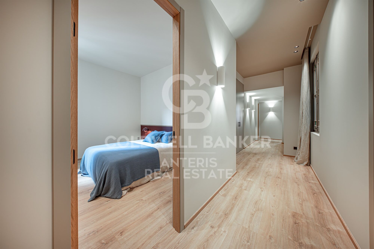
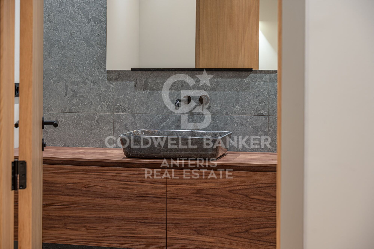
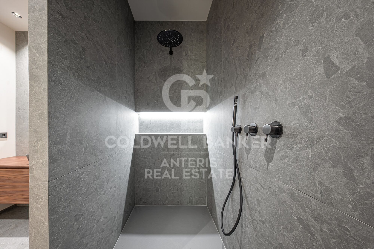
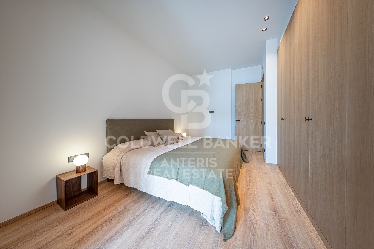
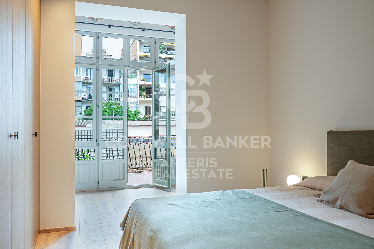
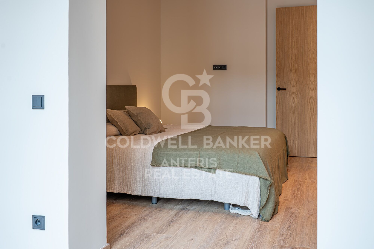
The apartment comprises a spacious and bright living-dining room with two exterior balconies, a fully equipped designer kitchen, three double bedrooms with built-in wardrobes (one of them en suite), three full bathrooms (including the en suite bathroom), and a private interior terrace.

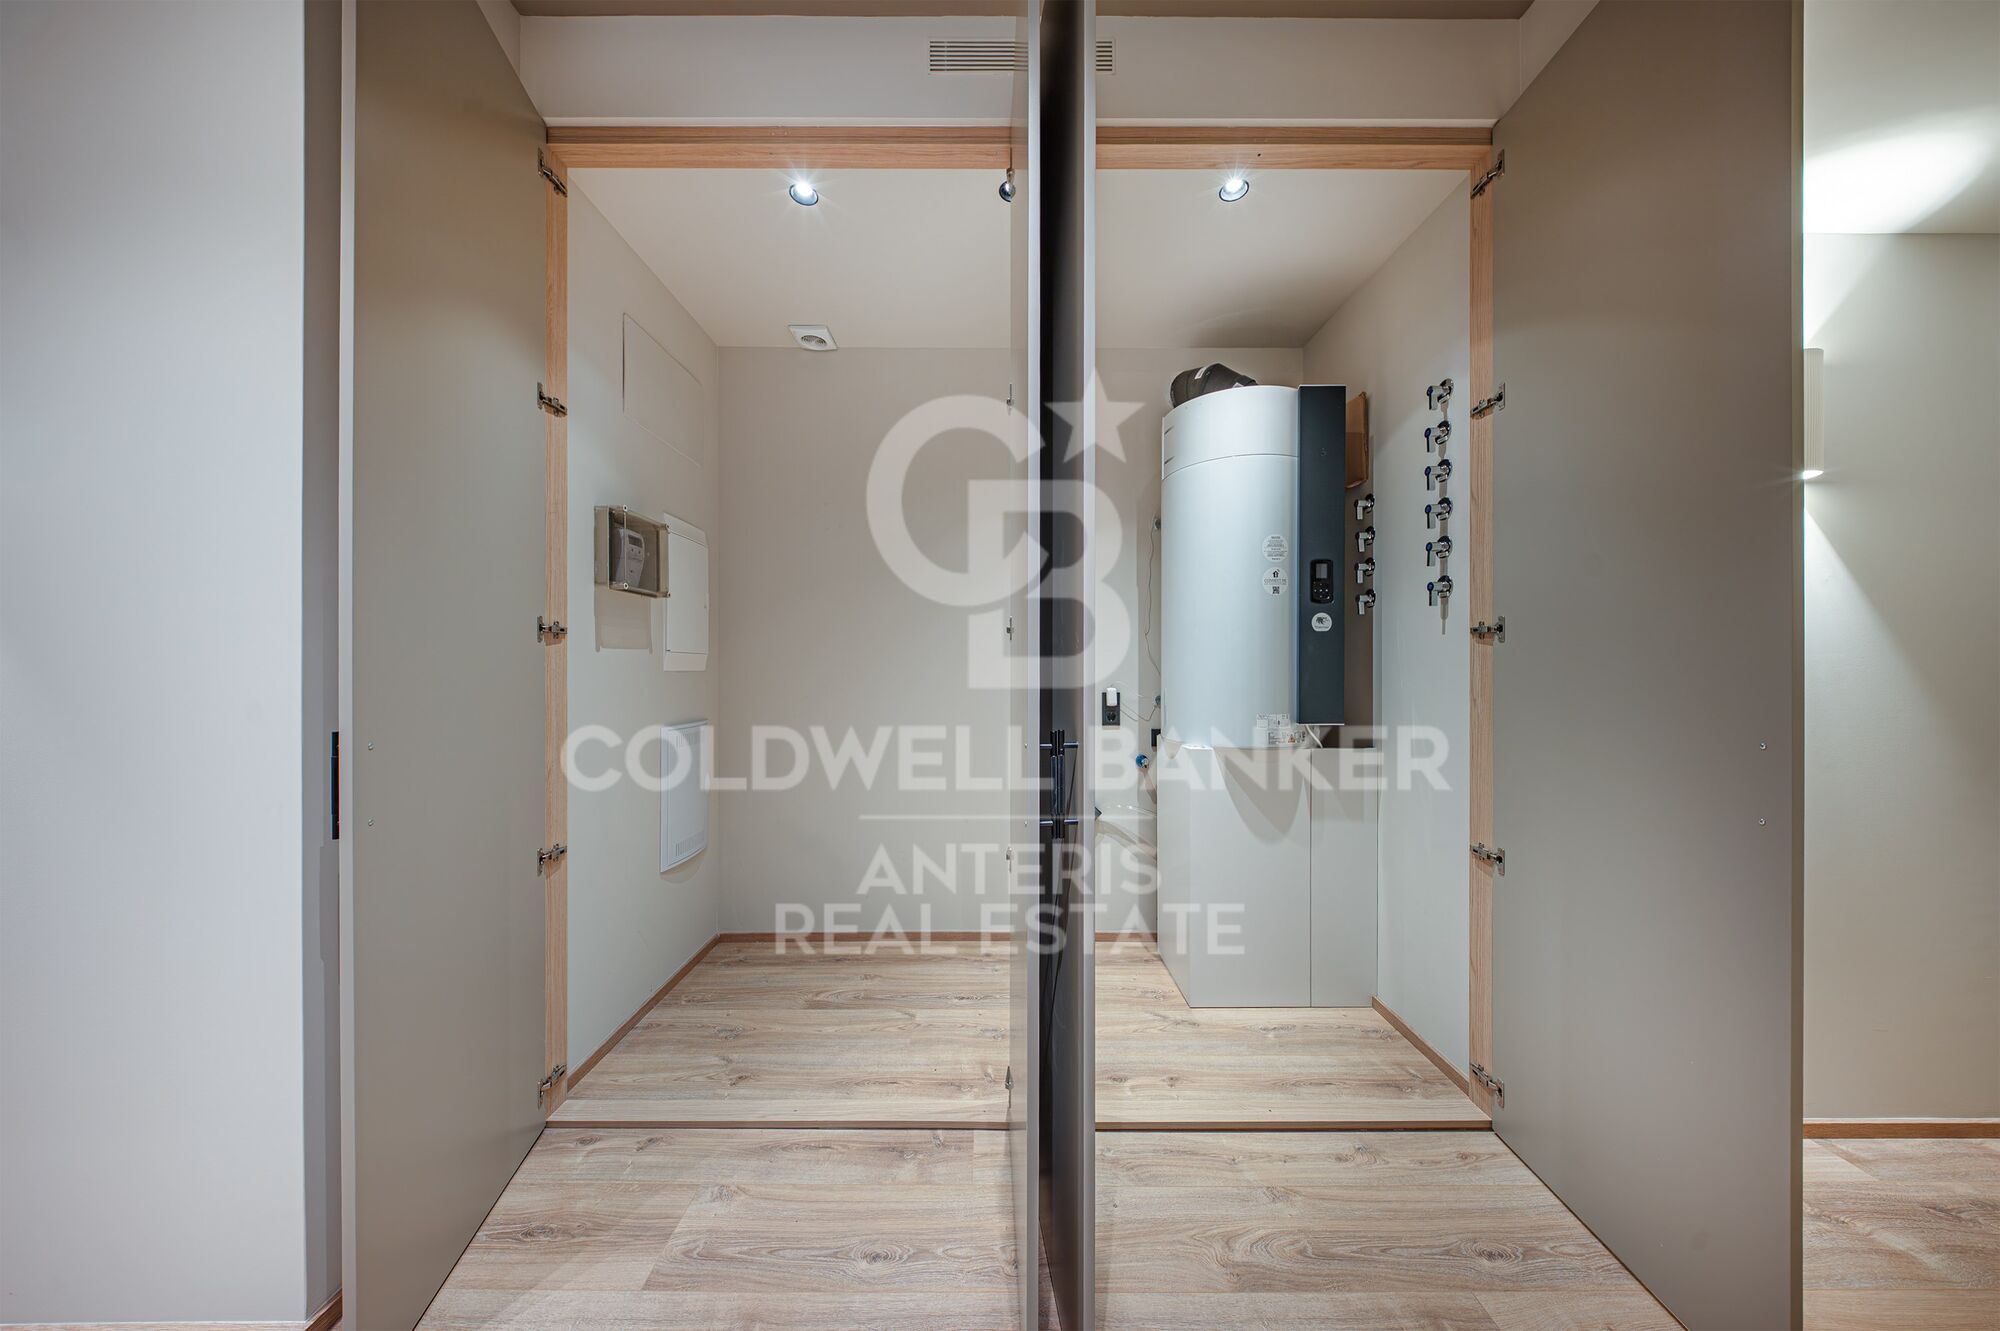
The property is equipped with ducted air conditioning and heating with independent day/night zoning, as well as a separate laundry room with washing machine and dryer.

The price includes a storage room within the building.

Please contact us to arrange a viewing.

Consumer information: The sale price does not include taxes or expenses derived from the purchase, which, according to current legislation, are the responsibility of the buyer (Property Transfer Tax or, where applicable, VAT and Stamp Duty), nor notary and registry fees. The published information, including surface areas, is for guidance only and not contractual. The offer may be subject to price changes or withdrawal from the market without prior notice. Real estate agency fees will be applied according to the signed marketing agreement. Detailed information will be provided to all interested parties before any payment is made, in accordance with applicable state and regional regulations.
#ref:AV298

Immobilieninformationen

zone
Barcelona provincia
Gegend
Barcelona ciudad
standort
Barcelona
district
Dreta de l'Eixample
Objekt typ
Wohnung
Verkauf
2.095.000 €
Referenz
AV298
Schlafzimmer
3
Bäder
3
Bebaute Fläche
183 m2
Zustand / Erhaltung
Renoviert

In der Nähe des Strandes / Meeres

lift
Energiezertifikat
  • Ausstehend

über Dreta de l'Eixample

Das strahlende Juwel der Dreta de l'Eixample in Barcelona strahlt einen besonderen Charme aus, der diejenigen fasziniert, die sich durch ihre von Geschichte und Moderne erfüllten Straßen wagen. Dieses Gebiet, das sich im Herzen der Stadt befindet, bietet eine einzigartige Erfahrung, die klassische Eleganz mit einer lebendigen zeitgenössischen Szene verbindet.

Die Ursprünge der Dreta de l'Eixample sind mit der städtischen Expansion Barcelonas im 19. Jahrhundert verwoben, und seitdem hat es sich zu einem Schmelztiegel von architektonischen Stilen entwickelt, die sein reiches Erbe widerspiegeln. Ikonoische Gebäude wie die Casa de les Punxes und die Casa Calvet zeugen von der Meisterschaft der Architekten, die ihren Stempel in diesem Teil der Stadt hinterlassen haben.

Dreta de l'Eixample ist nicht nur eine architektonische Schaufensterfront, sondern beherbergt auch einen lebendigen kulturellen Puls. Zeitgenössische Kunstgalerien, Designgeschäfte und charmante Cafés säumen seine Straßen und schaffen eine kosmopolitische Atmosphäre, die zum Erkunden jeder Ecke einlädt.

Weitere Informationen anfordern
Ref.AV298
Carrer de Santa Teresa 3, Local 1
08012, Barcelona
+34 932 40 40 89

Related properties

Brand-new renovated apartment for sale located in the Quadrat d'Or featuring traditional Eixample balconies
Dreta de l'Eixample

Brand-new renovated apartment for sale located in the Quadrat d'Or featuring traditional Eixample balconies

190 m²Größe43 Bäder
Coldwell Banker Anteris presents this exclusive recently renovated apartment, located in an elegant modernist building dating back to 1900 in the heart of La Dreta de l'Eixample. The building features both an elevator and concierge service. The property offers 190 sqm and has a private interior-facing terrace and two exterior balconies overlooking the street. The apartment comprises three double bedrooms (one en-suite) plus a single room ideal for use as an office, along with three full bathrooms (one en-suite). The day area features a spacious living and dining room, a fully equipped Italian designer kitchen, and a separate laundry room fitted with both a washing machine and dryer. Original period features such as the mouldings and hydraulic tile floors have been carefully restored. The property also benefits from ducted air conditioning with independent day/night zoning. The price includes a storage room within the building. Please contact us to arrange a viewing. Consumer information: The sale price does not include taxes or expenses derived from the purchase, which, according to current legislation, are the responsibility of the buyer (Property Transfer Tax or, where applicable, VAT and Stamp Duty), nor notary and registry fees. The published information, including surface areas, is for guidance only and not contractual. The offer may be subject to price changes or withdrawal from the market without prior notice. Real estate agency fees will be applied according to the signed marketing agreement. Detailed information will be provided to all interested parties before any payment is made, in accordance with applicable state and regional regulations. #ref:AV299
2.195.000 €
New-build flat for sale on Rambla Cataluña
Dreta de l'Eixample

New-build flat for sale on Rambla Cataluña

96 m²Größe22 Bäder
This practical flat is situated in a newly built development on Rambla Catalunya. It is the result of a comprehensive refurbishment project that combines the charm of an early 20th-century building with the contemporary design of the Vilablanch studio. The 96m² property, with 2 bedrooms, 1 full bathroom and a toilet, stands out for its carefully considered interior layout, where every space has been designed to offer fluidity, comfort and natural light. The living-dining room and kitchen flow harmoniously into an open-plan living area, featuring a balcony overlooking a quiet and light-filled courtyard. The property features a double bedroom with a walk-in wardrobe and a balcony overlooking the courtyard, an en-suite bathroom, and a single interior bedroom with fitted wardrobes. Designed to offer privacy and comfort, they provide an elegant and relaxing environment. The bathrooms, with their modern lines and meticulous finishes, reinforce the high-quality character of the property. In short, this apartment represents a unique opportunity to acquire a 'pied-à-terre' right in the heart of the city. Discover the vibrant surroundings of the Rambla de Catalunya, where you will find a perfect blend of period architecture and exclusive shops, luxury restaurants and an unrivalled cultural offering. The sale price does not include taxes or expenses related to the sale which, in accordance with current regulations, are the responsibility of the buyer: (i) for pre-owned homes, the Property Transfer Tax (ITP) at the rate applicable in the Autonomous Community; (ii) for new-construction homes, VAT and Stamp Duty (AJD) in accordance with current regulations; (iii) notary and registry fees; and (iv) administrative agency fees, if applicable. Availability to be agreed upon. The offer is subject to price changes or withdrawal from the market without prior notice. The information provided, including floor areas, is for guidance only. Real estate brokerage fees will be borne by the relevant party in accordance with the signed agreement. Detailed and personalized information will be provided to any interested party prior to the payment of any deposit, in accordance with applicable national and regional regulations. #ref:CBES2044
994.000 €
New-build flat overlooking Rambla Catalunya
Dreta de l'Eixample

New-build flat overlooking Rambla Catalunya

137 m²Größe23 Bäder
This stunning flat is situated in a newly built development on Rambla Catalunya. It is the result of a comprehensive refurbishment project that combines the charm of an early 20th-century building with the contemporary design of the Vilablanch studio. The 137m² property, with 2 bedrooms and 3 bathrooms, stands out for its carefully considered interior layout, where every space has been designed to offer fluidity, comfort and light. The living room, dining room and kitchen flow harmoniously into a spacious open-plan living area, with beautiful views of Rambla Catalunya, creating a contemporary and welcoming atmosphere, bathed in abundant natural light. The sleeping area features two spacious bedrooms, both with en-suite bathrooms. The master bedroom also has a walk-in wardrobe and a balcony overlooking Rambla Catalunya. Designed to offer privacy and comfort, they provide an elegant and relaxing environment. The bathrooms, with their modern lines and meticulous finishes, reinforce the high-quality character of the property. In short, this apartment represents a unique opportunity to live in a space that strikes the perfect balance between functionality, light and sophistication, right in the heart of the city. Discover the vibrant surroundings of Rambla de Catalunya, where you'll find a perfect blend of period architecture and exclusive shops, luxury restaurants and an unrivalled cultural offering. With its wide pavements, trees and cosmopolitan atmosphere, this area offers a unique lifestyle right in the heart of the city. Living near the Rambla de Catalunya means enjoying the best of Barcelona, with easy access to major avenues such as the Passeig de Gràcia, and a sophisticated urban experience that is second to none. The sale price does not include taxes or expenses related to the sale which, in accordance with current regulations, are the responsibility of the buyer: (i) for pre-owned homes, the Property Transfer Tax (ITP) at the rate applicable in the Autonomous Community; (ii) for new-construction homes, VAT and Stamp Duty (AJD) in accordance with current regulations; (iii) notary and registry fees; and (iv) administrative agency fees, if applicable. Availability to be agreed upon. The offer is subject to price changes or withdrawal from the market without prior notice. The information provided, including floor areas, is for guidance only. Real estate brokerage fees will be borne by the relevant party in accordance with the signed agreement. Detailed and personalized information will be provided to any interested party prior to the payment of any deposit, in accordance with applicable national and regional regulations. #ref:CBES2041
1.800.000 €
New development flat for sale in Rambla Cataluña
Dreta de l'Eixample

New development flat for sale in Rambla Cataluña

146 m²Größe23 Bäder
This stunning flat is situated in a newly built development on Rambla Catalunya. It is the result of a comprehensive refurbishment project that combines the charm of an early 20th-century building with the contemporary design of the Vilablanch studio. One of key features is its large, light-filled gallery, a true extension of the living area, bringing brightness and depth to the space throughout the day. The sleeping area has two spacious bedrooms, both with en-suite bathrooms. The master bedroom also has a dressing room and a small gallery overlooking the building's bright courtyard. In summary, this apartment represents a rare opportunity to live in a space that perfectly balances functionality, light and sophistication, right in the heart of the city. Discover the vibrant surroundings of Rambla de Catalunya, where you'll find a perfect combination of period architecture and exclusive shops, luxury restaurants, and unparalleled cultural offerings. With its wide sidewalks, trees, and cosmopolitan atmosphere, this area offers a unique lifestyle in the heart of the city. Living near Rambla de Catalunya means enjoying the best of Barcelona, with access to major avenues such as Passeig de Gràcia and a sophisticated urban experience that is second to none. The sale price does not include taxes or expenses related to the sale which, in accordance with current regulations, are the responsibility of the buyer: (i) for pre-owned homes, the Property Transfer Tax (ITP) at the rate applicable in the Autonomous Community; (ii) for new-construction homes, VAT and Stamp Duty (AJD) in accordance with current regulations; (iii) notary and registry fees; and (iv) administrative agency fees, if applicable. Availability to be agreed upon. The offer is subject to price changes or withdrawal from the market without prior notice. The information provided, including floor areas, is for guidance only. Real estate brokerage fees will be borne by the relevant party in accordance with the signed agreement. Detailed and personalized information will be provided to any interested party prior to the payment of any deposit, in accordance with applicable national and regional regulations. #ref:CBES2895
1.650.000 €

Zuletzt angesehene Immobilien

Exklusive Wohnungen an der Neuen Goldenen Meile, Estepona
Benamara - Atalaya

Exklusive Wohnungen an der Neuen Goldenen Meile, Estepona

Adagio ist eine exklusive Wohnanlage in Cancelada, einer der besten Gegenden der Neuen Goldenen Meile von Estepona. Die Wohnanlage verfügt über 80 Wohnungen mit 2 und 3 Schlafzimmern, Duplexe, ebenerdige Einfamilienhäuser mit Garten und/oder großen Terrassen sowie Penthäuser mit Solarium. Die Wohnungen verfügen über einen Abstellraum und eine Garage, und in den meisten von ihnen kann man einen herrlichen Blick auf das Mittelmeer genießen. Dieses konsolidierte Gebiet wird jedes Jahr von Tausenden von Touristen gewählt, die in Luxushotels wie dem Kempinski Resort Hotel (einem der Leading Hotels of the World) oder der fantastischen Villa Padierna übernachten. Cancelada ist auch ein wichtiger Punkt für Golfliebhaber, da sich einige der wichtigsten Golfplätze Andalusiens in der Nähe befinden: Flamingos Golf, Cancelada Club Golf, El Campanario Golf & Country House, Atalaya Golf & Country Club und andere. Wenn Ihre Leidenschaft das Reiten ist, werden Sie in der Escuela de Arte Ecuestre Costa del Sol, einem von der British Horse Society anerkannten Zentrum, ein Paradies finden. Die Wohnanlage verfügt über einen Swimmingpool, der ideal ist, um die mehr als 320 Sonnentage und das gute Wetter, das die Costa del Sol zu bieten hat, zu genießen, entweder allein oder mit der Familie. Außerdem haben Sie Zugang zu einem ausgestatteten Fitnessraum, einem Sportplatz im Freien und einer Zen-Zone sowie zum exklusiven Clubhaus in Cancelada. #ref:CBSH515
Von 451.000 €
Prächtige brandneue Designerwohnungen in Mijas
Las Lagunas

Prächtige brandneue Designerwohnungen in Mijas

Willkommen bei Premier Residencial, einem neuen, spannenden Projekt mit 76 modernen Apartments mit 2 oder 3 Schlafzimmern, zentral gelegen im Herzen von Las Lagunas de Mijas. Diese stilvollen Wohnungen sind großzügig, hell und verfügen über wunderschöne Terrassen, ideal für das Leben im Freien. Die Erdgeschosswohnungen bieten private Gärten, während die exklusiven Penthäuser optional mit einem privaten Pool ausgestattet werden können - für ein luxuriöses Wohngefühl. Große, doppelt verglaste Fenster sorgen für viel Tageslicht und effektiven Schallschutz, während die Klimaanlage mit Heiz- und Kühlfunktion ganzjährigen Komfort gewährleistet. Die modernen Küchen sind mit hochwertigen Geräten ausgestattet, und die eleganten Badezimmer bieten erstklassige Armaturen mit individuell wählbaren Oberflächen. Zu den Gemeinschaftseinrichtungen gehören ein Pool inmitten schön angelegter Gärten, sonnige Terrassen, gesicherter Fußgänger- und Fahrzeugzugang mit Gegensprechanlage, Tiefgarage, Abstellräume und ein Fahrradraum. Premier Residencial liegt zwischen Mijas und Fuengirola, in der Nähe aller wichtigen Einrichtungen und nur eine kurze Autofahrt vom Flughafen Málaga entfernt. In der Nähe befindet sich der Große Park der Costa del Sol - ein 350.000 m² großer Freizeitpark mit einem See für Freizeitboote, Skatepark, Wasserpark, Hundewiese, Sportplätzen, Amphitheater und Picknickbereichen. #ref:CBSH327
Von 369.000 €
Luxuriöse Zeitgenössische Villa in La Cala Golf
La Cala Golf - Lagar Martell

Luxuriöse Zeitgenössische Villa in La Cala Golf

832 m²Größe1.640 m²Grundstück55 Bäder
Diese luxuriöse zeitgenössische Villa verfügt über 832 m² Wohnfläche, davon 650 m² edler Innenraum und 107 m² Untergeschoss. Auf einem großzügigen 1.640 m² Grundstück gelegen, ist die Immobilie für diejenigen konzipiert, die Wert auf Platz, Privatsphäre und luxuriöse Annehmlichkeiten legen. Die Villa ist komplett mit hochwertigen Designer-Möbeln eingerichtet und bietet ein schlüsselfertiges Wohnerlebnis mit außergewöhnlichem Komfort und Eleganz. Hauptmerkmale Hauptresidenz: 650 m² exquisiter Wohnraum Privates Gästehaus für Familie oder Freunde Separates Personalhaus für nahtlosen Service und Privatsphäre High-End-Kinoraum für ultimative Unterhaltung Privater Bar- und Loungebereich für Veranstaltungen Vollständiger Spa-Bereich, einschließlich Sauna, Entspannungszonen und Wellnessbereich Voll ausgestattetes Fitnessstudio mit Premiumgeräten 107 m² Untergrund-Parkplatz, ideal für mehrere Fahrzeuge Wunderschöner Privatgarten und makelloser Pool Panoramablick auf das Meer, das Tal und den Golfplatz La Cala Lage Gelegen in La Cala de Mijas, einer der begehrtesten Wohngegenden der Costa del Sol, bekannt für Strände, Golfplätze und den entspannten Lebensstil am Meer. 30 Minuten zum Flughafen Málaga 25 Minuten nach Marbella In der Nähe von Restaurants, Geschäften, Supermärkten, Schulen und Unterhaltung Diese Villa bietet eine seltene Kombination aus moderner Architektur, luxuriösen Annehmlichkeiten und unschlagbarer Lage - perfekt für Familien, luxuriöses Wohnen oder als renditestarke Investitionsimmobilie. #ref:CBSH1353
3.990.000 €
Altea Sense: Wo das Mittelmeer zur Heimat wird
Altea la Vella

Altea Sense: Wo das Mittelmeer zur Heimat wird

183 m²Größe22 Bäder
Stellen Sie sich vor, Sie wachen jeden Morgen auf, umgeben von dem Licht, der Kunst und der natürlichen Schönheit des Mittelmeers. In der exklusiven Stadt Altea, an der herrlichen Costa Blanca, befindet sich Altea Sense, ein Wohnprojekt mit 20 Luxuswohnungen, die die Art und Weise, wie Sie leben und die Umgebung spüren, verändern sollen. Nur 500 Meter vom Meer entfernt, können Sie in dieser privilegierten Enklave die Nähe eines ruhigen Strandes und eines Yachthafens mit Anlegestelle genießen, ideal für diejenigen, die Ruhe und den nautischen Lebensstil schätzen. Diese beeindruckende Neubauwohnung, die sich derzeit im Bau befindet, verfügt über eine bebaute Fläche von 183 m² und einen spektakulären 180º-Panoramablick auf das Meer, der Sie in eine Atmosphäre der Ruhe und Raffinesse einhüllen wird. Die Architektur öffnet sich durch große Glasflächen zur Landschaft und integriert das Blau des Mittelmeers in jeden Raum. Das Interieur wurde sorgfältig gestaltet, um Komfort und Eleganz zu bieten: geräumiges Wohn-Esszimmer mit offener Küche, zwei Schlafzimmer, zwei Badezimmer (eines davon en-suite), zwei private geschlossene Garagenplätze und ein Abstellraum. Hochwertige Materialien und zeitgenössische Details machen dieses Haus zu einem lebenswerten Kunstwerk. Von der Terrasse aus, die über dem Horizont schwebt, können Sie die wechselnden Farben von Sonnenaufgang und Sonnenuntergang beobachten, umgeben von modernster Technologie und maximalem Komfort. Der moderne Stil von Altea Sense spiegelt sich auch in den kompletten Gemeinschaftsbereichen wider: professioneller Fitnessraum, beheizter Innenpool, Spa, Social Club, Kinderbereich, üppige Gärten und ein gemeinschaftlicher Außenpool, der zum Ausruhen einlädt. Altea Sense ist nicht nur ein Zuhause: Es ist eine Einladung, das Mittelmeer mit Intensität, Eleganz und Authentizität zu erleben. 'Lediglich illustrative Pläne, die technischen, rechtlichen oder kaufmännischen Änderungen durch die Projektleitung oder die zuständige Behörde unterliegen.' #ref:CBS573
1.330.000 €
Townhouse with spectacular sea views in Cap de Begur
Begur pueblo

Townhouse with spectacular sea views in Cap de Begur

205 m²Größe350 m²Grundstück43 Bäder
In the privileged setting of Cap de Begur, we find this beautiful townhouse boasting breathtaking sea views. From the living room, office, and master bedroom, you enjoy north-facing sea views, while from the work area, porch, and garden, the views open to the south. Community area with garden and swimming-pool. The property offers a spacious two-car garage and, above it, a recently waterproofed terrace partially enclosed with top-quality aluminium and thermal, secure glass. This versatile space is perfect as a second living room, games room, gym, or office with sea views. It includes an elegant Becara bookcase flanked by custom-built cabinets. The heart of the home is the bright and spacious living-dining area with lacquered fitted wardrobes, a fireplace with heat recovery system, and direct access to the terrace with sea views and the glass-enclosed veranda, designed to be enjoyed all year round. On the main floor, there is also a guest toilet, a spacious kitchen with Silestone countertops, and a laundry room equipped with a washer, dryer, and additional storage. Upstairs, there are three very bright double bedrooms (one en suite with terrace and sea views) and a fourth single bedroom, currently open and adapted as an office with a work desk. All bedrooms feature fitted wardrobes. The recently renovated bathrooms include double sinks. Outside, the south-facing garden features a built-in barbecue, a porch with spectacular views, and a chill-out area under a pine tree, where the views are simply stunningday or nightalmost as if you were on a boat. A home in perfect condition, ready to move into, ideal for enjoying the Costa Brava lifestyle all year round. #ref:CBES2817
985.000 €
Luxury new homes in Marbella
Las Chapas - El Rosario

Luxury new homes in Marbella

Located on the beachfront in Marbella, Dunique offers 96 apartments and townhouses with exceptional qualities. In addition, it has spectacular common areas, including a social center with unique services on the Costa del Sol. Only 15 units available. Marbella, a city that needs no introduction. For decades, its unique ecosystem has captivated people from all over the world, attracted by its mild temperatures throughout the year. Thanks to its location in the foothills of the majestic La Concha mountain, in the Sierra de las Nieves, Marbella is protected from the cold north winds, and in the hot summers, the proximity of the Atlantic helps to moderate the high summer temperatures. In this privileged context, Dunique Marbella will be erected, just 4 kilometers east of the city center, in the prestigious area of Las Chapas. This quiet and residential area stands out for its beautiful beaches, recognized as some of the most beautiful in Marbella, for their extension and the glamour that surrounds them. Located on the beachfront, Dunique Marbella enjoys the privilege of having a dune reserve of high ecological value at its feet, acting as a natural barrier between the residential complex and the coast. This reserve not only protects the environment, but also creates a unique and welcoming atmosphere, along with the iconic beach bars and exclusive beach clubs. Dunique Marbella's commitment to the highest standards is reflected in all areas, especially in its impressive communal spaces. An extensive garden, meticulously designed by renowned architects, is home to two magnificent infinity pools, lounging areas and gazebos. The Social Club, with its innovative and avant-garde architecture, is located in the highest part of the project. Here you can enjoy a complete SPA, an indoor gym of 200 m2, an outdoor gym with yoga area, a coworking area and an indoor pool of almost Olympic dimensions. But, the crown jewel of this emblematic social club is its impressive infinity pool suspended more than 8 meters above the ground, offering panoramic sea and mountain views, while enjoying a refreshing drink at the glamorous cocktail bar that surrounds it. #ref:CBSH100
Von 4.480.000 €
Moderne Wohnung mit Touristenlizenz in Av Pio Baroja, Campanar
Im Alleinauftrag
Sant Pau

Moderne Wohnung mit Touristenlizenz in Av Pio Baroja, Campanar

52 m²Größe11 Bathroom
Moderne Wohnung mit Touristenlizenz in Av Pio Baroja, Campanar Coldwell Banker Excellence bietet diese exklusive Investitionsmöglichkeit mit hoher Rentabilität in der Avenida Pío Baroja, Campanar. Die Einheit wurde im November 2025 neu gebaut, besitzt eine genehmigte Touristenlizenz und ist derzeit auf Touristenplattformen mit ausgezeichneter Akzeptanz und einem Durchschnittswert von 8,9 im Einsatz. Die Immobilie verfügt über 52 m², die für Premium-Touristenvermietungen optimiert sind, mit Kapazität für 4 Gäste und einem separaten Eingang, eine Eigenschaft, die von Besuchern und Investoren sehr geschätzt wird. Wichtige Merkmale: - Offenes Konzept: integriertes Esszimmer und Küche - Sitzbereich mit Schlafsofa - Arbeitsbereich - Schlafbereich mit Doppelbett - Geräumiges Badezimmer mit hochwertigen Oberflächen - Smart Lock und Selbstcheck-in-System - Klimaanlage und 2 Ventilatoren - Hochgeschwindigkeits-WLAN und Smart-TV - Kaffeemaschine, Mikrowelle und Waschmaschine Diese Immobilie befindet sich im konsolidierten und begehrten Stadtteil Campanar und bietet eine strategische Lage, die Komfort, Konnektivität und Wertsteigerung verbindet. Nur 800 Meter von der zukünftigen Nou Mestalla und dem Bioparc Valencia entfernt bietet das Gebiet eine dynamische Umgebung mit großen Grünflächen, Dienstleistungen, gastronomischem Angebot und ausgezeichneter Anbindung mit U-Bahn- und Buslinien. Zusätzlich gibt es einen dauerhaften öffentlichen Parkplatz direkt vor dem Gebäude, ein Mehrwert, der sowohl für Bewohner als auch für Besucher Praktikabilität und Komfort garantiert. Der Preis beinhaltet keine Steuern oder Kauf- und Verkaufskosten, die vom Käufer zu zahlen sind (ITP oder, wo zutreffend, Mehrwertsteuer und AJD; Notar- und Standbuchgebühren; Vermittlungsprovision für Immobilien). Angebot unter der Vorbehalt, dass es ohne Vorankündigung geändert oder zurückgezogen werden kann; Daten und Flächen indikativ. #ref:CBEX2648
220.000 €
Apartments with 2 and 3 bedrooms in Estepona
Estepona Pueblo

Apartments with 2 and 3 bedrooms in Estepona

Introducing a new residential project of 2 and 3-bedroom apartments located in Estepona, where you can enjoy stunning sea views. With its charming cobblestone streets and whitewashed buildings adorned with flowers, Estepona offers a unique allure that has made it a sought-after destination. The surrounding area boasts some of the most prestigious golf courses in Europe, an extensive selection of restaurants and hotels, beautiful beaches, and exclusive shopping districts. The project is ideally situated with excellent transport connections, just 5 minutes by car from Estepona, 10 minutes from Puerto Banús, and 20 minutes from Marbella. The development consists of three three-story blocks, each featuring: Ground floor with gardens and terraces Middle-floor apartments Penthouses with solariums and large terraces The residential complex includes underground parking and storage rooms. It offers homes thoughtfully designed to provide maximum comfort. With a selection of high-quality materials and meticulous design, this development will not go unnoticed. It stands out for its spacious interiors, large windows that allow you to enjoy the stunning sea views, and an abundance of natural light that fills every room. The common areas have been designed to provide spaces to relax and enjoy. Residents can enjoy: Expansive green areas perfect for resting and disconnecting from everyday life A communal swimming pool with an avant-garde design A chill-out area A coworking space A fully-equipped gym #ref:CBSH250
Von 525.000 €
Exclusive seafront villa for sale located in Lloret de Mar
Canyelles

Exclusive seafront villa for sale located in Lloret de Mar

900 m²Größe14.000 m²Grundstück89 Bäder
Discover the splendor of this fabulous villa for sale, strategically perched atop a hill with breathtaking sea views in one of the most prestigious areas on the southern Costa Brava, between Lloret de Mar and Tossa de Mar. Conveniently located 45 minutes from Barcelona Airport and 25 minutes from Girona Airport, the property is accessed via a private road, ensuring utmost privacy. Encompassing over 14,000 m2 of land, the estate boasts a total constructed area of 900 m2. This exclusive property is offered with a completed project and comprises a main house, a guest house, and a service house. The main house, with 794 m2 built over three floors (basements, ground floor, and first floor), features 5 ensuite bedrooms, including the master suite of 70 m2 with breathtaking panoramic views of the Mediterranean. Elegantly designed interiors include a fully equipped kitchen, dining room, living room with a bar area, a cinema area, a library, and a total of 7 bathrooms. Additionally, the property boasts a fully equipped gym with sauna and spa for a healthy lifestyle. Outside, a Chill-out area, an outdoor kitchen, and a large pool with changing rooms await. The private beach access adds an exclusive touch to this unique residence. The property also includes a 70 m2 guest house with 1 bedroom and 1 bathroom, as well as a 60 m2 service house with 2 bedrooms and 1 bathroom. Enjoy panoramic views from the terraces, a private pool, a squash court, and private access to a charming beach. Highlighting its uniqueness, this estate is situated in a protected area that prohibits the construction of new buildings but allows for the restoration of existing structures, preserving the beauty and exclusivity of this paradisiacal haven. #ref:V0749CB
8.500.000 €
Coldwell Banker Anteris Real Estate
Carrer de Santa Teresa 3, Local 1
08012, Barcelona
Lunes a viernes de 9.30 - 14:00 y 15.30 - 19.00
Newsletter

Finden Sie Ihr Zuhause im Ausland mit Unterstützung des Coldwell Banker® Netzwerks

Besuchen Sie unsere internationalen Websites und finden Sie Ihre Wunschimmobilie an den exklusivsten Orten

Wir verwenden unsere eigenen Cookies und Cookies von Drittanbietern, um die Sicherheit unserer Website zu gewährleisten und ihren Inhalt zu personalisieren. Ebenso verwenden wir Cookies, um Daten über Ihre Navigation zu messen und zu erhalten und um Werbung an Ihren Geschmack und Ihre Vorlieben anzupassen. Drücken Sie die Schaltfläche "Alle akzeptieren", um zu bestätigen, dass Sie die angezeigten Informationen gelesen und akzeptiert haben. Um diese Cookies zu verwalten oder zu deaktivieren, klicken Sie auf "Einstellungen". Weitere Informationen zu Cookies erhalte Sie in unserer Cookie-Richtlinie.
Cookies ändern
Technik und Funktional Immer aktiv
Diese Website verwendet eigene Cookies, um Informationen zu sammeln, um unsere Dienste zu verbessern. Wenn Sie weiter surfen, akzeptieren Sie deren Installation. Der Benutzer hat die Möglichkeit, seinen Browser zu konfigurieren und auf Wunsch zu verhindern, dass er auf seiner Festplatte installiert wird, obwohl er bedenken muss, dass dies zu Schwierigkeiten beim Navigieren auf der Website führen kann.
Sie ermöglichen die Beobachtung und Analyse des Verhaltens der Nutzer dieser Website. Die durch diese Art von Cookies gesammelten Informationen werden verwendet, um die Aktivität des Webs zu messen, um Benutzernavigationsprofile zu erstellen, um basierend auf der Analyse der Nutzungsdaten der Benutzer des Dienstes Verbesserungen einzuführen. Sie ermöglichen es uns, die Präferenzinformationen des Benutzers zu speichern, um die Qualität unserer Dienstleistungen zu verbessern und durch empfohlene Produkte ein besseres Erlebnis zu bieten.
Diese Cookies werden verwendet, um Informationen über die Präferenzen und persönlichen Entscheidungen des Benutzers durch die kontinuierliche Beobachtung seiner Surfgewohnheiten zu speichern. Dank ihnen können wir die Surfgewohnheiten auf der Website kennen und Werbung in Bezug auf das Surfprofil des Benutzers anzeigen.