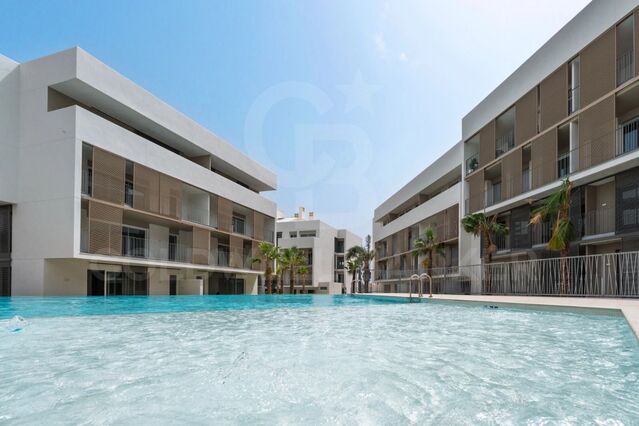
Apartment for sale in the heart of the Antiga Esquerra de l'Eixample

Größe
178 m²
Schlafzimmer
3
Bäder
3
Preis
1.092.000 €
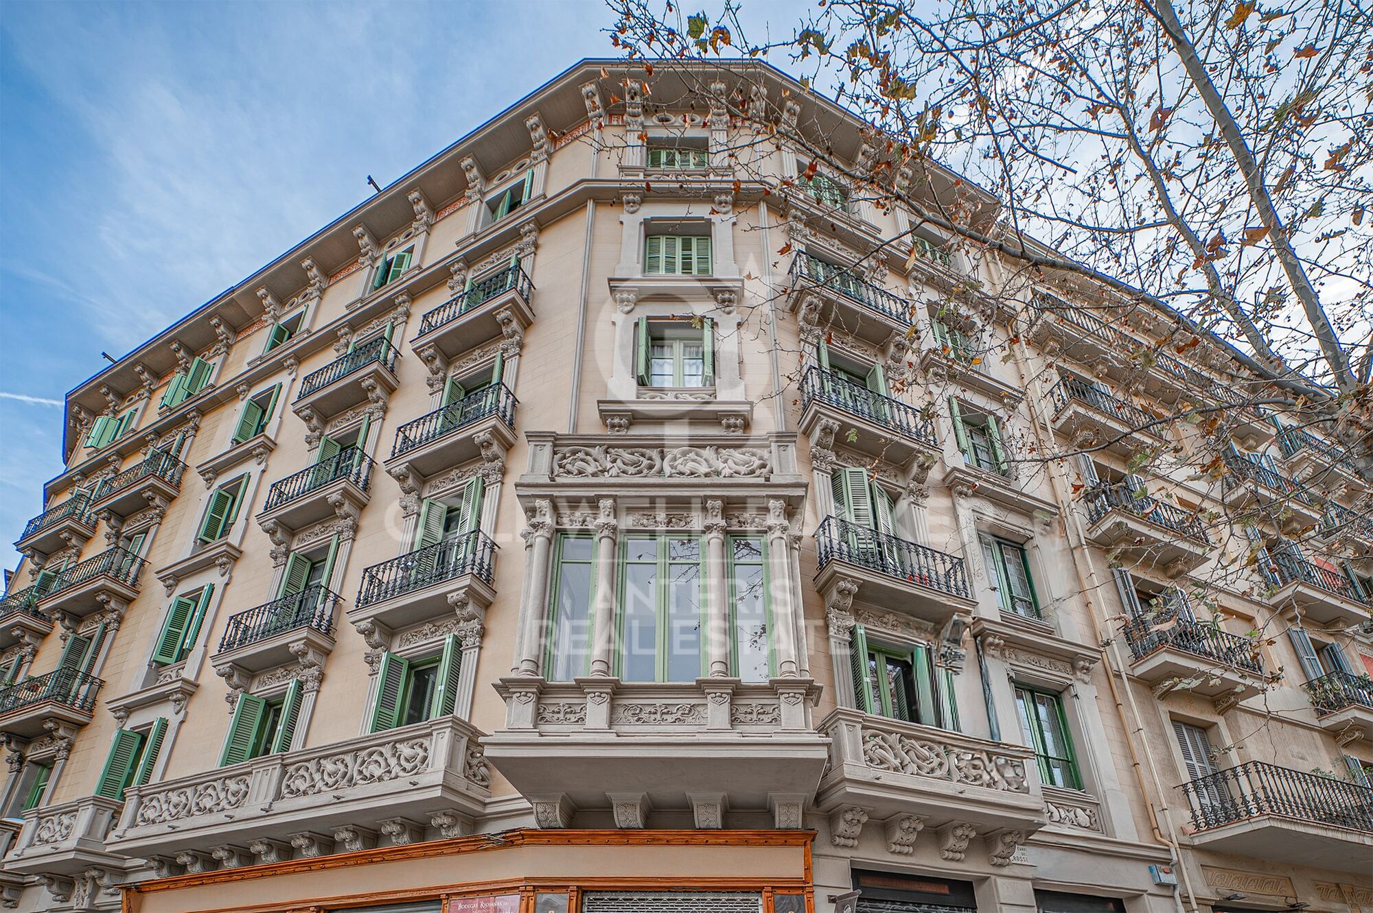
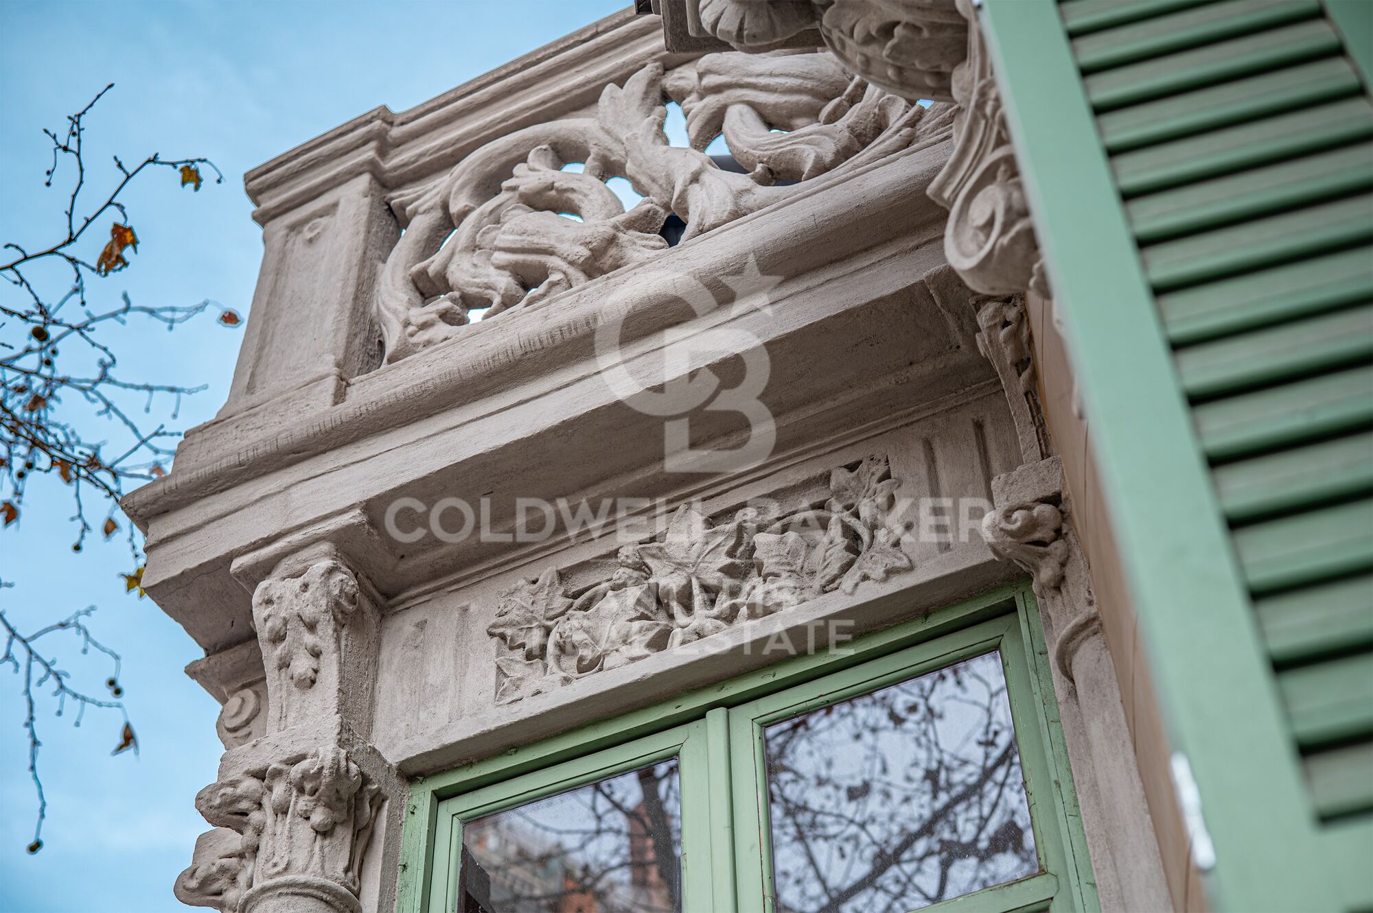
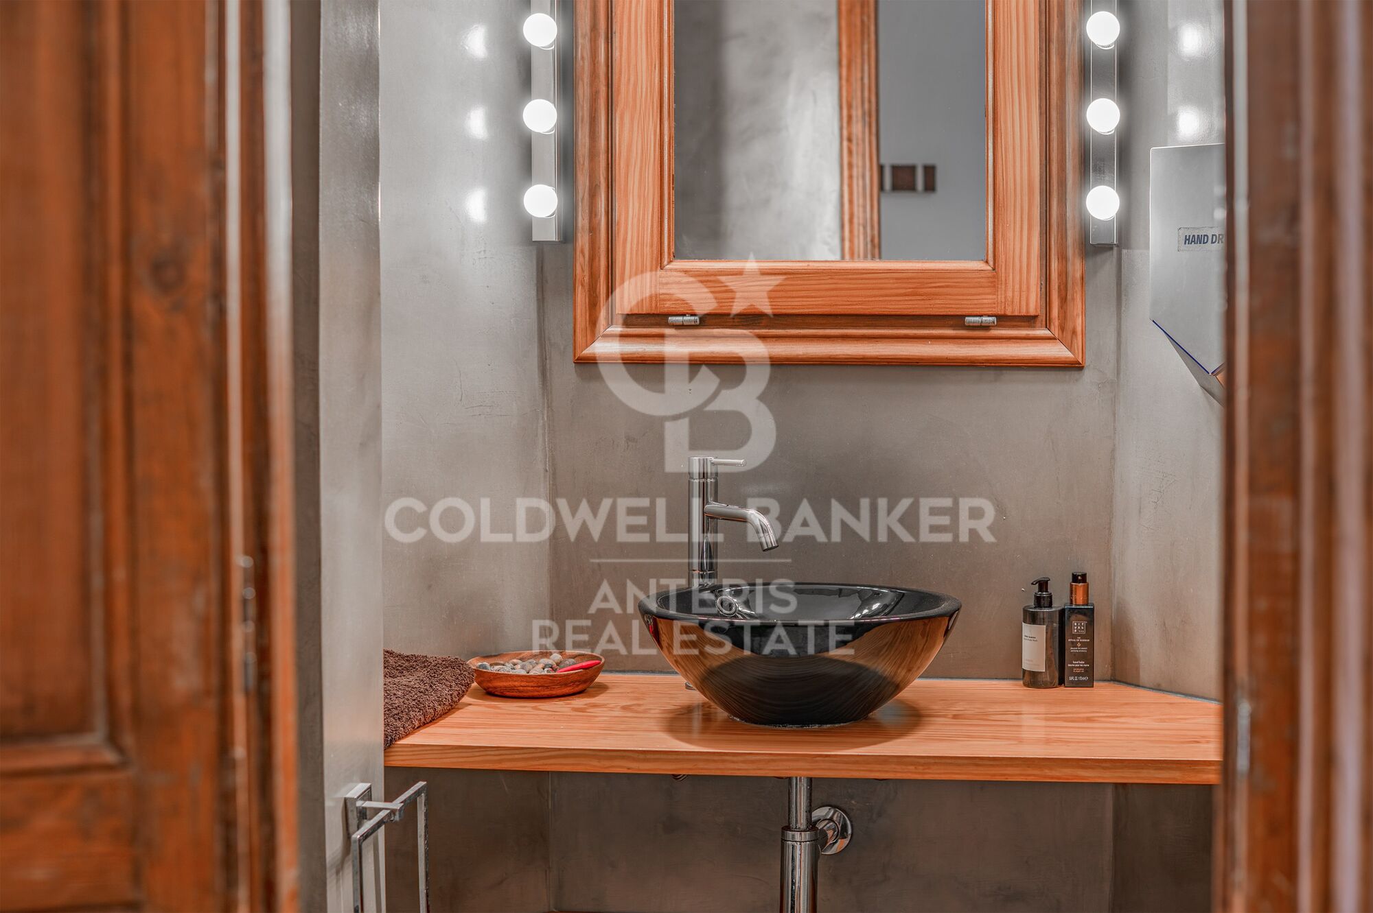
Coldwell Banker Anteris presents this apartment for sale with multiple layout options, located in a modernist building in the Eixample Esquerra area, just a few meters from Enric Granados St.

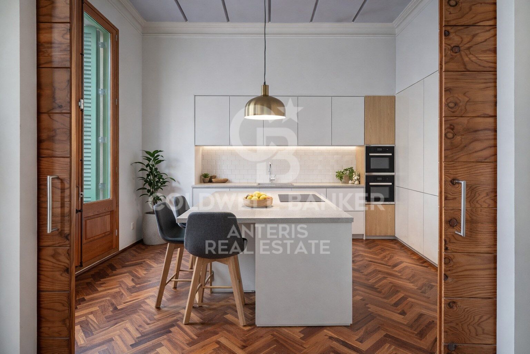
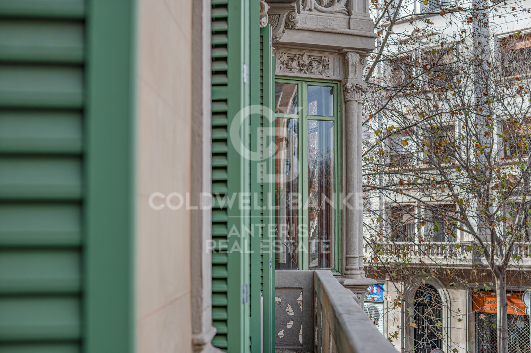
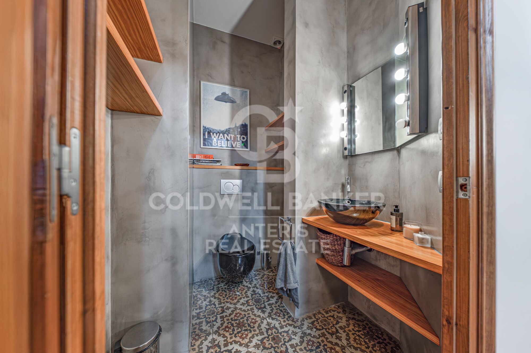
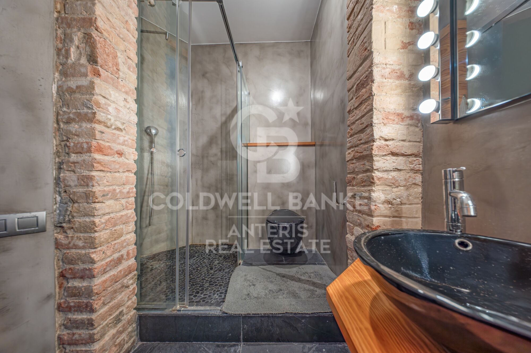
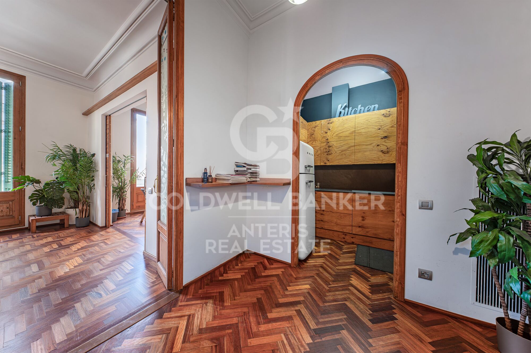
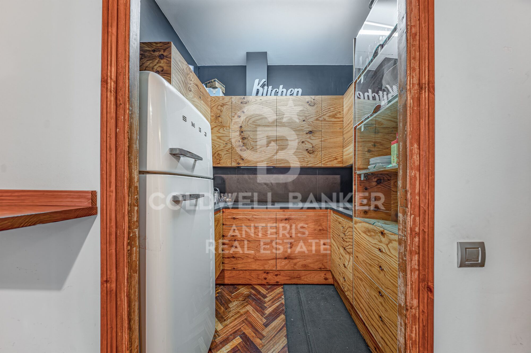
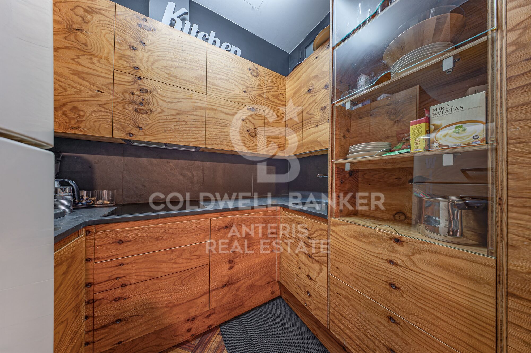
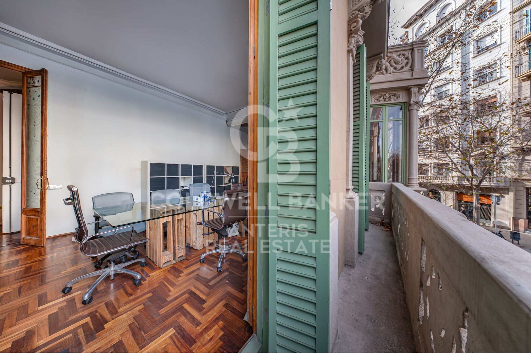
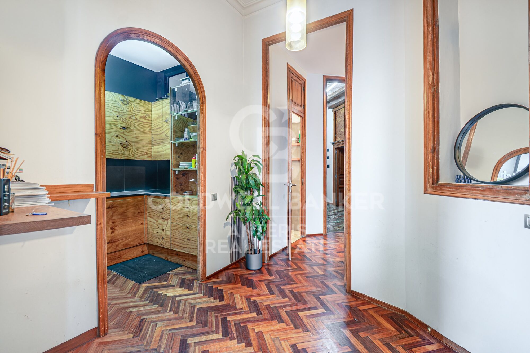
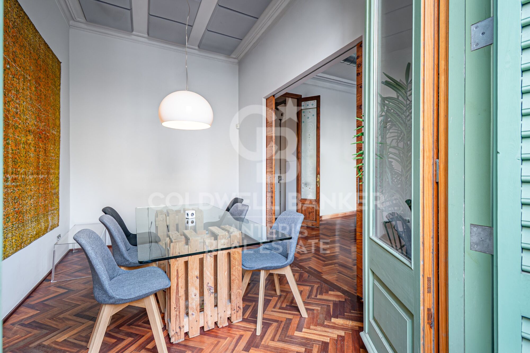
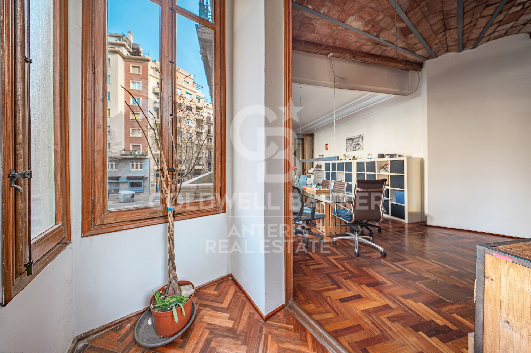
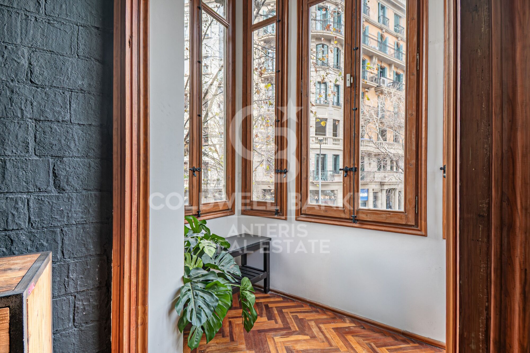
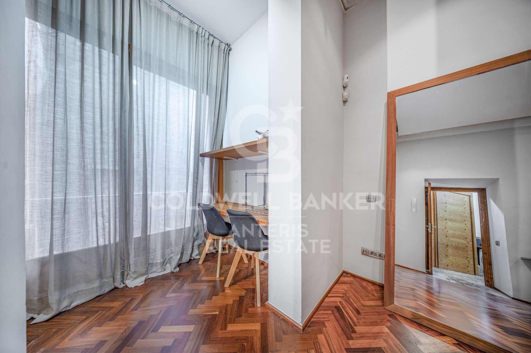
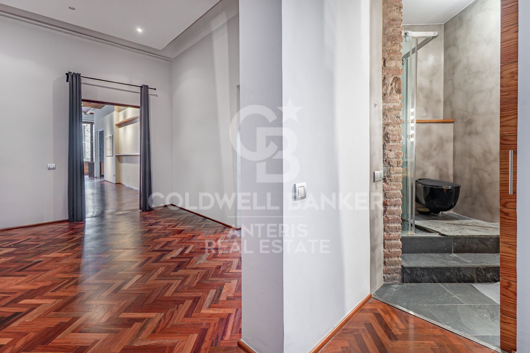
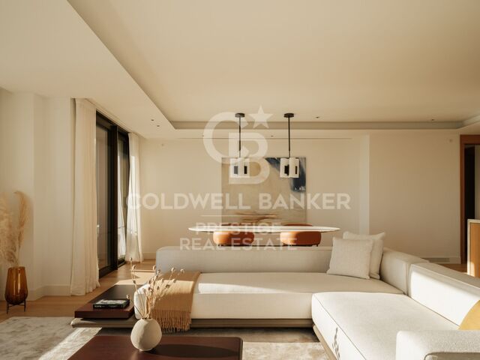
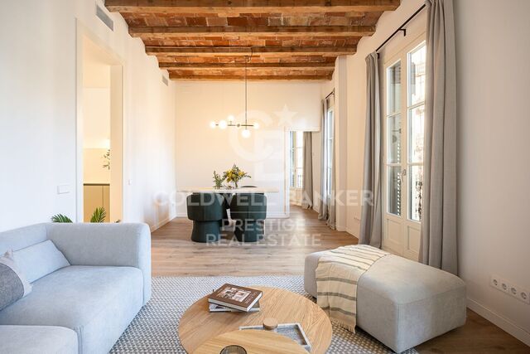
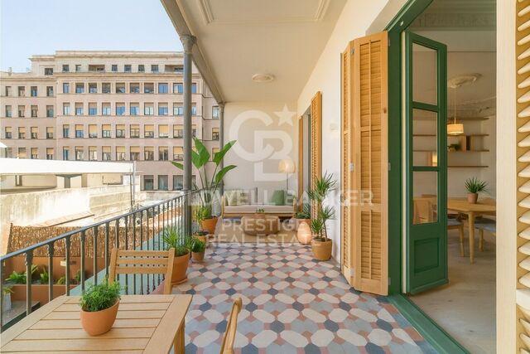
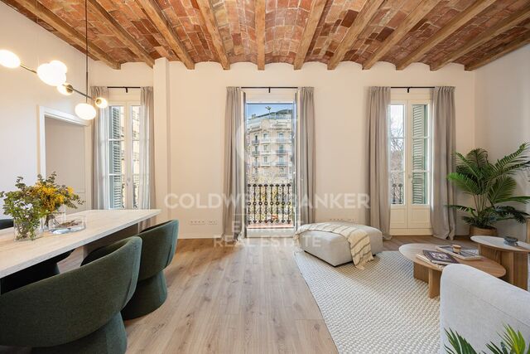
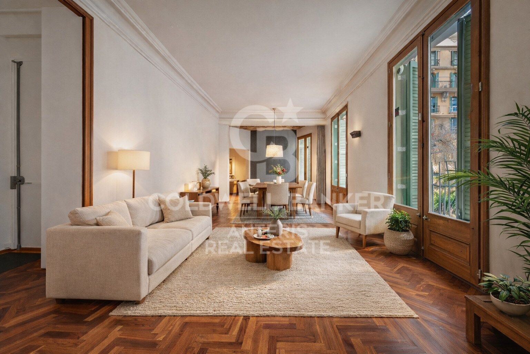
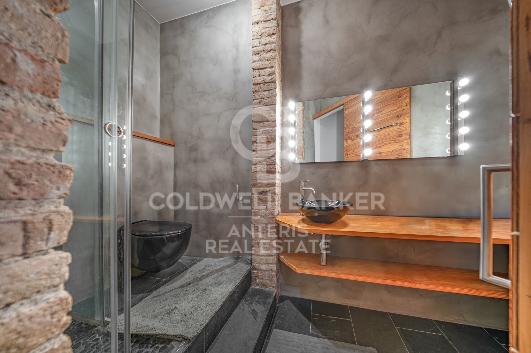
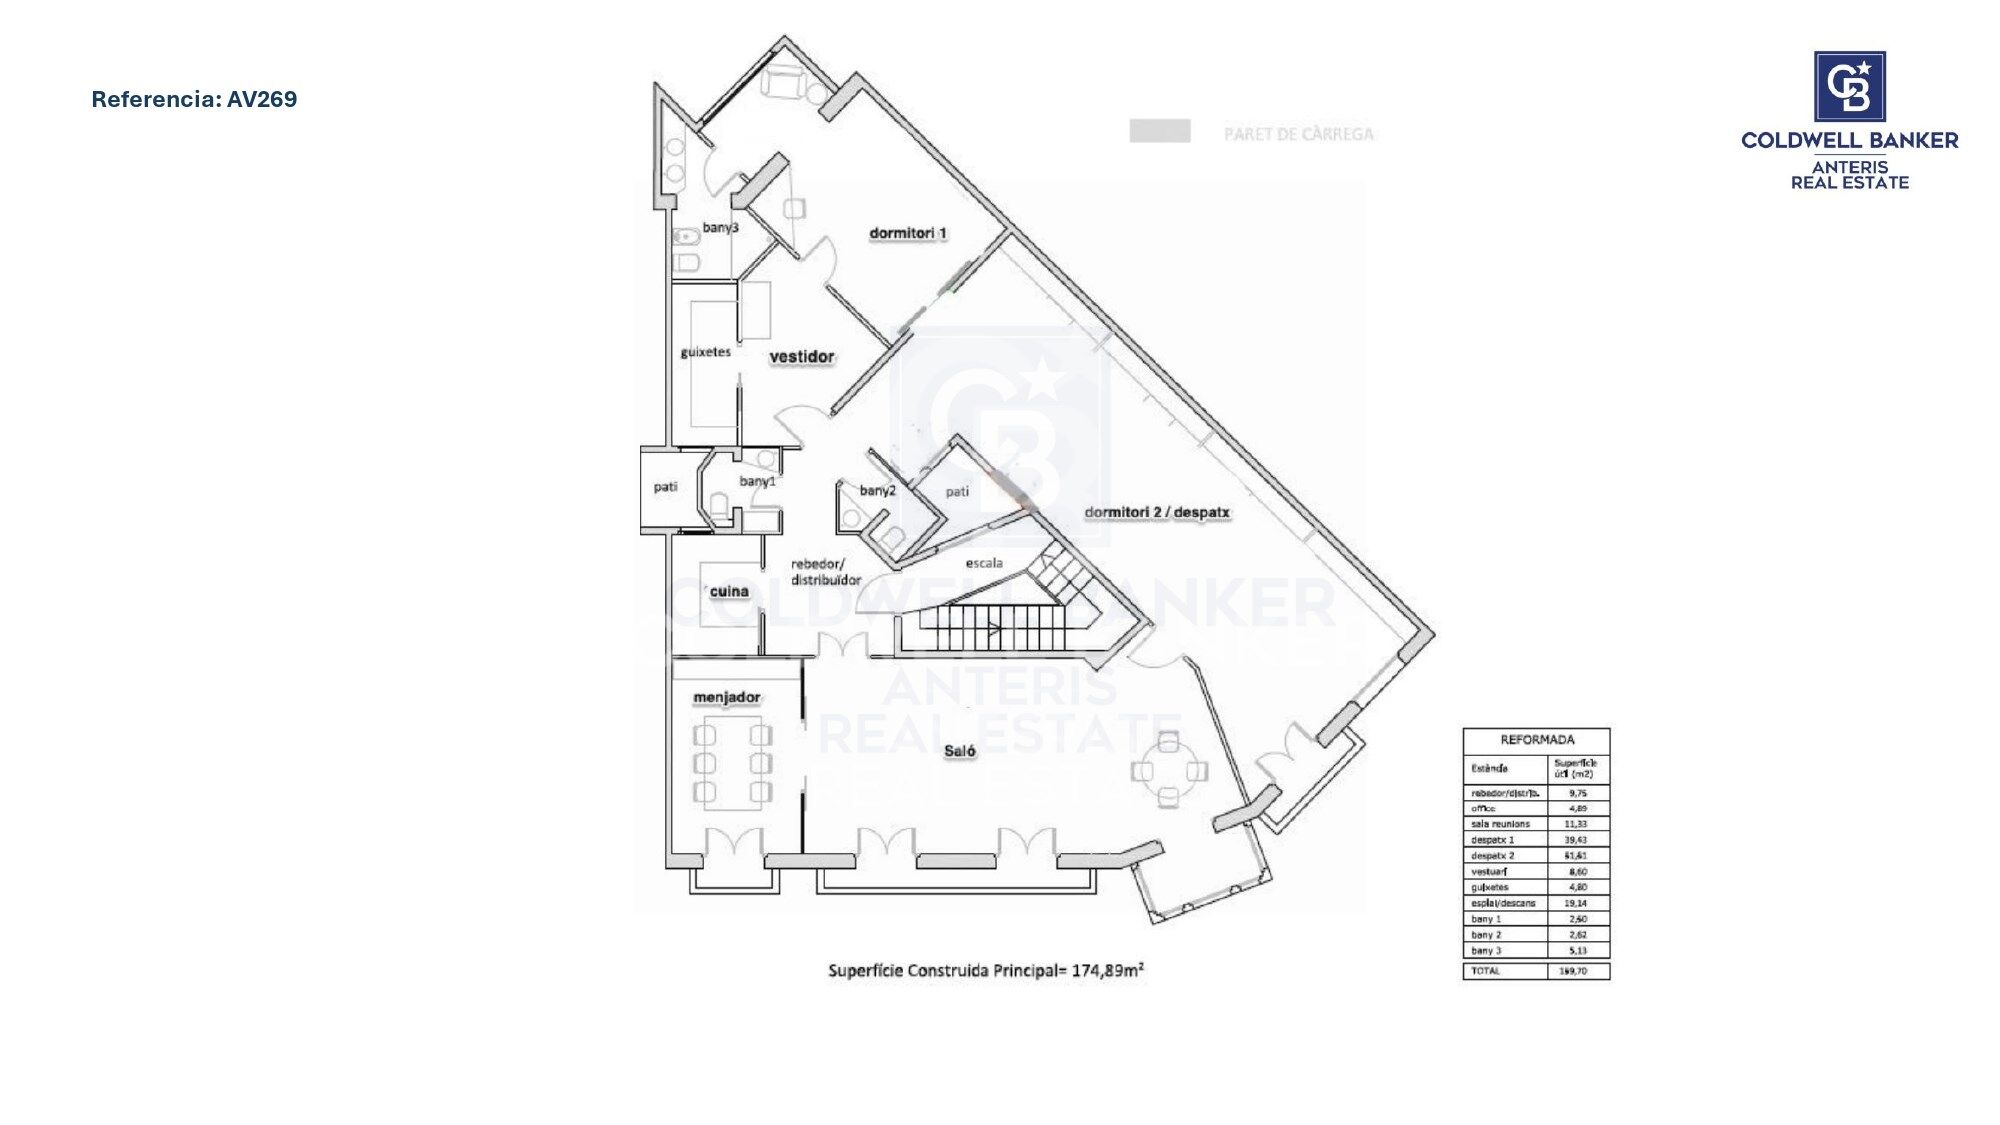
It has 175 m² and 3.50 m high ceilings and it´s currently divided into three bedrooms, one of which has a private complete bathroom, two toilets, and a kitchen. It has a gallery and several balconies overlooking the street, allowing plenty of natural light to enter.

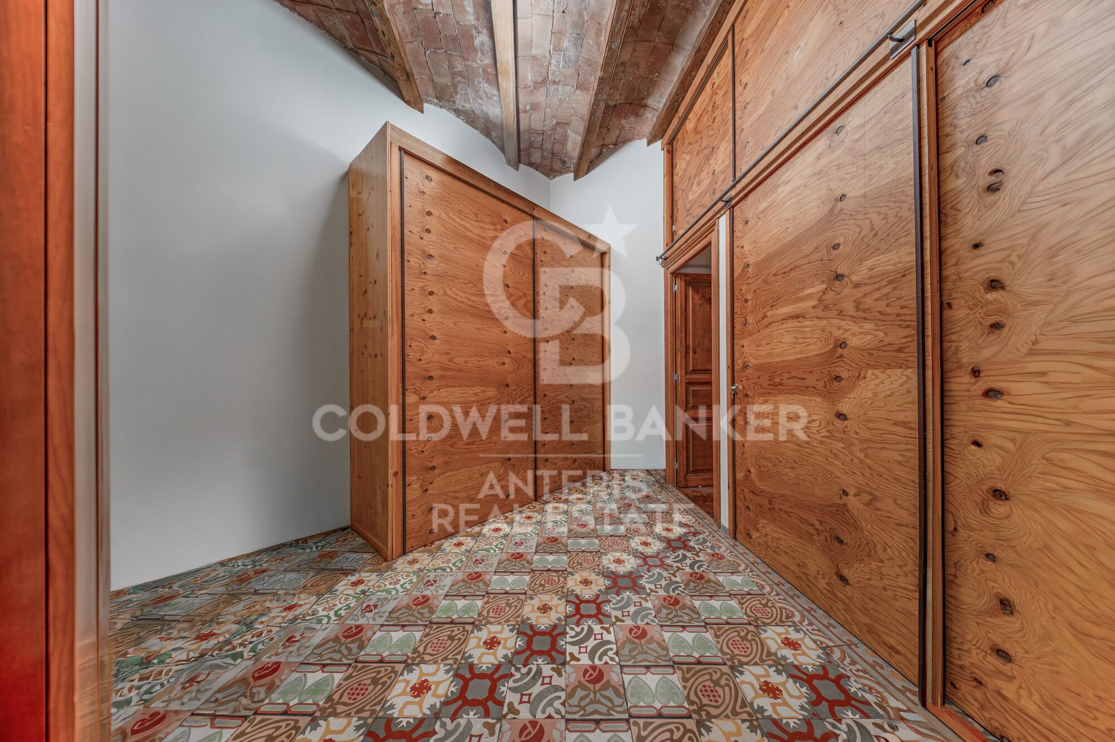
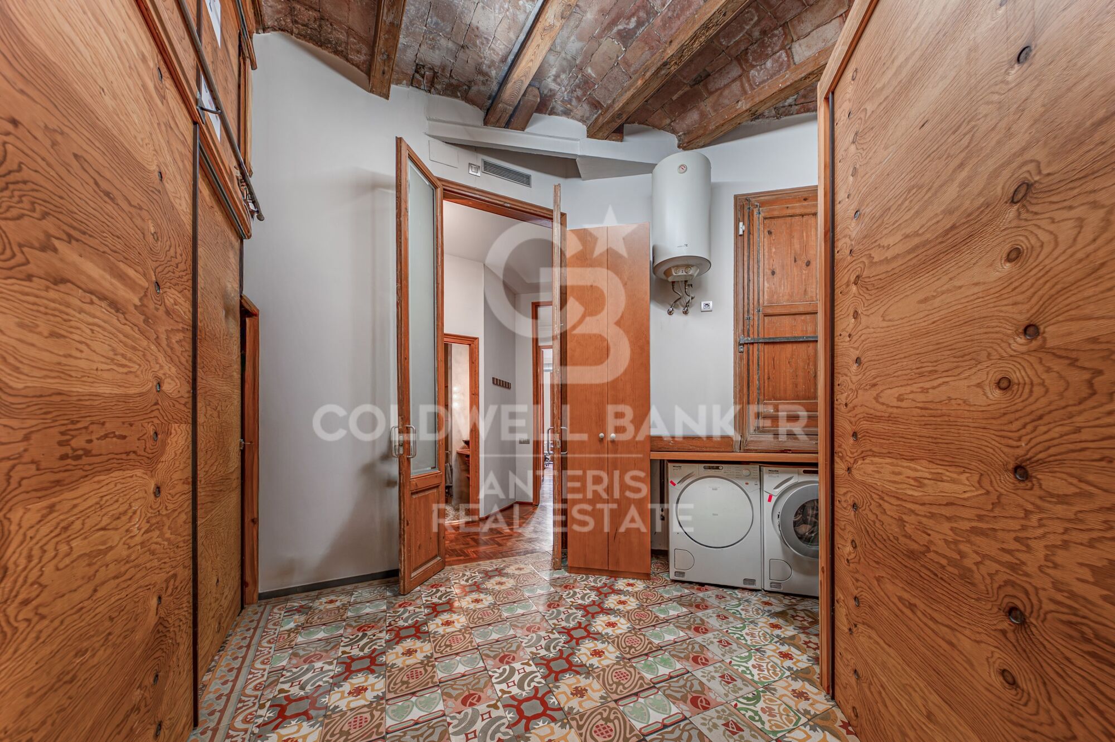
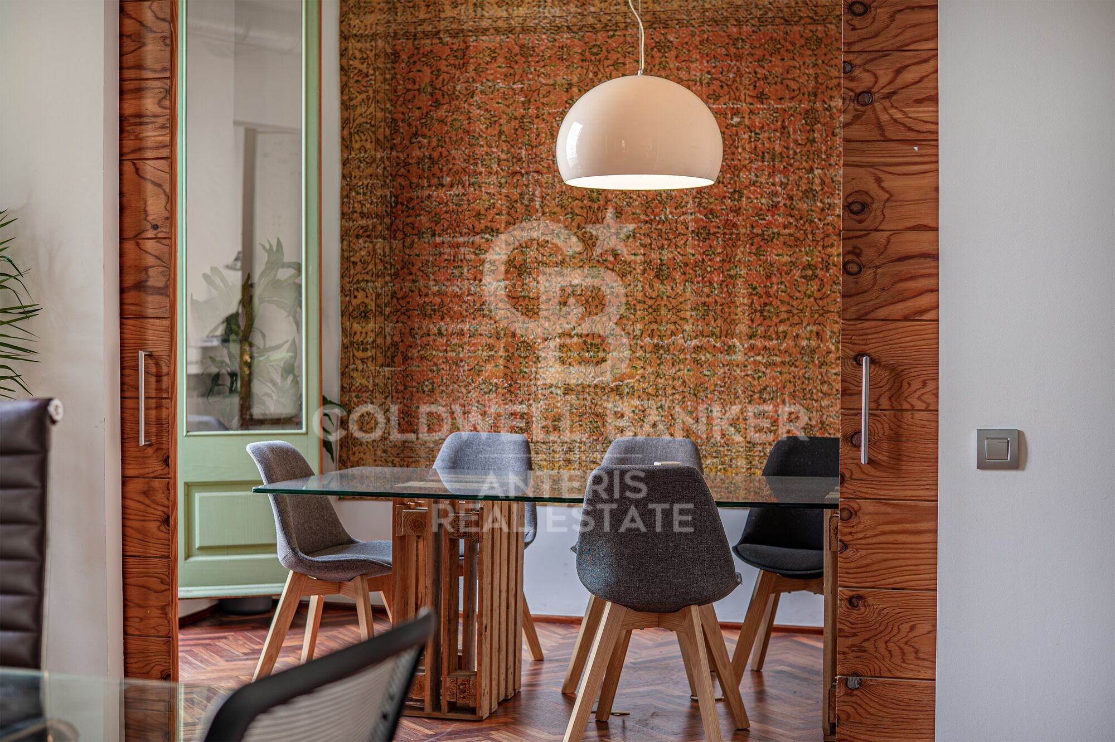
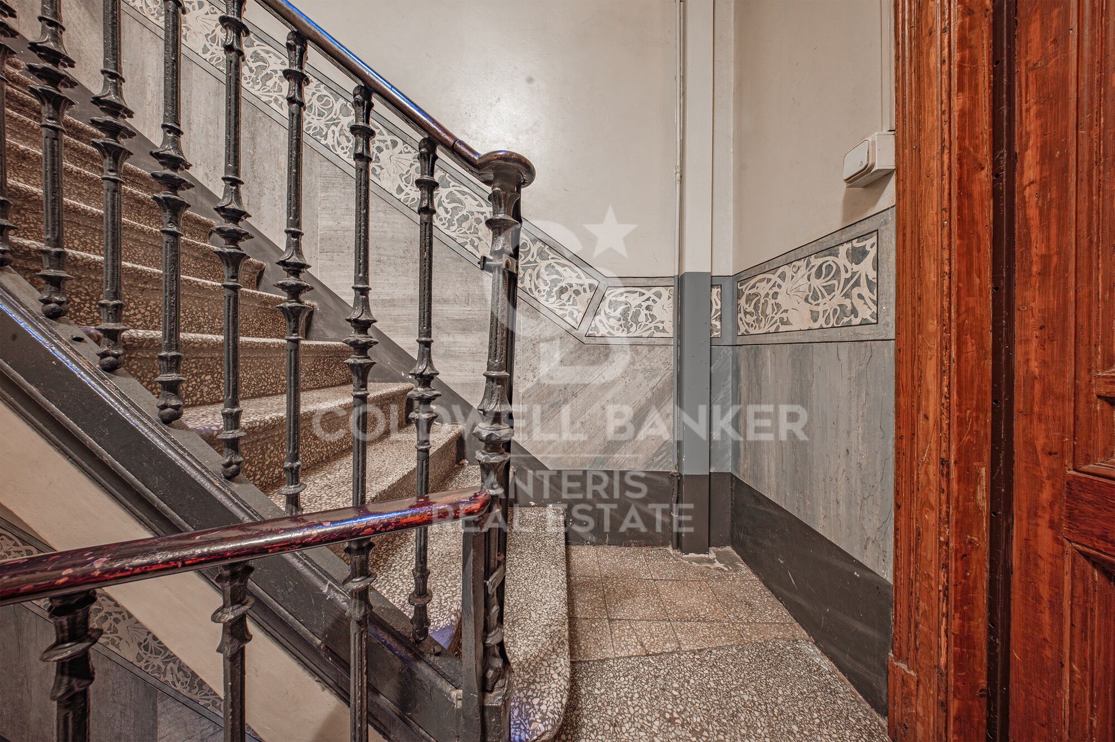
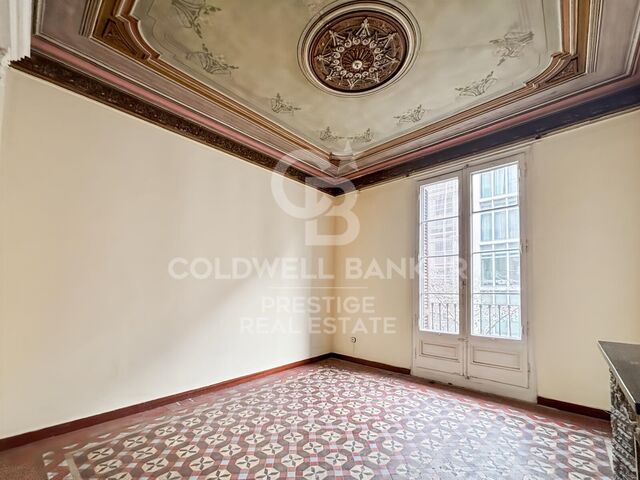
The property retains original features such as hydraulic floors and Catalan vaulted ceilings. It is registered as a dweling, although it has recently been used as an office.

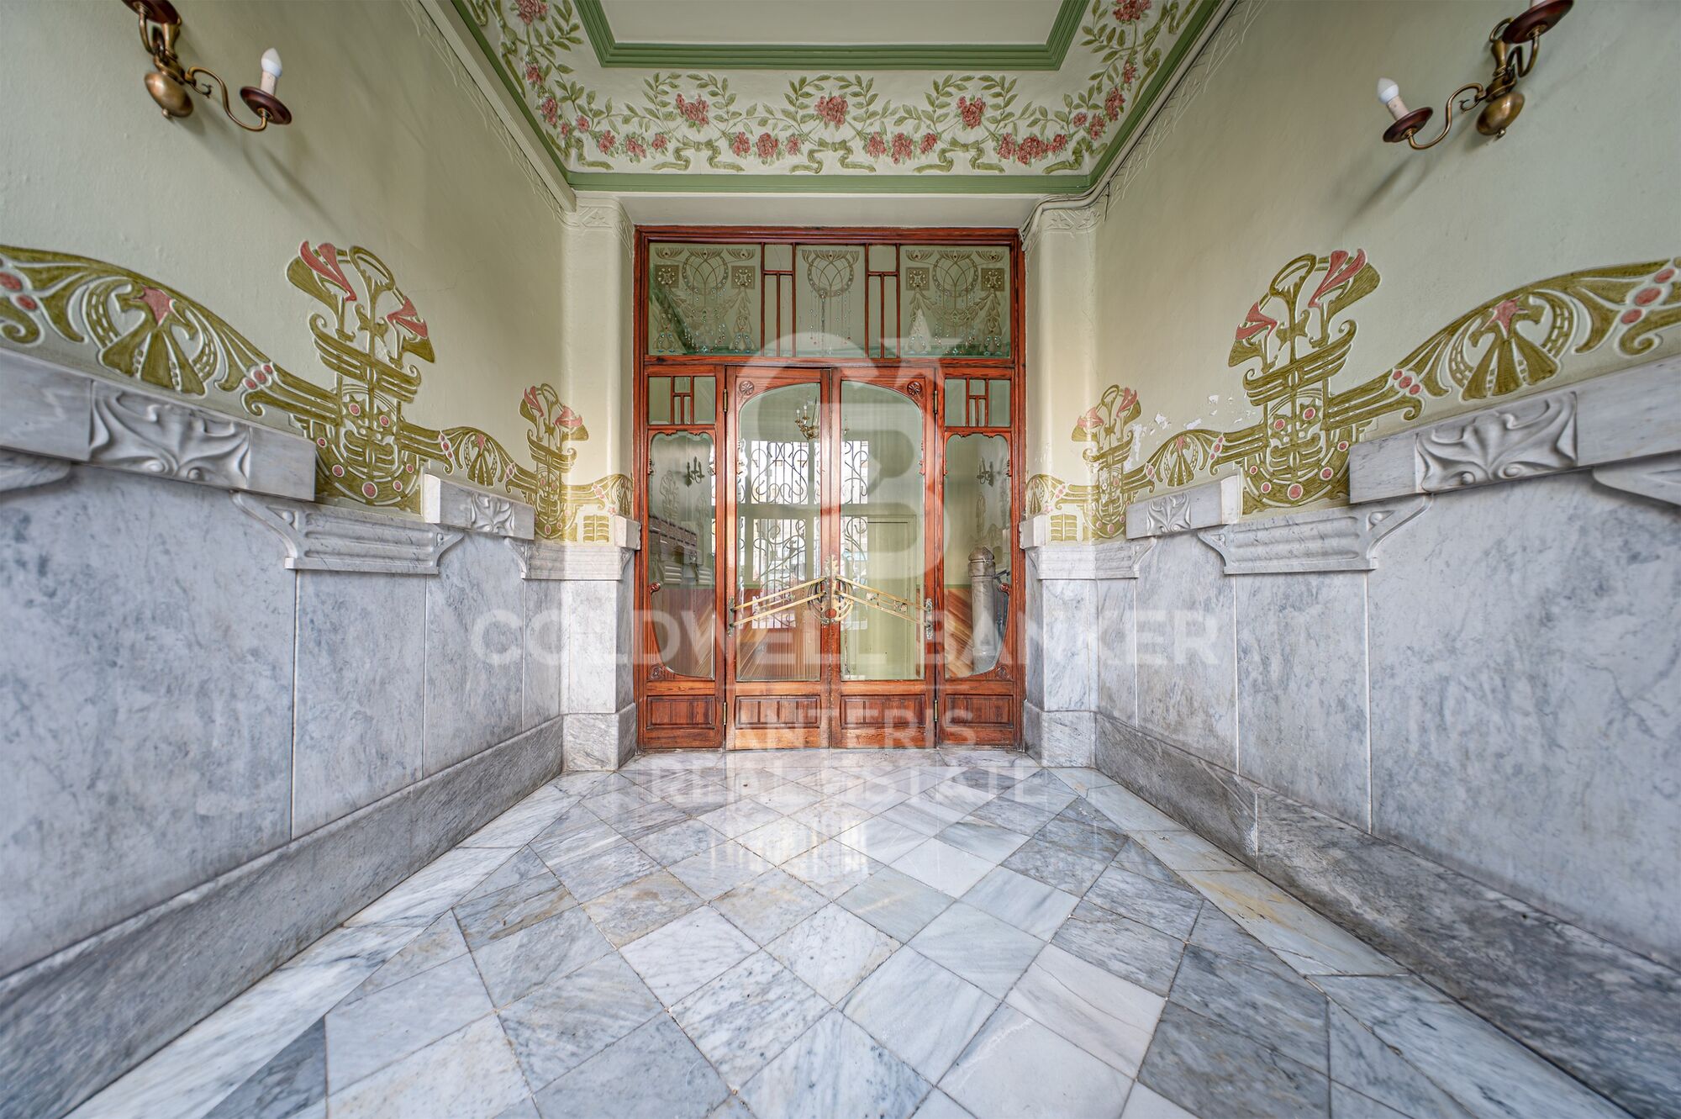
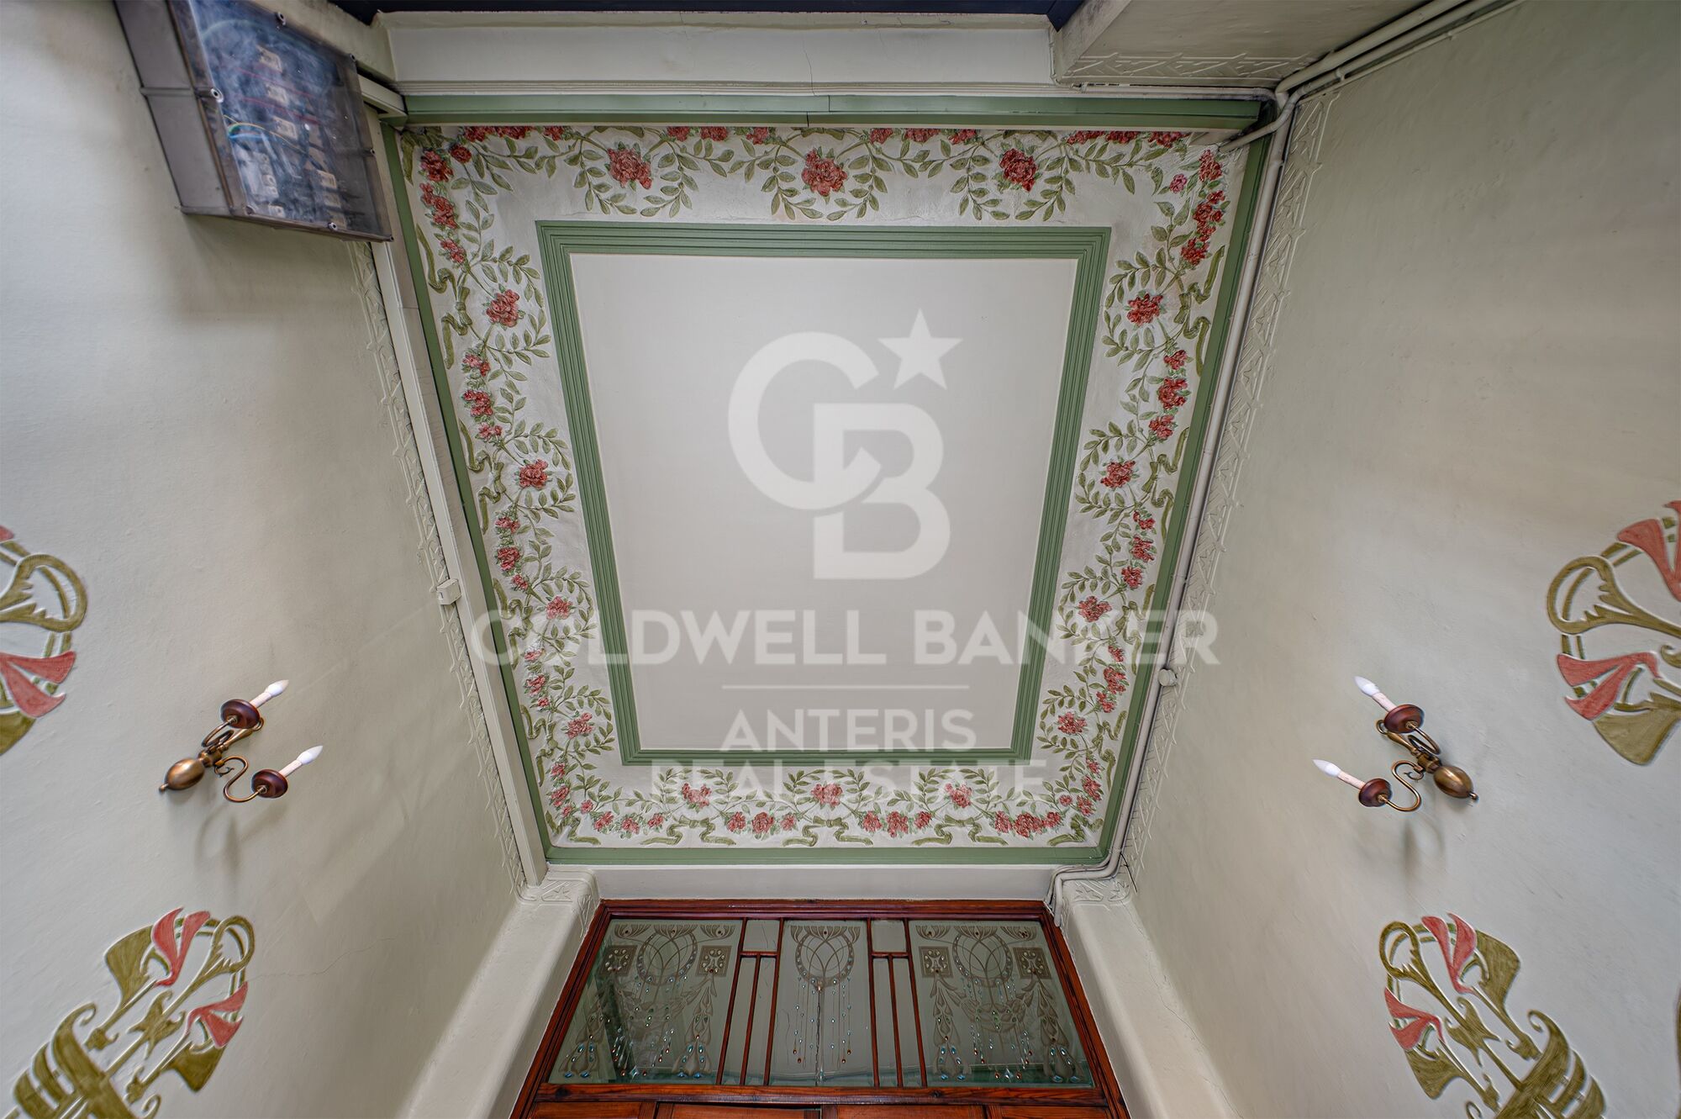
The building has been recently renovated, with a refurbished façade and a lobby that retains its original stucco and paintings.

Strategic location, close to passeig de Gràcia, rambla de Catalunya, and avinguda Diagonal, with all amenities and public transport nearby.

Please contact us to arrange a viewing.

- Some of the images have been generated using AI for illustrative purposes and decoration proposals -
#ref:AV269

Immobilieninformationen

zone
Barcelona provincia
Gegend
Barcelona ciudad
standort
Barcelona
district
L'Antiga Esquerra de l'Eixample
Objekt typ
Wohnung
Verkauf
1.092.000 €
Referenz
AV269
Schlafzimmer
3
Bäder
3
Bebaute Fläche
178 m2
Energiezertifikat
  • houseA
    92-100
  • houseB
    81-91
  • houseC
    69-80
  • houseD
    55-68
  • houseE
    39-54
  • houseF
    21-38
  • houseG
    1-20

über L'Antiga Esquerra de l'Eixample

L'Antiga Esquerra de l'Eixample, ein Stadtteil, der die historische und zeitgenössische Essenz Barcelonas atmet, erhebt sich als architektonisches und kulturelles Juwel im Herzen der Stadt. Strategisch günstig gelegen, verbindet dieser Stadtteil die Pracht der katalanischen Moderne mit einer modernen und eklektischen Energie.

Weitere Informationen anfordern
Ref.AV269
Carrer de Santa Teresa 3, Local 1
08012, Barcelona
+34 932 40 40 89
Daniela Pratolongo
Assoziierter Immobilienberater

Related properties

Traumhaftes Penthouse im Herzen des Quadrat d'Or: Geschichte und Luxus
L'Antiga Esquerra de l'Eixample

Traumhaftes Penthouse im Herzen des Quadrat d'Or: Geschichte und Luxus

139 m²Größe23 Bäder
Coldwell Banker Eminent präsentiert dieses exklusive Duplex-Penthouse im Herzen des Quadrat d'Or - ein architektonisches Juwel in einem herrschaftlichen Gebäude, das Geschichte, Eleganz und Moderne vereint. Die Sonne durchflutet jeden Winkel der Wohnung den ganzen Tag über, beleuchtet die Räume und hebt die architektonischen Details hervor. Was will man mehr? Aufteilung der Wohnung Hauptetage Großzügiges Wohn-Esszimmer mit Ostausrichtung, mit original erhaltenen modernistischen Fenstertüren und Stuckverzierungen - perfekt für einen großen Esstisch, um Gäste zu empfangen. Separate Bulthaup-Küche, praktisch und funktional, mit idealer Größe für stressfreies Kochen. Doppelzimmer mit Einbauschränken. Komplett ausgestattetes Badezimmer mit eleganten Oberflächen. Hauswirtschaftsbereich hinter einem unauffälligen Schrank verborgen - platzsparend und ästhetisch. Obergeschoss und Turm (77 m²) Das Highlight der Immobilie: Suite mit integriertem WC im Turm, komplett umgeben von einer spektakulären Terrasse. Chill-out- und Grillbereich mit voll ausgestatteter Außenküche - ideal für gesellige Abende mit Blick auf die Skyline von Barcelona. Extras und Besonderheiten Panzerglas für maximale Sicherheit und Isolierung. Maßgeschneiderte Schränke mit hochwertigen Oberflächen und großzügigem Stauraum. Vollbad im Erdgeschoss, auch als Gäste-WC nutzbar. Geräumiger Abstellraum mit 12,9 m². Zwei große Parkplätze im selben Gebäude - selten in historischen Bauten - mit direktem Zugang per Aufzug und einfacher Einfahrt. 41 m² Gemeinschaftsbereiche mit hohem Mehrwert. Ein historisches Gebäude mit exklusivem Service Das Gebäude wurde mit großem Geschmack komplett renoviert und bewahrt die Würde und den Charme klassischer herrschaftlicher Bauten in Barcelona. Seine architektonischen Details und die elegante Atmosphäre vermitteln Ruhe und Exklusivität. Zudem gibt es einen Concierge-Service, der zusätzlichen Komfort und Sicherheit bietet. Dieses Penthouse ist ein echter Aussichtspunkt über Barcelona - ein einzigartiger Ort, an dem Geschichte auf Moderne trifft. Zögern Sie nicht, es zu besichtigen - Sie werden sich verlieben. #ref:CBE01132
1.700.000 €
Renovated Apartment for Sale in Eixample Barcelona with Large Terrace
L'Antiga Esquerra de l'Eixample

Renovated Apartment for Sale in Eixample Barcelona with Large Terrace

154 m²Größe33 Bäder
Coldwell Banker Prestige presents this exclusive property for sale on Muntaner Street, in the heart of Barcelona's Eixample. This is a true architectural gem, located on the principal floor of a stately Eixample building. It has a built area of 154 m² and a spectacular 450 m² south-facing private terracea true luxury in the heart of Barcelona. The property has been completely renovated using high-quality materials and contemporary finishes while preserving its original character. The restoration has maintained all original elements, such as beautiful mosaic flooring, coffered ceilings in the bedrooms that add elegance and authenticity, and the original woodwork that provides warmth and sophistication. The apartment features two spacious exterior double bedrooms with access to a large balcony and double-glazed carpentry. The master bedroom is a comfortable suite with a dressing area and a full bathroom with shower. There is also a medium-sized interior room, ideal as an office or guest bedroom. The property also includes a second full bathroom with shower and a guest toilet. The large living-dining room is designed as a bright, open space that flows into a modern kitchen, equipped with high-end appliances and a wine cooler. From the living room, a glassed-in gallery leads directly to the extraordinary terrace. The south-facing terrace, with sunlight all day, includes two annexes: one houses a wellness area with dry sauna, bathtub, shower, and toilet; the other features a fully equipped outdoor kitchen ideal for barbecues and outdoor gatherings. This unique space makes the home a true urban oasis. The property is equipped with a video intercom and alarm system. Thanks to its prime location, combination of original features, modern comforts, and exceptional outdoor space, this property is a unique opportunity to live or invest in one of Barcelona's most sought-after areas. The sale price does not include taxes or expenses related to the sale which, in accordance with current regulations, are the responsibility of the buyer: (i) for pre-owned homes, the Property Transfer Tax (ITP) at the rate applicable in the Autonomous Community; (ii) for new-construction homes, VAT and Stamp Duty (AJD) in accordance with current regulations; (iii) notary and registry fees; and (iv) administrative agency fees, if applicable. Availability to be agreed upon. The offer is subject to price changes or withdrawal from the market without prior notice. The information provided, including floor areas, is for guidance only. Real estate brokerage fees will be borne by the relevant party in accordance with the signed agreement. Detailed and personalized information will be provided to any interested party prior to the payment of any deposit, in accordance with applicable national and regional regulations. #ref:CBES2662
1.445.000 €
Exklusive modernistische Wohnung mit zwei Balkonen im Herzen des Eixample, Barcelona
L'Antiga Esquerra de l'Eixample

Exklusive modernistische Wohnung mit zwei Balkonen im Herzen des Eixample, Barcelona

110 m²Größe31 Bathroom
Exklusive, komplett renovierte Wohnung in einem prachtvollen modernistischen Gebäude im renommierten Quadrat d'Or' im Eixample-Viertel von Barcelona. Mit 110 m² Wohnfläche verbindet sie den Charme der ursprünglichen Architektur mit modernem Komfort. Das helle Wohn- und Esszimmer öffnet sich zu zwei Balkonen mit Blick auf die Balmes-Straße. Die offene Designer-Küche ist mit hochwertigen Geräten ausgestattet. Die Wohnung verfügt über drei Schlafzimmer - ein Hauptschlafzimmer mit Balkon, ein ruhiges Innenzimmer und ein verglastes Büro -, ein elegantes Bad mit italienischen CE.SI-Fliesen und einen separaten Waschraum. Das Gebäude wurde vollständig restauriert und verfügt über einen Aufzug. Eine einzigartige Immobilie, die Licht, Eleganz und Geschichte in einer der begehrtesten Lagen Barcelonas vereint. Der Verkaufspreis enthält keine Steuern oder mit dem Kauf verbundenen Kosten, die gemäß den geltenden Vorschriften vom Käufer zu tragen sind: (i) bei Gebrauchtimmobilien die Grunderwerbsteuer (ITP) in der in der jeweiligen Autonomen Gemeinschaft geltenden Höhe; (ii) bei Neubauwohnungen die Mehrwertsteuer und die Stempelsteuer (AJD) gemäß den geltenden Vorschriften; (iii) Notar- und Registergebühren; und (iv) Verwaltungsgebühren, falls diese in Anspruch genommen werden. Verfügbarkeit nach Vereinbarung. Das Angebot unterliegt Preisänderungen oder einer Rücknahme vom Markt ohne vorherige Ankündigung. Die angegebenen Daten, einschließlich der Flächenangaben, dienen lediglich als Anhaltspunkt. Die Maklergebühren werden von der entsprechenden Partei gemäß dem unterzeichneten Auftrag übernommen. Jedem Interessenten werden vor der Leistung einer Anzahlung detaillierte und individuelle Informationen gemäß den geltenden staatlichen und autonomen Vorschriften zur Verfügung gestellt. #ref:CBES2774
850.000 €
Renovierte Wohnung im Quadrat d'Or in Eixample Esquerra, Barcelona
L'Antiga Esquerra de l'Eixample

Renovierte Wohnung im Quadrat d'Or in Eixample Esquerra, Barcelona

150 m²Größe42 Bäder
Exklusive, vollständig renovierte Wohnung in einem prachtvoll restaurierten modernistischen Gebäude im begehrten Quadrat d'Or, im Herzen des Eixample Esquerra in Barcelona. Die Immobilie vereint historischen Charme mit moderner Funktionalität und hochwertigem Design. Sie verfügt über 4 Schlafzimmer (eins davon mit eigenem Bad), 2 Designerbäder, einen großzügigen Wohn- und Essbereich mit offener Küche sowie eine private Terrasse von 14 m² - perfekt, um das mediterrane Lebensgefühl zu genießen. Das Gebäude wurde sorgfältig restauriert und bewahrt originale Elemente wie Bleiglasfenster, Stuckdecken und hydraulische Fliesen, kombiniert mit Eichenholz und edlen Materialien. Zur Wohnung gehören zudem ein privater Abstellraum (4,4 m²), ein separater Waschraum mit Waschmaschine und Trockner sowie Klimaanlage. Ein einzigartiges Zuhause voller Licht, Stil und Geschichte in einem der prestigeträchtigsten Viertel Barcelonas. Der Verkaufspreis enthält keine Steuern oder mit dem Kauf verbundenen Kosten, die gemäß den geltenden Vorschriften vom Käufer zu tragen sind: (i) bei Gebrauchtimmobilien die Grunderwerbsteuer (ITP) in der in der jeweiligen Autonomen Gemeinschaft geltenden Höhe; (ii) bei Neubauwohnungen die Mehrwertsteuer und die Stempelsteuer (AJD) gemäß den geltenden Vorschriften; (iii) Notar- und Registergebühren; und (iv) Verwaltungsgebühren, falls diese in Anspruch genommen werden. Verfügbarkeit nach Vereinbarung. Das Angebot unterliegt Preisänderungen oder einer Rücknahme vom Markt ohne vorherige Ankündigung. Die angegebenen Daten, einschließlich der Flächenangaben, dienen lediglich als Anhaltspunkt. Die Maklergebühren werden von der entsprechenden Partei gemäß dem unterzeichneten Auftrag übernommen. Jedem Interessenten werden vor der Leistung einer Anzahlung detaillierte und individuelle Informationen gemäß den geltenden staatlichen und autonomen Vorschriften zur Verfügung gestellt. #ref:CBES2773
1.250.000 €
Renovierte und möblierte Wohnung in der Aribau-Straße
L'Antiga Esquerra de l'Eixample

Renovierte und möblierte Wohnung in der Aribau-Straße

86 m²Größe22 Bäder
Vollständig renovierte Wohnungen in einem klassischen Gebäude, geschmackvoll eingerichtet und mit viel Liebe zum Detail, bezugsfertig: Sie müssen nur Ihren Koffer mitbringen. Elegante, funktionale und gemütliche Wohnungen, die von Anfang an zum Wohlfühlen einladen. Spektakuläre 90 m² Wohnung, die durch Großzügigkeit und Tageslicht besticht. Sie verfügt über zwei große Doppelzimmer, beide mit Zugang zu einer angenehmen Terrasse, drei Außenbalkone und zwei voll ausgestattete Badezimmer. Das reichliche Tageslicht schafft eine warme und komfortable Atmosphäre in der gesamten Wohnung. Das Wohn- und Esszimmer, mit Balkonen zur Straße, bietet exzellente Beleuchtung und offene Ausblicke auf die ikonische Aribau-Straße, wobei klassischer Charme mit modernem Komfort kombiniert wird. Gelegen in L'Antiga Esquerra de l'Eixample, einem der begehrtesten Stadtviertel Barcelonas. Dieses Gebiet, das sich um die Universität Barcelona und das Hospital Clínic entwickelte, bewahrt eine dynamische, kommerzielle und kulturelle Persönlichkeit, die es besonders attraktiv macht. Ein Viertel, ideal zum Spazierengehen, Einkaufen, Genießen von Gastronomie und Freizeitaktivitäten. Der historische Mercat del Ninot und seine Umgebung haben sich zu einem Referenzpunkt für Gastronomie und gesellschaftliches Leben entwickelt. Die Fußgängerzone Enric Granados spiegelt den Geist der Gegend perfekt wider, mit Kunstgalerien, Restaurants, Terrassen und lebendigem Ambiente zu jeder Tageszeit. L'Antiga Esquerra de l'Eixample bietet eine hohe Lebensqualität in einer sicheren, eleganten und gut angebundenen Umgebung, sehr nah am Stadtzentrum und vergleichbar nur mit den exklusivsten Gegenden der oberen Stadtteile Barcelonas. ********Voraussichtliche Übergabe im Februar 2026, kann jedoch bereits besichtigt werden. #ref:CBE01320
795.000 €

Zuletzt angesehene Immobilien

Exklusive Luxusvilla in La Cala de Golf, Mijas
La Cala Golf - Lagar Martell

Exklusive Luxusvilla in La Cala de Golf, Mijas

550 m²Größe1.805 m²Grundstück55 Bäder
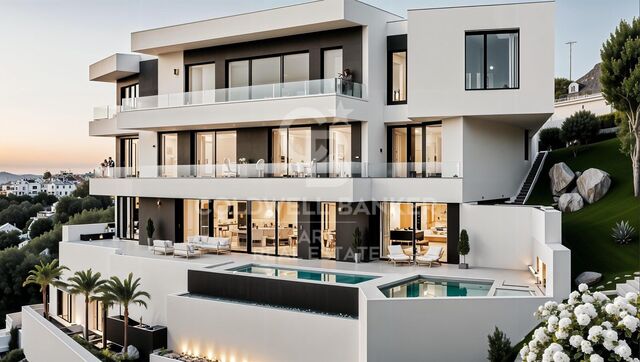
Diese Villa wurde für Menschen entworfen, die einen wirklich exklusiven Lebensstil anstreben. Sie vereint moderne Architektur, zeitloses Design und natürliche Eleganz, die das Konzept des modernen Luxus neu definieren. Jede Linie, jeder Raum und jedes Material wurden sorgfältig ausgewählt, um ein Gefühl von Komfort, Raffinesse und Harmonie in perfekter Verbindung mit der Umgebung zu schaffen. Mit einer Wohnfläche von 550 m² und Außenbereichen von insgesamt 1.805 m² wurde diese Residenz konzipiert, um ein ästhetisches und funktionales Erlebnis ohne Grenzen zu bieten. Ihre Architektur vereint Komfort und modernste Technologie und schafft so ein modernes, nachhaltiges und hocheffizientes Zuhause. Das Aerothermie-System sorgt für Heizung, Kühlung und Warmwasser mit höchster Energieeffizienz und ermöglicht eine individuelle Temperaturregelung in jedem Raum. Das intelligente Hausautomationssystem ermöglicht die vollständige Steuerung von Klima, Beleuchtung, Jalousien und weiteren Funktionen und bietet ein komfortables, vollständig vernetztes Wohnumfeld. Die Schlafzimmer sind wahre Oasen der Raffinesse, ausgestattet mit Badezimmern en suite, die absolute Privatsphäre und Wohlbefinden garantieren. Mit einem zeitgenössischen Stil und hochwertigen Materialien gestaltet, schaffen sie eine warme, elegante und exklusive Atmosphäre. Jedes Zimmer öffnet sich zu beeindruckenden Panoramablicken, die zur Entspannung und zum Genuss der Umgebung einladen. Die Innenräume verkörpern zurückhaltende, moderne Eleganz, während der Außenbereich dieses Meisterwerk mit aufwendig gestalteten Gärten, einem Infinity-Pool und mehreren Terrassen ergänzt, die intime Orte der Ruhe und des Genusses im Freien bieten. Diese Residenz wurde für diejenigen geschaffen, die architektonische Vision, authentischen Luxus und vollkommene Privatsphäre schätzen. Sie ist nicht nur eine Villa - sie ist ein maßgeschneidertes Wohnerlebnis, bei dem jedes Detail ein Bekenntnis zur Perfektion widerspiegelt. #ref:CBSH1254
3.685.000 €
Luxury house with pool and panoramic views
El Mirador - La Cornisa

Luxury house with pool and panoramic views

463 m²Größe34 Bäder
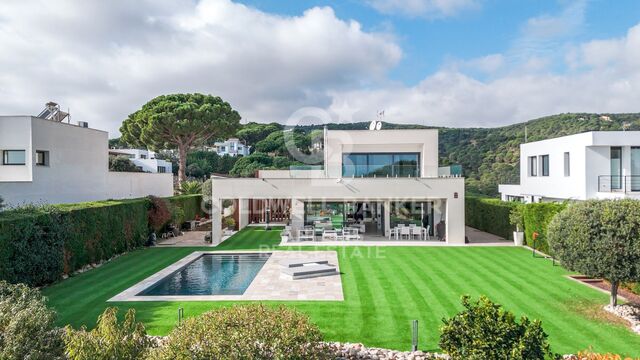
Coldwell Banker Anteris presents this spectacular two-storey detached house in the prestigious residential area of Sant Andreu de Llavaneres, where luxury, comfort, and sustainability blend seamlessly. On the ground floor, a spacious and bright living-dining room opens directly onto the garden and pool, while a modern kitchen equipped with NEFF appliances is perfect for culinary enthusiasts. At the entrance with double height, we find a laundry room and wine cellar, as well as a guest toilet. Large windows allow plenty of natural light to flood in throughout the day thanks to its efficient architecture. On this level, there are two en-suite bedrooms with access to the outdoor patio, an office with natural light and storage space serving, area that serves as a hallway with direct access from the garage. The upper floor boasts an impressive master bedroom with a dressing room, vanity area, en-suite bathroom, and access to a large terrace with sea views. Additionally, there is a second study with a private terrace offering mountain views. The exterior is a private oasis, featuring a meticulously maintained garden, a pool, and terraces designed to maximise the stunning views and create relaxing moments. This property is equipped with triple-glazed windows, air conditioning with heating and cooling functions, underfloor heating, solar panels, and an innovative geothermal system to ensure maximum energy efficiency. Located in a privileged setting surrounded by nature, yet offering easy access to the city centre, the sea, and major connections to Barcelona and the Costa Brava, this house provides an unparalleled location for enjoying a peaceful life without sacrificing urban convenience. If you are looking for a home that combines luxury, functionality, and a premium location, this property is for you. Contact us today and discover your new home! #ref:AV195
2.190.000 €
Villa 5 Schlafzimmer Verkauf Canillo
El Forn-El Prats-Meritxel

Villa 5 Schlafzimmer Verkauf Canillo

600 m²Größe500 m²Grundstück54 Bäder
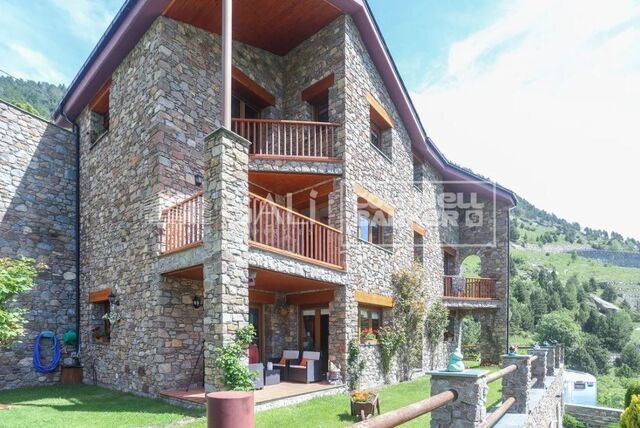
Exclusive villa to buy in the parish of Canillo, in an exclusive and unique location, surrounded by nature and with panoramic views over the Canillo valley. With a magnificent orientation that allows you to enjoy the sun all year round.~ ~ The property of about 600 m2 is distributed over four floors with various terraces and a garden that surrounds the entire house.~ ~ At the entrance of the house there is one of the garages with capacity for 2 cars. The second garage is on the ground floor, easily accessible, and with capacity for 5-6 cars.~ On the entrance floor to the house we find two double bedrooms with access to a pleasant terrace and a full bathroom. Going down the wide stairs there are two spacious double bedrooms that share a full bathroom. Also on this floor is the master suite with dressing room and integrated bathroom.~ ~ On the next floor is the extraordinary living-dining room with a stone fireplace; Large rustic-style kitchen and pantry; Laundry room and a full bathroom. This plant is surrounded by a beautiful garden with unbeatable views over the valley. The garden is accessed from the living room, dining room and kitchen.~ ~ On the top floor are the machine rooms, a large 200 m2 garage and storage room for your total comfort.~ The house does not have an elevator but there is space to install one.~ ~ Idyllic villa located in one of the sunniest and most beautiful areas of the Principality of Andorra. #ref:02454/5210
2.550.000 €
Apartment 2 Schlafzimmer Verkauf Escaldes-Engordany
Escaldes-Engordany

Apartment 2 Schlafzimmer Verkauf Escaldes-Engordany

111 m²Größe22 Bäder
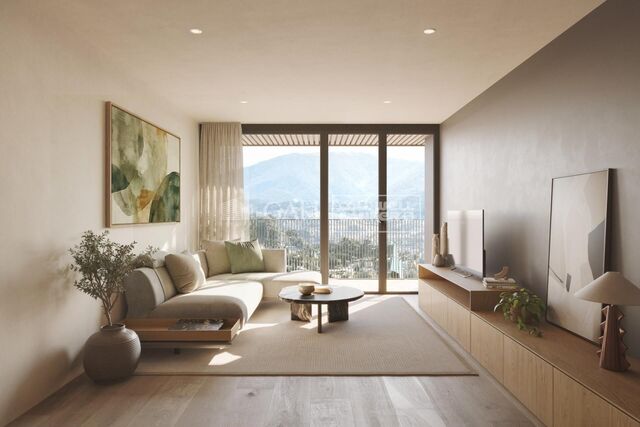
Exclusive residential development located in the heart of Escaldes-Engordany, just 500 meters from the Principality's economic and social center.~Situated in a prime location, the development boasts spectacular panoramic views over the Andorra and Escaldes valleys, as well as excellent orientation with year-round sunshine.~The project comprises an elegant 14-story tower with 124 apartments, designed for comfort, functionality, and high energy efficiency.~The apartments feature large windows, spacious terraces, and contemporary architecture, creating bright and airy spaces that connect with the natural surroundings.~The development offers a variety of apartment types and sizes to suit different needs, all with a modern and functional layout.~~The homes feature:~- Spacious covered terraces with large glazed surfaces~- Open-plan kitchen, dining, and living areas~- High-performance thermal and acoustic insulation~- High-end finishes~~The building boasts comprehensive communal areas designed for the well-being and enjoyment of its residents:~- Outdoor solarium with panoramic views~- Fully equipped gym~- Landscaped outdoor spaces~- Exclusive access for residents to Camí del Falgueró and Rec del Solà~In addition, the building offers a concierge service and elegant communal areas with sophisticated finishes.~~The building has been designed with high-quality materials and modern construction solutions:~- Reinforced concrete structure with strategically placed metal elements~- Ventilated façade with a slate-colored ceramic finish~- High level of thermal insulation and energy efficiency~- The terraces feature non-slip, wood-effect porcelain tile flooring, metal railings, and decorative planters.~~The kitchens are open to the living-dining room and equipped with high-end materials and appliances:~- Neolith, Silestone, or similar countertops~- Integrated BORA extractor fan~- Siemens or similar appliances: induction hob, oven, microwave, refrigerator, dishwasher~- Contemporary upper and lower cabinets with solid color and wood finishes~- Extendable faucets~~The bathrooms incorporate premium materials and a modern design:~- High-end ceramic wall tiles~- Wall-hung vanity unit with integrated sink~- Hansgrohe or similar thermostatic faucets~- Glass shower enclosure~- Ultra-thin shower tray~- Recessed rain shower~~The homes feature materials selected for durability and comfort:~~- Aluminum exterior joinery with thermal break, Schüco or similar~- Triple glazing with double air chamber~- Large-format porcelain stoneware flooring (two finishes to choose from)~- Carré or similar built-in wardrobes Similar~- Armored entrance door~- Integrated LED lighting in several rooms~~The building incorporates modern systems to guarantee maximum comfort and efficiency:~- Centralized heating and hot water system connected to FEDA Ecoterm~- Underfloor heating throughout the property~- Ducted air conditioning (except in bathrooms)~- Dual-flow ventilation system with heat recovery~~The building has 4 floors dedicated to parking and storage, with automatic access.~~Pre-installation for electric vehicle charging~~A unique development in Escaldes-Engordany that combines location, views, construction quality, and complete communal areas.~Gali Real Estate at your service. #ref:04995/5210
735.000 €
Exclusive first floor apartments with terraces in Benahavis
El Paraíso

Exclusive first floor apartments with terraces in Benahavis

128 m²Größe32 Bäder
Located in the prestigious municipality of Benahavís, we present this new residential project, consisting of 60 spacious and bright apartments, each with garage space and private storage room. The homes, which start at 103 m² of living space and have terraces of 33 m², have been designed to maximize the comfort and enjoyment of its residents in an incomparable natural environment. This exclusive residential complex is part of the renowned private complex La Hacienda del Señorío de Cifuentes, sharing with it its four swimming pools surrounded by lush gardens, elegant fountains and a bar, all in a private enclosure with surveillance and an exclusive concierge service. Located in one of the quietest and safest areas of the Costa del Sol, it is integrated in the macro urbanization of Los Jaralillos, in a privileged position that offers panoramic views of the prestigious golf courses of Atalaya and El Paraiso, as well as the majestic bay of Marbella. This complex consists of 5 buildings, each with only 12 apartments of 2 and 3 bedrooms, all with large private terraces. Perched on a breathtakingly beautiful hillside, each apartment faces southeast to capture views of the golf valley and the bay of Marbella, providing its residents with an atmosphere of peace and security unmatched in the area. The terraces, in landscape format, are harmoniously integrated with the living rooms through large windows, optimizing the entry of natural light and framing the spectacular views of the surroundings. This design allows each home to be in constant connection with the landscape, creating a climate of relaxation and serenity for its residents. The homes are delivered fully equipped, ready to move into, with a careful selection of materials and high-end finishes. The modern and sophisticated Mediterranean-style interior aesthetics reinforce the exclusivity and prestige of this resort, turning each space into a luxury experience, surrounded by natural beauty. #ref:CBSH48_H
790.000 €
Exclusive first floor apartments with terraces in Benahavis
El Paraíso

Exclusive first floor apartments with terraces in Benahavis

103 m²Größe21 Bathroom

Located in the prestigious municipality of Benahavís, we present this new residential project, consisting of 60 spacious and bright apartments, each with garage space and private storage room. The homes, which start at 103 m² of living space and have terraces of 33 m², have been designed to maximize the comfort and enjoyment of its residents in an incomparable natural environment. This exclusive residential complex is part of the renowned private complex La Hacienda del Señorío de Cifuentes, sharing with it its four swimming pools surrounded by lush gardens, elegant fountains and a bar, all in a private enclosure with surveillance and an exclusive concierge service. Located in one of the quietest and safest areas of the Costa del Sol, it is integrated in the macro urbanization of Los Jaralillos, in a privileged position that offers panoramic views of the prestigious golf courses of Atalaya and El Paraiso, as well as the majestic bay of Marbella. This complex consists of 5 buildings, each with only 12 apartments of 2 and 3 bedrooms, all with large private terraces. Perched on a breathtakingly beautiful hillside, each apartment faces southeast to capture views of the golf valley and the bay of Marbella, providing its residents with an atmosphere of peace and security unmatched in the area. The terraces, in landscape format, are harmoniously integrated with the living rooms through large windows, optimizing the entry of natural light and framing the spectacular views of the surroundings. This design allows each home to be in constant connection with the landscape, creating a climate of relaxation and serenity for its residents. The homes are delivered fully equipped, ready to move into, with a careful selection of materials and high-end finishes. The modern and sophisticated Mediterranean-style interior aesthetics reinforce the exclusivity and prestige of this resort, turning each space into a luxury experience, surrounded by natural beauty. #ref:CBSH48_E
605.000 €
Apartment 2 Schlafzimmer Verkauf Escaldes-Engordany
Escaldes-Engordany

Apartment 2 Schlafzimmer Verkauf Escaldes-Engordany

112 m²Größe22 Bäder
Exclusive residential development located in the heart of Escaldes-Engordany, just 500 meters from the Principality's economic and social center.~Situated in a prime location, the development boasts spectacular panoramic views over the Andorra and Escaldes valleys, as well as excellent orientation with year-round sunshine.~The project comprises an elegant 14-story tower with 124 apartments, designed for comfort, functionality, and high energy efficiency.~The apartments feature large windows, spacious terraces, and contemporary architecture, creating bright and airy spaces that connect with the natural surroundings.~The development offers a variety of apartment types and sizes to suit different needs, all with a modern and functional layout.~~The homes feature:~- Spacious covered terraces with large glazed surfaces~- Open-plan kitchen, dining, and living areas~- High-performance thermal and acoustic insulation~- High-end finishes~~The building boasts comprehensive communal areas designed for the well-being and enjoyment of its residents:~- Outdoor solarium with panoramic views~- Fully equipped gym~- Landscaped outdoor spaces~- Exclusive access for residents to Camí del Falgueró and Rec del Solà~In addition, the building offers a concierge service and elegant communal areas with sophisticated finishes.~~The building has been designed with high-quality materials and modern construction solutions:~- Reinforced concrete structure with strategically placed metal elements~- Ventilated façade with a slate-colored ceramic finish~- High level of thermal insulation and energy efficiency~- The terraces feature non-slip, wood-effect porcelain tile flooring, metal railings, and decorative planters.~~The kitchens are open to the living-dining room and equipped with high-end materials and appliances:~- Neolith, Silestone, or similar countertops~- Integrated BORA extractor fan~- Siemens or similar appliances: induction hob, oven, microwave, refrigerator, dishwasher~- Contemporary upper and lower cabinets with solid color and wood finishes~- Extendable faucets~~The bathrooms incorporate premium materials and a modern design:~- High-end ceramic wall tiles~- Wall-hung vanity unit with integrated sink~- Hansgrohe or similar thermostatic faucets~- Glass shower enclosure~- Ultra-thin shower tray~- Recessed rain shower~~The homes feature materials selected for durability and comfort:~~- Aluminum exterior joinery with thermal break, Schüco or similar~- Triple glazing with double air chamber~- Large-format porcelain stoneware flooring (two finishes to choose from)~- Carré or similar built-in wardrobes Similar~- Armored entrance door~- Integrated LED lighting in several rooms~~The building incorporates modern systems to guarantee maximum comfort and efficiency:~- Centralized heating and hot water system connected to FEDA Ecoterm~- Underfloor heating throughout the property~- Ducted air conditioning (except in bathrooms)~- Dual-flow ventilation system with heat recovery~~The building has 4 floors dedicated to parking and storage, with automatic access.~~Pre-installation for electric vehicle charging~~A unique development in Escaldes-Engordany that combines location, views, construction quality, and complete communal areas.~Gali Real Estate at your service. #ref:04943/5210
860.000 €
Blanc Altea 19: helle Architektur mit mediterraner Seele
Altea la Vella

Blanc Altea 19: helle Architektur mit mediterraner Seele

616 m²Größe45 Bäder
Die Innenarchitektur und das Layout von Blanc-19 sind perfekt auf die architektonische Philosophie des Projekts abgestimmt. Die Innenarchitektur strahlt eine klare, zeitgemäße und helle Ästhetik aus, die durch die vorherrschende Verwendung von weißen, sandfarbenen Böden und weitläufigen offenen Räumen, die mit natürlichem Licht gefüllt sind, erreicht wird. Blanc Altea 19 bietet mehrere bemerkenswerte Attribute: von der geräumigen Garage mit Platz für drei Fahrzeuge und der Vorinstallation zum Aufladen von Elektroautos bis hin zu der spektakulären Master-Suite auf der Sonnenterrasse. Diese Suite, die als wahrer privater Rückzugsort konzipiert ist, verfügt über ein imposantes Ankleidezimmer, ein sorgfältig ausgestattetes Badezimmer mit luxuriösen Oberflächen und eine herrliche Terrasse mit Panoramablick auf das Meer, ein Raum, der zur exklusiven Freude seiner Besitzer gestaltet wurde. Die großzügigen Abmessungen von Blanc Altea 19 ermöglichen vier Schlafzimmer mit eigenem Bad, mit der Möglichkeit, auf Wunsch ein fünftes hinzuzufügen. Darüber hinaus gibt es ein Billardzimmer, verschiedene Lounges, ein Büro und einen beeindruckenden Tagesbereich, der eine ganze Etage einnimmt und direkt mit der Terrasse und dem Pool verbunden ist. Der Aufzug, der auf den vier Ebenen des Hauses vorhanden ist, wird zu einem wesentlichen Element, das Komfort und Funktionalität bietet. Im Erdgeschoss öffnet sich ein geräumiges Wohn-Esszimmer auf die Terrasse und eine große Küche mit einer zentralen Insel, einem Kochbereich und einer eleganten Frühstücksbar. Dieser offene und harmonisch verbundene Raum schafft unterschiedliche Umgebungen, die durch eine ästhetische Linie vereint sind, in der Nussbaumholz vorherrscht, dekorative Details in Grau, einen majestätischen freistehenden Kamin und versenkbare Fenster, die das Innere mit dem Äußeren verschmelzen. Dies schafft eine geräumige und helle Umgebung, die ideal ist, um das ganze Jahr über im Einklang mit dem außergewöhnlichen mediterranen Klima zu genießen. Das Haus ist bereits komplett gebaut und die Einrichtung wird Ende dieses Monats abgeschlossen sein und ist bezugsfertig. Mit einer bebauten Fläche von 405,29 m² Wohnfläche, plus 66,33 m² Garage, 19,45 m² Veranda und 125,09 m² Terrassen definiert Blanc Altea 19 das Konzept von Luxus und Komfort an der Costa Blanca neu. #ref:CBS499
2.146.000 €
Luxuriöse Neubauwohnungen in Benahavís
La Quinta

Luxuriöse Neubauwohnungen in Benahavís

The Tiara project gets its name from the way in which the homes rest harmoniously on the hills of Benahavís and look out over the Mediterranean like a spectacular balcony to the sea, to offer you stunning views of the entire coastline and the Bay of Marbella, up to the Rock of Gibraltar and Africa in the background. It is located at the top of the hill, allowing the owners of the homes to enjoy stunning panoramic views of the entire coast, the Golf Valley, La Concha Mountain and the Mediterranean Sea. From Tiara you will enjoy proximity to key and strategic points on the Costa del Sol, so you will be connected to everything you need. Tiara has 56 exclusive 3 and 4 bedroom homes with panoramic sea views and is distributed in 7 blocks with only 2 homes per floor, which further increases its exclusivity. Each home is perfectly designed and thought out so that well-being and comfort are always with you. In this sense, all the bedrooms in the house are en suite, as well as having an additional bathroom for guests so that they have the privacy they need. On the other hand, each bedroom has direct access to the terrace. Discover the pleasure of living in a fully gated community with security, with 3 swimming pools at your disposal where you can make the most of the long periods of good weather that the Costa del Sol offers you. You can choose between swimming, recreation or an indoor pool, depending on what you feel like at any given time. In addition, you can take care of your health and fitness without leaving home, thanks to a fully equipped gym with modern machines and a fabulous Spa that will be the ideal place to relax after a long day. It also has a co-working area. For more information, do not hesitate to contact us. #ref:CBSH119
Von 2.300.000 €
Villa 3 +1 Schlafzimmer Verkauf Jávea / Xàbia
Cap Martí - El Tossalet - Pinomar

Villa 3 +1 Schlafzimmer Verkauf Jávea / Xàbia

335 m²Größe1.000 m²Grundstück33 Bäder
Situada en una parcela de 1.000 m² en una de las zonas más privilegiadas de la prestigiosa urbanización Monte Olimpo, esta villa de diseño contemporáneo ofrece una experiencia residencial única en Jávea. A tan solo 7 minutos en coche del mar, del centro histórico y de las zonas comerciales, esta propiedad combina comodidad, estilo y una ubicación inmejorable. Distribuida en dos niveles, la villa ofrece espacios amplios, luminosos y funcionales. La planta baja da la bienvenida con una elegante entrada que se abre a un salón de concepto abierto, un comedor bañado por la luz natural y una cocina de alta gama, completamente equipada. En este mismo nivel se encuentra un amplio dormitorio con armarios empotrados y un moderno baño completo. Subiendo a la planta superior, el dormitorio principal destaca por su privacidad y elegancia, con baño en suite y acceso a las vistas. Un tercer dormitorio completa este nivel, ofreciendo un entorno íntimo y acogedor. En el exterior, una generosa terraza enmarca la espectacular piscina privada, ideal para disfrutar del sol mediterráneo y de veladas inolvidables. El jardín, cuidado al detalle, rodea la propiedad y ofrece vistas panorámicas al valle y al majestuoso Parque Natural del Montgó. Construida con materiales de primera calidad y con un diseño que prioriza la eficiencia y el confort, la villa incluye sistema de aire acondicionado y calefacción, ventanas de doble acristalamiento y armarios empotrados en todas las habitaciones. Un hogar pensado para vivir intensamente, rodeado de naturaleza, tranquilidad y sofisticación. #ref:CBS532N
795.000 €
Luxury apartments with large terraces in Manilva
Chullera

Luxury apartments with large terraces in Manilva

The ideal residential complex for those seeking the best of life in Manilva. Here, living means enjoying the essence of the Mediterranean: from relaxing in front of the sound of the waves to contemplating spectacular sea views from your own terrace. Blue Wave combines a warm climate, dreamlike landscapes and local cuisine that conquers the senses. Every corner is designed to offer you pure quality of life. At Blue Wave you will find spacious homes with terraces that rise on a hill, giving you a perspective that will make you feel like you own the horizon. From this privileged height, you can admire the imposing Rock of Gibraltar while enjoying all the advantages offered by one of the most exclusive locations on the Spanish coast. It is much more than a home: it is a refuge where every day is lived to the full. All Blue Wave homes have a parking space included in the price and magnificent common areas equipped with an infinity pool, clubhouse with spa and gym equipped for the exclusive enjoyment of its residents. Very close to the well-known Sotogrande development, surrounded by golf courses and marinas where you can do all kinds of leisure activities. With the benefits of having Gibraltar airport just 15 minutes away by car, and close to urban centres such as Estepona, Puerto Banús and Marbella. Our homes are designed with families in mind who want to live, enjoy a second home or invest in exclusive homes within a strategic and natural enclave where you can make the most of the climate that the Costa del Sol offers us with clear skies and a pleasant temperature for sunbathing, reading or dining outdoors on your terrace whenever you want. #ref:CBSH128
Von 432.300 €
Coldwell Banker Anteris Real Estate
Carrer de Santa Teresa 3, Local 1
08012, Barcelona
Lunes a viernes de 9.30 - 14:00 y 15.30 - 19.00
Newsletter

Finden Sie Ihr Zuhause im Ausland mit Unterstützung des Coldwell Banker® Netzwerks

Besuchen Sie unsere internationalen Websites und finden Sie Ihre Wunschimmobilie an den exklusivsten Orten

Wir verwenden unsere eigenen Cookies und Cookies von Drittanbietern, um die Sicherheit unserer Website zu gewährleisten und ihren Inhalt zu personalisieren. Ebenso verwenden wir Cookies, um Daten über Ihre Navigation zu messen und zu erhalten und um Werbung an Ihren Geschmack und Ihre Vorlieben anzupassen. Drücken Sie die Schaltfläche "Alle akzeptieren", um zu bestätigen, dass Sie die angezeigten Informationen gelesen und akzeptiert haben. Um diese Cookies zu verwalten oder zu deaktivieren, klicken Sie auf "Einstellungen". Weitere Informationen zu Cookies erhalte Sie in unserer Cookie-Richtlinie.
Cookies ändern
Technik und Funktional Immer aktiv
Diese Website verwendet eigene Cookies, um Informationen zu sammeln, um unsere Dienste zu verbessern. Wenn Sie weiter surfen, akzeptieren Sie deren Installation. Der Benutzer hat die Möglichkeit, seinen Browser zu konfigurieren und auf Wunsch zu verhindern, dass er auf seiner Festplatte installiert wird, obwohl er bedenken muss, dass dies zu Schwierigkeiten beim Navigieren auf der Website führen kann.
Sie ermöglichen die Beobachtung und Analyse des Verhaltens der Nutzer dieser Website. Die durch diese Art von Cookies gesammelten Informationen werden verwendet, um die Aktivität des Webs zu messen, um Benutzernavigationsprofile zu erstellen, um basierend auf der Analyse der Nutzungsdaten der Benutzer des Dienstes Verbesserungen einzuführen. Sie ermöglichen es uns, die Präferenzinformationen des Benutzers zu speichern, um die Qualität unserer Dienstleistungen zu verbessern und durch empfohlene Produkte ein besseres Erlebnis zu bieten.
Diese Cookies werden verwendet, um Informationen über die Präferenzen und persönlichen Entscheidungen des Benutzers durch die kontinuierliche Beobachtung seiner Surfgewohnheiten zu speichern. Dank ihnen können wir die Surfgewohnheiten auf der Website kennen und Werbung in Bezug auf das Surfprofil des Benutzers anzeigen.