Büro Verkauf Andorra la Vella
Größe
100 m²
Bathroom
1
Preis
475.000 €
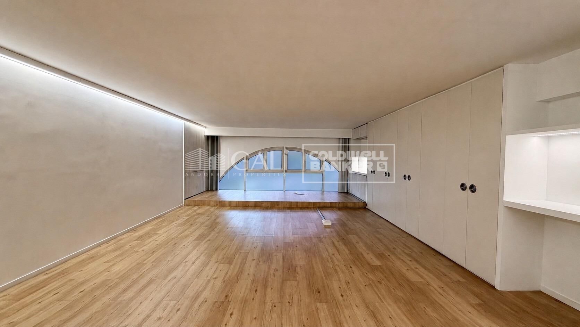
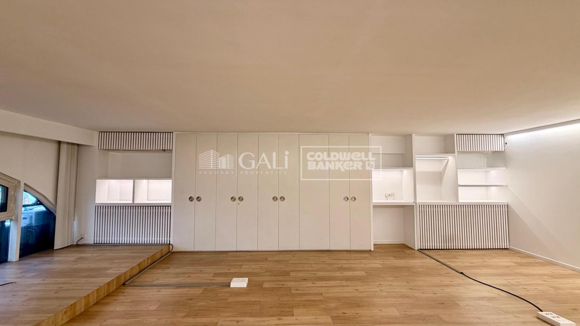
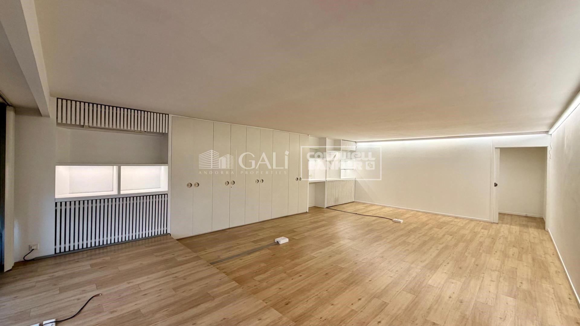
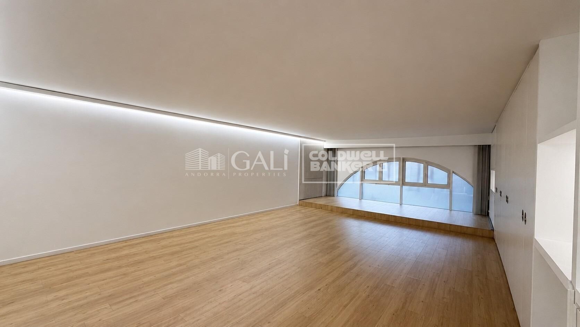
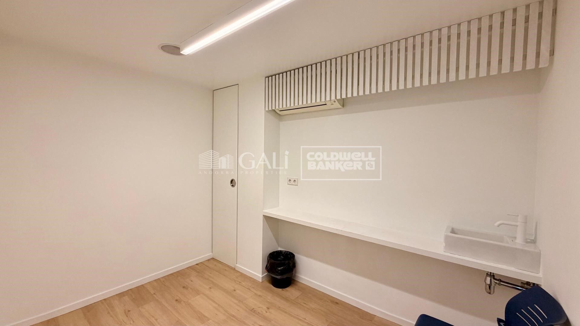
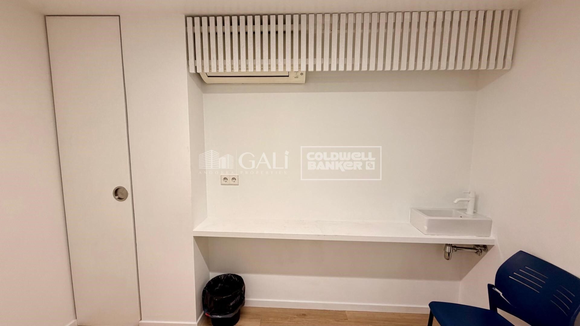
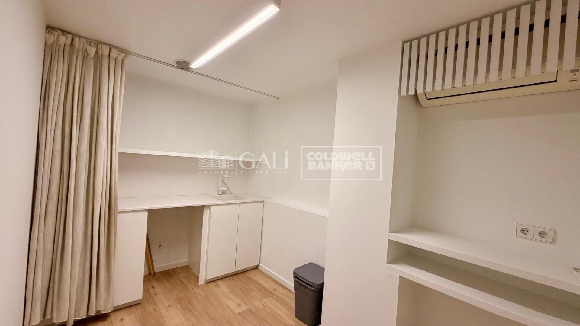
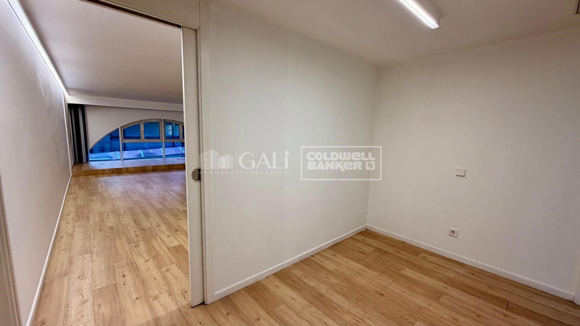
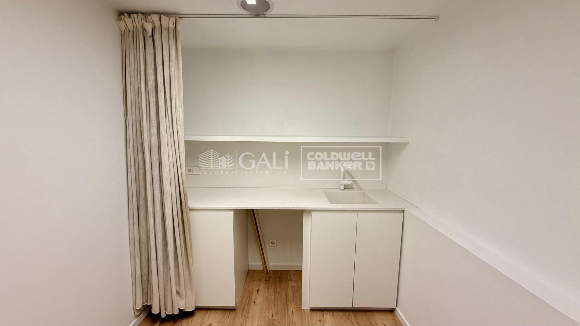
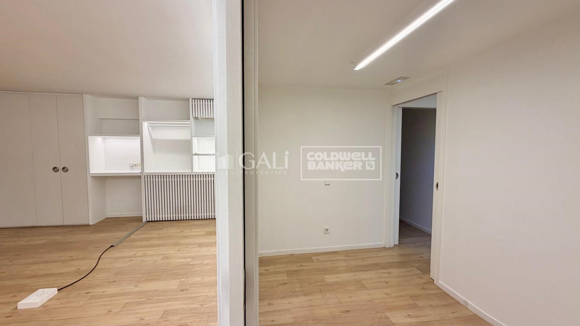
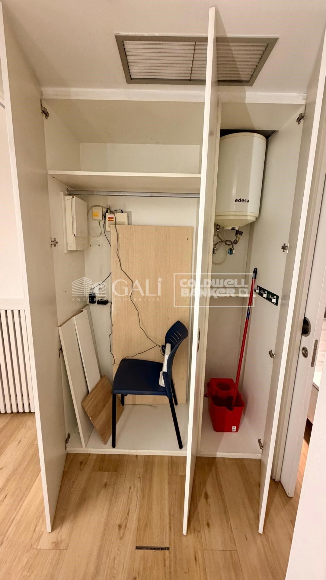
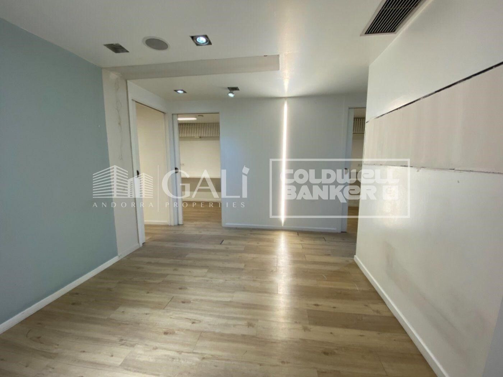
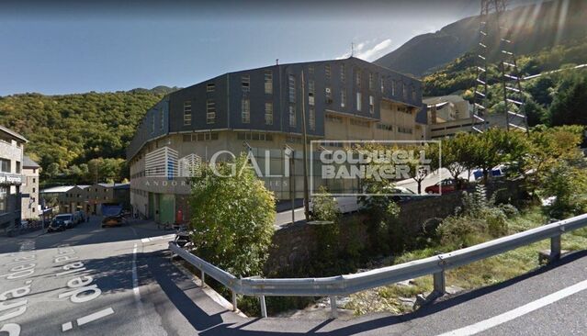
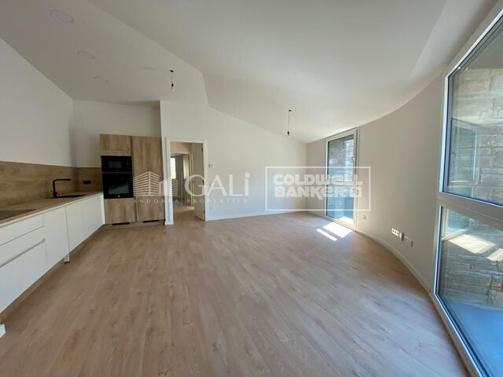
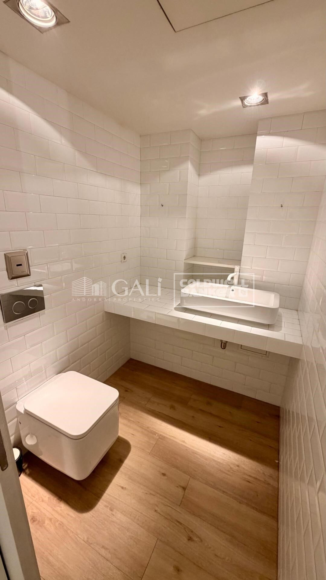
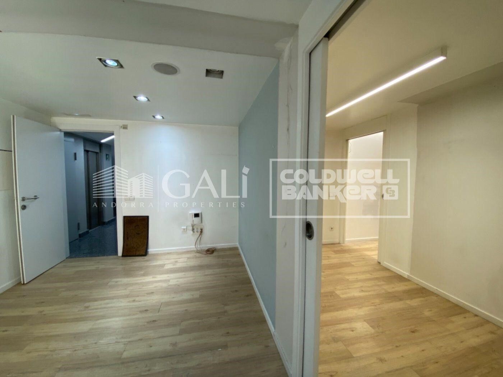
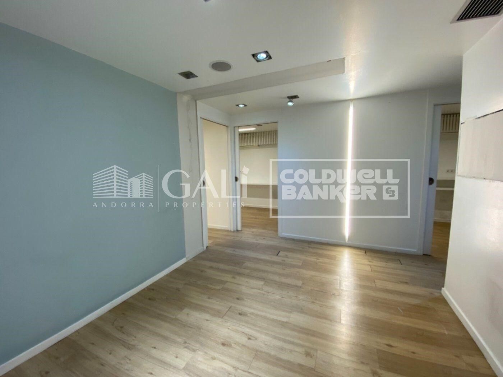
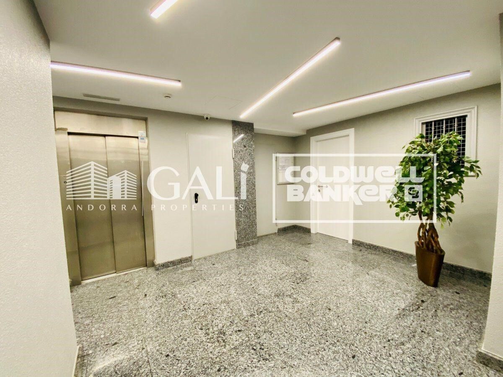
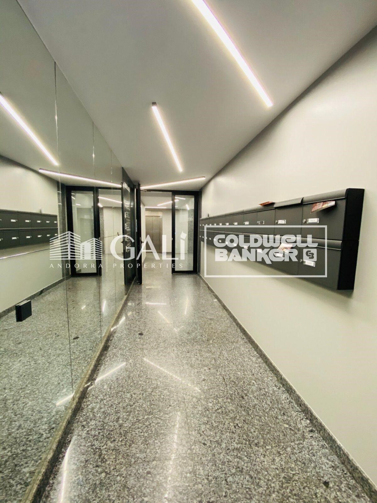
Office space available for purchase and rental, ideal for generating income or starting a business.~~This fantastic office is located in the heart of the capital city, specifically in the Prada Ramón area.~This property offers approximately 95 square meters of usable space, distributed across a spacious and open-plan main room with an office, a separate interior room with a spa area, a kitchenette, and a fully equipped bathroom. The rooms are partitioned with plasterboard.~It is currently vacant.~If you would like to schedule a viewing, please do not hesitate to contact us. The Galí Real Estate team will be happy to assist you.~
#ref:04696/5210

Immobilieninformationen

zone
Principado de Andorra
Gegend
Andorra
standort
Andorra la Vella
district
Centro
Objekt typ
Büro
Verkauf
475.000 €
Referenz
04696/5210
Bäder
1
Bebaute Fläche
100 m2

In der Nähe des Strandes / Meeres

heitzung
lift
Energiezertifikat
  • Ausstehend

über Andorra la Vella

Andorra la Vella ist die Hauptstadt des Fürstentums Andorra und liegt in den östlichen Pyrenäen zwischen Frankreich und Spanien.

Andorra la Vella befindet sich in der Region Andorra, einem kleinen Binnenland, das für seine atemberaubenden Berglandschaften bekannt ist. Es liegt im Herzen der Pyrenäen und bietet eine malerische Kulisse mit atemberaubenden Ausblicken.

Einer der Hauptvorteile von Andorra la Vella ist seine strategische Lage. Es dient als Tor zwischen Frankreich und Spanien und ist daher von den wichtigsten Städten beider Länder aus leicht erreichbar. Der Status des Fürstentums als Steueroase zieht auch Unternehmen und Besucher an, die günstige wirtschaftliche Bedingungen suchen.

Andorra la Vella bietet eine hohe Lebensqualität mit sauberer Luft, niedrigen Kriminalitätsraten und einer friedlichen Atmosphäre. Die Stadt ist bekannt für ihr ausgezeichnetes Gesundheitssystem, hochwertige Bildung und effiziente öffentliche Dienste. Die Einwohner profitieren von einem starken Gemeinschaftssinn und einer sicheren Umgebung für Familien.

Trotz seiner geringen Größe bietet Andorra la Vella eine Vielzahl von Aktivitäten für Einwohner und Besucher gleichermaßen. Die umliegenden Berge bieten reichlich Möglichkeiten für Outdoor-Aktivitäten wie Wandern, Skifahren und Mountainbiken. Darüber hinaus verfügt die Stadt über moderne Einkaufszentren, kulturelle Veranstaltungen und eine lebendige Nachtszene. Das nahe gelegene Caldea-Spa-Komplex bietet Entspannungs- und Wellness-Erlebnisse und ist das ganze Jahr über ein beliebtes Ziel.

Der Immobilienmarkt von Andorra la Vella zeichnet sich durch eine Mischung aus traditionellen Bergchalets und modernen Apartments aus. Der Markt spricht sowohl Einheimische als auch internationale Käufer an, die eine einzigartige Kombination aus natürlicher Schönheit, wirtschaftlichen Vorteilen und einem hohen Lebensstandard suchen. Die Immobilien reichen von gemütlichen Bergheimen bis zu luxuriösen Villen mit atemberaubendem Bergblick und bieten eine Vielzahl von Vorlieben und Lebensstilen.

Andorra la Vella vereint den Charme einer Berglandschaft mit den Annehmlichkeiten einer modernen Stadt und bietet Einwohnern und Besuchern eine einzigartige Mischung aus natürlicher Schönheit, wirtschaftlichen Vorteilen und einem hohen Lebensstandard.

Weitere Informationen anfordern
Ref.04696/5210
Na Maria Pla, 20. Local 1
AD500, Andorra La Vella
+376 801 700

Related properties

Apartment 2 Schlafzimmer Verkauf Andorra la Vella
Centro

Apartment 2 Schlafzimmer Verkauf Andorra la Vella
101 m²Größe22 Bäder
Exclusive home for sale in Andorra la Vella~We present a unique opportunity to acquire a high-end property in the heart of Andorra la Vella, just a few meters from the Pyrenees shopping center and surrounded by shops, restaurants, and all services.~This elegant unit is part of a modern and exclusive building, built to the highest standards of quality and comfort.~~Home layout:~2 spacious bedrooms, one of them a suite with a private bathroom.~1 additional full bathroom.~Bright living-dining room with integrated designer kitchenette.~~Highlighted finishes and amenities:~Premium insulation: Reinforced double-pane insulation with thermal and acoustic insulation in partitions and facades.~Luxury kitchen: Neolith countertops and fronts, high-end Miele appliances, and a BOSCH induction cooktop.~Designer bathrooms: High-quality ceramic floor and wall tiles, cabinets with drawers, and stainless steel fittings.~BUO Smart Home Automation: Control lighting, air conditioning, blinds, and energy consumption from your smartphone.~Thermal comfort: Underfloor heating with individual thermostats in each room.~~Optional extras:~Parking space.~Storage room.~~This home combines a prime location, contemporary design, and maximum efficiency, making it an ideal choice for both living and investing in Andorra la Vella.~~Contact us today for more information or to schedule a personalized visit. #ref:03485/5210
928.000 €
städisches Grundstück Verkauf Andorra la Vella
Centro

städisches Grundstück Verkauf Andorra la Vella
400 m²Größe
GALÍ Real Estate is honored to present this formidable plot that has an approved project for the construction of a home in one of the best residential areas of Andorra, in Escaldes.~The plot has an area of 400 m2. The project allows the possibility of building a house with an approximate area of 1100 m2 distributed over 6 floors. Its location and orientation allow it to have fantastic views and great luminosity, which will be reinforced with huge windows that occupy the entire wall of the building. The project combines modern design with high quality materials, as well as taking into account the impact on the environment.~In the semi-basement floors we find different areas that complement the home. The -3 floor has a technical room, a multipurpose room and two interior patios to take advantage of natural light. The semi-basement floor -2 has a very large garage, as well as an outdoor area. The semi-basement floor has a laundry room, an access ramp to the garage and a large outdoor area.~The ground floor, intended for the day area, has a very large living-dining room with an open kitchen and a central island, complemented by a guest toilet.~The first floor, intended for the night area, has two double bedrooms with private bathrooms and access to a wonderful terrace with incredible views of the natural environment, as well as a single bedroom with its private bathroom.~Finally, the ground floor offers a bedroom with its private bathroom and a multipurpose room, which can be used as a family room, games room or even an office.~Without a doubt, this residence could be the dream home of anyone who wants to live in an idyllic place with a wonderful natural environment, very close to all the services that the country offers.~Do not hesitate to contact us for any other type of complementary information. #ref:03798/5210
715.000 €
Apartment 3 Schlafzimmer Verkauf Andorra la Vella

Centro

Apartment 3 Schlafzimmer Verkauf Andorra la Vella

110 m²Größe32 Bäder
Exclusive home for sale in Andorra la Vella~We present a unique opportunity to acquire a high-end property in the heart of Andorra la Vella, just a few meters from the Pyrenees shopping center and surrounded by shops, restaurants, and all services.~This elegant unit is part of a modern and exclusive building, built to the highest standards of quality and comfort.~~Home layout:~3 spacious bedrooms, one of them a suite with a private bathroom.~1 additional full bathroom.~Bright living-dining room with integrated designer kitchenette.~~Highlighted finishes and amenities:~Premium insulation: Reinforced double-pane insulation with thermal and acoustic insulation in partitions and facades.~Luxury kitchen: Neolith countertops and fronts, high-end Miele appliances, and a BOSCH induction cooktop.~Designer bathrooms: High-quality ceramic floor and wall tiles, cabinets with drawers, and stainless steel fittings.~BUO Smart Home Automation: Control lighting, air conditioning, blinds, and energy consumption from your smartphone.~Thermal comfort: Underfloor heating with individual thermostats in each room.~~Optional extras:~Parking space.~Storage room.~~This home combines a prime location, contemporary design, and maximum efficiency, making it an ideal choice for both living and investing in Andorra la Vella.~~Contact us today for more information or to schedule a personalized visit. #ref:04051/5210
1.080.000 €
Apartment 3 Schlafzimmer Verkauf Andorra la Vella

Centro

Apartment 3 Schlafzimmer Verkauf Andorra la Vella

118 m²Größe32 Bäder
Exclusive new development located just 500 meters from the center of Andorra la Vella and its main shopping street.~~The 14-story building is scheduled for completion in the first quarter of 2028 and will offer a modern, comfortable and functional environment with landscaped areas and a paddle tennis court.~~The apartments are characterized by their contemporary design, A-rated energy efficiency, and the use of premium materials.~~All units feature outdoor space with practical balconies or terraces, and a carefully considered orientation that guarantees natural light and thermal comfort year-round.~~Key Features~Structure and Façade: Prefabricated concrete system and ventilated façade with ceramic cladding that mimics concrete and engineered wood, providing elegance and durability.~Exterior Joinery: Aluminum or PVC with thermal break and triple glazing, guaranteeing optimal thermal and acoustic insulation.~Climate Control: Radiant floor heating and cooling system with domestic hot water production via the FEDA Ecoterm network, ensuring maximum efficiency and comfort. Home automation: pre-installation for scalable home automation and motorized blackout curtains in the living room.~LED lighting in kitchens, bathrooms, and common areas.~Pre-installation for electric vehicle charging in parking spaces.~~Interior finishes: Grato SPC laminate flooring and non-slip porcelain stoneware on balconies and terraces.~Fully equipped kitchens with MOBALPA or similar cabinetry, CERATOP or similar countertops, and SIEMENS or equivalent appliances.~Bathrooms with wall-hung vanities, thermostatic faucets, and resin shower tray with screen.~Security entrance door and lacquered interior doors.~~Sustainability and efficiency: Thanks to its construction design, advanced insulation, and state-of-the-art energy systems, the development achieves the highest energy rating of A, reducing consumption and environmental impact.~~This 100 m2 property is a first-floor apartment with an 18 m2 balcony and a south-facing orientation, ensuring sunshine all day long. It features:~- Entrance hall with built-in wardrobe.~~- Spacious living/dining room and fully equipped kitchen.~~- Guest bathroom.~~- Functional laundry room.~~- Full bathroom.~- Two large bedrooms with built-in wardrobes.~~- Master suite with built-in wardrobes and en-suite bathroom.~- Balcony access from every room.~~Option to purchase two parking spaces and a storage unit.~~Gali Real Estate at your service. #ref:04656/5210

630.000 €
Apartment 2 Schlafzimmer Verkauf Andorra la Vella
Centro

Apartment 2 Schlafzimmer Verkauf Andorra la Vella

84 m²Größe22 Bäder
Exclusive new development located just 500 meters from the center of Andorra la Vella and its main shopping street.~~The 14-story building is scheduled for completion in the first quarter of 2028 and will offer a modern, comfortable and functional environment with landscaped areas and a paddle tennis court.~~The apartments are characterized by their contemporary design, A-rated energy efficiency, and the use of premium materials.~~All units feature outdoor space with practical balconies or terraces, and a carefully considered orientation that guarantees natural light and thermal comfort year-round.~~Key Features~Structure and Façade: Prefabricated concrete system and ventilated façade with ceramic cladding that mimics concrete and engineered wood, providing elegance and durability.~Exterior Joinery: Aluminum or PVC with thermal break and triple glazing, guaranteeing optimal thermal and acoustic insulation.~Climate Control: Radiant floor heating and cooling system with domestic hot water production via the FEDA Ecoterm network, ensuring maximum efficiency and comfort. Home automation: pre-installation for scalable home automation and motorized blackout curtains in the living room.~LED lighting in kitchens, bathrooms, and common areas.~Pre-installation for electric vehicle charging in parking spaces.~~Interior finishes: Grato SPC laminate flooring and non-slip porcelain stoneware on balconies and terraces.~Fully equipped kitchens with MOBALPA or similar cabinetry, CERATOP or similar countertops, and SIEMENS or equivalent appliances.~Bathrooms with wall-hung vanities, thermostatic faucets, and resin shower tray with screen.~Security entrance door and lacquered interior doors.~~Sustainability and efficiency: Thanks to its construction design, advanced insulation, and state-of-the-art energy systems, the development achieves the highest energy rating of A, reducing consumption and environmental impact.~This 84 m2 property is a second-floor apartment with a 4.62 m2 balcony and a north-facing orientation. Features include:~- Entrance hall with built-in wardrobe.~~- Spacious living/dining room, fully equipped kitchen.~~- Functional laundry room and full bathroom in one room.~~- 1 large bedroom with built-in wardrobes.~~- Master suite with wardrobes and full bathroom.~- Access to the balcony from the living room for privacy.~~Option to purchase a parking space and a storage unit.~~Gali Real Estate at your service. #ref:04726/5210
598.000 €
Apartment 2 Schlafzimmer Verkauf Andorra la Vella
Centro

Apartment 2 Schlafzimmer Verkauf Andorra la Vella

92 m²Größe22 Bäder
Exclusive new development located just 500 meters from the center of Andorra la Vella and its main shopping street.~~The 14-story building is scheduled for completion in the first quarter of 2028 and will offer a modern, comfortable and functional environment with landscaped areas and a paddle tennis court.~~The apartments are characterized by their contemporary design, A-rated energy efficiency, and the use of premium materials.~~All units feature outdoor space with practical balconies or terraces, and a carefully considered orientation that guarantees natural light and thermal comfort year-round.~~Key Features~Structure and Façade: Prefabricated concrete system and ventilated façade with ceramic cladding that mimics concrete and engineered wood, providing elegance and durability.~Exterior Joinery: Aluminum or PVC with thermal break and triple glazing, guaranteeing optimal thermal and acoustic insulation.~Climate Control: Radiant floor heating and cooling system with domestic hot water production via the FEDA Ecoterm network, ensuring maximum efficiency and comfort. Home automation: pre-installation for scalable home automation and motorized blackout curtains in the living room.~LED lighting in kitchens, bathrooms, and common areas.~Pre-installation for electric vehicle charging in parking spaces.~~Interior finishes: Grato SPC laminate flooring and non-slip porcelain stoneware on balconies and terraces.~Fully equipped kitchens with MOBALPA or similar cabinetry, CERATOP or similar countertops, and SIEMENS or equivalent appliances.~Bathrooms with wall-hung vanities, thermostatic faucets, and resin shower tray with screen.~Security entrance door and lacquered interior doors.~~Sustainability and efficiency: Thanks to its construction design, advanced insulation, and state-of-the-art energy systems, the development achieves the highest energy rating of A, reducing consumption and environmental impact.~~This 92 m2 property is a first-floor apartment with a 9.6 m2 balcony and a west-facing orientation, ensuring afternoon sun. It features:~- Entrance hall with built-in wardrobe.~~- Spacious living/dining room and fully equipped kitchen.~~- Functional laundry room.~~- Full bathroom.~~- One large bedroom with built-in wardrobes.~~- Master suite with wardrobes and en-suite bathroom.~- Balcony access from every room.~~Option to purchase a parking space and storage unit.~~Gali Real Estate at your service. #ref:04734/5210
567.000 €

Zuletzt angesehene Immobilien

Charmante Wohnung zur Langzeitmiete nahe der Calle Colón
Sant Francesc

Charmante Wohnung zur Langzeitmiete nahe der Calle Colón

48 m²Größe11 Bathroom
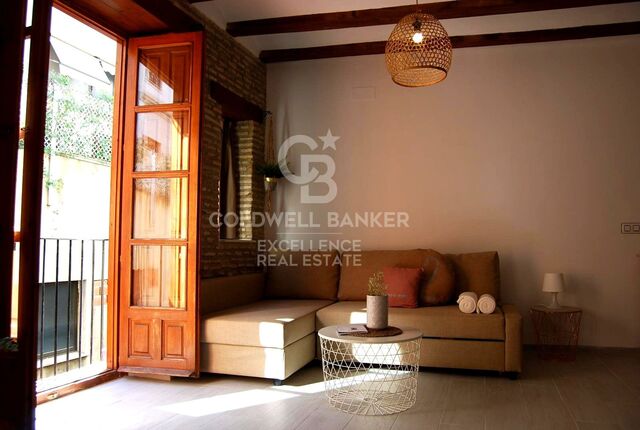
Charmante Wohnung für Langzeitmietung neben der Calle Colón Coldwell Banker Excellence präsentiert diese elegante Langzeitwohnung in einem der exklusivsten und begehrtesten Viertel des Zentrums von Valencia. Wesentliche Voraussetzungen: Langzeitmiet, rechtmäßiger Wohnsitz in Spanien, geltende NIE/DNI, unbefristeter Arbeitsvertrag (spanisches oder multinationales Unternehmen) und ein nachweisbares Mindesteinkommen von 3.500 € pro Monat. Miete NICHT VERFÜGBAR für: nationale oder internationale Studierende, digitale Nomaden oder Angehörige von Bürgen. Mit einer sorgfältigen Kombination aus Charakter und Komfort zeichnet sich die Immobilie durch ihre freiliegenden Holzbalken, ihre hervorragende Leuchtkraft und eine funktionale Verteilung aus, die jeden Raum optimal nutzt. Eine ideale Gelegenheit für alle, die im Herzen der Stadt leben möchten, ohne auf den Charme eines Heimes mit Persönlichkeit zu verzichten. Wichtige Merkmale: - Ungefähr 48 m² gebaut - 1 Doppelzimmer und 1 voll ausgestattetes Badezimmer - Helles Wohnzimmer-Esszimmer und Kochnische - Vollständig möbliert und ausgestattet - Klimaanlage und Heizung - Freiliegende Holzbalken - 3. Stock mit Aufzug - Privilegierte Lage in Ciutat Vella - Ideales Zuhause für eine Person oder ein Paar - Langzeitmietung An der emblematischen Calle Bisbe, nur wenige Meter von der Calle Colón und El Corte Inglés entfernt, genießt diese Wohnung eine privilegierte Lage im Herzen von Valencia. Umgeben von Geschäften, Restaurants, Freizeitgebieten, Gesundheitsdiensten, Schulen und einer hervorragenden Anbindung an öffentliche Verkehrsmittel, bietet sie zudem die Attraktivität, neben dem repräsentativsten historischen, kulturellen und architektonischen Erbe der Stadt zu wohnen. Ein perfekter Standort für Fachleute oder Paare, die den exklusivsten urbanen Lebensstil genießen möchten. Der Preis beinhaltet keine Steuern oder Kauf- und Verkaufskosten, die vom Käufer zu zahlen sind (ITP oder, wo zutreffend, Mehrwertsteuer und AJD; Notar- und Standbuchgebühren; Immobilienmaklerprovision). Angebot vorbehaltlich von Änderung oder Rückzug ohne vorherige Ankündigung; indikative Daten und Oberflächen. #ref:CBEX2656
1.150 €
Renovierte Penthouse-Wohnung in der Calle Orense, Madrid
Cuatro Caminos - Azca

Renovierte Penthouse-Wohnung in der Calle Orense, Madrid

115 m²Größe2
Coldwell Banker Unique presenta este moderno ático en venta situado en la demandada Calle de Orense, una oportunidad única en una de las zonas con mayor proyección de Madrid. Se trata de una vivienda exterior, muy luminosa y totalmente reformada, que cuenta con 82 m² útiles más trastero y que actualmente se encuentra en pleno proceso de reforma integral, con finalización estimada en un par de meses, lo que la convierte en una opción ideal tanto para vivir como para invertir. La propiedad dispone de dos habitaciones dobles, una de ellas con baño en suite, y dos baños completos, uno integrado en el dormitorio principal y un segundo que funciona perfectamente como baño de cortesía o para dar servicio a la segunda habitación. El salón-comedor destaca por su amplitud y luminosidad gracias a su orientación exterior, creando un espacio cómodo y acogedor. La cocina, abierta al salón, se entrega totalmente equipada y se integra de forma armónica en la zona de día, reforzando el carácter moderno de la vivienda. La reforma integral ha sido concebida con un diseño actual y funcional, incluyendo mobiliario nuevo, cuidando cada detalle para ofrecer una vivienda lista para estrenar. Es importante señalar que las imágenes disponibles corresponden a renders y no representan el resultado final, aunque permiten apreciar el concepto y la calidad del proyecto. Las visitas pueden realizarse en cualquier momento, ofreciendo la posibilidad de conocer de primera mano el potencial de este exclusivo ático. Para más información o para concertar una visita, no dudes en contactar. #ref:CBUQ1280
990.000 €
Duplex 4 Schlafzimmer Verkauf Escaldes-Engordany
Escaldes-Engordany

Duplex 4 Schlafzimmer Verkauf Escaldes-Engordany

241 m²Größe43 Bäder
Exclusive apartment in a new development in the heart of Escaldes-Engordany, just 500 meters from the Principality's economic and social center.~~This duplex apartment offers 241 m2 of living space plus a 208 m2 terrace. It features four double bedrooms, two of which are en-suite, while the other two share a bathroom. All bedrooms have built-in wardrobes and access to the terrace. There is an open-plan kitchen/dining area and a laundry room.~~Located in a unique setting, these apartments boast spectacular panoramic views over the Andorra Valley and Escaldes, and enjoy year-round sunshine.~~The second building, now available, has 15 floors and comprises 55 apartments ranging from one to six bedrooms. All rooms are exterior-facing, with wraparound terraces.~~You will find apartments of various types and sizes, all bright and functional, with modern design and high-end finishes.~~This development boasts fantastic communal areas with a heated indoor pool, gym, landscaped gardens, and a solarium (for the exclusive use of residents). Residents will also enjoy direct, exclusive access to the Falgueró path and the Rec del Solà irrigation canal.~~Regarding the FINISHES AND QUALITY of the homes, we would highlight:~- Aluminum exterior joinery with thermal break, Schuco type or similar.~~- Triple-glazed windows with double air chambers, adapted to energy efficiency requirements.~~- Porcelain tile flooring, with two finish options for the client to choose from.~~- Built-in wardrobes by Carré brand or similar.~- Open-plan kitchens with Neolith, Silestone, or similar countertops, equipped with a 'BORA' type surface extractor integrated into the cooktop, induction hob, oven, microwave, refrigerator, and dishwasher by Siemens or similar. Upper and lower cabinets by Santos brand or similar, combining solid colors with a wood-effect finish. Extendable faucet.~~- BATHROOMS with walls clad in premium ceramic tiles. Equipped with a vanity unit with drawer and inset sink. Hansgrohe or similar regulating faucets, glass shower screen, and mirror. Inset rain shower.~~- HEATING AND AIR RENEWAL:~~* Centralized domestic hot water and heating system connected to FEDA ECOTERM.~~* Underfloor heating system throughout the home.~~* Cooling and air conditioning throughout the home, except in bathrooms, via air ducts integrated into the suspended ceiling with supply and exhaust.~~* Air renewal with a dual-flow system using compact units with heat recovery by Siber or similar. Individual unit for each home.~~- ELECTRICAL INSTALLATION:~~* Recessed spotlights in the suspended ceiling in bathrooms, laundry room, and kitchen.~~* LED strip lighting in the hallway and other rooms. * Home automation: climate control system for the home.~~Parking spaces and storage units are available for purchase in the same building.~~Please feel free to contact us with any questions or for further information. #ref:04905/5210
3.720.000 €
Spektakuläre Neubauvilla mit Meerblick in El Herrojo-Benahavís
La Quinta

Spektakuläre Neubauvilla mit Meerblick in El Herrojo-Benahavís

675 m²Größe1.428 m²Grundstück56 Bäder
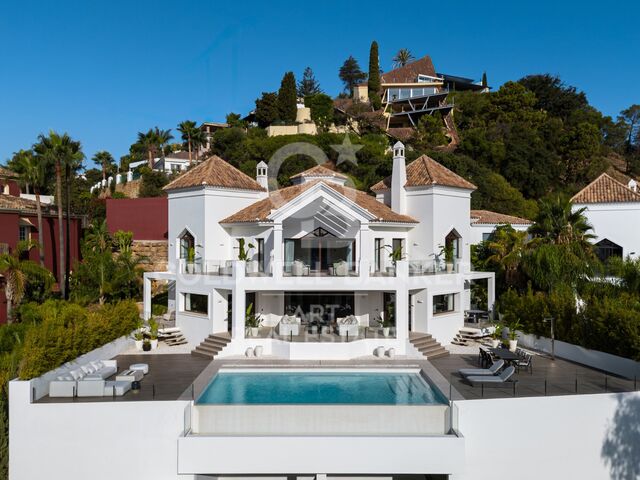
Neu gebaute Villa mit fünf Schlafzimmern und sechs Bädern in El Herrojo, verteilt auf vier Ebenen und organisiert um ein sechseckiges Erdgeschoss mit Blick auf La Concha und Blick auf das Meer. Die Villa wurde mit Energieausweis A und einer Stahlbetonstruktur mit 10 Jahren Garantie gebaut und kombiniert eine traditionelle Backsteinkonstruktion, Hochleistungsisolierung und Kömmerling-PVC-Fenster mit Akustikverglasung. Das Raumklima wird über ein aerothermisches Daikin-System mit integrierter Fußbodenheizung und Kühlung im gesamten Haus verwaltet, das über ein Domotiksystem Control4 und KNX (Jung) gesteuert wird, das auch die Beleuchtung, die Sicherheit, die Video-Gegensprechanlage und eine 8-Zonen-Bowers & Wilkins-Audioinstallation verwaltet. Das Haus wird komplett möbliert und fertiggestellt von La Albaida Interior Design geliefert. Auf der unteren Ebene befinden sich die Wellness- und Freizeitbereiche: ein Technogym-Fitnessstudio, eine maßgeschneiderte Sauna, ein Massageraum, ein voll ausgestatteter Weinkeller mit eigenem Verkostungsbereich und ein Kinosaal mit akustischer Behandlung. Das Erdgeschoss öffnet sich zur Poolterrasse und zur Außenküche mit einer Gunni & Trentino-Küche mit einer brasilianischen Natursteininsel, Siemens StudioLine-Geräten und einem integrierten Pando-Weinkühler. Ein Schindler-Aufzug bedient alle vier Ebenen. Im Obergeschoss verfügen die Schlafzimmer über Marazzi-Porzellanböden, maßgeschneiderte Designdetails an der Decke, Einbauschränke mit LED-Innenausstattung und Badezimmer mit Sanitäranlagen Laufen, Gessi und Fantini. Draußen befindet sich ein Infinity-Pool mit Salzchlorierung neben einer Sonnenterrasse, einem Chill-out-Bereich mit Kamin und einem reifen tropischen Garten mit mehr als 40 Außenbeleuchtungspunkten und kontrollierter Bewässerung durch Wi-Fi. Der Parkplatz ist für ein Auto überdacht. Zu den zusätzlichen Merkmalen gehören ein Bioethanol-Kamin, ein automatisches Garagentor Hörmann, eine intelligente Wasserleckerkennung, eine Perimetersicherung mit CCTV-Vorinstallation und ein Safe. Es wird als schlüsselfertige Immobilie mit Energieausweis A angeboten, komplett möbliert, technisch fertiggestellt und sofort bezugsfertig, in einer der konsolidierten Wohnumgebungen von Benahavís. #ref:CBSH1602
7.450.000 €
Penthouse 2 Schlafzimmer Vermietung Canillo
El Forn-El Prats-Meritxel

Penthouse 2 Schlafzimmer Vermietung Canillo

72 m²Größe21 Bathroom
Newly built penthouse in an exclusive residential development in Canillo~~Located in the exclusive 'Forest' development in Canillo, this magnificent penthouse offers a prime location that combines the tranquility of a residential setting with the convenience of having all amenities within easy reach.~~Its excellent location allows for walking access to the Canillo gondola and the town center, offering a practical home that is well-connected to everything the parish has to offer.~~The property features a well-planned layout and includes:~~ A bright and comfortable living-dining room.~ 2 exterior-facing bedrooms.~ 1 full bathroom.~ All rooms are exterior-facing, allowing for abundant natural light and creating a pleasant sense of spaciousness and comfort.~~This is a newly built property featuring quality materials and finishes, designed to provide comfort and efficiency year-round.~~Key features include aluminum windows with thermal break and tilt-and-turn functionalityenhancing thermal and acoustic insulationas well as electric blinds.~~The property includes a convenient 13.87 m2 parking space and a 4.85 m2 storage unit.~~Conditions:~~ Pets are not allowed.~ A monthly prepayment of €50 is required to cover heating and hot water costs.~~An excellent choice for those seeking a modern, bright, and comfortable home in Canillo, situated in a prime location close to both the gondola and the town center.~~For more information or to arrange a viewing, please contact Inmobiliaria GALI. #ref:05250/5210
1.800 €
Exklusive Luxus-Wohnanlage im Herzen von Estepona
Estepona Pueblo

Exklusive Luxus-Wohnanlage im Herzen von Estepona

Diese exklusive Neubauwohnung befindet sich in einer der privilegiertesten Wohngegenden von Estepona, neben der Altstadt und nur wenige Minuten von der Promenade, den Stränden und dem Yachthafen entfernt. Das Projekt besteht aus 32 Luxushäusern mit 2 und 3 Schlafzimmern, die mit einer zeitgenössischen Architektur gestaltet sind, die klare Linien, große Glasflächen und helle Innenräume mit großzügigen Terrassen kombiniert, die das Haus nach außen erweitern. Die verschiedenen Typologien wurden entwickelt, um sich an unterschiedliche Lebensstile anzupassen. Die Wohnungen im Erdgeschoss verfügen über private Gärten von bis zu 650 m² und einen privaten Pool, während die Dachböden über große Terrassen, ein Solarium und einen privaten Pool auf dem Deck verfügen. Die Zwischenhäuser bieten Terrassen bis zu 80 m² und einige haben auch einen privaten Pool. Alle Häuser verfügen über geräumige und helle Räume, voll ausgestattete Küchen mit High-End-Geräten, Klimaanlage durch Aerothermie mit Airzone-Steuerungssystem, Klimaanlage und Heizung. Die Hauptschlafzimmer verfügen über ein eigenes Bad und die Häuser verfügen über eine Waschküche, einen Grill und hochwertige Oberflächen. Die Wohnanlage bietet komplette Gemeinschaftsräume für Wohlbefinden und Freizeit, mit Landschaftsgärten, Gemeinschaftspool, Fitnessraum, Spa mit Sauna, Aufenthaltsraum und Coworking Space. Jedes Haus verfügt über zwei Garagenplätze und einen separaten Abstellraum sowie eine Vorinstallation für Ladestationen für Elektrofahrzeuge. Seine Lage ermöglicht es Ihnen, alle Dienstleistungen des Zentrums von Estepona zu Fuß zu genießen, mit ausgezeichneten Verbindungen zur A-7 und AP-7. Der Yachthafen, Playa de la Rada und andere Sehenswürdigkeiten sind weniger als 10 Minuten entfernt. Ein außergewöhnlicher Wohnvorschlag, der zeitgenössisches Design, Privatsphäre, große Terrassen, exklusive Dienstleistungen und eine privilegierte Lage im Herzen von Estepona kombiniert. #ref:CBSH1598
Von 997.500 €
Pre-owned detached house with private garden views in Latour-de-Carol
Latour-de-Carol

Pre-owned detached house with private garden views in Latour-de-Carol

190 m²Größe845 m²Grundstück51 Bathroom
Located in Latour-de-Carol, in a quiet area and with excellent views, we find this semi-new detached house built on a plot of 845 m². It is a very interesting home, both for its convenient distribution and for its current finishes and for the privileged environment where it is located. The house is distributed over two floors. On the main floor we find a large and bright day area, consisting of a living-dining room with fireplace and direct access to the terrace and private garden, creating a very pleasant space to enjoy both the interior and exterior of the house. The kitchen, with an open concept and American type, integrates perfectly into this environment, providing functionality and spaciousness. On this same floor it also has a multipurpose room with access to the garden, ideal as an office, games room, guest room or leisure area, as well as a guest toilet. The upper floor is intended for the night area and has four bedrooms, a full bathroom and a guest toilet, offering a practical and comfortable distribution for a family. The house also has a garage for one vehicle, laundry area and storage room. As a point to highlight, only the completion of the exterior façade is pending, for which there is already a project, although it also offers the possibility of finishing it and adapting it to the buyer's taste. A semi-new detached house, with private garden, views, spaciousness and modern finishes, located in a quiet environment of the French Cerdanya. #ref:CBG2183
550.000 €
Reihenhäuser im andalusischen Stil in Estepona
Estepona Pueblo

Reihenhäuser im andalusischen Stil in Estepona

Entdecken Sie die perfekte Verschmelzung von zeitgenössischem Stil und klassischem andalusischem Charakter in diesen neu gebauten Reihenhäusern mit zwei und drei Schlafzimmern, die ideal im Herzen der charmanten Altstadt von Estepona liegen. Jedes Haus wurde so konzipiert, dass es sowohl Eleganz als auch Funktionalität widerspiegelt, und bietet eine bebaute Gesamtfläche von etwa 125 m² bis 214 m² und bietet großzügige Wohnräume, die sich mühelos an moderne Lebensstile anpassen. Seine außergewöhnliche zentrale Lage ermöglicht es den Bewohnern, in die pulsierende Atmosphäre von Estepona einzutauchen, mit traditionellen Straßen, lokalen Restaurants und kulturellen Sehenswürdigkeiten nur wenige Minuten entfernt, während Sie den goldenen Sandstrand in nur einem kurzen Spaziergang erreichen können. Umgeben von einer breiten Palette von Dienstleistungen, darunter renommierte Golfplätze, Sportzentren, Krankenhäuser, Supermärkte und Schulen, eignen sich diese Reihenhäuser perfekt für das dauerhafte Leben und den Urlaub. Jedes Detail wurde sorgfältig durchdacht, um Komfort, Bequemlichkeit und langfristigen Wert in einer der begehrtesten Umgebungen der Costa del Sol zu bieten. Die Häuser sind auf drei sorgfältig gestalteten Ebenen organisiert und kombinieren eine saubere und moderne Architektur mit subtilen traditionellen Details, die dem andalusischen Erbe Tribut zollen. Das offene Erdgeschoss verfügt über ein helles und gemütliches Wohnzimmer, das perfekt mit einer eleganten und voll ausgestatteten Küche verbunden ist und eine ideale Umgebung für den Alltag sowie für die Unterhaltung der Gäste schafft. Im ersten Stock profitieren zwei wunderschön eingerichtete Schlafzimmer von jeweils eigenem Bad, was Privatsphäre und Komfort für die Bewohner und Besucher garantiert. Der zweite Stock variiert je nach Einheit, wobei einige große Terrassenflächen bieten, die sich ideal für das Leben im Freien eignen, während andere über ein drittes Hauptschlafzimmer mit privaten Terrassen verfügen. Eine exklusive Einheit umfasst auch eine sekundäre Küche, die perfekt gelegen ist, um die große Terrasse zu bedienen und die kulinarischen Erlebnisse im Freien zu verbessern. Das Leben im Freien ist ein wichtiger Höhepunkt, mit Terrassen, die das mediterrane Klima umarmen und die Wärme und den Charakter der Umgebung einfangen. Von ruhigen Morgens mit Kaffee bis hin zu entspannten Abenden, an denen die Sonne untergeht, bieten diese Häuser eine perfekte Kombination aus andalusischem Charme und zeitgenössischer Küsteneleganz, alles nur wenige Schritte von der Altstadt und Momenten des Meeres entfernt. #ref:CBSH1605
Von 650.000 €
Coldwell Banker Andorra
Na Maria Pla, 20. Local 1
AD500, Andorra La Vella
De 9:00 a 19:00 h.
Newsletter

Finden Sie Ihr Zuhause im Ausland mit Unterstützung des Coldwell Banker® Netzwerks

Besuchen Sie unsere internationalen Websites und finden Sie Ihre Wunschimmobilie an den exklusivsten Orten

Wir verwenden unsere eigenen Cookies und Cookies von Drittanbietern, um die Sicherheit unserer Website zu gewährleisten und ihren Inhalt zu personalisieren. Ebenso verwenden wir Cookies, um Daten über Ihre Navigation zu messen und zu erhalten und um Werbung an Ihren Geschmack und Ihre Vorlieben anzupassen. Drücken Sie die Schaltfläche "Alle akzeptieren", um zu bestätigen, dass Sie die angezeigten Informationen gelesen und akzeptiert haben. Um diese Cookies zu verwalten oder zu deaktivieren, klicken Sie auf "Einstellungen". Weitere Informationen zu Cookies erhalte Sie in unserer Cookie-Richtlinie.
Cookies ändern
Technik und Funktional Immer aktiv
Diese Website verwendet eigene Cookies, um Informationen zu sammeln, um unsere Dienste zu verbessern. Wenn Sie weiter surfen, akzeptieren Sie deren Installation. Der Benutzer hat die Möglichkeit, seinen Browser zu konfigurieren und auf Wunsch zu verhindern, dass er auf seiner Festplatte installiert wird, obwohl er bedenken muss, dass dies zu Schwierigkeiten beim Navigieren auf der Website führen kann.
Sie ermöglichen die Beobachtung und Analyse des Verhaltens der Nutzer dieser Website. Die durch diese Art von Cookies gesammelten Informationen werden verwendet, um die Aktivität des Webs zu messen, um Benutzernavigationsprofile zu erstellen, um basierend auf der Analyse der Nutzungsdaten der Benutzer des Dienstes Verbesserungen einzuführen. Sie ermöglichen es uns, die Präferenzinformationen des Benutzers zu speichern, um die Qualität unserer Dienstleistungen zu verbessern und durch empfohlene Produkte ein besseres Erlebnis zu bieten.
Diese Cookies werden verwendet, um Informationen über die Präferenzen und persönlichen Entscheidungen des Benutzers durch die kontinuierliche Beobachtung seiner Surfgewohnheiten zu speichern. Dank ihnen können wir die Surfgewohnheiten auf der Website kennen und Werbung in Bezug auf das Surfprofil des Benutzers anzeigen.