Apartment 3 Schlafzimmer Verkauf Andorra la Vella
Größe
118 m²
Schlafzimmer
3
Bäder
2
Preis
630.000 €
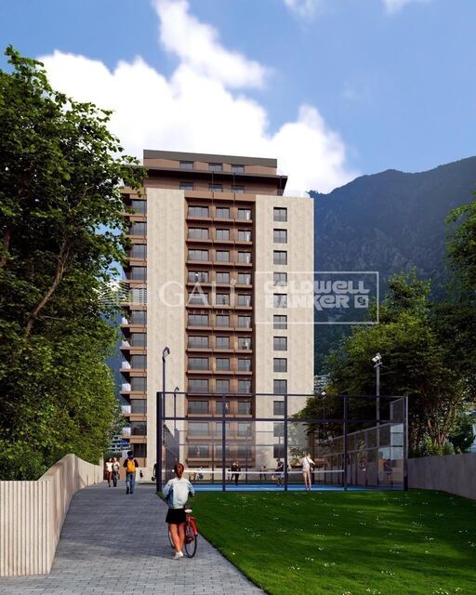
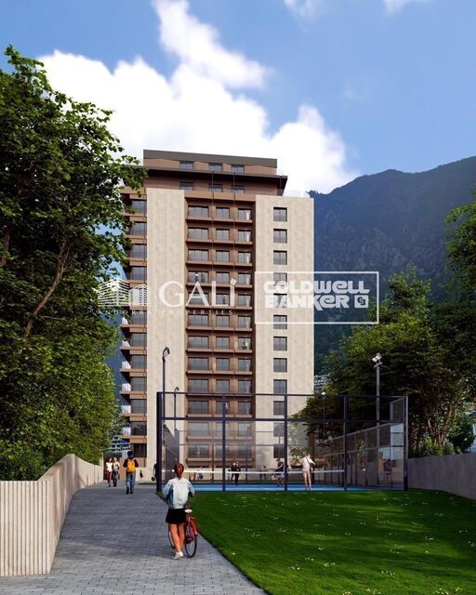
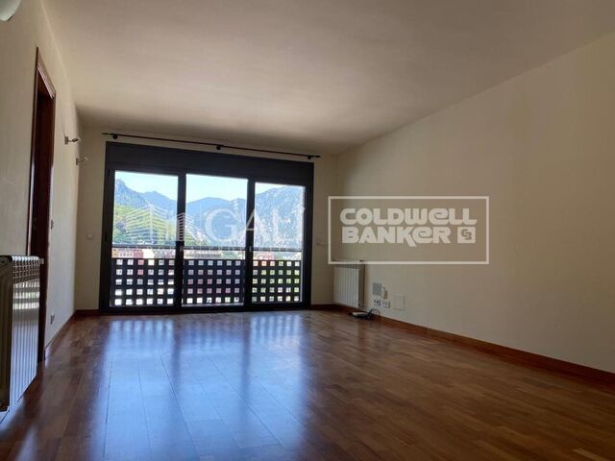
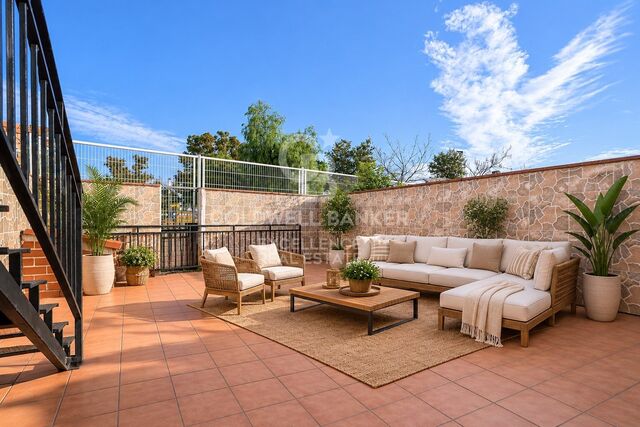
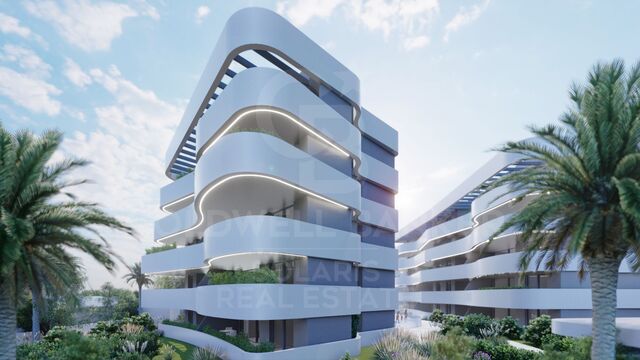
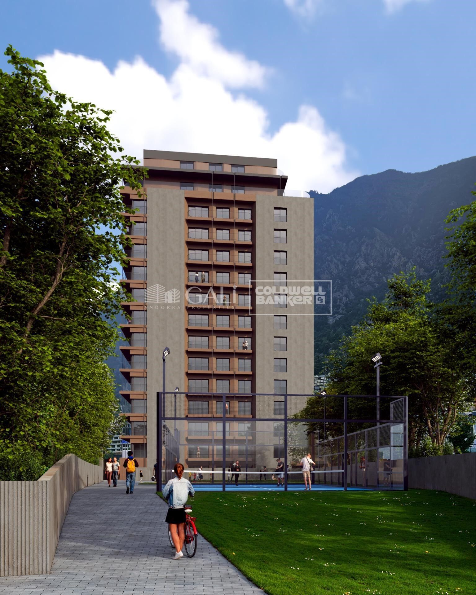
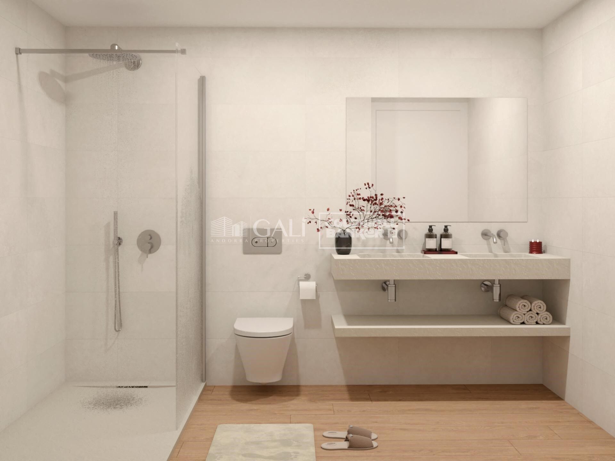
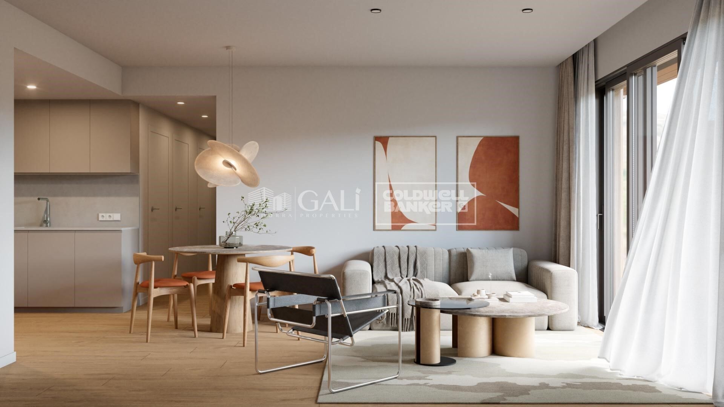
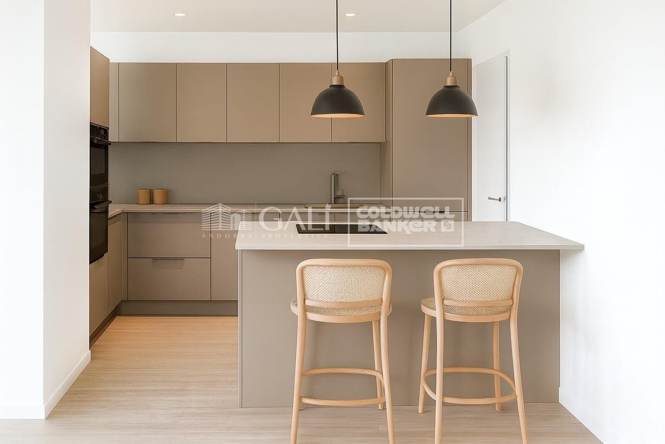
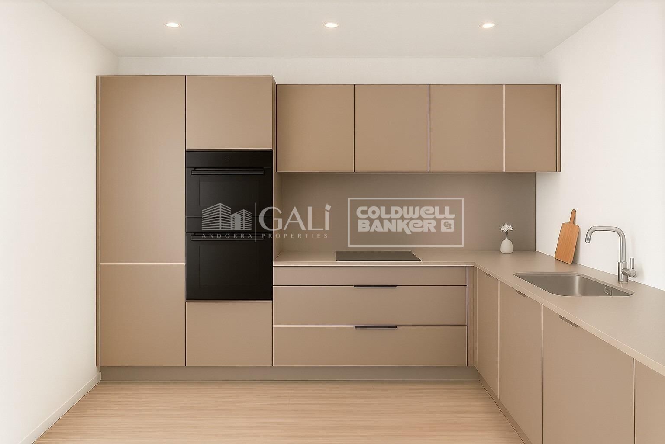
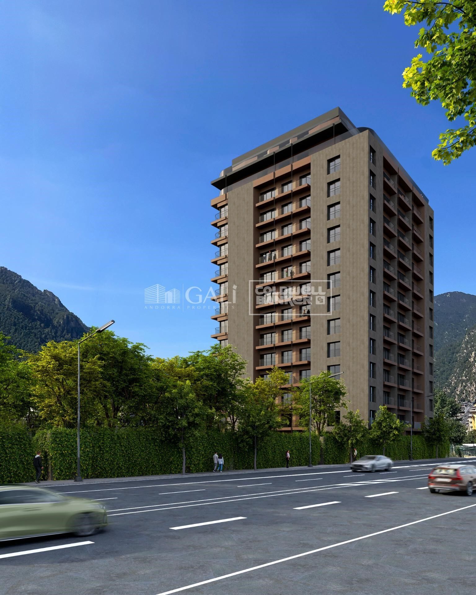
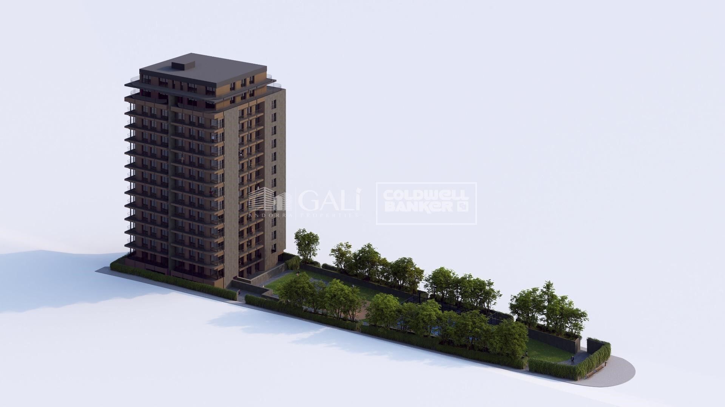
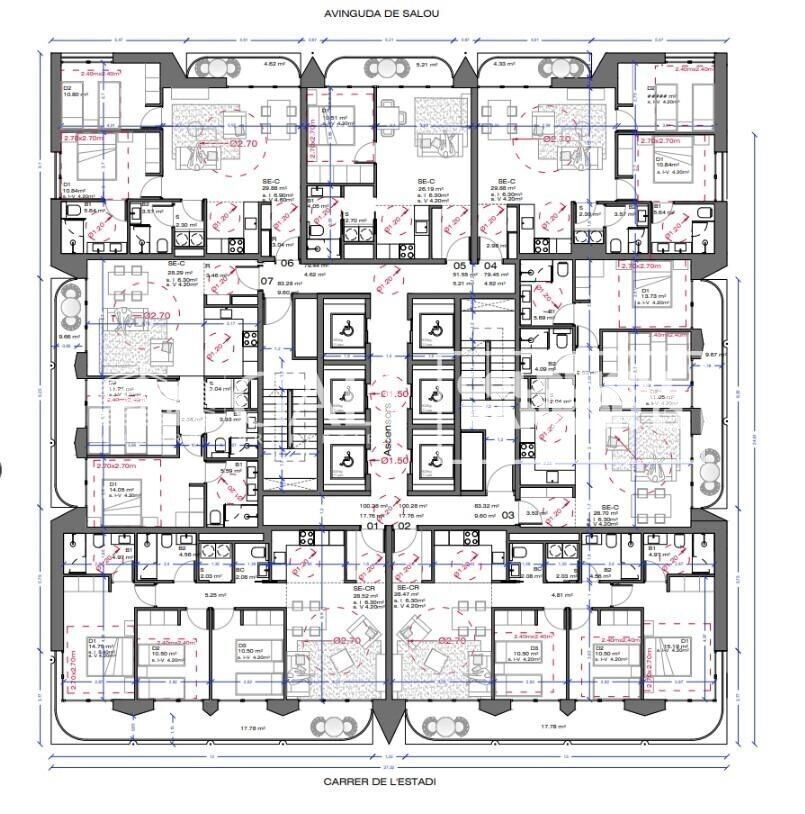
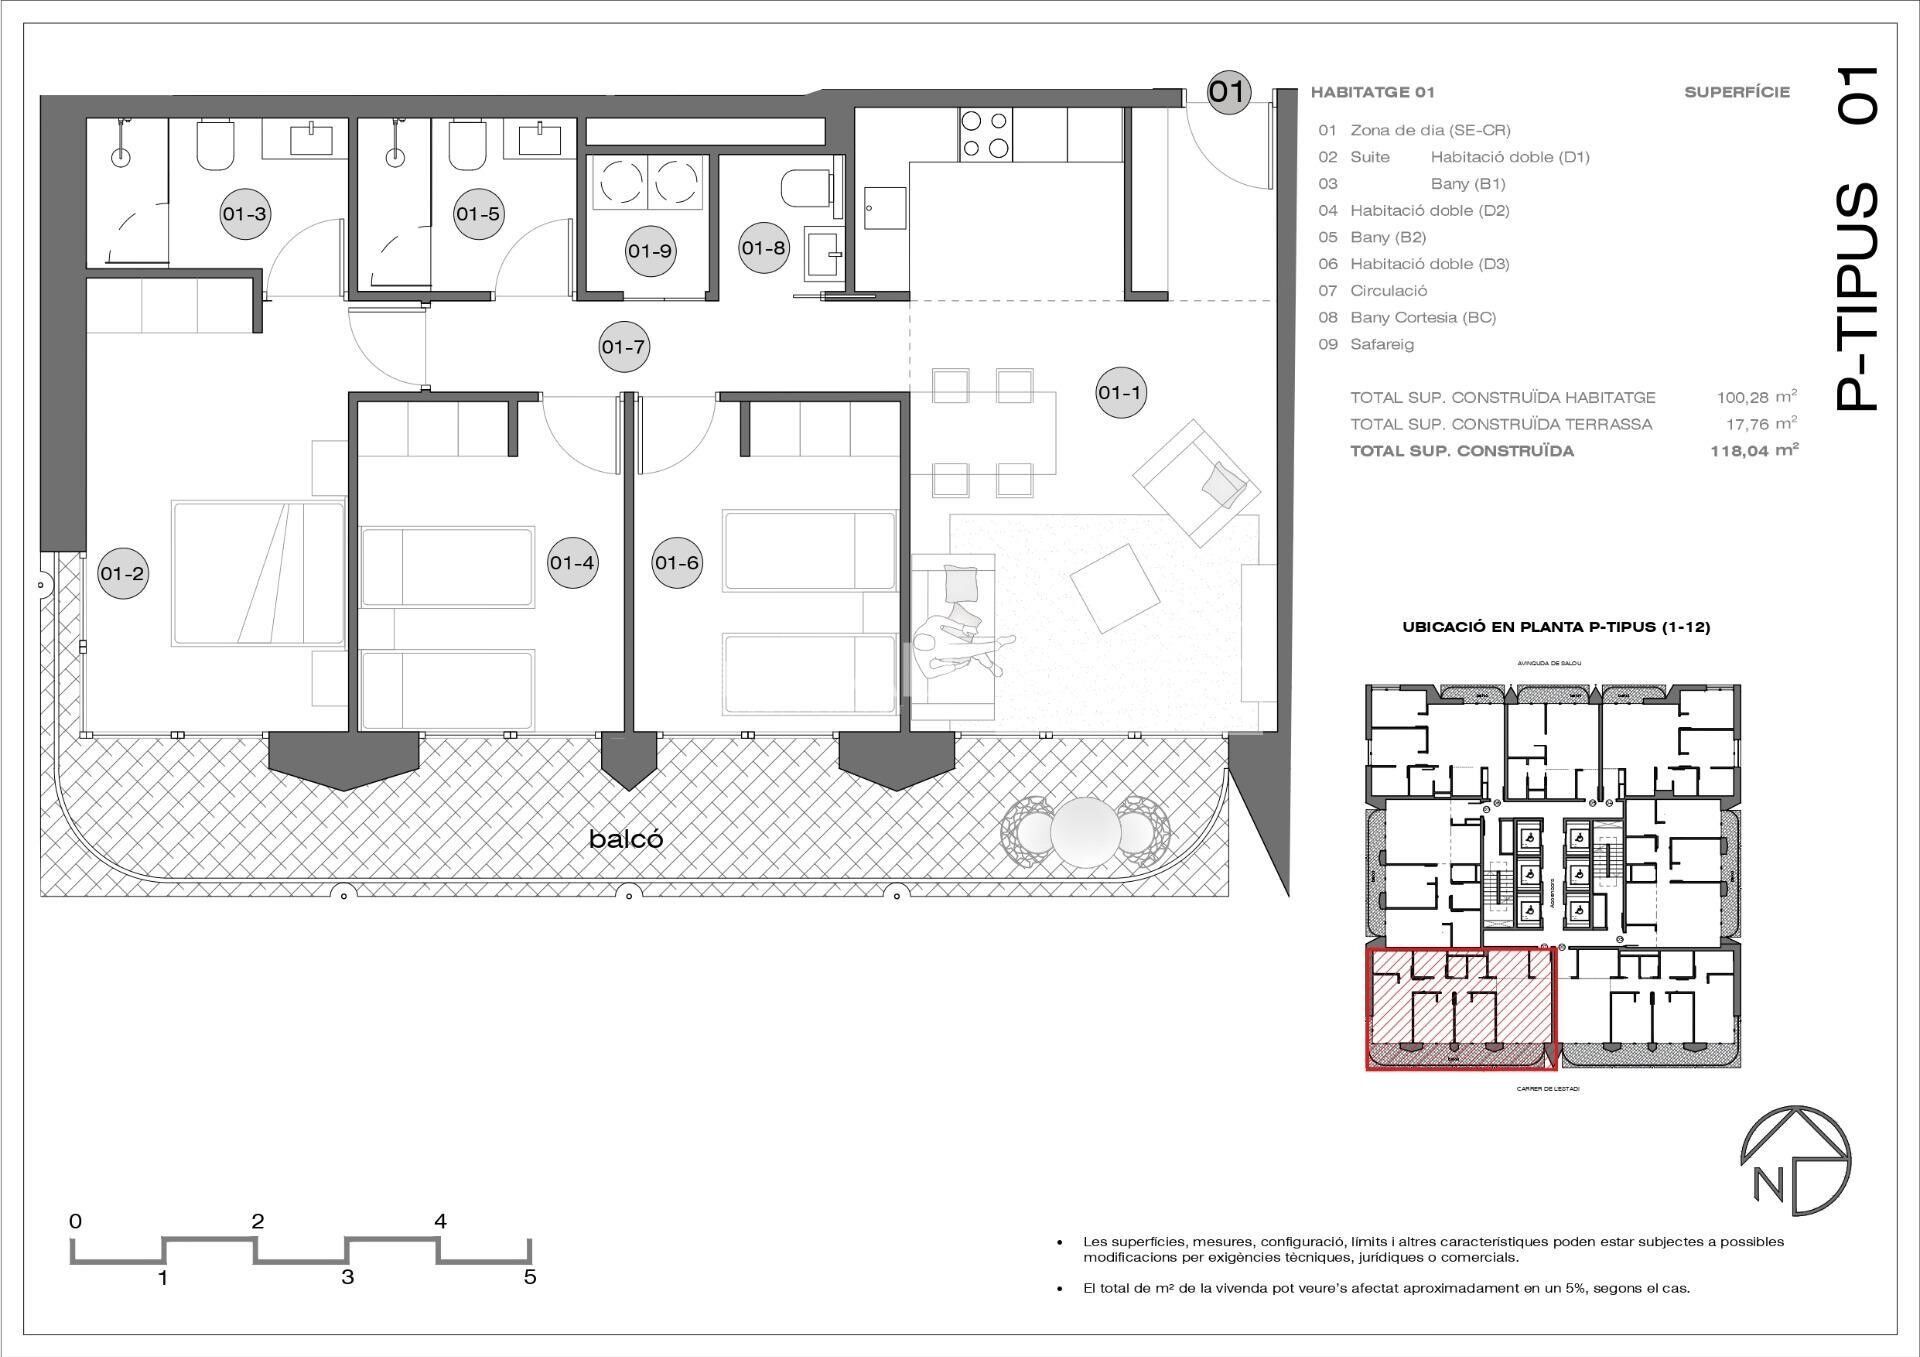
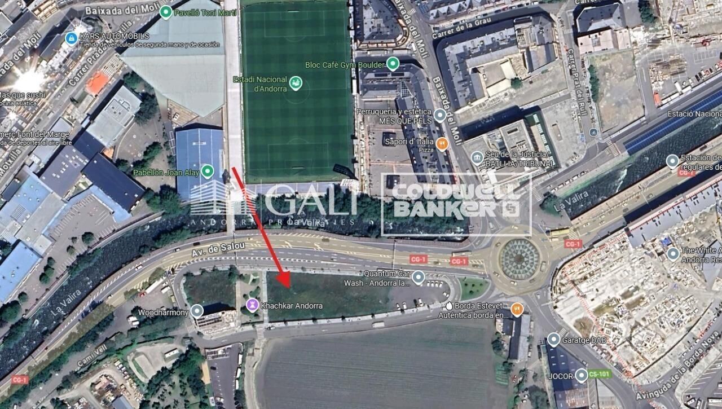
Exclusive new development located just 500 meters from the center of Andorra la Vella and its main shopping street.~~The 14-story building is scheduled for completion in the first quarter of 2028 and will offer a modern, comfortable and functional environment with landscaped areas and a paddle tennis court.~~The apartments are characterized by their contemporary design, A-rated energy efficiency, and the use of premium materials.~~All units feature outdoor space with practical balconies or terraces, and a carefully considered orientation that guarantees natural light and thermal comfort year-round.~~Key Features~Structure and Façade: Prefabricated concrete system and ventilated façade with ceramic cladding that mimics concrete and engineered wood, providing elegance and durability.~Exterior Joinery: Aluminum or PVC with thermal break and triple glazing, guaranteeing optimal thermal and acoustic insulation.~Climate Control: Radiant floor heating and cooling system with domestic hot water production via the FEDA Ecoterm network, ensuring maximum efficiency and comfort. Home automation: pre-installation for scalable home automation and motorized blackout curtains in the living room.~LED lighting in kitchens, bathrooms, and common areas.~Pre-installation for electric vehicle charging in parking spaces.~~Interior finishes: Grato SPC laminate flooring and non-slip porcelain stoneware on balconies and terraces.~Fully equipped kitchens with MOBALPA or similar cabinetry, CERATOP or similar countertops, and SIEMENS or equivalent appliances.~Bathrooms with wall-hung vanities, thermostatic faucets, and resin shower tray with screen.~Security entrance door and lacquered interior doors.~~Sustainability and efficiency: Thanks to its construction design, advanced insulation, and state-of-the-art energy systems, the development achieves the highest energy rating of A, reducing consumption and environmental impact.~~This 100 m2 property is a first-floor apartment with an 18 m2 balcony and a south-facing orientation, ensuring sunshine all day long. It features:~- Entrance hall with built-in wardrobe.~~- Spacious living/dining room and fully equipped kitchen.~~- Guest bathroom.~~- Functional laundry room.~~- Full bathroom.~- Two large bedrooms with built-in wardrobes.~~- Master suite with built-in wardrobes and en-suite bathroom.~- Balcony access from every room.~~Option to purchase two parking spaces and a storage unit.~~Gali Real Estate at your service.
#ref:04656/5210

Immobilieninformationen

zone
Principado de Andorra
Gegend
Andorra
standort
Andorra la Vella
district
Centro
Objekt typ
Wohnung
Verkauf
630.000 €
Referenz
04656/5210
Schlafzimmer
3
Bäder
2
Bebaute Fläche
118 m2
Energiezertifikat
  • Ausstehend

über Andorra la Vella

Andorra la Vella ist die Hauptstadt des Fürstentums Andorra und liegt in den östlichen Pyrenäen zwischen Frankreich und Spanien.

Andorra la Vella befindet sich in der Region Andorra, einem kleinen Binnenland, das für seine atemberaubenden Berglandschaften bekannt ist. Es liegt im Herzen der Pyrenäen und bietet eine malerische Kulisse mit atemberaubenden Ausblicken.

Einer der Hauptvorteile von Andorra la Vella ist seine strategische Lage. Es dient als Tor zwischen Frankreich und Spanien und ist daher von den wichtigsten Städten beider Länder aus leicht erreichbar. Der Status des Fürstentums als Steueroase zieht auch Unternehmen und Besucher an, die günstige wirtschaftliche Bedingungen suchen.

Andorra la Vella bietet eine hohe Lebensqualität mit sauberer Luft, niedrigen Kriminalitätsraten und einer friedlichen Atmosphäre. Die Stadt ist bekannt für ihr ausgezeichnetes Gesundheitssystem, hochwertige Bildung und effiziente öffentliche Dienste. Die Einwohner profitieren von einem starken Gemeinschaftssinn und einer sicheren Umgebung für Familien.

Trotz seiner geringen Größe bietet Andorra la Vella eine Vielzahl von Aktivitäten für Einwohner und Besucher gleichermaßen. Die umliegenden Berge bieten reichlich Möglichkeiten für Outdoor-Aktivitäten wie Wandern, Skifahren und Mountainbiken. Darüber hinaus verfügt die Stadt über moderne Einkaufszentren, kulturelle Veranstaltungen und eine lebendige Nachtszene. Das nahe gelegene Caldea-Spa-Komplex bietet Entspannungs- und Wellness-Erlebnisse und ist das ganze Jahr über ein beliebtes Ziel.

Der Immobilienmarkt von Andorra la Vella zeichnet sich durch eine Mischung aus traditionellen Bergchalets und modernen Apartments aus. Der Markt spricht sowohl Einheimische als auch internationale Käufer an, die eine einzigartige Kombination aus natürlicher Schönheit, wirtschaftlichen Vorteilen und einem hohen Lebensstandard suchen. Die Immobilien reichen von gemütlichen Bergheimen bis zu luxuriösen Villen mit atemberaubendem Bergblick und bieten eine Vielzahl von Vorlieben und Lebensstilen.

Andorra la Vella vereint den Charme einer Berglandschaft mit den Annehmlichkeiten einer modernen Stadt und bietet Einwohnern und Besuchern eine einzigartige Mischung aus natürlicher Schönheit, wirtschaftlichen Vorteilen und einem hohen Lebensstandard.

Weitere Informationen anfordern
Ref.04656/5210
Na Maria Pla, 20. Local 1
AD500, Andorra La Vella
+376 801 700

Related properties

Apartment 2 Schlafzimmer Verkauf Andorra la Vella
Centro

Apartment 2 Schlafzimmer Verkauf Andorra la Vella
92 m²Größe22 Bäder
Exclusive new development located just 500 meters from the center of Andorra la Vella and its main shopping street.~~The 14-story building is scheduled for completion in the first quarter of 2028 and will offer a modern, comfortable and functional environment with landscaped areas and a paddle tennis court.~~The apartments are characterized by their contemporary design, A-rated energy efficiency, and the use of premium materials.~~All units feature outdoor space with practical balconies or terraces, and a carefully considered orientation that guarantees natural light and thermal comfort year-round.~~Key Features~Structure and Façade: Prefabricated concrete system and ventilated façade with ceramic cladding that mimics concrete and engineered wood, providing elegance and durability.~Exterior Joinery: Aluminum or PVC with thermal break and triple glazing, guaranteeing optimal thermal and acoustic insulation.~Climate Control: Radiant floor heating and cooling system with domestic hot water production via the FEDA Ecoterm network, ensuring maximum efficiency and comfort. Home automation: pre-installation for scalable home automation and motorized blackout curtains in the living room.~LED lighting in kitchens, bathrooms, and common areas.~Pre-installation for electric vehicle charging in parking spaces.~~Interior finishes: Grato SPC laminate flooring and non-slip porcelain stoneware on balconies and terraces.~Fully equipped kitchens with MOBALPA or similar cabinetry, CERATOP or similar countertops, and SIEMENS or equivalent appliances.~Bathrooms with wall-hung vanities, thermostatic faucets, and resin shower tray with screen.~Security entrance door and lacquered interior doors.~~Sustainability and efficiency: Thanks to its construction design, advanced insulation, and state-of-the-art energy systems, the development achieves the highest energy rating of A, reducing consumption and environmental impact.~~This 92 m2 property is a first-floor apartment with a 9.6 m2 balcony and a west-facing orientation, ensuring afternoon sun. It features:~- Entrance hall with built-in wardrobe.~~- Spacious living/dining room and fully equipped kitchen.~~- Functional laundry room.~~- Full bathroom.~~- One large bedroom with built-in wardrobes.~~- Master suite with wardrobes and en-suite bathroom.~- Balcony access from every room.~~Option to purchase a parking space and storage unit.~~Gali Real Estate at your service. #ref:04737/5210
636.000 €
Apartment 3 Schlafzimmer Verkauf Andorra la Vella
Centro

Apartment 3 Schlafzimmer Verkauf Andorra la Vella
118 m²Größe32 Bäder
Exclusive new development located just 500 meters from the center of Andorra la Vella and its main shopping street.~~The 14-story building is scheduled for completion in the first quarter of 2028 and will offer a modern, comfortable and functional environment with landscaped areas and a paddle tennis court.~~The apartments are characterized by their contemporary design, A-rated energy efficiency, and the use of premium materials.~~All units feature outdoor space with practical balconies or terraces, and a carefully considered orientation that guarantees natural light and thermal comfort year-round.~~Key Features~Structure and Façade: Prefabricated concrete system and ventilated façade with ceramic cladding that mimics concrete and engineered wood, providing elegance and durability.~Exterior Joinery: Aluminum or PVC with thermal break and triple glazing, guaranteeing optimal thermal and acoustic insulation.~Climate Control: Radiant floor heating and cooling system with domestic hot water production via the FEDA Ecoterm network, ensuring maximum efficiency and comfort. Home automation: pre-installation for scalable home automation and motorized blackout curtains in the living room.~LED lighting in kitchens, bathrooms, and common areas.~Pre-installation for electric vehicle charging in parking spaces.~~Interior finishes: Grato SPC laminate flooring and non-slip porcelain stoneware on balconies and terraces.~Fully equipped kitchens with MOBALPA or similar cabinetry, CERATOP or similar countertops, and SIEMENS or equivalent appliances.~Bathrooms with wall-hung vanities, thermostatic faucets, and resin shower tray with screen.~Security entrance door and lacquered interior doors.~~Sustainability and efficiency: Thanks to its construction design, advanced insulation, and state-of-the-art energy systems, the development achieves the highest energy rating of A, reducing consumption and environmental impact.~~This 100 m2 property is a first-floor apartment with an 18 m2 balcony and a south-facing orientation, ensuring sunshine all day long. It features:~- Entrance hall with built-in wardrobe.~~- Spacious living/dining room and fully equipped kitchen.~~- Guest bathroom.~~- Functional laundry room.~~- Full bathroom.~- Two large bedrooms with built-in wardrobes.~~- Master suite with built-in wardrobes and en-suite bathroom.~- Balcony access from every room.~~Option to purchase two parking spaces and a storage unit.~~Gali Real Estate at your service. #ref:04742/5210
644.000 €
Apartment 3 Schlafzimmer Verkauf Andorra la Vella
Centro

Apartment 3 Schlafzimmer Verkauf Andorra la Vella
118 m²Größe32 Bäder
Exclusive new development located just 500 meters from the center of Andorra la Vella and its main shopping street.~~The 14-story building is scheduled for completion in the first quarter of 2028 and will offer a modern, comfortable and functional environment with landscaped areas and a paddle tennis court.~~The apartments are characterized by their contemporary design, A-rated energy efficiency, and the use of premium materials.~~All units feature outdoor space with practical balconies or terraces, and a carefully considered orientation that guarantees natural light and thermal comfort year-round.~~Key Features~Structure and Façade: Prefabricated concrete system and ventilated façade with ceramic cladding that mimics concrete and engineered wood, providing elegance and durability.~Exterior Joinery: Aluminum or PVC with thermal break and triple glazing, guaranteeing optimal thermal and acoustic insulation.~Climate Control: Radiant floor heating and cooling system with domestic hot water production via the FEDA Ecoterm network, ensuring maximum efficiency and comfort. Home automation: pre-installation for scalable home automation and motorized blackout curtains in the living room.~LED lighting in kitchens, bathrooms, and common areas.~Pre-installation for electric vehicle charging in parking spaces.~~Interior finishes: Grato SPC laminate flooring and non-slip porcelain stoneware on balconies and terraces.~Fully equipped kitchens with MOBALPA or similar cabinetry, CERATOP or similar countertops, and SIEMENS or equivalent appliances.~Bathrooms with wall-hung vanities, thermostatic faucets, and resin shower tray with screen.~Security entrance door and lacquered interior doors.~~Sustainability and efficiency: Thanks to its construction design, advanced insulation, and state-of-the-art energy systems, the development achieves the highest energy rating of A, reducing consumption and environmental impact.~~This 100 m2 property is a first-floor apartment with an 18 m2 balcony and a south-facing orientation, ensuring sunshine all day long. It features:~- Entrance hall with built-in wardrobe.~~- Spacious living/dining room and fully equipped kitchen.~~- Guest bathroom.~~- Functional laundry room.~~- Full bathroom.~- Two large bedrooms with built-in wardrobes.~~- Master suite with built-in wardrobes and en-suite bathroom.~- Balcony access from every room.~~Option to purchase two parking spaces and a storage unit.~~Gali Real Estate at your service. #ref:04744/5210
658.000 €
Apartment 3 Schlafzimmer Verkauf Andorra la Vella
Centro

Apartment 3 Schlafzimmer Verkauf Andorra la Vella
118 m²Größe32 Bäder
Exclusive new development located just 500 meters from the center of Andorra la Vella and its main shopping street.~~The 14-story building is scheduled for completion in the first quarter of 2028 and will offer a modern, comfortable and functional environment with landscaped areas and a paddle tennis court.~~The apartments are characterized by their contemporary design, A-rated energy efficiency, and the use of premium materials.~~All units feature outdoor space with practical balconies or terraces, and a carefully considered orientation that guarantees natural light and thermal comfort year-round.~~Key Features~Structure and Façade: Prefabricated concrete system and ventilated façade with ceramic cladding that mimics concrete and engineered wood, providing elegance and durability.~Exterior Joinery: Aluminum or PVC with thermal break and triple glazing, guaranteeing optimal thermal and acoustic insulation.~Climate Control: Radiant floor heating and cooling system with domestic hot water production via the FEDA Ecoterm network, ensuring maximum efficiency and comfort. Home automation: pre-installation for scalable home automation and motorized blackout curtains in the living room.~LED lighting in kitchens, bathrooms, and common areas.~Pre-installation for electric vehicle charging in parking spaces.~~Interior finishes: Grato SPC laminate flooring and non-slip porcelain stoneware on balconies and terraces.~Fully equipped kitchens with MOBALPA or similar cabinetry, CERATOP or similar countertops, and SIEMENS or equivalent appliances.~Bathrooms with wall-hung vanities, thermostatic faucets, and resin shower tray with screen.~Security entrance door and lacquered interior doors.~~Sustainability and efficiency: Thanks to its construction design, advanced insulation, and state-of-the-art energy systems, the development achieves the highest energy rating of A, reducing consumption and environmental impact.~~This 100 m2 property is a first-floor apartment with an 18 m2 balcony and a south-facing orientation, ensuring sunshine all day long. It features:~- Entrance hall with built-in wardrobe.~~- Spacious living/dining room and fully equipped kitchen.~~- Guest bathroom.~~- Functional laundry room.~~- Full bathroom.~- Two large bedrooms with built-in wardrobes.~~- Master suite with built-in wardrobes and en-suite bathroom.~- Balcony access from every room.~~Option to purchase two parking spaces and a storage unit.~~Gali Real Estate at your service. #ref:04741/5210
630.000 €
Apartment 2 Schlafzimmer Verkauf Andorra la Vella
Centro

Apartment 2 Schlafzimmer Verkauf Andorra la Vella
101 m²Größe22 Bäder
Exclusive home for sale in Andorra la Vella~We present a unique opportunity to acquire a high-end property in the heart of Andorra la Vella, just a few meters from the Pyrenees shopping center and surrounded by shops, restaurants, and all services.~This elegant unit is part of a modern and exclusive building, built to the highest standards of quality and comfort.~~Home layout:~2 spacious bedrooms, one of them a suite with a private bathroom.~1 additional full bathroom.~Bright living-dining room with integrated designer kitchenette.~~Highlighted finishes and amenities:~Premium insulation: Reinforced double-pane insulation with thermal and acoustic insulation in partitions and facades.~Luxury kitchen: Neolith countertops and fronts, high-end Miele appliances, and a BOSCH induction cooktop.~Designer bathrooms: High-quality ceramic floor and wall tiles, cabinets with drawers, and stainless steel fittings.~BUO Smart Home Automation: Control lighting, air conditioning, blinds, and energy consumption from your smartphone.~Thermal comfort: Underfloor heating with individual thermostats in each room.~~Optional extras:~Parking space.~Storage room.~~This home combines a prime location, contemporary design, and maximum efficiency, making it an ideal choice for both living and investing in Andorra la Vella.~~Contact us today for more information or to schedule a personalized visit. #ref:03485/5210
928.000 €
Apartment 3 Schlafzimmer Verkauf Andorra la Vella
Centro

Apartment 3 Schlafzimmer Verkauf Andorra la Vella
110 m²Größe32 Bäder
Exclusive home for sale in Andorra la Vella~We present a unique opportunity to acquire a high-end property in the heart of Andorra la Vella, just a few meters from the Pyrenees shopping center and surrounded by shops, restaurants, and all services.~This elegant unit is part of a modern and exclusive building, built to the highest standards of quality and comfort.~~Home layout:~3 spacious bedrooms, one of them a suite with a private bathroom.~1 additional full bathroom.~Bright living-dining room with integrated designer kitchenette.~~Highlighted finishes and amenities:~Premium insulation: Reinforced double-pane insulation with thermal and acoustic insulation in partitions and facades.~Luxury kitchen: Neolith countertops and fronts, high-end Miele appliances, and a BOSCH induction cooktop.~Designer bathrooms: High-quality ceramic floor and wall tiles, cabinets with drawers, and stainless steel fittings.~BUO Smart Home Automation: Control lighting, air conditioning, blinds, and energy consumption from your smartphone.~Thermal comfort: Underfloor heating with individual thermostats in each room.~~Optional extras:~Parking space.~Storage room.~~This home combines a prime location, contemporary design, and maximum efficiency, making it an ideal choice for both living and investing in Andorra la Vella.~~Contact us today for more information or to schedule a personalized visit. #ref:04051/5210
1.080.000 €
Apartment 2 Schlafzimmer Verkauf Andorra la Vella
Centro

Apartment 2 Schlafzimmer Verkauf Andorra la Vella

84 m²Größe22 Bäder
Exclusive new development located just 500 meters from the center of Andorra la Vella and its main shopping street.~~The 14-story building is scheduled for completion in the first quarter of 2028 and will offer a modern, comfortable and functional environment with landscaped areas and a paddle tennis court.~~The apartments are characterized by their contemporary design, A-rated energy efficiency, and the use of premium materials.~~All units feature outdoor space with practical balconies or terraces, and a carefully considered orientation that guarantees natural light and thermal comfort year-round.~~Key Features~Structure and Façade: Prefabricated concrete system and ventilated façade with ceramic cladding that mimics concrete and engineered wood, providing elegance and durability.~Exterior Joinery: Aluminum or PVC with thermal break and triple glazing, guaranteeing optimal thermal and acoustic insulation.~Climate Control: Radiant floor heating and cooling system with domestic hot water production via the FEDA Ecoterm network, ensuring maximum efficiency and comfort. Home automation: pre-installation for scalable home automation and motorized blackout curtains in the living room.~LED lighting in kitchens, bathrooms, and common areas.~Pre-installation for electric vehicle charging in parking spaces.~~Interior finishes: Grato SPC laminate flooring and non-slip porcelain stoneware on balconies and terraces.~Fully equipped kitchens with MOBALPA or similar cabinetry, CERATOP or similar countertops, and SIEMENS or equivalent appliances.~Bathrooms with wall-hung vanities, thermostatic faucets, and resin shower tray with screen.~Security entrance door and lacquered interior doors.~~Sustainability and efficiency: Thanks to its construction design, advanced insulation, and state-of-the-art energy systems, the development achieves the highest energy rating of A, reducing consumption and environmental impact.~This 84 m2 property is a second-floor apartment with a 4.62 m2 balcony and a north-facing orientation. Features include:~- Entrance hall with built-in wardrobe.~~- Spacious living/dining room, fully equipped kitchen.~~- Functional laundry room and full bathroom in one room.~~- 1 large bedroom with built-in wardrobes.~~- Master suite with wardrobes and full bathroom.~- Access to the balcony from the living room for privacy.~~Option to purchase a parking space and a storage unit.~~Gali Real Estate at your service. #ref:04726/5210
598.000 €

Zuletzt angesehene Immobilien

Zeitgenössisches Duplex zum Verkauf in der exklusiven Wohnanlage Las Colinas de Marbella, Benahavís
La Quinta

Zeitgenössisches Duplex zum Verkauf in der exklusiven Wohnanlage Las Colinas de Marbella, Benahavís

269 m²Größe33 Bäder
Zeitgenössisches Duplex zum Verkauf in der exklusiven Wohnanlage Las Colinas de Marbella, Benahavís Dieses zeitgenössische Duplex befindet sich in der exklusiven Wohnanlage Las Colinas de Marbella in Benahavís. Die Immobilie bietet drei Schlafzimmer und drei Badezimmer. Mit Fokus auf Stil und Funktionalität kombiniert das Haus moderne Innenräume mit Panoramablick auf das Meer und das Tal, alles innerhalb eines sicheren, geschlossenen Geländes. Mit großzügiger Wohnfläche und weitläufigen Terrassen bietet die Immobilie eine ideale Balance zwischen Innenkomfort und Außenleben, geeignet für den dauerhaften Wohnsitz oder als Ferienhaus. Das Erdgeschoss konzentriert sich auf einen geräumigen Wohnbereich, der nahtlos mit dem Essbereich und einer offenen Küche mit hochwertigen Samsung-Geräten verbunden ist. Dieses Design maximiert das natürliche Licht und sorgt dafür, dass jeder Bereich des Hauses offen und einladend wirkt. Klare Linien und moderne Oberflächen betonen Komfort und Funktionalität, wodurch das Erdgeschoss sowohl für ruhige Familienabende als auch für größere Zusammenkünfte geeignet ist. Im Obergeschoss sind die drei Schlafzimmer so angeordnet, dass sie Privatsphäre und Komfort bieten. Jedes Zimmer verfügt über ein eigenes Bad und direkten Zugang zu einer Terrasse, wodurch private Außenbereiche mit beeindruckendem Meer- und Bergblick entstehen. Die Master-Suite besticht durch ihre große Terrasse, großzügige Abmessungen und ein elegantes Interieur. Diese Eigenschaften schaffen eine perfekte Balance zwischen Funktionalität und Entspannung und ermöglichen es den Bewohnern, die Essenz der Costa del Sol zu genießen. Die Immobilie wurde in Zusammenarbeit mit einem renommierten Architekten gestaltet und kürzlich von Casa Renovo renoviert, wodurch die Oberflächen und Materialien weiter verbessert wurden. Die Innenräume sind mit eleganten Holzmöbeln ausgestattet, die Wärme und Qualität betonen und die moderne Architektur ergänzen. Diese Möbel sind nicht im Verkaufspreis enthalten, wurden jedoch sorgfältig ausgewählt, um mit der Ästhetik des Hauses zu harmonieren und können separat erworben werden. Im Außenbereich bietet eine große Terrasse einen Essbereich im Freien, eine Außenküche und einen integrierten Grill mit Blick auf Tal und Meer. Zu den Gemeinschaftseinrichtungen gehören ein großer Pool und angelegte Gärten, die sowohl Privatsphäre als auch ein Gemeinschaftsgefühl bieten. Die Lage in Las Colinas de Marbella ist ein großer Vorteil. Die Nachbarschaft ist bekannt für moderne Villen, Duplexhäuser und mediterrane Häuser, viele mit privatem Pool und großzügigen Terrassen. Umgeben von üppigem Grün und Berglandschaften bietet sie eine ruhige und exklusive Atmosphäre, bleibt aber dennoch in der Nähe aller Annehmlichkeiten. Naturliebhaber können Wander- und Radwege rund um den Monte Mayor genießen, während Golfliebhaber die Nähe zum Golfplatz Los Arqueros schätzen. Obwohl es nicht direkt an der Küste liegt, sind mehrere beliebte Strände in kurzer Fahrzeit erreichbar. San Pedro de Alcántara bietet eine breite Strandpromenade mit Strandbars, während Playa del Saladillo für seinen langen Sandstrand und Wassersportmöglichkeiten bekannt ist. Die Küste von Estepona bietet weitere Freizeit- und Gastronomieoptionen. Feinschmecker kommen in Benahavís auf ihre Kosten, z.B. in den Restaurants Los Abanicos und Hotel & Restaurante Amanhavís, beide bekannt für exzellente andalusische Küche. Einkaufen ist bequem im La Cañada Einkaufszentrum und in Puerto Banús möglich, wo Designer-Boutiquen und internationale Marken mit Freizeit- und Nachtlebenangeboten zusammentreffen. Familien profitieren von renommierten internationalen Schulen wie dem Aloha College und dem English International College, beide in kurzer Fahrdistanz erreichbar. Die Anbindung ist ausgezeichnet über die AP-7, die Benahavís mit Estepona, Marbella und dem Flughafen Málaga verbindet. Während der öffentliche Nahverkehr innerhalb der Wohnanlage begrenzt ist, verbinden nahegelegene Buslinien das Zentrum von Benahavís und die umliegenden Orte. Sicherheit und ein starkes Gemeinschaftsgefühl sind hier zentrale Aspekte des Lebens. Las Colinas de Marbella bietet kontrollierten Zugang und 24-Stunden-Überwachung sowie eine einladende Nachbarschaftsatmosphäre mit lokalen Veranstaltungen und Clubs. Dies macht Casa Hillside sowohl als Hauptwohnsitz als auch als sichere Zweitwohnung attraktiv. Casa Hillside stellt eine einzigartige Gelegenheit dar, ein Duplex mit großzügigen Innenräumen, durchdachten Verbesserungen und privilegierter Lage in Benahavís zu erwerben. Mit Panoramablick, Nähe zu Stränden, Golfplätzen, Restaurants und Geschäften sowie der Sicherheit einer gepflegten Gemeinschaft bietet diese Immobilie einen ausgewogenen und hochwertigen Lebensstil, der weiterhin anspruchsvolle Käufer in Las Colinas de Marbella anspricht. #ref:CBSH1472
1.350.000 €
Geschäftsmöglichkeit in Plaza del Patriarca: günstige Gewerbemietpreise neben Poeta Querol
Sant Francesc

Geschäftsmöglichkeit in Plaza del Patriarca: günstige Gewerbemietpreise neben Poeta Querol

110 m²Größe1 Bathroom
Geschäftsmöglichkeit an der Plaza del Patriarca: Gewerbefläche zur Miete neben der Poeta Querol Coldwell Banker Excellence präsentiert dieses exklusive Geschäftslokal mit 110 m² auf 3 Etagen im prestigeträchtigen Umfeld der Plaza del Patriarca, direkt neben der Calle Poeta Querol, einer der exklusivsten Straßen im Zentrum von Valencia. Eine hervorragende Gelegenheit für Unternehmer, die ihr Geschäft im Herzen Valencias etablieren möchten. Das Lokal befindet sich in exklusiver Lage im Finanzzentrum der Stadt und ist gleichzeitig mit der Altstadt verbunden, wodurch den ganzen Tag über sowohl Einwohner als auch Besucher vorbeikommen. Die Fläche wurde geschmackvoll renoviert und verteilt sich auf ein 50 m² großes Erdgeschoss mit Showroom, eine erste Etage mit 10 m² sowie ein vielseitig nutzbares Untergeschoss mit 50 m² - ideal für hochwertige Einzelhandelsgeschäfte, Concept Stores, Showrooms oder andere Premium-Dienstleistungen. Hauptmerkmale: - Gesamtfläche: 110 m² -50 m² Erdgeschoss mit Blick auf die Plaza del Patriarca - 50 m² vielseitig nutzbarer Keller mit Einbauschränken - 10 m² erste Etage mit Badezimmer und Raum - Stilvoll renoviertes Design - Badezimmer - Klimaanlage - Gepflegtes Schaufenster mit hoher Sichtbarkeit - Deckenhöhe von 3,5 m - 2 Umkleidekabinen - Direkter Zugang von der Straße - Gelegen in exklusiver Straße des Finanzzentrums - Kosmopolitisches Umfeld Prestigeträchtige Lage in unmittelbarer Nähe zu Restaurants, Hotels, Apotheken, Banken, Post, Rathaus, öffentlichen Verkehrsmitteln, Kulturzentren, Geschäften, Museen und Gärten. Nutzen Sie diese Gelegenheit und vereinbaren Sie noch heute einen Besichtigungstermin! Der Preis beinhaltet keine Maklergebühren. Das Angebot kann ohne vorherige Ankündigung geändert oder zurückgezogen werden; Angaben und Flächen sind unverbindlich. #ref:CBEX2635
2.100 €
Penthouse for rent in Palacete Belle Epoque 1914 in the Tibidabo area
Vallvidrera - Tibidabo - Les Planes

Penthouse for rent in Palacete Belle Epoque 1914 in the Tibidabo area

209 m²Größe22 Bäder
Welcome to an oasis of luxury and elegance in the heart of Barcelona! We present this exclusive property, a unique jewel that fuses history and modernity in every corner. Located in one of the iconic palaces on Avenida Tibidabo, this 209 m2 penthouse is a true architectural masterpiece. The neoclassical building, which dates back to 1914, has been meticulously restored to its original splendor. When you step inside, the exquisiteness is palpable in every detail. The refurbishment and decoration have been executed with exquisite taste, selecting the finest materials and taking meticulous care in every aspect. From the impressive living-dining room, with its enveloping atmosphere and fireplace, to the magnificent 50 m2 terrace that offers panoramic views ranging from the glittering sea to the majesty of the mountains. The kitchen is a masterpiece in itself, with an office space that invites culinary creativity. The Oval Office, with 9-metre high ceilings, is simply spectacular, a perfect corner for inspiration and concentration. In the sleeping wing, there are two bedrooms, each with its own en suite. The master bedroom, a true sanctuary, includes a dressing room that will delight fashion and style lovers. This property is offered on a seasonal rental basis, providing an unparalleled living experience in Barcelona. The price includes all utilities, as well as a concierge, maintenance, and cleaning service, guaranteeing unparalleled comfort. Immerse yourself in luxury, comfort, and history in this one-of-a-kind penthouse. Don't miss the opportunity to live an unforgettable experience in the heart of Barcelona. #ref:CBES2053
18.500 €
Renovierte Außenwohnung in Chamberí, Madrid
Ríos Rosas - Nuevos Ministerios

Renovierte Außenwohnung in Chamberí, Madrid

88 m²Größe32 Bäder
Coldwell Banker Unique präsentiert diese hervorragende 88 m² große Immobilie im dritten Stock eines außenliegenden Gebäudes mit Balkon, im Herzen von Chamberí, einem der begehrtesten und charmantesten Viertel Madrids. Der Tagesbereich überzeugt durch ein offenes Raumkonzept, in dem Küche, Wohnzimmer und Essbereich zu einem großzügigen und hellen Raum verschmelzen. Die Küche ist mit Elektrogeräten ausgestattet und modern gestaltet. Sie geht fließend in das Wohnzimmer über, von dem aus direkter Zugang zum Balkon besteht, der für Tageslicht und Querlüftung sorgt. Ausgewählte Materialien wie widerstandsfähiger Laminatboden und hochwertige Tischlerarbeiten unterstreichen die Harmonie des Gesamtbildes. Der private Bereich verfügt über drei gut aufgeteilte Schlafzimmer und zwei vollständige Badezimmer, eines davon en suite im Hauptschlafzimmer, was Privatsphäre und Komfort garantiert. Die weiteren Schlafzimmer bieten vielseitige Nutzungsmöglichkeiten, ideal als zusätzliche Zimmer, Büro oder Multifunktionsräume. Die Badezimmer zeichnen sich durch ihr sorgfältiges Design mit Porzellanverkleidungen, dekorativen Details und Armaturen in mattschwarzer Ausführung aus und schaffen elegante, zeitgemäße Räume. Die Immobilie wird vollständig renoviert, möbliert und ausgestattet übergeben und verfügt zudem über Zentralheizung für ganzjährigen Komfort. Eine einmalige Gelegenheit, eine exklusive Immobilie in Chamberí zu erwerben, wo Design, Lage und Funktionalität in perfekter Harmonie zusammenkommen. #ref:CBUQ1426
815.000 €
Spektakuläre Neubauvilla Ukiyo zum Verkauf in Jávea mit Meerblick
Cap Martí - El Tossalet - Pinomar

Spektakuläre Neubauvilla Ukiyo zum Verkauf in Jávea mit Meerblick

407 m²Größe1.000 m²Grundstück55 Bäder
Wir präsentieren Villa UKIYO. UKIYO ist eine spektakuläre, neu gebaute Luxusvilla in der malerischen Stadt Javea. Sein Name, der aus dem Japanischen stammt und 'die schwebende Welt' bedeutet, beschwört ein Leben voller Gelassenheit, Schönheit und vergänglicher Glücksmomente herauf. Diese Villa mit fünf Schlafzimmern, jede mit eigenem Bad, bietet einen exklusiven und anspruchsvollen Lebensstil. Entworfen mit hochwertigen Oberflächen und akribischer Liebe zum Detail, ist UKIYO die perfekte Darstellung des mediterranen Lebens vom Feinsten. Höhepunkte: -Meerblick: Genießen Sie einen unvergleichlichen Panoramablick auf das Mittelmeer aus mehreren Blickwinkeln der Villa und schaffen Sie eine Atmosphäre der Ruhe und ständigen Entspannung. -Großzügige Wohnräume: Die fünf Schlafzimmer mit eigenem Bad sind so konzipiert, dass sie maximalen Komfort und Privatsphäre bieten, ideal sowohl für die Unterhaltung von Gästen als auch für Familienvergnügen. -Nähe zu Annehmlichkeiten: Nur wenige Minuten von allen notwendigen Annehmlichkeiten entfernt, darunter Gourmetrestaurants, exklusive Geschäfte und verschiedene Freizeitaktivitäten, steht Ihnen alles, was Sie brauchen, zur Verfügung. -Premium-Oberflächen: Von eleganten Marmorböden bis hin zu hochmodernen Geräten spiegelt jede Ecke von UKIYO Luxus und guten Geschmack wider. Leben Sie das mediterrane Leben: Im UKIYO ist jeder Tag ein Fest des mediterranen Lebens. Die geräumigen Außenbereiche verfügen über einen privaten Pool, angelegte Gärten und Terrassen, die sich ideal zum Essen im Freien eignen, um das warme Klima und die spektakuläre Aussicht zu genießen. Diese Villa ist nicht nur eine Immobilie, sondern ein Wohnerlebnis, das Sie einlädt, in eine Welt des Komforts, der Eleganz und der Ruhe einzutauchen. Entdecken Sie UKIYO und lassen Sie den Charme der 'schwebenden Welt' Ihre Lebensweise verändern. #ref:CBS447
2.195.000 €
Villa 5 Schlafzimmer Verkauf La Massana
L'Aldosa-Anyos

Villa 5 Schlafzimmer Verkauf La Massana

1.120 m²Größe985 m²Grundstück54 Bäder
Spectacular individual villa for sale in the Principality of Andorra, built on a large plot of 985m2.~ ~ Located in La Massana, in a quiet residential area and close to the center of La Massana, and the cable car that accesses the ski slopes of Vallnord.~ Due to its location and orientation, enjoy sunshine throughout the year and magnificent views of the La Massana valley. It is a recently built house, with top quality finishes, that mixes a modern style with rustic touches.~ ~ It has a total of 1,120 m2 built, divided into 4 floors connected with stairs and elevator. The house is distributed as follows:~ - Floor -2: on this floor we find a cozy wine cellar, perfectly equipped to enjoy dinner with friends, wine tasting and any event with family or friends in a select environment.~ - Floor -1: on this floor there is a large garage, with capacity for 7-8 cars, the hall that gives access to housing, and the recreational area. This recreational area consists of a large multipurpose room, currently equipped for cinema and games room (with billiards and bar type bar that gives an informal and fun touch). In the next room, we find another room currently equipped for gym (with weight machines and pin table). From this floor, you leave to a part of the garden, of 71 m2, where we find an outdoor jacuzzi, from which you can enjoy the spectacular views. Also on this floor we find the machine room of the elevator and geothermal.~ - Floor 1: On this floor we find a large room divided into two spaces: living room and dining room; Both rooms are separated by a cozy designer fireplace. Also on this floor we find a modern and practical kitchen. Both the kitchen and the living room have access to the garden (about 150m2). Access is through large windows, which give all these environments great luminosity and allow you to enjoy the views. On the side of the kitchen there is a glazed room with fireplace / barbecue. And attached to the living room there is also a glazed room that is currently used as a reading room. On this same floor we find a courtesy bathroom, and a suite room.~ - Floor 2: On floor 2 we find the night area of the house, with 3 spacious suite rooms, and a fourth room that currently serves as a washing room and iron. It should be noted the breadth of the bedrooms and bathrooms, which have access to a terrace. The main room has a large dressing room and a spectacular bathroom with shower and jacuzzi.~ ~ The house, designed by a prestigious architect, has an alarm system and a home automation plant. The windows are made of aluminum with triple glass and the blinds are electric. The heating works with geothermal system and is distributed by underfloor heating. The structure has been built with demanding anti-seismic levels.~ ~ It is a dream home, for its location, design and finishes. #ref:01919/5210
4.250.000 €
Apartment 2 Schlafzimmer Verkauf Andorra la Vella

Centro

Apartment 2 Schlafzimmer Verkauf Andorra la Vella

97 m²Größe22 Bäder
Exclusive new development located just 500 meters from the center of Andorra la Vella and its main shopping street.~~The 14-story building is scheduled for completion in the first quarter of 2028 and will offer a modern, comfortable, and functional environment with landscaped gardens and a paddle tennis court.~~All apartments feature outdoor space with practical balconies. The exterior joinery will have thermal break and triple glazing, guaranteeing excellent thermal and acoustic insulation.~~The interiors of the apartments will be designed with high-quality materials:~- LED lighting in kitchens and bathrooms.~~- Vinyl parquet and non-slip porcelain tile flooring.~~- Fully equipped kitchens with LEICHT or similar brand furniture, NEOLITH or similar countertops, and included appliances (oven, cooktop, and extractor hood).~~The development will have an A energy rating, thanks to its excellent insulation and building envelope. In addition, it will feature:~- Pre-installation for home automation.~~- Motorized blackout curtains in the living room.~~- Domestic hot water production via FEDA Ecoterm.~~- Underfloor heating for maximum comfort.~~This 83 m2 property is a ground floor apartment with a 12 m2 terrace and a west-facing orientation, ensuring afternoon sun. It includes:~- Entrance hall with built-in wardrobe.~~- Spacious living/dining room, fully equipped kitchen.~~- Guest bathroom.~~- Functional laundry room.~~- Full bathroom.~- Two spacious bedrooms with built-in wardrobes (one en suite).~- Access to the terrace from every room.~~Option to purchase two parking spaces and a storage room.~For more information, please contact us.~~Gali Real Estate at your service. #ref:04765/5210
536.000 €
Neu gebaute Wohnanlage mit Meerblick in El Higuerón
Las Gaviotas - Carvajal

Neu gebaute Wohnanlage mit Meerblick in El Higuerón

Diese exklusive Wohnanlage, inspiriert von den Formen des Meeres, wurde entworfen, um ein authentisches Wohnerlebnis am Mittelmeer zu bieten, mit atemberaubendem Meerblick von seinen großen Terrassen. Das Projekt besteht aus 60 nach Südwesten ausgerichteten Häusern, die in verschiedenen Typen verteilt sind: Wohnungen mit 2 Schlafzimmern und 2 Bädern und Wohnungen mit 3 Schlafzimmern und 2 oder 3 Bädern. Alle beinhalten zwei Garagenplätze und einen Abstellraum im Preis. Die Häuser zeichnen sich durch ihr Gefühl von Geräumigkeit und Helligkeit aus, dank ihrer Ausrichtung, der großen Fenster und der großzügigen Terrassen, die als natürliche Erweiterung der Innenräume konzipiert sind. Die Wohnanlage bietet mehr als 8.000 m² Gemeinschaftsräume, die sorgfältig gestaltet sind, um Wohlbefinden und Freizeit zu genießen. Zu den Einrichtungen gehören ein beheizter Pool für Erwachsene, ein Kinderbecken, ein beheizter Whirlpool, ein voll ausgestatteter Fitnessraum, ein Coworking-Raum, ein Gemeinschafts-WLAN und ein 127 m² großer Aussichtspunkt. Die Gartenflächen, die Innenwege und die Einbeziehung von Photovoltaik-Platten tragen zu einer nachhaltigeren und effizienteren Umgebung bei und tragen dazu bei, den Energieverbrauch der Gemeinde zu senken. Der Komplex besteht aus drei Blöcken in verschiedenen Höhen, eine Konfiguration, die den Panoramablick auf das Meer und die Berge begünstigt. Seine Lage ist eine weitere große Attraktion. Es befindet sich zwischen Fuengirola und Benalmádena, etwa 5 km bzw. 9 km und nur 350 Meter vom Strand von Carvajal-La Torre mit etwa 2 Kilometern Küste entfernt. Darüber hinaus können Sie die ausgedehnte Promenade, die verschiedene Punkte der Küste und die Umgebung von Castillo Sohail verbindet, leicht genießen. Der internationale Flughafen Malaga ist etwa 20 Minuten entfernt. Eine Wohnanlage für diejenigen, die zeitgenössisches Design, große Terrassen, exklusive Dienstleistungen und eine privilegierte Lage am Meer kombinieren möchten. #ref:CBSH371
Von 567.000 €
Haus 4 Schlafzimmer Verkauf La Massana
Sispony

Haus 4 Schlafzimmer Verkauf La Massana

547 m²Größe44 Bäder
We are pleased to present the new housing development LES LLARS DE LA FONT, an exclusive residential project consisting of 3 elegant houses located in a fantastic enclave in La Massana, in the historic centre of Sispony. Carefully placed in the main street. Their stone and wood façades blend in with the mountain and the village's traditional borders.~They are designed to be energy efficient and use the latest technologies and construction techniques to minimise environmental impact and make responsible use of resources. They are homes that make the most of natural light, are insulated from inclement weather and outside noise, ventilated in a controlled manner, thus obtaining a high level of comfort and wellbeing, as well as excellent air quality and a healthy indoor environment, all while using the minimum amount of energy and therefore achieving the maximum energy rating class A.~~Cal Blauet, has a constructed area of 547m2 including 116m2 of terraces. In addition, it shares with the other 2 units of the promotion, a garden of 384m2.~It is divided into 3 floors plus basement, communicated by lift and stairs.~- Floor 0: Comprising a large entrance hall leading to the spectacular day area, comprising a spacious living-dining room with a fully-equipped open-plan designer kitchen. It also has a guest toilet. This floor is designed to enjoy with family and friends and to give a feeling of warmth and spaciousness, the space has large windows that guarantee the entry of sun and natural light, through its first terrace.~- Floor -1: Composed of the sleeping area. It consists of 3 large double bedrooms, all of them en suite, with fitted wardrobes and access to the second terrace of the house.~- Floor -2: for this floor there are two options of distribution~ A: a Master suite with dressing room and a complete bathroom with a marvellous spa area. ~ B: a suite with dressing room and bathroom and a multi-purpose room that can be used as a gym, living room...~ In both options, always with access to the third terrace of the house. Also on this floor, there is a comfortable laundry area.~- Floor - 3: Here we find the garage with capacity for 4 cars. On this floor there is also a storage room.~~All the rooms of the house have direct connection with three large south-east facing terraces that guarantee an enormous amount of sunshine and excellent panoramic views.~The homes have a rainwater reuse system, and domestic hot water is produced by means of a highly efficient aerothermal system.~As for the qualities of the development, natural materials of proximity are used, such as stone masonry walls and slate tiles, or wooden roofing and carpentry, avoiding the use of polluting or toxic materials. ~~Highlights:~- High-performance exterior carpentry with concealed leaf and triple low-emission glazing. Armoured access door and fixed side panel in natural wood veneer with oak finish and automated sectional door with remote control in garages.~- Terraces with non-slip natural stone paving slabs, natural stone or coated steel railings. Garden planters and rust steel handrails on terraces. Natural stone masonry garden fences.~ High quality interior cladding, paint, natural stone, steel, wood or rectified porcelain stoneware according to design and decoration.~- General flooring of wood flooring, or rectified porcelain stoneware in bathrooms and polished concrete with epoxy resin in the garage.~- Interior woodwork in oak veneer with matt stainless steel handles and fittings. Fitted wardrobes with worktop vessels and doors and fronts veneered to match the joinery, with recast handle.~- Fully fitted kitchen with high quality Bosch appliances, large Franke stainless steel sink and Grohe pull-out mixer tap. High-end base units and tall units with soft close and heavy duty drawers, model ONE08 finished in Ernestomeda. Worktop, front and shelf in artificial marble stone.~- Bathrooms with high quality materials and modern and functional design. Shower with shower enclosure made of artificial stone or, depending on the option chosen, a bathtub with sauna is also available.~- The layout of the lower floor is flexible and allows the entire floor to be converted into a fantastic 60m2 suite or to combine a bedroom with a spacious multipurpose room. The house can thus be adapted to different needs and ways of living.~- Stuv model C.1 integrated fireplace insert~- Ski locker with locker, bench and boot warmer~- Low-maintenance landscaping, consisting of shrubs and hydroseeding~- Silent lift through the house and lift for vehicles to access the garage. ~- Pre-installation for electric vehicle charging. Bicycle rack including charging point. Photovoltaic installation~- Jung Smart Home home automation system including the connection gateway with aerothermics and internet connectivity, with integrated control displays in the video door entry system. Garage door control, lighting, air conditioning and hot water production, security and anti-intrusion with movement detectors, alarm and video surveillance.~- Underfloor air-conditioning with underfloor heating that provides a pleasant warmth at a low, evenly distributed temperature; and ventiloconventors that cool the air quickly. Both units are concealed and are powered by aerothermal energy. They also have an indoor air renewal system with heat recovery and filtering of allergens and pollutants.~~Do not hesitate to contact us for any further information you may require.~ #ref:04247/5210
4.050.000 €
Elegante, moderne Villa mit Blick auf das Meer und den Golfplatz in La Alquería, Benahavís
La Alquería

Elegante, moderne Villa mit Blick auf das Meer und den Golfplatz in La Alquería, Benahavís

407 m²Größe1.195 m²Grundstück55 Bäder
Diese neu gebaute Luxusvilla befindet sich in der prestigeträchtigen Wohnanlage La Alquería, Benahavís, und bietet eine seltene Kombination aus Golfposition in erster Linie und Panoramablick auf das Mittelmeer, die Küste und den ikonischen Berg La Concha. Es ist von Osten nach Süden ausgerichtet und bietet den ganzen Tag über viel Tageslicht und eine ruhige Atmosphäre. Das Anwesen befindet sich auf einem 1.195 m² großen Grundstück und verfügt über eine bebaute Gesamtfläche von 407 m² sowie ca. 90 m² überdachte und offene Terrassen. Die Villa wurde sowohl mit Blick auf Komfort als auch auf Eleganz entworfen und verfügt über fünf Schlafzimmer mit Bad, die nach höchsten Standards ausgestattet sind. Erdgeschoss Eine einladende Eingangshalle führt zu einem geräumigen Wohnzimmer mit hohen Decken und einem modernen Kamin. Der angrenzende Essbereich, ebenfalls mit Kamin, geht nahtlos in eine offene Küche über, die komplett mit hochwertigen Blum-Schränken und modernsten Miele- und Bora-Geräten ausgestattet ist. Auf dieser Etage befinden sich auch ein Gäste-WC, eine Waschküche und zwei Gästezimmer mit eigenem Bad. Von den Hauptwohnräumen aus öffnen sich große Schiebetüren zum angelegten Garten, einer Auswahl an Terrassen und einem privaten 56 m² großen Salzwasserpool - ideal zum Unterhalten oder Entspannen in völliger Privatsphäre. Obergeschoss Die elegante Master-Suite verfügt über einen begehbaren Ankleidebereich und einen vielseitigen angrenzenden Raum, der sich perfekt als Home-Office, Fitnessraum oder zusätzliches Schlafzimmer eignet. Zwei weitere Gästezimmer mit eigenem Bad befinden sich ebenfalls auf dieser Ebene. Alle Zimmer haben direkten Zugang zu Terrassen mit atemberaubender, ungestörter Aussicht. Zusätzliche Funktionen Private Garage für ein Auto Zugang zum Dach mit Solaranlage Airzone-Klimatisierung mit Einzelraumregelung Durchgehende Fußbodenheizung Fortschrittliches Domotiksystem (Hausautomation) Hochwertige Ausstattung im Sale inkludiert Perfekt gelegen, nur eine kurze Autofahrt vom Strand, den besten Schulen und allen Annehmlichkeiten sowie renommierten Golfplätzen wie Atalaya und El Paraíso entfernt, bietet diese Villa einen raffinierten Lebensstil, der von Schönheit, Ruhe und Bequemlichkeit umgeben ist. #ref:CBSH486
4.950.000 €
Modernes und geräumiges Penthouse in Vanian Green Village - Urb. Selwo, Estepona
Selwo

Modernes und geräumiges Penthouse in Vanian Green Village - Urb. Selwo, Estepona

105 m²Größe22 Bäder
Dieses moderne und großzügige Penthouse mit zwei Schlafzimmern befindet sich in der begehrten Wohnanlage Vanian Green Village - Phase 2 und bietet stilvolles Wohnen in einer ruhigen, aber gut angebundenen Lage. Es liegt in der zweiten Etage und ist nach Osten bis Südosten ausgerichtet, was für viel Tageslicht sorgt. Fertiggestellt im Jahr 2021, besticht das Penthouse durch ein zeitgemäßes Design und eine durchdachte Raumaufteilung. Der Eingangsbereich führt in einen hellen Wohn- und Essbereich mit offener, voll ausgestatteter Küche mit hochwertigen Geräten. Ein separater Hauswirtschaftsraum bietet zusätzlichen Komfort. Das Hauptschlafzimmer verfügt über ein eigenes Bad sowie großzügige Einbauschränke. Ein zweites Schlafzimmer wird durch ein separates, modernes Bad ergänzt - ideal für Gäste oder Familienmitglieder. Sowohl das Wohnzimmer als auch das Hauptschlafzimmer bieten direkten Zugang zur großen, teilweise überdachten Terrasse - ideal zum Entspannen, Essen im Freien oder geselligen Beisammensein mit Blick ins Grüne und auf die Umgebung. Zur Wohnung gehören zudem ein privater Tiefgaragenstellplatz sowie ein großer Abstellraum. Eine Klimaanlage mit Heizfunktion sorgt das ganze Jahr über für angenehmes Raumklima. Das Apartment wird komplett möbliert in modernem Stil verkauft und ist bezugsfertig. Die gepflegte, abgeschlossene Wohnanlage bietet angelegte Gärten, mehrere Swimmingpools sowie hochwertige Gemeinschaftseinrichtungen wie einen Coworking-Bereich, ein Kino und einen Spa-Bereich. Nur wenige Autominuten von allen Annehmlichkeiten entfernt und 10 Minuten sowohl vom Zentrum Esteponas als auch von Puerto Banús und Marbella, ist dieses Penthouse ideal als dauerhafter Wohnsitz, stilvolles Feriendomizil oder als Investition an der Costa del Sol. Ein modernes und einzugsbereites Zuhause in einer der aufstrebendsten Wohngegenden Esteponas. #ref:CBSH632
649.000 €
New construction luxury apartments in Casares
Casares Golf - Casares del Sol

New construction luxury apartments in Casares

Wohnprojekt bestehend aus 38 geräumigen Wohnungen, entworfen, um ein hohes Maß an Komfort, geräumige Zimmer, hochwertige Oberflächen und eine vollständige Auswahl an Dienstleistungen und Gemeinschaftsbereichen zu bieten. Im Osten von Casares gelegen, nur 10 Kilometer mit dem Auto vom Zentrum von Estepona entfernt, genießt die Wohnanlage eine privilegierte Umgebung, umgeben von Natur, Bergen und grünen Landschaften, die sich bis zur Mittelmeerküste erstrecken. Die Lage bietet eine hervorragende Anbindung an einige der bekanntesten Golfplätze der Region, wie Estepona Golf, Finca Cortesín und Doña Julia Golf. Die ruhigen Strände von Bahía Dorada und Playa de la Galera in Estepona sind nur wenige Autominuten entfernt. Die Häuser wurden so konzipiert, dass sie geräumige, helle und elegante Räume mit hochwertigen Materialien und Oberflächen bieten, die maximalen Komfort garantieren. Die Wohnanlage verfügt über hervorragende Wellnesseinrichtungen, darunter ein hochmodernes Spa, eine Sauna und einen mit fortschrittlicher Technologie ausgestatteten Fitnessraum. Der Gemeinschaftspool ist von gepflegten Gärten und einem angenehmen Hängemattenbereich umgeben, der eine perfekte Atmosphäre zum Entspannen und Genießen des mediterranen Klimas schafft. Darüber hinaus können die Eigentümer von den zahlreichen Einrichtungen und Dienstleistungen in der Umgebung der Lagune profitieren, mit Aktivitäten wie Kajakfahren und Paddelsurfen sowie Restaurants, Strandbars und Chill-out-Bereichen, in denen Sie ein entspanntes Erlebnis am Wasser genießen können. Ein Wohnangebot, das zeitgenössisches Design, Natur, Wellness und ein breites Freizeitangebot kombiniert, ideal, um einen exklusiven mediterranen Lebensstil an der Costa del Sol zu genießen. #ref:CBSH107
Von 653.000 €
Coldwell Banker Andorra
Na Maria Pla, 20. Local 1
AD500, Andorra La Vella
De 9:00 a 19:00 h.
Newsletter

Finden Sie Ihr Zuhause im Ausland mit Unterstützung des Coldwell Banker® Netzwerks

Besuchen Sie unsere internationalen Websites und finden Sie Ihre Wunschimmobilie an den exklusivsten Orten

Wir verwenden unsere eigenen Cookies und Cookies von Drittanbietern, um die Sicherheit unserer Website zu gewährleisten und ihren Inhalt zu personalisieren. Ebenso verwenden wir Cookies, um Daten über Ihre Navigation zu messen und zu erhalten und um Werbung an Ihren Geschmack und Ihre Vorlieben anzupassen. Drücken Sie die Schaltfläche "Alle akzeptieren", um zu bestätigen, dass Sie die angezeigten Informationen gelesen und akzeptiert haben. Um diese Cookies zu verwalten oder zu deaktivieren, klicken Sie auf "Einstellungen". Weitere Informationen zu Cookies erhalte Sie in unserer Cookie-Richtlinie.
Cookies ändern
Technik und Funktional Immer aktiv
Diese Website verwendet eigene Cookies, um Informationen zu sammeln, um unsere Dienste zu verbessern. Wenn Sie weiter surfen, akzeptieren Sie deren Installation. Der Benutzer hat die Möglichkeit, seinen Browser zu konfigurieren und auf Wunsch zu verhindern, dass er auf seiner Festplatte installiert wird, obwohl er bedenken muss, dass dies zu Schwierigkeiten beim Navigieren auf der Website führen kann.
Sie ermöglichen die Beobachtung und Analyse des Verhaltens der Nutzer dieser Website. Die durch diese Art von Cookies gesammelten Informationen werden verwendet, um die Aktivität des Webs zu messen, um Benutzernavigationsprofile zu erstellen, um basierend auf der Analyse der Nutzungsdaten der Benutzer des Dienstes Verbesserungen einzuführen. Sie ermöglichen es uns, die Präferenzinformationen des Benutzers zu speichern, um die Qualität unserer Dienstleistungen zu verbessern und durch empfohlene Produkte ein besseres Erlebnis zu bieten.
Diese Cookies werden verwendet, um Informationen über die Präferenzen und persönlichen Entscheidungen des Benutzers durch die kontinuierliche Beobachtung seiner Surfgewohnheiten zu speichern. Dank ihnen können wir die Surfgewohnheiten auf der Website kennen und Werbung in Bezug auf das Surfprofil des Benutzers anzeigen.