städisches Grundstück Verkauf Andorra la Vella
Grundstück
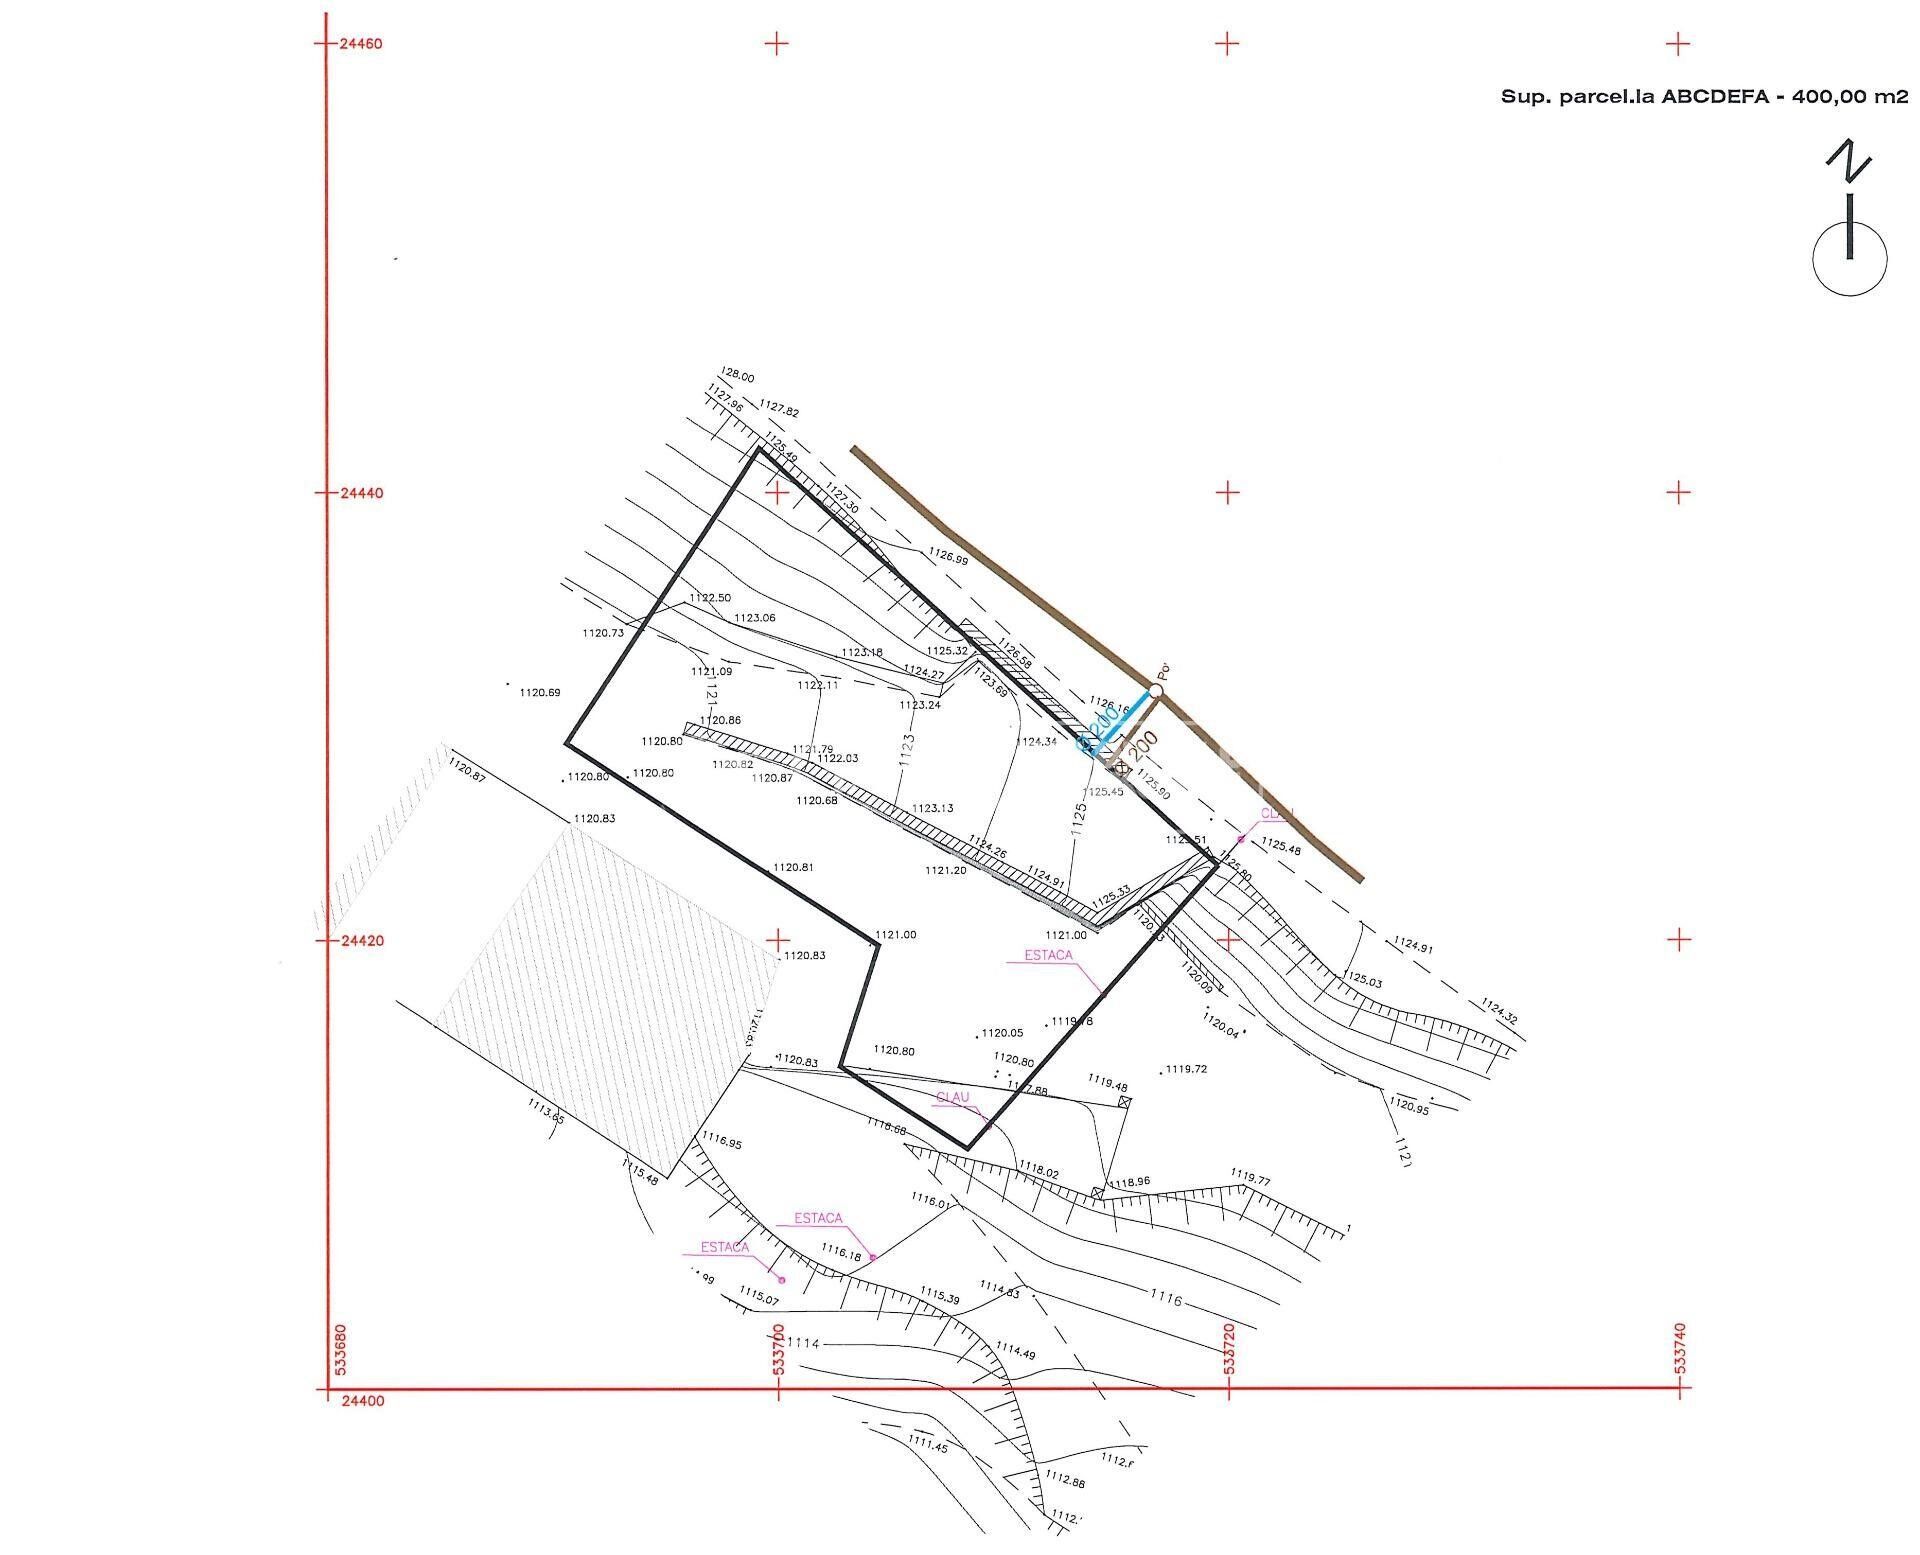
400 m²
Preis
715.000 €
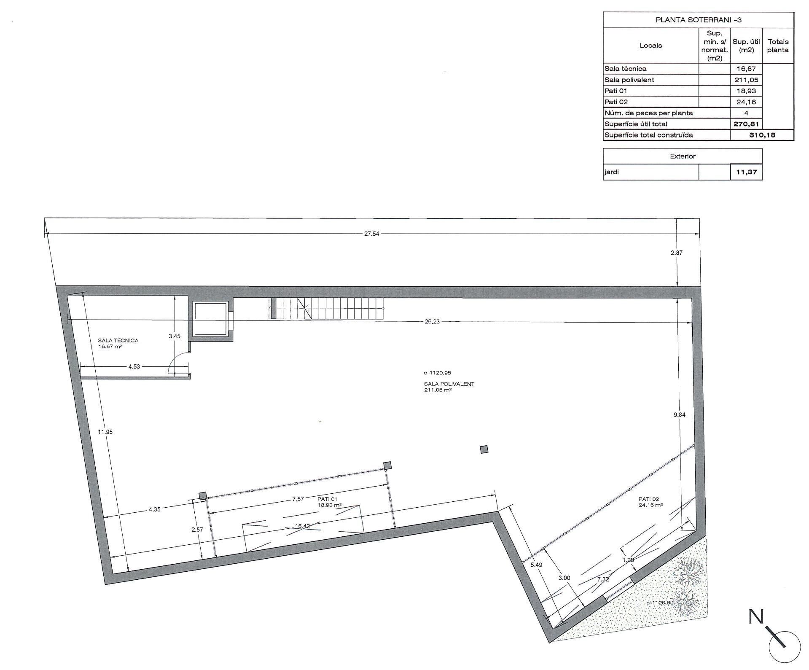
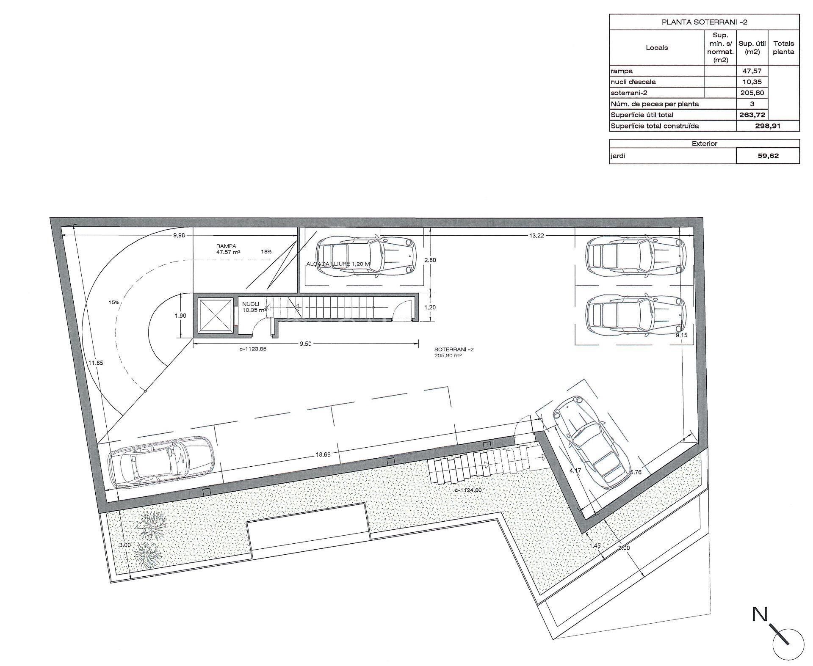
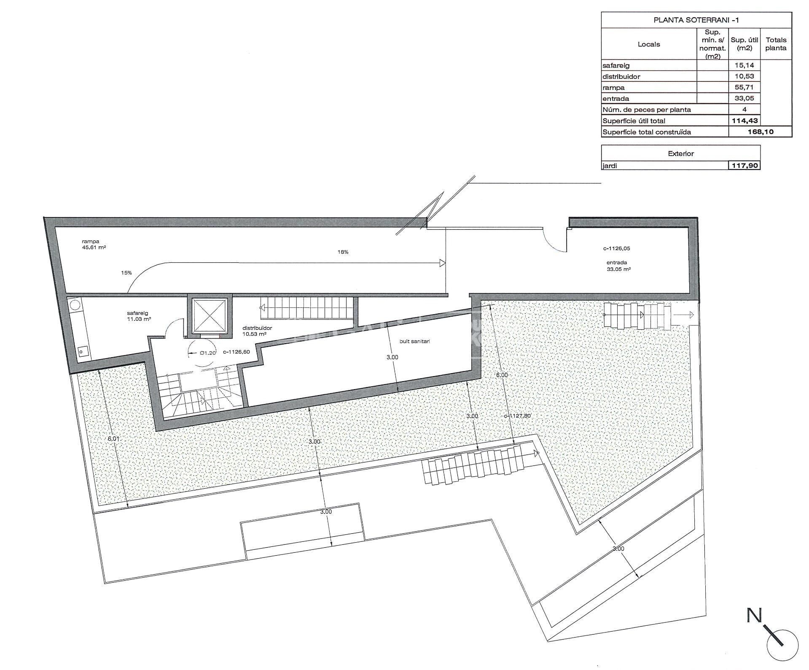
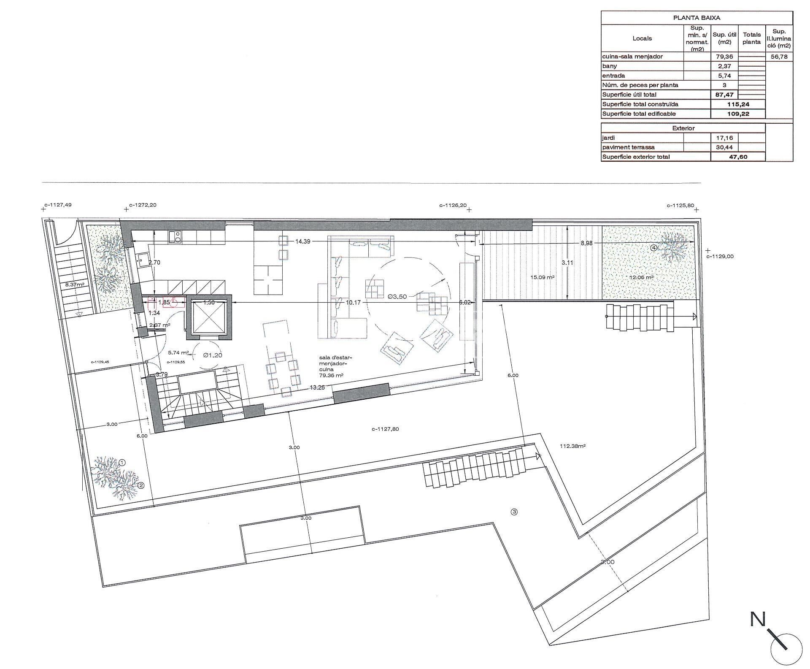
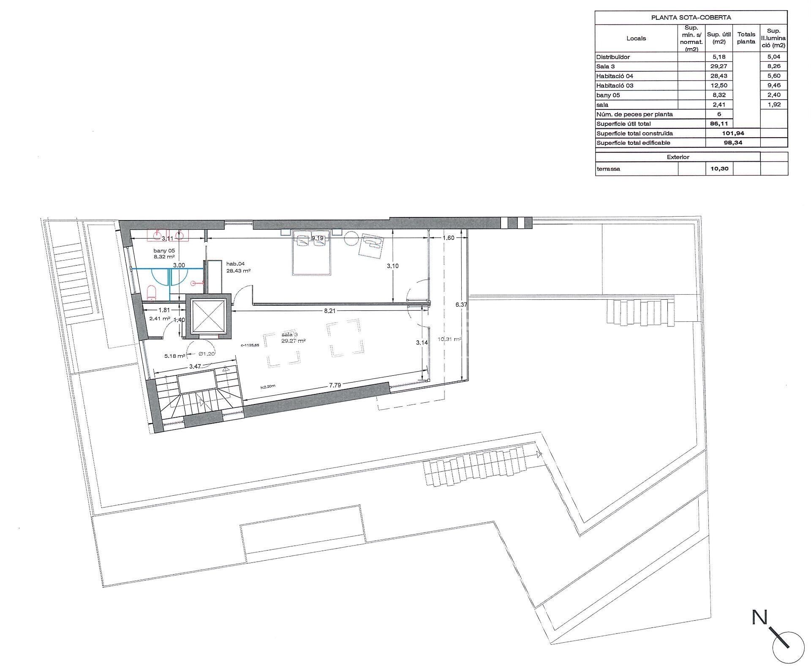
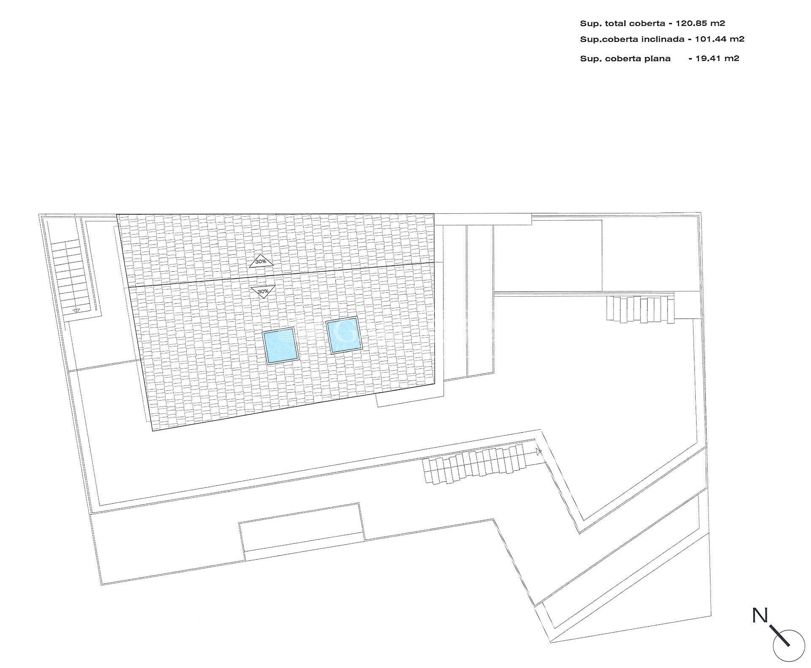
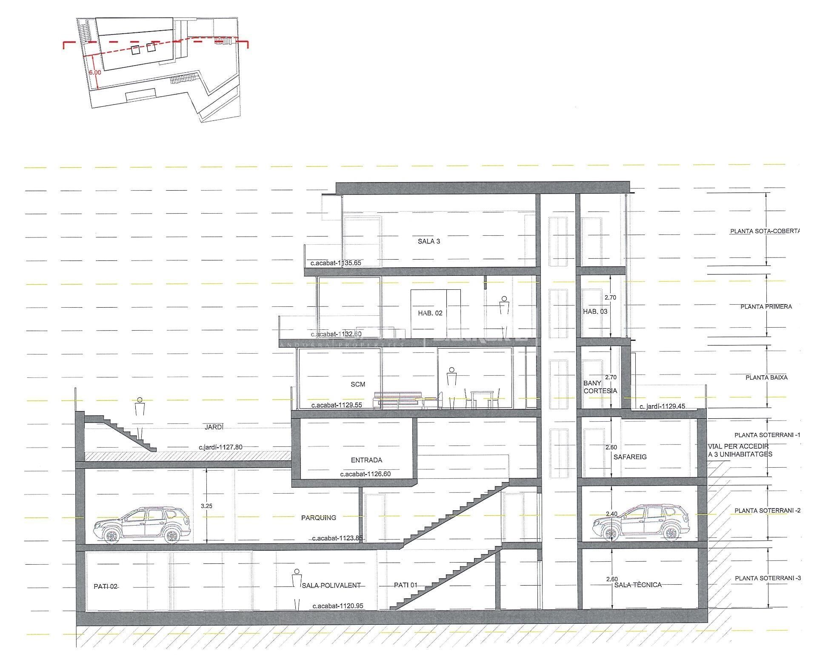
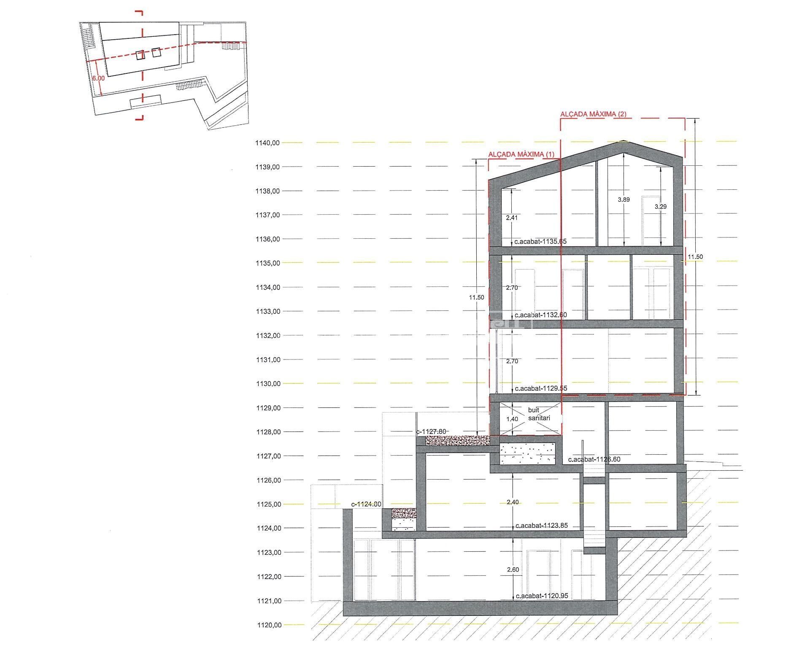
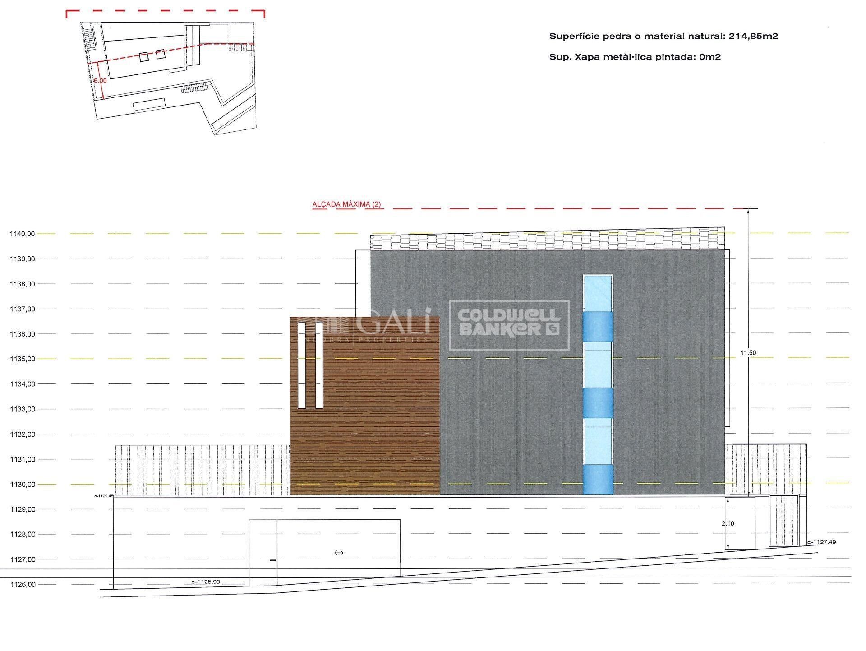
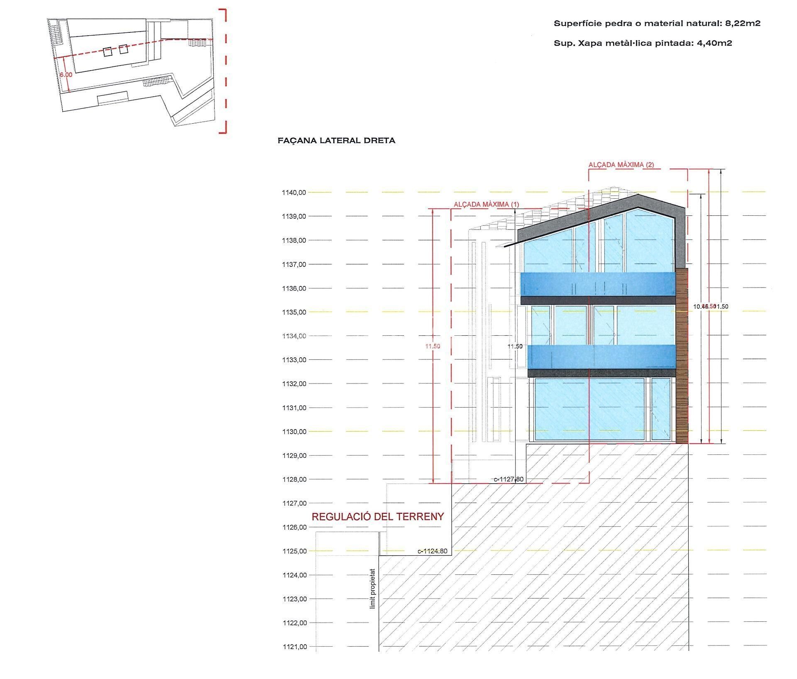
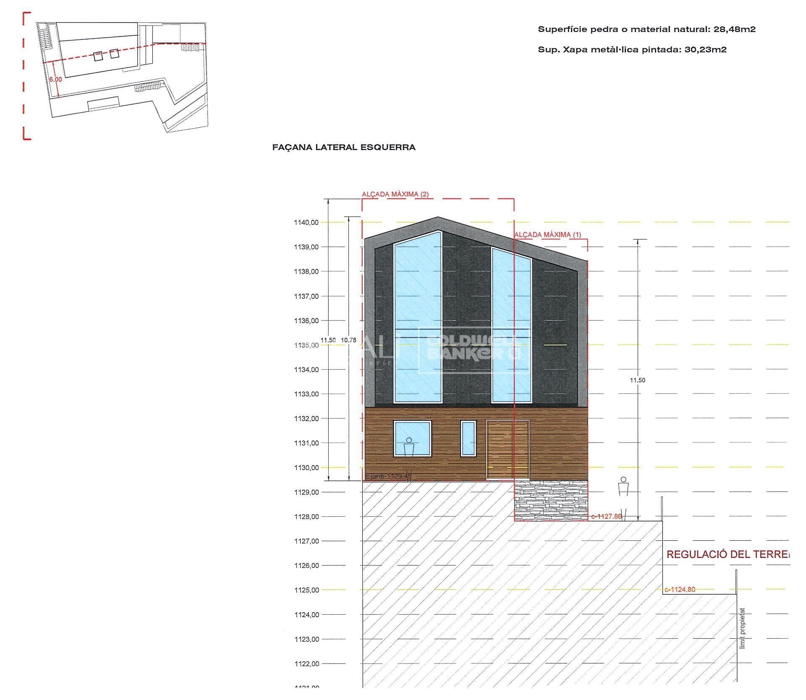
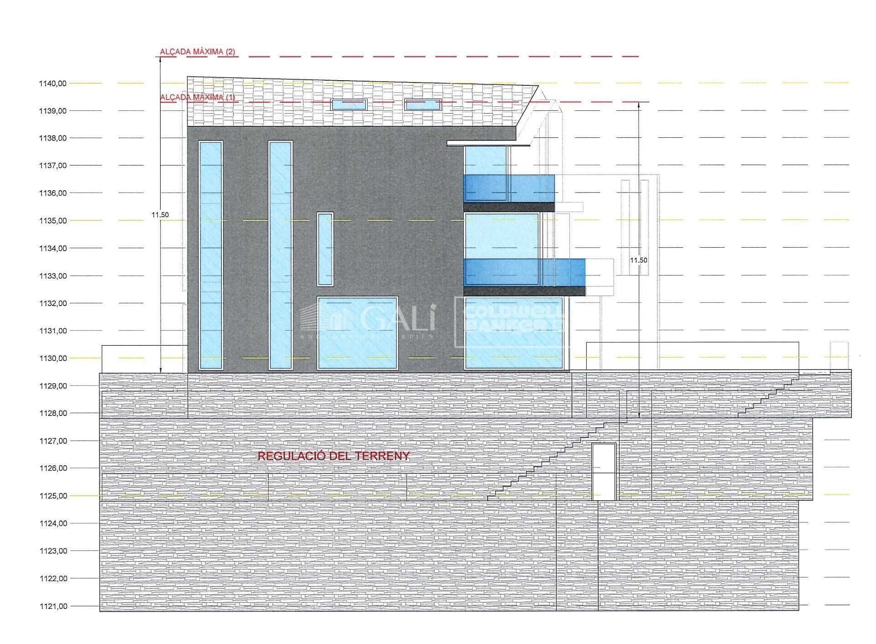
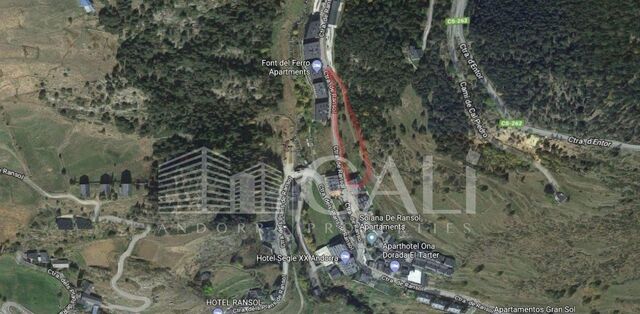
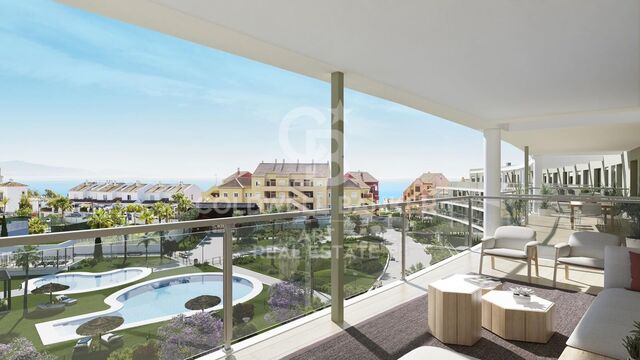
GALÍ Real Estate is honored to present this formidable plot that has an approved project for the construction of a home in one of the best residential areas of Andorra, in Escaldes.~The plot has an area of 400 m2. The project allows the possibility of building a house with an approximate area of 1100 m2 distributed over 6 floors. Its location and orientation allow it to have fantastic views and great luminosity, which will be reinforced with huge windows that occupy the entire wall of the building. The project combines modern design with high quality materials, as well as taking into account the impact on the environment.~In the semi-basement floors we find different areas that complement the home. The -3 floor has a technical room, a multipurpose room and two interior patios to take advantage of natural light. The semi-basement floor -2 has a very large garage, as well as an outdoor area. The semi-basement floor has a laundry room, an access ramp to the garage and a large outdoor area.~The ground floor, intended for the day area, has a very large living-dining room with an open kitchen and a central island, complemented by a guest toilet.~The first floor, intended for the night area, has two double bedrooms with private bathrooms and access to a wonderful terrace with incredible views of the natural environment, as well as a single bedroom with its private bathroom.~Finally, the ground floor offers a bedroom with its private bathroom and a multipurpose room, which can be used as a family room, games room or even an office.~Without a doubt, this residence could be the dream home of anyone who wants to live in an idyllic place with a wonderful natural environment, very close to all the services that the country offers.~Do not hesitate to contact us for any other type of complementary information.
#ref:03798/5210

Immobilieninformationen

zone
Principado de Andorra
Gegend
Andorra
standort
Andorra la Vella
district
Centro
Objekt typ
Grundstück
Verkauf
715.000 €
Referenz
03798/5210
Energiezertifikat
  • Ausstehend

über Andorra la Vella

Andorra la Vella ist die Hauptstadt des Fürstentums Andorra und liegt in den östlichen Pyrenäen zwischen Frankreich und Spanien.

Andorra la Vella befindet sich in der Region Andorra, einem kleinen Binnenland, das für seine atemberaubenden Berglandschaften bekannt ist. Es liegt im Herzen der Pyrenäen und bietet eine malerische Kulisse mit atemberaubenden Ausblicken.

Einer der Hauptvorteile von Andorra la Vella ist seine strategische Lage. Es dient als Tor zwischen Frankreich und Spanien und ist daher von den wichtigsten Städten beider Länder aus leicht erreichbar. Der Status des Fürstentums als Steueroase zieht auch Unternehmen und Besucher an, die günstige wirtschaftliche Bedingungen suchen.

Andorra la Vella bietet eine hohe Lebensqualität mit sauberer Luft, niedrigen Kriminalitätsraten und einer friedlichen Atmosphäre. Die Stadt ist bekannt für ihr ausgezeichnetes Gesundheitssystem, hochwertige Bildung und effiziente öffentliche Dienste. Die Einwohner profitieren von einem starken Gemeinschaftssinn und einer sicheren Umgebung für Familien.

Trotz seiner geringen Größe bietet Andorra la Vella eine Vielzahl von Aktivitäten für Einwohner und Besucher gleichermaßen. Die umliegenden Berge bieten reichlich Möglichkeiten für Outdoor-Aktivitäten wie Wandern, Skifahren und Mountainbiken. Darüber hinaus verfügt die Stadt über moderne Einkaufszentren, kulturelle Veranstaltungen und eine lebendige Nachtszene. Das nahe gelegene Caldea-Spa-Komplex bietet Entspannungs- und Wellness-Erlebnisse und ist das ganze Jahr über ein beliebtes Ziel.

Der Immobilienmarkt von Andorra la Vella zeichnet sich durch eine Mischung aus traditionellen Bergchalets und modernen Apartments aus. Der Markt spricht sowohl Einheimische als auch internationale Käufer an, die eine einzigartige Kombination aus natürlicher Schönheit, wirtschaftlichen Vorteilen und einem hohen Lebensstandard suchen. Die Immobilien reichen von gemütlichen Bergheimen bis zu luxuriösen Villen mit atemberaubendem Bergblick und bieten eine Vielzahl von Vorlieben und Lebensstilen.

Andorra la Vella vereint den Charme einer Berglandschaft mit den Annehmlichkeiten einer modernen Stadt und bietet Einwohnern und Besuchern eine einzigartige Mischung aus natürlicher Schönheit, wirtschaftlichen Vorteilen und einem hohen Lebensstandard.

Weitere Informationen anfordern
Ref.03798/5210
Na Maria Pla, 20. Local 1
AD500, Andorra La Vella
+376 801 700

Related properties

Apartment 2 Schlafzimmer Verkauf Andorra la Vella

Centro

Apartment 2 Schlafzimmer Verkauf Andorra la Vella

101 m²Größe22 Bäder
Exclusive home for sale in Andorra la Vella~We present a unique opportunity to acquire a high-end property in the heart of Andorra la Vella, just a few meters from the Pyrenees shopping center and surrounded by shops, restaurants, and all services.~This elegant unit is part of a modern and exclusive building, built to the highest standards of quality and comfort.~~Home layout:~2 spacious bedrooms, one of them a suite with a private bathroom.~1 additional full bathroom.~Bright living-dining room with integrated designer kitchenette.~~Highlighted finishes and amenities:~Premium insulation: Reinforced double-pane insulation with thermal and acoustic insulation in partitions and facades.~Luxury kitchen: Neolith countertops and fronts, high-end Miele appliances, and a BOSCH induction cooktop.~Designer bathrooms: High-quality ceramic floor and wall tiles, cabinets with drawers, and stainless steel fittings.~BUO Smart Home Automation: Control lighting, air conditioning, blinds, and energy consumption from your smartphone.~Thermal comfort: Underfloor heating with individual thermostats in each room.~~Optional extras:~Parking space.~Storage room.~~This home combines a prime location, contemporary design, and maximum efficiency, making it an ideal choice for both living and investing in Andorra la Vella.~~Contact us today for more information or to schedule a personalized visit. #ref:03485/5210
928.000 €
Apartment 3 Schlafzimmer Verkauf Andorra la Vella

Centro

Apartment 3 Schlafzimmer Verkauf Andorra la Vella

110 m²Größe32 Bäder
Exclusive home for sale in Andorra la Vella~We present a unique opportunity to acquire a high-end property in the heart of Andorra la Vella, just a few meters from the Pyrenees shopping center and surrounded by shops, restaurants, and all services.~This elegant unit is part of a modern and exclusive building, built to the highest standards of quality and comfort.~~Home layout:~3 spacious bedrooms, one of them a suite with a private bathroom.~1 additional full bathroom.~Bright living-dining room with integrated designer kitchenette.~~Highlighted finishes and amenities:~Premium insulation: Reinforced double-pane insulation with thermal and acoustic insulation in partitions and facades.~Luxury kitchen: Neolith countertops and fronts, high-end Miele appliances, and a BOSCH induction cooktop.~Designer bathrooms: High-quality ceramic floor and wall tiles, cabinets with drawers, and stainless steel fittings.~BUO Smart Home Automation: Control lighting, air conditioning, blinds, and energy consumption from your smartphone.~Thermal comfort: Underfloor heating with individual thermostats in each room.~~Optional extras:~Parking space.~Storage room.~~This home combines a prime location, contemporary design, and maximum efficiency, making it an ideal choice for both living and investing in Andorra la Vella.~~Contact us today for more information or to schedule a personalized visit. #ref:04051/5210
1.080.000 €
Apartment 3 Schlafzimmer Verkauf Andorra la Vella

Centro

Apartment 3 Schlafzimmer Verkauf Andorra la Vella

118 m²Größe32 Bäder
Exclusive new development located just 500 meters from the center of Andorra la Vella and its main shopping street.~~The 14-story building is scheduled for completion in the first quarter of 2028 and will offer a modern, comfortable and functional environment with landscaped areas and a paddle tennis court.~~The apartments are characterized by their contemporary design, A-rated energy efficiency, and the use of premium materials.~~All units feature outdoor space with practical balconies or terraces, and a carefully considered orientation that guarantees natural light and thermal comfort year-round.~~Key Features~Structure and Façade: Prefabricated concrete system and ventilated façade with ceramic cladding that mimics concrete and engineered wood, providing elegance and durability.~Exterior Joinery: Aluminum or PVC with thermal break and triple glazing, guaranteeing optimal thermal and acoustic insulation.~Climate Control: Radiant floor heating and cooling system with domestic hot water production via the FEDA Ecoterm network, ensuring maximum efficiency and comfort. Home automation: pre-installation for scalable home automation and motorized blackout curtains in the living room.~LED lighting in kitchens, bathrooms, and common areas.~Pre-installation for electric vehicle charging in parking spaces.~~Interior finishes: Grato SPC laminate flooring and non-slip porcelain stoneware on balconies and terraces.~Fully equipped kitchens with MOBALPA or similar cabinetry, CERATOP or similar countertops, and SIEMENS or equivalent appliances.~Bathrooms with wall-hung vanities, thermostatic faucets, and resin shower tray with screen.~Security entrance door and lacquered interior doors.~~Sustainability and efficiency: Thanks to its construction design, advanced insulation, and state-of-the-art energy systems, the development achieves the highest energy rating of A, reducing consumption and environmental impact.~~This 100 m2 property is a first-floor apartment with an 18 m2 balcony and a south-facing orientation, ensuring sunshine all day long. It features:~- Entrance hall with built-in wardrobe.~~- Spacious living/dining room and fully equipped kitchen.~~- Guest bathroom.~~- Functional laundry room.~~- Full bathroom.~- Two large bedrooms with built-in wardrobes.~~- Master suite with built-in wardrobes and en-suite bathroom.~- Balcony access from every room.~~Option to purchase two parking spaces and a storage unit.~~Gali Real Estate at your service. #ref:04656/5210
630.000 €
Apartment 2 Schlafzimmer Verkauf Andorra la Vella
Centro

Apartment 2 Schlafzimmer Verkauf Andorra la Vella

84 m²Größe22 Bäder
Exclusive new development located just 500 meters from the center of Andorra la Vella and its main shopping street.~~The 14-story building is scheduled for completion in the first quarter of 2028 and will offer a modern, comfortable and functional environment with landscaped areas and a paddle tennis court.~~The apartments are characterized by their contemporary design, A-rated energy efficiency, and the use of premium materials.~~All units feature outdoor space with practical balconies or terraces, and a carefully considered orientation that guarantees natural light and thermal comfort year-round.~~Key Features~Structure and Façade: Prefabricated concrete system and ventilated façade with ceramic cladding that mimics concrete and engineered wood, providing elegance and durability.~Exterior Joinery: Aluminum or PVC with thermal break and triple glazing, guaranteeing optimal thermal and acoustic insulation.~Climate Control: Radiant floor heating and cooling system with domestic hot water production via the FEDA Ecoterm network, ensuring maximum efficiency and comfort. Home automation: pre-installation for scalable home automation and motorized blackout curtains in the living room.~LED lighting in kitchens, bathrooms, and common areas.~Pre-installation for electric vehicle charging in parking spaces.~~Interior finishes: Grato SPC laminate flooring and non-slip porcelain stoneware on balconies and terraces.~Fully equipped kitchens with MOBALPA or similar cabinetry, CERATOP or similar countertops, and SIEMENS or equivalent appliances.~Bathrooms with wall-hung vanities, thermostatic faucets, and resin shower tray with screen.~Security entrance door and lacquered interior doors.~~Sustainability and efficiency: Thanks to its construction design, advanced insulation, and state-of-the-art energy systems, the development achieves the highest energy rating of A, reducing consumption and environmental impact.~This 84 m2 property is a second-floor apartment with a 4.62 m2 balcony and a north-facing orientation. Features include:~- Entrance hall with built-in wardrobe.~~- Spacious living/dining room, fully equipped kitchen.~~- Functional laundry room and full bathroom in one room.~~- 1 large bedroom with built-in wardrobes.~~- Master suite with wardrobes and full bathroom.~- Access to the balcony from the living room for privacy.~~Option to purchase a parking space and a storage unit.~~Gali Real Estate at your service. #ref:04726/5210
598.000 €

Zuletzt angesehene Immobilien

Exclusive Luxury Residence in a Historic Building in the Heart of Barcelona's Quadrat d'Or
Dreta de l'Eixample

Exclusive Luxury Residence in a Historic Building in the Heart of Barcelona's Quadrat d'Or

206 m²Größe44 Bäder
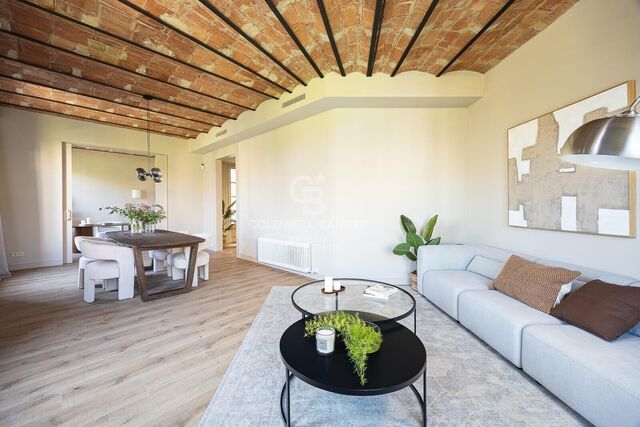
Anteris Real Estate presents this exclusive 189 m² residence, fully furnished and located on the fourth real floor of an elegant historic building dating back to 1900. Situated on a prime corner of Girona Street, in the very heart of the prestigious Quadrat d'Or in Barcelona's Eixample Right, this property represents a unique opportunity to enjoy one of the city's most emblematic areas. The apartment has been carefully renovated through a high-end project that perfectly combines the essence of Modernist architecture with all the comforts of contemporary living. During the refurbishment, original features of great character, such as the traditional Catalan vaulted ceiling (volta catalana), have been restored and highlighted, creating a perfect balance between history, design and functionality. Its layout has been designed to offer both spaciousness and comfort. The day area features a large living-dining room filled with natural light and a sophisticated designer kitchen, fully equipped with a central island and a practical breakfast area. The night area comprises four double bedrooms, two of them with en-suite bathrooms, as well as a third full bathroom, a guest toilet and a separate laundry room. Thanks to its privileged corner location and elevated position, the property enjoys exceptional natural light throughout the day. It offers four balconies overlooking the street and two magnificent southwest-facing galleries, which bring brightness and a pleasant sense of openness. Both galleries are integrated into the principal suites, one designed as an open space and the other fully enclosed, offering different possibilities of use. Living here means enjoying the tranquillity offered by the newly transformed Girona Street, now a pleasant pedestrian-friendly axis, without giving up any of the advantages of living in the centre of Barcelona. The location is excellent, surrounded by shops, restaurants and services, with superb transport connections and just a few minutes from key landmarks such as Passeig de Sant Joan, Passeig de Gràcia and Plaça Catalunya. For more information or to arrange a viewing, please do not hesitate to contact us. Consumer Information: The sale price does not include taxes or costs arising from the purchase and sale transaction which, in accordance with current regulations, are payable by the buyer (Property Transfer Tax or, where applicable, VAT and Stamp Duty), as well as notary and land registry fees. The published information, including floor areas, is for guidance only and is not contractual. The offer may be subject to price changes or withdrawal from the market without prior notice. Real estate agency fees will apply in accordance with the signed marketing agreement. Detailed information will be provided to any interested party before the payment of any deposit or advance amount, in compliance with applicable state and regional regulations. #ref:AV319
1.870.000 €
Luxuriöse Strandvilla in erster Meereslinie in Velaya Gardens, Neue Goldene Meile, Estepona
Selwo

Luxuriöse Strandvilla in erster Meereslinie in Velaya Gardens, Neue Goldene Meile, Estepona

371 m²Größe884 m²Grundstück43 Bäder
Diese moderne, hochwertige Villa befindet sich in Velaya Gardens, einer prestigeträchtigen Strandsiedlung an der Neuen Goldenen Meile, nur wenige Minuten vom Herzen Esteponas über den neuen Paseo entfernt. Auf einem 884 m² großen Grundstück gelegen, bietet das Anwesen 371 m² bebaute Fläche plus 146 m² Terrassen und schafft so ein großzügiges und elegantes Wohnumfeld. Die Villa ist mit hochwertigen Oberflächen ausgestattet und verfügt über einen großen, offenen Wohn- und Essbereich, der nahtlos mit einer voll ausgestatteten Bulthaup-Küche mit hochmodernen Gaggenau-Geräten verbunden ist. Die Master-Suite verfügt über ein eigenes Bad und einen begehbaren Ankleidebereich, ergänzt durch eine Gästesuite mit eigenem Bad und zwei weitere Gästezimmer, die sich ein Badezimmer teilen. Dank ihrer Süd-West-Ausrichtung genießt die Villa viel Tageslicht und einen atemberaubenden Meerblick. Die offenen und überdachten Terrassen führen direkt zu einem privaten Garten und Swimmingpool, der sich perfekt für das Leben im Freien und die Unterhaltung eignet. Zu den weiteren Ausstattungsmerkmalen gehören ein Aufzug zu allen Ebenen, eine Fußbodenheizung, eine hocheffiziente aerothermische Klimaanlage und drei Garagenplätze mit separatem Abstellraum. Diese schlüsselfertige Residenz wird komplett möbliert angeboten und bietet eine seltene Gelegenheit, ein luxuriöses Strandhaus in einer der begehrtesten Lagen der Costa del Sol zu besitzen. #ref:CBSH487
4.500.000 €
Wonderful rustic finca with a large garden and pool for sale in Vallvidrera
Vallvidrera - Tibidabo - Les Planes

Wonderful rustic finca with a large garden and pool for sale in Vallvidrera

1.863 m²Grundstück65 Bäder
Exclusive rustic property in Vallvidrera, located in one of the most privileged and sought-after areas of Barcelona. The property sits on a plot of 1,863 m² and houses a spacious single-storey house of 360 m² built, very bright and in excellent condition, which has 6 bedrooms and 5 bathrooms. The house is surrounded by a magnificent completely flat garden, with a swimming pool, which guarantees privacy and a perfect integration with the natural environment. Located in a quiet residential environment, the estate enjoys pleasant open views of the mountains of the Collserola Natural Park, combining nature and calm with excellent proximity to the neighbourhood's shops and the FGC Vallvidrera Superior station, which connects to the centre of Barcelona in approximately 20 minutes. The main house stands out for its large and well-distributed spaces. It has a large living room with fireplace, organised in two rooms, an indoor dining room and two outdoor dining areas, ideal for enjoying the garden and the climate. The modern kitchen with central island is complemented by an office, offering a functional and comfortable set. The rest area consists of two suites, two double bedrooms and two single bedrooms, all of them with direct access to the outside, as well as a total of five bathrooms. The property is completed with a separate service flat and outdoor parking for up to five vehicles. Currently, the property is rented with a contract in force until June 2027, which makes it an excellent investment opportunity, with guaranteed profitability in a unique location in Barcelona. The sale price does not include taxes or expenses arising from the transaction which, in accordance with current regulations, are payable by the buyer: (i) for second-hand properties, the Property Transfer Tax (ITP) at the rate applicable in the corresponding Autonomous Community; (ii) for newly built properties, VAT and Stamp Duty (AJD) in accordance with current regulations; (iii) notary and land registry fees; and (iv) administrative/processing fees if contracted. Availability to be agreed. The offer is subject to price changes or withdrawal from the market without prior notice. The information provided, including surface areas, is for guidance purposes only. Real estate brokerage fees shall be borne by the corresponding party in accordance with the signed agreement. Detailed and personalized information will be provided to any interested party prior to the payment of any deposit, in compliance with applicable national and regional regulations. #ref:CB4438LL
1.200.000 €
Villa mit Meerblick in Moraira - Pueblo Alcázar
Alcassar

Villa mit Meerblick in Moraira - Pueblo Alcázar

531 m²Größe875 m²Grundstück64 Bäder
Diese charmante Villa befindet sich in erhöhter Lage in der Nähe des Stadtzentrums von Moraira, an der begehrten Costa Blanca Nord. Von seiner privilegierten Lage aus bietet es einen atemberaubenden Panoramablick, der das Mittelmeer, die umliegende Landschaft und ikonische Punkte wie den Peñón de Ifach in Calpe umfasst. Das Anwesen erstreckt sich über vier Ebenen und verfügt über sechs Schlafzimmer, geräumige Wohnbereiche im Innen- und Außenbereich, ein komplett unabhängiges Gästeapartment und einen privaten Swimmingpool mit Terrasse und Sitzbereich. Im Erdgeschoss befinden sich die Gemeinschaftsräume: eine offene Küche neben dem Esszimmer mit direktem Zugang zu einer privaten Außenterrasse mit spektakulärem Blick auf das Meer und die Hügel von Teulada-Moraira. Als nächstes gibt es ein gemütliches Wohnzimmer, ideal für den täglichen Gebrauch oder als ergänzender Raum. Auf dieser Ebene befinden sich auch drei Doppelzimmer: eines davon mit eigenem Bad und die anderen beiden teilen sich ein Familienbad. Das Anwesen wurde so gestaltet, dass es das natürliche Licht und die Aussicht optimal nutzt. Die großen Fenster und Glastüren in allen Räumen ermöglichen eine ständige Verbindung mit der Umgebung. Eine Innentreppe führt in die untere Etage, wo sich ein zweites Wohn-Esszimmer mit Zugang zum zentralen Garten befindet. Hier verteilen sich drei weitere Schlafzimmer: eines mit eigenem Bad, ein weiteres Doppelzimmer mit komplettem Badezimmer und ein drittes mit direktem Zugang zur Gartenterrasse. Die Aufteilung ermöglicht ein komfortables Zusammenleben für Familien und Gäste, da jede Etage unabhängige Bereiche und mehrere Zugänge bietet, die die Privatsphäre begünstigen. Auf der untersten Ebene des Anwesens befindet sich eine private Wohnung mit unabhängigem Zugang (und auch mit dem Haupthaus verbunden), ideal für Gäste oder als Touristenunterkunft. Es verfügt über eine voll ausgestattete Küche und ein Esszimmer, ein Wohnzimmer, ein Schlafzimmer, ein Badezimmer und eine eigene Alarmanlage. Von dieser Ebene aus können Sie auch den Meerblick genießen und durch mehrere Außenausgänge direkt auf den Pool und die Terrasse zugreifen. Der private Swimmingpool, der sich am tiefsten Punkt des Grundstücks befindet, wird durch ein Solarium, eine Außendusche und ein komplettes Badezimmer ergänzt, das seine Nutzung ermöglicht, ohne das Haupthaus betreten zu müssen. Die Poolumgebung wurde mit pflegeleichten Materialien wie Keramikböden, Glasgeländern und harten Oberflächen gestaltet und bietet sowohl Komfort als auch Eleganz. Die Terrasse bietet genügend Platz für Sonnenliegen, einen Essbereich im Freien und eine saisonale Aufbewahrung und ist damit das ganze Jahr über ein perfekter Ort, um das mediterrane Klima zu genießen. Moraira ist eine konsolidierte Küstenstadt, die für ihren Wohncharme, ihren Yachthafen, ihre Buchten und Strände mit kristallklarem Wasser sowie für ihr hervorragendes gastronomisches, kommerzielles und kulturelles Angebot bekannt ist. Trotz seiner Beliebtheit bei internationalen Käufern hat es sich das ganze Jahr über eine ruhige und authentische Atmosphäre bewahrt. Die hervorragende Straßenanbindung ermöglicht einen schnellen Zugang zu den nahe gelegenen Städten wie Teulada, Calpe, Javea oder Benissa, und die Flughäfen von Alicante und Valencia sind über die AP-7 nur etwas mehr als eine Autostunde entfernt. #ref:CBS597N
1.250.000 €
Exklusives städtisches Grundstück für eine Luxusvilla in Benissa Costa, nur wenige Minuten vom Meer entfernt
Cala Advocat - Baladrar

Exklusives städtisches Grundstück für eine Luxusvilla in Benissa Costa, nur wenige Minuten vom Meer entfernt

826 m²Größe
Entdecken Sie eine ausgezeichnete Investitionsmöglichkeit in Benissa Costa, einem der begehrtesten Wohngebiete an der Costa Blanca. Dieses konsolidierte städtische Grundstück von 826 m² bietet die ideale Umgebung, um eine exklusive, freistehende Villa zu errichten, umgeben von Natur und eleganten Häusern. Mit der bereits vom Stadtrat Benissa bestätigten Baufähigkeit ermöglicht es Ihnen, ein Haus von bis zu 206 m² über zwei Stockwerke zu errichten, mit Platz für Schwimmbad, Terrassen und Gärten, was Ihnen die Sicherheit bietet, Ihr Projekt mit vollständiger städtebaulicher Sicherheit zu entwickeln. Die privilegierte Lage, nur wenige Minuten von Cala Advocat, Cala Baladrar, Moraira und Calpe entfernt, vereint Privatsphäre, Lebensqualität und eine ausgezeichnete Verbindung zu allen Dienstleistungen. Darüber hinaus macht die hohe internationale Nachfrage in der Region dieses Grundstück zu einer großartigen Gelegenheit, sowohl eine Privatwohnung als auch ein Investitionsprojekt zu entwickeln. Schlüsselmerkmale -Konsolidiertes Stadtgrundstück von 826 m² -Bestätigte Bebaubarkeit von 206 m² auf zwei Stockwerken -Einfamilienhaus -Maximale Auslastung von 20 % -Direkter Zugang von der Asphaltstraße -Konsolidiertes gehobenes Wohngebiet -Ein paar Minuten von den Stränden, Moraira und Calpe entfernt -Ausgezeichnete Gelegenheit, eine Villa zu bauen oder zu investieren Eine einzigartige Gelegenheit, ein exklusives Wohnhaus an einem der begehrtesten Orte der Costa Blanca zu schaffen. #ref:CBS924N
265.000 €
Spektakuläre Neubauwohnungen in Meeresnähe in Manilva
Chullera

Spektakuläre Neubauwohnungen in Meeresnähe in Manilva

Diese exklusive Wohnanlage befindet sich in einer privilegierten Enklave an der Grenze zwischen den Provinzen Cádiz und Málaga, an der Costa del Sol, innerhalb der bekannten Nueva Mile de Oro. Eine natürliche und ruhige Umgebung, die ein außergewöhnliches Klima und mehr als 300 Sonnentage im Jahr genießt. Seine Lage ermöglicht es Ihnen, eine Vielzahl von Outdoor-Aktivitäten zu genießen, von langen Spaziergängen an ausgedehnten goldenen Sandstränden bis hin zu Radwegen und Golftagen auf einigen der bekanntesten Plätze der Gegend, wie La Duquesa, Doña Julia oder dem Real Club de Golf Sotogrande. Die Wohnanlage bietet Wohnungen mit 2 und 3 Schlafzimmern, Parkplatz, Meerblick und Zugang zu gepflegten Gemeinschaftsgärten. Der Komplex erstreckt sich über eine Fläche von mehr als 14.000 m² und schafft eine Umgebung, die die Ruhe, die Natur und den mediterranen Lebensstil genießen kann. Die Häuser liegen an der zweiten Strandlinie und bieten einen angenehmen Blick auf das Mittelmeer und ermöglichen es Ihnen, die Nähe zum Meer zu genießen. La Playa del Negro ist zu Fuß erreichbar, während andere herrliche Strände wie La Chullera, Tubalita und La Duquesa ebenfalls in der Umgebung zu finden sind. Eine Umgebung, in der das Meer, die Natur und das privilegierte Klima kombiniert werden, um eine echte Oase der Ruhe auf der neuen Goldenen Meile zu schaffen, ideal sowohl als gewöhnlicher Wohnsitz als auch als Investition in einer der attraktivsten Gebiete der Costa del Sol. #ref:CBSH354
Von 548.500 €
Coldwell Banker Andorra
Na Maria Pla, 20. Local 1
AD500, Andorra La Vella
De 9:00 a 19:00 h.
Newsletter

Finden Sie Ihr Zuhause im Ausland mit Unterstützung des Coldwell Banker® Netzwerks

Besuchen Sie unsere internationalen Websites und finden Sie Ihre Wunschimmobilie an den exklusivsten Orten

Wir verwenden unsere eigenen Cookies und Cookies von Drittanbietern, um die Sicherheit unserer Website zu gewährleisten und ihren Inhalt zu personalisieren. Ebenso verwenden wir Cookies, um Daten über Ihre Navigation zu messen und zu erhalten und um Werbung an Ihren Geschmack und Ihre Vorlieben anzupassen. Drücken Sie die Schaltfläche "Alle akzeptieren", um zu bestätigen, dass Sie die angezeigten Informationen gelesen und akzeptiert haben. Um diese Cookies zu verwalten oder zu deaktivieren, klicken Sie auf "Einstellungen". Weitere Informationen zu Cookies erhalte Sie in unserer Cookie-Richtlinie.
Cookies ändern
Technik und Funktional Immer aktiv
Diese Website verwendet eigene Cookies, um Informationen zu sammeln, um unsere Dienste zu verbessern. Wenn Sie weiter surfen, akzeptieren Sie deren Installation. Der Benutzer hat die Möglichkeit, seinen Browser zu konfigurieren und auf Wunsch zu verhindern, dass er auf seiner Festplatte installiert wird, obwohl er bedenken muss, dass dies zu Schwierigkeiten beim Navigieren auf der Website führen kann.
Sie ermöglichen die Beobachtung und Analyse des Verhaltens der Nutzer dieser Website. Die durch diese Art von Cookies gesammelten Informationen werden verwendet, um die Aktivität des Webs zu messen, um Benutzernavigationsprofile zu erstellen, um basierend auf der Analyse der Nutzungsdaten der Benutzer des Dienstes Verbesserungen einzuführen. Sie ermöglichen es uns, die Präferenzinformationen des Benutzers zu speichern, um die Qualität unserer Dienstleistungen zu verbessern und durch empfohlene Produkte ein besseres Erlebnis zu bieten.
Diese Cookies werden verwendet, um Informationen über die Präferenzen und persönlichen Entscheidungen des Benutzers durch die kontinuierliche Beobachtung seiner Surfgewohnheiten zu speichern. Dank ihnen können wir die Surfgewohnheiten auf der Website kennen und Werbung in Bezug auf das Surfprofil des Benutzers anzeigen.