Exclusive Luxury Residence in a Historic Building in the Heart of Barcelona's Quadrat d'Or
Größe
206 m²
Schlafzimmer
4
Bäder
4
Preis
1.870.000 €
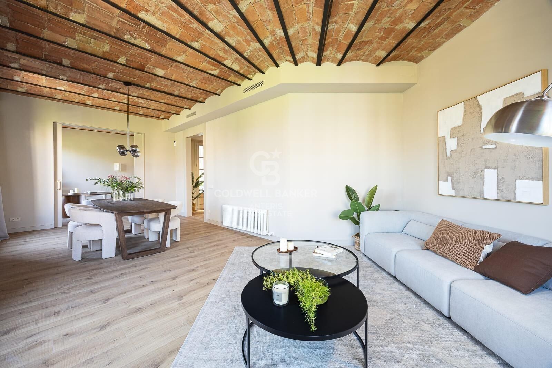
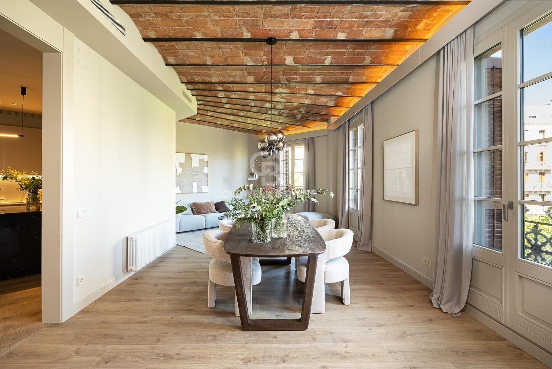
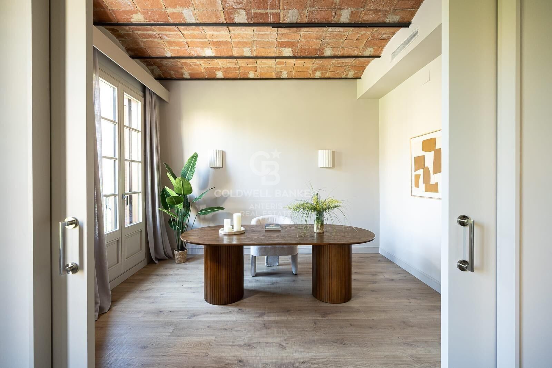
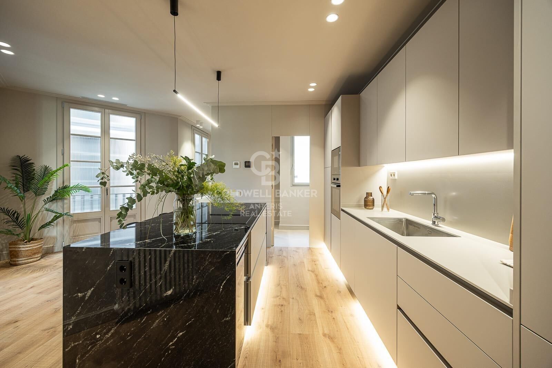
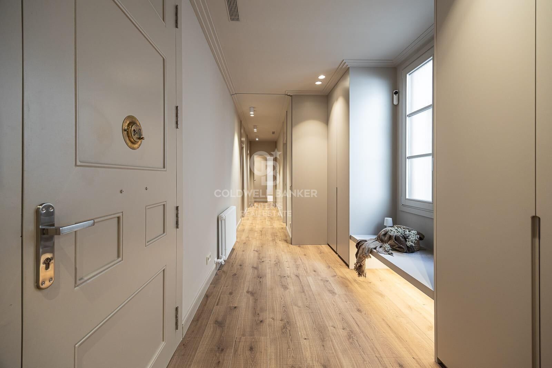
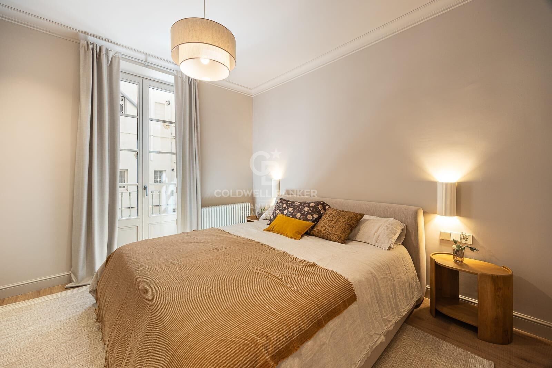
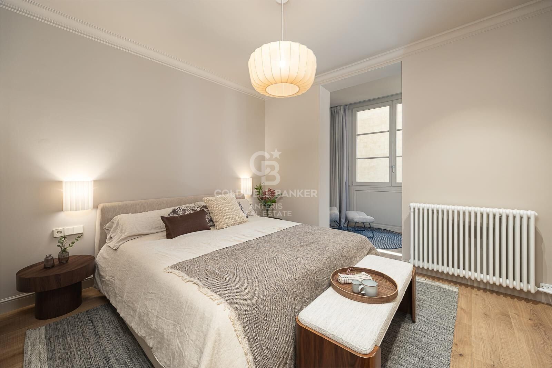
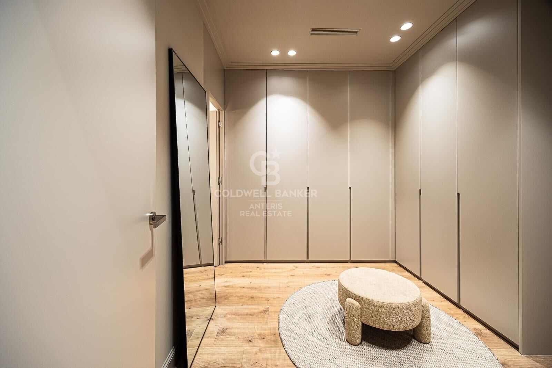
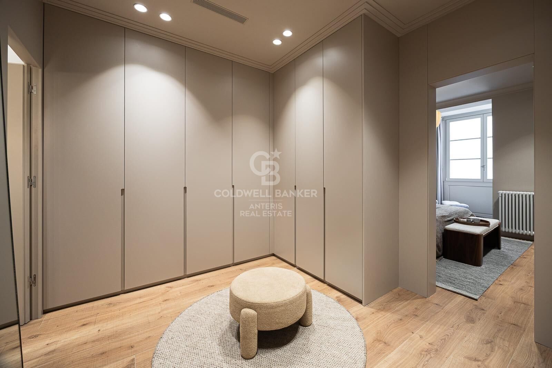
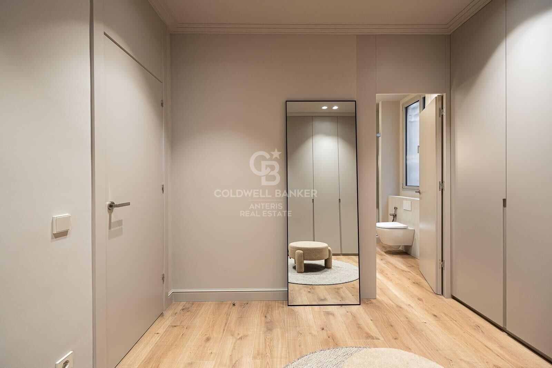
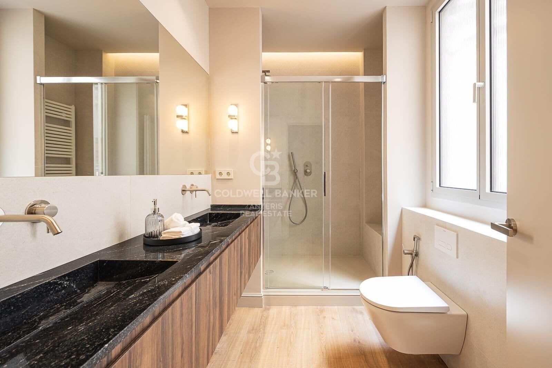
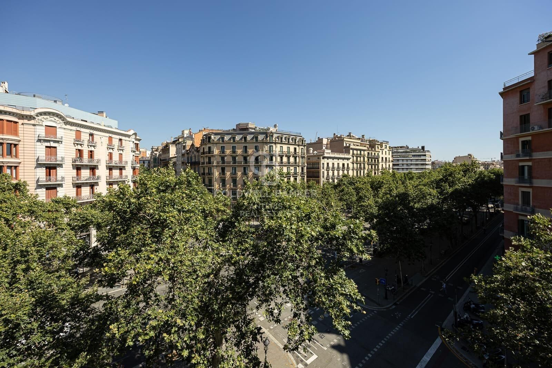
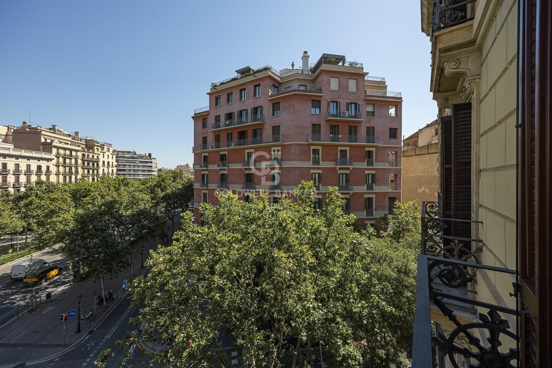
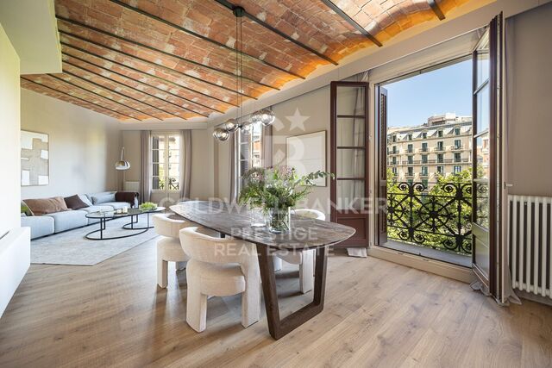
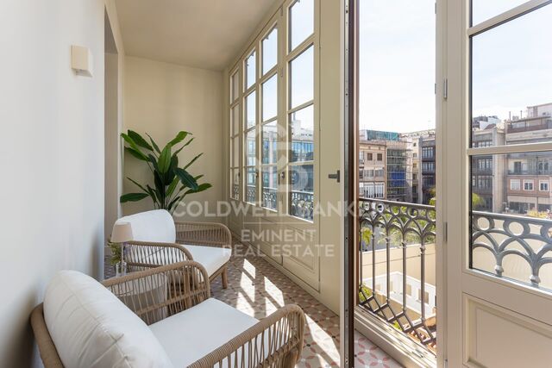
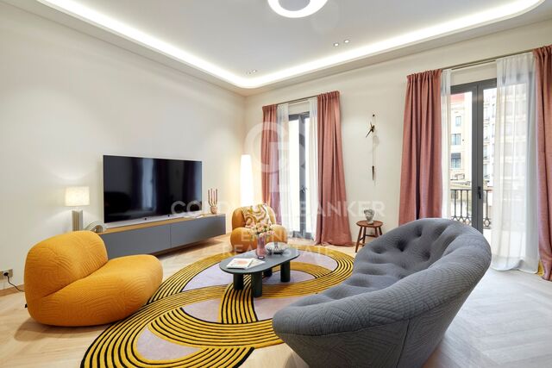
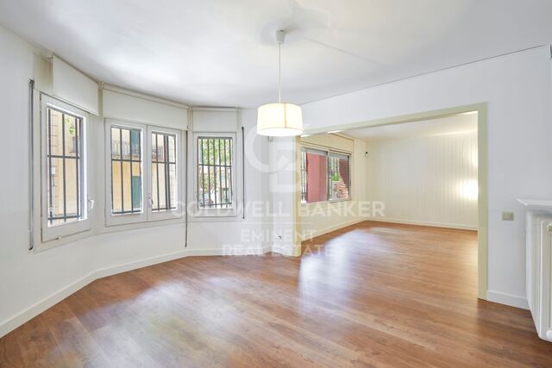
Anteris Real Estate presents this exclusive 189 m² residence, fully furnished and located on the fourth real floor of an elegant historic building dating back to 1900. Situated on a prime corner of Girona Street, in the very heart of the prestigious Quadrat d'Or in Barcelona's Eixample Right, this property represents a unique opportunity to enjoy one of the city's most emblematic areas.

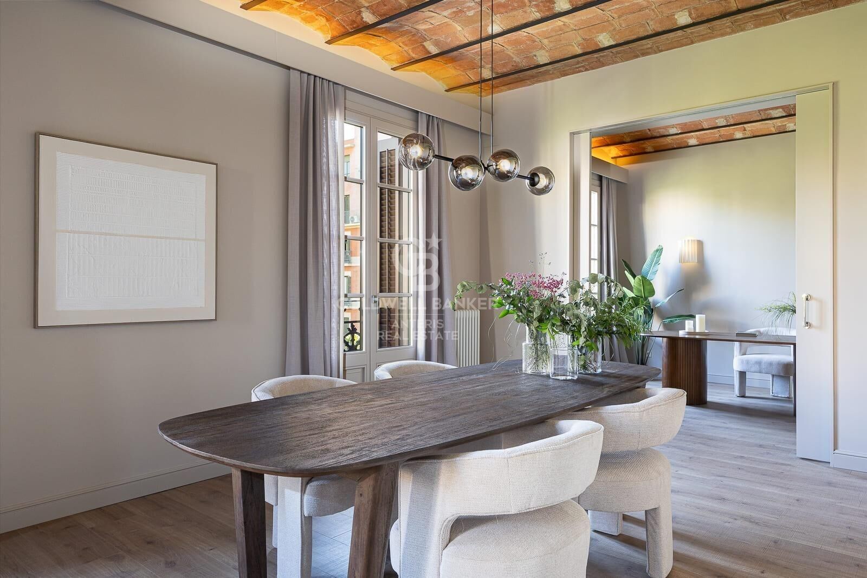
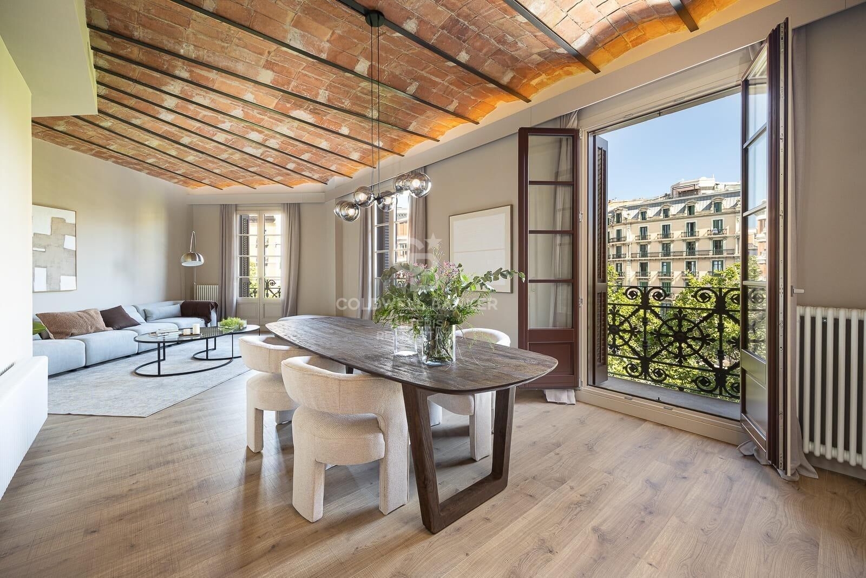
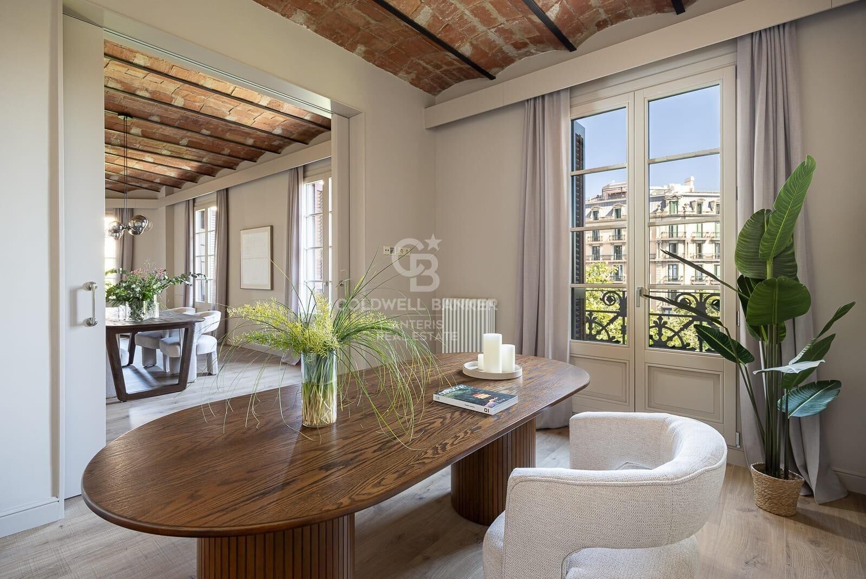
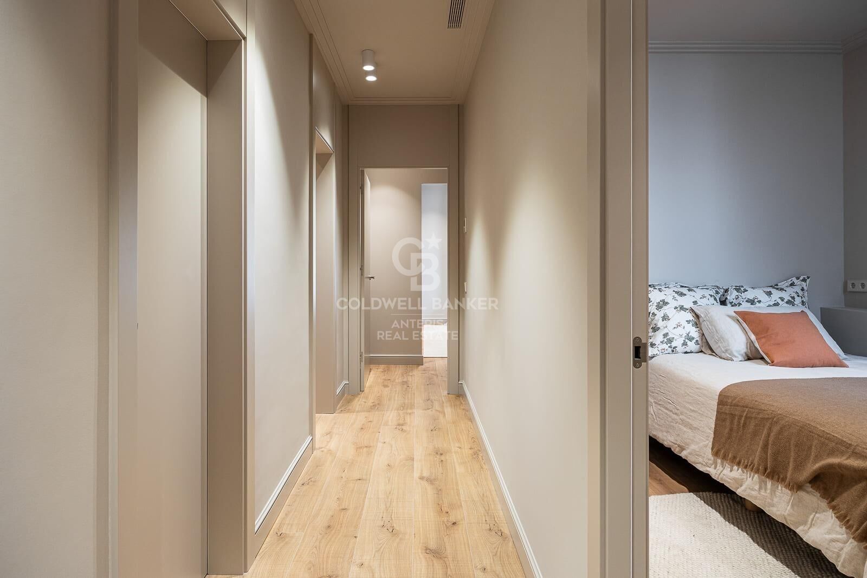
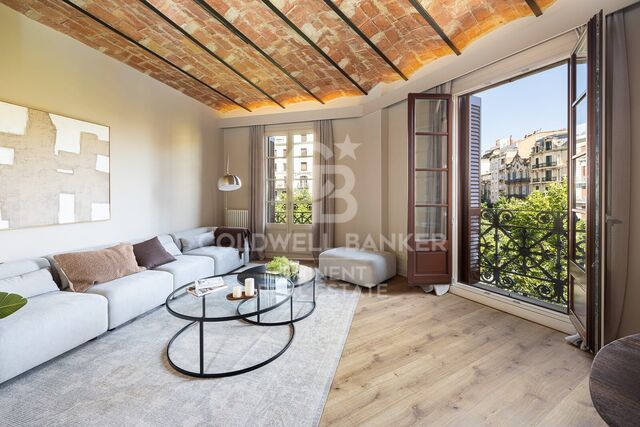
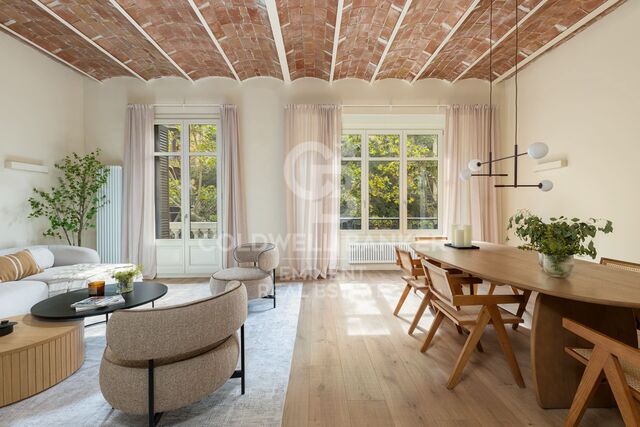
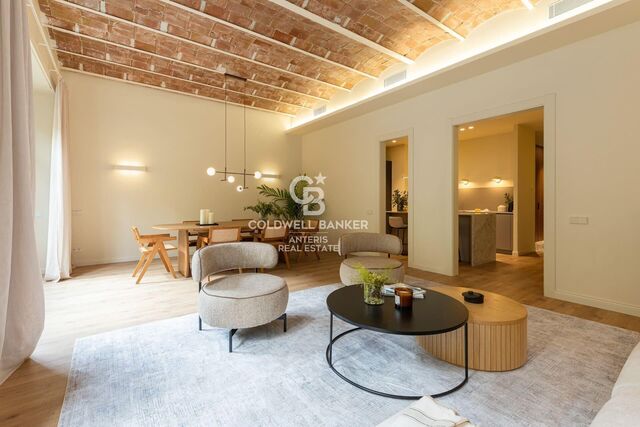
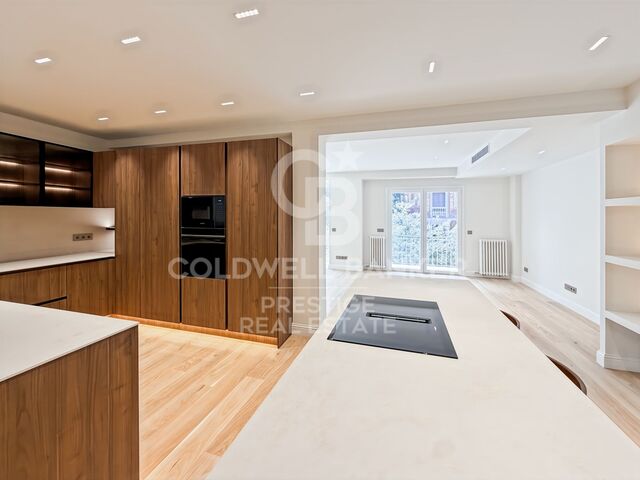
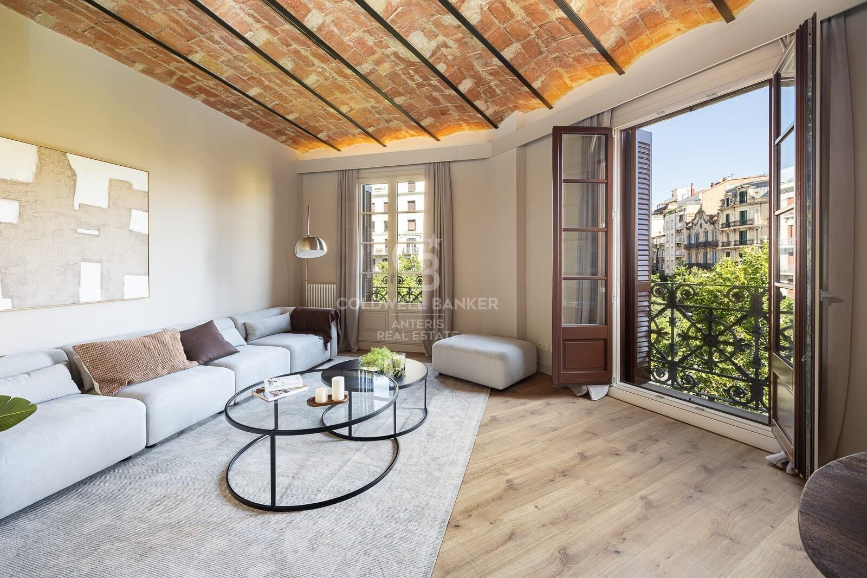
The apartment has been carefully renovated through a high-end project that perfectly combines the essence of Modernist architecture with all the comforts of contemporary living. During the refurbishment, original features of great character, such as the traditional Catalan vaulted ceiling (volta catalana), have been restored and highlighted, creating a perfect balance between history, design and functionality.

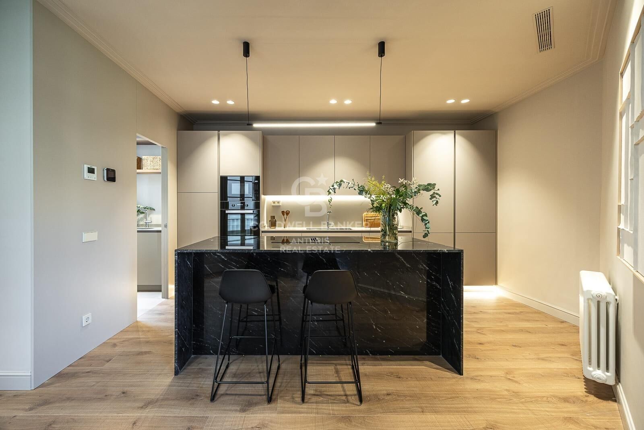
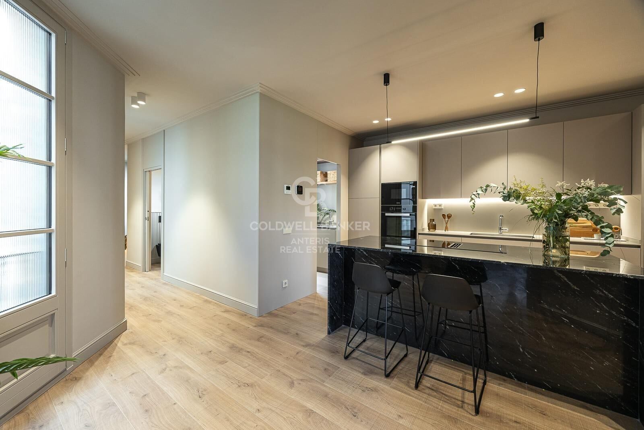
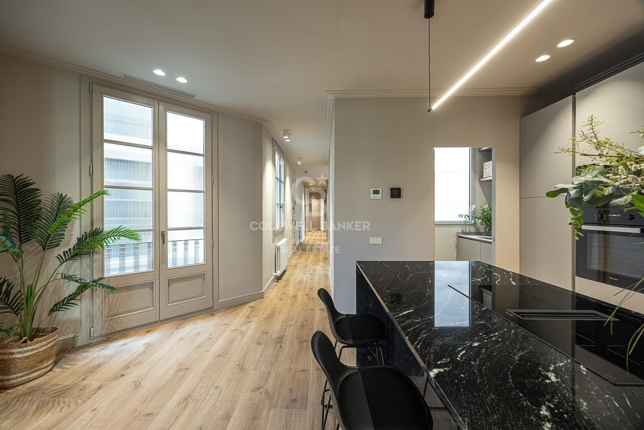
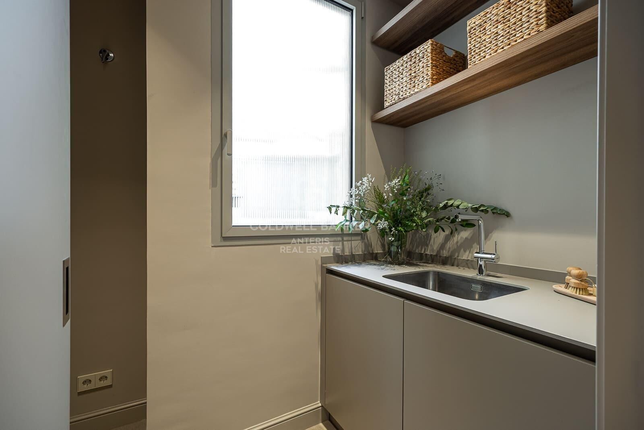
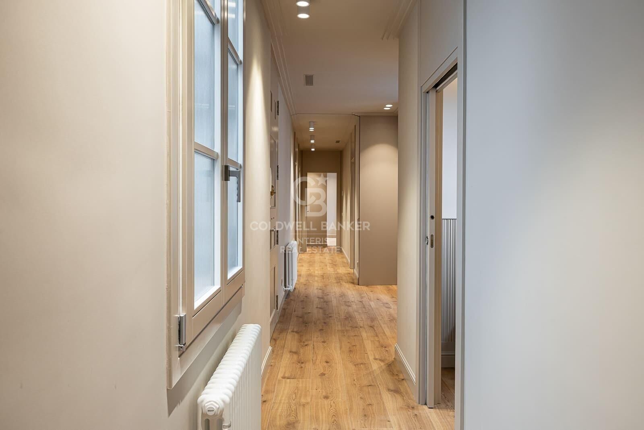
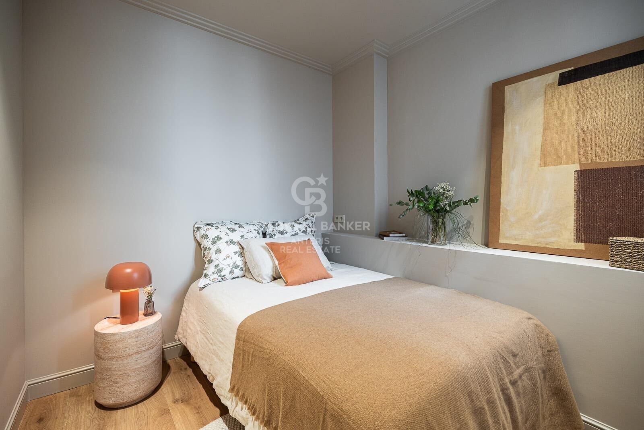
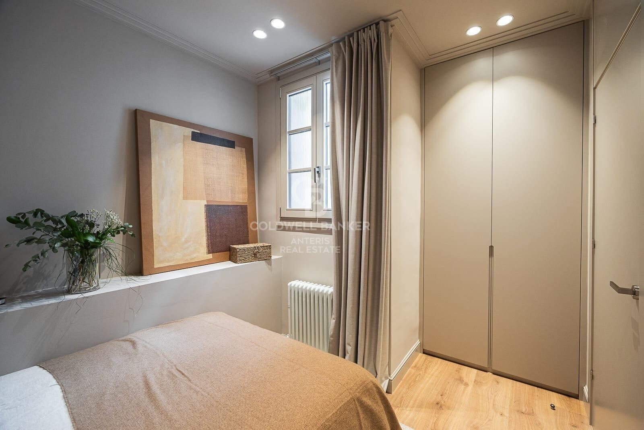
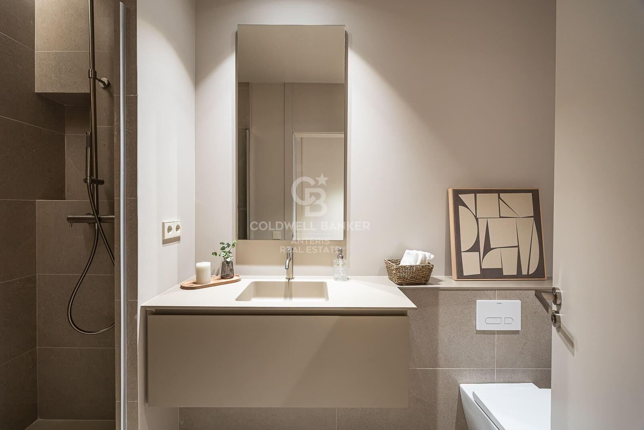
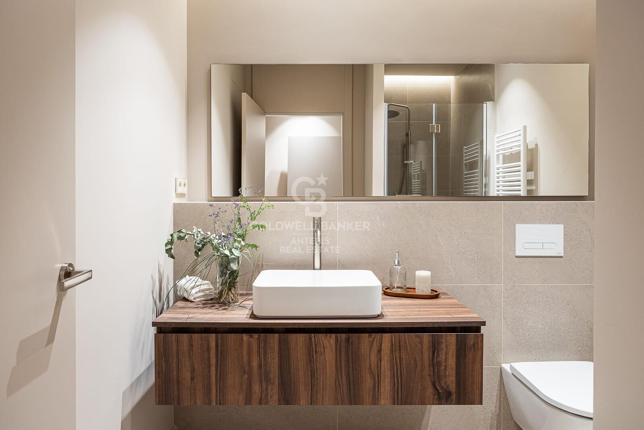
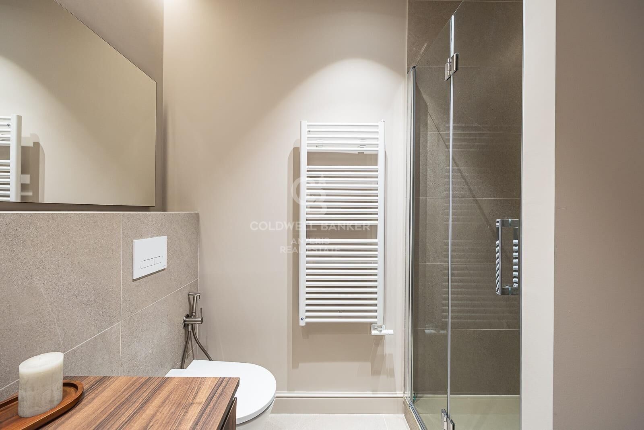
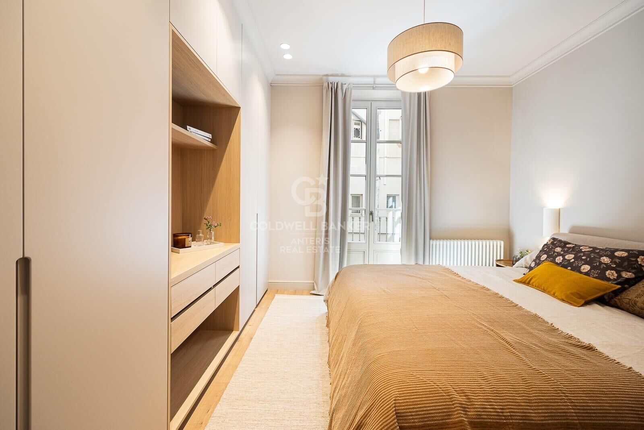
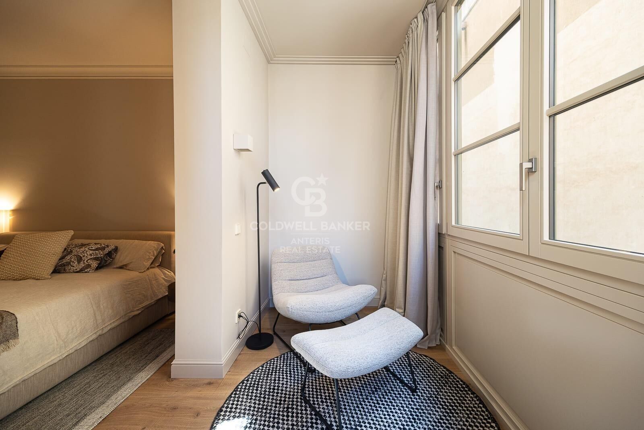
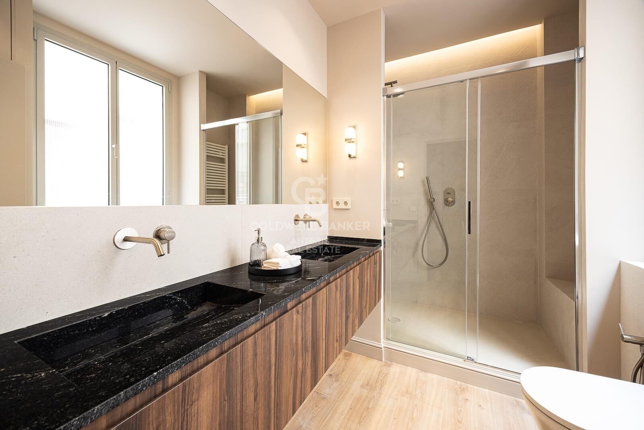
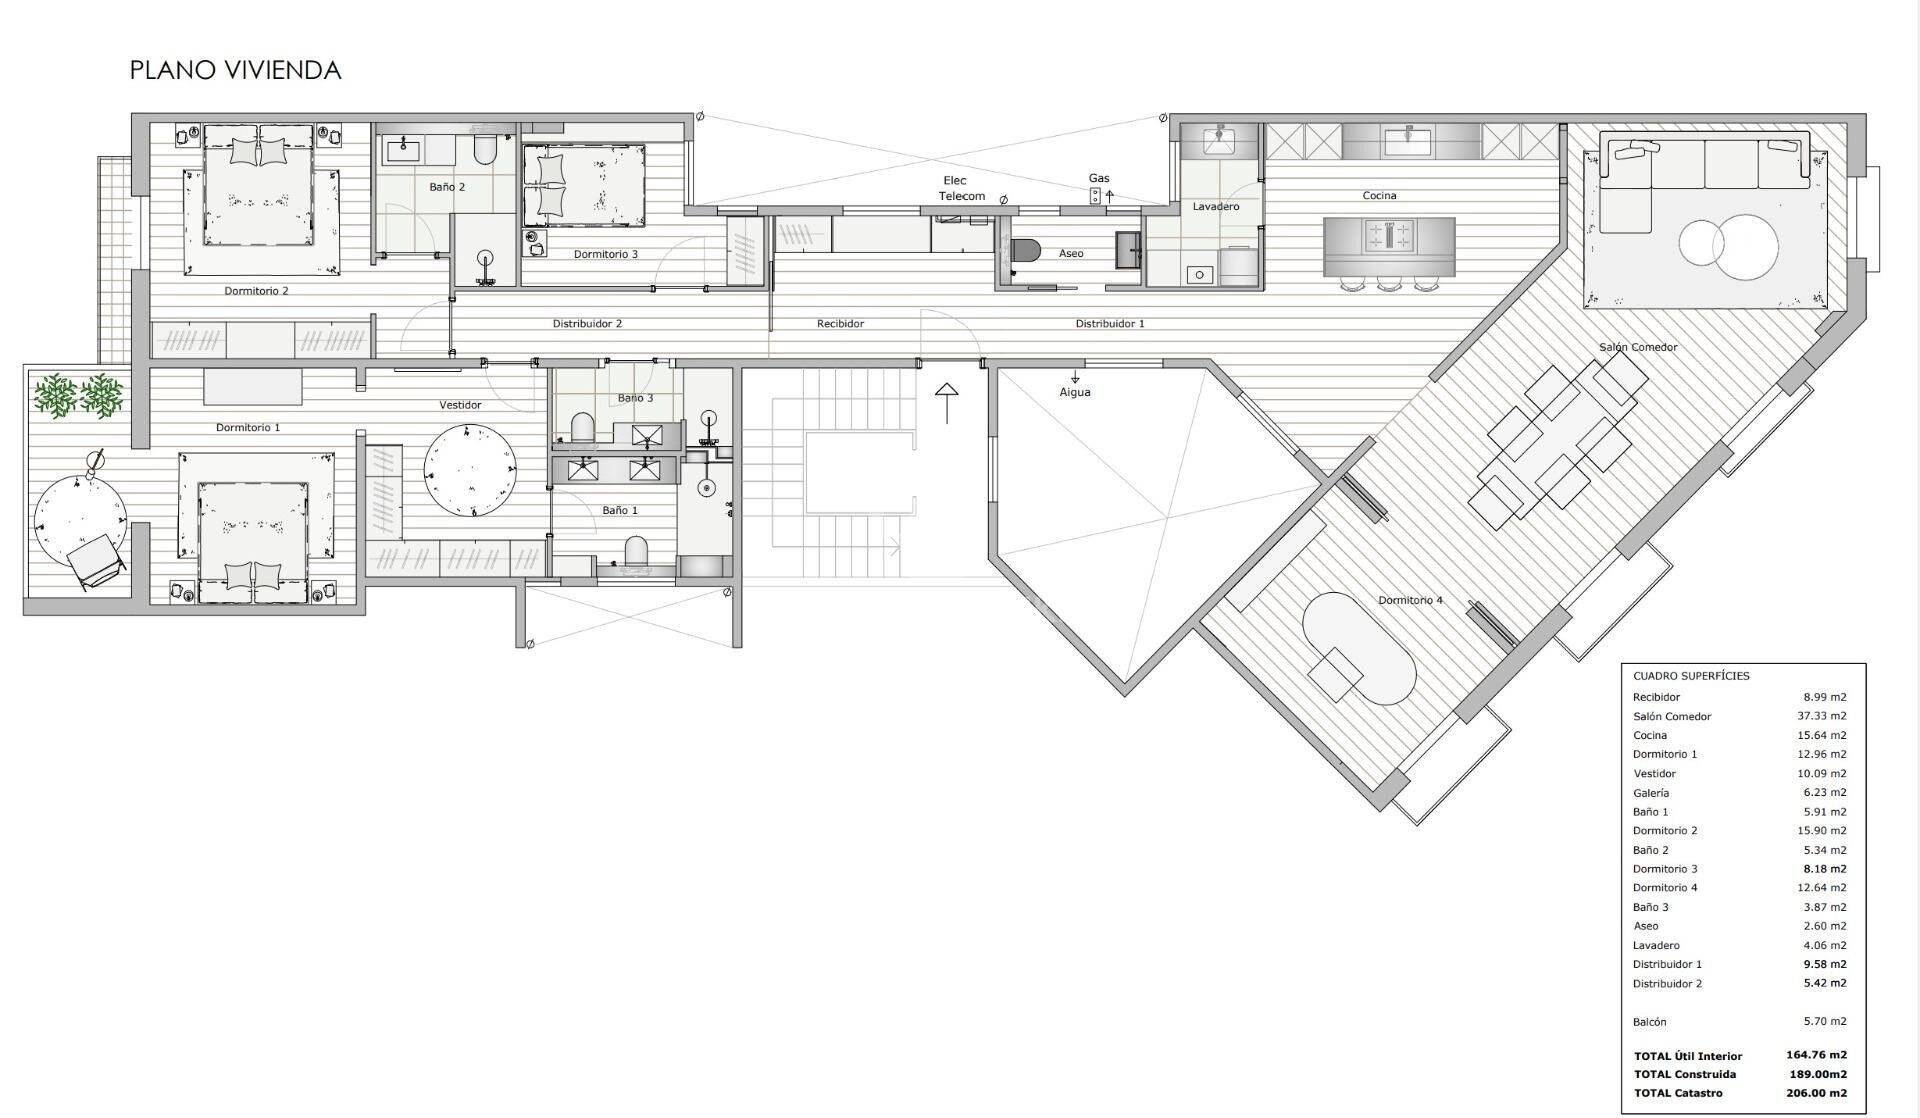
Its layout has been designed to offer both spaciousness and comfort. The day area features a large living-dining room filled with natural light and a sophisticated designer kitchen, fully equipped with a central island and a practical breakfast area. The night area comprises four double bedrooms, two of them with en-suite bathrooms, as well as a third full bathroom, a guest toilet and a separate laundry room.

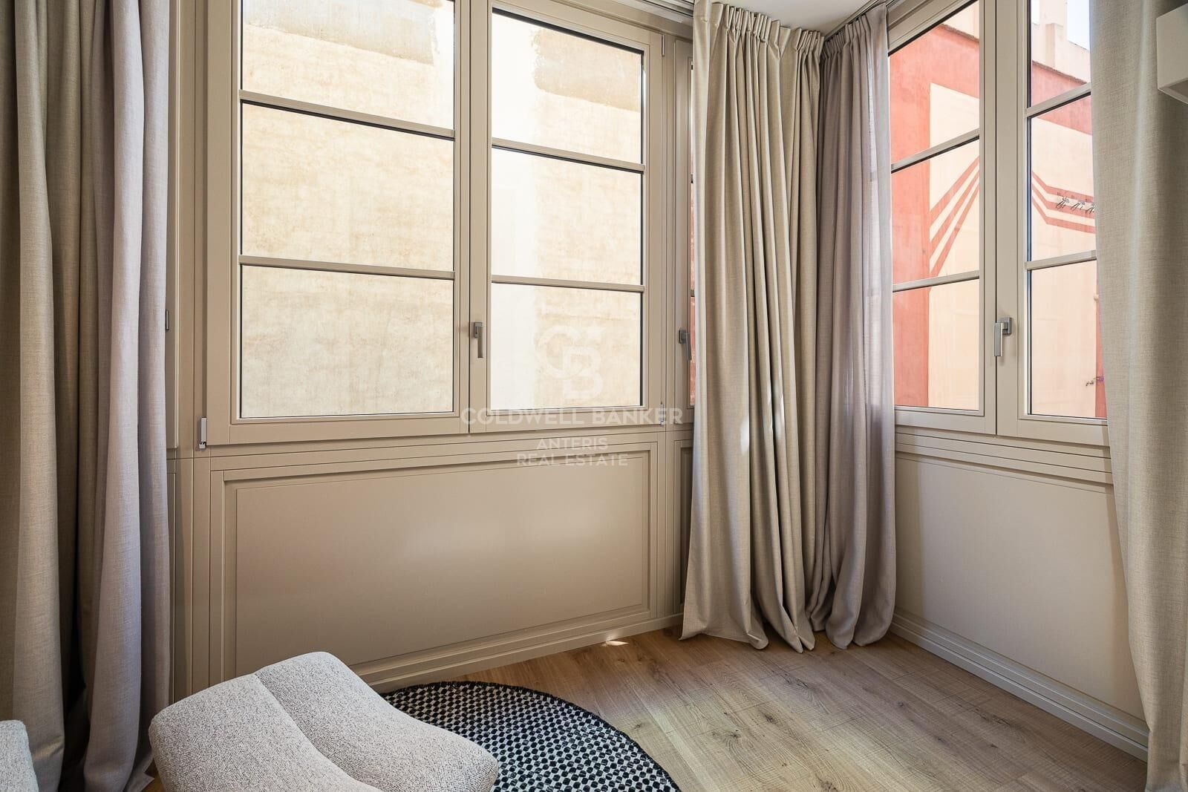
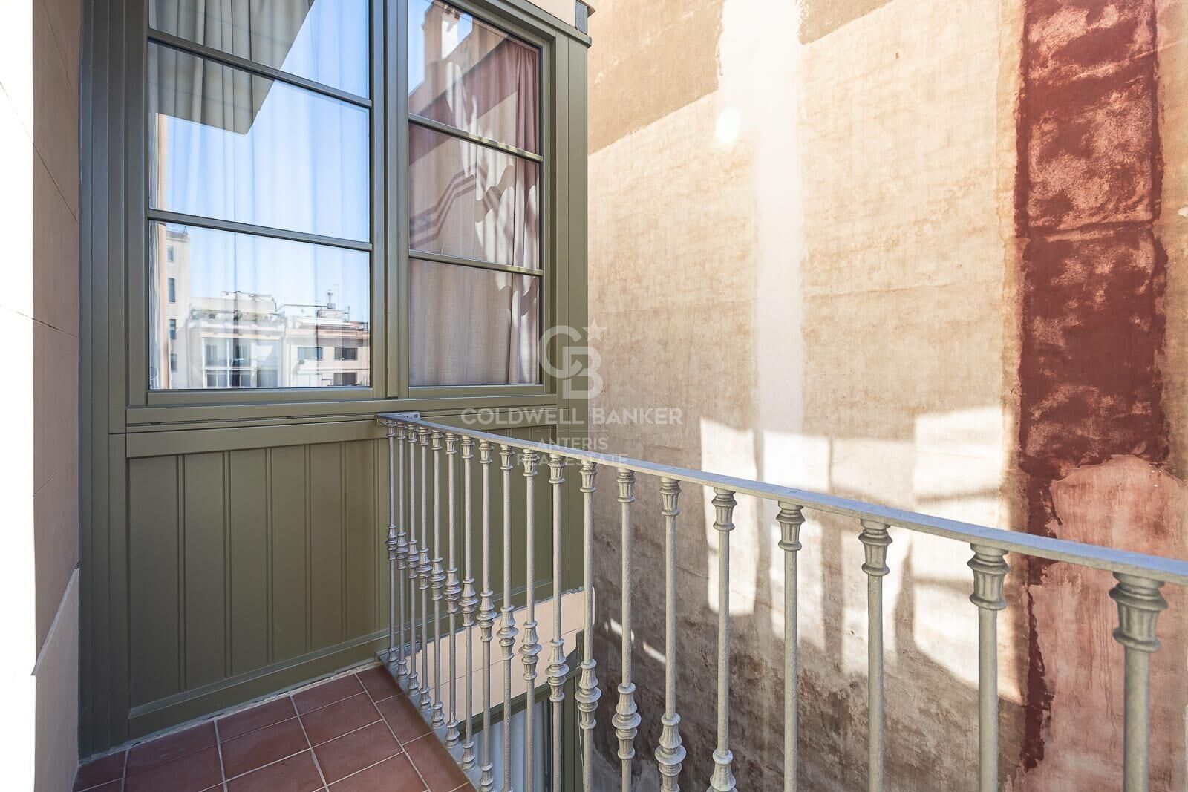
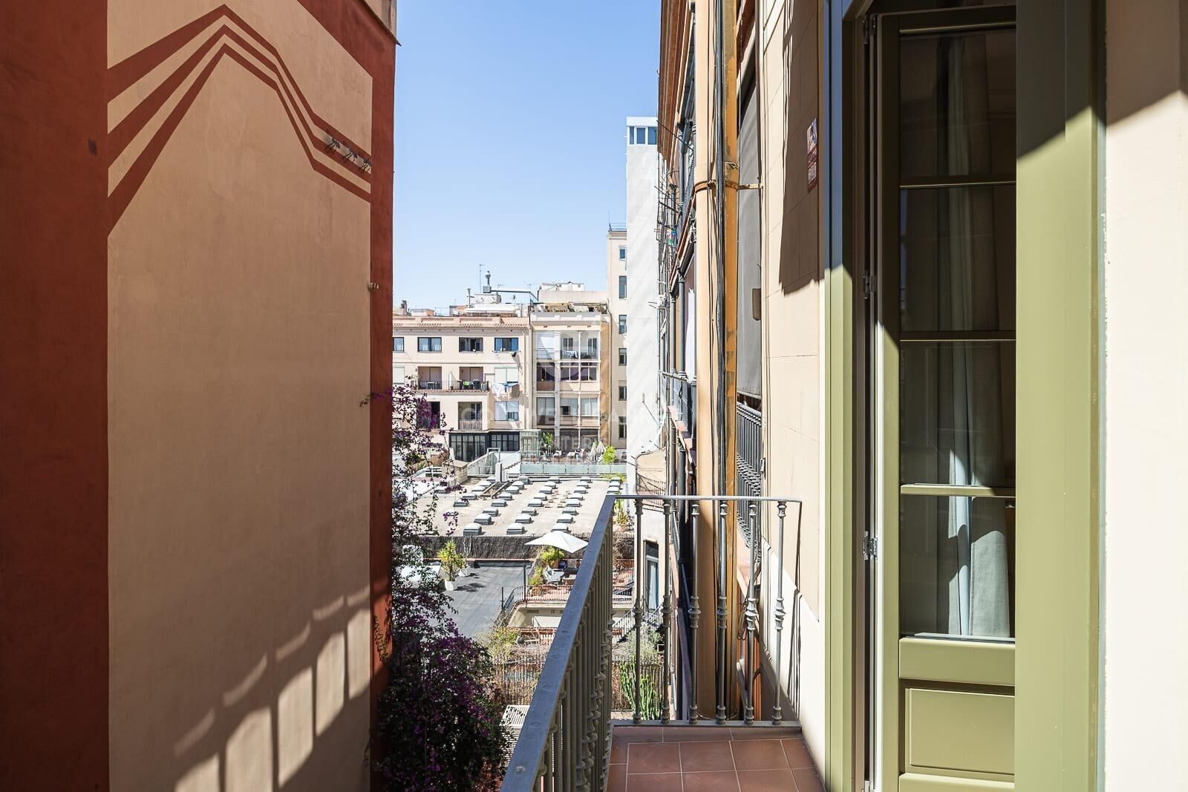
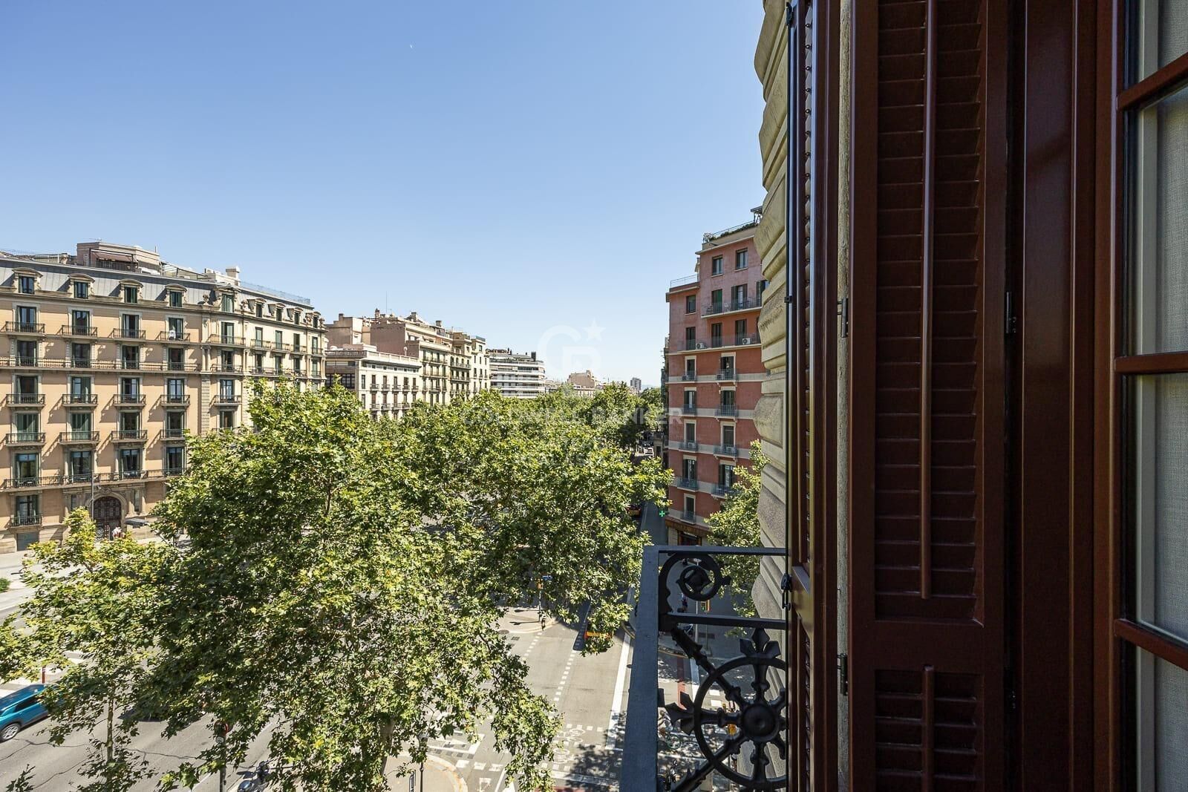
Thanks to its privileged corner location and elevated position, the property enjoys exceptional natural light throughout the day. It offers four balconies overlooking the street and two magnificent southwest-facing galleries, which bring brightness and a pleasant sense of openness. Both galleries are integrated into the principal suites, one designed as an open space and the other fully enclosed, offering different possibilities of use.

Living here means enjoying the tranquillity offered by the newly transformed Girona Street, now a pleasant pedestrian-friendly axis, without giving up any of the advantages of living in the centre of Barcelona. The location is excellent, surrounded by shops, restaurants and services, with superb transport connections and just a few minutes from key landmarks such as Passeig de Sant Joan, Passeig de Gràcia and Plaça Catalunya.

For more information or to arrange a viewing, please do not hesitate to contact us.

Consumer Information: The sale price does not include taxes or costs arising from the purchase and sale transaction which, in accordance with current regulations, are payable by the buyer (Property Transfer Tax or, where applicable, VAT and Stamp Duty), as well as notary and land registry fees. The published information, including floor areas, is for guidance only and is not contractual. The offer may be subject to price changes or withdrawal from the market without prior notice. Real estate agency fees will apply in accordance with the signed marketing agreement. Detailed information will be provided to any interested party before the payment of any deposit or advance amount, in compliance with applicable state and regional regulations.
#ref:AV319

Immobilieninformationen

zone
Barcelona provincia
Gegend
Barcelona ciudad
standort
Barcelona
district
Dreta de l'Eixample
Objekt typ
Wohnung
Verkauf
1.870.000 €
Referenz
AV319
Schlafzimmer
4
Bäder
4
Surface
164 m2
Bebaute Fläche
206 m2
Zustand / Erhaltung
Renoviert

In der Nähe des Strandes / Meeres

lift
Energiezertifikat
  • houseA
    92-100
  • houseB
    81-91
  • houseC
    69-80
  • houseD
    55-68
  • houseE
    39-54
  • houseF
    21-38
  • houseG
    1-20

über Dreta de l'Eixample

Das strahlende Juwel der Dreta de l'Eixample in Barcelona strahlt einen besonderen Charme aus, der diejenigen fasziniert, die sich durch ihre von Geschichte und Moderne erfüllten Straßen wagen. Dieses Gebiet, das sich im Herzen der Stadt befindet, bietet eine einzigartige Erfahrung, die klassische Eleganz mit einer lebendigen zeitgenössischen Szene verbindet.

Die Ursprünge der Dreta de l'Eixample sind mit der städtischen Expansion Barcelonas im 19. Jahrhundert verwoben, und seitdem hat es sich zu einem Schmelztiegel von architektonischen Stilen entwickelt, die sein reiches Erbe widerspiegeln. Ikonoische Gebäude wie die Casa de les Punxes und die Casa Calvet zeugen von der Meisterschaft der Architekten, die ihren Stempel in diesem Teil der Stadt hinterlassen haben.

Dreta de l'Eixample ist nicht nur eine architektonische Schaufensterfront, sondern beherbergt auch einen lebendigen kulturellen Puls. Zeitgenössische Kunstgalerien, Designgeschäfte und charmante Cafés säumen seine Straßen und schaffen eine kosmopolitische Atmosphäre, die zum Erkunden jeder Ecke einlädt.

Weitere Informationen anfordern
Ref.AV319
Carrer de Santa Teresa 3, Local 1
08012, Barcelona
+34 932 40 40 89

Related properties

Renovated Apartment with terrace for Sale in Eixample Derecho - Pau Claris Street
Dreta de l'Eixample

Renovated Apartment with terrace for Sale in Eixample Derecho - Pau Claris Street

203 m²Größe43 Bäder
Living in Barcelona's Quadrat d'Or means enjoying the architectural charm of the Eixample and the highest level of modern comfort. This luxury renovated apartment perfectly blends classic elegance and contemporary design, offering a unique living experience in one of the city's most sought-after areas. With 203 m², the property stands out for its spacious layout, brightness, and high ceilings. The design is practical and well balanced, clearly separating the day and night areas. The large living-dining room with big windows connects to a modern, fully equipped open kitchen with an island, complemented by a laundry area and a guest bathroom. The night area includes four double bedrooms and two full bathrooms, among them a master suite with a private 13 m² terrace, perfect for relaxing and enjoying the natural light and tranquility. The comprehensive renovation has preserved the building's original elements while incorporating noble materials and high-quality finishes: wooden carpentry, restored moldings, parquet floors, and custom-made wardrobes. Located on Pau Claris Street, in the heart of the Eixample Dreta, this apartment is part of a protected historical complex from the 1930s. Its dual orientation, with views of both the street and the peaceful inner courtyard, ensures natural light throughout the day. An exceptional opportunity for those seeking an exclusive home in the center of Barcelona, where style, history, and comfort meet in perfect balance. Do not hesitate to contact us for more information or to schedule a visit. #ref:CBES2787
1.790.000 €
Elegance and Exclusivity in the Quadrat d'Or
Dreta de l'Eixample

Elegance and Exclusivity in the Quadrat d'Or

203 m²Größe43 Bäder
Coldwell Banker Anteris presents this exclusive 203 sqm property located in the prestigious Quadrat d'Or in Barcelona, set within a beautifully refurbished building that has preserved and enhanced its original features, adding significant historical and architectural value. The property offers an elegant fusion of classic and contemporary styles, with a functional layout that clearly separates the day and night areas. Upon entering, a spacious entrance hall with custom-built wardrobes, high ceilings, and abundant natural light sets the tone for the home's stately character. The day area features a bright and expansive living-dining room with large windows, seamlessly connected to a modern, fully equipped kitchen with an integrated island-bar. It also includes a practical laundry area and a full guest bathroom. The night area comprises four double bedrooms and two full bathrooms, one of them en suite. The main bedroom stands out for its sunny gallery, perfect for relaxing moments. The comprehensive renovation has been carried out using high-quality materials and finishes, highlighting wooden carpentryboth interior and exteriorwith excellent insulation, ornamental ceilings, moldings, and a carefully selected combination of parquet flooring and tiles, creating a warm and sophisticated atmosphere. A unique property in one of Barcelona's most sought-after areas, ideal both as an exclusive residence and a secure investment in the heart of the city. Consumer information: The sale price does not include taxes or costs derived from the purchase transaction which, according to current regulations, are to be borne by the buyer (Property Transfer Tax - ITP, or where applicable VAT and Stamp Duty - AJD), nor notary and land registry fees. The information published, including surface areas, is for guidance purposes only and is not contractually binding. The offer may be subject to price changes or withdrawal from the market without prior notice. Real estate brokerage fees will apply according to the signed marketing agreement. Detailed information will be provided to any interested party before the payment of any deposit, in accordance with the applicable national and regional regulations. #ref:AV296
1.790.000 €
Wohnung 3 Schlafzimmer Verkauf Barcelona
Dreta de l'Eixample

Wohnung 3 Schlafzimmer Verkauf Barcelona

33 Bäder
Espectacular propiedad de lujo recién reformada al lado de Passeig de Gràcia, con 20m2 de terraza. En una majestuosa finca regia de la Dreta de l'Eixample encontramos esta maravillosa vivienda de 164 metros cuadrados que destaca por su diseño exclusivo y una magnífica terraza privada de 20 metros cuadrados en pleno centro de Barcelona. La reforma de alto standing ha prestado la máxima atención a cada detalle, logrando un equilibrio perfecto entre los elementos arquitectónicos originales y el confort contemporáneo más exigente. El piso ofrece una distribución óptima que separa claramente las áreas de día y de noche. A mano izquierda de la entrada se sitúa la zona de descanso, compuesta por dos amplios dormitorios dobles con armarios empotrados a medida y acceso directo a un agradable balcón tradicional a través de grandes ventanales que inundan el espacio de luz natural. Ambos dormitorios disponen de su propio baño en-suite con acabados premium. A mano derecha de la entrada se encuentra el tercer dormitorio doble, que cuenta también con su propio baño en-suite. Este baño dispone de doble acceso desde el pasillo, por lo que funciona a la vez como un cómodo baño de cortesía para las visitas. Siguiendo el pasillo, la vivienda ofrece dos prácticos espacios polivalentes independientes donde se pueden incorporar de forma discreta la zona de lavadero y un espacio de trastero para almacenamiento. A continuación se accede a la magnífica zona de día, concebida como un área de máximo confort y elegancia atemporal. Aquí se ubica la cocina de concepto abierto totalmente equipada con electrodomésticos de alta gama, la zona de comedor justo enfrente y un espectacular salón de espacios generosos. Los techos de 3,70 metros de altura con molduras originales restauradas, el suelo de parqué y una iluminación muy estudiada potencian la sofisticación del ambiente. Desde el salón se llega directamente a la terraza de la vivienda, un oasis exterior de unos veinte metros cuadrados ideal para disfrutar del clima mediterráneo, organizar cenas y celebrar reuniones con amigos durante casi todo el año. La propiedad está equipada con sistemas modernos de climatización de aire acondicionado y calefacción por conductos, y la finca regia ofrece el valor añadido de un servicio de portería. Esta propiedad representa un estilo de vida exclusivo donde el diseño contemporáneo convive en perfecta armonía con la elegancia clásica de l'Eixample. Su ubicación privilegiada, en la confluencia de calle Casp con Passeig de Gràcia, sitúa la vivienda a escasos metros de las boutiques de moda internacionales más prestigiosas y de los monumentos más emblemáticos de la ciudad, como la Casa Batlló y La Pedrera. Además, la localización es inmejorable respecto al transporte público, con acceso inmediato a los autobuses de Passeig de Gràcia, las líneas de metro L1, L2 y L3, los ferrocarriles de la Generalitat y los trenes de Renfe. El entorno se completa con una amplia oferta cultural que incluye la Fundació Tàpies y el Palau Robert, así como una excelente selección de gimnasios, restaurantes de primer nivel y servicios comerciales. #ref:CBE01456
1.860.000 €
Brandneue, renovierte Wohnung in Gran Vía-Girona. Luxuriöses Wohnen im Stadtteil Eixample.
Dreta de l'Eixample

Brandneue, renovierte Wohnung in Gran Vía-Girona. Luxuriöses Wohnen im Stadtteil Eixample.

206 m²Größe43 Bäder
Entdecken Sie diese wunderschöne 206 m² große Wohnung mit vier Doppelzimmern, drei Badezimmern und einem Gäste-WC. Großzügigkeit und viel Tageslicht schaffen hier ein einladendes und vielseitiges Zuhause. Die Wohnung besticht durch ihre exzellente Raumaufteilung und die klare Trennung von Wohn- und Schlafbereich, wodurch in jedem Zimmer Privatsphäre und Funktionalität gewährleistet sind. DAS VIERTEL Die Dreta de l'Eixample ist eines der bekanntesten und elegantesten Viertel Barcelonas. Im Herzen der Stadt gelegen, ist dieses Viertel für seine exquisite modernistische Architektur bekannt. Die Gebäude wurden von renommierten Architekten wie Antoni Gaudí, Lluís Domènech i Montaner und Josep Puig i Cadafalch entworfen. Ein Spaziergang durch die breiten, gepflegten Straßen, wie den berühmten Passeig de Gràcia, ist ein Genuss für die Augen. Hier können Sie architektonische Juwelen wie die Casa Batlló und La Pedrera bewundern. Das Viertel Dreta de l'Eixample bietet ein pulsierendes Stadtleben mit einer Fülle an Luxusgeschäften, eleganten Boutiquen, Gourmetrestaurants und charmanten Cafés und ist somit ein ideales Ziel für Einheimische und Besucher. Dieses Viertel besticht nicht nur durch seine Schönheit und sein vielfältiges Einkaufsangebot, sondern auch durch seine hervorragende Anbindung und Serviceleistungen. Dank zahlreicher öffentlicher Verkehrsmittel, Grünflächen und einer lebendigen Kulturszene ist Dreta de l'Eixample ein Ort, an dem Tradition auf Moderne trifft und der eine unvergleichliche Lebensqualität im Herzen Barcelonas bietet. #ref:CBE01474
1.870.000 €
Refurbished flat for sale in Eixample Derecho
Dreta de l'Eixample

Refurbished flat for sale in Eixample Derecho

205 m²Größe44 Bäder
Spectacular 189sqm fully furnished property for sale on a fourth floor (real height) of a beautiful estate (finca regia) dating from 1900. It is located in the Eixample Derecho, specifically on a corner block (chaflán) of Girona Street, in the heart of the Quadrat d'Or. Enjoy the great privilege of living just steps away from Girona Street, recently transformed into a pedestrian area, which provides exceptional tranquility and quality of life right in the center of Barcelona. Its location is unbeatable, very central, excellently connected, and within walking distance of key landmarks such as Passeig de Sant Joan, Passeig de Gràcia, and Plaça Catalunya. The property has undergone a meticulous, luxury comprehensive renovation that blends contemporary comfort with classic Barcelonian charm, highlighted by the restoration of original features such as the volta catalana (Catalan vaulted ceilings). Its magnificent layout features a large, bright living-dining room and a fully equipped designer kitchen with a central island and an office area. The sleeping area offers four double bedrooms, two of them en-suite, as well as three full bathrooms, a guest toilet, and an independent laundry area. Being a high-floor, corner-facing apartment, it enjoys absolute brightness. The flat features four exterior balconies facing the main street and two wonderful southwest-oriented galleries that flood the rooms with natural light. Both galleries are exclusively integrated into the en-suite bedrooms, with one being open and the other enclosed. Do not hesitate to contact us to arrange a viewing. The sale price does not include taxes or expenses related to the sale which, in accordance with current regulations, are the responsibility of the buyer: (i) for pre-owned homes, the Property Transfer Tax (ITP) at the rate applicable in the Autonomous Community; (ii) for new-construction homes, VAT and Stamp Duty (AJD) in accordance with current regulations; (iii) notary and registry fees; and (iv) administrative agency fees, if applicable. Availability to be agreed upon. The offer is subject to price changes or withdrawal from the market without prior notice. The information provided, including floor areas, is for guidance only. Real estate brokerage fees will be borne by the relevant party in accordance with the signed agreement. Detailed and personalized information will be provided to any interested party prior to the payment of any deposit, in accordance with applicable national and regional regulations. #ref:CBES2935
1.870.000 €
For sale renovated flat with terrace close to Paseo de Gracia
Dreta de l'Eixample

For sale renovated flat with terrace close to Paseo de Gracia

162 m²Größe32 Bäder
Renovated apartment for sale in Eixample, Barcelona, located in a well-preserved 1900 period building with lift, in one of the most central and sought-after areas of the city. The property is situated on a first floor and has been fully renovated, blending classic architecture with contemporary design and high-quality finishes. The apartment offers 150 sqm with a bright and well-balanced layout. The spacious living-dining area features an open-plan designer kitchen equipped with Miele appliances. From this space, there is direct access to a private terrace of approximately 15 sqm, a rare and highly valued feature in the city centre. The night area comprises three bedrooms, two of them with walk-in wardrobes, including the master bedroom with an en-suite bathroom. A second full bathroom serves the rest of the property. The renovation has carefully preserved original elements such as coffered ceilings and hydraulic tiled floors, combined with natural wood parquet and central air conditioning, ensuring comfort throughout the year. Located in Eixample Derecho, just a short walk from Passeig de Gràcia and Plaza Catalunya, the area offers an excellent quality of life with high-end shopping, restaurants, services and outstanding public transport connections. An ideal location to enjoy Barcelona's urban lifestyle. Contact us for further information or to arrange a viewing. #ref:CBES2840
1.249.000 €
Wohnung 4 Schlafzimmer Verkauf Barcelona
Dreta de l'Eixample

Wohnung 4 Schlafzimmer Verkauf Barcelona

203 m²Größe43 Bäder
Ubicado en una tercera planta de una distinguida finca regia en Roger de Llúria, este piso representa la esencia del Eixample más noble. Con una superficie de 203 m² construidos (158 m² útiles), la vivienda combina con acierto el encanto de la arquitectura original con una reforma cuidada y funcional. La propiedad conserva elementos arquitectónicos característicos de la época techos altos, proporciones elegantes y detalles originales integrados en una actualización contemporánea que aporta confort y estilo sin perder identidad. La distribución ofrece cuatro habitaciones, tres de ellas dobles y una individual, ideales tanto para uso familiar como para despacho o habitación de invitados. La zona de día se articula en espacios amplios y luminosos, con una galería orientada a interior de manzana, concebida como un balcón tranquilo donde descansar, leer o simplemente disfrutar del aire y del silencio tan poco habitual en pleno centro de la ciudad. Dispone además de lavadero independiente, práctico para el día a día y para tender la ropa, aportando funcionalidad a la vivienda. La propiedad se vende completamente amueblada, con un gusto exquisito, cuidando cada detalle y lista para entrar a vivir. Ubicación privilegiada - La Dreta de l'Eixample La Dreta de l'Eixample es el área más céntrica y representativa de Barcelona. El proyecto Roger de Llúria se sitúa en su zona más exclusiva, entre algunos de los principales puntos neurálgicos de la ciudad como Plaza Catalunya, Avenida Diagonal y Paseo de Gràcia. Barrio emblemático del Modernismo catalán, destaca por su extraordinario valor patrimonial, con edificios icónicos como La Pedrera o la Casa Batlló, obras de Antoni Gaudí declaradas Patrimonio de la Humanidad por la UNESCO. Su localización estratégica, excelente conexión mediante transporte público y la alta concentración de oficinas, comercios, restaurantes y tiendas únicas, especializadas y difíciles de encontrar en otros barrios, hacen de esta zona una de las más demandadas y atractivas de la ciudad. Una propiedad con carácter, historia y ubicación inmejorable, ideal tanto como residencia principal como inversión de alto nivel. ***Actualmente en reforma con fin de reforma prevista para marzo 2026. #ref:CBE01343
1.720.000 €
Elegant renovated property with historic charm
Dreta de l'Eixample

Elegant renovated property with historic charm

203 m²Größe
Coldwell Banker Anteris presents this exclusive penthouse with two spacious terraces, located in one of the most prestigious and peaceful areas of Barcelona, La Bonanova, on the highly sought-after Mandri street. Located on the top floor, this unique propertyready to be renovated to your tastestands out for its brightness, spaciousness, and panoramic views from its terraces, from which you can admire the iconic Tibidabo mountain and the city in all its splendour. These outdoor spaces are perfect for enjoying the sun, hosting gatherings, or dining under the stars in complete privacy, thanks to the absence of neighbours above. The property offers 74 m² of interior built space plus 80 m² of terraces, with a practical and comfortable layout featuring a very bright living-dining room with direct access to the main 50 m² terrace, a semi-open kitchen, one double bedroom with built-in wardrobes and access to the secondary 30 m² terrace, one single bedroom, and a separate full bathroom. The property also includes a practical storage room, ideal for optimising storage space. The location of this penthouse is unbeatable: an exclusive and quiet residential environment, yet with all services within easy reach, including supermarkets, shops, restaurants, international schools, medical centres, and green areas. Excellent public transport connections allow you to reach the centre of Barcelona in just a few minutes, combining comfort, privacy, and quality of life. Don't miss the opportunity to live in one of Barcelona's most desirable areas. Contact us and schedule your visit today! Consumer information: The sale price does not include taxes or costs derived from the purchase, which, according to current regulations, are the responsibility of the buyer (Property Transfer Tax or, where applicable, VAT and Stamp Duty), as well as notary and registry fees. The published information, including surface areas, is purely indicative and non-contractual. The offer may be subject to price changes or withdrawal from the market without prior notice. Real estate agency fees will be applied according to the signed marketing agreement. Detailed information will be provided to any interested party before any payment is made, in accordance with applicable national and regional regulations. #ref:AV302
1.720.000 €

Zuletzt angesehene Immobilien

The Sun - Designer-Villa mit mediterraner Seele in Calpe
Marisol Park - Ortembach - Los Almendros

The Sun - Designer-Villa mit mediterraner Seele in Calpe

200 m²Größe800 m²Grundstück22 Bäder
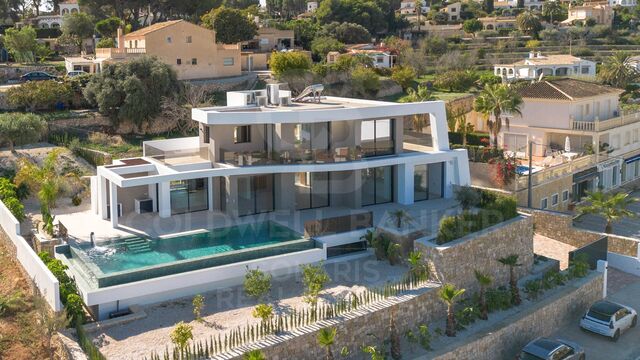
Eingebettet in eine der ruhigsten und begehrtesten Gegenden von Calpe ist 'The Sun' eine Villa, die das Konzept des mediterranen Hauses neu definiert. Mit einem Grundstück von 1.000 m² und einer bebauten Fläche von 300 m² bietet diese Immobilie ein Wohnerlebnis, bei dem zeitgenössisches Design mit der Wärme der natürlichen Umgebung verschmilzt. Von außen vermittelt die Architektur mit klaren Linien und klar definierten Volumen Eleganz und Modernität. Große Fenster und offene Räume lassen natürliches Licht in jede Ecke fallen und schaffen eine gemütliche und lebendige Atmosphäre. Im Erdgeschoss befinden sich ein geräumiges Wohn-Esszimmer mit direktem Zugang zur Terrasse und zum Pool, eine voll ausgestattete offene Küche und Ruhebereiche, die Privatsphäre und Komfort vereinen. Die drei Schlafzimmer, alle großzügig geschnitten, sind so gestaltet, dass sie Ruhe und Funktionalität bieten. Jedes verfügt über Einbauschränke und Zugang zu modernen Badezimmern mit hochwertigen Oberflächen und sorgfältigen Details. Die Master-Suite, die sich in der obersten Etage befindet, bietet einen freien Blick und Zugang zu einer privaten Terrasse, auf der Sie den Sonnenaufgang oder einen Drink bei Sonnenuntergang genießen können. Der Außenbereich ist eine wahre Oase: privater Pool, Chill-out-Bereich, mediterraner Garten mit einheimischer Vegetation und eine geschlossene Garage, die Sicherheit und Komfort bietet. All dies umrahmt von einer optimalen Ausrichtung, die den ganzen Tag über Sonne und offene Ausblicke garantiert, die das Gefühl von Freiheit verstärken. Diese Immobilie ist perfekt für diejenigen, die einen dauerhaften Wohnsitz an der Costa Blanca, einen luxuriösen Zweitwohnsitz oder eine rentable Investition auf dem Urlaubsmarkt suchen. Seine strategische Lage, in der Nähe von Stränden, Dienstleistungen und Restaurants, macht es zu einer unvergleichlichen Option. #ref:CBSJ669
1.140.000 €
Apartment 2 Schlafzimmer Verkauf Andorra la Vella
Centro

Apartment 2 Schlafzimmer Verkauf Andorra la Vella

92 m²Größe22 Bäder
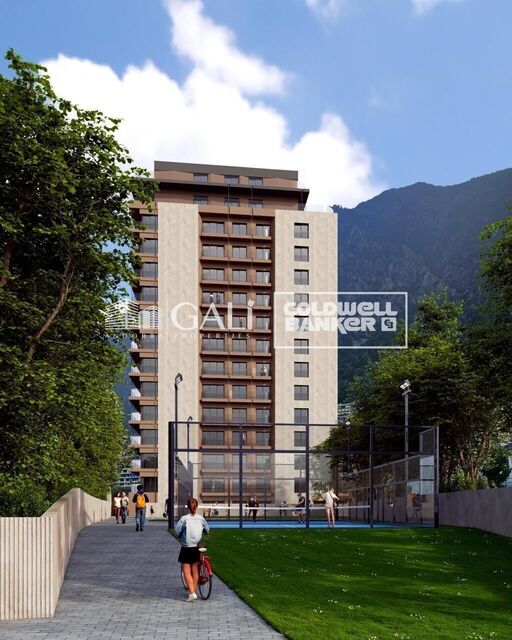
Exclusive new development located just 500 meters from the center of Andorra la Vella and its main shopping street.~~The 14-story building is scheduled for completion in the first quarter of 2028 and will offer a modern, comfortable and functional environment with landscaped areas and a paddle tennis court.~~The apartments are characterized by their contemporary design, A-rated energy efficiency, and the use of premium materials.~~All units feature outdoor space with practical balconies or terraces, and a carefully considered orientation that guarantees natural light and thermal comfort year-round.~~Key Features~Structure and Façade: Prefabricated concrete system and ventilated façade with ceramic cladding that mimics concrete and engineered wood, providing elegance and durability.~Exterior Joinery: Aluminum or PVC with thermal break and triple glazing, guaranteeing optimal thermal and acoustic insulation.~Climate Control: Radiant floor heating and cooling system with domestic hot water production via the FEDA Ecoterm network, ensuring maximum efficiency and comfort. Home automation: pre-installation for scalable home automation and motorized blackout curtains in the living room.~LED lighting in kitchens, bathrooms, and common areas.~Pre-installation for electric vehicle charging in parking spaces.~~Interior finishes: Grato SPC laminate flooring and non-slip porcelain stoneware on balconies and terraces.~Fully equipped kitchens with MOBALPA or similar cabinetry, CERATOP or similar countertops, and SIEMENS or equivalent appliances.~Bathrooms with wall-hung vanities, thermostatic faucets, and resin shower tray with screen.~Security entrance door and lacquered interior doors.~~Sustainability and efficiency: Thanks to its construction design, advanced insulation, and state-of-the-art energy systems, the development achieves the highest energy rating of A, reducing consumption and environmental impact.~~This 92 m2 property is a first-floor apartment with a 9.6 m2 balcony and a west-facing orientation, ensuring afternoon sun. It features:~- Entrance hall with built-in wardrobe.~~- Spacious living/dining room and fully equipped kitchen.~~- Functional laundry room.~~- Full bathroom.~~- One large bedroom with built-in wardrobes.~~- Master suite with wardrobes and en-suite bathroom.~- Balcony access from every room.~~Option to purchase a parking space and storage unit.~~Gali Real Estate at your service. #ref:04734/5210
567.000 €
Apartment 3 Schlafzimmer Verkauf Andorra la Vella
Centro

Apartment 3 Schlafzimmer Verkauf Andorra la Vella

132 m²Größe32 Bäder
Exclusive new development located just 500 meters from the center of Andorra la Vella and its main shopping street.~~The 14-story building is scheduled for completion in the first quarter of 2028 and will offer a modern, comfortable and functional environment with landscaped areas and a paddle tennis court.~~The apartments are characterized by their contemporary design, A-rated energy efficiency, and the use of premium materials.~~All units feature outdoor space with practical balconies or terraces, and a carefully considered orientation that guarantees natural light and thermal comfort year-round.~~Key Features~Structure and Façade: Prefabricated concrete system and ventilated façade with ceramic cladding that mimics concrete and engineered wood, providing elegance and durability.~Exterior Joinery: Aluminum or PVC with thermal break and triple glazing, guaranteeing optimal thermal and acoustic insulation.~Climate Control: Radiant floor heating and cooling system with domestic hot water production via the FEDA Ecoterm network, ensuring maximum efficiency and comfort. Home automation: pre-installation for scalable home automation and motorized blackout curtains in the living room.~LED lighting in kitchens, bathrooms, and common areas.~Pre-installation for electric vehicle charging in parking spaces.~~Interior finishes: Grato SPC laminate flooring and non-slip porcelain stoneware on balconies and terraces.~Fully equipped kitchens with MOBALPA or similar cabinetry, CERATOP or similar countertops, and SIEMENS or equivalent appliances.~Bathrooms with wall-hung vanity units, thermostatic faucets, and resin shower tray with screen.~Armored entrance door and lacquered interior doors.~~Sustainability and efficiency: Thanks to its construction design, advanced insulation, and state-of-the-art energy systems, the development achieves the highest energy rating, A, reducing consumption and environmental impact.~~This 100 m2 property is a ground floor apartment with a 32 m2 terrace facing northeast.~~It features:~- Entrance with built-in wardrobe.~~-Spacious living/dining room, fully equipped kitchen.~~-Guest bathroom.~~-Functional laundry room.~~-Full bathroom.~-Two spacious bedrooms with built-in wardrobes.~~-Master suite with wardrobes and en-suite bathroom.~-Access to the terrace from every room.~~Option to purchase two parking spaces and a storage unit.~~Gali Real Estate at your service. #ref:04768/5210
666.000 €
Wohnung zum Verkauf in Tres Torres
Sant Gervasi- Galvany

Wohnung zum Verkauf in Tres Torres

165 m²Größe43 Bäder
Coldwell Banker Eminent präsentiert diese exklusive, komplett nach außen ausgerichtete Wohnung im gehobenen Wohnviertel Les Tres Torres, einer der begehrtesten und prestigeträchtigsten Gegenden der Zona Alta von Barcelona.Dies ist eine ideale Gelegenheit für anspruchsvolle Käufer, die eine Wohnung in Tres Torres erwerben möchten, um sie vollständig an ihre Bedürfnisse und ihren Lebensstil anzupassen.Der Wohnbereich bietet ein geräumiges Wohn-Esszimmer, das in zwei unabhängige Bereiche unterteilt ist, mit großen, zum Meer ausgerichteten Fenstern, die den ganzen Tag über für natürliches Licht sorgen.Die separate Küche ist geräumig, verfügt über einen Hauswirtschaftsbereich und bietet zudem ein Dienstbotenzimmer mit integriertem komplettem Badezimmer.Der Schlafbereich beherbergt drei komplett nach außen gelegene Schlafzimmer, die mit Einbauschränken ausgestattet sind: eine Master-Suite mit eigenem Bad, ein Doppelzimmer und ein weiteres Einzelzimmer von hervorragender Größe, die sich ein komplettes Badezimmer teilen.Die Wohnung befindet sich in einem repräsentativen Gebäude mit Concierge-Service. Im Preis inbegriffen sind ein großer Parkplatz und ein Abstellraum im selben Gebäude, was für maximalen Komfort sorgt.Ein exklusives Objekt, das Privatsphäre, Ruhe und Exklusivität in einer strategischen Lage verbindet, umgeben von den besten internationalen Schulen, renommierten Kliniken und einer hervorragenden Verkehrsanbindung.In Erfüllung der Informationspflichten gemäß dem Gesetz 10/2025 vom 28. Dezember über Kundendienstleistungen und Transparenz sowie den geltenden Branchenvorschriften wird darauf hingewiesen, dass der angegebene Preis die mit dem Erwerb verbundenen Kosten und Steuern (Grunderwerbsteuer ITP, Notar, Grundbuch) nicht enthält... Maklergebühren des Verkäufers: im Verkaufspreis enthalten.Für umfassende Informationen über die Funktionsweise, Steuersätze und Ermäßigungen der ITP in Katalonien können Sie das offizielle Portal der Steuerbehörde der katalanischen Steuerbehörde konsultieren. #ref:CBE01483
1.250.000 €
2,3 und 4 Schlafzimmer Penthäuser und Wohnungen in Estepona
Costa Natura

2,3 und 4 Schlafzimmer Penthäuser und Wohnungen in Estepona

96 m²Größe22 Bäder
Entdecken Sie Idyllic, ein exklusives Neubauprojekt, in dem zeitgenössisches Design auf die Ruhe der Küste trifft. Es liegt nur 800 Meter vom Meer entfernt in der privilegierten Enklave von Arroyo Enmedio in Estepona. Diese private Boutique-Residenz bietet nur 38 sorgfältig gestaltete Häuser - geräumige Wohnungen, elegante Erdgeschosse und atemberaubende Penthäuser mit 2, 3 oder 4 Schlafzimmern - die alle mit einem kompromisslosen Engagement für Qualität, Komfort und Licht entworfen wurden. Die Innenräume sind hell und luftig, mit großen Fenstern, die den Panoramablick einrahmen, und großzügigen Terrassen, die das ganze Jahr über zum Leben im Freien einladen. Im Idyllic fließt das Leben in seinem eigenen Tempo. Entspannen Sie sich im luxuriösen Spa mit türkischem Bad, Jacuzzi und Sauna. Bleiben Sie im hochmodernen Fitnesscenter aktiv. Arbeiten Sie von zu Hause aus im Co-Working Space, oder entspannen Sie sich einfach in den Gärten und Salzwasserpools. Von Yogaräumen bis hin zu Freizeiträumen sind alle Annehmlichkeiten auf Wellness ausgerichtet. Mit individuell gestaltbaren Ausstattungsoptionen, die von der Natur - Land, Meer und Luft - inspiriert sind, haben Sie die Freiheit, ein Zuhause zu schaffen, das Ihren Stil widerspiegelt. Idyllic ist perfekt angebunden und liegt nur wenige Minuten von Golfplätzen, Geschäften, Restaurants und internationalen Schulen entfernt. Marbella, Sotogrande und der Flughafen von Malaga sind leicht zu erreichen. Idyllic ist nicht nur ein Ort zum Leben, es ist eine Art zu leben. Wunderschön gestaltet. Perfekt gelegen. Entworfen mit Ihnen im Sinn. #ref:CBSH524_C
460.000 €
Apartment 2 Schlafzimmer Verkauf Andorra la Vella
Centro

Apartment 2 Schlafzimmer Verkauf Andorra la Vella

97 m²Größe22 Bäder
Exclusive new development located just 500 meters from the center of Andorra la Vella and its main shopping street.~~The 14-story building is scheduled for completion in the first quarter of 2028 and will offer a modern, comfortable, and functional environment with landscaped gardens and a paddle tennis court.~~All apartments feature outdoor space with practical balconies. The exterior joinery will have thermal break and triple glazing, guaranteeing excellent thermal and acoustic insulation.~~The interiors of the apartments will be designed with high-quality materials:~- LED lighting in kitchens and bathrooms.~~- Vinyl parquet and non-slip porcelain tile flooring.~~- Fully equipped kitchens with LEICHT or similar brand furniture, NEOLITH or similar countertops, and included appliances (oven, cooktop, and extractor hood).~~The development will have an A energy rating, thanks to its excellent insulation and building envelope. In addition, it will feature:~- Pre-installation for home automation.~~- Motorized blackout curtains in the living room.~~- Domestic hot water production via FEDA Ecoterm.~~- Underfloor heating for maximum comfort.~~This 83 m2 property is a ground floor apartment with a 12 m2 terrace and a west-facing orientation, ensuring afternoon sun. It includes:~- Entrance hall with built-in wardrobe.~~- Spacious living/dining room, fully equipped kitchen.~~- Guest bathroom.~~- Functional laundry room.~~- Full bathroom.~- Two spacious bedrooms with built-in wardrobes (one en suite).~- Access to the terrace from every room.~~Option to purchase two parking spaces and a storage room.~For more information, please contact us.~~Gali Real Estate at your service. #ref:04765/5210
536.000 €
Apartment 2 Schlafzimmer Verkauf Andorra la Vella
Centro

Apartment 2 Schlafzimmer Verkauf Andorra la Vella

84 m²Größe22 Bäder
Exclusive new development located just 500 meters from the center of Andorra la Vella and its main shopping street.~~The 14-story building is scheduled for completion in the first quarter of 2028 and will offer a modern, comfortable and functional environment with landscaped areas and a paddle tennis court.~~The apartments are characterized by their contemporary design, A-rated energy efficiency, and the use of premium materials.~~All units feature outdoor space with practical balconies or terraces, and a carefully considered orientation that guarantees natural light and thermal comfort year-round.~~Key Features~Structure and Façade: Prefabricated concrete system and ventilated façade with ceramic cladding that mimics concrete and engineered wood, providing elegance and durability.~Exterior Joinery: Aluminum or PVC with thermal break and triple glazing, guaranteeing optimal thermal and acoustic insulation.~Climate Control: Radiant floor heating and cooling system with domestic hot water production via the FEDA Ecoterm network, ensuring maximum efficiency and comfort. Home automation: pre-installation for scalable home automation and motorized blackout curtains in the living room.~LED lighting in kitchens, bathrooms, and common areas.~Pre-installation for electric vehicle charging in parking spaces.~~Interior finishes: Grato SPC laminate flooring and non-slip porcelain stoneware on balconies and terraces.~Fully equipped kitchens with MOBALPA or similar cabinetry, CERATOP or similar countertops, and SIEMENS or equivalent appliances.~Bathrooms with wall-hung vanities, thermostatic faucets, and resin shower tray with screen.~Security entrance door and lacquered interior doors.~~Sustainability and efficiency: Thanks to its construction design, advanced insulation, and state-of-the-art energy systems, the development achieves the highest energy rating of A, reducing consumption and environmental impact.~This 84 m2 property is a second-floor apartment with a 4.62 m2 balcony and a north-facing orientation. Features include:~- Entrance hall with built-in wardrobe.~~- Spacious living/dining room, fully equipped kitchen.~~- Functional laundry room and full bathroom in one room.~~- 1 large bedroom with built-in wardrobes.~~- Master suite with wardrobes and full bathroom.~- Access to the balcony from the living room for privacy.~~Option to purchase a parking space and a storage unit.~~Gali Real Estate at your service. #ref:04726/5210
598.000 €
Traumlage in Golden Beach, Elviria - Atemberaubender 360° Blick auf Meer und Berge
Milla de Oro

Traumlage in Golden Beach, Elviria - Atemberaubender 360° Blick auf Meer und Berge

200 m²Größe54 Bäder
Traumlage in Golden Beach, Elviria - Atemberaubender 360° Blick auf Meer und Berge Eine einmalige Gelegenheit, ein großzügiges Penthouse in einer exklusiven Wohnanlage in erster Strandlinie in Golden Beach, Elviria, zu erwerben. Auf drei Etagen verteilt, bietet diese außergewöhnliche Immobilie komfortablen Wohnraum für Familien mit bis zu 12 Personen. 5 großzügige Schlafzimmer, 4 Badezimmer Voll ausgestattete Küche mit modernen Geräten Eleganter Essbereich und mehrere Außenessbereiche Große Dachterrassen mit Grill und Jacuzzi (auf Anfrage beheizbar) Dachterrasse mit spektakulärem Blick auf Meer, Pool und Berge Nur 80 Meter vom bekannten Golden Beach entfernt (zwischen El Rosario und Elviria) Luxusleben direkt am Strand - Aufteilung: Erste Etage (kürzlich renoviert): 2 Schlafzimmer (eines en-suite), 2 neue Badezimmer Offener Wohn-, Ess- und Küchenbereich Große Terrasse mit Außenessbereich und Grill Smart-TV und Highspeed-Glasfaserinternet Zweite Etage: 2 weitere Schlafzimmer mit en-suite Badezimmern Ein Badezimmer verfügt über eine luxuriöse runde Badewanne Private Terrasse mit herrlichem Blick auf Garten, Pool und Meer Dritte Etage (Dachterrasse): Spektakuläre 360°-Panoramablicke auf Meer und Berge Privates Schlafzimmer Großzügiger Außenloungebereich, Sonnenliegen und Jacuzzi Verpassen Sie nicht diese außergewöhnliche Gelegenheit in einer der begehrtesten Strandlagen. #ref:CBSH1451
990.000 €
Apartment 3 Schlafzimmer Verkauf Escaldes-Engordany
Escaldes-Engordany

Apartment 3 Schlafzimmer Verkauf Escaldes-Engordany

123 m²Größe32 Bäder
Exclusive promotion of living in the center of Escaldes-Engordany, 500 meters from the economic and social center of Principado.~~It is a 123 m2 apartment plus 47 m2 of terrace. It consists of 3 rooms. One double suite type and the other two normal. All of them with built-in wardrobes. Kitchen open to the dining room and practical laundry area.~~Located in a unique enclave, its homes will have spectacular panoramic views over the Andorra Valley and Escaldes, and sun all year round.~~The second tower on the market, 15 stories high, is made up of 68 homes with 1 to 4 bedrooms. All rooms are exterior, with perimeter terraces.~~You will find homes of various types and lengths, very bright and functional, with modern design, perimeter terraces and high-end finishes.~~It is worth noting in this promotion the fantastic community areas with heated indoor pool, gym, garden areas and solarium (for the exclusive use of the owners). The owners will also be able to enjoy exclusive direct access to the Falgueró and Rec del Solà paths.~~Regarding the FINISHES AND QUALITIES of the homes, we would highlight:~- EXTERIOR CARPENTRY in aluminum with SCHUCO type thermal break or similar.~- Triple glass with double air chamber adapted to energy requirements.~- Stoneware flooring, with two finishing options to be chosen by the client.~- built-in cabinets of the Carré brand or similar~- Open KITCHENS with Neolith, Silestone or similar countertops, equipped with a 'BORA' type surface extractor fan incorporated into the hob, induction hob, oven, microwave, fridge and dishwasher from SIEMEMS or similar. Wall and base units of the Santos or similar brand, combining a solid color with an imitation wood finish. Extendable faucet.~- BATHROOMS with walls covered with top quality ceramics. Equipped with furniture with drawer and embedded sink. Hansgrohe or similar regulating taps, glass partition and mirror. Built-in shower 'rain' effect~- AIR CONDITIONING AND RENEWAL:~ * ACS production system and centralized air conditioning connected to~ FEDA ECOTERM.~ * Underfloor heating system throughout the house.~ * Air conditioning with cold air throughout the house except in bathrooms, through~ air ducts integrated into the false ceiling with supply and extraction.~ * Renewal of airer with double flow system with compact equipment~ with Siber or similar brand heat recuperator. Individualized equipment~ for each house.~- ELECTRICAL INSTALLATION:~ * Spotlights integrated into the false ceiling in bathrooms, laundry and kitchen.~ * LED strip lighting in the hallway and other rooms.~ * HOME AUTOMATION: home climate control system.~~With the possibility of buying parking spaces and storage rooms in the same building.~~Do not hesitate to contact us to clarify any questions and have additional information.~~Expected completion date: last quarter 2027. #ref:04104/5210
1.310.000 €
Coldwell Banker Anteris Real Estate
Carrer de Santa Teresa 3, Local 1
08012, Barcelona
Lunes a viernes de 9.30 - 14:00 y 15.30 - 19.00
Newsletter

Finden Sie Ihr Zuhause im Ausland mit Unterstützung des Coldwell Banker® Netzwerks

Besuchen Sie unsere internationalen Websites und finden Sie Ihre Wunschimmobilie an den exklusivsten Orten

Wir verwenden unsere eigenen Cookies und Cookies von Drittanbietern, um die Sicherheit unserer Website zu gewährleisten und ihren Inhalt zu personalisieren. Ebenso verwenden wir Cookies, um Daten über Ihre Navigation zu messen und zu erhalten und um Werbung an Ihren Geschmack und Ihre Vorlieben anzupassen. Drücken Sie die Schaltfläche "Alle akzeptieren", um zu bestätigen, dass Sie die angezeigten Informationen gelesen und akzeptiert haben. Um diese Cookies zu verwalten oder zu deaktivieren, klicken Sie auf "Einstellungen". Weitere Informationen zu Cookies erhalte Sie in unserer Cookie-Richtlinie.
Cookies ändern
Technik und Funktional Immer aktiv
Diese Website verwendet eigene Cookies, um Informationen zu sammeln, um unsere Dienste zu verbessern. Wenn Sie weiter surfen, akzeptieren Sie deren Installation. Der Benutzer hat die Möglichkeit, seinen Browser zu konfigurieren und auf Wunsch zu verhindern, dass er auf seiner Festplatte installiert wird, obwohl er bedenken muss, dass dies zu Schwierigkeiten beim Navigieren auf der Website führen kann.
Sie ermöglichen die Beobachtung und Analyse des Verhaltens der Nutzer dieser Website. Die durch diese Art von Cookies gesammelten Informationen werden verwendet, um die Aktivität des Webs zu messen, um Benutzernavigationsprofile zu erstellen, um basierend auf der Analyse der Nutzungsdaten der Benutzer des Dienstes Verbesserungen einzuführen. Sie ermöglichen es uns, die Präferenzinformationen des Benutzers zu speichern, um die Qualität unserer Dienstleistungen zu verbessern und durch empfohlene Produkte ein besseres Erlebnis zu bieten.
Diese Cookies werden verwendet, um Informationen über die Präferenzen und persönlichen Entscheidungen des Benutzers durch die kontinuierliche Beobachtung seiner Surfgewohnheiten zu speichern. Dank ihnen können wir die Surfgewohnheiten auf der Website kennen und Werbung in Bezug auf das Surfprofil des Benutzers anzeigen.