Apartment 2 Schlafzimmer Verkauf Escaldes-Engordany

Größe
113 m²
Schlafzimmer
2
Bäder
3
terrasse
Preis
1.450.000 €
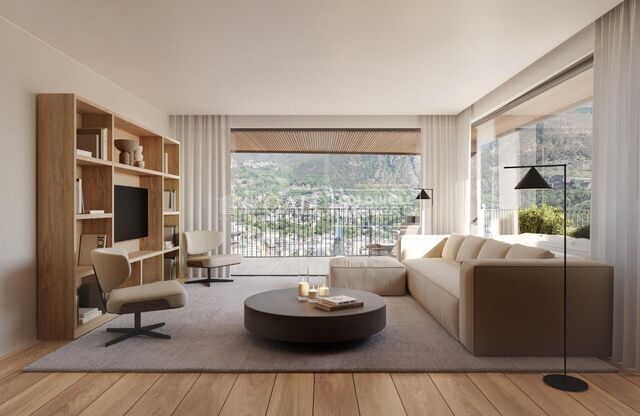
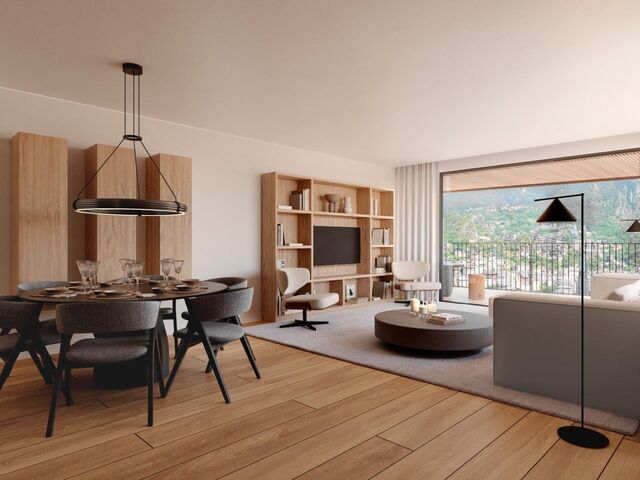
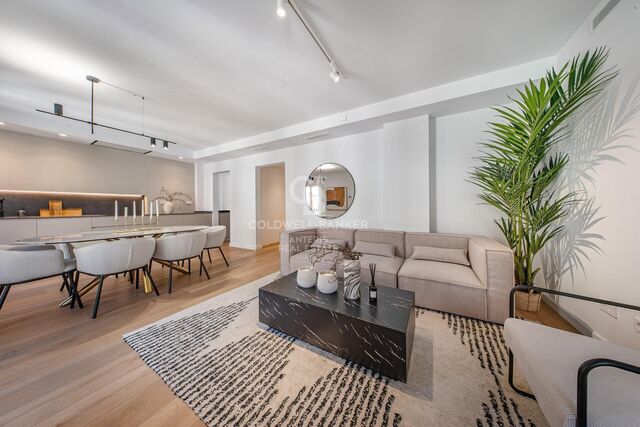
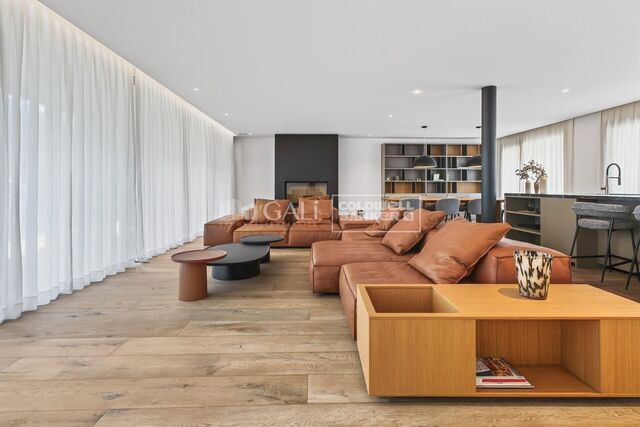
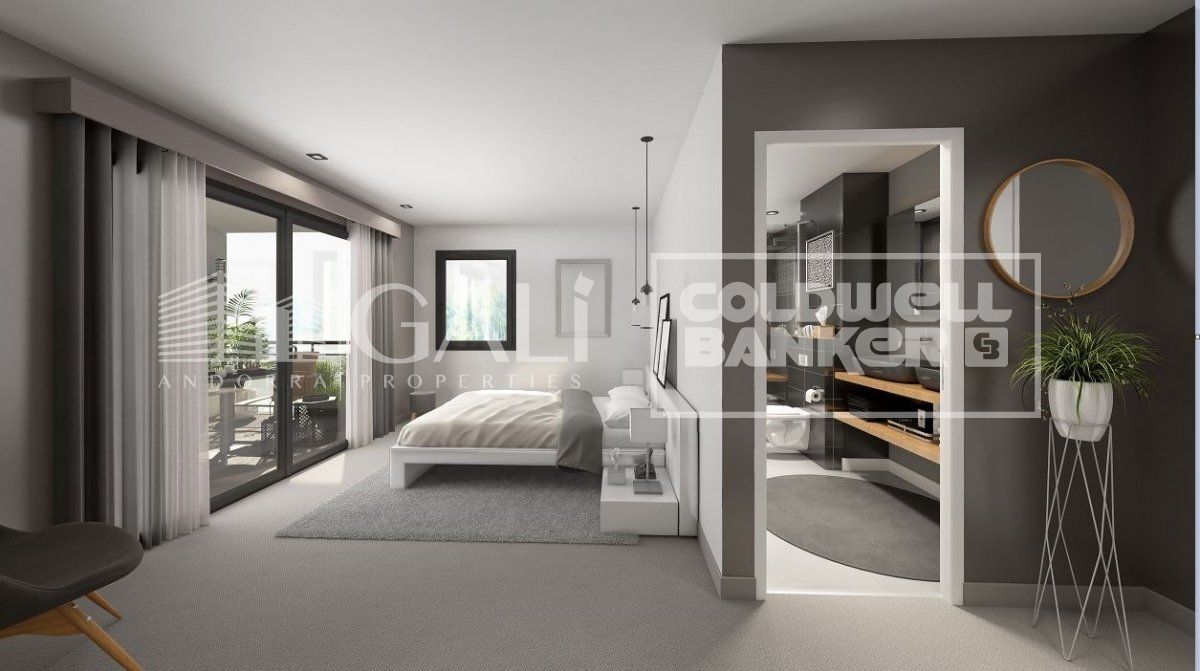
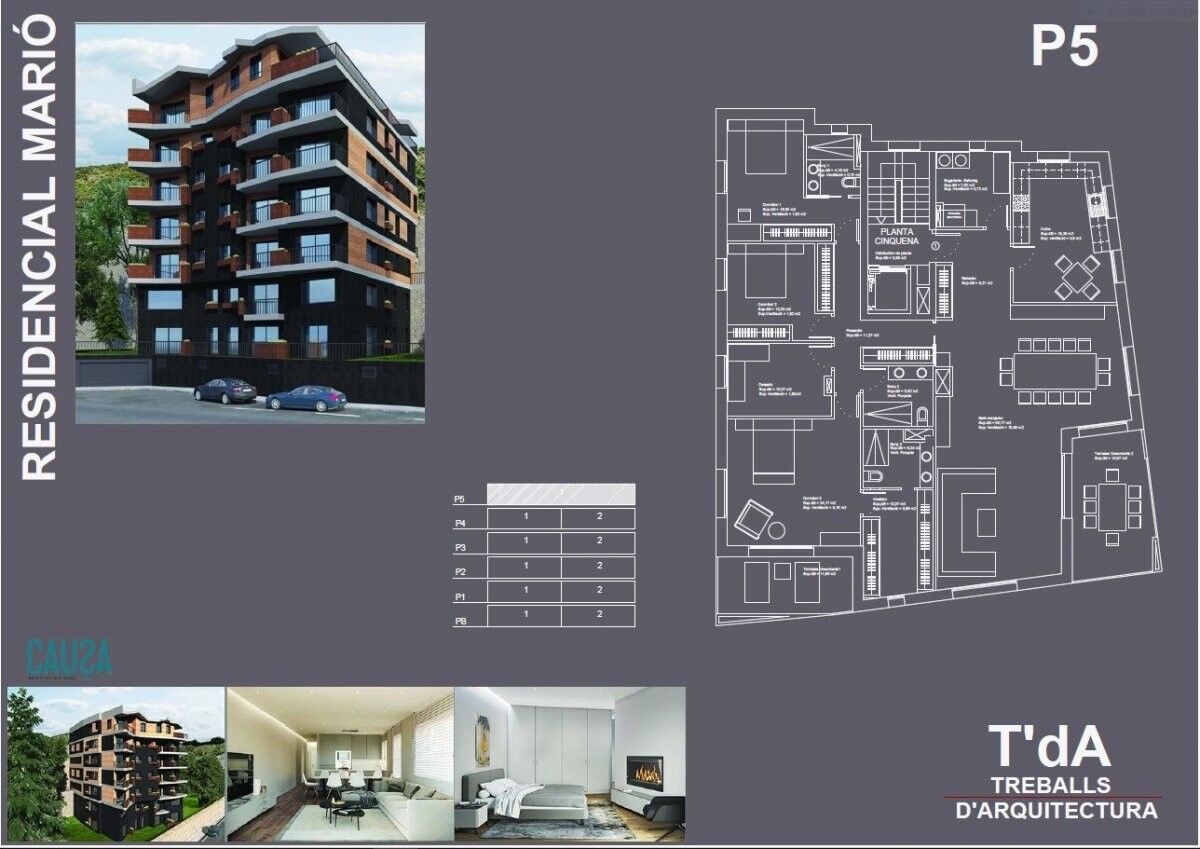
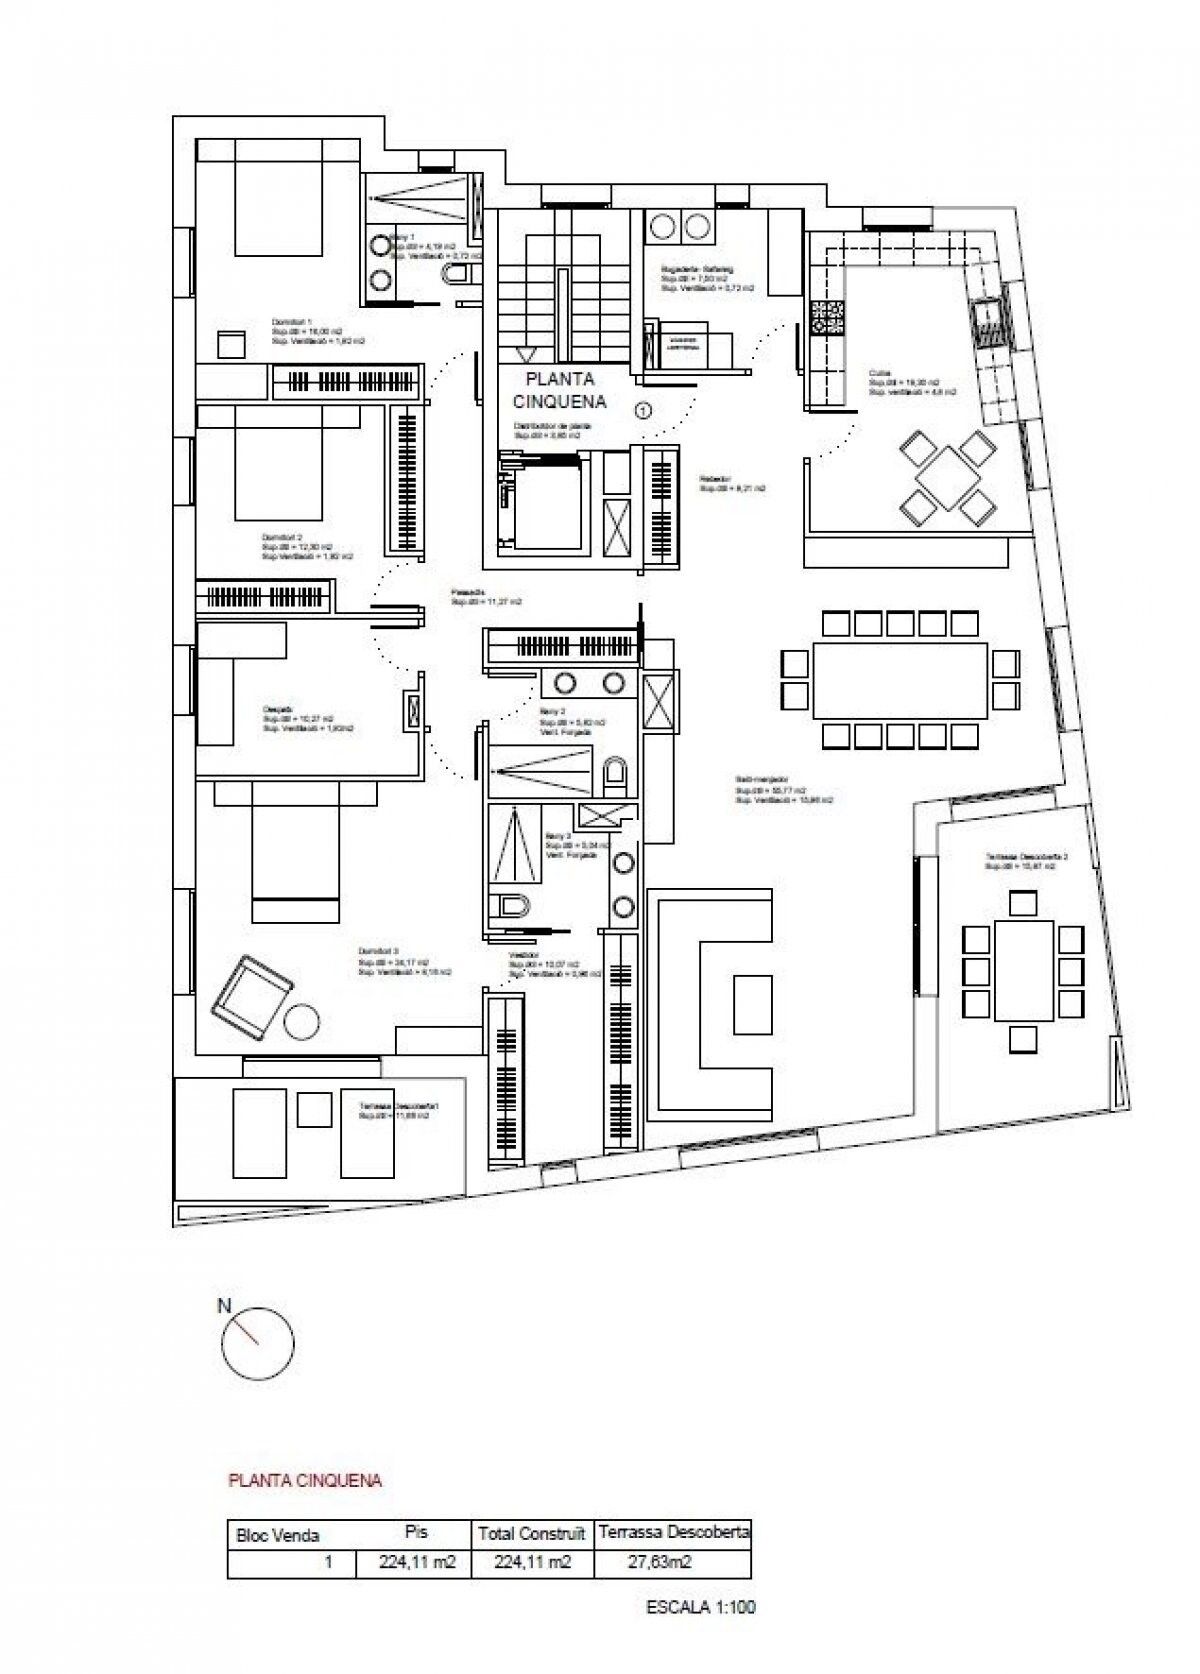
Spectacular three-bedroom penthouse, two of them suite, with a total of three sinks and a laundry room, and an independent kitchen. It also has an office or free room of about 10 meters. From the dining room (55m2), there is access to an open terrace of 15.97 m2. The suite room is 24 m2, with a 10 m2 dressing room and a 5 m2 bathroom. It has access to a private open terrace of 11.66 m2. In short, a large apartment with views and sun.~ Located in a new building in one of the best residential areas of Escaldes, specifically in els Vilars. This promotion, called RESIDENCIAL MARIÓ is located in a quiet area, all and being a very short distance from the urban center and having services at hand.~ The real estate developer has been operating throughout France for more than 30 years, with more than 5,000 homes built, hotels and industrial premises.~ The building will have good thermal and acoustic insulation, and the carpentry will be made of anodized aluminum with a thermal break type TECHNAL or similar.~ The interior equipment of the floors will be common in all of them, with a kitchen equipped with an extractor hood, an induction hob and an oven from the BOSCH brand a stainless steel sink from the ROCA brand or similar.~ The kitchen furniture is from the Siematic brand or similar, and the countertop from SILESTONE or similar.~ All bathroom facilities are ROCA brand or similar and have an electric towel dryer.~ The heating works with the underfloor aerothermal system and there is also the installation of a hot-cold air conditioning system.~ Parking spaces are optional at a price of € 28,000 and storage rooms at a price of € 5,300. Completion of work scheduled for the end of 2,022.
#ref:02147/5210

Immobilieninformationen

zone
Principado de Andorra
Gegend
Andorra
standort
Escaldes-Engordany
Objekt typ
Wohnung
Verkauf
1.450.000 €
Referenz
02147/5210
Schlafzimmer
2
Bäder
3
Bebaute Fläche
113 m2
Zustand / Erhaltung
Neu

In der Nähe des Strandes / Meeres

lift
terrasse
Balkon
Energiezertifikat
  • houseA
    92-100
  • houseB
    81-91
  • houseC
    69-80
  • houseD
    55-68
  • houseE
    39-54
  • houseF
    21-38
  • houseG
    1-20

über Escaldes-Engordany

Escaldes-Engordany ist eine wunderschöne Stadt im Herzen von Andorra, die sich im nordöstlichen Teil des Landes befindet. Sie liegt in der Pfarrei Escaldes-Engordany, einer der sieben Pfarreien von Andorra. Die Stadt genießt eine malerische Lage, umgeben von den atemberaubenden Pyrenäen.

Ein wesentlicher Vorteil von Escaldes-Engordany ist seine strategische Lage innerhalb von Andorra. Sie bietet einen bequemen Zugang zu natürlichen Attraktionen und städtischen Annehmlichkeiten und ist daher ein idealer Ort zum Leben. Die Stadt profitiert auch von ihrer Nähe zur Hauptstadt Andorra la Vella, was den Bewohnern zusätzliche Dienstleistungen und Möglichkeiten bietet.

Escaldes-Engordany bietet eine hohe Lebensqualität, die sich durch Sicherheit, saubere Luft und eine friedliche Atmosphäre auszeichnet. Die Stadt verfügt über ausgezeichnete Gesundheitseinrichtungen, Bildungsmöglichkeiten und öffentliche Dienstleistungen. Sie bietet ein familienfreundliches Umfeld und fördert ein starkes Gemeinschaftsgefühl unter den Bewohnern.

Die Bewohner von Escaldes-Engordany können das ganze Jahr über eine Vielzahl von Aktivitäten genießen. Im Winter bieten die nahe gelegenen Skigebiete Grandvalira und Vallnord ausgezeichnete Möglichkeiten zum Skifahren, Snowboarden und anderen Wintersportarten. Während der Sommermonate eignet sich die Region ideal zum Wandern, Mountainbiken und Erkunden malerischer Wanderwege. Die Stadt veranstaltet auch kulturelle Events, Festivals und lokale Märkte, die die Traditionen Andorras präsentieren.

Der Immobilienmarkt in Escaldes-Engordany umfasst eine vielfältige Auswahl an Immobilien, darunter traditionelle Steinhäuser, moderne Apartments und Luxusvillen. Der Markt richtet sich sowohl an Einheimische als auch an internationale Käufer, die eine ruhige Bergoase oder ein Zweitheim in einer malerischen Umgebung suchen. Immobilien in Escaldes-Engordany bieten oft atemberaubende Bergblicke und einfachen Zugang zu Outdoor-Aktivitäten, was sie zu begehrten Investitionen für diejenigen macht, die einen Lebensstil in den Bergen von Andorra suchen.

Weitere Informationen anfordern
Ref.02147/5210
Na Maria Pla, 20. Local 1
AD500, Andorra La Vella
+376 801 700

Related properties

Apartment 3 Schlafzimmer Verkauf Escaldes-Engordany
Escaldes-Engordany

Apartment 3 Schlafzimmer Verkauf Escaldes-Engordany
147 m²Größe32 Bäder
EXCLUSIVE APARTMENT FOR SALE IN ESCALDES-ENGORDANY - LIGHT, COMFORT, AND A PRIME LOCATION~Magnificent apartment located in one of Andorra's most sought-after and vibrant areas, in the heart of Escaldes-Engordany. Its excellent central location, just steps from the hospital, shops, restaurants, and all essential services, makes it a unique opportunity. Furthermore, it is only a 1-minute walk from Avenida Carlemany, one of the country's main pedestrian and commercial avenues.~~The apartment stands out for its spaciousness, brightness, and excellent sun exposure throughout the day, offering a warm and inviting atmosphere.~~It features:~3 bedrooms with built-in wardrobes~2 double bedrooms and 1 suite~2 full bathrooms finished in marble and natural stone~Spacious living-dining room with large windows and abundant natural light~Modern Italian kitchen fully equipped with high-end appliances:~Double-door American-style refrigerator, induction hob, oven, microwave, stainless steel extractor hood~The finishes throughout the property combine elegance and comfort:~ Warm stone floors with radiant heating~ Parquet flooring in the bedrooms~ Air conditioning in all rooms~ Complete home automation system with heating and air conditioning control, alarm, smoke detectors, and electric blinds (with remote control)~In addition, this exclusive property includes two excellent parking spaces and a storage room.~~An ideal property for those seeking comfort, technology, quality of life, and an exceptional location in the heart of Escaldes. #ref:05152/5210
1.490.000 €
Apartment 3 Schlafzimmer Verkauf Escaldes-Engordany
Escaldes-Engordany

Apartment 3 Schlafzimmer Verkauf Escaldes-Engordany
158 m²Größe32 Bäder
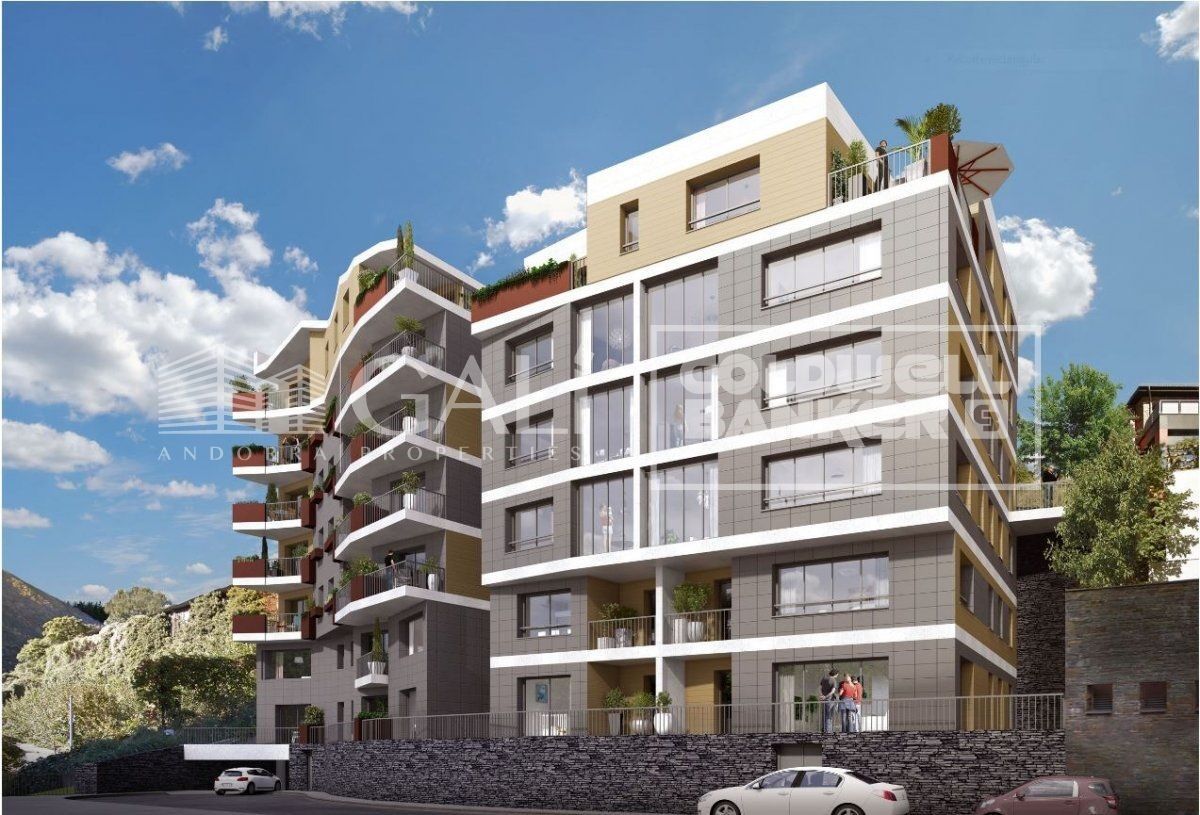
Exclusive residential development located in the heart of Escaldes-Engordany, just 500 meters from the Principality's economic and social center.~Situated in a prime location, the development boasts spectacular panoramic views over the Andorra and Escaldes valleys, as well as excellent orientation with year-round sunshine.~The project comprises an elegant 14-story tower with 124 apartments, designed for comfort, functionality, and high energy efficiency.~The apartments feature large windows, spacious terraces, and contemporary architecture, creating bright and airy spaces that connect with the natural surroundings.~The development offers a variety of apartment types and sizes to suit different needs, all with a modern and functional layout.~~The homes feature:~- Spacious covered terraces with large glazed surfaces~- Open-plan kitchen, dining, and living areas~- High-performance thermal and acoustic insulation~- High-end finishes~~The building boasts comprehensive communal areas designed for the well-being and enjoyment of its residents:~- Outdoor solarium with panoramic views~- Fully equipped gym~- Landscaped outdoor spaces~- Exclusive access for residents to Camí del Falgueró and Rec del Solà~In addition, the building offers a concierge service and elegant communal areas with sophisticated finishes.~~The building has been designed with high-quality materials and modern construction solutions:~- Reinforced concrete structure with strategically placed metal elements~- Ventilated façade with a slate-colored ceramic finish~- High level of thermal insulation and energy efficiency~- The terraces feature non-slip, wood-effect porcelain tile flooring, metal railings, and decorative planters.~~The kitchens are open to the living-dining room and equipped with high-end materials and appliances:~- Neolith, Silestone, or similar countertops~- Integrated BORA extractor fan~- Siemens or similar appliances: induction hob, oven, microwave, refrigerator, dishwasher~- Contemporary upper and lower cabinets with solid color and wood finishes~- Extendable faucets~~The bathrooms incorporate premium materials and a modern design:~- High-end ceramic wall tiles~- Wall-hung vanity unit with integrated sink~- Hansgrohe or similar thermostatic faucets~- Glass shower enclosure~- Ultra-thin shower tray~- Recessed rain shower~~The homes feature materials selected for durability and comfort:~~- Aluminum exterior joinery with thermal break, Schüco or similar~- Triple glazing with double air chamber~- Large-format porcelain stoneware flooring (two finishes to choose from)~- Carré or similar built-in wardrobes Similar~- Armored entrance door~- Integrated LED lighting in several rooms~~The building incorporates modern systems to guarantee maximum comfort and efficiency:~- Centralized heating and hot water system connected to FEDA Ecoterm~- Underfloor heating throughout the property~- Ducted air conditioning (except in bathrooms)~- Dual-flow ventilation system with heat recovery~~The building has 4 floors dedicated to parking and storage, with automatic access.~~Pre-installation for electric vehicle charging~~A unique development in Escaldes-Engordany that combines location, views, construction quality, and complete communal areas.~Gali Real Estate at your service. #ref:05002/5210
1.450.000 €
Apartment 3 Schlafzimmer Verkauf Escaldes-Engordany
Escaldes-Engordany

Apartment 3 Schlafzimmer Verkauf Escaldes-Engordany

143 m²Größe32 Bäder
Exclusive residential development located in the heart of Escaldes-Engordany, just 500 meters from the Principality's economic and social center.~Situated in a prime location, the development boasts spectacular panoramic views over the Andorra and Escaldes valleys, as well as excellent orientation with year-round sunshine.~The project comprises an elegant 14-story tower with 124 apartments, designed for comfort, functionality, and high energy efficiency.~The apartments feature large windows, spacious terraces, and contemporary architecture, creating bright and airy spaces that connect with the natural surroundings.~The development offers a variety of apartment types and sizes to suit different needs, all with a modern and functional layout.~~The homes feature:~- Spacious covered terraces with large glazed surfaces~- Open-plan kitchen, dining, and living areas~- High-performance thermal and acoustic insulation~- High-end finishes~~The building boasts comprehensive communal areas designed for the well-being and enjoyment of its residents:~- Outdoor solarium with panoramic views~- Fully equipped gym~- Landscaped outdoor spaces~- Exclusive access for residents to Camí del Falgueró and Rec del Solà~In addition, the building offers a concierge service and elegant communal areas with sophisticated finishes.~~The building has been designed with high-quality materials and modern construction solutions:~- Reinforced concrete structure with strategically placed metal elements~- Ventilated façade with a slate-colored ceramic finish~- High level of thermal insulation and energy efficiency~- The terraces feature non-slip, wood-effect porcelain tile flooring, metal railings, and decorative planters.~~The kitchens are open to the living-dining room and equipped with high-end materials and appliances:~- Neolith, Silestone, or similar countertops~- Integrated BORA extractor fan~- Siemens or similar appliances: induction hob, oven, microwave, refrigerator, dishwasher~- Contemporary upper and lower cabinets with solid color and wood finishes~- Extendable faucets~~The bathrooms incorporate premium materials and a modern design:~- High-end ceramic wall tiles~- Wall-hung vanity unit with integrated sink~- Hansgrohe or similar thermostatic faucets~- Glass shower enclosure~- Ultra-thin shower tray~- Recessed rain shower~~The homes feature materials selected for durability and comfort:~~- Aluminum exterior joinery with thermal break, Schüco or similar~- Triple glazing with double air chamber~- Large-format porcelain stoneware flooring (two finishes to choose from)~- Carré or similar built-in wardrobes Similar~- Armored entrance door~- Integrated LED lighting in several rooms~~The building incorporates modern systems to guarantee maximum comfort and efficiency:~- Centralized heating and hot water system connected to FEDA Ecoterm~- Underfloor heating throughout the property~- Ducted air conditioning (except in bathrooms)~- Dual-flow ventilation system with heat recovery~~The building has 4 floors dedicated to parking and storage, with automatic access.~~Pre-installation for electric vehicle charging~~A unique development in Escaldes-Engordany that combines location, views, construction quality, and complete communal areas.~Gali Real Estate at your service. #ref:05157/5210
1.428.000 €
Apartment 3 Schlafzimmer Verkauf Escaldes-Engordany

Escaldes-Engordany

Apartment 3 Schlafzimmer Verkauf Escaldes-Engordany

143 m²Größe32 Bäder
Exclusive residential development located in the heart of Escaldes-Engordany, just 500 meters from the Principality's economic and social center.~Situated in a prime location, the development boasts spectacular panoramic views over the Andorra and Escaldes valleys, as well as excellent orientation with year-round sunshine.~The project comprises an elegant 14-story tower with 124 apartments, designed for comfort, functionality, and high energy efficiency.~The apartments feature large windows, spacious terraces, and contemporary architecture, creating bright and airy spaces that connect with the natural surroundings.~The development offers a variety of apartment types and sizes to suit different needs, all with a modern and functional layout.~~The homes feature:~- Spacious covered terraces with large glazed surfaces~- Open-plan kitchen, dining, and living areas~- High-performance thermal and acoustic insulation~- High-end finishes~~The building boasts comprehensive communal areas designed for the well-being and enjoyment of its residents:~- Outdoor solarium with panoramic views~- Fully equipped gym~- Landscaped outdoor spaces~- Exclusive access for residents to Camí del Falgueró and Rec del Solà~In addition, the building offers a concierge service and elegant communal areas with sophisticated finishes.~~The building has been designed with high-quality materials and modern construction solutions:~- Reinforced concrete structure with strategically placed metal elements~- Ventilated façade with a slate-colored ceramic finish~- High level of thermal insulation and energy efficiency~- The terraces feature non-slip, wood-effect porcelain tile flooring, metal railings, and decorative planters.~~The kitchens are open to the living-dining room and equipped with high-end materials and appliances:~- Neolith, Silestone, or similar countertops~- Integrated BORA extractor fan~- Siemens or similar appliances: induction hob, oven, microwave, refrigerator, dishwasher~- Contemporary upper and lower cabinets with solid color and wood finishes~- Extendable faucets~~The bathrooms incorporate premium materials and a modern design:~- High-end ceramic wall tiles~- Wall-hung vanity unit with integrated sink~- Hansgrohe or similar thermostatic faucets~- Glass shower enclosure~- Ultra-thin shower tray~- Recessed rain shower~~The homes feature materials selected for durability and comfort:~~- Aluminum exterior joinery with thermal break, Schüco or similar~- Triple glazing with double air chamber~- Large-format porcelain stoneware flooring (two finishes to choose from)~- Carré or similar built-in wardrobes Similar~- Armored entrance door~- Integrated LED lighting in several rooms~~The building incorporates modern systems to guarantee maximum comfort and efficiency:~- Centralized heating and hot water system connected to FEDA Ecoterm~- Underfloor heating throughout the property~- Ducted air conditioning (except in bathrooms)~- Dual-flow ventilation system with heat recovery~~The building has 4 floors dedicated to parking and storage, with automatic access.~~Pre-installation for electric vehicle charging~~A unique development in Escaldes-Engordany that combines location, views, construction quality, and complete communal areas.~Gali Real Estate at your service. #ref:05156/5210
1.485.000 €
Apartment 3 Schlafzimmer Verkauf Escaldes-Engordany

Escaldes-Engordany

Apartment 3 Schlafzimmer Verkauf Escaldes-Engordany

123 m²Größe32 Bäder
Exclusive promotion of living in the center of Escaldes-Engordany, 500 meters from the economic and social center of Principado.~~It is a 123 m2 apartment plus 47 m2 of terrace. It consists of 3 rooms. One double suite type and the other two normal. All of them with built-in wardrobes. Kitchen open to the dining room and practical laundry area.~~Located in a unique enclave, its homes will have spectacular panoramic views over the Andorra Valley and Escaldes, and sun all year round.~~The second tower on the market, 15 stories high, is made up of 68 homes with 1 to 4 bedrooms. All rooms are exterior, with perimeter terraces.~~You will find homes of various types and lengths, very bright and functional, with modern design, perimeter terraces and high-end finishes.~~It is worth noting in this promotion the fantastic community areas with heated indoor pool, gym, garden areas and solarium (for the exclusive use of the owners). The owners will also be able to enjoy exclusive direct access to the Falgueró and Rec del Solà paths.~~Regarding the FINISHES AND QUALITIES of the homes, we would highlight:~- EXTERIOR CARPENTRY in aluminum with SCHUCO type thermal break or similar.~- Triple glass with double air chamber adapted to energy requirements.~- Stoneware flooring, with two finishing options to be chosen by the client.~- built-in cabinets of the Carré brand or similar~- Open KITCHENS with Neolith, Silestone or similar countertops, equipped with a 'BORA' type surface extractor fan incorporated into the hob, induction hob, oven, microwave, fridge and dishwasher from SIEMEMS or similar. Wall and base units of the Santos or similar brand, combining a solid color with an imitation wood finish. Extendable faucet.~- BATHROOMS with walls covered with top quality ceramics. Equipped with furniture with drawer and embedded sink. Hansgrohe or similar regulating taps, glass partition and mirror. Built-in shower 'rain' effect~- AIR CONDITIONING AND RENEWAL:~ * ACS production system and centralized air conditioning connected to~ FEDA ECOTERM.~ * Underfloor heating system throughout the house.~ * Air conditioning with cold air throughout the house except in bathrooms, through~ air ducts integrated into the false ceiling with supply and extraction.~ * Renewal of airer with double flow system with compact equipment~ with Siber or similar brand heat recuperator. Individualized equipment~ for each house.~- ELECTRICAL INSTALLATION:~ * Spotlights integrated into the false ceiling in bathrooms, laundry and kitchen.~ * LED strip lighting in the hallway and other rooms.~ * HOME AUTOMATION: home climate control system.~~With the possibility of buying parking spaces and storage rooms in the same building.~~Do not hesitate to contact us to clarify any questions and have additional information.~~Expected completion date: last quarter 2027. #ref:04103/5210
1.249.000 €
Apartment 3 Schlafzimmer Verkauf Escaldes-Engordany
Escaldes-Engordany

Apartment 3 Schlafzimmer Verkauf Escaldes-Engordany

123 m²Größe32 Bäder
Exclusive promotion of living in the center of Escaldes-Engordany, 500 meters from the economic and social center of Principado.~~It is a 123 m2 apartment plus 47 m2 of terrace. It consists of 3 rooms. One double suite type and the other two normal. All of them with built-in wardrobes. Kitchen open to the dining room and practical laundry area.~~Located in a unique enclave, its homes will have spectacular panoramic views over the Andorra Valley and Escaldes, and sun all year round.~~The second tower on the market, 15 stories high, is made up of 68 homes with 1 to 4 bedrooms. All rooms are exterior, with perimeter terraces.~~You will find homes of various types and lengths, very bright and functional, with modern design, perimeter terraces and high-end finishes.~~It is worth noting in this promotion the fantastic community areas with heated indoor pool, gym, garden areas and solarium (for the exclusive use of the owners). The owners will also be able to enjoy exclusive direct access to the Falgueró and Rec del Solà paths.~~Regarding the FINISHES AND QUALITIES of the homes, we would highlight:~- EXTERIOR CARPENTRY in aluminum with SCHUCO type thermal break or similar.~- Triple glass with double air chamber adapted to energy requirements.~- Stoneware flooring, with two finishing options to be chosen by the client.~- built-in cabinets of the Carré brand or similar~- Open KITCHENS with Neolith, Silestone or similar countertops, equipped with a 'BORA' type surface extractor fan incorporated into the hob, induction hob, oven, microwave, fridge and dishwasher from SIEMEMS or similar. Wall and base units of the Santos or similar brand, combining a solid color with an imitation wood finish. Extendable faucet.~- BATHROOMS with walls covered with top quality ceramics. Equipped with furniture with drawer and embedded sink. Hansgrohe or similar regulating taps, glass partition and mirror. Built-in shower 'rain' effect~- AIR CONDITIONING AND RENEWAL:~ * ACS production system and centralized air conditioning connected to~ FEDA ECOTERM.~ * Underfloor heating system throughout the house.~ * Air conditioning with cold air throughout the house except in bathrooms, through~ air ducts integrated into the false ceiling with supply and extraction.~ * Renewal of airer with double flow system with compact equipment~ with Siber or similar brand heat recuperator. Individualized equipment~ for each house.~- ELECTRICAL INSTALLATION:~ * Spotlights integrated into the false ceiling in bathrooms, laundry and kitchen.~ * LED strip lighting in the hallway and other rooms.~ * HOME AUTOMATION: home climate control system.~~With the possibility of buying parking spaces and storage rooms in the same building.~~Do not hesitate to contact us to clarify any questions and have additional information.~~Expected completion date: last quarter 2027. #ref:04104/5210
1.310.000 €

Zuletzt angesehene Immobilien

Reihenhäuser im andalusischen Stil in Estepona
Estepona Pueblo

Reihenhäuser im andalusischen Stil in Estepona

Entdecken Sie die perfekte Verschmelzung von zeitgenössischem Stil und klassischem andalusischem Charakter in diesen neu gebauten Reihenhäusern mit zwei und drei Schlafzimmern, die ideal im Herzen der charmanten Altstadt von Estepona liegen. Jedes Haus wurde so konzipiert, dass es sowohl Eleganz als auch Funktionalität widerspiegelt, und bietet eine bebaute Gesamtfläche von etwa 125 m² bis 214 m² und bietet großzügige Wohnräume, die sich mühelos an moderne Lebensstile anpassen. Seine außergewöhnliche zentrale Lage ermöglicht es den Bewohnern, in die pulsierende Atmosphäre von Estepona einzutauchen, mit traditionellen Straßen, lokalen Restaurants und kulturellen Sehenswürdigkeiten nur wenige Minuten entfernt, während Sie den goldenen Sandstrand in nur einem kurzen Spaziergang erreichen können. Umgeben von einer breiten Palette von Dienstleistungen, darunter renommierte Golfplätze, Sportzentren, Krankenhäuser, Supermärkte und Schulen, eignen sich diese Reihenhäuser perfekt für das dauerhafte Leben und den Urlaub. Jedes Detail wurde sorgfältig durchdacht, um Komfort, Bequemlichkeit und langfristigen Wert in einer der begehrtesten Umgebungen der Costa del Sol zu bieten. Die Häuser sind auf drei sorgfältig gestalteten Ebenen organisiert und kombinieren eine saubere und moderne Architektur mit subtilen traditionellen Details, die dem andalusischen Erbe Tribut zollen. Das offene Erdgeschoss verfügt über ein helles und gemütliches Wohnzimmer, das perfekt mit einer eleganten und voll ausgestatteten Küche verbunden ist und eine ideale Umgebung für den Alltag sowie für die Unterhaltung der Gäste schafft. Im ersten Stock profitieren zwei wunderschön eingerichtete Schlafzimmer von jeweils eigenem Bad, was Privatsphäre und Komfort für die Bewohner und Besucher garantiert. Der zweite Stock variiert je nach Einheit, wobei einige große Terrassenflächen bieten, die sich ideal für das Leben im Freien eignen, während andere über ein drittes Hauptschlafzimmer mit privaten Terrassen verfügen. Eine exklusive Einheit umfasst auch eine sekundäre Küche, die perfekt gelegen ist, um die große Terrasse zu bedienen und die kulinarischen Erlebnisse im Freien zu verbessern. Das Leben im Freien ist ein wichtiger Höhepunkt, mit Terrassen, die das mediterrane Klima umarmen und die Wärme und den Charakter der Umgebung einfangen. Von ruhigen Morgens mit Kaffee bis hin zu entspannten Abenden, an denen die Sonne untergeht, bieten diese Häuser eine perfekte Kombination aus andalusischem Charme und zeitgenössischer Küsteneleganz, alles nur wenige Schritte von der Altstadt und Momenten des Meeres entfernt. #ref:CBSH1605
Von 650.000 €
Wohnung  Barcelona
El Raval

Wohnung Barcelona

Coldwell Banker prensents this exclusive home located in a majestic, stately estate, originally built in 1820 and fully renovated with impeccable craftsmanship that preserves its historic essence while elevating it with a top-tier contemporary design. The property, with a floor area of 106 m², is entirely exterior and features four balconies facing the street, providing excellent natural light and a pleasant connection to the urban surroundings. It offers three spacious bedrooms, one of which is en suite, designed to ensure maximum comfort and privacy. Additionally, it features two full bathrooms, finished with high-quality materials and exceptional attention to every detail. Its open, bright, and perfectly laid-out spaces create an elegant and welcoming atmosphere, where functionality and style coexist in perfect harmony. The renovation was carried out using select materials and meticulous attention to detail, achieving an outstanding balance between the building's classic character and modern amenities. The building features excellent common areas that enhance the residential experience: a swimming pool, a sun terrace, and spacious communal areas designed for enjoyment and relaxation. Located in one of Barcelona's most desirable neighborhoods, just steps away from Plaça Catalunya, the Gothic Quarter, and Las Ramblas, this home offers a wealth of cultural, culinary, and recreational experiences, while maintaining the tranquility and exclusivity of a unique residence in the heart of the city. A once-in-a-lifetime opportunity to experience true urban luxury in one of Barcelona's most coveted locations. Come discover it and fall in love. Consumer information: The sale price does not include taxes or costs derived from the purchase, which according to current regulations are the buyer's responsibility (property transfer tax or, where applicable, VAT and stamp duty), as well as notary and registry fees. The published information, including surface areas, is for guidance only and not contractual. The offer may be subject to price changes or withdrawal from the market without prior notice. Real estate agency fees will apply according to the signed marketing agreement. Detailed information will be provided to any interested party before any payment is made, in accordance with applicable state and regional regulations. #ref:AV304
Von 669.000 €
Geräumiges Haus mit fünf Schlafzimmern, nur wenige Schritte vom Meer entfernt in Javea
Montañar - El Arenal

Geräumiges Haus mit fünf Schlafzimmern, nur wenige Schritte vom Meer entfernt in Javea

250 m²Größe300 m²Grundstück53 Bäder
In einem der attraktivsten Gebiete der Bucht von Javea gelegen, bietet dieses angenehme Stadthaus eine hervorragende Gelegenheit, einen mediterranen Lebensstil zu genießen, nur zwei Gehminuten vom Meer entfernt und sehr nah an renommierten Restaurants und Dienstleistungen wie dem Restaurant La Siesta. Das Haus hat eine geräumige und funktionale Grundriss mit 5 Schlafzimmern und 3 Badezimmern, die sowohl für Familien als auch für alle, die eine Unterkunft am Meer suchen, Raum und Komfort bietet. Im Eingangsbereich finden wir eine angenehme Terrassenterrasse, einen idealen Außenbereich, um das Klima von Jávea zu genießen und einen Außenbereich für Ruhe oder Essbereich zu schaffen. Das Grundstück verfügt außerdem über einen privaten Garten und einen Parkplatz, der direkt vor dem Haus an der Straße liegt und als Platz für die Eigentümer ausgeschildert ist. Das Haus verfügt außerdem über eine ausgestattete Küche und einen Waschraum, die für den Alltag funktional sind. Die Bewohner der Siedlung haben Zugang zu ausgezeichneten Gemeinschaftsbereichen, darunter ein gemeinsames Schwimmbad und einen Squashplatz, ideal für Freizeit, ohne das Haus zu verlassen. Die Immobilie wird möbliert angeboten und ist ab dem 1. Oktober verfügbar. Eine besonders interessante Immobilie für alle, die ein geräumiges und komfortables Zuhause in einer privilegierten Lage suchen, nahe am Meer und allem, was Jávea das ganze Jahr über zu einem außergewöhnlichen Ziel macht. Preis: 2.700 € pro Monat Möbliert Verfügbar ab dem 1. Oktober #ref:CBS942
2.700 €
Außergewöhnliche Villa auf einer Ebene, nur wenige Minuten von Puerto Banús-Marbella entfernt
Nueva Andalucía

Außergewöhnliche Villa auf einer Ebene, nur wenige Minuten von Puerto Banús-Marbella entfernt

336 m²Größe1.494 m²Grundstück55 Bäder
Diese außergewöhnliche Villa auf einer Ebene, nur wenige Minuten vom pulsierenden Puerto Banús entfernt, bietet ein raffiniertes zeitgenössisches Leben mit einem mühelosen Innen-Außen-Fluss. Das Haus befindet sich auf einem großzügigen Grundstück mit absoluter Privatsphäre und bietet fünf geräumige Schlafzimmer, geräumige offene Innenräume und eine auffällige Eingangshalle in doppelter Höhe mit einer geometrischen Deckenlinie, die architektonischen Stil verleiht. Klare Linien, hochwertige Oberflächen und weitläufige Fenster schaffen eine lichtdurchflutete Atmosphäre, die sich perfekt für das moderne mediterrane Leben eignet. Der akribisch begrünte Garten ist sowohl für Unterhaltung als auch für Entspannung konzipiert. Im Herzen befindet sich ein großer privater Pool, der von einer eleganten Holzterrasse umgeben ist und mit Liegestühlen und Sonnenschirmen dekoriert ist. Mehrere Entspannungsbereiche, eine überdachte Außenküche mit eingebautem Grill und ein eleganter Pergola-Loungebereich bieten einen reibungslosen Lebensstil im Freien, der das ganze Jahr über die Sonne von Marbella maximiert. Im Inneren verbindet die Villa sanften Minimalismus mit warmen Naturtönen, mit einer voll ausgestatteten Küche mit zentraler Insel, einem geräumigen Esszimmer und einem gemütlichen Wohnzimmer mit Kamin und maßgefertigten Schränken. Die Master-Suite öffnet sich direkt zur Poolterrasse und verfügt über ein luxuriöses Badezimmer mit separater Badewanne und ebenerdiger Dusche. Dies ist eine seltene Gelegenheit, eine schlüsselfertige Villa zu besitzen, die Privatsphäre, Design und eine erstklassige Lage in Küstennähe kombiniert. #ref:CBSH1601
5.750.000 €
Elegante zeitgenössische Villa in der exklusiven Gemeinde Los Arqueros, Benahavís.
Los Arqueros - Puerto del Almendro

Elegante zeitgenössische Villa in der exklusiven Gemeinde Los Arqueros, Benahavís.

521 m²Größe1.127 m²Grundstück44 Bäder
Präzise gestaltet und nach höchsten Standards gebaut, bietet diese Immobilie einen modernen und raffinierten Lebensstil inmitten von Natur und Bergblick. Die Villa genießt eine private Lage, nur wenige Minuten von Golfplätzen, Restaurants und den Annehmlichkeiten von San Pedro und Marbella entfernt. Die Aufteilung des Hauses ist offen und hell, mit einer nahtlosen Verbindung zwischen den Innen- und Außenbereichen. Der Hauptbereich öffnet sich direkt zu einer großen Terrasse und einem Garten, ergänzt durch einen Pool und einen überdachten Speisesaal, ideal, um das ganze Jahr über zu genießen. Große Fenster durchfluten das Haus mit natürlichem Licht und untermauern die sauberen architektonischen Linien und sein anspruchsvolles Ambiente. Der Innenraum kombiniert zeitloses Design mit praktischem Komfort. Die Küche ist komplett mit hochwertigen Geräten und eleganten Oberflächen ausgestattet, die Stil und Funktionalität bieten. Die Wohn- und Essbereiche sind für Unterhaltung und Entspannung konzipiert und bieten Blick auf den Pool und den angelegten Garten. Jedes Schlafzimmer bietet Geräumigkeit und Privatsphäre, mit neutralen Tönen, die eine ruhige und gemütliche Atmosphäre schaffen. Draußen verfügt die Villa über sorgfältig gepflegte Gärten, einen sonnigen Poolbereich und mehrere Ruheräume, die sich perfekt zum Empfangen von Gästen oder zum Entspannen eignen. Los Arqueros 36 ist eine einzigartige Gelegenheit, ein modernes Haus in einer der exklusivsten Wohngegenden der Costa del Sol zu erwerben, das Komfort, Qualität und Lage in einer sicheren und prestigeträchtigen Gemeinschaft kombiniert. #ref:CBSH1620
3.895.000 €
Außergewöhnliche, nach Süden ausgerichtete Wohnung mit großem Erweiterungspotenzial in Capanes del Golf, Benahavís.
La Alquería

Außergewöhnliche, nach Süden ausgerichtete Wohnung mit großem Erweiterungspotenzial in Capanes del Golf, Benahavís.

255 m²Größe22 Bäder
Diese geräumige Erdgeschosswohnung mit Südausrichtung befindet sich in der prestigeträchtigen Wohnanlage Capanes del Golf in Benahavís. Sie bietet 202 m² Wohnfläche sowie 53 m² Terrassen und einen angrenzenden Abstellraum von 72 m², alles auf einer Ebene, in einer ruhigen und privilegierten Umgebung, umgeben von Natur und Golfplätzen. Die Immobilie zeichnet sich durch ihre großzügigen Innenräume aus, darunter ein helles und geräumiges Wohn- und Esszimmer, zwei große Schlafzimmer, zwei komplette Badezimmer und ein Gäste-WC sowie eine moderne Küche mit zentraler Kochinsel, Speisekammer und direktem Zugang zu einer privaten Terrasse. Darüber hinaus verfügt die Wohnung über einen separaten Hauswirtschaftsraum und begehbare Kleiderschränke, was ein hohes Maß an Funktionalität und Komfort bietet. Das Wohnzimmer öffnet sich durch große Schiebetüren zu einer großzügigen privaten Terrasse mit angenehmem Blick auf die Gärten, die Berge und den Golfplatz. Dank der hervorragenden Südausrichtung genießt die Wohnung den ganzen Tag über reichlich Tageslicht, während die Terrasse eine besonders ruhige und private Atmosphäre ohne Verkehrslärm bietetideal, um den mediterranen Lebensstil zu genießen. Eines der exklusivsten und einzigartigsten Merkmale dieser Immobilie ist der große Abstellraum, der sich auf derselben Ebene wie die Wohnung befindet. Dieser Raum bietet ein außergewöhnliches Potenzial, in die Wohnfläche integriert zu werden, wodurch diese auf etwa 274 m² erweitert werden kann. Dies eröffnet die Möglichkeit, zusätzliche Schlafzimmer, ein Heimkino, einen Fitnessraum, einen Freizeitbereich oder eine elegante Gästesuite zu schaffen und den Wert der Immobilie erheblich zu steigern. Die Wohnung verfügt über hochwertige Ausstattungsmerkmale, darunter Klimaanlage (warm/kalt), Doppelverglasung, elektrische Rollläden, Einbauschränke sowie großzügige überdachte und offene Terrassen, die für ein ganzjähriges Innen-Außen-Wohnerlebnis konzipiert sind. Zur Immobilie gehören außerdem ein privater Parkplatz und ein Abstellraum. Capanes del Golf ist eine der exklusivsten und begehrtesten Wohnanlagen in Benahavís. Es handelt sich um eine geschlossene Anlage mit 24-Stunden-Sicherheitsdienst, gelegen auf einem Grundstück von etwa 50.000 m² mit üppigen tropischen Gärten. Den Bewohnern stehen hervorragende Einrichtungen zur Verfügung, darunter fünf Außenpools, ein beheizter Innenpool, ein Fitnessstudio, ein Spa, eine Sauna und ein türkisches Bad. Die Lage ist ideal, nur wenige Minuten von San Pedro de Alcántara, Puerto Banús und den Stränden entfernt, umgeben von einigen der besten Golfplätze der Costa del Sol und in der Nähe von internationalen Schulen, Restaurants und allen Dienstleistungen. Eine einmalige Gelegenheit, eine außergewöhnlich geräumige Immobilie mit großem Erweiterungspotenzial in einer der begehrtesten Wohngegenden der Costa del Sol zu erwerben, die Ruhe, Privatsphäre und hervorragende Anbindungen an Marbella und die Küste vereint. #ref:CBSH1458
1.295.000 €
Penthouse 5 Schlafzimmer Vermietung Andorra la Vella
Centro

Penthouse 5 Schlafzimmer Vermietung Andorra la Vella

630 m²Größe55 Bäder
We present this extraordinary property located in one of the most coveted areas of Andorra la Vella. An exclusive penthouse that stands out for its contemporary architecture, where international design harmoniously blends with local touches, offering an elegant and sophisticated lifestyle.~~With a constructed area of approximately 630 m2 (including terraces), this recently built home has been designed to the highest quality standards. Its intelligent layout, spaciousness, and maximum use of natural light make this penthouse a unique home in the Principality.~~The living area houses a spacious 90 m2 living and dining room, ideal for entertaining or relaxing, with direct access to a 33 m2 terrace. The open-plan kitchen is equipped with state-of-the-art appliances, combining functionality and aesthetics. On this same floor, we also find a cozy 40m2 living/lounge area with access to another 21m2 terrace, an en-suite bedroom, a guest toilet, a pantry, and the washer/dryer/air-source heat pump room.~~The upper floor houses the sleeping area, consisting of four double bedroom suites, all with built-in wardrobes or walk-in closets and all with spectacular views of the valley. From this floor, there is access to an additional large terrace, allowing for tranquil views.~~As a finishing touch, the penthouse boasts a spectacular 150m2 upper terrace, perfect for a chill-out area, barbecue area, or private solarium.~~The entire property is equipped with a state-of-the-art home automation system, as well as underfloor heating and cooling, ensuring maximum comfort in all seasons. The materials and finishes have been carefully selected for their quality, durability, and aesthetics, creating an atmosphere of discreet and timeless luxury.~The apartment is rented furnished, with high-quality, designer furniture.~~The price includes two parking spaces in the same building.~~A unique property for its location, finishes, and views. For more information or to arrange a viewing, please contact Gali Real Estate. #ref:04529/5210
20.000 €
Moderne Villa in erster Golflinie in Atalaya- Estepona
Benamara - Atalaya

Moderne Villa in erster Golflinie in Atalaya- Estepona

399 m²Größe630 m²Grundstück54 Bäder
Moderne Villa zum Verkauf in der exklusiven geschlossenen Wohnanlage Atalaya Fairways, einer der konsolidierten und gefragtesten Wohngegenden von Benahavís. Das Anwesen liegt direkt im Atalaya Golf & Country Club und bietet einen freien Blick auf die Golfplätze auf das Mittelmeer und die umliegenden Berge und bietet eine außergewöhnliche Kombination aus Privatsphäre, Architektur und natürlicher Umgebung. Die von einem renommierten Architekten entworfene und von der Grupo Polo entwickelte Villa wurde 2016 fertiggestellt und spiegelt ein klares Engagement für Qualität, Funktionalität und zeitgenössischen Lebensstil wider. Es verfügt über etwa 500 m² bebaute Fläche und 448 m² Innenfläche, verteilt auf drei Ebenen, die sorgfältig entworfen wurden, um das natürliche Licht, die Aussicht und den Komfort zu maximieren. Die Architektur setzt auf Proportion und Eleganz und vermeidet Exzesse. Die großen raumhohen Fenster umrahmen die Landschaft von praktisch allen Räumen aus und schaffen eine ständige Verbindung zum Golfplatz und zur Küste. Die Hauptwohnbereiche haben ein offenes und funktionales Konzept, das Wohnzimmer, Esszimmer und Küche in einem einzigen zusammenhängenden Raum integriert. Saubere architektonische Linien, hochwertige Materialien und sorgfältig ausgewählte Oberflächen schaffen anspruchsvolle und zeitlose Innenräume. Die Küche wurde sowohl für den Alltag als auch für den Empfang von Gästen konzipiert. Das reichliche natürliche Licht erstreckt sich über das gesamte Haus, während die großen Schiebetüren es ermöglichen, die Innenbereiche direkt zu den Terrassen zu öffnen und den Wohnraum nach außen zu verlängern. Das Anwesen bietet fünf geräumige Schlafzimmer, die sowohl den Bewohnern als auch den Gästen Privatsphäre und Komfort bieten. Die Master-Suite bietet einen erhöhten Blick auf den Golfplatz und die umliegende Landschaft. Ein privater Aufzug verbindet die drei Etagen und bietet einen bequemen und reibungslosen Zugang zu allen Ebenen. Das äußere Leben spielt eine führende Rolle. Die verschiedenen Terrassen bieten unabhängige Räume zum Essen, Entspannen und Genießen der Umgebung, immer begleitet von einem atemberaubenden Blick auf den Golfplatz, die Berge und das Meer. Die Ausrichtung garantiert einen Großteil des Tages eine hervorragende Sonneneinstrahlung, während die Gartenumgebung ein Gefühl von Ruhe und Privatsphäre vermittelt. Der beheizte Pool, der mit einem elektrischen Dach ausgestattet ist, ermöglicht es Ihnen, die Außenbereiche das ganze Jahr über zu genießen, was zu einer der Hauptattraktionen des Anwesens wird. #ref:CBSH1632
2.595.000 €
Haus 4 Schlafzimmer Verkauf Ordino
Ordino - Ansalonga - Sornàs

Haus 4 Schlafzimmer Verkauf Ordino

513 m²Größe45 Bäder
We are pleased to present the new construction of 'LES NERES D'ORDINO' homes, an exclusive residential project consisting of 5 luxury homes located in a fantastic location in Ordino, within walking distance to the centre of Ordino.~~The homes have a practical and functional layout, with all the comforts and using high quality finishes:~Heating system using a geothermal heat pump that is distributed through underfloor heating throughout the home, with additional towel racks in the bathrooms.~Mechanical ventilation system with heat recovery~In the garage, pre-installation for charging electric vehicles~Home automation to remotely control heating, lights, access door... with scalable and customised options on demand.~Interior doors from the CARRÉ, NORMA or similar brand~Parking door from HORMANN or similar~Kitchen with GAGGENAU or similar appliances, and kitchen furniture from BULTHAUP or similar.~Wheelchair accessible lift~Pre-installation of fireplace~Installation of a photovoltaic solar energy system.~All the houses are divided into four floors connected by a lift and a stairwell and have surfaces from 300 square metres of living space plus 200 m2 of garage; In addition, each house has its own porch, patio and terrace.~~The garages are on the ground floor and can accommodate 5-6 cars. The installation room and laundry area are also located on this floor.~~On the first floor we find the day area, with a surface area of 100 to 115 m2 depending on the house with a large living room, dining room and fully equipped designer kitchen, and guest bathroom. This floor is designed to enjoy with family and friends and to give a feeling of warmth and spaciousness, the space has large windows that guarantee the entry of sun and natural light. From this floor you can access the garden and terrace.~~On the second floor we find the sleeping area, with 3 large double bedrooms and 3 full bathrooms.~~On the third and last floor we find the main room, with a dimension of between 82 and 90 m2. It was initially conceived with a bedroom area and a study area, with two full bathrooms.~~DO NOT hesitate to contact us for any additional information you may require. #ref:05207/5210
2.850.000 €
Coldwell Banker Andorra
Na Maria Pla, 20. Local 1
AD500, Andorra La Vella
De 9:00 a 19:00 h.
Newsletter

Finden Sie Ihr Zuhause im Ausland mit Unterstützung des Coldwell Banker® Netzwerks

Besuchen Sie unsere internationalen Websites und finden Sie Ihre Wunschimmobilie an den exklusivsten Orten

Wir verwenden unsere eigenen Cookies und Cookies von Drittanbietern, um die Sicherheit unserer Website zu gewährleisten und ihren Inhalt zu personalisieren. Ebenso verwenden wir Cookies, um Daten über Ihre Navigation zu messen und zu erhalten und um Werbung an Ihren Geschmack und Ihre Vorlieben anzupassen. Drücken Sie die Schaltfläche "Alle akzeptieren", um zu bestätigen, dass Sie die angezeigten Informationen gelesen und akzeptiert haben. Um diese Cookies zu verwalten oder zu deaktivieren, klicken Sie auf "Einstellungen". Weitere Informationen zu Cookies erhalte Sie in unserer Cookie-Richtlinie.
Cookies ändern
Technik und Funktional Immer aktiv
Diese Website verwendet eigene Cookies, um Informationen zu sammeln, um unsere Dienste zu verbessern. Wenn Sie weiter surfen, akzeptieren Sie deren Installation. Der Benutzer hat die Möglichkeit, seinen Browser zu konfigurieren und auf Wunsch zu verhindern, dass er auf seiner Festplatte installiert wird, obwohl er bedenken muss, dass dies zu Schwierigkeiten beim Navigieren auf der Website führen kann.
Sie ermöglichen die Beobachtung und Analyse des Verhaltens der Nutzer dieser Website. Die durch diese Art von Cookies gesammelten Informationen werden verwendet, um die Aktivität des Webs zu messen, um Benutzernavigationsprofile zu erstellen, um basierend auf der Analyse der Nutzungsdaten der Benutzer des Dienstes Verbesserungen einzuführen. Sie ermöglichen es uns, die Präferenzinformationen des Benutzers zu speichern, um die Qualität unserer Dienstleistungen zu verbessern und durch empfohlene Produkte ein besseres Erlebnis zu bieten.
Diese Cookies werden verwendet, um Informationen über die Präferenzen und persönlichen Entscheidungen des Benutzers durch die kontinuierliche Beobachtung seiner Surfgewohnheiten zu speichern. Dank ihnen können wir die Surfgewohnheiten auf der Website kennen und Werbung in Bezug auf das Surfprofil des Benutzers anzeigen.