Nora Rivas
Nora Rivas
Assoziierter Immobilienberater

Immobilienberaterin mit Spezialisierung auf die Cerdanya – sowohl auf der spanischen als auch auf der französischen Seite der Region. Sie bietet einen persönlichen, vertrauensvollen und individuell abgestimmten Service und begleitet ihre Kundinnen und Kunden während des gesamten Kauf- oder Verkaufsprozesses mit Transparenz, Fachkompetenz und Engagement.

Sie nimmt sich Zeit, die Wünsche und Bedürfnisse ihrer Kundinnen und Kunden zu verstehen, und berät sie so, dass jede Entscheidung mit größtmöglicher Sicherheit und Vertrauen getroffen werden kann. Dank ihrer internationalen Erfahrung sowie ihrer Sprachkenntnisse in Spanisch, Katalanisch, Englisch und Französisch betreut sie nationale wie internationale Kundschaft und gewährleistet eine reibungslose Kommunikation sowie eine individuelle Beratung.

Ihr Ziel geht weit über die Vermittlung einer Immobilie hinaus: Sie unterstützt ihre Kundinnen und Kunden dabei, den Ort zu finden, der perfekt zu ihrem Lebensstil, ihren Bedürfnissen und ihren Zukunftsplänen in der Cerdanya passt.
Entdecken Sie die Neuen Immobilien von Nora
The charm of a Cereto threshing floor with a private garden
Fontanals de Cerdanya

The charm of a Cereto threshing floor with a private garden

141 m²Größe32 Bäder
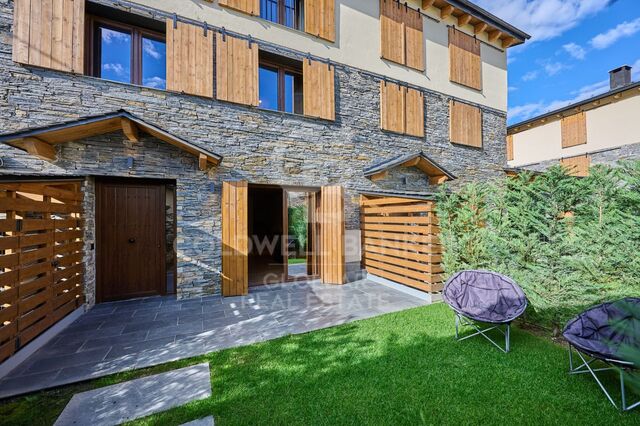
In Queixans, within a small residential community set in a former traditional farmstead, we find this terraced house with a private garden and terrace. Arranged over three floors, the property offers welcoming communal spaces and separate rooms, allowing the home to adapt to the needs of each family. Access is through the private garden, an outdoor space ideal for placing a table, enjoying al fresco dining or creating a relaxing seating area. From here, we enter the main floor, which features a living-dining room with a fireplace and an open-plan kitchen. This layout creates a natural connection between the different living areas, making everyday life comfortable and practical, with the fireplace providing a cosy gathering point during the colder months. A guest toilet completes this floor. The first floor comprises two bedrooms and a full bathroom, providing a clear separation between the sleeping quarters and the main living areas. The top floor, featuring sloping ceilings, offers an additional lounge area currently used for relaxation, together with a double bedroom and a second full bathroom. This versatile space can be maintained as a reading and relaxation area or adapted into a home office or playroom, depending on the needs of its occupants. The property benefits from an aerothermal heating system, contributing to energy efficiency. It also includes a covered parking space and a spacious storage room. The private garden, terrace and three-level layout provide an ideal balance between outdoor living, shared indoor spaces and areas offering greater privacy. CONSUMER INFORMATION The advertised sale price does not include taxes or expenses associated with the purchase that are payable by the buyer: Property Transfer Tax (ITP) for resale properties, or VAT and Stamp Duty (AJD) for new-build properties, together with notary fees, Land Registry fees and, where applicable, administrative processing fees. Furniture, decorative items and personal belongings are not included in the sale price unless expressly agreed otherwise. Availability is subject to agreement. The offer may be modified or withdrawn without prior notice, and all published information, including surface areas, is indicative. Real estate agency fees are payable by the seller. The relevant legal information will be provided before any deposit or advance payment is made. #ref:CBG2201
575.000 €
Penthouse with enconto in an era in Prats i Sansor
Prats i Sansor

Penthouse with enconto in an era in Prats i Sansor

85 m²Größe32 Bäder
Ubicado en Prats i Sansor, en un entorno tranquilo y con todo el encanto característico de la Cerdanya, encontramos este acogedor ático situado en una antigua Era, una propiedad que conserva la esencia de las construcciones tradicionales de montaña gracias a sus cálidos techos abuhardillados de madera y a sus detalles rústicos. Al acceder a la vivienda, un pasillo distribuidor nos conduce hasta la agradable zona de día, formada por un salón-comedor con chimenea, perfecto para disfrutar de los meses de invierno, y una cocina abierta al comedor, integrada de forma práctica y funcional en el espacio. La zona de descanso dispone de tres habitaciones, dos de ellas dobles, y dos baños completos, ofreciendo una distribución cómoda tanto como residencia habitual como para disfrutar de escapadas en familia El apartamento cuenta además con una estufa de pellets, que aporta una agradable sensación de calidez a toda la vivienda y refuerza su acogedor ambiente de montaña. La propiedad forma parte de una comunidad que dispone de zona exterior comunitaria con barbacoa, ideal para disfrutar de momentos al aire libre y del entorno de la Cerdanya. Completa la vivienda una plaza de aparcamiento y un trastero, dos elementos especialmente prácticos para disfrutar de la montaña durante todo el año. INFORMACIÓN AL CONSUMIDOR El precio de venta no incluye los impuestos ni gastos asociados a la compraventa que correspondan al comprador: ITP en viviendas de segunda mano o IVA y AJD en obra nueva, además de gastos notariales, registrales y, en su caso, de gestoría. El mobiliario, elementos decorativos y enseres no están incluidos en el precio, salvo pacto expreso en contrario. Disponibilidad a acordar. La oferta puede modificarse o retirarse sin previo aviso y los datos publicados, incluidas las superficies, son orientativos. Los honorarios de intermediación inmobiliaria son a cargo del vendedor. Se facilitará la información legal correspondiente antes de cualquier entrega de cantidades a cuenta. #ref:CBG2197
325.000 €
Apartment 3 Schlafzimmer Verkauf Bellver de Cerdanya
Bellver de Cerdanya

Apartment 3 Schlafzimmer Verkauf Bellver de Cerdanya

89 m²Größe32 Bäder
En un entorno tranquilo y agradable de Bellver de Cerdanya, junto a la zona deportiva, amplias áreas verdes y a pocos minutos de la piscina municipal, se encuentra este elegante apartamento integrado en una finca de nueva construcción que combina líneas actuales con la esencia de la arquitectura tradicional de la Cerdanya, destacando su cuidada fachada de piedra. El interior de la vivienda ha sido diseñado para ofrecer comodidad y funcionalidad, diferenciando claramente la zona de día de la zona de descanso. El espacio principal está formado por un luminoso salón-comedor con chimenea, conectado directamente con una agradable terraza desde la que disfrutar de bonitas vistas y del entorno que rodea la propiedad. La cocina, abierta al comedor, se integra de forma natural en este ambiente, creando una estancia amplia, cómoda y pensada para compartir. La zona de noche dispone de tres dormitorios, uno de ellos tipo suite con baño privado, mientras que un segundo baño completo da servicio a las otras dos habitaciones. La propiedad incluye además una plaza de aparcamiento y un práctico trastero, aportando un espacio adicional de almacenaje. El edificio dispone de ascensor y la vivienda cuenta con un sistema de climatización mediante aerotermia y gas natural, pensado para proporcionar eficiencia energética y un excelente nivel de confort durante todas las estaciones del año. INFORMACIÓN AL CONSUMIDOR El precio de venta no incluye los impuestos y gastos asociados a la compraventa que legalmente correspondan al comprador. En viviendas de segunda mano, deberá abonarse el Impuesto sobre Transmisiones Patrimoniales (ITP); en viviendas de obra nueva, el IVA y el Impuesto sobre Actos Jurídicos Documentados (AJD). También serán a cargo del comprador los gastos de notaría, registro y, en su caso, gestoría. El mobiliario, elementos decorativos y enseres no están incluidos en el precio salvo pacto expreso. Disponibilidad a acordar. La oferta puede modificarse o retirarse sin previo aviso. Los datos y superficies son orientativos. Los honorarios de intermediación inmobiliaria serán asumidos por la parte vendedora. Se facilitará la información legal correspondiente antes de la entrega de cualquier cantidad a cuenta. #ref:CBG2195
455.000 €
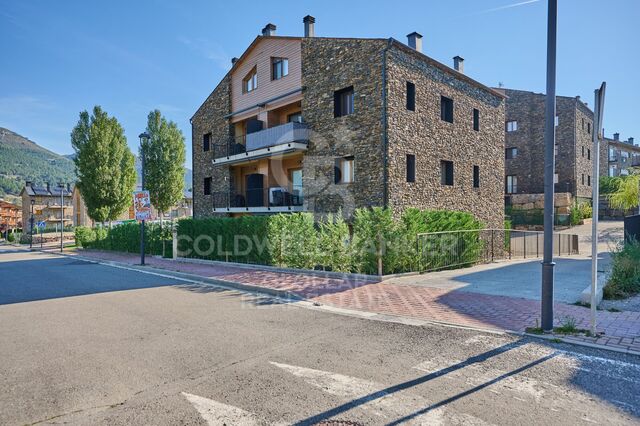
Apartment with terrace in Bellver de Cerdanya
Bellver de Cerdanya

Apartment with terrace in Bellver de Cerdanya

92 m²Größe32 Bäder
Located in a pleasant area of Bellver de Cerdanya, next to the sports area, surrounded by large green areas and very close to the municipal swimming pool, we find this attractive flat located in a newly built building that combines modern design, comfort and the characteristic aesthetics of Ceretaro architecture, with an elegant stone façade. The house stands out for its comfortable and functional layout, with the day and night areas perfectly differentiated. The day area has a bright living-dining room with fireplace and direct access to a pleasant terrace, from where you can enjoy beautiful views and the natural environment. The kitchen, open to the dining room, integrates perfectly into the space, creating a spacious, practical and welcoming atmosphere. The night area has three bedrooms, one of them suite-style. In addition, it has a second full bathroom that serves the other two bedrooms. The property is completed with a parking space and a practical storage room. The building has a lift and the house has an air conditioning system using aerothermal and natural gas, offering excellent energy efficiency and a high level of comfort throughout the year. A modern, functional home that is perfectly integrated into the surroundings of La Cerdanya. **CONSUMER INFORMATION** The sale price does not include taxes or expenses derived from the sale which, in accordance with current regulations, correspond to the buyer: (i) in second-hand homes, the Property Transfer Tax (ITP), according to the rate applicable in **Catalonia**; (ii) in new-build homes, VAT and Stamp Duty (AJD), according to current regulations; (iii) notary and registry fees; and (iv) management expenses, if contracted. **Furniture, decorative elements and furnishings that may appear in photographs or visits to the property are not included in the sale price, unless expressly agreed otherwise.** Availability to be agreed. Offer is subject to price change or withdrawal without notice. The data presented, including the surfaces, are for guidance purposes only. Real estate brokerage fees will be borne by the selling party. Any interested person will be provided with detailed and personalised information before the delivery of any amount on account, in accordance with the state and regional regulations applicable in Catalonia. #ref:CBG2194
450.000 €
Corner house in Montellà with magnificent views
Montellà i Martinet

Corner house in Montellà with magnificent views

245 m²Größe43 Bäder
Magnificent corner house located in Montellà, which stands out for the quality of its finishes, the warmth provided by its spectacular wooden ceilings and impressive panoramic views that allow you to fully enjoy the privileged environment of La Cerdanya. Upon entering the house we find a cosy hall that leads us to a large and bright day area. The living-dining room, presided over by a pleasant fireplace, has direct access to a spacious terrace, a perfect space to relax and enjoy the magnificent views that surround the property. The kitchen is independent, office-type, spacious and functional, designed to offer comfort on a day-to-day basis. On this same floor we also find a practical office with direct access to the terrace, ideal as a workspace or study, as well as a bathroom. The upper floor is entirely intended for the night area and has four spacious double bedrooms, all of them equipped with fitted wardrobes. One of the bedrooms is suite, offering a private and comfortable space. The property is completed with a large garage with capacity for two vehicles, storage area, pantry and laundry room. In addition, the house has diesel heating, providing comfort during the coldest months of the year. A particularly attractive home due to its corner location, its careful finishes, its warm wooden ceilings and its large indoor and outdoor spaces, perfect for those looking for comfort, tranquillity and exceptional views in one of the most special environments of La Cerdanya. CONSUMER INFORMATION The sale price does not include taxes or expenses derived from the purchase and sale which, in accordance with current regulations, correspond to the buyer: (i) in second-hand homes, the Property Transfer Tax (ITP), according to the rate applicable to the Autonomous Community; (ii) in new-build homes, VAT and Stamp Duty (AJD), in accordance with current regulations; (iii) notarial and registry fees; and (iv) management expenses, if contracted. Availability to be agreed. The offer is subject to price changes or withdrawal from the market without prior notice. The data shown, including surfaces, are for guidance only. The real estate brokerage fees will be assumed by the corresponding party according to the order signed. Any interested person will be provided with detailed and personalised information before the... #ref:CBG2190
535.000 €
rustikales Haus 1 Schlafzimmer Verkauf Ger
Ger

rustikales Haus 1 Schlafzimmer Verkauf Ger

596 m²Größe734 m²Grundstück11 Bathroom
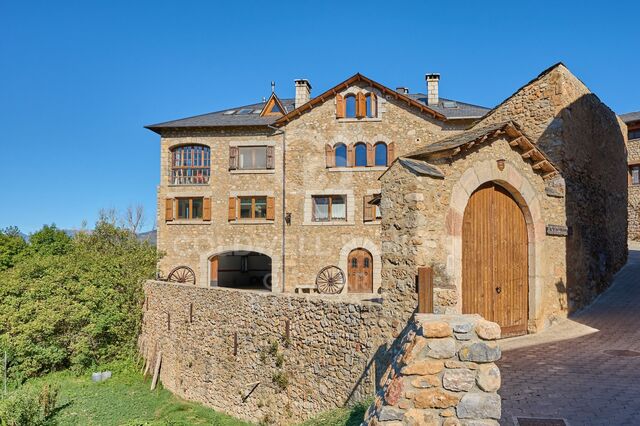
Ubicada en el pueblo de Ger, en una parcela de 734m², esta casa de pueblo ofrece un sinfín de posibilidades para aquellos que buscan un proyecto con carácter y encanto. Su singularidad radica en su estructura tradicional, que conserva la típica era Ceretana, los pajares originales y porches, elementos que le confieren una autenticidad única en la región. La casa principal, a reformar, presenta un espacio versátil que se adapta a múltiples opciones de diseño, lo que permite personalizarla según tus necesidades y gustos. Manteniendo su esencia, la propiedad invita a restaurar y modernizar sus estancias, fusionando lo mejor del pasado con las comodidades del presente. Con un entorno natural impresionante y la tranquilidad que ofrece el pequeño pueblo de Ger, esta es la oportunidad ideal para quienes buscan un hogar con personalidad, un proyecto de restauración. INFORMACIÓN AL CONSUMIDOR El precio de venta no incluye los impuestos ni gastos asociados a la compraventa que correspondan al comprador: ITP en viviendas de segunda mano o IVA y AJD en obra nueva, además de gastos notariales, registrales y, en su caso, de gestoría. La oferta puede modificarse o retirarse sin previo aviso y los datos publicados, incluidas las superficies, son orientativos. Los honorarios de intermediación inmobiliaria son a cargo del vendedor. Se facilitará la información legal correspondiente antes de cualquier entrega de cantidades a cuenta. #ref:CBG2086
699.000 €

Finden Sie Ihr Zuhause im Ausland mit Unterstützung des Coldwell Banker® Netzwerks

Besuchen Sie unsere internationalen Websites und finden Sie Ihre Wunschimmobilie an den exklusivsten Orten

Wir verwenden unsere eigenen Cookies und Cookies von Drittanbietern, um die Sicherheit unserer Website zu gewährleisten und ihren Inhalt zu personalisieren. Ebenso verwenden wir Cookies, um Daten über Ihre Navigation zu messen und zu erhalten und um Werbung an Ihren Geschmack und Ihre Vorlieben anzupassen. Drücken Sie die Schaltfläche "Alle akzeptieren", um zu bestätigen, dass Sie die angezeigten Informationen gelesen und akzeptiert haben. Um diese Cookies zu verwalten oder zu deaktivieren, klicken Sie auf "Einstellungen". Weitere Informationen zu Cookies erhalte Sie in unserer Cookie-Richtlinie.
Cookies ändern
Technik und Funktional Immer aktiv
Diese Website verwendet eigene Cookies, um Informationen zu sammeln, um unsere Dienste zu verbessern. Wenn Sie weiter surfen, akzeptieren Sie deren Installation. Der Benutzer hat die Möglichkeit, seinen Browser zu konfigurieren und auf Wunsch zu verhindern, dass er auf seiner Festplatte installiert wird, obwohl er bedenken muss, dass dies zu Schwierigkeiten beim Navigieren auf der Website führen kann.
Sie ermöglichen die Beobachtung und Analyse des Verhaltens der Nutzer dieser Website. Die durch diese Art von Cookies gesammelten Informationen werden verwendet, um die Aktivität des Webs zu messen, um Benutzernavigationsprofile zu erstellen, um basierend auf der Analyse der Nutzungsdaten der Benutzer des Dienstes Verbesserungen einzuführen. Sie ermöglichen es uns, die Präferenzinformationen des Benutzers zu speichern, um die Qualität unserer Dienstleistungen zu verbessern und durch empfohlene Produkte ein besseres Erlebnis zu bieten.
Diese Cookies werden verwendet, um Informationen über die Präferenzen und persönlichen Entscheidungen des Benutzers durch die kontinuierliche Beobachtung seiner Surfgewohnheiten zu speichern. Dank ihnen können wir die Surfgewohnheiten auf der Website kennen und Werbung in Bezug auf das Surfprofil des Benutzers anzeigen.