Chalet 4 Bedrooms +2 Sale Vilassar de Dalt
size
189 m²
plot
337 m²
Bedrooms
4
Bathrooms
2
parking
price
595,000 €
Elegante vivienda familiar en entorno tranquilo

Esta vivienda destaca por su diseño funcional y acogedor, pensado para ofrecer el máximo confort en el día a día.
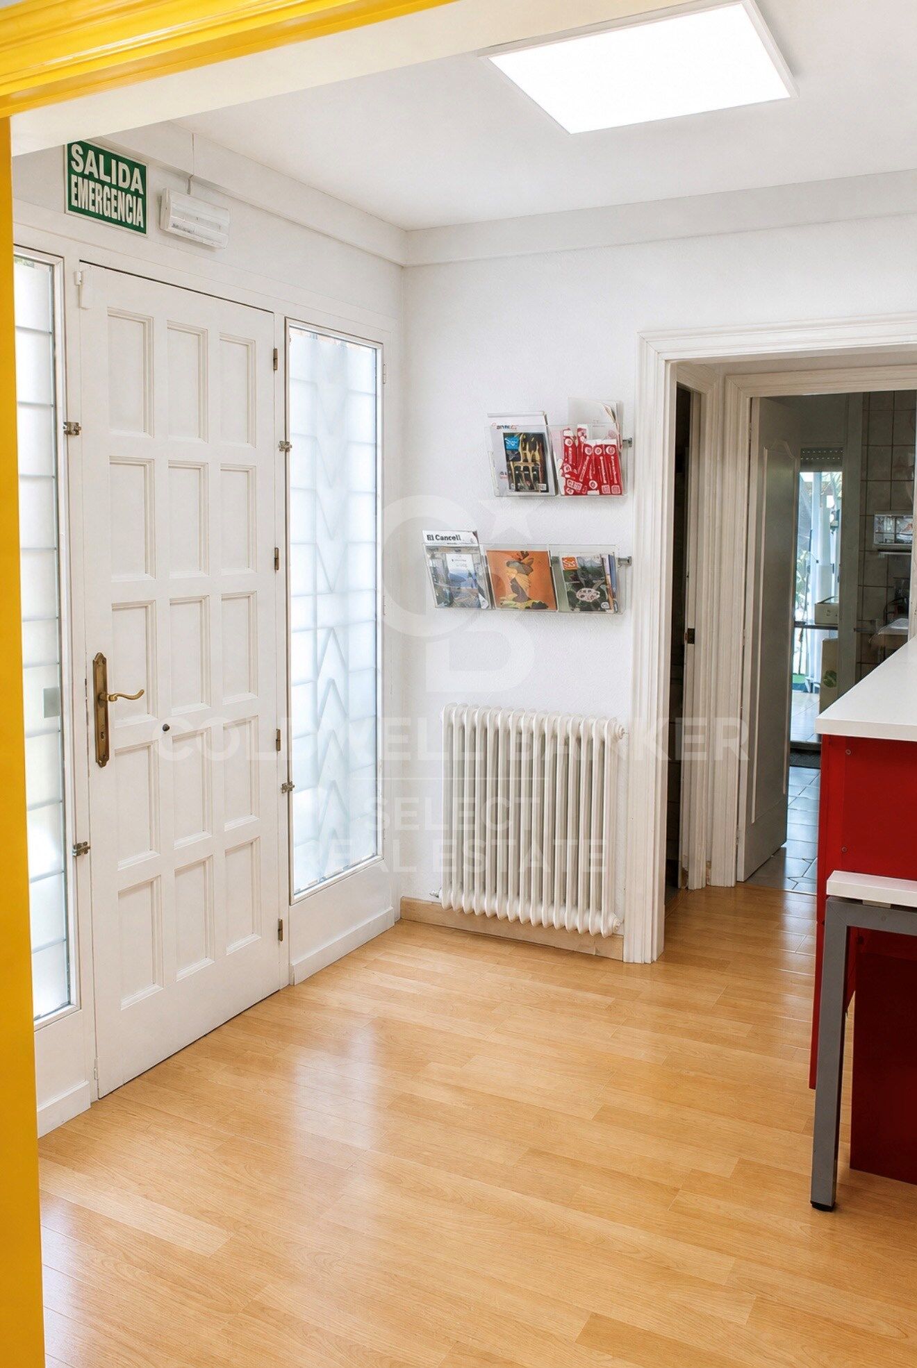
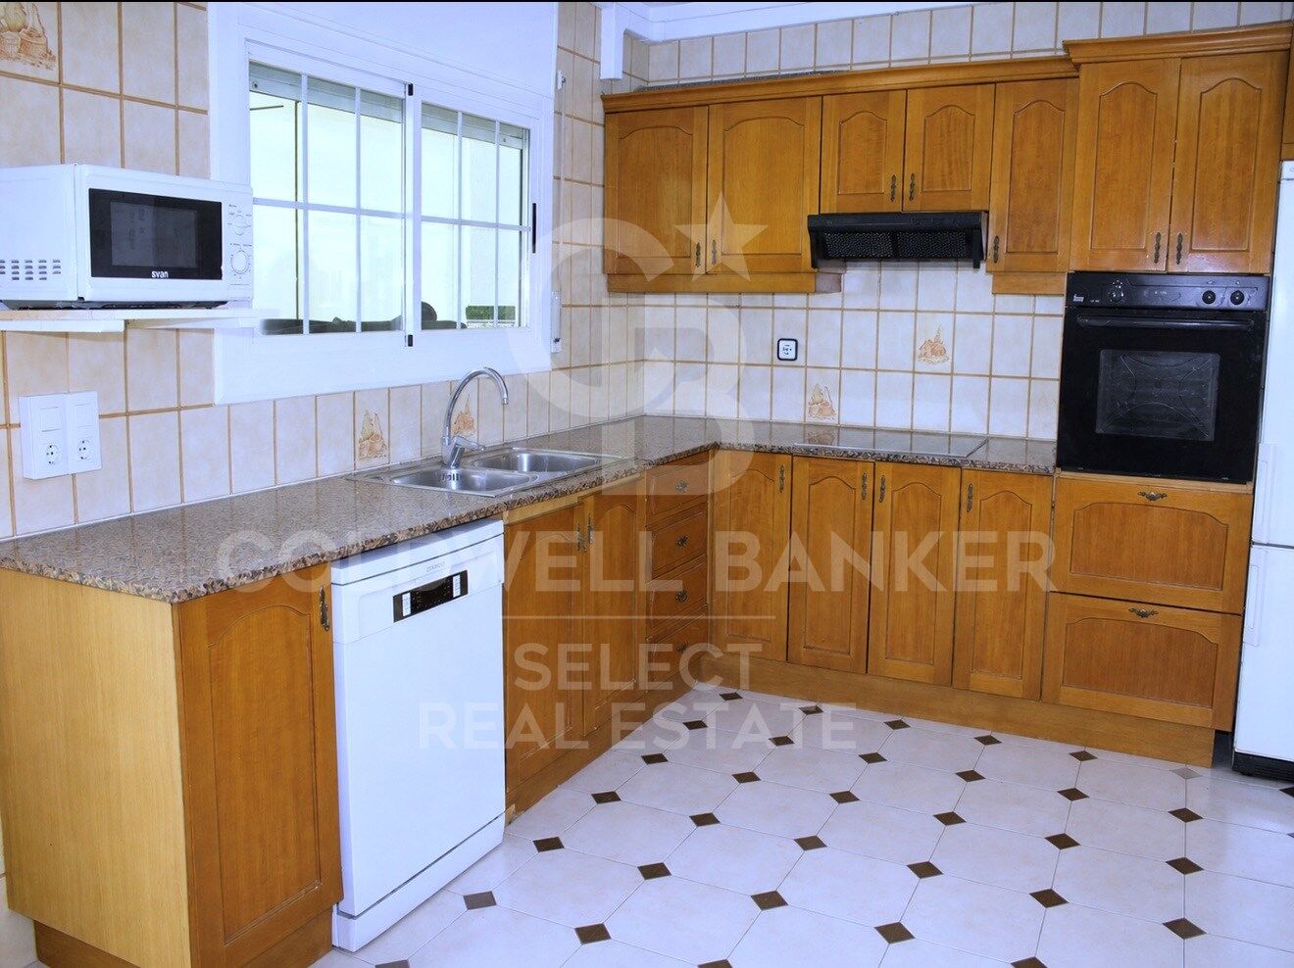
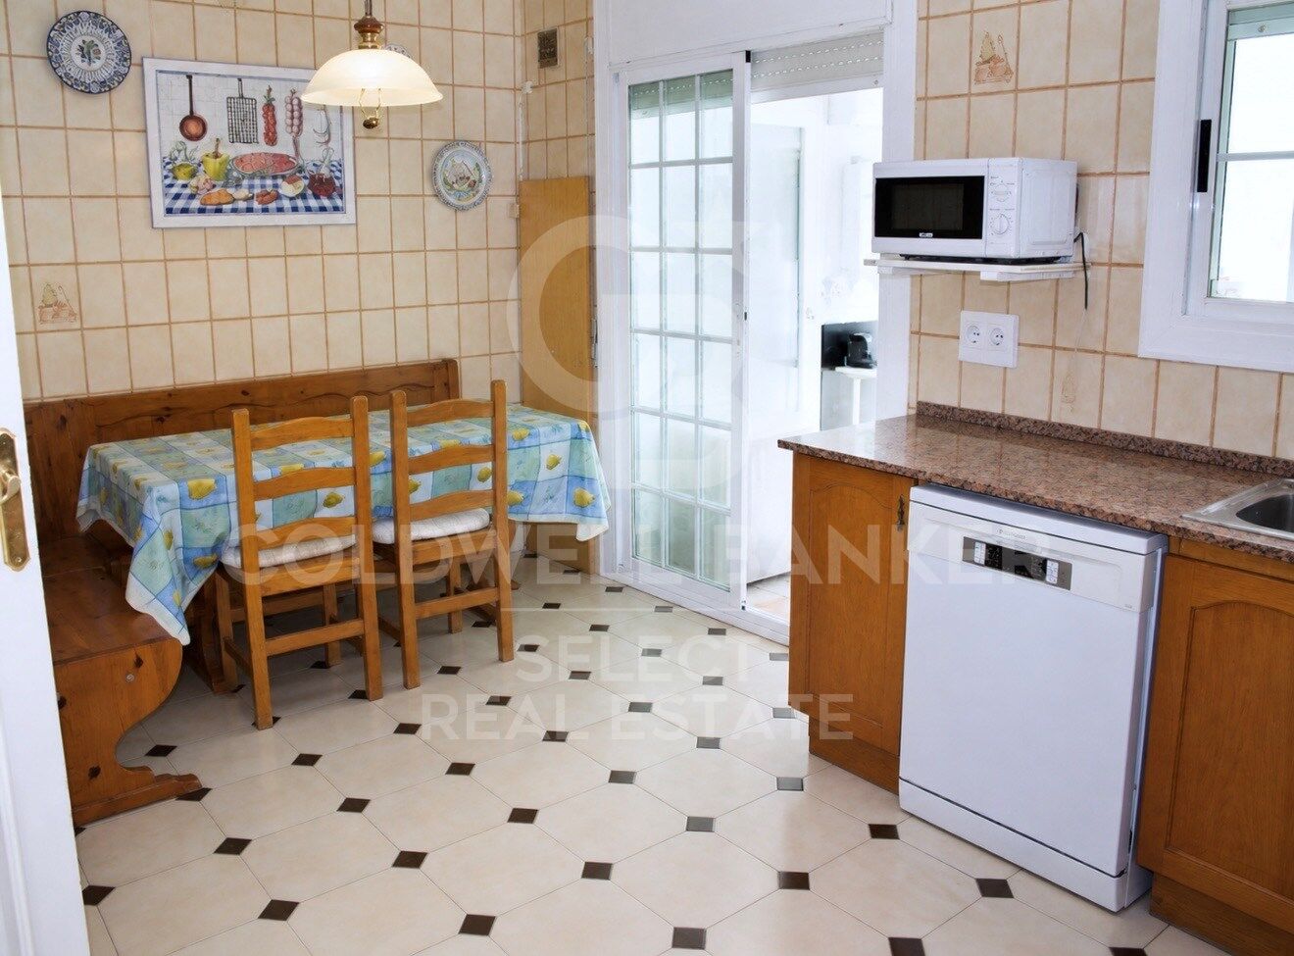
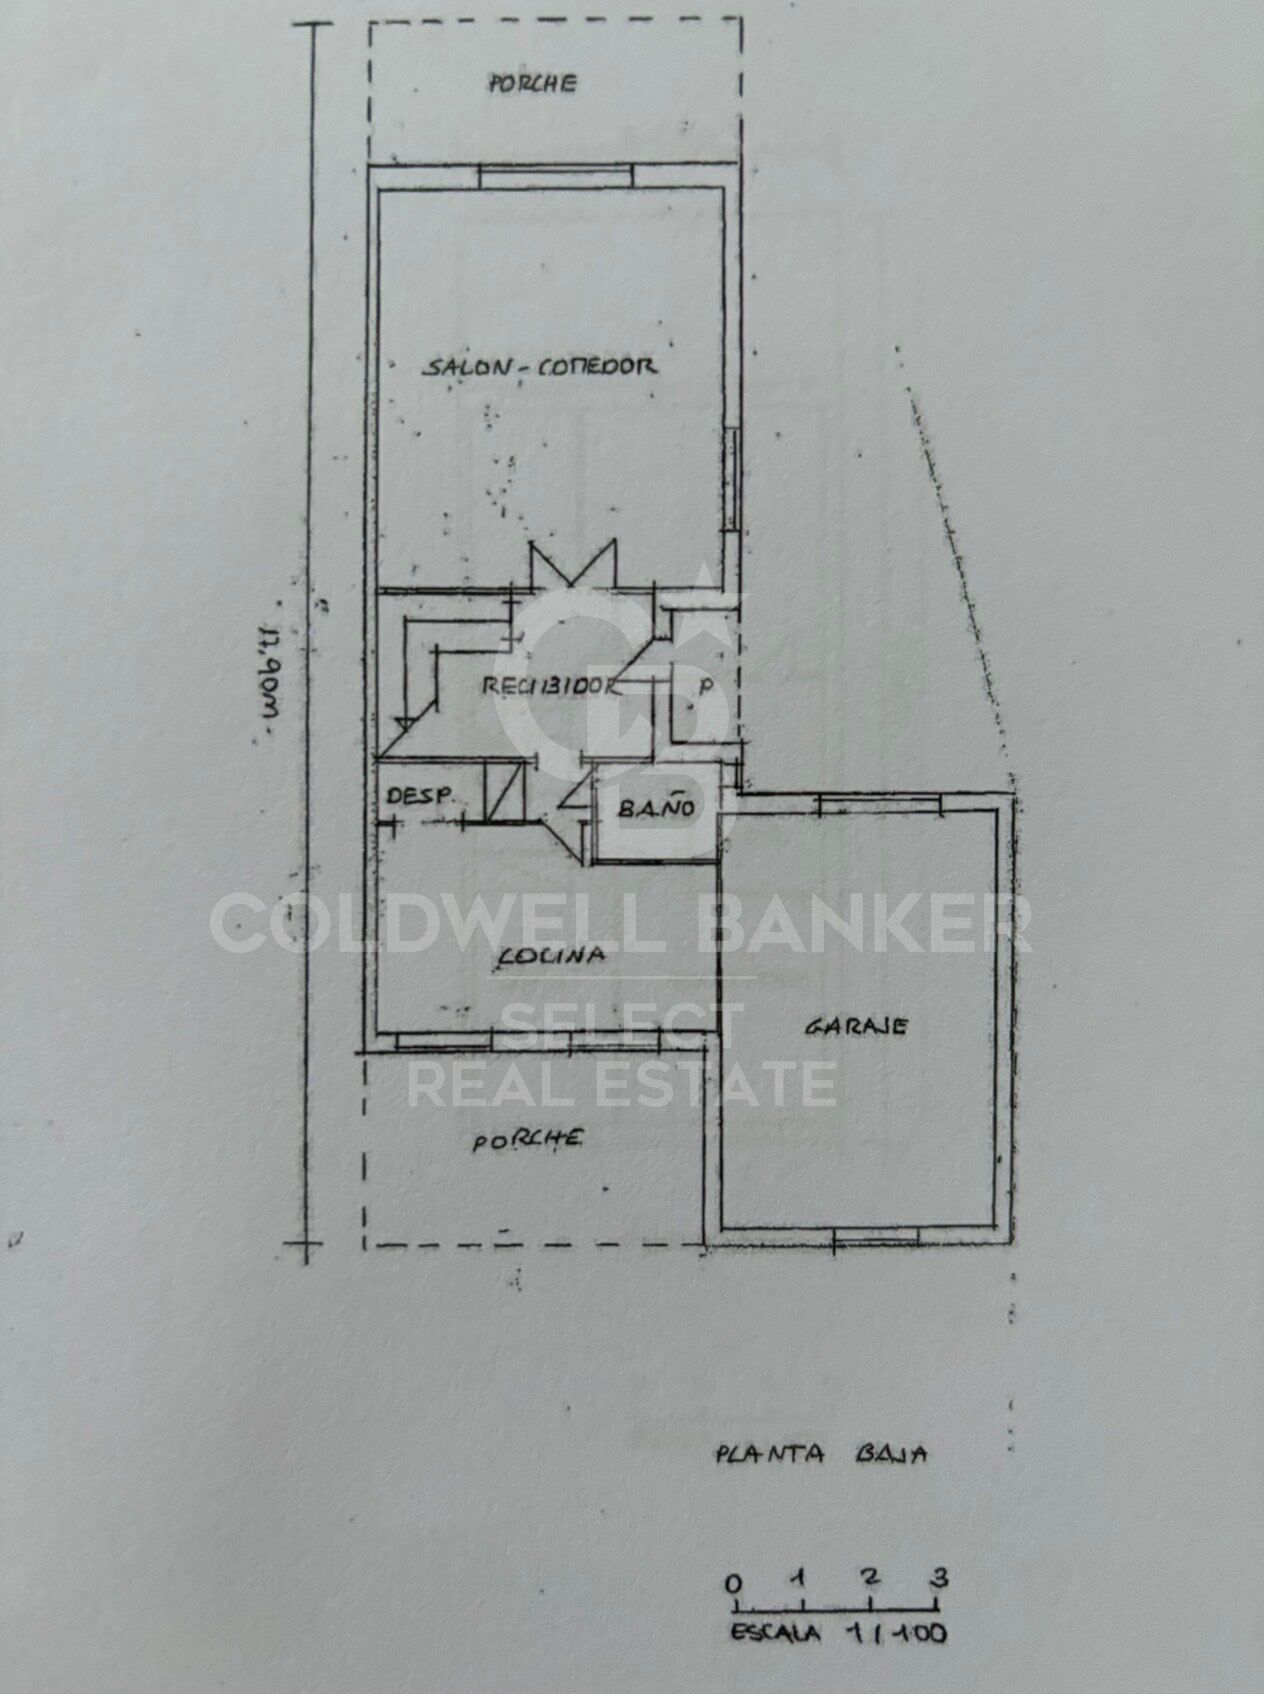
Al acceder, nos recibe una amplia y luminosa zona de día, donde la cocina abierta, totalmente equipada, se integra perfectamente con el comedor, creando un espacio moderno y fluido ideal para compartir momentos en familia.

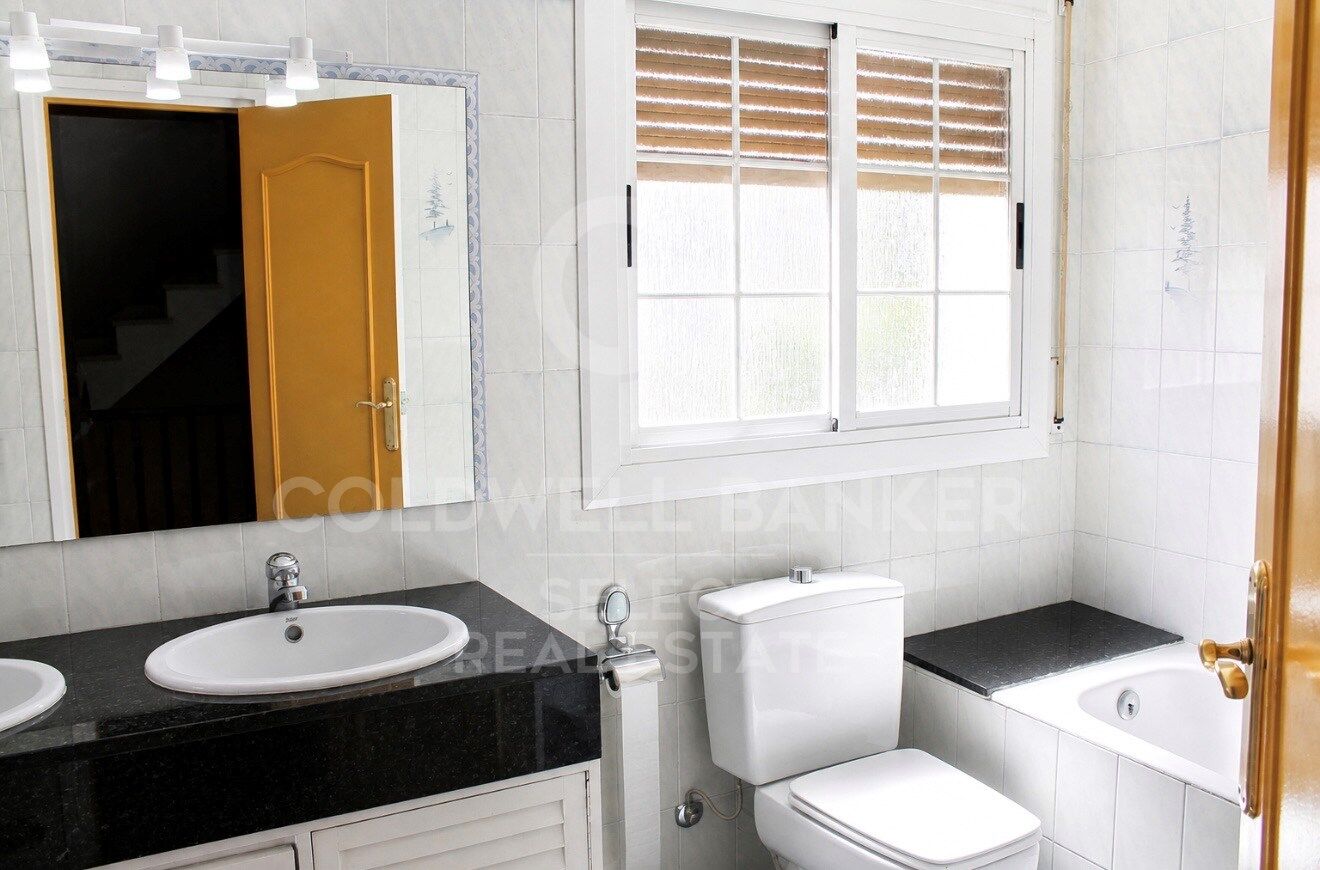
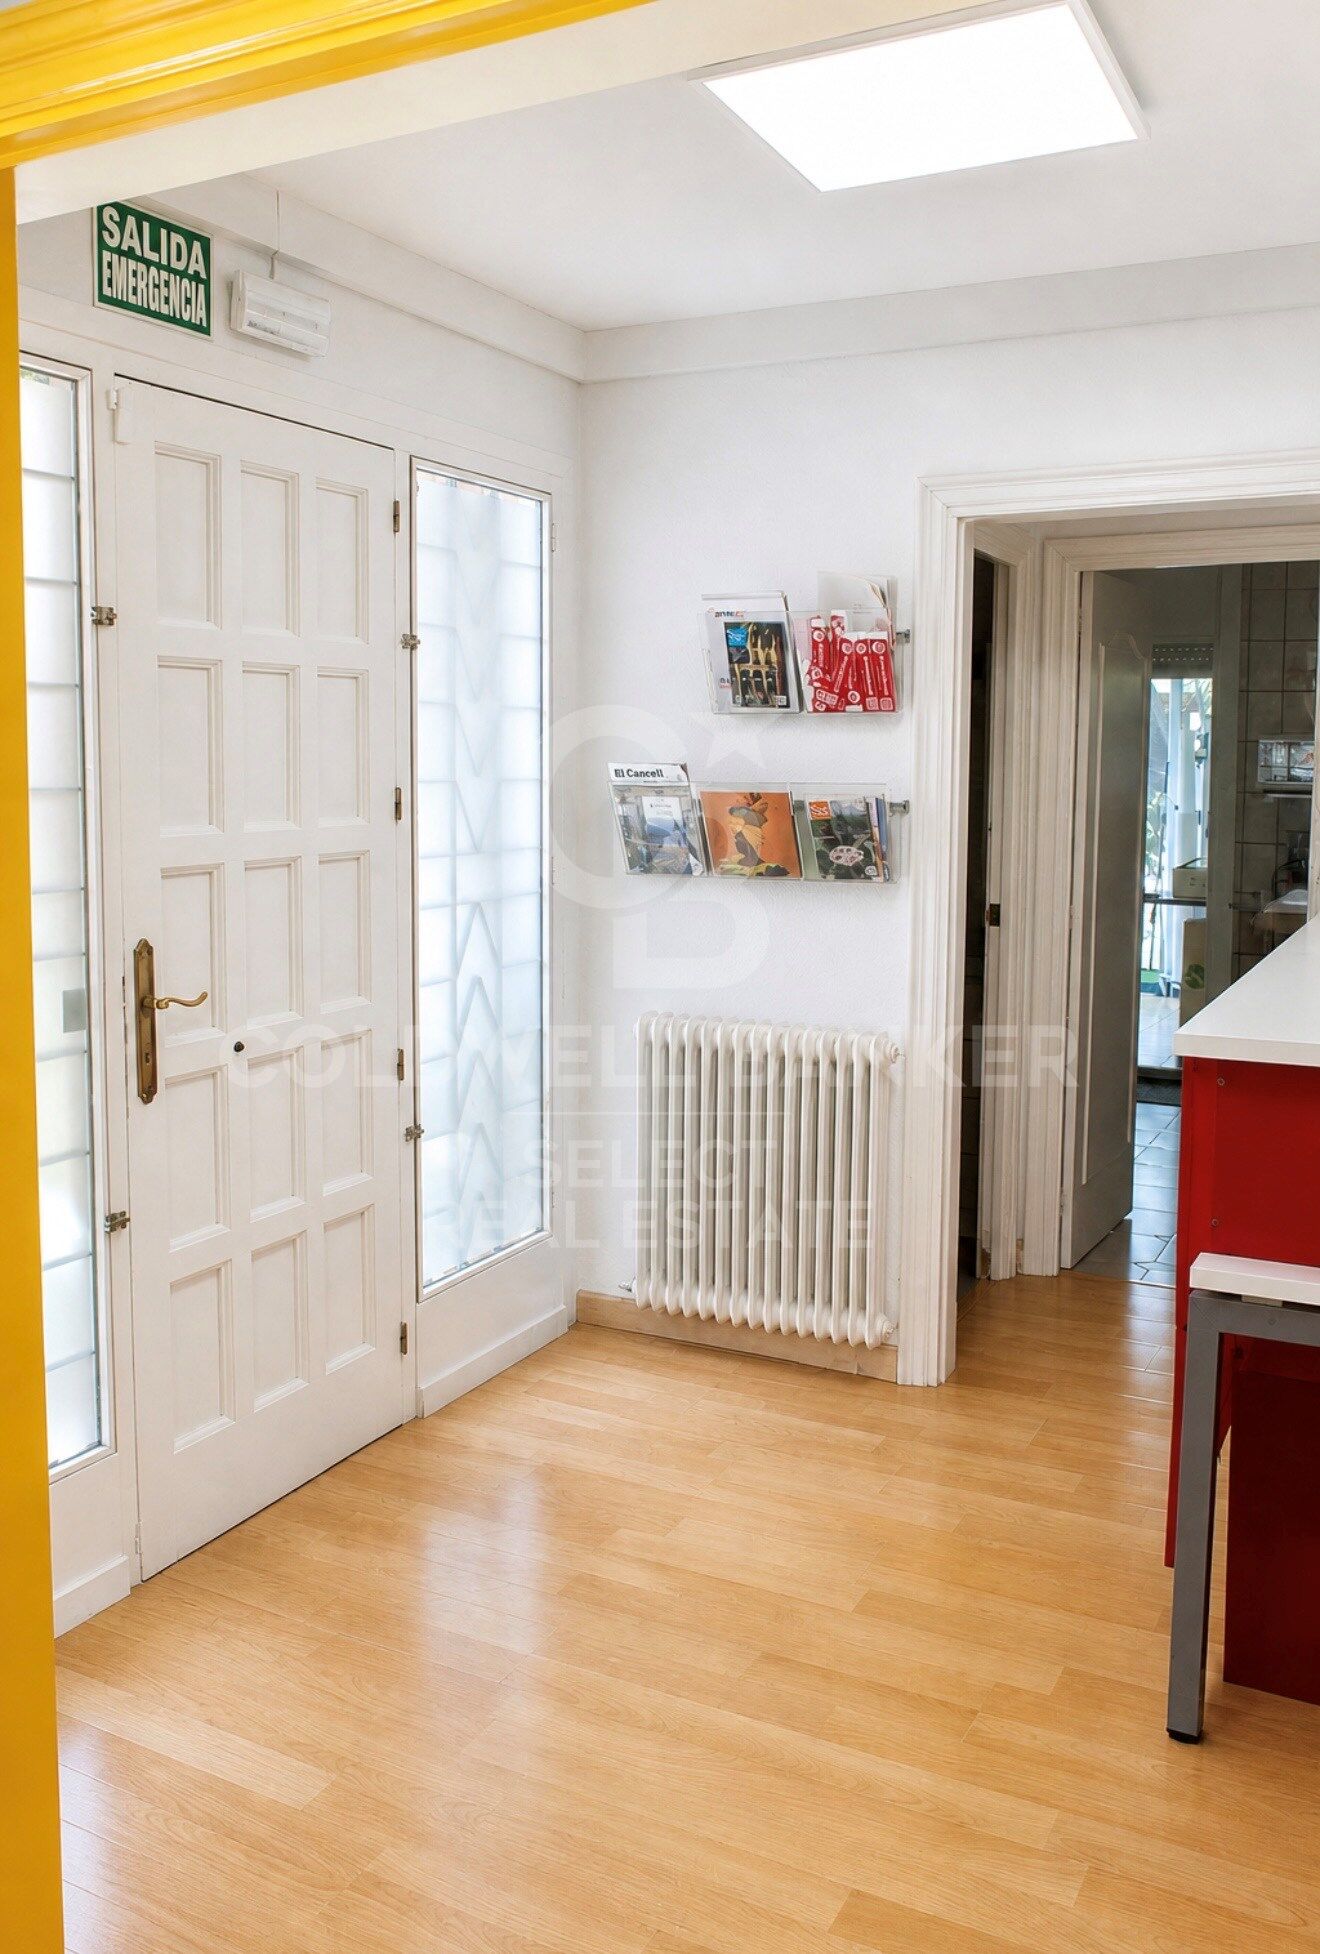
De estilo contemporáneo, la casa transmite una sensación de calma y bienestar gracias a su cuidada estética y excelente entrada de luz natural. Dispone además de un práctico aseo de cortesía y detalles de interiorismo que aportan personalidad y calidez.

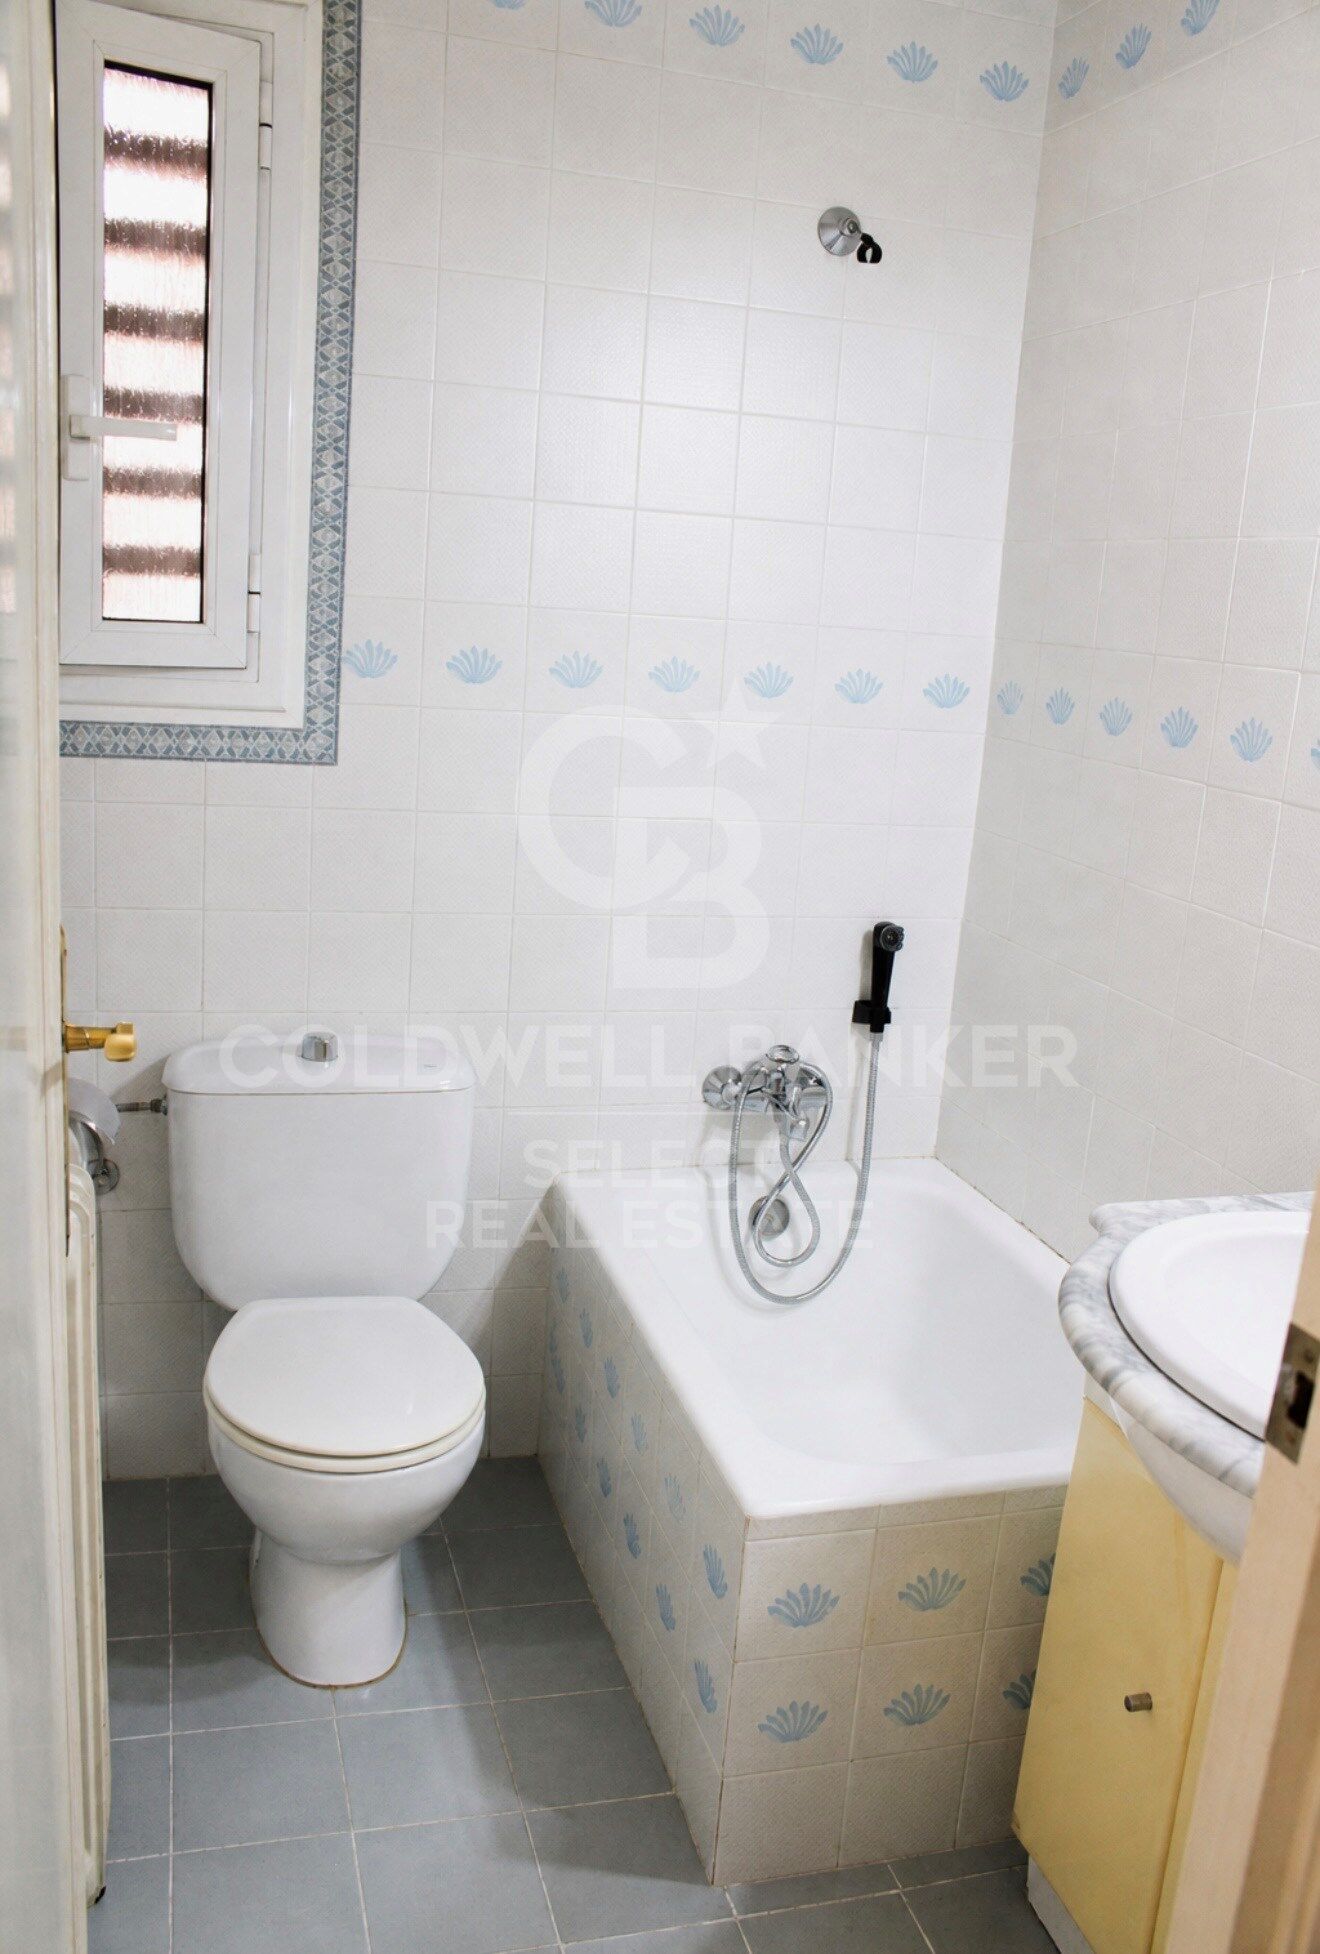
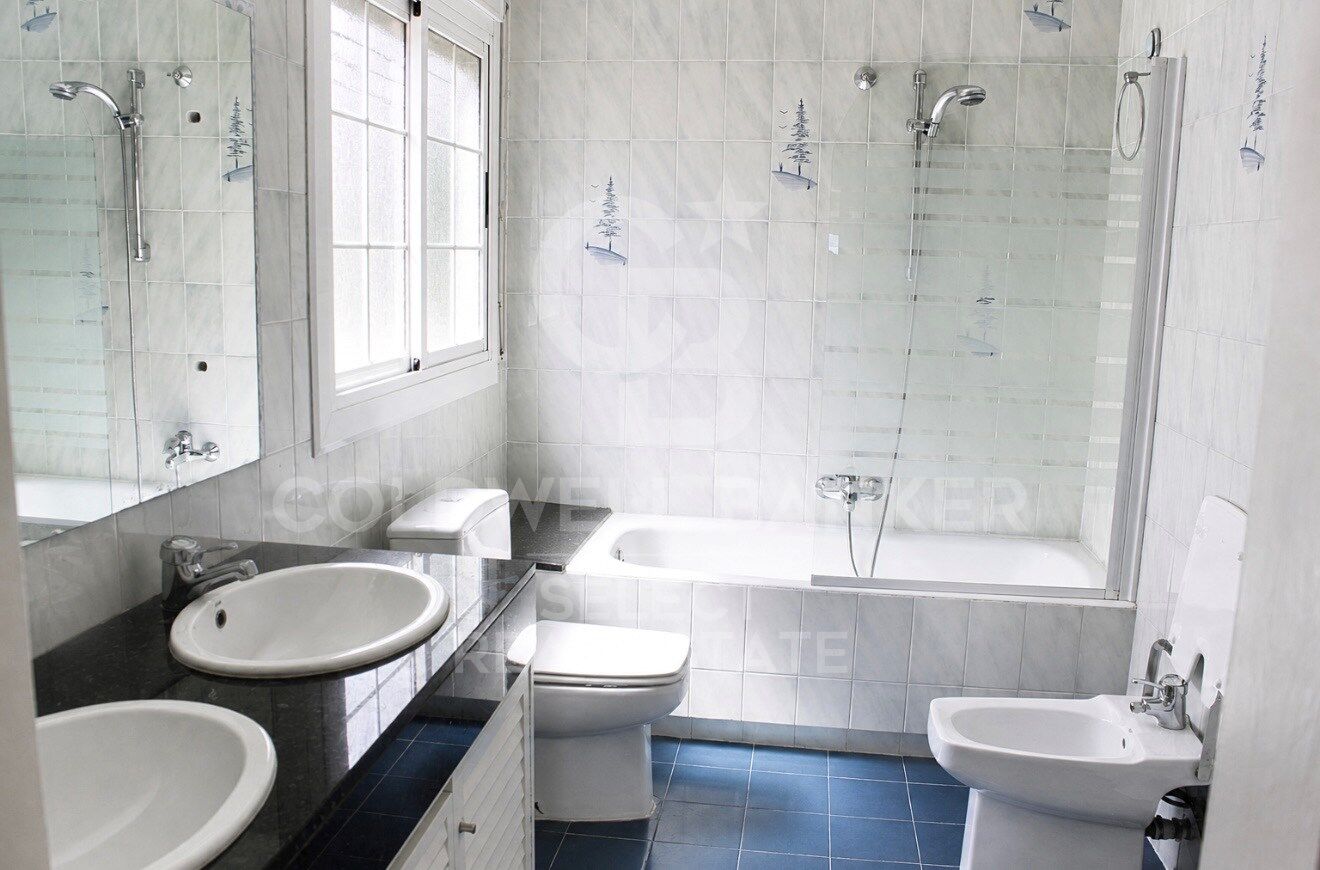
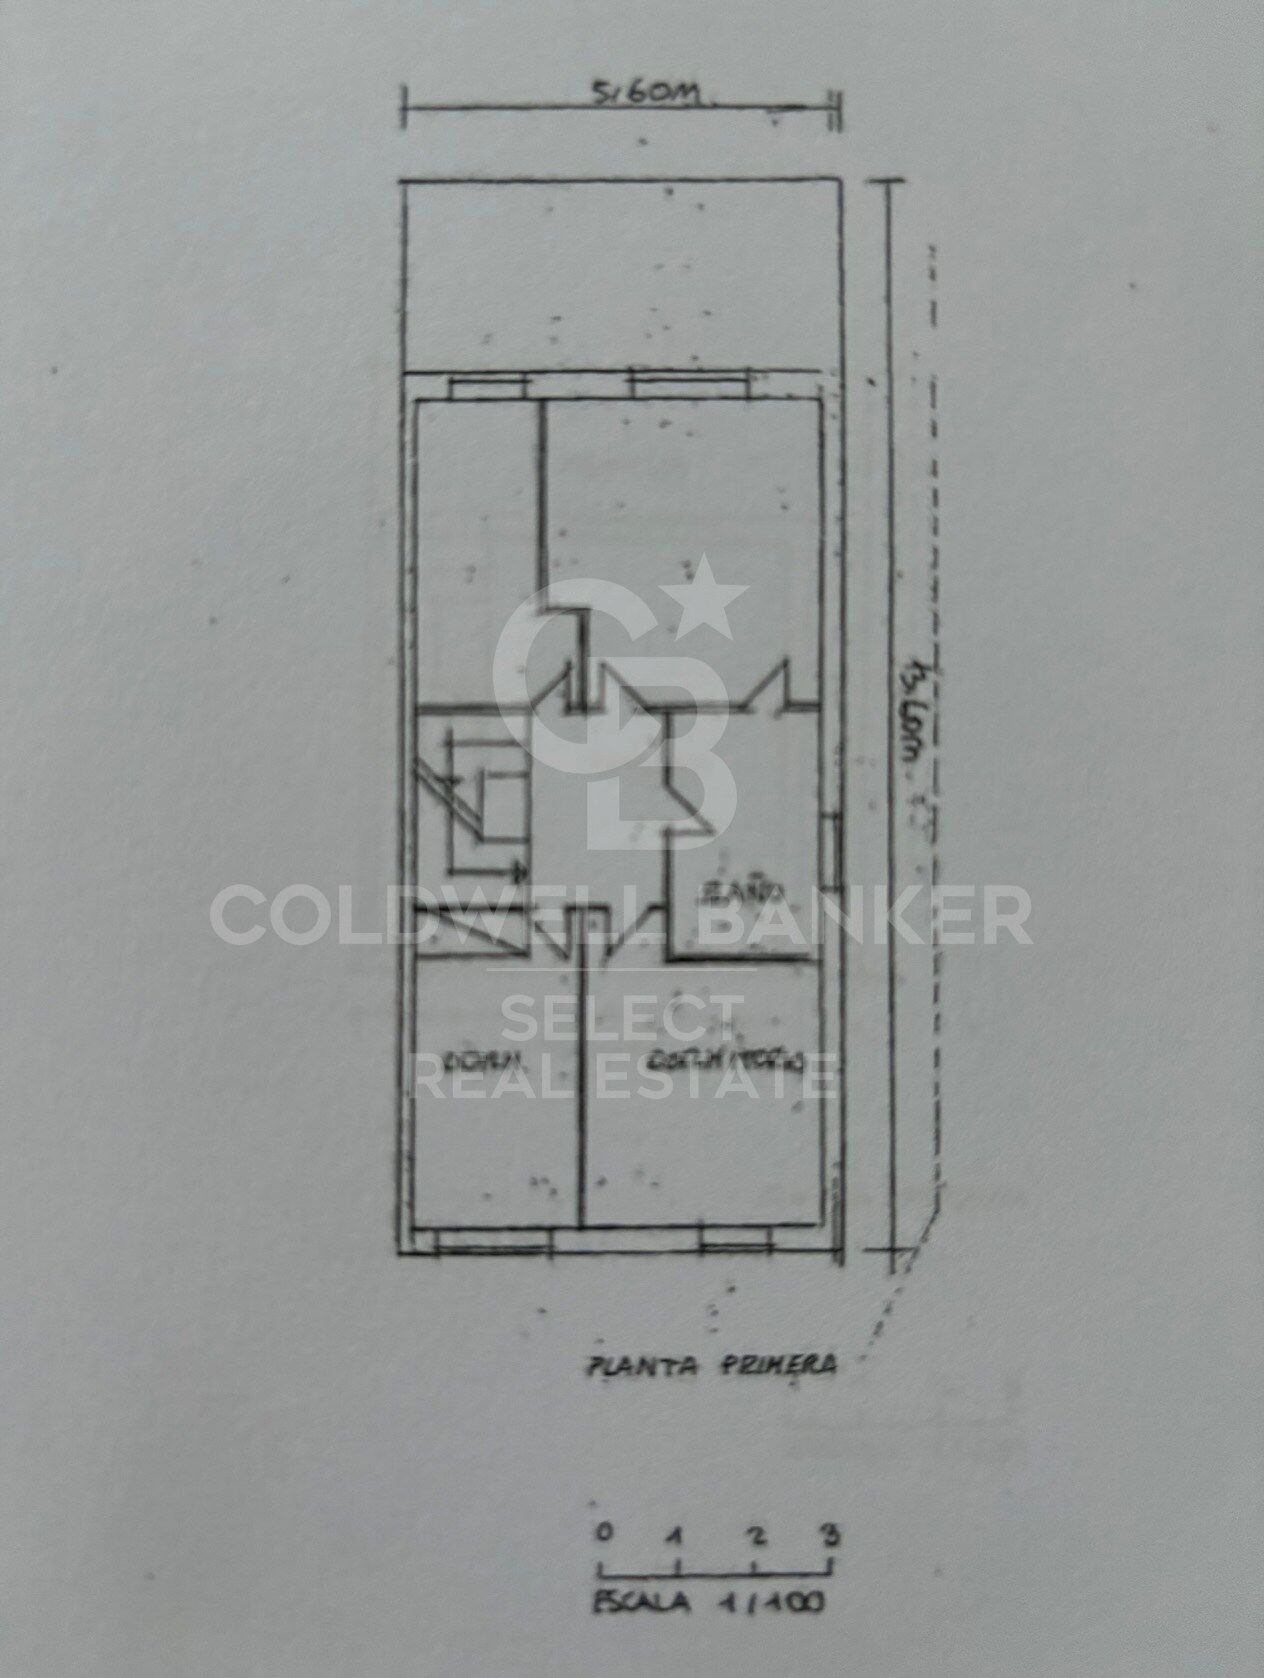
La zona de descanso ofrece cinco habitaciones y dos baños completos, proporcionando amplitud y versatilidad para adaptarse a distintas necesidades familiares.

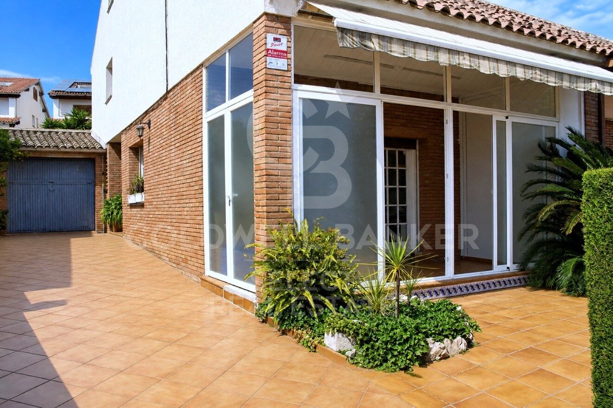
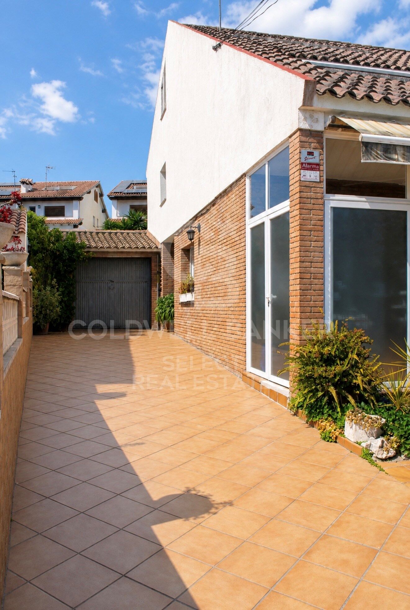
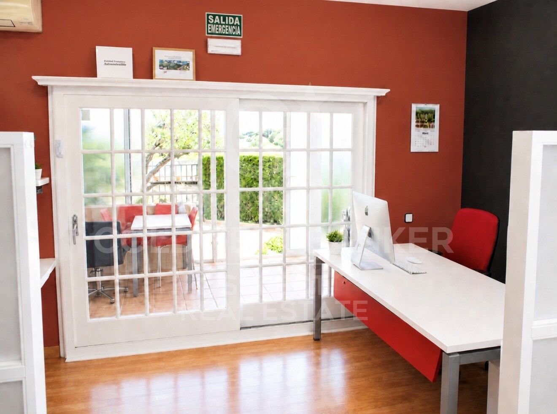
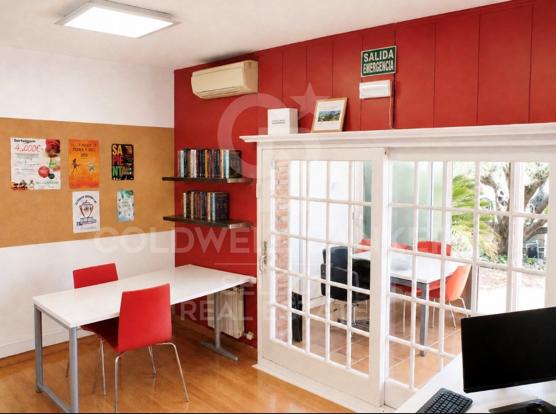
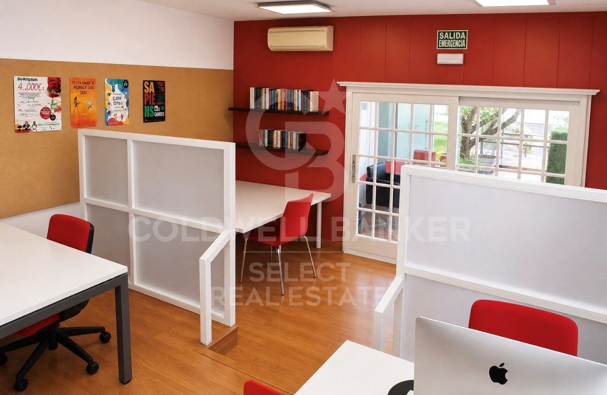
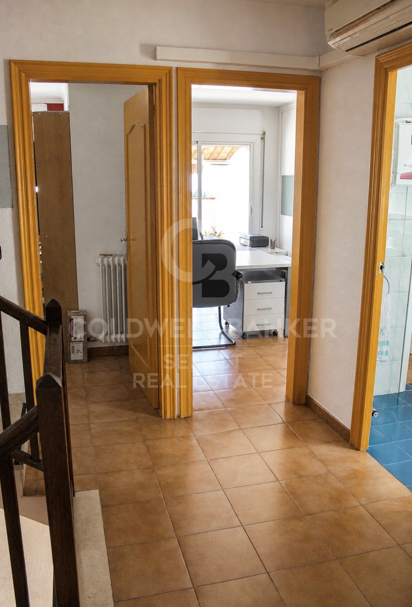
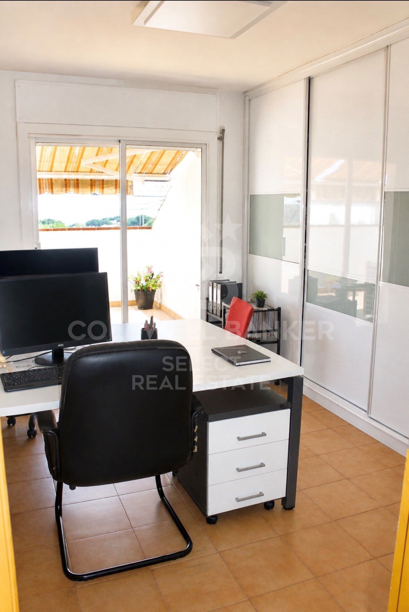
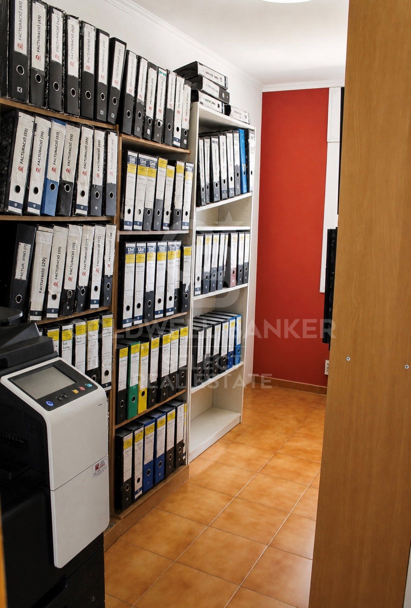
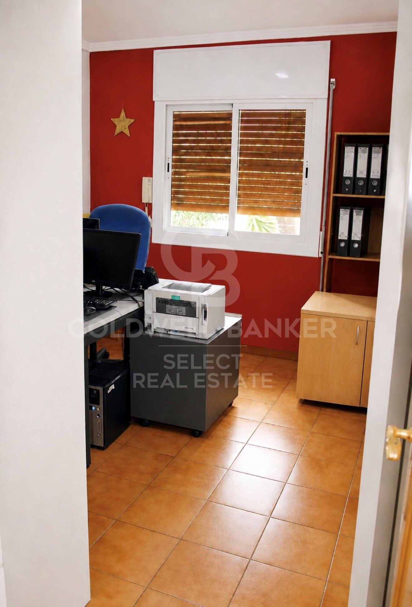
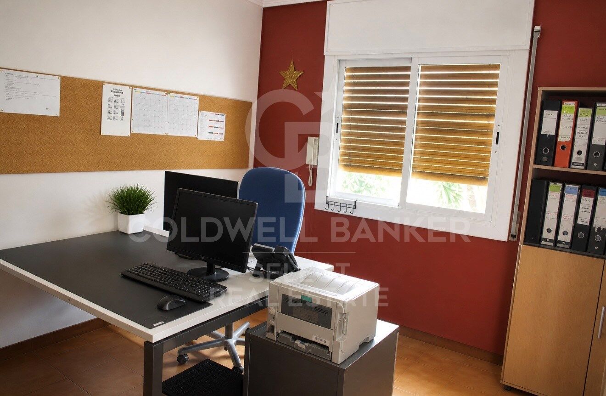
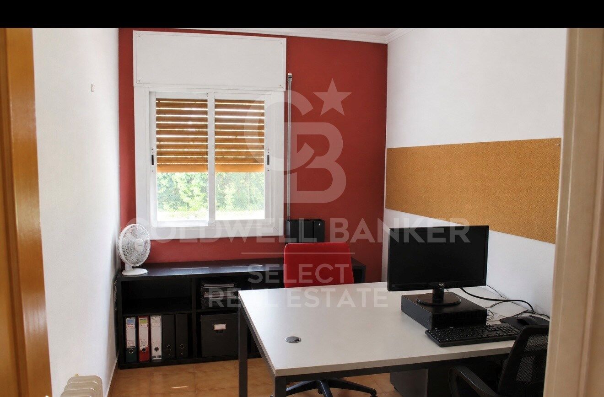
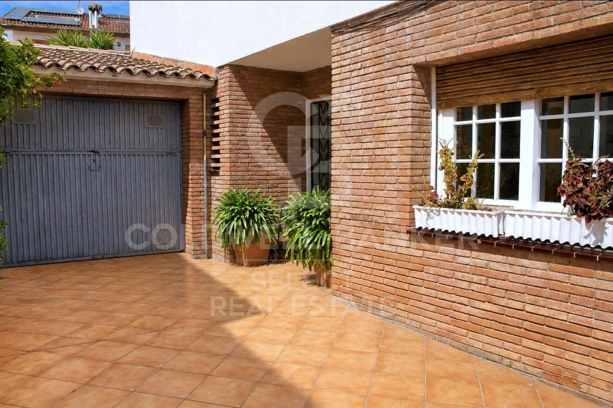
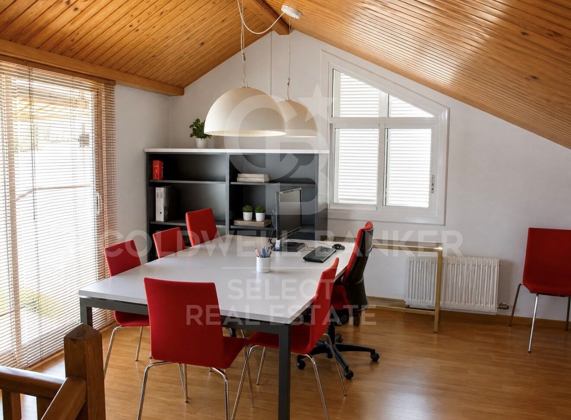
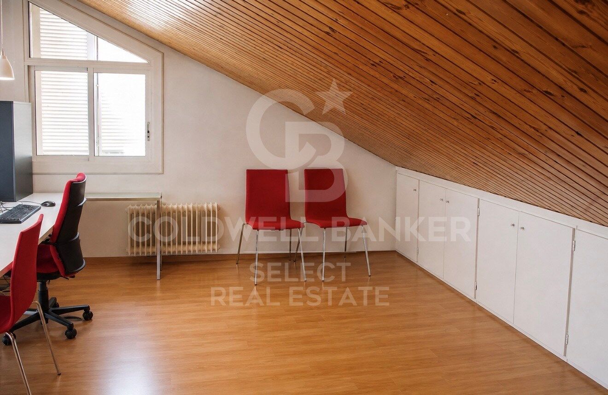
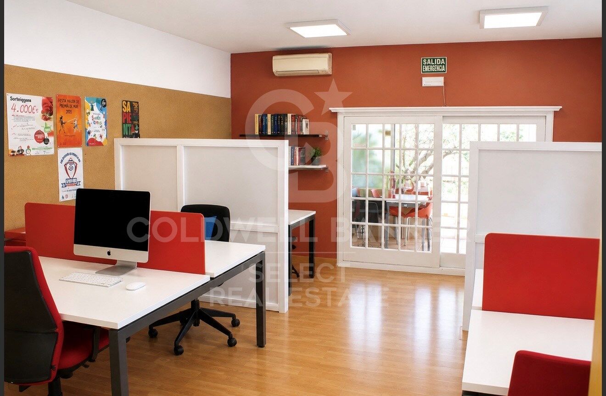
Pensada para una vida cómoda y conectada, la vivienda cuenta con una sala polivalente actualmente habilitada como despacho o zona de estudio, así como acceso directo al garaje.

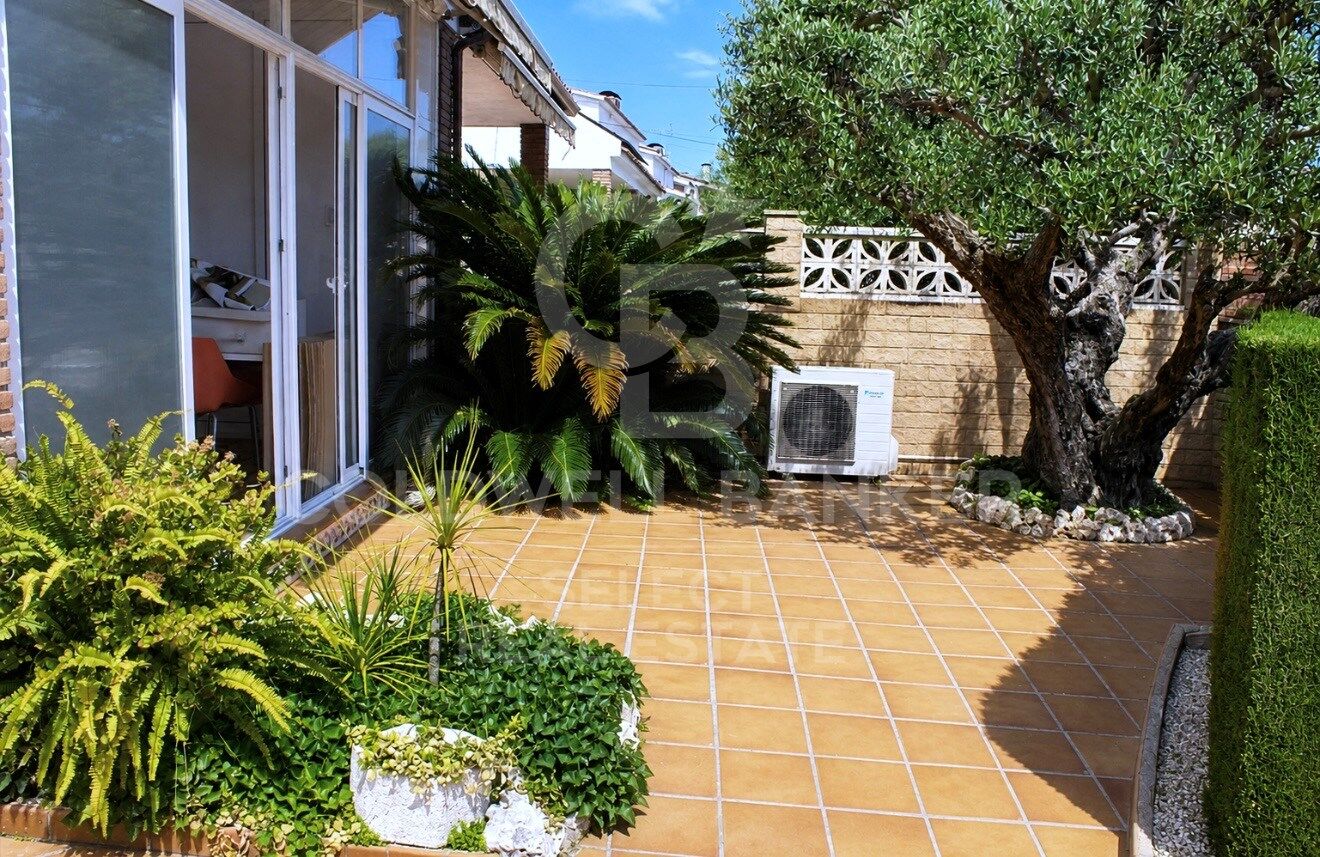
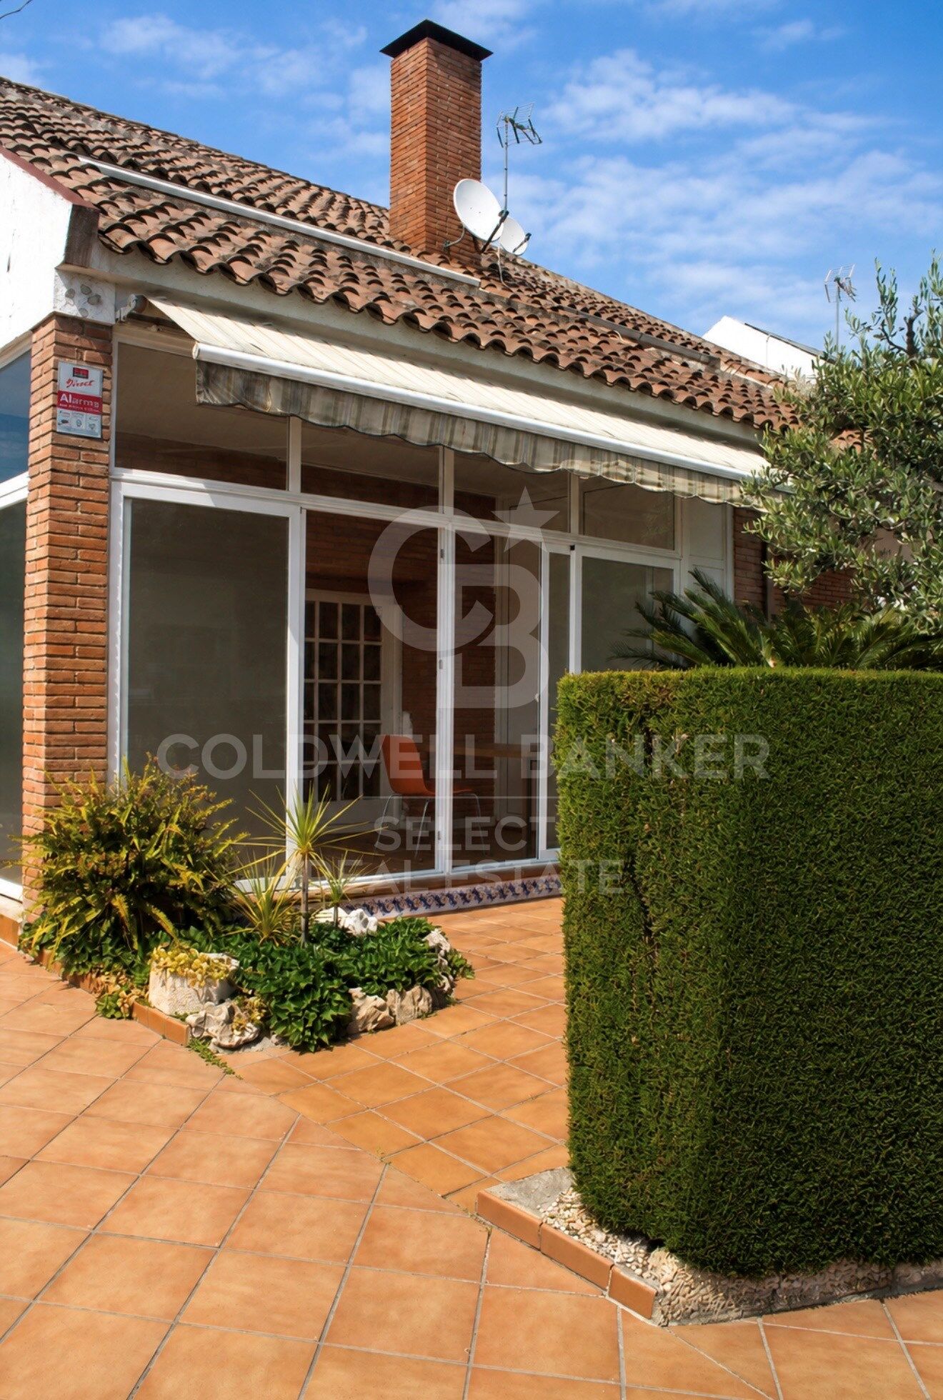
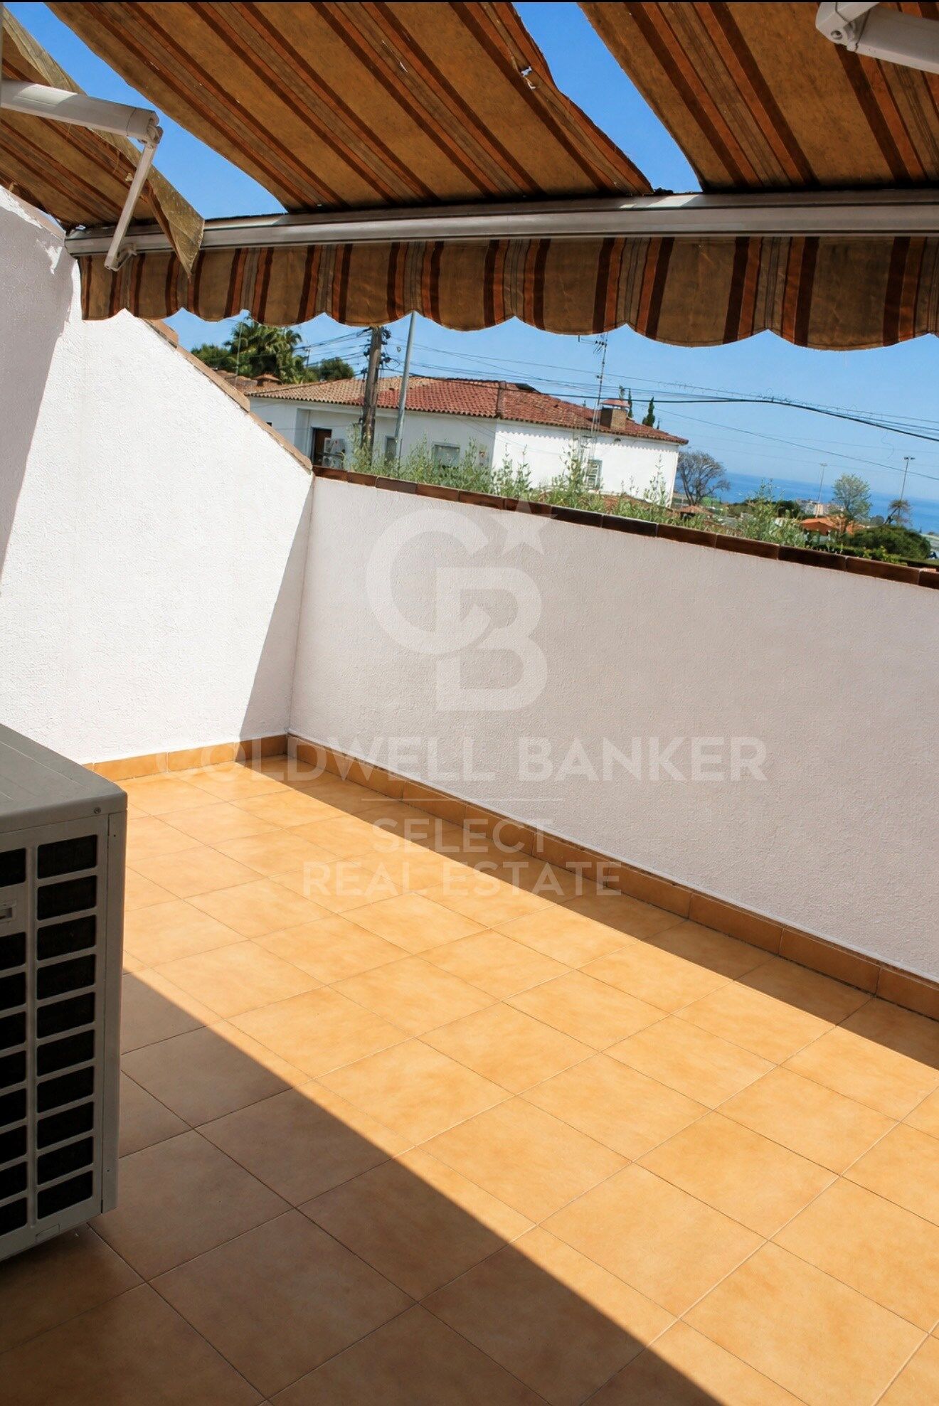
Uno de sus grandes atractivos es la perfecta conexión entre interior y exterior: la zona de día se abre a un agradable espacio al aire libre con comedor ideal para disfrutar del clima y del entorno.

Ubicada en una tranquila zona de Vilassar de Dalt, esta propiedad combina privacidad con proximidad a todos los servicios, convirtiéndose en un auténtico refugio para quienes buscan calidad de vida.
#ref:XAL_74

Property details

zone
Barcelona provincia
area
Maresme
location
Vilassar de Dalt
Property type
house
sale
595.000 €
Reference
XAL_74
Bedrooms
4
Bathrooms
2
Surface
189 m2
Builded surface
189 m2

Property features

parking
Energy certificate
  • houseA
    92-100
  • houseB
    81-91
  • houseC
    69-80
  • houseD
    55-68
  • houseE
    39-54
  • houseF
    21-38
  • houseG
    1-20

About Vilassar de Dalt
Vilassar de Dalt is located in the Maresme region of Catalonia, Spain. This area is known for its stunning Mediterranean coastline, rolling hills, and close proximity to the bustling city of Barcelona.
Situated just 20 kilometers northeast of Barcelona, Vilassar de Dalt enjoys a prime location that combines the tranquility of a small town with easy access to urban amenities. It is nestled between the Mediterranean Sea and the Serralada Litoral Natural Park, offering picturesque views and a serene environment.
Vilassar de Dalt boasts a unique blend of historical charm and modern convenience. Its strategic location near Barcelona makes it an ideal place for those who want to escape the city's hustle and bustle while still being within commuting distance. The town's rich history is evident in its well-preserved architecture and cultural heritage sites.
Residents of Vilassar de Dalt enjoy a high quality of life, characterized by a peaceful atmosphere, clean environment, and strong sense of community. The town offers excellent public services, including healthcare, education, and recreational facilities. The mild Mediterranean climate ensures pleasant weather year-round, making outdoor activities enjoyable in all seasons.
Vilassar de Dalt provides a variety of activities for residents and visitors alike. Outdoor enthusiasts can explore the nearby natural parks, hike through scenic trails, or relax on the beautiful beaches of the Maresme coast. The town also hosts cultural events, traditional festivals, and local markets that showcase its vibrant community spirit. Historical landmarks, such as the Romanesque Church of Sant Genís and the Can Manyer cultural center, offer a glimpse into the town's rich past.
The real estate market in Vilassar de Dalt is diverse, with options ranging from charming historic homes to modern villas. The town's appeal as a quiet yet accessible residential area has attracted both local and international buyers. Properties here are often characterized by spacious layouts, beautiful gardens, and stunning views of the surrounding landscape. Whether you're looking for a permanent residence or a holiday home, Vilassar de Dalt offers a variety of options to suit different tastes and budgets.


Vilassar de Dalt is a delightful town that offers the perfect balance of tranquility, cultural richness, and modern amenities. Its excellent location, high quality of life, and diverse real estate market make it an attractive destination for those seeking a serene yet connected lifestyle in Catalonia.


Related searches

Request more info
Ref.XAL_74
Plaça Dr. Galtes 6, local 3
08172, Sant Cugat del Vallès
+34 933 391 823

Recently viewed properties

Spectacular homes in Cancelada - Estepona
Benamara - Atalaya

Spectacular homes in Cancelada - Estepona

Bienvenidos a esta exclusiva promoción residencial situada en Cancelada, una de las zonas más prestigiosas de la Nueva Milla de Oro de Estepona. Este complejo consta de 82 viviendas distribuidas en cuatro niveles, principalmente en formato dúplex, con opciones de 2 y 3 dormitorios que incluyen terrazas o jardines, así como áticos que ofrecen amplias terrazas con solárium en el último nivel. Cada vivienda cuenta con trastero y plaza de garaje, y la mayoría disfruta de impresionantes vistas al mar Mediterráneo. La ubicación es ideal tanto para residentes como para visitantes, en una zona consolidada que atrae cada año a miles de turistas. Rodeado de reconocidos hoteles de lujo como el Kempinski Resort Hotel, uno de los 'Leading Hotels of the World, ' y el exclusivo Villa Padierna, este enclave es también perfecto para los amantes del golf, con acceso cercano a prestigiosos campos como Flamingos Golf, Cancelada Club Golf, El Campanario Golf & Country House, y Atalaya Golf & Country Club. Además, para los apasionados de la equitación, la Escuela de Arte Ecuestre Costa del Sol, reconocida por la British Horse Society, es un lugar destacado para disfrutar del deporte. El complejo incluye una gran piscina comunitaria para disfrutar de los más de 320 días de sol al año, un gimnasio totalmente equipado, zona de deporte al aire libre, dos pistas de petanca y acceso exclusivo al Club House de Cancelada, un espacio pensado para el ocio y el bienestar de los residentes. No dejes de pasar esta oportunidad única para vivir en uno de los entornos más deseados de la Costa del Sol, donde el lujo, la comodidad y las vistas al Mediterráneo convergen en perfecta armonía. #ref:CBSH52
From 494.900 €
Apartment 3 Bedrooms Rent Escaldes-Engordany
Escaldes-Engordany

Apartment 3 Bedrooms Rent Escaldes-Engordany

330 m²Size33 Bathrooms
EXCLUSIVE DEVELOPMENT - ESCALA - IN ENGOLASTERS~~In Inmobiliaria Gali, we are pleased to present the exclusive ESCALA development, located in the privileged natural environment of San Miguel de Engolasters, a high standing development designed by the prestigious architecture studio Rafael de la-Hoz.~The building, perfectly integrated into the mountainous landscape, stands out for its contemporary design and its openness to the exterior. Thanks to its location on a natural vantage point, the property enjoys abundant natural light throughout the day and offers incomparable panoramic views over Andorra la Vella and Escaldes-Engordany.~Just minutes from the commercial, financial and administrative centre of the Principality, this exclusive penthouse offers quick access to a wide range of services, leisure and sports facilities, including the main ski resorts and mountain activities.~Each element has been carefully selected to offer a perfect balance between design, functionality and state-of-the-art technology, guaranteeing a unique living experience in a sophisticated and natural environment.~~As main features we can highlight:~~- Designer kitchens: We work with high-end kitchen manufacturers, internationally renowned for their innovation and excellence in finishes. Flexibility for customisation of materials and colours during the initial phase of the project. Assembly once the work has been completed to ensure maximum precision and quality.~- Appliances: Leading suppliers in technology and reliability, such as SIEMENS, guarantee superior performance in the kitchen and laundry.~- Surfaces: Stone, supplied by leading manufacturers such as Neolith, with the largest formats on the market to: minimise visible joints, maximise visual continuity in façades and interiors, high resistance, low maintenance and contemporary aesthetics.~- Wooden carpentry, with coherent and elegant design throughout the home, from floors to ceilings: Doors, wardrobes and interior cladding made by manufacturers who collaborate on top-level international projects.~- High Performance Windows: Minimalist opening systems with ultra-thin profiles (20 mm), maximising views and natural light. High thermal and acoustic insulation. Compatible with automation, integrated mosquito nets, curved formats, open corners, etc.~- Taps and fittings: superior quality, innovative design, technological efficiency and sustainability.~- Underfloor Heating and Cooling: Hybrid underfloor heating/cooling system, which offers thermal comfort superior to conventional air conditioning. ECODAN technology by Mitsubishi Electric, based on aerothermal energy. Double generator per home for maximum reliability. Domestic hot water (DHW) included.~- Green Roofs: Ecological system of landscape integration that combines construction engineering and gardening techniques. Specialised vegetation on roofs, terraces and semi-buried areas.~- Ambient lighting creating a warm and welcoming atmosphere.~- Domotics and Access Control: Integral intelligent system that manages all the spaces in the home through an intuitive digital platform. Control of lights, climate, blinds and access. Immediate alerts for water, smoke or intrusion. Remote access for deliveries or visits. Complete management from mobile phones, in real time and with maximum security.~~This unit, on the 6th floor, consists of 330m2, including a panoramic terrace of 110m2 which can be accessed from every room in the property and provides uninterrupted views of the valley. They are distributed internally as follows:~~- 1 Master suite with dressing room and full bathroom~- 2 additional suites, each with its own bathroom.~- Spacious day area with fully equipped designer kitchen (high-end appliances), separate laundry room, living-dining room, and multipurpose space (library or chill-out).~To guarantee maximum comfort, the property includes:~- 3 private parking spaces in the same building~- 1 storage room~- Exclusive access to the gym and a private spa with panoramic views, ideal for relaxing at the end of the day.~~This development, with its modern and elegant design, is designed to offer maximum comfort, privacy and well-being in one of the most valued residential areas of the Principality. ESCALA is not just a home, it is a unique lifestyle in the heart of Andorra. #ref:04411/5210
Price upon request
Penthouse with panoramic terrace in Salamanca
Guindalera

Penthouse with panoramic terrace in Salamanca

219 m²Size33 Bathrooms
In the heart of the Salamanca district, and within a modern building with a swimming pool, gym, storage room, concierge and garage (optional), this exterior penthouse with 70 m² of panoramic terrace is offered. - Double living room with fireplace and floor-to-ceiling windows. - Independent kitchen. - 3 bedrooms (master suite) and 3 full bathrooms. - Storage room, A/C air conditioning, individual heating and chimney. - Views of the Salamanca District, the Plaza de Toros de Ventas and the Torres Blancas de Sáenz de Oiza Building. - Close to the Quinta de lah Fuente del Berro Park and the Breogán Park. Why is it an excellent investment? Perfect meters and layout for a luxury renovation: top floor, bright orientation and private terrace already value the property well above average. Potential for capital gains: a high-level renovation would allow the value of this penthouse per m² to be well above the total outlay, guaranteeing a significant return on investment. Comparable product shortage: Few penthouses offer a terrace of this size, garage and common areas in this area. Strategic location: proximity to M-30, A-2, Metro Diego de León/Avenida de América, international schools and the renewed gastronomic offer of Francisco Silvela. Finca de 2002: modern structure that avoids high costs in general installations; investment is concentrated where it generates the most value (interior and terrace). In short, an ideal canvas to transform it into an exclusive residence or to capitalise on the strong demand for rent/sale in the most solid district of Madrid. Request your visit and calculate the return. #ref:CBUQ776
1.750.000 €
New build apartments on the beachfront in Oropesa del Mar
Cabanes

New build apartments on the beachfront in Oropesa del Mar

78 m²Size22 Bathrooms
LAST UNITS !!! AMANECER BUILDING. Apartments with 2 and 3 bedrooms on the beachfront, 2 bathrooms, living-dining room, kitchen, large terraces, storage room and private parking space. Fully furnished, equipped and decorated. Delivery of keys in December 2026. Coldwell Banker Excellence offers these exclusive beachfront apartments for sale that also have: -Lined fitted wardrobes, with drawers, shelves and safe in the master bedroom -Efficient air conditioning with hot-cold air conditioning through Split in the living-dining room. -Aluminum exterior carpentry with double glazing and motorised blinds -Porcelain stoneware flooring, both indoors and outdoors, guaranteeing resistance and style. -Complex with common areas; Swimming pool, two jacuzzis, social club, pedestrian areas, parking with pre-installation for electric vehicle charging Various types of apartments according to surface and bedrooms, upon request. The prices may vary due to availability or market context Discover your new home in Oropesa del Mar next to Marina d'Or, just 20 minutes from Castellón airport and close to a beautiful protected natural area. Enjoy incredible facilities: swimming pool, spa, children's play area and a social venue. Live in a unique environment facing the Mediterranean Sea, surrounded by more than 300,000 m² of green areas. Make your days more fun with Marina d'Or's 8 leisure parks or relax in Europe's largest seawater spa, with shops and restaurants at your disposal. Come and live where the sea and fun meet. We are waiting for you! Don't miss the opportunity to live in front of the Mediterranean Sea! #CBEX2528_ #ref:CBEX2528_
259.040 €
Furnished 3-Bedroom Flat in Barceloneta
La Barceloneta

Furnished 3-Bedroom Flat in Barceloneta

119 m²Size32 Bathrooms
We present this magnificent flat located in a historic building in the prestigious Barceloneta neighbourhood. The property stands out for its combination of original architectural character and a fully redesigned interior renovation, delivered fully furnished and equipped with high-end appliances washing machine, tumble dryer, fridge, and oven. The flat has been optimised to offer generous, functional spaces: a bright, open-plan living and dining room with an integrated kitchen, ideal for a modern and sociable lifestyle. It features three spacious bedrooms and two full bathrooms, finished to a high standard throughout. Parquet and stone flooring, aluminium double-glazed windows, individual heating, and air conditioning. Living in this building comes with access to exclusive amenities: a private communal terrace with a solarium and swimming pool, offering breathtaking 360º views over the city and the sea. Security features include CCTV, an electronic lock system, and a concierge service. Parking options are available nearby and the building is served by a lift. Situated in the heart of the city, the property benefits from excellent connectivity with quick access to the motorway and an extensive public transport network. The surrounding area strikes the perfect balance between the sea breeze of the port and cosmopolitan urban life, with parks, schools, pharmacies, and some of the city's finest dining all within easy reach. A move-in ready home designed for those who value space, comfort, and a truly iconic address. The sale price excludes taxes and costs arising from the transaction which, in accordance with current regulations, are payable by the buyer: (i) for second-hand properties, Property Transfer Tax (ITP) at the rate applicable in the relevant Autonomous Community; (ii) for new-build properties, VAT and Stamp Duty (AJD) in accordance with current regulations; (iii) notarial and land registry fees; and (iv) administrative management fees where applicable. Availability to be agreed. This offer is subject to price changes or withdrawal from the market without prior notice. All information provided, including floor areas, is indicative only. Estate agency fees shall be borne by the corresponding party in accordance with the instruction agreement signed. Detailed and personalised information will be provided to all interested parties prior to the payment of any sum on account, in accordance with applicable national and regional regulations. #ref:CBAP239
935.000 €
Exclusive residences located in Manilva Costa.
La Duquesa

Exclusive residences located in Manilva Costa.

Welcome to a new development in the privileged coastal area of Manilva, a project where history and the Mediterranean lifestyle come together to create something truly unique. Located next to the Castillo de la Duquesa and just a few minutes from La Duquesa Marina, this development enjoys a prime location where historical heritage blends seamlessly with a vibrant selection of leisure, sports, gastronomy, and entertainment. This setting combines the tranquillity of a coastal village with the dynamism of the Costa del Sol, in a rapidly growing area where beachfront development opportunities are increasingly limited. The project will comprise three buildings and 145 exclusive residences, offering a carefully curated selection of modern homes designed to suit every lifestyle, including 1, 2, 3, and 4-bedroom residences. Each home combines sustainable architecture, premium finishes, and luxury amenities, creating the perfect balance of comfort, style, and exclusivity. Shared amenities include a communal swimming pool, landscaped gardens, a central plaza, and private parking, creating a secure, elegant, and functional environment for the whole family. Each residence has been designed to offer the perfect combination of elegance, comfort, lifestyle, and design. The homes feature spacious open-plan living and dining areas that maximise natural light and connect seamlessly with the terraces. Designer kitchens combine style and functionality, while the elegant minimalist bathrooms complement the contemporary aesthetic. The communal areas have been thoughtfully designed to enhance wellbeing, encourage social interaction, and celebrate the natural beauty of the Costa del Sol. Residents will enjoy an infinity pool overlooking the Mediterranean Sea, a separate children's pool in a safe and dedicated area, and a fully equipped indoor gym. A multipurpose room provides space for coworking, meetings, and events, while the underground parking with allocated spaces and private storage rooms included with each residence ensures maximum comfort and convenience. #ref:CBSH1527
From 435.000 €
New-build flat for sale on Rambla Cataluña
Dreta de l'Eixample

New-build flat for sale on Rambla Cataluña

60 m²Size11 Bathroom
This practical flat is situated in a newly built development on Rambla Catalunya. It is the result of a comprehensive refurbishment project that combines the charm of an early 20th-century building with the contemporary design of the Vilablanch studio. The 60m² property, comprising 1 bedroom, 1 full bathroom and a utility room, stands out for its carefully considered interior layout, where every space has been designed to offer fluidity, comfort and natural light. The living-dining room and kitchen flow seamlessly into an open-plan living area, featuring a balcony overlooking Rambla Cataluña. The bright double bedroom - which also has a balcony overlooking Rambla Cataluña - features a walk-in wardrobe and an en-suite bathroom. This apartment represents a unique opportunity to acquire a 'pied-à-terre' right in the heart of the city. Discover the vibrant surroundings of the Rambla de Catalunya, where you will find a perfect blend of period architecture and exclusive shops, luxury restaurants and an unrivalled cultural offering. The sale price does not include taxes or expenses related to the sale which, in accordance with current regulations, are the responsibility of the buyer: (i) for pre-owned homes, the Property Transfer Tax (ITP) at the rate applicable in the Autonomous Community; (ii) for new-construction homes, VAT and Stamp Duty (AJD) in accordance with current regulations; (iii) notary and registry fees; and (iv) administrative agency fees, if applicable. Availability to be agreed upon. The offer is subject to price changes or withdrawal from the market without prior notice. The information provided, including floor areas, is for guidance only. Real estate brokerage fees will be borne by the relevant party in accordance with the signed agreement. Detailed and personalized information will be provided to any interested party prior to the payment of any deposit, in accordance with applicable national and regional regulations. #ref:CBES2045
840.000 €
Beautiful Luxury Villa in Puente Romano, Marbella
Milla de Oro

Beautiful Luxury Villa in Puente Romano, Marbella

442 m²Size420 m²Plot44 Bathrooms
A semi-detached villa in Puente Romano, featuring four bedrooms and four bathrooms, thoughtfully designed rather than laid out by convention: basement level, entrance level with three en-suite bedrooms and a water feature that sets the tone immediately, first floor entirely dedicated to an open-plan living, dining, and kitchen area with terrace and private pool, and a second floor reserved exclusively for the master suite, complete with dressing room, private bathroom, and terrace with unobstructed sea views. A private elevator connects all levels, from the garage to the upper calm, without interruption. This home is designed for those who value flow. The lower level handles leisure perfectlya bar, cinema room with projector, gym, and saunaallowing the main floors to maintain a clean, balanced aesthetic. On the day floor, the living area opens directly onto the terrace, where the pool dialogues with the horizon rather than competing with it. Light, proportions, and contemporary design do the essential work; nothing seeks the spotlight, yet everything justifies itself. The three en-suite bedrooms on the entrance level offer independence and order, while the upper floor poses an obvious question: why share a master suite with anything else? Stepping outside, the answer is immediate. The promenade and the beach are just steps away. Dining out requires no planning, nights demand no car, and the gastronomic and social offerings of the Golden Mile become part of daily life, not an occasional plan. It's a location for those who want everything close at hand, without feeling surroundedpresent, yet never intrusive. This villa is not meant to appeal to everyone. It is precise, efficient, and confident in what it offers: direct sea views, privacy where it matters, and a layout that understands how luxury is truly lived today. If this way of living fits your expectations, a private viewing will confirm it. #ref:CBSH1394
10.900.000 €
Under construction Luxury villa with 4 bedrooms in Altea
Altea la Vella

Under construction Luxury villa with 4 bedrooms in Altea

732 m²Size1.270 m²Plot45 Bathrooms
With a stunning panoramic view, this magnificent property is currently under construction and is expected to be completed in November 2024. Located in the Sierra de Altea, Villa Paraiso stands out for using the best quality materials and being in a privileged location surrounded by nature, making it a truly impressive luxury villa. The architecture of the villa is unique, with curved overhangs and double slabs that give it a distinctive character. It has been designed with customers looking for something special in mind and combining elegance with style. The ground floor has a large living and dining room with large windows that give access to the terrace and offer views of the surroundings, providing it with plenty of natural light. In the living room there is a bathroom, a separate kitchen and a laundry room. In addition, there is a bedroom with an oversized bed and an en-suite bathroom. The first floor has 2 large bedrooms each with its own bathroom in addition to the master bedroom which has its large bathroom with a beautiful bathtub next to the large window to enjoy the views taking a relaxing bath. This room also has its own dressing room. Enjoy sunny days and relaxing evenings in this villa that has been conceived for entertainment and outdoor living. Do not miss the opportunity to visit the work and personally discover the charm of this magnificent property. Contact us to make an appointment as soon as possible! #ref:CBS159
2.090.000 €
Luxury residential in La Resina
Selwo

Luxury residential in La Resina

A project that opens up to the sea and the mountains, whose architecture merges harmoniously with the environment, creating a unique habitat where the sun and the Mediterranean mark the rhythm of time. At the same time, it is perfectly connected to Estepona and Marbella, which allows it to be enjoyed all year round. The shapes of the design adapt to the orography of the terrain, taking advantage of its elevated position to offer unbeatable views of the coast and the mountains. Let yourself be captivated by its simple and fluid lines, inspired by the solidity of classic constructions. The generous overhangs, which open to the outside, allow optimal use of sunlight throughout the year. This detail, combined with large terraces and large windows, integrates the environment as an essential element of the project. Whether on the large terraces of high-rise homes, in the private gardens on the ground floors or on the panoramic solariums of the penthouses, in every corner of this home you will have the Mediterranean at your feet. Inside, the unique layout is designed to offer spacious and bright spaces, perfectly connecting the interior environments with the exterior, maximising natural light and the feeling of spaciousness. The living room, open to the kitchen, flows continuously onto the large terrace, creating a fluid and open living experience. The exclusive spa, designed for total relaxation, invites you to immerse yourself in the water, enjoy the sauna and Turkish bath, and simply let yourself be carried away by rest. The project also features top-notch sports facilities, including a fully equipped gym with natural light and views of the stunning landscaped gardens. A watchtower protected by the Sierra Bermeja and oriented towards the beaches of Estepona, where you can enjoy the infinite nuances of the sunrises on the Costa del Sol and stay to watch the sunset, while the long summer nights begin to unfold before you. #ref:CBSH232
From 449.000 €
Land Divisions Sale Mos
Mos

Land Divisions Sale Mos

1.067 m²Size
Solar urbano de 1.067 m² en Camino da Raposeira (Mos), con estructura ya ejecutada, proyecto y licencias en vigor, ideal para quien quiera construir su vivienda ahorrando meses de gestiones y arranque de obra. Parcela en 'Z' con doble acceso rodado desde dos calles, lo que permite una entrada totalmente independiente para vivienda principal y posible segunda construcción. Máxima privacidad y muchas opciones de uso. Si te interesa una vivienda de autor en Mos y quieres ver cómo podrías adaptar este proyecto a tus necesidades, contacta conmigo y te explico en detalle el estado de la obra y las posibilidades de diseño. Ver imagen con propuesta de vivienda terminada. INFORMACIÓN AL CONSUMIDOR: El precio de venta no incluye impuestos ni gastos derivados de la compraventa que, conforme a la normativa vigente, corresponden al comprador: (i) en viviendas de segunda mano, el Impuesto sobre Transmisiones Patrimoniales (ITP) según tipo aplicable en la Comunidad Autónoma; (ii) en viviendas de obra nueva, el IVA y el Impuesto sobre Actos Jurídicos Documentados (AJD) según normativa vigente; (iii) aranceles notariales y registrales; y (iv) gastos de gestoría en caso de contratarse. Disponibilidad a acordar. La oferta está sujeta a cambios de precio o retirada del mercado sin previo aviso. Los datos expuestos, incluidas las superficies, tienen carácter meramente orientativo. Los honorarios de intermediación inmobiliaria serán asumidos por la parte correspondiente según el encargo suscrito. Se facilitará a toda persona interesada información detallada y personalizada antes de la entrega de cualquier cantidad a cuenta, conforme a la normativa estatal y autonómica aplicable. #ref:CBIN867
150.000 €
Elegant semi-detached villa near Marbella's Golden Mile
Milla de Oro

Elegant semi-detached villa near Marbella's Golden Mile

263 m²Size113 m²Plot44 Bathrooms
Nestled in a secure gated community on Marbella's prestigious Golden Mile, this exquisite four-bedroom, four-level semi-detached villa is undergoing a complete transformation, with full completion expected by March 2026. Set within an exclusive enclave of 30 individually designed homes, just moments from world-renowned developments like Epic Marbella by Fendi Casa, Karl Lagerfeld Villas, and Design Hills by Dolce & Gabbana, this home offers luxury, privacy, and proximity to the very best of Marbella. Originally built in 2002, the property is being meticulously reimagined for modern living, offering 263 m² of refined interior space and an additional 52 m² of terraces. The lower level includes a private two-car garage, a state-of-the-art gym equipped with Technogym machines, a cinema room, storage space, and a laundry area. On the ground floor, an open-plan layout seamlessly connects the kitchenfitted with premium Siemens appliancesto the dining and living areas. The outdoor living experience is elevated by a covered terrace with a custom-built BBQ kitchen and an open terrace that leads directly to the beautifully maintained communal gardens. The first floor features a serene master bedroom with a private en-suite bathroom, a walk-in wardrobe, and views over the gardens and communal pool. Two guest bedrooms and a stylish family bathroom are also located on this level. The fourth bedroom occupies the top floor and enjoys its own private terrace with a Jacuzzi and breathtaking views of La Concha Mountain. This home is perfectly positioned just a short walk from Marbella's finest beaches, internationally acclaimed restaurants, and elite international schools. With Le Village café and shopping just around the corner, and Puerto Banús only five minutes away, you'll have access to designer boutiques like Louis Vuitton, Gucci, Hermès, and El Corte Inglés. Excellent transport connections, including quick access to the AP-7 motorway and nearby public transport, make this a convenient base for exploring the Costa del Sol. Prestigious schools such as Aloha College and Swans International School are close by, and golfers will appreciate the proximity to top courses like Aloha and Los Naranjos. This is a rare opportunity to own a fully renovated, tastefully furnished luxury home in one of Marbella's most desirable residential areasoffering the same lifestyle as its branded neighbors, but at a significantly more accessible price. Move in and enjoy the Marbella lifestyle from day one, without the need for any additional work. #ref:CBSH1142
1.895.000 €
Flat 3 Bedrooms Sale Vigo
Teis, Vigo

Flat 3 Bedrooms Sale Vigo

32 Bathrooms
Descubre este magnífico piso de obra nueva situado a pocos metros del centro de Vigo, donde la comodidad urbana y el estilo contemporáneo se unen para ofrecerte una calidad de vida excepcional. La vivienda cuenta con 100 m² perfectamente distribuidos, pensados para aprovechar al máximo cada espacio. Dispone de 3 amplias habitaciones y 2 baños completos con acabados modernos y funcionales. El corazón de la vivienda es su luminoso salón-comedor, que conecta con una agradable terraza privada, perfecta para disfrutar de momentos de relax al aire libre en plena ciudad. La cocina, totalmente equipada, combina diseño actual y practicidad, lista para entrar a vivir desde el primer día. Ubicada en un edificio de reciente construcción, la propiedad incorpora todas las comodidades actuales: ascensor, trastero y calidades acordes a los estándares modernos de confort y eficiencia energética, características habituales en este tipo de viviendas . Una oportunidad única para estrenar hogar en el centro, con todos los servicios, comercios y conexiones a tu alcance. Ideal tanto como residencia habitual como inversión. Entrega en 2026. Piso 5ºC. INFORMACIÓN AL CONSUMIDOR El precio de venta no incluye impuestos ni gastos derivados de la compraventa que, conforme a la normativa vigente, corresponden al comprador: (i) en viviendas de segunda mano, el Impuesto sobre Transmisiones Patrimoniales (ITP) según tipo aplicable en la Comunidad Autónoma; (ii) en viviendas de obra nueva, el IVA y el Impuesto sobre Actos Jurídicos Documentados (AJD) según normativa vigente; (iii) aranceles notariales y registrales; y (iv) gastos de gestoría en caso de contratarse. Disponibilidad a acordar. La oferta está sujeta a cambios de precio o retirada del mercado sin previo aviso. Los datos expuestos, incluidas las superficies, tienen carácter meramente orientativo. Los honorarios de intermediación inmobiliaria serán asumidos por la parte correspondiente según el encargo suscrito. Se facilitará a toda persona interesada información detallada y personalizada antes de la entrega de cualquier cantidad a cuenta, conforme a la normativa estatal y autonómica aplicable. #ref:CBIN871_I
375.000 €
House 4 Bedrooms Sale Das
Das

House 4 Bedrooms Sale Das

357 m²Size494 m²Plot43 Bathrooms
En el exclusivo enclave de Das, rodeada de naturaleza y con unas vistas abiertas absolutamente espectaculares, se presenta esta impresionante casa independiente, diseñada para quienes buscan un estilo de vida sofisticado sin renunciar a la tranquilidad. La vivienda destaca por su elegante arquitectura y su perfecta integración con el entorno, ofreciendo espacios exteriores pensados para el máximo disfrute durante todo el año: jardín, piscina privada, zona de barbacoa y amplias terrazas que se convierten en auténticos escenarios para el descanso o para veladas inolvidables. Al acceder a la planta principal, un recibidor da paso a una luminosa zona de día de concepto abierto, donde el salón-comedor con chimenea se convierte en el corazón de la vivienda. Sus grandes ventanales conectan de forma fluida con el porche y el jardín, aportando una sensación única de amplitud y bienestar. La cocina, moderna y perfectamente integrada, combina diseño y funcionalidad en un espacio pensado para disfrutar. En esta planta se ubica también una elegante suite con acceso directo al exterior, ideal como dormitorio principal. La primera planta ofrece tres dormitorios adicionales, uno de ellos en formato suite. Dos de las habitaciones cuentan con terrazas privadas que actúan como verdaderos miradores privilegiados, perfectos para contemplar el paisaje y desconectar en un entorno único. Un baño completo da servicio al resto de estancias. El nivel inferior alberga un amplio garaje con capacidad para cuatro vehículos, además de una versátil sala polivalente que se adapta a cualquier necesidad: gimnasio, sala de cine, despacho o zona de ocio. La propiedad se completa con acabados de alta gama, donde destacan los techos revestidos en madera natural, la combinación de suelos de gres porcelánico y madera noble, y un eficiente sistema de calefacción por aerotermia que garantiza el máximo confort con un excelente rendimiento energético. Una residencia exclusiva que redefine el concepto de hogar, ideal para quienes valoran la privacidad, el diseño y la calidad de vida en un entorno privilegiado. #ref:CBG2169
1.290.000 €
Coldwell Banker Select Real Estate
Plaça Dr. Galtes 6, local 3
08172, Sant Cugat del Vallès
De lunes a viernes de 10:00 a 19:00
Newsletter

Find your home abroad with the support of the Coldwell Banker® network

Visit our global websites to learn more about your ideal property in the most exclusive destinations

We use our own and third-party cookies to make our website work safely and personalize its content. Likewise, we use cookies to measure and obtain data on your navigation and to adjust advertising to your tastes and preferences. Press the "Accept all" button to confirm that you have read and accepted the information presented. To manage or disable these cookies, click on "Configuration". For more information see our cookies policy.
Modify cookies
Technical and functional Always active
This website uses its own Cookies to collect information in order to improve our services. If you continue browsing, you accept their installation. The user has the possibility of configuring his browser, being able, if he so wishes, to prevent them from being installed on his hard drive, although he must bear in mind that such action may cause difficulties in navigating the website.
They allow the monitoring and analysis of the behavior of the users of this website. The information collected through this type of cookies is used to measure the activity of the web for the elaboration of user navigation profiles in order to introduce improvements based on the analysis of the usage data made by the users of the service. They allow us to save the user's preference information to improve the quality of our services and to offer a better experience through recommended products.
These cookies are used to store information about the preferences and personal choices of the user through the continuous observation of their browsing habits. Thanks to them, we can know the browsing habits on the website and display advertising related to the user's browsing profile.