House 5 Bedrooms Triplex Sale Vilarmaior

size
242 m²
plot
2,140 m²
Bedrooms
5
Bathrooms
4
parking
2
price
435,000 €
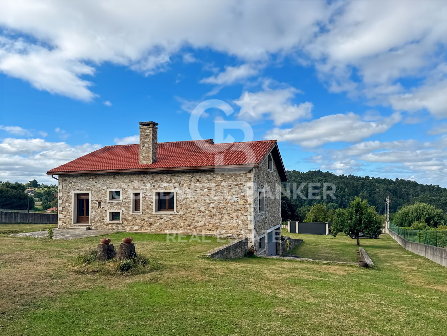
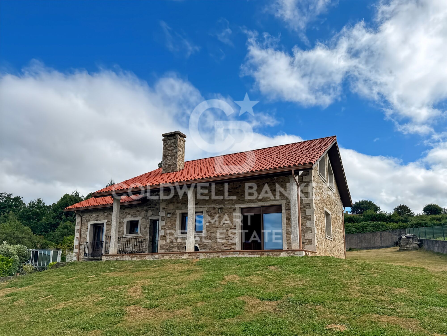
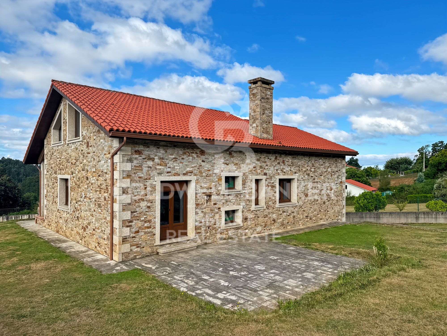
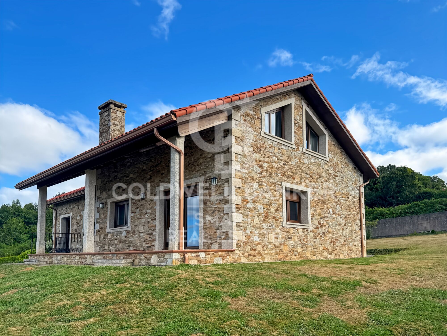
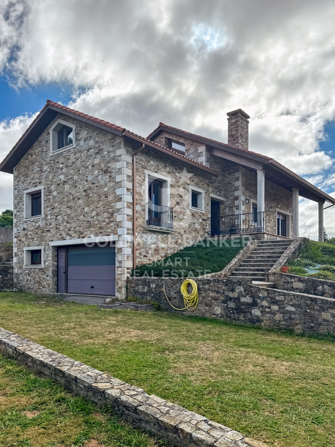
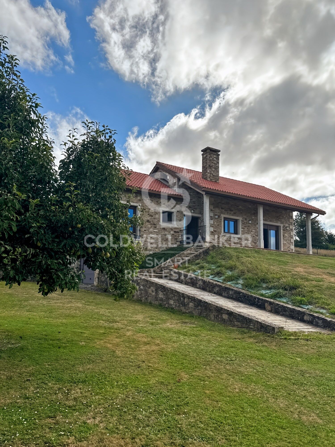
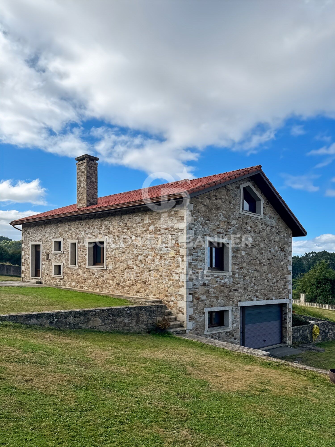
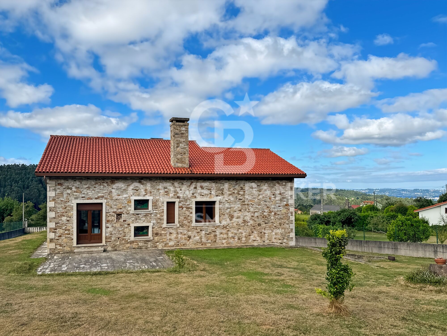
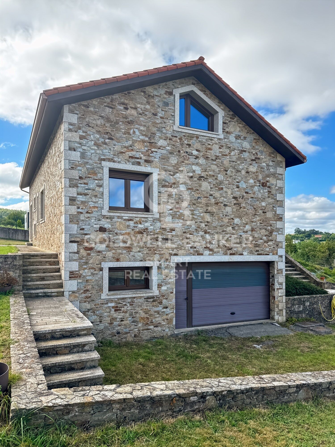
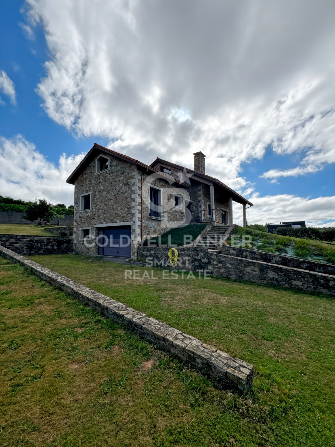
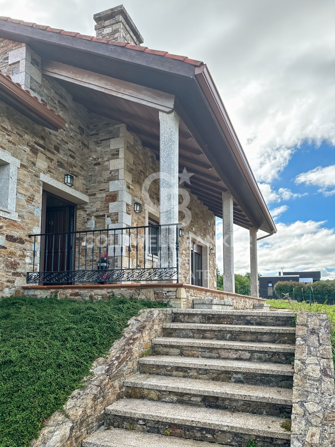
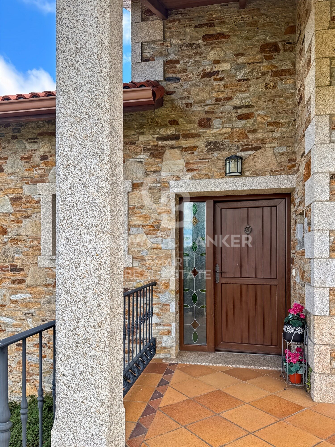
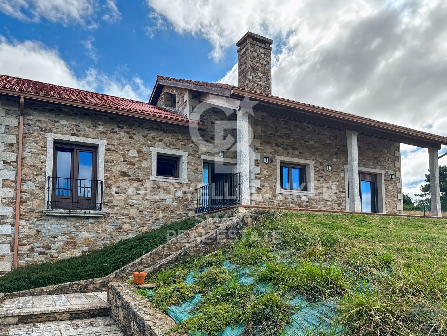
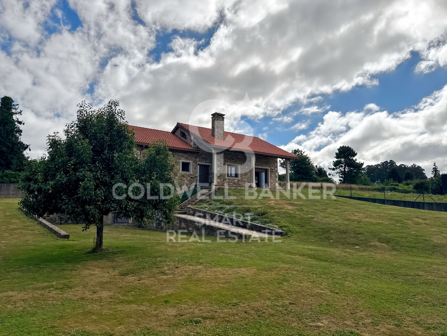
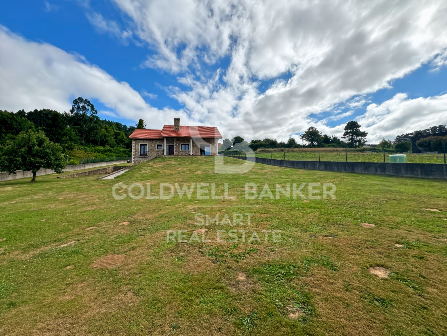
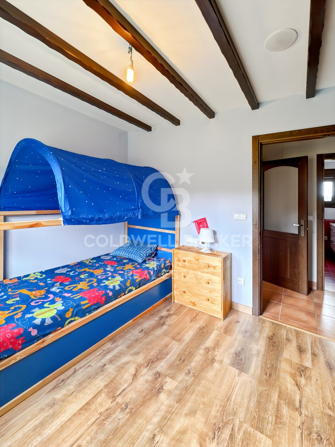
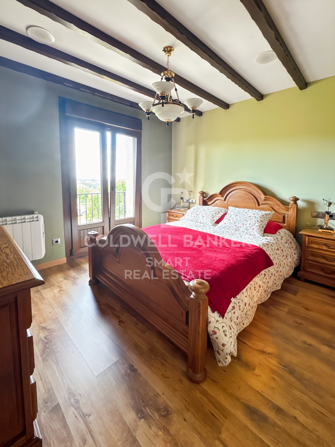
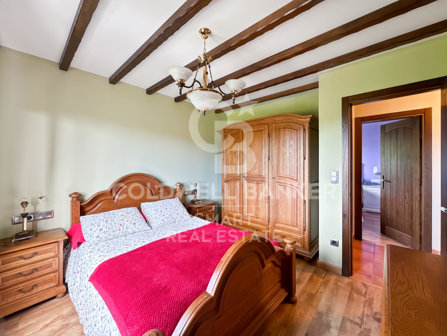
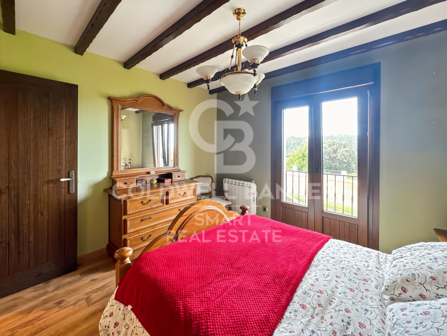
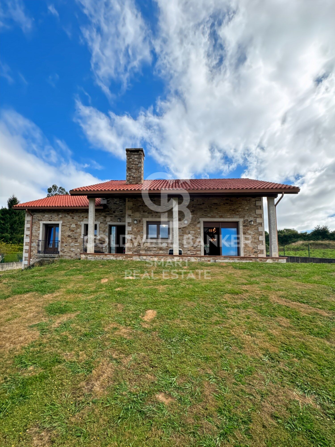
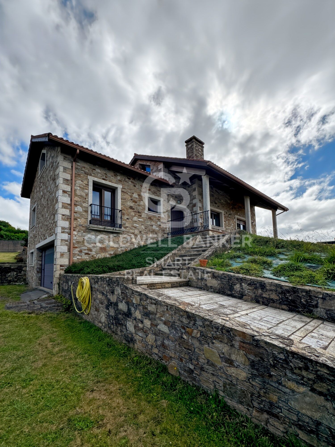
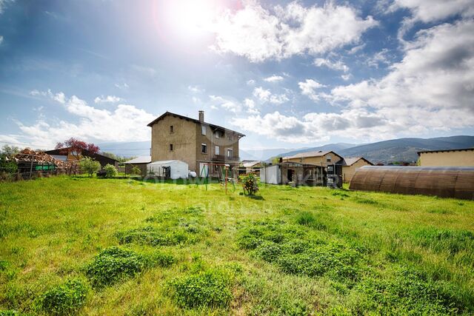
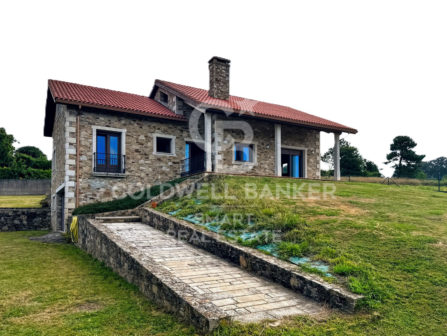
Beautiful rustic stone house, typical Galician, located in Vilarmaior, just 5 km from the town centre of Miño and 6 km from the beach, for sale. A home in excellent condition, ideal both as a permanent residence and as a second home, in a privileged natural environment.

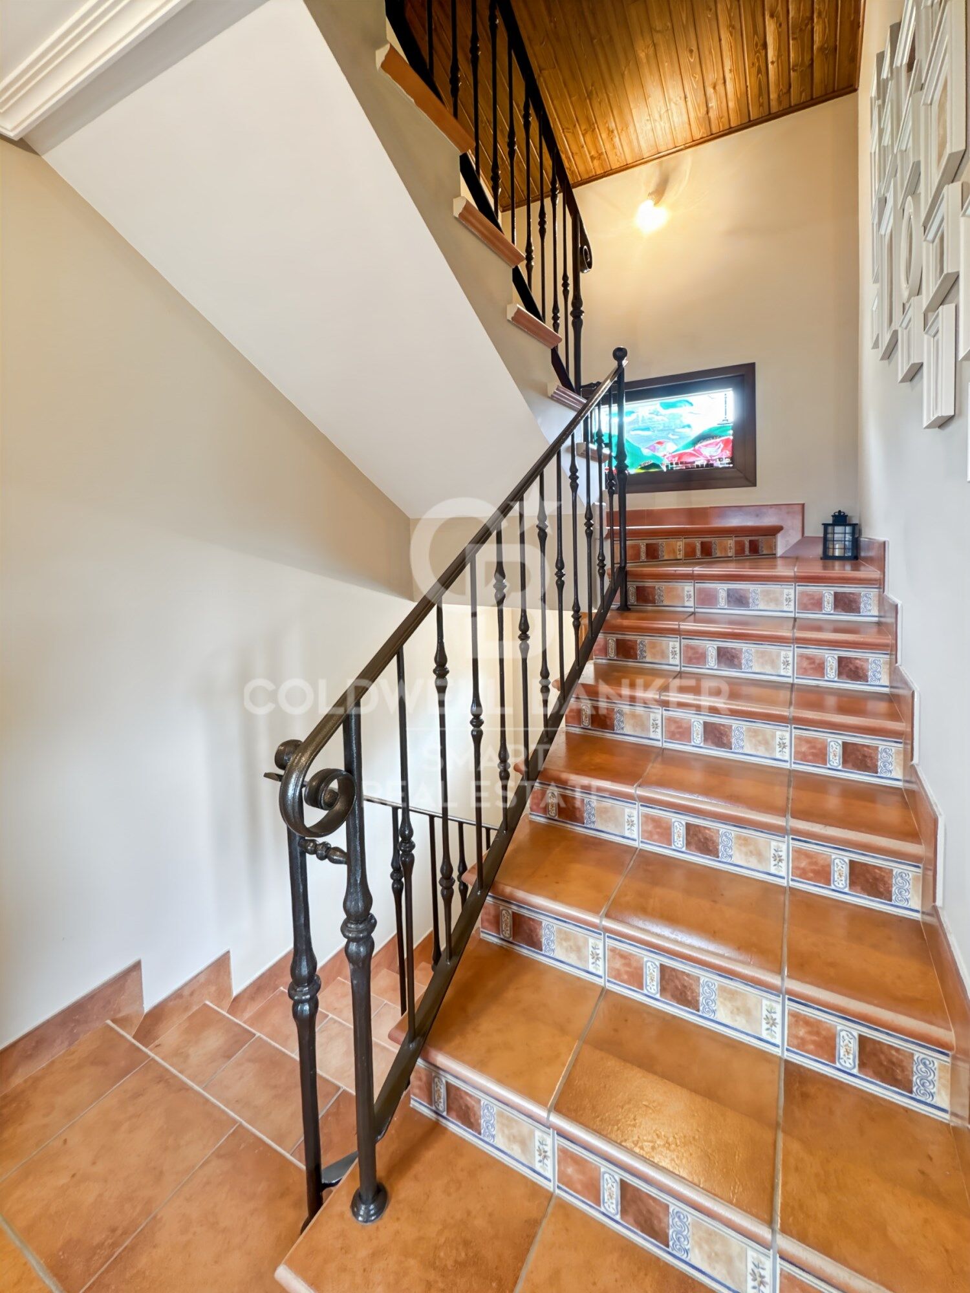
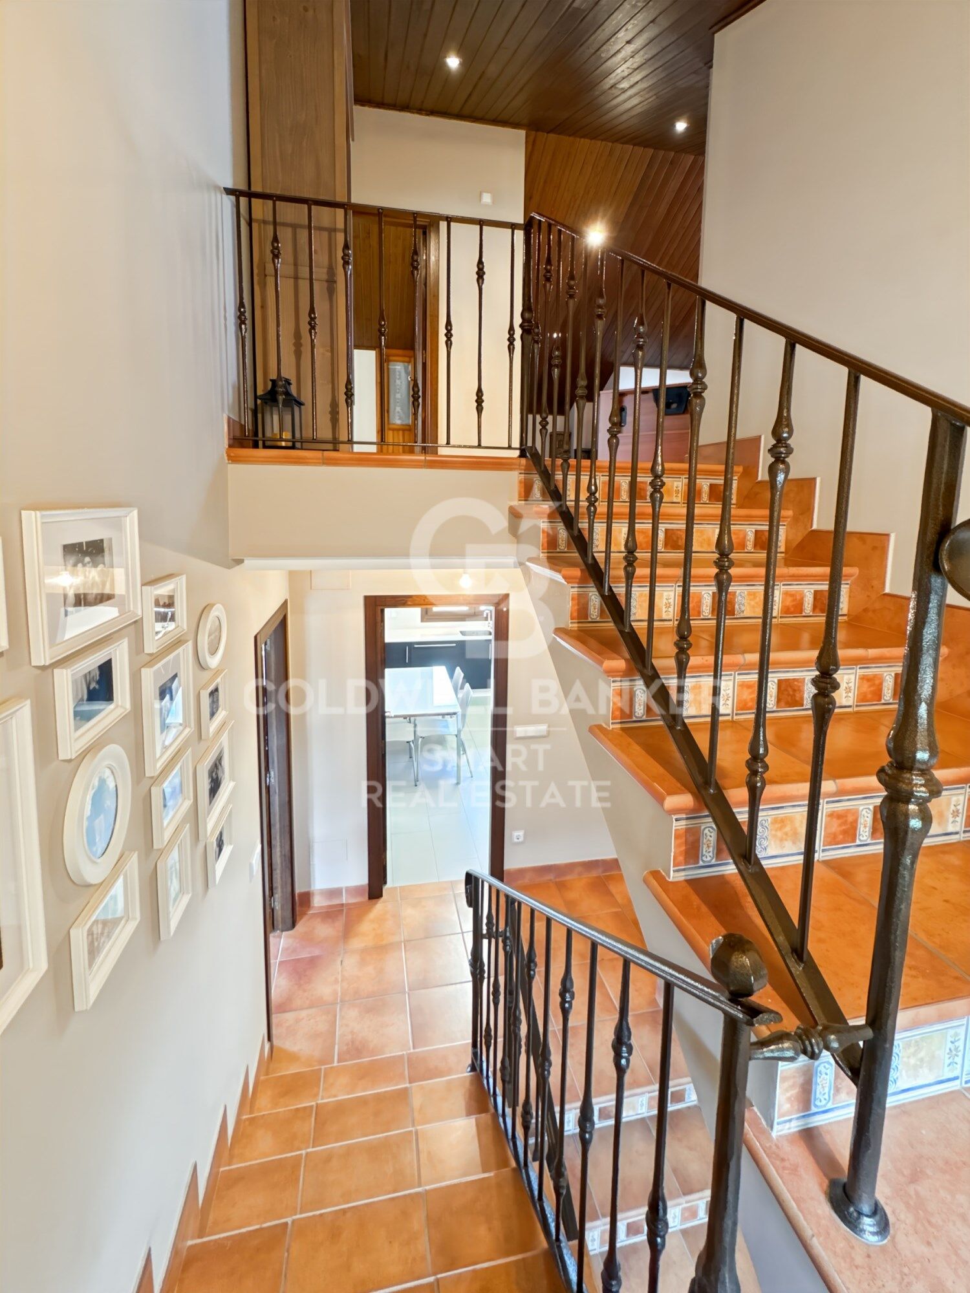
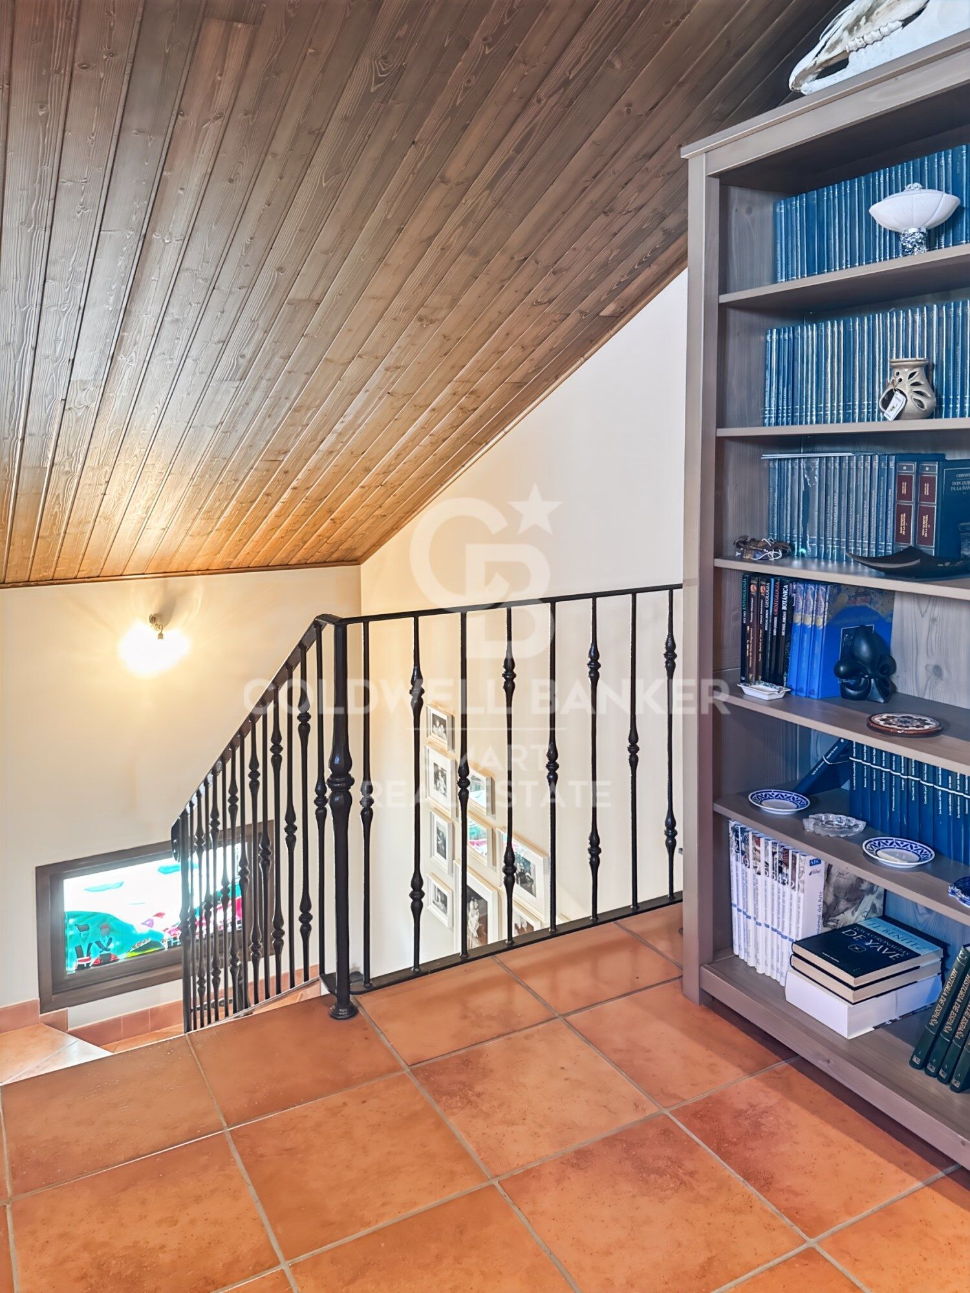
The house is distributed over three floors:

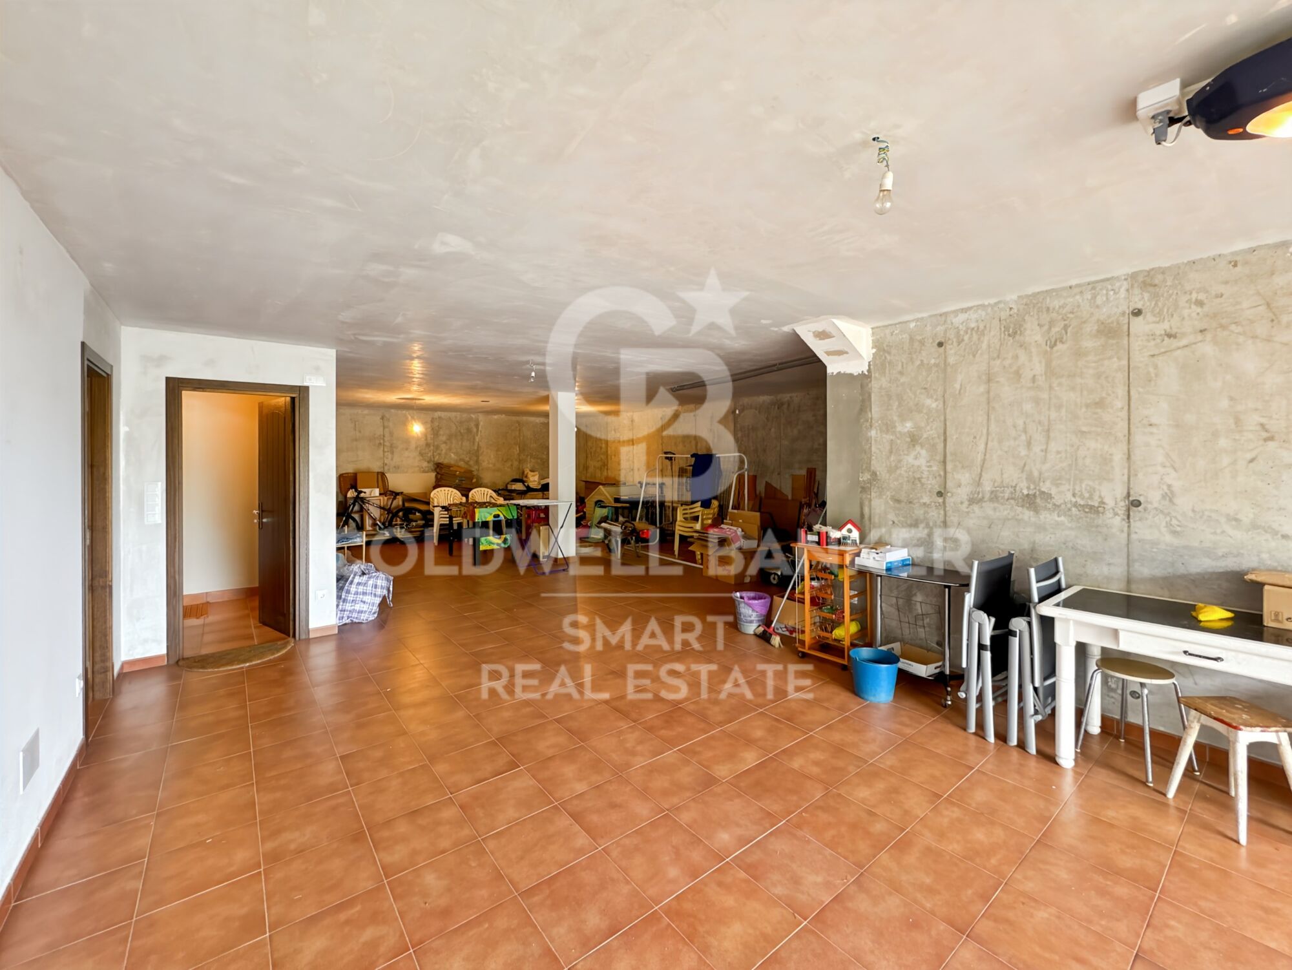
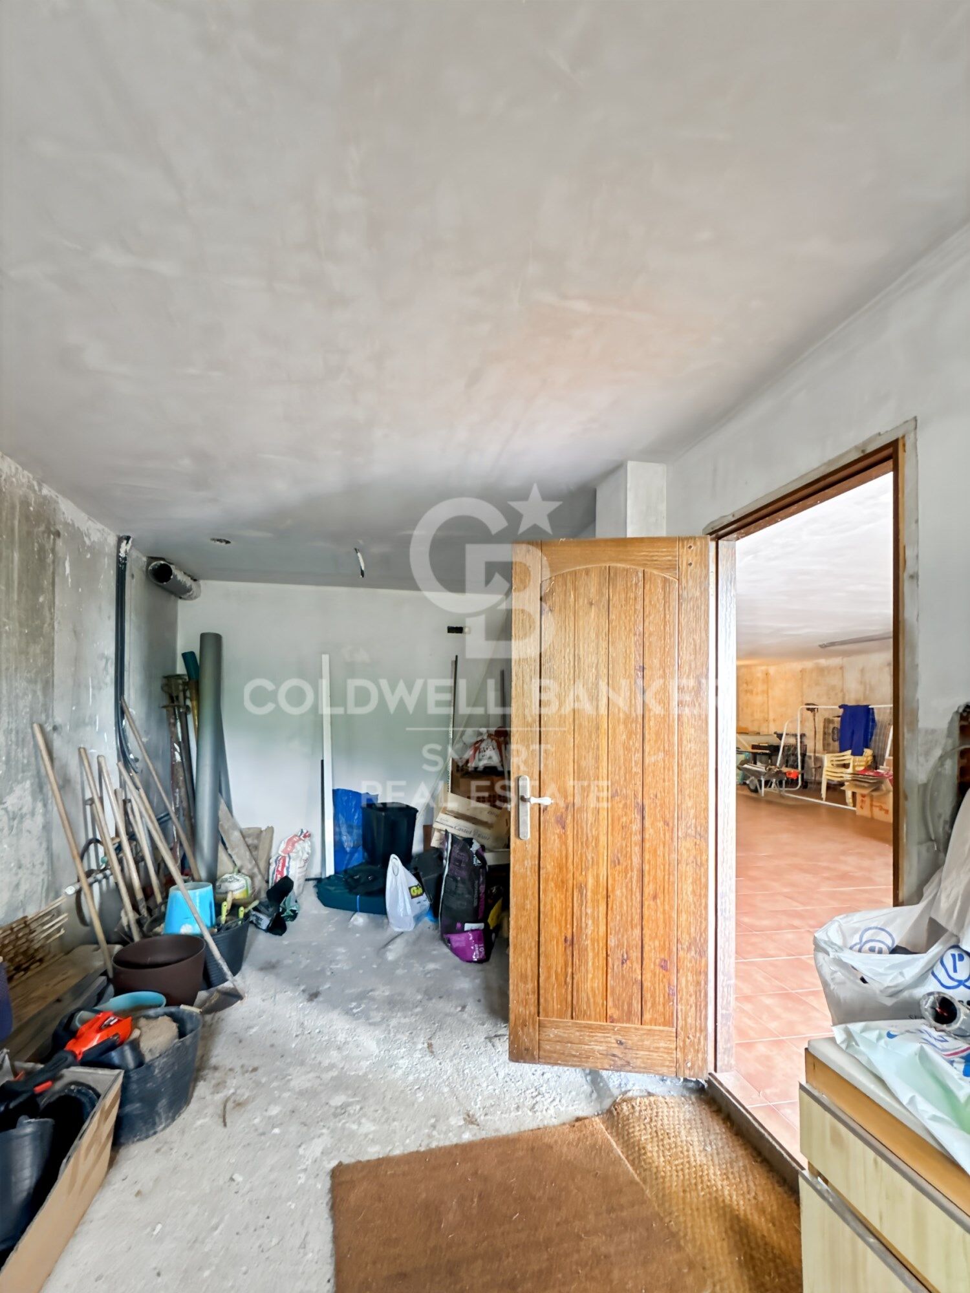
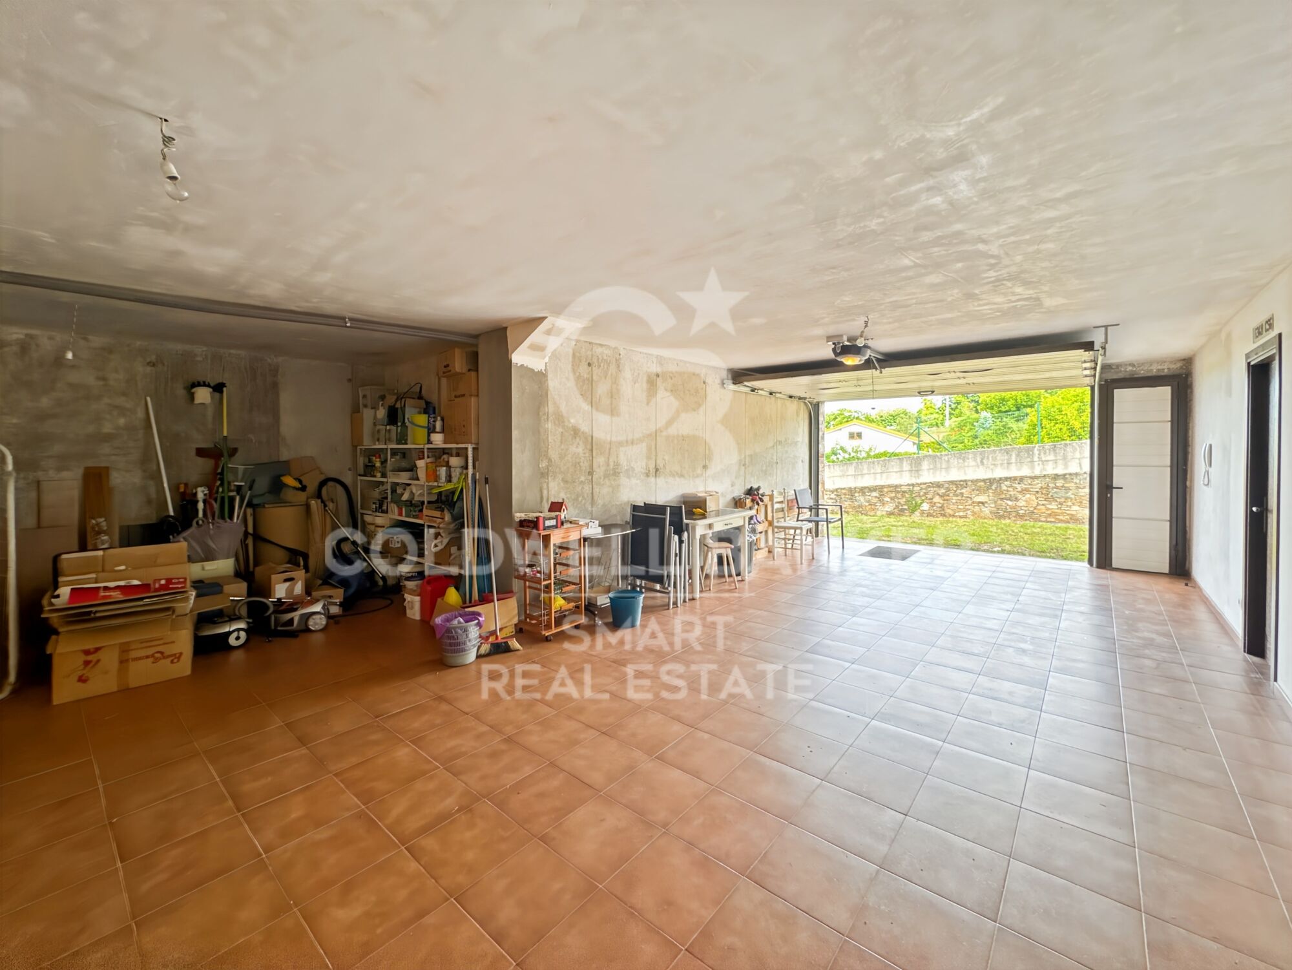
Semi-basement: garage with capacity for two large cars, large laundry, bathroom and facilities.

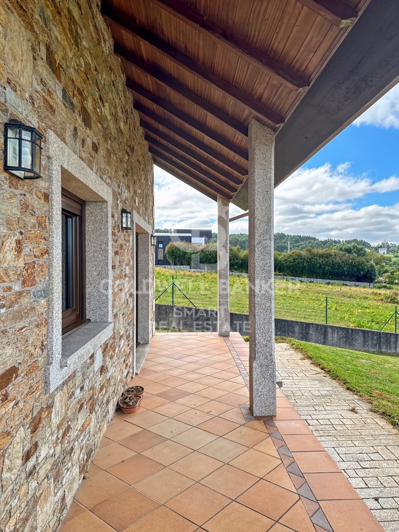
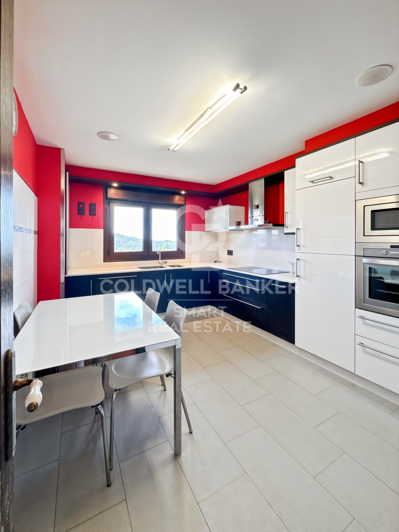
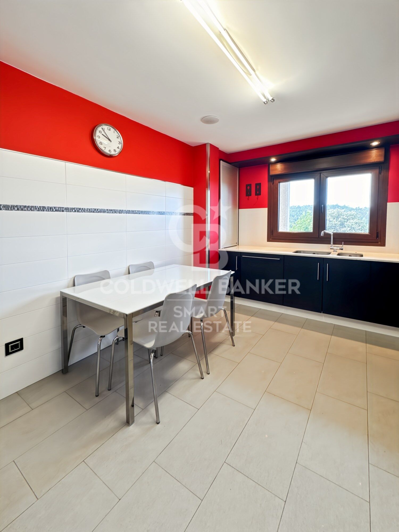
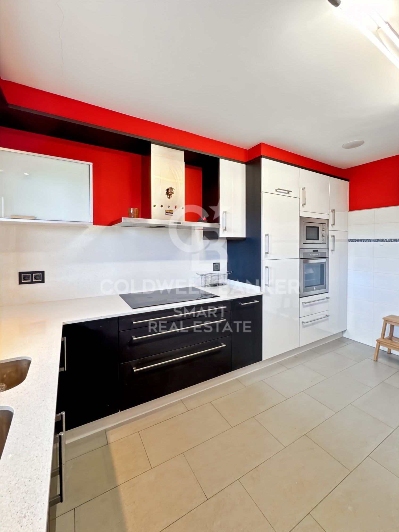
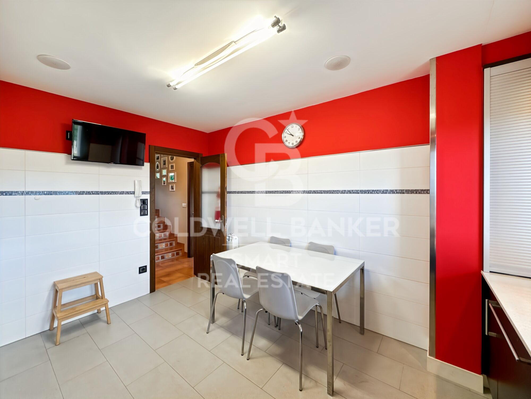
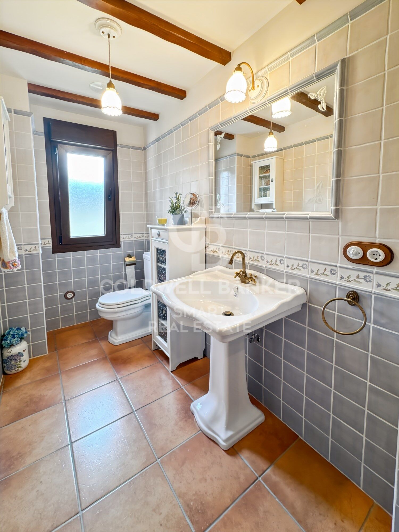
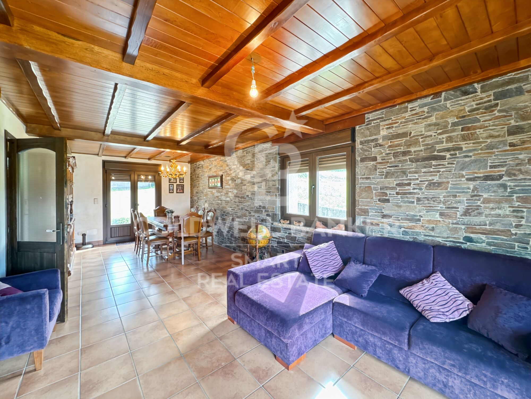
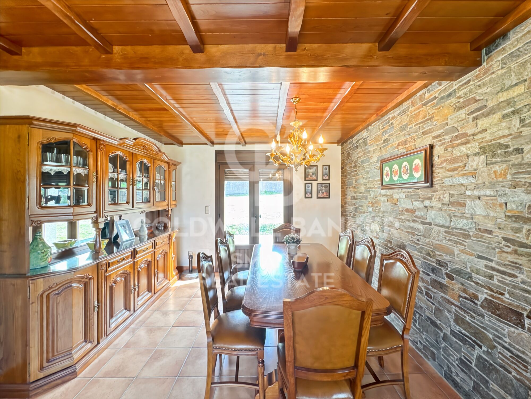
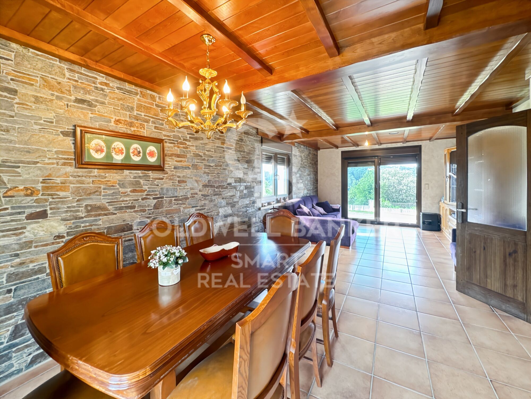
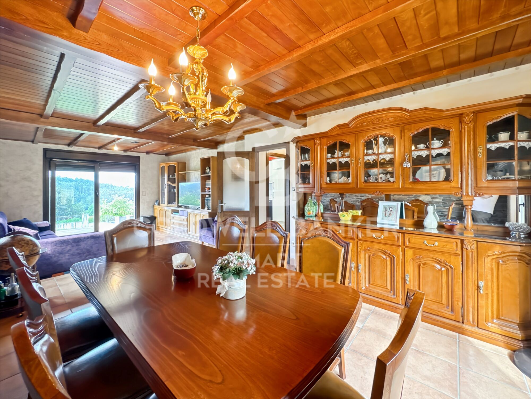
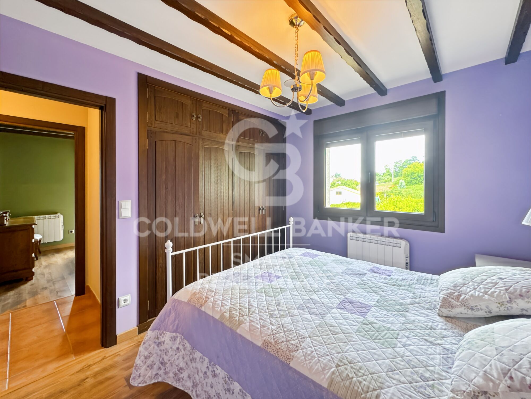
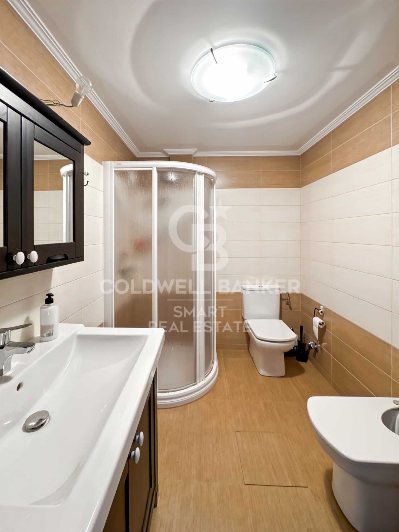
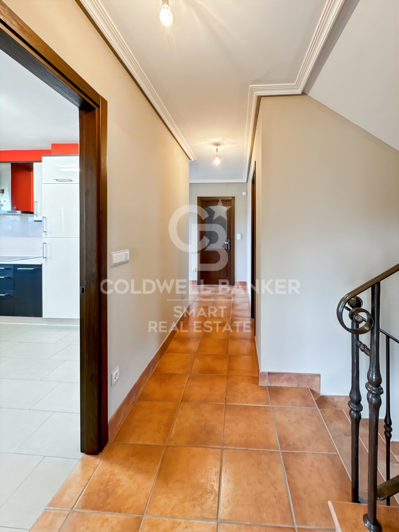
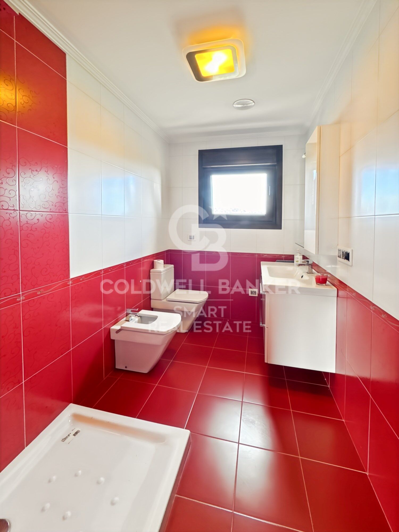
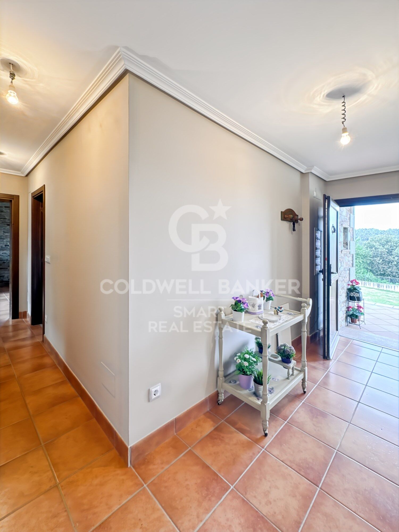
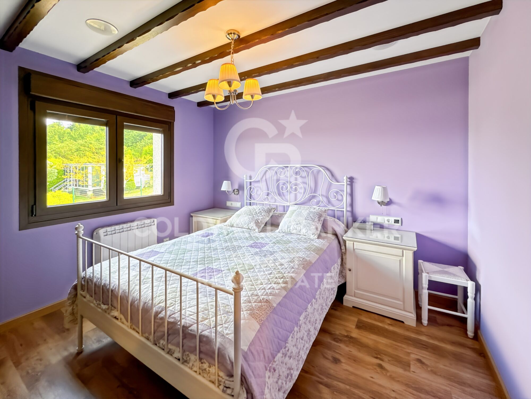
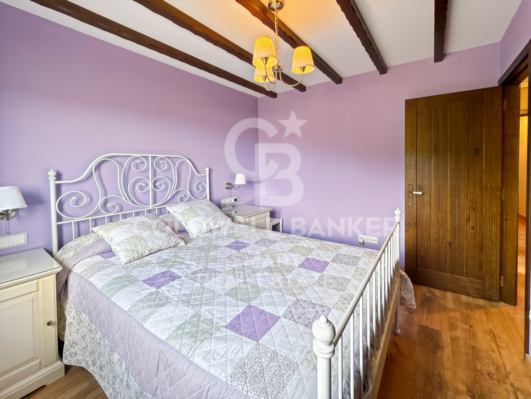
Ground floor: spacious hall, three bedrooms, a full bathroom and a guest toilet. Independent kitchen and living-dining room with direct access to the garden and porch through sliding doors.

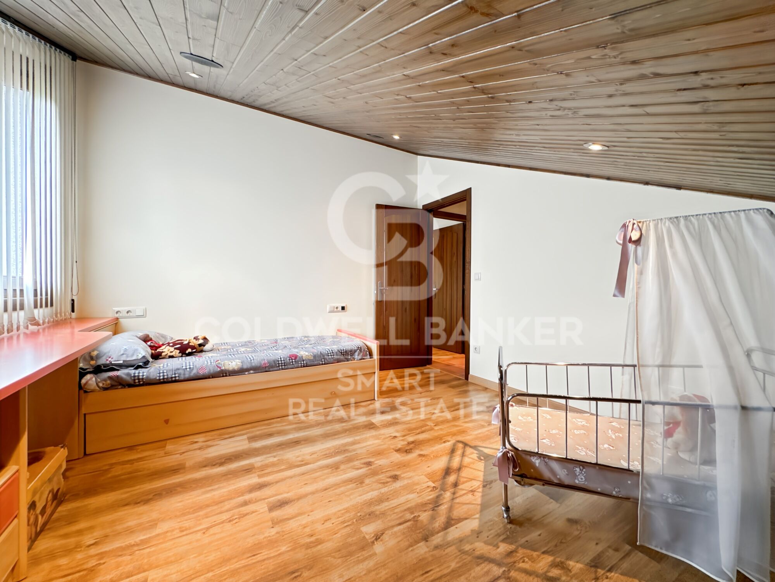
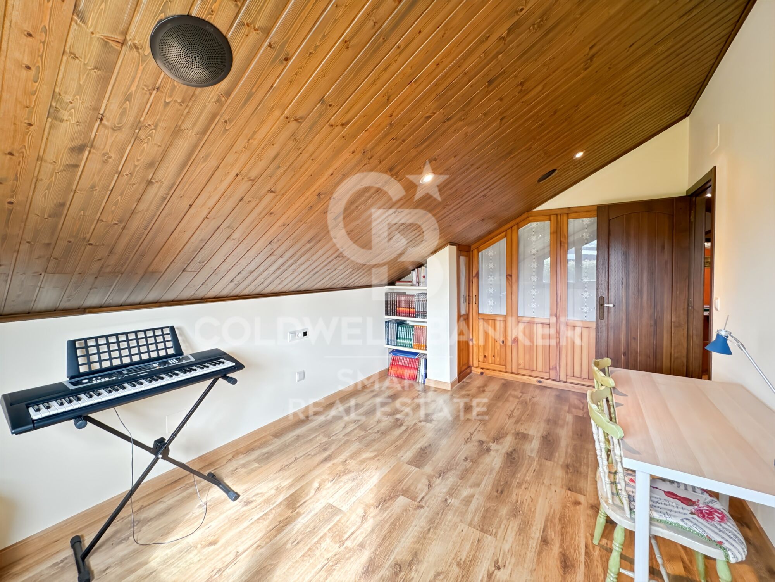
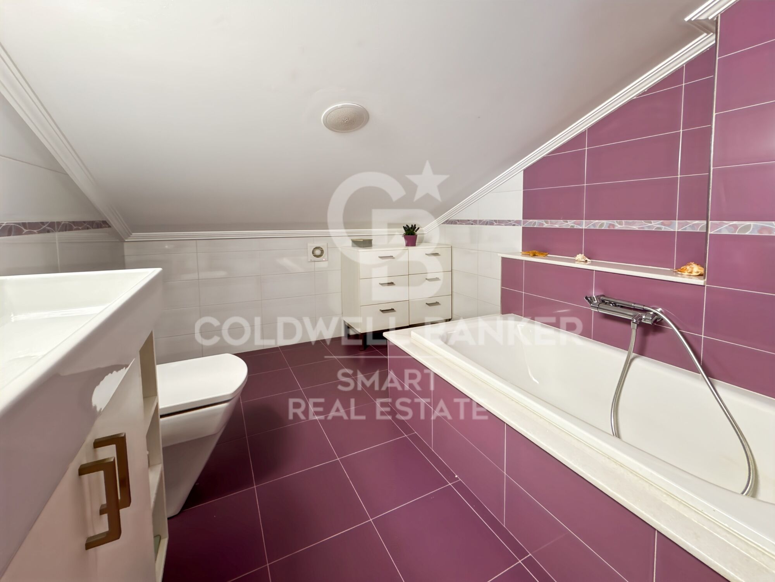
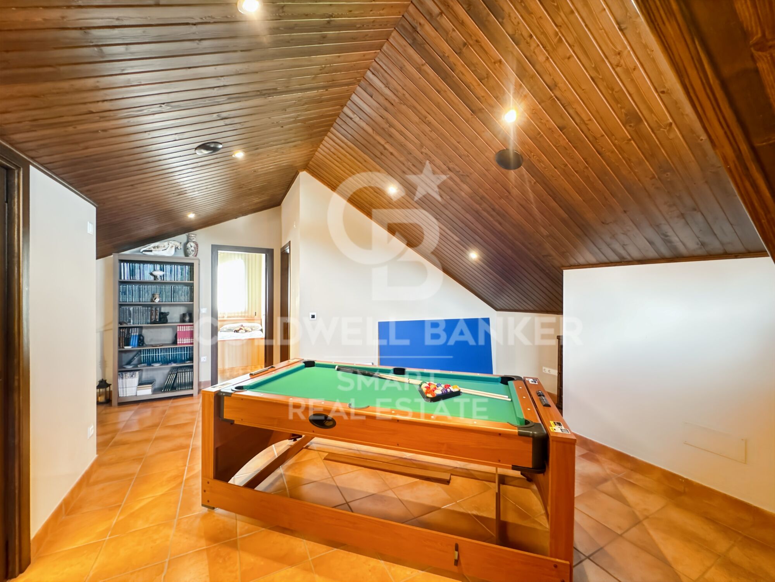
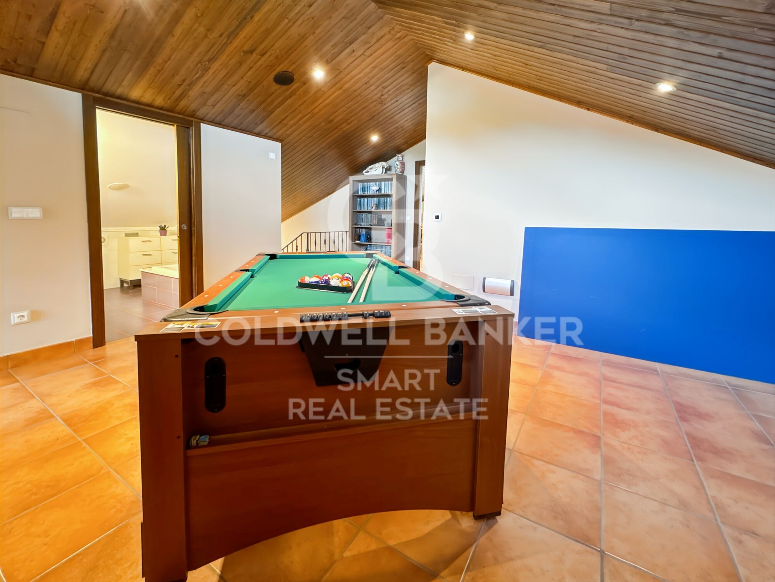
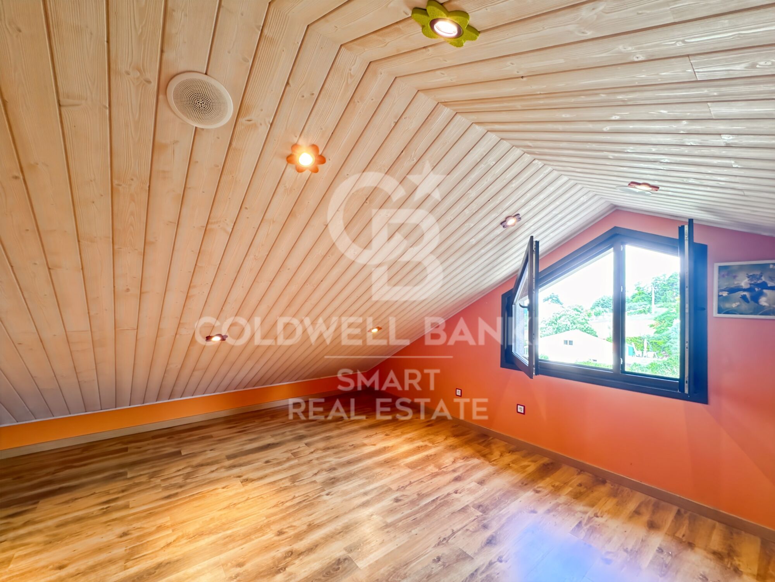
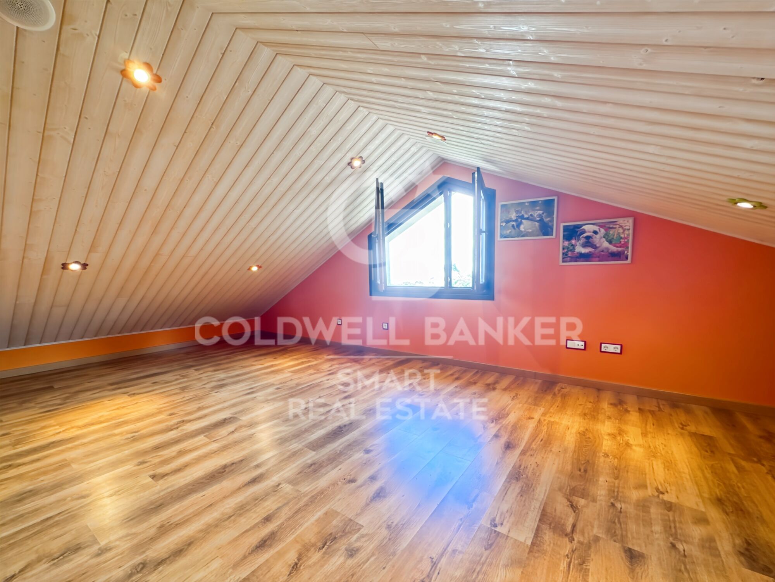
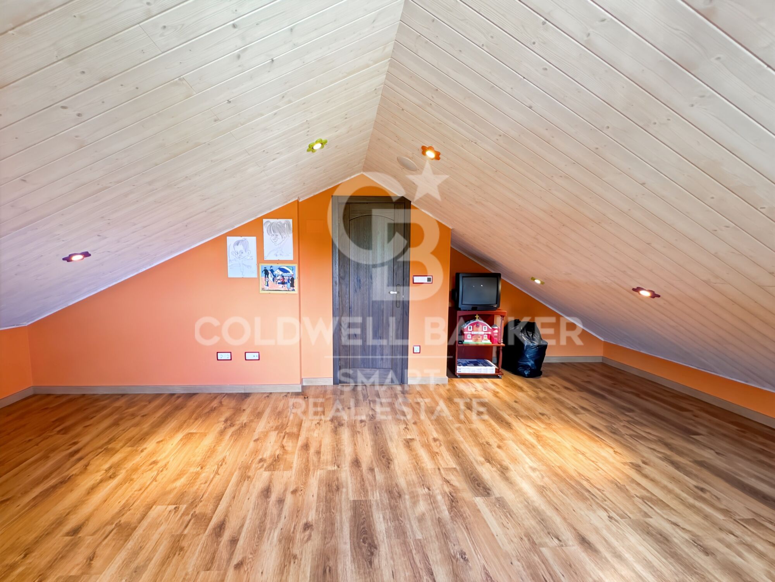
Below deck: a cosy area that has two bedrooms, a full bathroom, space for leisure or living room and a storage room.

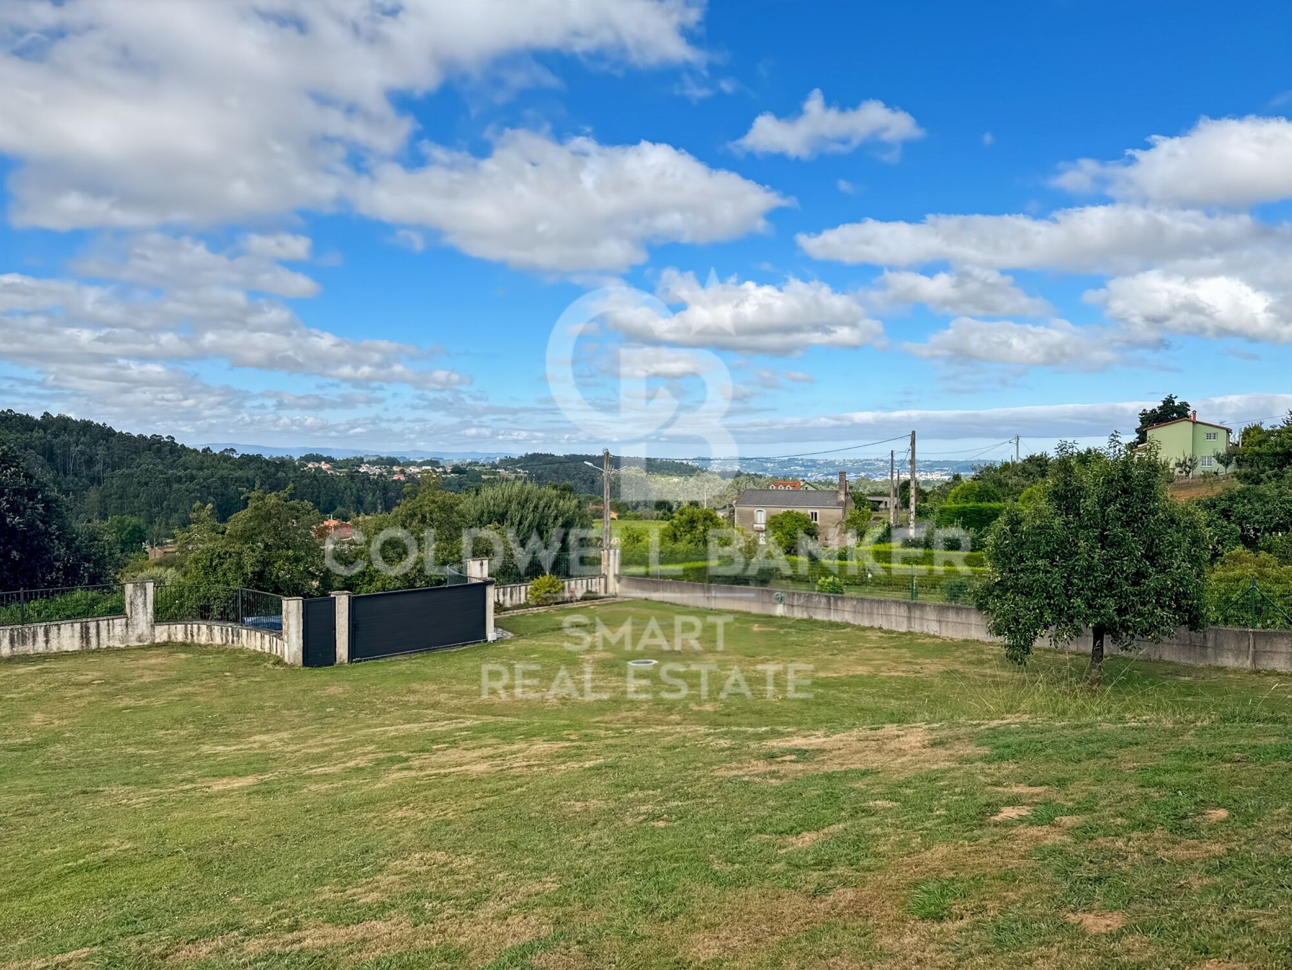
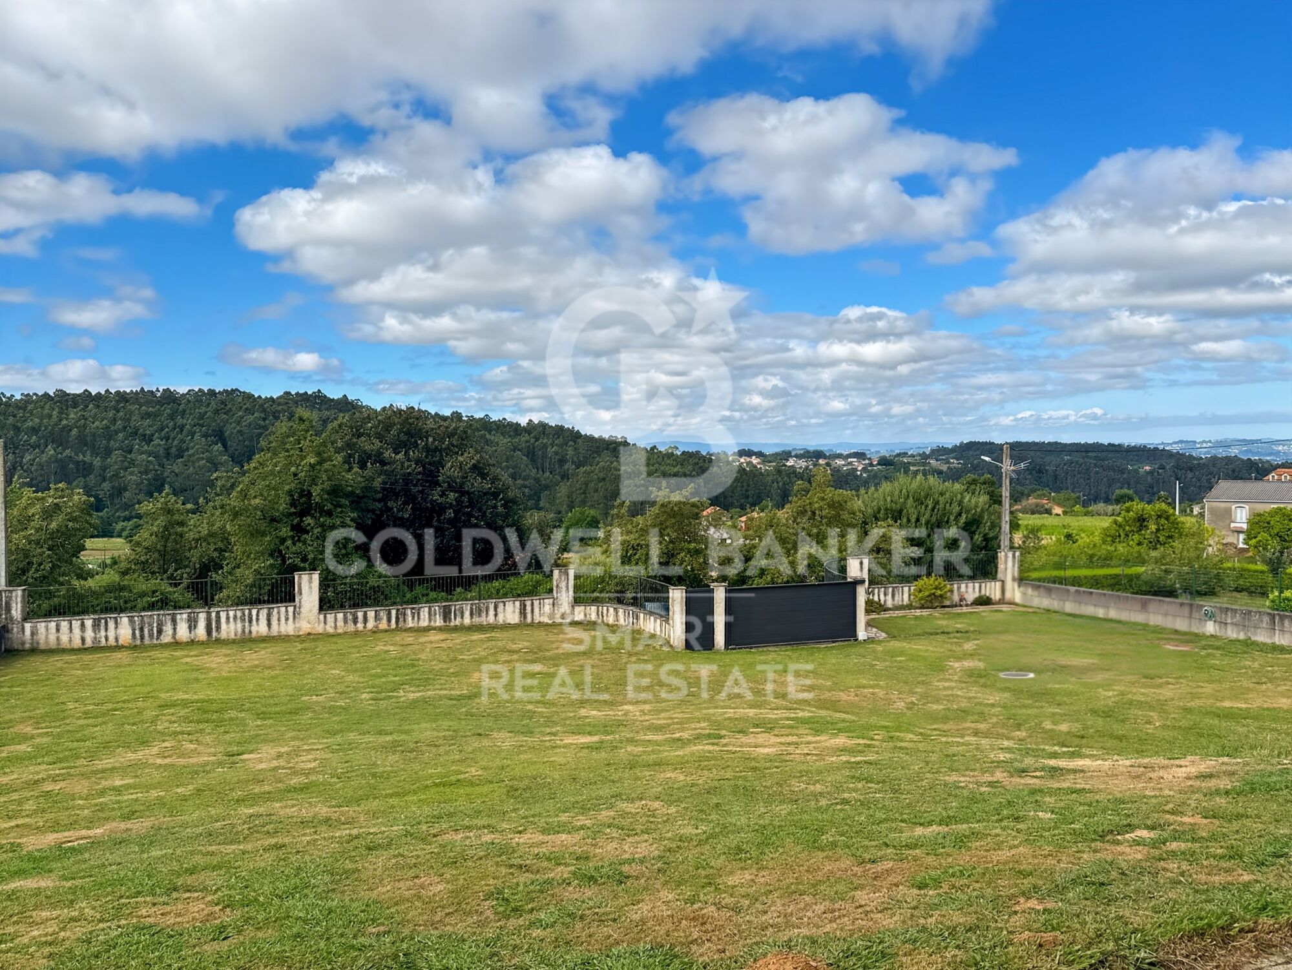
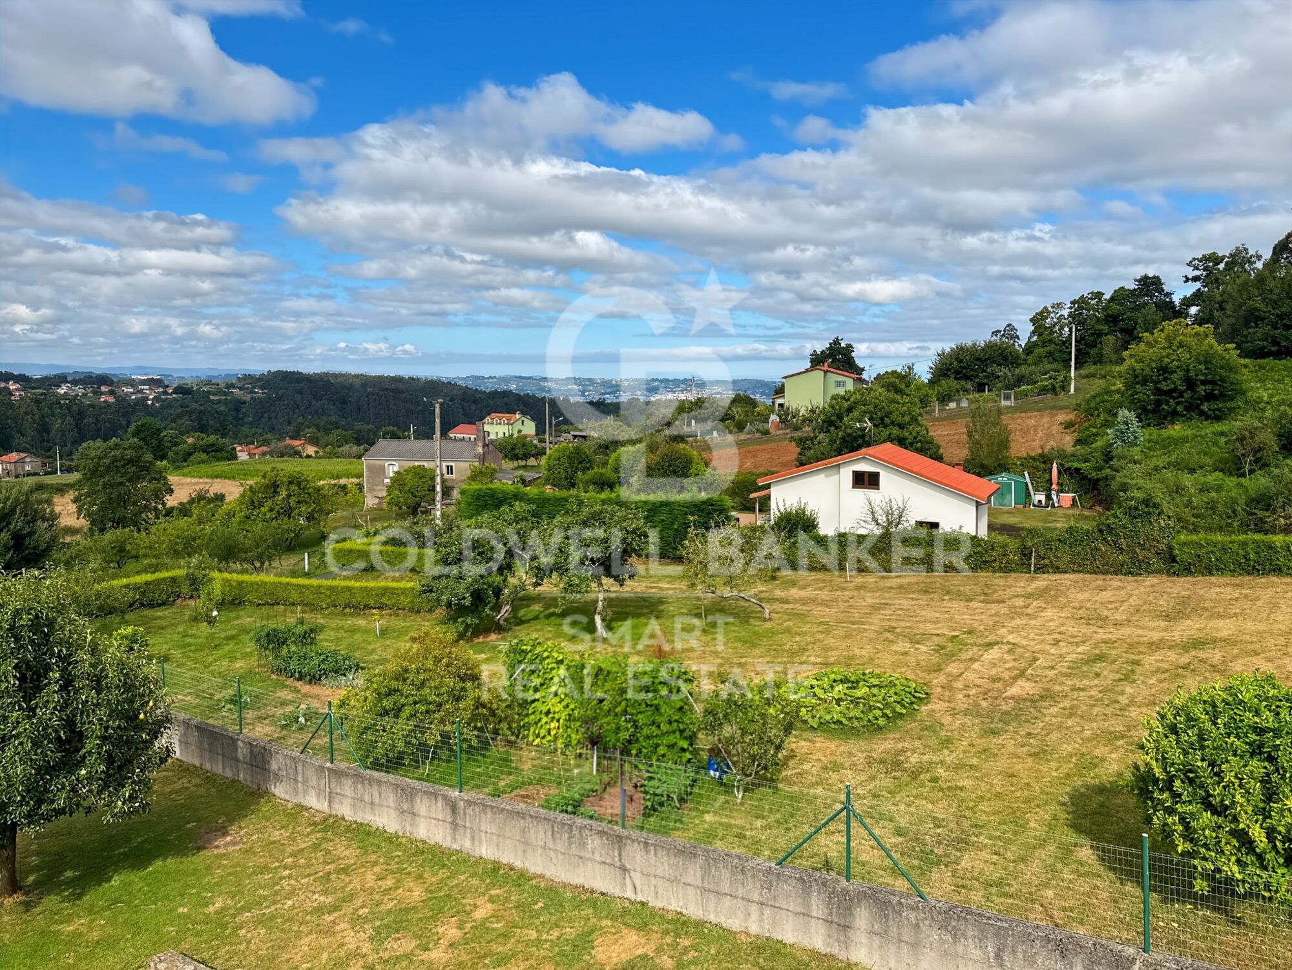
Urban plot of 2,140 m² with the possibility of building a swimming pool. From the garden you can enjoy magnificent unobstructed views of the valley, and Sada can be seen on the horizon.

The house has all the infrastructures: sewerage, water supply, etc., and quality materials: PVC carpentry, double glazed tilt and turn windows, electric blinds, electric heating, sliding doors, exposed wooden beams on the ceilings and ceramic stoneware floors, interior carpentry with solid wood doors.

Located in a quiet area surrounded by nature, ideal for those looking for peace without giving up basic services such as pharmacy, health centre, municipal swimming pool and school, all within walking distance.

A unique property to enjoy the Galician rural charm with all the comforts.
#ref:CBAC331

Property details

zone
Galicia
area
La Coruña
location
Vilarmaior
Property type
house
sale
435.000 €
Reference
CBAC331
Bedrooms
5
Bathrooms
4
Surface
210 m2
Builded surface
242 m2

Property features

parking
Energy certificate
  • Pending

About Vilarmaior

Vilarmaior is a picturesque village located in the province of La Coruña, in Galicia, Spain. With its rural charm and natural surroundings, Vilarmaior offers its residents a peaceful and tranquil lifestyle.


Request more info
Ref.CBAC331
Federico Tapia, 41
15005, La Coruña
+34 881 04 78 47

Recently viewed properties

Luxury apartment in Tres Torres Barcelona
Les Tres Torres

Luxury apartment in Tres Torres Barcelona

400 m²Size55 Bathrooms
Discover an exclusive apartment in a unique building in Barcelona, where luxury and comfort meet in every detail. This spectacular property is in the prestigious Tres Torres area, just above Via Augusta and steps away from the charming Sarrià market. Apartment Features: Size: 400 m² optimally distributed into day and night zones. Layout: Each floor has only one apartment, ensuring privacy and exclusivity. Security: 24-hour surveillance. Parking: 4 large parking spaces and two storage spaces are included. Day Zone: Upon entering, you are welcomed by an elegant hall with a distributor. The front area, facing south, includes a spacious living room and a TV room with high ceilings that allow natural light to flood the space. Additionally, a separate dining room has direct access to a fully equipped office kitchen and a complete service area. For added convenience, there is also a guest bathroom. Night Zone: The sleeping area features an impressive master suite with a walk-in closet and an anteroom, which is ideal for use as an office. Additionally, the apartment offers 3 more bedrooms and two full bathrooms, all in perfect condition. High-quality finishes include parquet floors and air conditioning, ensuring maximum comfort throughout the year. Location: Tres Torres is one of Barcelona's most exclusive areas, known for its tranquility and excellent connectivity. Its proximity to Via Augusta and the Sarrià market provides easy access to services, shops, and high-quality dining options. Don't miss the opportunity to live in one of the most unique buildings in Barcelona. #ref:CBES2271
4.950.000 €
New development in Chamberí, Madrid
Almagro

New development in Chamberí, Madrid

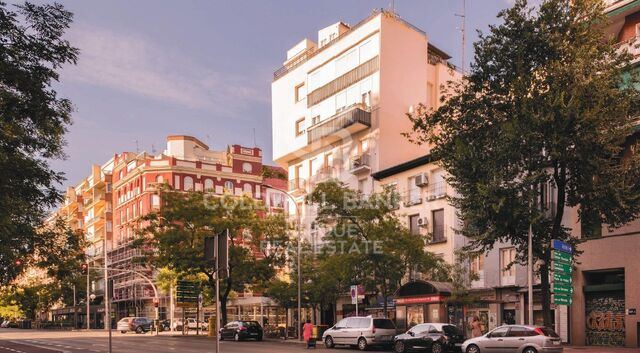
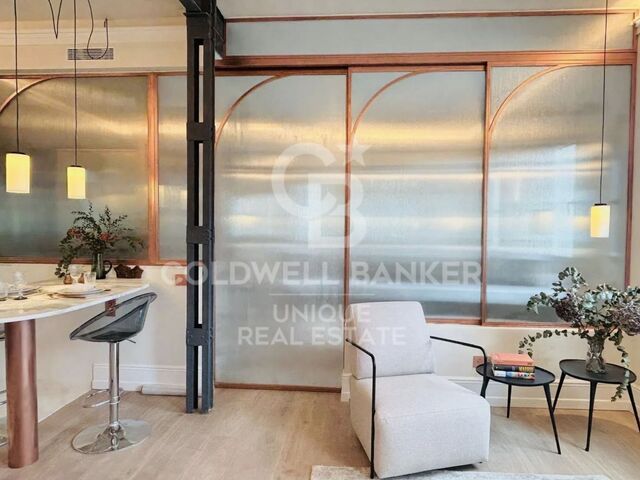
Coldwell Banker Unique presents a residential building that harmonises with the transformation of its urban surroundings and Santa Engracia Street. Its architecture reflects a balance between what already exists and innovation, clearly expressed in its exterior appearance. On the one hand, the protected original four-storey façade preserves the traditional character of the neighbourhood, while the contemporary extension conveys, through its formal and material expression, the significant renewal taking place in this area of Madrid. The existing façade is restored and renewed, with tones and textures whose warmth establishes a dialogue with the precise and light architecture of the interior spaces. The new building will be an expression of the balance between the memory of the past and the creation of architecture projected towards the future. In the most traditional Madrid, past and present come together to bring to life a building with a cosmopolitan, bohemian design on Santa Engracia Street, the trendiest area of Chamberí. It embodies an extraordinary meeting point between old and new Madrid. Ideal as a pied-à-terre or as an investment, the building comprises 13 one-bedroom apartments, plus a duplex penthouse on the 7th floor with terrace and swimming pool, making it truly unique. A building full of character, both classic and avant-garde, with a façade whose first three floors are preserved and complemented by an added upper level with its own distinctive language in composition and finishes. Contemporary excellence. A comprehensive interior refurbishment will give rise to dual-aspect homes with open spaces, integrated and elegant kitchens, neutral architecture and natural finishes, perfect for living and enjoying. On level -1 there is a gym and a neighbourly lounge-business centre, allowing your friends to be part of your life within the building. #ref:CBUQ1267
From 719.677 €
Flat for sale in Pedralbes
Pedralbes

Flat for sale in Pedralbes

221 m²Size44 Bathrooms
Elegant and bright apartment for sale in Pedralbes with 4 bedrooms, 4 bathrooms, and 2 private terraces; it has an interior area of 220m2 and 20m2 of terraces. Upon entering the property, we find a functional entrance hall, a first dressing room, and a full bathroom. We continue to discover a spacious fully equipped kitchen, with a storage area and a service room with its own bathroom. The day area consists of a large living-dining room with access to the terrace overlooking the communal pool, a bright study, and a separate dining room, the latter with access to the second terrace, which overlooks the avenue. We access the night area, which consists of 3 bedrooms: the master suite with its own dressing room and a full bathroom with a bathtub, a double bedroom, and another single bedroom, which share another bathroom. All the bedrooms are exterior and enjoy natural light. This impressive property is located in an elegant gardened estate that offers an unparalleled lifestyle with its communal pool and tennis and football fields. Comfort is key, and that's why this property includes two parking spaces in the price, one of which is double. Discover Pedralbes, one of the most exclusive neighborhoods in Barcelona, where luxury and tranquility merge in a privileged environment. With its elegant avenues, stunning mansions, and lush gardens, Pedralbes offers a sophisticated and serene lifestyle. Enjoy the proximity to prestigious international schools, high-end boutiques, and green spaces, all while immersing yourself in the culture and history of the city. Living in Pedralbes is synonymous with distinction and comfort, a place where every day becomes a unique experience. Don't hesitate to contact us for more information or to arrange a visit! #ref:CBES2353
2.250.000 €
House 6 Bedrooms Sale Osséja
Osséja

House 6 Bedrooms Sale Osséja

370 m²Size2.048 m²Plot62 Bathrooms
Ubicada en una amplia parcela de 2.048 m² en Osséja, esta fantástica vivienda independiente destaca por su excelente orientación, que garantiza una extraordinaria luminosidad natural durante todo el día y una agradable sensación de bienestar en cada estancia. El exterior es, sin duda, uno de sus grandes atractivos. La propiedad dispone de un extenso jardín cuidadosamente integrado en el entorno, ideal para disfrutar de momentos de relax, ocio y vida al aire libre. En él encontramos una completa zona de verano con cocina y comedor exterior, perfecta para reuniones familiares, celebraciones con amigos o para disfrutar de las agradables jornadas al aire libre en cualquier época del año. La vivienda se distribuye en tres plantas y ofrece espacios amplios y versátiles. En la planta baja se encuentran un taller, un aseo y varias zonas de almacenamiento, con múltiples posibilidades de uso según las necesidades de cada familia, ya sea como espacios de trabajo, almacenaje, sala de juegos o incluso futuras áreas de ocio. En la primera planta, la zona principal de la vivienda alberga un acogedor salón con chimenea y salida directa a un balcón desde el que se pueden contemplar agradables vistas del entorno. La cocina independiente, de estilo office, resulta práctica y funcional para el día a día. La zona de noche está compuesta por seis habitaciones y dos baños completos, ofreciendo amplitud. Además, la propiedad cuenta con un amplio garaje con capacidad para cuatro vehículos, un valor añadido que aporta comodidad y funcionalidad. Una vivienda con gran potencial, amplios espacios interiores y exteriores, y una ubicación privilegiada en la Cerdaña francesa. #ref:CBG2176
580.000 €
Renovated exterior apartment in Lista, Madrid
Lista

Renovated exterior apartment in Lista, Madrid

54 m²Size
Coldwell Banker Unique presents this exclusive flat for sale located just a hundred meters from the Plaza del Marqués de Salamanca, in the heart of the prestigious neighbourhood that bears the same name. With 54 m² cadastral and 48 m² useful, this cosy home is a unique opportunity as a luxury 'pied à terre' thanks to its excellent location in Madrid and its imposing natural light, as it is located on the sixth floor facing a large and quiet courtyard. The house is located in an elegant regal building built in 1930, which has a lift and a physical porter service from Monday to Saturday, providing comfort and security. All the elements of the property have been designed to the millimetre by a famous architecture and interior design studio, incorporating the highest quality materials such as natural marble in the worktop, bathroom and floors. The high ceilings provide optimal volumetry and a remarkable feeling of spaciousness in all spaces. The kitchen, with a contemporary design, is fully equipped with state-of-the-art appliances from BOSCH and FALMEC. The air conditioning is carried out by means of a ducted air conditioning system and also has individual natural gas heating. The lighting has been carefully designed with LED technology and Santa & Cole lamps, while the XP70 bicolour tilt-and-turn aluminium windows guarantee insulation and comfort. The property, completely renovated and furnished, offers a bedroom with dressing room and bathroom integrated into an open concept, creating a modern and functional space. Every detail has been personalised with custom-made designer furniture, including WIFI connection and all the necessary elements to move in from day one. The photographs faithfully reflect the reality of the property, with all the content included in the price, which makes it an ideal option for those looking for a home ready to enjoy in one of the best areas of the neighbourhood, next to the Loreto school. #ref:CBUQ1359
780.000 €
Coldwell Banker Smart Real Estate
Federico Tapia, 41
15005, La Coruña
De lunes a viernes de 10:00 a 19:00 h.
Newsletter

Find your home abroad with the support of the Coldwell Banker® network

Visit our global websites to learn more about your ideal property in the most exclusive destinations

We use our own and third-party cookies to make our website work safely and personalize its content. Likewise, we use cookies to measure and obtain data on your navigation and to adjust advertising to your tastes and preferences. Press the "Accept all" button to confirm that you have read and accepted the information presented. To manage or disable these cookies, click on "Configuration". For more information see our cookies policy.
Modify cookies
Technical and functional Always active
This website uses its own Cookies to collect information in order to improve our services. If you continue browsing, you accept their installation. The user has the possibility of configuring his browser, being able, if he so wishes, to prevent them from being installed on his hard drive, although he must bear in mind that such action may cause difficulties in navigating the website.
They allow the monitoring and analysis of the behavior of the users of this website. The information collected through this type of cookies is used to measure the activity of the web for the elaboration of user navigation profiles in order to introduce improvements based on the analysis of the usage data made by the users of the service. They allow us to save the user's preference information to improve the quality of our services and to offer a better experience through recommended products.
These cookies are used to store information about the preferences and personal choices of the user through the continuous observation of their browsing habits. Thanks to them, we can know the browsing habits on the website and display advertising related to the user's browsing profile.