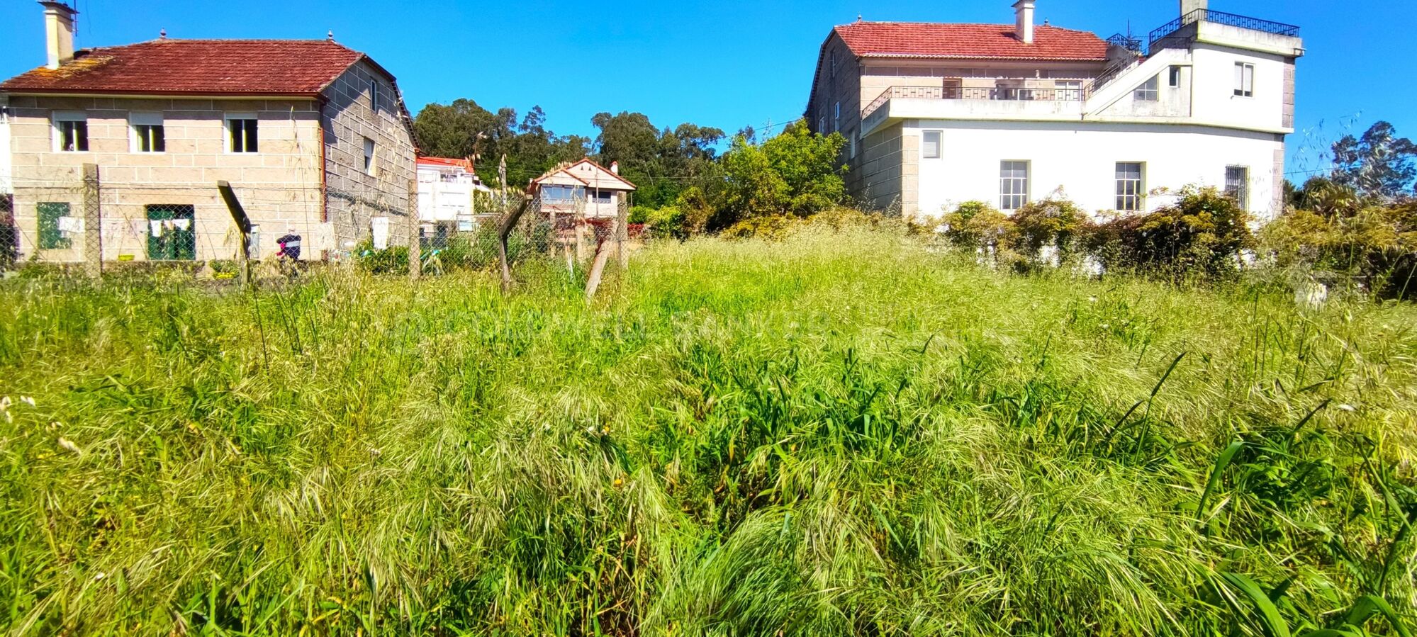
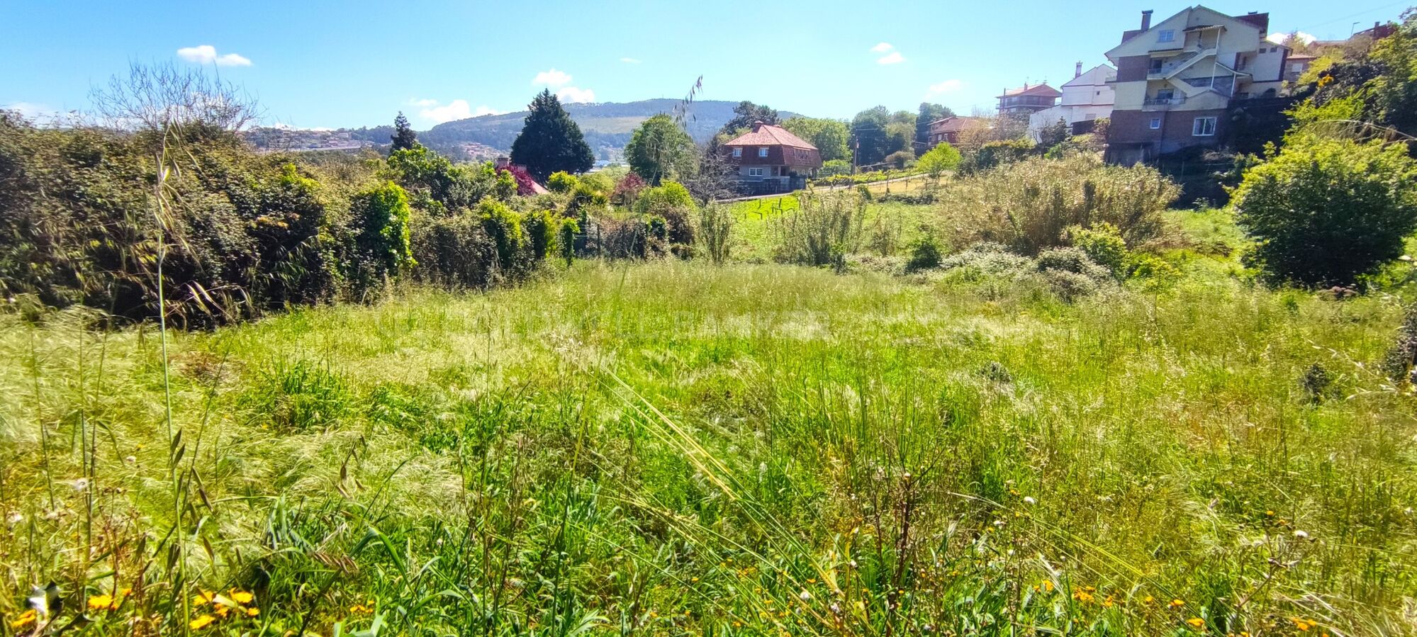
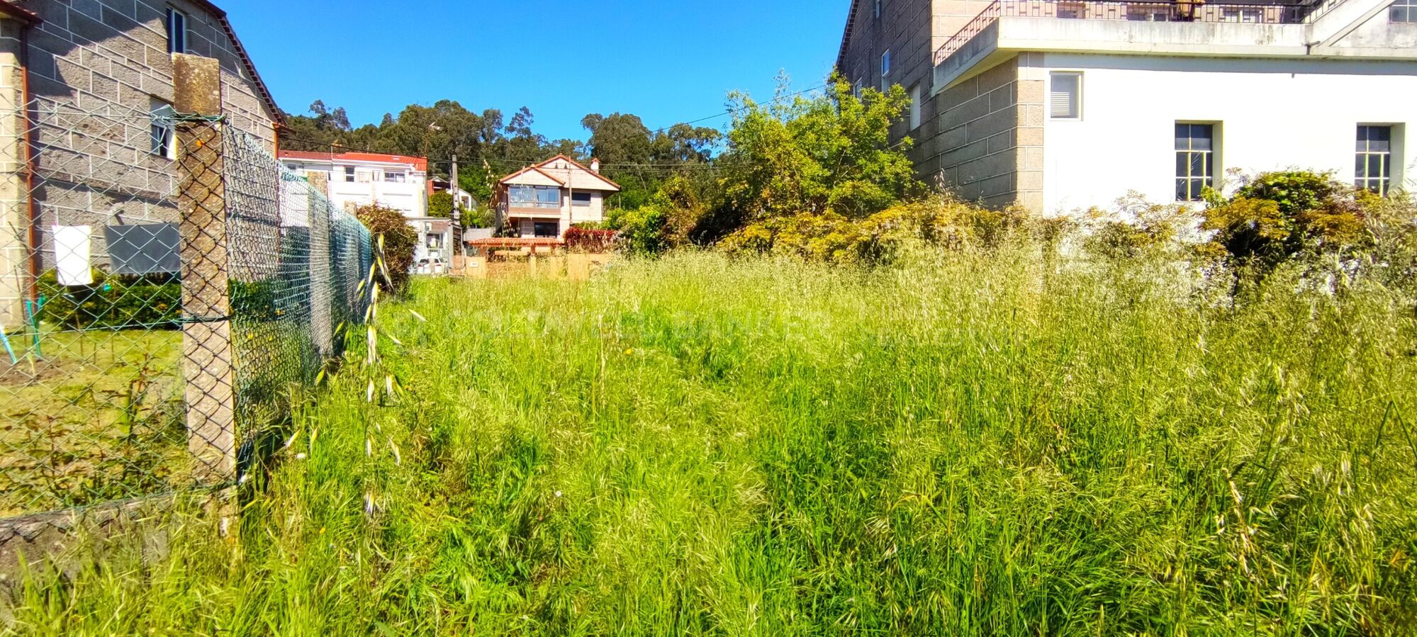
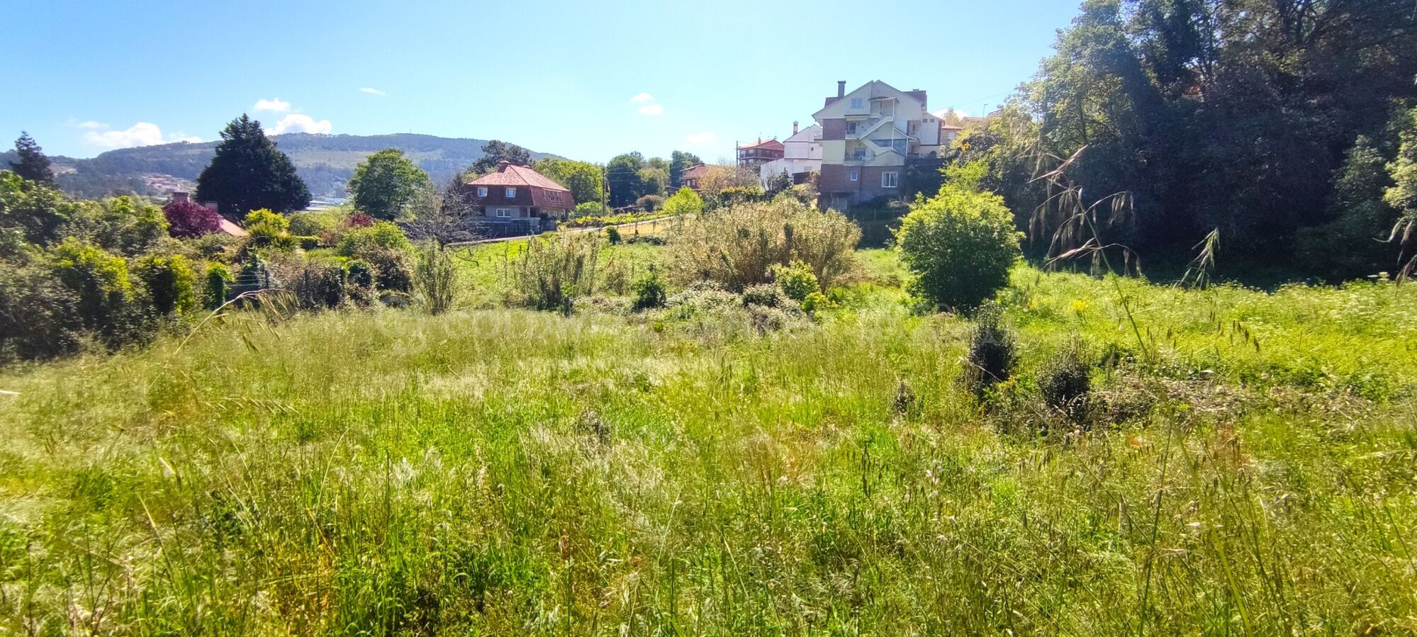
Exclusive Investment Opportunity in Vigo
size
631 m²
plot
1,593 m²
price
198,000 €
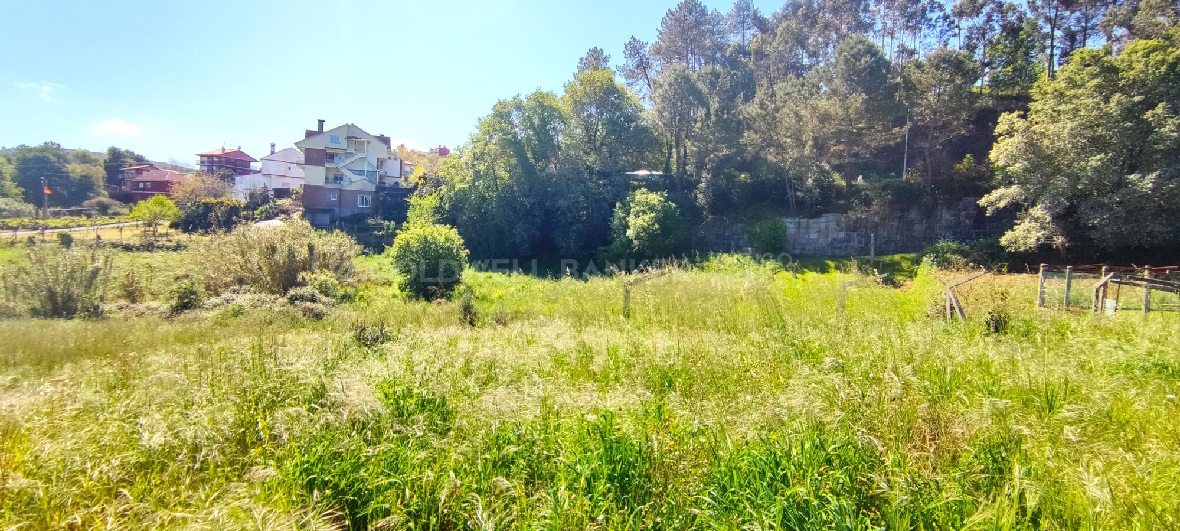
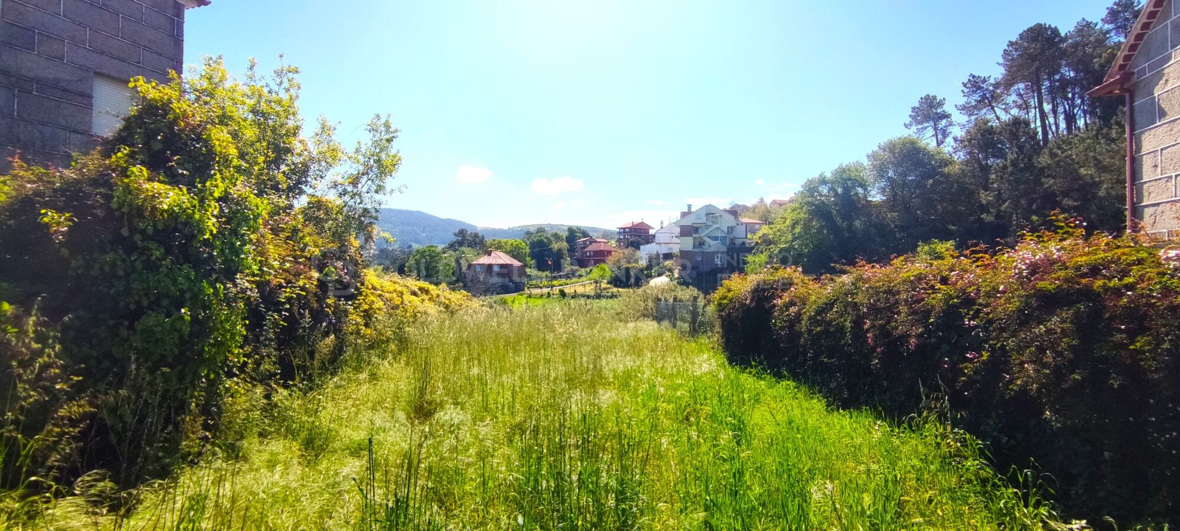
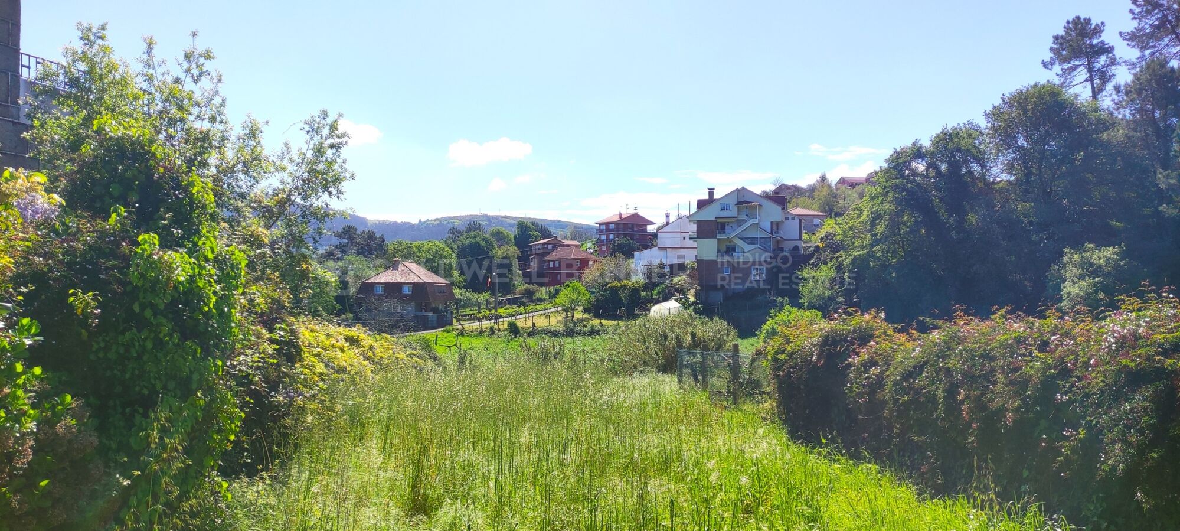
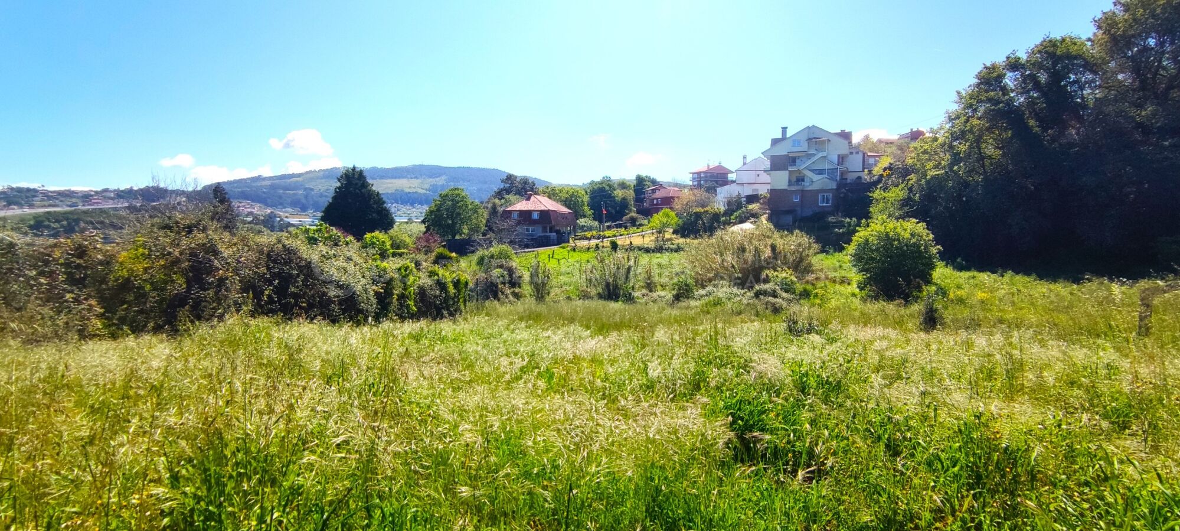
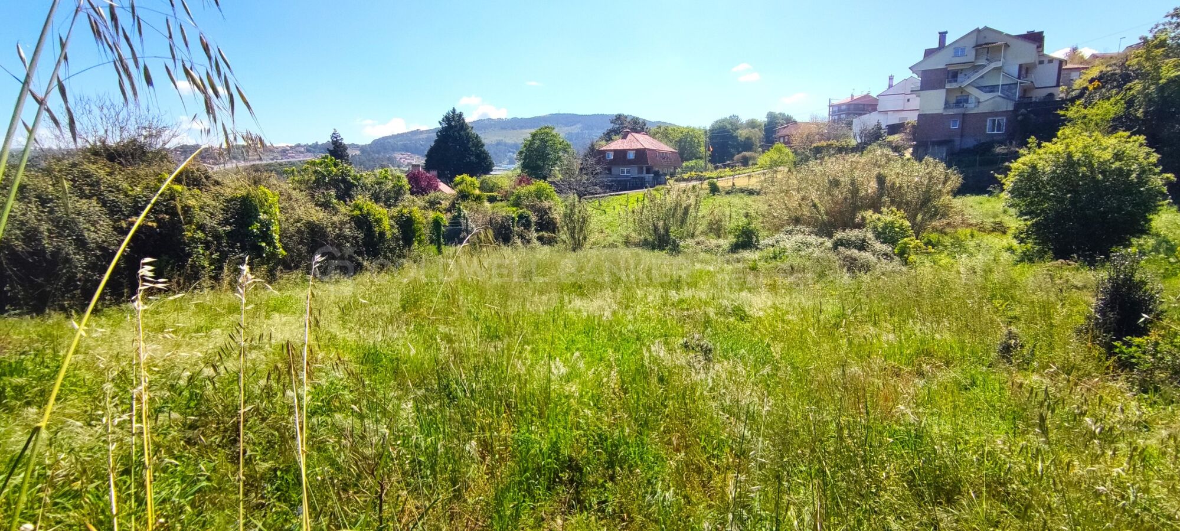
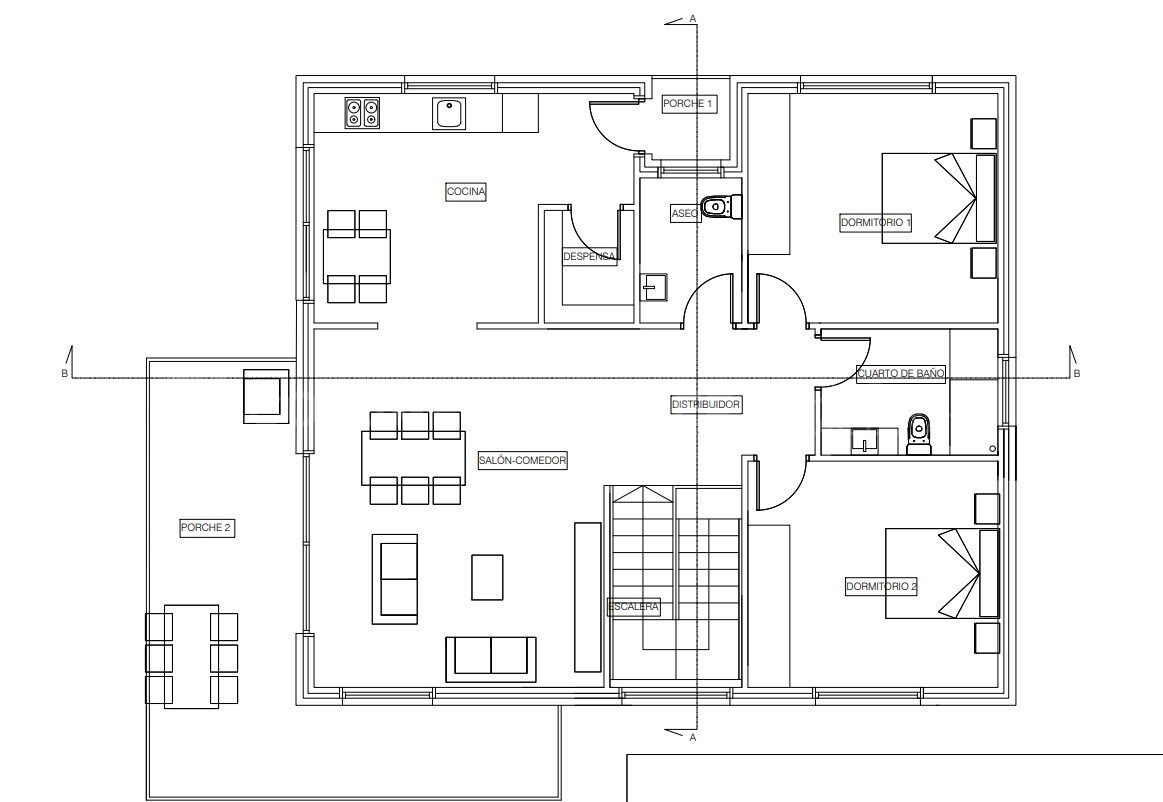
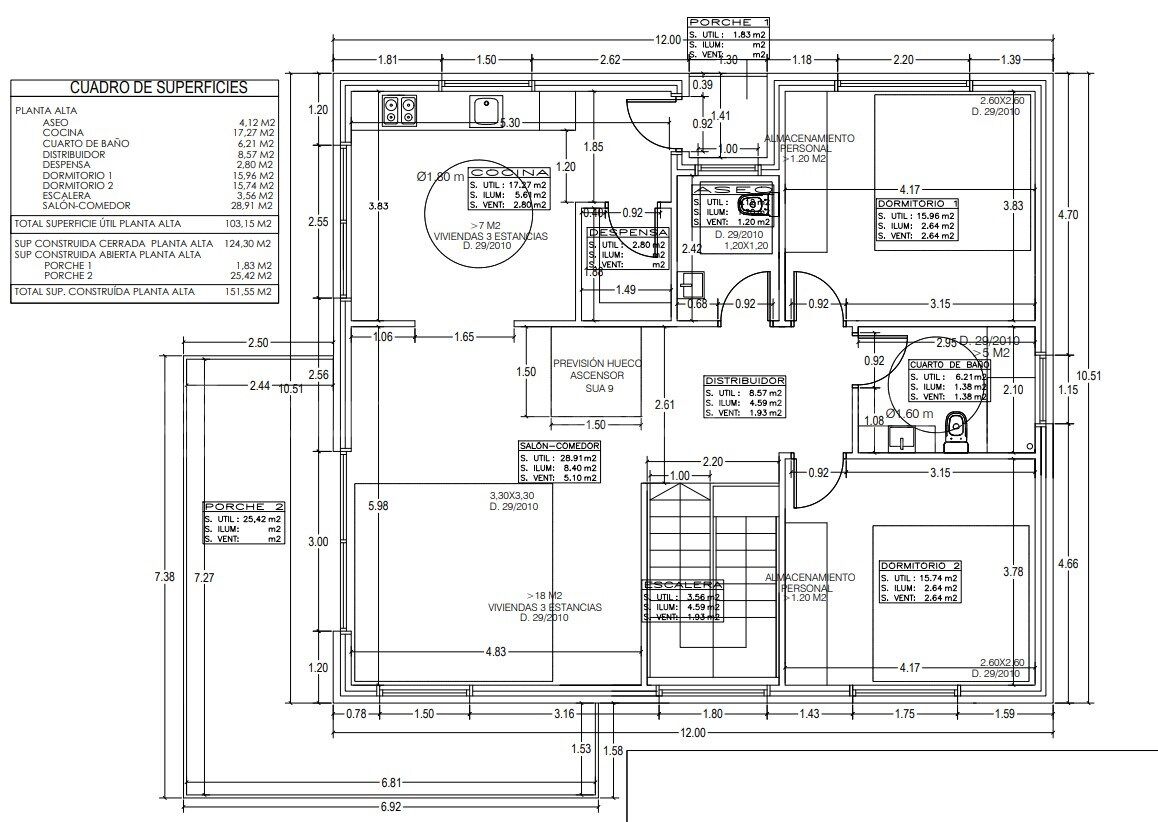
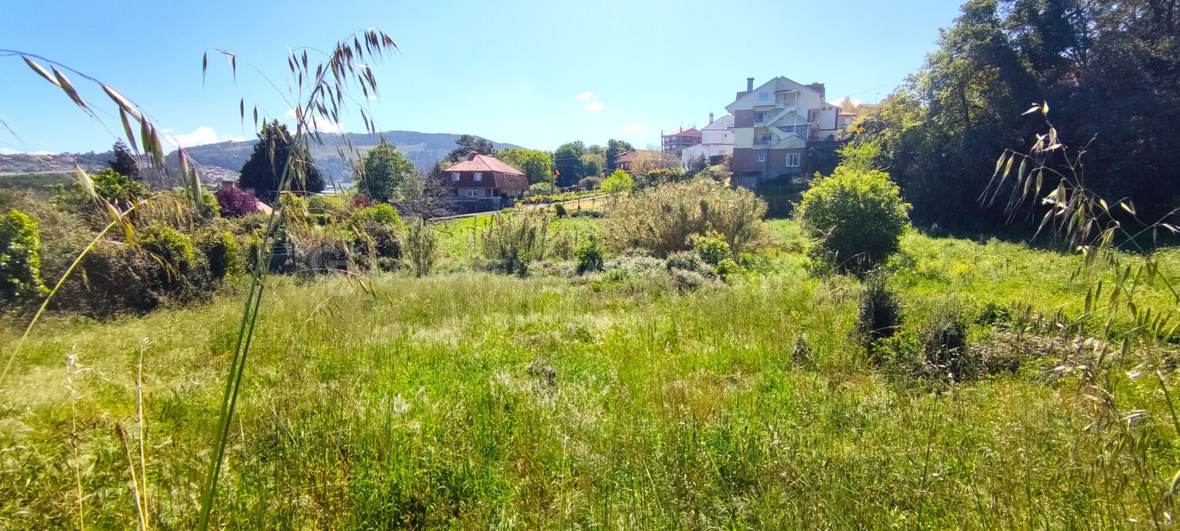
Urban plot of 1,593 m² with active license for residential condominium development

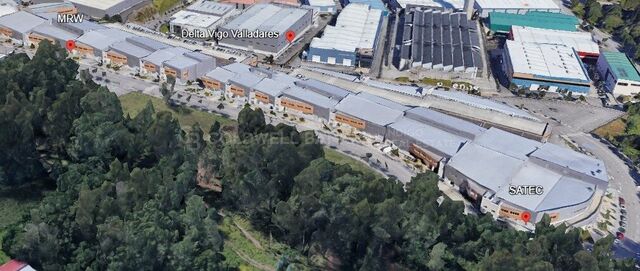
We present a unique property for the discerning investor, strategically located on one of the main access roads to the city, just 3 minutes from Balaídos and 7 minutes from Plaza América, two of Vigo's key hubs.

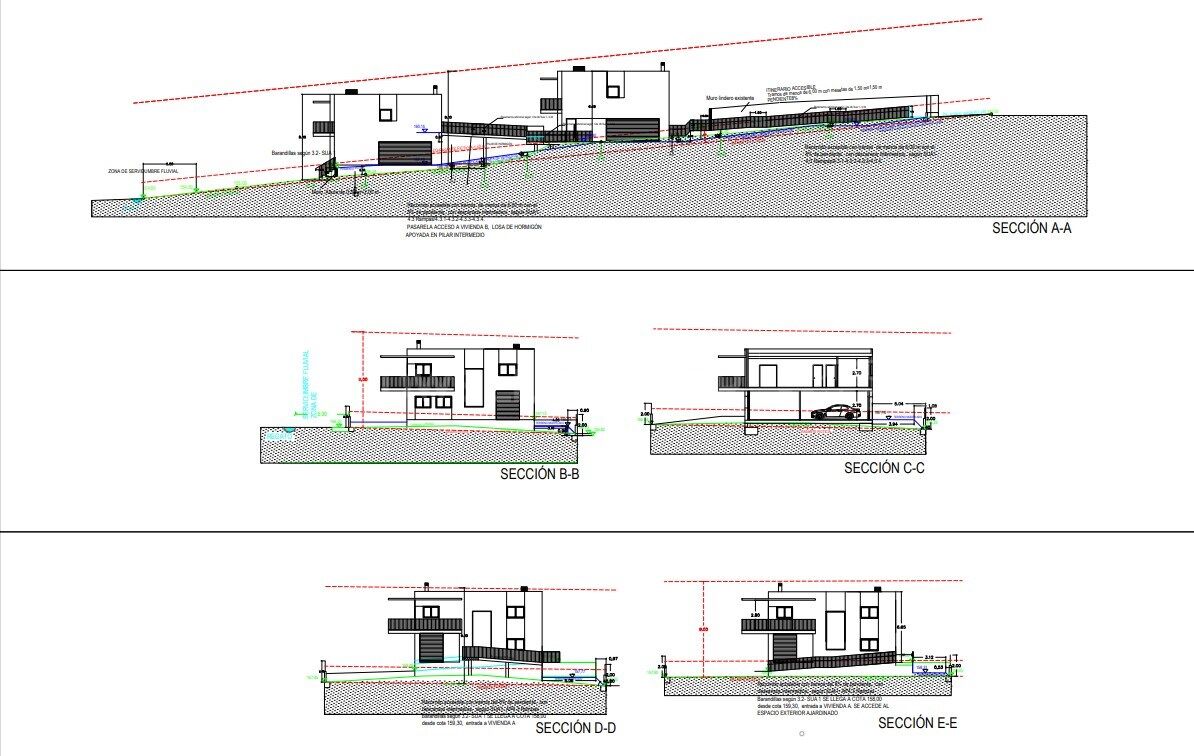
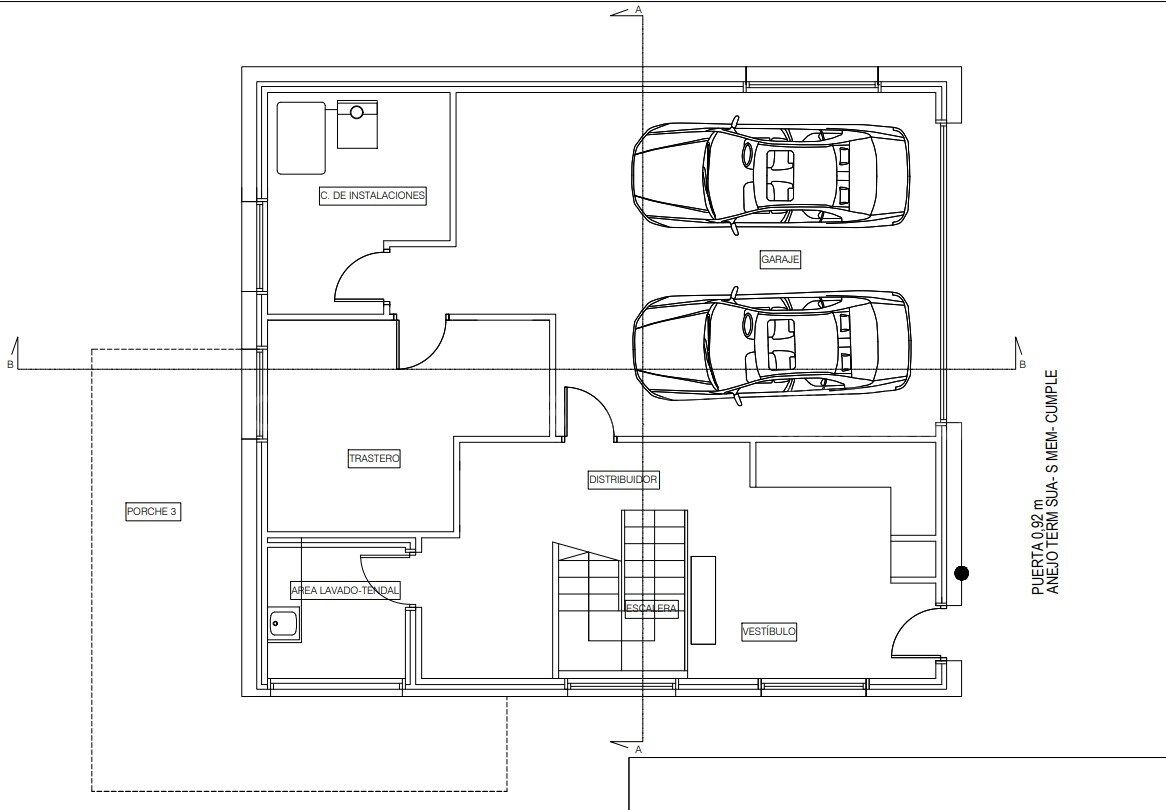
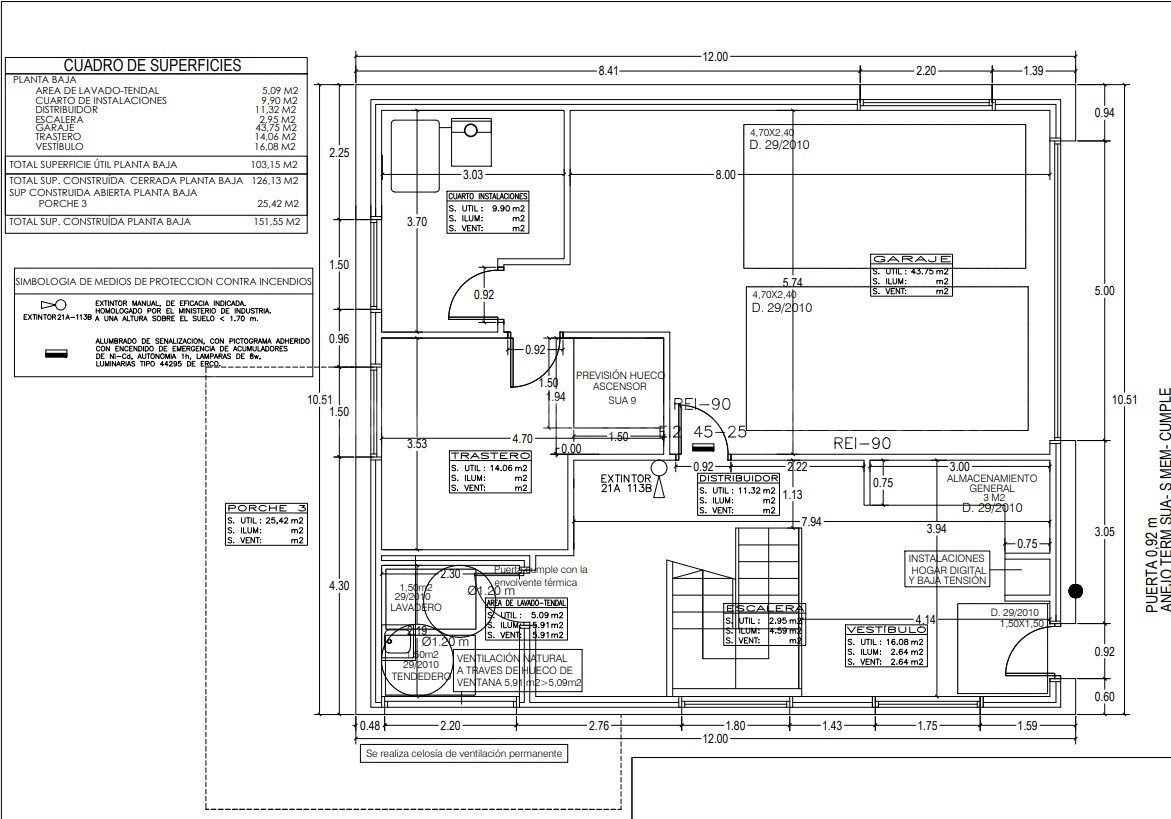
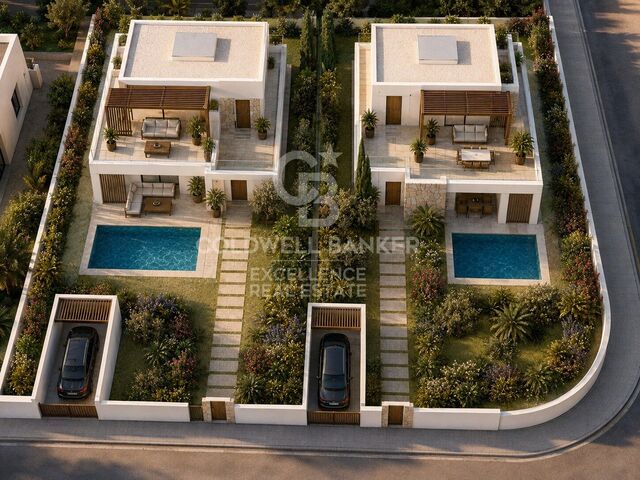
This plot has a valid urban planning license for the construction of two homes in condominium ownership, allowing for immediate project launch, optimizing timelines and significantly reducing initial administrative costs.

1,593 m² plot with excellent exposure and accessibility

Project with high appreciation potential

Established and growing area with strong residential demand

In a context of limited urban land with active licenses, this plot represents a key asset for the visionary investor, capable of anticipating local market trends and capitalizing on the growing demand for exclusive, well-located homes with high quality of life.

Request detailed project information, feasibility studies, and schedule a visit.
#ref:CBIN826

Property details

zone
Galicia
area
Pontevedra
location
Vigo
district
Valadares - Beade
Property type
plot
sale
198.000 €
Reference
CBIN826
Builded surface
631 m2
Condition / conservation
for renovation
Energy certificate
  • houseA
    92-100
  • houseB
    81-91
  • houseC
    69-80
  • houseD
    55-68
  • houseE
    39-54
  • houseF
    21-38
  • houseG
    1-20

About Vigo

La zona de Vigo es una región situada en el noroeste de España, en la comunidad autónoma de Galicia. Vigo es la ciudad más grande y poblada de esta región, y se encuentra en la provincia de Pontevedra, en la costa atlántica.

Vigo es conocida por ser una ciudad portuaria y cuenta con uno de los puertos más importantes de España. Su puerto es uno de los principales motores económicos de la zona, siendo un punto de referencia para el comercio, la pesca y la industria naval. Además, el puerto de Vigo es famoso por albergar la mayor flota pesquera de Europa, lo que convierte a la ciudad en un centro neurálgico del sector pesquero y marítimo.

La ciudad de Vigo ofrece una combinación de encanto urbano y belleza natural. Cuenta con una rica historia y patrimonio cultural, que se puede apreciar en sus edificios históricos, como la Concatedral de Santa María de Vigo, el Mercado de la Piedra o el casco antiguo, conocido como «Casco Vello». En este último, se pueden encontrar estrechas calles empedradas, plazas pintorescas y una gran cantidad de bares y restaurantes donde disfrutar de la gastronomía local.

Además de su atractivo urbano, la zona de Vigo ofrece hermosos paisajes costeros. Sus playas, como la Playa de Samil o la Playa de Rodas en las Islas Cíes (declaradas Parque Nacional), son muy populares entre los residentes y los turistas. Estas playas son famosas por su arena blanca y sus aguas cristalinas, lo que las convierte en destinos ideales para disfrutar del sol y el mar.

La zona de Vigo también es un lugar ideal para los amantes de la naturaleza y los deportes al aire libre. Sus montañas y colinas cercanas ofrecen oportunidades para hacer senderismo, ciclismo y disfrutar de vistas panorámicas impresionantes. Además, las Islas Cíes, situadas en la boca de la ría de Vigo, son un paraíso natural con numerosas rutas de senderismo y una abundante fauna y flora marina.

Request more info
Ref.CBIN826
Policarpo Sanz, 32 Bajos
36202 , Vigo - Galicia
‎+34 616 00 24 73

Related properties

Industrial Sale Vigo
Valadares - Beade

Industrial Sale Vigo

3.000 m²Size
Presentamos una excelente oportunidad de inversión en un activo industrial de gran dimensión ubicado en Vigo, con acceso directo a la red de autovías, cercanía estratégica al puerto y conexiones internacionales. La zona goza de una tasa de disponibilidad mínima, lo que asegura el valor del suelo y el activo a largo plazo. El inmueble cuenta con una superficie construida total de 3.000 m² aproximadamente, distribuida en dos plantas operativas. Ambas plantas están comunicadas interiormente mediante un montacargas industrial de gran capacidad, permitiendo una operativa eficiente y facilitando la división o adaptación del espacio para distintos usos o inquilinos. La propiedad tiene un excelente estado de conservacion, mantenida con rigor, sin necesidades de inversión inmediata. Actualmente, el activo dispone de contrato de alquiler en vigor con una atractiva rentabilidad para inversores. Esta propiedad destaca por su versatilidad y escalabilidad, siendo idóneo para: Operadores logísticos Empresas industriales Almacenamiento de gran capacidad Proyectos de reconversión o explotación en rentabilidad Su distribución equilibrada y su gran superficie la convierten en una opción muy atractiva tanto para uso propio como para inversión con alta demanda en la zona Ubicado en un entorno consolidado, con alta demanda de superficie industrial, este inmueble representa una excelente oportunidad para inversores que buscan activos sólidos, con recorrido de valorización y generación de ingresos recurrentes. Un producto diferencial en el mercado, preparado para maximizar retorno. #ref:CBIN889
1.800.000 €

Recently viewed properties

Exclusive renovated exterior flat with 2 bedrooms in the centre of Madrid
Sol, Madrid

Exclusive renovated exterior flat with 2 bedrooms in the centre of Madrid

124 m²Size22 Bathrooms
Coldwell Banker Unique presents this magnificent fully renovated residence, located in a distinguished building with an elevator and storage room, right in the heart of Madrid. With a total built area of 124 m², this property stands out for its excellent layout and contemporary design that combines elegance, comfort, and functionality. Upon entering the apartment, you are greeted by a spacious and bright open-plan living area that harmoniously integrates the kitchen, dining, and lounge spaces, creating a fluid environment ideal for both everyday living and entertaining. Large windows flood the space with natural light and open onto a charming balcony, perfect for relaxing and enjoying Madrid's vibrant urban atmosphere. The sleeping area, perfectly separated from the common spaces, includes two bedrooms and two full bathrooms, one of them en suite, ensuring privacy and comfort. The comprehensive renovation has been carried out with top-quality materials and careful attention to detail, combining modern finishes with a warm, sophisticated touch. The apartment features built-in wardrobes, air conditioning, a storage room, and is located on the third floor of a representative building with an elevator. Living in this area means enjoying a privileged location just a few steps from Puerta del Sol, Plaza de Canalejas, the Literary Quarter, and Gran Vía. The surroundings offer a wide range of cultural, gastronomic, and shopping options, as well as excellent public transport connections throughout the city via metro, buses, and commuter trains. Here you can feel the true spirit of Madrid, where history and modernity coexist in perfect harmony. Experience the joy of moving into a unique home in the heart of Madrid a bright, elegant residence designed to capture the authentic urban lifestyle, where every detail has been thoughtfully crafted to provide comfort, quality, and an exclusive way of living the city. #ref:CBUQ1085
1.095.000 €
Country house with panoramic sea views in Mataró
Urbanitzacions

Country house with panoramic sea views in Mataró

435 m²Size10.392 m²Plot65 Bathrooms
We are pleased to offer you this magnificent property, located 5 minutes from the Rodalies Mataró station, just a few minutes from the N-11 road and the C-32 highway. This is a Countryside House classified prior to 1950, with an exceptional layout, situated in a 'premium' environment in Maresme, in the town of Mataró, within the city of Barcelona. The main house is spread over two floors. The ground floor features a spacious living room with a fireplace, and the dining area is open to the kitchen, which has very generous dimensions. Next, there are 3 bedrooms, a full bathroom, a utility room, and a large multipurpose lounge with unobstructed garden views. The first floor includes a double room (27m2), and two triple rooms (40.6m2 and 43m2 respectively), along with two full bathrooms. To the left of the main house, there is a built-in barbecue, and in front of it, a large chill-out area with spectacular sea views. A few meters from this area, there is a spacious multipurpose space and two bathrooms, accompanied by a large terrace overlooking the extensive 10,000 square meter garden. Currently, the property features farm facilities for animals. Ideal for families, couples, or professionals looking to combine living and working space within the same location. The masia is oriented in all four directions, fully renovated, and surrounded by trees with spectacular sea views. The usage conditions are as follows: HR, HF, TR, E, AIP, AA. Recommended uses include rural housing, activities of public and educational interest, as well as recreational and leisure activities. The house is leased for 6 years to a foundation. The annual yield is 5%. #ref:CBE_0053
1.220.000 €
Duplex with contemporary design and Mediterranean essence in Juan Llorens
Sole agency
Arrancapins

Duplex with contemporary design and Mediterranean essence in Juan Llorens

141 m²Size33 Bathrooms
Duplex with contemporary design and Mediterranean essence in Juan Llorens There are homes that are not just lived inthey are experienced. Coldwell Banker Excellence Real Estate presents this unique duplex located in the iconic Juan Llorens area. A space where architecture and well-being engage in harmony within Valencia's most cosmopolitan urban setting. This property, of great future heritage value, is listed as a Cultural Heritage Site (Bien de Interés Cultural, BIC) and recognized as a 'reference of international modernist architecture.' It forms part of a residential building with very distinctive communal areas. Thanks to its complete renovation, the property offers a truly unique living experience. The residential complexdescribed by experts as 'a small village in the heart of Valencia'provides exceptional services: security 24/7, children's pool, on-site property manager for any inquiries, and an organic waste collection system through a disposal chute, eliminating the need to go outside. With 141 m² distributed over two floors, this duplex blends contemporary design with Mediterranean character: Lower floor (approx. 70.5 m²): An elegant entrance hall welcomes you into a fully equipped separate kitchen with high-end appliances, a guest toilet, and a living-dining area featuring exposed brickwork and access to a balcony where natural light takes center stage. The space feels calm and insulated from street noise while remaining connected to the city's rhythm. Upper floor (approx. 70.5 m²): An intimate and serene area including a master suite with private bathroom and whirlpool tub, a second bedroom (which can easily be divided into two with a simple partition), an additional full bathroom, and a study (potential third bedroom). All finished with high-quality materials, creating an atmosphere designed to foster privacy and comfort for family members. Every corner of this duplex radiates balance. It belongs to an exclusive residential complex that invites you to enjoy its shared areas: a 24-hour monitored bicycle parking area, a communal storage room available for rent only by owners, and a privileged environment where every detail has been carefully considered. Outstanding features include: - 141 m² duplex with a full high-quality renovation - 2 bedrooms (with the possibility of 3 or 4) - 2 bathrooms (one en suite with whirlpool tub) and 1 guest toilet - Fully equipped kitchen with high-end appliances - Spacious living-dining room with bright balcony - Air conditioning via split units and city gas heating with annual inspection certificate - Tiled flooring on the main floor and cherry wood in bedrooms - Bathrooms finished with premium Italian and porcelain tiles - Communal swimming pool (children only) and extensive common areas - 24-hour concierge service and on-site property manager - Orange-zone parking (approx. €70,- /year) - Individual storage room (€25,- /month) - Free bicycle parking within the residential complex - Community expenses entirely covered by the income from rented commercial spaces, keeping fees below average. Santa María Micaela Street, located between the Juan Llorens and La Petxina neighborhoods, is currently undergoing renewal and improvement. The renovation of Pérez Galdós and Giorgeta avenues will enhance accessibility, quality of life, and property values in the area. Just a short walk from the historic center, the Torres de Quart, the Botanical Garden, the Turia Gardens, and the Bioparc, this location offers the perfect balance between urban life and residential tranquilitywith all amenities nearby and excellent transport connections to the airport and Madrid. A home with history, design, and a soul of its own. Come and discover it! This is the place you've been waiting for. Some homes aren't meant for the sake of a purchase, they are made to be fully enjoyed. The price does not include taxes or purchase expenses payable by the buyer (Property Transfer Tax or, where applicable, VAT and Stamp Duty; notary and registry fees; real estate agency commission). Offer subject to change or withdrawal without prior notice; data and dimensions are approximate. #ref:CBEX25105
590.000 €
New Modern Villa in Finestrat next to the golf
Golf Bahía

New Modern Villa in Finestrat next to the golf

107 m²Size352 m²Plot32 Bathrooms
The concept: Modern elegance and Mediterranean lifestyle Located in one of the most sought-after and fastest-growing areas of the Costa Blanca, this brand new villa boasts a decidedly modern design and is an invitation to comfort and serenity. Built with high-quality materials and impeccable finishes, it offers an environment bathed in natural light thanks to its large windows. Bright and optimised interior spaces Living area: A spacious open-plan living-dining room seamlessly integrates the interior with the terrace. The modern and elegant American-style kitchen is fully equipped to combine aesthetics and functionality. Sleeping area (3 bedrooms): A magnificent master suite with ensuite bathroom and fitted wardrobes. Two additional bright double bedrooms, ideal for accommodating family and guests, share a second contemporary bathroom with a walk-in shower. The Outside: Your Private Oasis The gardens have been designed to maximise relaxation in the Spanish sun: A private pool with an elegant design, perfect for cooling off. A beautiful sunny terrace for al fresco dining and enjoying the summer evenings. Unobstructed panoramic views offering a relaxing surrounding landscape. Strategic location (Finestrat) Beaches: Less than 10 minutes from the fine sandy beaches of Benidorm and Cala de Finestrat. Leisure: Very close to the best golf courses in the region (Puig Campana, Villaitana) and amusement parks. Services: A few minutes from La Marina shopping centre, restaurants and all essential services. Access: Just 40 minutes from Alicante International Airport. #ref:CBSM894
635.000 €
Villa Emerald - Exclusivity and Elegance on the Balcony to the Sea
Portichol - Balcón al Mar

Villa Emerald - Exclusivity and Elegance on the Balcony to the Sea

541 m²Size1.000 m²Plot44 Bathrooms
Nestled in one of the most exclusive areas of the Costa Blanca, Villa Emerald represents the perfect fusion between luxury, comfort and nature. Located on a privileged plot in Balcón al Mar, this property stands out for its 360-degree panoramic views that encompass the Mediterranean Sea, the mountains and the valley, enveloping every corner of the house in an incomparable natural setting. The architectural design is committed to luminosity and spaciousness, with open spaces, pure lines and large windows that invite the landscape to be part of the home. The contemporary aesthetic is balanced with warm details that bring a sense of home and sophistication. In the day area, the spacious open-concept living-dining room connects to an impressive terrace where a 45 m² pool with a shallow area is located, perfect for relaxing in the sun or for the little ones to play safely. This outdoor space is conceived as the central axis of life in the villa, ideal for both moments of relaxation and unforgettable social gatherings. The property has four en-suite bedrooms, all with sea views and designed as private retreats that combine comfort and contemporary style. The location is unbeatable: just minutes from local amenities, restaurants and supermarkets, and close to iconic beaches such as Granadella and Portitxol. Just a 10-minute drive away, you will find the lively Arenal, with its promenade, shops and social life. In addition, outdoor enthusiasts will enjoy the network of nature trails that surround the area. Villa Emerald is not just a house, it is an invitation to experience the Costa Blanca in its most exclusive version. Request more information or schedule a visit to discover this unique enclave in Jávea. #ref:CBS557N
Price upon request
Spectacular Brand-New Apartment on Calle Bruc
Dreta de l'Eixample

Spectacular Brand-New Apartment on Calle Bruc

135 m²Size33 Bathrooms
Experience the Charm of La Dreta de L'Eixample in a Dream Apartment Discover this apartment in a modern 1981 building with two elevators, located in the heart of the coveted Eixample Dreta in Barcelona. A space designed to captivate from the very first moment, with 147 m² perfectly laid out to maximize comfort and style. Bright, Exterior-Facing Spaces This exclusive home features 3 fully exterior bedrooms, including an elegant suite with a private bathroom, walk-in closet, and direct access to a private terraceperfect for unwinding in the middle of the city. A second terrace, accessible from the spacious living room, completes the space. A Captivating Living-Dining-Kitchen Area The heart of the apartment is a 50 m² open-plan living-dining-kitchen area that connects to the main terrace, flooding the space with natural light. The kitchen, fully equipped with high-end Bosch appliances, perfectly combines functionality and design. In addition, the home includes 3 bathrooms (2 full bathrooms and 1 guest toilet). Luxury Details That Make the Difference Natural oak parquet floors, warm and inviting. Mitsubishi climate control system: ducted air conditioning in the living room and suite, with independent splits in the other rooms. Efficient heating with Bosch boiler and IRSAP Tesi designer radiators. Built-in furniture: closets and details that optimize every corner. Comfort and Exclusivity The building includes 2 elevators, concierge service, and the option to purchase a parking space in the same building, adding convenience to your daily life. If you are looking for a home that combines luxury, space, and an exceptional location, this apartment is for you. Come and see how every corner of this home is designed to enchant and make it the place where you will build your new life in Barcelona. Contact now and schedule your visit! This unique opportunity won't last long. #ref:CBE01049
1.225.000 €
Brand new apartment with terrace in Quadrat d'Or, Barcelona
Dreta de l'Eixample

Brand new apartment with terrace in Quadrat d'Or, Barcelona

155 m²Size32 Bathrooms
In the heart of Barcelona, on the prestigious Balmes street, we present this spectacular 155 m² home, currently in the final stages of comprehensive renovation and available for viewing. Located on the fifth floor, the apartment offers natural light throughout the day on both the front and rear facades, ensuring a feeling of spaciousness and well-being in every room. The projectexecuted with high-quality materials and a contemporary design with elegant linesincludes a spacious 50 m² living-dining room with an open kitchen, an open-plan space designed for enjoyment, socializing, and comfortable living. Large windows and careful lighting bring warmth and character to this central area of the home. The living room opens onto a charming semi-enclosed/semi-open terrace of approximately 15 m², perfect for creating a reading area, a green corner, or an urban chill-out space. The sleeping area has three double bedrooms, all with built-in wardrobes and an efficient layout. The master suite stands out for its brightness and privacy, and incorporates an elegant dressing room and a designer en-suite bathroom. The property also has a second full bathroom and a guest toilet. A unique opportunity in Barcelona for those seeking exclusivity, design, and an unbeatable location. The sale price does not include taxes or expenses related to the sale which, in accordance with current regulations, are the responsibility of the buyer: (i) for pre-owned homes, the Property Transfer Tax (ITP) at the rate applicable in the Autonomous Community; (ii) for new-construction homes, VAT and Stamp Duty (AJD) in accordance with current regulations; (iii) notary and registry fees; and (iv) administrative agency fees, if applicable. Availability to be agreed upon. The offer is subject to price changes or withdrawal from the market without prior notice. The information provided, including floor areas, is for guidance only. Real estate brokerage fees will be borne by the relevant party in accordance with the signed agreement. Detailed and personalized information will be provided to any interested party prior to the payment of any deposit, in accordance with applicable national and regional regulations. #ref:CBES2804
1.410.000 €
Bright Apartment with Terrace and Garage on Gran Vía Ramón y Cajal
Sole agency
Arrancapins

Bright Apartment with Terrace and Garage on Gran Vía Ramón y Cajal

190 m²Size62 Bathrooms
Bright Apartment with Terrace and Garage on Gran Vía Ramón y Cajal Coldwell Banker Excellence exclusively presents this magnificent 190 m² residence located on one of Valencia's most iconic avenues, Gran Vía Ramón y Cajal. A property that stands out for its exceptional spaciousness, extraordinary natural light, and open views, offering endless possibilities for redesign and customization to create a unique and sophisticated home. Its large living-dining room, with direct access to the main terrace, becomes the heart of the property a bright and inviting space with privileged views over Gran Vía. Main Features: - 190 m² built area - 6 bedrooms - 2 full bathrooms (originally 3; one was incorporated into the kitchen to create a large pantry/storage area) - Spacious living-dining room with access to the terrace - Large independent kitchen with service entrance and generous pantry - Built-in wardrobes in several bedrooms - Second terrace overlooking a quiet, tree-lined courtyard - 4th floor with two elevators - Step-free elevator access - Entrance hall and inner courtyard recently renovated - Concierge service in the mornings - Building from 1959 in excellent condition - Parking space in the same building for an additional €50,000 Located in the very heart of Valencia, just a few steps from Plaza de España, this property enjoys a privileged location with immediate access to all services, shops, schools, restaurants, and public transport connections. The area perfectly combines urban living with residential comfort, offering wide avenues, green spaces, and excellent connectivity to any part of the city. An exceptional opportunity to live in one of Valencia's most established, dynamic, and sought-after neighborhoods. The price does not include taxes or purchase costs payable by the buyer (Property Transfer Tax ITP or, where applicable, VAT and Stamp Duty AJD , notary and land registry fees, and real estate agency commission). This offer is subject to change or withdrawal without prior notice; all information and measurements are approximate. #ref:CBEX2638
649.000 €
Montecala Gardens - Exclusive Design Homes
Cumbre del Sol

Montecala Gardens - Exclusive Design Homes

144 m²Size32 Bathrooms
Discover Montecala Gardens, an exclusive residential complex where luxury, comfort and contemporary style come together to offer you the life you have always dreamed of. Each home has been designed so that every detail makes you feel at home. World-class design and architecture Solid construction with reinforced concrete pillars and beams, guaranteeing safety and durability. Façades with high thermal and acoustic efficiency, designed for your comfort and privacy. Flat roofs with thermal insulation and EPDM waterproofing system, combining design and functionality. Elegance in every detail High-end lacquered aluminium exterior carpentry with double glazing Climalit, for natural light and insulation. Bedrooms with motorised blinds. Solid interior doors and fully fitted wardrobes. Porcelain stoneware floors that provide sophistication and resistance. Interiors that Inspire Smooth walls with impeccable finishes. Continuous design false ceilings, creating spacious and bright spaces. Custom kitchens with Silestone worktops and high-end appliances. Contemporary bathrooms, with wall-hung toilets, oversized shower trays and elegant mirrored furniture. Technology and Comfort State-of-the-art electrical installation with top brand mechanisms. Wireless alarm system with video verification for your safety. LED lighting that enhances every corner. Air conditioning by aerothermal heat pump, with underfloor heating in winter and air conditioning in summer. Mechanical ventilation in kitchen and bathrooms. Prepared for TV, telephone and internet, with sockets throughout the house. Dream Common Areas Two communal swimming pools with large terraces to enjoy the sun and tranquillity. Exclusive social club for residents. Children's playground for the little ones. Open parking spaces. Montecala Gardens is not just a home, it is a lifestyle: elegance, exclusivity and comfort in every detail, designed for you and your family. #ref:CBS767
599.000 €
Coldwell Banker Indigo Real Estate
Policarpo Sanz, 32 Bajos
36202 , Vigo - Galicia
Newsletter

Find your home abroad with the support of the Coldwell Banker® network

Visit our global websites to learn more about your ideal property in the most exclusive destinations

We use our own and third-party cookies to make our website work safely and personalize its content. Likewise, we use cookies to measure and obtain data on your navigation and to adjust advertising to your tastes and preferences. Press the "Accept all" button to confirm that you have read and accepted the information presented. To manage or disable these cookies, click on "Configuration". For more information see our cookies policy.
Modify cookies
Technical and functional Always active
This website uses its own Cookies to collect information in order to improve our services. If you continue browsing, you accept their installation. The user has the possibility of configuring his browser, being able, if he so wishes, to prevent them from being installed on his hard drive, although he must bear in mind that such action may cause difficulties in navigating the website.
They allow the monitoring and analysis of the behavior of the users of this website. The information collected through this type of cookies is used to measure the activity of the web for the elaboration of user navigation profiles in order to introduce improvements based on the analysis of the usage data made by the users of the service. They allow us to save the user's preference information to improve the quality of our services and to offer a better experience through recommended products.
These cookies are used to store information about the preferences and personal choices of the user through the continuous observation of their browsing habits. Thanks to them, we can know the browsing habits on the website and display advertising related to the user's browsing profile.