Spectacular Fully Renovated Duplex in the Heart of Vigo
size
115 m²
Bedroom
1
Bathrooms
2
parking
1
price
415,000 €
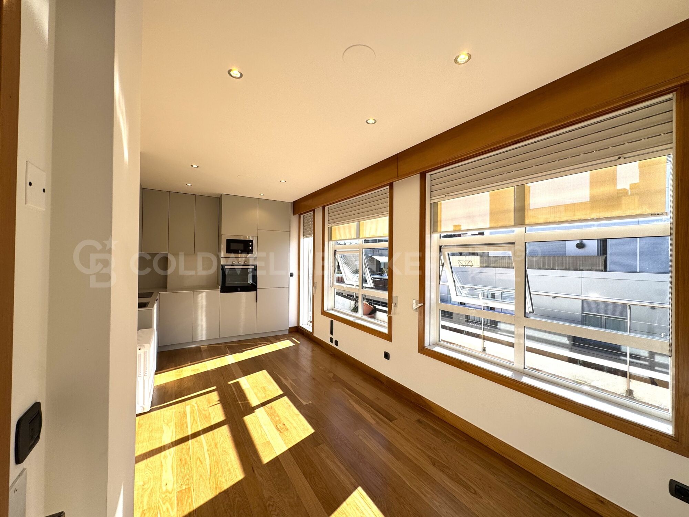
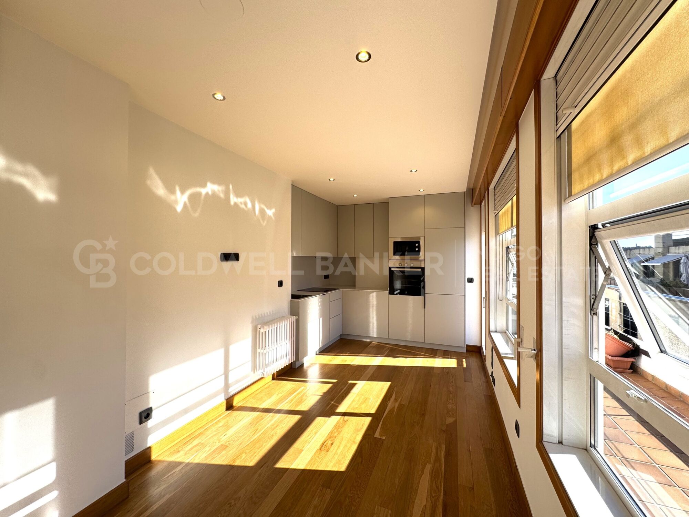
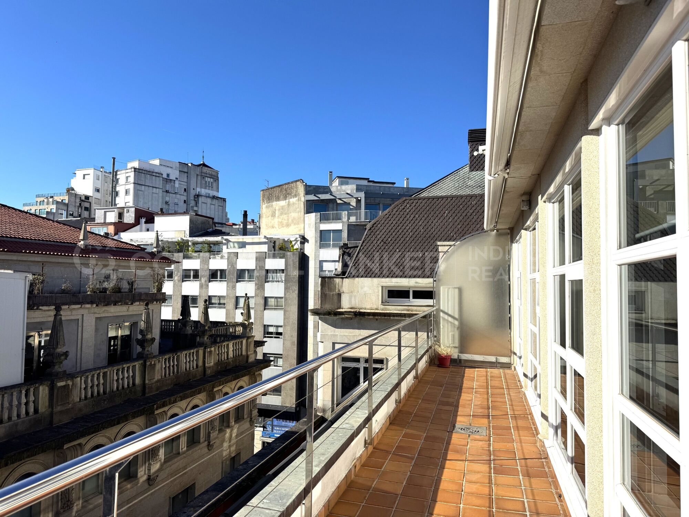
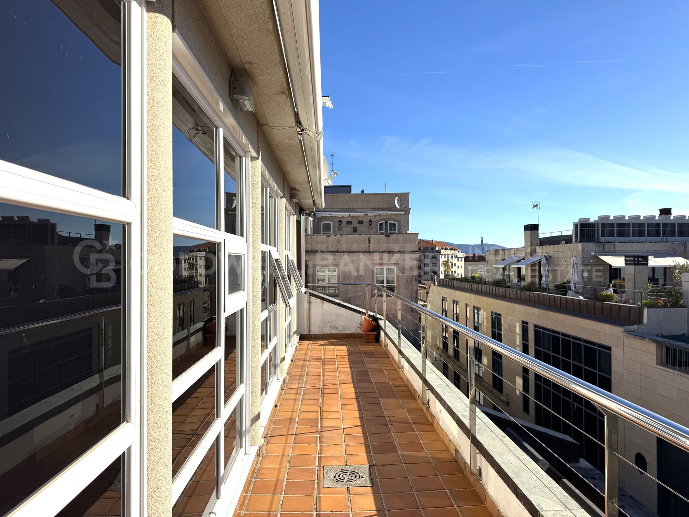
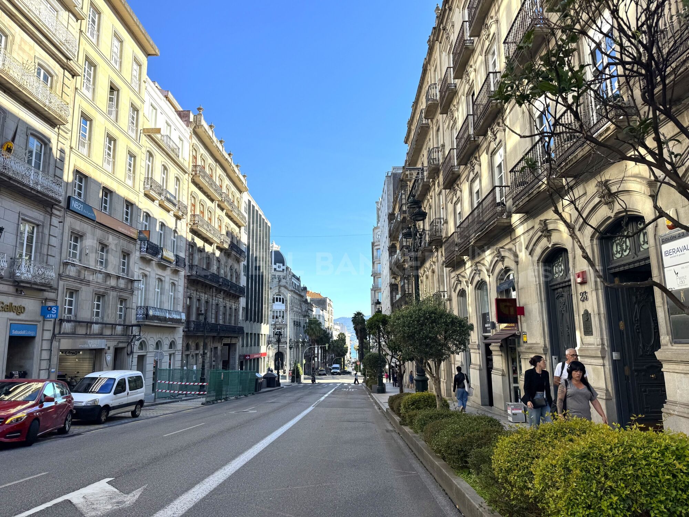
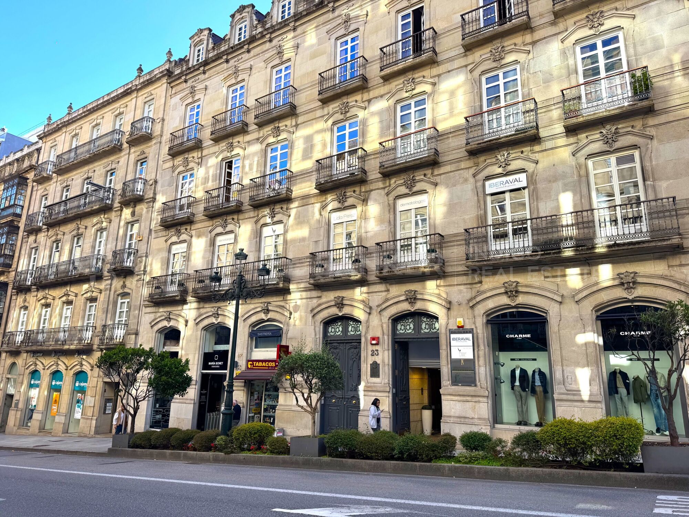
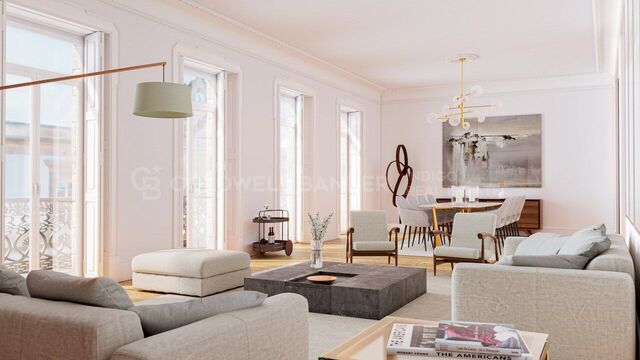
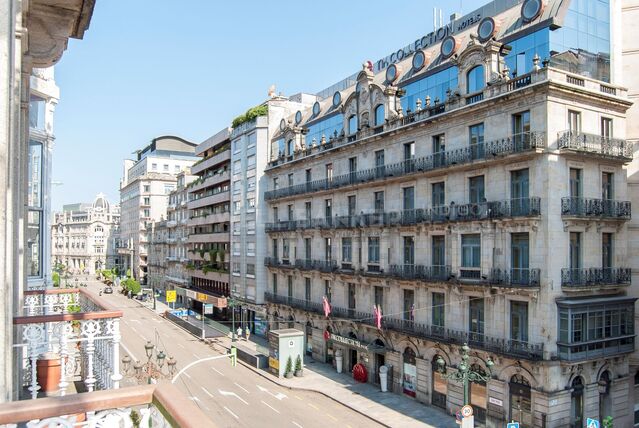
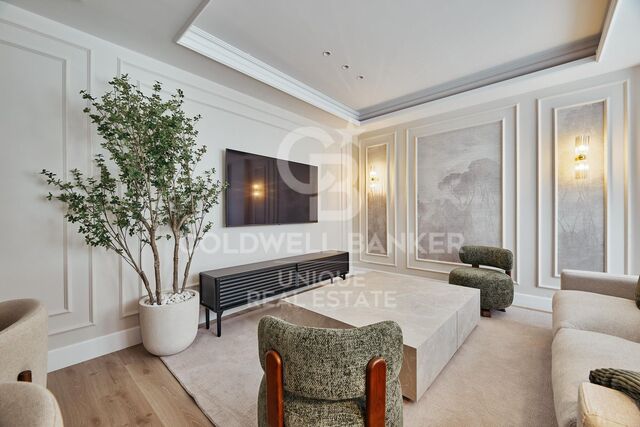
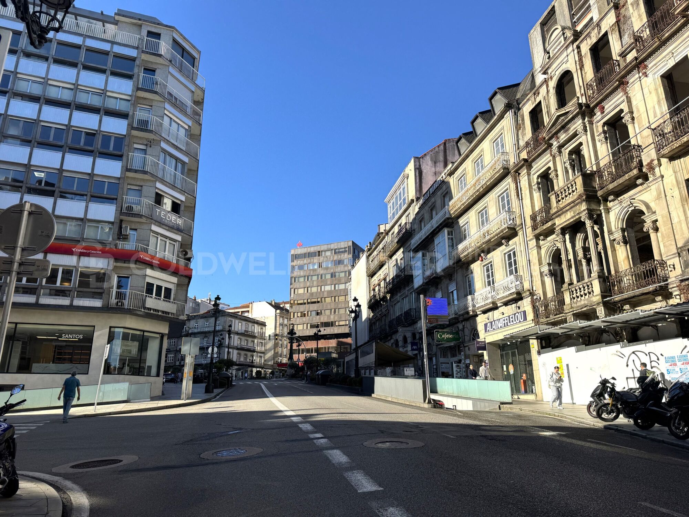
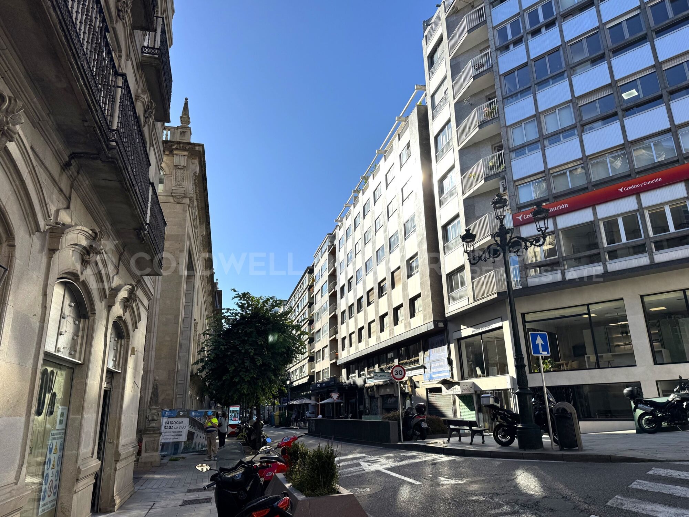
Discover this exclusive duplex apartment, completely renovated with a modern and functional design, ideally located right in the centre of Vigo. With 115 m² of built area and an impressive 34 m² terrace, this property stands out for being fully outward-facing and exceptionally bright throughout the day.

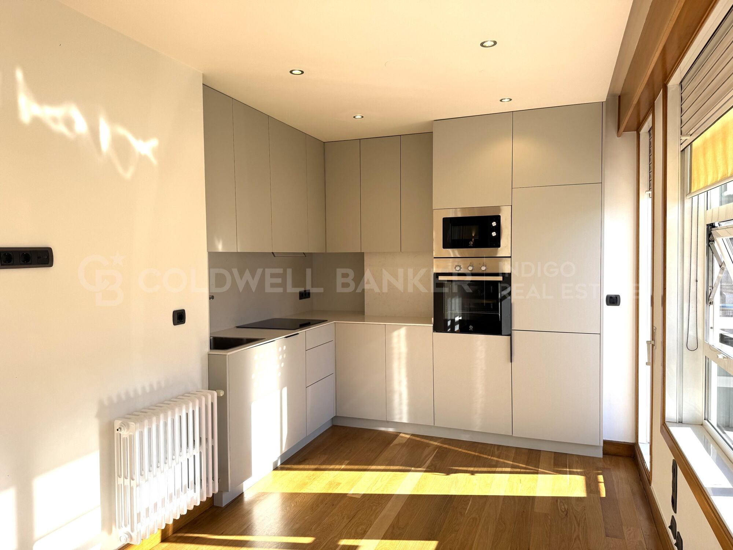
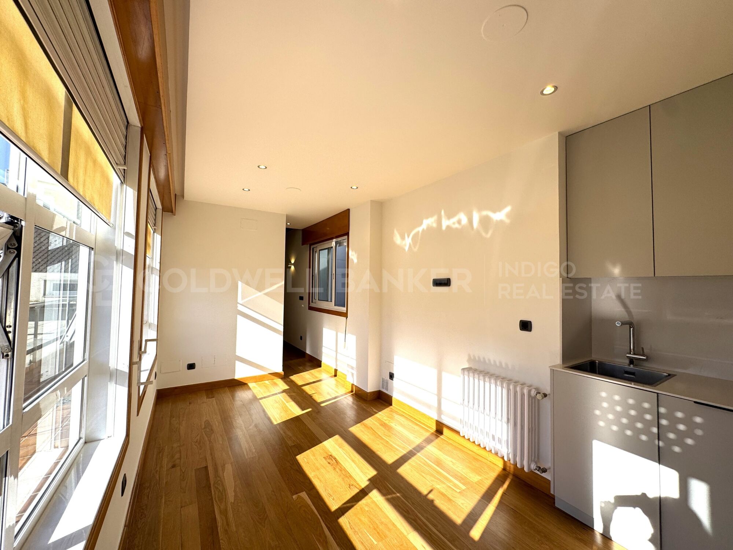
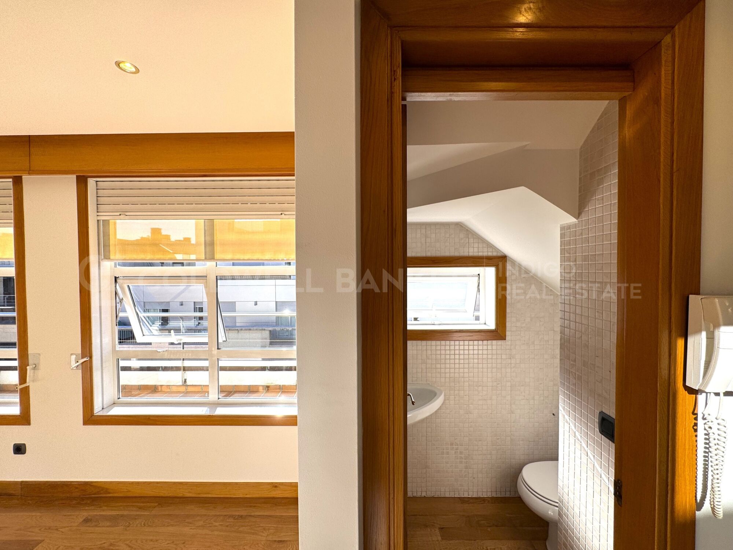
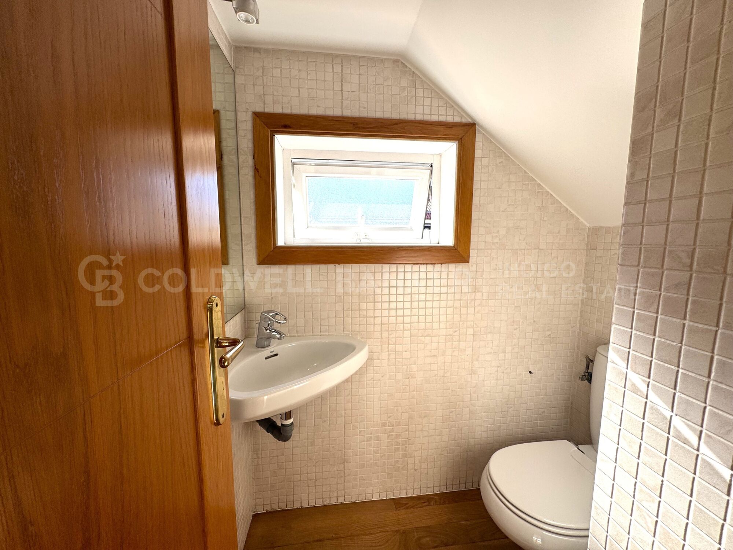
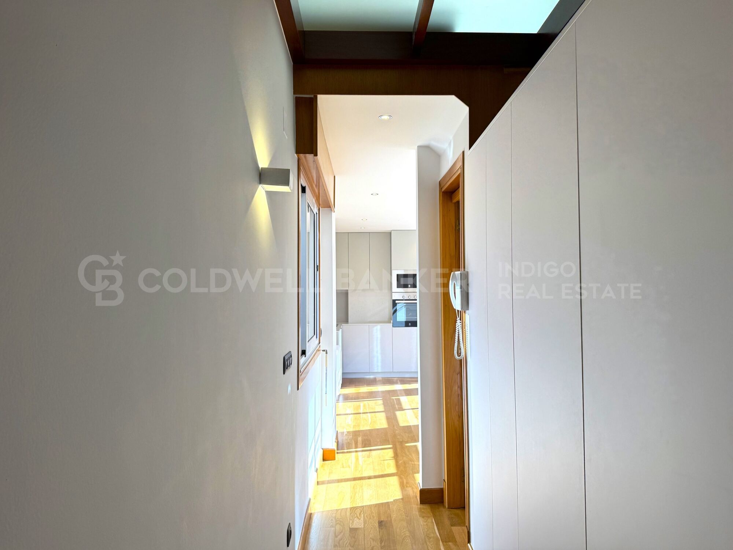
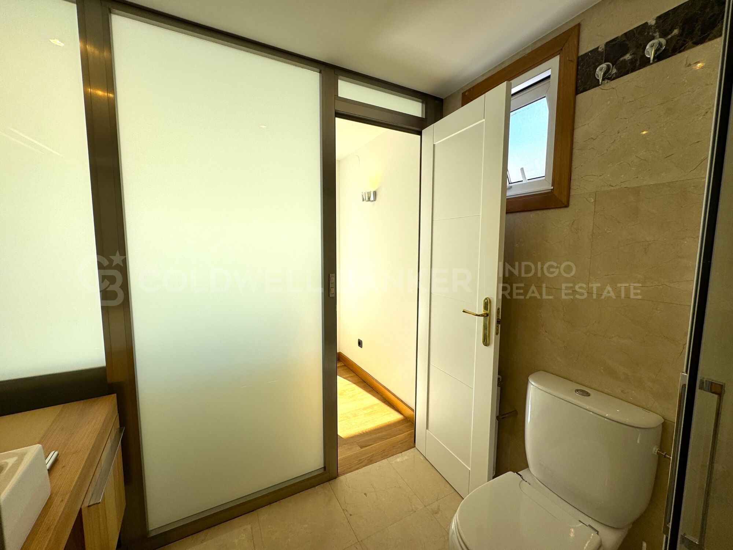
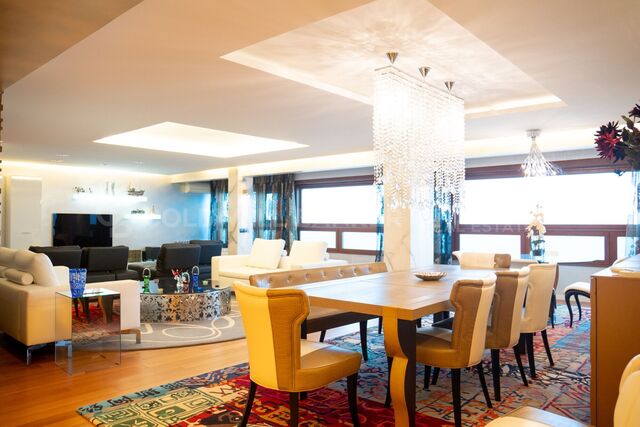
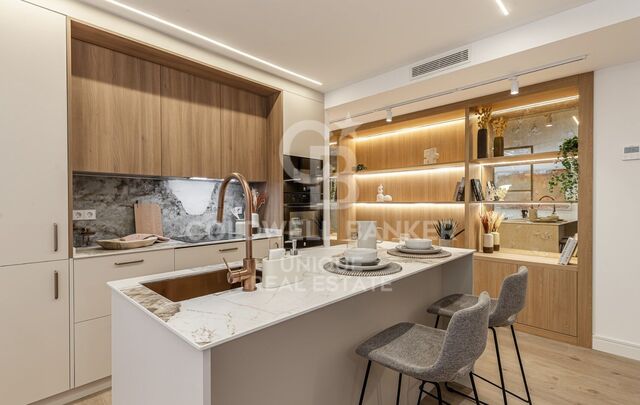
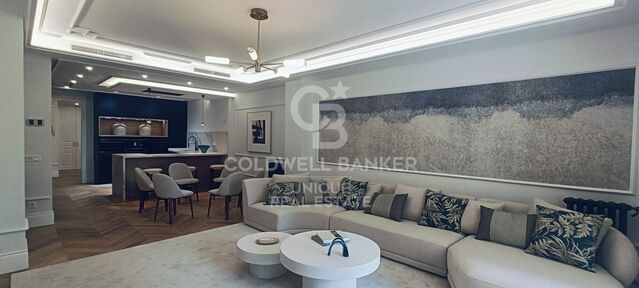
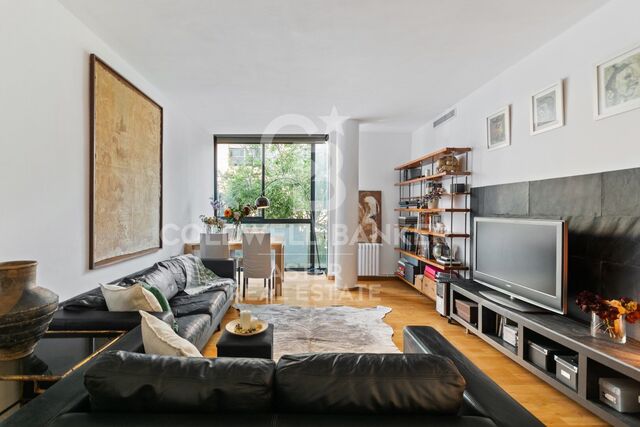
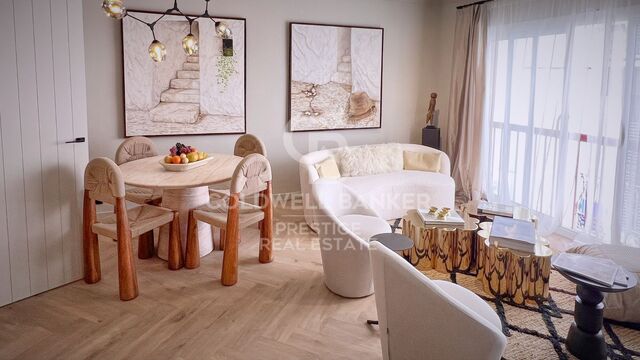
On the ground floor, you are welcomed by an elegant entrance hall featuring a large built-in wardrobe, providing excellent storage space. This is followed by a practical guest toilet and a spacious open-plan area integrating the living and dining room with a fully fitted and equipped kitchen, complete with brand-new appliances, creating a contemporary and welcoming atmosphere.

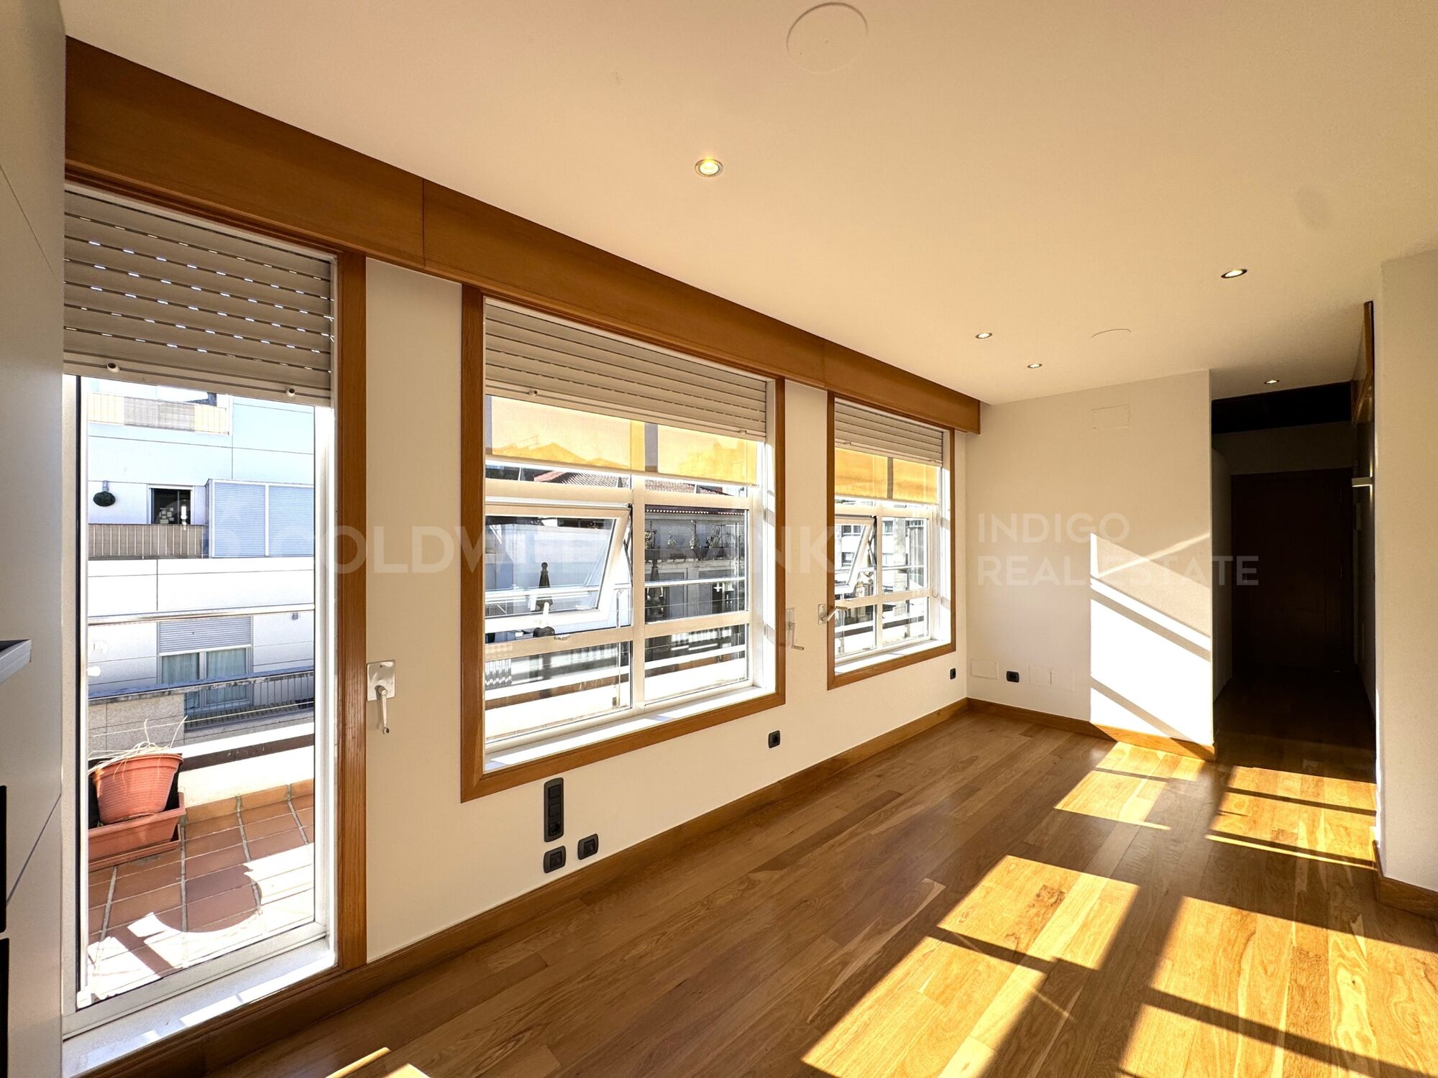
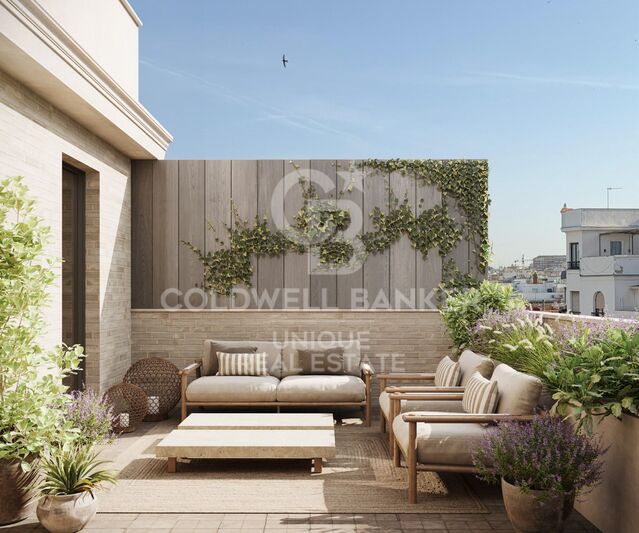
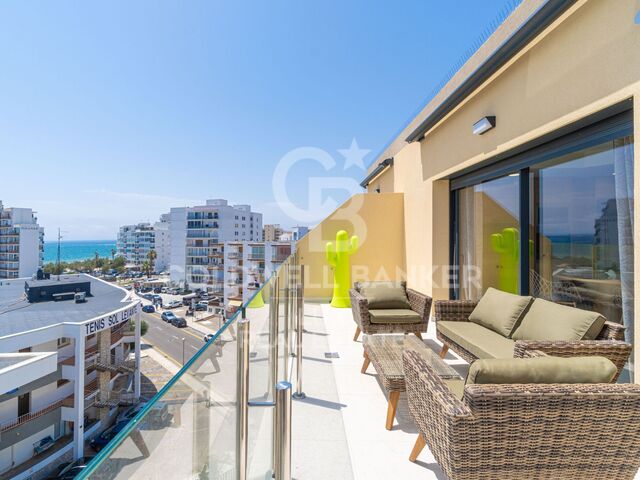
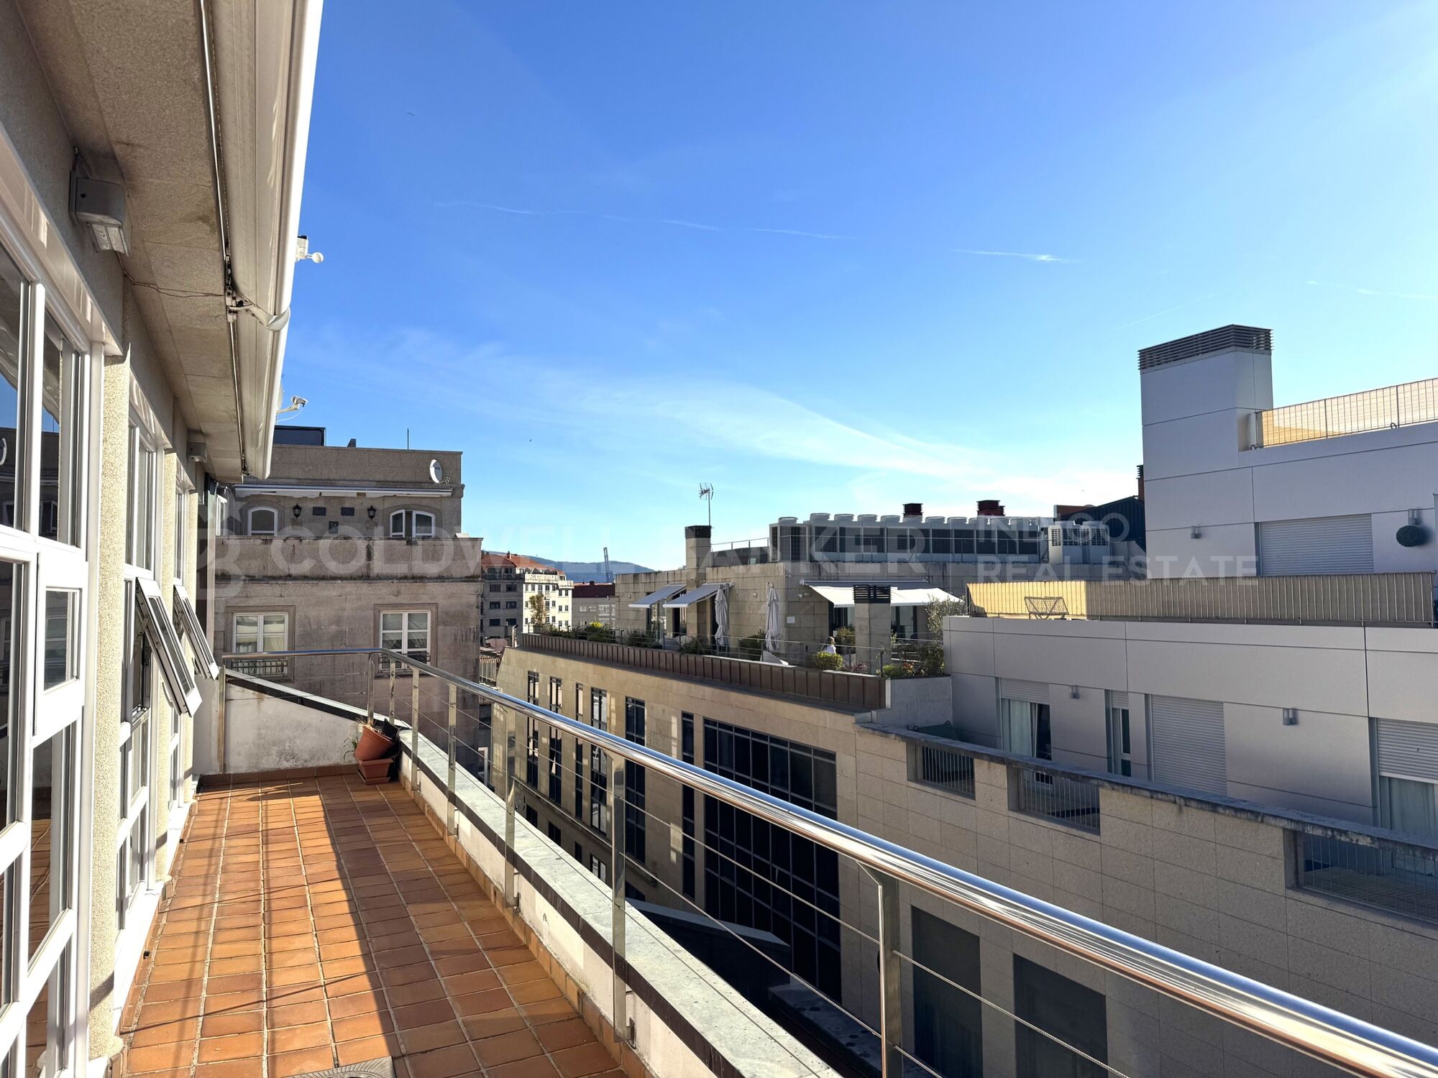
From this area, there is direct access to the spectacular 34 m² terrace, the true centrepiece of the property. Large windows flood the interior with natural light and create a seamless connection between the indoor and outdoor spaces.

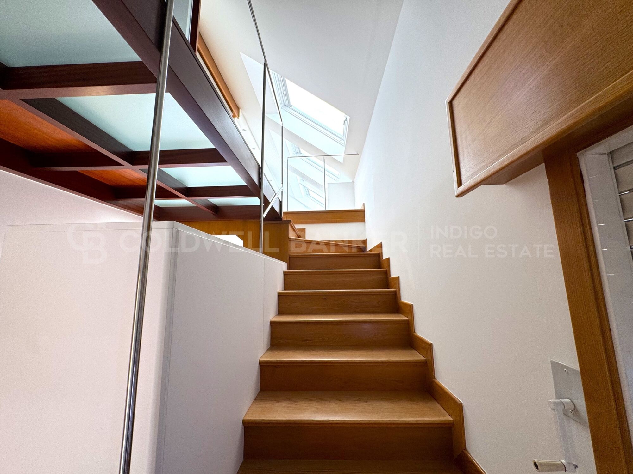
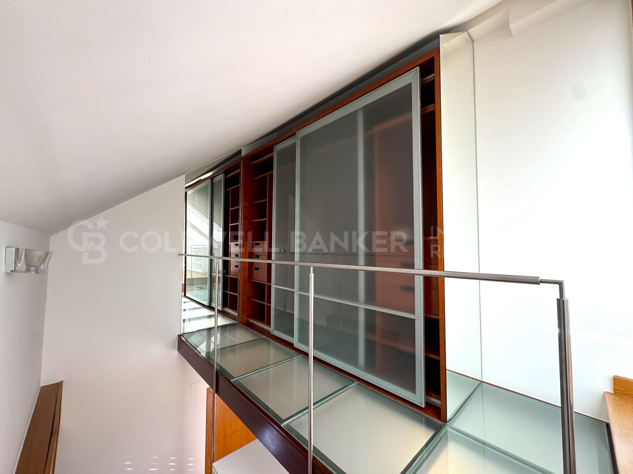
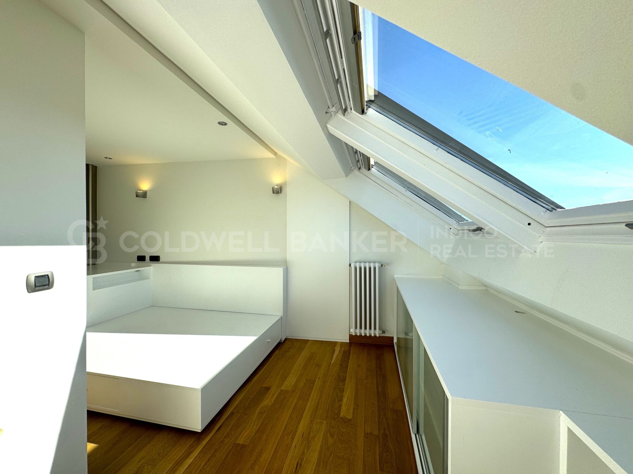
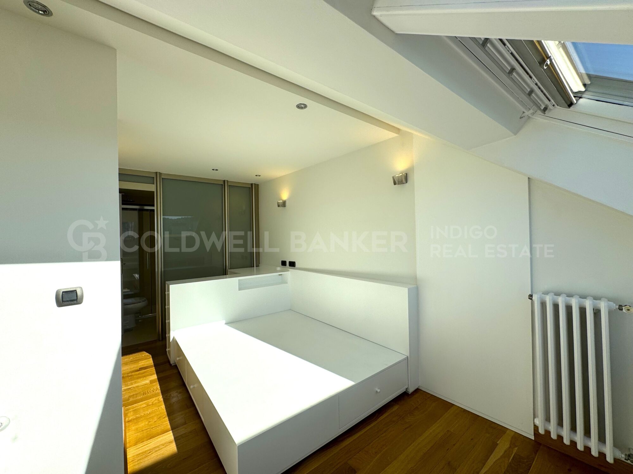
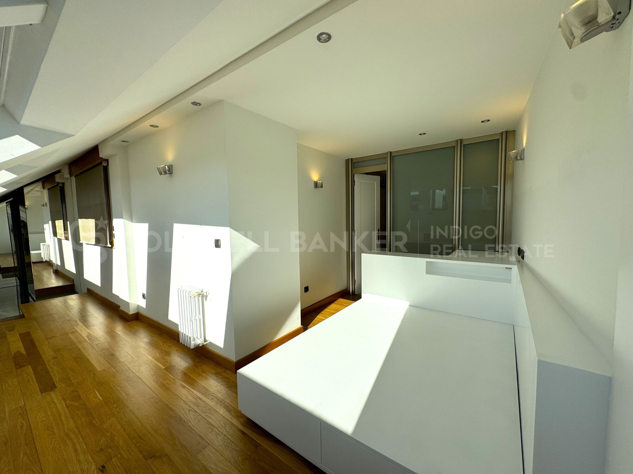
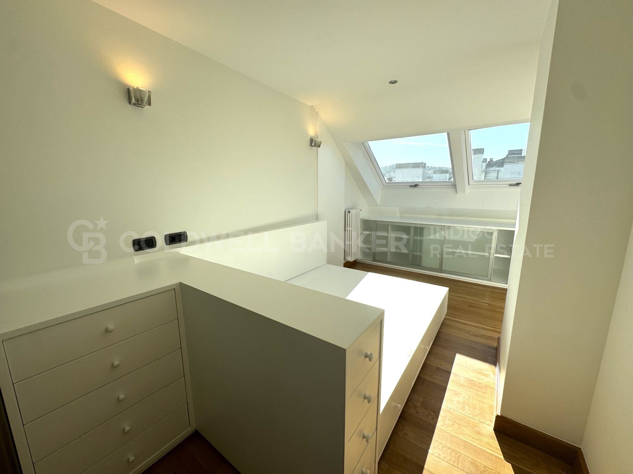
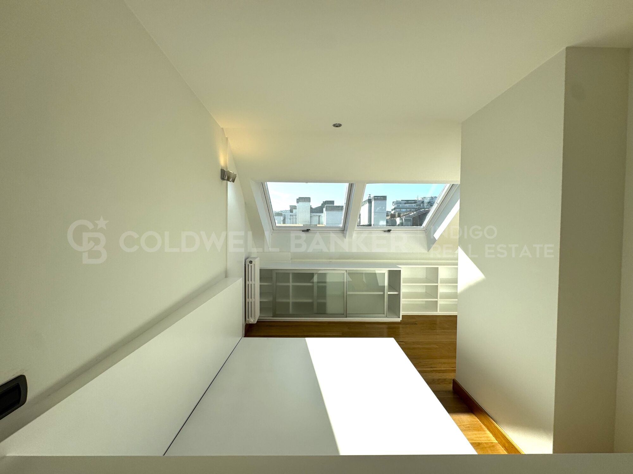
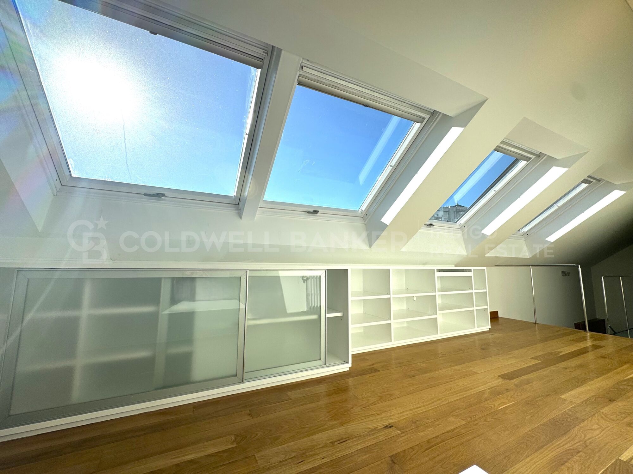
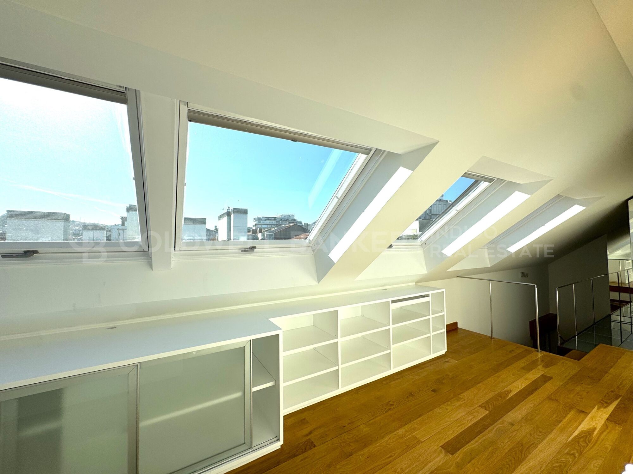
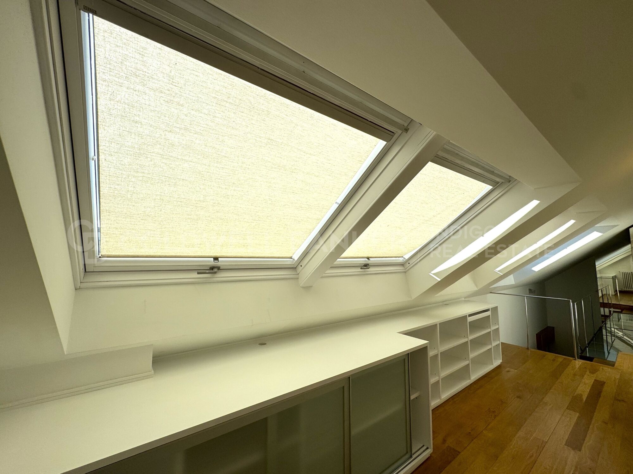
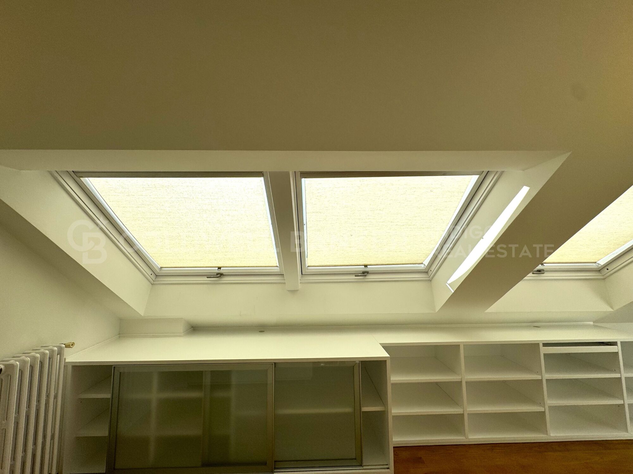
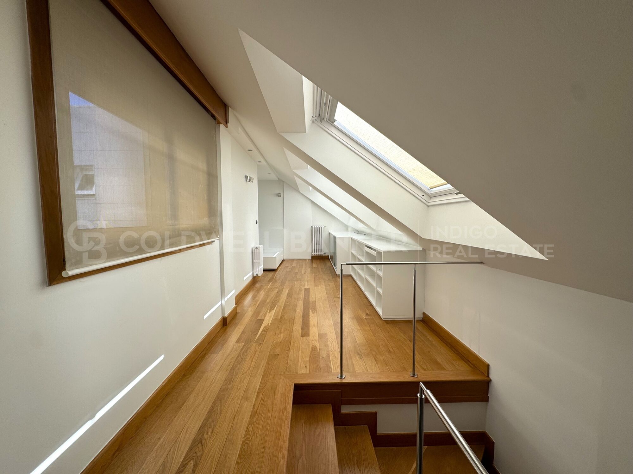
The upper floor offers a more private and sophisticated atmosphere, featuring a large glazed dressing room with sliding doors, adding both a sense of space and a distinctive touch of style.

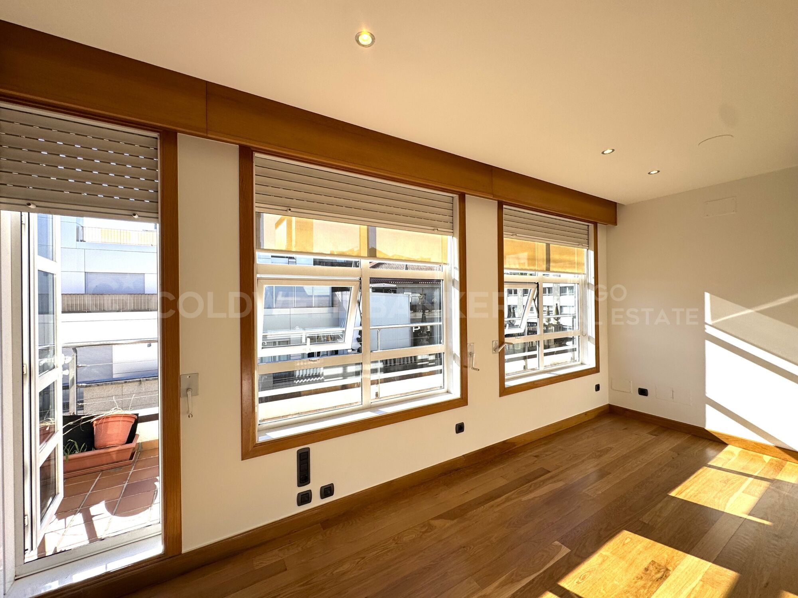
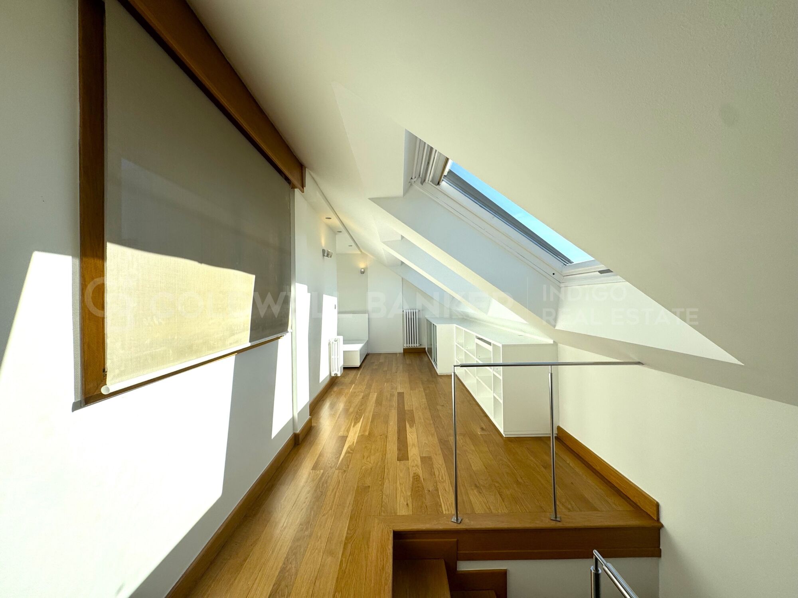
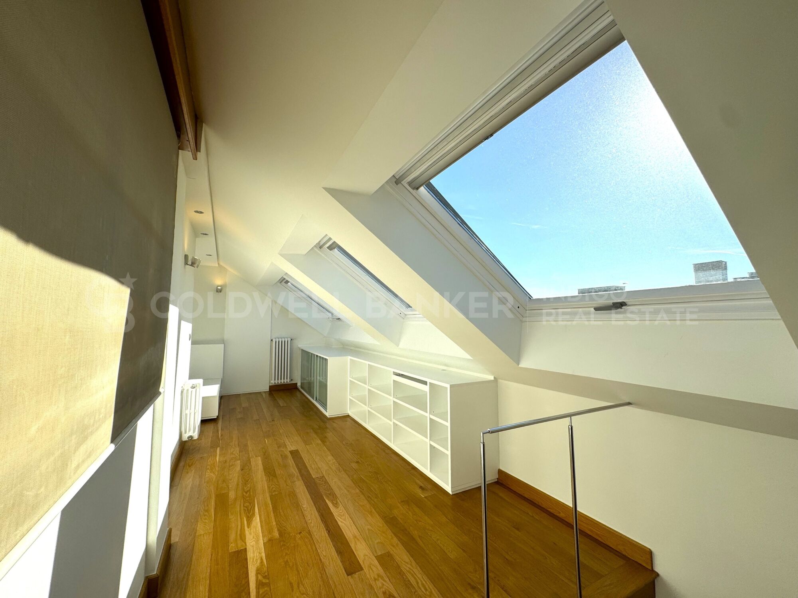
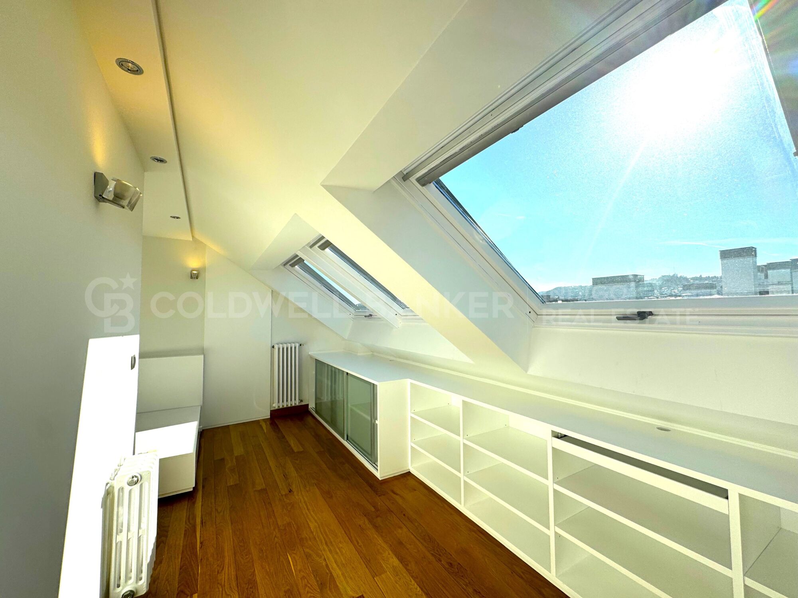
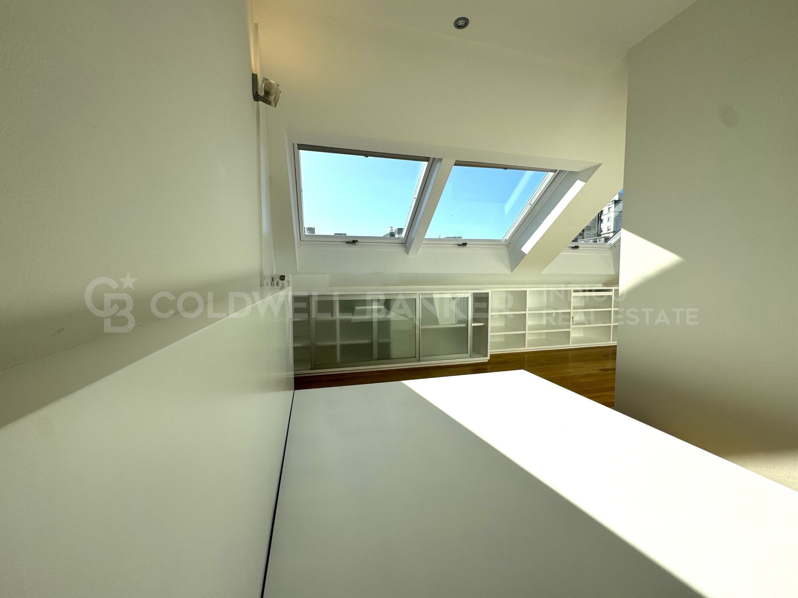
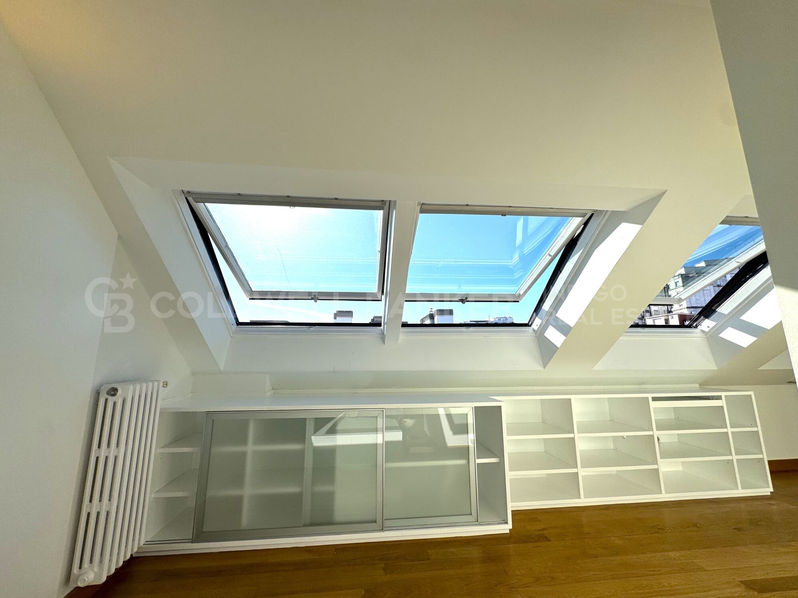
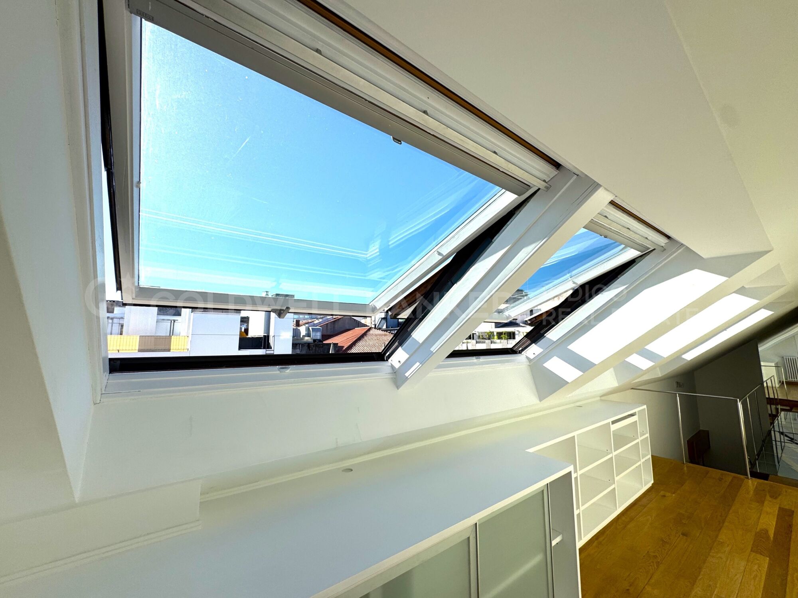
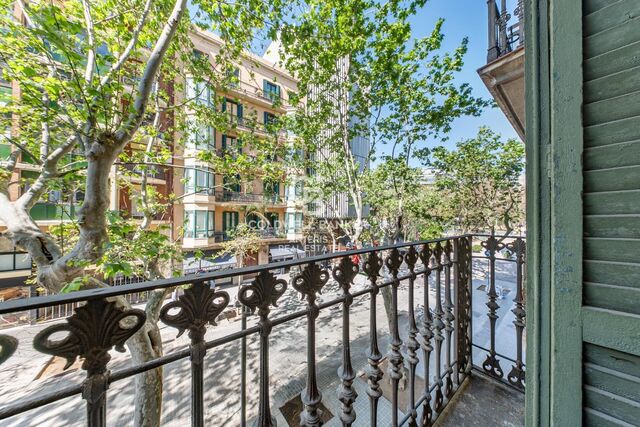
The generously sized white-lacquered Climalit double-glazed tilt-and-turn windows, fitted with shutters and/or blinds, provide open views across the city while creating a calm and relaxing setting.

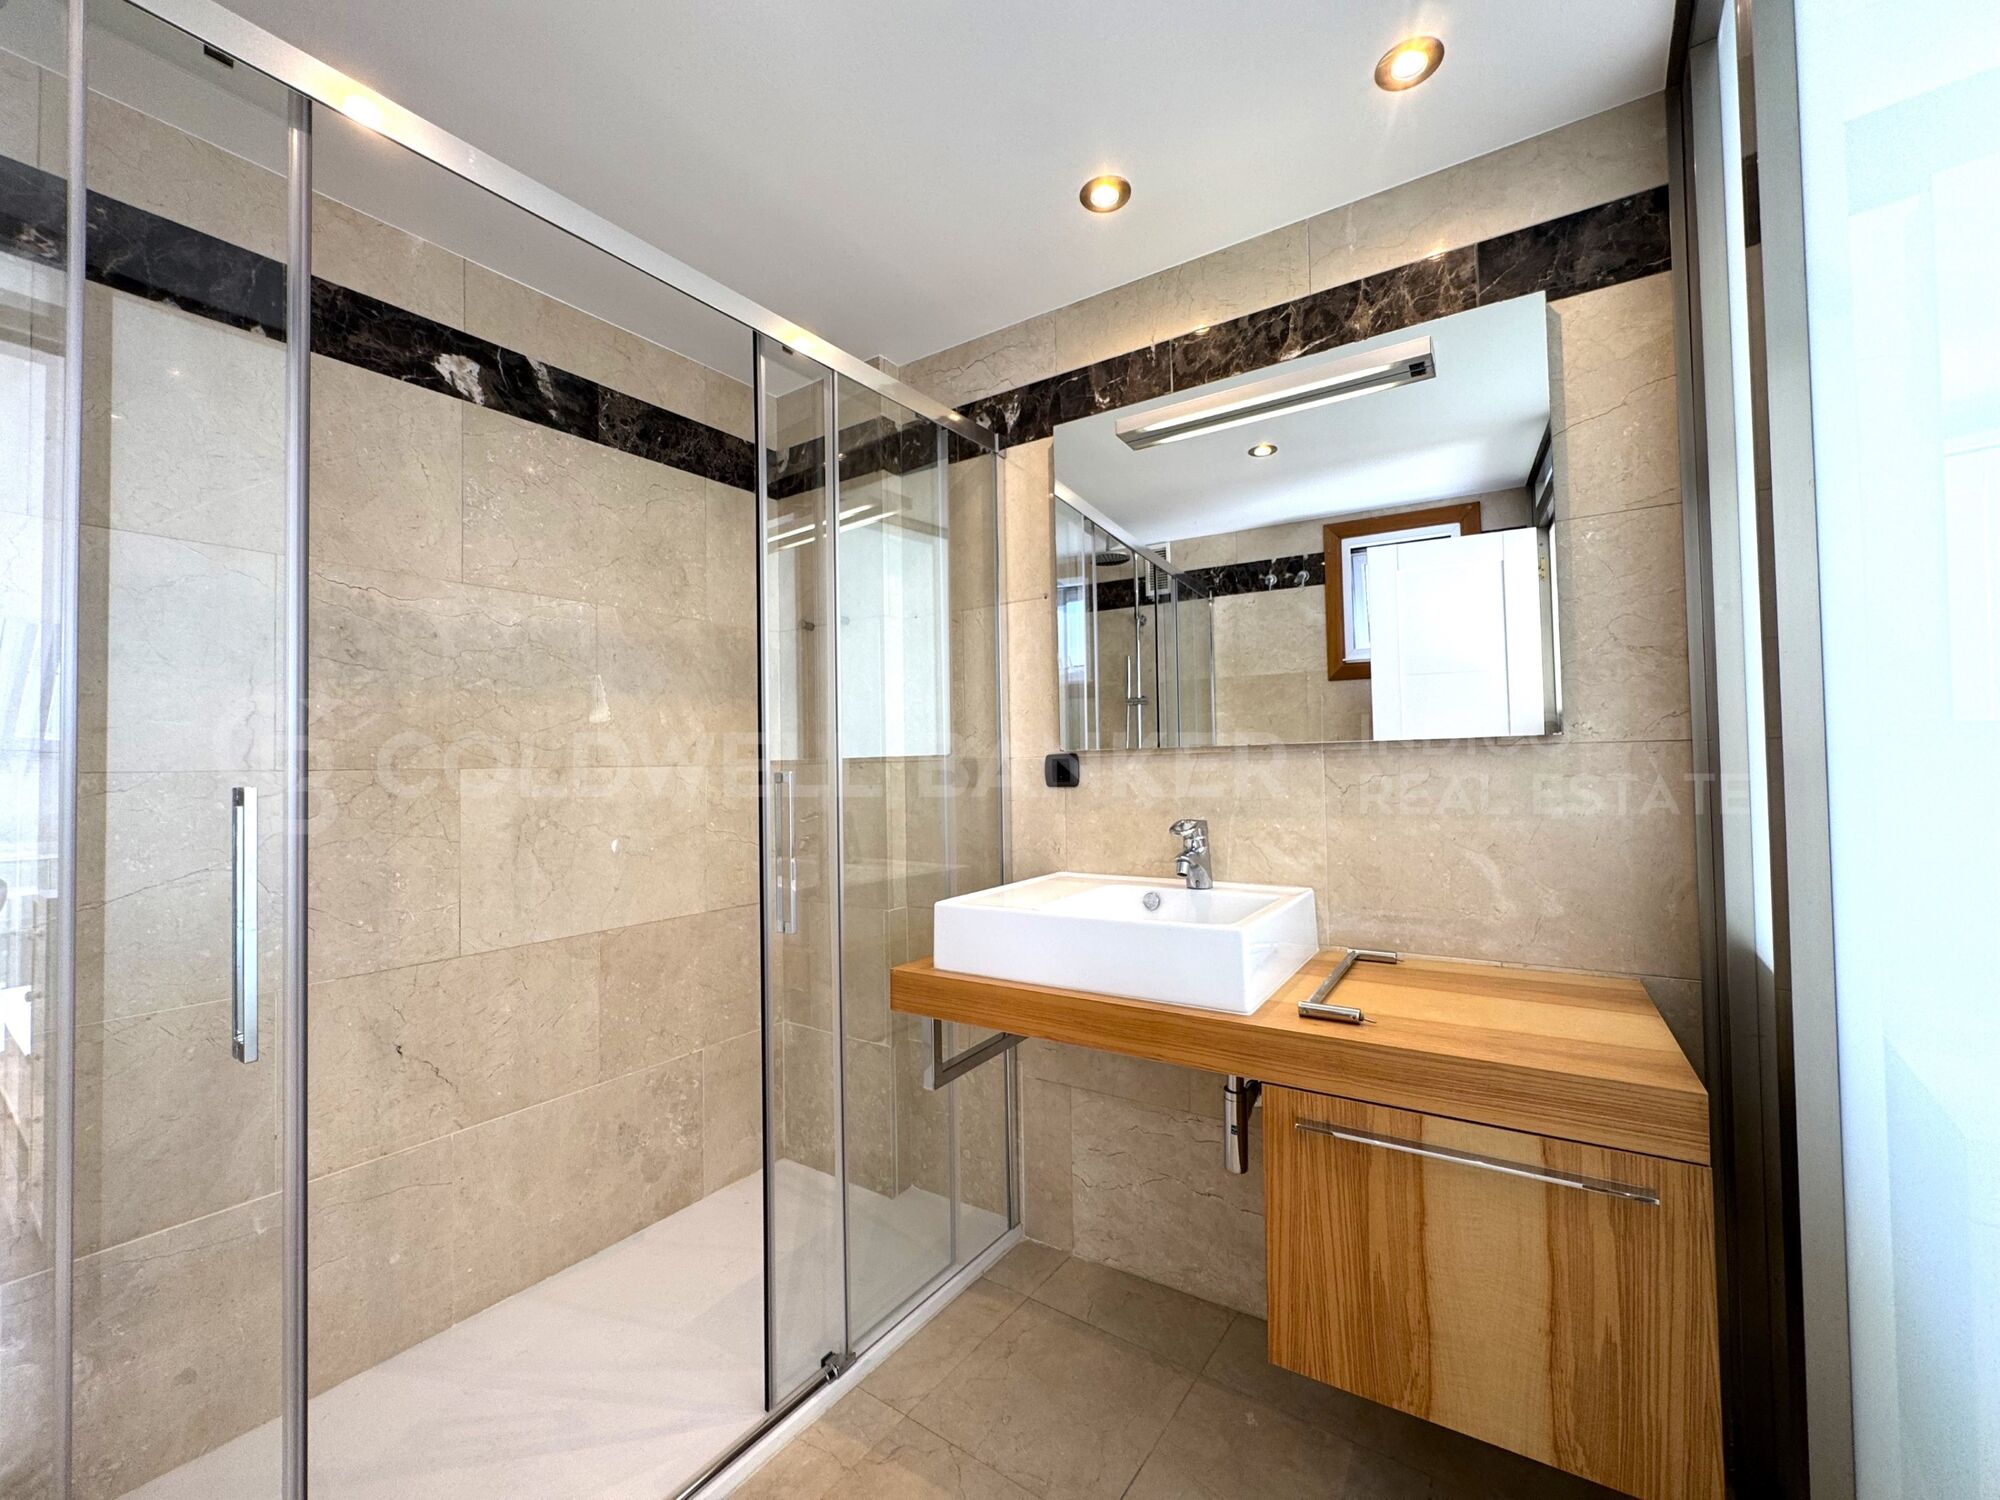
This floor also features a spacious master suite, equipped with practical and generous built-in furniture made from solid wood and finished in white lacquer, custom-designed to make the most of every space. The suite is completed by a large full bathroom with a walk-in, level-access shower.

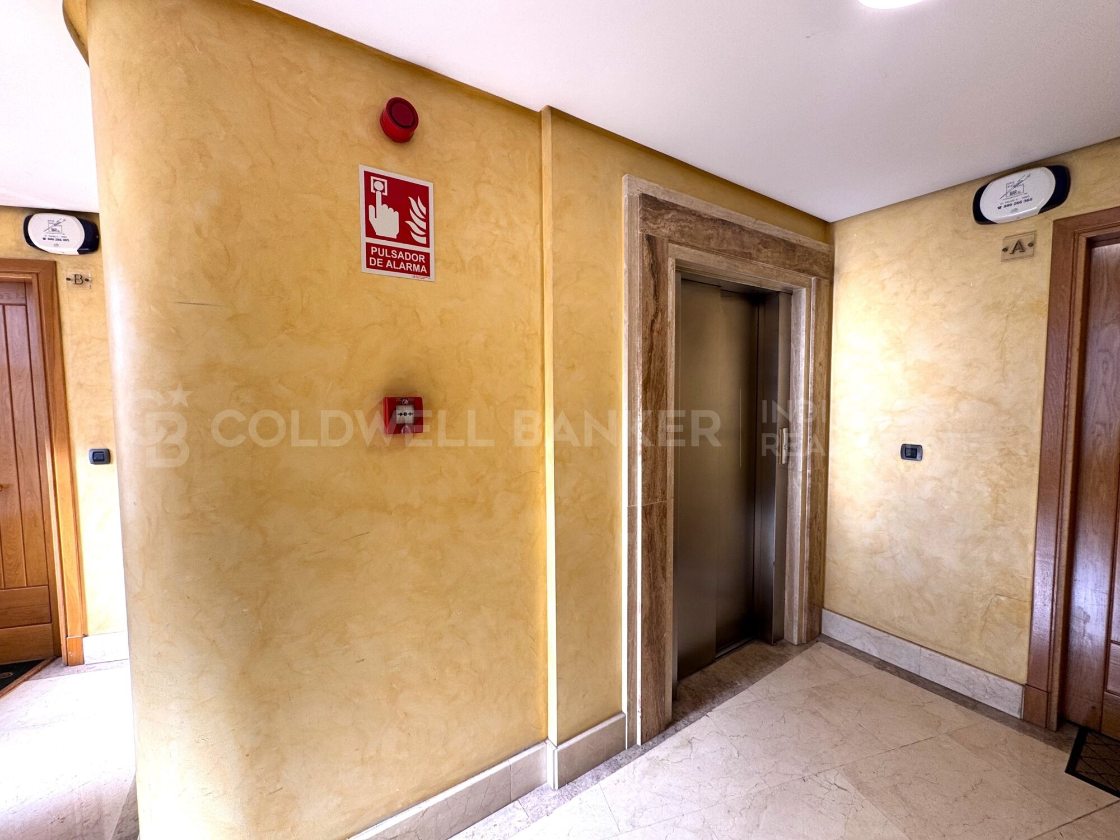
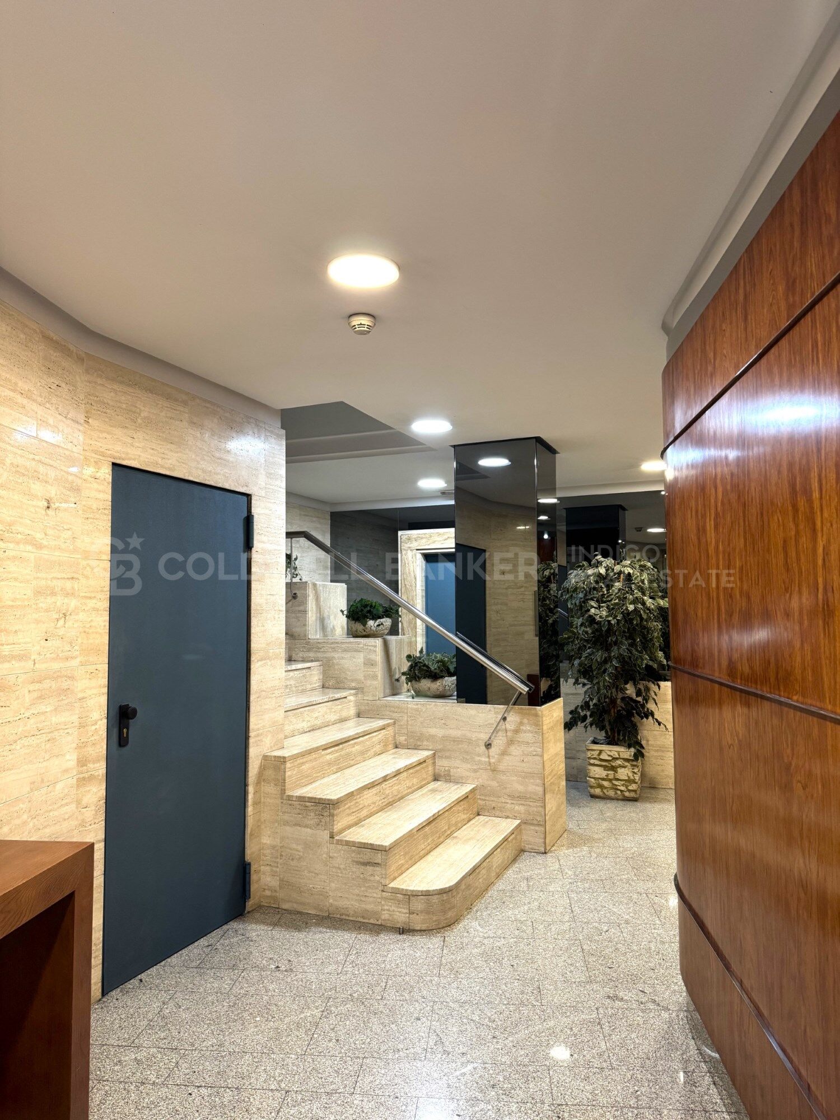
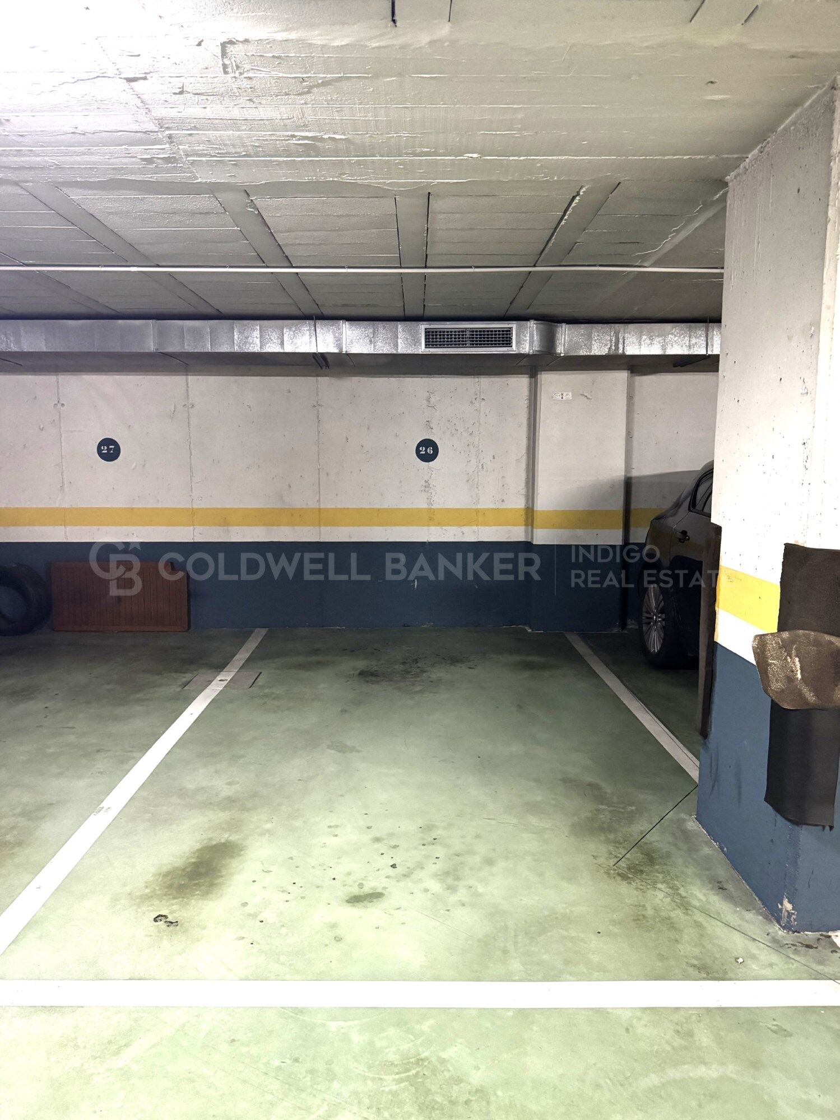
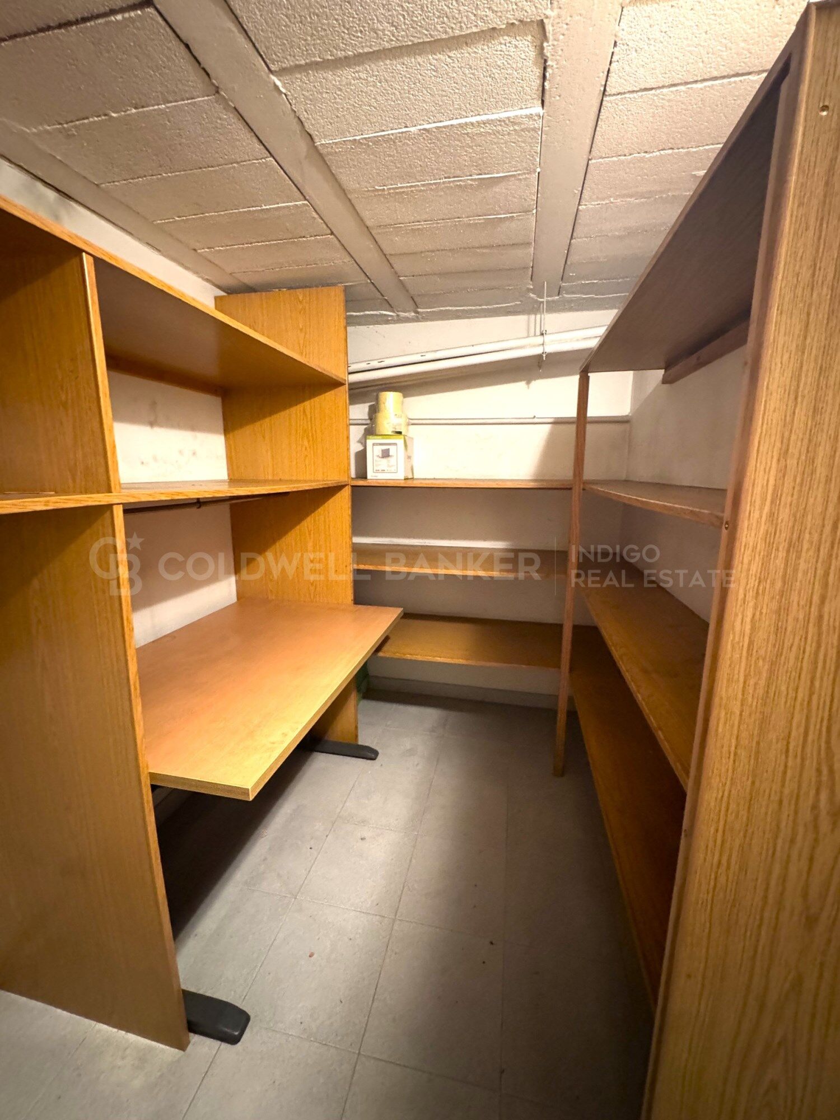
The property is completed by a convenient private parking space and a spacious storage room within the same building, both with direct lift access, providing an additional level of comfort and practicality.

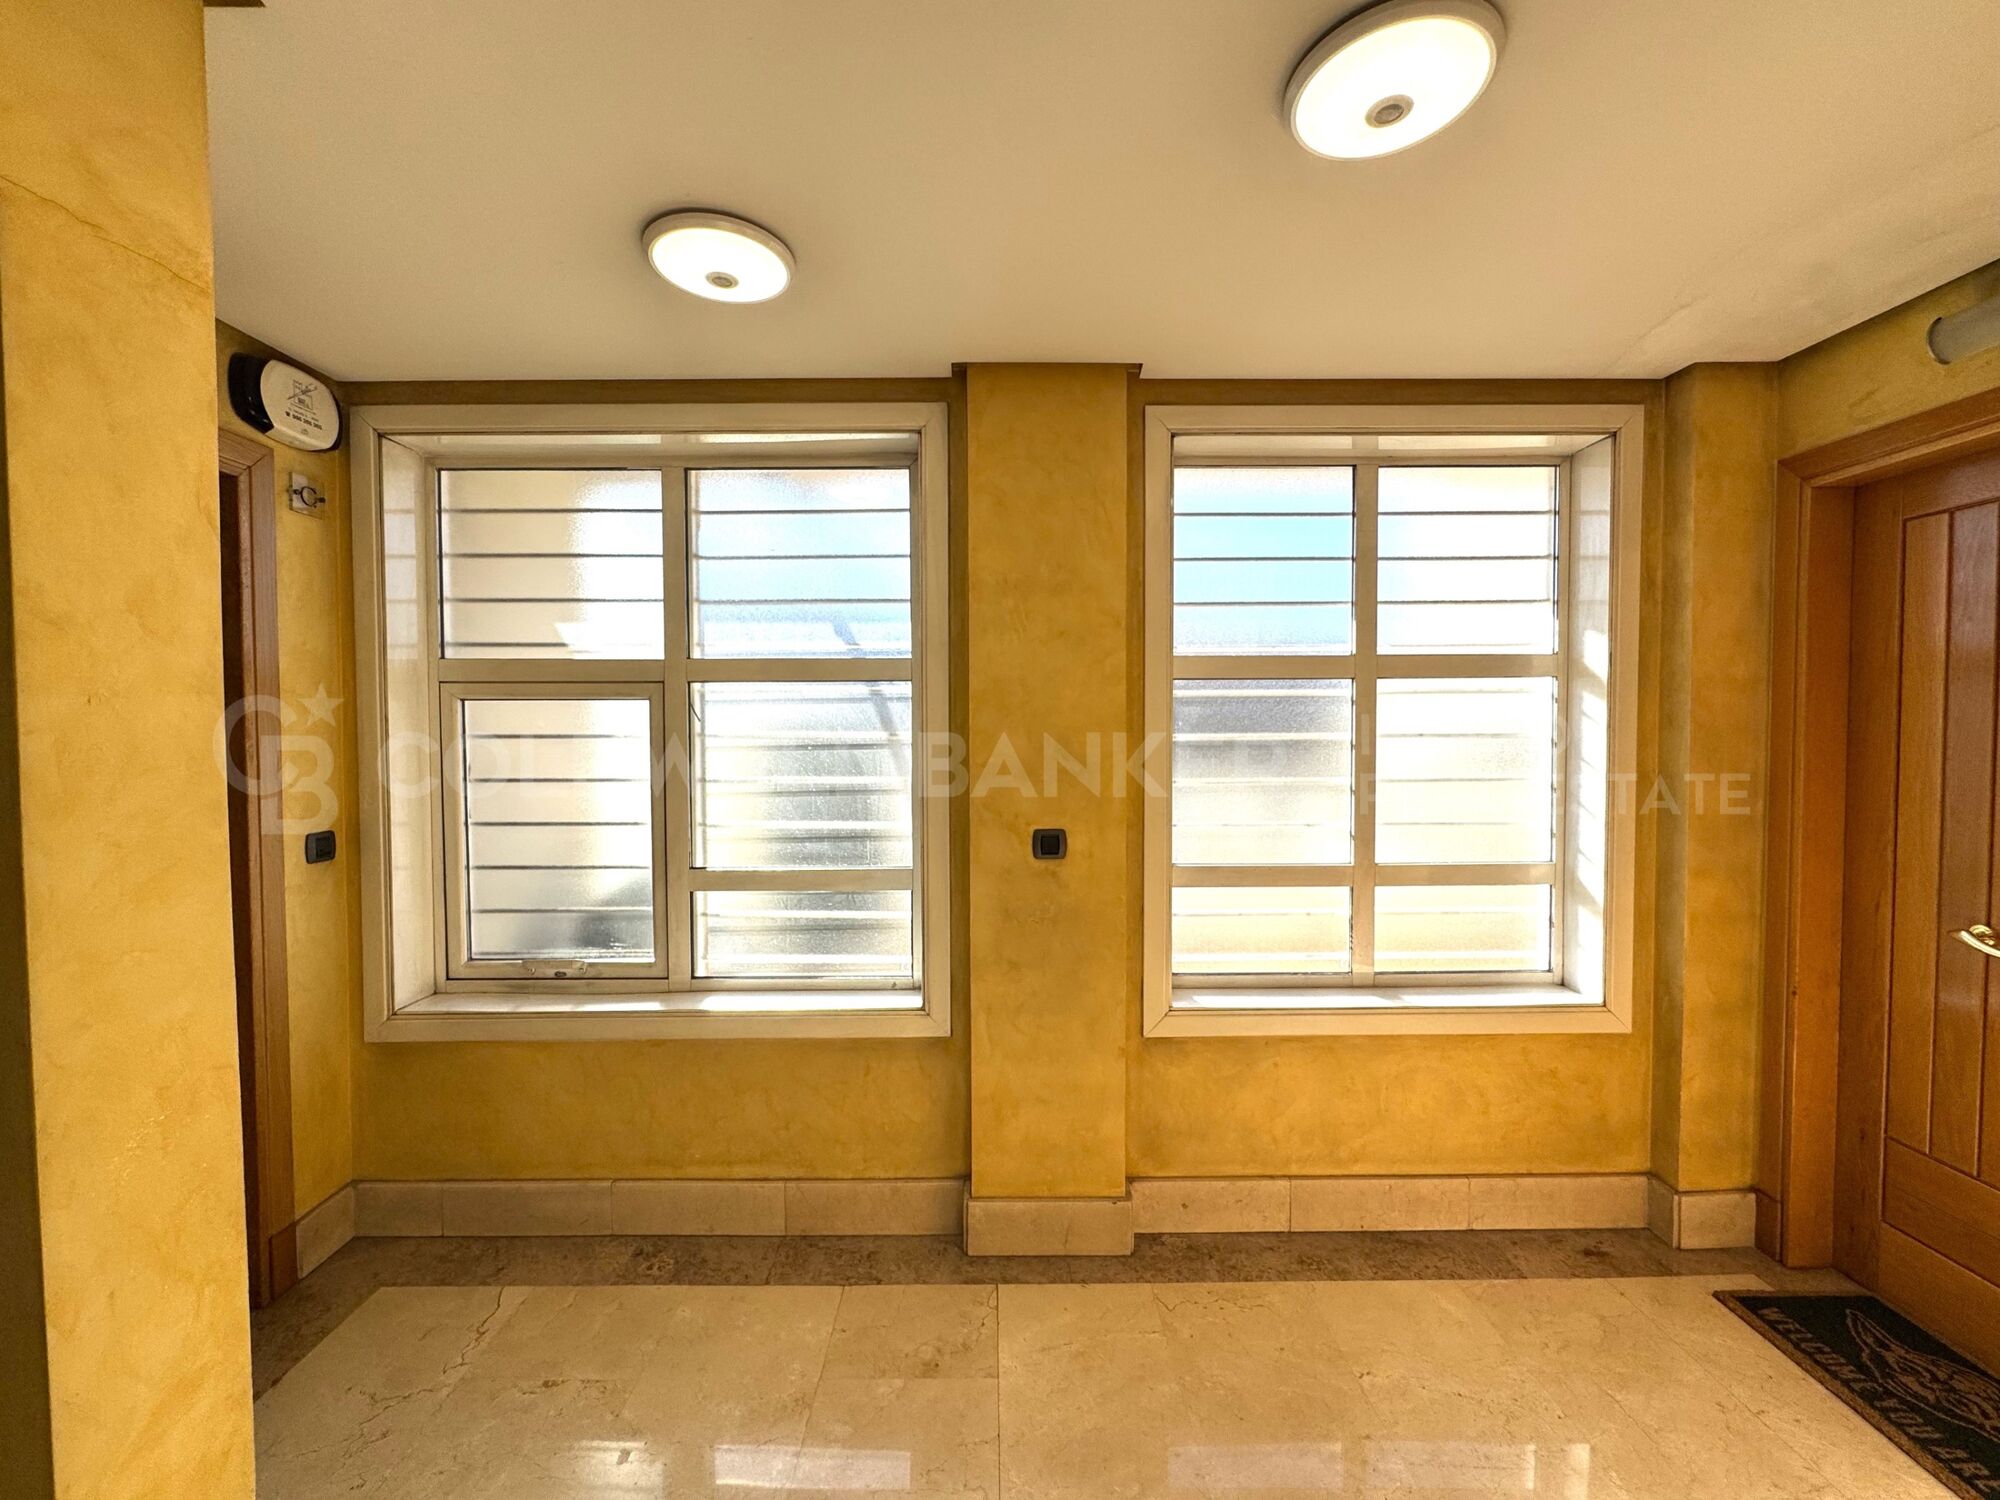
It also features a security entrance door and video intercom system, ensuring privacy, security and peace of mind.

A truly unique property, perfect for those seeking design, natural light and an unbeatable location in the heart of Vigo.

CONSUMER INFORMATION

The sale price does not include taxes or expenses arising from the purchase, which, in accordance with current legislation, are payable by the buyer:

(i) for resale properties, Property Transfer Tax (ITP) at the rate applicable in the relevant Autonomous Community;

(ii) for newly built properties, VAT and Stamp Duty (AJD) in accordance with current legislation;

(iii) notarial and Land Registry fees; and

(iv) administrative/agency fees where such services are contracted.

Availability is subject to agreement. The offer may be subject to price changes or withdrawal from the market without prior notice.

The information provided, including measurements and floor areas, is for guidance purposes only.

Real estate agency fees shall be borne by the relevant party in accordance with the agreed agency mandate.

Detailed and personalised information will be provided to all interested parties before any deposit or advance payment is made, in accordance with applicable national and regional legislation.
#ref:CBIN898

Property details

zone
Galicia
area
Pontevedra
location
Vigo
district
Centro Urbano
Property type
duplex
sale
415.000 €
Reference
CBIN898
Bedrooms
1
Bathrooms
2
Builded surface
115 m2

Property features

storage
lift
parking
Energy certificate
  • Pending

About Vigo

La zona de Vigo es una región situada en el noroeste de España, en la comunidad autónoma de Galicia. Vigo es la ciudad más grande y poblada de esta región, y se encuentra en la provincia de Pontevedra, en la costa atlántica.

Vigo es conocida por ser una ciudad portuaria y cuenta con uno de los puertos más importantes de España. Su puerto es uno de los principales motores económicos de la zona, siendo un punto de referencia para el comercio, la pesca y la industria naval. Además, el puerto de Vigo es famoso por albergar la mayor flota pesquera de Europa, lo que convierte a la ciudad en un centro neurálgico del sector pesquero y marítimo.

La ciudad de Vigo ofrece una combinación de encanto urbano y belleza natural. Cuenta con una rica historia y patrimonio cultural, que se puede apreciar en sus edificios históricos, como la Concatedral de Santa María de Vigo, el Mercado de la Piedra o el casco antiguo, conocido como «Casco Vello». En este último, se pueden encontrar estrechas calles empedradas, plazas pintorescas y una gran cantidad de bares y restaurantes donde disfrutar de la gastronomía local.

Además de su atractivo urbano, la zona de Vigo ofrece hermosos paisajes costeros. Sus playas, como la Playa de Samil o la Playa de Rodas en las Islas Cíes (declaradas Parque Nacional), son muy populares entre los residentes y los turistas. Estas playas son famosas por su arena blanca y sus aguas cristalinas, lo que las convierte en destinos ideales para disfrutar del sol y el mar.

La zona de Vigo también es un lugar ideal para los amantes de la naturaleza y los deportes al aire libre. Sus montañas y colinas cercanas ofrecen oportunidades para hacer senderismo, ciclismo y disfrutar de vistas panorámicas impresionantes. Además, las Islas Cíes, situadas en la boca de la ría de Vigo, son un paraíso natural con numerosas rutas de senderismo y una abundante fauna y flora marina.

Request more info
Ref.CBIN898
Policarpo Sanz, 32 Bajos
36202 , Vigo - Galicia
‎+34 616 00 24 73
Begoña Márquez
Coordinator

Related properties

Luxury penthouse in the centre of Vigo - New build
Centro Urbano

Luxury penthouse in the centre of Vigo - New build
225 m²Size43 Bathrooms
Exclusivity and Comfort. This modern LUXURY PENTHOUSE of 225 m2 built is a privileged home in terms of natural light and location. Entirely built in the highest quality materials. With a 20m2 TERRACE with stunning VIEWS, on the beautiful RUA PRINCIPE. The living room, the four bedrooms, the hall and the living area have chestnut wood flooring, with the same characteristics. The ceilings and decorative cornices follow the same style as the living room. The kitchen has a large-format porcelain stoneware floor and decorative plaster cornices of 25 x 12 cm. The two bathrooms (one en suite) have floors and walls covered in porcelain stoneware of different sizes and designs, with decorative plaster cornices of 25 x 12 cm. The toilet has chestnut flooring and walls covered with porcelain stoneware, with plaster cornices of 25 x 12 cm. The main door of the house is made of solid wood and in an antique style, while the interior doors are made of white lacquered wood, with matte stainless steel fittings and smooth mouldings. The modular wardrobes have hinged or sliding doors, with interiors equipped with drawer units, sensor lights, bar and trunk. There is a glass screen with a white lacquered wooden frame between the kitchen and the living room, and another equal one between the master bedroom and its bathroom. The skirting boards are smooth, made of water-repellent MDF lacquered in white, with a top moulding and a height of 26 cm. The rehabilitation and comprehensive reform of this building was carried out preserving the essence of those 200-meter flats with high ceilings with mouldings and incorporating the latest trends in materials, insulation, installations, domestic comfort, pine floors, kitchen equipped with furniture and appliances of the highest level. The façade of the building is made of stone with large windows and balconies that offer a panoramic view of Príncipe. With beaches 10 minutes away, Monte Castro only 5 minutes away and the modern Vialia shopping mall 3 minutes away. Vigo is the most important city in Galicia. It combines its vibrant urban life with one of the most beautiful natural landscapes in Galicia: the Cíes Islands, a must-see. The ideal destination in southern Galicia to enjoy nature: in the heart of the Vigo estuary, with fabulous beaches, but with a diverse offer of nightlife, culture, shopping and entertainment for all tastes. It is designed for those looking for a wide range of options: Galician gastronomy, nature, nautical, beaches, leisure and the liveliest nightlife in Galicia. Don't miss out on this unique opportunity and contact us right now to schedule a viewing! We are here to make your dreams of having the perfect home come true. Looking for opportunities like this? Follow us on Instagram and discover all our properties: @coldwellbankerindigo Do you want to sell yours? We help you to make the sale fast, safe and at the best price. Contact us: (phone hidden) CONSUMER INFORMATION The sale price does not include taxes or expenses derived from the sale which, in accordance with current regulations, correspond to the buyer: (i) in second-hand homes, the Property Transfer Tax (ITP) according to the rate applicable in the Autonomous Community; (ii) in new-build homes, VAT and Stamp Duty (AJD) according to current regulations; (iii) notary and registry fees; and (iv) management expenses if contracted. Availability to be agreed. Offer is subject to price change or withdrawal without notice. The data presented, including the surfaces, are for guidance purposes only. The real estate brokerage fees will be assumed by the corresponding party according to the signed assignment. Any interested person will be provided with detailed and personalised information before the delivery of any amount on account, in accordance with the applicable state and regional regulations. #ref:CBIN734
1.175.000 €
Commercial Sale Vigo
Centro Urbano

Commercial Sale Vigo

792 m²Size4 Bathrooms
¡ALTA RENTABILIDAD! Local Comercial de 792 m² con Accesos Independientes por Planta (Calle Colón) Precio: 1.345.000 € Superficie Total: 792 m² construidos Ubicación: Calle Colón, Centro - Areal Estado: Excelente estado de conservación, estructura modular muy flexible. EL GRAN ATRACTIVO PARA INVERSORES: ACTIVO 100% DIVISIBLE Este inmueble destaca por una ventaja arquitectónica clave: cada planta cuenta con su propio acceso independiente. Esto soluciona por completo el control de seguridad y la gestión de la propiedad, abriendo dos magníficos escenarios de explotación: 1. PROYECTO DE DOBLE RENTABILIDAD: Un inversor puede adquirir el activo y alquilar cada planta a un operador diferente de forma totalmente autónoma, maximizando el flujo de caja mensual. 2. NEGOCIO CON OFICINA CENTRAL: Ideal para una empresa que necesite una gran zona de tienda o atención al público a pie de calle, y prefiera mantener sus oficinas de gestión o almacén en la otra planta con acceso privado y controlado. DISTRIBUCIÓN DETALLADA POR PLANTA: Al no compartir accesos obligatorios, cada nivel funciona como un local independiente con sus propios servicios: PLANTA BAJA (388 m²): Con entrada directa a pie de calle. Dispone de una amplia zona principal diáfana de atención, 2 aseos, 2 almacenes y 1 oficina de gestión. PLANTA -1 (353 m²): Con acceso independiente. Cuenta con una distribución muy funcional que incluye 2 aseos, 1 oficina, 1 amplio almacén y salida de emergencia independiente. DESTINOS IDEALES POR SU INDEPENDENCIA: Retail + Oficinas: Una tienda de moda o comercio minorista abajo, y un bufete de abogados, notaría o estudio de arquitectura arriba Clinicas Especializadas: Perfecto para centros de salud, estética o consultas médicas que requieren separar plantas por especialidades y mantener un control estricto de accesos. Franquicias y Sedes Corporativas: Excelente imagen de representación en la calle más cotizada de la ciudad. Ahorre costes de comunidad innecesarios y gestione la seguridad de su negocio con total autonomía. ¿Buscas oportunidades como esta? Síguenos en Instagram y descubre todas nuestras propiedades: @coldwellbankerindigo ¿Quieres vender la tuya? Te ayudamos a que la venta sea rápida, segura y al mejor precio. Contáctanos: (teléfono oculto) INFORMACIÓN AL CONSUMIDOR El precio de venta no incluye impuestos ni gastos derivados de la compraventa que, conforme a la normativa vigente, corresponden al comprador: (i) en viviendas de segunda mano, el Impuesto sobre Transmisiones Patrimoniales (ITP) según tipo aplicable en la Comunidad Autónoma; (ii) en viviendas de obra nueva, el IVA y el Impuesto sobre Actos Jurídicos Documentados (AJD) según normativa vigente; (iii) aranceles notariales y registrales; y (iv) gastos de gestoría en caso de contratarse. Disponibilidad a acordar. La oferta está sujeta a cambios de precio o retirada del mercado sin previo aviso. Los datos expuestos, incluidas las superficies, tienen carácter meramente orientativo. Los honorarios de intermediación inmobiliaria serán asumidos por la parte correspondiente según el encargo suscrito. Se facilitará a toda persona interesada información detallada y personalizada antes de la entrega de cualquier cantidad a cuenta, conforme a la normativa estatal y autonómica aplicable. #ref:CBIN850
1.345.000 €
Flat  Sale Vigo
Centro Urbano

Flat Sale Vigo

2 Bathrooms
Joya Arquitectónica en García Barbón: 204 m² para Crear el Piso de Súper Lujo Definitivo Precio: 625.000 € Superficie: 204 m² Ubicación: Eje noble de Vigo Referencia: CBIN853 El Valor de lo Auténtico: Esencia Señorial: Ubicado en un edificio tradicional de excelente arquitectura, impecablemente conservado y con ascensor. Volumen Majestuoso: Techos altos señoriales que aportan una sensación de amplitud, elegancia y estatus visual imposible de encontrar en la construcción moderna. Luz y Perspectiva: Grandes ventanales clásicos orientados hacia la ría, que bañan de luz atlántica toda la propiedad gracias a la amplitud de la calle. Una Oportunidad de Restauración Sin Límites Este inmueble representa la oportunidad perfecta para aquellos compradores e inversores que no buscan un piso común, sino diseñar una pieza de colección contemporánea en la ubicación más cotizada de Vigo. La propiedad se encuentra actualmente acondicionada como un espacio profesional modular. Esto, lejos de ser un inconveniente, es su mayor ventaja competitiva: su distribución interior es totalmente flexible. El espacio permite ser vaciado por completo para ejecutar una reforma integral limpia, cómoda y adaptada al 100% a tus necesidades. El Proyecto que Permite este Espacio: Por su escala de más de 200 metros cuadrados, el plano permite proyectar de manera idónea: Un imponente salón panorámico de concepto abierto integrado con los grandes ventanales. Una cocina de alta gama con isla central. Entre 3 y 4 dormitorios de gran tamaño, configurados íntegramente en suite (con vestidor y baño privado). Ubicación Premium: Vivir aquí significa tener el Casco Vello, las firmas exclusivas de la rúa Príncipe, los centros de negocios y la vibrante vida cultural de la ciudad a pie de calle. Todo ello en un entorno noble, seguro y con la máxima representación. INFORMACIÓN AL CONSUMIDOR El precio de venta no incluye impuestos ni gastos derivados de la compraventa que, conforme a la normativa vigente, corresponden al comprador: (i) en viviendas de segunda mano, el Impuesto sobre Transmisiones Patrimoniales (ITP) según tipo aplicable en la Comunidad Autónoma; (ii) en viviendas de obra nueva, el IVA y el Impuesto sobre Actos Jurídicos Documentados (AJD) según normativa vigente; (iii) aranceles notariales y registrales; y (iv) gastos de gestoría en caso de contratarse. Disponibilidad a acordar. La oferta está sujeta a cambios de precio o retirada del mercado sin previo aviso. Los datos expuestos, incluidas las superficies, tienen carácter meramente orientativo. Los honorarios de intermediación inmobiliaria serán asumidos por la parte correspondiente según el encargo suscrito. Se facilitará a toda persona interesada información detallada y personalizada antes de la entrega de cualquier cantidad a cuenta, conforme a la normativa estatal y autonómica aplicable. #ref:CBIN853
625.000 €
Spacious and luxurious flat in the centre of Vigo
Centro Urbano

Spacious and luxurious flat in the centre of Vigo
332 m²Size56 Bathrooms
There are properties defined by their scale, and then there are those whose true identity lies in the sophistication of their details and the nobility of their materials. This exclusive high-end residence, located in one of the most desirable locations in the urban centre of Vigo, offers the perfect balance between residential privacy and an imposing visual connection with the natural surroundings of the Ría de Vigo. A noble space designed so that comfort and Atlantic light are the absolute protagonists. Distribution and Noble Qualities The floor plan stands out for its magnificent perimeter distribution, surrounded entirely by a majestic glazed gallery that captures the sunsets and blurs the boundaries between the seascape and the home. -The Entrance: A sober lobby clad in marble, presided over by an artisanal design of the compass rose, defines the imprint of sophistication from the first moment. -Social Area: The large panoramic living room faces the sea. The room has a structural sculptural canvas covered in high-quality Turkish marble, technically illuminated with dimmable systems to model different atmospheres. The floors are made of tropical Grapia wood, selected for its extreme hardness and distinguished golden hue. -Private Area: The rest area consists of 5 large bedrooms configured entirely en suite (including the service area). The 6 bathrooms incorporate handcrafted glazed ceramics and premium wellness equipment with a wet sauna and separate jacuzzi. Comfort Engineering The property is delivered furnished with custom-lacquered Italian design pieces that are cleanly integrated into the walls. -Advanced thermoacoustic insulation through wooden windows with thermal break and Climalit glass. -Motorized blinds with curtains and integrated technical blinds. Handmade decorative stained glass as elements free of light transition between environments. -Integral air conditioning and ducted air conditioning system. Location and Surroundings Strategic location in the downtown district, an area that stands out for combining commercial centrality and daily logistics with the tranquillity of a residential street. An ideal habitat for those looking for an identity like no other in the Rías Baixas. Viewings reserved exclusively for qualified buyers after a confidential interview at our Coldwell Banker Indigo office. CONSUMER INFORMATION The sale price does not include taxes or expenses derived from the sale which, in accordance with current regulations, correspond to the buyer: (i) in second-hand homes, the Property Transfer Tax (ITP) according to the rate applicable in the Autonomous Community; (ii) in new-build homes, VAT and Stamp Duty (AJD) according to current regulations; (iii) notary and registry fees; and (iv) management expenses if contracted. Availability to be agreed. Offer is subject to price change or withdrawal without notice. The data presented, including the surfaces, are for guidance purposes only. The real estate brokerage fees will be assumed by the corresponding party according to the signed assignment. Any interested person will be provided with detailed and personalised information before the delivery of any amount on account, in accordance with the applicable State and regional regulations. #ref:CBIN862
1.500.000 €
Commercial complex Sale Vigo
Centro Urbano

Commercial complex Sale Vigo
549 m²Size4 Bathrooms
Se ofrece en venta destacado conjunto de oficinas en Avenida Madrid, en Vigo, situadas a pie de carretera en uno de los principales ejes empresariales de la región. Ubicadas estratégicamente entre Vigo y O Porriño, las dos ciudades con mayor actividad productiva de la provincia, la propiedad se encuentra en el corredor con mayor flujo comercial, logístico e industrial de la zona. Una localización clave para empresas que buscan visibilidad, conectividad inmediata y posicionamiento estratégico. El inmueble destaca por su extraordinaria luminosidad gracias a grandes ventanales, incluidos ventanales en techos que aportan luz natural continua, un valor diferencial para entornos de trabajo de alto rendimiento. Cuenta con acceso por escaleras y ascensor, así como fácil aparcamiento en la puerta, facilitando la operativa diaria de equipos y clientes. Distribución: Primera planta: 4 despachos independientes Amplia zona común con posibilidad de redistribución para aumentar el número de oficinas 2 baños Segunda planta: 4 oficinas de gran calidad y generosas dimensiones, con armarios empotrados Acceso a terraza frontal 4 despachos adicionales Gran zona común adaptable a nuevas configuraciones Todos los espacios cuentan con climatización frío/calor. Por sus dimensiones, versatilidad y ubicación estratégica, este activo ofrece múltiples escenarios: sede corporativa, delegación empresarial, centro de servicios profesionales, coworking premium o inversión para arrendamiento por plantas o por despachos, con alto potencial de rentabilidad. Una oportunidad sólida para empresas que buscan consolidar imagen y operatividad, así como para inversores que valoran ubicación, demanda y proyección de crecimiento en uno de los enclaves más dinámicos del sur de Galicia. INFORMACIÓN AL CONSUMIDOR El precio de venta no incluye impuestos ni gastos derivados de la compraventa que, conforme a la normativa vigente, corresponden al comprador: (i) en viviendas de segunda mano, el Impuesto sobre Transmisiones Patrimoniales (ITP) según tipo aplicable en la Comunidad Autónoma; (ii) en viviendas de obra nueva, el IVA y el Impuesto sobre Actos Jurídicos Documentados (AJD) según normativa vigente; (iii) aranceles notariales y registrales; y (iv) gastos de gestoría en caso de contratarse. Disponibilidad a acordar. La oferta está sujeta a cambios de precio o retirada del mercado sin previo aviso. Los datos expuestos, incluidas las superficies, tienen carácter meramente orientativo. Los honorarios de intermediación inmobiliaria serán asumidos por la parte correspondiente según el encargo suscrito. Se facilitará a toda persona interesada información detallada y personalizada antes de la entrega de cualquier cantidad a cuenta, conforme a la normativa estatal y autonómica aplicable. #ref:CBIN865
530.000 €
Flat  Vigo
Centro Urbano

Flat Vigo

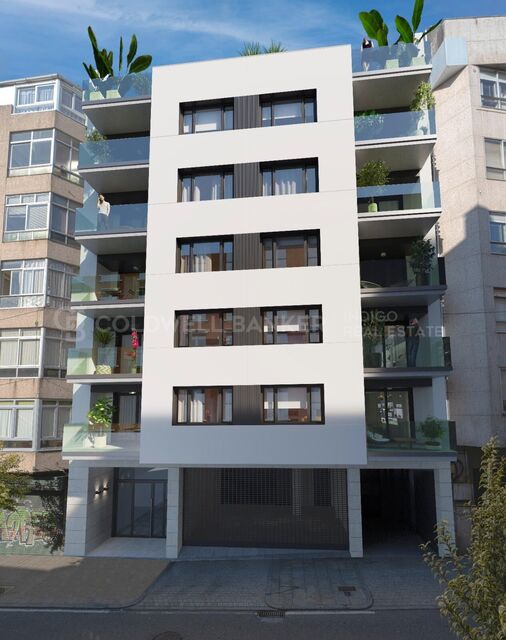
Exclusive new development in the centre of Vigo We present a modern new-build residential building located in the heart of the city, designed to offer comfort, functionality and a modern lifestyle in one of the most sought-after areas. The building is distributed over 7 floors, with a careful configuration that guarantees a variety of typologies and greater privacy in the heights: 1st to 5th floors: 4 homes per floor, with practical and bright layouts. 6th floor: only 2 homes, providing a plus of exclusivity. 7th floor: a single home, ideal for those looking for maximum privacy. The homes have surfaces ranging from 80 m² to 130 m², with different layouts to suit every lifestyle. They have 2 and 3 bedrooms, and all include 2 full bathrooms, combining comfort and functionality. Each home has a private terrace, perfect for enjoying the outdoors, and a storage room, providing valuable extra storage space. Prices for this development range from €295,000 to €695,000, offering options for both those looking for a first home and those who want a more exclusive home on the upper floors. A unique opportunity to build a new home in the centre of Vigo, surrounded by all services, shops and connections. Ideal both as a permanent residence and as an investment in a location with high demand. Delivery in 2026. CONSUMER INFORMATION The sale price does not include taxes or expenses derived from the sale which, in accordance with current regulations, correspond to the buyer: (i) in second-hand homes, the Property Transfer Tax (ITP) according to the rate applicable in the Autonomous Community; (ii) in new-build homes, VAT and Stamp Duty (AJD) according to current regulations; (iii) notary and registry fees; and (iv) management expenses if contracted. Availability to be agreed. Offer is subject to price change or withdrawal without notice. The data presented, including the surfaces, are for guidance purposes only. The real estate brokerage fees will be assumed by the corresponding party according to the signed assignment. Any interested person will be provided with detailed and personalised information before the delivery of any amount on account, in accordance with the applicable state and regional regulations. #ref:CBIN871
Price upon request

Recently viewed properties

Exclusive apartment on Enric Granados - furnished and decorated with exquisite taste
L'Antiga Esquerra de l'Eixample

Exclusive apartment on Enric Granados - furnished and decorated with exquisite taste

109 m²Size22 Bathrooms
Coldwell Banker Anteris is pleased to present this exceptional apartment of approximately 110 m², beautifully decorated and fully furnished with premium-quality materials. It's located in an elegant Modernista building on the principal floor, in a prime setting within Barcelona's sought-after Eixample district. Measuring around 110 m², the property stands out for its position on a quiet street in the heart of the city, surrounded by acclaimed restaurants, exclusive boutiques and every amenity for day-to-day life. It offers the perfect balance between city living and a relaxed residential atmosphere. The apartment comprises two bedrooms including a generous master suite along with two bathrooms. The living room faces southwest and opens onto two balconies, while the master bedroom and kitchen face northwest, ensuring natural light throughout the day and a wonderfully pleasant feel to the home. Its location on the fully pedestrianised stretch of Carrer Enric Granados is among the most exclusive and desirable in central Barcelona. If you are looking for an elegant, move-in-ready home with high-quality finishes in an unbeatable location, please get in touch for further information or to arrange a viewing. Consumer information: The sale price does not include taxes or expenses derived from the purchase, which, according to current legislation, are the responsibility of the buyer (Property Transfer Tax or, where applicable, VAT and Stamp Duty), nor notary and registry fees. The published information, including surface areas, is for guidance only and not contractual. The offer may be subject to price changes or withdrawal from the market without prior notice. Real estate agency fees will be applied according to the signed marketing agreement. Detailed information will be provided to all interested parties before any payment is made, in accordance with applicable state and regional regulations. #ref:AV327
690.000 €
Penthouse with Terrace for Renovation in Recoletos
Recoletos

Penthouse with Terrace for Renovation in Recoletos

151 m²Size3
Coldwell Banker Unique presents this exclusive 171 m² penthouse occupying the top floor of a classic 1936 building, just steps from Retiro Park. Abundant natural light and open views define the property, enhancing its three-metre-high ceilings and generous proportions. A private terrace, no upstairs neighbours, concierge service, lift and a service staircase further reinforce the exceptional character of this unique residence in the heart of Recoletos. The property comprises 151 m² of registered built area plus a 20 m² private terrace, occupying the top exterior floor of a classic building with concierge service and lift. Its three-metre-high ceilings, abundant natural light and unobstructed views create an exclusive and peaceful atmosphere that is increasingly difficult to find in today's market. Penthouses of this type rarely come onto the market. The limited supply in the area, combined with its prestigious location and proximity to green spaces and cultural landmarks, supports strong long-term appreciation and low vacancy rates. Beyond meeting the highest expectations of comfort and exclusivity, this property represents a solid real estate investment with significant potential in Madrid. Located in the heart of Salamanca, one of Madrid's most exclusive and sought-after districts, this prime property offers a unique investment opportunity. Set in the prestigious Recoletos area, just metres from Retiro Park, the 1936 building is distinguished by its elegant character and its safe, quiet residential surroundings, making it equally appealing to families and professionals. Excellent connectivity, access to public transport, luxury shopping, fine dining and high-end services further enhance its appeal, ensuring strong demand for both residential and corporate rentals. #ref:CBUQ1663
2.390.000 €
Renovated Three-Bedroom Apartment in the Salamanca District
Lista

Renovated Three-Bedroom Apartment in the Salamanca District

184 m²Size33 Bathrooms
Coldwell Banker Unique presents this elegant 184 m² residence located on Calle General Díaz Porlier, in the heart of Madrid's Salamanca district, one of the city's most exclusive and sought-after areas, surrounded by an excellent selection of shops, restaurants and services, as well as outstanding transport connections. Situated on the first floor of the building's interior-facing side and enjoying a southeast orientation, the property offers a spacious and functional layout resulting from a carefully considered renovation designed around comfort and contemporary living. The living area is centred around a generous living and dining room, conceived as a comfortable and welcoming space for both everyday living and entertaining. The residence comprises three bedrooms and three bathrooms, together with a fully equipped kitchen and a practical laundry room. It is sold furnished and ready to move into, offering a comfortable home without the need for further renovation. In terms of amenities, the property features split air conditioning and central heating, ensuring year-round comfort. The building benefits from a lift, while the property also includes a private storage room, providing valuable additional storage space. An excellent opportunity for those seeking an elegant, functional and move-in-ready residence in one of Madrid's most established and exclusive locations. #ref:CBUQ1664
1.659.000 €
LUXURY: Spectacular 14th floor apartment with sea views, in Diagonal Mar
Diagonal Mar i el Front Marítim del Poblenou

LUXURY: Spectacular 14th floor apartment with sea views, in Diagonal Mar

146 m²Size32 Bathrooms
Coldwell Banker Anteris presents this spectacular apartment on the 14th floor, with communal areas, in the prestigious residential area of Diagonal Mar. Overlooking Llevant Beach, equipped with sports facilities, the entire Barcelona coastline, and the city, it features L-shaped terraces facing east and south with 30sqm2. All rooms are exterior-facing, offering abundant natural light and spectacular views. A very convenient location, next to the Diagonal Mar shopping district, with a wide variety of shops, services, restaurants, and specialty shops. Excellent transport links via metro, tram, and buses, with the coastal ring road providing easy access to the northern and southern exits of Barcelona. Nearby amenities include the Hospital del Mar, university centers, and more. The apartment for sale is located on the 14th floor of one of the area's iconic buildings, with 24-hour concierge service. The entrance is through a large circular foyer, and the apartment is divided into two main areas. The living area comprises a spacious living-dining room with spectacular views of the sea and the city of Barcelona, a fully equipped eat-in kitchen with a laundry area, and an angled terrace. Part of this terrace is open-air (south-facing), while the other, with glass enclosures, faces east. The sleeping area includes a full bathroom for the two bedrooms (one double and one single), both with windows overlooking the side terrace, and a master suite with a dressing room and access to the side terrace. The apartment is equipped with ducted air conditioning/heating in all rooms, is very bright with sunlight practically all day, and is located just a few meters from the beach and next to a park and the Diagonal Mar shopping center. It is well-connected by bus, metro, and tram. The building offers communal areas with a 24-hour concierge, 24-hour security in the common areas, communal swimming pools, paddle tennis courts, a gym, and a meeting room. Option to purchase two parking spaces at €33,000 each. Optional storage Contact us to arrange a viewing of this spectacular property. Consumer Information: The sale price does not include taxes or expenses related to the sale, which, according to current regulations, are the responsibility of the buyer (Property Transfer Tax or, where applicable, VAT and Stamp Duty), as well as notary and land registry fees. The information published, including surface areas, is for guidance purposes only and is not contractually binding. The offer may be subject to price changes or withdrawal from the market without prior notice. Real estate brokerage fees will be applied according to the marketing agreement signed. Detailed information will be provided to all interested parties before any deposit is paid, in accordance with applicable state and regional regulations. #ref:AV254
1.420.000 €
3-Bedroom Apartment with Private Parking in Salamanca
Castellana

3-Bedroom Apartment with Private Parking in Salamanca

201 m²Size34 Bathrooms
Coldwell Banker Unique presents this elegant 201 m² residence, located in one of the most exclusive and prestigious areas of Madrid's Salamanca neighbourhood. Situated on the second floor, the property stands out for its generous proportions, abundant natural light and carefully considered layout. It features three double bedrooms, two of which have en-suite bathrooms, while the third has a separate bathroom exclusively for its use. The master suite also includes a spacious walk-in wardrobe and a dedicated home office area, creating a private, comfortable and functional retreat. The property also features a guest powder room. The social area is centred around an open-plan kitchen, equipped with Smeg appliances and naturally integrated with the living spaces. The interiors combine high-quality materials with technology designed to enhance comfort. Highlights include herringbone oak flooring, electric blinds and an Airzone climate-control system, allowing the temperature to be regulated independently in each room. The property also features a separate laundry room, designed to provide practicality and maintain a sense of order in everyday life. As an additional benefit, the property includes a private parking space and a storage room, providing added convenience and valuable storage capacity. A sophisticated contemporary residence where space, design, comfort and functionality come together in a privileged location within Madrid's Salamanca neighbourhood. #ref:CBUQ1660
3.100.000 €
Villa 6 Bedrooms Sale Estepona
Benamara - Atalaya

Villa 6 Bedrooms Sale Estepona

733 m²Size1.585 m²Plot66 Bathrooms
Located in the prestigious residential area of El Paraíso Alto, Benahavís, this elegant sea-view villa combines the timeless charm of Andalusian architecture with a sophisticated and comfortable lifestyle. Surrounded by lush greenery and set on a generous 1,585 m² plot, the property offers exceptional privacy and tranquillity, making it an ideal residence for those seeking exclusivity in one of the Costa del Sol's most established residential areas. The villa features six spacious bedrooms and six bathrooms, all designed with comfort and functionality in mind. On the main level, the various living areas open directly onto a spectacular wraparound terrace, creating a seamless connection between the interior and exterior spaces and allowing residents to fully enjoy the Mediterranean climate. The property features a fully fitted kitchen and spacious living and dining areas, designed both for everyday comfort and entertaining guests. The generous layout and outdoor spaces offer a variety of settings to enjoy throughout the year, particularly during the warmer summer months. With approximately 733 m² of built area, the property offers an excellent combination of space, privacy and potential, complemented by its sea views and privileged location in El Paraíso Alto. An ideal residence as a permanent home, second residence or investment in one of Benahavís' most sought-after residential areas. #ref:CBSH1713
2.690.000 €
A Private Retreat in the Heart of Sierra Blanca
Milla de Oro

A Private Retreat in the Heart of Sierra Blanca

904 m²Size44 Bathrooms
Located within an exclusive gated community at the foot of La Concha, this exceptional corner residence offers unparalleled privacy, abundant natural light and panoramic views across the Mediterranean coastline towards Puerto Banús. Its privileged setting and generous proportions create a remarkable sense of space in one of Marbella's most prestigious residential areas. Distributed across four levels and connected by a private lift, the property combines refined design with exceptional comfort. The bright living room features floor-to-ceiling windows opening onto a south-facing terrace and private swimming pool. A fully equipped separate kitchen with dining area complements the main living spaces, while the suites feature fitted wardrobes, private terraces and tranquil views. The spacious rooftop solarium offers several areas for dining and relaxation, together with pre-installations for a jacuzzi or plunge pool and an outdoor kitchen. The lower ground floor includes a versatile entertainment room, wine cellar, storage room and direct access to the garage. This level also offers the possibility of creating additional accommodation, a gym or a private cinema room. Residents enjoy beautifully maintained communal gardens, outdoor swimming pools, a heated indoor pool, gyms, saunas, Turkish baths and 24-hour security. Underfloor heating, air conditioning, high ceilings and high-quality finishes further enhance the property throughout. Located close to Puerto Banús, beaches, restaurants, golf courses and international schools, this residence is ideal as a permanent home, luxury retreat or investment property. It also benefits from a valid tourist rental licence. #ref:CBSH1705
2.700.000 €
Brand new flat with 3 bedrooms and terrace in Las Cortes
Cortes - Huertas

Brand new flat with 3 bedrooms and terrace in Las Cortes

329 m²Size34 Bathrooms
Coldwell Banker Unique presents this exclusive residence set within a historic building dating back to 1880, meticulously renovated throughout to accommodate just four residences, one per floor, in the very heart of Madrid. Located on the first floor of the building, the property offers 329 sqm of built area and approximately 270 sqm of usable space. The residence is arranged around a private terrace overlooking the interior courtyard, which serves as a natural transition between the living and sleeping areas. The layout features a principal living room with a fireplace, opening onto the building's façade, and a separate dining room, each designed to provide distinct spaces for different occasions. The property also comprises three en-suite bedrooms, positioned in the quietest part of the residence, towards the rear of the plot and overlooking the inner block courtyard. Direct access via a private lift enhances both comfort and privacy, while a separate study completes the residential layout. The renovation seamlessly blends the character of late 19th-century Madrid architecture with contemporary interiors defined by clean lines and carefully selected materials. Highlights include natural wood, marble finishes, bespoke joinery and a kitchen featuring a large central island in Tundra Grey marble. One of the project's most distinctive features is its service concept. Residents enjoy communal facilities designed to the standards of a boutique hotel, including a fully equipped gym fitted with Technogym equipment, a sauna, a dedicated massage and treatment room, and a terrace designed for relaxation. These amenities are complemented by a comprehensive 24-hour concierge service, designed to simplify everyday living while enhancing residents' lifestyles. Available services include resident assistance, housekeeping on demand, maintenance coordination, guest-stay arrangements, priority reservations, private chefs and catering, personal trainers, chauffeur-driven transport, security, and a range of cultural and lifestyle management services. The residence is available for purchase furnished, allowing its new owners to enjoy an interior design scheme that complements the architecture and exceptional standards of the project from day one. The building occupies one of the most distinguished locations in central Madrid, just steps from the Spanish Congress of Deputies, Canalejas, Paseo del Prado and some of the capital's finest hotels, restaurants, museums and cultural venues. For those requiring a vehicle in the city centre, parking spaces are also available for rent in a car park located next to the building. An exceptionally distinctive property combining privacy, historic architecture, the benefits of a fully renovated building, premium services and an outstanding location. It is designed for those seeking not merely a residence in Madrid, but a lifestyle experience defined by a level of service rarely found in a residential building. #ref:CBUQ1674
4.950.000 €
Exterior Apartment to Renovate with Terrace and Balcony in Recoletos, Madrid
Recoletos

Exterior Apartment to Renovate with Terrace and Balcony in Recoletos, Madrid

220 m²Size34 Bathrooms
Coldwell Banker Unique presents this exclusive residence with a terrace, located on the prestigious Calle Castelló in the heart of the Salamanca district, one of Madrid's most sought-after and iconic addresses. Set within an elegant period building with a resident concierge, the property offers 220 m² of built space, distinguished by its generous proportions, excellent layout and outstanding potential to create a sophisticated home in a prime location. The residence features a spacious living and dining area designed as the heart of the home, providing an ideal setting for both everyday living and entertaining, with generous living spaces and a pleasant connection to the outdoors. It comprises three bedrooms, three full bathrooms and a guest powder room, offering a comfortable and functional layout perfectly suited to contemporary living. One of the property's highlights is its pleasant terrace overlooking Calle Castelló, a highly valued outdoor feature in this sought-after neighbourhood. It brings abundant natural light into the home and provides an inviting space to enjoy the outdoors in the heart of the city. The private quarters face a spacious and bright interior courtyard with views towards the Mandarin Oriental Ritz, creating a peaceful and quiet atmosphere with excellent natural ventilation. This orientation provides a welcome sense of calm, away from the noise of the street, which is particularly rare in central Madrid. The property underwent a full renovation approximately fifteen years ago and is equipped with ducted air conditioning. The building benefits from central heating, included in the community fees, with the possibility of installing a mains gas connection. This is a property with exceptional potential, located in one of the most exclusive areas of the Salamanca district, surrounded by boutiques, restaurants, galleries and every amenity. An excellent opportunity both as a primary residence and as a long-term investment in one of Madrid's most sought-after areas. #ref:CBUQ1327
2.750.000 €
Whole-floor flat with garden, 2 pools and parking in Vila Olímpica
La Vila Olímpica del Poblenou

Whole-floor flat with garden, 2 pools and parking in Vila Olímpica

135 m²Size22 Bathrooms
One flat per floor, with private garden and two pools, in Vila Olímpica (Poblenou) Just one flat per floor, in a gated community with more than 3,000 m² of interior garden and two swimming pools: something very hard to find in Vila Olímpica, and a 10-minute walk from Nova Icària and Bogatell beaches. Because it takes up the whole floor, the flat has two façades: the living room faces Carrer d'Àvila, a very quiet street, and both bedrooms overlook the community's interior garden. It gets the sun in the living room in the morning and in the bedrooms in the afternoon, and opening the windows on both sides lets the air flow right through the home. It is an exterior second-floor flat with a lift. It has a built area of 135 m² according to the Catastro, the Spanish cadastral register (92 m² for the flat itself plus communal areas), and 82 m² of usable floor space, with ducted air conditioning and fitted wardrobes. It currently has 2 large bedrooms, one of them en suite, and a second full bathroom, and the layout allows a third bedroom to be added. The price includes a large parking space, with room for a car and a motorbike, in the same building. Supermarkets, shops and restaurants are just a few steps away, and Bogatell and Llacuna metro stations (L4) are 5 minutes away. Built in 1992. You can explore the flat in the 3D virtual tour on this listing before coming to see it. The sale price does not include taxes or costs arising from the purchase which, under current regulations, are payable by the buyer: (i) for second-hand properties, Property Transfer Tax (ITP) at the rate applicable in the relevant Autonomous Community; (ii) for new-build properties, VAT and Stamp Duty (AJD) under current regulations; (iii) notary and land registry fees; and (iv) administrative (gestoría) fees where applicable. ref: CBAP240. #ref:CBAP240
715.000 €
Mediterranean Elegance in the Heart of Barcelona's Gothic Quarter
Borne

Mediterranean Elegance in the Heart of Barcelona's Gothic Quarter

101 m²Size32 Bathrooms
Located in the very heart of **Barcelona's Gothic Quarter**, just steps from Passeig de Colom, Plaça del Duc de Medinaceli and Soho House Barcelona, this exceptional **101 m² residence** has been completely renovated in 2026 following a carefully considered contemporary interior design concept. Situated on the **third floor of the building, with a lift**, the property combines the character and charm of one of Barcelona's most iconic neighbourhoods with the comfort and sophistication of a fully renovated home. Its northeast orientation provides an abundance of pleasant natural light throughout the day. The layout has been thoughtfully designed to maximise space, flow and functionality. The **spacious and bright living-dining area** forms the heart of the home and connects seamlessly with a contemporary open-plan kitchen, creating an inviting setting for both everyday living and entertaining. The sleeping area comprises **three bedrooms and two full bathrooms**. The main bedroom is a generous double bedroom with an exterior outlook, while the two additional bedrooms offer versatile options for guests, a home office or family use. The finishes give the property a distinctly sophisticated character. **Herringbone parquet flooring** runs throughout the home, while both bathrooms have been completely renovated with a refined boutique-hotel aesthetic, featuring microcement finishes, matt-black designer cabinetry and backlit mirrors. A palette of warm whites, soft beiges and subtle golden accents enhances the property's elegant Mediterranean atmosphere. A **turnkey residence**, designed for those seeking contemporary design, comfort and an exceptional location in Barcelona. Living here means having the **Mediterranean and Barcelona's historic centre right on your doorstep**. The city's beaches are approximately a ten-minute walk away, while Las Ramblas, El Born, Mercat de la Boqueria and MACBA are all just minutes away. The area also benefits from excellent transport connections, including **Metro Line 3, several bus routes and direct access to Barcelona's Ronda Litoral**. **A truly distinctive home from which to experience Barcelona with style, comfort and an unrivalled location.** #ref:CBES2977
615.000 €
New build flat on top floor 200 m from the beach in Santa Margarida
Salatar

New build flat on top floor 200 m from the beach in Santa Margarida

75 m²Size22 Bathrooms
A few minutes' walk from the beach of Santa Margarida, in Roses, we find this newly built flat located on the top floor of a modern building, approximately 200 meters from the promenade. The house offers comfortable and well-used spaces. The living-dining room shares the same environment with the open kitchen and has direct access to a terrace, creating a pleasant and bright day area. The layout is completed with good-sized bedrooms and two bathrooms. The flat is sold fully furnished and equipped. The kitchen has an integrated refrigerator, induction hob, oven, microwave, dishwasher and extractor hood, as well as a washer-dryer. To ensure comfort all year round, it has air conditioning and ducted heating, as well as an aerothermal system for the production of hot water. Aluminium windows with double glazing and motorised blinds contribute to improving the insulation of the house. It also incorporates different current equipment, such as a security door, digital lock, alarm, video intercom, Internet connection and LED lighting. The building has a lift with access to the underground parking area. Optionally, a parking space can be purchased for an additional price of € 25,000. An interesting option for those looking for a new and fully equipped home near the sea, with the beach, restaurants, shops and services of Santa Margarida within walking distance. #ref:CBLXACT267
625.000 €
Coldwell Banker Indigo Real Estate
Policarpo Sanz, 32 Bajos
36202 , Vigo - Galicia
Newsletter

Find your home abroad with the support of the Coldwell Banker® network

Visit our global websites to learn more about your ideal property in the most exclusive destinations

We use our own and third-party cookies to make our website work safely and personalize its content. Likewise, we use cookies to measure and obtain data on your navigation and to adjust advertising to your tastes and preferences. Press the "Accept all" button to confirm that you have read and accepted the information presented. To manage or disable these cookies, click on "Configuration". For more information see our cookies policy.
Modify cookies
Technical and functional Always active
This website uses its own Cookies to collect information in order to improve our services. If you continue browsing, you accept their installation. The user has the possibility of configuring his browser, being able, if he so wishes, to prevent them from being installed on his hard drive, although he must bear in mind that such action may cause difficulties in navigating the website.
They allow the monitoring and analysis of the behavior of the users of this website. The information collected through this type of cookies is used to measure the activity of the web for the elaboration of user navigation profiles in order to introduce improvements based on the analysis of the usage data made by the users of the service. They allow us to save the user's preference information to improve the quality of our services and to offer a better experience through recommended products.
These cookies are used to store information about the preferences and personal choices of the user through the continuous observation of their browsing habits. Thanks to them, we can know the browsing habits on the website and display advertising related to the user's browsing profile.