Commercial Sale Vigo

size
151 m²
Bathrooms
2
price
800 €
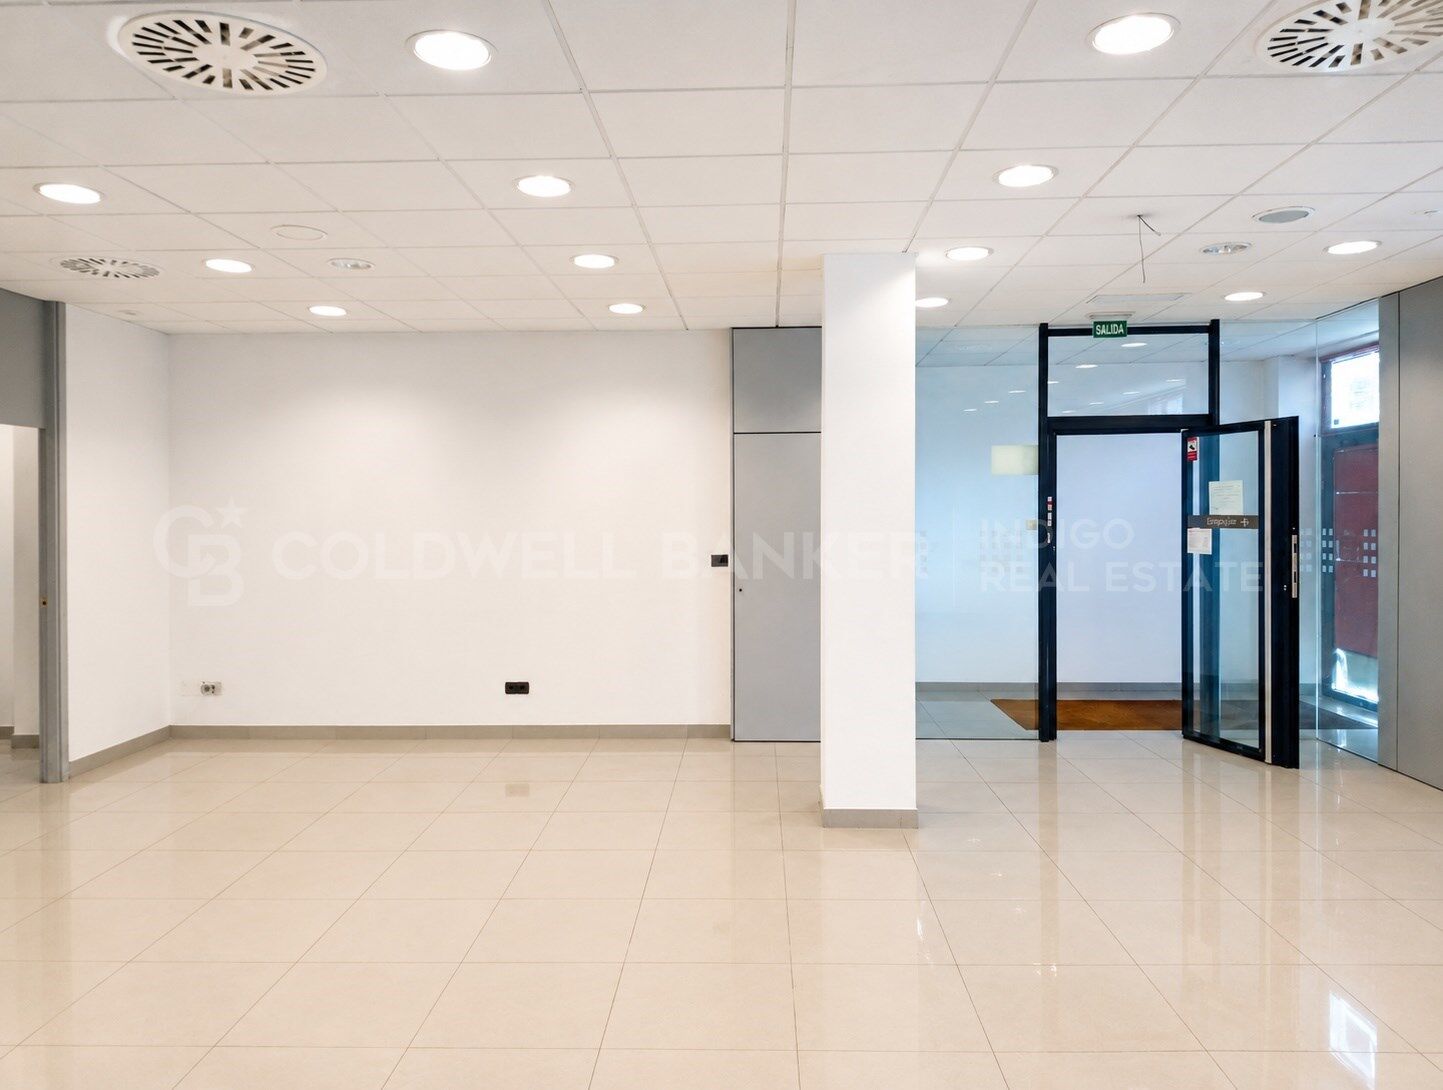
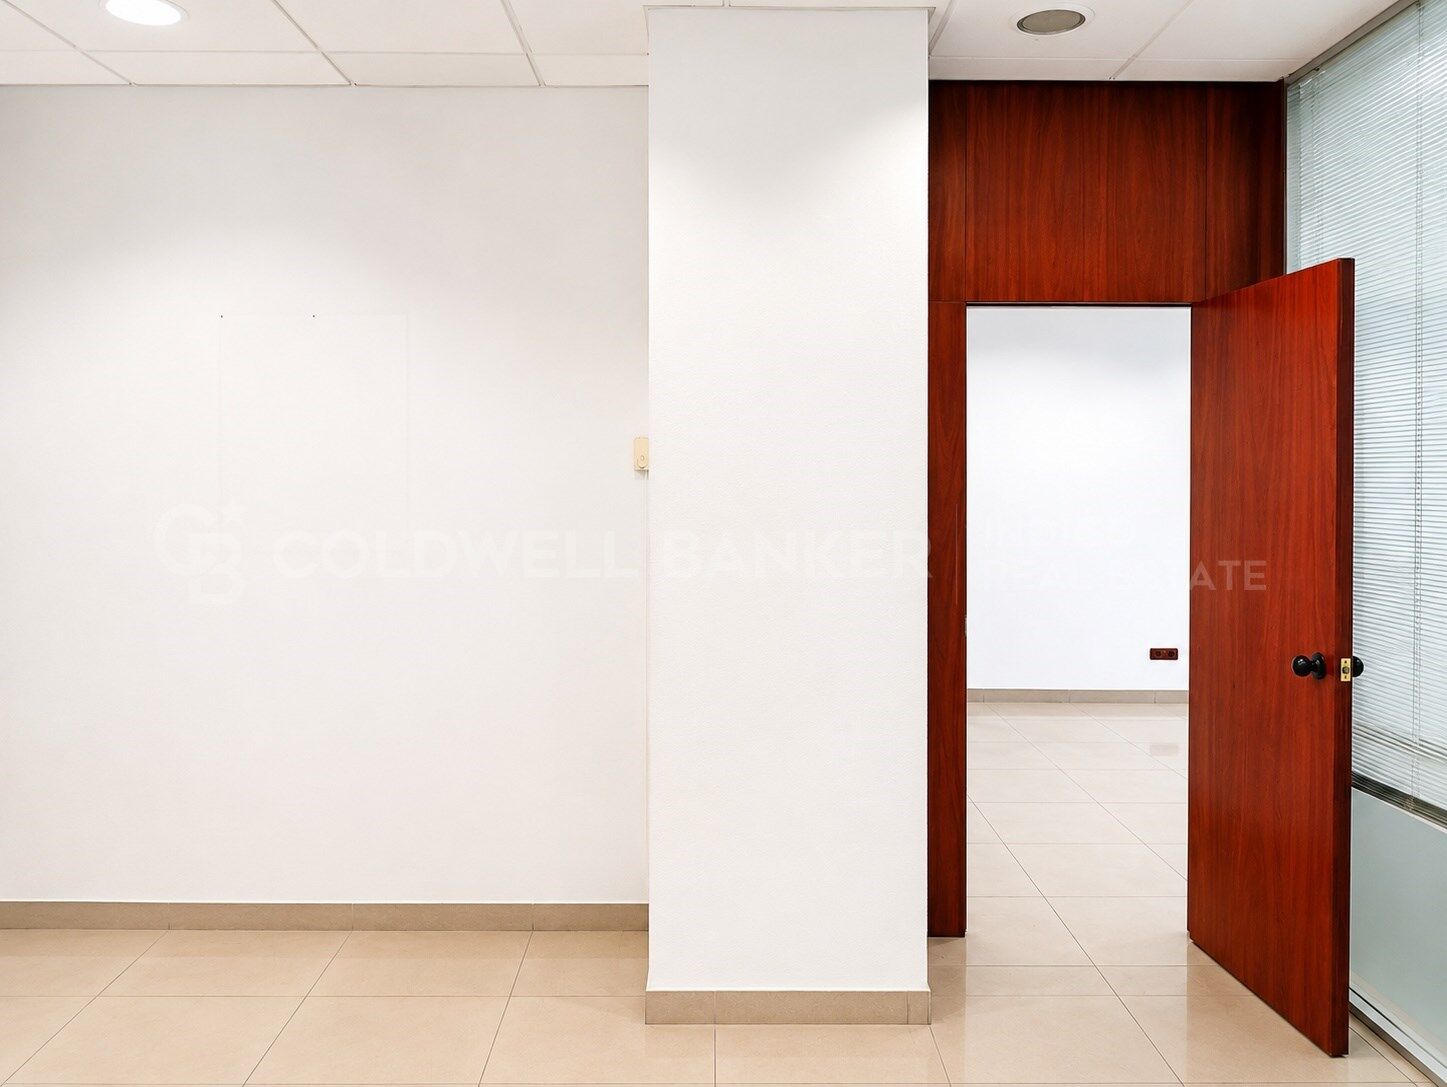
Excelente oportunidad de adquirir o alquilar un local comercial de 151 m² ubicado en una de las zonas más consolidadas y con mayor actividad comercial de Vigo. Situado en el entorno de Balaídos, disfruta de una ubicación estratégica, rodeado de servicios, comercios y con excelentes conexiones al resto de la ciudad.

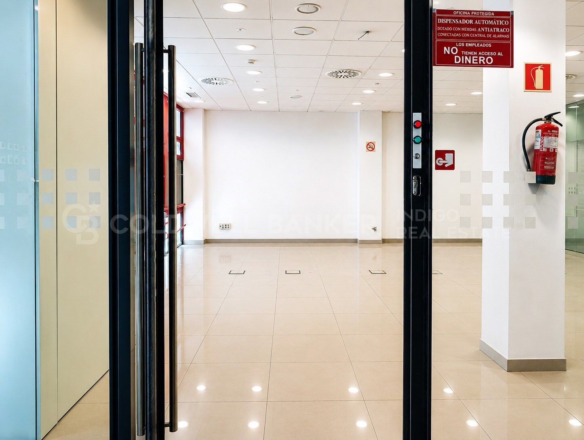
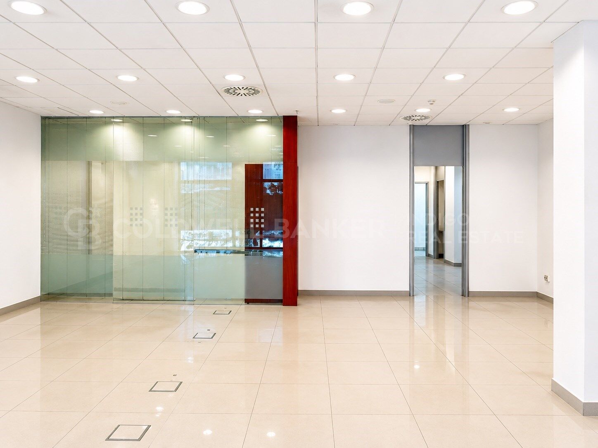
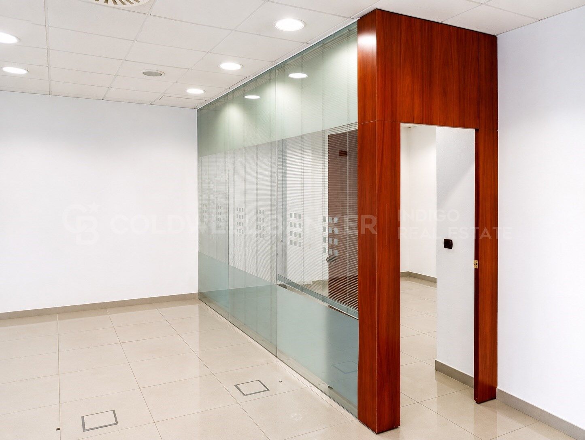
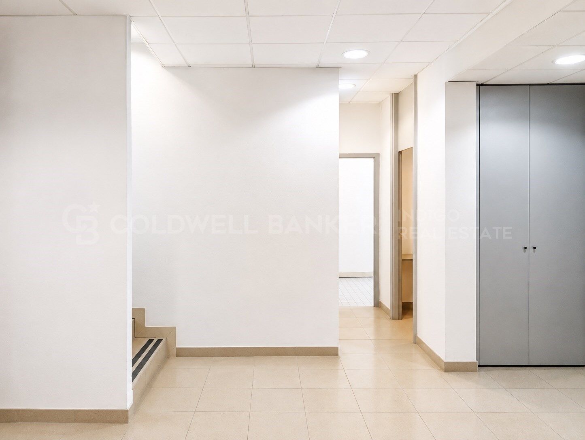
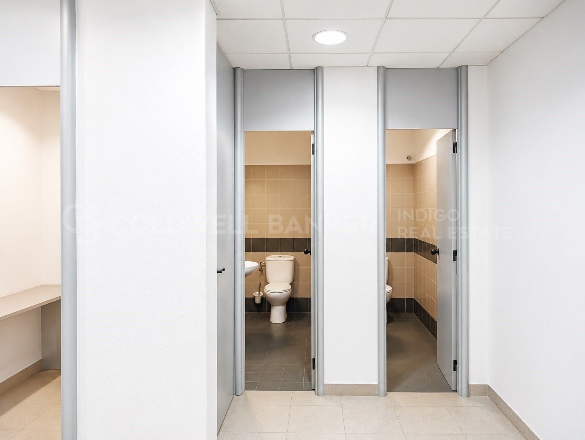
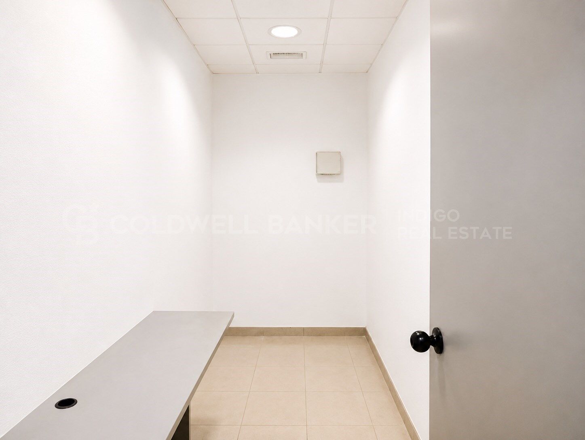
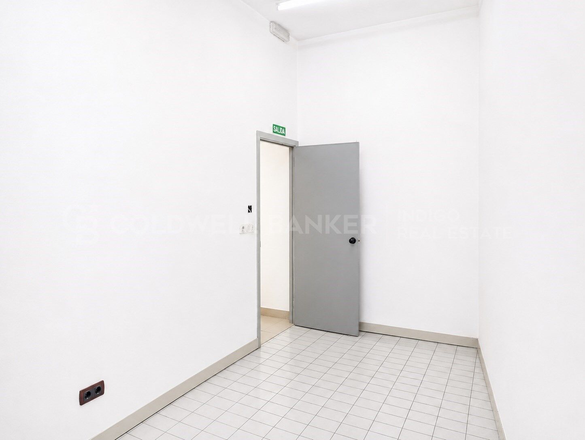
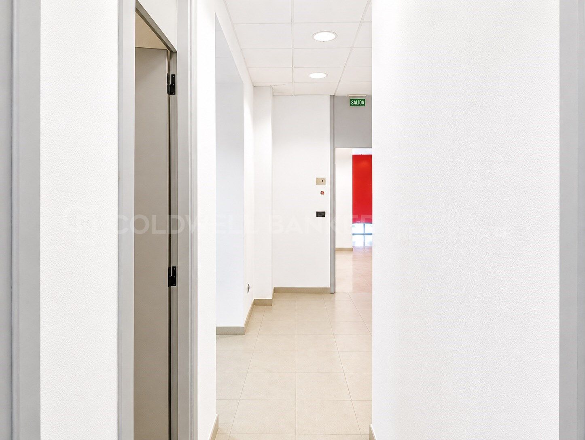
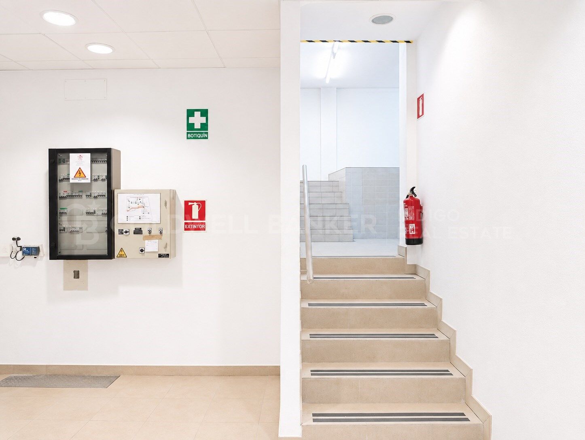
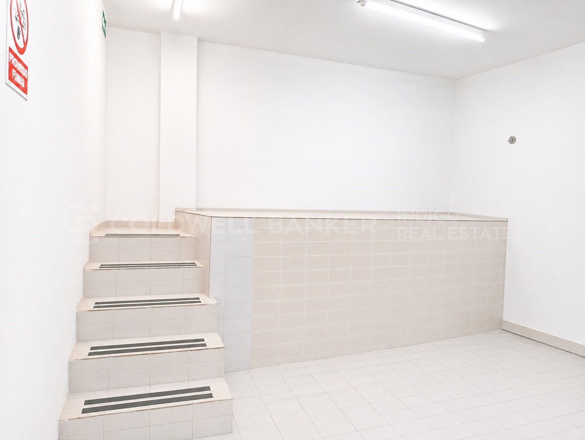
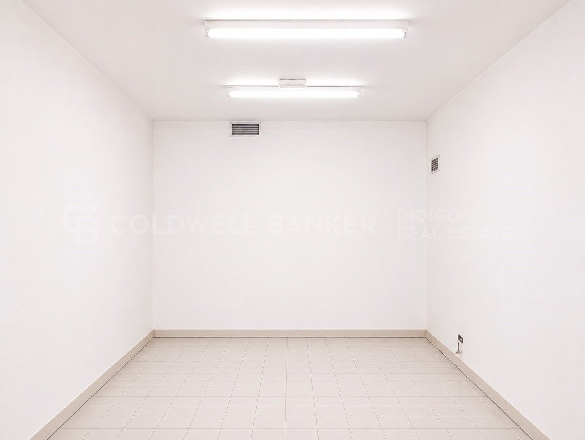
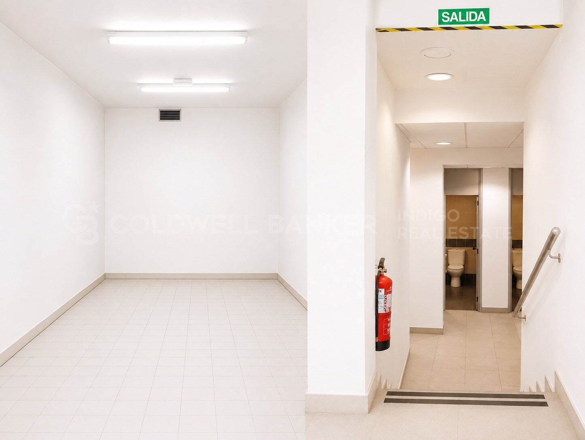
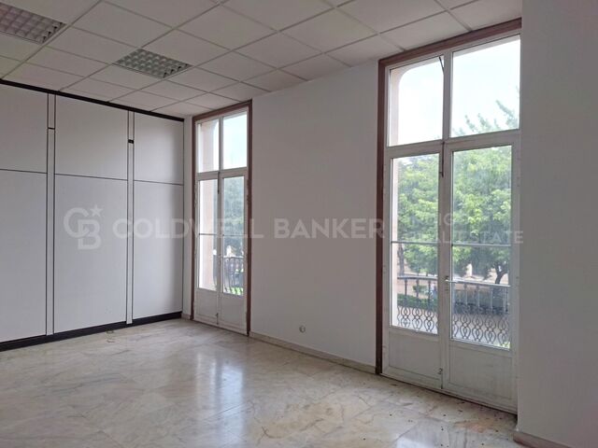
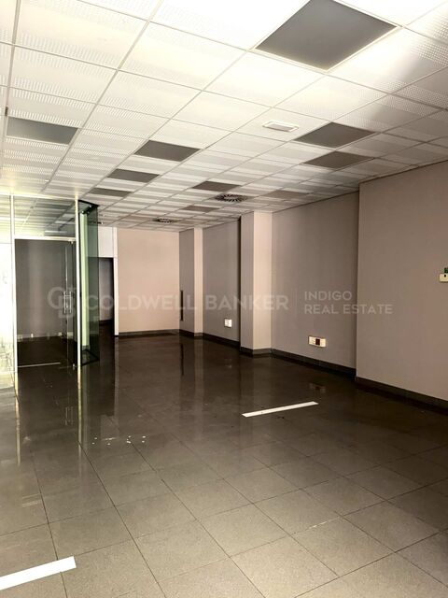
El inmueble dispone de una amplia zona principal de entrada, ideal como recepción, atención al público o espacio comercial, complementada por tres estancias independientes tipo oficina que aportan gran versatilidad para diferentes actividades. Cuenta además con dos baños, un cuarto de almacenaje y un gran escaparate que garantiza una excelente visibilidad y presencia comercial.

Equipado con aire acondicionado y actualmente vacío, el local se encuentra listo para adaptarse a las necesidades de su futuro ocupante, ya sea para desarrollar una actividad propia o como inversión.

Por su distribución, tamaño y ubicación, resulta especialmente adecuado para entidades bancarias, franquicias, clínicas dentales o médicas, despachos profesionales, academias, aseguradoras, centros de servicios y todo tipo de negocios que busquen establecerse en una zona de referencia dentro de la ciudad.

Una excelente oportunidad tanto para usuarios finales como para inversores que valoren la flexibilidad de adquirir o arrendar un activo comercial con gran potencial en Vigo.
#ref:CBIN897

Property details

zone
Galicia
area
Pontevedra
location
Vigo
district
Centro Urbano
Property type
retail space
rental
800 €
Reference
CBIN897
Bathrooms
2
Surface
151 m2
Builded surface
151 m2
Energy certificate
  • Pending

About Vigo

La zona de Vigo es una región situada en el noroeste de España, en la comunidad autónoma de Galicia. Vigo es la ciudad más grande y poblada de esta región, y se encuentra en la provincia de Pontevedra, en la costa atlántica.

Vigo es conocida por ser una ciudad portuaria y cuenta con uno de los puertos más importantes de España. Su puerto es uno de los principales motores económicos de la zona, siendo un punto de referencia para el comercio, la pesca y la industria naval. Además, el puerto de Vigo es famoso por albergar la mayor flota pesquera de Europa, lo que convierte a la ciudad en un centro neurálgico del sector pesquero y marítimo.

La ciudad de Vigo ofrece una combinación de encanto urbano y belleza natural. Cuenta con una rica historia y patrimonio cultural, que se puede apreciar en sus edificios históricos, como la Concatedral de Santa María de Vigo, el Mercado de la Piedra o el casco antiguo, conocido como «Casco Vello». En este último, se pueden encontrar estrechas calles empedradas, plazas pintorescas y una gran cantidad de bares y restaurantes donde disfrutar de la gastronomía local.

Además de su atractivo urbano, la zona de Vigo ofrece hermosos paisajes costeros. Sus playas, como la Playa de Samil o la Playa de Rodas en las Islas Cíes (declaradas Parque Nacional), son muy populares entre los residentes y los turistas. Estas playas son famosas por su arena blanca y sus aguas cristalinas, lo que las convierte en destinos ideales para disfrutar del sol y el mar.

La zona de Vigo también es un lugar ideal para los amantes de la naturaleza y los deportes al aire libre. Sus montañas y colinas cercanas ofrecen oportunidades para hacer senderismo, ciclismo y disfrutar de vistas panorámicas impresionantes. Además, las Islas Cíes, situadas en la boca de la ría de Vigo, son un paraíso natural con numerosas rutas de senderismo y una abundante fauna y flora marina.

Request more info
Ref.CBIN897
Policarpo Sanz, 32 Bajos
36202 , Vigo - Galicia
‎+34 616 00 24 73

Related properties

Commercial Rent Vigo
Centro Urbano

Commercial Rent Vigo

155 m²Size2 Bathrooms
Si buscas un local con visibilidad, amplitud y una ubicación estratégica, esta es la oportunidad que estabas esperando. Se alquila magnífico local comercial de 155 m², situado en pleno centro de Vigo, ideal para emprender o trasladar tu negocio a una de las zonas con mayor tránsito de la ciudad. Su distribución está diseñada para ofrecer comodidad y funcionalidad: dispone de una oficina acristalada, despacho independiente, amplio almacén, dos baños y un espectacular doble escaparate, que garantiza una excelente presencia comercial y máxima exposición. El local fue anteriormente una entidad bancaria, por lo que reúne unas características que lo convierten en una opción perfecta para actividades que requieran una imagen profesional y espacios bien diferenciados. Es ideal para una clínica dental, centro médico, clínica veterinaria, entidad bancaria, aseguradora, asesoría, despacho profesional o cualquier negocio que busque un espacio representativo y listo para adaptarse a sus necesidades. Las posibilidades son infinitas. Su excelente ubicación, amplitud y distribución hacen de este local una inversión segura para el éxito de tu proyecto. No dejes pasar esta oportunidad. Ven a visitarlo y descubre todo el potencial que puede ofrecer a tu negocio. INFORMACIÓN AL CONSUMIDOR El precio de venta no incluye impuestos ni gastos derivados de la compraventa que, conforme a la normativa vigente, corresponden al comprador: (i) en viviendas de segunda mano, el Impuesto sobre Transmisiones Patrimoniales (ITP) según tipo aplicable en la Comunidad Autónoma; (ii) en viviendas de obra nueva, el IVA y el Impuesto sobre Actos Jurídicos Documentados (AJD) según normativa vigente; (iii) aranceles notariales y registrales; y (iv) gastos de gestoría en caso de contratarse. Disponibilidad a acordar. La oferta está sujeta a cambios de precio o retirada del mercado sin previo aviso. Los datos expuestos, incluidas las superficies, tienen carácter meramente orientativo. Los honorarios de intermediación inmobiliaria serán asumidos por la parte correspondiente según el encargo suscrito. Se facilitará a toda persona interesada información detallada y personalizada antes de la entrega de cualquier cantidad a cuenta, conforme a la normativa estatal y autonómica aplicable. #ref:CBIN903
1.100 €
Office / Practice Rent Vigo
Centro Urbano

Office / Practice Rent Vigo

87 m²Size
¿Buscas el espacio definitivo para proyectar la imagen de tu empresa tecnológica, startup o boutique de coworking en Vigo? Presentamos esta exclusiva oficina totalmente reformada a estrenar, diseñada para empresas que buscan una imagen moderna y un espacio de trabajo listo para empezar desde el primer día. Ubicada en un edificio señorial en pleno centro financiero de Vigo, combina el encanto de la arquitectura clásica, con techos altos y molduras, con un equipamiento tecnológico de primer nivel. Destaca por su excelente luminosidad gracias a sus ventanales de suelo a techo con balcón y sus vistas despejadas a la escultura de El Sireno y a la Ría de Vigo. Concebida bajo la filosofía Plug & Play / Ready to Work, (entra hoy mismo a trabajar sin costes de implantación ni reformas): - Puestos Operativos Configurados: Gran isla central de trabajo en madera noble con pasacables integrados, equipada con sillas de oficina ejecutivas con soporte ergonómico avanzado. - Audiovisuales de Alta Gama: Proyector profesional EPSON integrado en techo emparejado con una pantalla de proyección motorizada gigante, ideal para presentaciones corporativas o demos de software. - Cabina Acústica Privada: Módulo Phone Booth totalmente insonorizado y acristalado, imprescindible para llamadas de ventas, videoconferencias privadas por Zoom/Teams o reuniones ágiles individuales. - Grada de Reuniones Integrada: Estructura modular de madera integrada en pared, perfecta para dinámicas de grupo, reuniones diarias de sincronización (stand-up meetings) o almacenamiento discreto. - Climatización Eficiente: Sistema completo de aire acondicionado y calefacción centralizada por conductos ocultos en falso techo. - Confort Acústico: Suelo técnico revestido de moqueta de alta resistencia antracita, diseñada para la absorción de impactos y ruidos en entornos de alta productividad. Dispone además de una cuidada zona office de estilo nórdico con nevera SMEG, cafetera automática, microondas y una mesa de reuniones informal, ideal para los momentos de descanso o reuniones más distendidas. Su ubicación es inmejorable, a pocos metros de Porta do Sol, Príncipe y Colón, con acceso inmediato a transporte público, bancos, comercios y la mejor oferta gastronómica de la ciudad. Una oportunidad única para instalar tu empresa en una de las oficinas más representativas y exclusivas del centro de Vigo. Contacta hoy mismo con nosotros para coordinar una visita física. INFORMACIÓN AL CONSUMIDOR El precio de venta no incluye impuestos ni gastos derivados de la compraventa que, conforme a la normativa vigente, corresponden al comprador: (i) en viviendas de segunda mano, el Impuesto sobre Transmisiones Patrimoniales (ITP) según tipo aplicable en la Comunidad Autónoma; (ii) en viviendas de obra nueva, el IVA y el Impuesto sobre Actos Jurídicos Documentados (AJD) según normativa vigente; (iii) aranceles notariales y registrales; y (iv) gastos de gestoría en caso de contratarse. Disponibilidad a acordar. La oferta está sujeta a cambios de precio o retirada del mercado sin previo aviso. Los datos expuestos, incluidas las superficies, tienen carácter meramente orientativo. Los honorarios de intermediación inmobiliaria serán asumidos por la parte correspondiente según el encargo suscrito. Se facilitará a toda persona interesada información detallada y personalizada antes de la entrega de cualquier cantidad a cuenta, conforme a la normativa estatal y autonómica aplicable. #ref:CBIN902
2.000 €
Duplex 1 Bedroom Sale Vigo
Centro Urbano

Duplex 1 Bedroom Sale Vigo

115 m²Size12 Bathrooms
Descubre esta exclusiva vivienda tipo dúplex, completamente reformada con un diseño moderno y funcional, ubicada en pleno centro de Vigo. Con 115 m² construidos y una impresionante terraza de 34 m², esta propiedad destaca por ser totalmente exterior y por su extraordinaria luminosidad durante todo el día. En la planta baja, nos recibe un elegante hall de entrada con un gran armario empotrado, perfecto para almacenamiento. A continuación, encontramos un práctico aseo y un amplio espacio diáfano que integra salón/comedor y cocina totalmente amueblada y equipada con electrodomésticos nuevos, creando un ambiente contemporáneo y acogedor. Desde aquí se accede a una espectacular terraza, protagonista de la vivienda, con grandes ventanales que inundan de luz natural cada rincón. La planta superior ofrece un espacio íntimo y sofisticado, con un gran vestidor acristalado con puertas correderas, que aporta amplitud y estilo. Los amplios ventanales climalit y oscilo batientes lacadas en blanco (con persianas y/o estores) permiten disfrutar de unas vistas abiertas de la ciudad, creando un entorno relajante. En esta planta se encuentra también una gran suite diseñada con un practico y espacioso mobiliario de madera maciza lacado en blanco diseñado a medida para cada espacio, así como un amplio baño completo con ducha de suelo plano. La vivienda se completa con una cómoda plaza de garaje y un amplio trastero en el mismo edificio, ambos con acceso directo mediante ascensor, aportando un plus de confort y funcionalidad. Además, dispone de puerta de seguridad y videoportero, garantizando tranquilidad y privacidad. Una propiedad única, perfecta para quienes buscan diseño, luz y una ubicación inmejorable en el centro de Vigo. INFORMACIÓN AL CONSUMIDOR El precio de venta no incluye impuestos ni gastos derivados de la compraventa que, conforme a la normativa vigente, corresponden al comprador: (i) en viviendas de segunda mano, el Impuesto sobre Transmisiones Patrimoniales (ITP) según tipo aplicable en la Comunidad Autónoma; (ii) en viviendas de obra nueva, el IVA y el Impuesto sobre Actos Jurídicos Documentados (AJD) según normativa vigente; (iii) aranceles notariales y registrales; y (iv) gastos de gestoría en caso de contratarse. Disponibilidad a acordar. La oferta está sujeta a cambios de precio o retirada del mercado sin previo aviso. Los datos expuestos, incluidas las superficies, tienen carácter meramente orientativo. Los honorarios de intermediación inmobiliaria serán asumidos por la parte correspondiente según el encargo suscrito. Se facilitará a toda persona interesada información detallada y personalizada antes de la entrega de cualquier cantidad a cuenta, conforme a la normativa estatal y autonómica aplicable. #ref:CBIN898
1.300 €
Penthouse 4 Bedrooms Sale Vigo
Centro Urbano

Penthouse 4 Bedrooms Sale Vigo

225 m²Size43 Bathrooms
Exclusividad y Confort. Este moderno ÁTICO DE LUJO de 225 m2 construidos es una vivienda privilegiada en cuanto a luz natural y ubicación. Totalmente construido en materiales de altísima calidad. Con TERRAZA de 20m2 con impresionantes VISTAS, en la bellísima RUA PRINCIPE. El salón, los cuatro dormitorios, el hall y la zona de estar tienen suelo de tarima de madera de castaño, con las mismas características. Los techos y cornisas decorativas siguen el mismo estilo que el salón. La cocina tiene un suelo de gres porcelánico de gran formato y cornisas decorativas de escayola de 25 x 12 cm. Los dos baños (uno en suite) tienen suelos y paredes revestidos de gres porcelánico de diferentes tamaños y diseños, con cornisas de escayola decorativas de 25 x 12 cm. El aseo tiene suelo de tarima de castaño y paredes revestidas de gres porcelánico, con cornisas de escayola de 25 x 12 cm. La puerta principal de la vivienda es de madera maciza y de estilo antiguo, mientras que las puertas interiores son de madera lacada en blanco, con herrajes de acero inoxidable mate y molduras lisas. Los armarios modulares tienen puertas abatibles o correderas, con interiores equipados con cajoneras, luces con sensor, barra y maletero. Hay una mampara de cristal con marco de madera lacada en blanco entre la cocina y el salón, y otra igual entre la habitación principal y su baño. Los rodapiés son lisos, de MDF hidrófugo lacado en blanco, con una moldura superior y una altura de 26 cm. La rehabilitación y reforma integral de este edifcio se realizó conservando la esencia de esos pisos de 200 metros de techos altos con molduras e incorporando las últimas tendencias en materiales, aislamiento, instalaciones, confort doméstico, suelos de pino tea, cocina equipada con muebles y electrodomésticos del mas alto nivel. La fachada del edificio es de piedra con amplios ventanales y balcones que ofrecen una vista panorámica de Príncipe. Con playas a 10 minutos, el monte castro a solo 5 y el moderno shopping Vialia a 3 minutos. Vigo es la ciudad más importante de Galicia. Combina su vibrante vida urbana con uno de los más bellos parajes naturales de Galicia: las Islas Cíes, una visita imprescindible. El destino del sur de Galicia ideal para disfrutar de la naturaleza: en el corazón de la ría de Vigo, con fabulosas playas, pero con una oferta diversa de ocio nocturno, cultura, shopping y entretenimiento para todos los gustos. Está diseñada para los que buscan un amplio abanico de opciones: gastronomía gallega, naturaleza, náutica, playas, ocio y el ambiente nocturno más animado de Galicia. ¡No dejes pasar esta oportunidad única y contáctanos ahora mismo para programar una visita! Estamos aquí para hacer realidad tus sueños de tener la vivienda perfecta. ¿Buscas oportunidades como esta? Síguenos en Instagram y descubre todas nuestras propiedades: @coldwellbankerindigo ¿Quieres vender la tuya? Te ayudamos a que la venta sea rápida, segura y al mejor precio. Contáctanos: (teléfono oculto) INFORMACIÓN AL CONSUMIDOR El precio de venta no incluye impuestos ni gastos derivados de la compraventa que, conforme a la normativa vigente, corresponden al comprador: (i) en viviendas de segunda mano, el Impuesto sobre Transmisiones Patrimoniales (ITP) según tipo aplicable en la Comunidad Autónoma; (ii) en viviendas de obra nueva, el IVA y el Impuesto sobre Actos Jurídicos Documentados (AJD) según normativa vigente; (iii) aranceles notariales y registrales; y (iv) gastos de gestoría en caso de contratarse. Disponibilidad a acordar. La oferta está sujeta a cambios de precio o retirada del mercado sin previo aviso. Los datos expuestos, incluidas las superficies, tienen carácter meramente orientativo. Los honorarios de intermediación inmobiliaria serán asumidos por la parte correspondiente según el encargo suscrito. Se facilitará a toda persona interesada información detallada y personalizada antes de la entrega de cualquier cantidad a cuenta, conforme a la normativa estatal y autonómica aplicable. #ref:CBIN734
1.175.000 €

Recently viewed properties

Exceptional Contemporary Villa in La Quinta with Panoramic Views
El Madroñal

Exceptional Contemporary Villa in La Quinta with Panoramic Views

577 m²Size1.160 m²Plot55 Bathrooms
Magnificent contemporary residence located within the private enclave in La Quinta, Marbella. Created by Cogitari Homes, it reflects the perfect harmony between sophisticated architectural design and the serene natural beauty that surrounds it. Set between the Mediterranean Sea and La Concha mountain, this exclusive villa enjoys panoramic views over the golf valley and coastline while offering total privacy and tranquility. The villa unfolds over three spacious levels and includes five bedrooms and five bathrooms. The main floor features open and flowing living spaces, a designer kitchen, and elegant dining areas that open onto generous terraces and a stunning 51 m² infinity pool. Every space is designed to maximize natural light and frame the exceptional scenery, creating a seamless indoor-outdoor living experience. The upper level hosts the master suite with private terrace, walk-in dressing room, and luxurious bathroom, alongside additional guest suites designed with comfort and style in mind. The entertainment level offers a refined leisure space with a cinema lounge, gym, laundry room, and garage for multiple vehicles, complemented by storage and utility roomsall conceived to combine functionality with understated elegance. Located just minutes from La Quinta Golf & Country Club, Los Naranjos, and Los Arqueros Golf, and a short drive from Puerto Banús and Puente Romano, this villa offers the ultimate Marbella lifestyle. Surrounded by lush green landscapes and world-class amenities, this residence represents a rare combination of contemporary architecture, natural beauty, and exclusive living. #ref:CBSH1327
5.695.000 €
Amazing contemporary villa in Benahavís
Benahavís pueblo

Amazing contemporary villa in Benahavís

582 m²Size1.105 m²Plot57 Bathrooms
Located in the prestigious gated community of Benahavis Hills with 24-hour security, this impressive 5-bedroom, 7-bathroom villa offers exceptional privacy, generous space and panoramic views of the Mediterranean Sea and surrounding mountains. With only 40 villas in total, the community provides a serene and exclusive environment surrounded by nature. Built in 2012, the property retains its original contemporary design, featuring bright interiors, open-plan living areas and great potential for modern upgrades or personal touches. The villa is also equipped with a lift, providing convenient access to all levels. Facing south, it enjoys all-day sunlight and spectacular sunsets. The exterior includes a large private heated pool and an outdoor dining area, ideal for entertaining or simply relaxing while taking in the views. The spacious two-car garage offers direct access to the house. The enormous basement already includes a fully equipped guest suite, along with additional space that can be customised into a gym, cinema room or entertainment area, offering endless expansion possibilities. Just five minutes from the charming village of Benahavís renowned for its gastronomy and natural beauty the location also offers easy access to renowned golf courses, international schools and the luxury destinations of Marbella and Puerto Banús. This villa perfectly combines comfort, space and privacy in one of the most sought-after residential communities on the Costa del Sol. #ref:CBSH1295
2.295.000 €
Duplex penthouse exterior, renovated, with terrace in Sol, Madrid
Sol, Madrid

Duplex penthouse exterior, renovated, with terrace in Sol, Madrid

200 m²Size22 Bathrooms
Coldwell Banker Unique presents this beautiful penthouse with a unique design that captivates from the very first momenta home whose true essence cannot be fully captured in photographs. The property offers 183 sqm built, distributed across 132 sqm of living space and a spectacular 51 sqm terrace, as well as an attractive duplex-style extra featuring a 30 sqm loft/storage area and an additional 20 sqm dedicated to a cozy relaxation or study space, totaling 182 sqm of living area plus the spacious terrace. Upon entering, you are welcomed by an impressive loft-style area conceived as a large open-plan living room, dining area, and kitchen, flooded with natural light thanks to large windows and with direct access to the terrace, creating a seamless connection between indoor and outdoor spaces. Behind the kitchen is a practical pantry with additional access to the terrace. On this same level, there is a bedroom with a full bathroomequipped with toilet, sink, and showeroverlooking a bright patio. The main bedroom stands out for its spaciousness and comfort, featuring a double walk-in wardrobe and an elegant en-suite bathroom with toilet, double sinks, shower, and bathtub. The 51 sqm terrace will undoubtedly become your favorite place to enjoy everyday life, whether having breakfast in the sun, sharing meals, or experiencing special moments such as New Year's Eve, eating the traditional grapes while watching the clock ball drop in Sol and enjoying front-row views of the fireworks. The upper floor, with its sloped ceilings, adds a special charm and offers a storage area of approximately 30 sqm along with an open space ideal as a relaxation area, study, or chill-out zone. This is an exceptional penthouse located in the very heart of the city, on one of the quietest streets in the capital, where privacy and urban living are perfectly combined. #ref:CBUQ1554
2.300.000 €
Exceptional contemporary villa with spa and panoramic views - Marbella Hill Club
Milla de Oro

Exceptional contemporary villa with spa and panoramic views - Marbella Hill Club

799 m²Size3.560 m²Plot56 Bathrooms
This exceptional contemporary residence is located in the prestigious Marbella Hill Club, just minutes from the Golden Mile. Designed by Villaroel and built by B. Solís, the three-level villa exemplifies modern elegance through precise craftsmanship and balanced architectural design. Set on an expansive plot landscaped by Esspora, the property achieves both privacy and open views, blending natural stone and glass with sleek geometric lines. The lower level is dedicated to leisure and wellness, featuring a fully equipped guest bedroom, laundry area, entertainment lounge with a bespoke bar, complete spa with indoor heated pool and sauna, and a private home gym. This floor also includes a custom-designed machine room by Proinsermant, underscoring the villa's technical sophistication and operational excellence. On the main level, the open-plan layout seamlessly connects the living, dining, and kitchen areas. Large glass doors open to an expansive terrace overlooking the gardens and poolideal for outdoor dining and relaxation. A fully functional secondary (dirty) kitchen supports the main culinary area, while two guest bedrooms with en-suite bathrooms ensure comfort and privacy for visitors. Every element reflects the refined interior concept by Pedro Peña, featuring carefully curated furniture, materials, and textures complemented by exclusive art pieces throughout. The upper floor is devoted to private living, hosting the primary suite with a walk-in closet, luxurious bathroom, and direct access to a terrace with panoramic views. An additional guest suite and a serene home office complete this level, all connected by an elevator serving every floor. This villa represents an exceptional standard of livingwhere architectural mastery, design precision, and natural beauty converge in one of Marbella's most sought-after residential addresses. #ref:CBSH1236
14.995.000 €
Exclusive plot in La Sella Golf - 2,295 m² with sea and Montgó views
Pedreguer

Exclusive plot in La Sella Golf - 2,295 m² with sea and Montgó views

2.521 m²Size
We present a magnificent urban plot located in the prestigious La Sella Golf urbanisation, one of the most sought-after residential areas of the Costa Blanca North. With an area of 2,295 m² and an unbeatable orientation, this plot stands out not only for its spaciousness, but also for its panoramic views of the Mediterranean Sea, the Montgó Natural Park and the mountainous surroundings of the Marina Alta. The plot is in an elevated and quiet location, ensuring privacy, natural light throughout the day and spectacular sunsets. As it is already cleared and cleaned, it is ready to start a construction project. It allows an approximate buildable area of 25% (about 574 m² built on two floors), not counting basement or outdoor areas such as terraces or solarium, which offers endless possibilities to design a modern villa with a swimming pool, garden and all the comforts. The residential environment of La Sella offers 24-hour security, a 27-hole golf club designed by José María Olazábal, tennis and paddle tennis courts, an equestrian centre, nature trails, a restaurant, pharmacy, a supermarket and a wellness centre with a spa and gym. All surrounded by nature, tranquillity and only 10 minutes from Dénia, Jávea and the beaches. Ideal for those who want to invest in quality of life, nature and exclusivity. This plot is a unique opportunity to build a bespoke home in one of the most sought-after areas of the Mediterranean. #ref:CBS599
379.900 €
Urban land for sale in Vallvidrera
Vallvidrera - Tibidabo - Les Planes

Urban land for sale in Vallvidrera

452 m²Size
We present this exclusive urban plot of 452 m² - with approximately 424 m² of buildable space - located in the prestigious area of Vallvidrera, just a 12-minute walk from the Vallvidrera Superior Funicular. With urban planning qualification 20a/10, the plot allows the construction of a single-family house on the ground floor + two floors, with a maximum height of 9.15 metres, a buildable area of 75% and a maximum occupancy per floor of 30%. Nature, light and privileged views Located in an incomparable natural environment, this plot is ideal for those looking for tranquillity without giving up the proximity to Barcelona. Its northwest orientation and downward slope ensure pleasant lighting throughout the day. The native vegetation of the surroundings provides a green, serene and very characteristic atmosphere of Vallvidrera. Great construction possibilities The plot allows to project a single-family house of about 220 m² distributed over three levels, taking advantage of the slope to obtain bright spaces and unobstructed views. Its 14-metre façade offers multiple design and distribution options, adapting to all types of architectural styles. Prime location and excellent connections Located in one of the most valued areas of Barcelona, this land combines the peace of the mountains with the comfort of being just minutes from the centre of Vallvidrera and all its services. It has easy access to the Ronda de Dalt and good connections to the airport, making this enclave an ideal option for both a permanent residence and a second home. Vallvidrera: living in the middle of nature just a stone's throw from the city Vallvidrera is a perfect environment to enjoy the outdoors, walk, play sports and contemplate its spectacular views over Barcelona and Collserola. This plot represents a unique opportunity to build your dream home in a privileged natural environment, but just a few minutes from the city. Do not hesitate to contact us for more information. Opportunities like this don't come up often! Purchase and sale costs and taxes not included in the price. #ref:CB2109LL
280.000 €
Exclusive Apartment in Palo Alto - Ojén
Ojén

Exclusive Apartment in Palo Alto - Ojén

94 m²Size22 Bathrooms
Discover refined Mediterranean living in this exceptional elevated ground-floor apartment with two bedrooms and two bathrooms, located in the prestigious and exclusive private community of Palo Alto in Ojén. Designed to combine contemporary elegance with maximum comfort, the apartment features a bright open-plan living and dining area that flows seamlessly onto a spacious private terrace, where stunning panoramic sea views create a truly serene and idyllic atmosphere. The apartment includes an elegantly decorated master bedroom with an en-suite bathroom, while the second bedroom has a conveniently located separate bathroom. Both bathrooms are finished with high-quality materials, featuring underfloor heating and luxurious walk-in showers, ensuring year-round comfort and a refined spa-like experience. Palo Alto is renowned for its exclusivity, privacy, and security, offering a gated environment with 24-hour surveillance and a lifestyle rivaling that of the finest resorts. Residents enjoy access to an impressive clubhouse with indoor pool, fully equipped spa and wellness area, modern gym, elegant coworking spaces, and a tennis court, all set within impeccably maintained surroundings. The property is sold with a private garage space and a separate storage room, adding further convenience and value. This exceptional apartment represents a unique opportunity to enjoy luxury, tranquility, and panoramic sea views in one of the most exclusive communities on the Costa del Sol, ideal both as a permanent residence or for unforgettable holidays. #ref:CBSH1453
745.000 €
Unique loft just minutes from Park Güell 265 m², triple-height space and versatile uses
Sold
El Coll

Unique loft just minutes from Park Güell 265 m², triple-height space and versatile uses

265 m²Size23 Bathrooms
In the heart of El Coll, just minutes from the iconic Park Güell, this absolutely unique loft is presented - a singular 265 sqm property distributed over three levels with ceilings up to 8 metres high, standing out for its industrial-inspired architecture, spectacular natural light and exceptional versatility. A truly outstanding space for those who value open-plan environments, design culture and properties with strong identity. Main floor - Space, light & presence We enter an impressive double-height space, where exposed steel structure, large windows and oversized ceilings create a theatrical atmosphere rarely found in Barcelona. This level offers: - Spacious living and dining area with seating for 8-10 guests - Fully equipped open-plan kitchen with contemporary design and large central island - Two large double-height storage rooms - Guest toilet - Separate laundry room with washing machine and dryer The open layout allows for the harmonious integration of art, collector's pieces or different work and living configurations. First floor - Resting area Accessed via a striking glass staircase, the private area features: - Large master bedroom - Independent walk-in wardrobe and ample built-in storage - Closing system allowing for either open-plan living or greater privacy - Main bathroom with large walk-in shower and separate hydromassage bathtub A generous haven designed for comfort, rest and silence above the main living space. Third floor - Independence and multiple possibilities Currently arranged as: - A spacious office - A large multipurpose room (guest bedroom, meeting room, second living area, etc.) - Additional full bathroom This level also has independent access, allowing: - A fully separate professional use - The creation of a private apartment - A real possibility of dividing the property into two independent units An exceptional added value for creative, professional or hybrid uses. Key features - 265 sqm over 3 levels - Ceilings up to 8 metres high - Industrial-style loft architecture - Steel structure and glass walkways - Fully equipped open-plan kitchen - Open and flexible spaces - 2 full bathrooms + 1 guest toilet - Separate laundry room - Air conditioning and natural gas heating - Two entrances: from the street and through the building - Building with lift - Parking space included in the price - Utilities connected: water, electricity and gas - Possibility to register residence address Important information The property is currently registered as office-commercial space and does not have a certificate of occupancy, which is reflected in its price positioning. Everything is legally registered and the future buyer may, if desired, apply for the habitation certificate. Both the loft and the parking space are free of any charges. Expenses LOFT - Community fees: €349.50 (every four months) - Property tax: €302.00 (every four months) - Waste tax: €269.93 (per year) PARKING - Community fees: €36.00 (every four months) - Property tax: €14.21 (every four months) #ref:CBES2805
630.000 €
Coldwell Banker Indigo Real Estate
Policarpo Sanz, 32 Bajos
36202 , Vigo - Galicia
Newsletter

Find your home abroad with the support of the Coldwell Banker® network

Visit our global websites to learn more about your ideal property in the most exclusive destinations

We use our own and third-party cookies to make our website work safely and personalize its content. Likewise, we use cookies to measure and obtain data on your navigation and to adjust advertising to your tastes and preferences. Press the "Accept all" button to confirm that you have read and accepted the information presented. To manage or disable these cookies, click on "Configuration". For more information see our cookies policy.
Modify cookies
Technical and functional Always active
This website uses its own Cookies to collect information in order to improve our services. If you continue browsing, you accept their installation. The user has the possibility of configuring his browser, being able, if he so wishes, to prevent them from being installed on his hard drive, although he must bear in mind that such action may cause difficulties in navigating the website.
They allow the monitoring and analysis of the behavior of the users of this website. The information collected through this type of cookies is used to measure the activity of the web for the elaboration of user navigation profiles in order to introduce improvements based on the analysis of the usage data made by the users of the service. They allow us to save the user's preference information to improve the quality of our services and to offer a better experience through recommended products.
These cookies are used to store information about the preferences and personal choices of the user through the continuous observation of their browsing habits. Thanks to them, we can know the browsing habits on the website and display advertising related to the user's browsing profile.