House for sale in Vic, residential area, garden and garage

size
251 m²
plot
288 m²
Bedrooms
4
Bathrooms
3
parking
terrace
12 m²
price
690,000 €
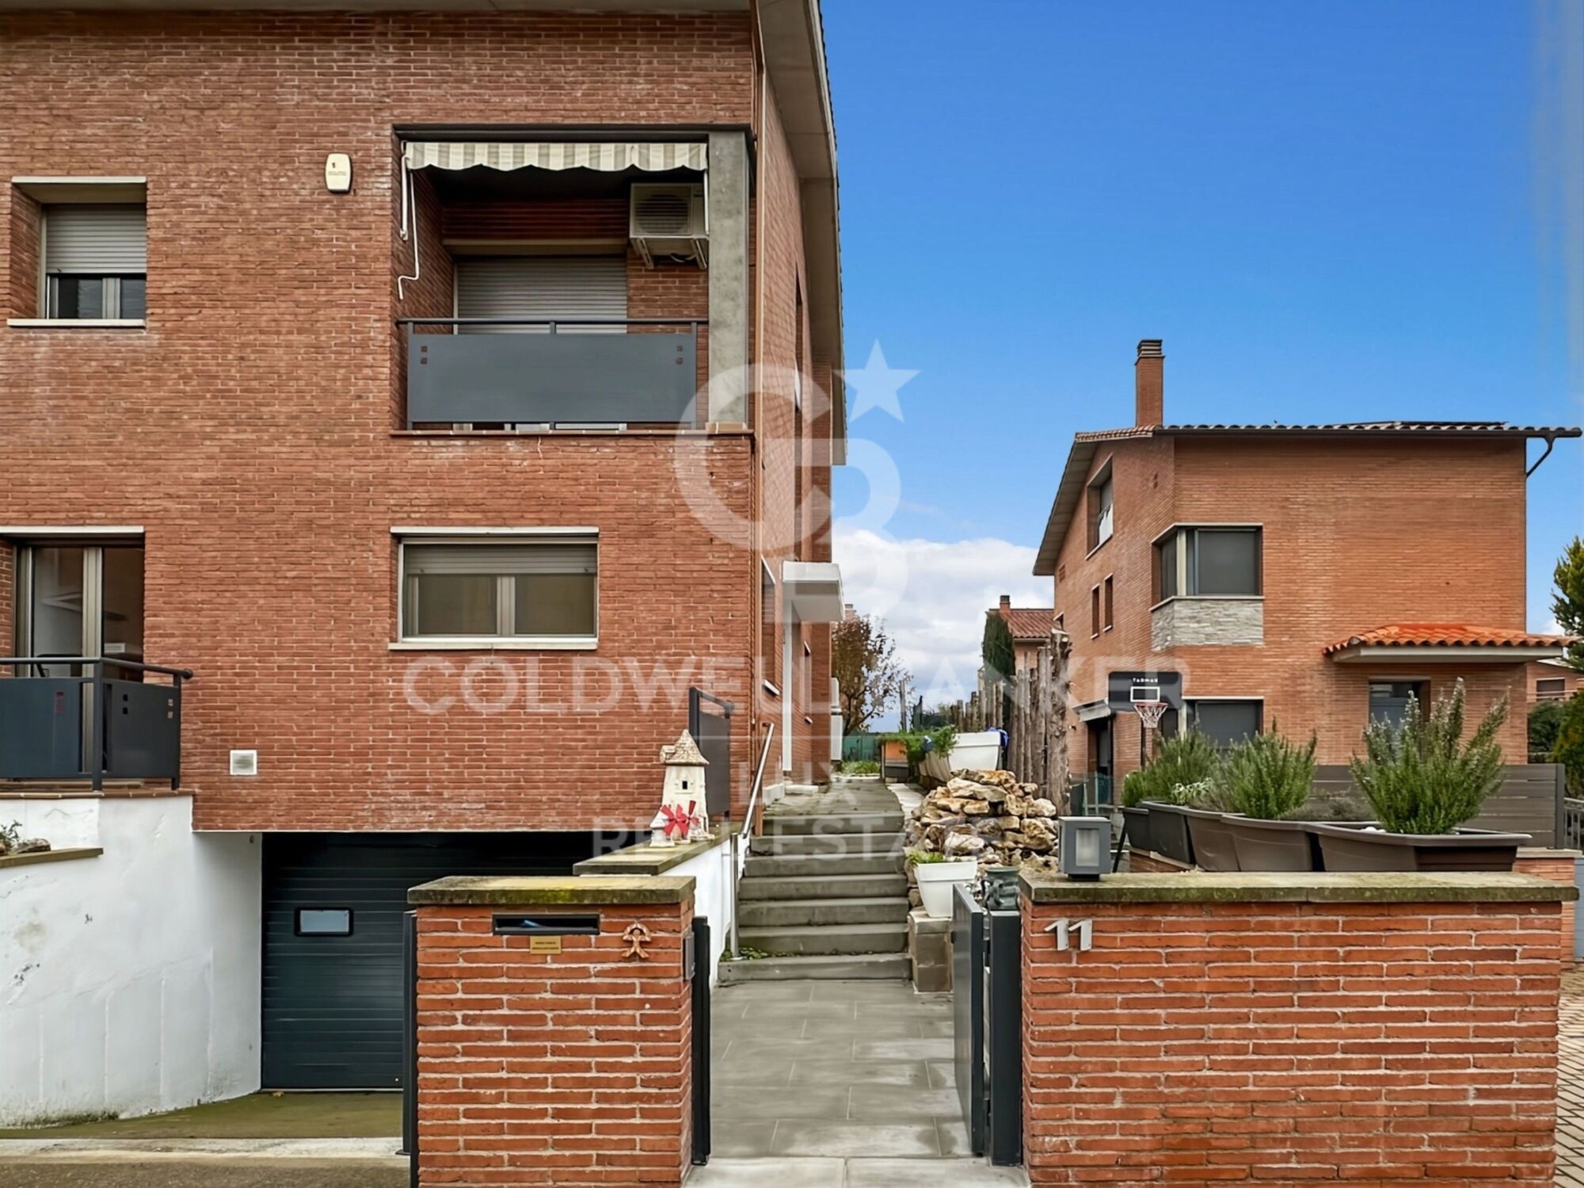
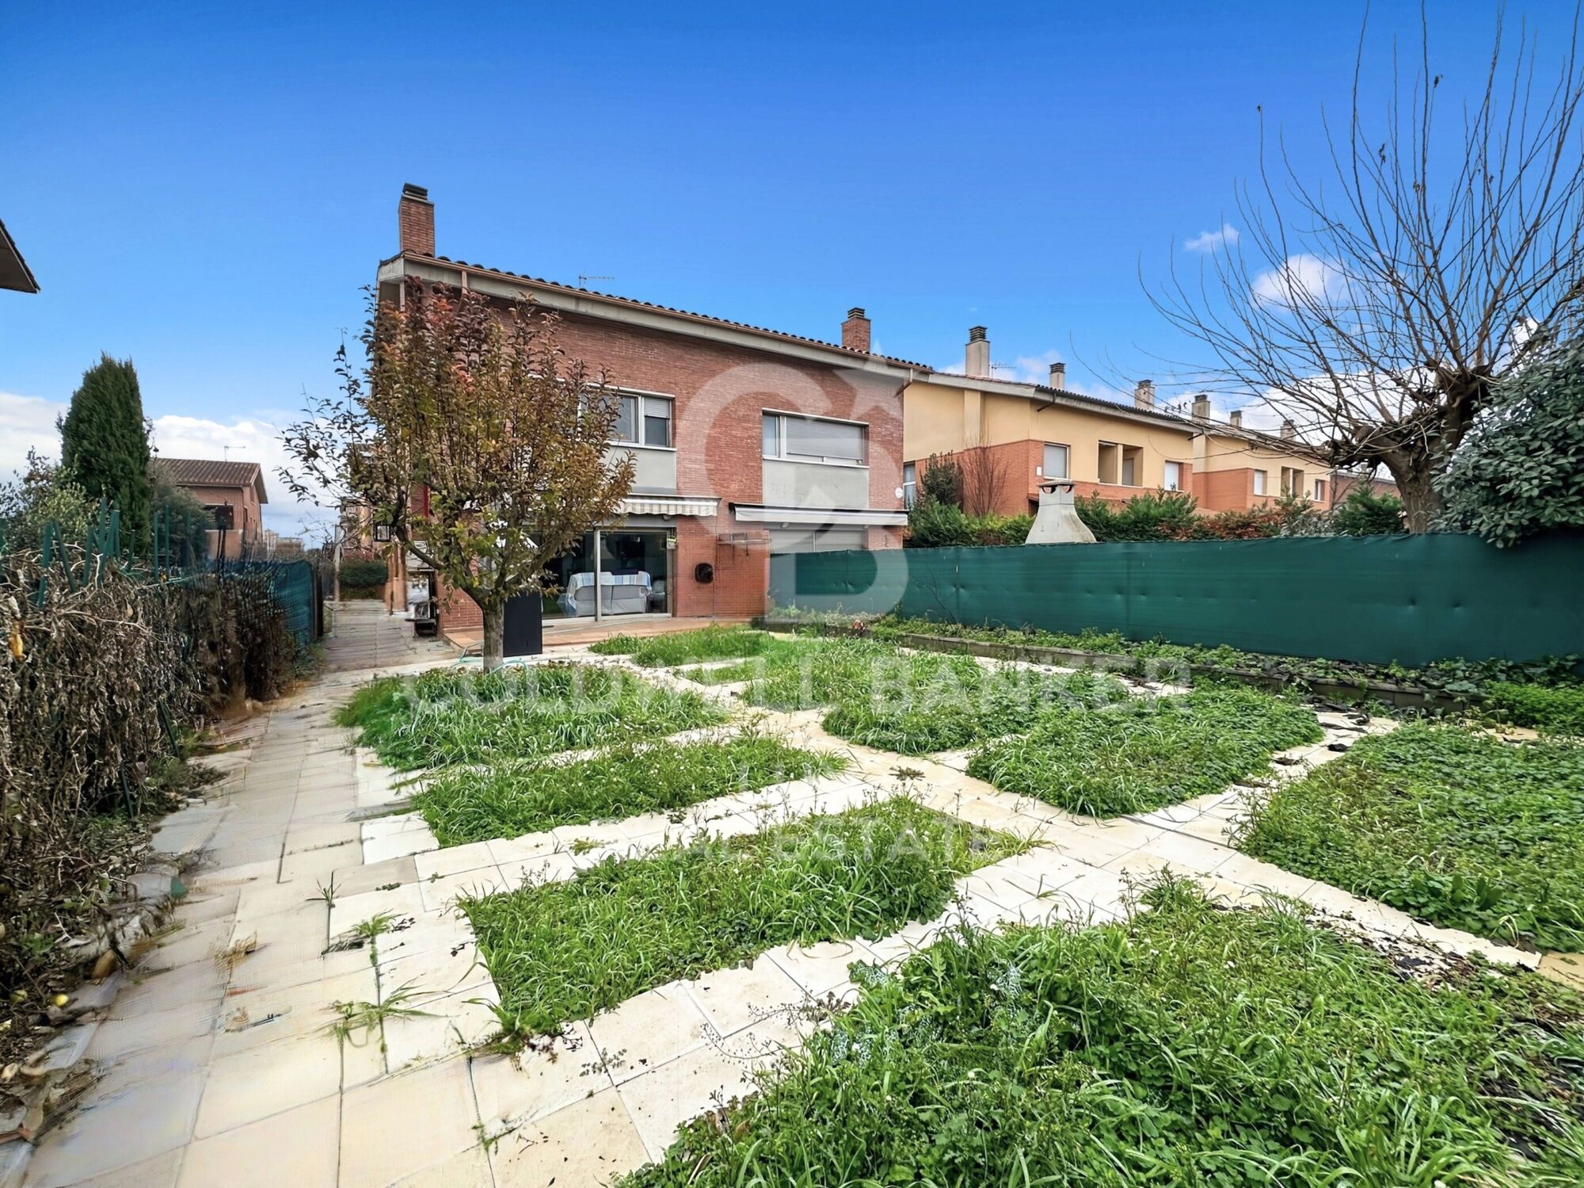
Recent house located in Vic, in a residential area made up of detached houses. Large garden and spacious garage, suitable for everyday use.

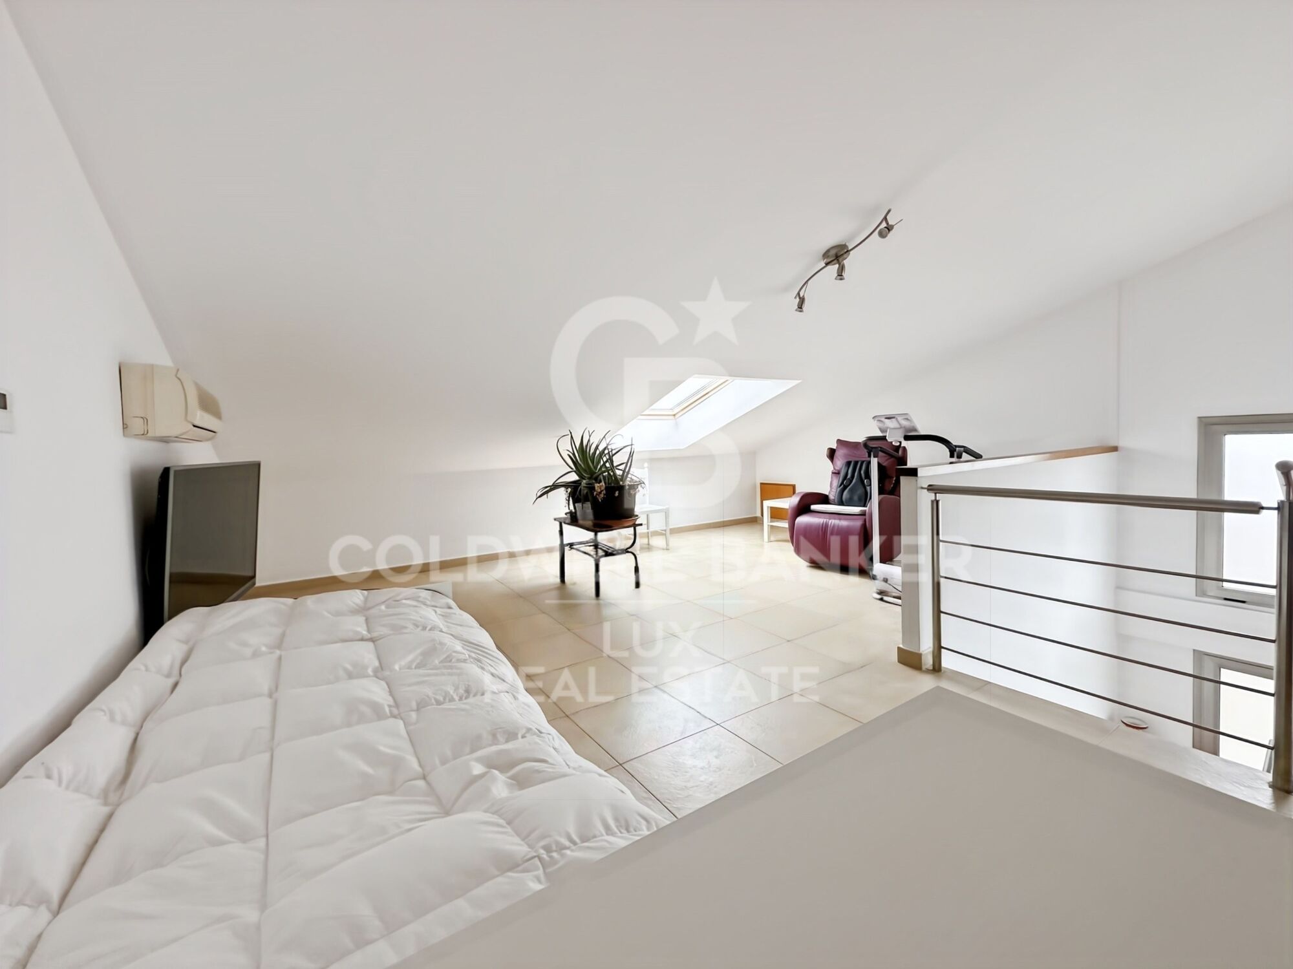
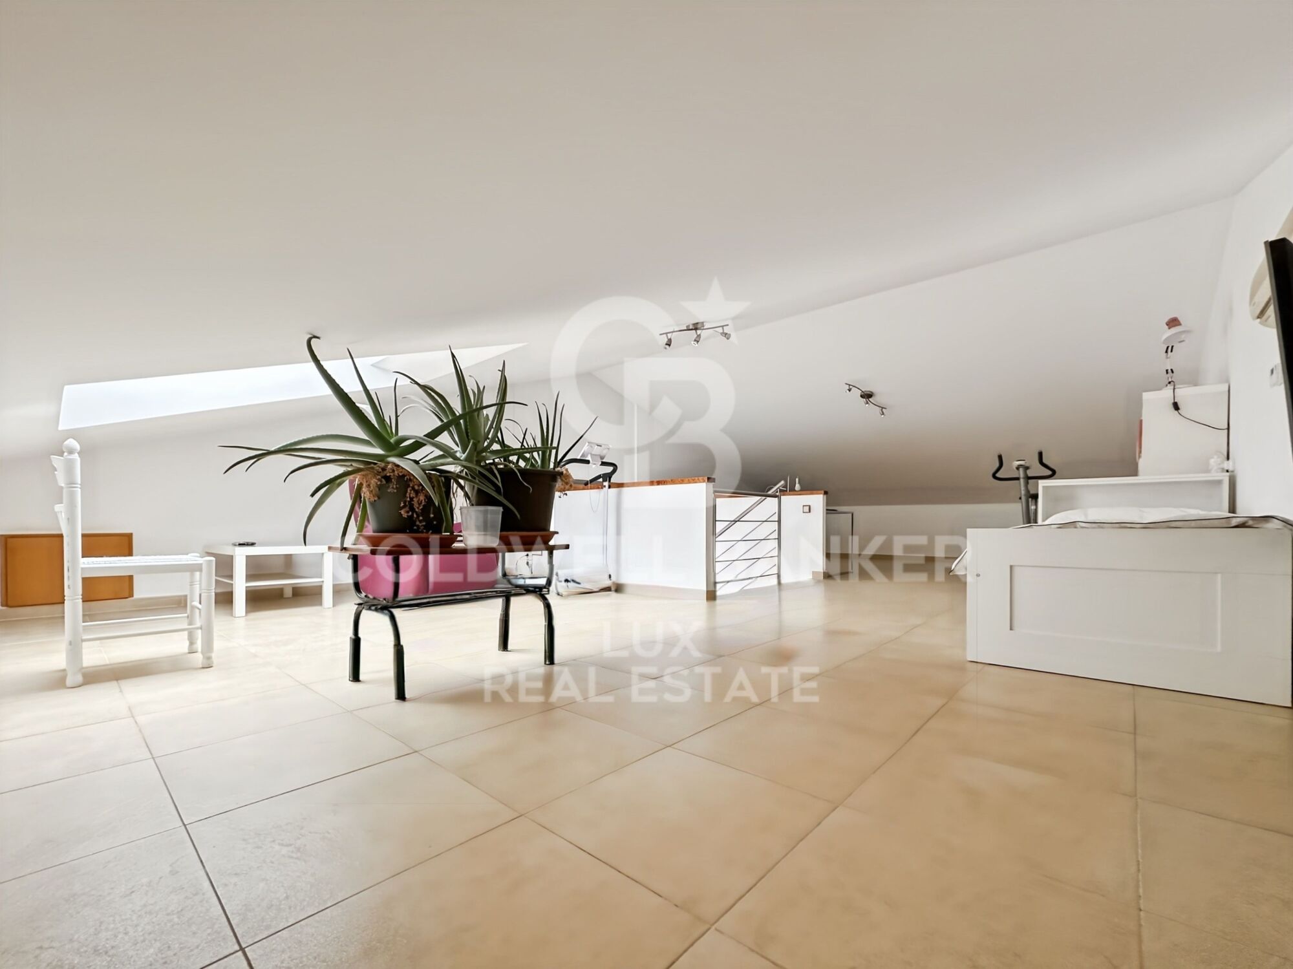
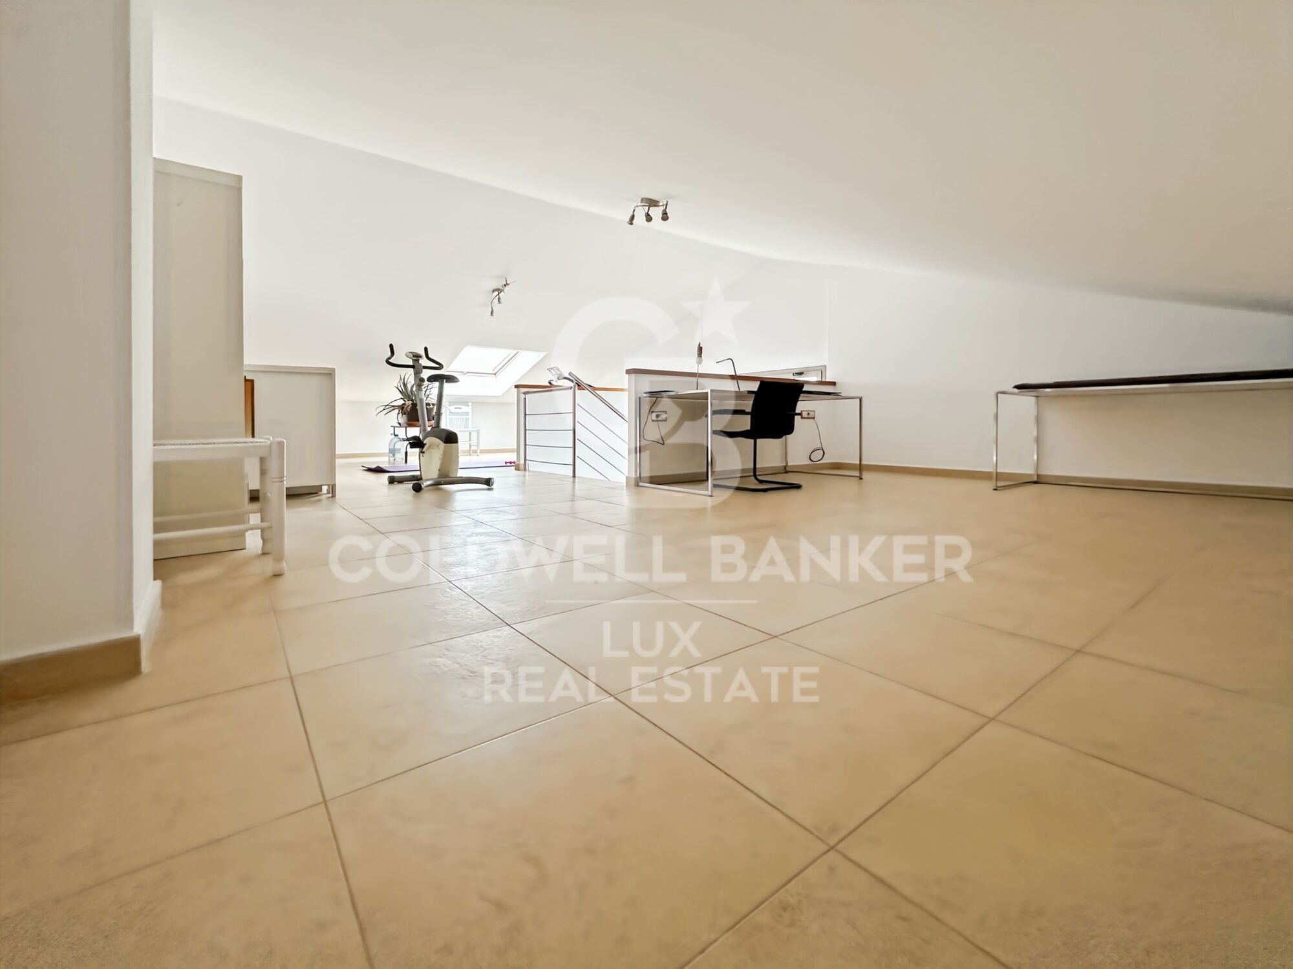
The house is arranged over three levels.
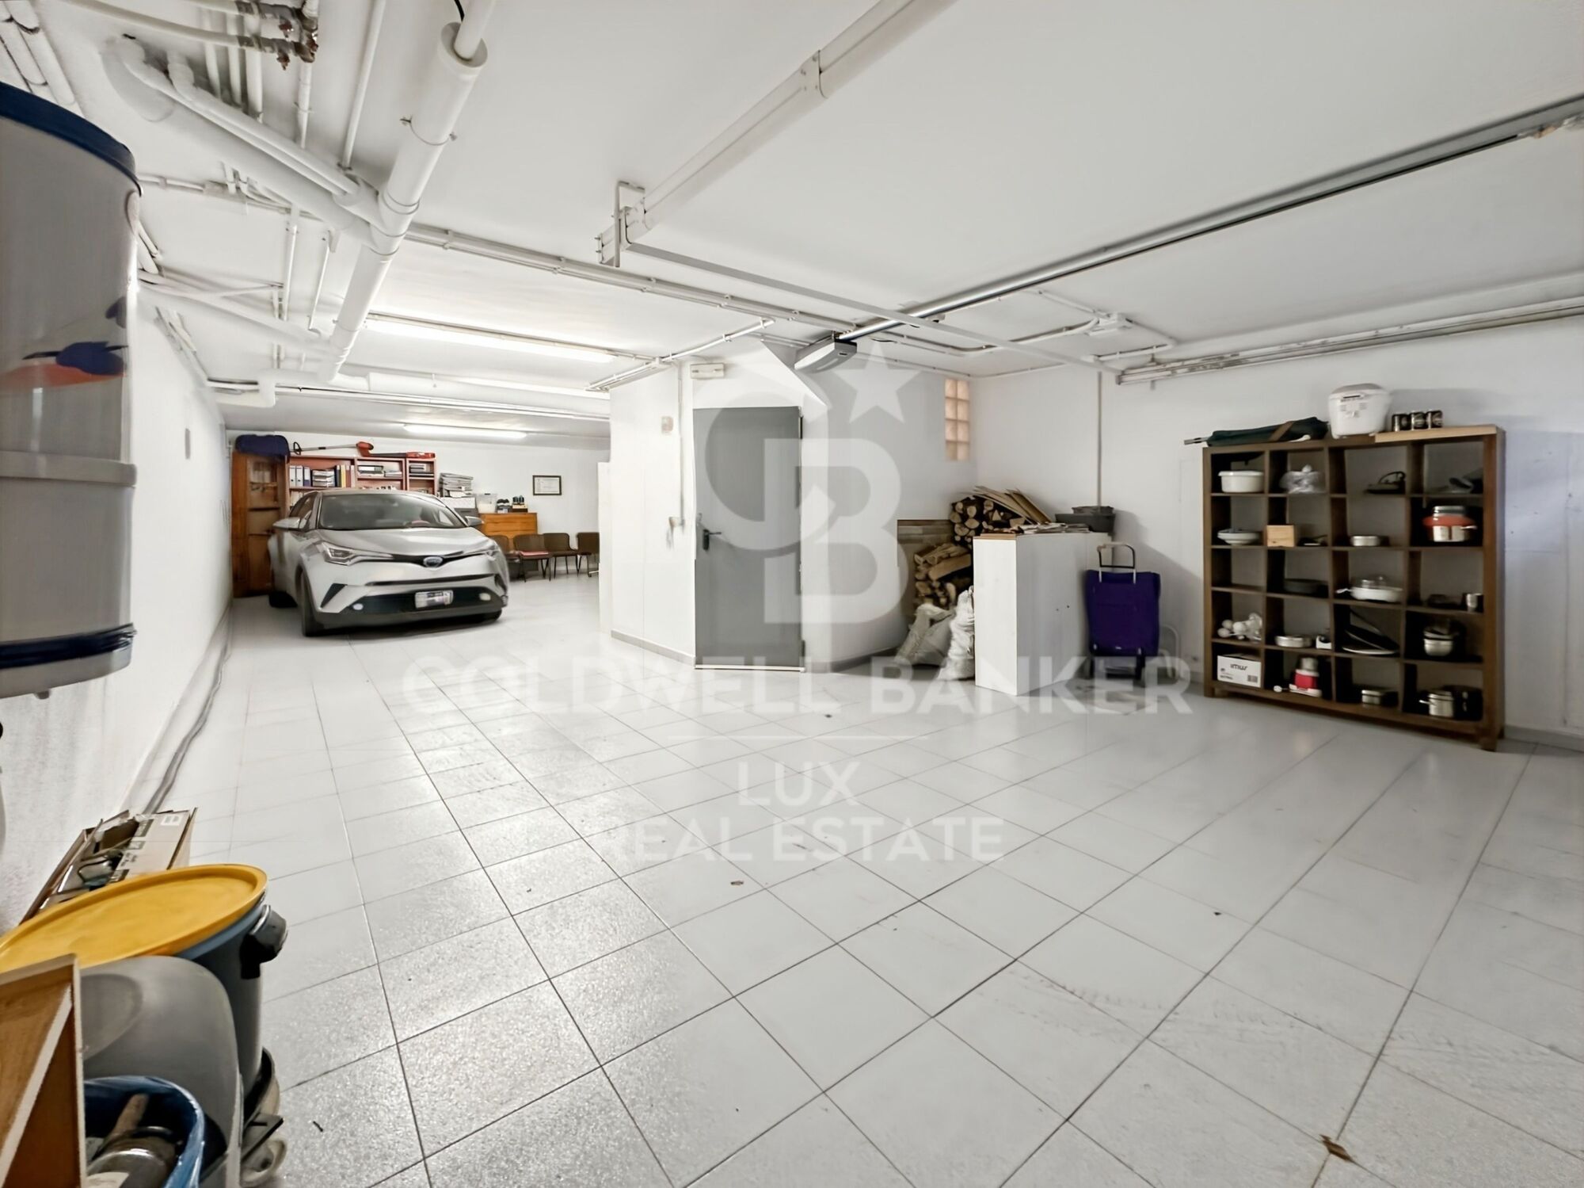
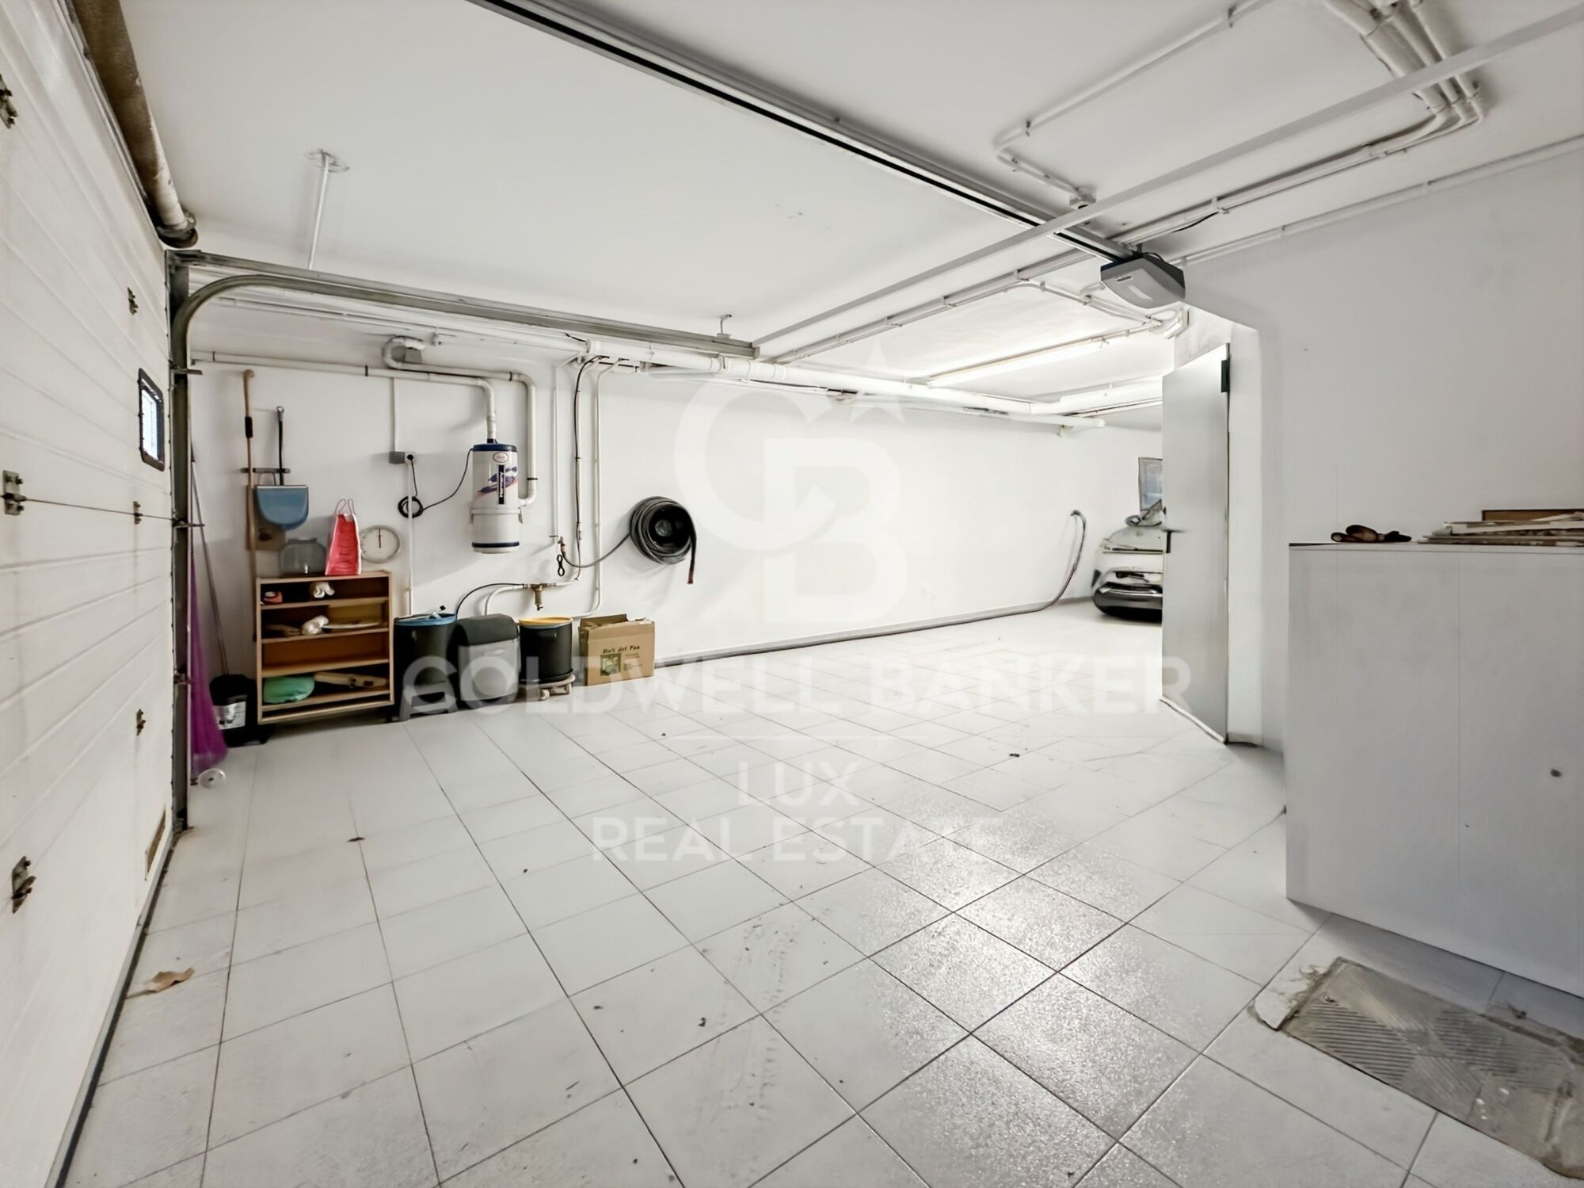
On the lower level, a basement of approximately 80 m² with direct access from the street, used as a garage and storage area.

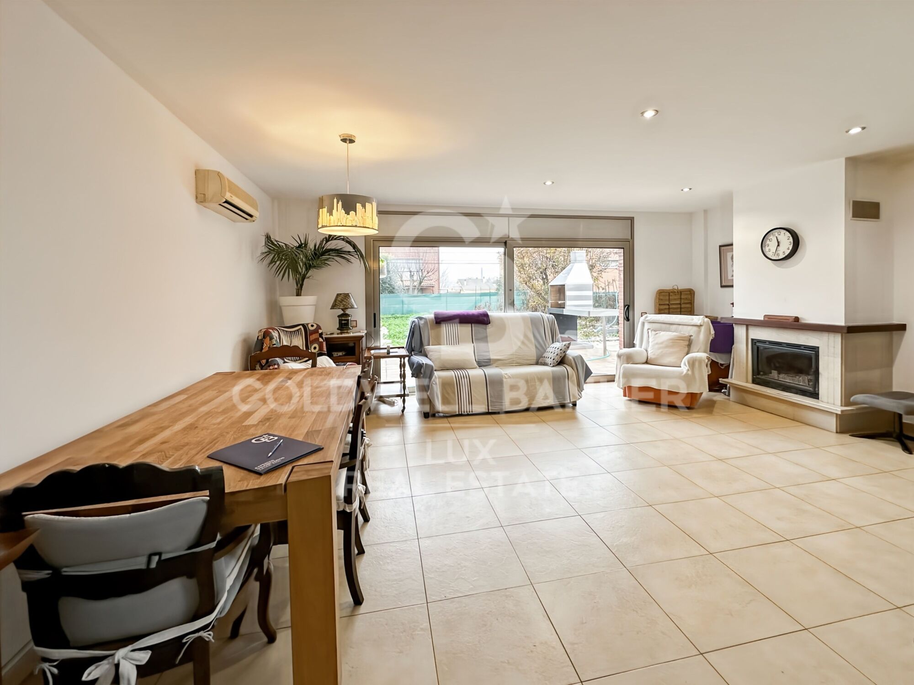
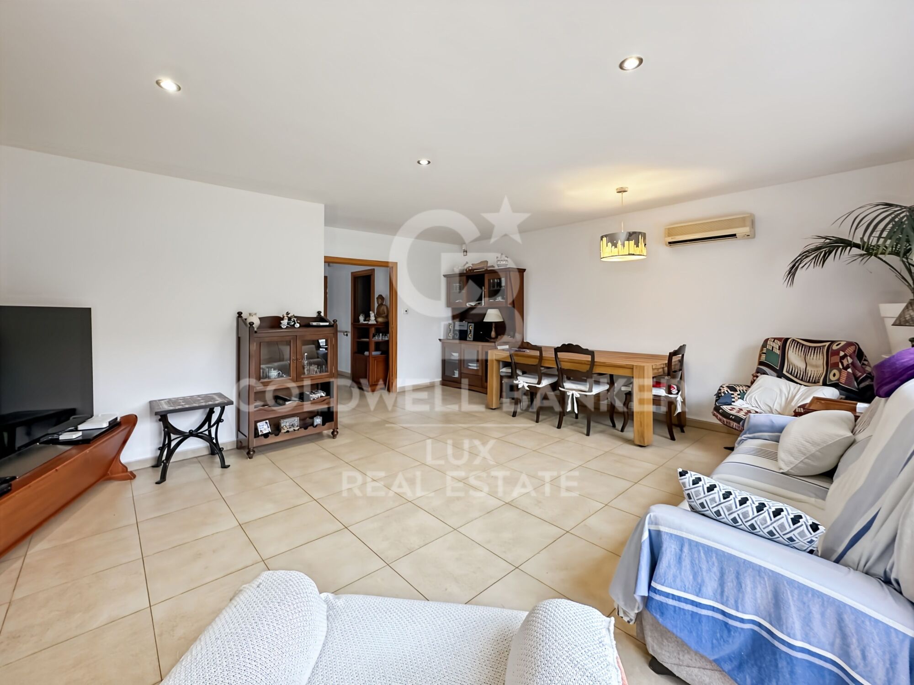
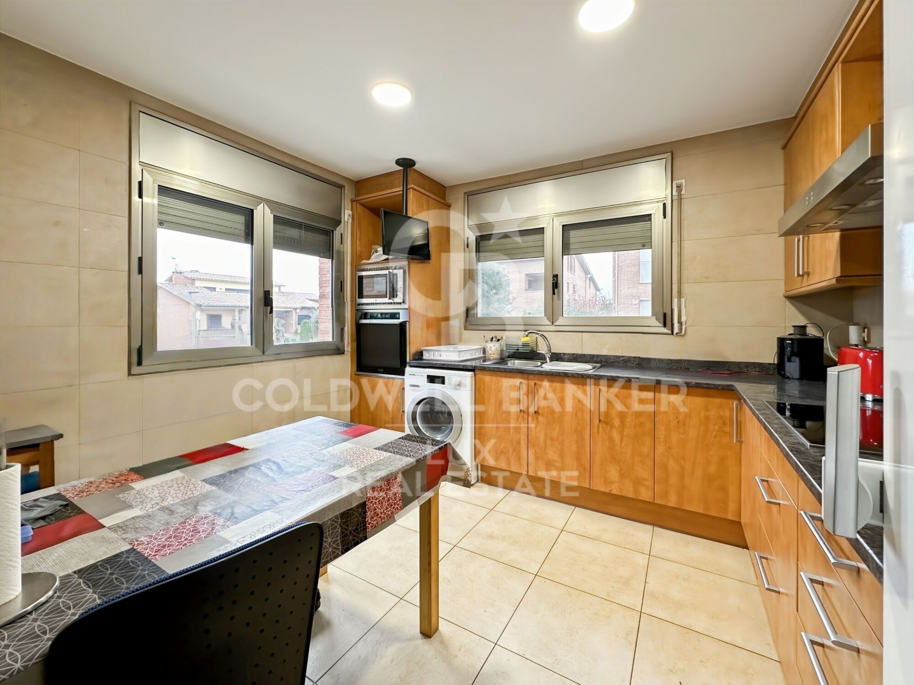
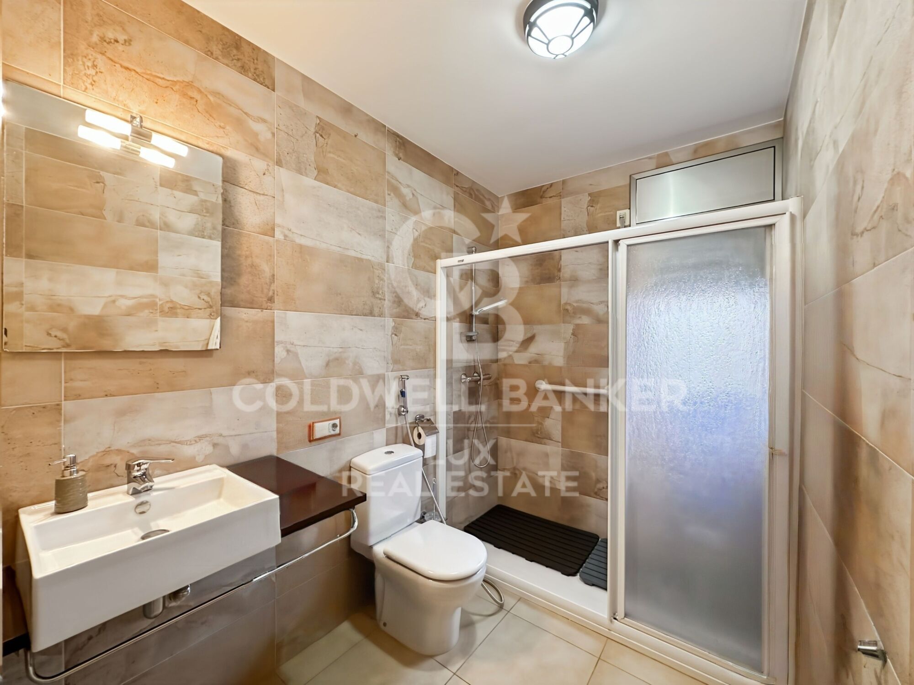
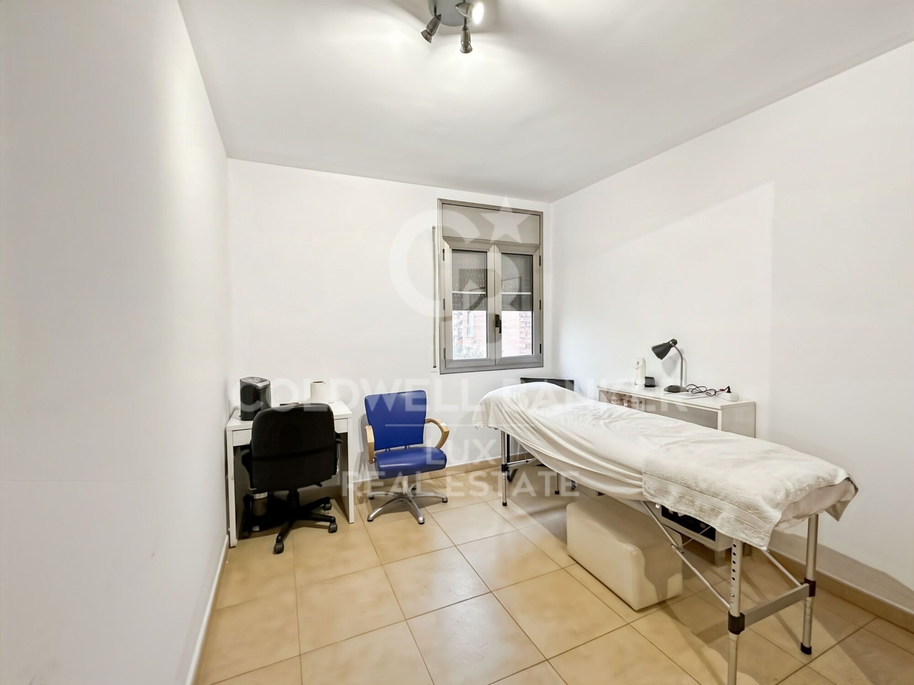
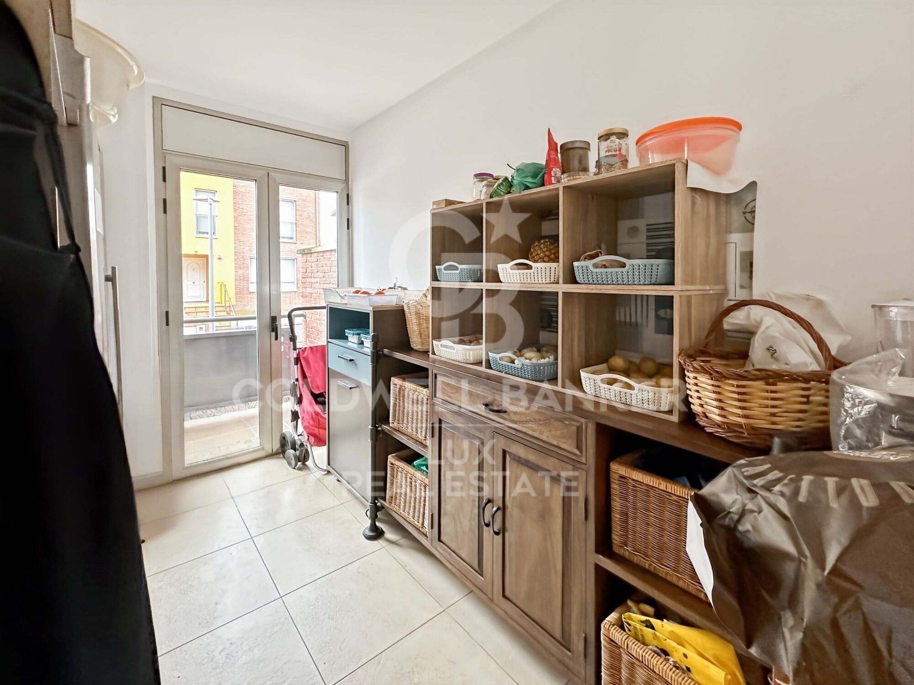
The main floor brings together the living areas with a separate kitchen, a living room with fireplace and a dining area. A separate room is currently used as a laundry room. A shower room with toilet completes this level. A terrace of around 12 m² and the garden extend the living space.

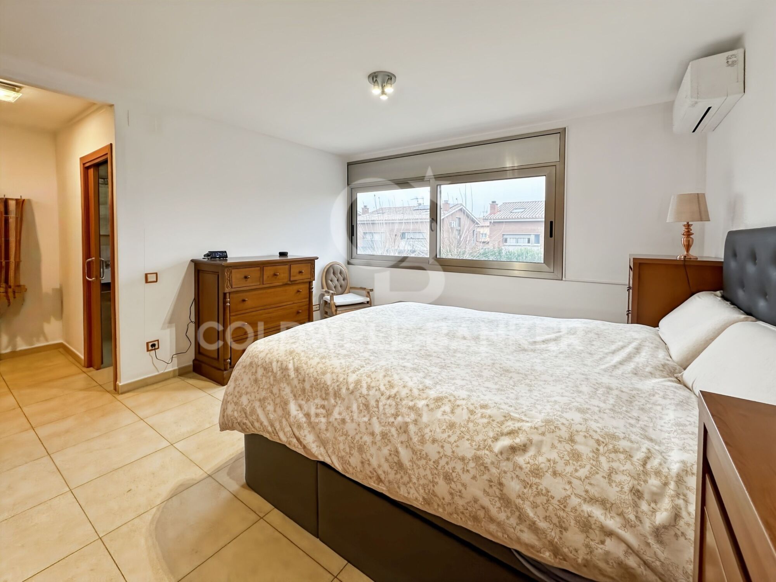
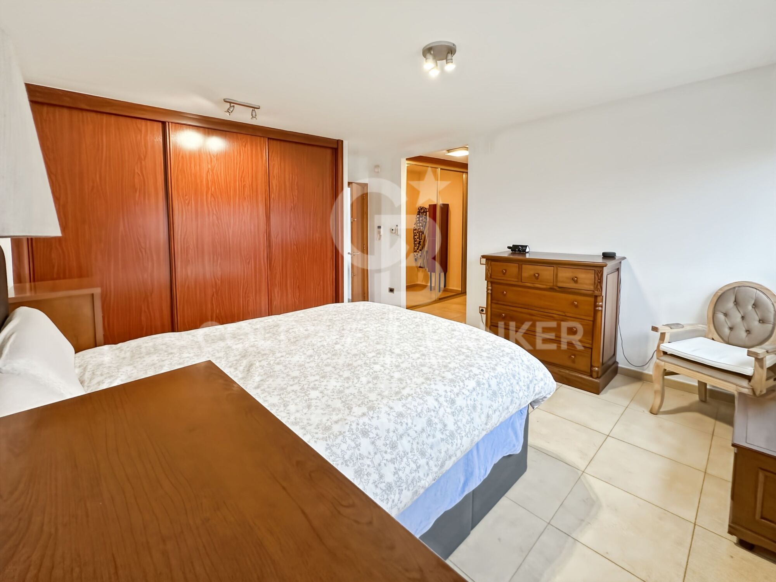
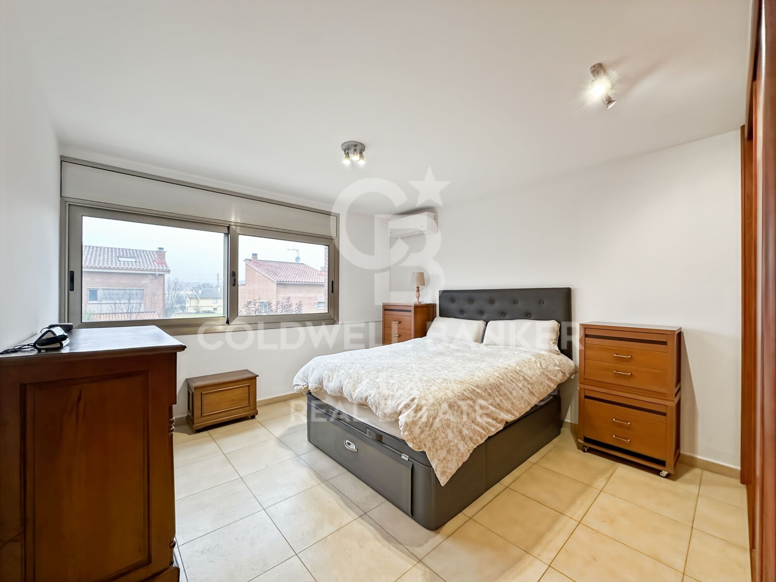
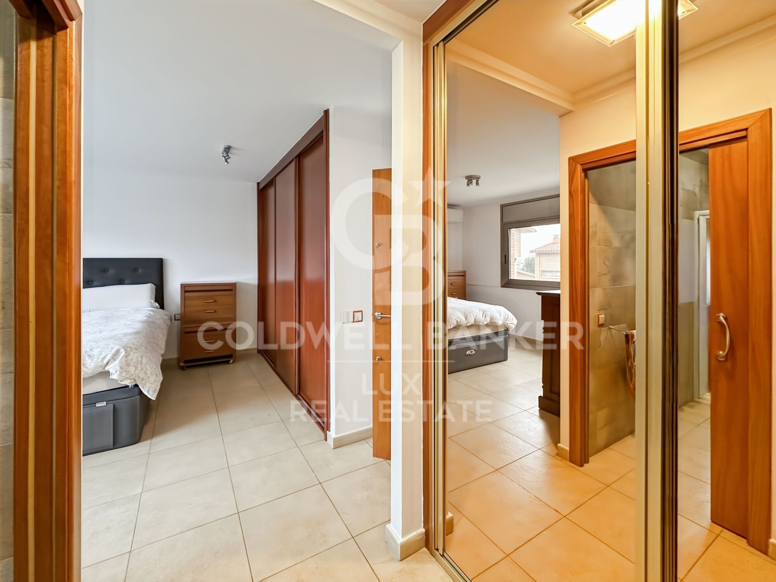
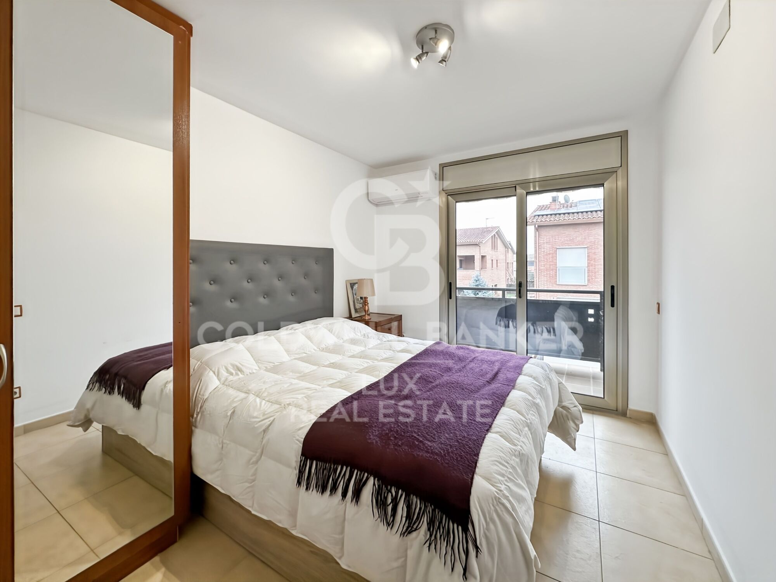
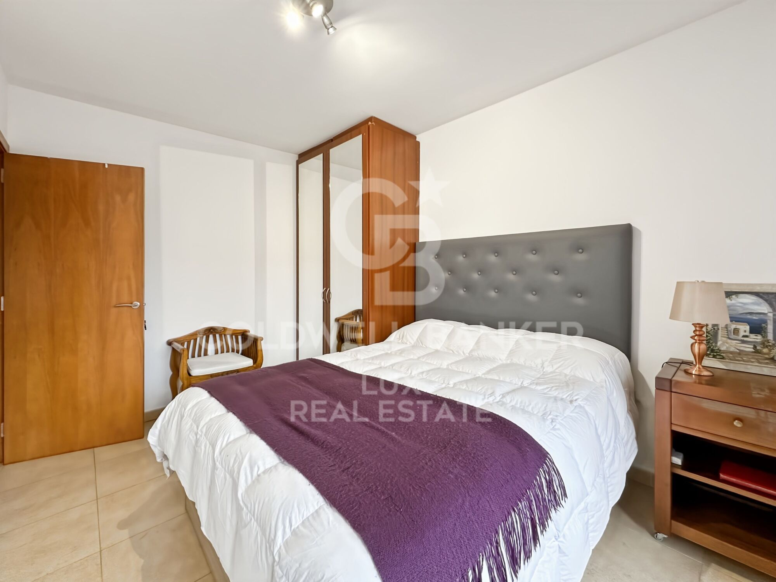
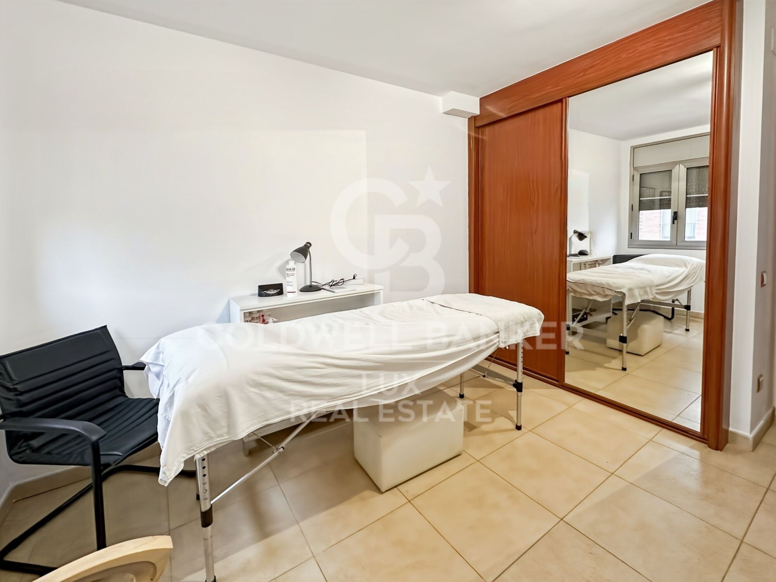
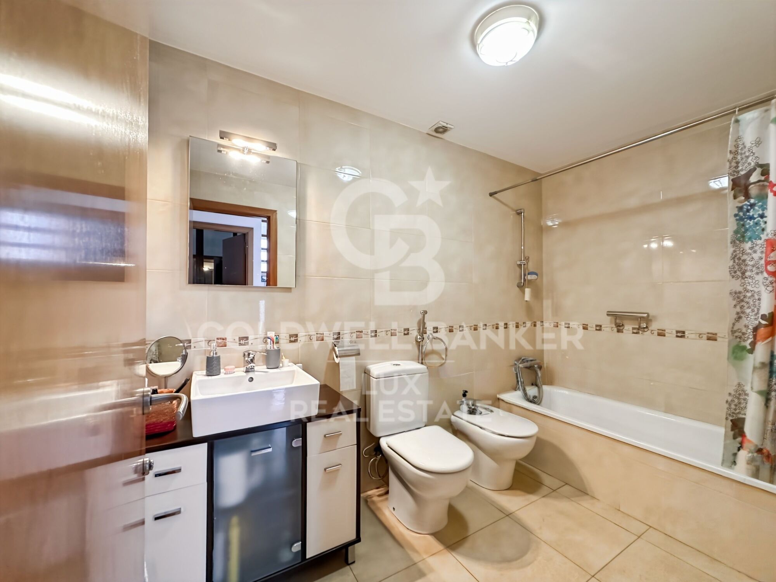
Upstairs, there is a master suite with bathroom, a double bedroom, a single bedroom and a second bathroom with bathtub.

Underfloor heating, fireplace, double glazing, electric shutters, reversible air conditioning, alarm system, intercom and electric gate.

Vic is a residential town appreciated for its calm living environment, proximity to everyday services and quick access to the main roads towards Barcelona and Girona. The area is characterised by a family-oriented setting, well-maintained residential zones and good connections to the beaches of the Costa Brava and the main cities of the region.
#ref:CBLX021018

Property details

zone
Barcelona provincia
area
Osona
location
Vic
district
Caputxins - Ambulatori
Property type
house
sale
690.000 €
Reference
CBLX021018
Bedrooms
4
Bathrooms
3
Builded surface
251 m2

Property features

A/C
heating
storage
fireplace
security
parking
terrace
balcony
built in closets
Energy certificate
  • houseA
    92-100
  • houseB
    81-91
  • houseC
    69-80
  • houseD
    55-68
  • houseE
    39-54
  • houseF
    21-38
  • houseG
    1-20

Related searches

Request more info
Ref.CBLX021018
Av. Joan Carles I, Sector Peni 87-a
17487, Empuriabrava
+34 872 20 88 99

Recently viewed properties

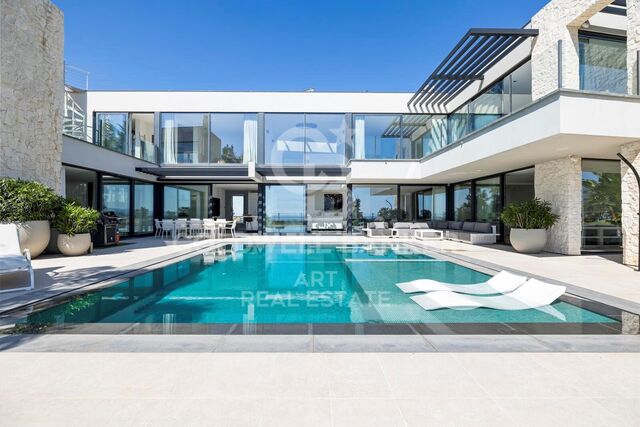
Elegant contemporary villa in frontline golf with sea views in La Alquería, Benahavís
La Alquería

Elegant contemporary villa in frontline golf with sea views in La Alquería, Benahavís

407 m²Size1.195 m²Plot55 Bathrooms
This newly built luxury villa is located in the prestigious gated community of La Alquería, Benahavís, offering a rare combination of frontline golf positioning and panoramic views of the Mediterranean Sea, the coastline, and the iconic La Concha mountain. Facing east to south, it enjoys abundant natural light and a serene atmosphere throughout the day. Set on a 1,195 m² plot, the property boasts a total built area of 407 m², along with approximately 90 m² of covered and open terraces. Designed with both comfort and elegance in mind, the villa features five en-suite bedrooms, finished to the highest standards. Main Floor A welcoming entrance hall leads to a spacious living room with soaring ceilings and a modern fireplace. The adjoining dining area, also with a fireplace, flows seamlessly into an open-plan kitchen, fully equipped with premium Blum cabinetry and state-of-the-art Miele and Bora appliances. This floor also includes a guest toilet, laundry room, and two guest bedrooms with en-suite bathrooms. From the main living spaces, large sliding doors open onto the landscaped garden, a selection of terraces, and a private 56 m² saltwater swimming poolideal for entertaining or relaxing in complete privacy. Upper Floor The elegant master suite includes a walk-in dressing area and a versatile adjoining room, perfect as a home office, gym, or additional bedroom. Two more en-suite guest bedrooms are also located on this level. All rooms enjoy direct access to terraces with breathtaking, uninterrupted views. Additional Features Private garage for one car Rooftop access with solar panel installation Airzone climate control system with individual room regulation Underfloor heating throughout Advanced domotic (home automation) system High-quality furnishings included in the sale Perfectly located just a short drive from the beach, top schools, and all amenities, as well as renowned golf courses like Atalaya and El Paraíso, this villa offers a refined lifestyle surrounded by beauty, tranquility, and convenience. #ref:CBSH486
4.950.000 €
Duplex penthouse in Tres Torres. Spacious areas and panoramic views,Barcelona
Sole agency
Sant Gervasi- Galvany

Duplex penthouse in Tres Torres. Spacious areas and panoramic views,Barcelona

330 m²Size75 Bathrooms
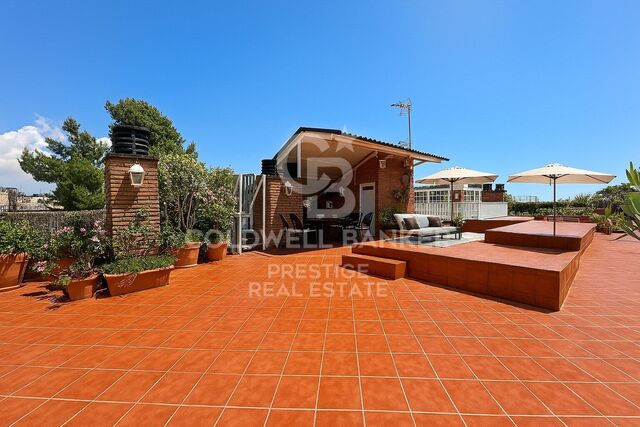
We present this exceptional duplex penthouse in the prestigious Tres Torres neighborhood, ideal for those seeking a spacious property with the opportunity to renovate and personalize to their taste. This residence stands out not only for its size but also for its practical layout and impressive views from the large rooftop terrace. Layout and Features: Main Floor: The apartment has a main entrance and service door. Upon entering, there is a spacious hall that leads to the living room, a large and bright space connected to an independent dining room and with access to the generously sized, functional kitchen, complete with a practical laundry-storage area and a service room with its own bathroom. This floor includes a master suite with bathroom, another double bedroom en suite, two double bedrooms, and an additional full bathroom. There is also a guest toilet near the entrance. Upper Floor: Ascending the staircase, there are three bedrooms, a full bathroom, and two large multipurpose rooms, one with access to a terrace. This floor offers the flexibility to adapt the spaces as an office, game room, library, or gym. Third Floor - Terrace: One of the property's main attractions is the rooftop terrace with spectacular views. This space includes a porch, barbecue. Extras and Amenities: 7 bedrooms, 4 full bathrooms, and 1 guest toilets. 3 living rooms and a separate dining room. 3 terraces, including a large rooftop terrace with a porch and barbecue. 4 parking spaces in the same building. Private storage room for additional storage. This duplex penthouse is an excellent opportunity for those looking for a home in one of Barcelona's most exclusive areas, with the possibility of personalizing every corner and enjoying an exclusive lifestyle. #ref:CBES2383
2.500.000 €
EXCLUSIVE BRAND NEW FLAT IN PLAYA EL ARENAL IN JAVEA
Montañar - El Arenal

EXCLUSIVE BRAND NEW FLAT IN PLAYA EL ARENAL IN JAVEA

150 m²Size33 Bathrooms
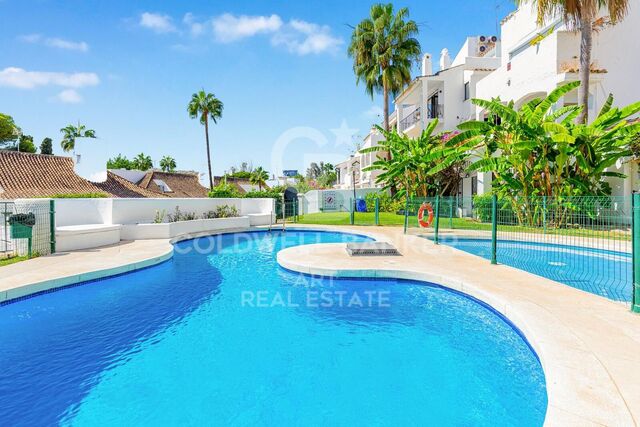
We present this spectacular apartment, recently renovated to the highest standards and located just steps away from the iconic Arenal Beach in Jávea. It is the perfect home, whether for year-round living or for enjoying holidays in one of the Costa Blanca's most sought-after locations. The property features three spacious, light-filled bedroomsall with built-in wardrobesand two full bathrooms with elegant walk-in showers. The expansive living-dining area flows seamlessly into the fully equipped open-plan kitchen, creating a modern, open, and functional space that is ideal for daily life or entertaining guests. A standout feature is the large, enclosed glass terrace, which offers additional space perfect for use as a lounge, relaxation area, or dining room, bathed in natural light all year round. Situated on the first floor of a building with two elevators, the apartment offers convenience and accessibility for all types of residents. It also features air conditioning in every room, ensuring comfort throughout the seasons. The property is being sold fully furnishedready to move into or to continue generating rental income without the need for further investment. It also includes a parking space within the building itself, an essential asset in this central, bustling area. The location is unbeatable: surrounded by restaurants, cafés, supermarkets, and a wide range of services, with the beach just a short walk away. It is an ideal setting for those seeking a high quality of life, convenience, and the true Mediterranean lifestyle that only Jávea can offer. #ref:CBS680
395.000 €
  • Av. Rhode, 291
    17480 Roses
  • Av. Joan Carles I, Sector Peni 87-a
    17487 Empuriabrava
  • Contact
    De lunes a sábado de 9:00 a 13:00 h y de 15:00 a 19:00 h.
    Newsletter

    Find your home abroad with the support of the Coldwell Banker® network

    Visit our global websites to learn more about your ideal property in the most exclusive destinations

    We use our own and third-party cookies to make our website work safely and personalize its content. Likewise, we use cookies to measure and obtain data on your navigation and to adjust advertising to your tastes and preferences. Press the "Accept all" button to confirm that you have read and accepted the information presented. To manage or disable these cookies, click on "Configuration". For more information see our cookies policy.
    Modify cookies
    Technical and functional Always active
    This website uses its own Cookies to collect information in order to improve our services. If you continue browsing, you accept their installation. The user has the possibility of configuring his browser, being able, if he so wishes, to prevent them from being installed on his hard drive, although he must bear in mind that such action may cause difficulties in navigating the website.
    They allow the monitoring and analysis of the behavior of the users of this website. The information collected through this type of cookies is used to measure the activity of the web for the elaboration of user navigation profiles in order to introduce improvements based on the analysis of the usage data made by the users of the service. They allow us to save the user's preference information to improve the quality of our services and to offer a better experience through recommended products.
    These cookies are used to store information about the preferences and personal choices of the user through the continuous observation of their browsing habits. Thanks to them, we can know the browsing habits on the website and display advertising related to the user's browsing profile.