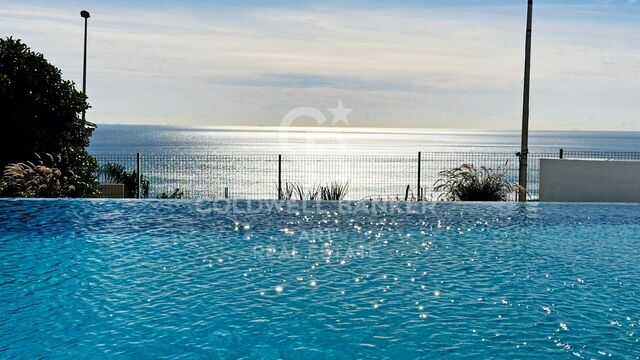
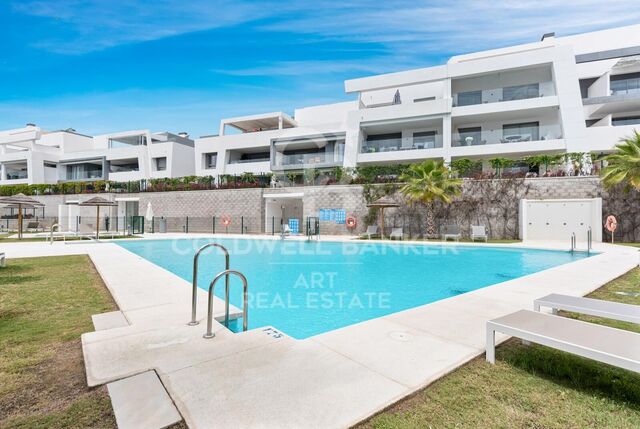
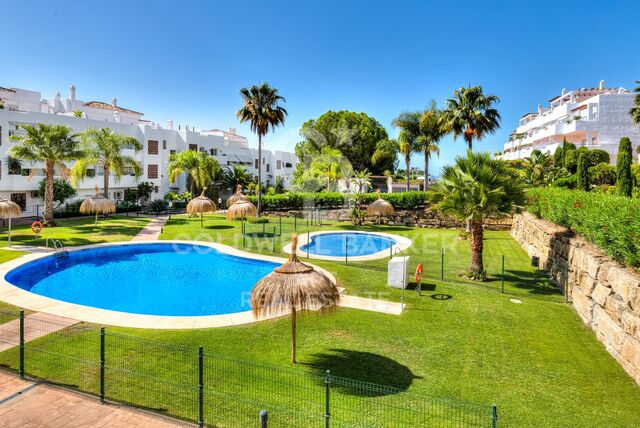
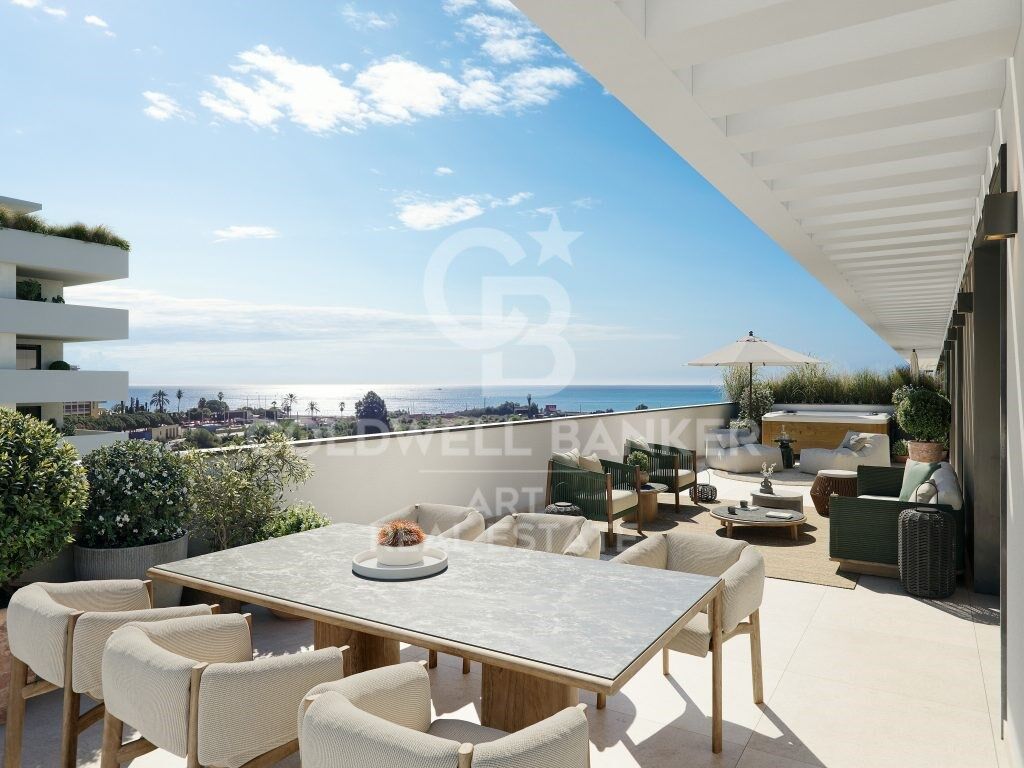
Exclusive homes just 100 metres from the sea in Torre del Mar
Units
7
Surface
52 m² - 114 m²
from
price
262.500 €
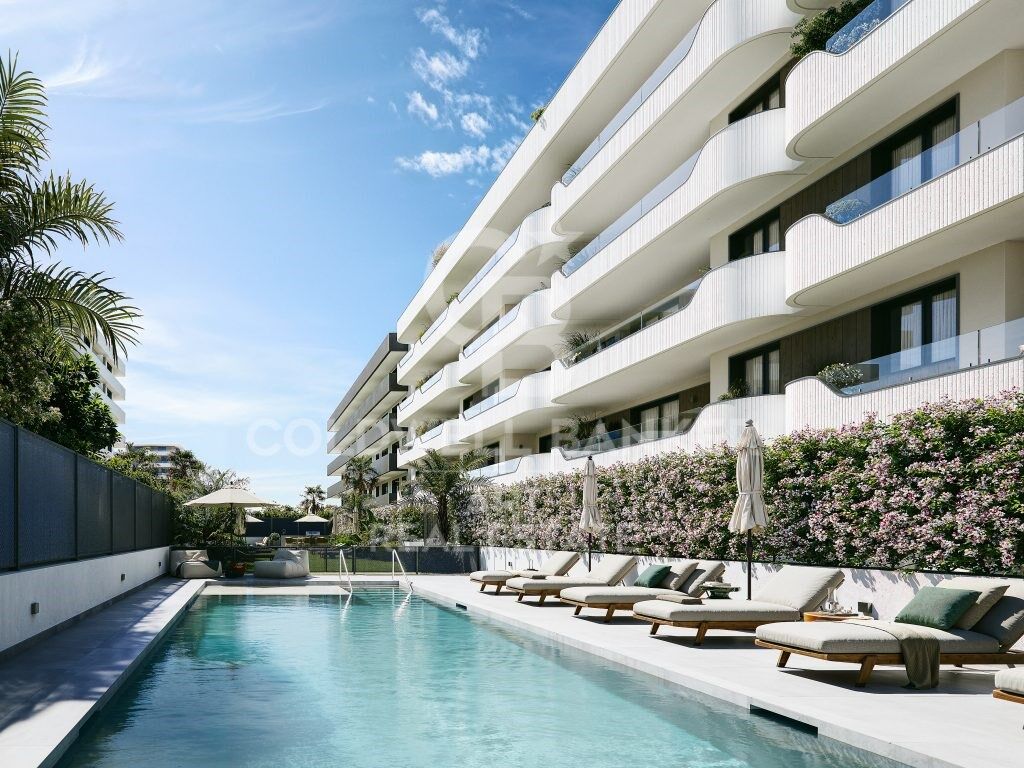
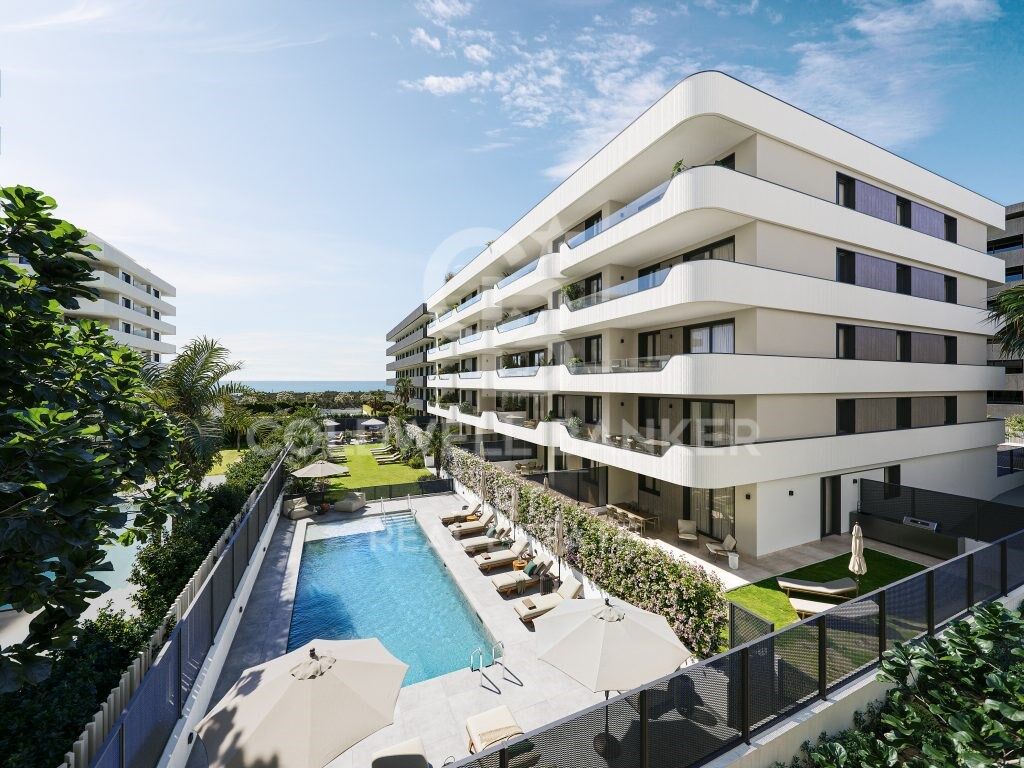
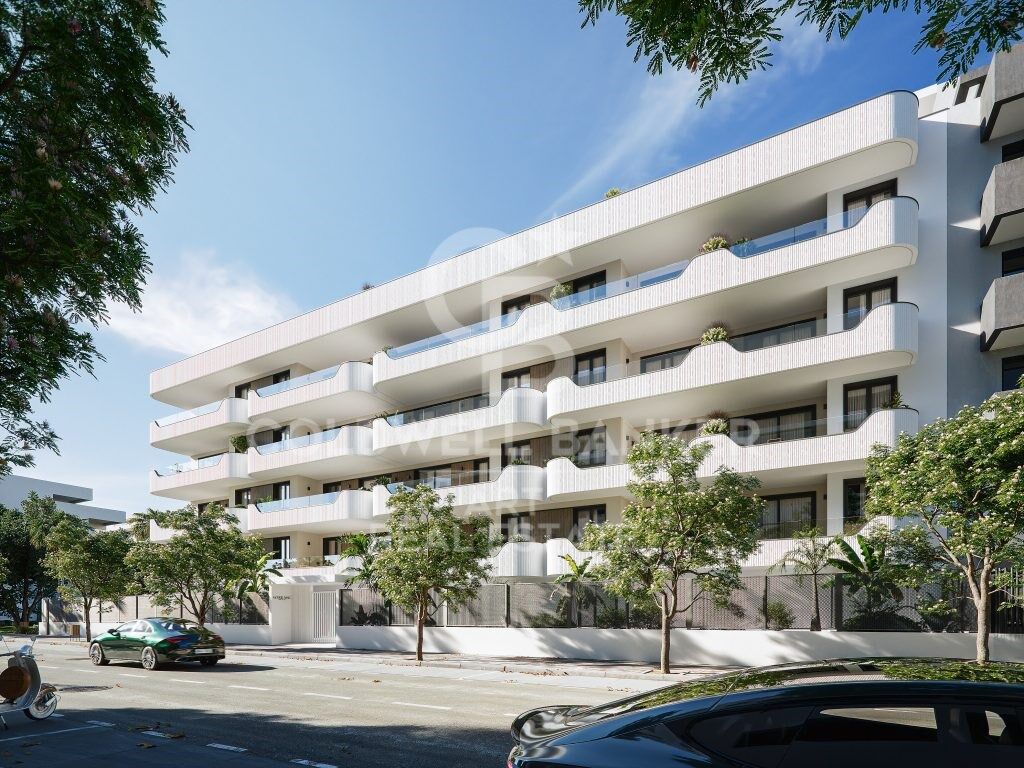
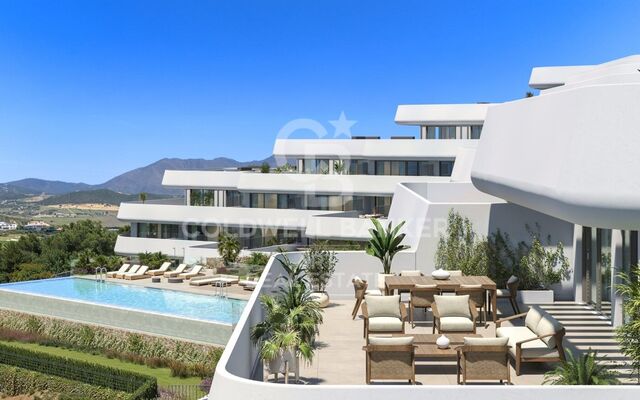
A new contemporary residential development located in one of the most attractive areas of Torre del Mar, just a few steps from the seafront promenade and surrounded by all the essential amenities for everyday living.

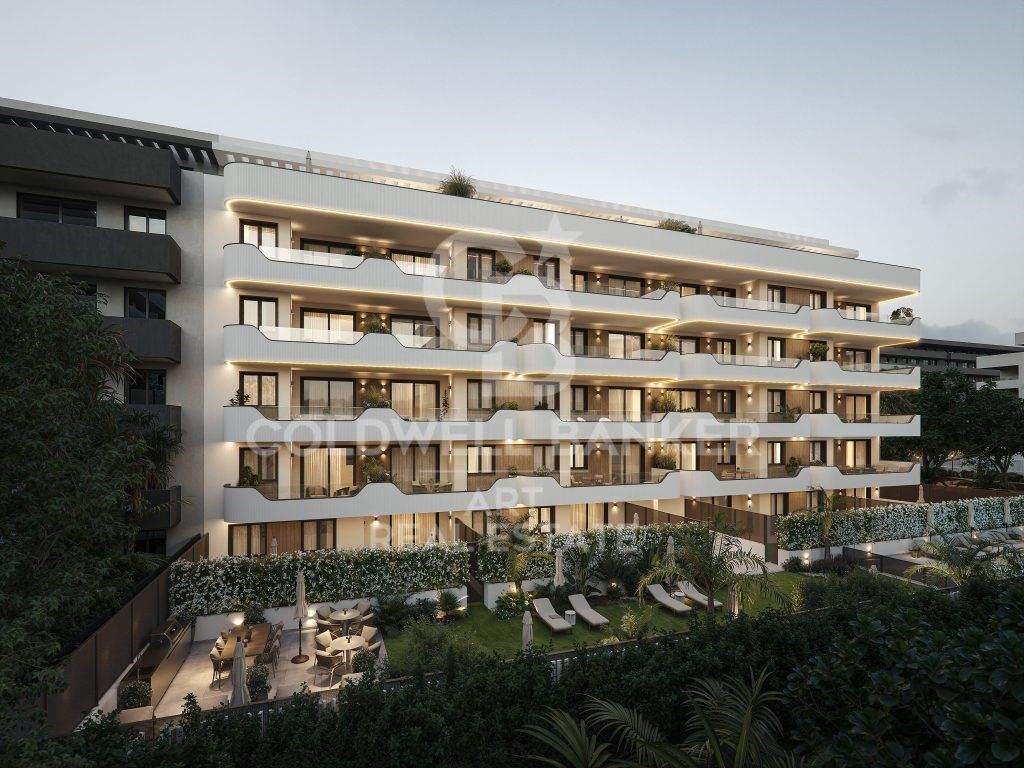
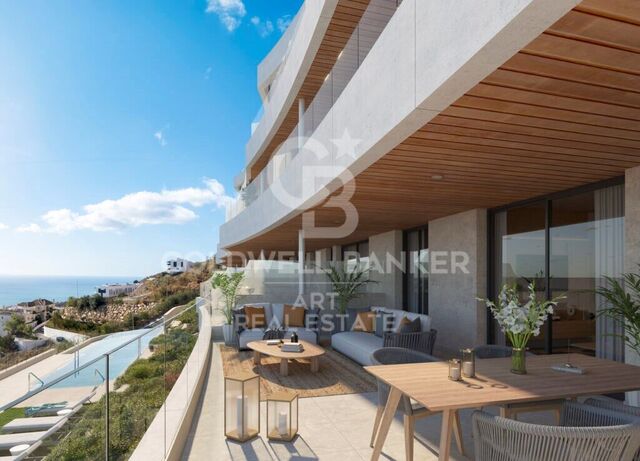
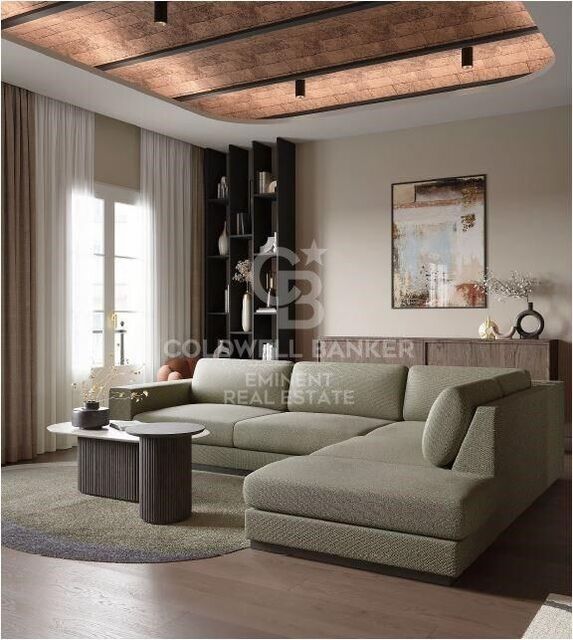
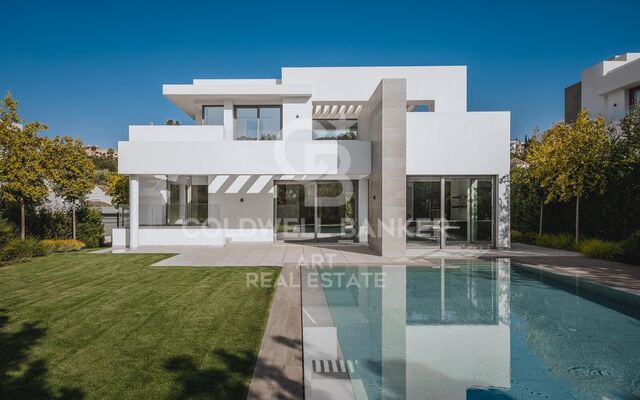
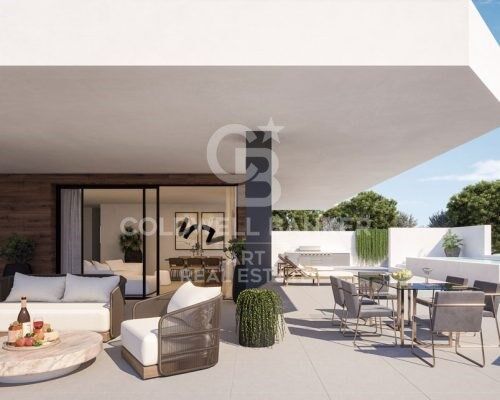
The project is designed for those seeking a bright, well-designed home connected to the Mediterranean lifestyle. Large windows, spacious terraces, and modern architecture with soft lines create spaces designed to enjoy natural light, outdoor living, and the tranquillity of the surroundings.

The development offers 1, 2, and 3-bedroom homes with different layouts to suit every lifestyle:

Ground-floor apartments with private gardens, ideal for those who value outdoor space.
Main-floor homes with large terraces open to the exterior.
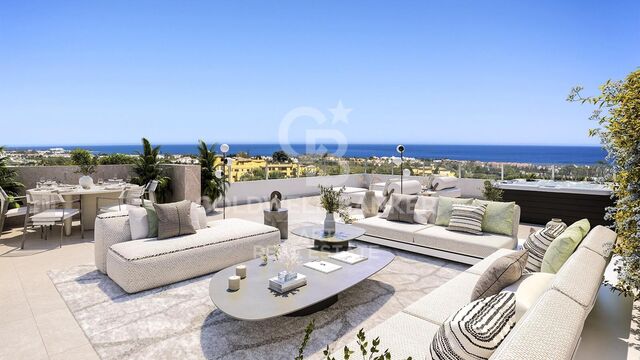
Penthouses with generous solariums, perfect for enjoying the Costa del Sol climate.

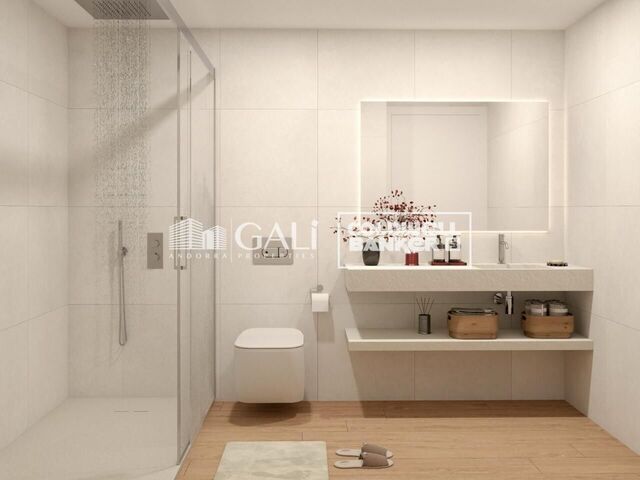
Inside, each home has been designed with a carefully selected range of high-quality materials and leading brands. Highlights include fully fitted kitchens with BOSCH appliances, large-format porcelain flooring, and aerothermal climate control systems that ensure comfort and energy efficiency.

The private residential complex is designed for wellbeing and social living:

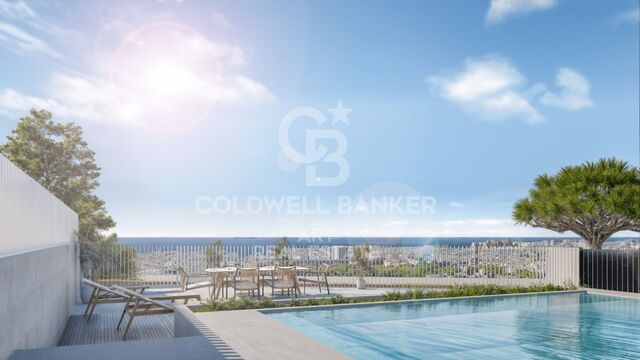
Swimming pool with night lighting and solarium area
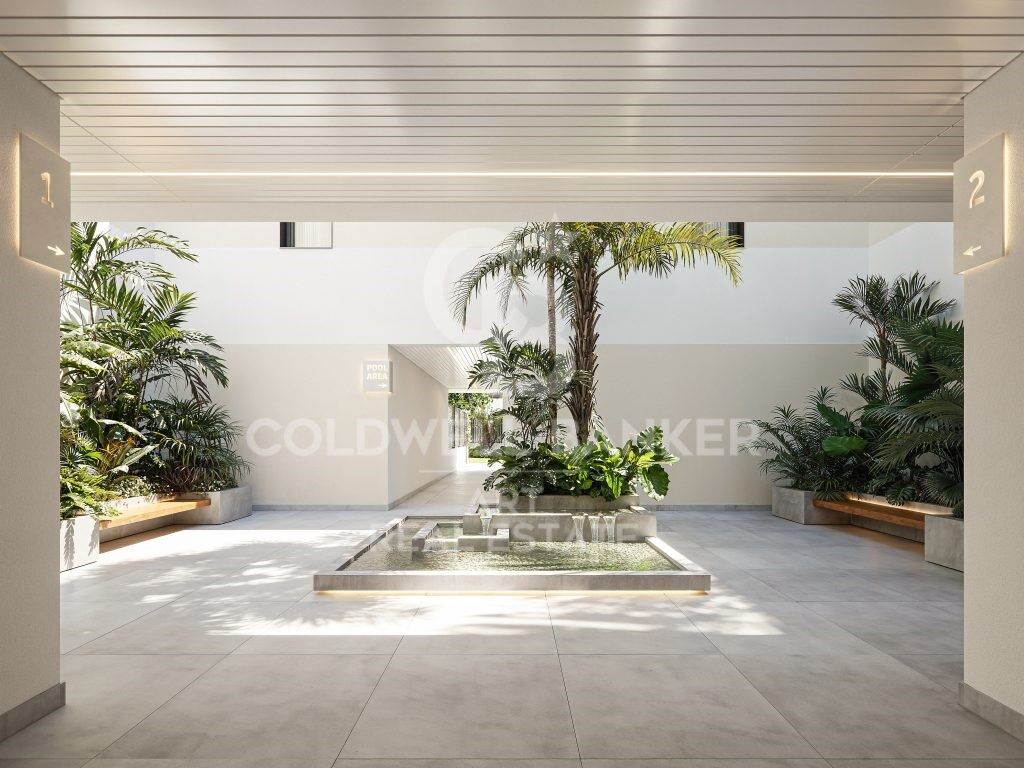
Landscaped interior courtyard
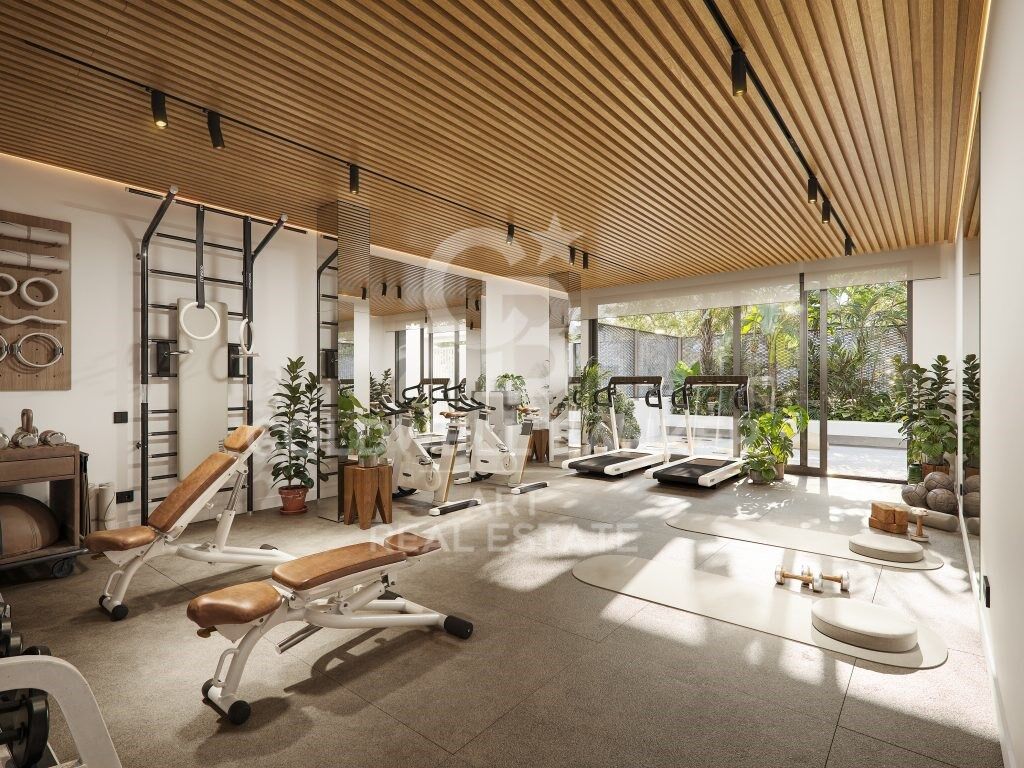
Private gym with natural light
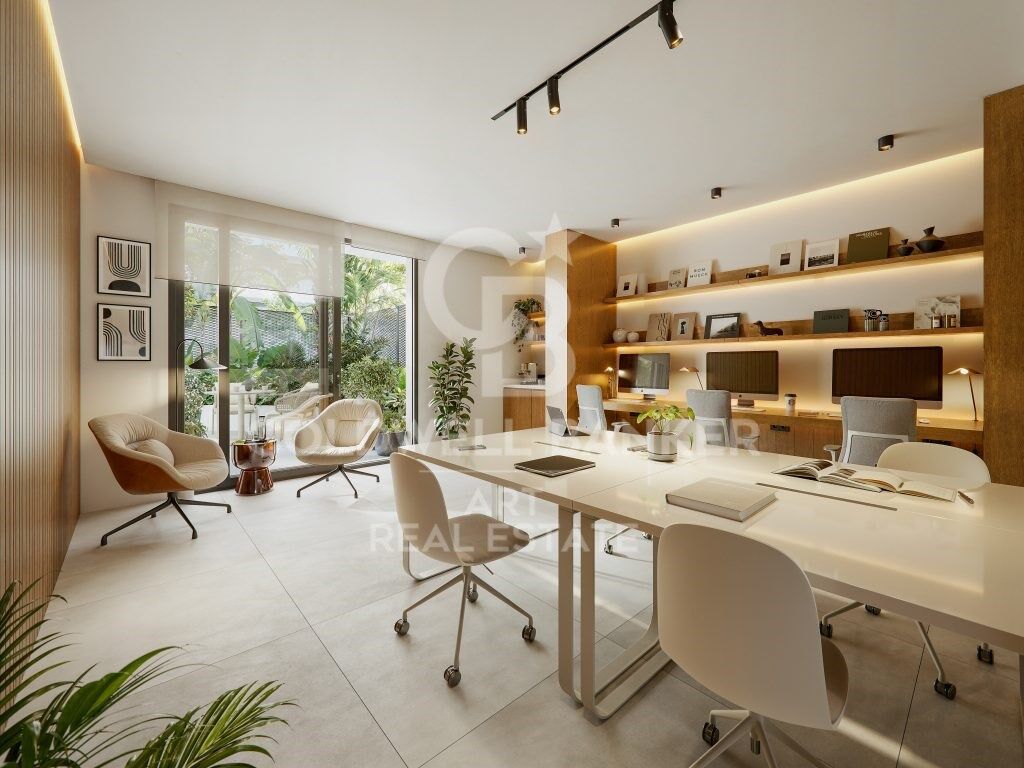
Coworking space for remote working or meetings
Relaxation areas and green spaces

All this in a privileged setting, just 300 metres from the beach, with shops, parks, and services within walking distance, making it an ideal opportunity both as a permanent residence and as an investment on the Costa del Sol.
#ref:CBSH1478

Property details

zone
Costa del Sol
area
Málaga
location
Vélez-Málaga
district
Torre del Mar
Property type
new development
Reference
CBSH1478
Units in this development
TypeUnitSurfaceTerraceBedroomsRestroomsPriceState
FlatCBSH1478_C87 m219 m222388.500 €available
FlatCBSH1478_B76 m212 m221364.500 €available
FlatCBSH1478_A52 m212 m211262.500 €available
FlatCBSH1478_E113 m221 m233482.000 €available
AtticCBSH1478_D84 m241 m222508.000 €available
FlatCBSH1478_G85 m2-22461.000 €available
AtticCBSH1478_F114 m2104 m23-710.500 €available

Property features

lift
Energy certificate
  • Pending

About Vélez-Málaga

Vélez-Málaga, located in the Axarquía region, is one of the most appealing areas on the eastern Costa del Sol. Its prime location, proximity to the sea, natural surroundings, Mediterranean climate, and high quality of life make it ideal for living or investing. The real estate market in Vélez-Málaga features everything from central apartments to sea-view villas, attracting both national and international buyers.

The city blends Andalusian charm with modern services like schools, hospitals, shopping centers, and excellent connections to Málaga and the airport. It’s well-suited for families and retirees alike.

Activities include hiking, golf, local cuisine, and year-round cultural events. The coastal lifestyle is enhanced by the charm of the old town.

Request more info
Ref.CBSH1478
Urb. Coto de la Serena Local 7B,
29680, Estepona
952 680 284

Recently viewed properties

Single house for sale with sea views in the area of Sa Tuna, Begur
Aiguafreda - Sa Tuna

Single house for sale with sea views in the area of Sa Tuna, Begur

178 m²Size971 m²Plot42 Bathrooms
In terms of location, this house is only 5 minutes away from the centre of Begur by car. Begur is a charming town on the Costa Brava known for its cobbled streets, rich history and stunning coastline. Here you will find a wide variety of amenities, quality restaurants and charming shops. This Mediterranean-style detached house is located in the privileged area of Sa Tuna, in Begur. With sea views, this property offers a unique and relaxing experience for those looking to enjoy the beauty of the coastal environment. The house is distributed on a ground floor, which allows for a comfortable and functional layout. Upon entering, the entrance hall connects to the main living/dining room with fireplace and exit to the terrace with porch offering views to the sea and the front garden. This space is perfect for relaxing and enjoying the serenity of the surroundings. The fully equipped renovated kitchen with access to the same terrace connects to the living room. Through its wide corridor we access to a bathroom, a master en suite bedroom, two double bedrooms and one single bedroom, (two of them with access to the terrace and sea views). At the front of the house there is a chill-out terrace area and a large garden. The house also has a garage, which facilitates access and provides additional storage space. It also offers the possibility to build a swimming pool, which would further increase the value and enjoyment of this property. In the lower area of the garden it has an annex space ideal to make a type of porch-summer kitchen, etc. Observations: Air conditioning in two of the bedrooms and in the living room. Oil tank of 2.000 litres. East-west facing. PVC and double glazed windows. Stoneware floor. Don't miss the opportunity to acquire this property and enjoy the beauty of the Mediterranean environment in a private and luxurious setting. #ref:CBPL1744
750.000 €
Exclusive renovated apartment with views of the Sagrada Familia in a restored historic building
Dreta de l'Eixample

Exclusive renovated apartment with views of the Sagrada Familia in a restored historic building

166 m²Size43 Bathrooms
Located in a beautiful regal estate from 1900, recently renovated in its facade and staircase, is this magnificent apartment located on the top floor with an elevator. The property enjoys privileged views of the Sagrada Familia and offers a unique combination of the historic charm of the building and the comfort of a comprehensive renovation carried out according to a careful interior design project. With an area of 166 m², the apartment has a spacious and well-used distribution. The large living room, kitchen, and dining room space, bathed in natural light and with two exterior balconies, stands out for its high ceilings, which reach 3.30 meters in the area where the vault and iron beams provide a distinctive and elegant character. The sleeping area consists of four bedrooms: a master suite with a large dressing room, a second suite with a private bathroom, a double bedroom, and a single bedroom. The property also has three full bathrooms equipped with showers and high-quality finishes. The materials used in the renovation further elevate the level of the property. The natural oak parquet flooring adds warmth to the spaces, while the original hydraulic flooring, carefully restored in the entrance and hallway, preserves the historic character of the estate. The bathrooms are covered with Italian porcelain and the property incorporates custom-made integrated furniture, as well as a fully equipped kitchen with Bosch appliances. Comfort is guaranteed in all seasons thanks to the Mitsubishi ducted air conditioning system, which allows independent temperature regulation in each room, and the Bosch gas boiler heating, accompanied by IRSAP Tesi design radiators. In short, this is an exclusive, elegant apartment, ready to move into, located in one of the most emblematic areas of Barcelona and with unparalleled views of the Sagrada Familia. A unique home for those seeking design, history and a truly privileged location. #ref:CBE01310
1.425.000 €
New apartments with exclusive views of Sierra Bermeja and the Mediterranean Sea in Estepona
Estepona Pueblo

New apartments with exclusive views of Sierra Bermeja and the Mediterranean Sea in Estepona

Exclusive new development in Estepona This exclusive new development in Estepona consists of 48 homes located in a privileged setting that combines peace and quiet, exceptional views, and excellent connections to the main attractions of the Costa del Sol. The residential complex stands out for its contemporary design, where functionality merges with sophisticated aesthetics and cutting-edge materials. The result is high-quality homes that offer exceptional comfort and a high level of energy efficiency. The apartments feature 2 bedrooms and 2 bathrooms (one of them en suite), and spacious terraces that make the most of the spectacular views of Sierra Bermeja and the Mediterranean Sea. Each unit includes a fully equipped kitchen with top-brand appliances, air conditioning, heating, and double glazing. The penthouses also feature a private rooftop solarium with a swimming pool, taking the luxury living experience to another level. Designed to enjoy the Mediterranean lifestyle all year round, the project benefits from over 300 days of sunshine annually. The communal areas include landscaped gardens, a swimming pool, gym, coworking space, and social area for residents. Parking spaces and storage rooms are also available. The development is located in one of Estepona's most sought-after residential areas, close to the historic town center, the marina, and Punta de Plata beach. Its prime location provides quick access to major roads such as the A-7 and AP-7. The project has been designed by the prestigious Mónaco Arquitectos studio, known for its sustainable, accessible, and modern approach to architecture. #ref:CBSH828
From 462.000 €
Contemporary 5-Bedroom Villa in El Paraíso, New Golden Mile, Marbella
Rïo Real - Los Monteros

Contemporary 5-Bedroom Villa in El Paraíso, New Golden Mile, Marbella

803 m²Plot55 Bathrooms
Located in the prestigious and peaceful residential area of El Paraíso on Marbella's New Golden Mile, this contemporary five-bedroom villa embodies the perfect balance of modern design, elegance, and Mediterranean comfort. Its privileged position provides easy access to golf courses, beaches, fine dining restaurants, and the exclusive areas of Puerto Banús, San Pedro de Alcántara, and Estepona. Spread across three levels, the villa combines clean architectural lines and premium materials with a warm and inviting atmosphere. The main floor features a spacious open-plan living and dining area connected to a designer German kitchen fully equipped with high-end appliances. Floor-to-ceiling sliding doors flood the space with natural light and open onto generous terraces offering both shaded and sunny areas ideal for relaxation or al fresco dining overlooking the private garden and swimming pool. The upper floor hosts the master suite, a private retreat with a walk-in wardrobe and access to a terrace with open views. Additional en-suite bedrooms provide space, light, and comfort for family and guests alike. The lower level includes a versatile room that can serve as a gym, home cinema, or entertainment area, as well as a laundry room and garage for several vehicles. Outside, beautifully landscaped gardens frame an inviting infinity pool and multiple terraces designed for outdoor enjoyment. An exceptional residence for year-round living or as a luxury second home, offering sophistication, comfort, and privacy in one of Marbella's most sought-after locations on the Costa del Sol. #ref:CBSH1286
2.625.000 €
Modern & spacious penthouse in Vanian Green Village - Urb. Selwo, Estepona
Selwo

Modern & spacious penthouse in Vanian Green Village - Urb. Selwo, Estepona

105 m²Size22 Bathrooms
Located in the desirable Vanian Green Village - Phase 2, this modern and generously sized two-bedroom penthouse offers stylish living in a peaceful yet well-connected setting. Positioned on the second floor and facing east to southeast, the property enjoys abundant natural light throughout the day. Completed in 2021, the penthouse features a contemporary design with a thoughtful layout. The entrance hall leads into a bright and open-plan living and dining area, seamlessly connected to a fully fitted kitchen equipped with high-quality appliances. A separate laundry room adds extra convenience to the home. The master bedroom boasts an en-suite bathroom and ample built-in wardrobes, while the second bedroom is served by a separate, modern bathroomideal for guests or family members. Both the living area and master bedroom provide direct access to a spacious terrace, partially covered and perfect for enjoying outdoor dining, relaxing in the sun, or simply taking in the open views and tranquil surroundings. The property also includes a private underground parking space and a generously sized storage room. Air conditioning with heating ensures year-round comfort, and the apartment is sold fully furnished in a sleek, modern style, allowing for immediate enjoyment. Set within a secure, well-maintained gated community, residents have access to beautifully landscaped gardens, several swimming pools, and exclusive communal facilities including a coworking space, a cinema room, and a wellness spa. Ideally located just a short drive from all essential amenities, and only 10 minutes from both Estepona's vibrant town centre and the luxury hotspots of Puerto Banús and Marbella, this penthouse represents a perfect opportunity for a permanent residence, a stylish holiday home, or a sound investment on the Costa del Sol. A beautifully finished, move-in-ready home in one of Estepona's most promising residential areas. #ref:CBSH632
649.000 €
Exclusive 3-Bedroom Apartment in a Gated Community with Swimming Pool in Estepona
Sole agency
Selwo

Exclusive 3-Bedroom Apartment in a Gated Community with Swimming Pool in Estepona

3
Discover this magnificent apartment located within an exclusive gated community in Estepona, ideal as a permanent residence, holiday home, or investment property. The property stands out for its spacious layout and excellent distribution. It features 3 bedrooms, 2 bathrooms, a fully equipped independent kitchen with a practical utility room, and a bright living-dining area with direct access to a large south-facing terrace. The master bedroom benefits from an en-suite bathroom, walk-in wardrobe, and direct access to the terrace, creating a comfortable and private retreat to enjoy throughout the year. The terrace offers pleasant views over the communal gardens and swimming pool, with the Mediterranean Sea visible in the background, making it the perfect place to relax and enjoy the Costa del Sol's exceptional climate. The property is sold fully furnished and includes a private parking space and storage room in the price. Situated within a quiet and family-friendly gated community, residents enjoy well-maintained communal areas and a secure environment. Its excellent location, close to Atlas International School and within easy reach of supermarkets, pharmacies, restaurants, sports facilities, and all essential amenities, makes everyday living extremely convenient. The A-7 motorway can be reached in less than five minutes, while Estepona town centre is just 10 minutes away, Marbella 20 minutes, and Málaga International Airport approximately 45 minutes. An excellent opportunity for those seeking comfort, quality of life, and a strategic location on the Costa del Sol, surrounded by nature and close to all services. #ref:CBSH1563
460.000 €
Commercial premises on a chamfer with a large façade and maximum visibility on Av. Reino de Valencia
El Pla del Remei

Commercial premises on a chamfer with a large façade and maximum visibility on Av. Reino de Valencia

212 m²Size2 Bathrooms
Commercial premises on a chamfer with a large façade and maximum visibility on Av. Reino de Valencia Coldwell Banker Excellence presents this exclusive commercial premises located on a strategic chamfer between Avenida Reino de Valencia and Calle Reina Doña Germana, one of the most prestigious and consolidated locations in Valencia. With 212 m² built, it stands out for its extraordinary commercial presence, more than 25 linear meters of glass façade and an excellent entry of natural light, offering a first-class corporate image for companies looking for visibility, representativeness and location. Key features: - 212 m² built - Chamfered location with excellent commercial exposure - More than 25 linear meters of façade and shop window - Large windows and plenty of natural light - Large open-plan main area - 3 independent offices - Multipurpose room for meetings, training or different professional uses - 2 full bathrooms - 2 Mitsubishi Inverter air conditioners - Functional and easily adaptable layout - Old bank premises equipped for professional activity - Ideal for corporate offices, clinics, medical centres, offices, coworking, academies, showrooms or specialised shops Located on one of the most emblematic and elegant avenues in Valencia, the property is surrounded by shops, restaurants, services and green areas, in an environment of great business and residential activity. Its excellent communications by public transport and its privileged corner position make this premises an exceptional opportunity to develop any professional project in one of the best areas of the city. The price does not include taxes or purchase and sale expenses to be paid by the buyer (ITP or, where applicable, VAT and AJD; notary and registry fees; real estate intermediation commission). Offer subject to change or withdrawal without notice; indicative data and surfaces. #ref:CBEX2659
1.430.000 €
Apartments with views of the Mediterranean in Casares Golf
Casares Golf - Casares del Sol

Apartments with views of the Mediterranean in Casares Golf

Located on an elevated plot, bathed in sunlight and overlooking the Mediterranean, SKYE Casares Golf offers homes designed to enjoy far-reaching views and a fulfilling lifestyle. From ground floors to penthouses, you can enjoy sea or golf course views in a peaceful setting where time stands still and silence prevails. 49 two- and three-bedroom apartments distributed across two blocks, all with two bathrooms, in a boutique residential style with modern architecture and spacious terraces. Each apartment has been meticulously designed to make the most of the natural light and the views (of the golf course or the sea) offered by this extraordinary plot. Each apartment is conceived as a bright, spacious, and elegant retreat. With more than 120 m² of interior space and exclusive cascading terraces, the architecture flows outward, seamlessly connecting with nature in a timeless way. Materials in natural tones, soft ivory palettes, and rounded lines create warmth and serenity. Ground-floor homes feature elevated gardens that provide natural privacy, while the exclusive penthouses offer panoramic terraces, ideal for enjoying unforgettable sunsets. The interior layout prioritizes natural light, a visual connection with the landscape, and flexibility: three bedrooms with adaptable layouts, two full bathrooms, and a guest toilet for added comfort. Welcome to a new standard of living where every day begins with unique Mediterranean light and ends with the most wonderful views. #ref:CBSH926
From 479.000 €
Apartment 3 Bedrooms Sale Escaldes-Engordany
Escaldes-Engordany

Apartment 3 Bedrooms Sale Escaldes-Engordany

125 m²Size32 Bathrooms
Exclusive residential development located in the heart of Escaldes-Engordany, just 500 meters from the Principality's economic and social center.~Situated in a prime location, the development boasts spectacular panoramic views over the Andorra and Escaldes valleys, as well as excellent orientation with year-round sunshine.~The project comprises an elegant 14-story tower with 124 apartments, designed for comfort, functionality, and high energy efficiency.~The apartments feature large windows, spacious terraces, and contemporary architecture, creating bright and airy spaces that connect with the natural surroundings.~The development offers a variety of apartment types and sizes to suit different needs, all with a modern and functional layout.~~The homes feature:~- Spacious covered terraces with large glazed surfaces~- Open-plan kitchen, dining, and living areas~- High-performance thermal and acoustic insulation~- High-end finishes~~The building boasts comprehensive communal areas designed for the well-being and enjoyment of its residents:~- Outdoor solarium with panoramic views~- Fully equipped gym~- Landscaped outdoor spaces~- Exclusive access for residents to Camí del Falgueró and Rec del Solà~In addition, the building offers a concierge service and elegant communal areas with sophisticated finishes.~~The building has been designed with high-quality materials and modern construction solutions:~- Reinforced concrete structure with strategically placed metal elements~- Ventilated façade with a slate-colored ceramic finish~- High level of thermal insulation and energy efficiency~- The terraces feature non-slip, wood-effect porcelain tile flooring, metal railings, and decorative planters.~~The kitchens are open to the living-dining room and equipped with high-end materials and appliances:~- Neolith, Silestone, or similar countertops~- Integrated BORA extractor fan~- Siemens or similar appliances: induction hob, oven, microwave, refrigerator, dishwasher~- Contemporary upper and lower cabinets with solid color and wood finishes~- Extendable faucets~~The bathrooms incorporate premium materials and a modern design:~- High-end ceramic wall tiles~- Wall-hung vanity unit with integrated sink~- Hansgrohe or similar thermostatic faucets~- Glass shower enclosure~- Ultra-thin shower tray~- Recessed rain shower~~The homes feature materials selected for durability and comfort:~~- Aluminum exterior joinery with thermal break, Schüco or similar~- Triple glazing with double air chamber~- Large-format porcelain stoneware flooring (two finishes to choose from)~- Carré or similar built-in wardrobes Similar~- Armored entrance door~- Integrated LED lighting in several rooms~~The building incorporates modern systems to guarantee maximum comfort and efficiency:~- Centralized heating and hot water system connected to FEDA Ecoterm~- Underfloor heating throughout the property~- Ducted air conditioning (except in bathrooms)~- Dual-flow ventilation system with heat recovery~~The building has 4 floors dedicated to parking and storage, with automatic access.~~Pre-installation for electric vehicle charging~~A unique development in Escaldes-Engordany that combines location, views, construction quality, and complete communal areas.~Gali Real Estate at your service. #ref:05075/5210
910.000 €
Sophisticated penthouses, villas with gardens and luxury flats in El Higueron, Fuengirola
El Higuerón

Sophisticated penthouses, villas with gardens and luxury flats in El Higueron, Fuengirola

We present to you a new development located at the very top of Benalmádena, consisting of just 33 exclusive 2- and 3-bedroom residences that stand out for their stunning panoramic views of the Mediterranean Sea. This exquisite residential complex has been conceived as a low-density jewel, distributed across three contemporary-design blocks. Each block offers a variety of layouts: -Ground-floor residences with spacious terraces and private infinity pools. -Middle-floor apartments with generous terraces open to the horizon. -Spectacular penthouses with wraparound terraces and the best views of the Costa del Sol. All residences feature south-facing pyramid-shaped terraces equipped with an outdoor kitchen and shower, ideal for enjoying the privileged Costa del Sol climate. The interiors have been designed to provide brightness and spaciousness, with open-plan kitchens, large floor-to-ceiling windows, and layouts that combine functionality with comfort. Each residence also includes an underground parking space and storage room. The development offers a selection of exclusive amenities, designed to elevate the residential experience: -Outdoor infinity pools with sea views. -Heated indoor pools in each block. -Private gym and spa areas. -Secure access system with entry codes, ensuring privacy and peace of mind. The project is set within a unique natural environment, with a strong commitment to sustainability and the conservation of native species. Its more than 100,000 m² of landscaped green areas include: -Organic gardens. -Sustainable landscaped gardens. -Picnic and relaxation areas. -Cycle lanes and pedestrian paths for walking and jogging. -Pet parks and numerous leisure areas. In short, a proposal created for those seeking privacy, luxury, exceptional quality, and breathtaking panoramic views of the Mediterranean Sea. For further information about this exclusive development, please contact us. #ref:CBSH946
From 669.000 €
Apartment 3 Bedrooms Sale Andorra la Vella
La Margineda

Apartment 3 Bedrooms Sale Andorra la Vella

118 m²Size32 Bathrooms
Exclusive new development located just 500 meters from the center of Andorra la Vella and its main shopping street.~~The 14-story building is scheduled for completion in the first quarter of 2028 and will offer a modern, comfortable and functional environment with landscaped areas and a paddle tennis court.~~The apartments are characterized by their contemporary design, A-rated energy efficiency, and the use of premium materials.~~All units feature outdoor space with practical balconies or terraces, and a carefully considered orientation that guarantees natural light and thermal comfort year-round.~~Key Features~Structure and Façade: Prefabricated concrete system and ventilated façade with ceramic cladding that mimics concrete and engineered wood, providing elegance and durability.~Exterior Joinery: Aluminum or PVC with thermal break and triple glazing, guaranteeing optimal thermal and acoustic insulation.~Climate Control: Radiant floor heating and cooling system with domestic hot water production via the FEDA Ecoterm network, ensuring maximum efficiency and comfort. Home automation: pre-installation for scalable home automation and motorized blackout curtains in the living room.~LED lighting in kitchens, bathrooms, and common areas.~Pre-installation for electric vehicle charging in parking spaces.~~Interior finishes: Grato SPC laminate flooring and non-slip porcelain stoneware on balconies and terraces.~Fully equipped kitchens with MOBALPA or similar cabinetry, CERATOP or similar countertops, and SIEMENS or equivalent appliances.~Bathrooms with wall-hung vanities, thermostatic faucets, and resin shower tray with screen.~Security entrance door and lacquered interior doors.~~Sustainability and efficiency: Thanks to its construction design, advanced insulation, and state-of-the-art energy systems, the development achieves the highest energy rating of A, reducing consumption and environmental impact.~~This 100 m2 property is a first-floor apartment with an 18 m2 balcony and a south-facing orientation, ensuring sunshine all day long. It features:~- Entrance hall with built-in wardrobe.~~- Spacious living/dining room and fully equipped kitchen.~~- Guest bathroom.~~- Functional laundry room.~~- Full bathroom.~- Two large bedrooms with built-in wardrobes.~~- Master suite with built-in wardrobes and en-suite bathroom.~- Balcony access from every room.~~Option to purchase two parking spaces and a storage unit.~~Gali Real Estate at your service. #ref:04747/5210
675.000 €
Coldwell Banker Art Real Estate
Urb. Coto de la Serena Local 7B,
29680, Estepona
De 10 a 19 hs
Newsletter

Find your home abroad with the support of the Coldwell Banker® network

Visit our global websites to learn more about your ideal property in the most exclusive destinations

We use our own and third-party cookies to make our website work safely and personalize its content. Likewise, we use cookies to measure and obtain data on your navigation and to adjust advertising to your tastes and preferences. Press the "Accept all" button to confirm that you have read and accepted the information presented. To manage or disable these cookies, click on "Configuration". For more information see our cookies policy.
Modify cookies
Technical and functional Always active
This website uses its own Cookies to collect information in order to improve our services. If you continue browsing, you accept their installation. The user has the possibility of configuring his browser, being able, if he so wishes, to prevent them from being installed on his hard drive, although he must bear in mind that such action may cause difficulties in navigating the website.
They allow the monitoring and analysis of the behavior of the users of this website. The information collected through this type of cookies is used to measure the activity of the web for the elaboration of user navigation profiles in order to introduce improvements based on the analysis of the usage data made by the users of the service. They allow us to save the user's preference information to improve the quality of our services and to offer a better experience through recommended products.
These cookies are used to store information about the preferences and personal choices of the user through the continuous observation of their browsing habits. Thanks to them, we can know the browsing habits on the website and display advertising related to the user's browsing profile.