Duplex House 4 Bedrooms Sale Vallirana
size
107 m²
Bedrooms
4
Bathrooms
2
price
430,000 €
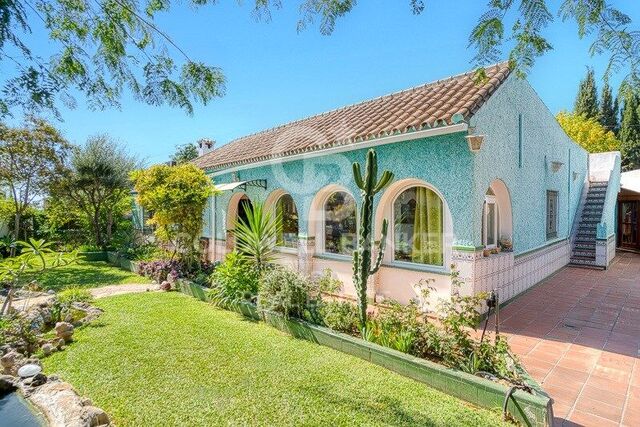
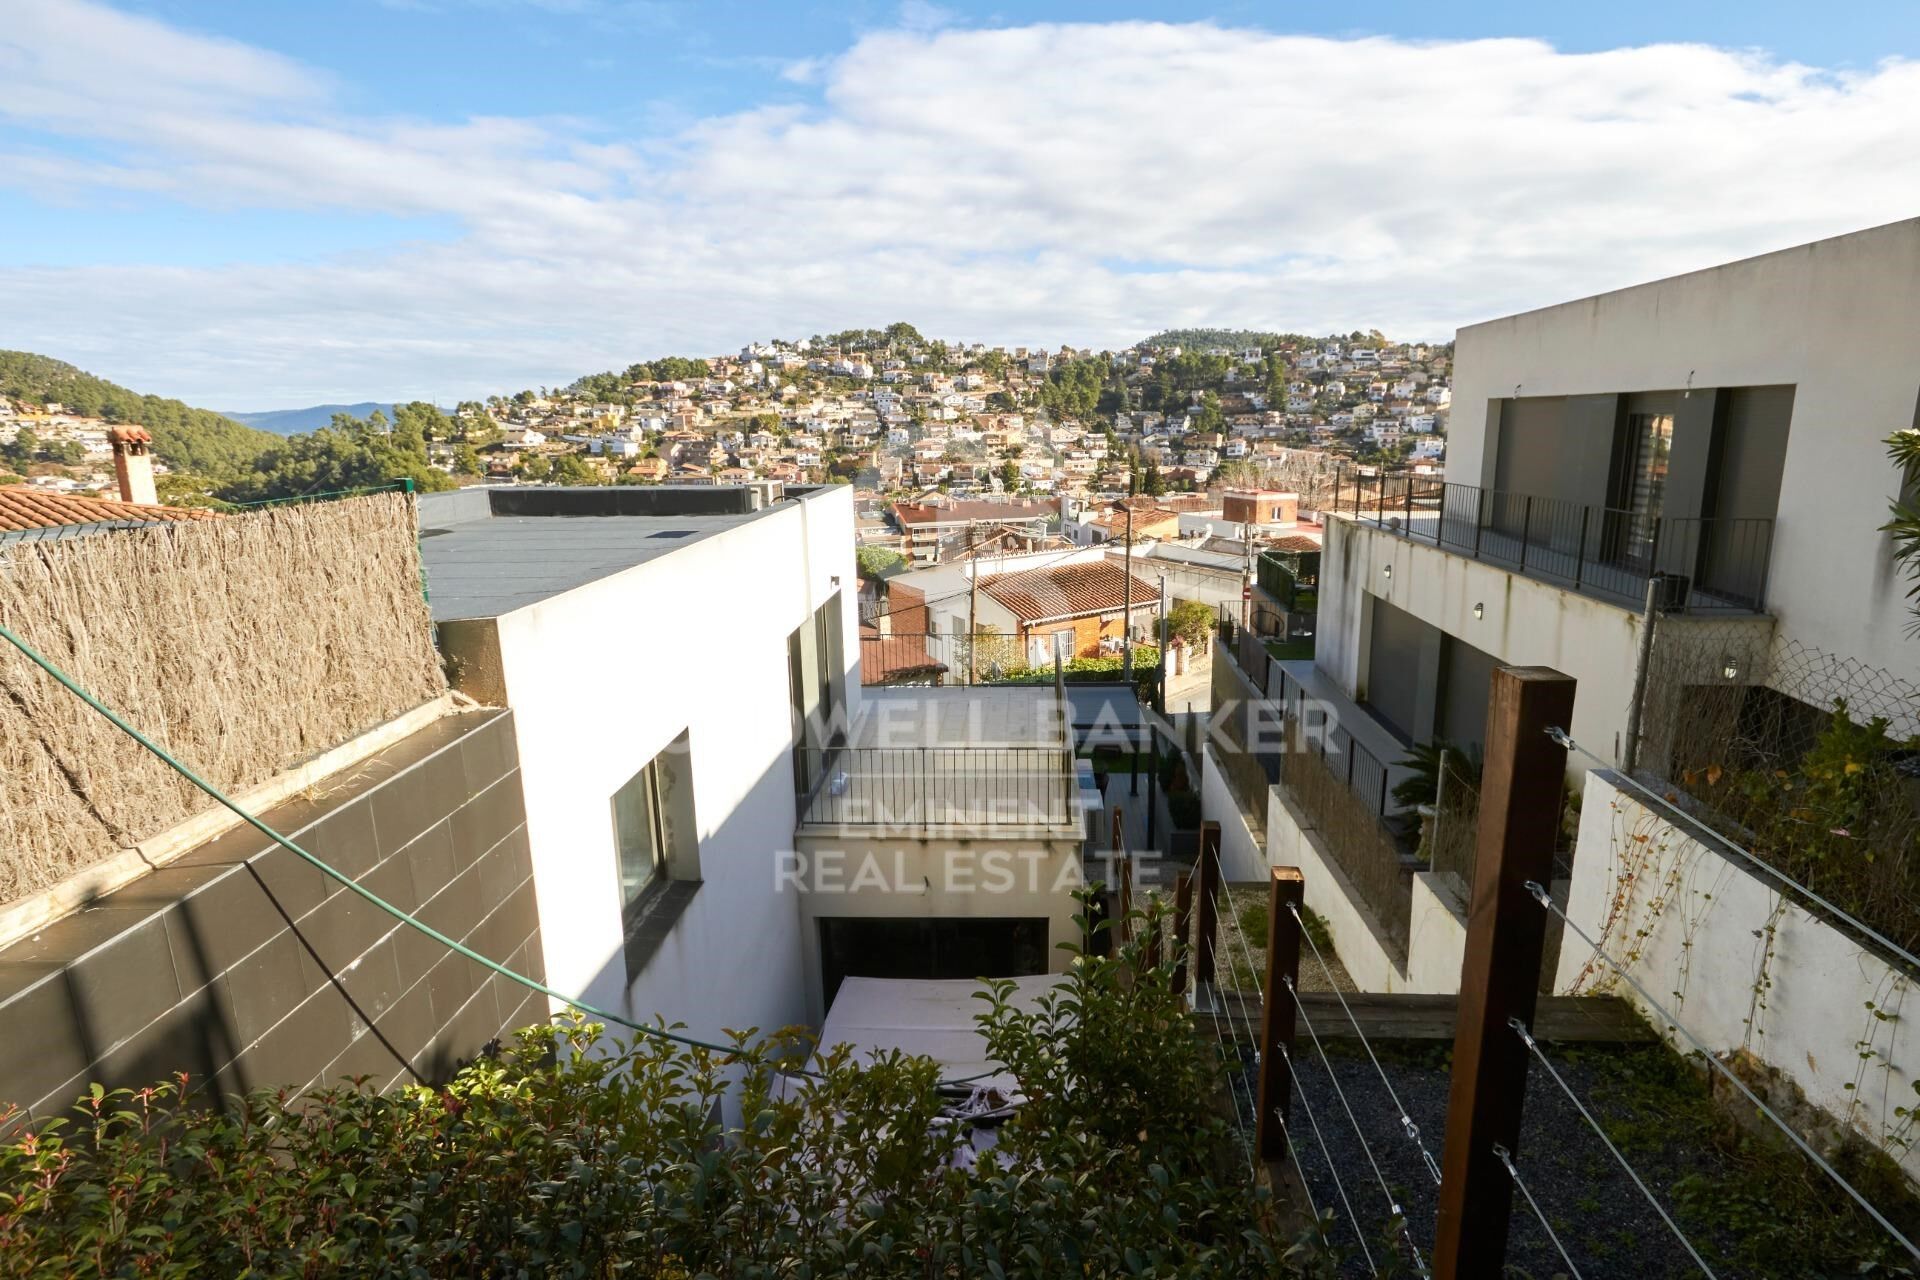
Coldwell Banker Eminent presents a spectacular house in the center of Vallirana, an ideal property for families seeking space, comfort, and privacy in a peaceful and natural environment.

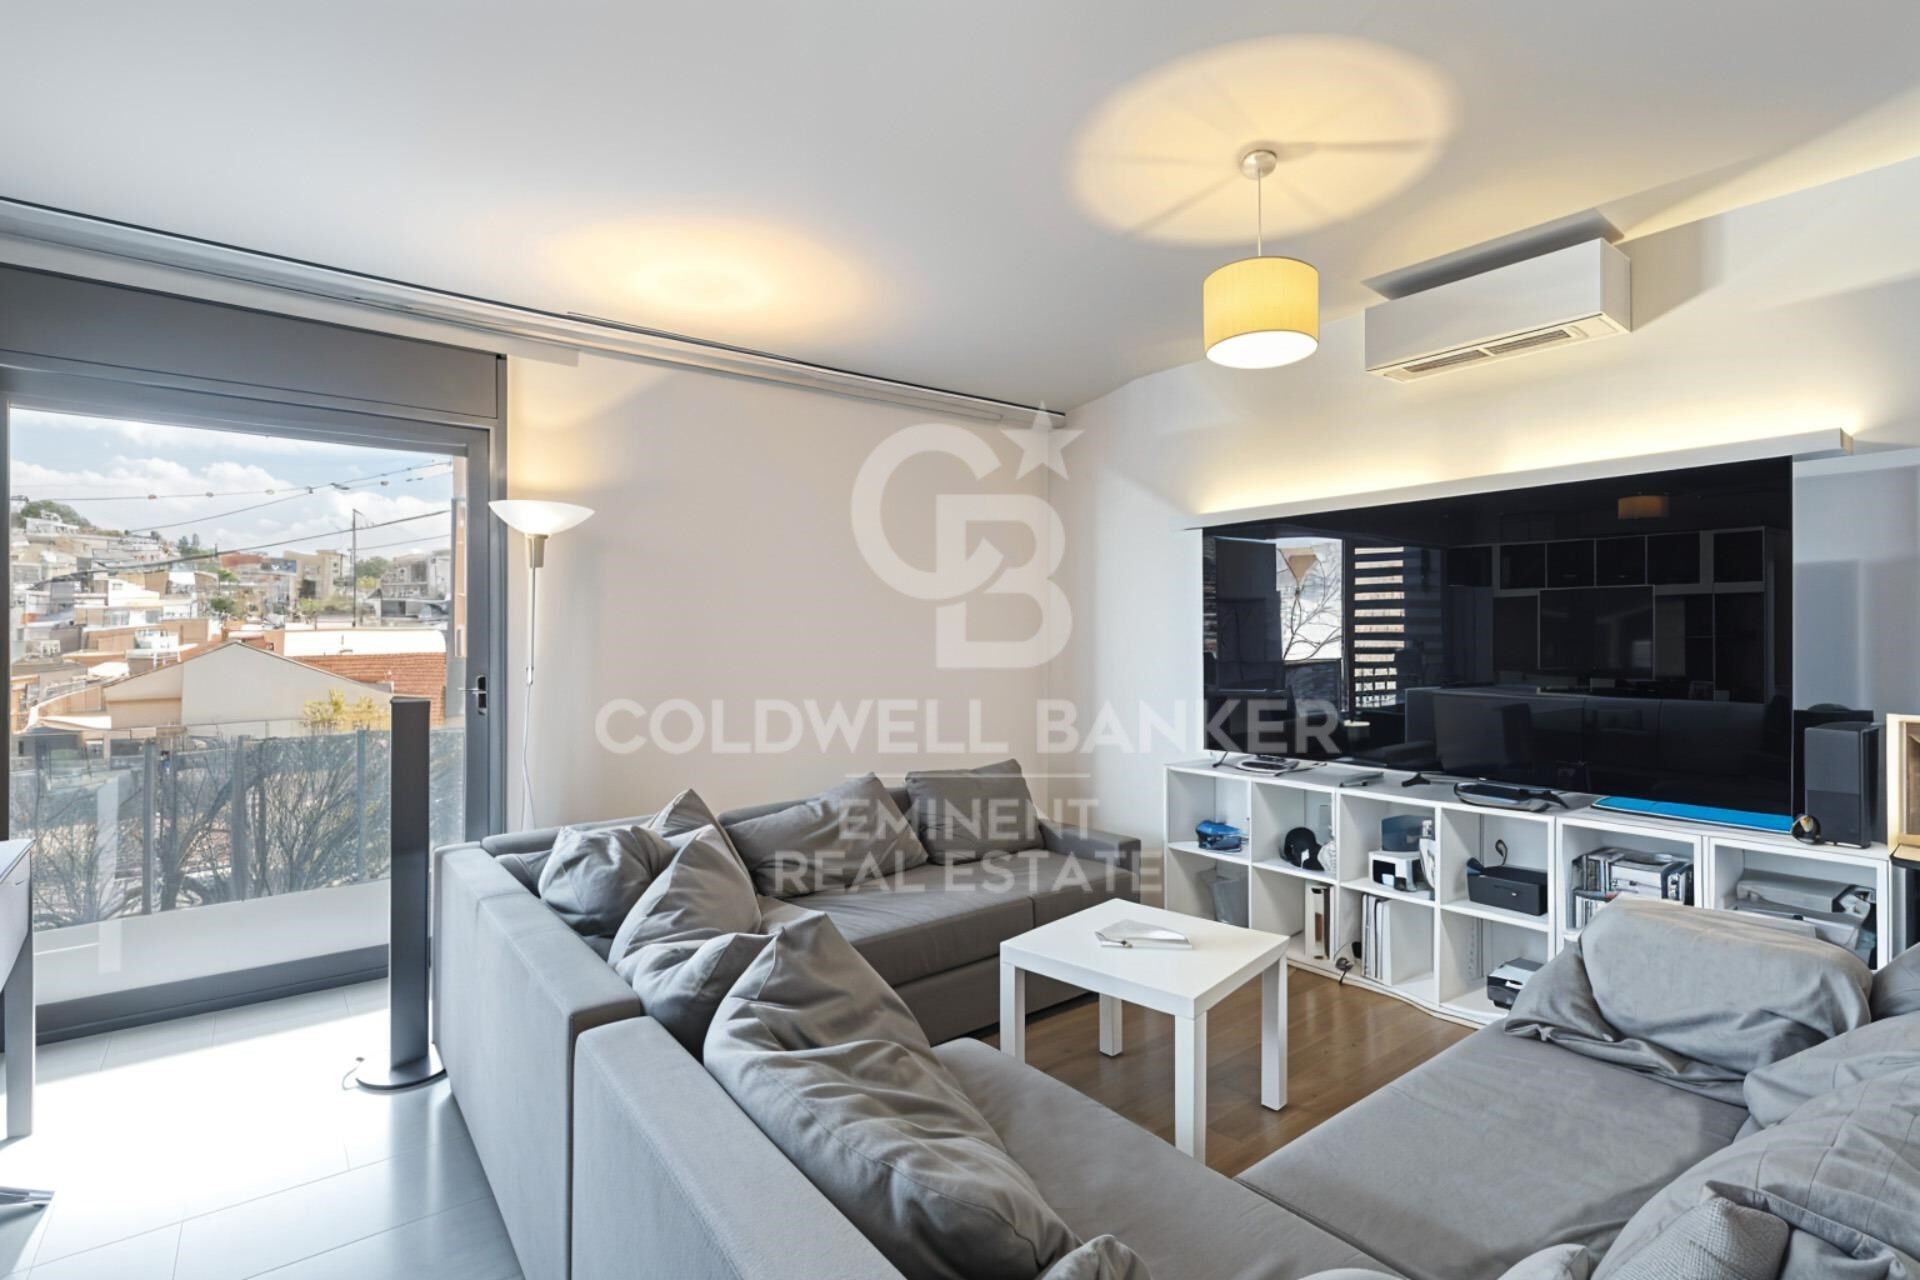
The home stands out for its very spacious and well-distributed areas, where from the first moment you feel a great sense of interior space, perfect for enjoying daily life and spending time with a large family.
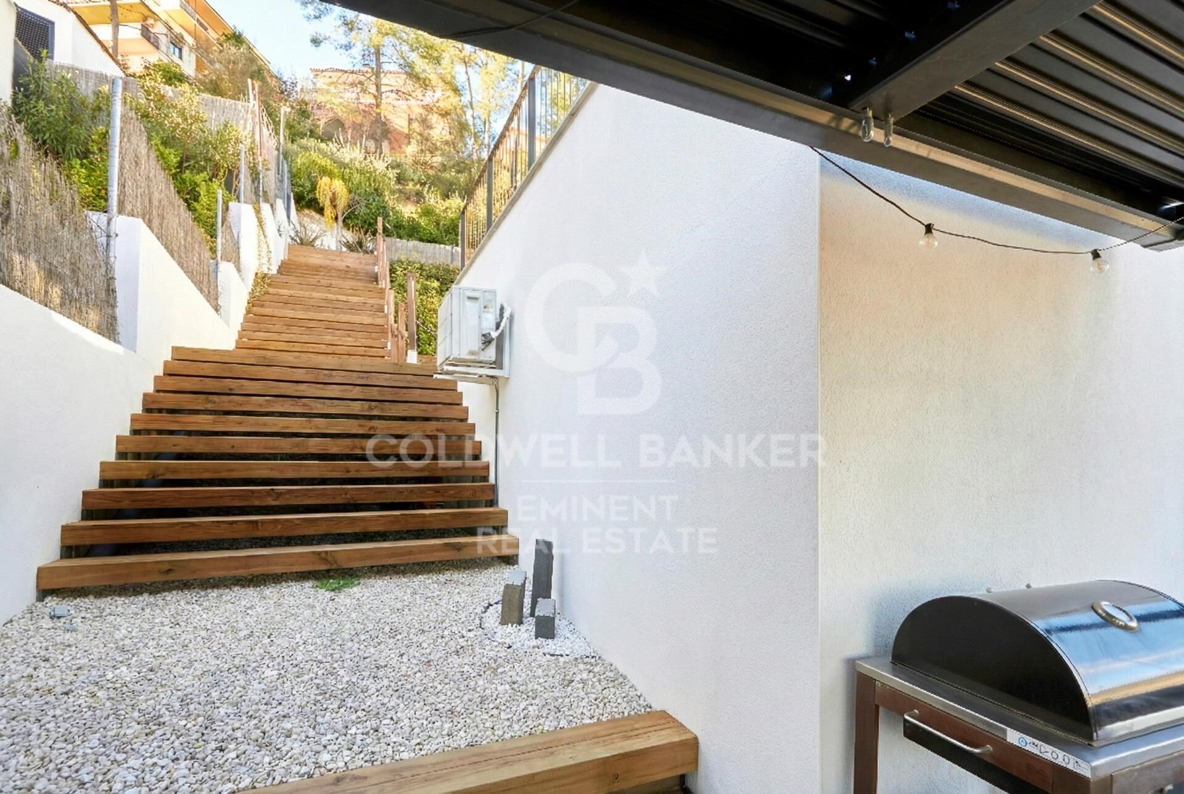
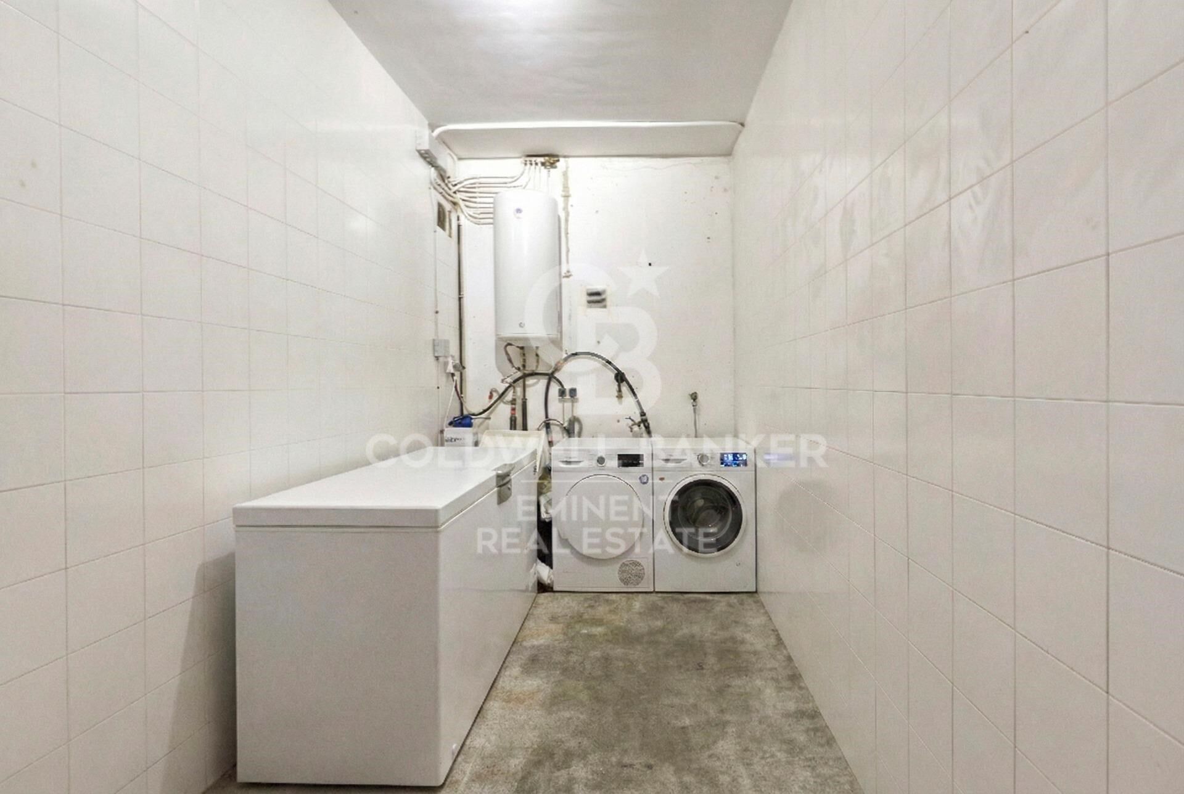
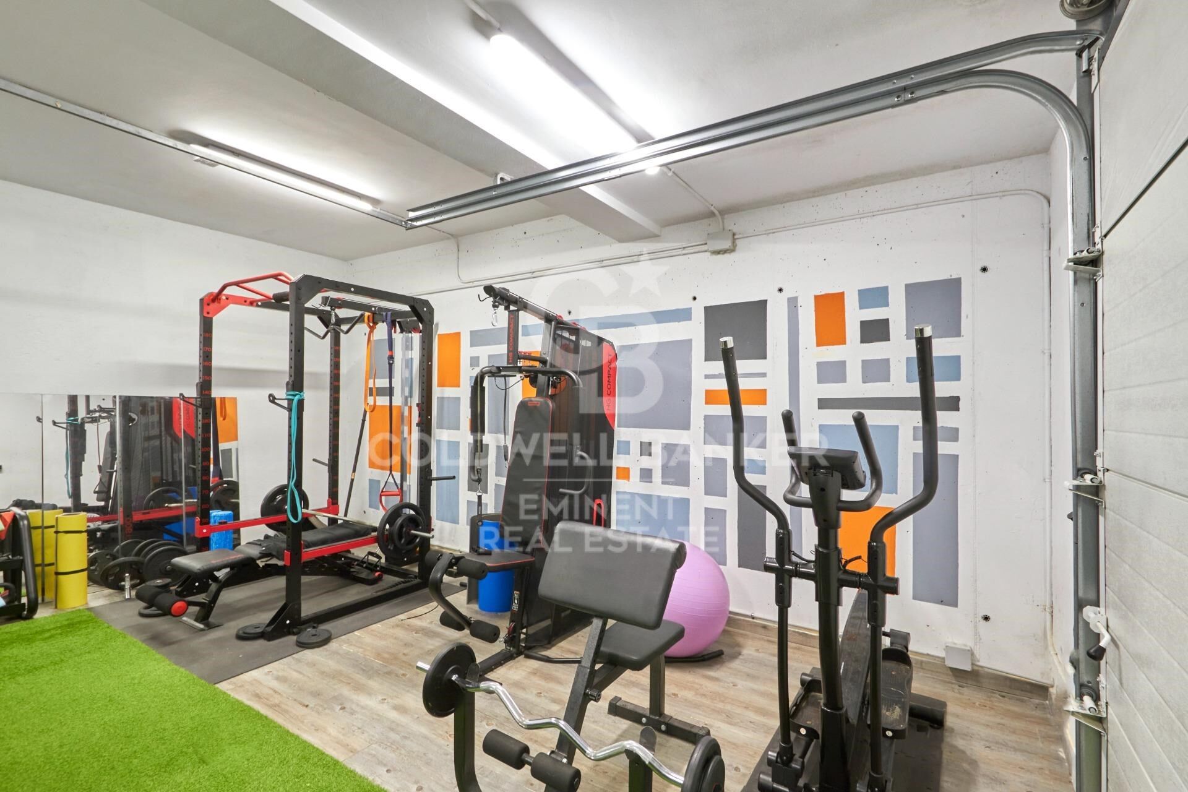
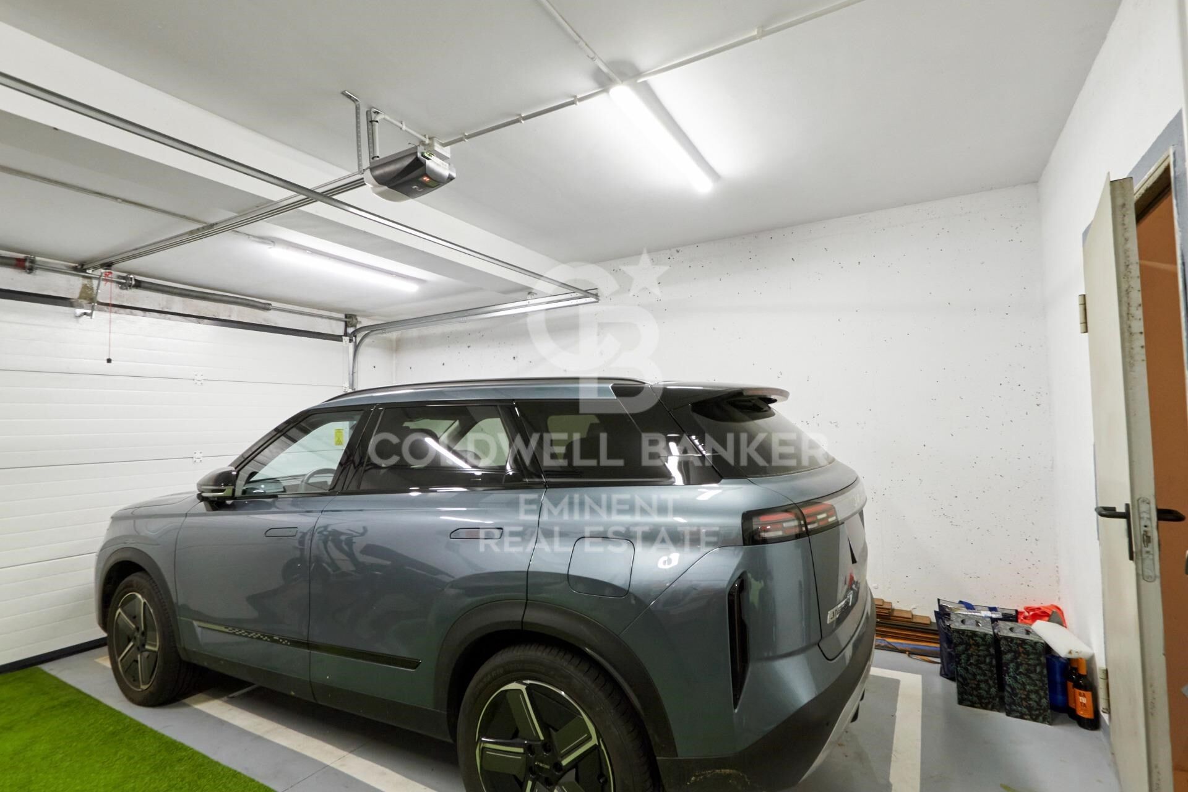
The house has an indoor parking area, currently used as a gym, with direct access to the house via an internal staircase. From this same area, you can also access a large laundry room, with space for a washer, dryer, and storage.

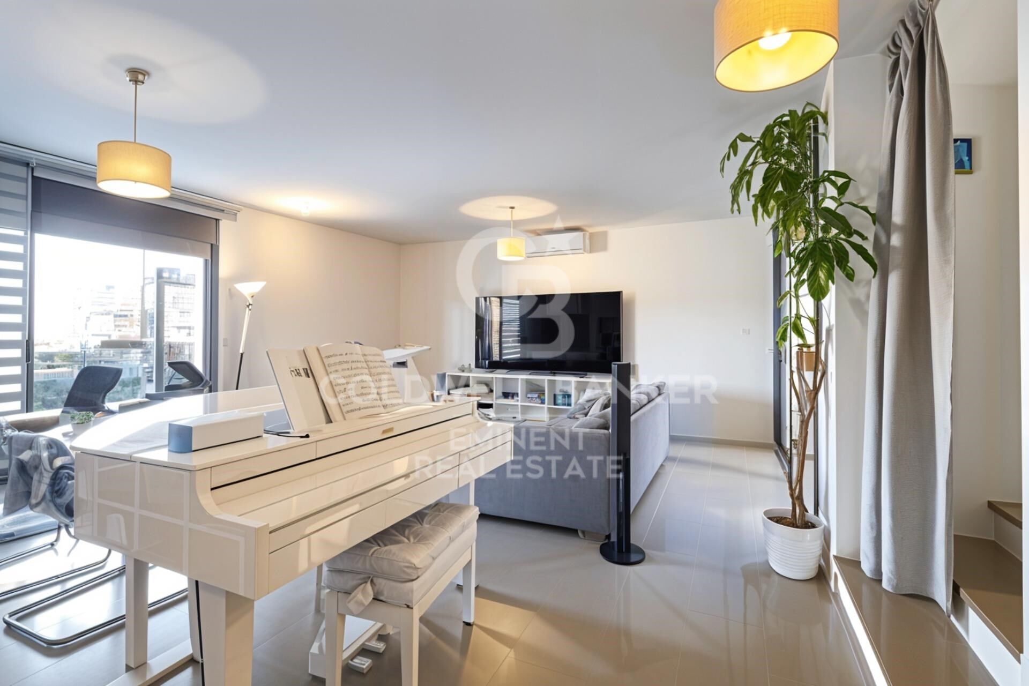
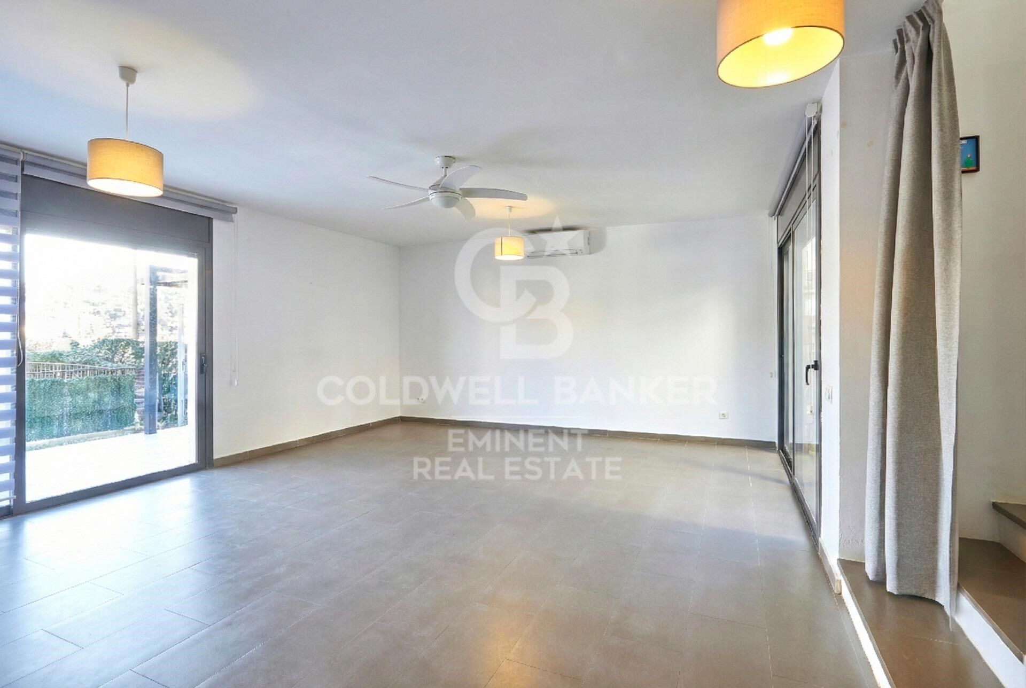
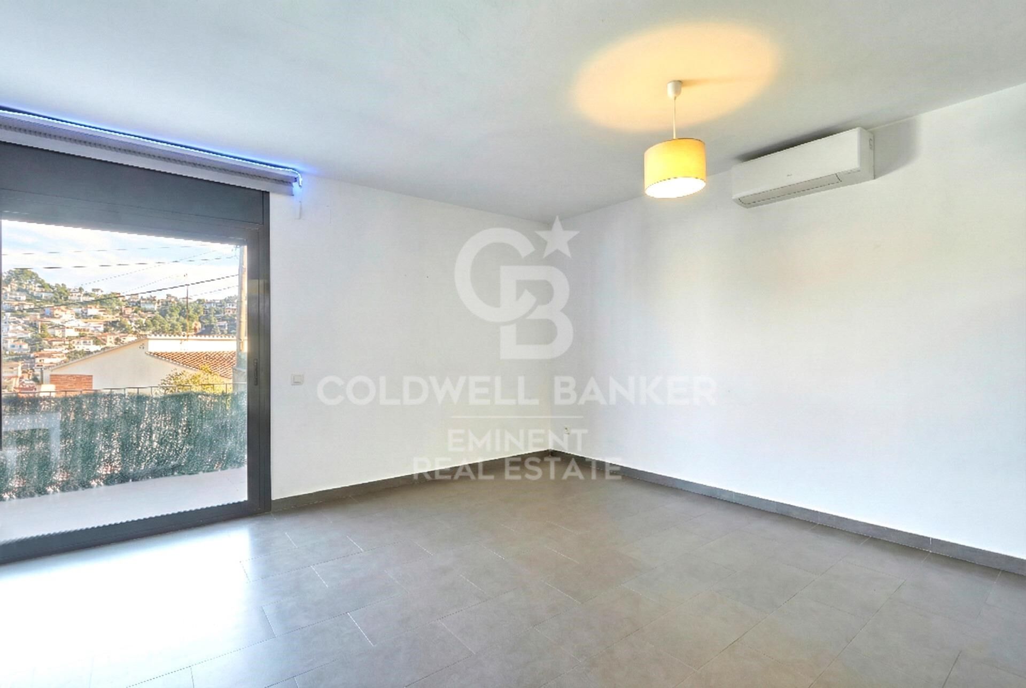
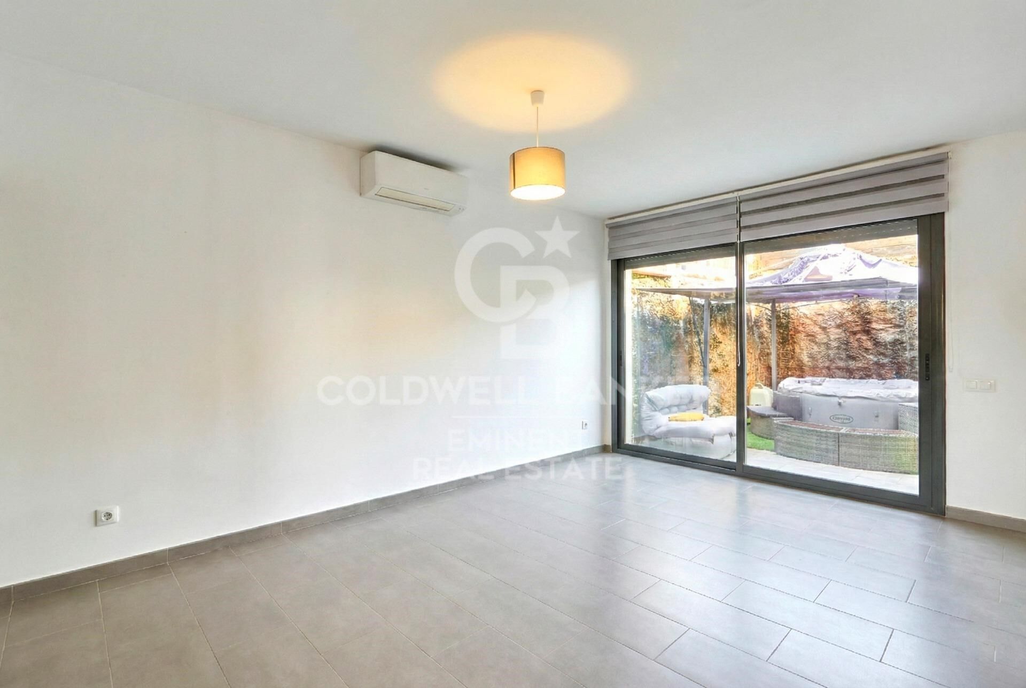
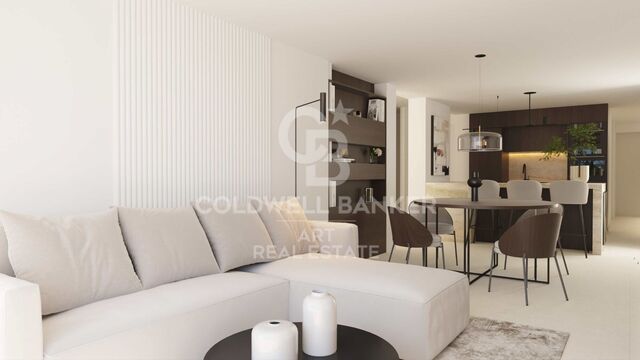
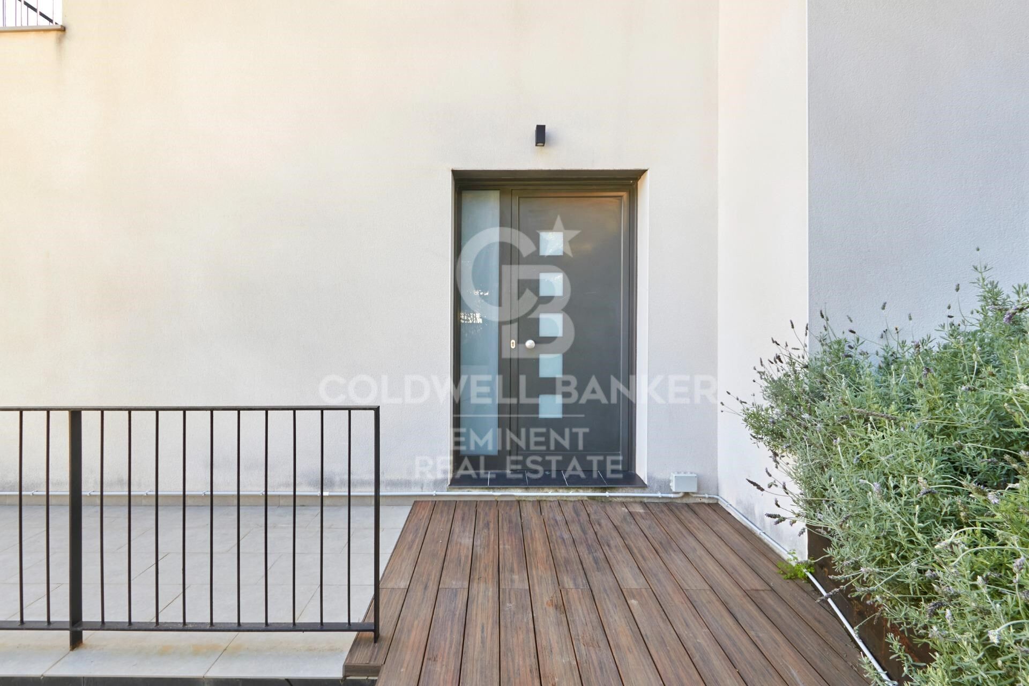
Upon entering through the main door, on the left-hand side we find a large room, currently used as a dressing room. Next, you enter a spacious and bright living room, with floor-to-ceiling windows and double glazing, providing natural light and a pleasant sense of space.
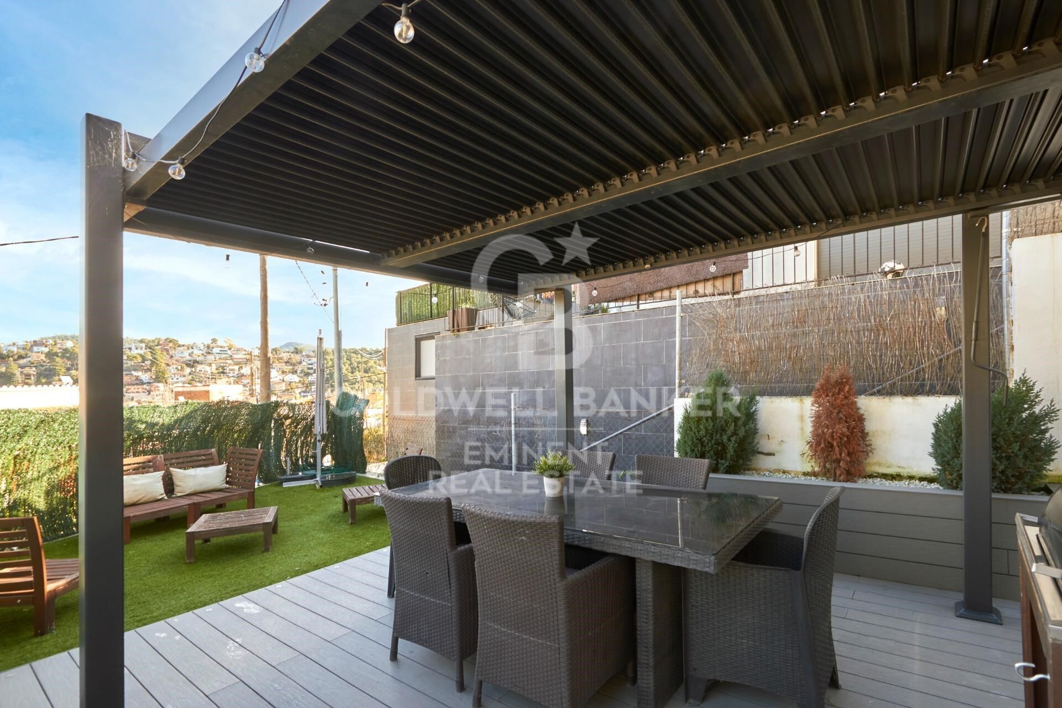
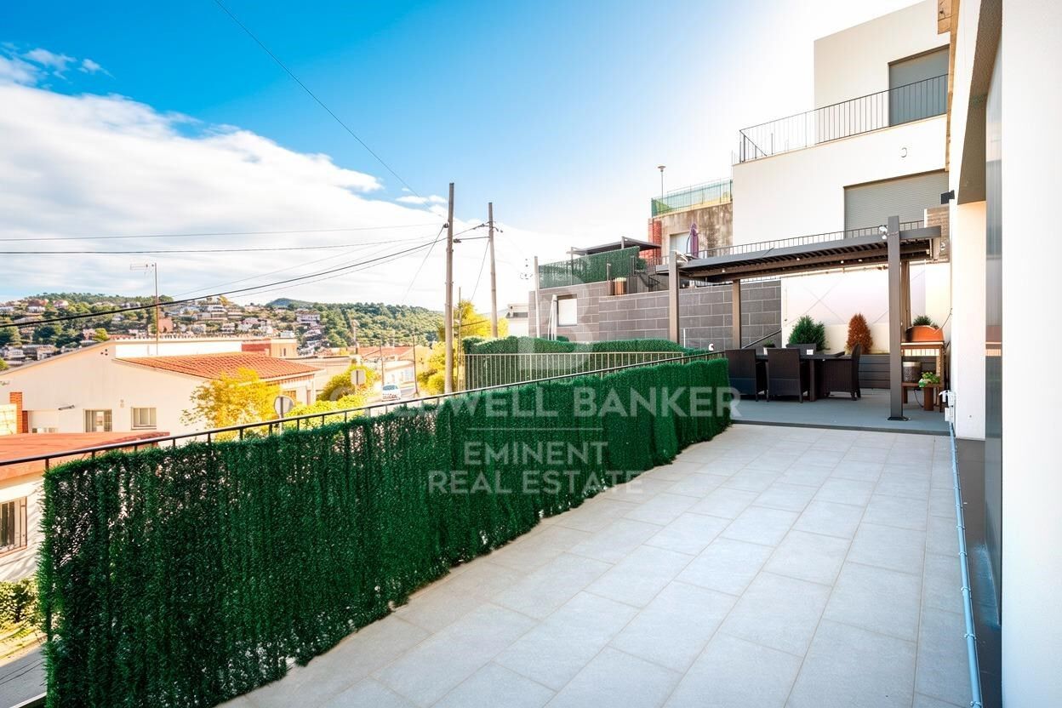
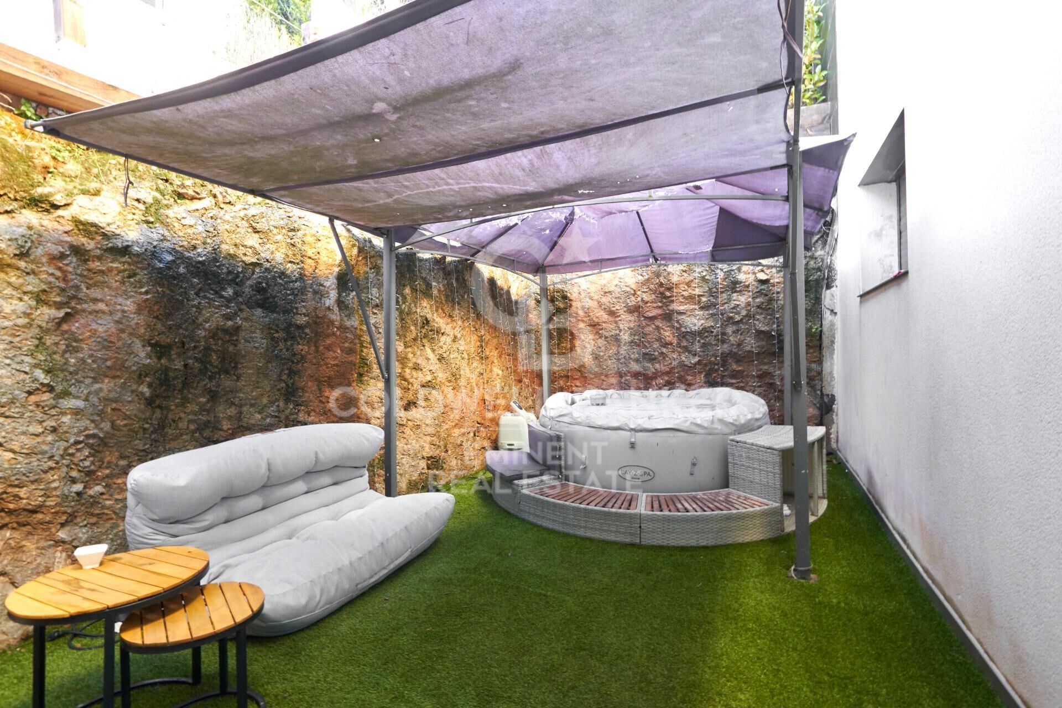
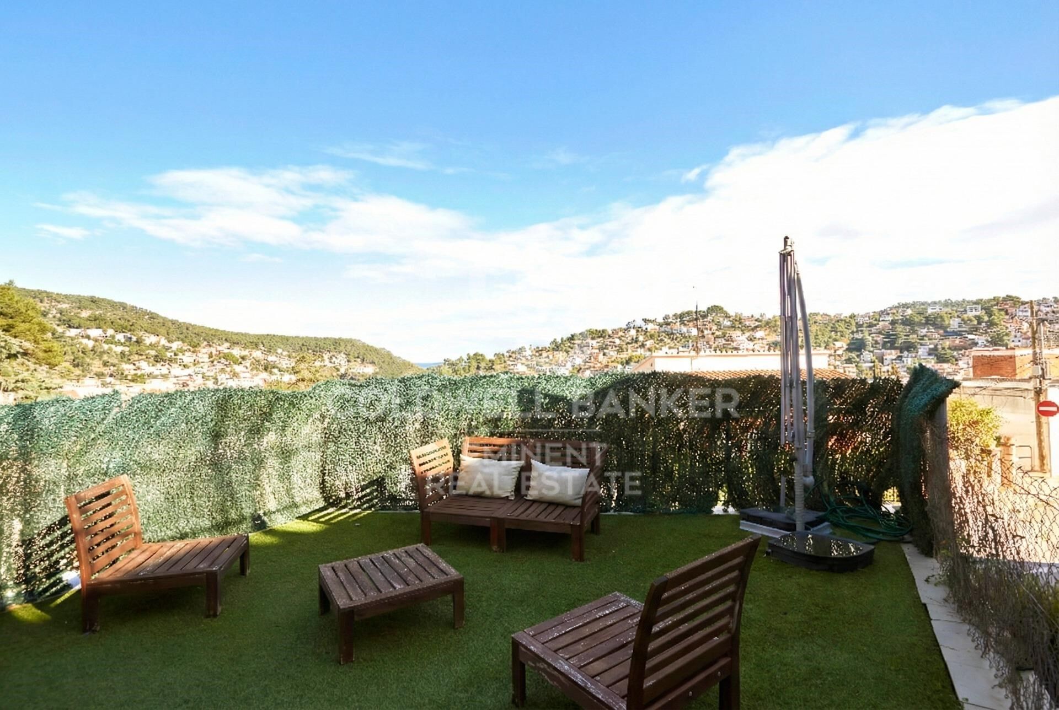
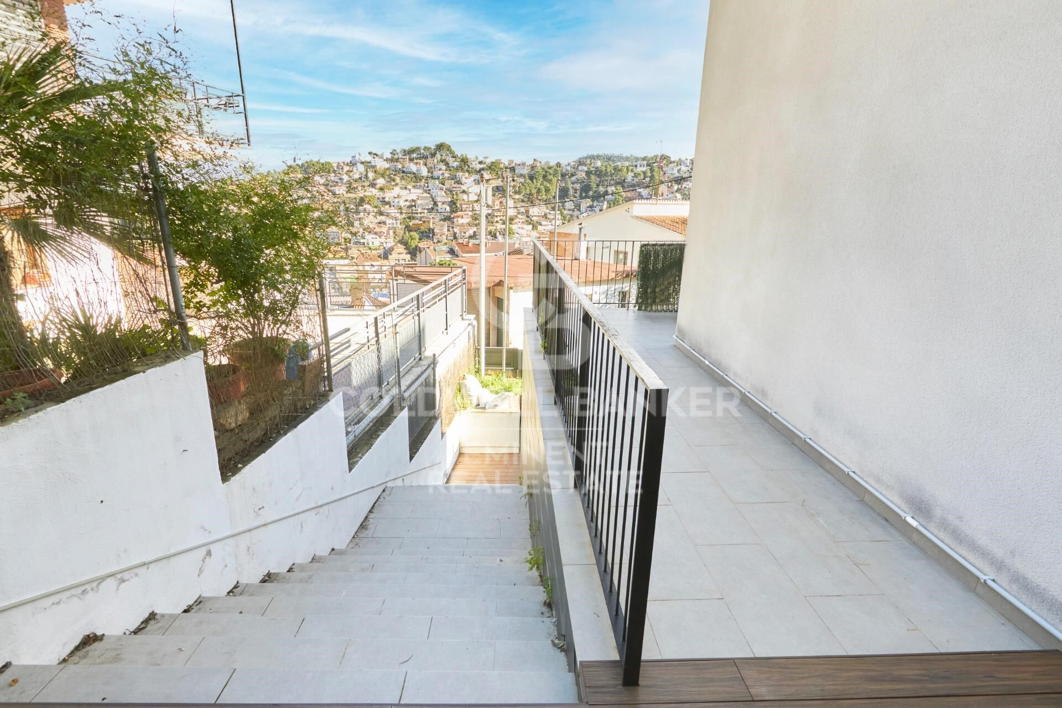
From the living room, you can access the garden on one side, and on the other, a covered jacuzzi, offering a high level of privacy and comfort.

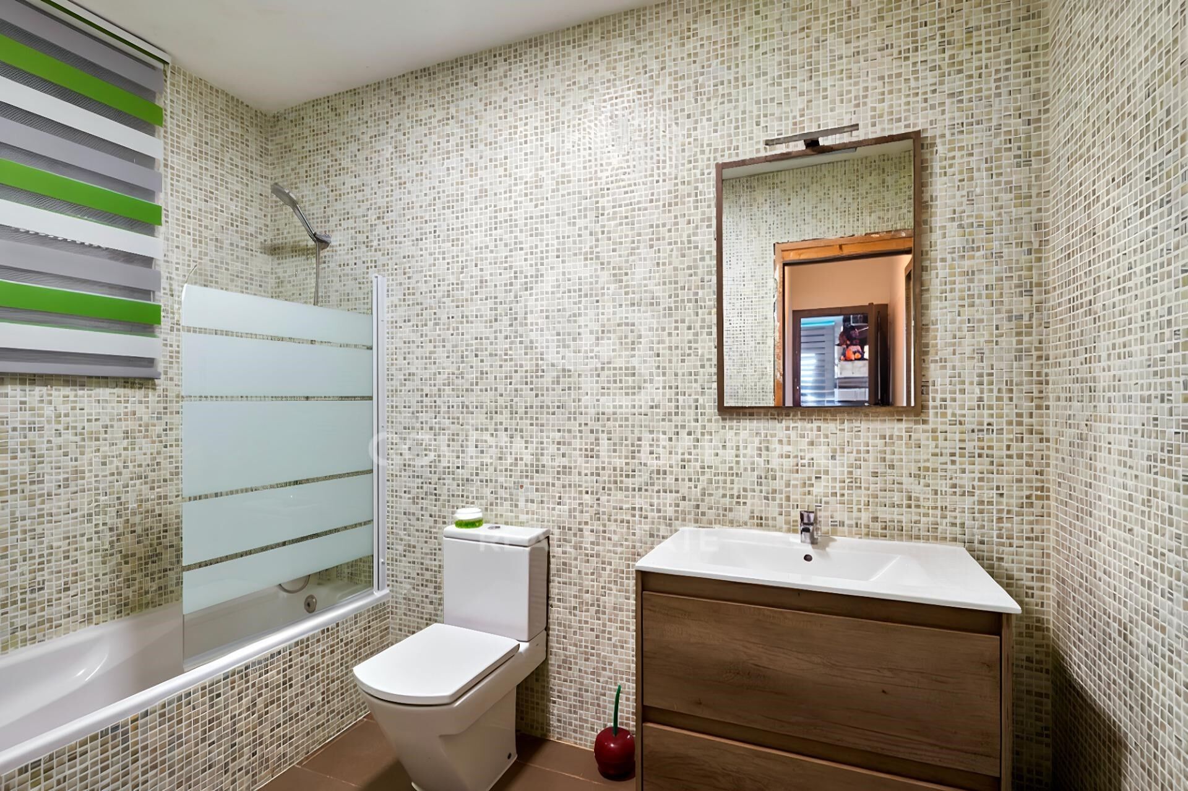
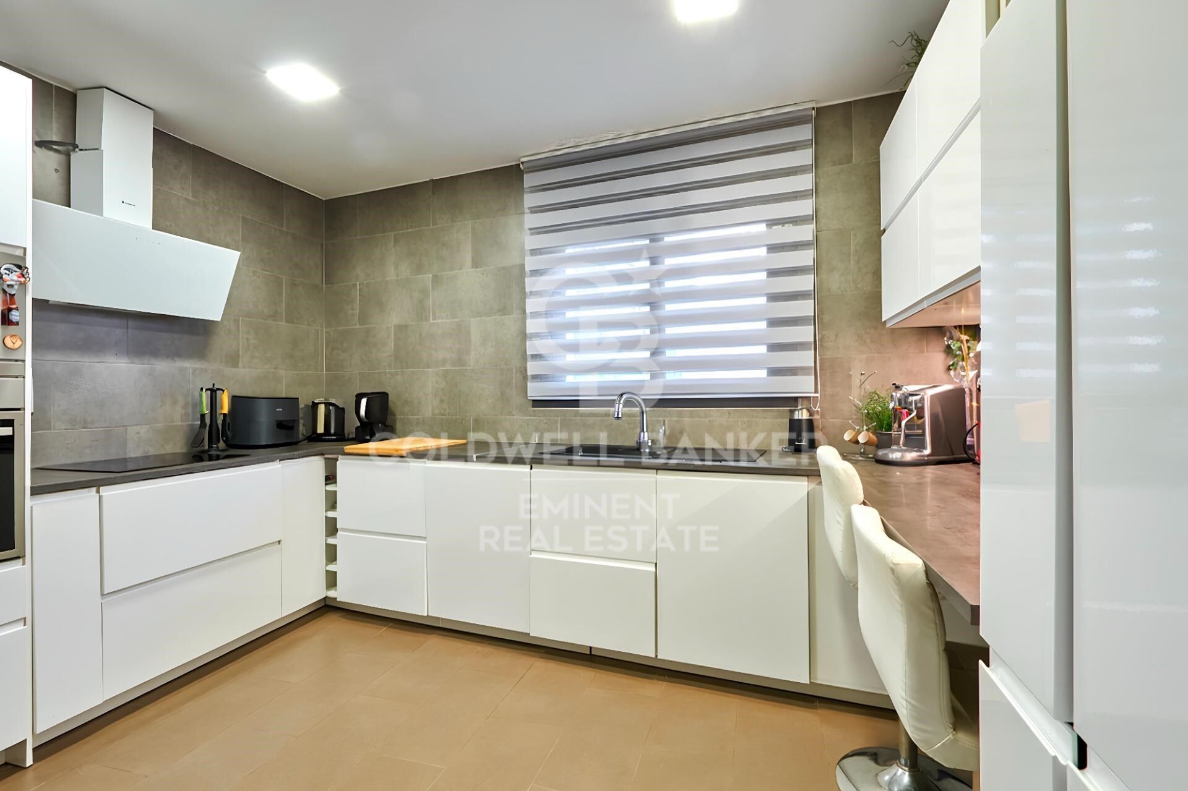
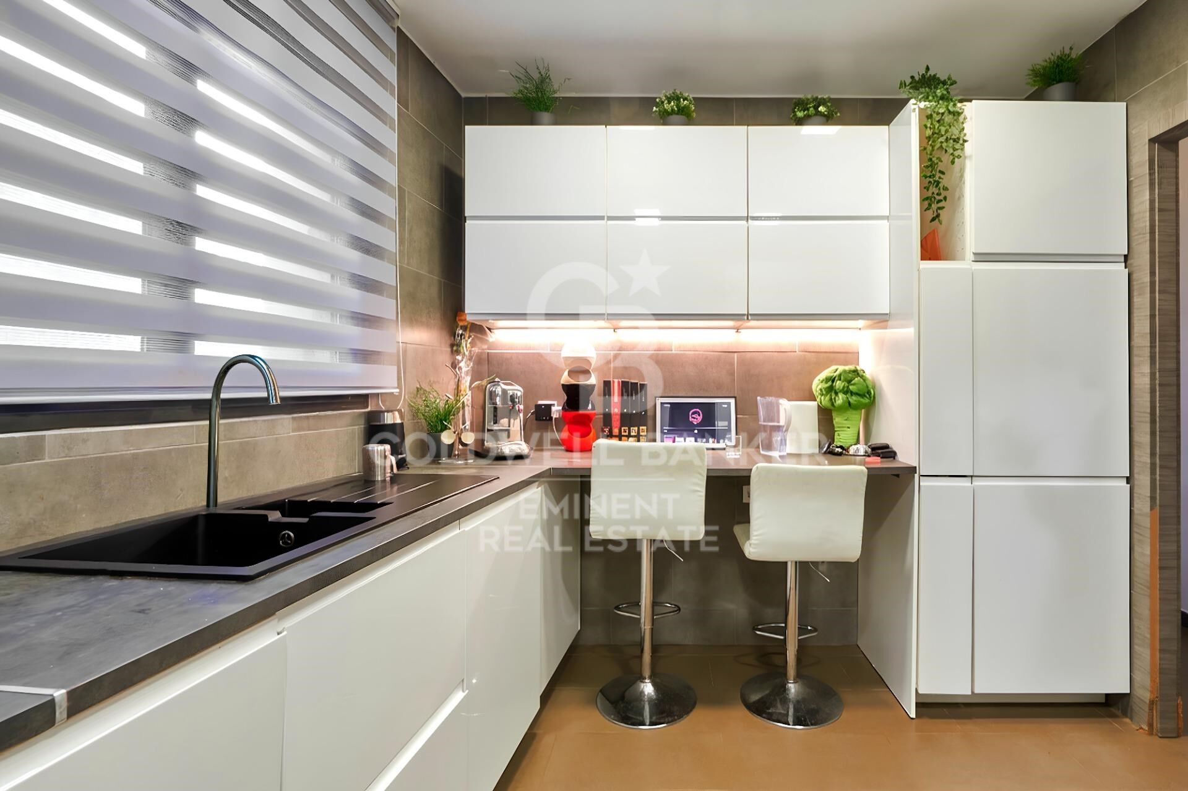
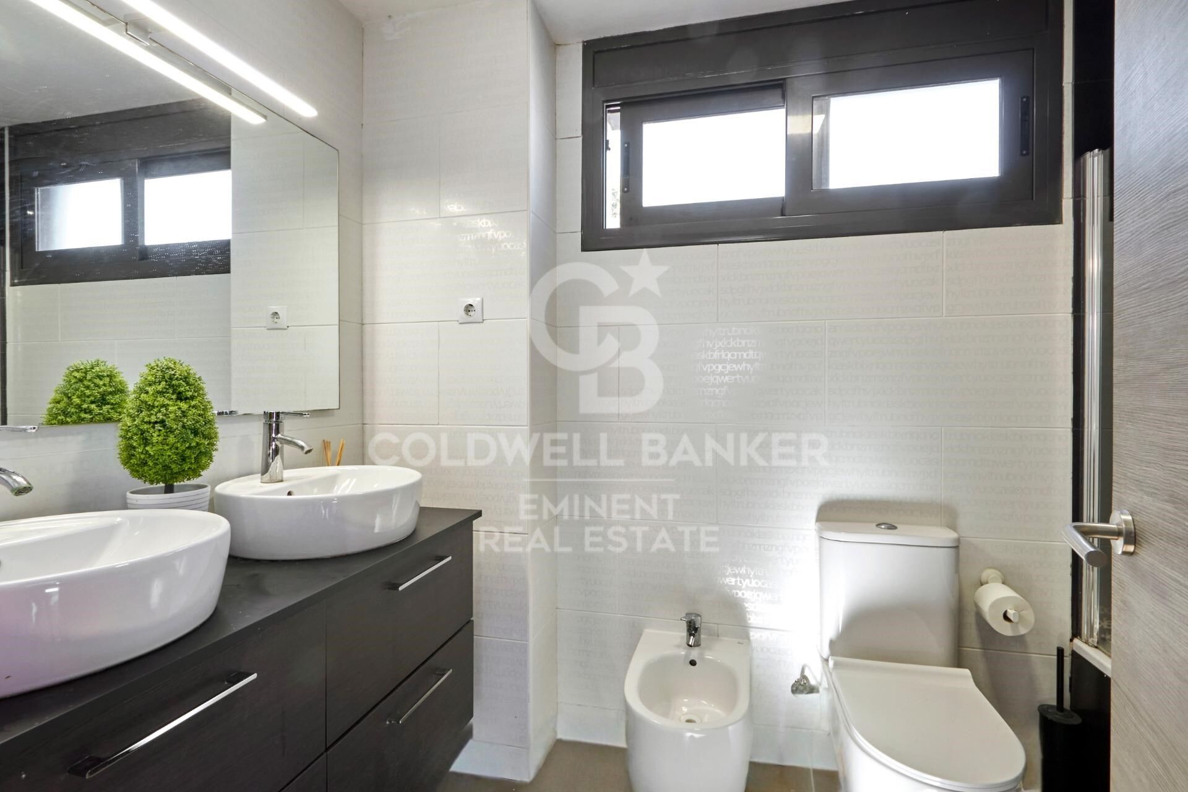
From the living room, there is also access to a large, fully renovated kitchen, functional and convenient for daily use. On this floor, there is also a large three-piece full bathroom.
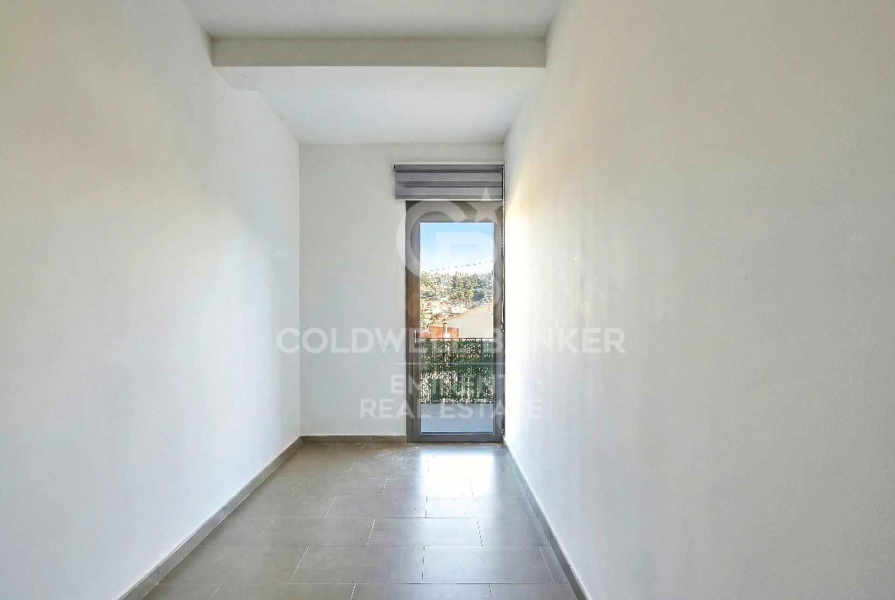
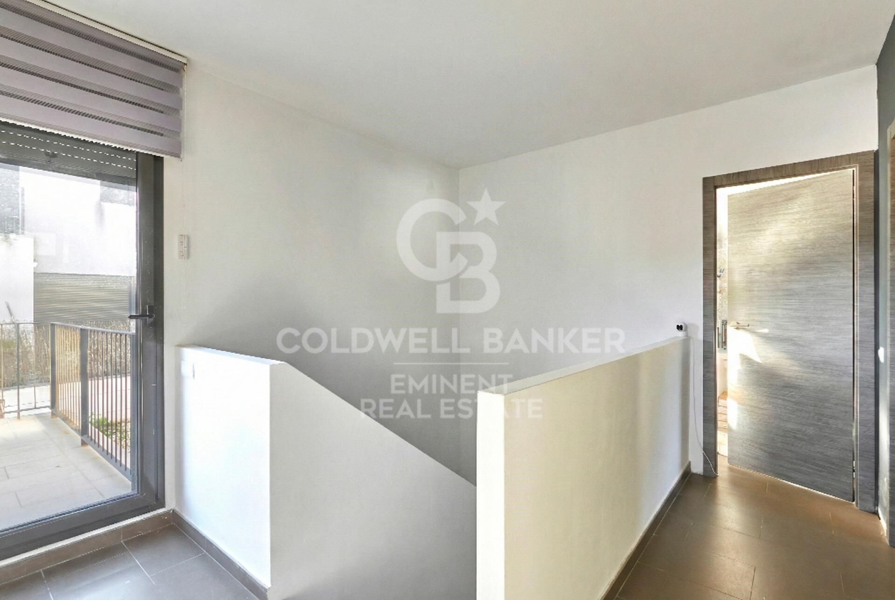
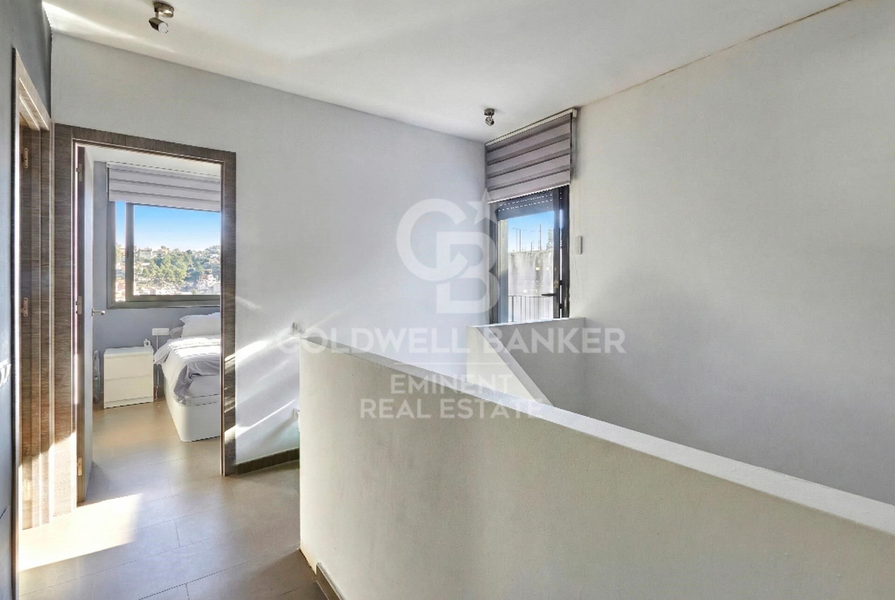
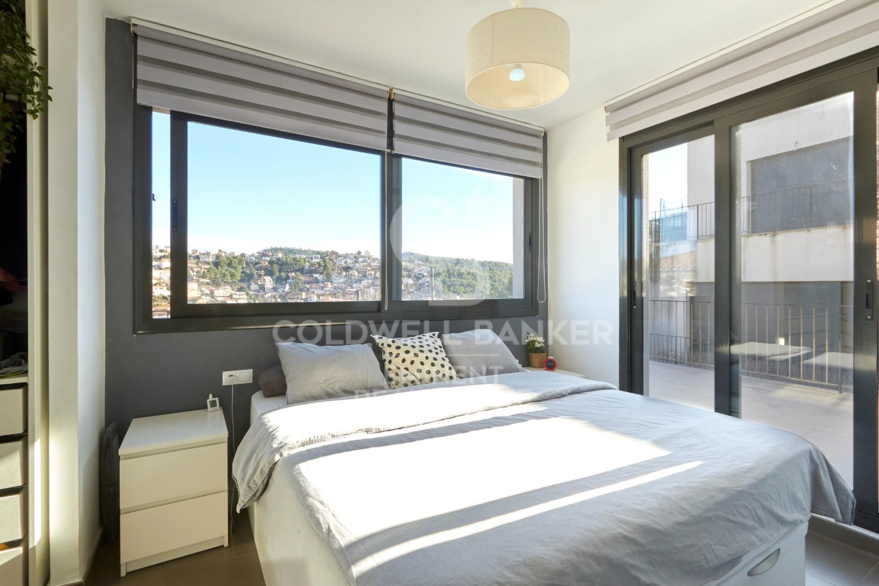
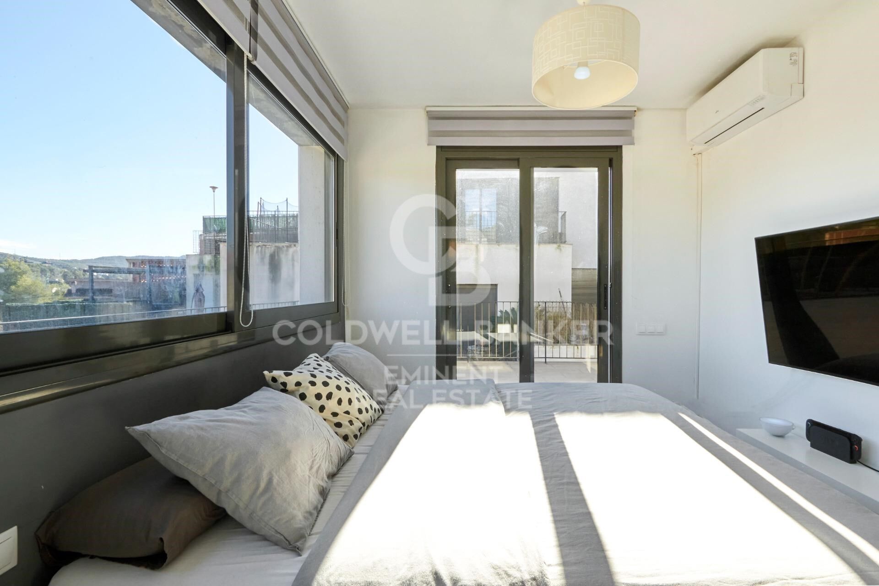
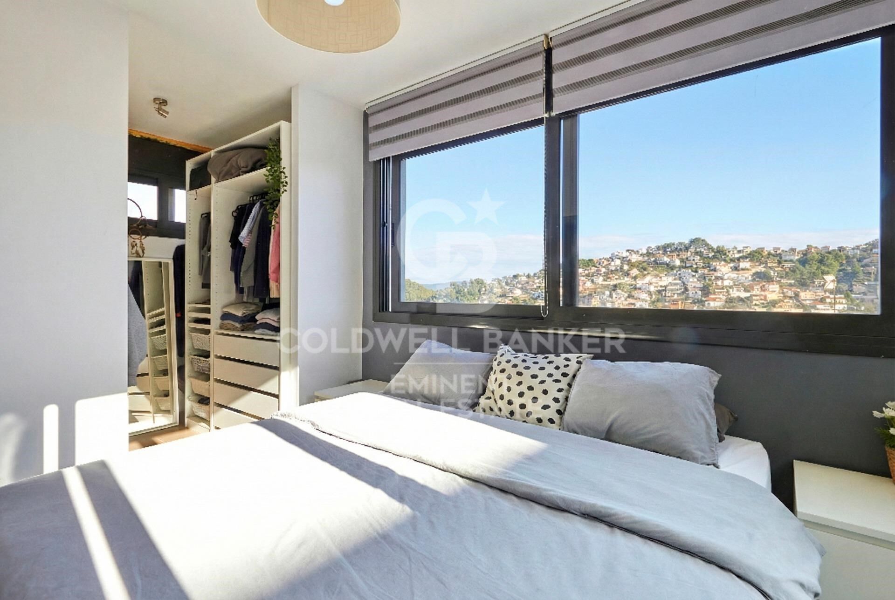
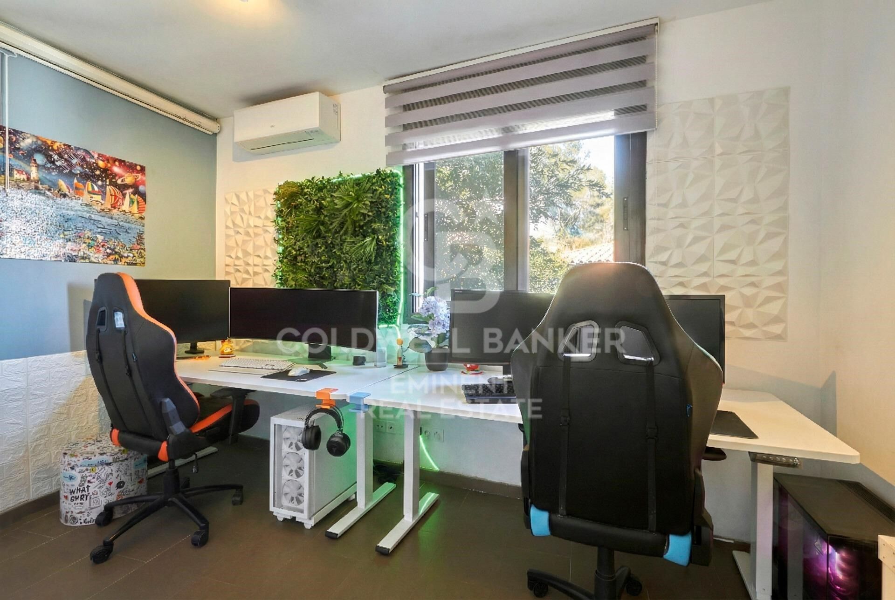
The upper floor houses two rooms, currently used as offices, and the master bedroom, which includes a dressing room and a four-piece en-suite bathroom with a bathtub, as well as another independent full bathroom.

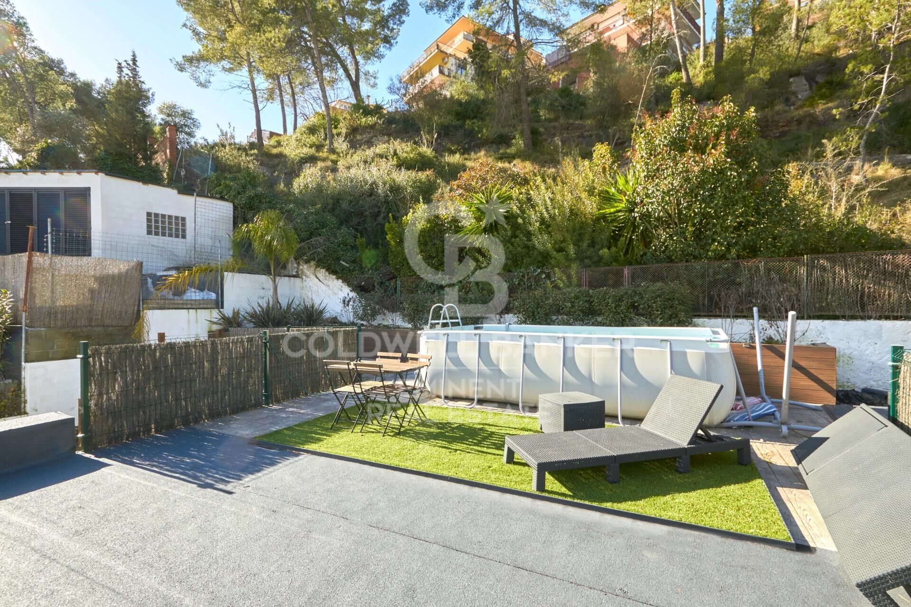
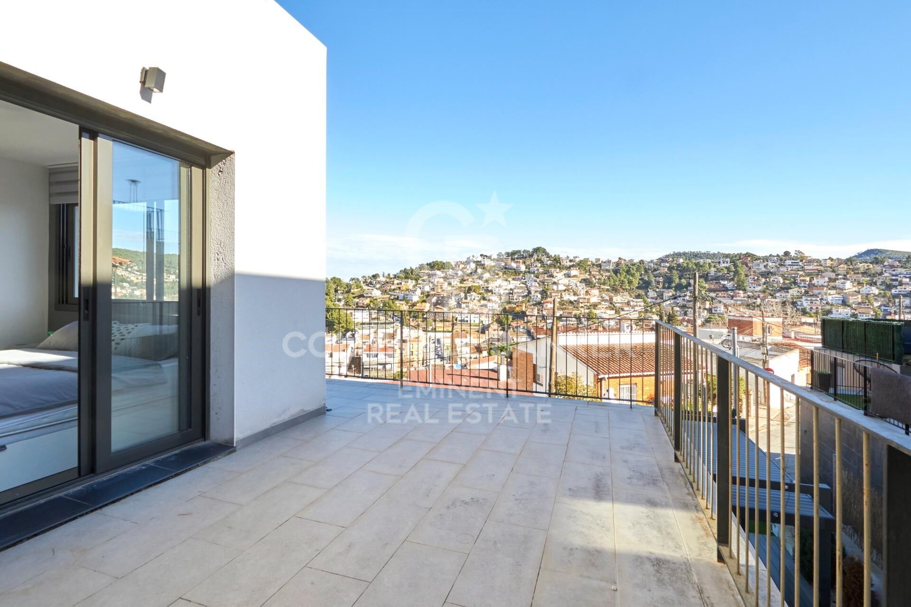
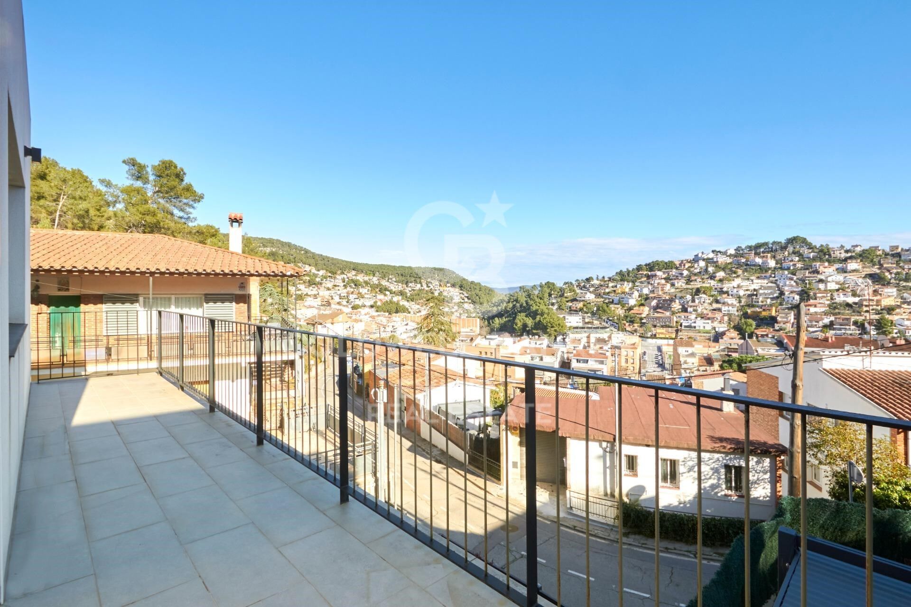
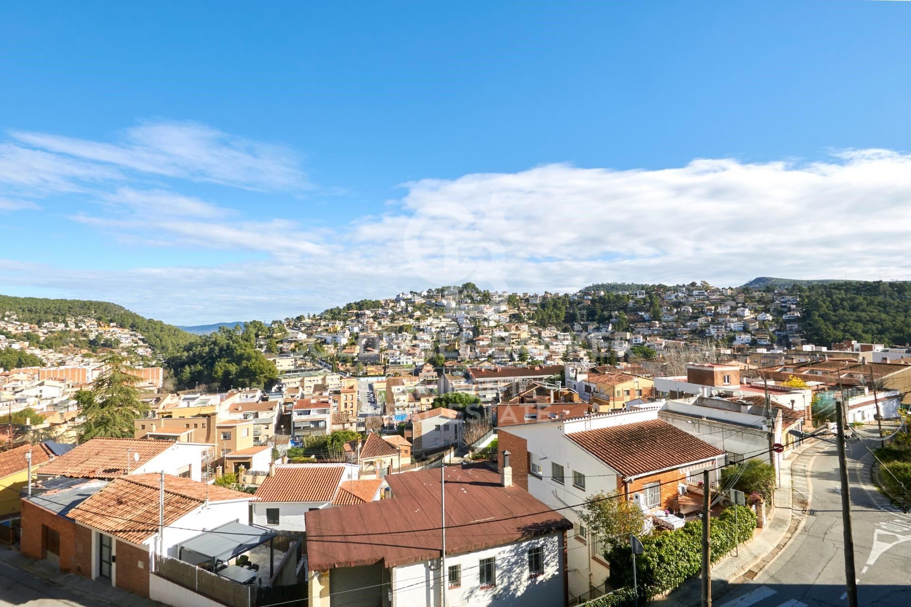
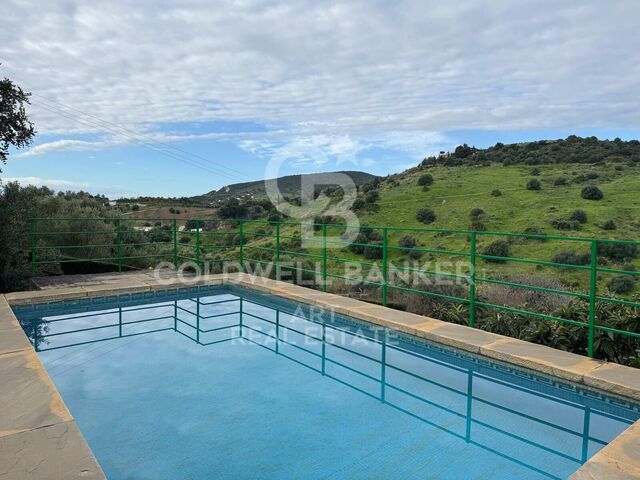
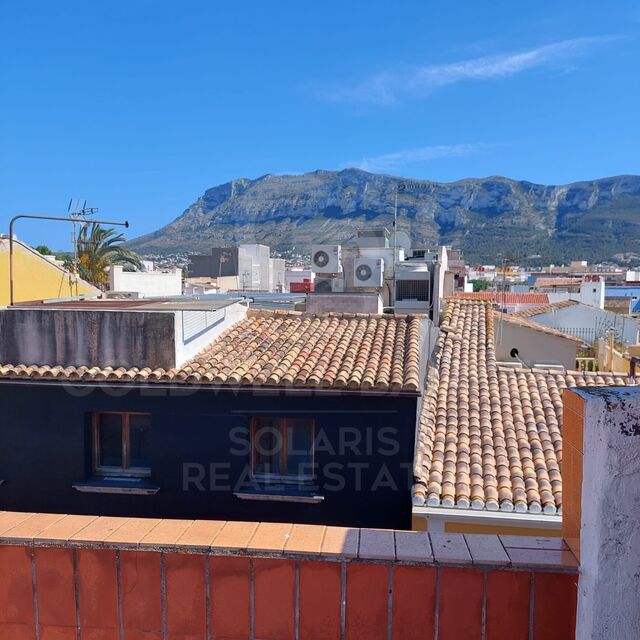
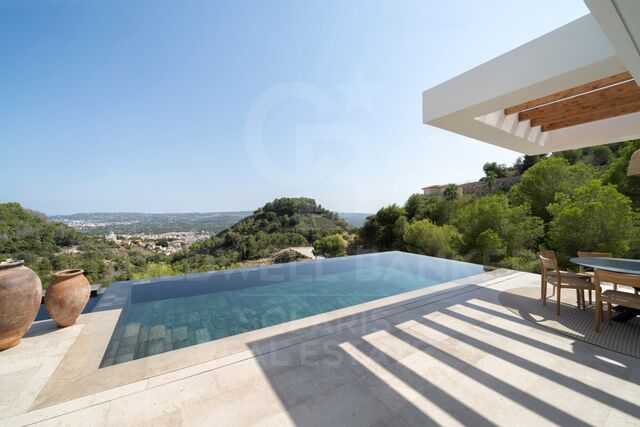
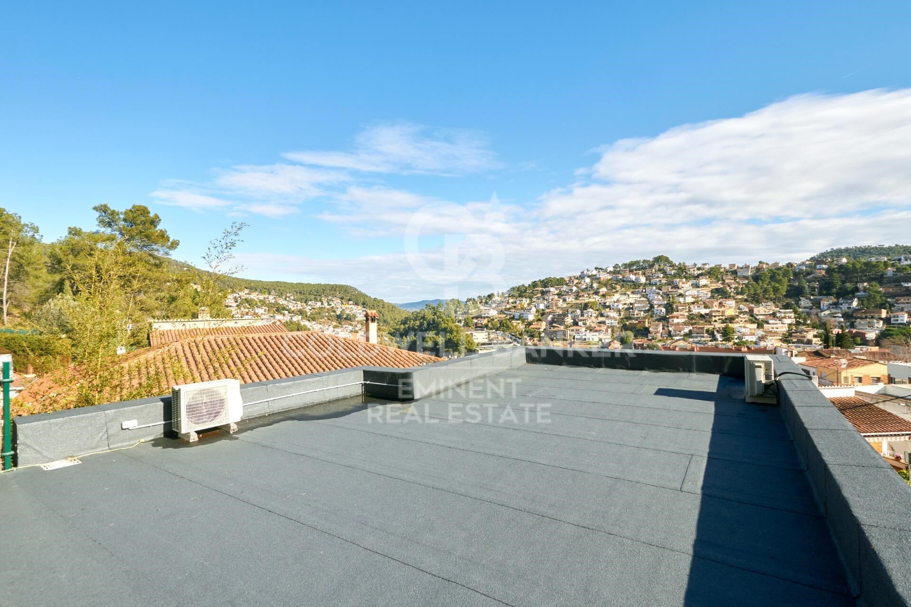
The property is completed by an incredible rooftop, featuring a pool with completely unobstructed mountain views and a pleasant chill-out area, ideal for relaxing and enjoying the surroundings.

This house in Vallirana is perfect for those seeking spacious areas, privacy, and quality of life, combining nature, comfort, and family-friendly spaces.
A unique opportunity to live in a home where space, light, and tranquility are the true protagonists.
#ref:CBE01347

Property details

zone
Barcelona provincia
area
Baix Llobregat
location
Vallirana
Property type
duplex
sale
430.000 €
Reference
CBE01347
Bedrooms
4
Bathrooms
2
Builded surface
107 m2
Energy certificate
  • Pending

About Vallirana
Vallirana is located in the Baix Llobregat region of Catalonia, Spain. This area is known for its proximity to Barcelona and its pleasant Mediterranean climate.
Situated about 20 kilometers southwest of Barcelona, Vallirana enjoys a strategic location close to the capital city of Catalonia. Nestled in the foothills of the Serra de Collserola Natural Park, it offers a blend of urban convenience and natural beauty.

Vallirana benefits from its close proximity to Barcelona, making it an ideal residential area for commuters who prefer a quieter environment. The town is well-connected by road, providing easy access to both Barcelona and nearby coastal towns. It boasts a peaceful atmosphere with picturesque surroundings, including vineyards and natural parks.

Residents of Vallirana experience a high quality of life with a strong sense of community. The town offers essential amenities such as healthcare facilities, schools, and recreational spaces. The Mediterranean climate ensures mild winters and warm summers, ideal for outdoor activities throughout the year.

Vallirana provides various recreational activities, especially outdoor pursuits favored by its natural setting. Residents can explore hiking trails in the nearby natural parks, participate in cycling, or enjoy picnics amidst scenic landscapes. The town also hosts cultural events, local festivals, and markets that reflect its Catalan heritage.

The real estate market in Vallirana offers a range of housing options from apartments to detached houses. Properties often feature spacious layouts and outdoor areas, catering to families and individuals seeking a tranquil living environment close to nature. The market is competitive yet affordable compared to central Barcelona, attracting both local buyers and those seeking a suburban lifestyle.

Vallirana presents itself as an attractive residential option for those seeking a balance between urban accessibility, natural surroundings, and a high quality of life within Catalonia's Baix Llobregat region.


Request more info
Ref.CBE01347
Travessera de les Corts, 288
08029, Barcelona
+34 938 27 54 43
Tigran Martirosian
Associate Real Estate Advisor

Recently viewed properties

Exclusive Duplex Penthouse in Urb. La Morera, Reserva de los Monteros, Marbella
Rïo Real - Los Monteros

Exclusive Duplex Penthouse in Urb. La Morera, Reserva de los Monteros, Marbella

242 m²Size45 Bathrooms
This striking duplex penthouse, located in the prestigious La Morera urbanization in Reserva de los Monteros, is a unique property that redefines the concept of luxury. Featuring 4 bedrooms and 5 bathrooms, this property offers over 240 m² of living space and an additional 200 m² of terraces, making it one of the most spacious and exclusive residences in the area. Interior Design and Premium Amenities This magnificent penthouse has been renovated and decorated with cutting-edge interior design that combines contemporary elegance with the finest materials and finishes. The interior boasts elegant furniture, carefully selected, tailor-made wardrobes, a new Siematic designer kitchen with Miele appliances, a state-of-the-art Bang & Olufsen sound system, an electric fireplace with a modern style, and Kettal outdoor furniture, which adds a sophisticated touch to the outdoor spaces. The open-plan design of the living and dining areas, combined with the breathtaking sea views, creates a relaxing and inviting atmosphere. The penthouse's design maximizes the connection between the interior and exterior, allowing the natural surroundings to be enjoyed from every corner of the home. The penthouse boasts two private terraces, from which you can enjoy uninterrupted panoramic views of the Mediterranean Sea, stretching along the coastline to the distant outlines of Gibraltar and North Africa. These terraces are perfect for relaxing, reading a book, enjoying a glass of wine, or dining al fresco with friends and family, all while taking in the exclusive surroundings. Parking and Storage: The property includes two underground parking spaces and a private storage room, providing added convenience and privacy. Security and Privacy: The complex offers 24-hour security and surveillance, ensuring peace of mind and privacy for its residents at all times. Pools and Communal Areas: The La Morera community offers a stunning outdoor pool, as well as an indoor pool, perfect for year-round enjoyment. The tropical gardens spanning 10,000 m² create a serene and beautiful natural environment. The complex also includes a fully equipped gym for those who enjoy an active lifestyle. Direct Beach Access: The property is situated in a prime beachfront location, with direct access to the beach, allowing you to enjoy sunny days by the sea. Additionally, the famous Los Monteros Beach and the renowned Trocadero Arena beach restaurant are just a short walk away. La Morera is located in one of Marbella's most sought-after areas, next to the renowned Los Monteros Beach, known for its exclusivity, tranquility, and natural beauty. Just a short drive from Marbella's city center, this location offers the perfect combination of quick access to the city while being in a private, exclusive environment surrounded by luxury and top-tier amenities. #ref:CBSH200
5.350.000 €
Villa La Lluca - Exceptional Mediterranean style villa in La Lluca, Jávea
Partides comunes - Adsubia

Villa La Lluca - Exceptional Mediterranean style villa in La Lluca, Jávea

1.100 m²Size5.835 m²Plot1313 Bathrooms
Immerse yourself in Mediterranean elegance with this stunning villa located in the heart of La Lluca, one of the most exclusive urbanisations in Javea. Built in 1985, this unique property is spread over an exceptional plot of 5,835 m², which guarantees total privacy and a charming setting surrounded by lush greenery and majestic palm trees. From the entrance, an imposing double gate opens onto a spacious courtyard paved with cobblestones, where the villa is presented in all its splendour. With its gleaming white walls, Tosca stone arches, and traditional tile roof, this home embodies the classic Spanish architectural style. A solid wood door, located under a Tosca arch, invites you to discover an interior full of timeless charm. Inside, the main villa offers more than 1,000 m² of living space, enriched with unique architectural details: wood-beamed ceilings, Tosca arches framing the rooms and windows, solid wood doors, and a magnificent wood-burning fireplace that dominates the main space of the house. The property is equipped with all the elements for absolute comfort, including underfloor heating, air conditioning by split hot/cold units in the main house, and ducted air conditioning in the guest house. The villa includes: 13 spacious bedrooms, perfect for entertaining family and friends. A wine cellar located in a real basement. A double garage. The property is not limited to the main house. A separate guest house of over 100 m², currently used as a guest lounge and gym, offers a versatile space ready to suit your needs. In addition, an annex near the pool, currently used as a storage room, could be converted into a spectacular summer kitchen. Outside, the spectacular nayas, typical of the region, provide the perfect place to relax while overlooking the meticulously manicured garden and 16 x 7 metre swimming pool. Surrounded by 150 palm trees and lush Mediterranean vegetation, this property offers an atmosphere of absolute serenity. The garden is also equipped with an automatic irrigation system, fed by a 160-meter private well, and has outdoor lighting that enhances the beauty of the landscape. Located just 2 minutes from the Golf de Jávea and 7 minutes from the Arenal Beach, this villa enjoys a privileged location. Javea, with its authentic atmosphere, charming old town and secret coves, is an ideal destination for those looking for an exclusive lifestyle. Combining tradition, modernity and comfort, this unique villa is much more than a residence: it is a true Mediterranean oasis designed to offer an exceptional and inspiring lifestyle. #ref:CBS587N
3.450.000 €
Altea Sense: where the Mediterranean becomes home
Altea la Vella

Altea Sense: where the Mediterranean becomes home

183 m²Size22 Bathrooms
Imagine waking up every morning surrounded by the light, art and natural beauty of the Mediterranean. In the exclusive town of Altea, on the splendid Costa Blanca, stands Altea Sense, a residential project of 20 luxury apartments designed to transform the way you live and feel the environment. Just 500 metres from the sea, this privileged enclave allows you to enjoy the proximity of a serene beach and a marina with a jetty, ideal for those who value tranquillity and the nautical lifestyle. This impressive new build flat, currently under construction, has a constructed area of 183 m² and spectacular 180º panoramic views of the sea, which will envelop you in an atmosphere of calm and sophistication. The architecture opens up to the landscape through large glazed surfaces, integrating the blue of the Mediterranean into each room. The interior has been carefully designed to offer comfort and elegance: spacious living-dining room with open-concept kitchen, two bedrooms, two bathrooms (one of which is en-suite), two private enclosed garage spaces and a storage room. High-end materials and contemporary details make this home a liveable work of art. From its terrace suspended above the horizon, you can watch the changing colours of sunrise and sunset, surrounded by state-of-the-art technology and maximum comfort. The modern style of Altea Sense is also reflected in its complete common areas: professional gym, heated indoor pool, spa, social club, children's area, lush gardens and a communal outdoor pool that invites you to rest. Altea Sense is not just a home: it is an invitation to experience the Mediterranean with intensity, elegance and authenticity. 'Merely illustrative plans subject to technical, legal or commercial modifications by the project management or competent authority.' #ref:CBS573N
1.330.000 €
Ca Malva: Living the Mediterranean at its Best
Montañar - El Arenal

Ca Malva: Living the Mediterranean at its Best

380 m²Size1.732 m²Plot57 Bathrooms
Ca Malva is the first completed villa in Jardí d'Olivella, an exclusive collection of four unique residences in Jávea designed for those who wish to experience an authentic, sustainable and deeply sophisticated Mediterranean. This project pays homage to the local landscape and craftsmanship of the area, combining contemporary architecture, noble materials and a constant dialogue with the natural environment of the Montgó Natural Park. Inspired by the mallow flower - a symbol of resilience and serene beauty - the villa occupies the highest position in the development, giving it exceptional privacy and panoramic views that embrace Calvary, the Montgó, Mount Santa Lucia and the Mediterranean Sea. From each stay, nature becomes an integral part of the experience. Signed by the architect Raúl García García and interior design by Jessica Bataille, Ca Malva redefines the concept of sustainable luxury: bright spaces, pure lines and organic materials that dialogue with the Mediterranean light. Its south-east orientation favours cross ventilation and passive use of energy, reducing consumption and maximising comfort. Natural stone, hardwoods and native vegetation reinforce its integration into the landscape, while clay latticework, handcrafted tiles and handmade details by local masters add character and authenticity. Each environment invites calm, elegant and natural well-being, faithful to the Mediterranean essence. Distributed over two levels, the villa offers four en-suite bedrooms, all with direct access to the outside, as well as two guest bathrooms and a separate flat with a private terrace, perfect for guests or as a multipurpose space. On the upper floor there is a large carport with a pergola for two vehicles and an electric charging point. A lift and stairs connect to the lower floors, where a spectacular courtyard carved into the mountain - a true sanctuary of privacy - connects visually and emotionally with nature. The landscape design, the work of Noemí Antón, recovers the original essence of the plot through terraces at different heights, local stone and a delicate chromatic play in mauve tones. The complex flows organically with the Montgó ecosystem, respecting its flora and fauna. The exterior culminates in an extraordinary infinity pool with a swimming channel of more than 20 meters, which merges with the horizon and offers uninterrupted views of the bay. The property is completed by a custom-made heated wine cellar, outdoor kitchen, covered terrace, Bali-inspired outdoor bathroom, fireplace, alarm system and integrated air conditioning. To live in Ca Malva is to embrace the essence of Jávea: its mild climate, its vibrant gastronomy and its unmistakable cultural character. Owners will also enjoy the services of Jardí Homecare for the first six months, managed by Bloom Home Management, which offers comprehensive maintenance and personalised assistance for a carefree arrival. Ca Malva is a once-in-a-lifetime opportunity for those looking for a luxury residence in Javea with sea views, absolute privacy and a design that balances nature, architecture and craftsmanship. #ref:CBS764
3.550.000 €
Elegant and tranquil luxury partment in La Quinta, Benahavís
La Quinta

Elegant and tranquil luxury partment in La Quinta, Benahavís

101 m²Size32 Bathrooms
This is a rare opportunity to acquire a beautifully curated apartment within the prestigious gated community of Urbanización Terrazas de la Quinta, a serene residential enclave in Benahavís renowned for its refined ambiance and peaceful surroundings. The apartment offers a total built area of 100 m², including 80 m² of interior living space and a 20 m² terrace that promotes a seamless indoor-outdoor lifestyle. It features three bedroomstwo en-suiteplus an additional bathroom and a guest toilet, making it ideal for both permanent residence and holiday use. Originally constructed in 1988, the property is set for a full renovation in 2025, led by acclaimed architect and developer Ariadna Plaza, whose 'slow luxury' philosophy emphasizes sustainability, natural materials, and timeless design. The renovation will incorporate high-quality finishes such as wood, marble, and ceramic to ensure both beauty and functionality. The apartment's layout has been designed for modern living. Upon entry, a spacious open-plan living, dining, and kitchen area welcomes you. The kitchen will be outfitted with premium appliances and elegant finishes, forming the social heart of the home. From the living room, direct access to the terrace brings in natural light and creates a perfect space for outdoor dining or relaxing. The tranquil primary suite, located at the rear of the apartment, enjoys peaceful views of the landscaped communal gardens, ensuring privacy and calm. Residents of Terrazas de la Quinta benefit from two communal swimming pools, beautifully maintained outdoor spaces, and a secure, exclusive environment. The location offers the best of both worldsmodern Mediterranean living in a peaceful setting, with restaurants, beaches, and daily conveniences just minutes away. La Quinta is known for its upscale residential appeal, including luxury villas and stylish apartments. While this particular apartment doesn't offer wide panoramic views, its southwest orientation ensures abundant natural light throughout the day. Nearby properties boast vistas of the sea, golf courses, and surrounding mountains. For golf lovers, the area is a dream. The La Quinta Golf & Country Club, with its renowned 27-hole course, is within walking distance. Additional golf options like El Higueral Golf Club are also nearby. Dining and leisure abound in the area, with restaurants such as Los Arqueros and La Casita offering both Mediterranean and international cuisine. The community is family-friendly, with top international schools like Atalaya International School and Laude San Pedro International College close at hand. Shopping needs are well-covered by nearby San Pedro de Alcántara and Puerto Banús, home to major supermarkets, designer boutiques, and luxury retailers. The A-7 highway offers easy connectivity, making the entire Costa del Sol easily accessible. Nature lovers will appreciate the proximity of the Sierra de las Nieves foothills, perfect for scenic walks and outdoor adventures. This is more than a residenceit's a lifestyle investment. With a full renovation by a respected developer, a location that blends peace with accessibility, and elegant design throughout, this apartment represents the essence of modern Mediterranean luxury. #ref:CBSH468
695.000 €
Luxury penthouse with panoramic views of the Mediterranean in Altea Hills
Altea Hills

Luxury penthouse with panoramic views of the Mediterranean in Altea Hills

250 m²Size33 Bathrooms
GREAT OPPORTUNITY Living in this penthouse is enjoying the Mediterranean from one of the most exclusive locations on the Costa Blanca. This impressive penthouse, located in the prestigious Los Almendros-Altea Hills urbanisation, combines elegance, spaciousness and incomparable views of the sea, the bay of Altea and the skyline of Benidorm. Key features Surface area of 250 m2 Bedrooms: 3 (one with en-suite dressing room and 15 m² private terrace) Bathrooms: 3 with hot tub Garage: for 2 vehicles Layout and spaces A spacious and bright living room with panoramic window and fireplace opens onto one of the main terraces, ideal for enjoying the stunning sea views. The dining room, connected to a fully equipped kitchen, gives access to another terrace with barbecue area and semi-covered space to enjoy all year round. The master bedroom offers a large dressing room, en-suite bathroom and direct access to a private terrace with endless views of the Mediterranean. Details and finishes Air conditioning hot/cold Luxury materials and finishes Large windows that maximise natural light Fireplace in the living room Jacuzzi / whirlpool in the bathrooms Urbanization and environment The Los Almendros residential complex offers the tranquillity and security of an exclusive environment: Communal pool with lounge area Manicured Mediterranean gardens 24-hour surveillance and controlled access Living in Altea Hills is like residing in a luxury resort, surrounded by nature, spectacular views and the unmistakable charm of the Mediterranean. #ref:CBSA883
980.000 €
Luxury Seaside Apartment with Panoramic Mediterranean Views
Carretera de Cádiz

Luxury Seaside Apartment with Panoramic Mediterranean Views

172 m²Size33 Bathrooms
Experience a new level of coastal living in this exclusive apartment, a true architectural gem in Málaga's most iconic tower. Boasting breathtaking Mediterranean views and a contemporary design focused on comfort and style, this residence offers an unparalleled seaside lifestyle. Its prime location, just steps from the beach, transforms everyday life into an extraordinary experience. Situated only 7 minutes from Málaga airport and the historic city center, and just 50 meters from restaurants, shops, and playgrounds, this apartment perfectly combines the tranquility of seaside living with the convenience of urban amenities within easy reach. The furnished terrace serves as the heart of the home, offering a serene space to relax or entertain while enjoying panoramic sea views. Designed for year-round use, it naturally extends the living area and floods the interiors with light and energy. The building elevates the luxury experience with resort-style amenities: a rooftop infinity pool with panoramic bar, a wellness center featuring an indoor pool, gym, and saunas, plus a coworking area and dedicated children's roomperfect for families. Inside, the apartment features three spacious bedrooms and three bathrooms, all finished with premium materials. Modern smart home technology enhances comfort, including underfloor heating, air conditioning, high-speed Wi-Fi, and a smart TV. Two private parking spaces complete the property, ensuring convenience and security. This apartment redefines seaside living, offering a perfect blend of design, technology, and exclusivity in one of Málaga's most coveted locations. Ideal as a primary residence, a holiday retreat, or a smart investment. #ref:CBSH1207
2.400.000 €
Modern Single-Family Home in Ciudad Diagonal with Prime Location
Ciutat Diagonal

Modern Single-Family Home in Ciudad Diagonal with Prime Location

452 m²Size801 m²Plot44 Bathrooms
Design House in Ciudad Diagonal: Elegance, Views and Privileged Location We present this spectacular contemporary design house located in Ciudad Diagonal, a privileged location close to major international schools and surrounded by nature. Main features: Built area: 451 m², complemented by spacious terraces. Plot: 801 m². Distribution on four floors connected by elevator. Design and finishes: Completely refurbished with materials of the highest quality, this property combines a modern, neutral and timeless design with functionality and comfort. High ceilings, large windows and exceptional views of the sea and the Collserola mountain make this house unique. Distribution of spaces: First floor: designed on two levels, it has a spacious living room with fireplace and access to a terrace overlooking the sea and private garden. On this floor there is also a library, a large kitchen with access to the outside, a water room and a toilet. Second floor (night area): It has two double bedrooms and a master suite with dressing room and bathroom. The distributor stands out for its luminosity and its large windows with views. Second floor: Multipurpose space with its own bathroom and access to a large sun terrace. Perfect for use as a guest room, office, gym or other uses. The semicircular glazing provides an exclusive design. Lower floor: Independent area ideal for guests, with a large living room, double bedroom and bathroom. From here there is access to a porch and the garden with private pool. Garage: capacity for two cars and several motorcycles, located at the level of the upper floors. Why choose this property: This house offers everything a discerning client is looking for: strategic location, stunning views, brightness, careful design, functional layout and privacy. #ref:CBES1588
2.940.000 €
Coldwell Banker Eminent Real Estate
Travessera de les Corts, 288
08029, Barcelona
10:00 a 19:00 h (de lunes a viernes) y sábados de 9:00 a 14:00 h.
Newsletter

Find your home abroad with the support of the Coldwell Banker® network

Visit our global websites to learn more about your ideal property in the most exclusive destinations

We use our own and third-party cookies to make our website work safely and personalize its content. Likewise, we use cookies to measure and obtain data on your navigation and to adjust advertising to your tastes and preferences. Press the "Accept all" button to confirm that you have read and accepted the information presented. To manage or disable these cookies, click on "Configuration". For more information see our cookies policy.
Modify cookies
Technical and functional Always active
This website uses its own Cookies to collect information in order to improve our services. If you continue browsing, you accept their installation. The user has the possibility of configuring his browser, being able, if he so wishes, to prevent them from being installed on his hard drive, although he must bear in mind that such action may cause difficulties in navigating the website.
They allow the monitoring and analysis of the behavior of the users of this website. The information collected through this type of cookies is used to measure the activity of the web for the elaboration of user navigation profiles in order to introduce improvements based on the analysis of the usage data made by the users of the service. They allow us to save the user's preference information to improve the quality of our services and to offer a better experience through recommended products.
These cookies are used to store information about the preferences and personal choices of the user through the continuous observation of their browsing habits. Thanks to them, we can know the browsing habits on the website and display advertising related to the user's browsing profile.