Modern Apartment with tourist license in Av Pio Baroja, Campanar
size
52 m²
Bedroom
1
Bathroom
1
price
230,000 €
Modern Apartment with tourist license in Av Pio Baroja, Campanar
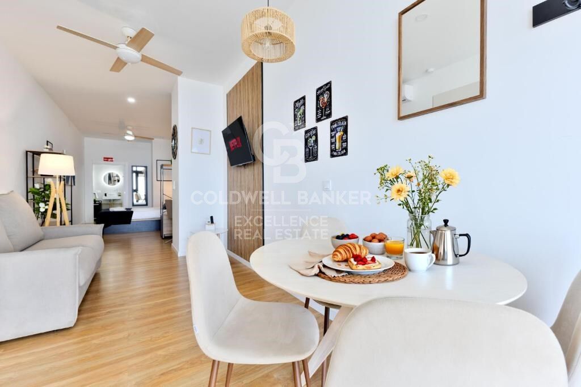
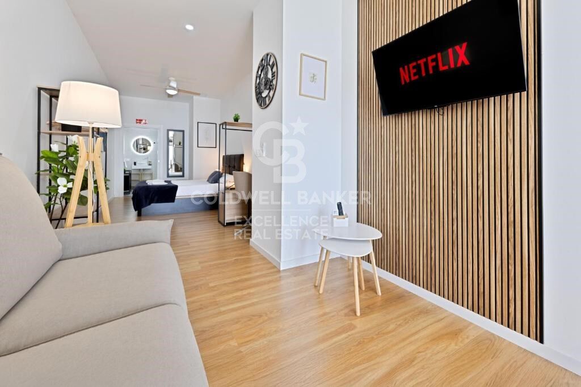
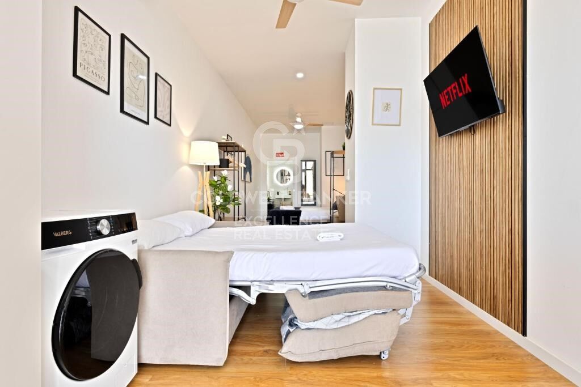
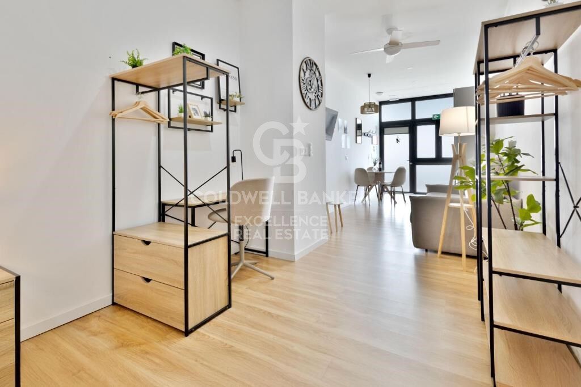
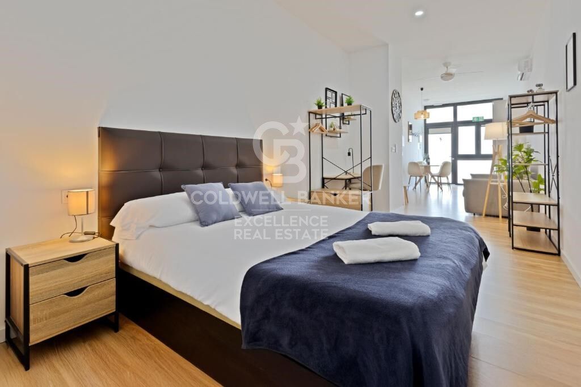
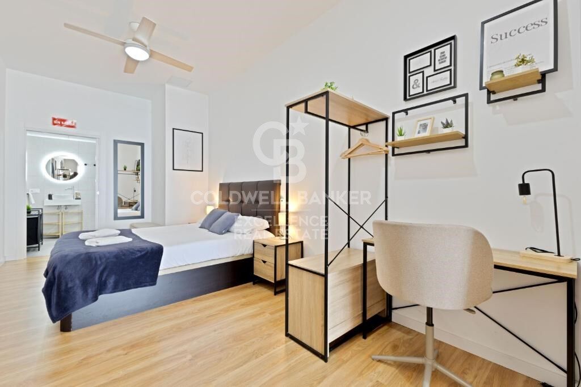
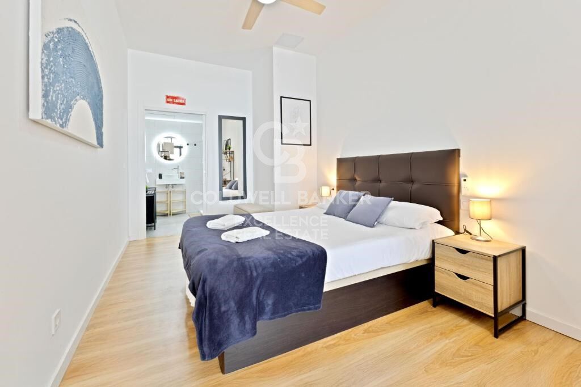
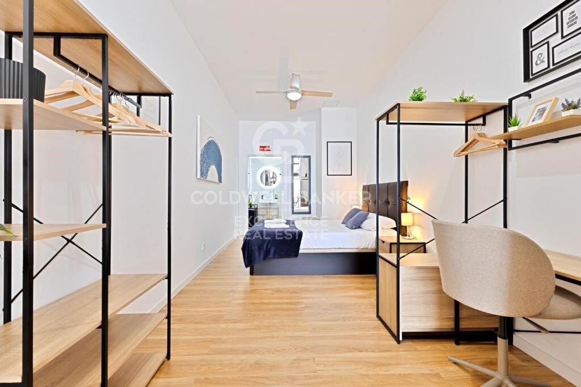
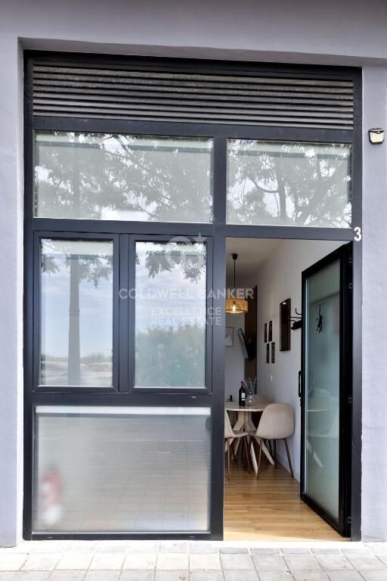
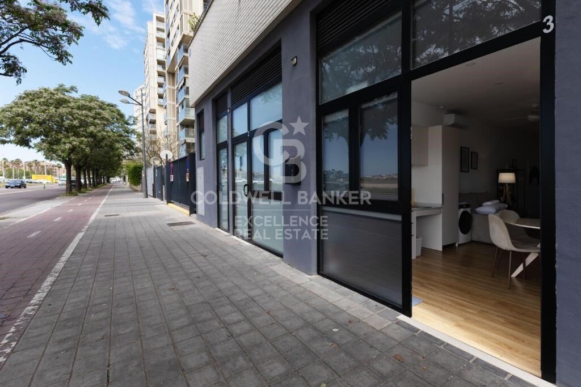
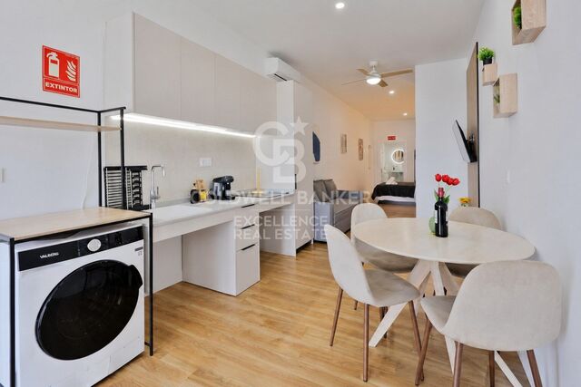
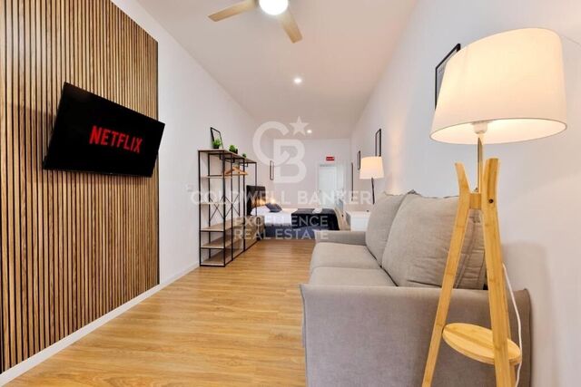
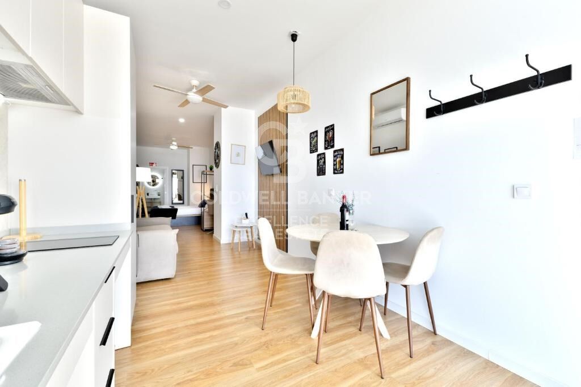
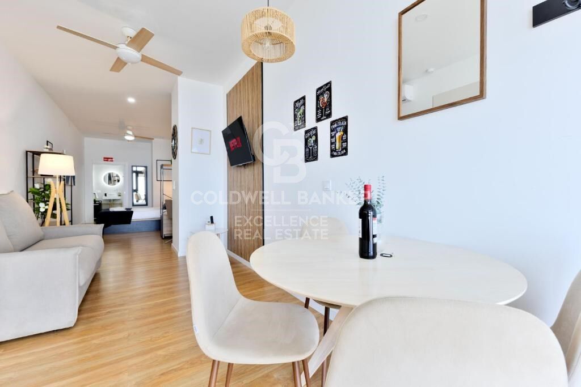
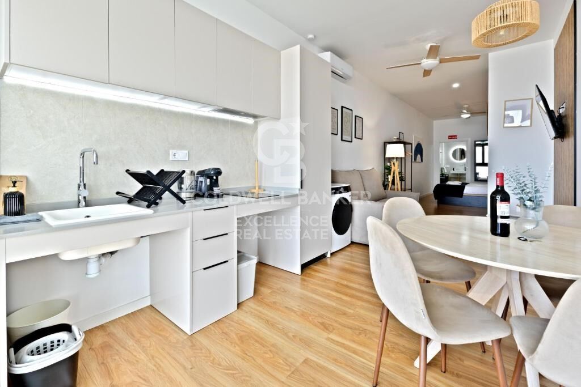
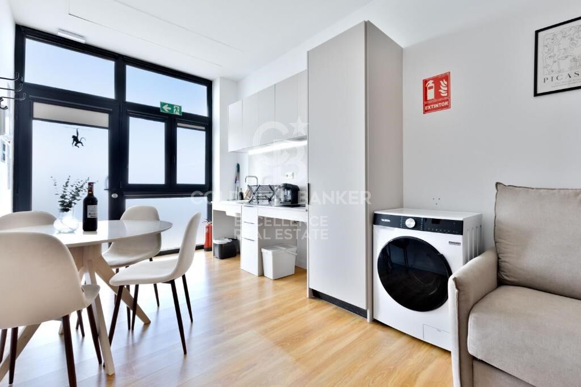
Coldwell Banker Excellence presents this exclusive investment opportunity with high ROI in Avenida Pío Baroja, Campanar. Unit built in new construction completed in November 2025, has an approved tourist license and is currently operating on tourist platforms with excellent acceptance and an average score of 8.9. The property has 52 m² optimised for premium tourist rental, with capacity for 4 guests and a separate entrance, an attribute highly valued by visitors and investors.

Key features:
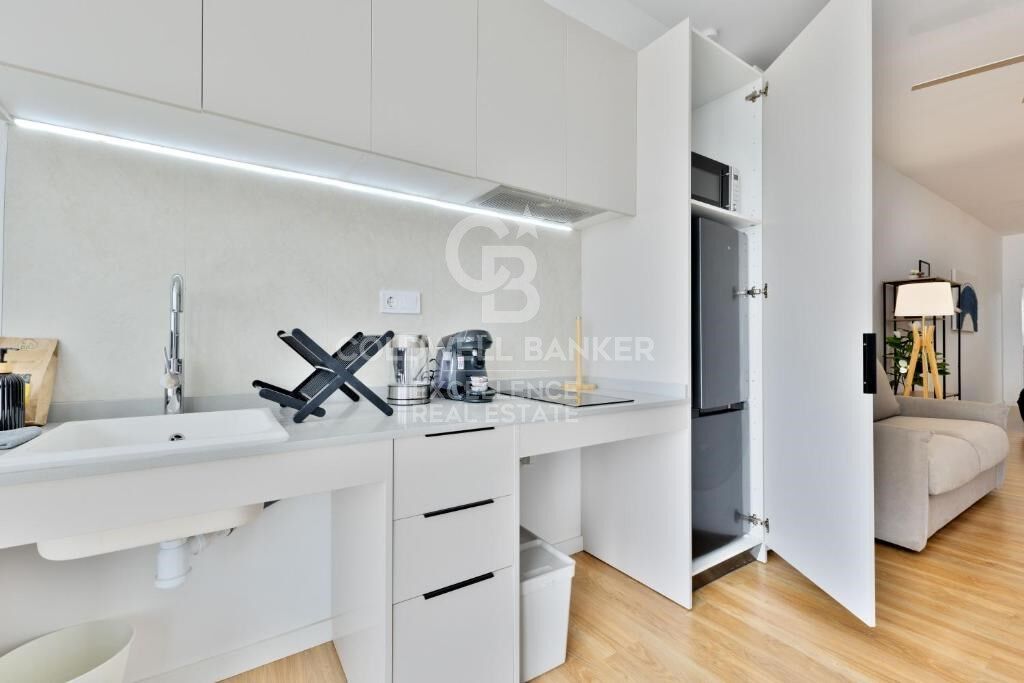
- Open concept: integrated dining room and kitchen
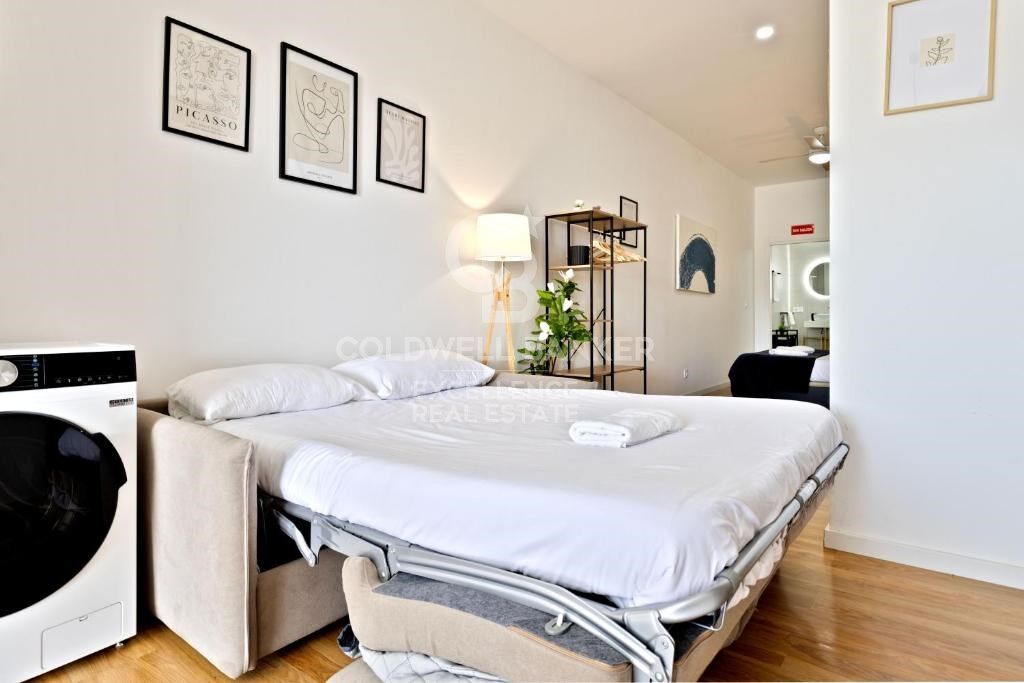
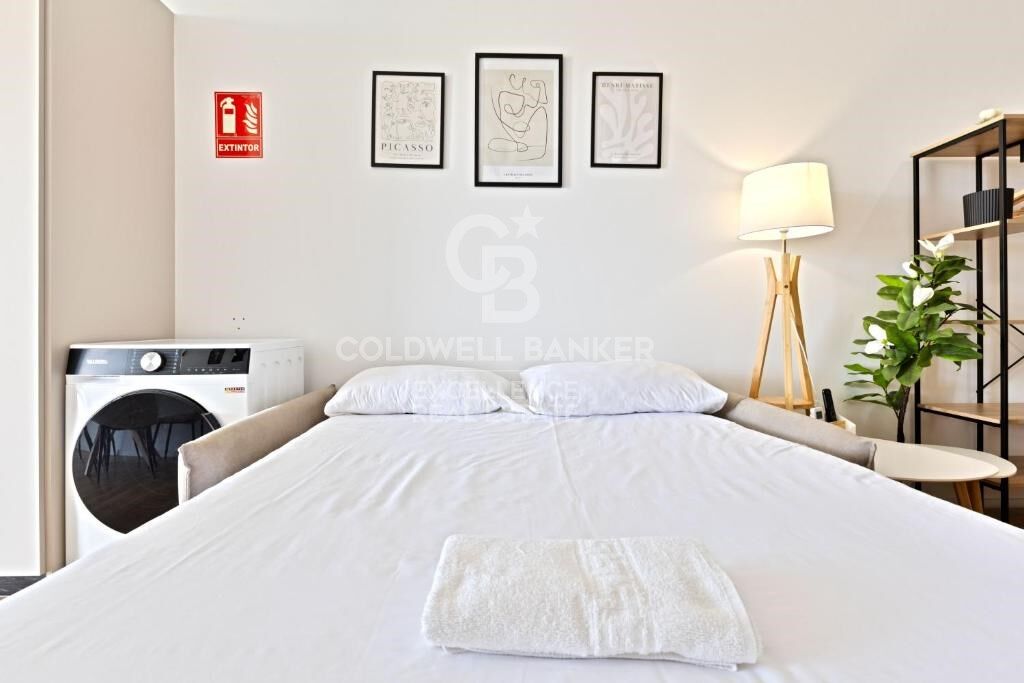
- Seating area with sofa bed
- Workspace
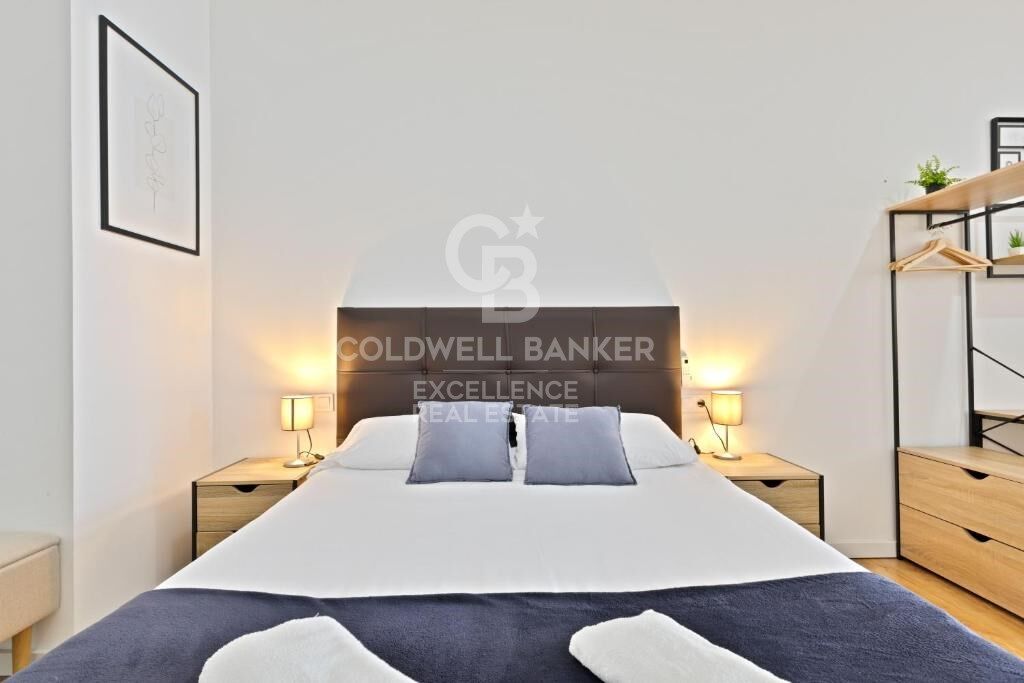
- Sleeping area with double bed
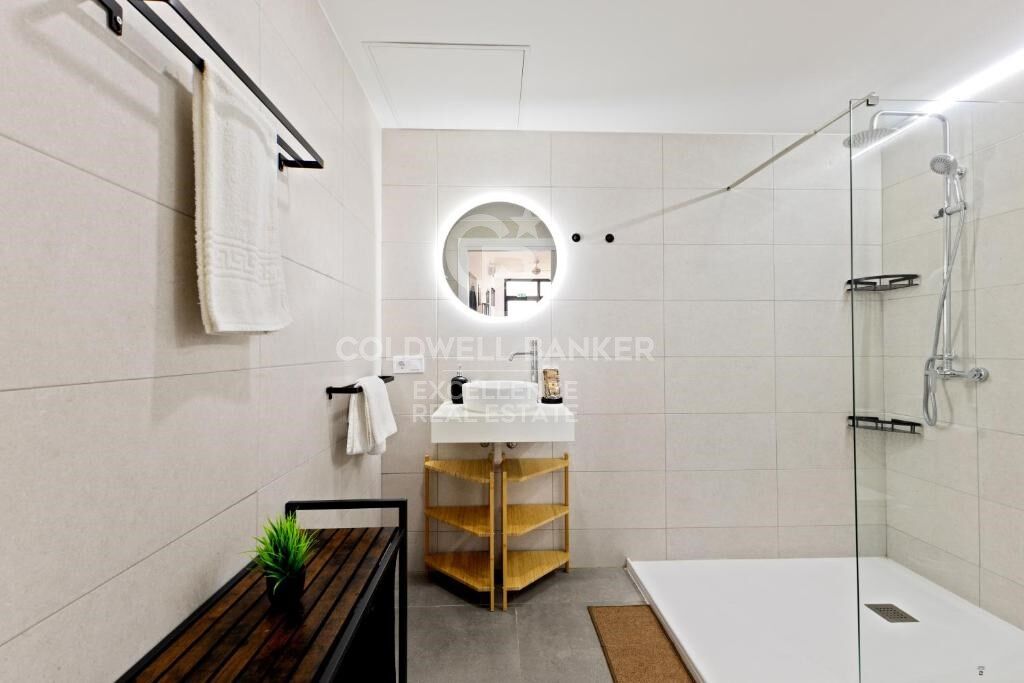
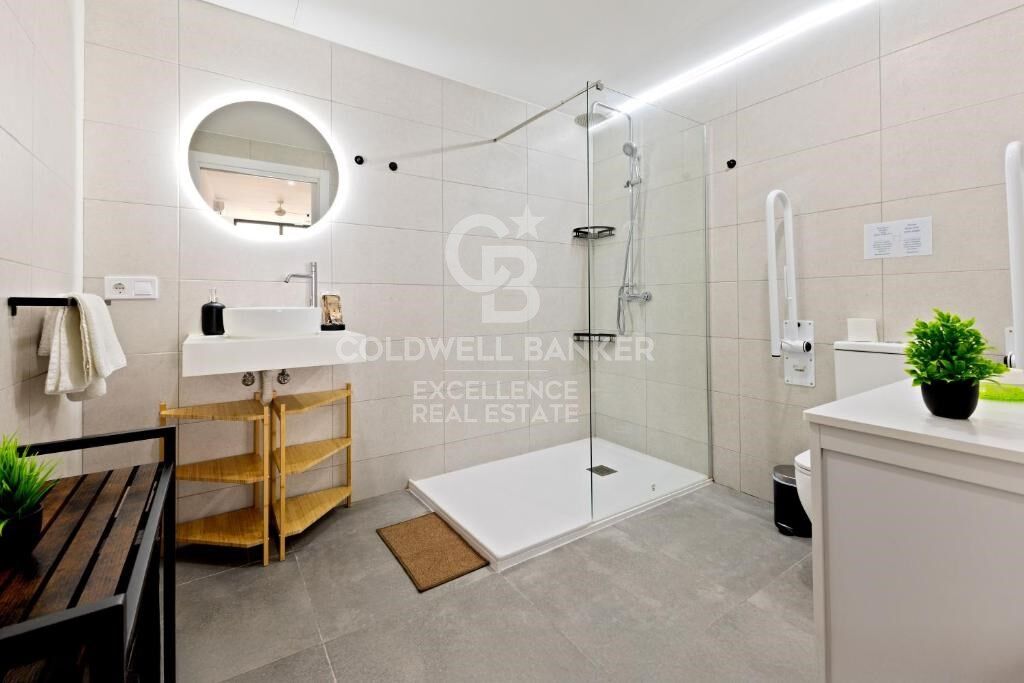
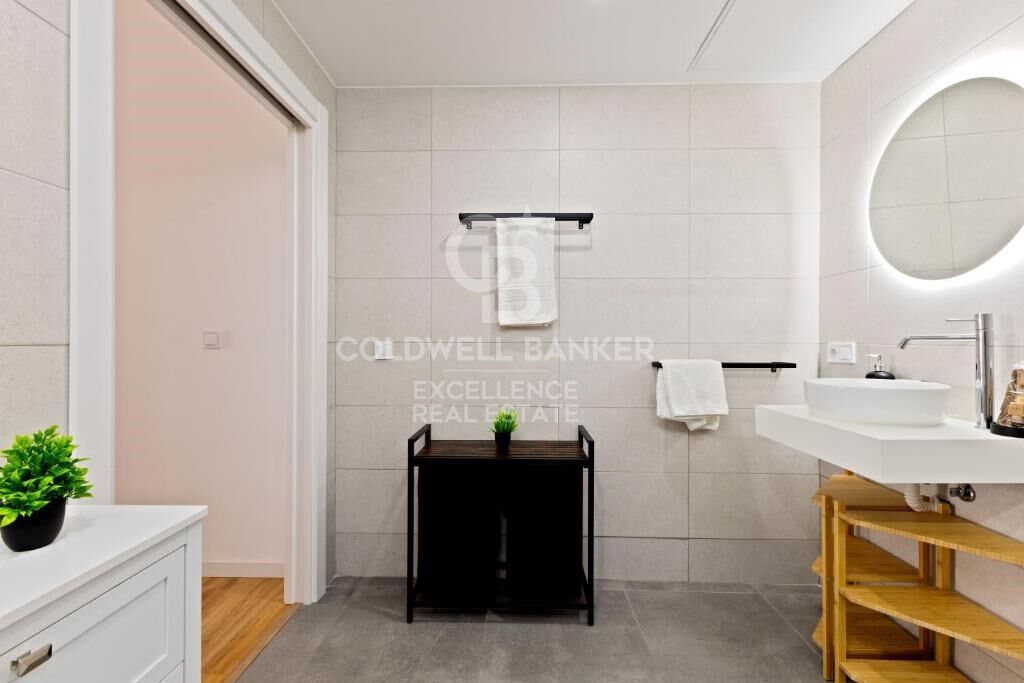
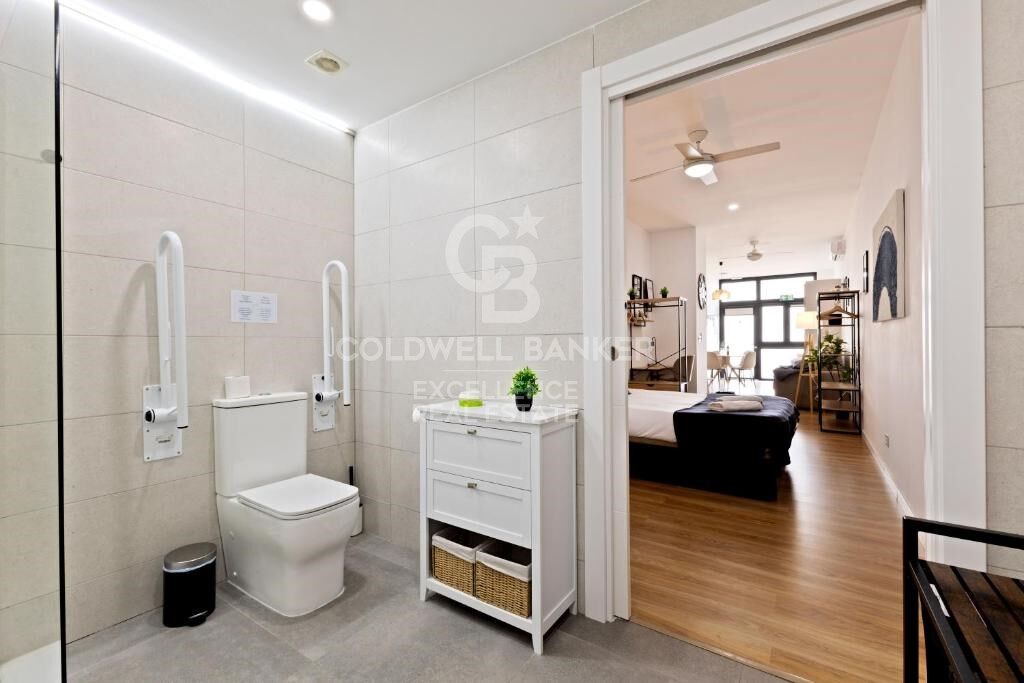
- Spacious bathroom with premium finishes
- Smart lock and self-check-in system
- Air conditioning and 2 fans
- High-speed Wi-Fi and Smart TV
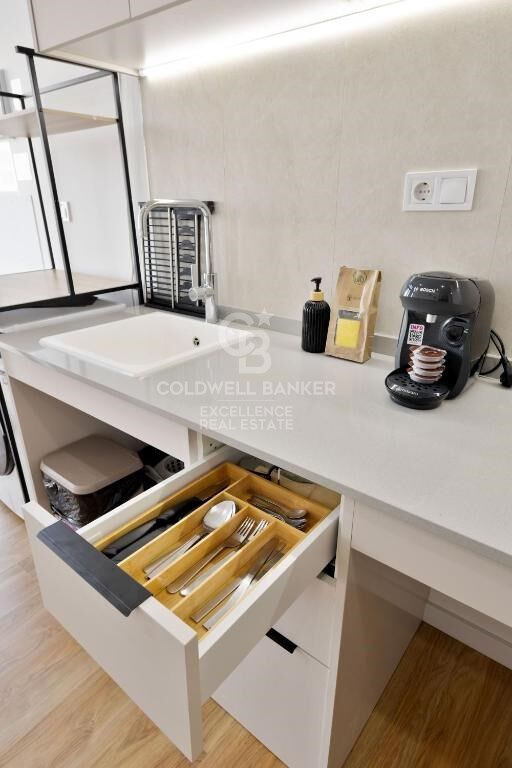
- Coffee maker, microwave and washing machine

Located in the consolidated and sought-after neighbourhood of Campanar, this property enjoys a strategic location that combines comfort, connectivity and value projection. Just 800 metres from the future Nou Mestalla and the Bioparc Valencia, the area offers a dynamic environment with large green areas, services, gastronomic offer and excellent communications by metro and bus lines. In addition, it has permanent public parking right in front of the building, an added value that guarantees practicality and comfort for both residents and visitors.


The price does not include taxes or purchase and sale expenses to be paid by the buyer (ITP or, where applicable, VAT and AJD; notary and registry fees; real estate intermediation commission). Offer subject to change or withdrawal without notice; data and surfaces indicative.
#ref:CBEX2634

Property details

zone
Valencia provincia
area
Valencia ciudad
location
Valencia
district
Sant Pau
Property type
flat
sale
230.000 €
Reference
CBEX2634
Bedrooms
1
Bathrooms
1
Builded surface
52 m2
Condition / conservation
refurbished

Property features

A/C
gym
Energy certificate
  • houseA
    92-100
  • houseB
    81-91
  • houseC
    69-80
  • houseD
    55-68
  • houseE
    39-54
  • houseF
    21-38
  • houseG
    1-20

About Sant Pau

Sant Pau is one of the most modern and prestigious neighbourhoods in Valencia's Campanar district. Known for its wide avenues, contemporary residential developments, green spaces and excellent quality of life, it has become one of the city's most sought-after residential areas.

The neighbourhood offers a wide range of amenities, schools, sports facilities, shops and excellent transport links to the city centre. Its proximity to Cabecera Park, Bioparc Valencia and the Turia Gardens makes it particularly attractive for families and professionals.

Buying a property in Sant Pau means investing in a modern, well-connected neighbourhood with strong long-term value. If you are looking to buy or sell a property in Sant Pau, Coldwell Banker® provides expert guidance throughout the entire process.

Request more info
Ref.CBEX2634
Calle del Poeta Querol, 8
46002, Valencia
+34 961 23 83 12
Carlos Seleme
Associate Real Estate Advisor

Related properties

Modern Apartment with tourist license in Av Pio Baroja, Campanar
Sole agency
Sant Pau

Modern Apartment with tourist license in Av Pio Baroja, Campanar
52 m²Size11 Bathroom
Modern Apartment with tourist license in Av Pio Baroja, Campanar Coldwell Banker Excellence presents this exclusive investment opportunity with high ROI in Avenida Pío Baroja, Campanar. Unit built in new construction completed in November 2025, has an approved tourist license and is currently operating on tourist platforms with excellent acceptance and an average score of 8.9. The property has 52 m² optimised for premium tourist rental, with capacity for 4 guests and a separate entrance, an attribute highly valued by visitors and investors. Key features: - Open concept: integrated dining room and kitchen - Seating area with sofa bed - Workspace - Sleeping area with double bed - Spacious bathroom with premium finishes - Smart lock and self-check-in system - Air conditioning and 2 fans - High-speed Wi-Fi and Smart TV - Coffee maker, microwave and washing machine Located in the consolidated and sought-after neighbourhood of Campanar, this property enjoys a strategic location that combines comfort, connectivity and value projection. Just 800 metres from the future Nou Mestalla and the Bioparc Valencia, the area offers a dynamic environment with large green areas, services, gastronomic offer and excellent communications by metro and bus lines. In addition, it has permanent public parking right in front of the building, an added value that guarantees practicality and comfort for both residents and visitors. The price does not include taxes or purchase and sale expenses to be paid by the buyer (ITP or, where applicable, VAT and AJD; notary and registry fees; real estate intermediation commission). Offer subject to change or withdrawal without notice; data and surfaces indicative. #ref:CBEX2648
220.000 €
Modern Apartment with tourist license in Av Pio Baroja, Campanar
Sole agency
Sant Pau

Modern Apartment with tourist license in Av Pio Baroja, Campanar
52 m²Size11 Bathroom
Modern Apartment with tourist license in Av Pio Baroja, Campanar Coldwell Banker Excellence presents this exclusive investment opportunity with high ROI in Avenida Pío Baroja, Campanar. Unit built in new construction completed in November 2025, has an approved tourist license and is currently operating on tourist platforms with excellent acceptance and an average score of 8.9. The property has 52 m² optimised for premium tourist rental, with capacity for 4 guests and a separate entrance, an attribute highly valued by visitors and investors. Key features: - Open concept: integrated dining room and kitchen - Seating area with sofa bed - Workspace - Sleeping area with double bed - Spacious bathroom with premium finishes - Smart lock and self-check-in system - Air conditioning and 2 fans - High-speed Wi-Fi and Smart TV - Coffee maker, microwave and washing machine Located in the consolidated and sought-after neighbourhood of Campanar, this property enjoys a strategic location that combines comfort, connectivity and value projection. Just 800 metres from the future Nou Mestalla and the Bioparc Valencia, the area offers a dynamic environment with large green areas, services, gastronomic offer and excellent communications by metro and bus lines. In addition, it has permanent public parking right in front of the building, an added value that guarantees practicality and comfort for both residents and visitors. The price does not include taxes or purchase and sale expenses to be paid by the buyer (ITP or, where applicable, VAT and AJD; notary and registry fees; real estate intermediation commission). Offer subject to change or withdrawal without notice; data and surfaces indicative. #ref:CBEX2654
230.000 €

Recently viewed properties

Luxury apartments with sea views in Royal Park, Estepona
Selwo

Luxury apartments with sea views in Royal Park, Estepona

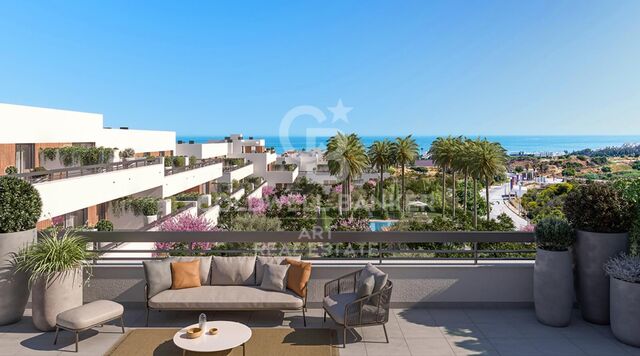
We invite you to discover Royal Park Residences, an exclusive development of luxury homes located in one of the most privileged areas of Estepona. This innovative residential concept seeks to provide its owners not only a home, but a complete experience, combining modernity, high-end amenities and an enviable natural environment with spectacular views of the Mediterranean Sea. Phase 1 of this project is distributed in 4 blocks, with options to suit the most demanding needs and tastes: - First floors with private gardens: ideal for those looking to enjoy an outdoor space in their own home, with spacious gardens, perfect for family gatherings, moments of relaxation or entertaining with friends. - First homes with sea views: Enjoy panoramic sea views from the comfort of your home, with spacious balconies that allow you to make the most of the natural surroundings. - Penthouses and apartments with solarium: For those looking for the best in design and comfort, we offer spectacular penthouses with private solarium, where you can enjoy the sun and the views, creating a unique and exclusive space. Each apartment has top quality finishes and carefully selected materials, ensuring a high standard in terms of design and functionality. You will be able to choose between 2, 3 or 4 bedroom homes, all designed to maximize space, natural light and comfort. The complex is distinguished by its luxurious facilities, designed to offer a unique lifestyle. Surrounded by carefully designed tropical gardens, residents will be able to enjoy a large communal swimming pool, ideal for relaxing or socializing, with open views of the surrounding landscape. In addition, the project includes two subway parking spaces per home, ensuring convenience and security, as well as a private storage room, perfect for additional storage. Security is a priority at Royal Park Residences, which is why the complex is located within a gated community with 24-hour surveillance, providing peace of mind and privacy to its residents. As part of this innovative concept, Royal Park Residences offers its owners access to a boutique hotel integrated into the complex. In addition, it has a sports area equipped so that residents can stay active and healthy without leaving the complex. With families in mind, the development also includes a children's area where the little ones can enjoy a safe and fun environment. Located in one of the most desirable areas of Estepona, Royal Park Residences offers the best of both worlds: a life surrounded by tranquility and nature, without giving up the proximity to the main basic services, such as stores, restaurants and leisure centers. Just minutes from the beach and the center of Estepona, residents will be able to enjoy the vibrant coastal life of the region, as well as the privacy and exclusivity that this development offers. If you are interested in more information about this spectacular development or would like to arrange a viewing, please do not hesitate to contact us. We will help you find the luxury home you have always wanted. #ref:CBSH42
From 799.000 €
Villa 7 Bedrooms Sale Andorra la Vella
La Margineda

Villa 7 Bedrooms Sale Andorra la Vella

652 m²Size468 m²Plot72 Bathrooms
Beautiful independent villa to buy in Andorra; Located in a very quiet residential area, it is a large home that stands out for its fantastic solar orientation (it enjoys sun all year round) and its spectacular views of the valley.~~It consists of 4 floors, joined by a core of stairs, and with the possibility of easily installing an elevator (there is a space designed for this). It is distributed as follows:~- FLOOR -1: large open area that can be used for practically any purpose desired. From this floor you can access the garden at the bottom.~- GROUND FLOOR: This floor consists of 155 m2 plus 30 m2 of terrace. There is a garage with capacity for several cars and there is currently an area for offices. From this floor you can access the upper garden.~- FLOOR 1: On this floor, measuring 135 meters plus 30 meters of terrace, we find the day area of the house. It consists of a practical and cozy hall that distributes to the rest of the rooms:~ - large independent kitchen, equipped and with access to the dining room~ - dining room with large table for more than 8 people, with large windows and access to the terrace~ - Living room-living room, connected to the dining room through practical sliding doors. With cozy fireplace and also access to the terrace~ - laundry~ - courtesy bathroom~ - Large suite-type room with full bathroom.~FLOOR 2: On this floor we find 6 bedrooms and 1 full bathroom.~~It is a home with many possibilities and whose strong points are the solar orientation and the views (guaranteed since it cannot be built in front).~~Do not hesitate to contact us for a visit. #ref:03994/5210
1.950.000 €
Investment opportunity with high potential for urban revaluation in Oliva Nova.
Oliva Nova

Investment opportunity with high potential for urban revaluation in Oliva Nova.

5.714 m²Size
Investment opportunity with high potential for urban revaluation in Oliva Nova. Coldwell Banker Excellence presents this plot strategically located in the San Fernando sector, in one of the tourist and residential enclaves with the greatest projection on the Valencian coast, Oliva Nova. The asset has an advanced proposal for urban revaluation aimed at changing its use to tertiary and increasing its buildability, offering high potential for the development of hotel, wellness, sports, leisure, retail, catering, and high-end hospitality projects. Key features: - Plot of approximately 10,851.79 m² - Planning under study for change of use to tertiary - Possibility of increasing buildable area up to approx. 6,390 m²t - 6,740 m²t - With direct access to the sea. - Urbanized and consolidated environment - Existing accesses and direct connection to main road - Urban planning proposal with improved accessibility and new pedestrian routes to the sea - Potential for premium hospitality, wellness, leisure or catering facilities - Area of high demand for vacations, residential and sports - Currently sports facilities without activity with tennis, basketball, football, cafeteria, barbecue area, bathrooms, changing rooms and parking area. Located in the prestigious surroundings of Oliva Nova, the area enjoys a privileged position between the Costa Blanca and Valencia, next to wide beaches, golf courses, sports facilities and exclusive services. The area stands out for its tourist and residential consolidation, as well as for its growing national and international demand, offering an ideal setting for projects aimed at premium tourism and high value-added investment. The price does not include taxes or purchase and sale expenses to be paid by the buyer (ITP or, where applicable, VAT and AJD; notary and registry fees; real estate intermediation commission). Offer subject to change or withdrawal without notice; indicative data and surfaces. #ref:CBEX2645
4.500.000 €
House with infinity pool and movie theater in prestigious residential area
Ciutat Diagonal

House with infinity pool and movie theater in prestigious residential area

972 m²Size1.793 m²Plot86 Bathrooms
Coldwell Banker Anteris presents this exceptional luxury single-family home in Barcelona, a true architectural jewel that redefines the concept of elegance and comfort in one of the most prestigious residential areas of the entire province. On the ground floor, you will find a large garage with capacity for more than 4 large cars with gas station, which is also used as a party room. The machine room, gym, wine cellar (currently being used as a dressing room), laundry room, service quarters, cinema room and an open concept living room and kitchen with direct access to the exterior and barbecue area. Ideal spaces for entertaining family or friends, perfect for enjoying outdoor moments on warm summer days. On the first floor, an imposing double-height living-dining room with gas fireplace creates a cozy and elegant atmosphere. The kitchen with island, with direct access to the infinity pool, is a perfect place for culinary creativity. The night area, separated from the day area ensuring comfort and privacy, offers three double bedrooms en suite, a playroom with bathroom and the master suite with dressing room and Jacuzzi, with direct access to the pool and large windows overlooking Barcelona. On the second floor, a versatile multi-purpose space with fireplace, an office, a guest bedroom and a paint studio filled with natural light offer additional options for entertaining and relaxation. In addition, this level has access to a 70m2 solarium terrace. Its spacious outdoor areas include a basketball court, overflowing pool waterfall, fountain, doghouse with underfloor heating and privacy thanks to its vegetation and good maintenance. Among its amenities are that all floors are connected by stairs with automatic lighting and elevator. Home automation and piped music throughout the house. Generator that supports the entire house in case of loss of connection to the mains. All windows have laminated safety glass. Rainwater tank for irrigation, central vacuum cleaning, etc. Immerse yourself in the sophistication and comfort of this unique residence and discover incomparable luxury living 10 minutes from the city. Located in a quiet and peaceful residential area of Esplugues de Llobregat, La Miranda is surrounded by green areas and parks, offering a natural and peaceful environment for its residents. It also has a good range of services, such as international schools, sports centers and local stores. The area is well served by public transport and roads, providing easy access to the center of Barcelona and other metropolitan areas. It is an attractive residential option for those seeking a quiet, luxury lifestyle with access to urban services and amenities. #ref:AV156
Price upon request
Apartment 3 Bedrooms Sale Escaldes-Engordany
Escaldes-Engordany

Apartment 3 Bedrooms Sale Escaldes-Engordany

132 m²Size32 Bathrooms
Exclusive residential development located in the heart of Escaldes-Engordany, just 500 meters from the Principality's economic and social center.~Situated in a prime location, the development boasts spectacular panoramic views over the Andorra and Escaldes valleys, as well as excellent orientation with year-round sunshine.~The project comprises an elegant 14-story tower with 124 apartments, designed for comfort, functionality, and high energy efficiency.~The apartments feature large windows, spacious terraces, and contemporary architecture, creating bright and airy spaces that connect with the natural surroundings.~The development offers a variety of apartment types and sizes to suit different needs, all with a modern and functional layout.~~The homes feature:~- Spacious covered terraces with large glazed surfaces~- Open-plan kitchen, dining, and living areas~- High-performance thermal and acoustic insulation~- High-end finishes~~The building boasts comprehensive communal areas designed for the well-being and enjoyment of its residents:~- Outdoor solarium with panoramic views~- Fully equipped gym~- Landscaped outdoor spaces~- Exclusive access for residents to Camí del Falgueró and Rec del Solà~In addition, the building offers a concierge service and elegant communal areas with sophisticated finishes.~~The building has been designed with high-quality materials and modern construction solutions:~- Reinforced concrete structure with strategically placed metal elements~- Ventilated façade with a slate-colored ceramic finish~- High level of thermal insulation and energy efficiency~- The terraces feature non-slip, wood-effect porcelain tile flooring, metal railings, and decorative planters.~~The kitchens are open to the living-dining room and equipped with high-end materials and appliances:~- Neolith, Silestone, or similar countertops~- Integrated BORA extractor fan~- Siemens or similar appliances: induction hob, oven, microwave, refrigerator, dishwasher~- Contemporary upper and lower cabinets with solid color and wood finishes~- Extendable faucets~~The bathrooms incorporate premium materials and a modern design:~- High-end ceramic wall tiles~- Wall-hung vanity unit with integrated sink~- Hansgrohe or similar thermostatic faucets~- Glass shower enclosure~- Ultra-thin shower tray~- Recessed rain shower~~The homes feature materials selected for durability and comfort:~~- Aluminum exterior joinery with thermal break, Schüco or similar~- Triple glazing with double air chamber~- Large-format porcelain stoneware flooring (two finishes to choose from)~- Carré or similar built-in wardrobes Similar~- Armored entrance door~- Integrated LED lighting in several rooms~~The building incorporates modern systems to guarantee maximum comfort and efficiency:~- Centralized heating and hot water system connected to FEDA Ecoterm~- Underfloor heating throughout the property~- Ducted air conditioning (except in bathrooms)~- Dual-flow ventilation system with heat recovery~~The building has 4 floors dedicated to parking and storage, with automatic access.~~Pre-installation for electric vehicle charging~~A unique development in Escaldes-Engordany that combines location, views, construction quality, and complete communal areas.~Gali Real Estate at your service. #ref:04954/5210
975.000 €
Magnificent residential urban plot for sale in Águilas
Las Majadas - Las Molinetas - Labradorcico

Magnificent residential urban plot for sale in Águilas

852 m²Size
Magnificent plot of land measuring 852 m² located in the town of Águilas, between Las Delicias and Hornillo beaches. The maximum buildability reaches 937 m², with a maximum occupancy of 75%, spread over a maximum of 2 floors. This location holds a residential urban classification, making it the ideal place to bring your investment projects to life. The plot allows for residential construction in various categories (single-family or collective). Various uses are permitted, including hotel, commercial on the ground floor of residential buildings, and administrative or office spaces, including professional offices. The provision of a parking space, whether covered or uncovered, is mandatory per dwelling and every 100 m² of above-ground construction for any other use. It is relevant to highlight that the land is completely flat, adding an additional appeal. In summary, this plot not only offers exceptional opportunities to materialize your ideal investment but also provides an environment with convenient access to local services. The sale price does not include taxes or expenses, which are payable by the buyer under current regulations: ITP for previously transferred land, VAT and AJD for newly developed land or urban projects, as well as notary and registry fees and administrative costs if contracted. Availability to be agreed. The offer is subject to price changes or withdrawal without notice. Areas and boundaries are indicative. Brokerage fees shall be borne according to the agreement. Detailed information will be provided before any deposit is paid. #ref:CB2099LL
298.200 €
Apartment 2 Bedrooms Sale Escaldes-Engordany
Escaldes-Engordany

Apartment 2 Bedrooms Sale Escaldes-Engordany

96 m²Size22 Bathrooms
Exclusive residential development located in the heart of Escaldes-Engordany, just 500 meters from the Principality's economic and social center.~Situated in a prime location, the development boasts spectacular panoramic views over the Andorra and Escaldes valleys, as well as excellent orientation with year-round sunshine.~The project comprises an elegant 14-story tower with 124 apartments, designed for comfort, functionality, and high energy efficiency.~The apartments feature large windows, spacious terraces, and contemporary architecture, creating bright and airy spaces that connect with the natural surroundings.~The development offers a variety of apartment types and sizes to suit different needs, all with a modern and functional layout.~~The homes feature:~- Spacious covered terraces with large glazed surfaces~- Open-plan kitchen, dining, and living areas~- High-performance thermal and acoustic insulation~- High-end finishes~~The building boasts comprehensive communal areas designed for the well-being and enjoyment of its residents:~- Outdoor solarium with panoramic views~- Fully equipped gym~- Landscaped outdoor spaces~- Exclusive access for residents to Camí del Falgueró and Rec del Solà~In addition, the building offers a concierge service and elegant communal areas with sophisticated finishes.~~The building has been designed with high-quality materials and modern construction solutions:~- Reinforced concrete structure with strategically placed metal elements~- Ventilated façade with a slate-colored ceramic finish~- High level of thermal insulation and energy efficiency~- The terraces feature non-slip, wood-effect porcelain tile flooring, metal railings, and decorative planters.~~The kitchens are open to the living-dining room and equipped with high-end materials and appliances:~- Neolith, Silestone, or similar countertops~- Integrated BORA extractor fan~- Siemens or similar appliances: induction hob, oven, microwave, refrigerator, dishwasher~- Contemporary upper and lower cabinets with solid color and wood finishes~- Extendable faucets~~The bathrooms incorporate premium materials and a modern design:~- High-end ceramic wall tiles~- Wall-hung vanity unit with integrated sink~- Hansgrohe or similar thermostatic faucets~- Glass shower enclosure~- Ultra-thin shower tray~- Recessed rain shower~~The homes feature materials selected for durability and comfort:~~- Aluminum exterior joinery with thermal break, Schüco or similar~- Triple glazing with double air chamber~- Large-format porcelain stoneware flooring (two finishes to choose from)~- Carré or similar built-in wardrobes Similar~- Armored entrance door~- Integrated LED lighting in several rooms~~The building incorporates modern systems to guarantee maximum comfort and efficiency:~- Centralized heating and hot water system connected to FEDA Ecoterm~- Underfloor heating throughout the property~- Ducted air conditioning (except in bathrooms)~- Dual-flow ventilation system with heat recovery~~The building has 4 floors dedicated to parking and storage, with automatic access.~~Pre-installation for electric vehicle charging~~A unique development in Escaldes-Engordany that combines location, views, construction quality, and complete communal areas.~Gali Real Estate at your service. #ref:04964/5210
660.000 €
Exclusive detached villa with private garden and swimming pool on the Golden Mile, Marbella.
Milla de Oro

Exclusive detached villa with private garden and swimming pool on the Golden Mile, Marbella.

1.066 m²Size1.208 m²Plot55 Bathrooms
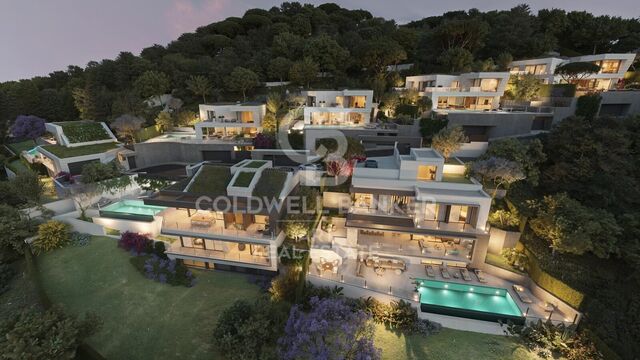
Situated between Luna and Cielo, Sun is the central villa in this exclusive collection of three residences in Lomas del Virrey, along Marbella's prestigious Golden Mile. This detached villa features a private garden and swimming pool, and is distributed across four levels, all connected by a private lift and internal staircase. The main floor opens with a bright entrance hall leading to an expansive and fluid open-plan living and dining area with a fully equipped kitchen, including a central island and a separate prep area. Floor-to-ceiling glass doors seamlessly connect the interior to the terrace and pool, ideal for outdoor living. A guest suite with walk-in wardrobe and en-suite bathroom completes this level. Upstairs, the master suite includes a private terrace, dressing room, and a spacious, elegant bathroom. Two additional bedrooms also feature en-suite bathrooms and dressing areas; one of them opens onto its own private terrace. The rooftop solarium is perfect for relaxing or entertaining, offering dual pergolas, a chill-out area, and pre-installation for a barbecue, with open views of Marbella's natural surroundings. The lower ground floor is designed for leisure and comfort, featuring a TV lounge, wine cellar, additional guest bedroom with full bathroom, and a guest WC. A patio allows natural light to flow in, enhancing the brightness of the space. The laundry area, storage room, and private garage are efficiently laid out to serve everyday needs without compromising design. With five bedrooms, five bathrooms, and over 600 m² of fluid interior space, Villa Sun combines contemporary style, privacy, and exceptional comfortjust minutes from the beach, gourmet restaurants, and Marbella's most prestigious clubs. #ref:CBSH702
6.990.000 €
Coldwell Banker Excellence Real Estate
Calle del Poeta Querol, 8
46002, Valencia
Lunes a viernes de 9.30 - 14:00 y 15.00 - 18.30
Newsletter

Find your home abroad with the support of the Coldwell Banker® network

Visit our global websites to learn more about your ideal property in the most exclusive destinations

We use our own and third-party cookies to make our website work safely and personalize its content. Likewise, we use cookies to measure and obtain data on your navigation and to adjust advertising to your tastes and preferences. Press the "Accept all" button to confirm that you have read and accepted the information presented. To manage or disable these cookies, click on "Configuration". For more information see our cookies policy.
Modify cookies
Technical and functional Always active
This website uses its own Cookies to collect information in order to improve our services. If you continue browsing, you accept their installation. The user has the possibility of configuring his browser, being able, if he so wishes, to prevent them from being installed on his hard drive, although he must bear in mind that such action may cause difficulties in navigating the website.
They allow the monitoring and analysis of the behavior of the users of this website. The information collected through this type of cookies is used to measure the activity of the web for the elaboration of user navigation profiles in order to introduce improvements based on the analysis of the usage data made by the users of the service. They allow us to save the user's preference information to improve the quality of our services and to offer a better experience through recommended products.
These cookies are used to store information about the preferences and personal choices of the user through the continuous observation of their browsing habits. Thanks to them, we can know the browsing habits on the website and display advertising related to the user's browsing profile.