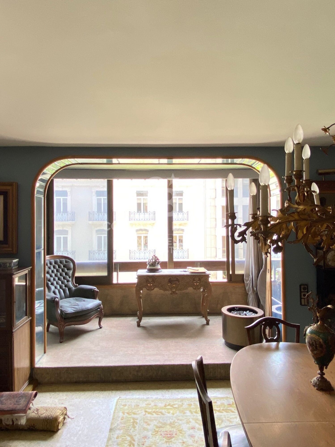
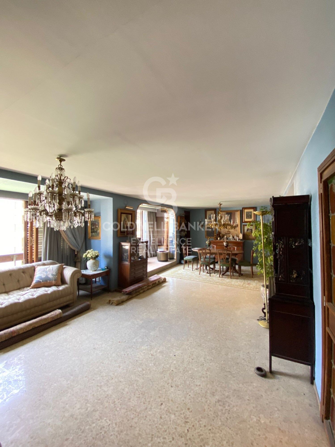
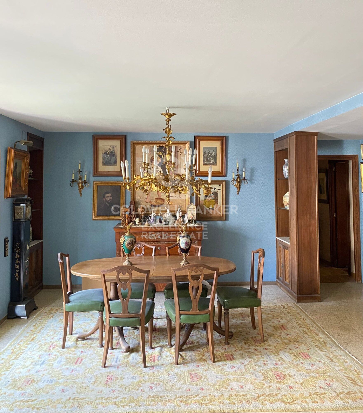
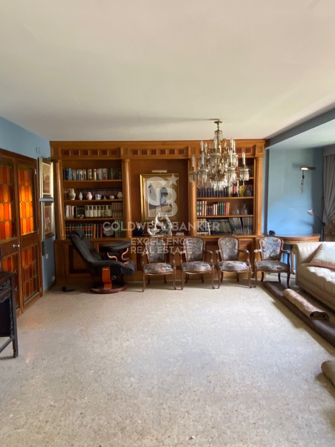
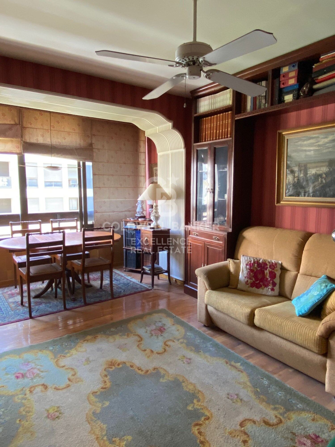
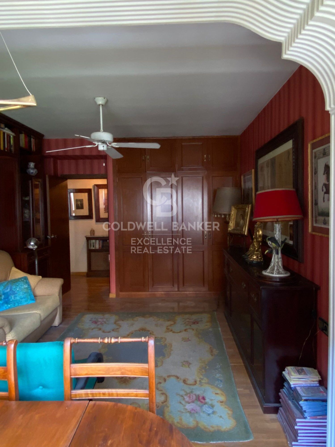
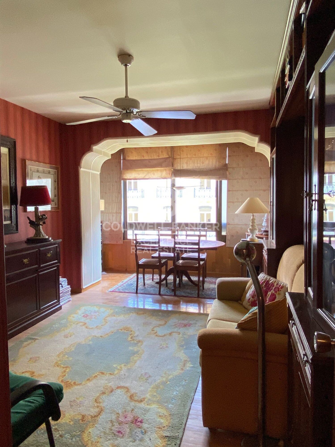
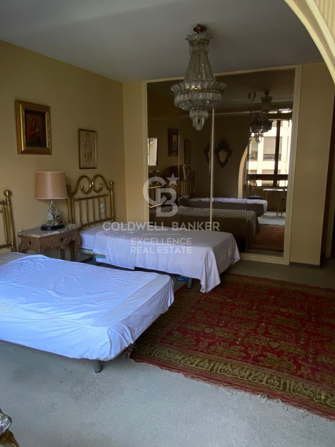
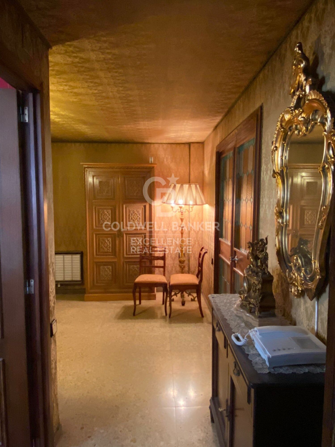
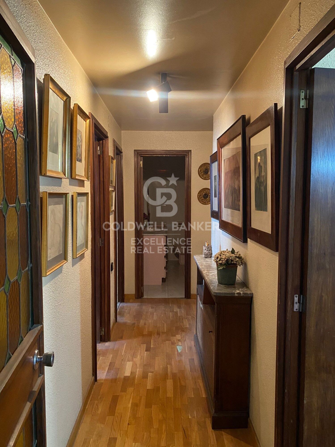
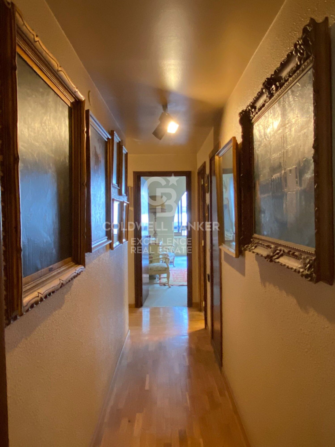
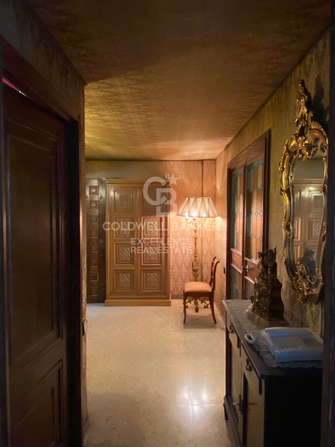
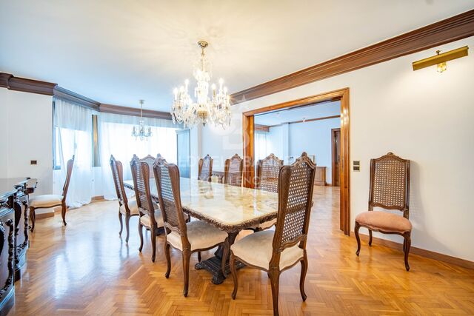
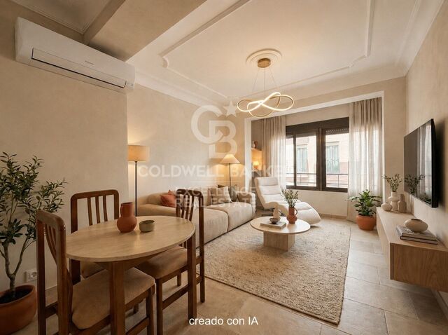
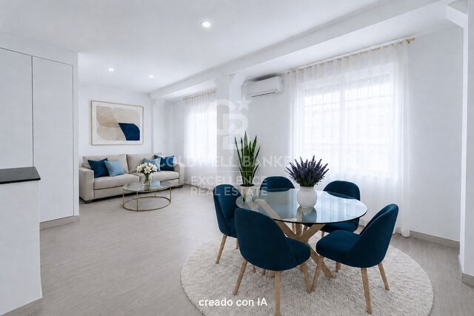
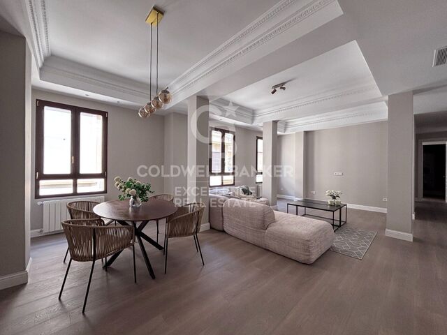
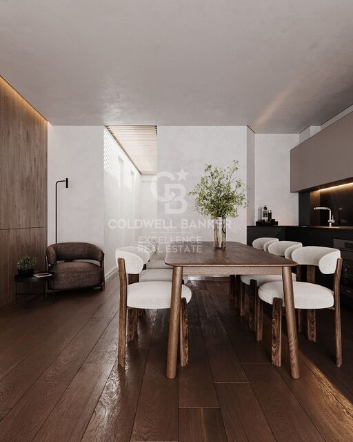
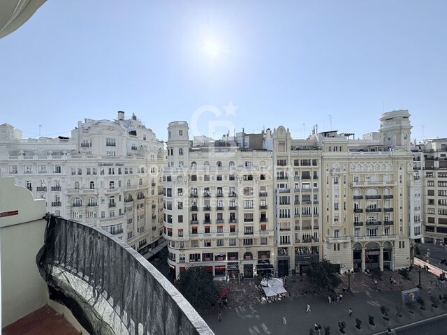
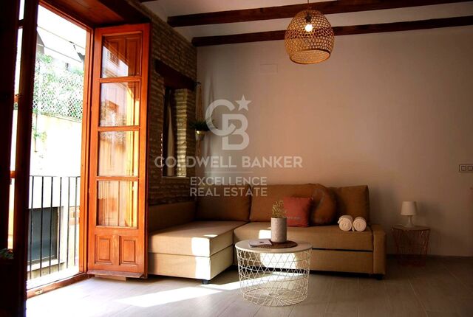
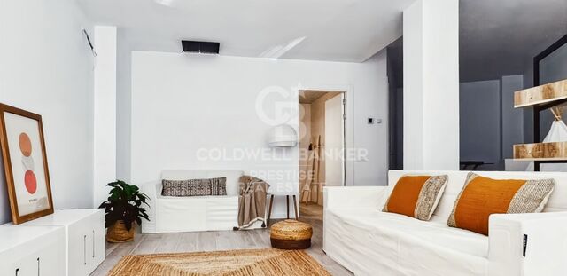
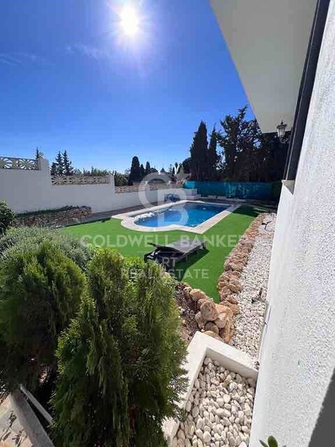
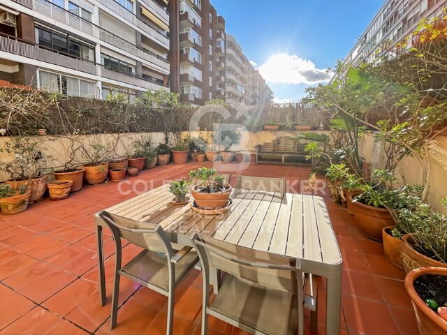
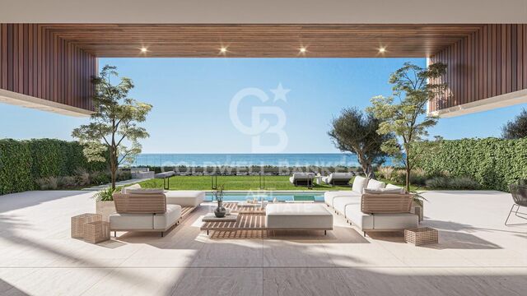
Regal Apartment for Sale in a Prestigious Location

size
209 m²
Bedrooms
4
Bathrooms
3
parking
price
1,150,000 €
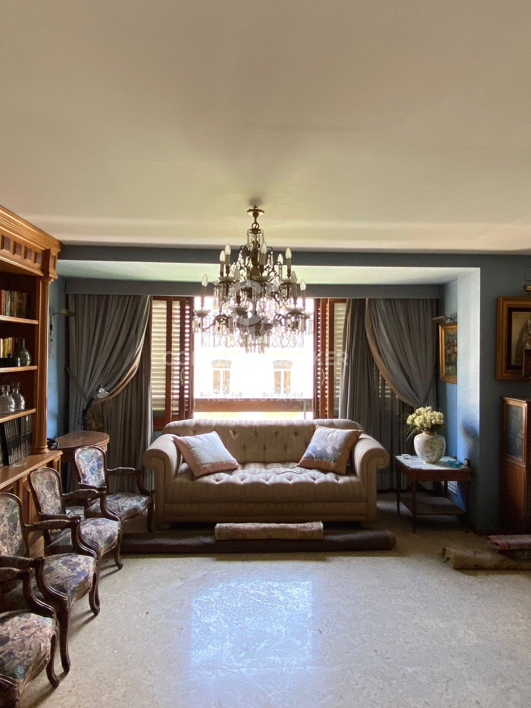
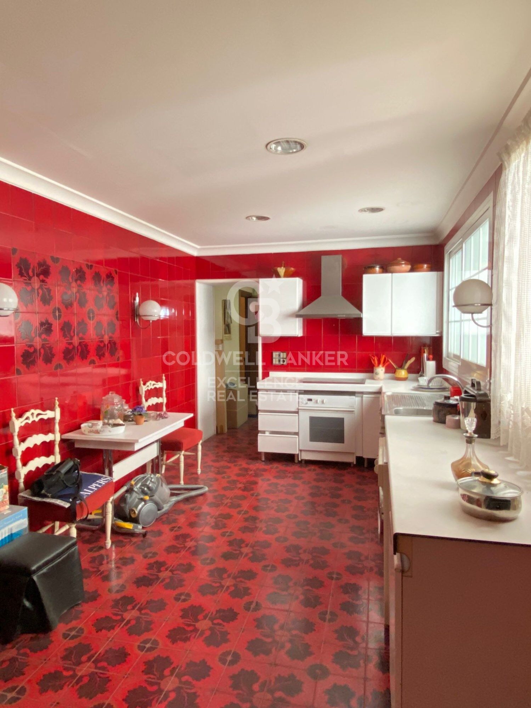
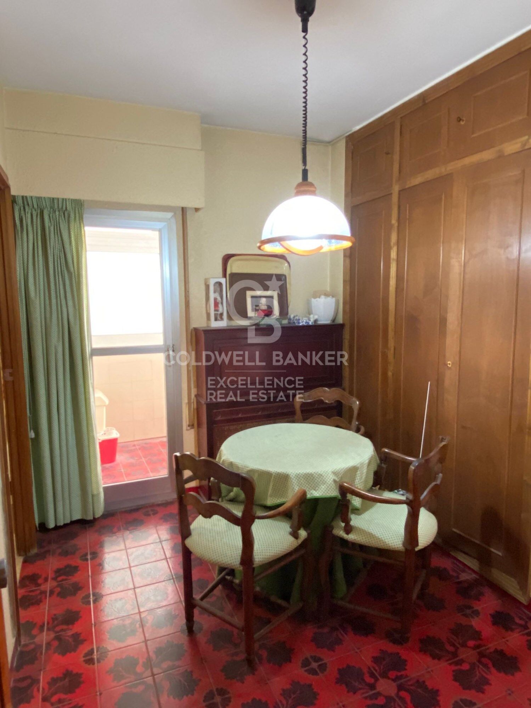
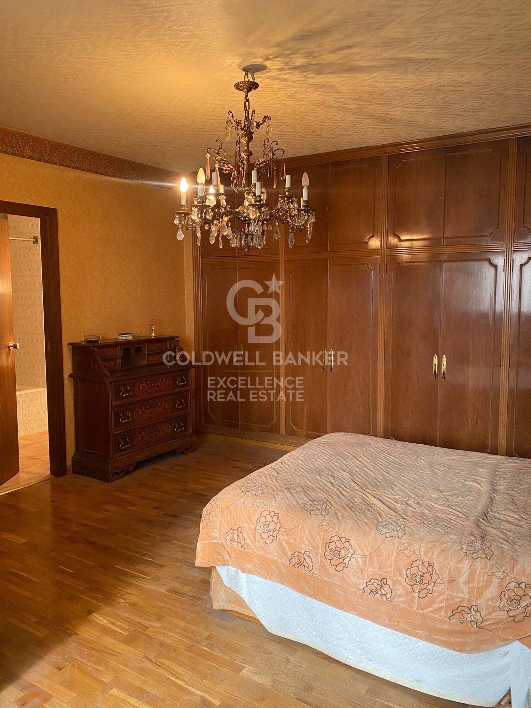
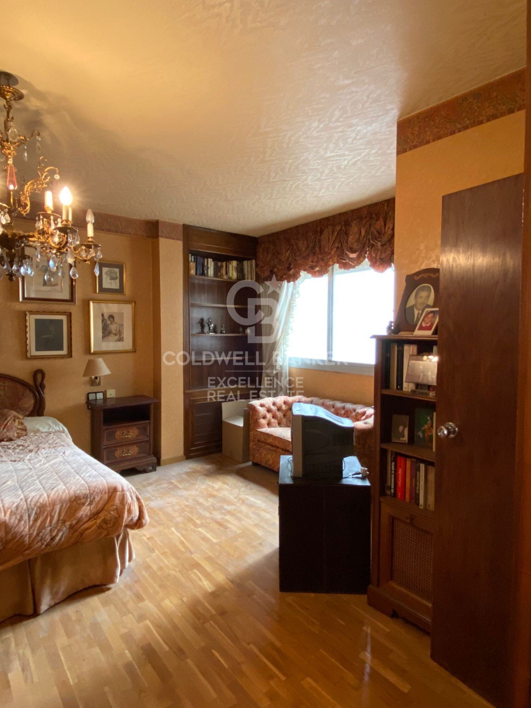
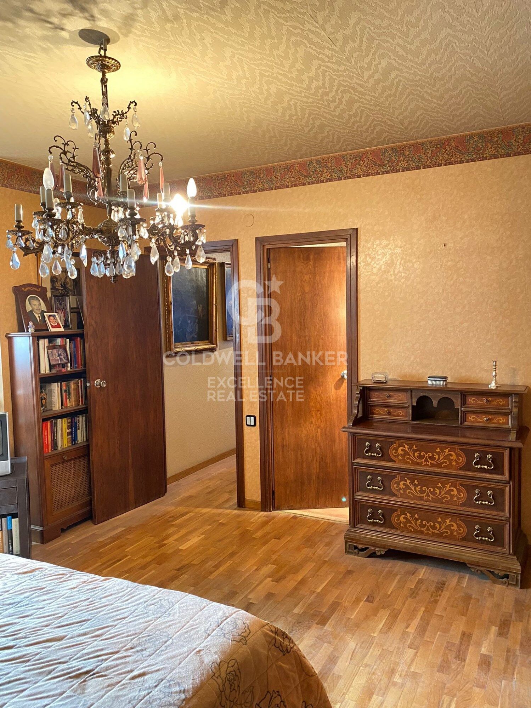
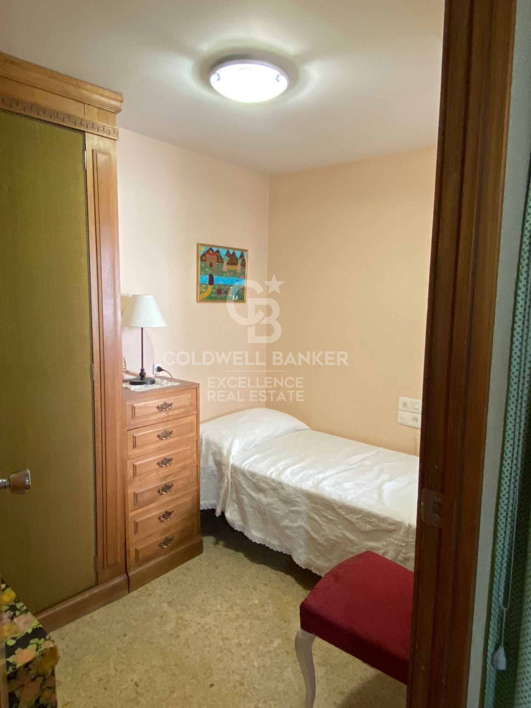
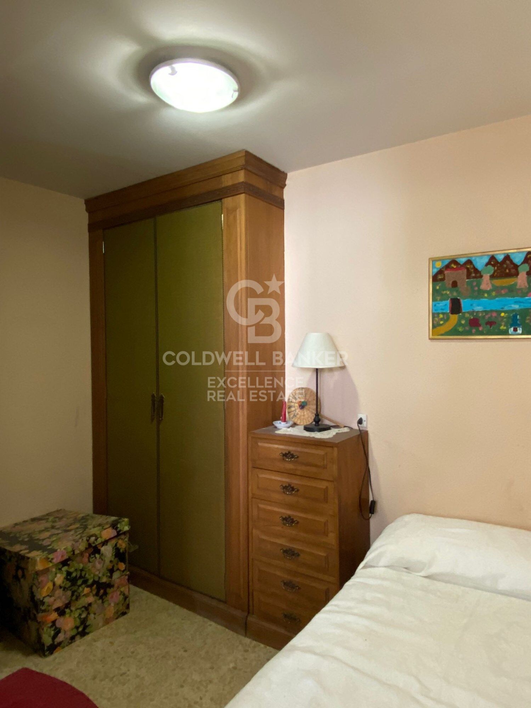
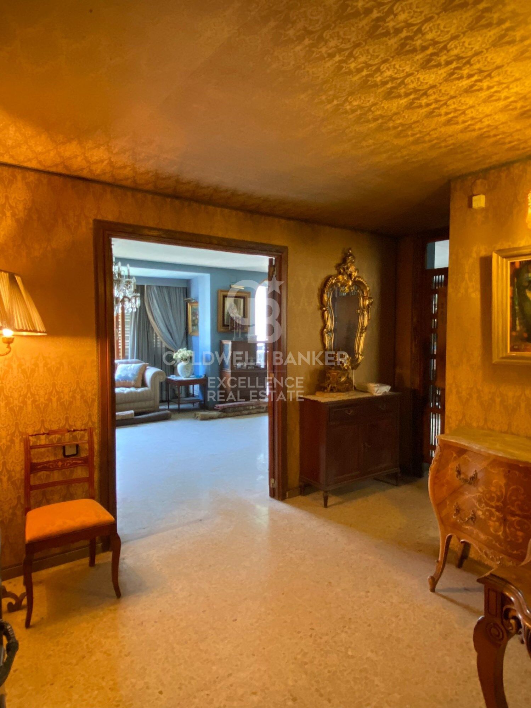
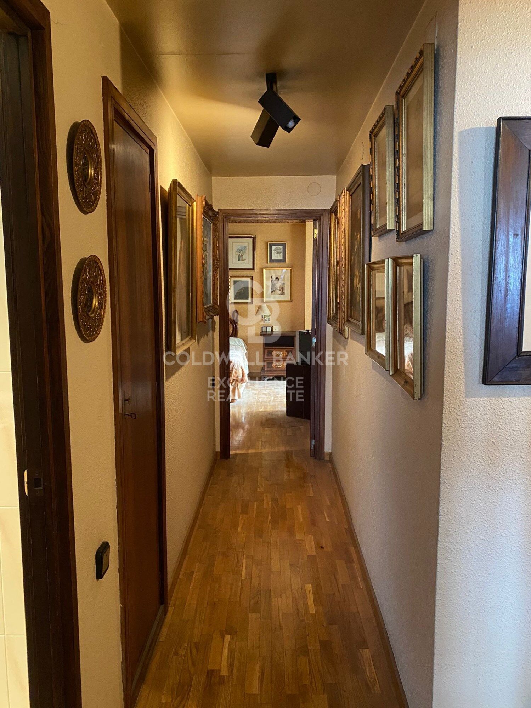
209M2 APARTMENT, 4 BEDROOMS, 3 BATHROOMS, EXCELLENT LOCATION.

Coldwell Banker Excellence offers this apartment for sale:

-209m2 built
- Living-dining room
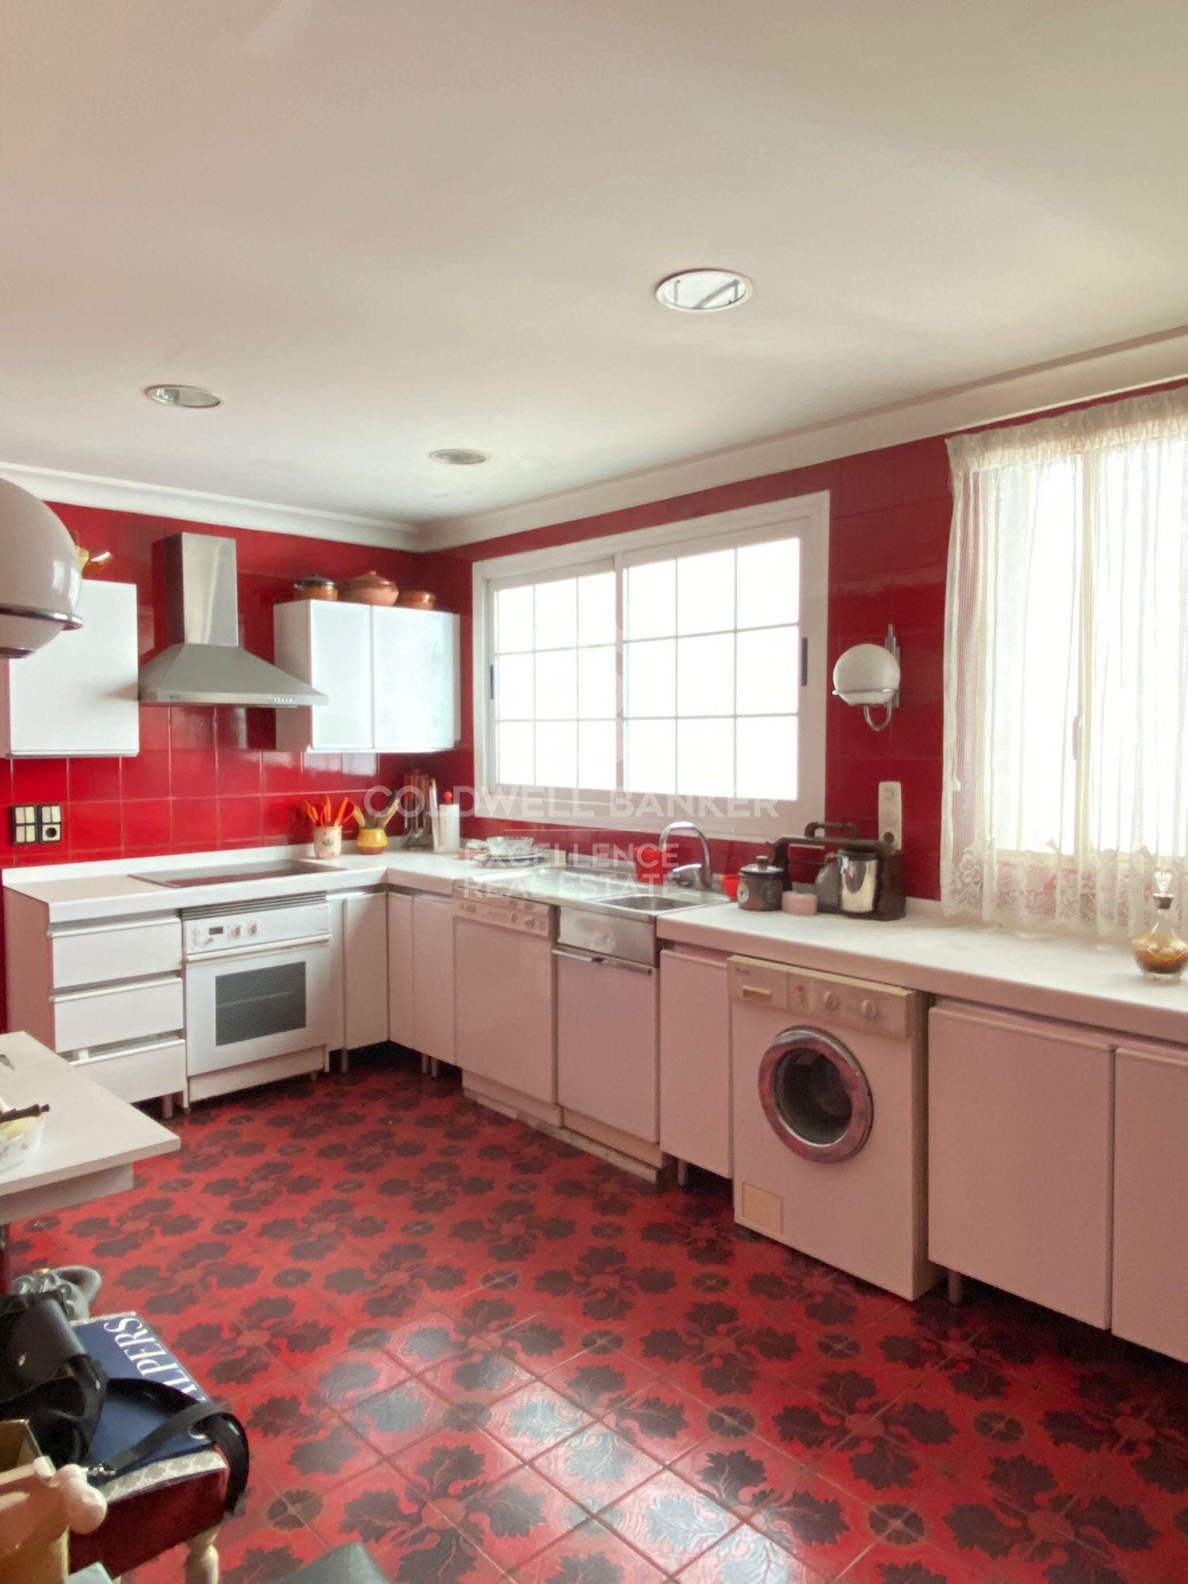
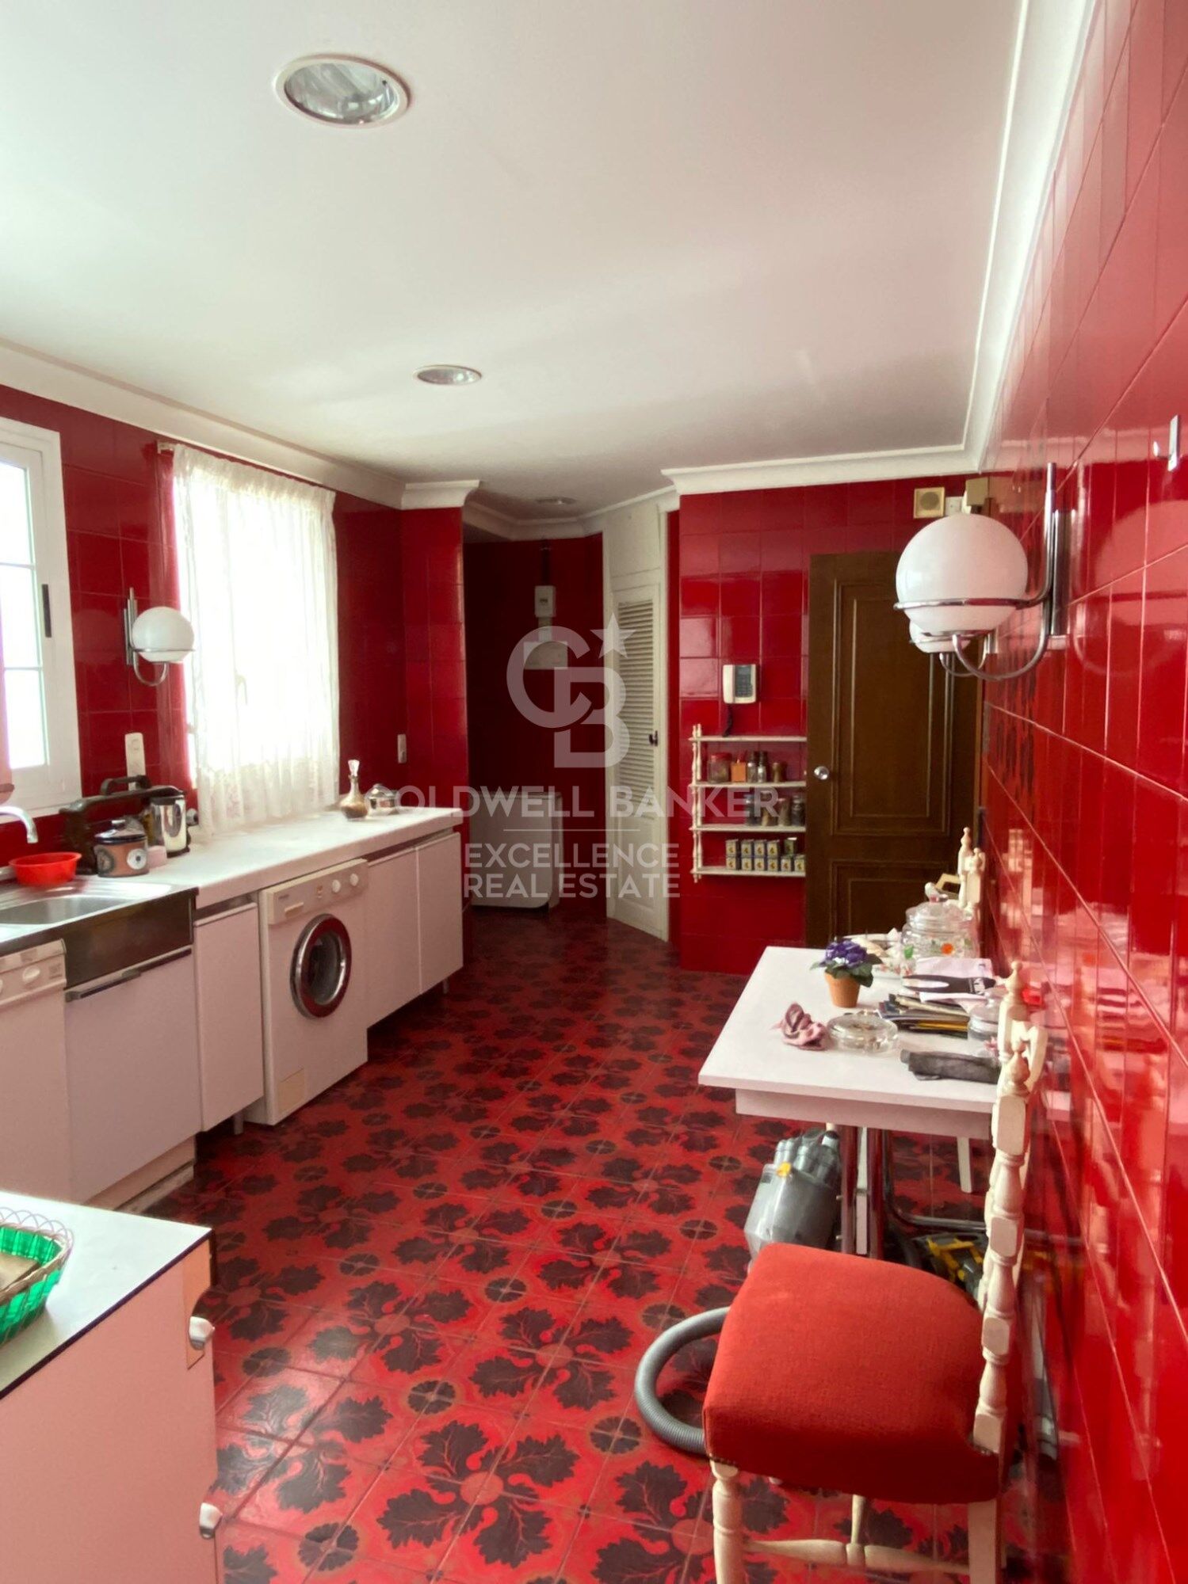
- Independent kitchen
- 4 bedrooms
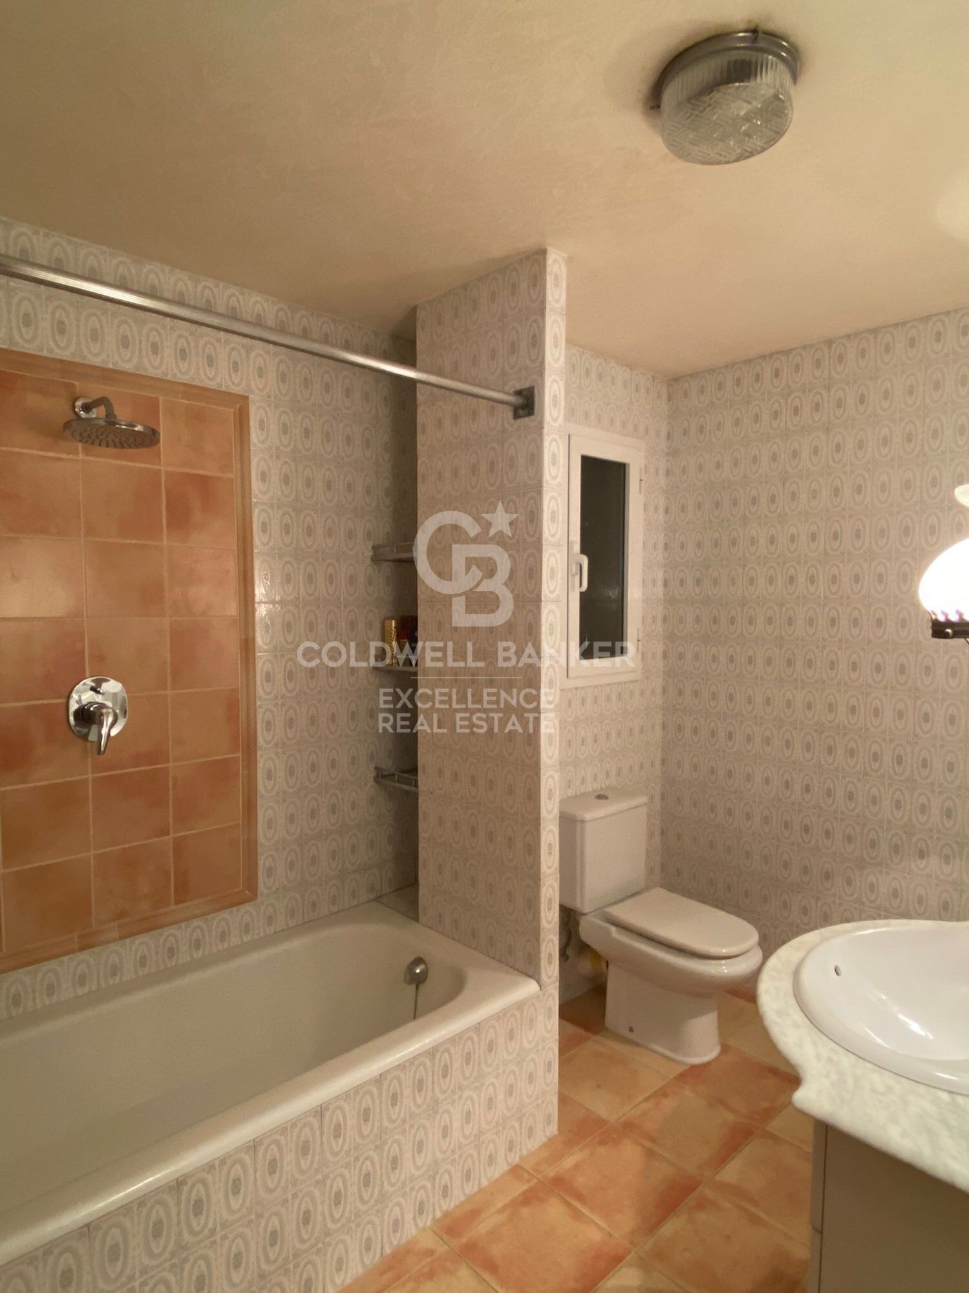
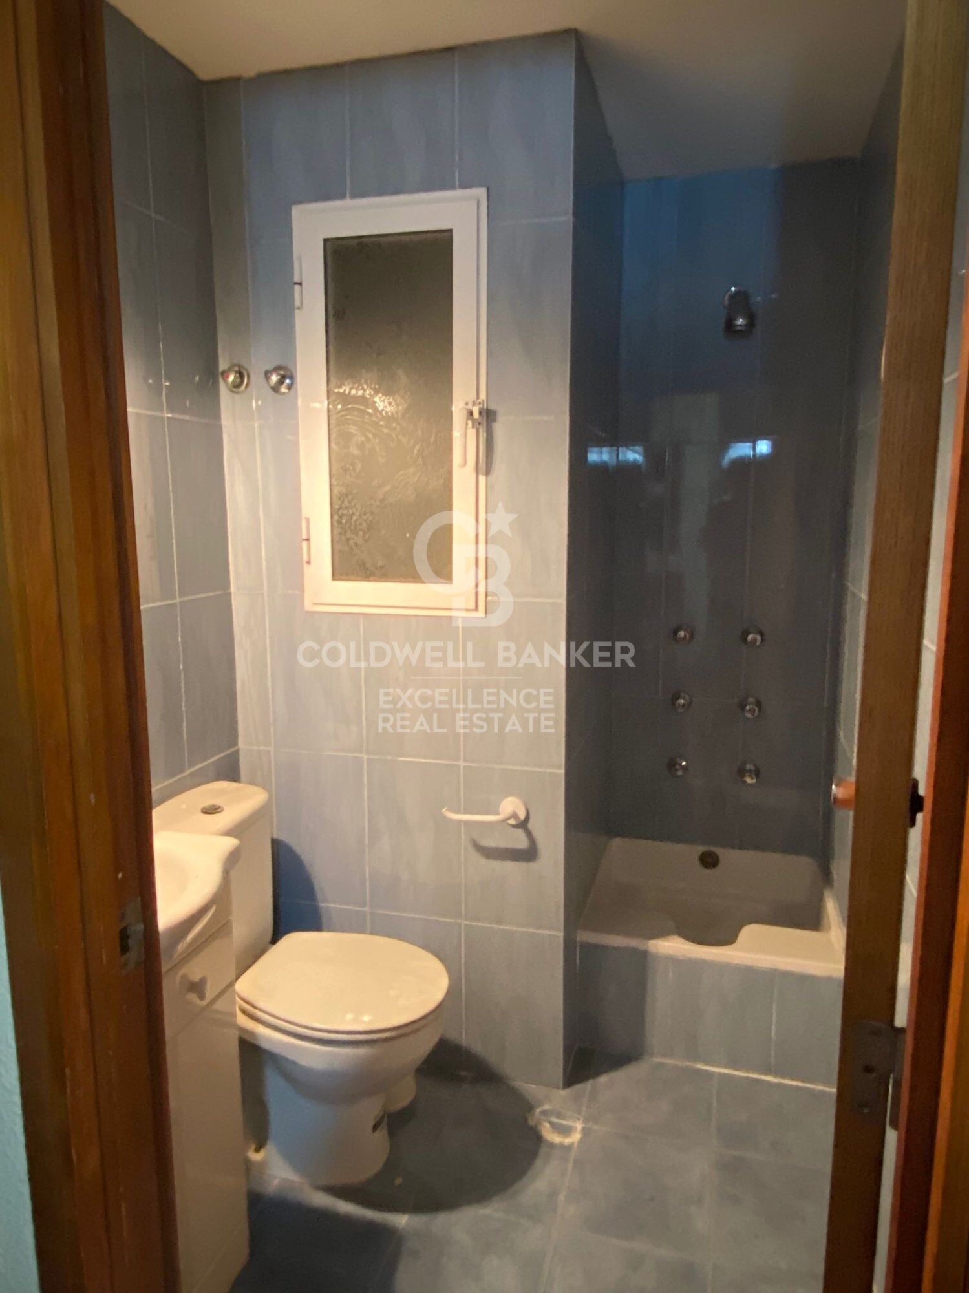
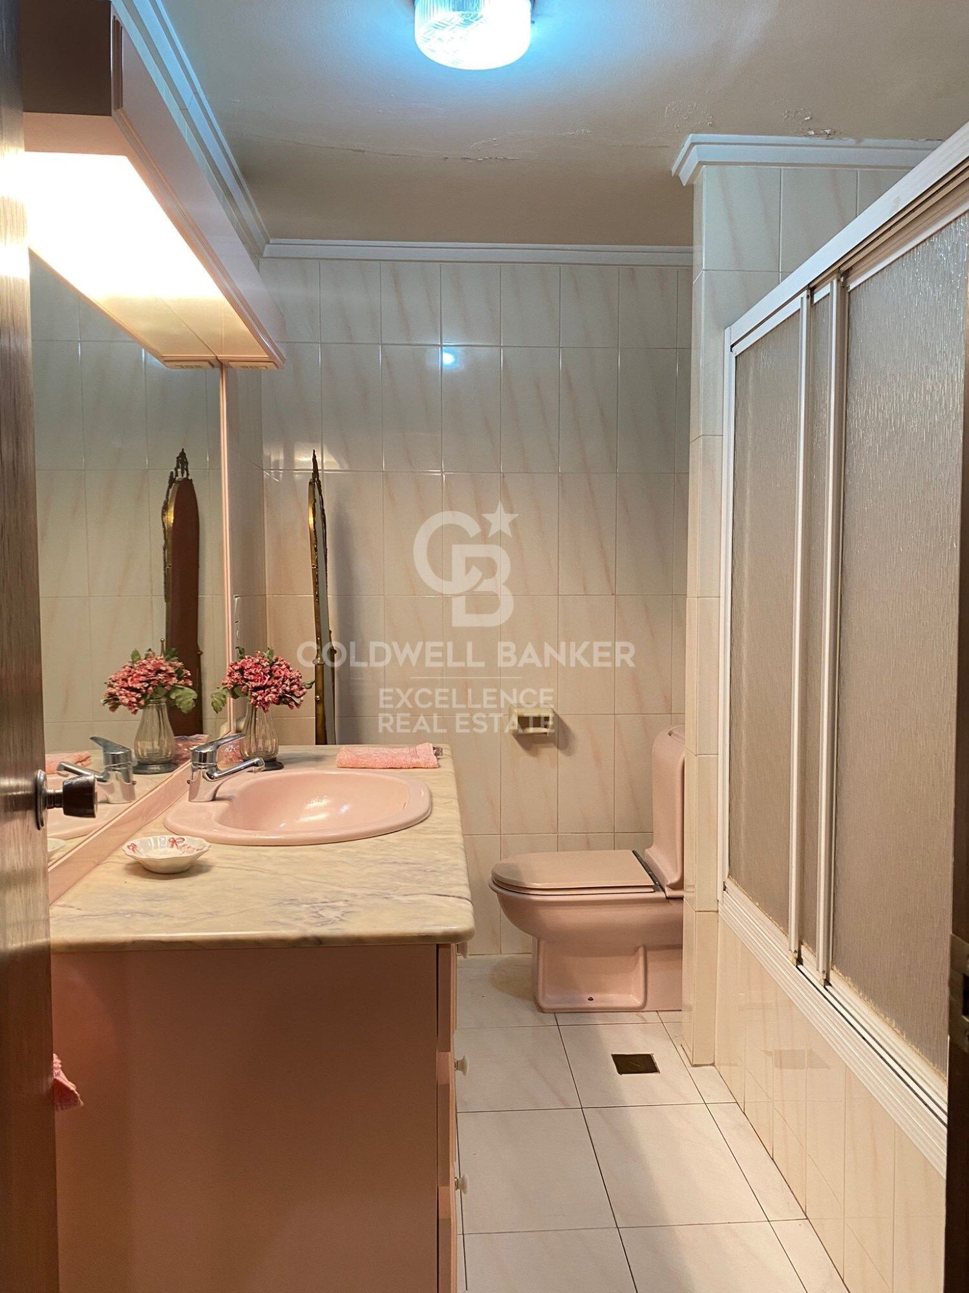
- 3 bathrooms, one of them en suite
- Large windows
- Fourth floor
- Concierge service in the building
- Building from 1969
- Optional parking space

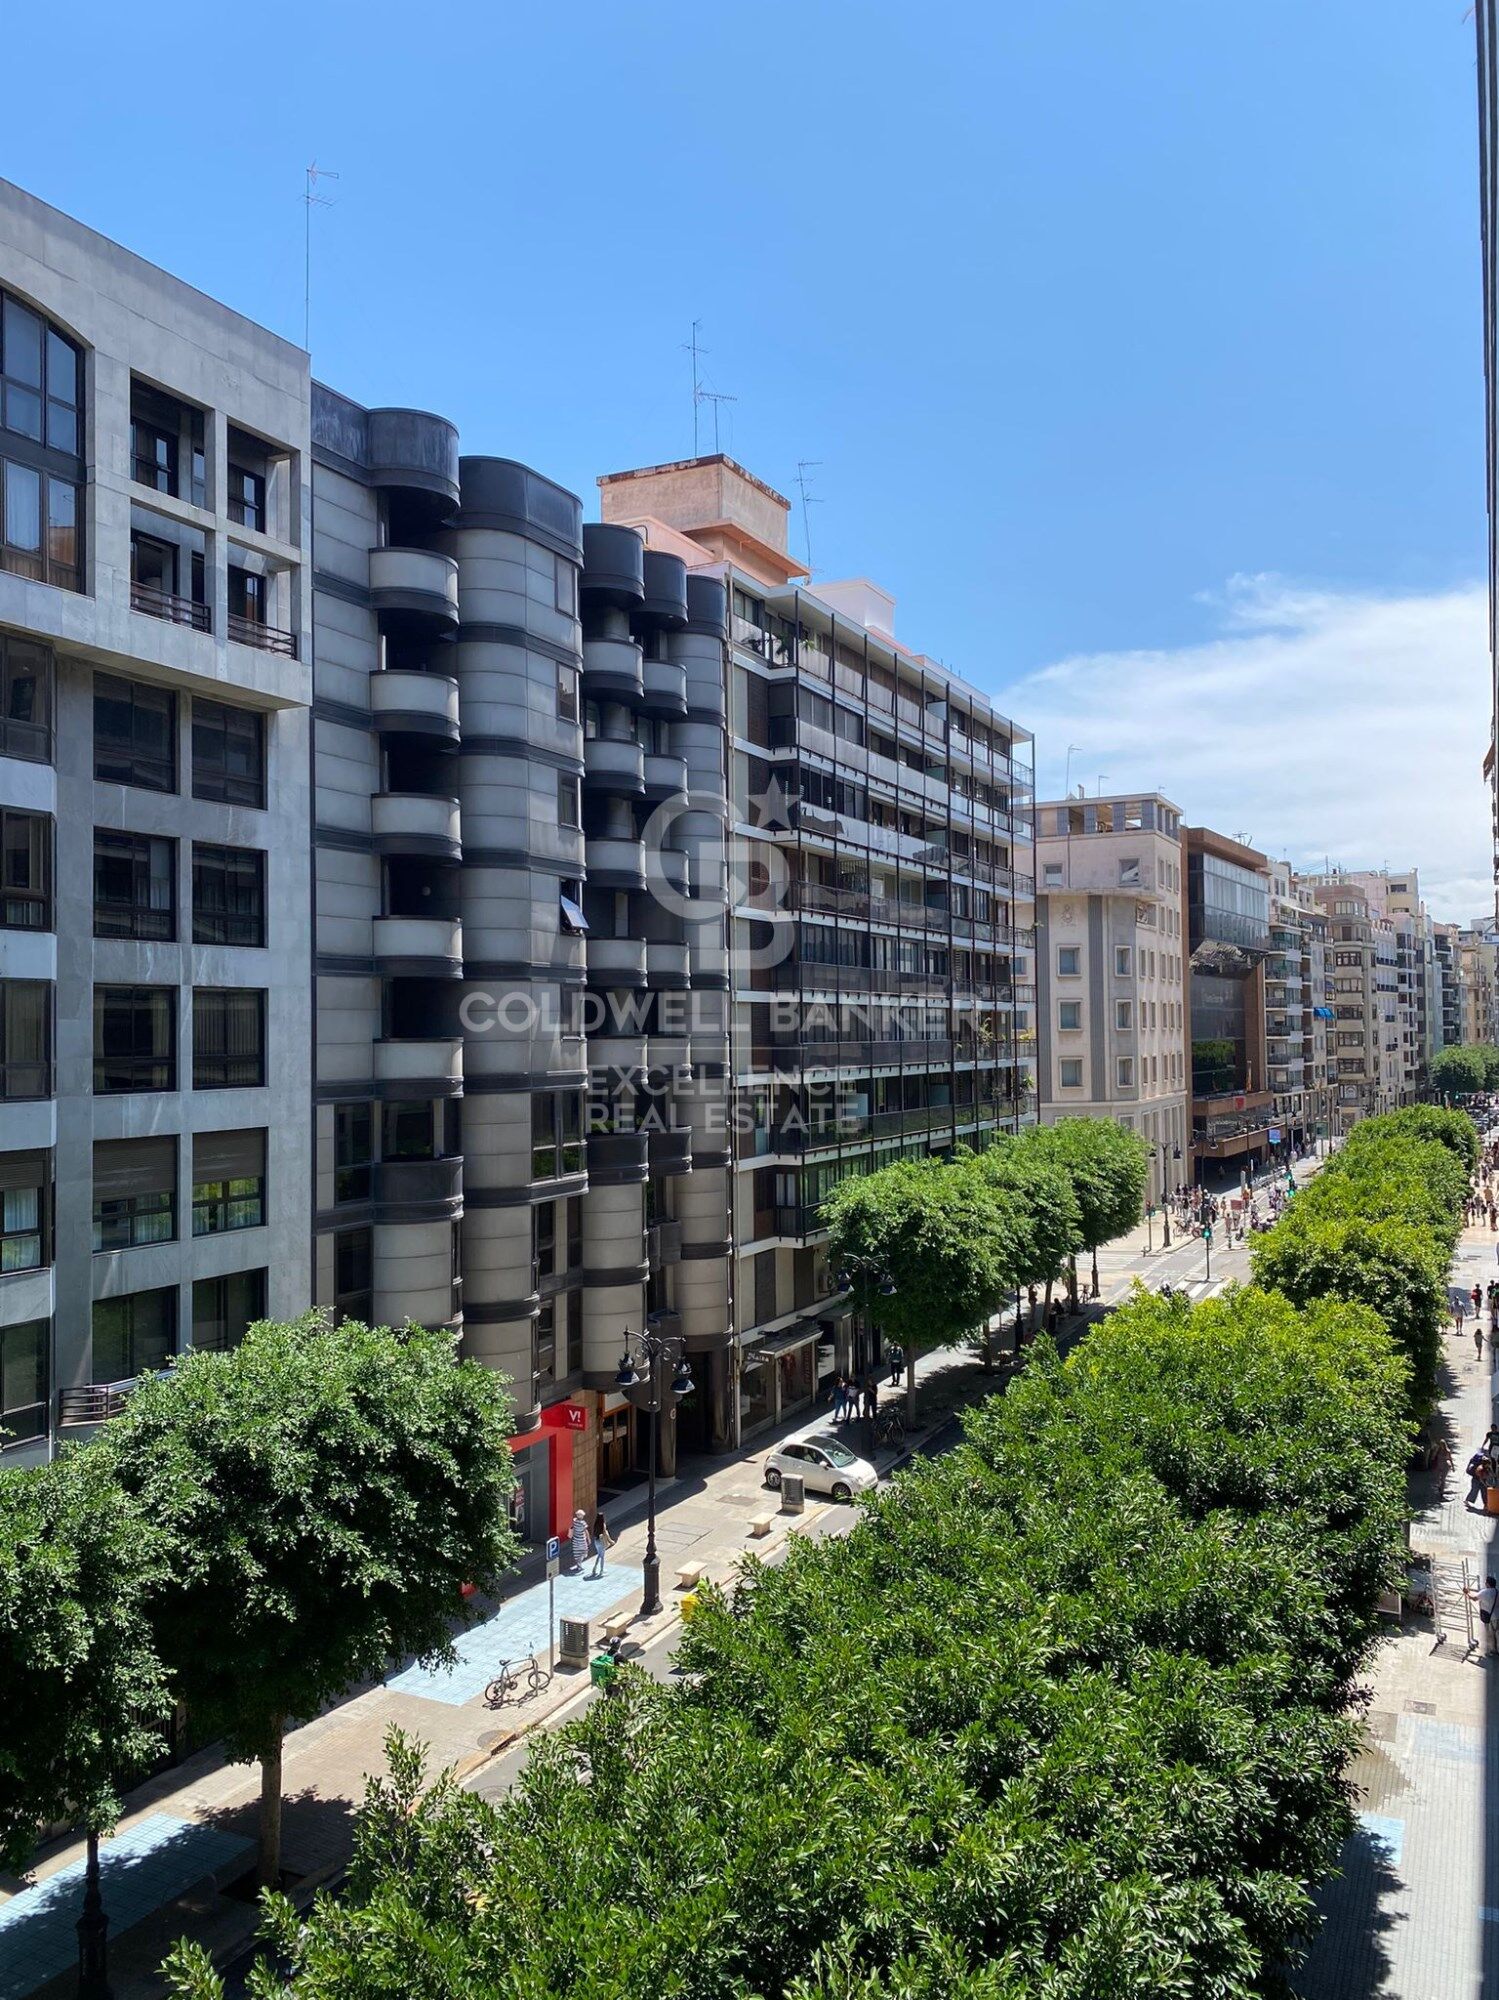
The property stands out not only for its location and spaciousness, as it is located on the well-known and commercial Colón Street, but also for its character and potential. An unbeatable location that combines comfort, exclusivity, and a privileged position, surrounded by the best commercial, leisure, and dining areas in Valencia, and just minutes away from the beautiful Turia River Garden, ideal for walks and outdoor activities.

If you are looking for a home in one of the best areas of Valencia, with easy access to everything you need to enjoy the city, this apartment is a unique opportunity.

Hablamos español, we speak english, nous parlons français, my govorim po-russki. Llámanos y concertamos una visita, call us to book a visit, appelez nous et organisons une visite, pozvonite nam, chtoby zapisat'sya na vizit.
#ref:CBEX2405

Property details

zone
Valencia provincia
area
Valencia ciudad
location
Valencia
district
Sant Francesc
Property type
flat
sale
1.150.000 €
Reference
CBEX2405
Bedrooms
4
Bathrooms
3
Surface
200 m2
Builded surface
209 m2
Condition / conservation
for renovation

Property features

lift
parking
balcony
built in closets
Energy certificate
  • Pending

About Sant Francesc

Sant Francesc is one of the most iconic neighborhoods in Valencia, located in the heart of the city, within the Ciutat Vella district. This neighborhood, which blends the best of traditional Valencian charm with modernity, is known for its cosmopolitan atmosphere, vibrant cultural life, and proximity to key landmarks such as the Town Hall Square and the Central Market. The privileged location of Sant Francesc offers an excellent quality of life, with easy access to services, public transport, and shopping areas.

In Sant Francesc, residents can enjoy a wide range of activities, from visiting museums and art galleries to relaxing at high-end cafes and restaurants. The neighborhood is ideal for those seeking an urban experience, with a variety of luxury shops, boutiques, theaters, and cultural spaces. Additionally, its proximity to green areas and the historic center of the city ensures a pleasant and accessible environment.

The real estate market in Sant Francesc is highly competitive, with luxury properties and modern apartments attracting both professionals and families who want to live in the city center. Although prices are higher than in other neighborhoods, the availability of exclusive homes and the central location make this area highly sought after. It is an excellent choice for those seeking an urban, dynamic, and high-quality lifestyle.

Request more info
Ref.CBEX2405
Calle del Poeta Querol, 8
46002, Valencia
+34 961 23 83 12
Olivier Robyn
Franchisee

Related properties

Exclusive stately apartment with 5 suites and garage on Colón street.
Sant Francesc

Exclusive stately apartment with 5 suites and garage on Colón street.

384 m²Size57 Bathrooms
Exclusive stately apartment with 5 suites and garage on Colón street. Coldwell Banker Excellence presents this spectacular luxury property located on the iconic Colón Street, one of Valencia's most exclusive addresses. With 384 m² built, this elegant residence stands out for its spaciousness, impeccable layout, and stately style, perfectly combining classic charm with modern comforts. A unique opportunity to enjoy an exclusive lifestyle in the heart of the city. Property Features: 384 m² built area 5 bedrooms with en-suite bathrooms Master suite of over 50 m² with double dressing room and two bathrooms Spacious main living room, dining room, and lounge with fireplace Independent renovated and fully equipped kitchen 20 m² entrance hall Enclosed balconies Central heating and ducted air conditioning Solid wood floors and marble finishes Built-in wardrobes and reinforced entrance door 1 parking space included (option to purchase a second space) Concierge service Located in one of Valencia's most sought-after areas, this property offers the privilege of living surrounded by boutiques, restaurants, services, and excellent connections, all just steps from home. An ideal location to enjoy an exclusive, comfortable, and sophisticated urban lifestyle. A unique property for those seeking spaciousness, elegance, and an unbeatable location. Contact us and discover your next home in Valencia. The price does not include taxes or purchase expenses payable by the buyer (Property Transfer Tax or, where applicable, VAT and Stamp Duty; notary and land registry fees; real estate agency commission). Offer subject to change or withdrawal without prior notice. Data and surface areas are approximate. #ref:CBEX25102
2.100.000 €
Bright apartment with great potential in the historic center of Valencia.
Sant Francesc

Bright apartment with great potential in the historic center of Valencia.

95 m²Size41 Bathroom
Bright apartment with great potential in the historic center of Valencia. Coldwell Banker Excellence exclusively presents this property located on Calle Recared, in the heart of Valencia. This 95 m² apartment, situated on the third floor with an elevator, offers a comfortable layout with spacious, well-utilized areasideal both for immediate living and for customization to your taste. In very good condition, the property is ready to move into while also offering an excellent opportunity to update and adapt it to your personal style and needs. Key features: - 95 m² built area - 4 versatile bedrooms - Bright living-dining room - Independent kitchen - 1 full bathroom - 3rd floor with elevator - Building from 1961 in good condition - Ready to move in Located in the emblematic El Pilar neighborhood, just steps from the Mercado Central de Valencia, the Torres de Quart, and the El Carmen district, this home enjoys a vibrant historic setting with all services, shops, and a wide gastronomic offer nearby. Its prime location and excellent connections make it an ideal option both as a primary residence and as an investment in one of the most sought-after areas of the city. Schedule your visit today and discover your new home! The price does not include taxes or purchase costs to be paid by the buyer (Property Transfer Tax or, where applicable, VAT and Stamp Duty; notary and land registry fees; real estate agency commission). Offer subject to change or withdrawal without prior notice; information and measurements are indicative. #ref:CBEX2615
427.000 €
Bright renovated flat in El Carmen
Sant Francesc

Bright renovated flat in El Carmen

73 m²Size21 Bathroom
Bright renovated flat in El Carmen Coldwell Banker Excellence presents this elegant renovated 73 m² home located in the heart of El Carmen, one of the most emblematic and sought-after neighbourhoods in the historic centre of Valencia. Its careful comprehensive renovation, together with an excellent distribution and abundant natural light, results in a modern, functional and welcoming home. An ideal property for both a permanent residence and an investment with high profitability. Key features: - 73 m² built - 2 bedrooms - 1 bathroom completely renovated - Spacious living-dining room - Integrated kitchenette - Built-in wardrobes - Air conditioning - 2nd floor with lift - Building from 1952 in excellent condition Located just a few minutes from Calle Caballeros, Plaza de lah Virgen and the Turia Gardens, this property allows you to enjoy the authentic essence of Valencia, surrounded by history, culture, gastronomy and all the necessary services. The combination of the charm of the old town, the excellent connection with the rest of the city and the constant demand of the area make this property a unique opportunity with great value projection. The price does not include taxes or purchase and sale expenses to be paid by the buyer (ITP or, where applicable, VAT and AJD; notary and registry fees; real estate intermediation commission). Offer subject to change or withdrawal without notice; Indicative data and surfaces. #ref:CBEX2636
340.000 €
Exclusive renovated flat with high ceilings, design and high-end finishes in Valencia
Sant Francesc

Exclusive renovated flat with high ceilings, design and high-end finishes in Valencia

153 m²Size32 Bathrooms
Exclusive renovated flat with high ceilings, design and high-end finishes in Valencia Coldwell Banker Excellence presents this exceptional flat completely refurbished with careful attention to detail and top quality materials. Designed to offer maximum comfort and a timeless aesthetic, it combines the charm of Valencian stately homes with completely renovated facilities and a contemporary design. Its large spaces, ceilings that exceed 3 meters in height, a spectacular day area with an integrated kitchen and extraordinary luminosity thanks to its numerous windows distributed on both sides of the house stand out. Key features: - Comprehensive refurbishment with completely renovated electricity, plumbing, air conditioning and telecommunications installations - Spacious living-dining room with open plan designer kitchen and central island - Kitchen equipped with integrated Siemens appliances, wine cooler and Taj Mahal effect porcelain countertops - 3 bedrooms with large capacity bespoke fitted wardrobes - 2 full designer bathrooms with large format showers and suspended toilets - Ducted air conditioning with integrated wifi and heating by water radiators with Vaillant boiler - High-performance PVC exterior carpentry with excellent thermal and acoustic insulation - Custom-made solid interior carpentry with 2.50 m high doors - Continuous oak wood effect flooring with acoustic insulation and water resistance - Decorative and indirect lighting designed to create elegant and comfortable environments Located in the heart of Valencia, in a consolidated residential area of the city, the property enjoys an excellent connection with the city centre and the main services. The surroundings offer a wide range of shops, schools, restaurants, green areas and public transport, allowing you to enjoy a comfortable urban life without giving up tranquillity. An ideal location for those looking for an exclusive home, ready to move into and with all the comforts of a high-level renovation. The price does not include taxes or purchase and sale expenses to be paid by the buyer (ITP or, where applicable, VAT and AJD; notary and registry fees; real estate intermediation commission). Offer subject to change or withdrawal without notice; indicative data and surfaces. #ref:CBEX2667
950.000 €
Elegant 145 m² Apartment Filled with Natural Light and Balconies in La Xerea
Sole agency
Sant Francesc

Elegant 145 m² Apartment Filled with Natural Light and Balconies in La Xerea

145 m²Size32 Bathrooms
Elegant 145 m² Apartment Filled with Natural Light and Balconies in La Xerea Coldwell Banker Excellence is proud to present this magnificent 145 m² residence exclusively, where the charm of traditional Valencian architecture blends seamlessly with the comfort of a meticulously maintained home. Situated on a quiet street in La Xerea, this elegant apartment is set within a distinguished building dating back to 1900. The property boasts a unique character, enhanced by its high ceilings, exposed wooden beams and original Valencian hydraulic tile floors. It stands out for its generous living spaces and exceptional natural light, flooding through large windows and its three balconies. The spacious living and dining room offers an especially welcoming atmosphere thanks to its impressive proportions, abundant daylight and the sense of peace and well-being it conveys, making it the perfect place to enjoy everyday life. The large, fully independent kitchen, complete with a dining area, is an inviting space designed for creating unforgettable moments with family and friends. Elegant sliding doors allow the living room and kitchen to be seamlessly connected or separated, offering either an open-plan layout for entertaining or more intimate spaces when desired. The property also benefits from a charming attic, ideal as a children's playroom, a home office or even an additional bedroom. Key Features: -145 m² built area according to the Spanish Land Registry (Cadastre) -Spacious living and dining room with large windows and abundant natural light -Three balconies overlooking a quiet street -Fully equipped independent kitchen with dining area -Two spacious and comfortable double bedrooms -One additional room, ideal as a home office or third bedroom -Two full bathrooms -Private attic with access from the apartment and from a second independent entrance -High ceilings with exposed wooden beams -Hardwood floors, original Valencian hydraulic tiles and mosaic flooring -Spacious, well-distributed interiors -Excellent state of preservation -Character-filled 1900 building in a prime location -3rd floor, no elevator Located on Músico Iturbi Street, in the heart of Ciutat Vella, this property offers the opportunity to experience the most authentic side of Valencia. At the end of the street, the Turia Gardens provide the perfect setting for a leisurely stroll or outdoor sports. The apartment is just a short walk from Valencia's most iconic historic landmarks, cultural attractions, exclusive boutiques, renowned restaurants and all the essential services for everyday living. An exceptional location for those seeking to enjoy history, culture and one of the city's finest gastronomic and leisure scenes, while benefiting from excellent connections to the rest of Valencia. The sale price does not include taxes or purchase costs payable by the buyer (Property Transfer Tax (ITP), or where applicable VAT and Stamp Duty (AJD), notary and Land Registry fees, or real estate agency fees). This offer is subject to change or withdrawal without prior notice. All information, measurements and floor areas are approximate and provided for guidance only. #ref:CBEX2670
680.000 €
Spacious Designer Ground-Floor Apartment with Large Private Terrace in El Pilar (Ciutat Vella)
Sant Francesc

Spacious Designer Ground-Floor Apartment with Large Private Terrace in El Pilar (Ciutat Vella)

138 m²Size22 Bathrooms
Spacious Designer Ground-Floor Apartment with Large Private Terrace in El Pilar (Ciutat Vella) Coldwell Banker Excellence presents this exclusive 138 m² ground-floor residence, currently undergoing a full renovation using premium-quality materials, located in the emblematic El Pilar neighbourhood in Ciutat Vella. The property stands out for its generous living spaces, excellent layout, and a magnificent private terrace with direct access from both bedroomsan exceptional feature in the heart of Valencia that provides abundant natural light, cross ventilation, and a seamless connection between indoor and outdoor living. Key Features: - 138 m² built area - Open-plan living and dining room - Fully equipped integrated kitchen - Large private interior terrace with access from both bedrooms, providing natural light and ventilation - 2 spacious bedrooms - Master bedroom with en-suite bathroom - 2 full bathrooms - Built-in wardrobes - Air conditioning - Accessible home for people with reduced mobility - Complete renovation with premium-quality finishes - Expected completion: November 2026 Located in one of Valencia's most sought-after areas, this property offers the tranquillity of a residential setting while enjoying all the advantages of the historic city centre. Just a few minutes from the city's main landmarks, shops, restaurants, schools and green spaces, it also benefits from excellent public transport connections by metro, bus and train. An outstanding opportunity both for those seeking an exclusive residence in Ciutat Vella and for investors looking for a high-demand property with excellent growth potential. The price does not include taxes or purchase costs payable by the buyer (Property Transfer Tax or, where applicable, VAT and Stamp Duty; notary and Land Registry fees; real estate agency commission). This offer is subject to price changes or withdrawal without prior notice. Measurements and information are approximate. #ref:CBEX2679
595.000 €
Renovated and furnished apartment with balconies and views of Valencia City Hall
Sole agency
Sant Francesc

Renovated and furnished apartment with balconies and views of Valencia City Hall

113 m²Size32 Bathrooms
Renovated and furnished apartment with balconies and views of Valencia City Hall Coldwell Banker Excellence presents this exceptional rental property located in one of Valencia's most emblematic areas. Situated in an elegant, stately building with an elevator, this property combines the charm of classic architecture with contemporary comforts. Completely renovated, furnished, and equipped, it stands out for its brightness, spacious rooms, and impressive panoramic views of the City Hall Square from its two balconies. Main features: - 113 m² built according to the Land Registry - Fully furnished apartment - Spacious living-dining room with access to a balcony and direct views of the Plaza del Ayuntamiento (City Hall Square) - 3 bedrooms, two doubles and one single (currently used as an office) - Master bedroom with elegant dressing room and en-suite bathroom - 2 full bathrooms - Independent, fully equipped kitchen with appliances - High ceilings that add spaciousness and character - Ducted hot and cold air conditioning - Built-in wardrobes - High-quality laminate flooring - Cherry wood interior doors - Aluminum exterior windows with Climalit double glazing - Alarm system and piped music throughout the apartment - Elegant building with elevator Important: Pets are not allowed. Thank you. Located in the heart of Valencia, the Plaza del Ayuntamiento is one of the city's most prestigious and sought-after locations. Surrounded by historic buildings, exclusive shops, restaurants, cafes, and all the amenities needed for daily life, this property also offers excellent public transport connections. A unique opportunity to enjoy a high-end home in the heart of Valencia, with the comfort and privilege of overlooking one of the city's most iconic urban spaces from your own home. The price does not include taxes or closing costs (Property Transfer Tax or, where applicable, VAT and Stamp Duty; notary and registry fees; real estate brokerage commission). Offer subject to change or withdrawal without prior notice; data and surface areas are approximate. #ref:CBEX2653
2.500 €
Charming flat with natural light next to Calle Colón
Sant Francesc

Charming flat with natural light next to Calle Colón

48 m²Size11 Bathroom
Charming flat with natural light next to Calle Colón Coldwell Banker Excellence presents this elegant long-term rental flat located in one of the most exclusive and sought-after areas of the centre of Valencia. With a careful combination of character and comfort, the house stands out for its exposed wooden beams, its excellent luminosity and a functional distribution that makes the most of every space. An ideal opportunity for those looking to live in the heart of the city without giving up the charm of a home with personality. Key features: 48 m² built approximately 1 double bedroom 1 full bathroom Fully equipped kitchenette Bright living-dining room Air conditioning and heating Fully furnished and equipped Exposed wooden beams 3rd floor without lift Located on the emblematic Calle Bisbe, a few meters from Calle Colón and El Corte Inglés, this flat enjoys a privileged location in the heart of Valencia. Surrounded by shops, restaurants, leisure areas, health services, schools and an excellent connection by public transport, it also offers the attraction of living next to the most representative historical, cultural and architectural heritage of the city. A perfect location for professionals or couples looking to enjoy the most exclusive urban lifestyle. Conditions: Long-term rental, with solvency requirements. The price does not include taxes or purchase and sale expenses to be paid by the buyer (ITP or, where applicable, VAT and AJD; notary and registry fees; real estate intermediation commission). Offer subject to change or withdrawal without notice; indicative data and surfaces. #ref:CBEX2656
1.150 €

Recently viewed properties

Townhouse with spectacular sea views in Cap de Begur
Begur pueblo

Townhouse with spectacular sea views in Cap de Begur

205 m²Size350 m²Plot43 Bathrooms
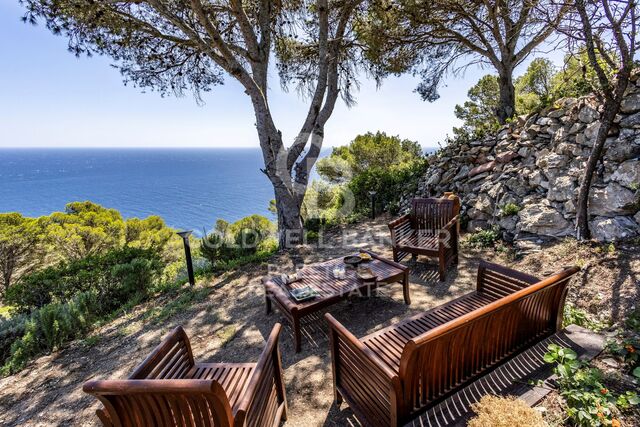
In the privileged setting of Cap de Begur, we find this beautiful townhouse boasting breathtaking sea views. From the living room, office, and master bedroom, you enjoy north-facing sea views, while from the work area, porch, and garden, the views open to the south. Community area with garden and swimming-pool. The property offers a spacious two-car garage and, above it, a recently waterproofed terrace partially enclosed with top-quality aluminium and thermal, secure glass. This versatile space is perfect as a second living room, games room, gym, or office with sea views. It includes an elegant Becara bookcase flanked by custom-built cabinets. The heart of the home is the bright and spacious living-dining area with lacquered fitted wardrobes, a fireplace with heat recovery system, and direct access to the terrace with sea views and the glass-enclosed veranda, designed to be enjoyed all year round. On the main floor, there is also a guest toilet, a spacious kitchen with Silestone countertops, and a laundry room equipped with a washer, dryer, and additional storage. Upstairs, there are three very bright double bedrooms (one en suite with terrace and sea views) and a fourth single bedroom, currently open and adapted as an office with a work desk. All bedrooms feature fitted wardrobes. The recently renovated bathrooms include double sinks. Outside, the south-facing garden features a built-in barbecue, a porch with spectacular views, and a chill-out area under a pine tree, where the views are simply stunningday or nightalmost as if you were on a boat. A home in perfect condition, ready to move into, ideal for enjoying the Costa Brava lifestyle all year round. #ref:CBES2817
985.000 €
Duplex with outdoor space, swimming pool and optional parking. Gràcia, Barcelona
La Salut

Duplex with outdoor space, swimming pool and optional parking. Gràcia, Barcelona

110 m²Size33 Bathrooms
* The photos do not correspond to the original apartment. They are photos of the show apartment. New-build duplex with swimming pool and optional parking in Gràcia, Barcelona. Discover this exclusive new-build duplex apartment located in one of the residential areas of Gràcia, where contemporary design blends seamlessly with the tranquility of a charming neighborhood. The property stands out for its modern and bright architecture, featuring large windows that flood the interiors with natural light and create a warm and elegant atmosphere. The open-plan living and dining area integrates harmoniously with the kitchen, offering a functional and welcoming space ideal for everyday living and entertaining guests. The duplex layout provides spaciousness, privacy, and a unique sense of home. The property offers three bedrooms, designed to ensure comfort and versatility, perfect for families as well as those seeking additional space for remote work or guests. In addition, it features a pleasant outdoor area, ideal for enjoying the Mediterranean climate all year round. The building offers a communal area with a swimming pool, an added value that allows residents to enjoy moments of relaxation and well-being without leaving home. There is also the option to acquire a parking space, providing convenience and practicality in daily life, especially in such a central location as Gràcia. An exceptional opportunity to live in a new-build home that combines design, functionality, and quality of life in one of the most emblematic neighborhoods of Barcelona. Contact us now for more information and a personalized viewing! The sale price does not include taxes or expenses derived from the purchase, which, in accordance with current regulations, are payable by the buyer: (i) in resale properties, Property Transfer Tax (ITP) according to the applicable rate in the Autonomous Community; (ii) in new-build properties, VAT and Stamp Duty (AJD) according to current regulations; (iii) notary and land registry fees; and (iv) administrative costs if applicable. Availability to be agreed. The offer is subject to price changes or withdrawal from the market without prior notice. The information provided, including surface areas, is for guidance purposes only. Real estate brokerage fees will be assumed by the corresponding party according to the signed agreement. Detailed and personalized information will be provided to any interested party prior to the payment of any deposit, in accordance with applicable national and regional regulations. #ref:CBES2908 (2)
682.000 €
Bright apartment in the Gothic Quarter, Barcelona
Barri Gòtic

Bright apartment in the Gothic Quarter, Barcelona

103 m²Size22 Bathrooms
Coldwell Banker Prestige presents this bright and exclusive property located in the heart of Barcelona's Old Town, just steps from Las Ramblas and Plaça Catalunya. Situated in the iconic Gothic Quarter, this residence offers a unique opportunity to experience the authentic essence of the city in a historic area, with excellent public transport links and surrounded by a vibrant cultural, gastronomic, and commercial scene. This spectacular 103m² apartment has been fully renovated with exquisite design that blends contemporary elegance with historical character. The openplan kitchen, fully equipped with highend appliances, integrates seamlessly with the spacious living-dining area, where an electric fireplace adds a warm, sophisticated touch. From this space, you can access two balconies that offer charming street views and bathe the home in natural light throughout the day. The sleeping area features two generous double bedrooms, both opening onto balconies and offering access to large walkin closets. One of the bedrooms is configured as an ensuite, and the apartment also includes a second full bathroom that doubles as a guest powder roomperfect for entertaining. The property is delivered fully furnished with toplevel interior design, where every detail has been carefully chosen. It features a ducted climate control system with zoned automation, as well as integrated lighting and sound systems, delivering a modern, comfortable, and exclusive living experience. All exterior fixtures have been upgraded with highquality aluminum frames, ensuring excellent thermal and acoustic insulation without sacrificing the connection to the urban surroundings. Italian porcelain floors complete the refined and timeless aesthetic. Living in the Gothic Quarter, within the Ciutat Vella district, means embracing a unique atmosphere where medieval heritage meets modernity. The historic alleyways, proximity to major landmarks, and rich cultural and gastronomic offerings make this one of Barcelona's most coveted neighborhoods. An exceptional property combining design, location, and comfortideal for those who wish to live the soul of Barcelona with all the conveniences of contemporary life. This property does not have an elevator. #ref:CBES2690
519.000 €
Spectacular detached house in the heart of Marbella
Marbella Centro

Spectacular detached house in the heart of Marbella

470 m²Size1.000 m²Plot53 Bathrooms
Welcome to your new home in Marbella! This stunning detached villa is located in one of the most exclusive areas, surrounded by peace and tranquility, but with the convenience of having all basic services within walking distance. The property sits on a generous plot of 1000 m², offering an oasis of privacy and serenity. With 470 m² distributed over several floors, this house is perfect for families looking for space and comfort. On the main floor, you will find an elegant living-dining room, a fully equipped kitchen, a toilet, and a bedroom with full bathroom and dressing room. The upper floor houses four large bedrooms with fitted closets and a terrace with sea views that will take your breath away. It also has two full bathrooms for added comfort. The first floor is designed for wellness, with a space for a gym and a practical laundry room. All rooms are equipped with automatic blinds and a centralized heating and air conditioning system to ensure maximum comfort throughout the year. The property also includes a working water well, solar and photovoltaic panels, a water pressure tank, cistern, and ample parking for more than four vehicles. The jewel in the crown is its spectacular swimming pool, ideal for enjoying Marbella's sunny climate. With a south orientation that maximizes natural light, this house is a true haven of luxury and sustainability. Don't miss the opportunity to make it yours! #ref:CBSH73
2.245.000 €
Spectacular apartment with a 50 m² terrace and private parking near Francesc Macià, Barcelona
Sold
Pedralbes

Spectacular apartment with a 50 m² terrace and private parking near Francesc Macià, Barcelona

113 m²Size32 Bathrooms
This bright apartment stands out for its spectacular private terrace of almost 50 m², facing south, a real luxury in one of the most sought-after areas of Barcelona, just a few meters from Francesc Macià and Diagonal. The apartment opens onto a spacious entrance hall with built-in wardrobes, which leads to a fully exterior living-dining room, bathed in natural light and with direct access to the terrace, perfect for enjoying all year round thanks to its unbeatable orientation. The kitchen is separate, functional, and can be opened up to the living room to create a modern, open-plan space. It has three double bedrooms, two of which have built-in wardrobes, and two full bathrooms with showers, with the option of converting one of the bedrooms into a comfortable suite. In addition, the apartment has a large corner balcony that runs along most of the property. Equipped with hot/cold air conditioning and pre-installed gas, it offers multiple possibilities for adaptation according to your needs. The views of Avenida Sarrià, together with its orientation, guarantee a very bright and surprisingly quiet home. The building has a concierge service and private parking is included. Unbeatable location, surrounded by shops, restaurants, pharmacies, supermarkets, and perfectly connected by tram, bus, and quick access to the entire city. A property with character, exterior space, and an exceptional terrace in one of the best areas of Barcelona. #ref:CBES2839
810.000 €
Spectacular Villa with Panoramic Views in the Sotogrande Reserve
Sotogrande Alto

Spectacular Villa with Panoramic Views in the Sotogrande Reserve

1.241 m²Size2.882 m²Plot44 Bathrooms
Villa Retiro is a spectacular residence situated on one of the highest points in Sotogrande, offering unparalleled panoramic views of La Reserva, Gibraltar and the Mediterranean. This four-bedroom villa, distributed over three floors, adapts elegantly to the natural topography of the plot, standing out for its modern architectural lines. The villa is a sublime manifestation of simplicity and sophistication, with a design that ensures perfect harmony between the building and its natural surroundings. The interior and exterior spaces are fluidly connected, thanks to the large windows that replace the walls, allowing natural light to flood every corner of the house and establishing a deep connection with the surrounding nature. On the ground floor, the main entrance leads to an open-plan living space that includes a generous kitchen and dining area, extending onto a large lounge terrace that merges with an infinity pool facing the horizon. This floor also houses the luxurious master suite, equipped with en-suite bathroom, dressing room and direct access to the garden, which includes a private outdoor shower, offering a perfect private retreat. The lower level of the villa features a garage and laundry room, while the upper level houses three en-suite bedrooms. Each of these bedrooms offers spectacular sea views and maintains optimum privacy, each with its own private terrace. Villa Retiro is not just a residence, but a unique living experience, immersed in a natural environment that promotes an emotional connection with the landscape, making every day an opportunity to enjoy the beauty and tranquillity of Sotogrande. For more information, please contact us. #ref:CBSH22
6.300.000 €
Semi-Detached  Pozuelo de Alarcón
Somosaguas

Semi-Detached Pozuelo de Alarcón

Coldwell Banker living les presenta esta exclusiva promoción de 10 viviendas unifamiliares de obra nueva, situada en una tranquila y consolidada zona residencial de Somosaguas, en Pozuelo de Alarcón, a tan solo dos minutos de la Casa de Campo de Madrid. Son exclusivos chalets adosados y pareados de 3 a 5 dormitorios, pensados para ofrecer el máximo confort y adaptarse a cada estilo de vida. Estas viviendas han sido cuidadosamente diseñadas para ofrecer el máximo confort, privacidad y calidad de vida. Su arquitectura moderna y funcional, junto con una excelente orientación, permite aprovechar al máximo la luz natural, creando espacios amplios, luminosos y acogedores. Características principales: Chalets de 3 o 5 dormitorios, con opción de despacho Jardín privado con piscina Amplio salón-comedor con grandes ventanales Terrazas en la planta superior Garaje subterráneo con espacio al menos para dos vehículos Viviendas de alrededor de 297 m² construidos Una oportunidad única para disfrutar de un entorno privilegiado, con la tranquilidad de una zona bien situada y la cercanía a Madrid. Su ubicación es al sureste de Pozuelo, muy cerca de Casa de Campo. Le invitamos a descubrir las viviendas aún disponibles y seleccionar aquella que mejor se adapte a su estilo de vida. No lo dude y póngase en contacto con nosotros para organizar una visita. Estaremos encantados de atenderles; trabajamos de lunes a domingo. #ref:CBLV39
Price upon request
House 4 Bedrooms Sale La Massana
Arinsal-Erts

House 4 Bedrooms Sale La Massana

571 m²Size44 Bathrooms
We are pleased to present the new housing development LES LLARS DE LA FONT, an exclusive residential project consisting of 3 elegant houses located in a fantastic enclave in La Massana, in the historic centre of Sispony. Carefully placed in the main street. Their stone and wood façades blend in with the mountain and the village's traditional borders.~They are designed to be energy efficient and use the latest technologies and construction techniques to minimise environmental impact and make responsible use of resources. They are homes that make the most of natural light, are insulated from inclement weather and outside noise, ventilated in a controlled manner, thus obtaining a high level of comfort and wellbeing, as well as excellent air quality and a healthy indoor environment, all while using the minimum amount of energy and therefore achieving the maximum energy rating class A.~~Cal Rossinol, has a constructed area of 571m2 including 153m2 of terraces. In addition, it shares with the other 2 units of the promotion, a garden of 384m2.~It is divided into 3 floors plus basement, communicated by lift and stairs.~- Floor 0: Comprising a large entrance hall leading to the spectacular day area, comprising a spacious living-dining room with a fully-equipped open-plan designer kitchen. It also has a guest toilet. This floor is designed to enjoy with family and friends and to give a feeling of warmth and spaciousness, the space has large windows that guarantee the entry of sun and natural light, through its first terrace.~- Floor -1: Composed of the sleeping area. It consists of 3 large double bedrooms, all of them en suite, with fitted wardrobes and access to the second terrace of the house.~- Floor -2: for this floor there are two options of distribution~ A: a Master suite with dressing room and a complete bathroom with a marvellous spa area. ~ B: a suite with dressing room and bathroom and a multi-purpose room that can be used as a gym, living room...~ In both options, always with access to the third terrace of the house. Also on this floor, there is a comfortable laundry area.~- Floor - 3: Here we find the garage with capacity for 4 cars. On this floor there is also a storage room.~~All the rooms of the house have direct connection with three large south-east facing terraces that guarantee an enormous amount of sunshine and excellent panoramic views.~The homes have a rainwater reuse system, and domestic hot water is produced by means of a highly efficient aerothermal system.~As for the qualities of the development, natural materials of proximity are used, such as stone masonry walls and slate tiles, or wooden roofing and carpentry, avoiding the use of polluting or toxic materials. ~~Highlights:~- High-performance exterior carpentry with concealed leaf and triple low-emission glazing. Armoured access door and fixed side panel in natural wood veneer with oak finish and automated sectional door with remote control in garages.~- Terraces with non-slip natural stone paving slabs, natural stone or coated steel railings. Garden planters and rust steel handrails on terraces. Natural stone masonry garden fences.~ High quality interior cladding, paint, natural stone, steel, wood or rectified porcelain stoneware according to design and decoration.~- General flooring of wood flooring, or rectified porcelain stoneware in bathrooms and polished concrete with epoxy resin in the garage.~- Interior woodwork in oak veneer with matt stainless steel handles and fittings. Fitted wardrobes with worktop vessels and doors and fronts veneered to match the joinery, with recast handle.~- Fully fitted kitchen with high quality Bosch appliances, large Franke stainless steel sink and Grohe pull-out mixer tap. High-end base units and tall units with soft close and heavy duty drawers, model ONE08 finished in Ernestomeda. Worktop, front and shelf in artificial marble stone.~- Bathrooms with high quality materials and modern and functional design. Shower with shower enclosure made of artificial stone or, depending on the option chosen, a bathtub with sauna is also available.~- The layout of the lower floor is flexible and allows the entire floor to be converted into a fantastic 60m2 suite or to combine a bedroom with a spacious multipurpose room. The house can thus be adapted to different needs and ways of living.~- Stuv model C.1 integrated fireplace insert~- Ski locker with locker, bench and boot warmer~- Low-maintenance landscaping, consisting of shrubs and hydroseeding~- Silent lift through the house and lift for vehicles to access the garage. ~- Pre-installation for electric vehicle charging. Bicycle rack including charging point. Photovoltaic installation~- Jung Smart Home home automation system including the connection gateway with aerothermics and internet connectivity, with integrated control displays in the video door entry system. Garage door control, lighting, air conditioning and hot water production, security and anti-intrusion with movement detectors, alarm and video surveillance.~- Underfloor air-conditioning with underfloor heating that provides a pleasant warmth at a low, evenly distributed temperature; and ventiloconventors that cool the air quickly. Both units are concealed and are powered by aerothermal energy. They also have an indoor air renewal system with heat recovery and filtering of allergens and pollutants.~~Do not hesitate to contact us for any further information you may require.~ #ref:04246/5210
4.150.000 €
Coldwell Banker Excellence Real Estate
Calle del Poeta Querol, 8
46002, Valencia
Lunes a viernes de 9.30 - 14:00 y 15.00 - 18.30
Newsletter

Find your home abroad with the support of the Coldwell Banker® network

Visit our global websites to learn more about your ideal property in the most exclusive destinations

We use our own and third-party cookies to make our website work safely and personalize its content. Likewise, we use cookies to measure and obtain data on your navigation and to adjust advertising to your tastes and preferences. Press the "Accept all" button to confirm that you have read and accepted the information presented. To manage or disable these cookies, click on "Configuration". For more information see our cookies policy.
Modify cookies
Technical and functional Always active
This website uses its own Cookies to collect information in order to improve our services. If you continue browsing, you accept their installation. The user has the possibility of configuring his browser, being able, if he so wishes, to prevent them from being installed on his hard drive, although he must bear in mind that such action may cause difficulties in navigating the website.
They allow the monitoring and analysis of the behavior of the users of this website. The information collected through this type of cookies is used to measure the activity of the web for the elaboration of user navigation profiles in order to introduce improvements based on the analysis of the usage data made by the users of the service. They allow us to save the user's preference information to improve the quality of our services and to offer a better experience through recommended products.
These cookies are used to store information about the preferences and personal choices of the user through the continuous observation of their browsing habits. Thanks to them, we can know the browsing habits on the website and display advertising related to the user's browsing profile.