Design refurbishment with private terrace in El Pilar (Ciutat Vella)
size
138 m²
Bedrooms
2
Bathrooms
2
terrace
price
595,000 €
Design refurbishment with private terrace in El Pilar (Ciutat Vella)
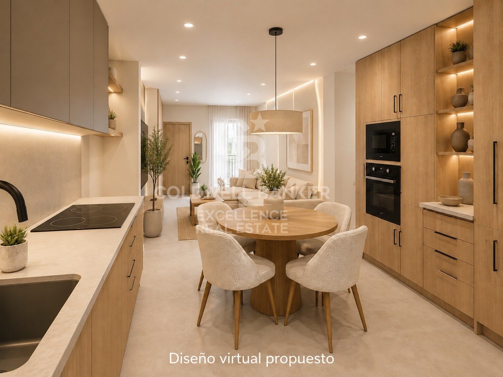
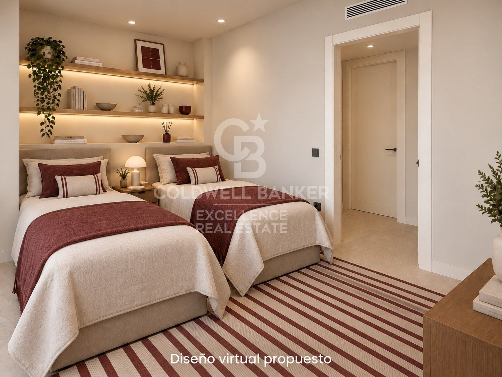
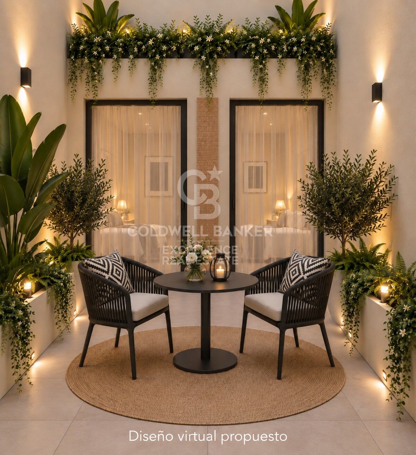
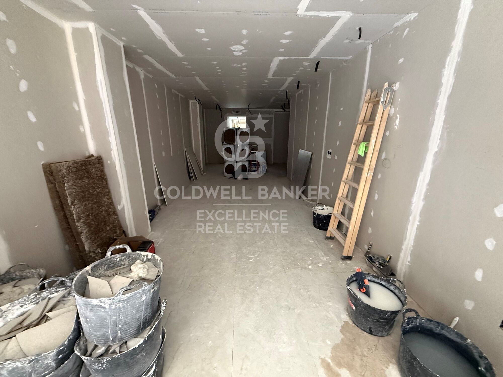
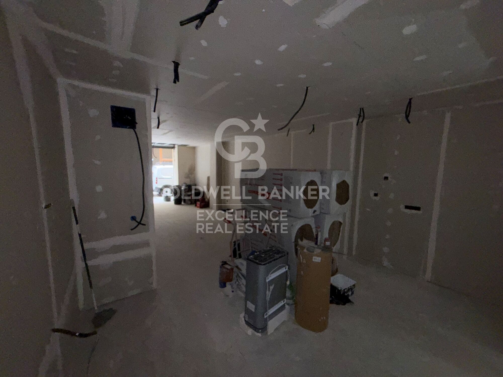
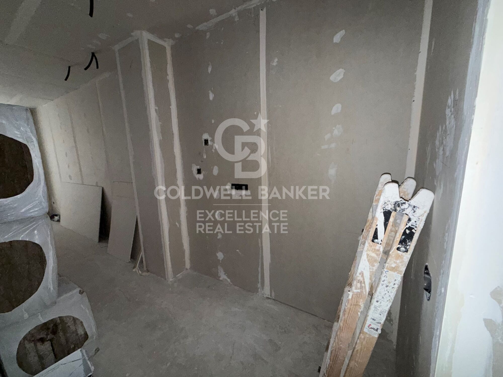
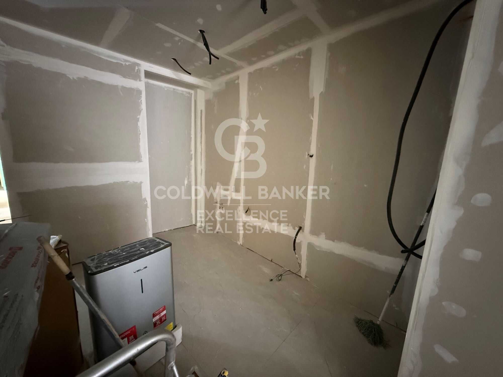
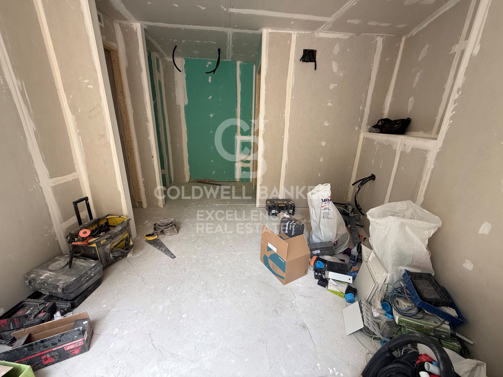
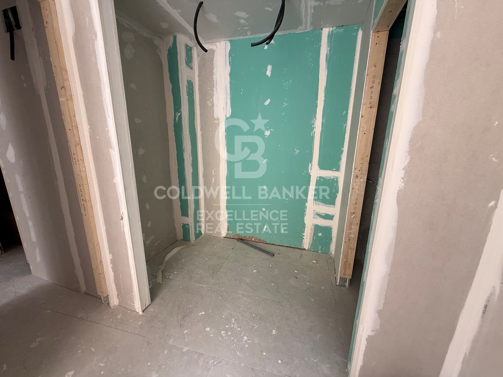
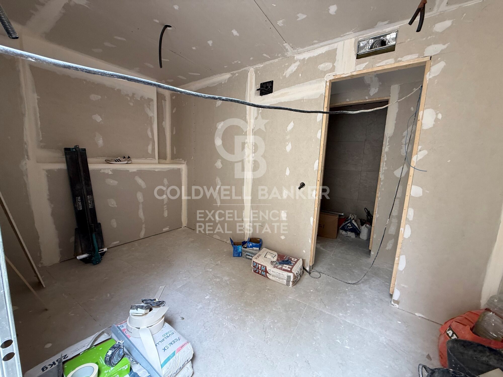
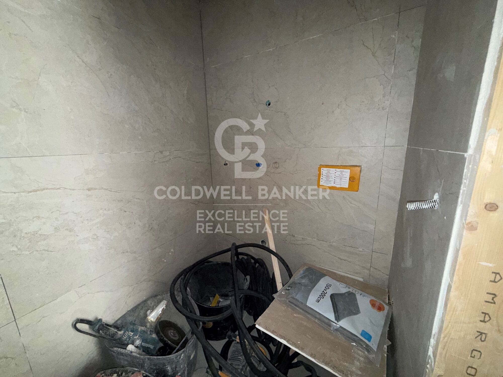
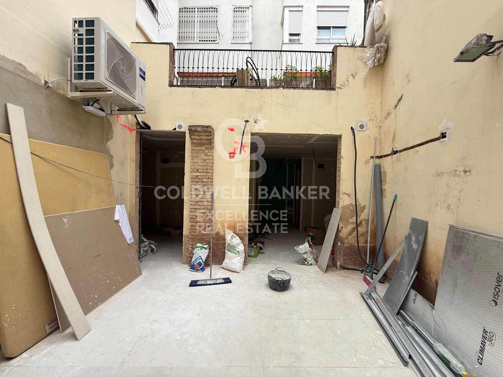
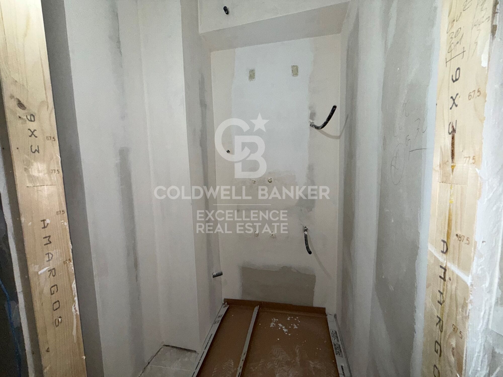
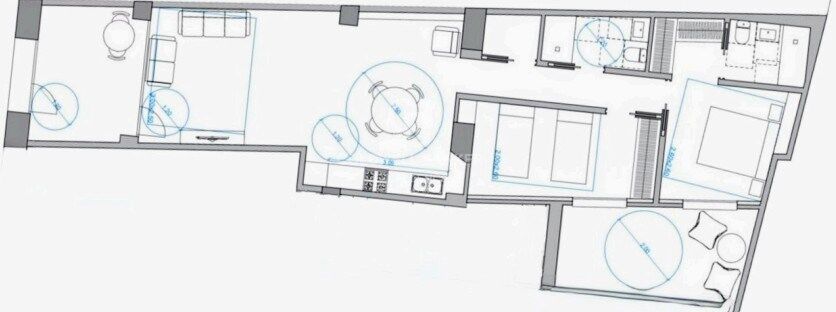
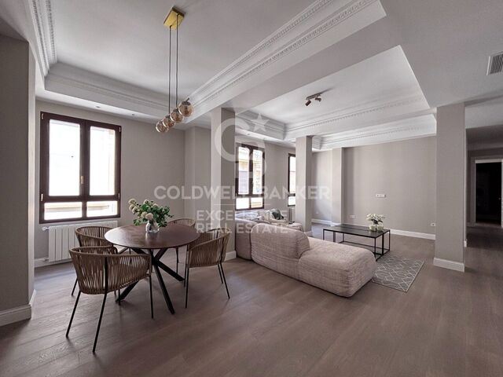
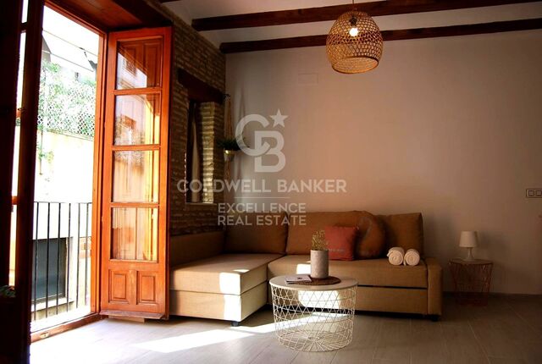
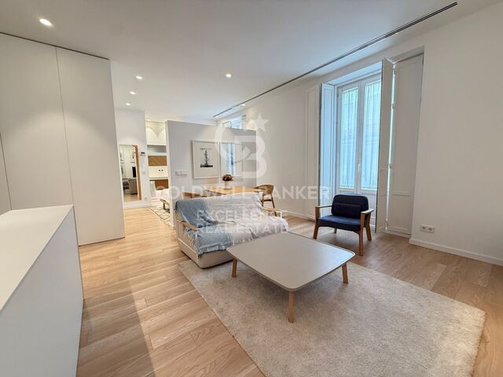
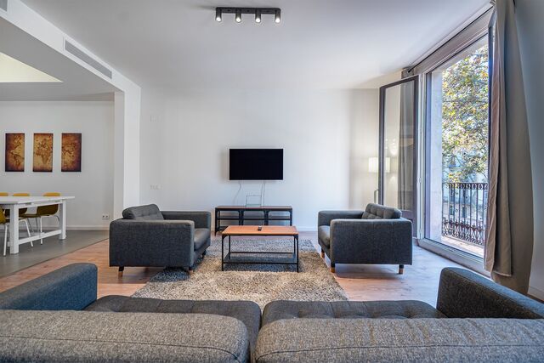
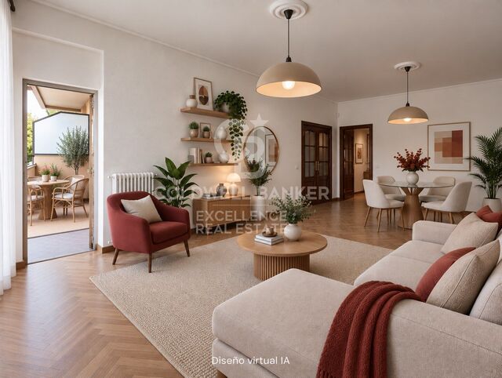
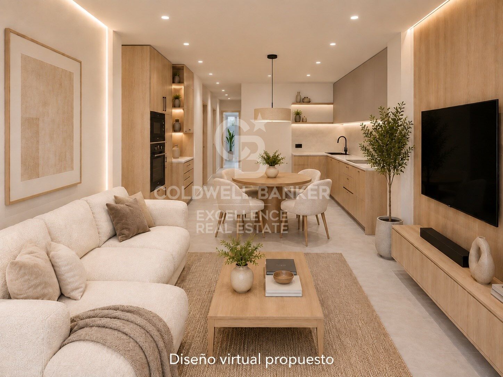
Coldwell Banker Excellence presents this exclusive 138 m² ground floor property, currently under renovation with high-quality materials, located in the emblematic neighbourhood of El Pilar, in Ciutat Vella. It stands out for its large spaces, its excellent distribution and a magnificent private terrace, a real privilege in the heart of Valencia that provides abundant natural light, cross ventilation and a pleasant connection between the interior and exterior.

Key features:
- 138 m² built
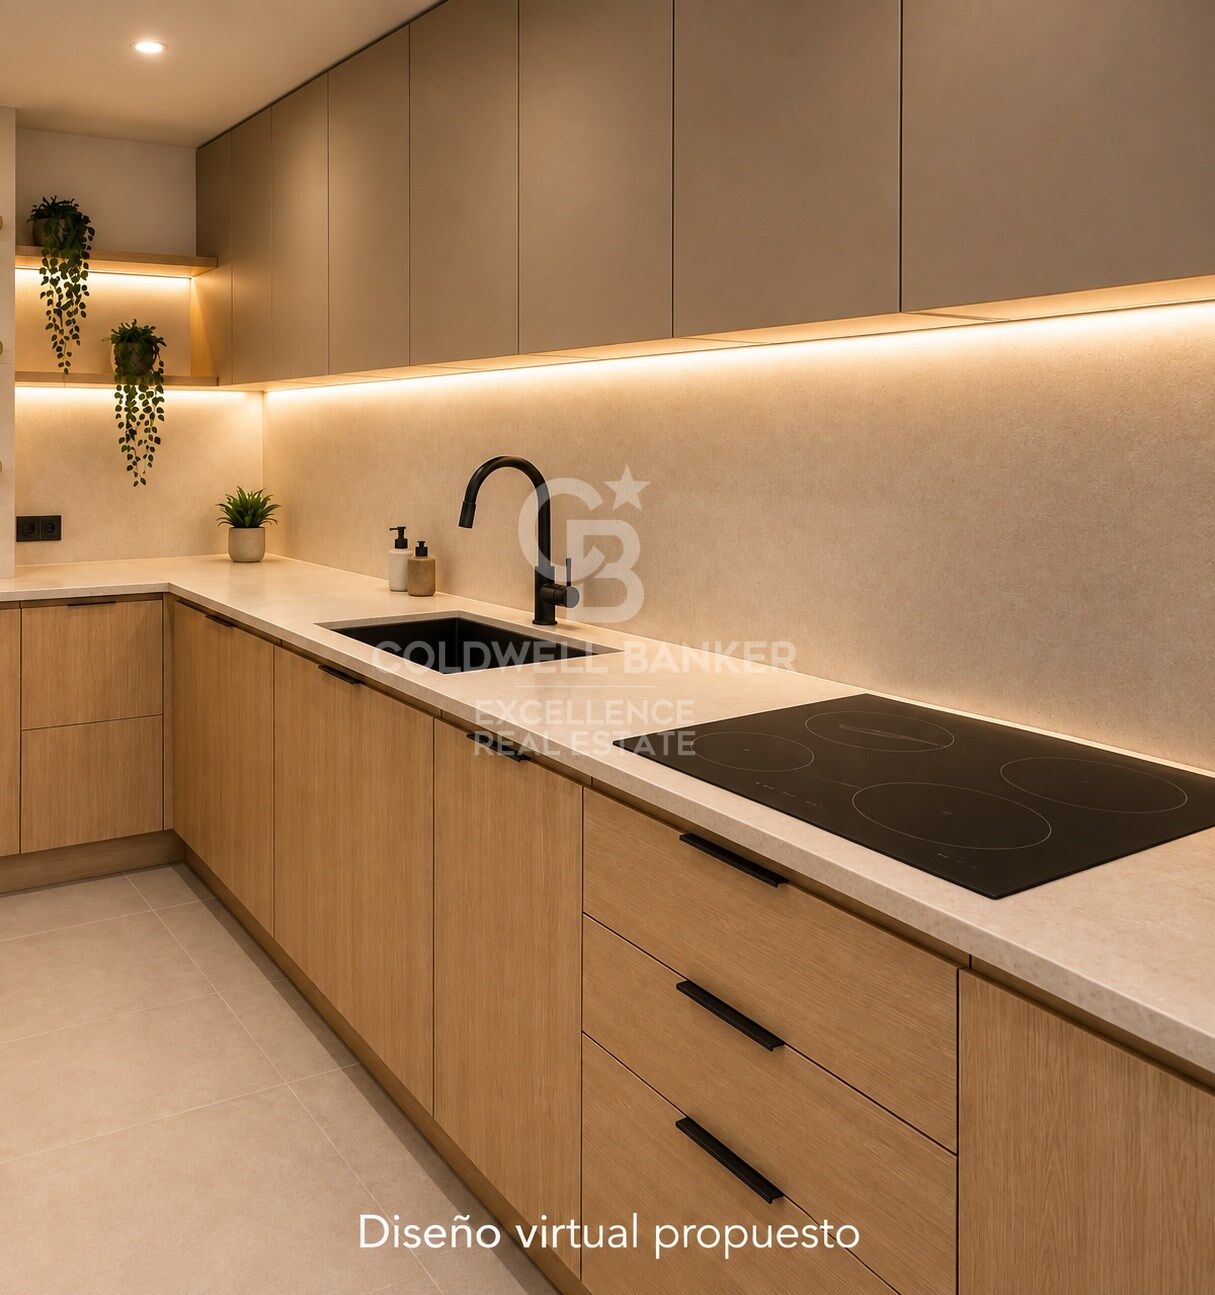
- Open-concept living-dining room with fully equipped integrated kitchen
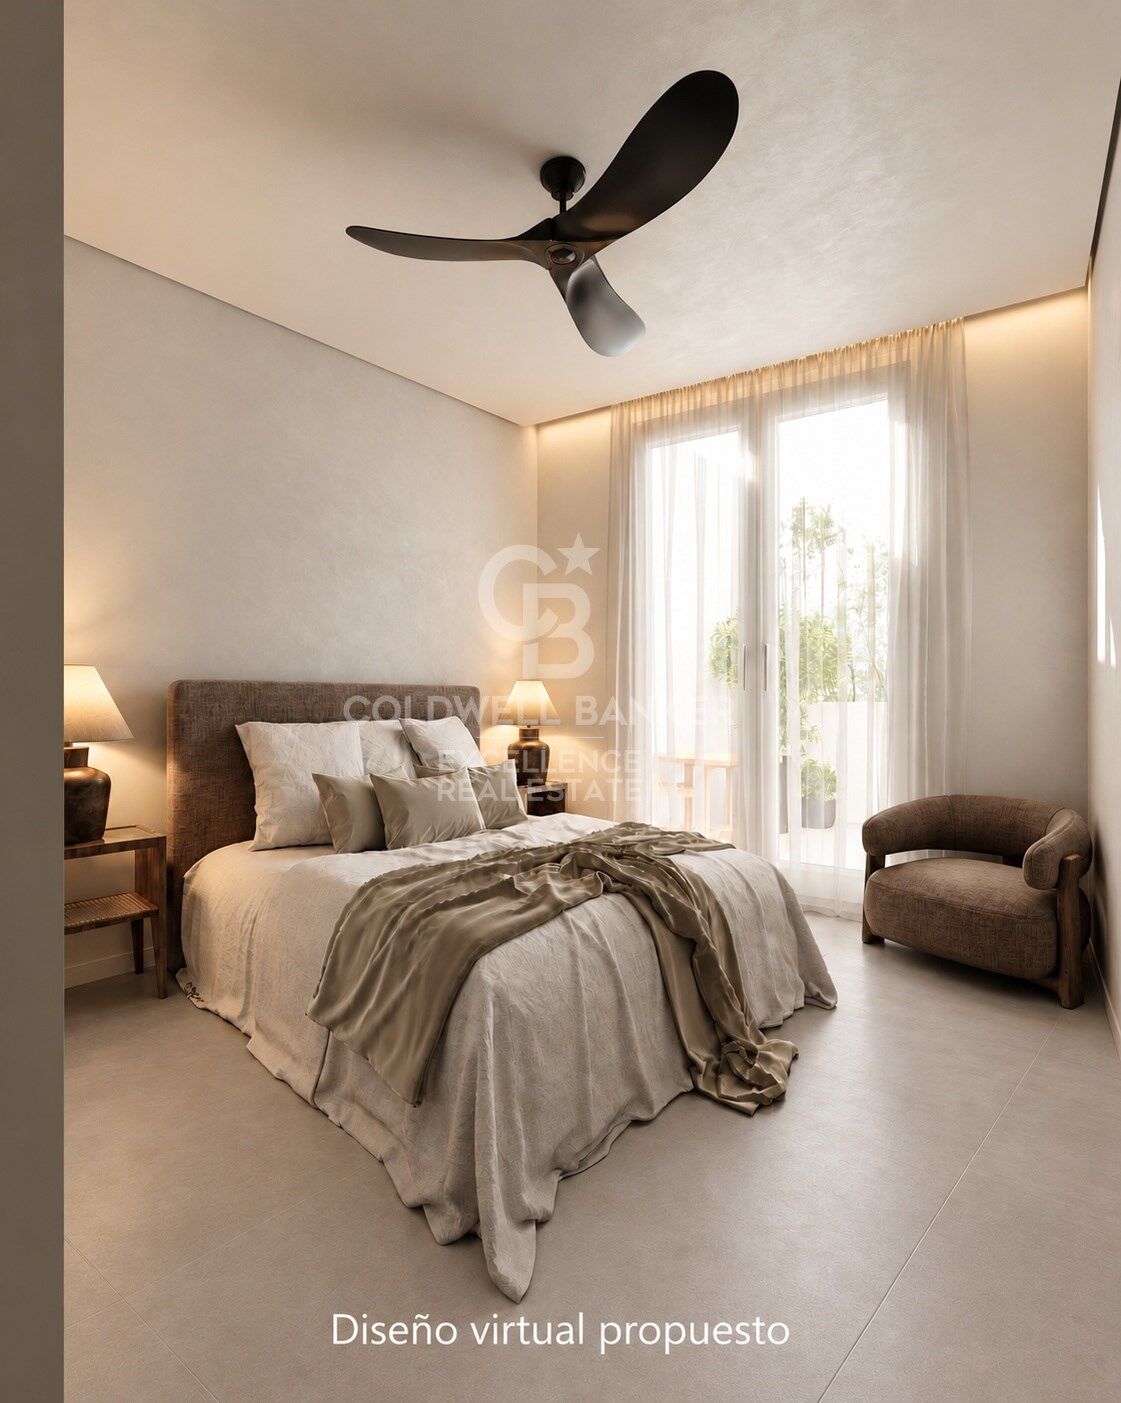
- Private interior terrace with access from both bedrooms
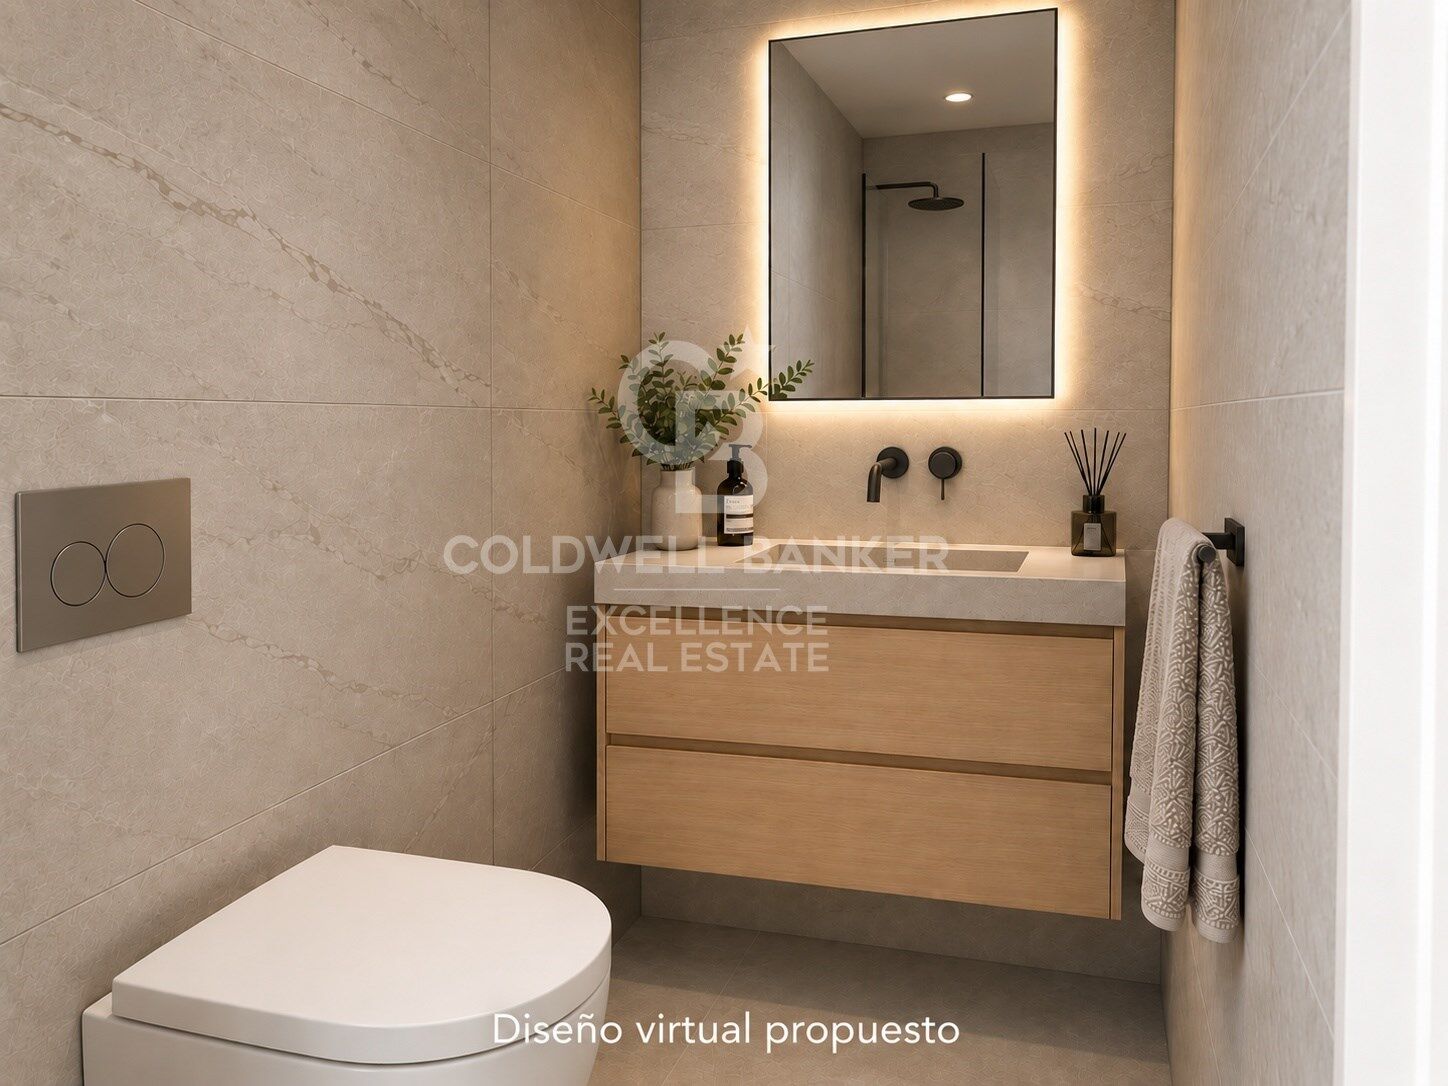
- 2 large bedrooms and 2 full bathrooms, one of them en suite
- Accessible housing for people with reduced mobility
- Comprehensive refurbishment scheduled to be completed in November 2026

Main qualities and finishes
- Designer front door, from floor to ceiling, in wood and glass, with Valencian inspiration.
- Exterior carpentry in PVC finished wood with double glazing.
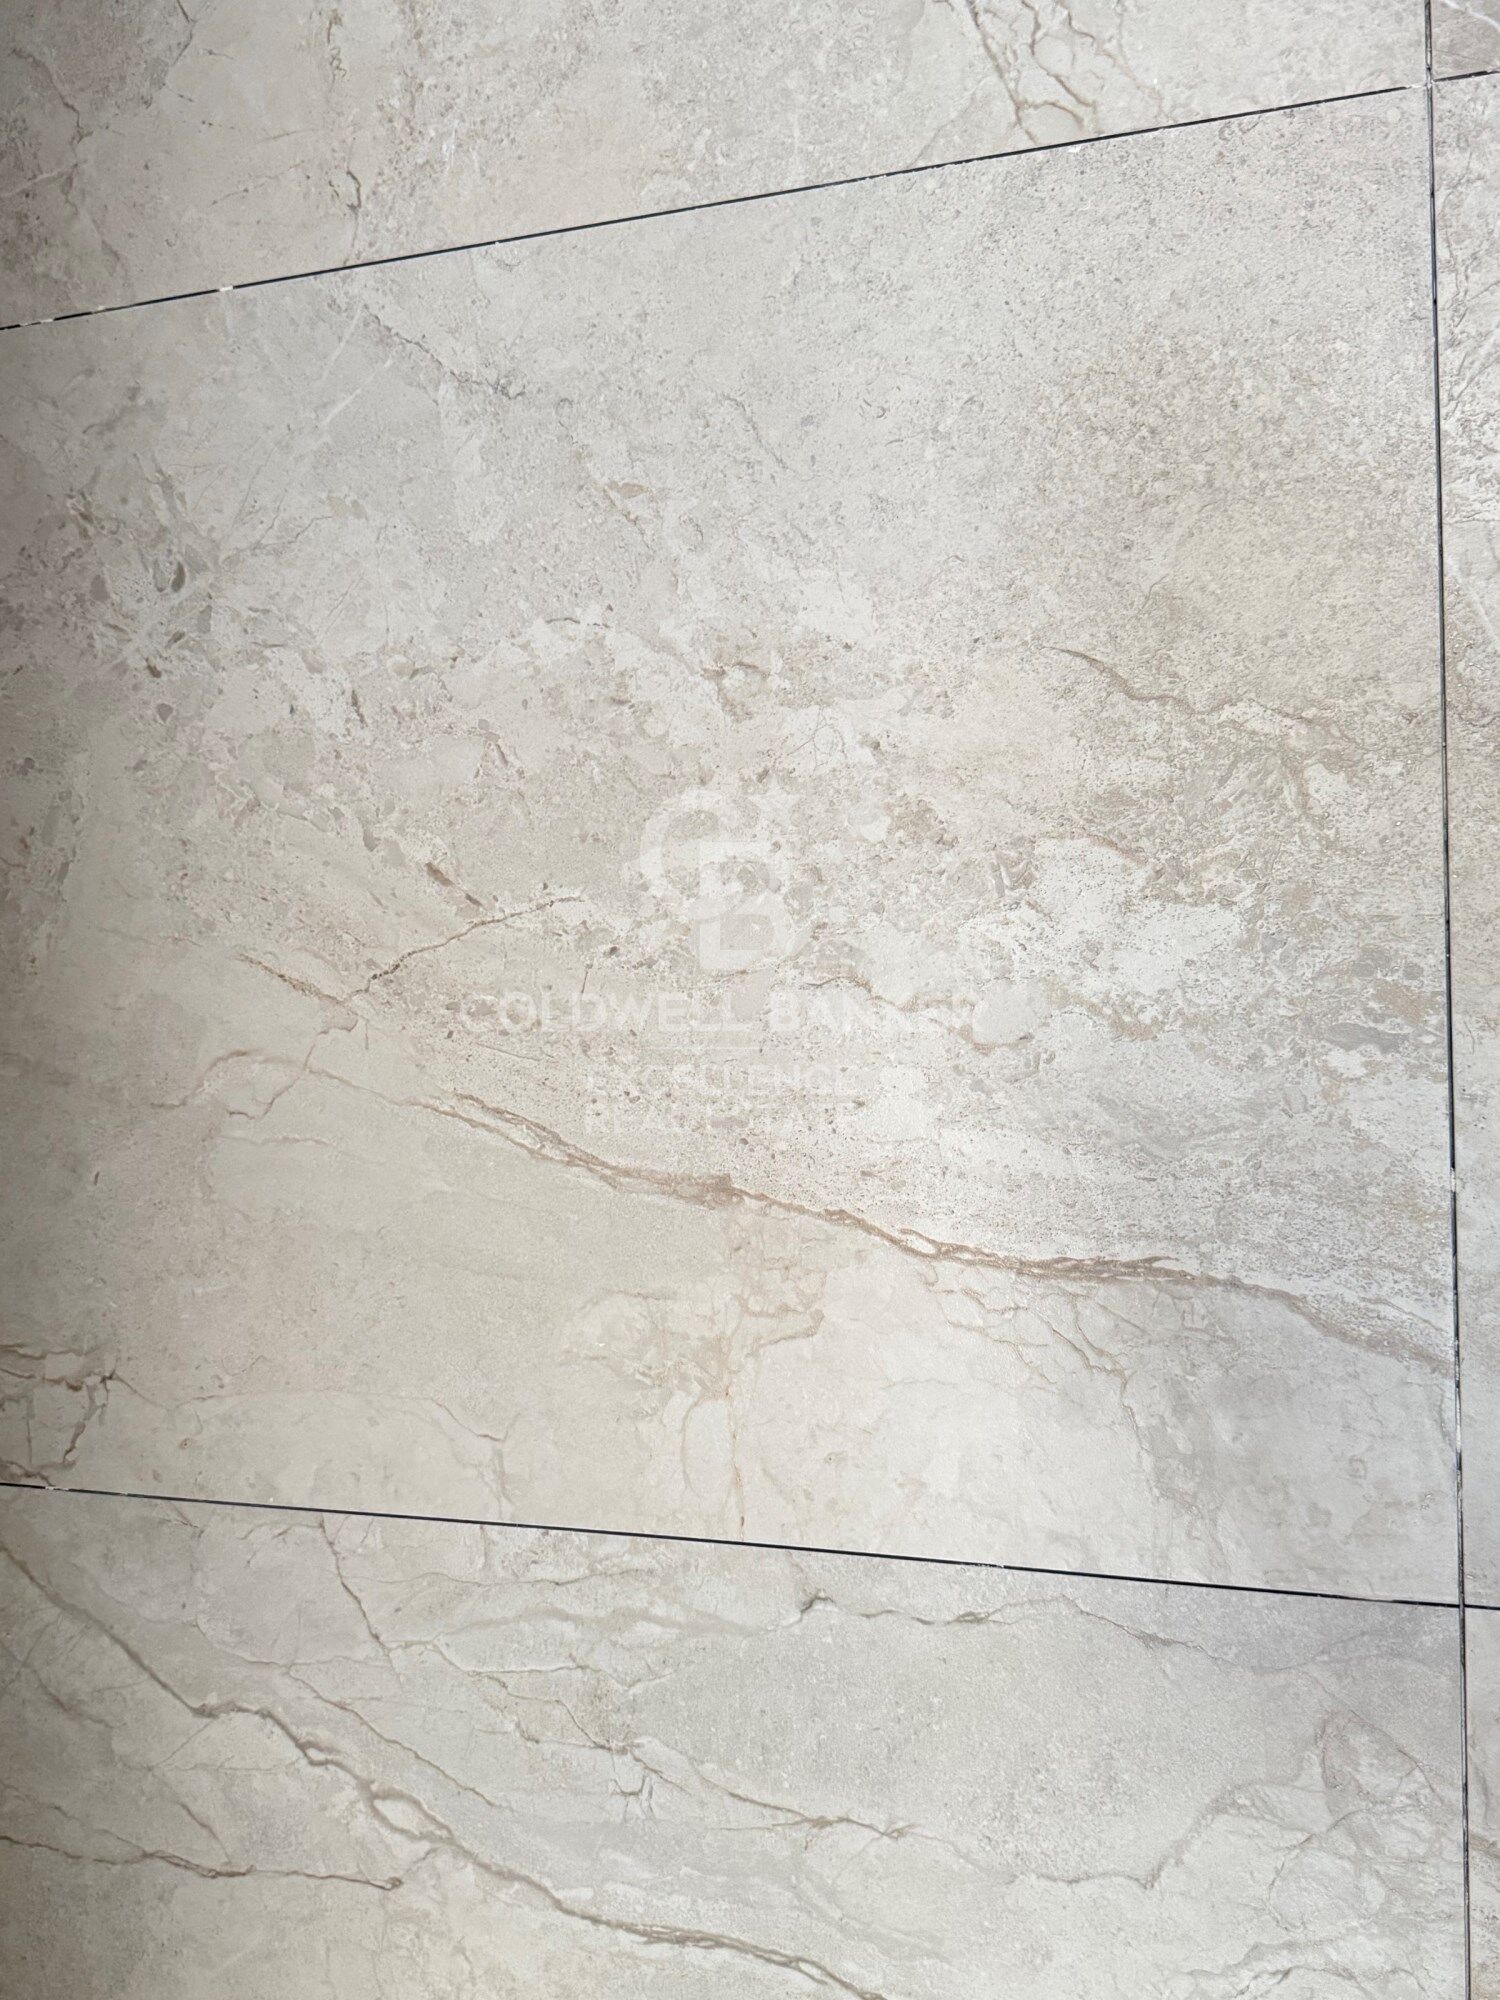
- Large-format porcelain flooring, up to 1.20 m, with a stone effect finish.
- Motorized curtains in the bedrooms.
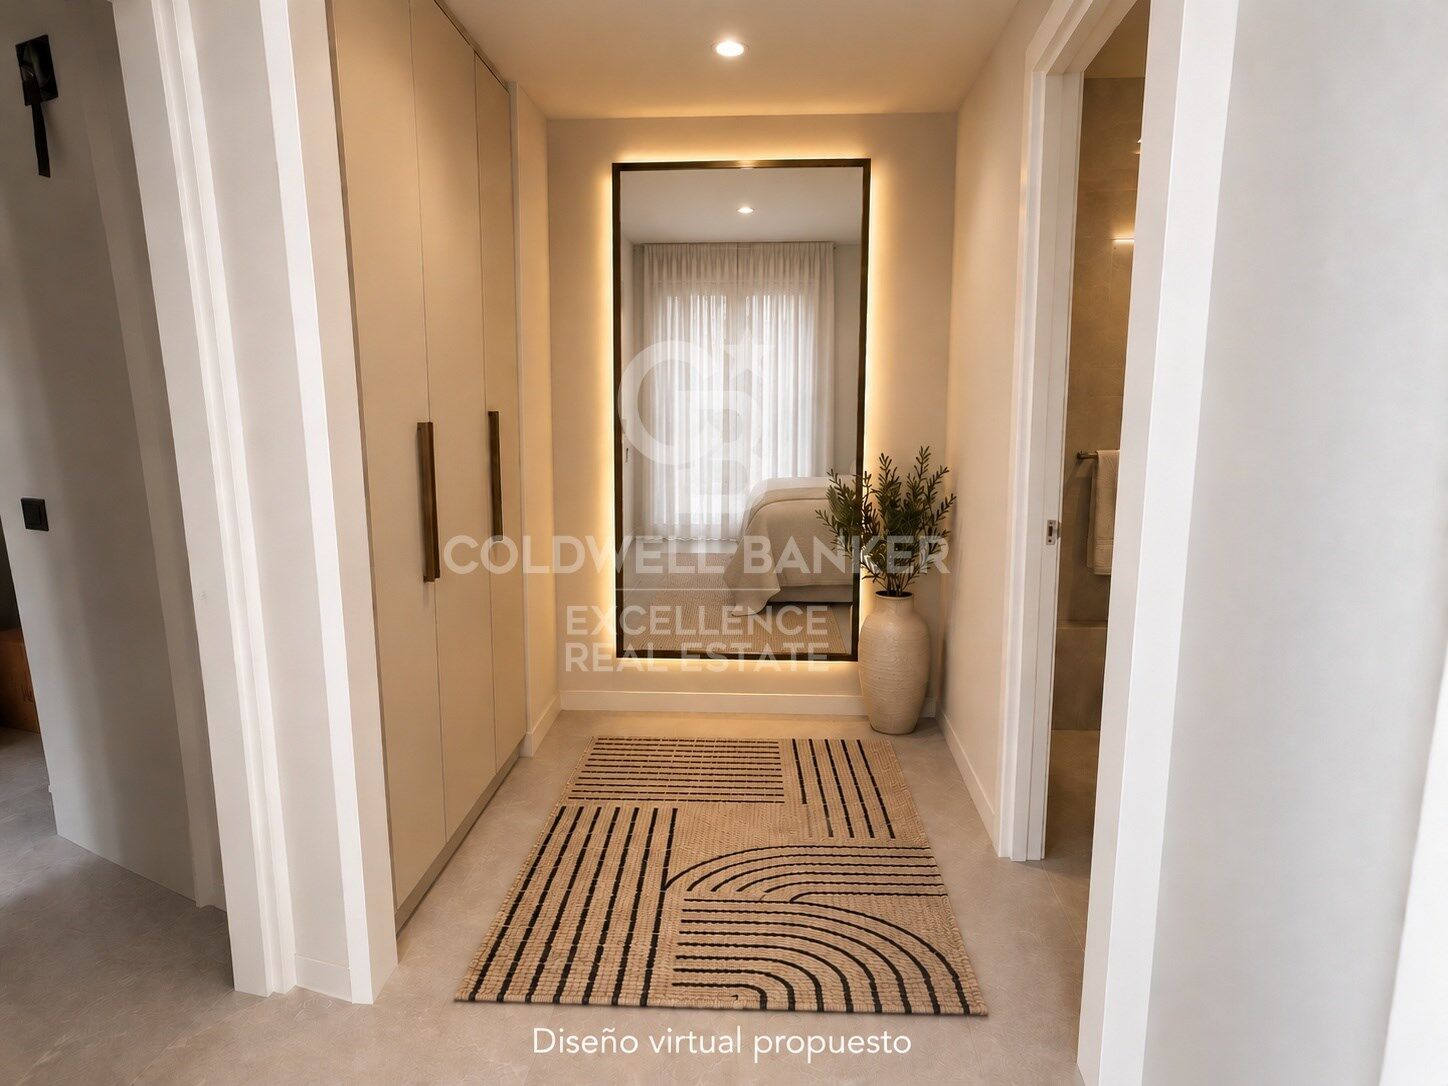
- Wardrobes and dressing room with interiors covered in fabric, with a careful and high quality finish.
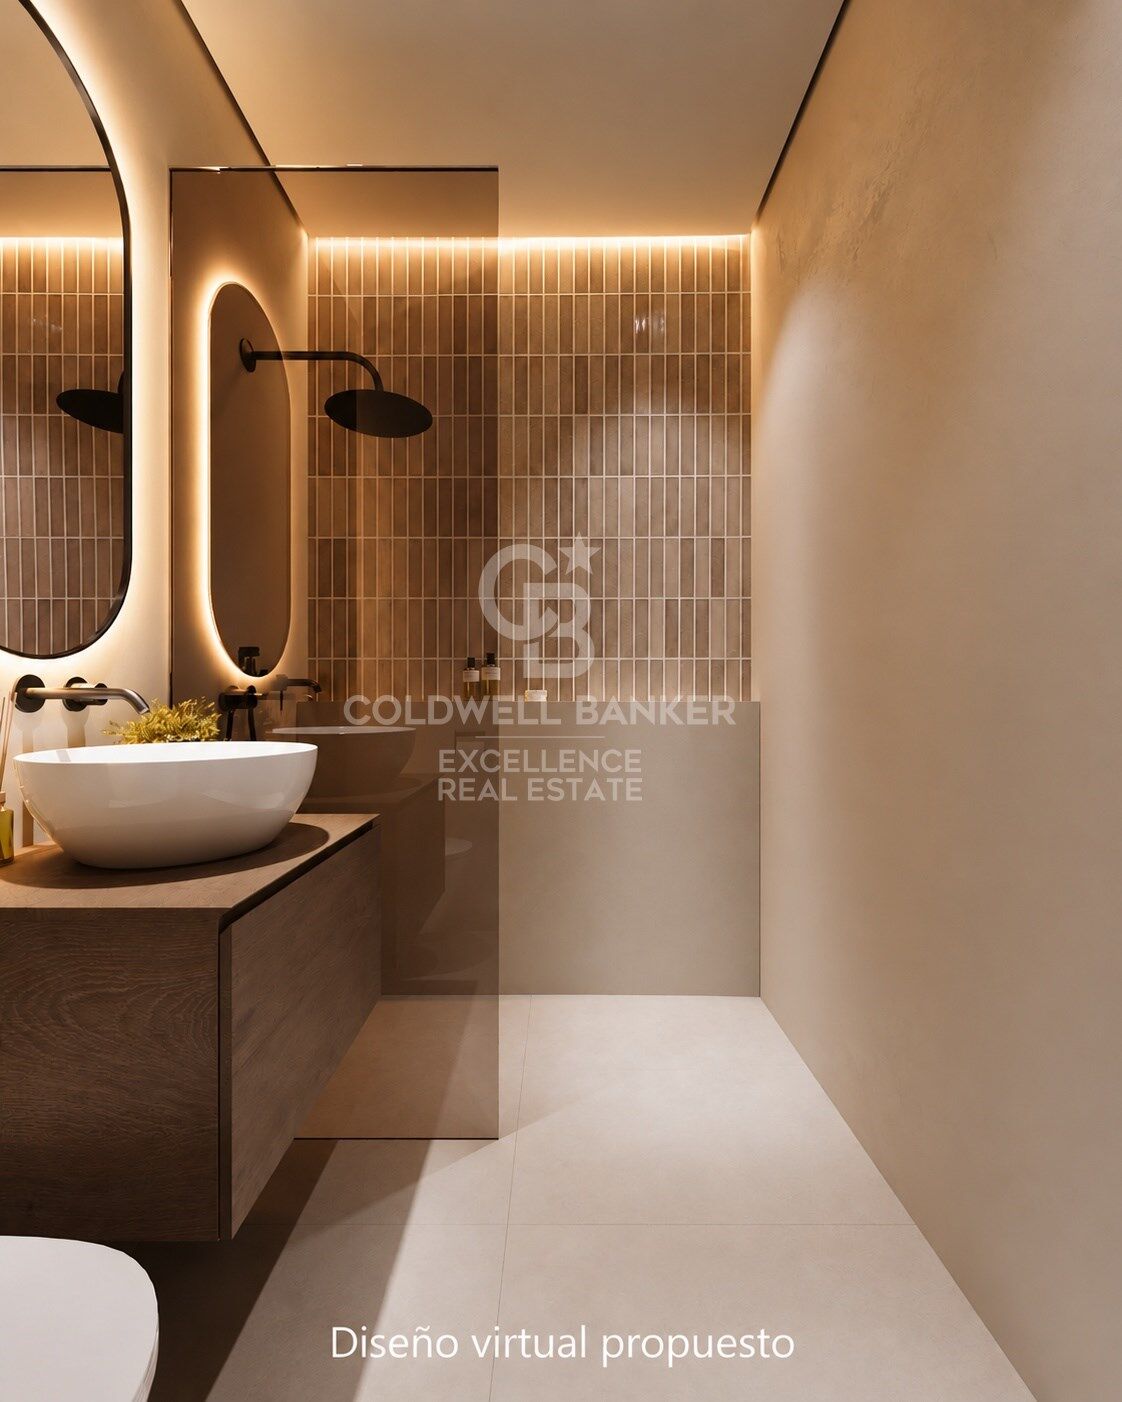
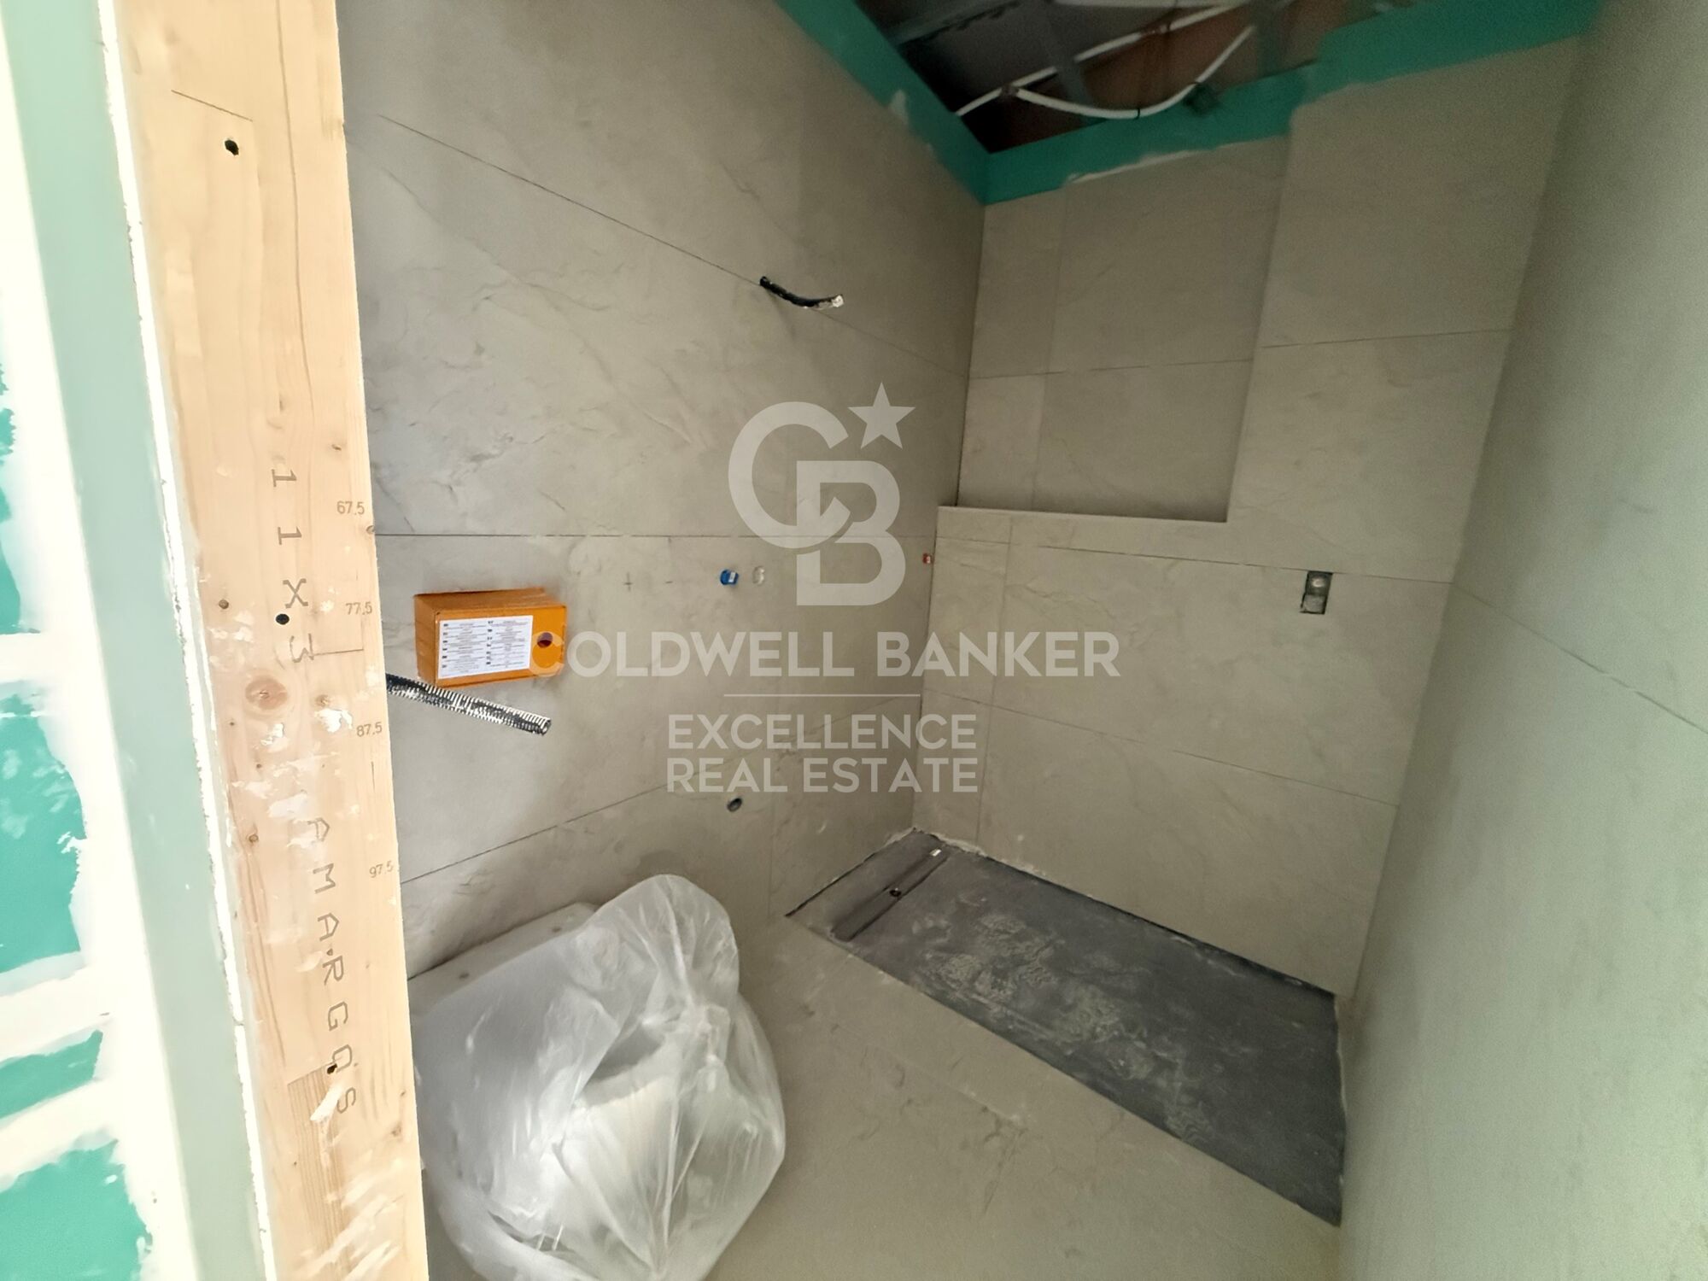
- Contemporary design bathrooms, with ceiling overhead shower systems and separate hand shower.
- Custom-made kitchen, with designer furniture and panelled and integrated appliances.
- Hot/cold ducted air conditioning, architecturally integrated.
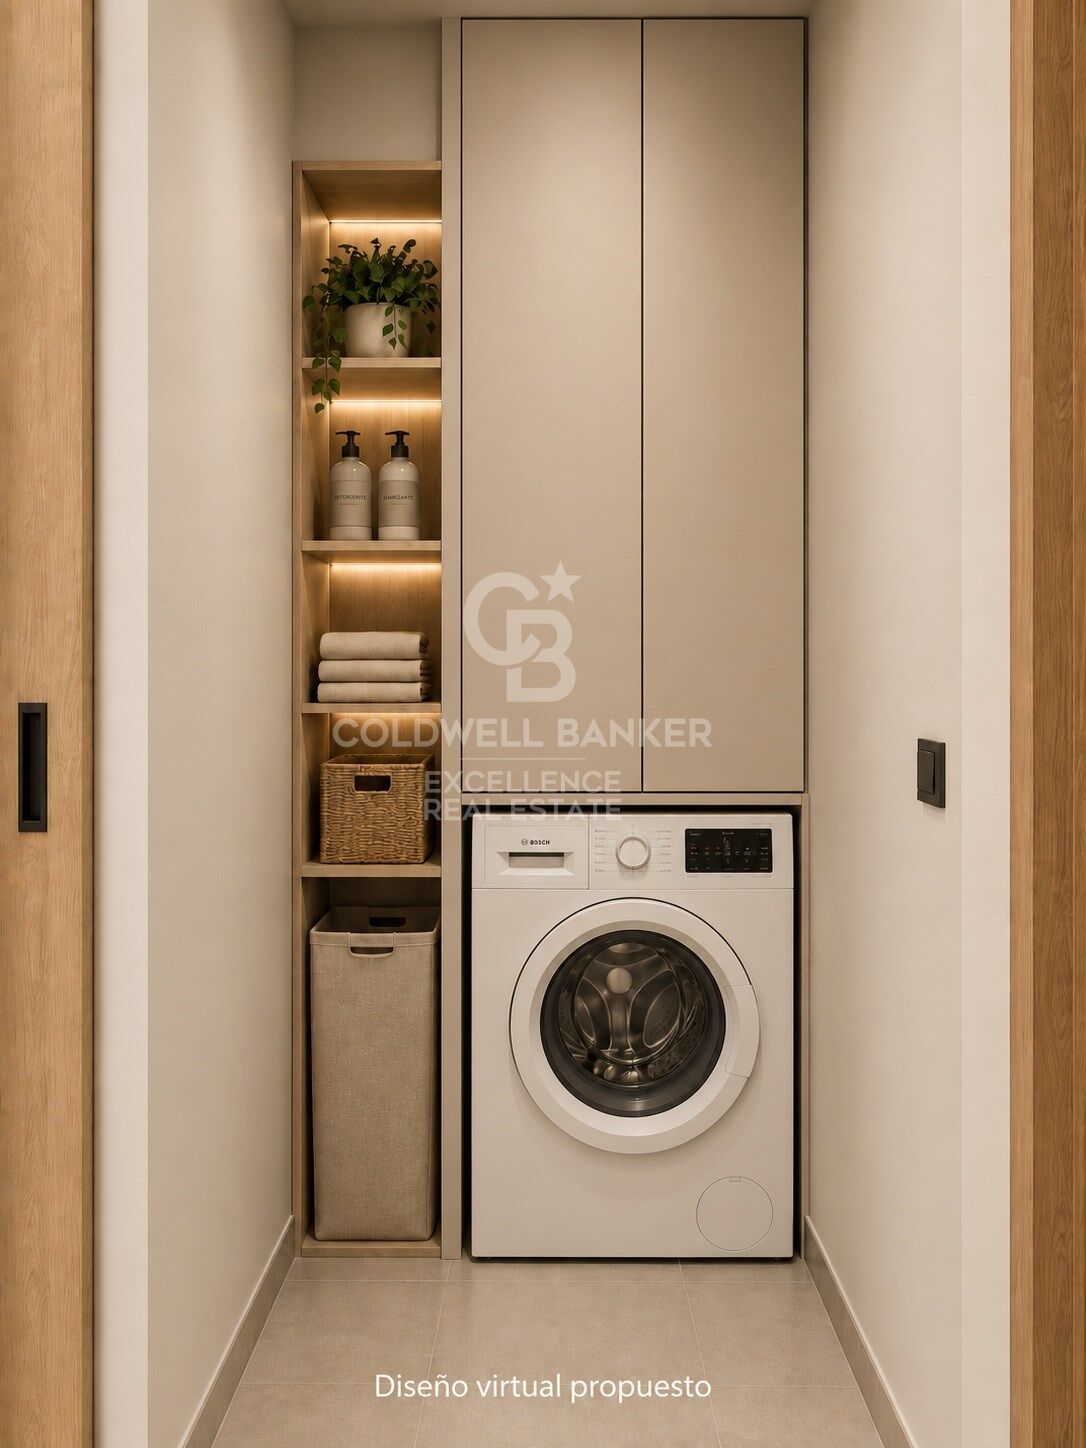
- Technical area and separate laundry, designed for an orderly integration of facilities and equipment.

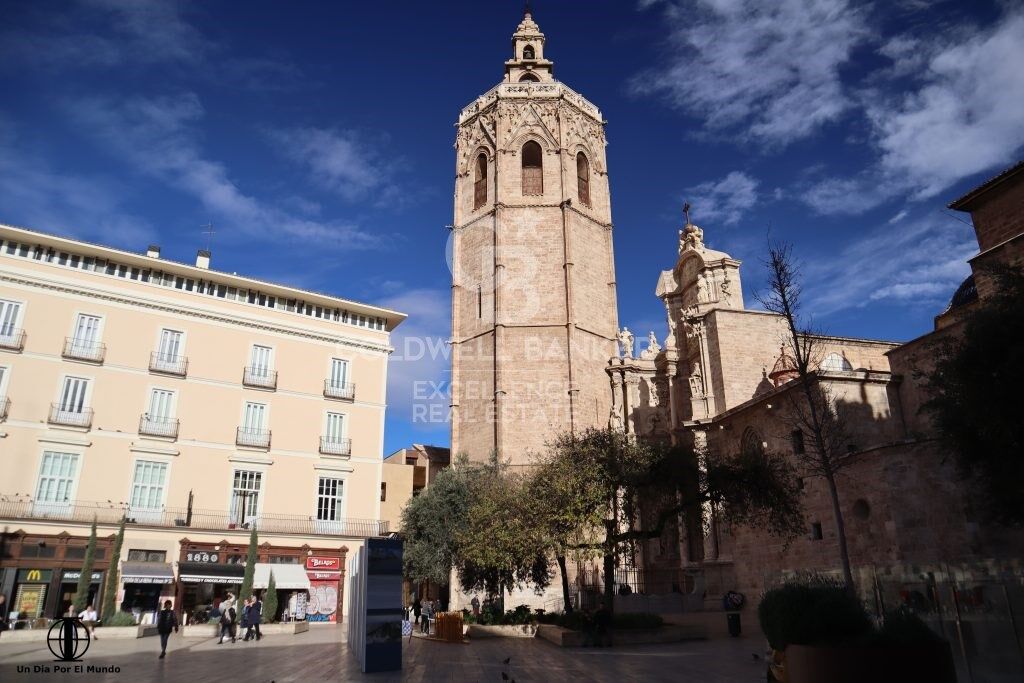
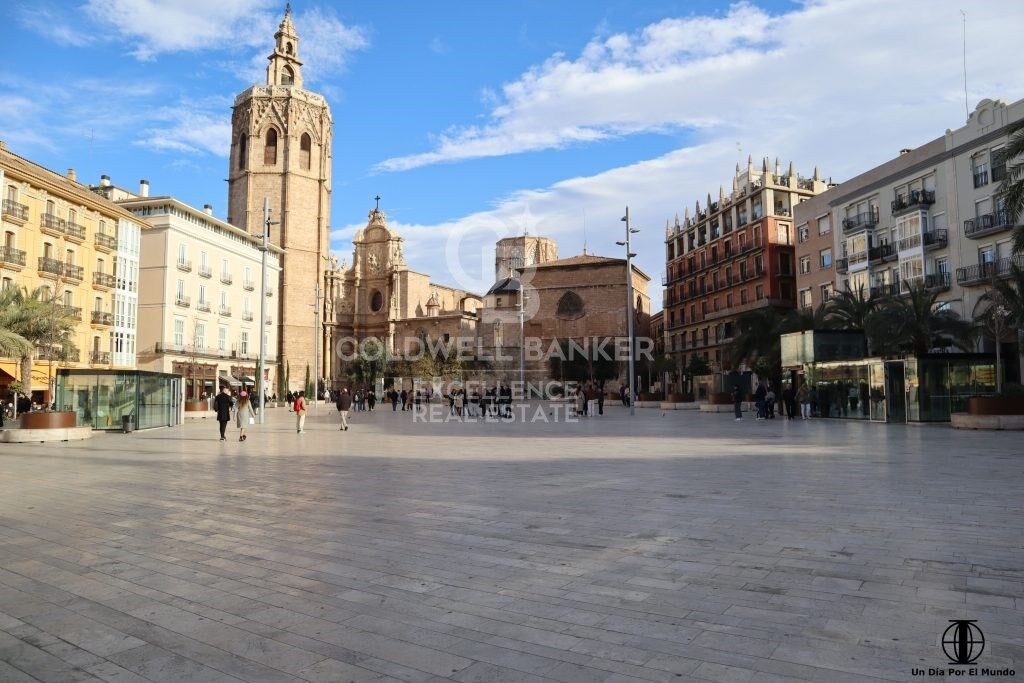
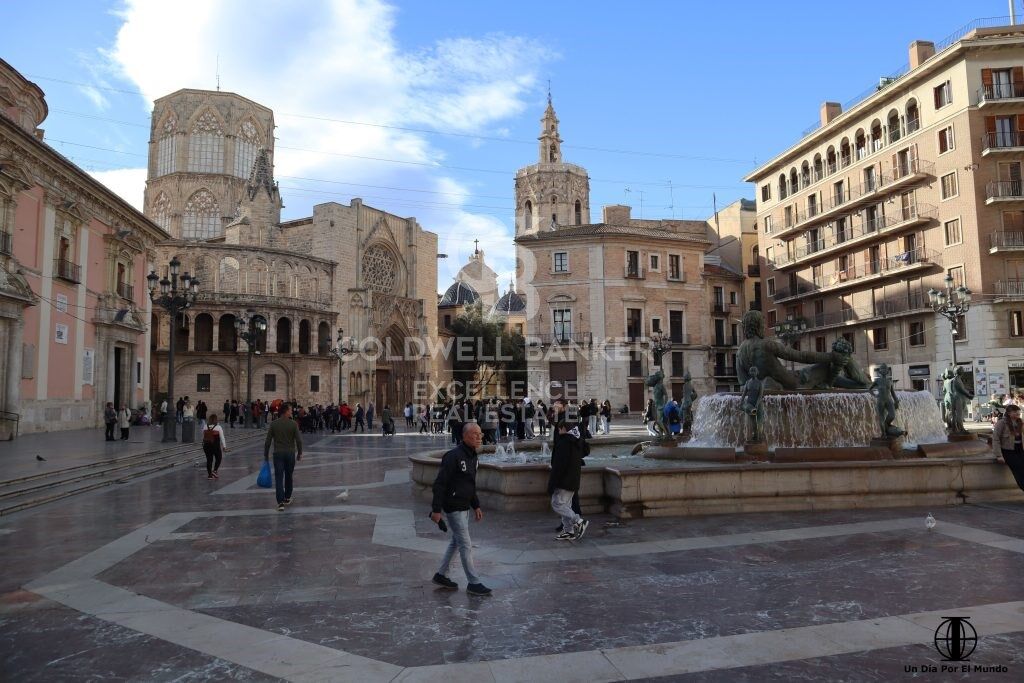
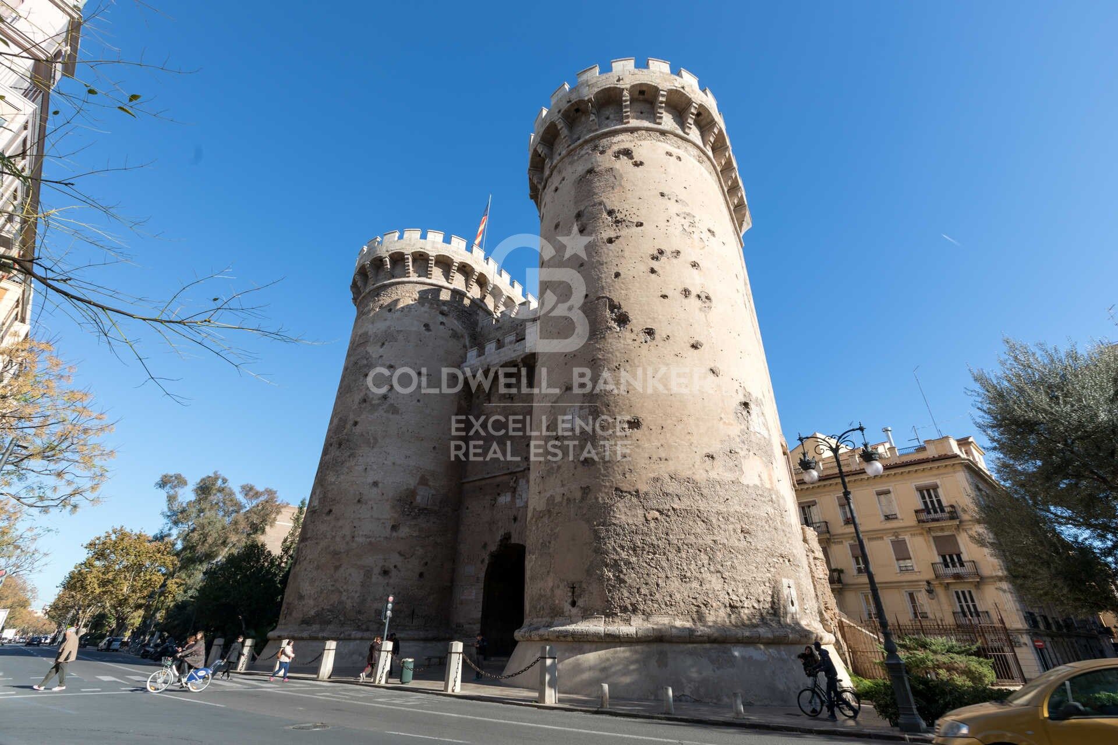
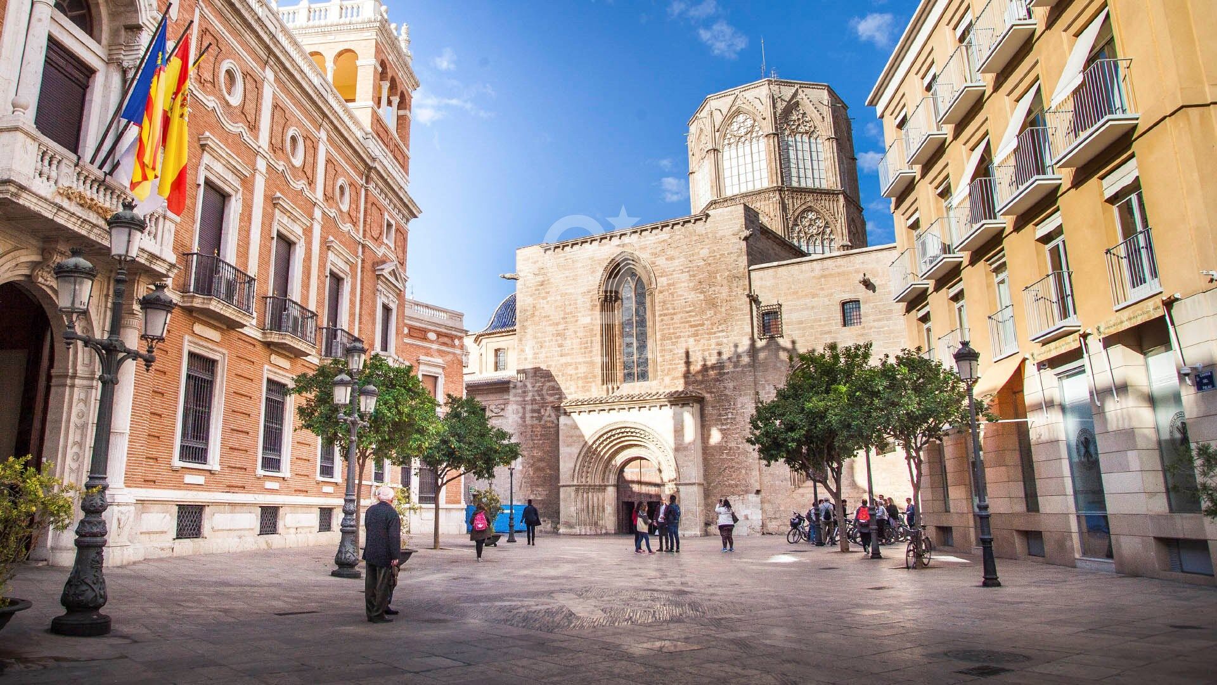
Located in one of the most sought-after areas of Valencia, this property allows you to enjoy the tranquillity of a residential environment without giving up the life of the historic centre. A few minutes from the main monuments, shops, restaurants, schools and green areas, it also has excellent connections by metro, bus and train. An ideal property for both those looking for an exclusive residence in Ciutat Vella and for investors who want to acquire a property in high demand and excellent projection.


The price does not include taxes or purchase and sale expenses to be paid by the buyer (ITP or, where applicable, VAT and AJD; notary and registry fees; real estate intermediation commission). Offer subject to change or withdrawal without notice; indicative data and surfaces.
#ref:CBEX2679

Property details

zone
Valencia provincia
area
Valencia ciudad
location
Valencia
district
Sant Francesc
Property type
flat
sale
595.000 €
Reference
CBEX2679
Bedrooms
2
Bathrooms
2
Builded surface
138 m2
Condition / conservation
for renovation

Property features

A/C
terrace
built in closets
Energy certificate
  • houseA
    92-100
  • houseB
    81-91
  • houseC
    69-80
  • houseD
    55-68
  • houseE
    39-54
  • houseF
    21-38
  • houseG
    1-20

About Sant Francesc

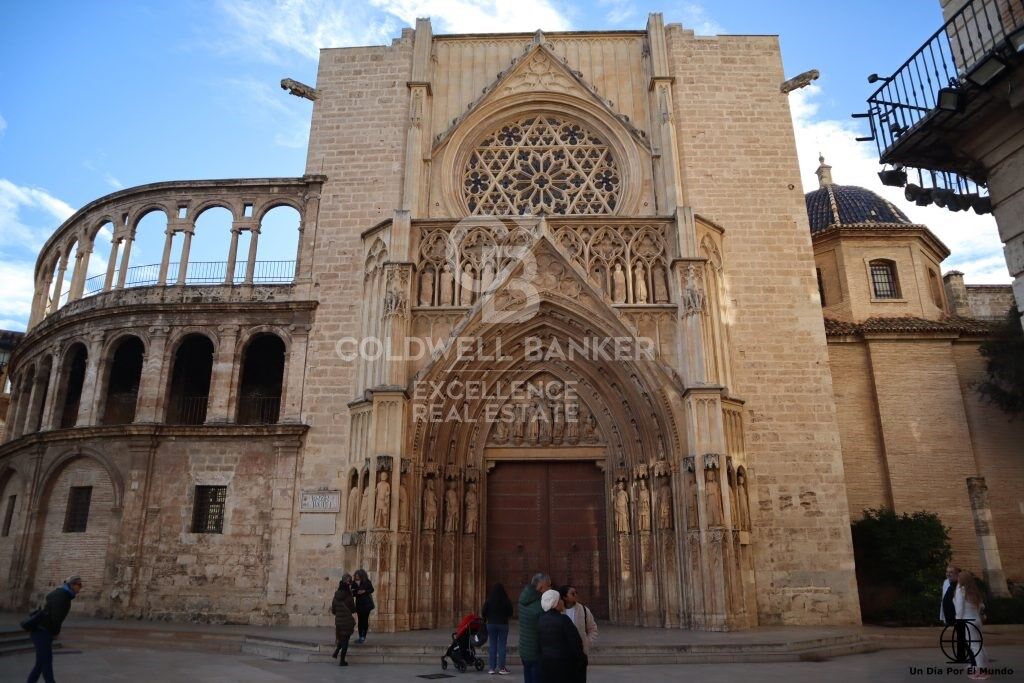
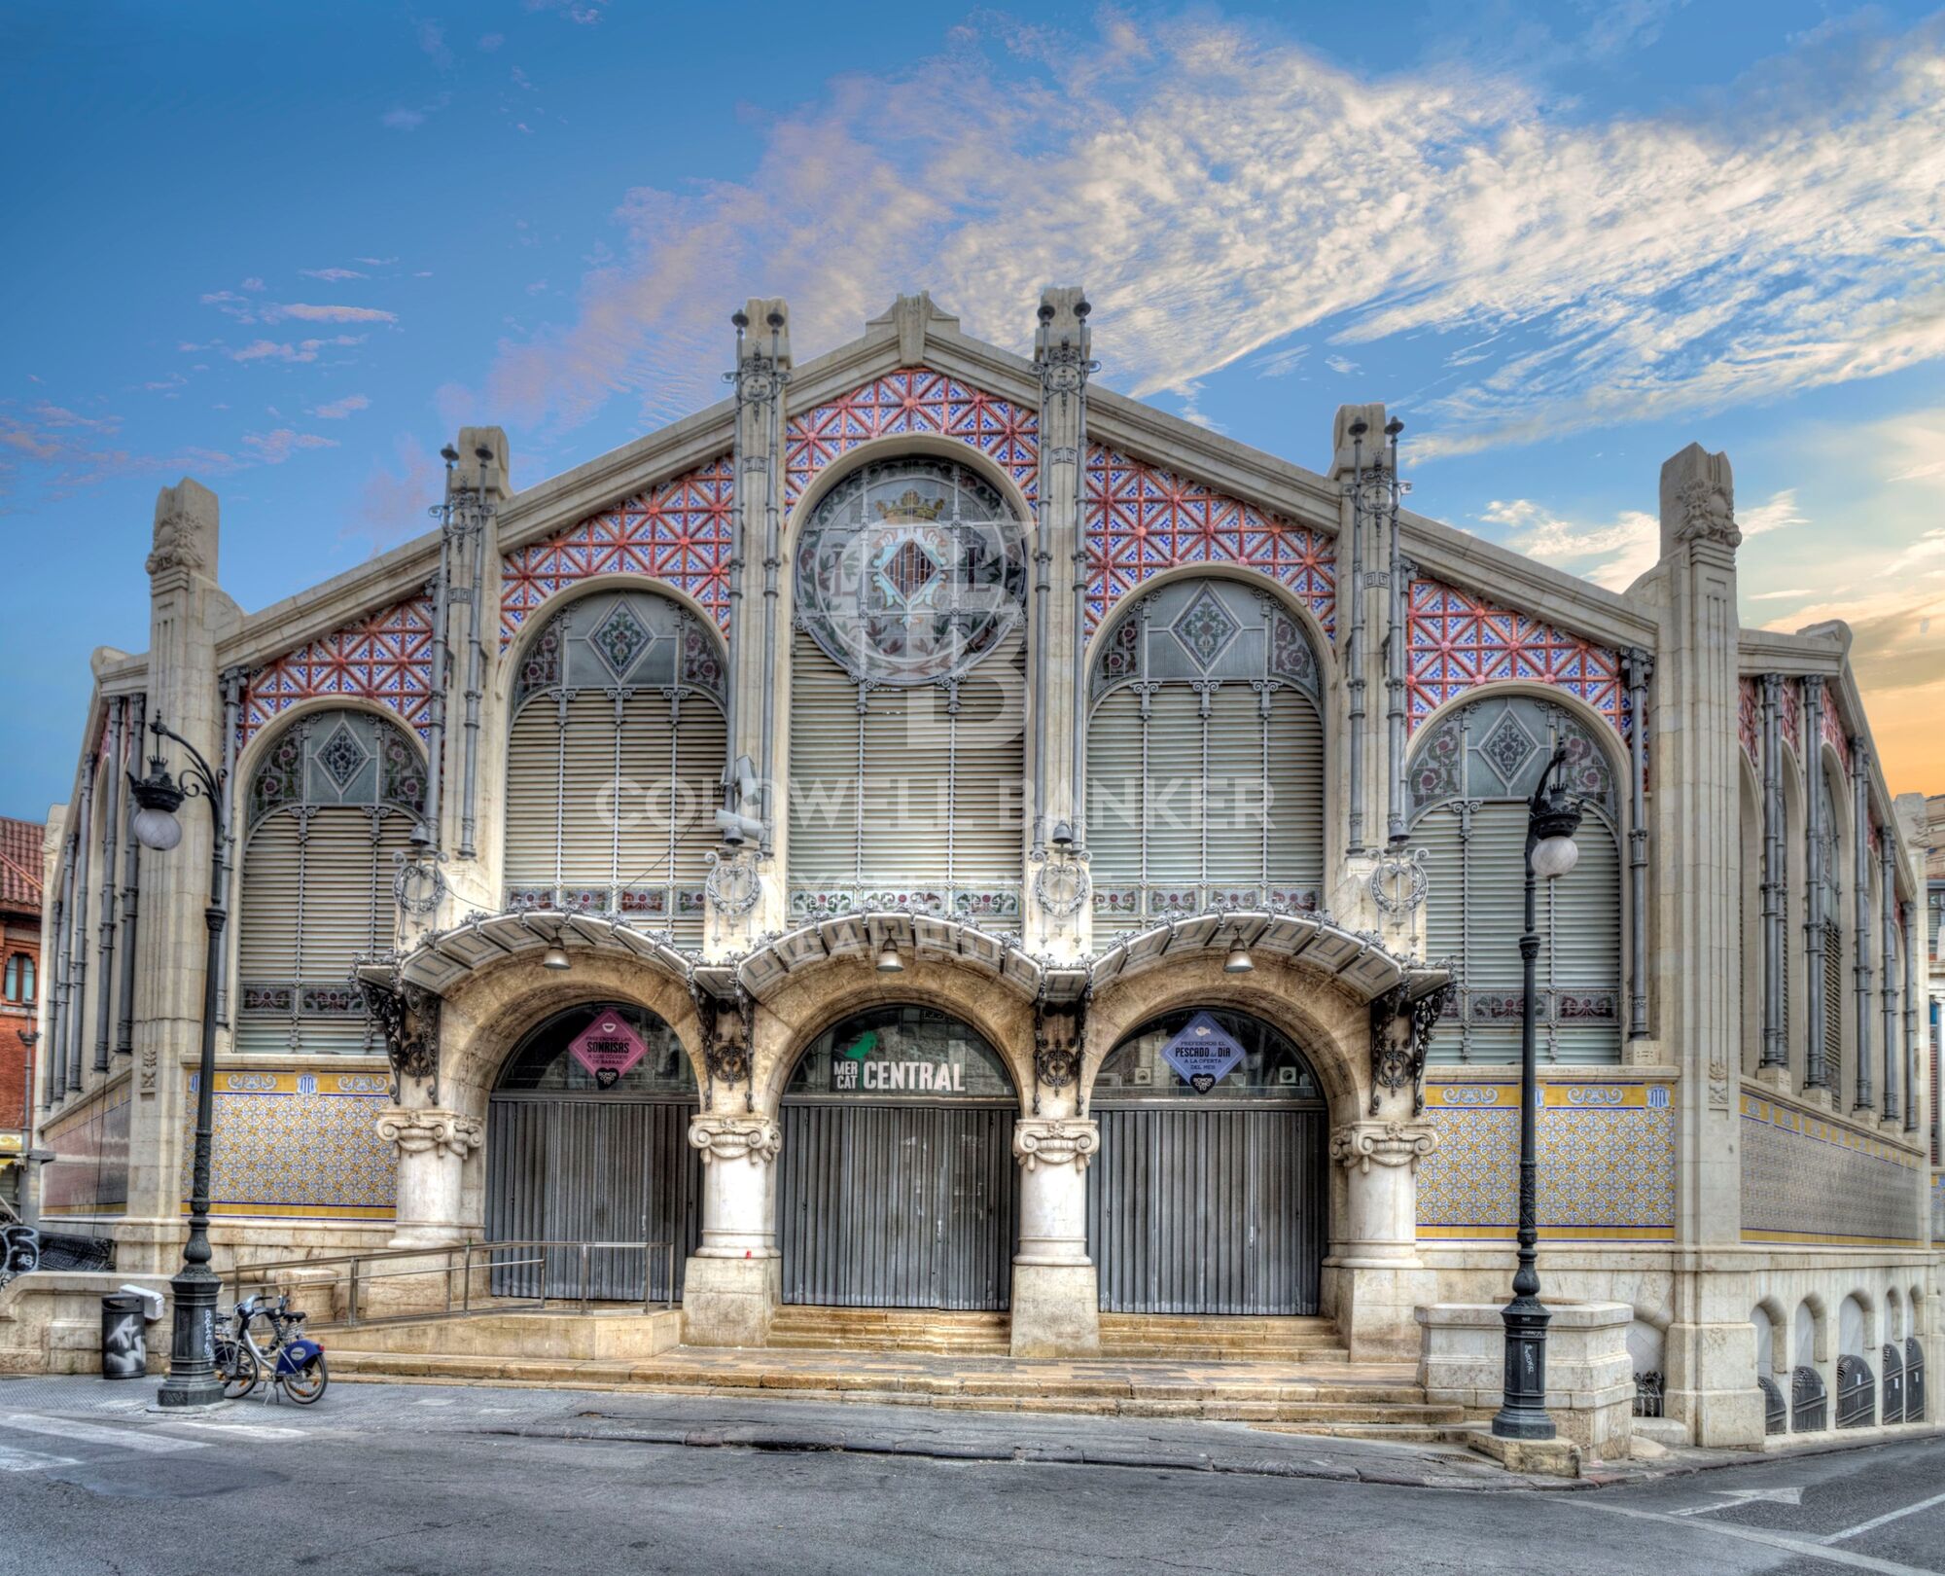
Sant Francesc is one of the most iconic neighborhoods in Valencia, located in the heart of the city, within the Ciutat Vella district. This neighborhood, which blends the best of traditional Valencian charm with modernity, is known for its cosmopolitan atmosphere, vibrant cultural life, and proximity to key landmarks such as the Town Hall Square and the Central Market. The privileged location of Sant Francesc offers an excellent quality of life, with easy access to services, public transport, and shopping areas.

In Sant Francesc, residents can enjoy a wide range of activities, from visiting museums and art galleries to relaxing at high-end cafes and restaurants. The neighborhood is ideal for those seeking an urban experience, with a variety of luxury shops, boutiques, theaters, and cultural spaces. Additionally, its proximity to green areas and the historic center of the city ensures a pleasant and accessible environment.

The real estate market in Sant Francesc is highly competitive, with luxury properties and modern apartments attracting both professionals and families who want to live in the city center. Although prices are higher than in other neighborhoods, the availability of exclusive homes and the central location make this area highly sought after. It is an excellent choice for those seeking an urban, dynamic, and high-quality lifestyle.

Request more info
Ref.CBEX2679
Calle del Poeta Querol, 8
46002, Valencia
+34 961 23 83 12
Carlos Seleme
Associate Real Estate Advisor

Related properties

Exclusive renovated flat with high ceilings, design and high-end finishes in Valencia
Sant Francesc

Exclusive renovated flat with high ceilings, design and high-end finishes in Valencia

153 m²Size32 Bathrooms
Exclusive renovated flat with high ceilings, design and high-end finishes in Valencia Coldwell Banker Excellence presents this exceptional flat completely refurbished with careful attention to detail and top quality materials. Designed to offer maximum comfort and a timeless aesthetic, it combines the charm of Valencian stately homes with completely renovated facilities and a contemporary design. Its large spaces, ceilings that exceed 3 meters in height, a spectacular day area with an integrated kitchen and extraordinary luminosity thanks to its numerous windows distributed on both sides of the house stand out. Key features: - Comprehensive refurbishment with completely renovated electricity, plumbing, air conditioning and telecommunications installations - Spacious living-dining room with open plan designer kitchen and central island - Kitchen equipped with integrated Siemens appliances, wine cooler and Taj Mahal effect porcelain countertops - 3 bedrooms with large capacity bespoke fitted wardrobes - 2 full designer bathrooms with large format showers and suspended toilets - Ducted air conditioning with integrated wifi and heating by water radiators with Vaillant boiler - High-performance PVC exterior carpentry with excellent thermal and acoustic insulation - Custom-made solid interior carpentry with 2.50 m high doors - Continuous oak wood effect flooring with acoustic insulation and water resistance - Decorative and indirect lighting designed to create elegant and comfortable environments Located in the heart of Valencia, in a consolidated residential area of the city, the property enjoys an excellent connection with the city centre and the main services. The surroundings offer a wide range of shops, schools, restaurants, green areas and public transport, allowing you to enjoy a comfortable urban life without giving up tranquillity. An ideal location for those looking for an exclusive home, ready to move into and with all the comforts of a high-level renovation. The price does not include taxes or purchase and sale expenses to be paid by the buyer (ITP or, where applicable, VAT and AJD; notary and registry fees; real estate intermediation commission). Offer subject to change or withdrawal without notice; indicative data and surfaces. #ref:CBEX2667
950.000 €
NEW PRICE · Stately flat of 145 m² with 3 balconies, high ceilings and Valencian mosaic in La Xerea
Sole agency
Sant Francesc

NEW PRICE · Stately flat of 145 m² with 3 balconies, high ceilings and Valencian mosaic in La Xerea

145 m²Size32 Bathrooms
NEW PRICE · Stately flat of 145 m² with 3 balconies, high ceilings and Valencian mosaic in La Xerea Coldwell Banker Excellence exclusively presents this unique 145 m² home in La Xerea, one of the most elegant and authentic neighbourhoods of Ciutat Vella, just a few steps from the Turia Garden. Located in a stately building from 1900, it preserves original elements that give it an exceptional character: high ceilings, wooden beams, hydraulic floors and Valencian mosaic. The spacious and bright living-dining room, with large windows and access to three balconies facing a quiet street, is the heart of the house. The independent kitchen, fully equipped and with a dining area, can be integrated with the living room through elegant sliding doors, allowing you to enjoy open or independent spaces. The private area has two large double bedrooms, a third room currently used as an office and two full bathrooms. It also has an attic for versatile use, accessible from the house and from a second entrance door, ideal as an office, study, creative area or storage. Key features: - 145 m² built according to the Cadastre - Manor building from 1900 - High ceilings with wooden beams - Wooden and hydraulic floors with Valencian mosaic - Spacious and bright living-dining room - 3 exterior balconies - Separate equipped kitchen with dining area - 2 double bedrooms + additional room/office - 2 full bathrooms - Attics for versatile use - Excellent state of conservation - Third floor without lift - La Xerea · Ciutat Vella A privileged location to enjoy the essence of Valencia. The Turia Garden is just a few steps away, along with the historic centre, monuments, restaurants, shops and all day-to-day services. A property with history, architecture and personality for those looking for something different in the centre of Valencia. The price does not include taxes or purchase and sale expenses to be paid by the buyer (ITP or, where applicable, VAT and AJD; notary and registry fees; real estate intermediation commission). Indicative data and surfaces. Offer subject to change or withdrawal without notice. #ref:CBEX2670
659.000 €
Exclusive stately apartment with 5 suites and garage on Colón street.
Sant Francesc

Exclusive stately apartment with 5 suites and garage on Colón street.

384 m²Size57 Bathrooms
Exclusive stately apartment with 5 suites and garage on Colón street. Coldwell Banker Excellence presents this spectacular luxury property located on the iconic Colón Street, one of Valencia's most exclusive addresses. With 384 m² built, this elegant residence stands out for its spaciousness, impeccable layout, and stately style, perfectly combining classic charm with modern comforts. A unique opportunity to enjoy an exclusive lifestyle in the heart of the city. Property Features: 384 m² built area 5 bedrooms with en-suite bathrooms Master suite of over 50 m² with double dressing room and two bathrooms Spacious main living room, dining room, and lounge with fireplace Independent renovated and fully equipped kitchen 20 m² entrance hall Enclosed balconies Central heating and ducted air conditioning Solid wood floors and marble finishes Built-in wardrobes and reinforced entrance door 1 parking space included (option to purchase a second space) Concierge service Located in one of Valencia's most sought-after areas, this property offers the privilege of living surrounded by boutiques, restaurants, services, and excellent connections, all just steps from home. An ideal location to enjoy an exclusive, comfortable, and sophisticated urban lifestyle. A unique property for those seeking spaciousness, elegance, and an unbeatable location. Contact us and discover your next home in Valencia. The price does not include taxes or purchase expenses payable by the buyer (Property Transfer Tax or, where applicable, VAT and Stamp Duty; notary and land registry fees; real estate agency commission). Offer subject to change or withdrawal without prior notice. Data and surface areas are approximate. #ref:CBEX25102

2.100.000 €
Charming apartment for long-term rental near Calle Colón
Sant Francesc

Charming apartment for long-term rental near Calle Colón

48 m²Size11 Bathroom
Charming flat for long term rental next to Calle Colón Coldwell Banker Excellence presents this elegant long-term rental flat located in one of the most exclusive and sought-after areas of the centre of Valencia. Essential requirements: long-term rental, legal residence in Spain, valid NIE/DNI, indefinite employment contract (Spanish or multinational company) and demonstrable minimum income of €3,500 per month. Rental NOT AVAILABLE for: national or international students, digital nomads or dependants of guarantors. With a careful combination of character and comfort, the property stands out for its exposed wooden beams, its excellent luminosity and a functional distribution that makes the most of every space. An ideal opportunity for those looking to live in the heart of the city without giving up the charm of a home with personality. Key features: - Approximately 48 m² built - 1 double bedroom and 1 full bathroom - Bright living-dining room and kitchenette - Fully furnished and equipped - Air conditioning and heating - Exposed wooden beams - 3rd floor with lift - Privileged location in Ciutat Vella - Ideal home for 1 person or couple - Long-term rental Located on the emblematic Calle Bisbe, a few meters from Calle Colón and El Corte Inglés, this flat enjoys a privileged location in the heart of Valencia. Surrounded by shops, restaurants, leisure areas, health services, schools and an excellent connection by public transport, it also offers the attraction of living next to the most representative historical, cultural and architectural heritage of the city. A perfect location for professionals or couples looking to enjoy the most exclusive urban lifestyle. The price does not include taxes or purchase and sale expenses to be paid by the buyer (ITP or, where applicable, VAT and AJD; notary and registry fees; real estate intermediation commission). Offer subject to change or withdrawal without notice; indicative data and surfaces. #ref:CBEX2656
1.150 €
Exclusive designer loft for rent in the heart of Valencia, next to Plaza de lah Reina
Sant Francesc

Exclusive designer loft for rent in the heart of Valencia, next to Plaza de lah Reina

70 m²Size11 Bathroom
Exclusive designer loft for rent in the heart of Valencia, next to Plaza de lah Reina Coldwell Banker Excellence presents this exclusive designer loft for rent located a few meters from the Plaza de lah Reina, in the heart of the historic centre of Valencia. Located in an elegant stately building with a lift and a careful aesthetic where art is present in every common space, this property combines contemporary design, spaciousness and an unbeatable location. Its 70 m² of open space, the two balconies overlooking the street and the excellent entry of natural light create a sophisticated, welcoming atmosphere ready to enjoy from day one. Main characteristics and conditions of the rental: - 70 m² built - Large open plan space with living-dining room, kitchen and rest area - 2 balconies overlooking the street - Fully equipped kitchen with high-end appliances - Integrated refrigerator, dishwasher, washer and dryer - Kitchenware, crockery, cutlery and kitchen utensils included - Designer bathroom with large shower and contemporary style sink - Fully furnished and equipped flat - Stately building with lift and common areas of great aesthetic value - Medium-long term rental - Minimum stay of 6 months - Available to move into Its privileged location allows you to enjoy some of the most emblematic places in Valencia, such as the Plaza de lah Reina, the Cathedral, the Central Market and the Plaza del Ayuntamiento, as well as an excellent range of restaurants, shops, boutiques and services. An ideal home for those who want to live in the city centre with maximum comfort, surrounded by history, culture and the most exclusive lifestyle in Valencia. The price does not include real estate brokerage fees. Offer subject to price changes or withdrawal without notice. The data and surfaces are indicative. #ref:CBEX2676
1.750 €
Business opportunity in Plaza del Patriarca: low commercial rental next to Poeta Querol
Sant Francesc

Business opportunity in Plaza del Patriarca: low commercial rental next to Poeta Querol

110 m²Size1 Bathroom
Business Opportunity in Plaza del Patriarca: Commercial Premises for Rent Next to Poeta Querol Coldwell Banker Excellence presents this exclusive 110 m² commercial property distributed over 3 floors, located in the prestigious Plaza del Patriarca area, next to Poeta Querol Street, one of the most exclusive streets in the center of Valencia. An excellent business opportunity for entrepreneurs looking to establish their business in the heart of Valencia. The premises are located in a prime location, in the city's financial district and connected to the historic center, benefiting from a constant flow of residents and visitors throughout the day. The space offers a spacious and tastefully renovated layout, distributed as follows: a 50 m² ground floor showroom, a 10 m² first floor, and a versatile 50 m² basement, ideal for businesses seeking an exclusive and elegant location: high-end retail, concept store, showroom, or other premium services. Main Features: - Total area: 110 m² - 50 m² ground floor with views of Plaza del Patriarca - 50 m² versatile basement with built-in wardrobes - 10 m² first floor with bathroom and room - Elegant renovated design - Bathroom - Air conditioning - Attractive storefront with visibility - 3.5 m high ceilings - 2 fitting rooms - Direct street access - Located in an exclusive financial district street - Cosmopolitan surroundings Prestigious location surrounded by all services: restaurants, hotels, pharmacies, banks, post office, city hall, public transport, cultural centers, shops, museums, and gardens. Take advantage of this opportunity and schedule your visit today! The price does not include real estate agency fees. This offer is subject to change or withdrawal without prior notice; all data and dimensions are provided for guidance only. #ref:CBEX2635
2.100 €

Recently viewed properties

Outstanding luxury villa with panoramic sea views in El Madroñal, Benahavís
El Madroñal

Outstanding luxury villa with panoramic sea views in El Madroñal, Benahavís

1.107 m²Size3.757 m²Plot67 Bathrooms
Nestled within the exclusive gated community of El Madroñal, this exceptional villa seamlessly blends contemporary luxury with the stunning natural beauty of its surroundings. Located in the coveted area of Benahavís, this residence offers panoramic views that stretch from the sparkling sea to the majestic mountains. Set on a privileged plot of land, the villa is surrounded by meticulously manicured gardens, featuring an elegant infinity pool and a serene water feature, creating a perfect retreat for both relaxation and entertainment. Designed to make the most of natural light and space, the villa's modern architecture is highlighted by striking glass elements, high ceilings, and an open-plan design that flows effortlessly throughout the home. The expansive living areas naturally connect with the outdoor terraces, promoting an unparalleled indoor-outdoor lifestyle. Ideal for entertaining, the property includes various chill-out zones, a sunken seating area, an outdoor kitchen, and alfresco dining spaces, perfect for hosting unforgettable gatherings. Inside, the state-of-the-art kitchen and exceptional interior design reflect refined luxury in every detail. The six meticulously designed bedrooms include a spectacular master suite with a walk-in wardrobe, a spa-inspired bathroom, and access to a private terrace, ensuring maximum comfort and privacy. The property also boasts a wide range of top-tier amenities, including a spa with an indoor pool, a fully equipped gym, a home cinema, and an entertainment room with a custom bar and wine cellar. For ultimate convenience, the villa is offered fully furnished, allowing you to move in and immediately enjoy its opulence. Located in a secure and private enclave, this extraordinary villa offers easy access to Nueva Andalucía, San Pedro de Alcántara, and all essential services, making it the perfect sanctuary for modern living. This villa is not just a property; it is an exclusive lifestyle experience. #ref:CBSH278
11.500.000 €
Spacious renovated apartment in historic building
Barri Gòtic

Spacious renovated apartment in historic building

141 m²Size32 Bathrooms
Coldwell Banker Anteris presents this spacious 141 m² flat with three double bedrooms, located in the heart of the city, in a renovated stately building. The property offers a bright living-dining room integrated with a designer kitchen with an open-plan island. Two large windows give access to two balconies, providing abundant natural light. The wooden floors, high ceilings with exposed Catalan vaulting and the fully equipped kitchen are particularly noteworthy. In the sleeping area, there is a spacious en-suite bedroom and two double bedrooms, all with wardrobes and wooden floors that add warmth to the space. The windows overlook a small, quiet street, ensuring ventilation and excellent rest.Among its amenities are air conditioning and ducted heating, as well as an electric water heater. Its location is unbeatable: it has all kinds of public transport within easy reach and is only 10 minutes from the port and the Ronda Litoral, providing easy access to the outskirts of the city. The Barri Gòtic is the historic centre of Barcelona, a network of cobbled streets, emblematic buildings, Gothic churches and monuments that evoke the medieval era. In the surrounding area, there are numerous museums, art galleries, theatres, artisan boutiques and a wide range of gastronomic and cultural offerings, from local festivals to concerts and exhibitions. Looking for a spacious, character-filled home in the heart of Barcelona? Get in touch with us to schedule a visit and discover this exceptional property. Consumer information: The sale price does not include taxes or costs derived from the purchase transaction which, according to current regulations, are to be borne by the buyer (Property Transfer Tax - ITP, or where applicable VAT and Stamp Duty - AJD), nor notary and land registry fees. The information published, including surface areas, is for guidance purposes only and is not contractually binding. The offer may be subject to price changes or withdrawal from the market without prior notice. Real estate brokerage fees will apply according to the signed marketing agreement. Detailed information will be provided to any interested party before the payment of any deposit, in accordance with the applicable national and regional regulations. #ref:AV258
789.000 €
Spectacular villa on plan, located in the exclusive enclave of La Mairena, Marbella
Ojén

Spectacular villa on plan, located in the exclusive enclave of La Mairena, Marbella

709 m²Size2.545 m²Plot56 Bathrooms
Discover the highest level of refined living in this spectacular villa above plan, located in the exclusive enclave of La Mairena, Marbella. Surrounded by the serenity of the mountains and, at the same time, a few minutes from the vibrant Marbella coast, this luxury property offers a unique combination of tranquillity, privacy and proximity to the best services in the area. Designed to capture the essence of the Mediterranean lifestyle, the villa has five bedrooms and six bathrooms distributed in large open spaces flooded with natural light. The interior and exterior areas are harmoniously integrated thanks to the floor-to-ceiling windows that frame stunning views of the Mediterranean Sea and the Sierra de las Nieves. Each bedroom has an en suite bathroom and has been carefully located to ensure privacy and unobstructed views. The main suite stands out for its private terrace, large dressing room and a spa-type bathroom with a bathtub facing the horizon. The main living area extends to a spectacular outdoor oasis with a large swimming pool, sun terrace and shaded rest areas, ideal for entertainment or relaxation with views of the sea and the natural landscape. The kitchen, equipped with high-end appliances and custom furniture, integrates perfectly with the elegant dining and living room spaces, creating an ideal environment to live and receive with style. This villa in La Mairena is much more than a residence: it is an experience. An idyllic luxury sanctuary, stunning views and Mediterranean charm that is waiting for you. #ref:CBSH1625
3.500.000 €
190 m² apartment with terrace, garage and great potential on Gran Vía Ramón y Cajal
Sole agency
Arrancapins

190 m² apartment with terrace, garage and great potential on Gran Vía Ramón y Cajal

190 m²Size62 Bathrooms
190 m² apartment with terrace, garage and great potential on Gran Vía Ramón y Cajal Coldwell Banker Excellence presents this exclusive apartment located on one of Valencia's most emblematic avenues, Gran Vía Ramón y Cajal, next to Plaza de España. Situated on the fourth floor and facing the exterior, the property stands out for its generous proportions, elevated position, natural light and two outdoor spaces. The apartment currently comprises six bedrooms and two bathrooms, as well as a spacious living-dining room with direct access to the main terrace. Its generous 190 m² offer multiple possibilities for reconfiguration and renovation, allowing the creation of a contemporary, spacious home fully adapted to the needs of its new owners. An especially attractive opportunity for those seeking a large residence in a prime location and appreciating the possibility of developing a bespoke residential project. Main features: - 190 m² built - Fourth-floor exterior apartment - 6 bedrooms and 2 bathrooms - Spacious living-dining room with access to the terrace - Main terrace and second terrace - Open views and tree-lined inner courtyard - Separate kitchen and pantry - Built-in wardrobes - Two lifts; step-free lift access - Entrance hall and courtyard recently renovated - Concierge service in the mornings - Building dating from 1959 - Garage available in the same building for an additional €50,000 The property is located on Gran Vía Ramón y Cajal, next to Plaza de España and just a few minutes' walk from Valencia's historic city centre. This well-established area combines the convenience of central living with an extensive range of services and amenities. Nearby are shops, supermarkets, restaurants, schools, healthcare facilities, green spaces and excellent public transport connections. Its proximity to Estación del Norte railway station, Plaza de España and the city's main thoroughfares provides an outstanding location both for everyday living and for those looking for a well-connected home. The area also offers easy access to such iconic neighbourhoods as Ruzafa, L'Eixample and Ciutat Vella, as well as the Turia Gardens. The price does not include taxes or purchase costs payable by the buyer (Property Transfer Tax or, where applicable, VAT and Stamp Duty; notarial and land registry fees; real estate agency fees). Offer subject to change or withdrawal without prior notice; information and measurements are approximate. #ref:CBEX2638
649.000 €
Villa 5 Bedrooms Sale Canillo
Soldeu-El Tarter-Incles

Villa 5 Bedrooms Sale Canillo

437 m²Size55 Bathrooms
Exclusive promotion in La Pleta d'Incles located in the Incles Valley, one of the most privileged natural areas in Andorra.~~Promotion of 4 single-family houses, four stories high with garden. Carefully designed by a prestigious architect. They are characterized by a sensory search and respect for the environment. This house, of 437.01 m2, is distributed in 3 suites with direct access to the garden and a master suite with study, dressing room and impressive windows with dreamlike panoramic views of the ski slopes, fully integrated into the area, caring for and respecting the natural environment. It has 5 bathrooms, gym, laundry, private garden, fireplace, parking for one or two cars with direct access to the sky room, and can have a Spa, Hammam, cinema room, games room, depending on the different layouts needed. .~~The houses are integrated into the mountain, where natural light enters through large windows, designed with the finest materials, and a careful study of sunlight that guides all rooms so that they have the maximum number of hours of sunshine. Adapting to the terrain, they open and slide along floors to seek the views and natural light on its three facades.~~They are located 1 minute from the Soldeu ski slopes, one of the towns that serve as the entrance to Grandvalira, the largest ski area in the Pyrenees. So that in winter you can enjoy the fantastic ski slopes and in summer the pleasant walks through privileged places in Andorran nature. You are also just a few minutes from the center of Andorra so you can have fun taking advantage of its wide commercial and leisure offer.~~The surfaces of the houses in La Pleta d'Incles range from 437m2 to 482m2.~~Expected completion date 2026 #ref:05133/5210
2.600.000 €
Town House 5 Bedrooms Duplex Rent Jávea / Xàbia
Montañar - El Arenal

Town House 5 Bedrooms Duplex Rent Jávea / Xàbia

250 m²Size300 m²Plot53 Bathrooms
Ubicada en una de las zonas más atractivas de la Bahía de Jávea, esta agradable casa adosada ofrece una excelente oportunidad para disfrutar de un estilo de vida mediterráneo, a tan solo 2 minutos a pie del mar y muy cerca de reconocidos restaurantes y servicios, como el restaurante La Siesta. La vivienda cuenta con una distribución amplia y funcional, con 5 dormitorios y 3 baños, ofreciendo espacio y comodidad tanto para una familia como para quienes buscan una residencia junto al mar. En la planta de entrada encontramos un agradable patio-terraza, un espacio exterior ideal para disfrutar del clima de Jávea y crear una zona de descanso o comedor al aire libre. La propiedad dispone además de jardín privado y una plaza de aparcamiento, situada justo frente a la vivienda en la calle y señalizada como espacio reservado para los propietarios. La casa dispone también de cocina equipada y zona de lavandería, aportando funcionalidad para el día a día. Los residentes de la urbanización tienen acceso a excelentes zonas comunitarias, entre ellas una piscina comunitaria y una pista de squash, ideales para disfrutar del tiempo libre sin salir de casa. La propiedad se ofrece amueblada y estará disponible a partir del 1 de octubre. Una propiedad especialmente interesante para quienes buscan una vivienda espaciosa y confortable en una ubicación privilegiada, cerca del mar y de todo lo que hace de Jávea un destino excepcional durante todo el año. Precio: 3.000 € / mes Amueblada Disponible desde el 1 de octubre #ref:CBS942
3.000 €
Spectacular villa on the first line of Golf in Nueva Andalucía
Nueva Andalucía

Spectacular villa on the first line of Golf in Nueva Andalucía

303 m²Size1.025 m²Plot54 Bathrooms
A first-line golf villa in Nueva Andalucía with 5 bedrooms, 5 bathrooms, a multi-level design and outstanding features that include floor-to-ceiling retractable windows, a heated infinity pool, movie theatre and advanced ecological technology. Located directly above the golf course, the villa is designed to maximise your views, without obstacles that interrupt them. The glass walls slide completely, integrating the exterior into the living space and allowing each area to open with intention. The main level is structured, but fluid, with an open concept living area centred on a suspended fireplace, a kitchen with a bar for informal use and a dining room that extends naturally to the terrace. Outside, the heated infinity pool runs parallel to the views, while a raised wooden solarium and a pergola with outdoor kitchen create defined areas without closing the space. A separate living room in the garden and a discreetly located jacuzzi offer quieter areas without disconnecting from the whole. The inner approach is sober and coherent. Polished white cement floors, matching walls and high ceilings with wooden beams provide volume maintaining a contained aesthetic. The light is constant throughout the house, with strategically positioned windows, even in the bathrooms, framing the natural environment without compromising privacy. The main floor also has three bedrooms en suite and a master suite with free bathtub, built-in shower and glazed dressing room. The ground floor adds functionality with a movie theatre, an additional bedroom with dressing room and glazed bathroom, laundry and guest services. Each space has a purpose, without excesses. Nueva Andalucía continues to consolidate itself as one of the most prestigious residential areas of Marbella, offering immediate access to golf courses, proximity to Puerto Banús and a practical balance between privacy and convenience. International schools, restaurants and essential services are very close, making it a good choice for those seeking accessibility without giving up anything. For a buyer who values clarity in the design, an unbeatable location and a functional home for both day-to-day and receptions, this property deserves special attention. #ref:CBSH1624
4.995.000 €
NEW PRICE · Stately flat of 145 m² with 3 balconies, high ceilings and Valencian mosaic in La Xerea
Sole agency
Sant Francesc

NEW PRICE · Stately flat of 145 m² with 3 balconies, high ceilings and Valencian mosaic in La Xerea

145 m²Size32 Bathrooms
NEW PRICE · Stately flat of 145 m² with 3 balconies, high ceilings and Valencian mosaic in La Xerea Coldwell Banker Excellence exclusively presents this unique 145 m² home in La Xerea, one of the most elegant and authentic neighbourhoods of Ciutat Vella, just a few steps from the Turia Garden. Located in a stately building from 1900, it preserves original elements that give it an exceptional character: high ceilings, wooden beams, hydraulic floors and Valencian mosaic. The spacious and bright living-dining room, with large windows and access to three balconies facing a quiet street, is the heart of the house. The independent kitchen, fully equipped and with a dining area, can be integrated with the living room through elegant sliding doors, allowing you to enjoy open or independent spaces. The private area has two large double bedrooms, a third room currently used as an office and two full bathrooms. It also has an attic for versatile use, accessible from the house and from a second entrance door, ideal as an office, study, creative area or storage. Key features: - 145 m² built according to the Cadastre - Manor building from 1900 - High ceilings with wooden beams - Wooden and hydraulic floors with Valencian mosaic - Spacious and bright living-dining room - 3 exterior balconies - Separate equipped kitchen with dining area - 2 double bedrooms + additional room/office - 2 full bathrooms - Attics for versatile use - Excellent state of conservation - Third floor without lift - La Xerea · Ciutat Vella A privileged location to enjoy the essence of Valencia. The Turia Garden is just a few steps away, along with the historic centre, monuments, restaurants, shops and all day-to-day services. A property with history, architecture and personality for those looking for something different in the centre of Valencia. The price does not include taxes or purchase and sale expenses to be paid by the buyer (ITP or, where applicable, VAT and AJD; notary and registry fees; real estate intermediation commission). Indicative data and surfaces. Offer subject to change or withdrawal without notice. #ref:CBEX2670
659.000 €
Villa Enigma - Fantastic designer villa with panoramic views in Jávea
Cap Martí - El Tossalet - Pinomar

Villa Enigma - Fantastic designer villa with panoramic views in Jávea

485 m²Size1.000 m²Plot44 Bathrooms
Villa Enigma is a jewel of contemporary architecture, located on the highest plot of the prestigious Monte Olimpo urbanisation in Jávea. Just 8 minutes from the beaches and close to schools and international restaurants, this exclusive residence offers stunning panoramic views of the sea, mountains and valley, masterfully combining avant-garde design and natural surroundings. Distributed over three levels, the villa has an elegant garage with capacity for two vehicles. The main floor houses a spacious and bright living-dining area, an open design kitchen equipped with high-end appliances, a guest toilet and a double bedroom with an en-suite bathroom. From this floor there is direct access to a generous terrace with a private pool, from which spectacular views of the Mediterranean Sea can be contemplated. On the upper floor there are two additional bedrooms, both with en-suite bathrooms. The master bedroom stands out for its privileged location within the house, with the best views of the property and a large dressing room that provides functionality and style. The exteriors of Villa Enigma have been designed to offer a landscaped and harmonious environment, where every detail has been carefully thought out. The interiors stand out for their high ceilings, clean lines and floor-to-ceiling windows with double glazing, which flood the spaces with natural light and connect with the spacious terraces and pool. The construction of this property will be executed with the highest quality standards and meticulous attention to detail, guaranteeing a residence that combines luxury, comfort and aesthetics in perfect harmony. #ref:CBS543N
1.550.000 €
Coldwell Banker Excellence Real Estate
Calle del Poeta Querol, 8
46002, Valencia
Lunes a viernes de 9.30 - 14:00 y 15.00 - 18.30
Newsletter

Find your home abroad with the support of the Coldwell Banker® network

Visit our global websites to learn more about your ideal property in the most exclusive destinations

We use our own and third-party cookies to make our website work safely and personalize its content. Likewise, we use cookies to measure and obtain data on your navigation and to adjust advertising to your tastes and preferences. Press the "Accept all" button to confirm that you have read and accepted the information presented. To manage or disable these cookies, click on "Configuration". For more information see our cookies policy.
Modify cookies
Technical and functional Always active
This website uses its own Cookies to collect information in order to improve our services. If you continue browsing, you accept their installation. The user has the possibility of configuring his browser, being able, if he so wishes, to prevent them from being installed on his hard drive, although he must bear in mind that such action may cause difficulties in navigating the website.
They allow the monitoring and analysis of the behavior of the users of this website. The information collected through this type of cookies is used to measure the activity of the web for the elaboration of user navigation profiles in order to introduce improvements based on the analysis of the usage data made by the users of the service. They allow us to save the user's preference information to improve the quality of our services and to offer a better experience through recommended products.
These cookies are used to store information about the preferences and personal choices of the user through the continuous observation of their browsing habits. Thanks to them, we can know the browsing habits on the website and display advertising related to the user's browsing profile.