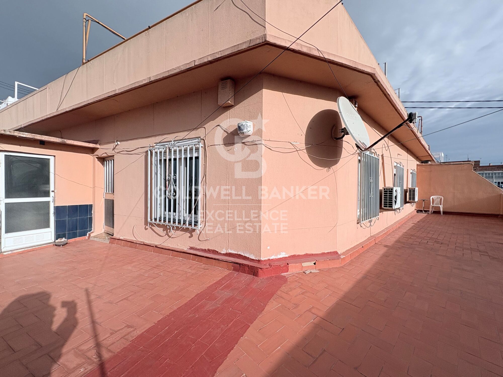
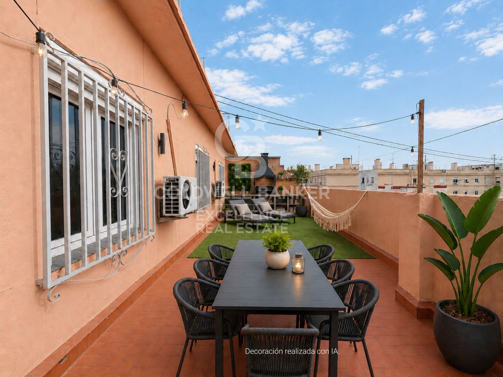
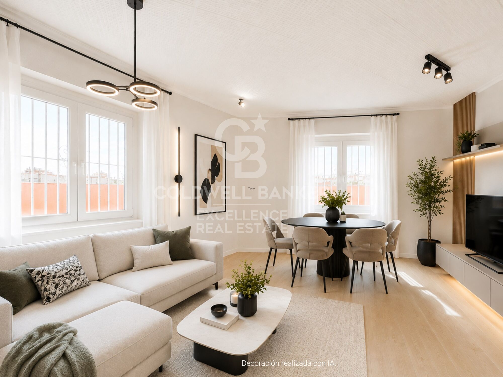
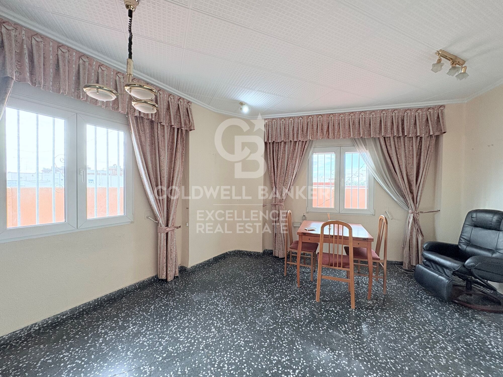
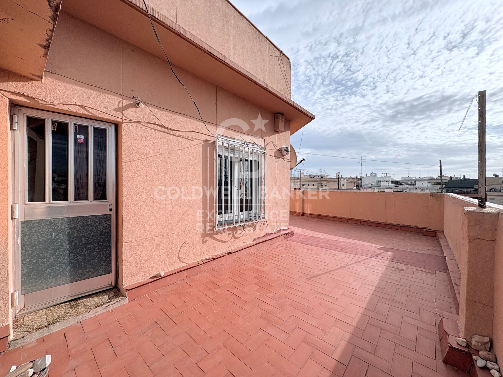
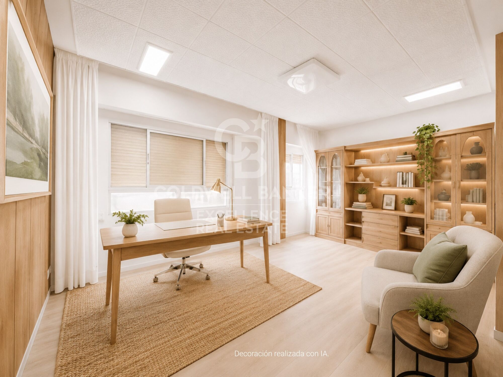
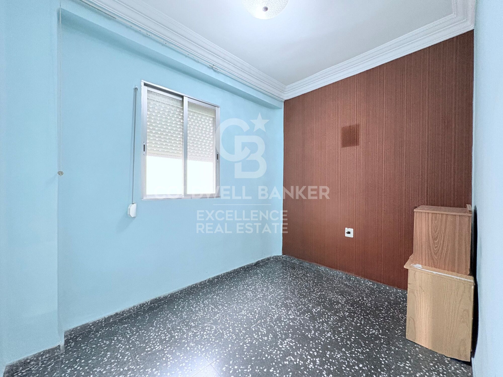
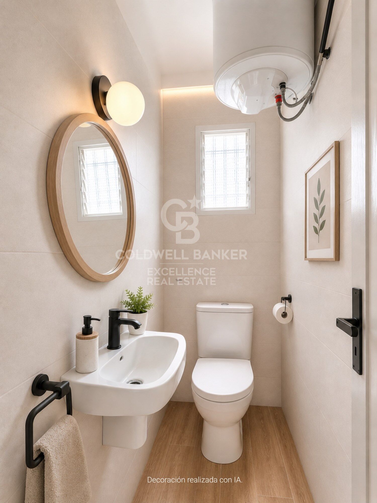
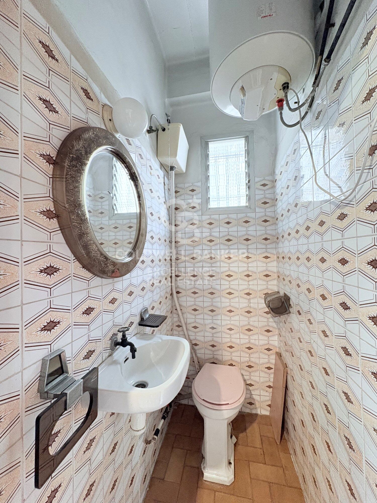
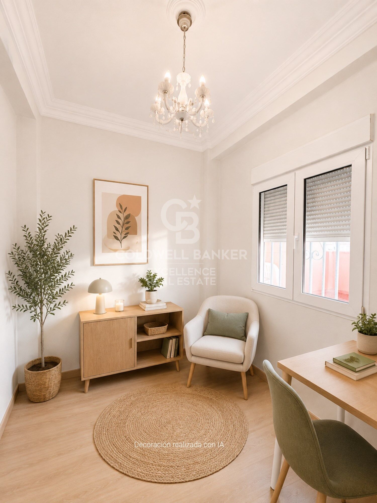
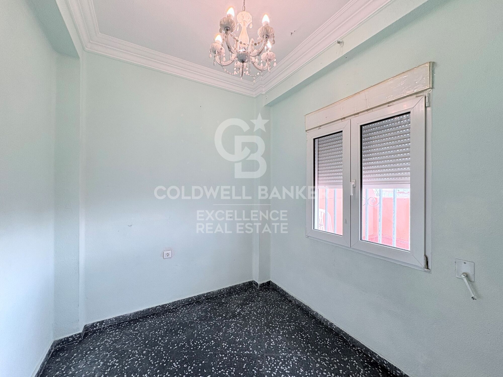
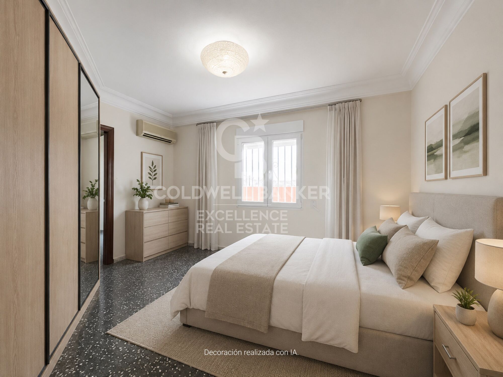
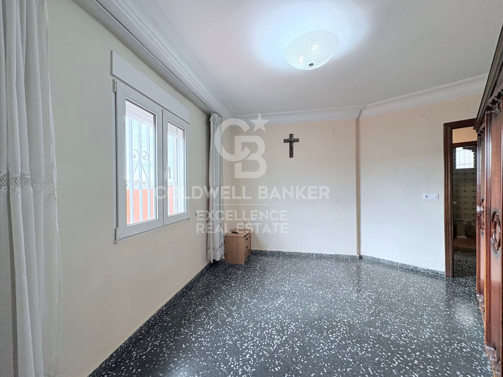
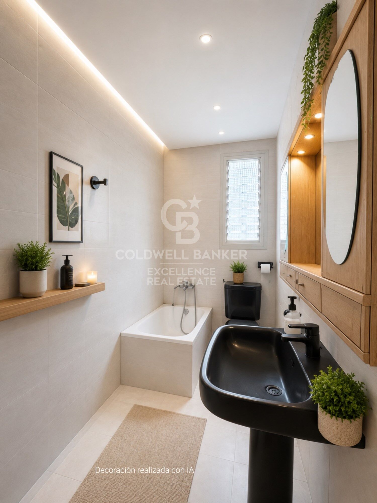

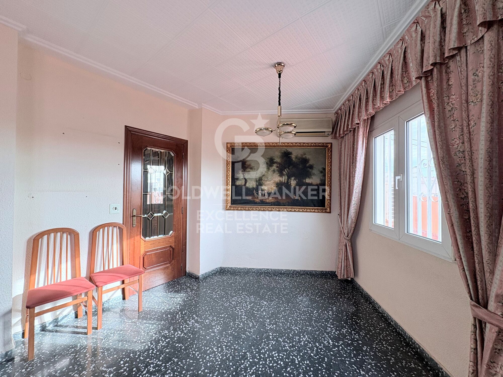
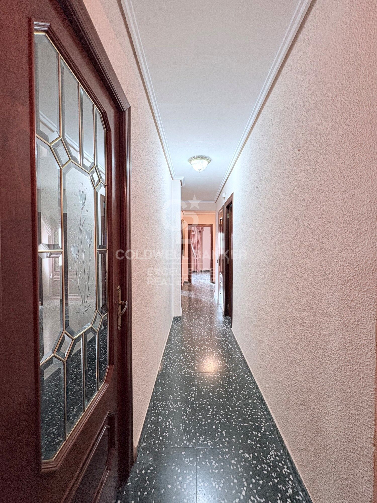
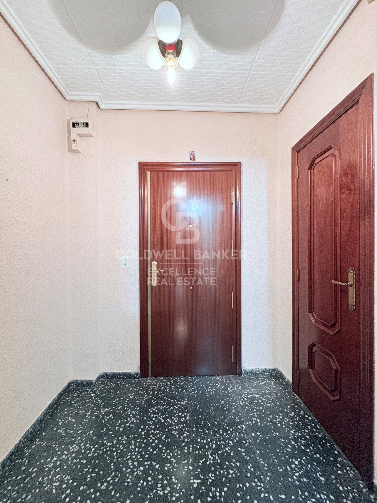
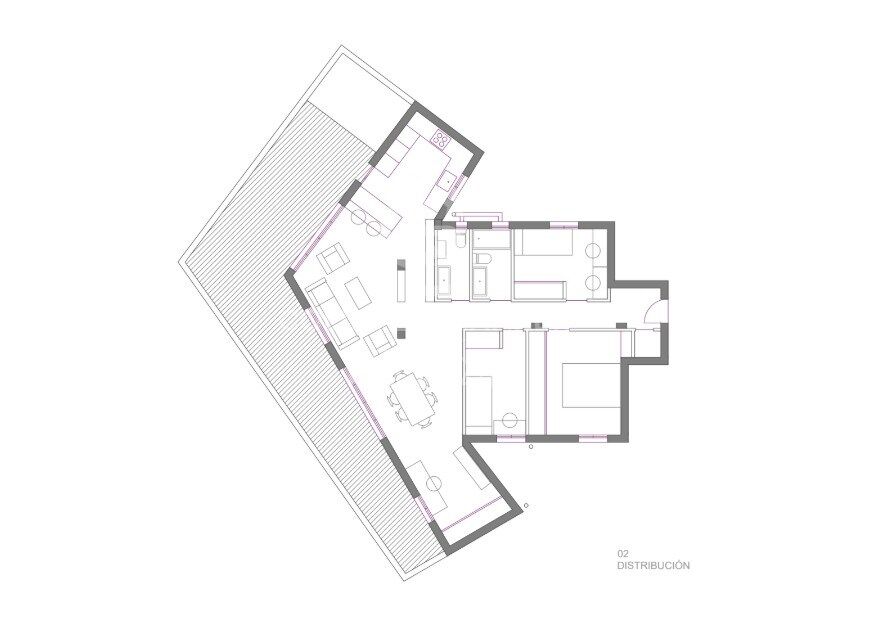
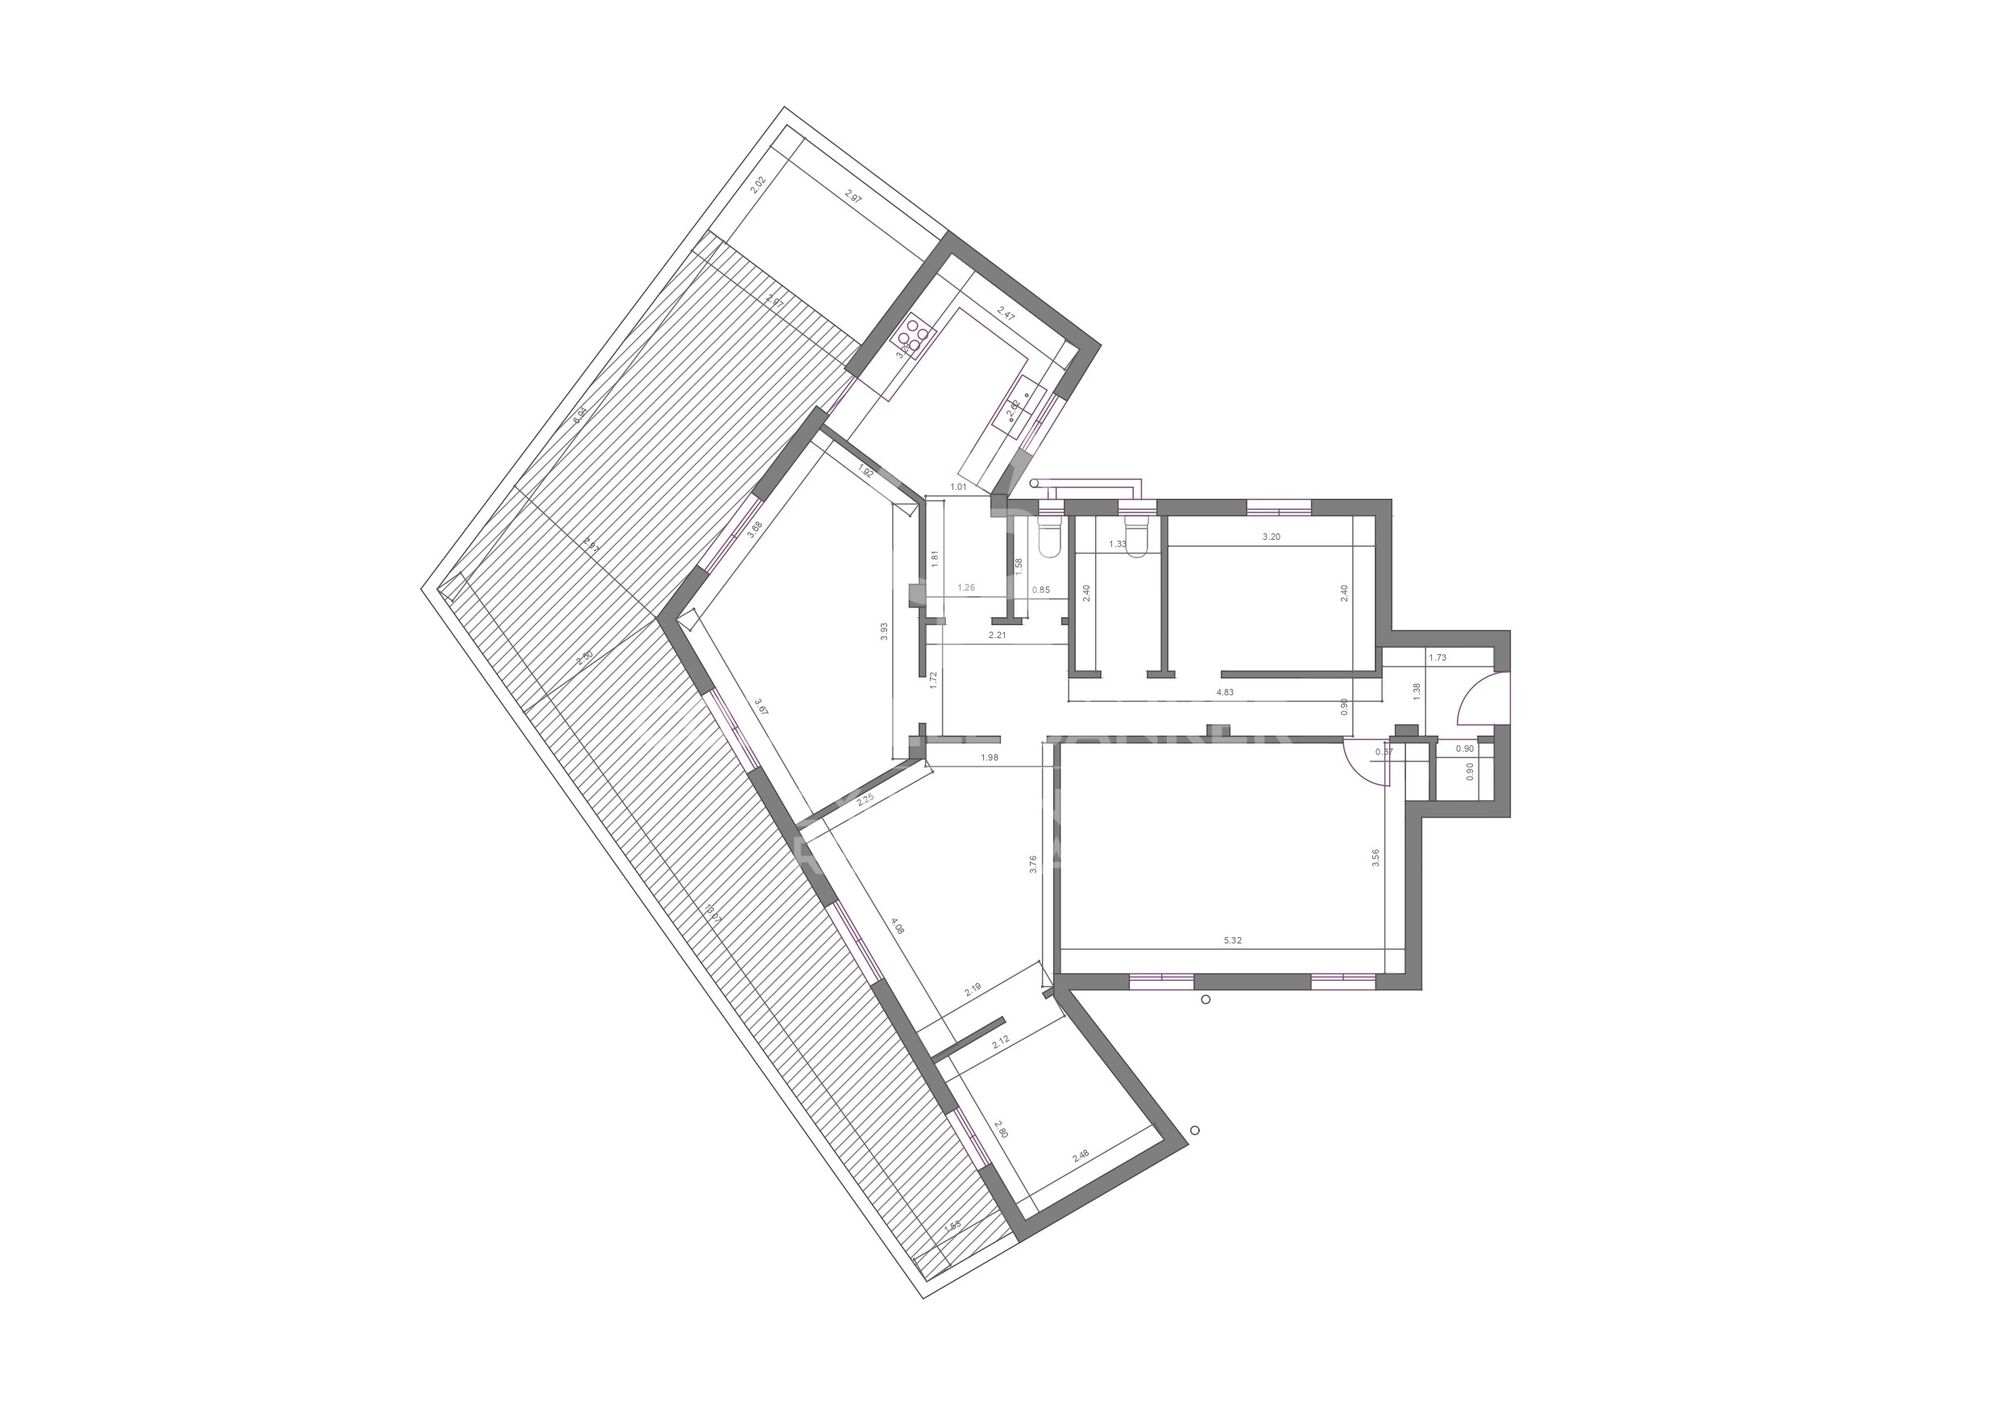
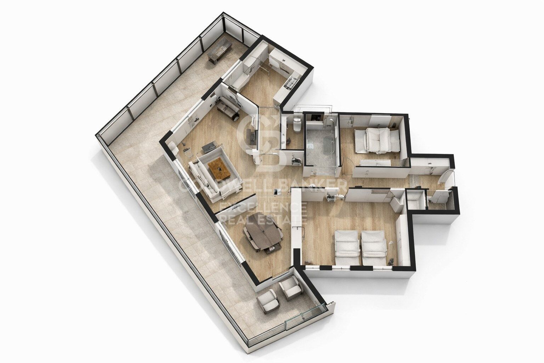
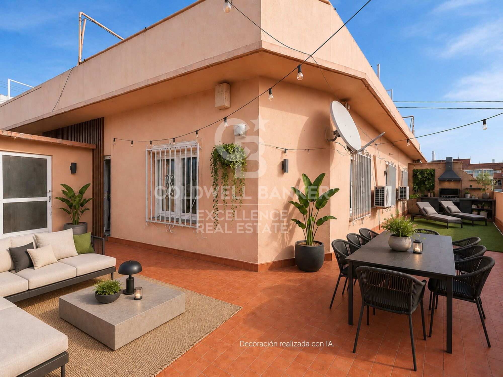
Penthouse with spectacular 70 m² terrace and great potential in Patraix.

size
180 m²
Bedrooms
4
Bathrooms
2
terrace
70 m²
price
495,000 €
Penthouse with spectacular 70 m² terrace and great potential in Patraix

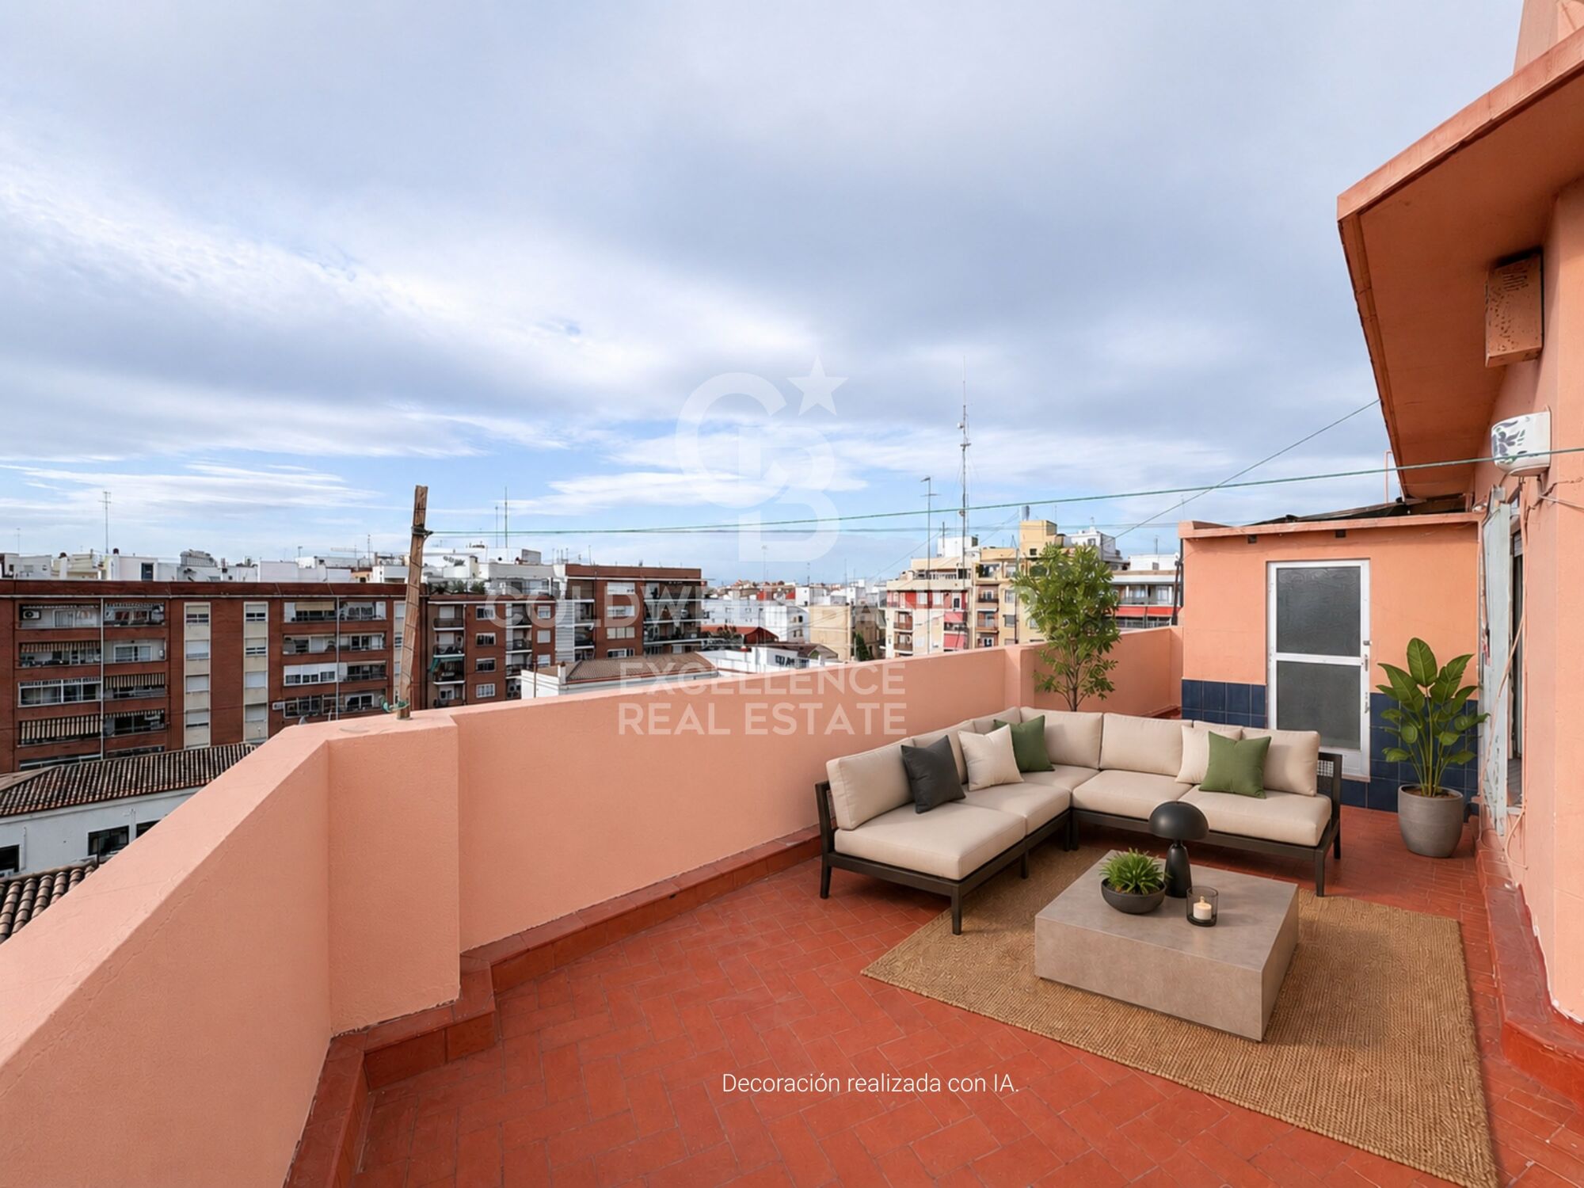
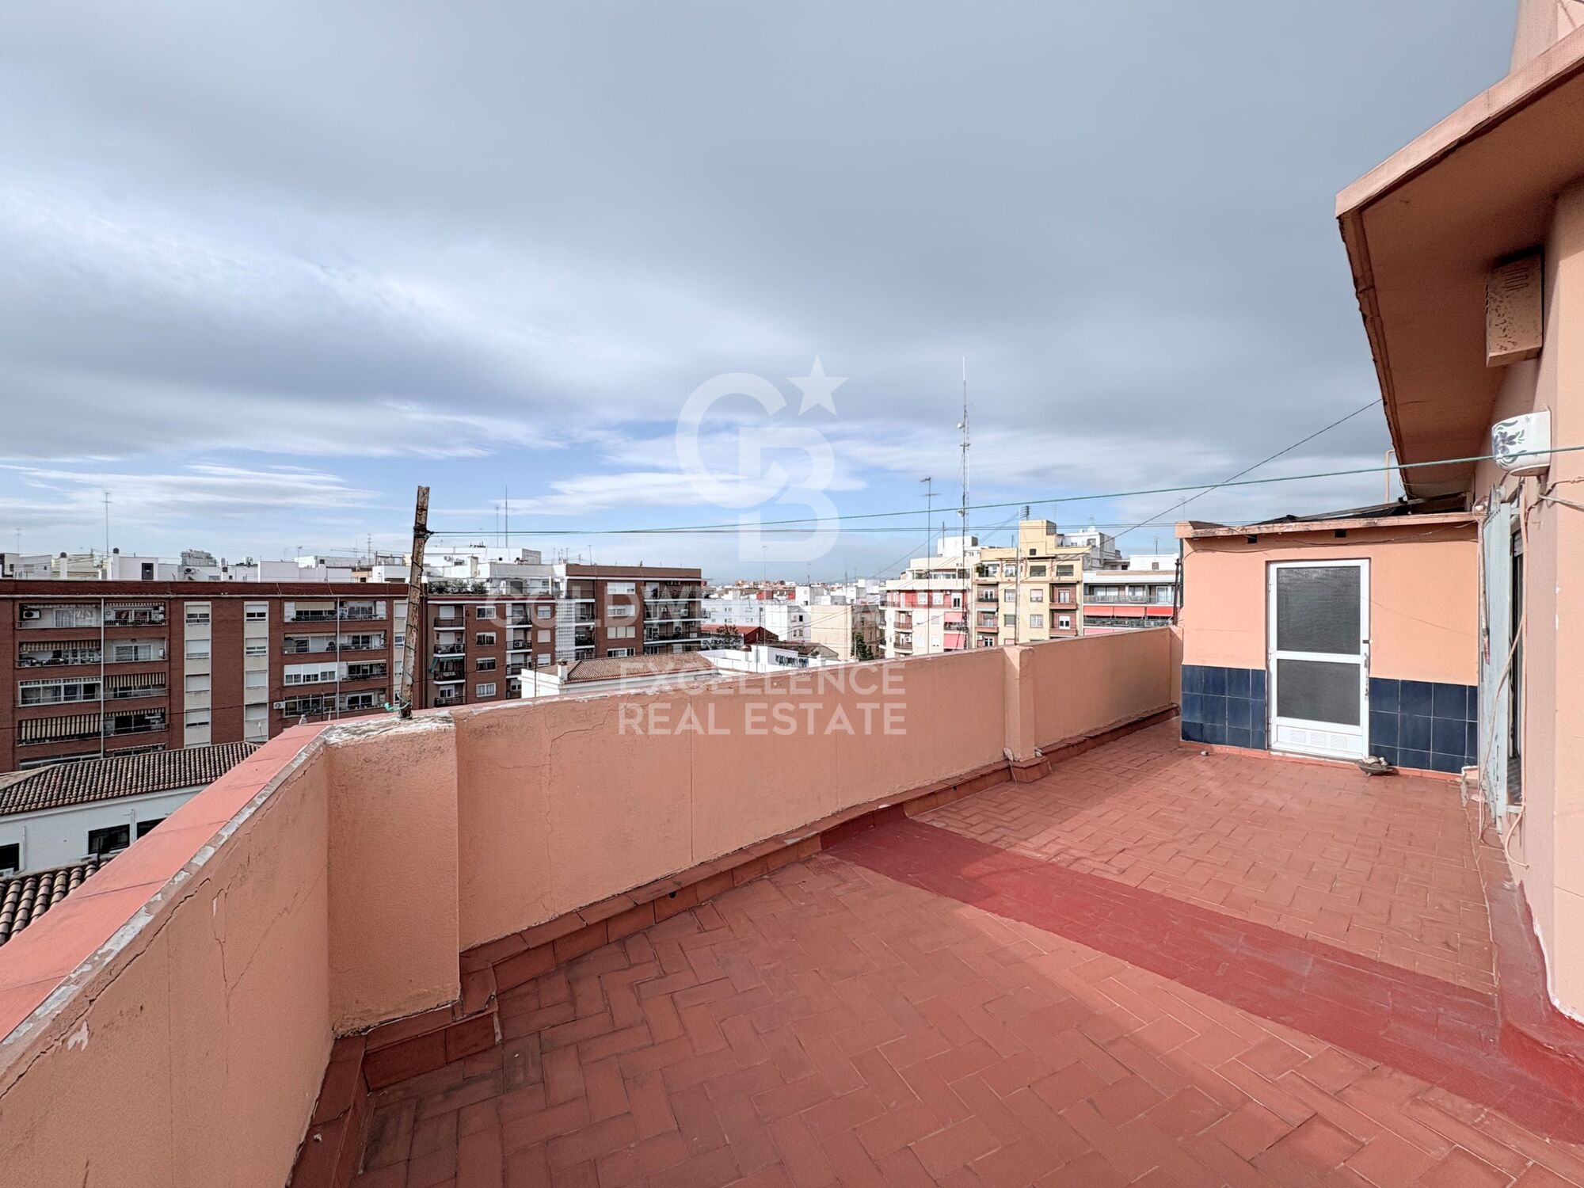
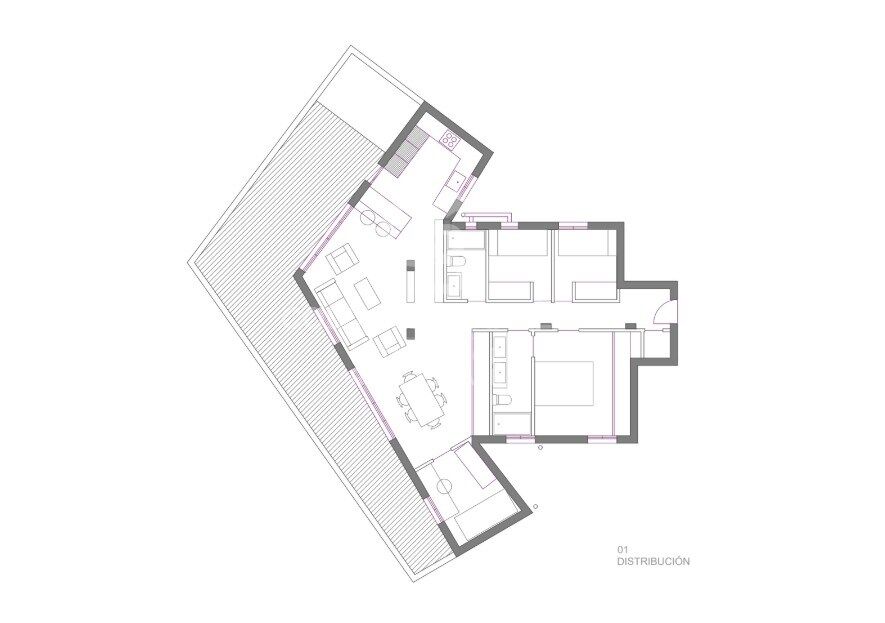
Coldwell Banker Excellence presents this exclusive property in Valencia, just minutes from the city center. A unique penthouse thanks to its impressive 70 m² terrace, excellent orientation, and outstanding natural light. With 110 m² of living space and multiple renovation possibilities, it is the ideal option to create a custom home in one of the city's most sought-after areas.
Main features:
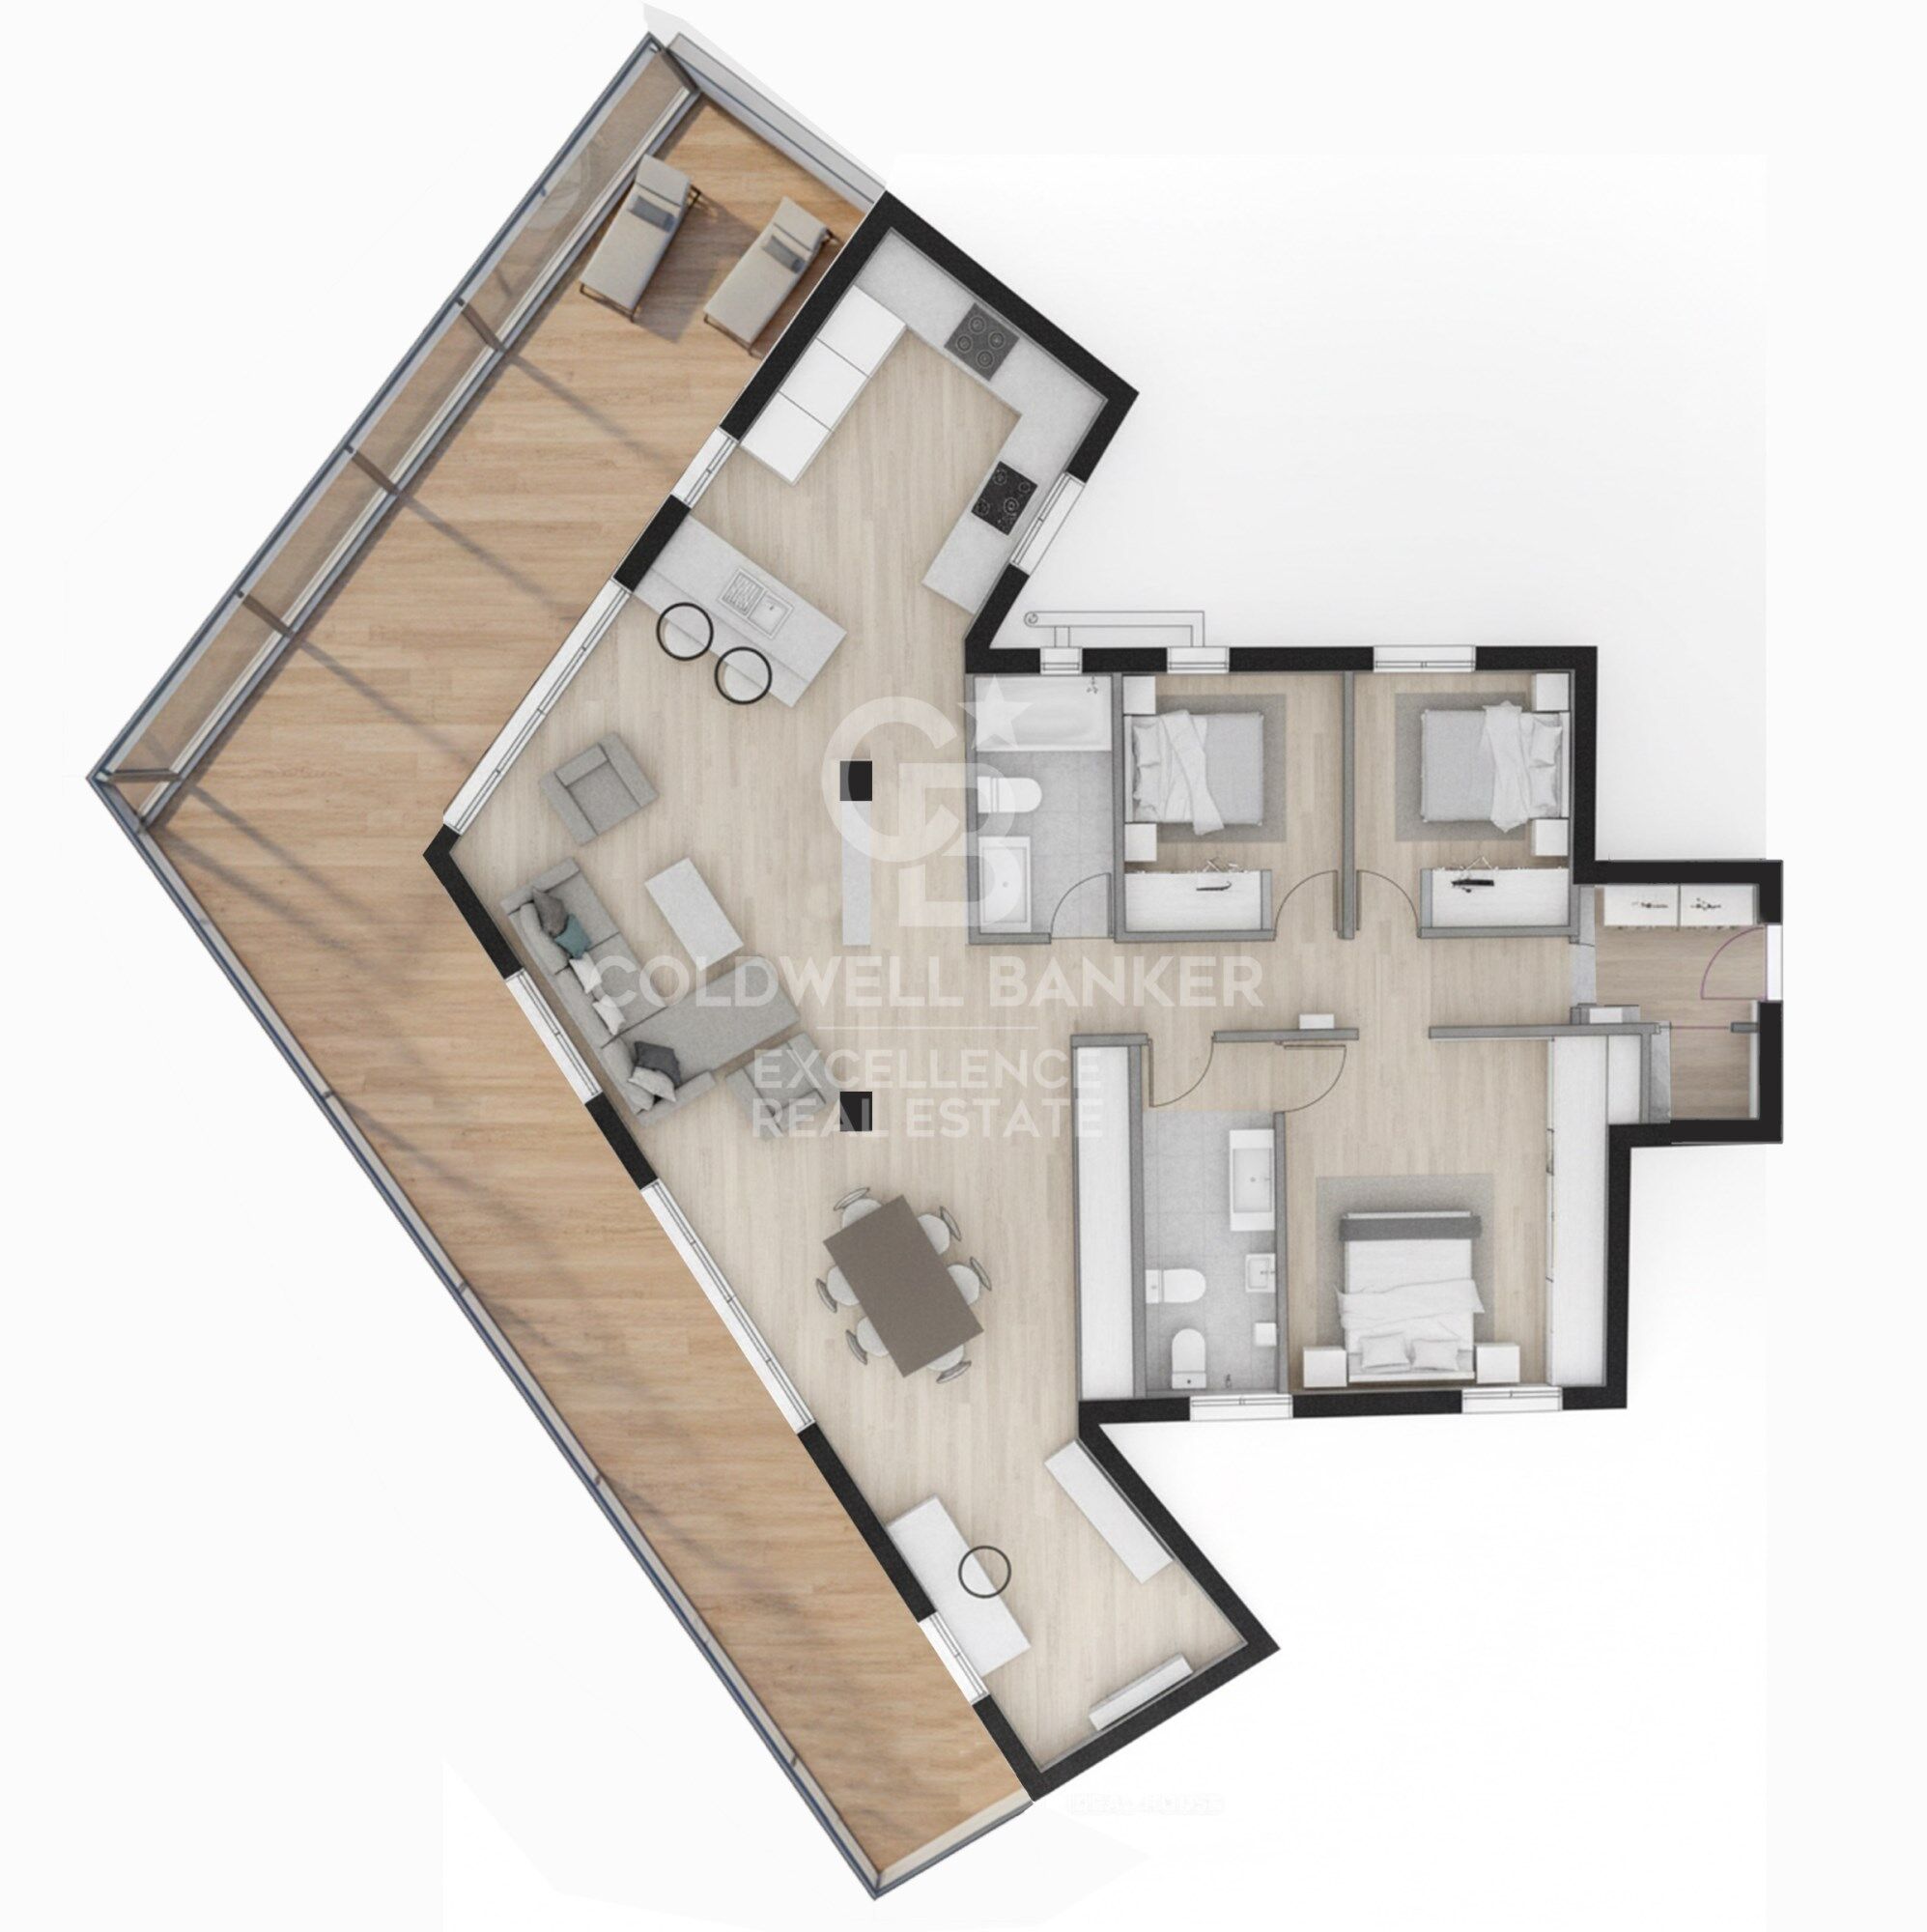
- 110 m² living area
- Private 70 m² terrace
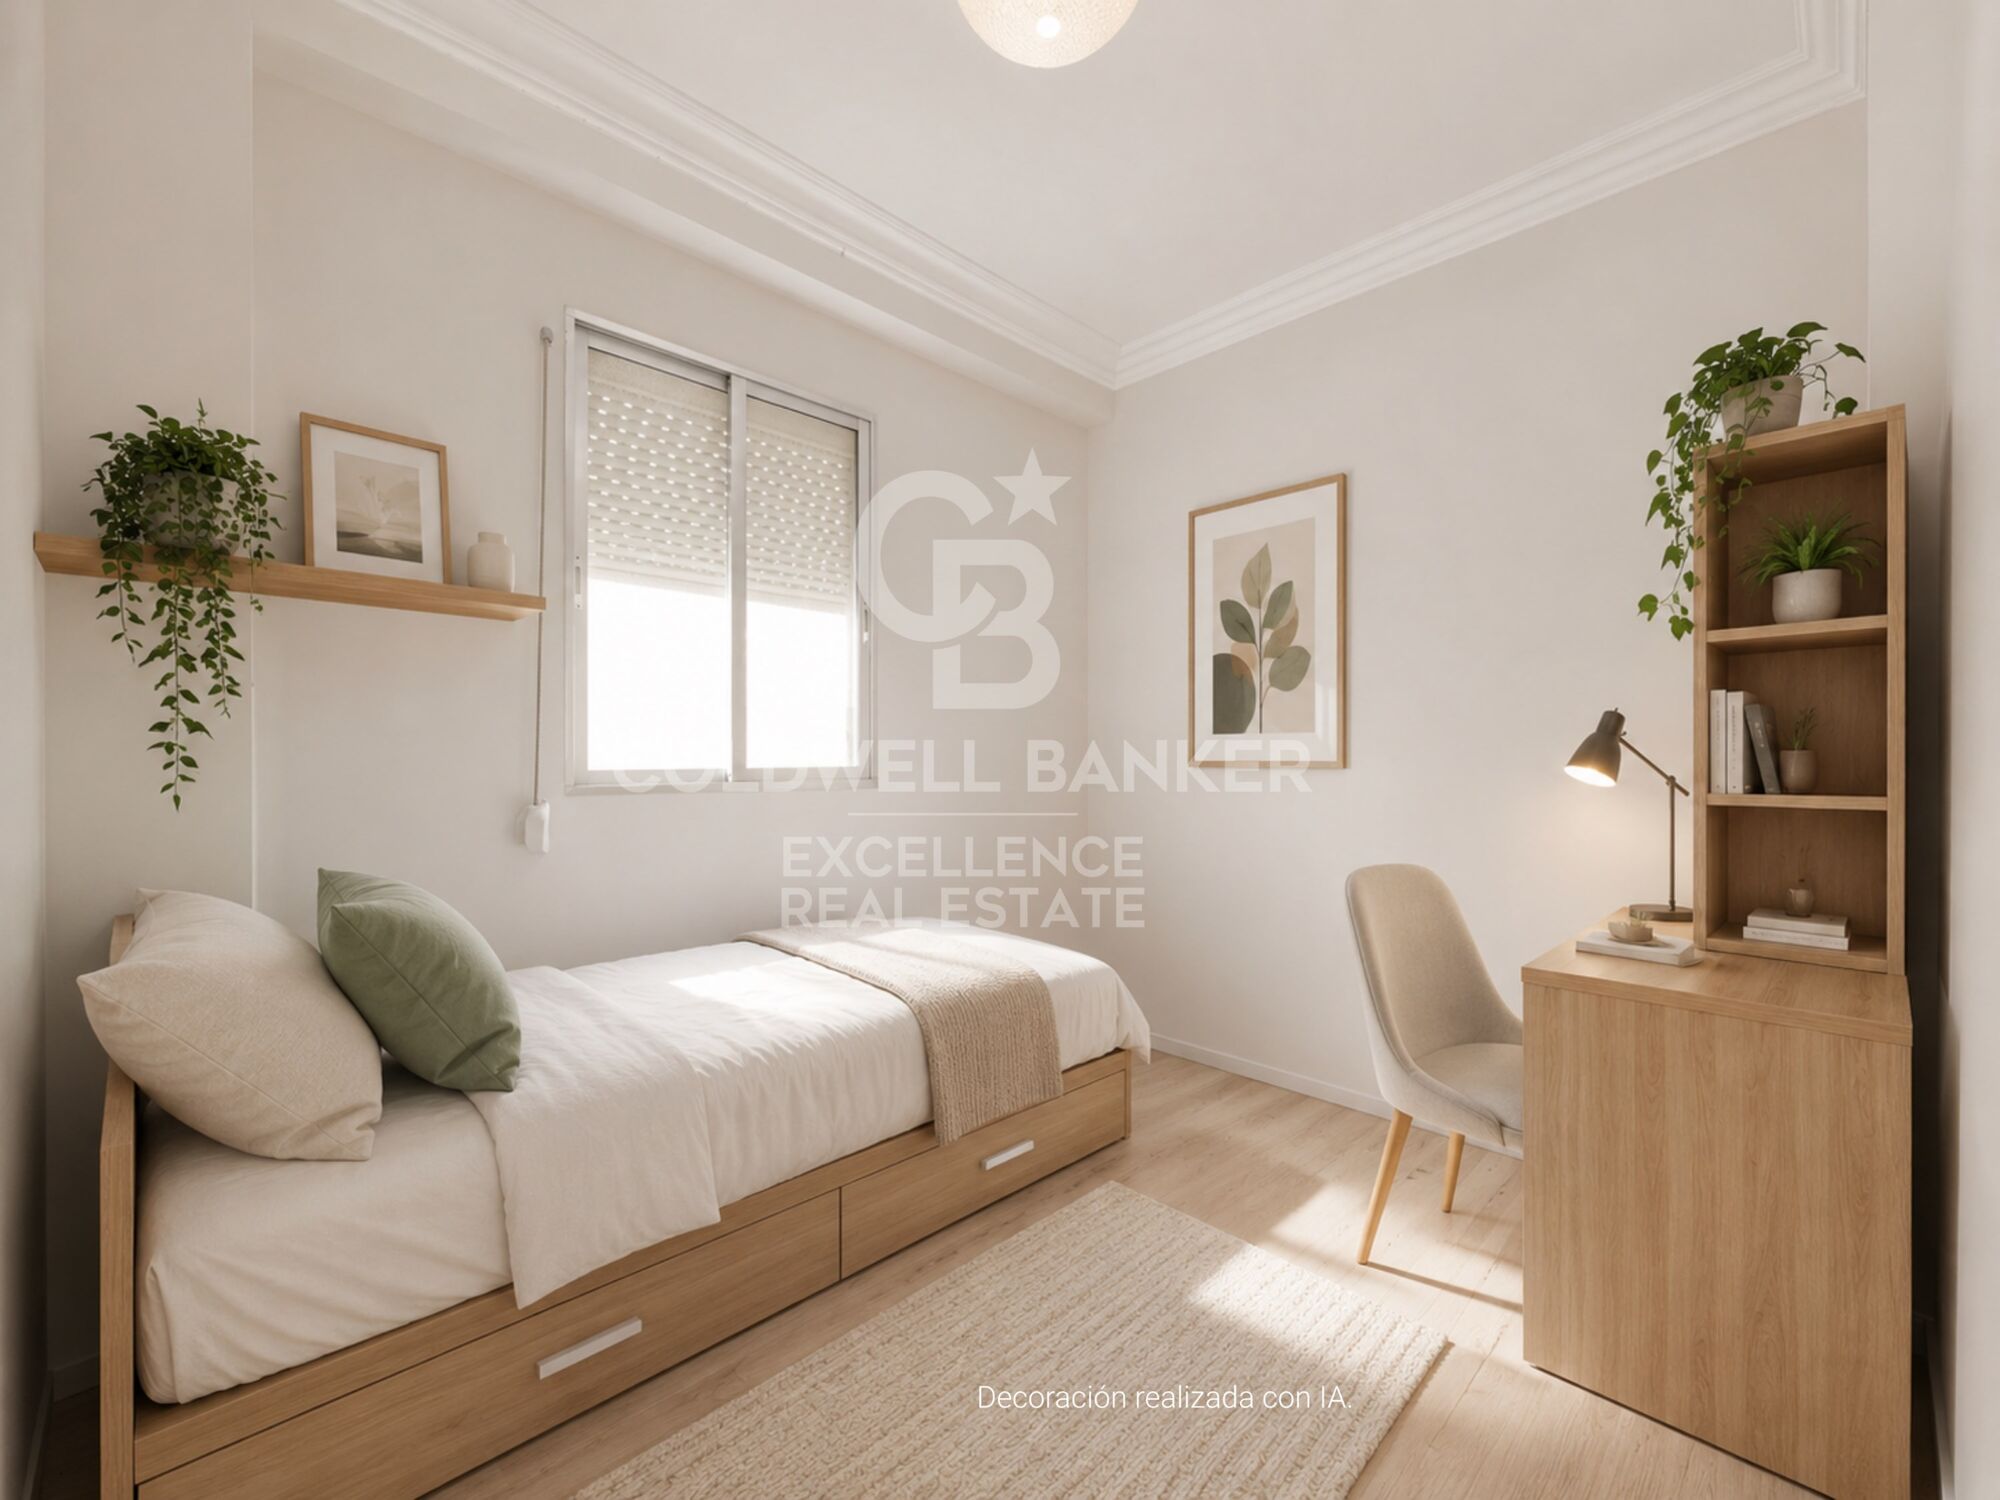
- 4 bedrooms
- 1 full bathroom + 1 guest toilet
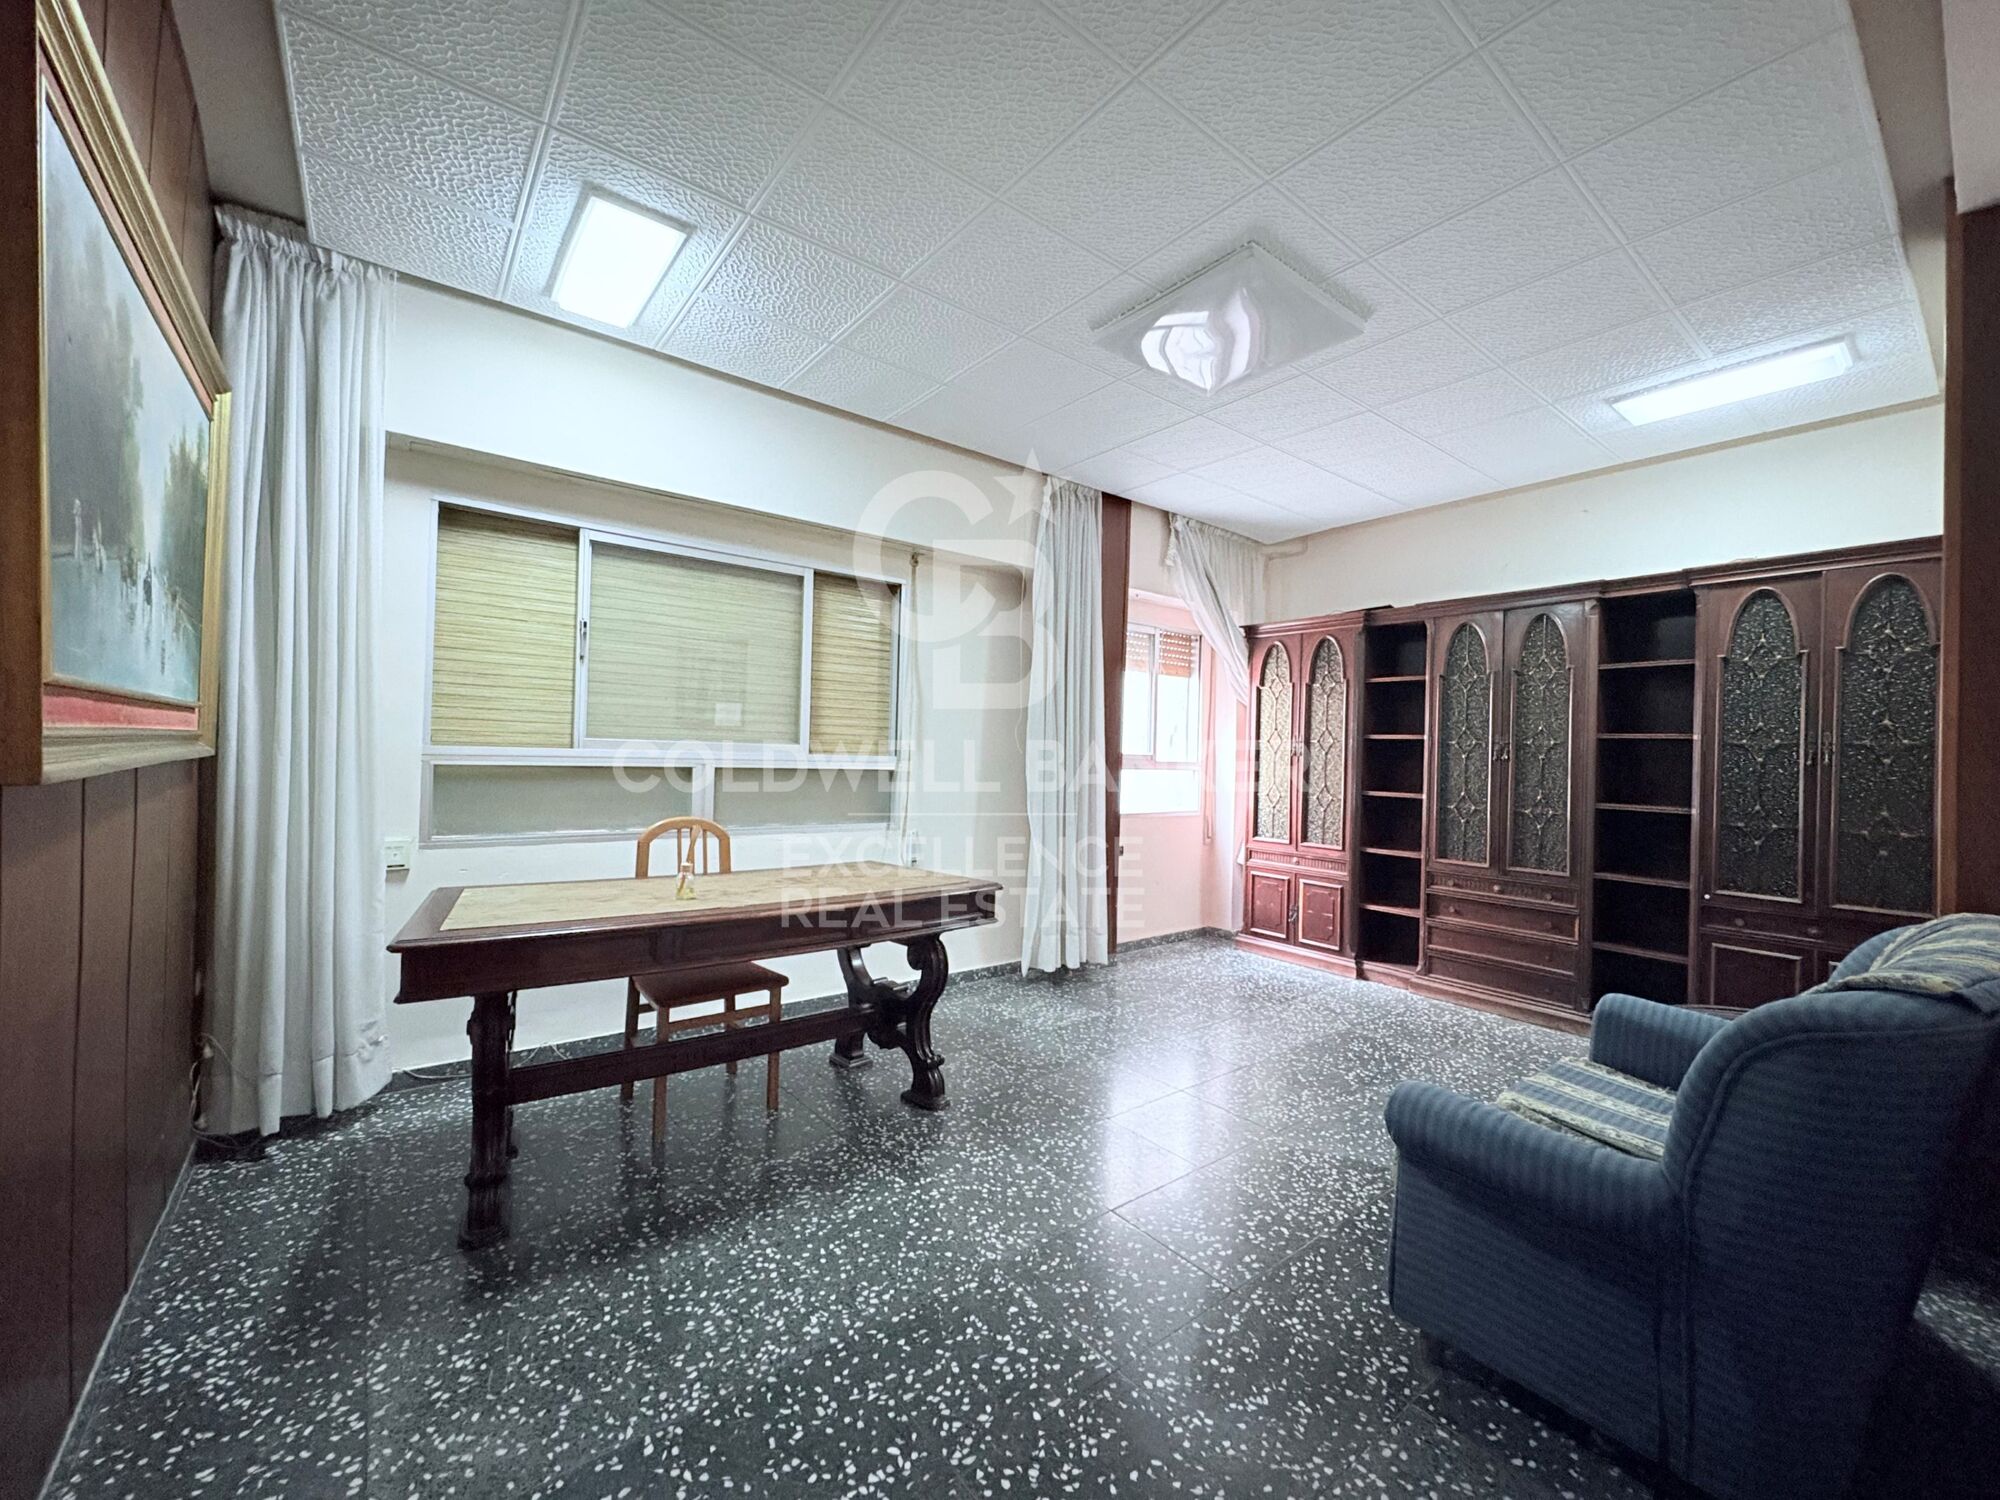
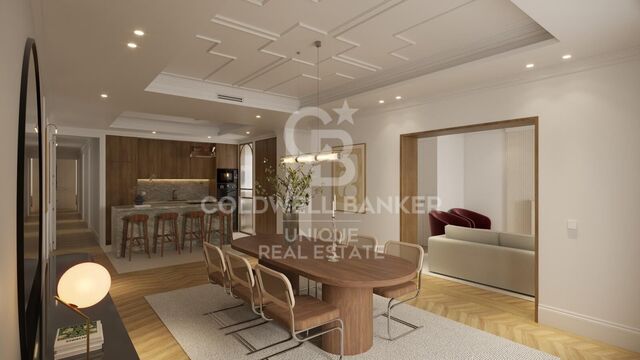
- Bright living-dining room
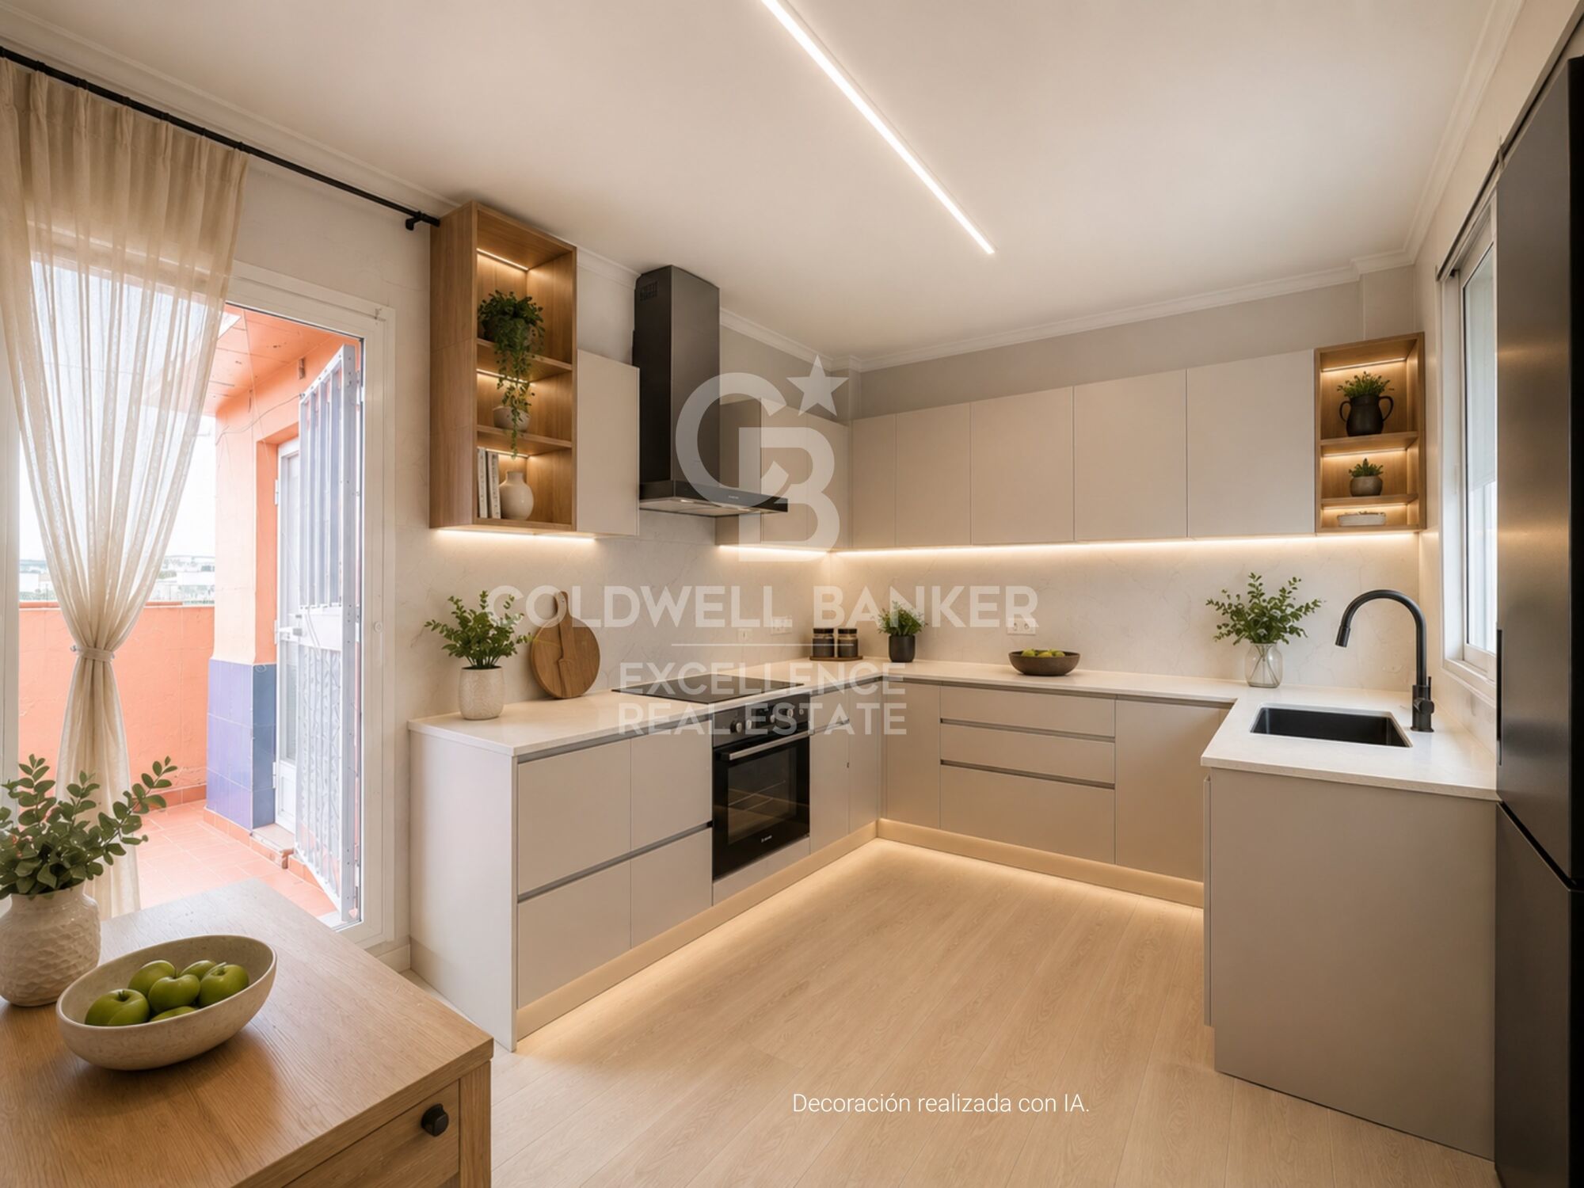
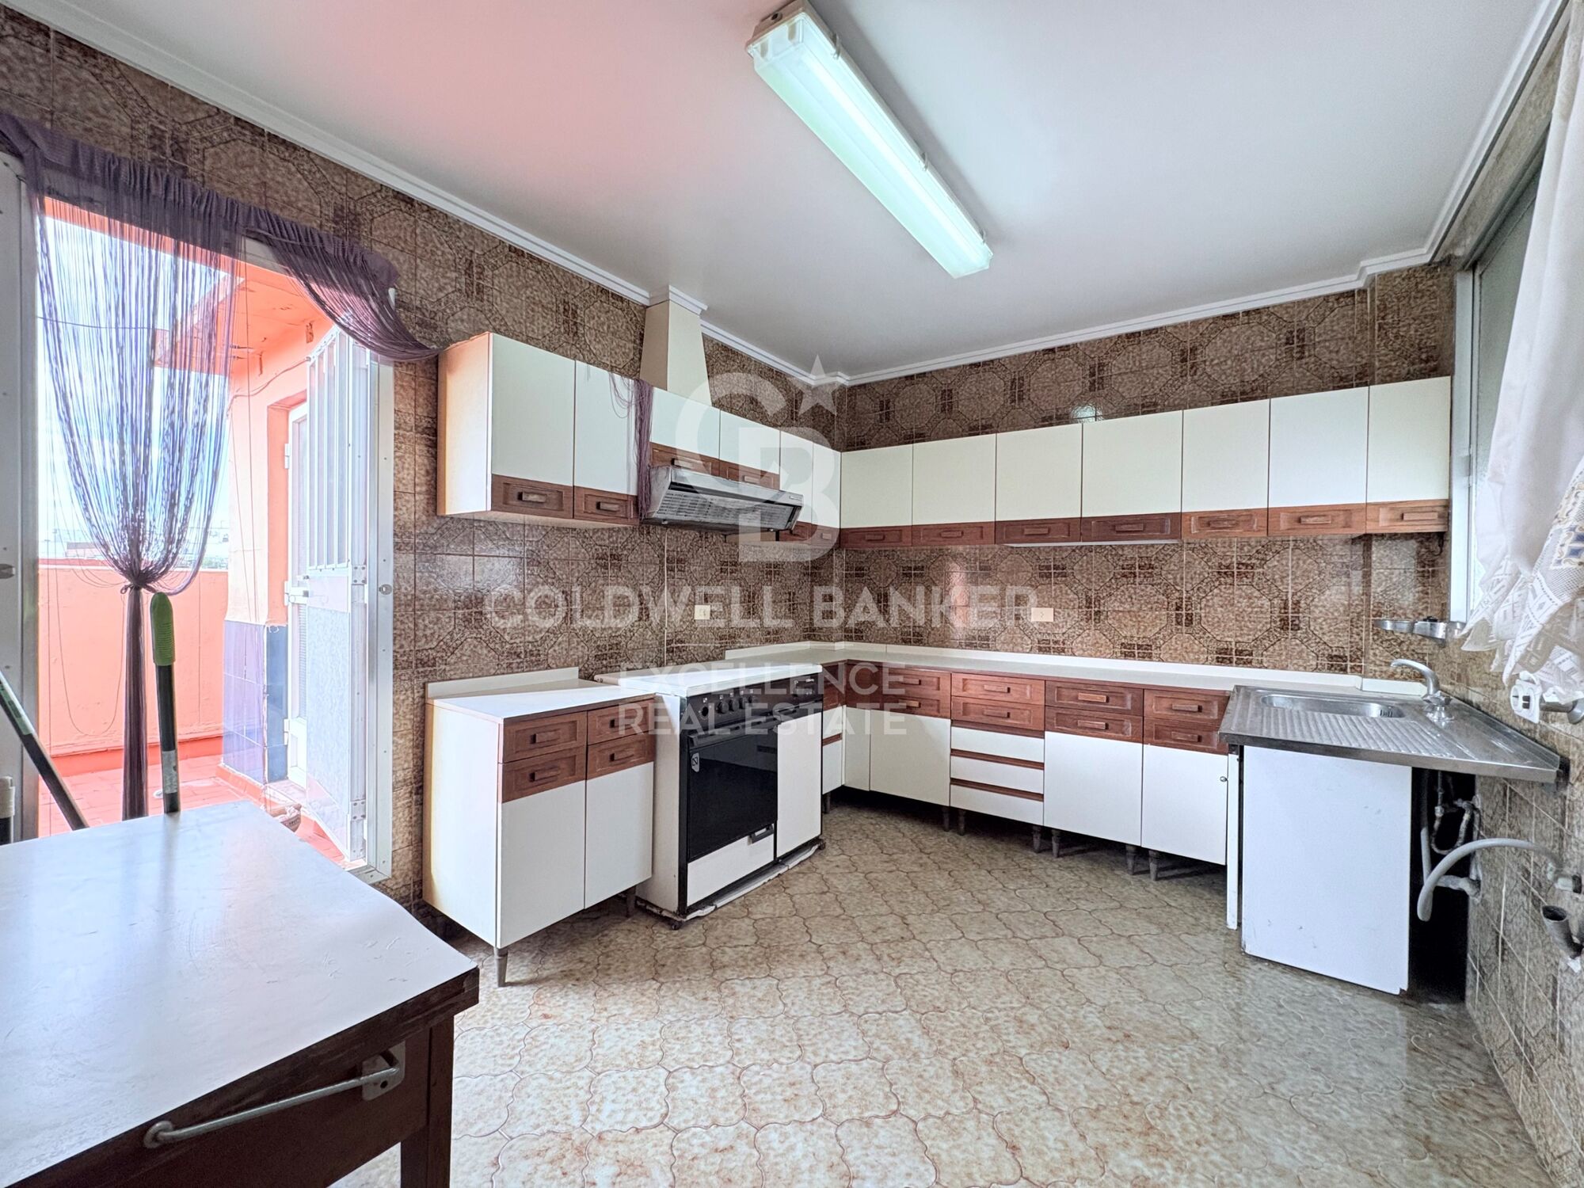
- Independent kitchen with terrace access
- 5 m² storage room
- 6th floor with elevator
- East-south orientation
- Open views
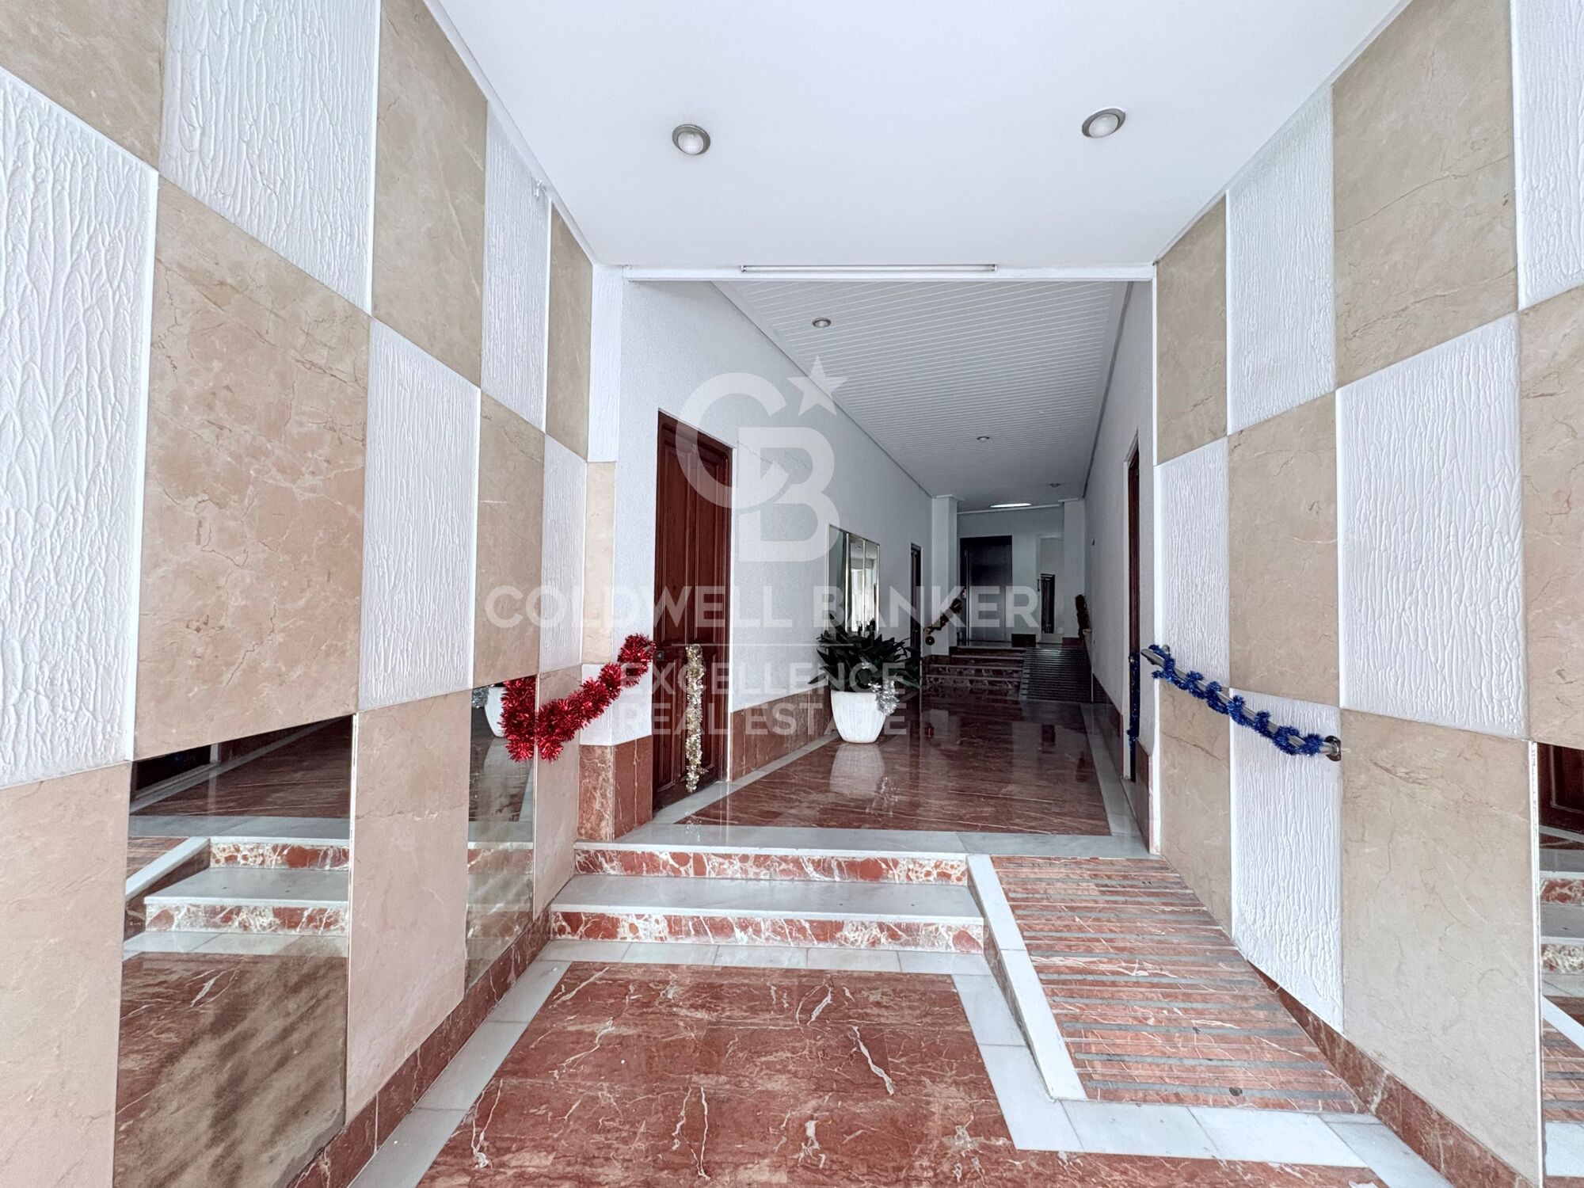
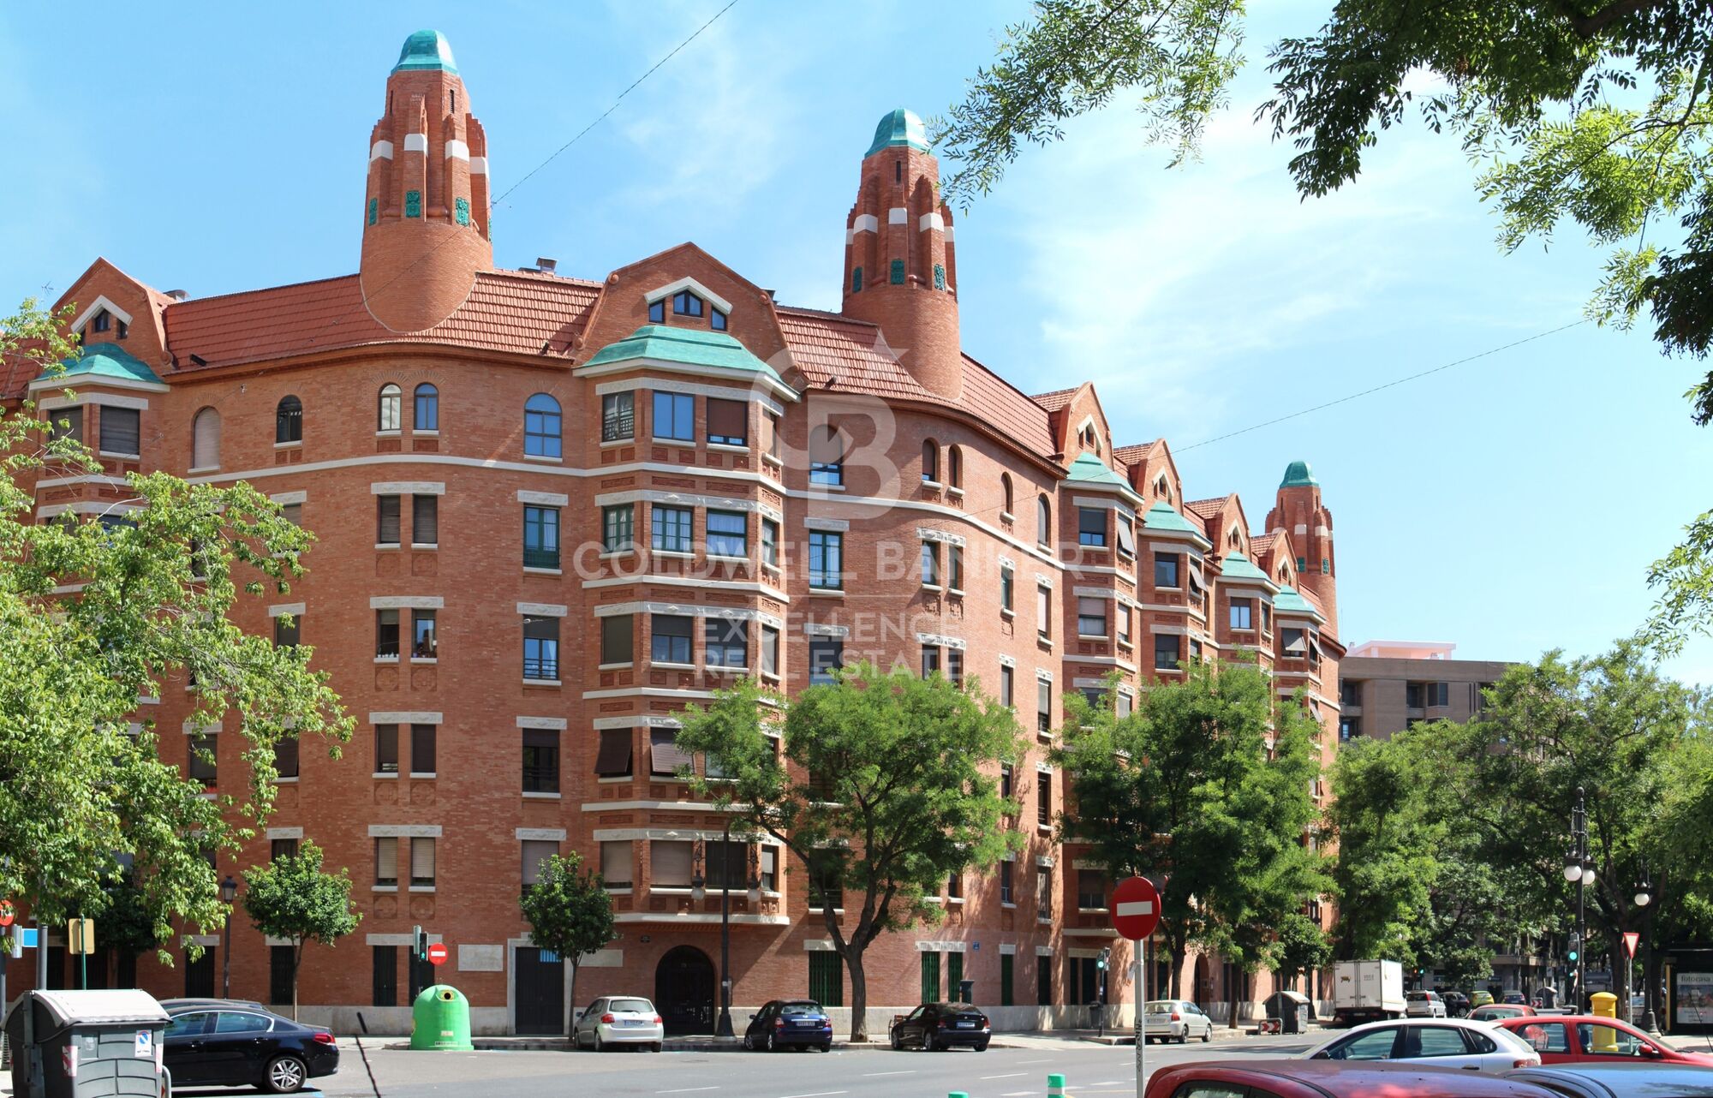
- Building from 1953
- Property to renovate

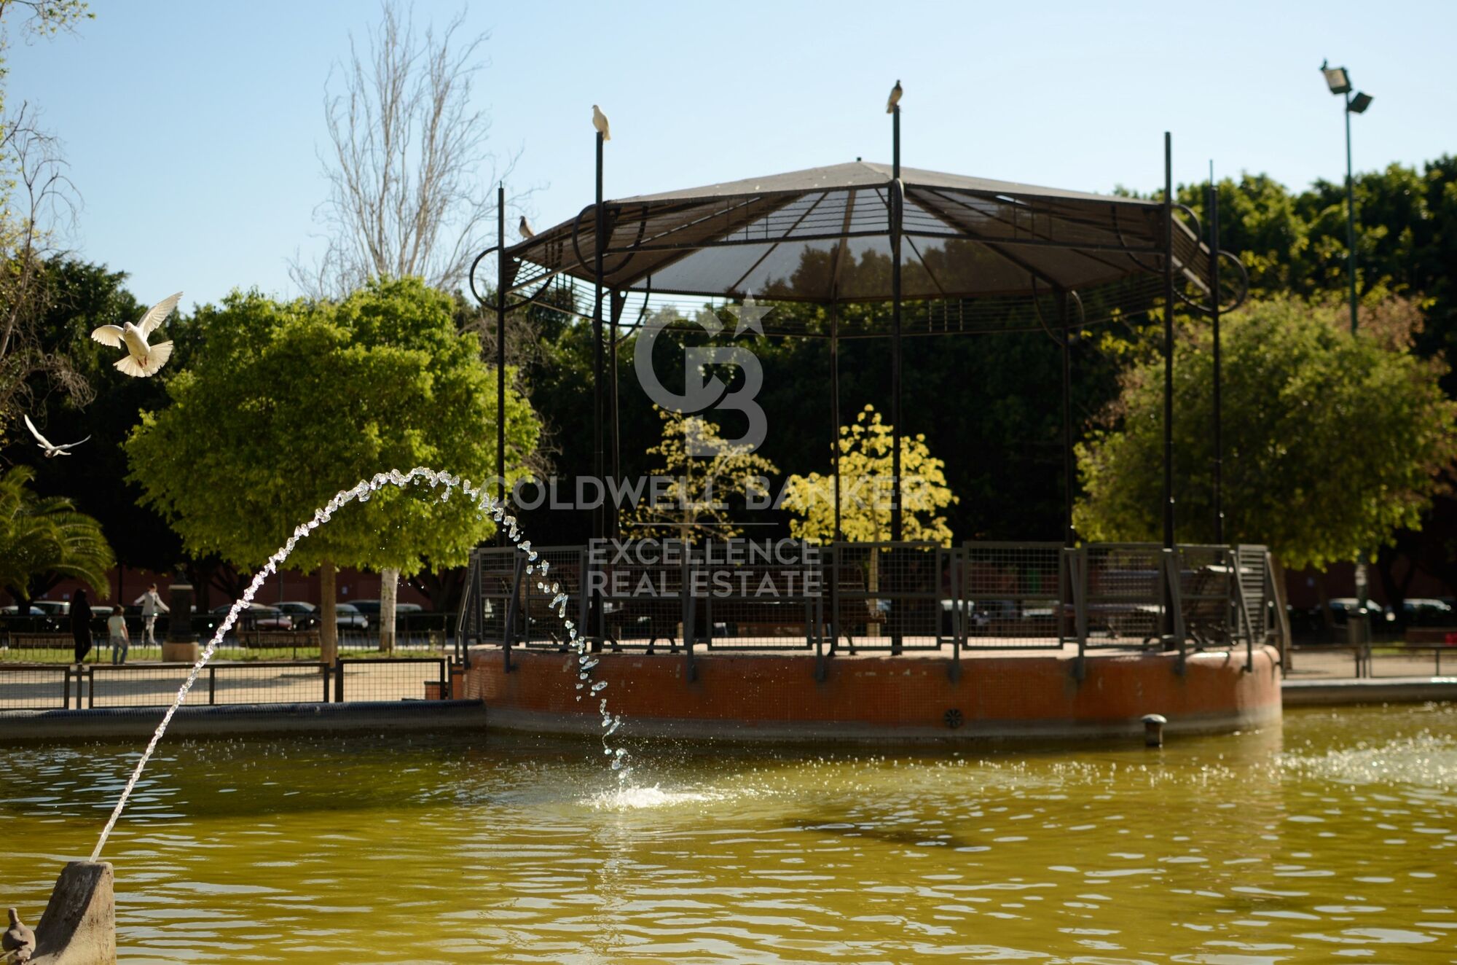
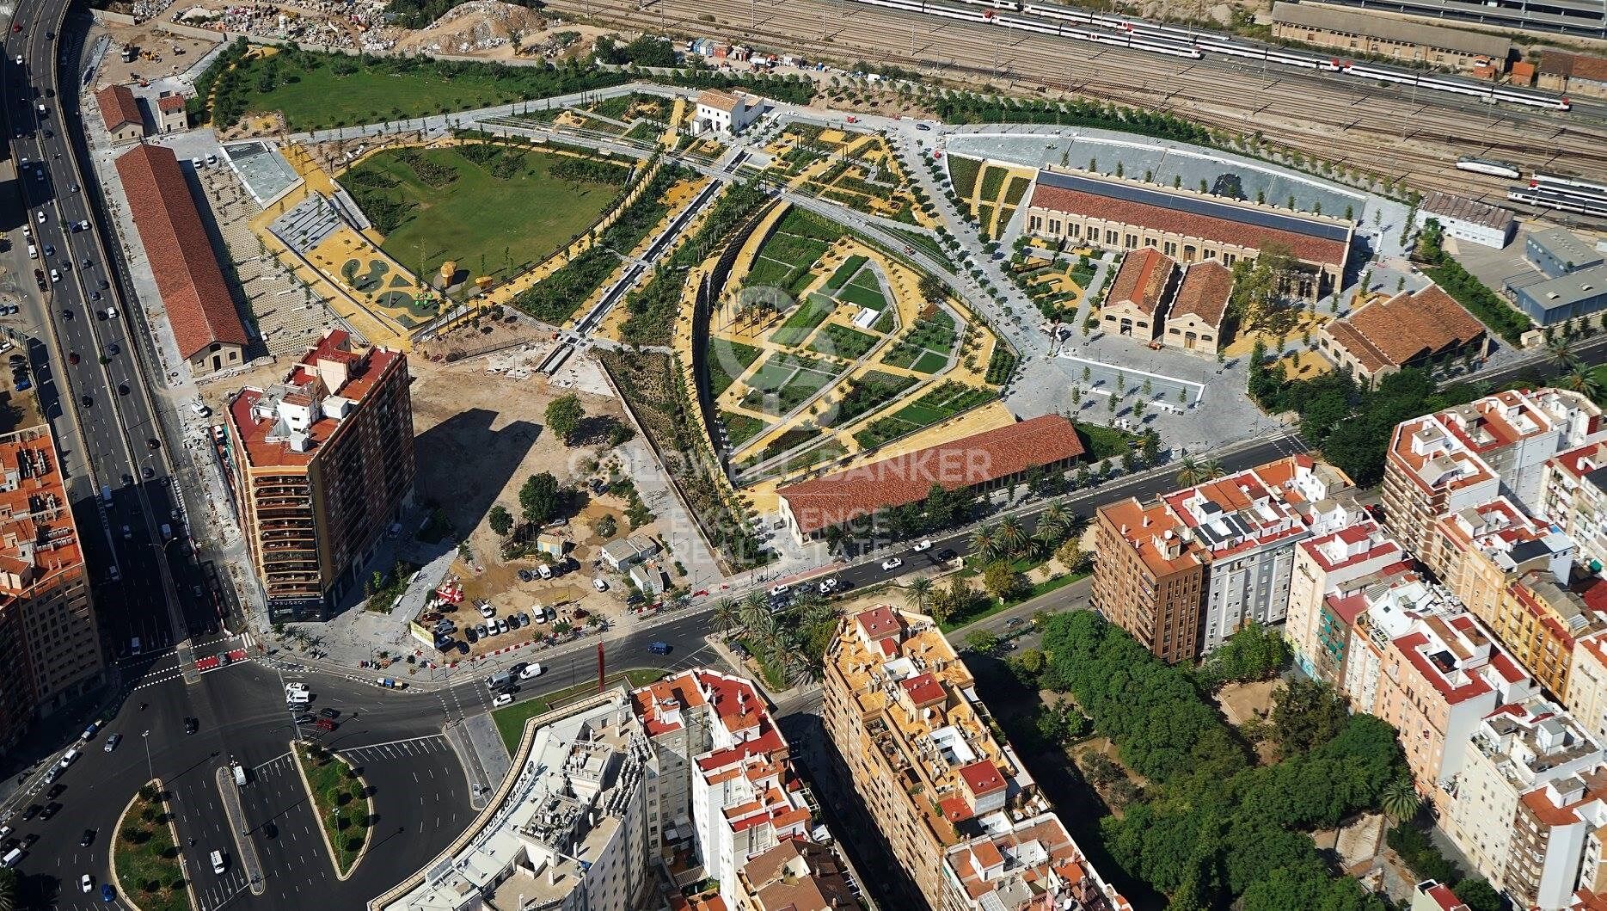
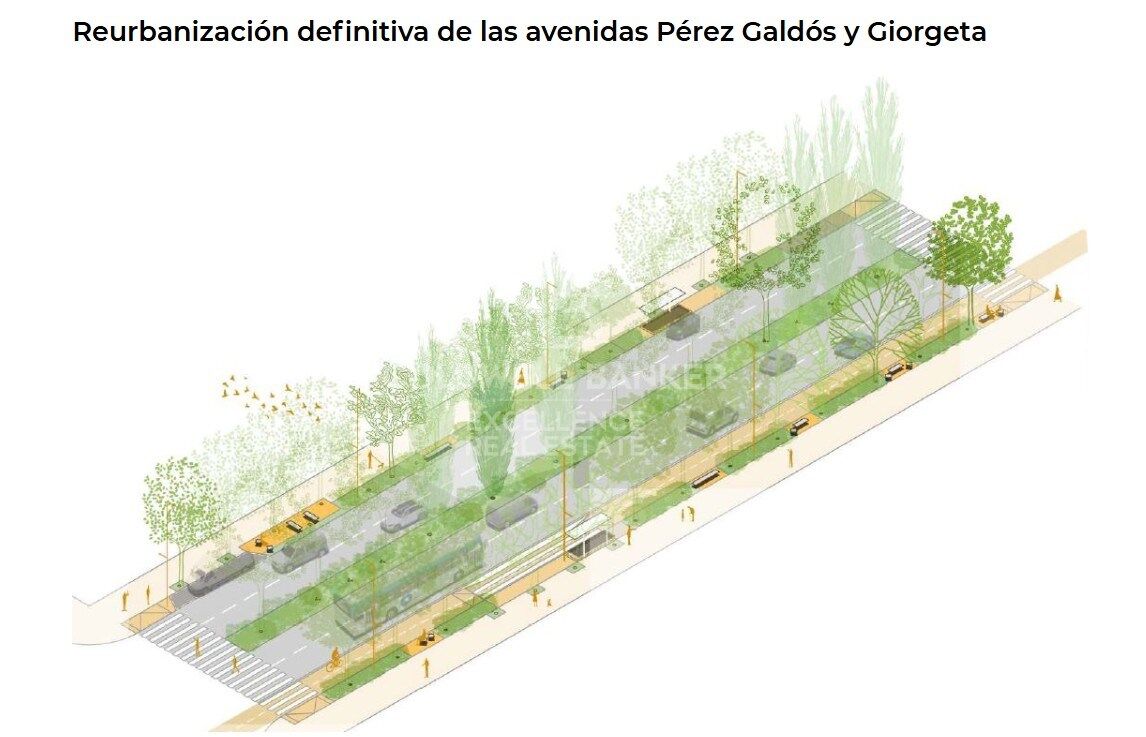
Located in the Patraix neighborhood, in a quiet and established area, this penthouse is close to all services, public transport, key stations, and green areas. Its large terrace, privacy, and renovation potential make it a unique opportunity both for living and investing in Valencia.

The price does not include taxes or purchase costs payable by the buyer, including applicable transfer taxes, notary and registry fees, and agency commission. Information and surface areas are approximate and subject to change without prior notice.
#ref:CBEX25116

Property details

zone
Valencia provincia
area
Valencia ciudad
location
Valencia
district
Safranar
Property type
attic
sale
495.000 €
Reference
CBEX25116
Bedrooms
4
Bathrooms
2
Builded surface
180 m2
Condition / conservation
for renovation

Property features

lift
gym
terrace
Energy certificate
  • houseA
    92-100
  • houseB
    81-91
  • houseC
    69-80
  • houseD
    55-68
  • houseE
    39-54
  • houseF
    21-38
  • houseG
    1-20

About Valencia

Valencia, located on the east coast of Spain, is a city that seamlessly combines history, culture, modernity, and a unique Mediterranean lifestyle. With its temperate climate, golden sandy beaches, and rich cultural offerings, Valencia attracts both local and international residents alike.

From its impressive old town, with its narrow cobblestone streets and historical landmarks such as the Valencia Cathedral and the Silk Exchange, to the modernity of the City of Arts and Sciences, Valencia offers a wide range of options for every taste.

Valencia's neighborhoods are diverse, each with its own charm. From the bustling El Carmen district, with its bohemian atmosphere and lively nightlife, to the exclusive Ciutat Vella neighborhood, with its elegant shops and trendy restaurants, there's something for everyone.

Valencia's real estate market is equally diverse, with options ranging from modern apartments in the heart of the city to charming townhouses in picturesque residential neighborhoods. Whether you're looking for a property by the sea on Malvarrosa Beach or an apartment overlooking the Turia River, Valencia has something to suit every taste and budget.

Furthermore, Valencia offers an excellent quality of life, with a wide range of services, parks, green areas, and delicious cuisine including traditional dishes like paella and an incredible variety of tapas.

With a well-developed transportation infrastructure including metro, buses, and public bicycles, getting around the city is easy and convenient.

Whether you're looking for your first home, a vacation property, or a real estate investment, Valencia offers a unique opportunity to enjoy the best of Mediterranean life. Find your home in Valencia and start enjoying everything this city has to offer!


Request more info
Ref.CBEX25116
Calle del Poeta Querol, 8
46002, Valencia
+34 961 23 83 12

Maira Nicolau
Associate Real Estate Advisor
Recently viewed properties

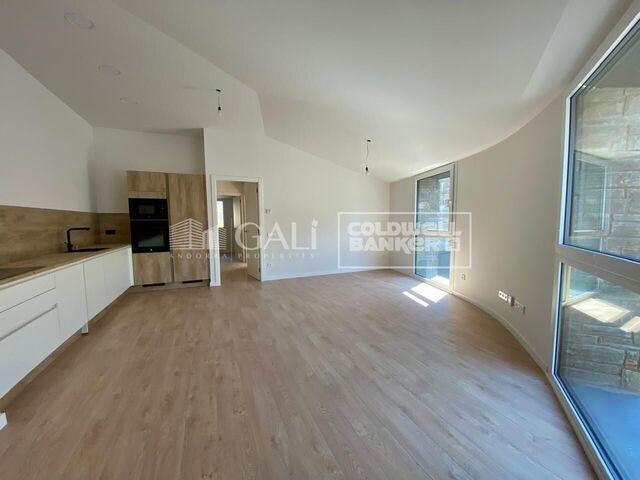
Penthouse 2 Bedrooms Rent Canillo
El Forn-El Prats-Meritxel

Penthouse 2 Bedrooms Rent Canillo

72 m²Size21 Bathroom
Newly built penthouse in an exclusive residential development in Canillo~~Located in the exclusive 'Forest' development in Canillo, this magnificent penthouse offers a prime location that combines the tranquility of a residential setting with the convenience of having all amenities within easy reach.~~Its excellent location allows for walking access to the Canillo gondola and the town center, offering a practical home that is well-connected to everything the parish has to offer.~~The property features a well-planned layout and includes:~~ A bright and comfortable living-dining room.~ 2 exterior-facing bedrooms.~ 1 full bathroom.~ All rooms are exterior-facing, allowing for abundant natural light and creating a pleasant sense of spaciousness and comfort.~~This is a newly built property featuring quality materials and finishes, designed to provide comfort and efficiency year-round.~~Key features include aluminum windows with thermal break and tilt-and-turn functionalityenhancing thermal and acoustic insulationas well as electric blinds.~~The property includes a convenient 13.87 m2 parking space and a 4.85 m2 storage unit.~~Conditions:~~ Pets are not allowed.~ A monthly prepayment of €50 is required to cover heating and hot water costs.~~An excellent choice for those seeking a modern, bright, and comfortable home in Canillo, situated in a prime location close to both the gondola and the town center.~~For more information or to arrange a viewing, please contact Inmobiliaria GALI. #ref:05250/5210
1.800 €
Spectacular villa on the first line of Golf in Nueva Andalucía
Nueva Andalucía

Spectacular villa on the first line of Golf in Nueva Andalucía

303 m²Size1.025 m²Plot54 Bathrooms
A first-line golf villa in Nueva Andalucía with 5 bedrooms, 5 bathrooms, a multi-level design and outstanding features that include floor-to-ceiling retractable windows, a heated infinity pool, movie theatre and advanced ecological technology. Located directly above the golf course, the villa is designed to maximise your views, without obstacles that interrupt them. The glass walls slide completely, integrating the exterior into the living space and allowing each area to open with intention. The main level is structured, but fluid, with an open concept living area centred on a suspended fireplace, a kitchen with a bar for informal use and a dining room that extends naturally to the terrace. Outside, the heated infinity pool runs parallel to the views, while a raised wooden solarium and a pergola with outdoor kitchen create defined areas without closing the space. A separate living room in the garden and a discreetly located jacuzzi offer quieter areas without disconnecting from the whole. The inner approach is sober and coherent. Polished white cement floors, matching walls and high ceilings with wooden beams provide volume maintaining a contained aesthetic. The light is constant throughout the house, with strategically positioned windows, even in the bathrooms, framing the natural environment without compromising privacy. The main floor also has three bedrooms en suite and a master suite with free bathtub, built-in shower and glazed dressing room. The ground floor adds functionality with a movie theatre, an additional bedroom with dressing room and glazed bathroom, laundry and guest services. Each space has a purpose, without excesses. Nueva Andalucía continues to consolidate itself as one of the most prestigious residential areas of Marbella, offering immediate access to golf courses, proximity to Puerto Banús and a practical balance between privacy and convenience. International schools, restaurants and essential services are very close, making it a good choice for those seeking accessibility without giving up anything. For a buyer who values clarity in the design, an unbeatable location and a functional home for both day-to-day and receptions, this property deserves special attention. #ref:CBSH1624
4.995.000 €
Apartment 3 Bedrooms Sale Estepona
Selwo

Apartment 3 Bedrooms Sale Estepona

32 Bathrooms
A project that opens up to the sea and the mountains, whose architecture merges harmoniously with the environment, creating a unique habitat where the sun and the Mediterranean mark the rhythm of time. At the same time, it is perfectly connected to Estepona and Marbella, which allows it to be enjoyed all year round. The shapes of the design adapt to the orography of the terrain, taking advantage of its elevated position to offer unbeatable views of the coast and the mountains. Let yourself be captivated by its simple and fluid lines, inspired by the solidity of classic constructions. The generous overhangs, which open to the outside, allow optimal use of sunlight throughout the year. This detail, combined with large terraces and large windows, integrates the environment as an essential element of the project. Whether on the large terraces of high-rise homes, in the private gardens on the ground floors or on the panoramic solariums of the penthouses, in every corner of this home you will have the Mediterranean at your feet. Inside, the unique layout is designed to offer spacious and bright spaces, perfectly connecting the interior environments with the exterior, maximising natural light and the feeling of spaciousness. The living room, open to the kitchen, flows continuously onto the large terrace, creating a fluid and open living experience. The exclusive spa, designed for total relaxation, invites you to immerse yourself in the water, enjoy the sauna and Turkish bath, and simply let yourself be carried away by rest. The project also features top-notch sports facilities, including a fully equipped gym with natural light and views of the stunning landscaped gardens. A watchtower protected by the Sierra Bermeja and oriented towards the beaches of Estepona, where you can enjoy the infinite nuances of the sunrises on the Costa del Sol and stay to watch the sunset, while the long summer nights begin to unfold before you. #ref:CBSH232_I
453.000 €
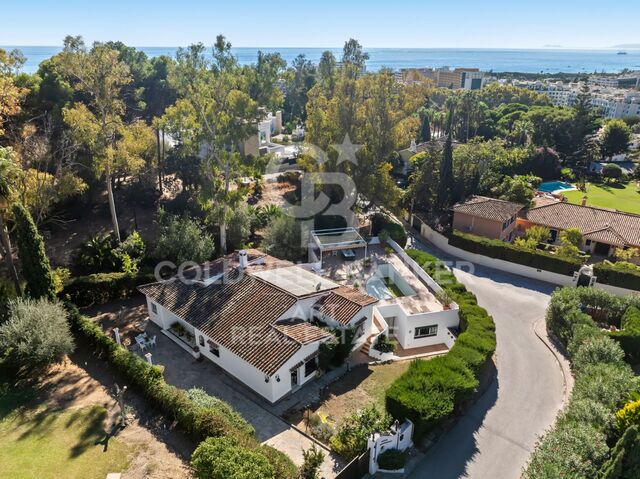
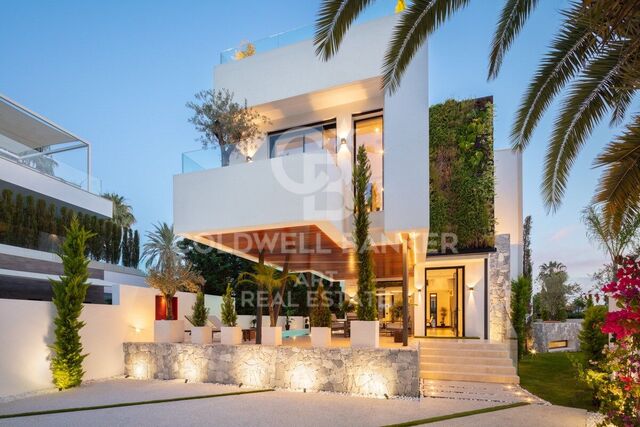
Charming Andalusian-Mediterranean style house located in La Merced, Marbella
Marbella Centro

Charming Andalusian-Mediterranean style house located in La Merced, Marbella

400 m²Size928 m²Plot44 Bathrooms
This charming Andalusian-Mediterranean style house is located in La Merced, one of the most exclusive and quiet areas of Marbella. Its location is privileged, very close to the beach, the city centre and a wide variety of services such as schools, supermarkets, pharmacies and restaurants, which allows you to enjoy the comfort of having everything at hand without giving up the serenity of a residential environment. The house stands out for its character, natural light and great potential. It is distributed on two floors with independent accesses, offering multiple possibilities for families looking for spaciousness, for those who want a private workspace or even for those considering enabling a guest area. The main floor houses three bedrooms, a large independent kitchen and a generous living-dining room with office area. From this floor you can access a magnificent terrace that invites you to enjoy the outdoors and that has a private pool and spectacular views of La Concha, one of the most emblematic landscapes of Marbella. This fluid connection between the interior and the exterior makes the house an ideal place to relax, socialise or enjoy the Mediterranean climate throughout the year. On the ground floor there is a bedroom with separate bathroom that offers total privacy, along with a large diaphanous space perfect to transform according to the needs of the future owner, either as a leisure room, gym, additional apartment or work area. The floor is completed with a garage with capacity for two vehicles, providing comfort and functionality to daily life. The house has a huge potential to reform and adapt it to current tastes, while preserving its Mediterranean charm. Its structure, its spaciousness and its location in one of the most valued neighbourhoods of Marbella make this property a unique opportunity for those looking for a home with personality, privileged views and endless possibilities for creation and improvement. #ref:CBSH1618
2.695.000 €
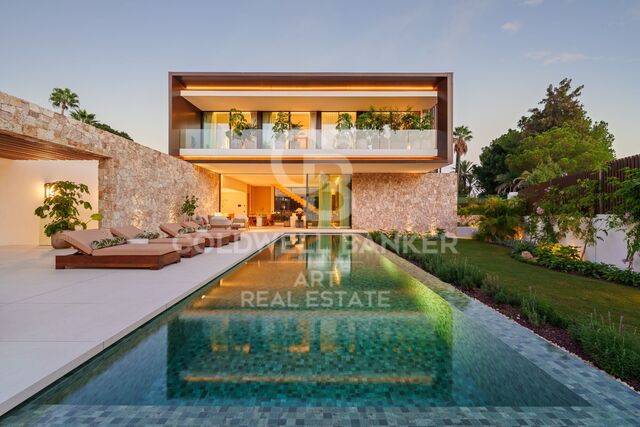
Masterpiece of contemporary architecture on the Golden Mile
Milla de Oro

Masterpiece of contemporary architecture on the Golden Mile

696 m²Size1.010 m²Plot57 Bathrooms
Masterpiece of contemporary architecture located in the prestigious Club Lomas de Marbella, in the heart of the Golden Mile of Marbella. Built on a plot of 1,010 m², with an area of approximately 1,460 m², this exceptional 5 bedroom residence offers a perfect balance between elegance, privacy and Mediterranean serenity. The combination of wood and stone as main elements provides a warm organic sensation, creating cosy and sophisticated interiors that integrate harmoniously with the natural environment. The distribution has been carefully designed to separate private areas from spaces intended for social life. The entrance leads to a spectacular open concept living and dining area, accompanied by an elegant light wood kitchen that becomes the heart of the house. The large floor-to-ceiling glass doors directly connect the interiors with the large terraces and the garden, allowing natural light and landscape to be part of each room. On this floor there is also a private suite with access to the terrace, ideal for guests and offering maximum independence. On the top floor there are three carefully designed bedrooms, including two guest suites with access to the terrace and a magnificent master suite with dressing room and a luxurious bathroom equipped with rain shower and bathtub. The lower floor is dedicated to well-being, leisure and relaxation. It has an exclusive spa with hammam, private gym, wine room and office, as well as a games room and an additional en suite bedroom with direct access to the garden and the pool area. Outside, carefully landscaped gardens surround a private pool, creating an environment of absolute tranquillity. The outdoor areas include an elegant living room, outdoor dining room and a fully equipped kitchen, designed to enjoy the Mediterranean lifestyle throughout the year. An exceptional residence where architecture, nature and design merge to create a sophisticated, private and timeless home in one of Marbella's most exclusive locations. #ref:CBSH1181
5.995.000 €
Coldwell Banker Excellence Real Estate
Calle del Poeta Querol, 8
46002, Valencia
Lunes a viernes de 9.30 - 14:00 y 15.00 - 18.30
Newsletter

Find your home abroad with the support of the Coldwell Banker® network

Visit our global websites to learn more about your ideal property in the most exclusive destinations

We use our own and third-party cookies to make our website work safely and personalize its content. Likewise, we use cookies to measure and obtain data on your navigation and to adjust advertising to your tastes and preferences. Press the "Accept all" button to confirm that you have read and accepted the information presented. To manage or disable these cookies, click on "Configuration". For more information see our cookies policy.
Modify cookies
Technical and functional Always active
This website uses its own Cookies to collect information in order to improve our services. If you continue browsing, you accept their installation. The user has the possibility of configuring his browser, being able, if he so wishes, to prevent them from being installed on his hard drive, although he must bear in mind that such action may cause difficulties in navigating the website.
They allow the monitoring and analysis of the behavior of the users of this website. The information collected through this type of cookies is used to measure the activity of the web for the elaboration of user navigation profiles in order to introduce improvements based on the analysis of the usage data made by the users of the service. They allow us to save the user's preference information to improve the quality of our services and to offer a better experience through recommended products.
These cookies are used to store information about the preferences and personal choices of the user through the continuous observation of their browsing habits. Thanks to them, we can know the browsing habits on the website and display advertising related to the user's browsing profile.