Exclusive high-rise flat with panoramic views in the City of Arts and Sciences
size
94 m²
Bedrooms
2
Bathroom
1
pool
price
580,000 €
Exclusive high-rise flat with panoramic views in the City of Arts and Sciences
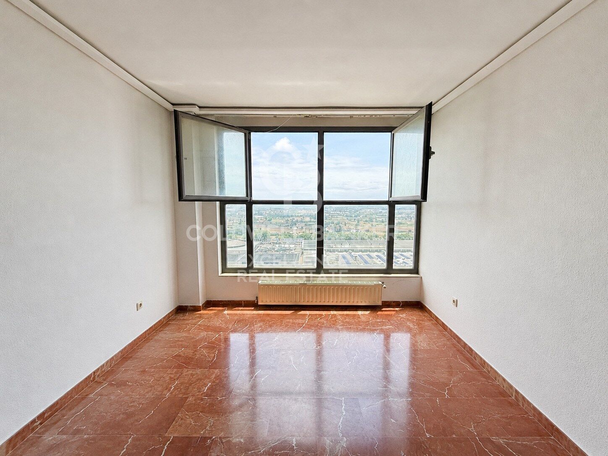
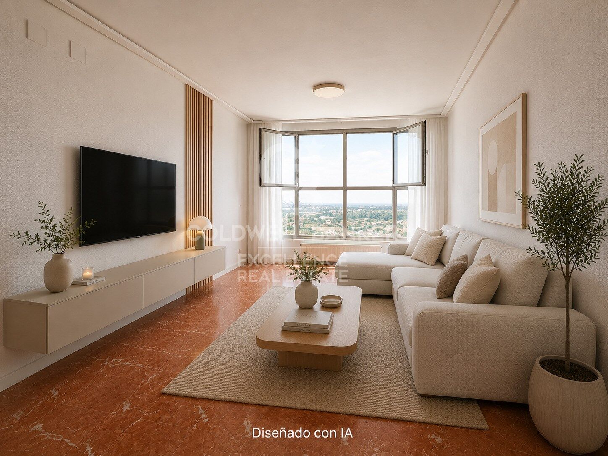
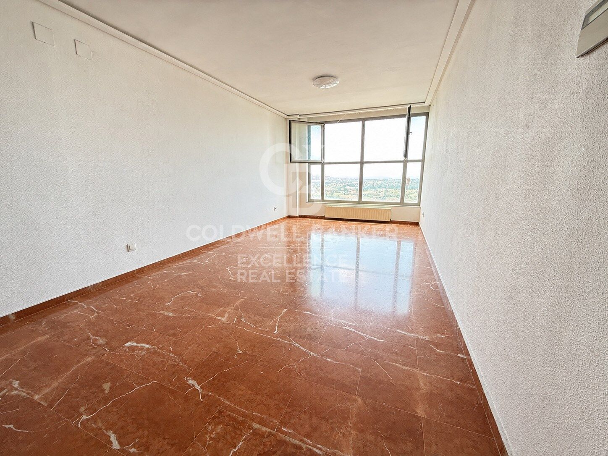
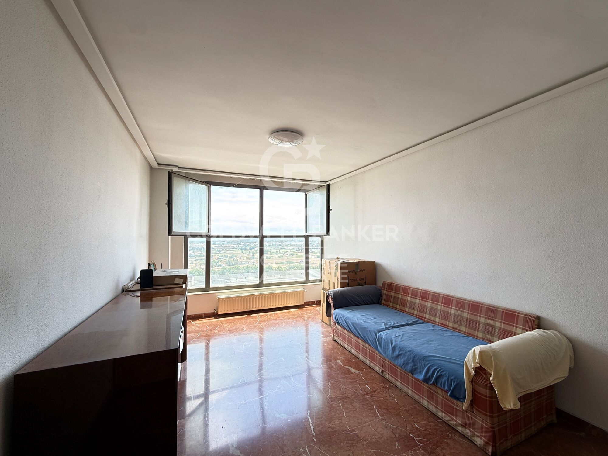
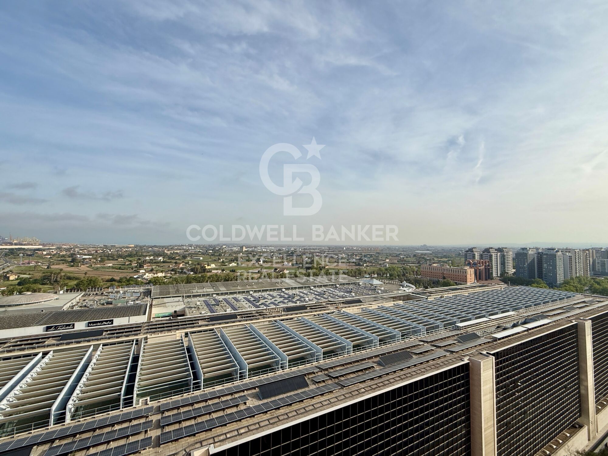
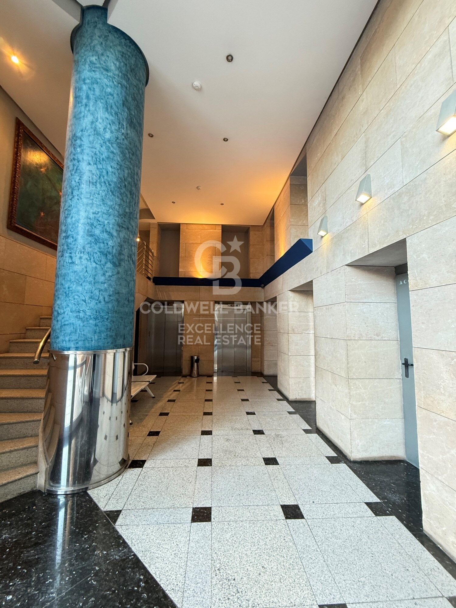
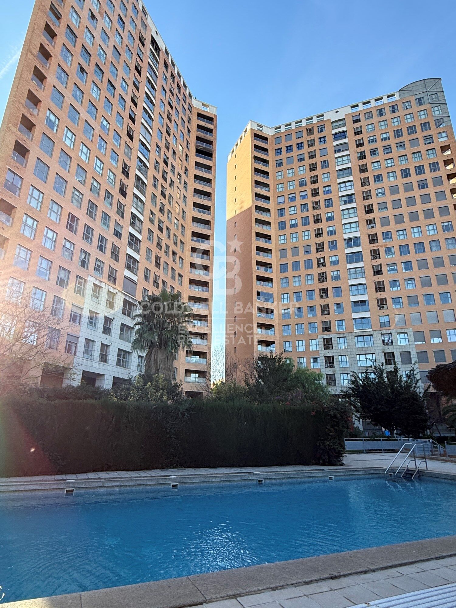
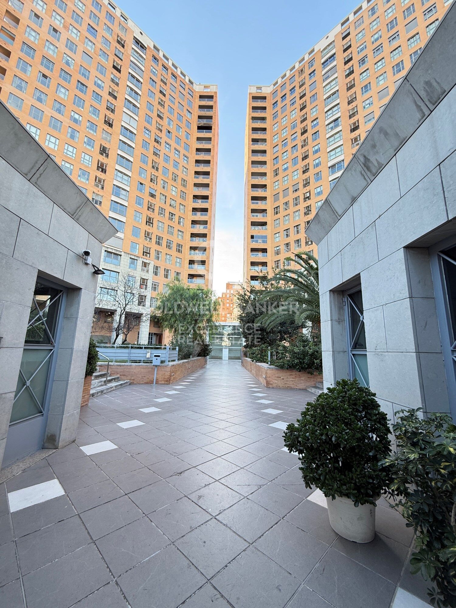
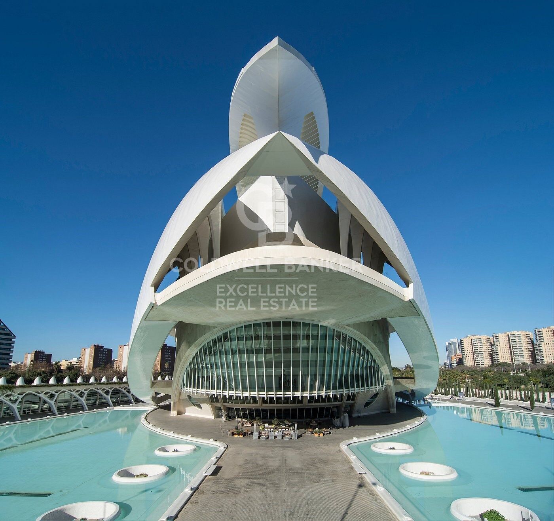
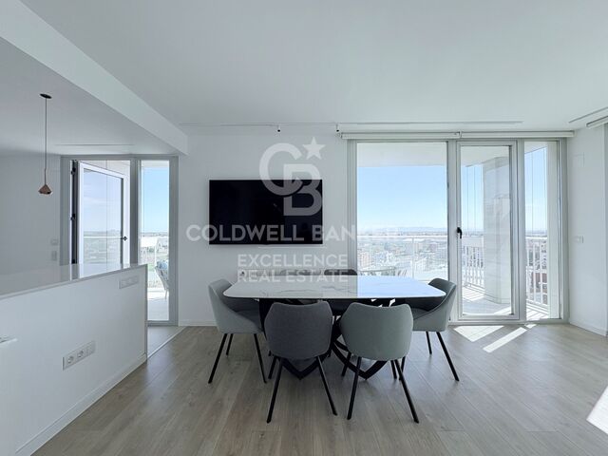
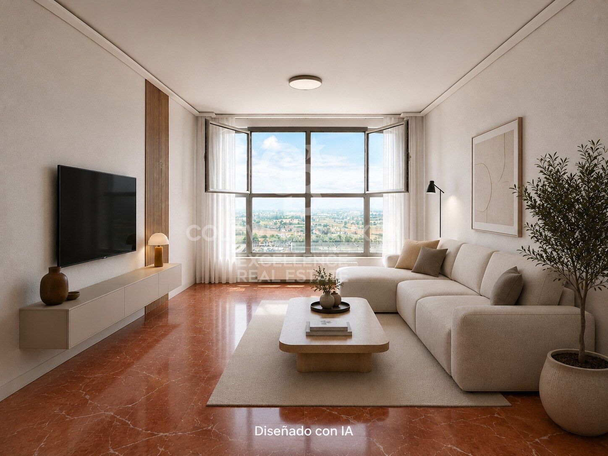
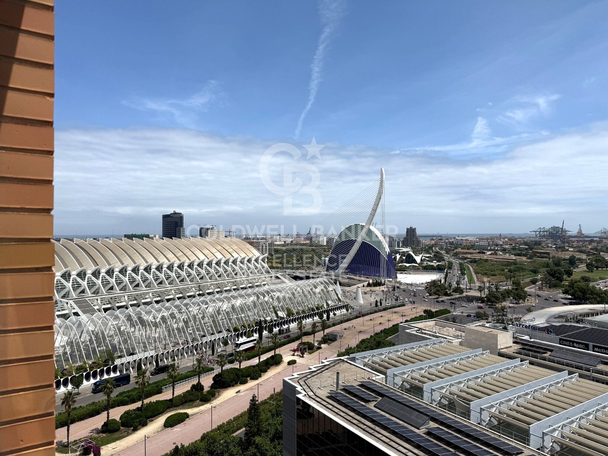
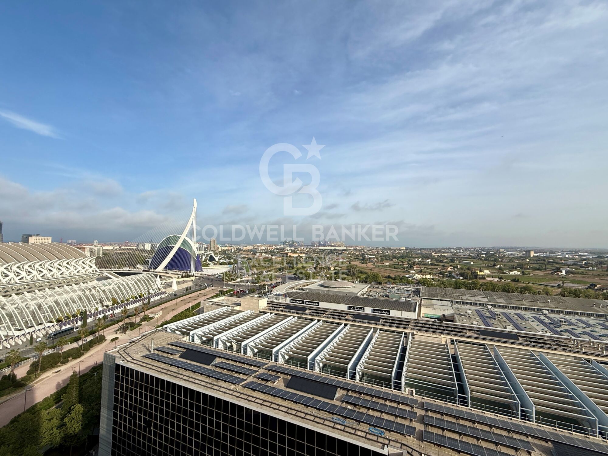
Coldwell Banker Excellence Real Estate presents this elegant completely renovated property, located on the 17th floor of one of the most representative residential areas of Quatre Carreres. Thanks to its totally outdoor layout and its privileged height, it enjoys extraordinary luminosity throughout the day and impressive panoramic views over the City of Arts and Sciences and the skyline of Valencia. A ready-to-move property, designed for those looking for comfort, location and quality of life.
Key features:
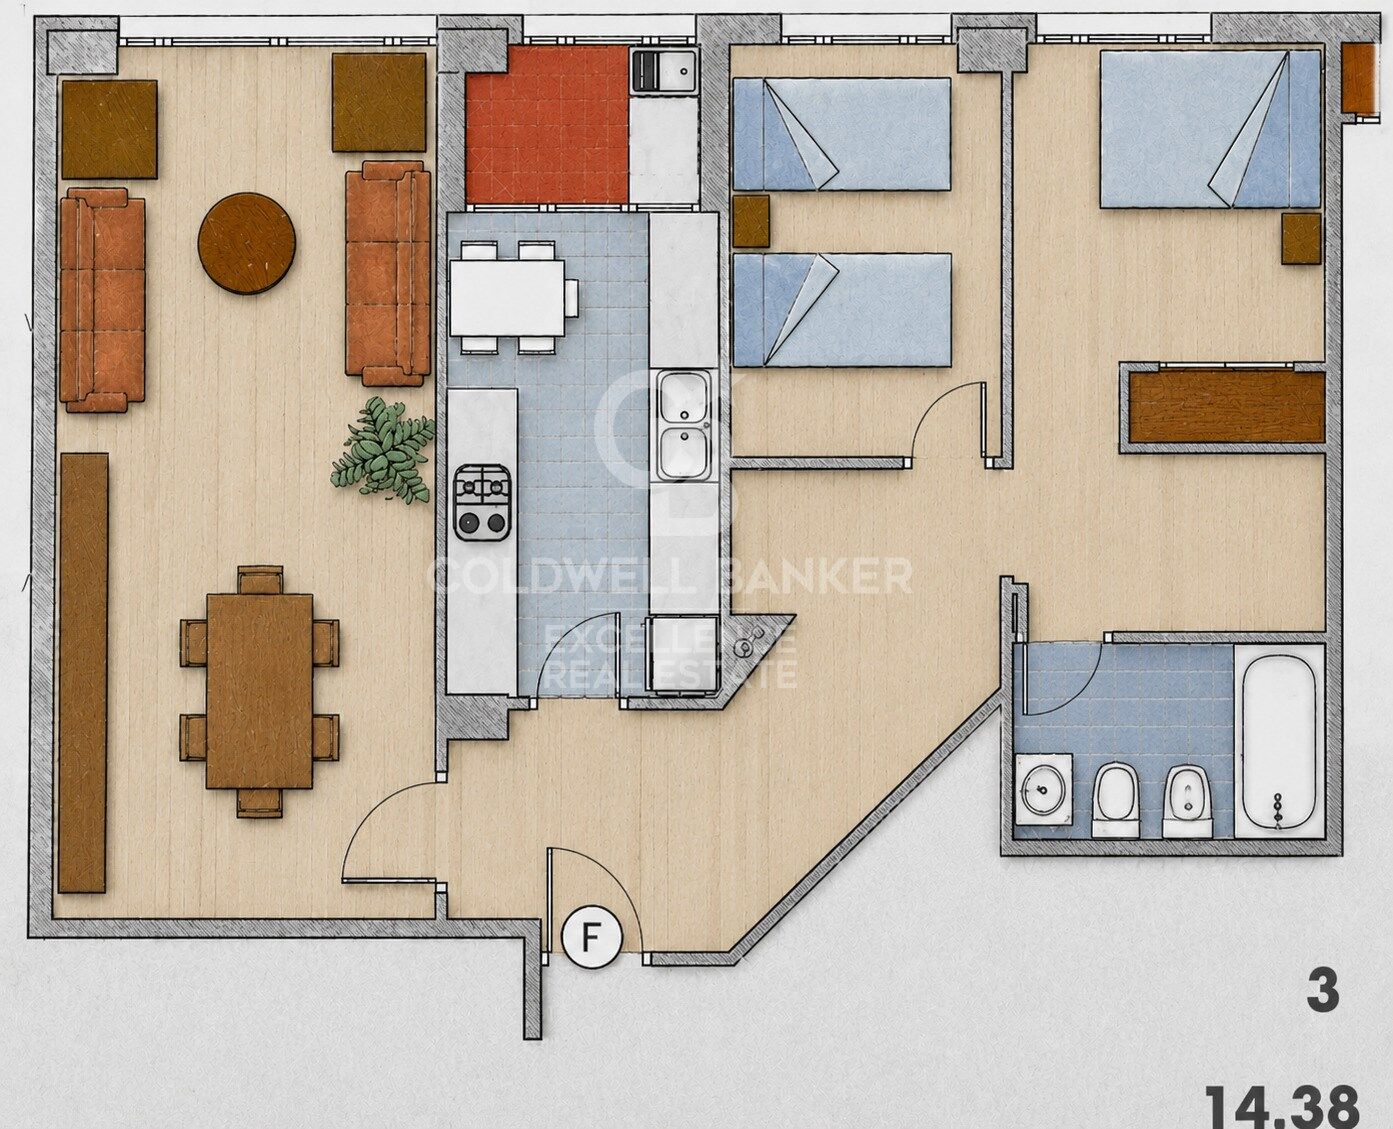
- 94 m² built
- 17th floor with lift
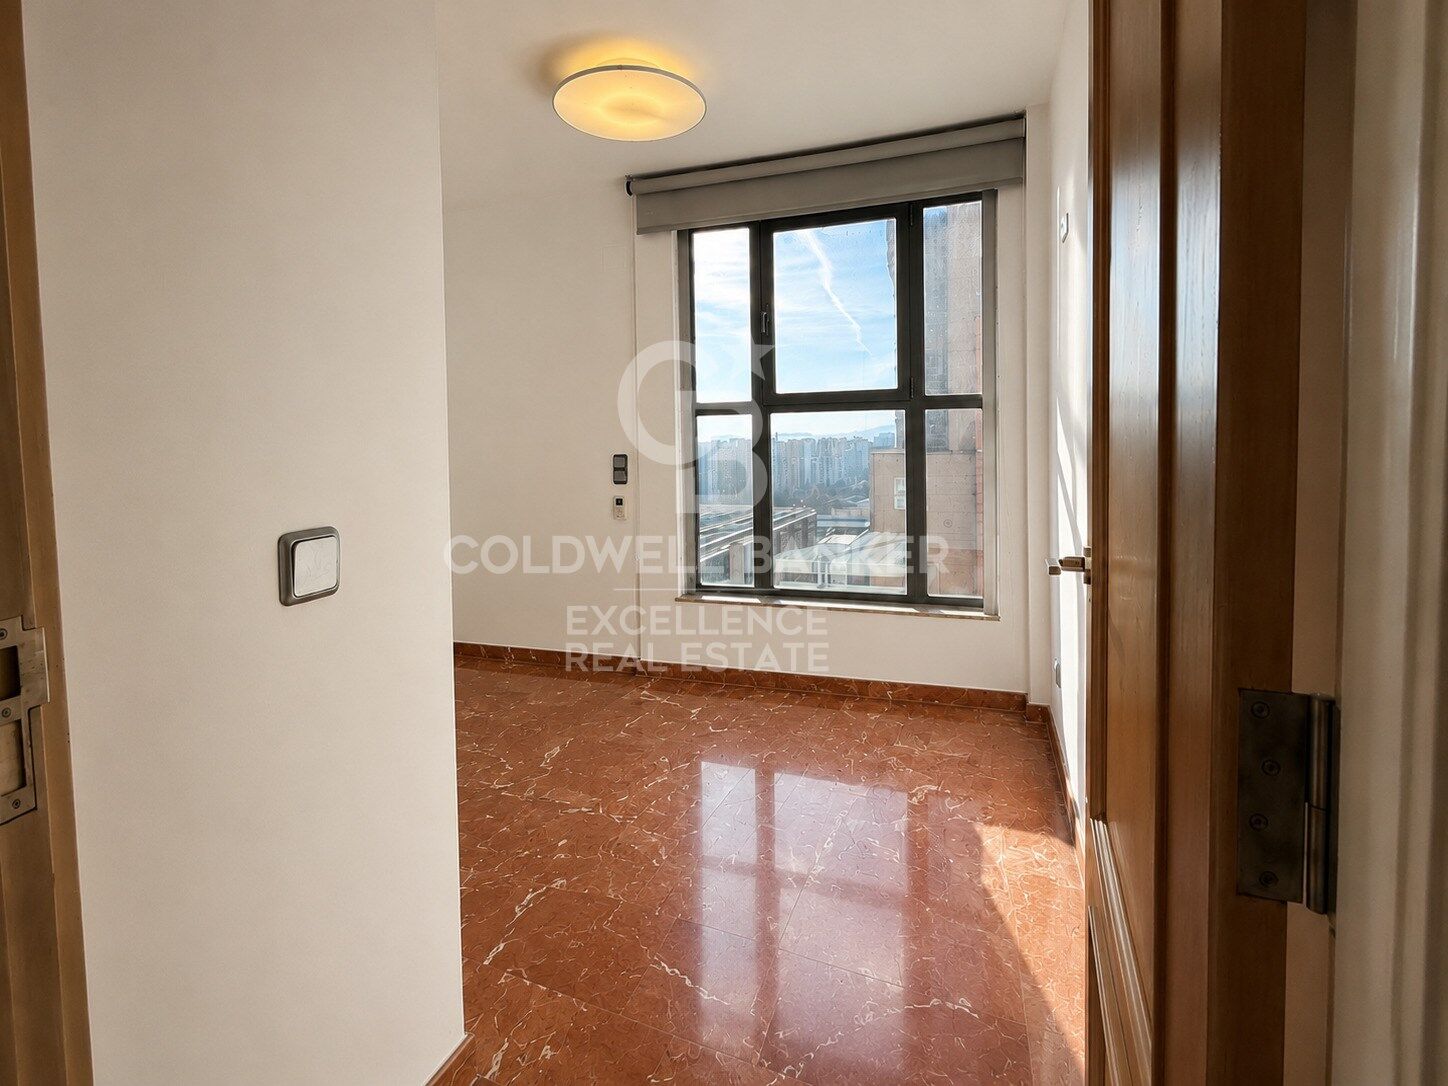
- 2 bedrooms
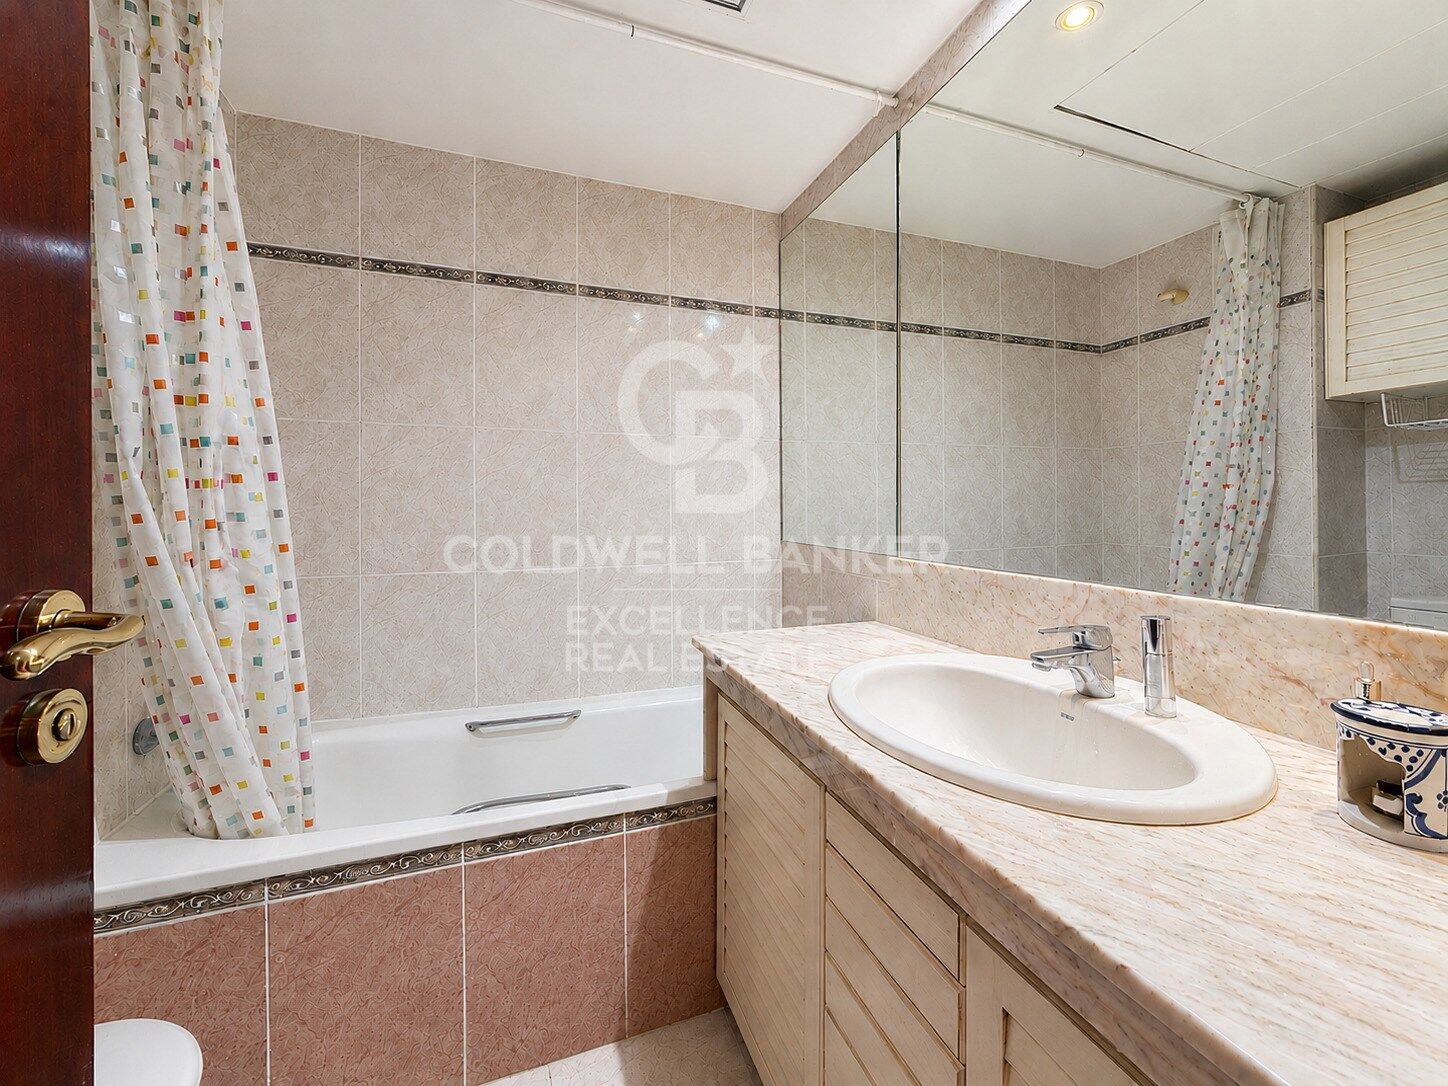
- 1 full bathroom
- Spacious, very bright living-dining room
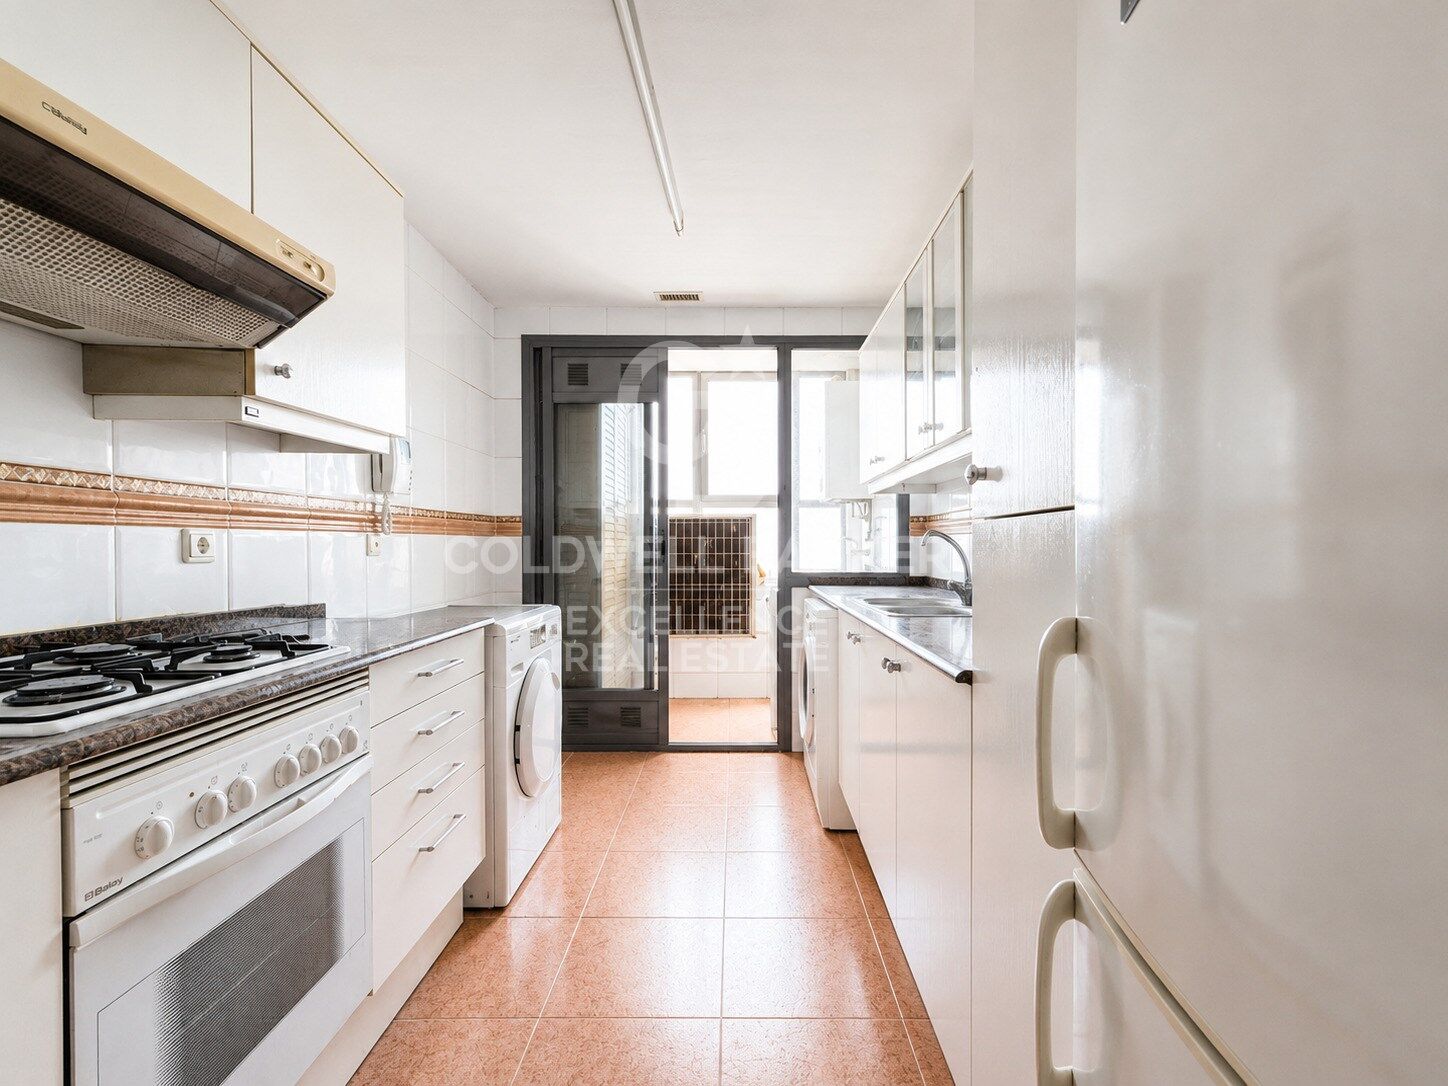
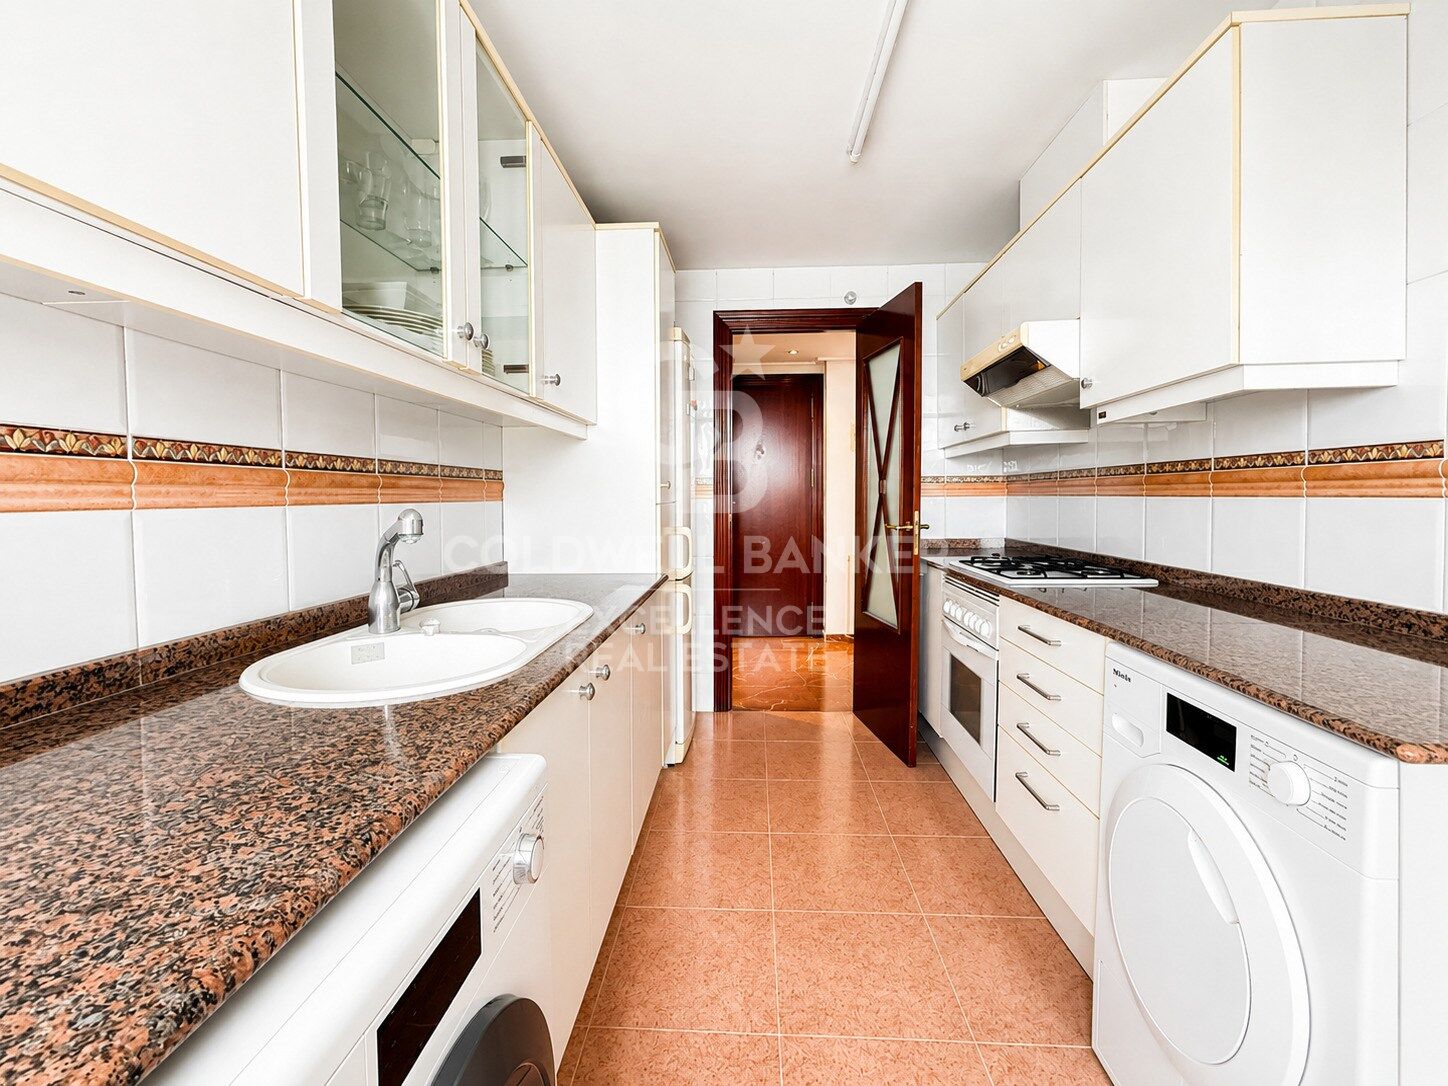
- Fully equipped kitchen
- Air conditioning by splits in all rooms
- Individual natural gas heating
- Parquet floors
- Safe
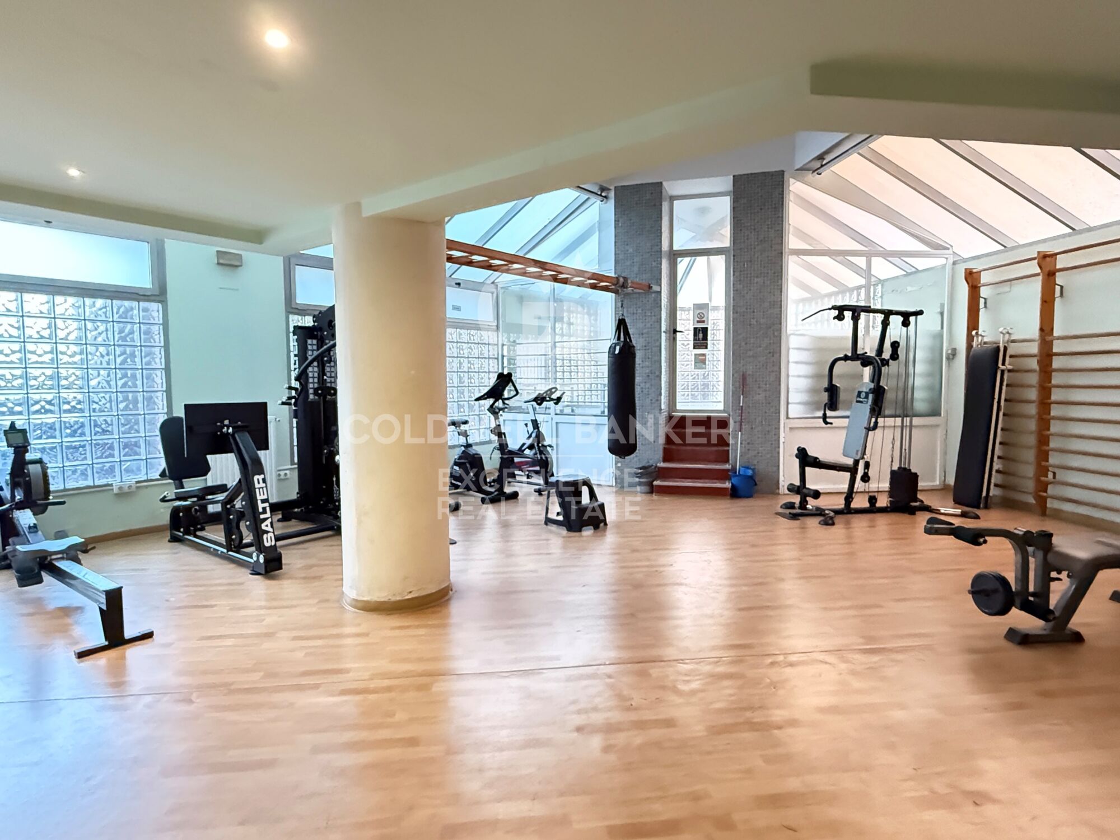
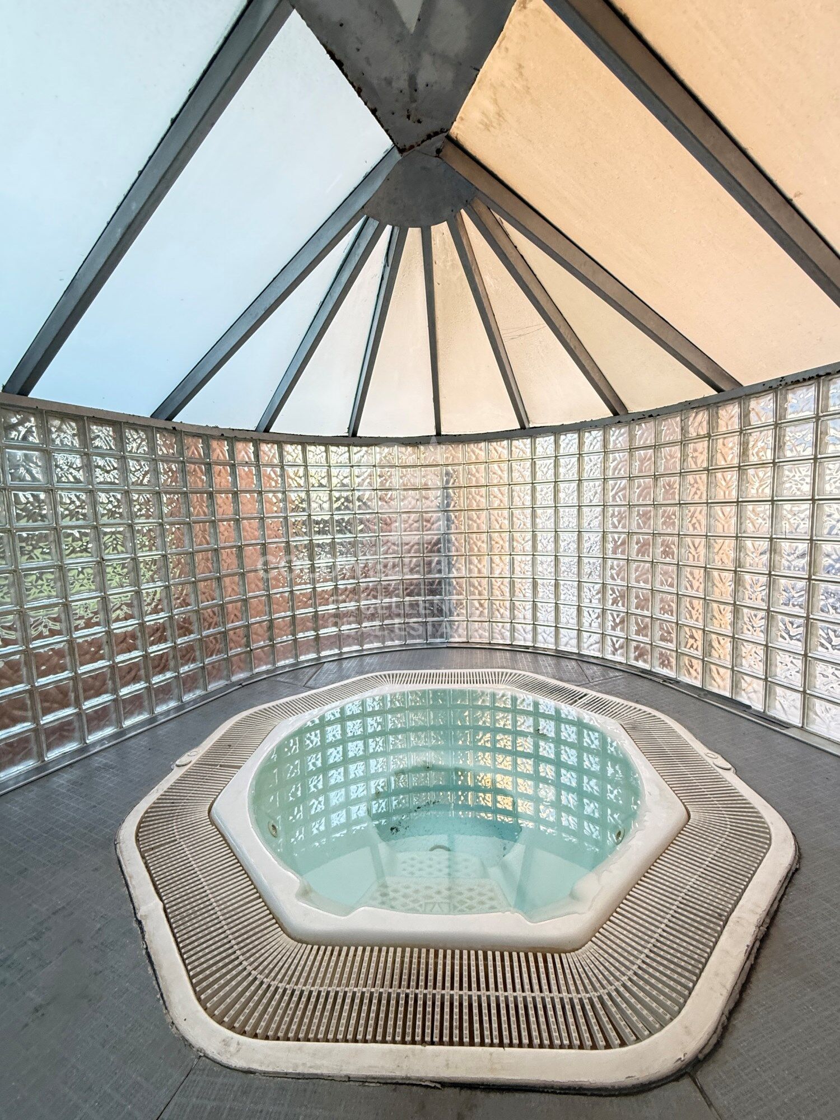
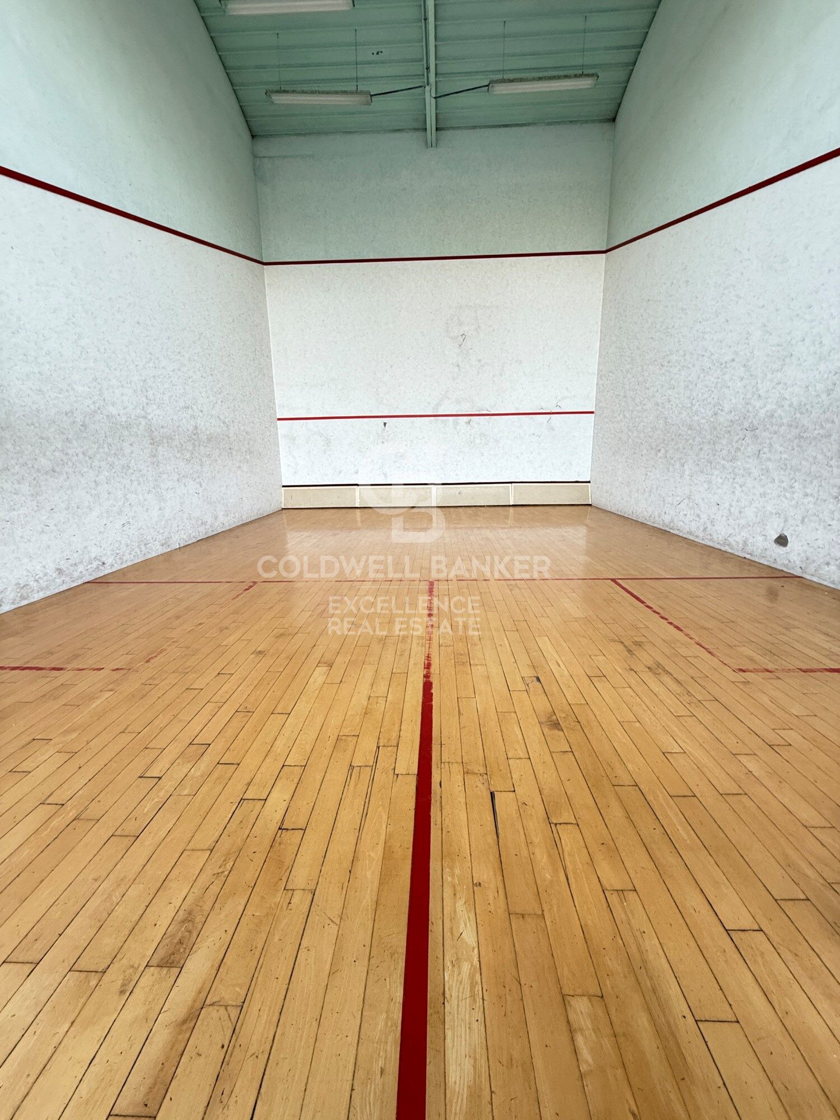
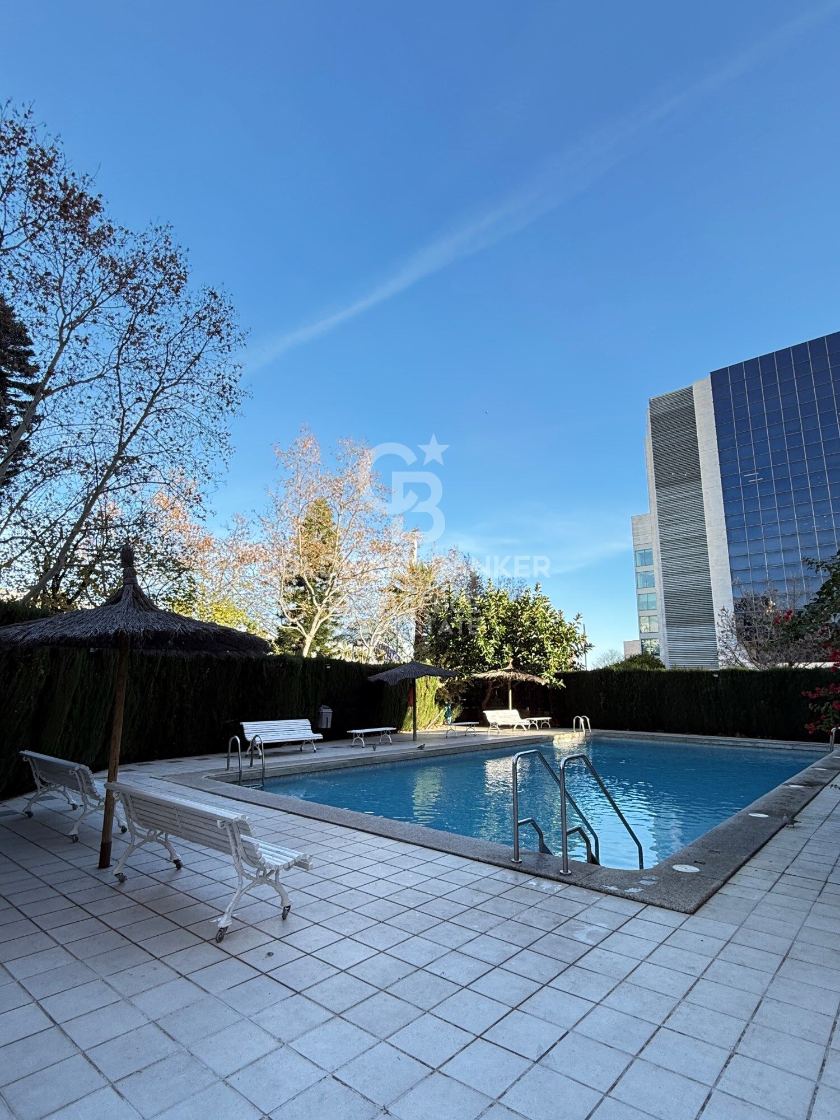
- Residential with swimming pool, jacuzzi, gym, sauna and changing rooms
- Squash court
- Social club
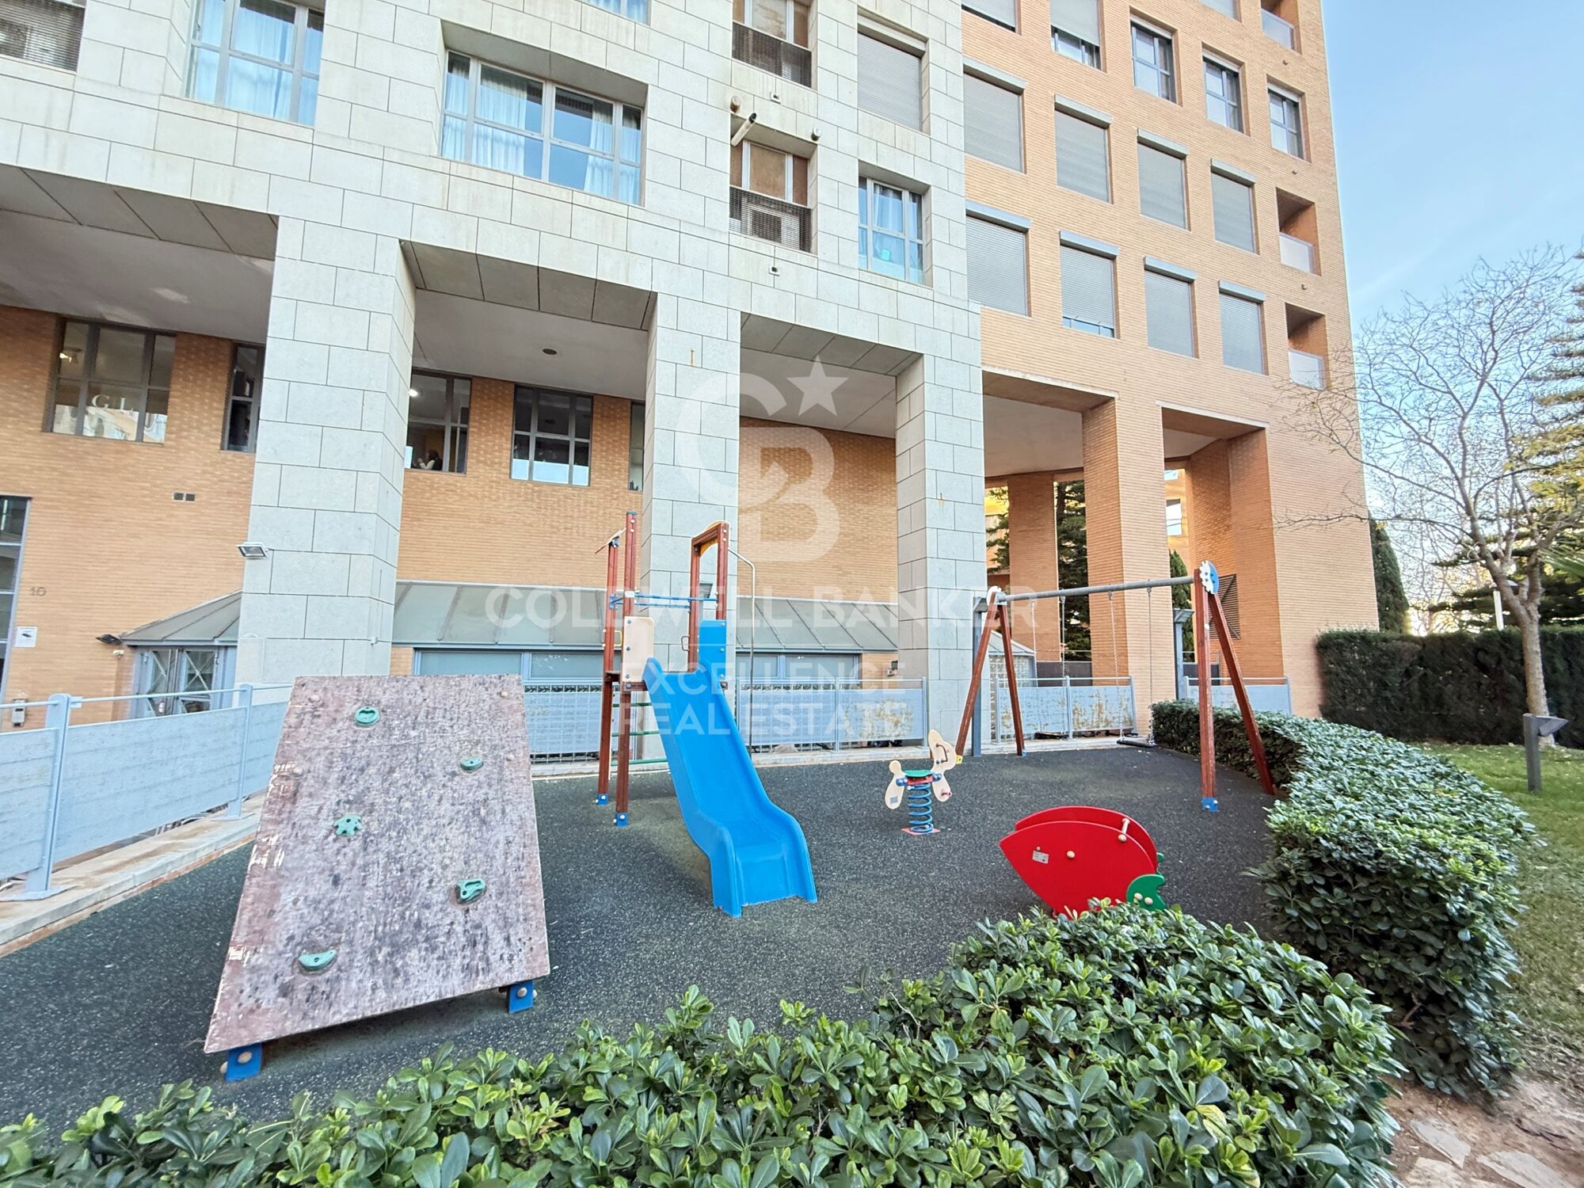
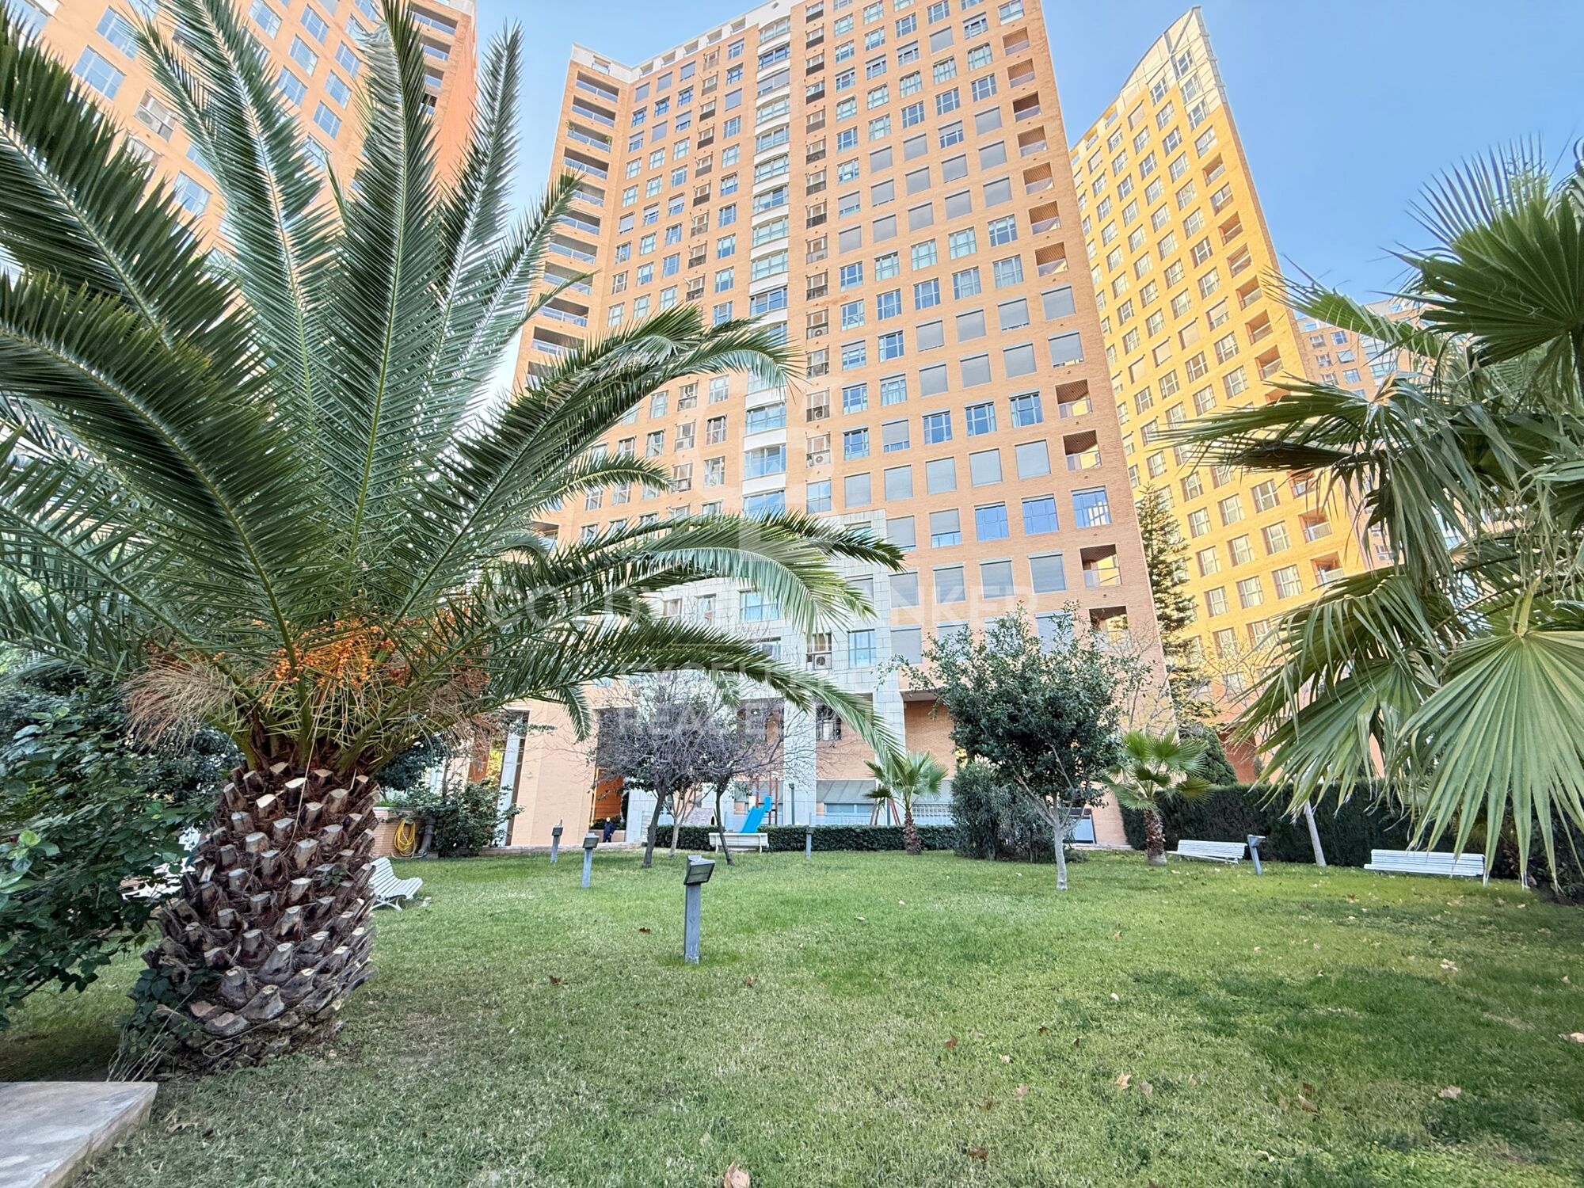
- Large garden areas
- Community playground

Located in front of the City of Arts and Sciences, in one of the most sought-after areas and with the greatest projection in Valencia, this property enjoys a privileged environment surrounded by gardens, spaces for sports and large green areas. Its excellent connection with the city centre, the coast and the main accesses, together with a complete range of services, schools, health centres, public transport, supermarkets and leisure areas such as El Saler and Roig Arena, make this location one of the most attractive to live or invest in Valencia.

The price does not include taxes or purchase and sale expenses to be paid by the buyer (ITP or, where applicable, VAT and AJD; notary and registry fees; real estate intermediation commission). Offer subject to change or withdrawal without notice; indicative data and surfaces.
#ref:CBEX2650

Property details

zone
Valencia provincia
area
Valencia ciudad
location
Valencia
district
Mont-Olivet
Property type
flat
sale
580.000 €
Reference
CBEX2650
Bedrooms
2
Bathrooms
1
Builded surface
94 m2

Property features

pool
A/C
lift
Energy certificate
  • houseA
    92-100
  • houseB
    81-91
  • houseC
    69-80
  • houseD
    55-68
  • houseE
    39-54
  • houseF
    21-38
  • houseG
    1-20

About Mont-Olivet

Mont-Olivet is one of the most established residential neighbourhoods in the Quatre Carreres district of Valencia. Its strategic location, close to the city centre, the Turia Gardens and the City of Arts and Sciences, makes it an excellent choice for those seeking a peaceful lifestyle with easy access to all amenities.

The neighbourhood offers a family-friendly atmosphere, local shops, schools, healthcare facilities, green spaces and excellent transport connections. Its real estate market mainly consists of apartments and flats, making it attractive both for primary residences and property investment.

Buying a property in Mont-Olivet means investing in a well-connected neighbourhood with an excellent quality of life and strong potential for long-term appreciation. If you are looking to buy or sell a property in Mont-Olivet, Coldwell Banker® offers expert guidance throughout the entire process.

Request more info
Ref.CBEX2650
Calle del Poeta Querol, 8
46002, Valencia
+34 961 23 83 12
Maira Nicolau
Associate Real Estate Advisor

Related properties

Exclusive 122 m² flat with large terrace, garage and storage room in a private residential next to the City of Arts and Sciences
Sole agency
Mont-Olivet

Exclusive 122 m² flat with large terrace, garage and storage room in a private residential next to the City of Arts and Sciences
122 m²Size32 Bathrooms
Exclusive 122 m² flat with large terrace, garage and storage room in a private residential next to the City of Arts and Sciences Coldwell Banker Excellence exclusively presents this magnificent 122 m² flat located in one of the most sought-after areas of Valencia, next to the City of Arts and Sciences. It stands out for its excellent luminosity, its large terrace with access from both the living room and the kitchen, and its location within a private residential with complete common areas. A property ready to move into, designed to enjoy comfort, tranquillity and an excellent quality of life. Key features: - 122 m² built approx. - 3 bedrooms - 2 full bathrooms, one of them en suite - Spacious living-dining room with direct access to the terrace - Fully equipped independent kitchen with access to the terrace - Large terrace with double access from living room and kitchen - Built-in wardrobes - Ducted air conditioning - Natural gas heating by radiators - Garage space included - Storage room - Communal swimming pool - Children's playground - Large garden areas - Daytime concierge service Its privileged location in Quatre Carreres allows you to enjoy all the services just a few minutes away. It is located next to several public transport lines, providing an excellent connection with the rest of the city. A few minutes' walk away you will find the Turia Garden, ideal for outdoor leisure and sports, as well as the El Saler Shopping Centre, with a complete range of restaurants, cafes, supermarkets, shops and services. Located in the same neighbourhood, it is located in Roig Arena, Valencia's new cultural enclave. A consolidated environment that combines comfort, nature and an excellent quality of life. The price does not include taxes or purchase and sale expenses to be paid by the buyer (ITP or, where applicable, VAT and AJD; notary and registry fees; real estate intermediation commission). Offer subject to change or withdrawal without notice; indicative data and surfaces. #ref:CBEX2657
660.000 €
Spectacular 158 m² flat with views of the sea and the orchard next to the Roig Arena
Sole agency
Mont-Olivet

Spectacular 158 m² flat with views of the sea and the orchard next to the Roig Arena

158 m²Size42 Bathrooms
Spectacular 158 m² flat with views of the sea and the orchard next to the Roig Arena Coldwell Banker Excellence Real Estate exclusively presents this spectacular flat of approximately 157 m² built Located on the 14th floor of one of the most emblematic buildings of recent construction in Valencia. This property stands out for its extraordinary luminosity and its impressive open views of the Valencian orchard and the sea. A modern, elegant home designed to enjoy comfort, functionality and quality of life in one of the most promising areas of the city, a few steps from the new Roig Arena. Key features: - 157 m² built approx. - 14th floor with panoramic views - Spacious living-dining room with access to terrace - Modern semi-open kitchen - 4 bedrooms - 2 full bathrooms (one in the master suite) - Terrace with unobstructed views - Garage space for 1 car - Storage room - Residential complex with swimming pool, gym, spa, social club, playroom and children's play areas The surroundings offer a perfect combination of tranquillity and urban life. A few minutes from the Turia Gardens and the City of Arts and Sciences, the area has excellent public transport connections, shops, restaurants and services. A privileged enclave for families looking for well-being, open spaces and a home where every detail invites you to enjoy Valencia at its best! The price does not include taxes or purchase and sale expenses to be paid by the buyer (ITP or, where applicable, VAT and AJD; notary and registry fees; real estate intermediation commission). Offer subject to change or withdrawal without notice; Indicative data and surfaces. #ref:CBEX2652
730.000 €

Recently viewed properties

Exclusive Plot with license for two-storey housing project with sea views, Dénia Les Rotes
Las Rotas / Les Rotes

Exclusive Plot with license for two-storey housing project with sea views, Dénia Les Rotes

658 m²Size
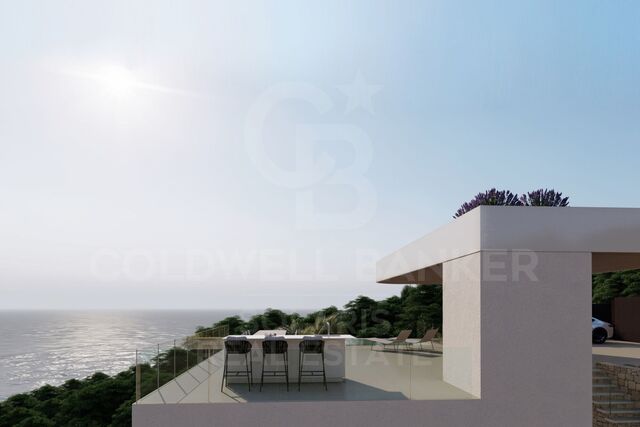
An exceptional and unique opportunity! There are only two plots available in the exclusive area of Las Rotas in Dénia. These plots are located on a wooded hill, where the preservation of green areas is prioritised, thus guaranteeing a sustainable and natural environment around your future home. With a license for the construction of a two-storey house with porch, terrace and swimming pool, these plots offer stunning views of the sea, thanks to their location on a hill that, at the same time, is just a few meters from the coast. This project offers the perfect combination of modernity and respect for the environment, with high-quality materials that maintain the aesthetics of the landscape. In addition, it is just a few minutes' walk from the famous Marineta Casiana beach, where you can enjoy a wide range of restaurants and shopping areas. These two plots are the last available with such special features, making them a unique opportunity not to be missed. The possibility of acquiring a property that brings together modernity, quality, respect for the environment and breathtaking views is truly exceptional, especially in this exclusive area of Dénia. The photographs of the properties are indicative as they belong to the projects chosen and carried out for the adjacent plots that have been available. These photographs show the style of project that you will be able to choose for the construction of your home. Avant-garde, modernity, high quality materials for a dream home. Don't let this opportunity pass you by; That would be a very wise decision. #ref:CBS285
648.850 €
Exterior apartment with storage room and garage in Chamberí, Madrid
Ríos Rosas - Nuevos Ministerios

Exterior apartment with storage room and garage in Chamberí, Madrid

160 m²Size44 Bathrooms
Coldwell Banker Unique presents this magnificent home designed by Luis Gutiérrez Soto, located in one of the most emblematic streets of Chamberí. It is a unique property, a ground floor with a first-class height, completely renovated only four years ago with top quality materials and tailor-made solutions in every corner, where the natural stone floors in the common areas and wood in the bedrooms stand out, as well as a careful oak carpentry designed to measure throughout the house. The layout has been designed to offer maximum comfort and functionality, incorporating multiple built-in wardrobes throughout the house. Thanks to its south orientation, the house enjoys abundant natural light throughout the day, creating warm and welcoming spaces. The layout is articulated around a spacious living-dining room, a fully equipped kitchen, and a master bedroom that has fitted wardrobes, a dressing area and an en-suite bathroom. In addition, it has two additional bedrooms with fitted wardrobes that share a full bathroom, a guest toilet and a service room with bathroom and separate entrance, providing extra comfort and versatility. The property also includes a 10 m² storage room and a double garage space located on the nearby Calle de José Abascal. Its location is unbeatable, in the heart of Chamberí, surrounded by all services such as supermarkets, excellent restaurants, charming cafes, nurseries, schools and green areas. A consolidated, elegant and lively neighbourhood, perfectly connected to the rest of the city by public transport, both by metro and bus. #ref:CBUQ1377
1.620.000 €
Exclusive luxury villa with panoramic and sea views.
Sole agency
Cumbre del Sol

Exclusive luxury villa with panoramic and sea views.

252 m²Size1.186 m²Plot45 Bathrooms
Discover this exclusive contemporary Mediterranean villa project, carefully integrated into its natural surroundings, combining elegant design, comfort and maximum privacy. Situated on a spacious plot in a quiet residential area of Benitachell, the property benefits from optimal orientation and unobstructed sea views, offering a unique residential experience on the Costa Blanca. The house is distributed over two floors adapting harmoniously to the topography, with large interior spaces connected with generous outdoor terraces. The design prioritises the entry of natural light through large windows and open rooms that link interior and exterior, creating a bright and welcoming atmosphere. On the ground floor, you will find a spacious living-dining room that opens onto the covered porch and pool area, perfect for enjoying the Mediterranean climate. The generously sized kitchen incorporates space for a dining table, ideal for daily life and family gatherings. This floor also includes two toilets, one with direct access from the outside, a hallway, an internal staircase, a technical room and a storage room. The exterior has been conceived as a real space for leisure and relaxation: swimming pool with solarium, large circulation areas, barbecue area with island and sink, covered porches and gardens that enhance the feeling of tranquillity and exclusivity. The property has multiple accesses from the street and parking for two vehicles, guaranteeing comfort and functionality. The upper floor houses the rest area, with four bedrooms. Two of them have an en-suite bathroom and the other two share a full bathroom. From here you have access to an upstairs terrace, perfect for relaxing and contemplating the open views of the surroundings. A unique project that combines Mediterranean aesthetics, contemporary architecture and a privileged location, designed both as a permanent residence and as a second home or investment, for those looking for an exclusive property on the Costa Blanca. Prices and availability: Current price: €1,690,000 (without elevator) Elevator option available directly from the builder Expected start of construction: June 2026 Construction period: 14 months + 2-month safety margin A unique project that combines Mediterranean aesthetics, contemporary architecture and a privileged location, designed both as a permanent residence and as a second home or investment, for those looking for an exclusive property on the Costa Blanca. #ref:CBS807
1.690.000 €
Sant Gervasi: 3 Double Bedrooms, 3 Bathrooms, Terrace & Optional Parking
Sant Gervasi- Galvany

Sant Gervasi: 3 Double Bedrooms, 3 Bathrooms, Terrace & Optional Parking

99 m²Size33 Bathrooms
Coldwell Banker Prestige presents this beautifully renovated, brand-new residence in Sant Gervasi-Galvany, one of Barcelona's most prestigious and sought-after residential neighborhoods. Located on the fourth real floor, the property offers 99 m² of interior living space and an inviting 8 m² terrace overlooking a peaceful square with a landscaped park, creating a bright, private and exceptionally tranquil atmosphere. The layout has been thoughtfully designed to maximize both comfort and functionality. The apartment features three spacious double bedrooms, two of which are elegant en-suite bedrooms with private bathrooms, plus a third full bathroom serving the rest of the home. The bright living and dining area opens directly onto the terrace, while the contemporary designer kitchen has been seamlessly integrated into the living space, combining style with everyday practicality. The property has undergone a complete renovation using high-quality materials and premium finishes, resulting in a sophisticated home ready to move into. Its privileged location offers the perfect balance between tranquility and city living, with parks, boutiques, cafés, restaurants, international schools and excellent public transport all within easy reach. An optional parking space in the same building is available for €27,000, providing an added level of convenience in this highly desirable area. Reference: CBES2953. Contact us for further information or to arrange a private viewing. #ref:CBES2953
950.000 €
Coldwell Banker Excellence Real Estate
Calle del Poeta Querol, 8
46002, Valencia
Lunes a viernes de 9.30 - 14:00 y 15.00 - 18.30
Newsletter

Find your home abroad with the support of the Coldwell Banker® network

Visit our global websites to learn more about your ideal property in the most exclusive destinations

We use our own and third-party cookies to make our website work safely and personalize its content. Likewise, we use cookies to measure and obtain data on your navigation and to adjust advertising to your tastes and preferences. Press the "Accept all" button to confirm that you have read and accepted the information presented. To manage or disable these cookies, click on "Configuration". For more information see our cookies policy.
Modify cookies
Technical and functional Always active
This website uses its own Cookies to collect information in order to improve our services. If you continue browsing, you accept their installation. The user has the possibility of configuring his browser, being able, if he so wishes, to prevent them from being installed on his hard drive, although he must bear in mind that such action may cause difficulties in navigating the website.
They allow the monitoring and analysis of the behavior of the users of this website. The information collected through this type of cookies is used to measure the activity of the web for the elaboration of user navigation profiles in order to introduce improvements based on the analysis of the usage data made by the users of the service. They allow us to save the user's preference information to improve the quality of our services and to offer a better experience through recommended products.
These cookies are used to store information about the preferences and personal choices of the user through the continuous observation of their browsing habits. Thanks to them, we can know the browsing habits on the website and display advertising related to the user's browsing profile.