145 m² Apartment with Terrace, Great Potential and Optional Garage Next to the City of Arts and Sciences

size
145 m²
Bedrooms
3
Bathrooms
2
parking
price
420,000 €
145 m² Apartment with Terrace, Great Potential and Optional Garage Next to the City of Arts and Sciences

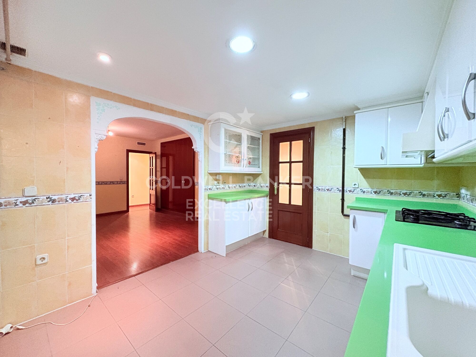
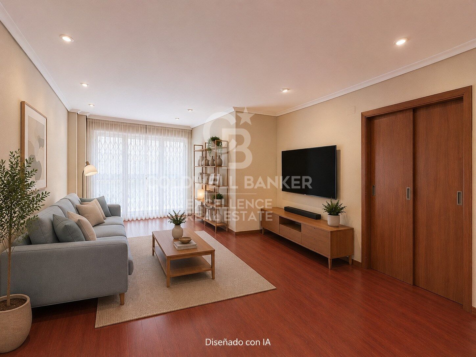
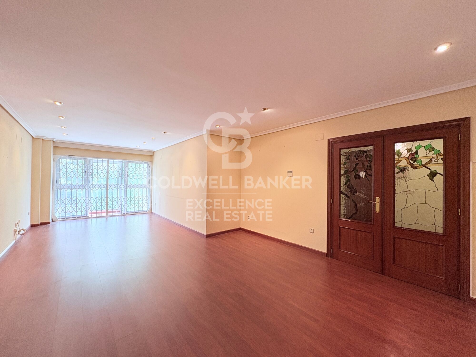
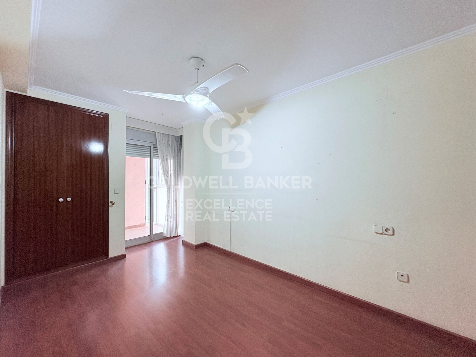
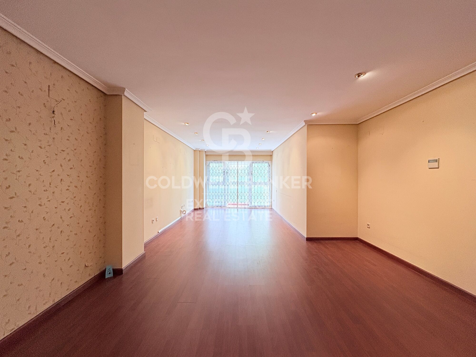
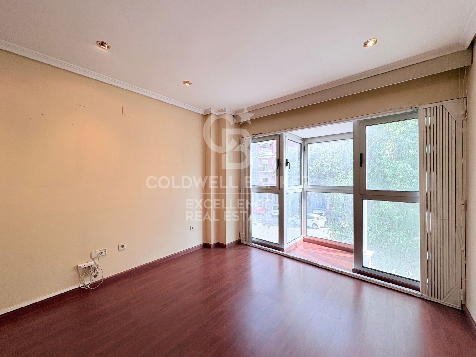
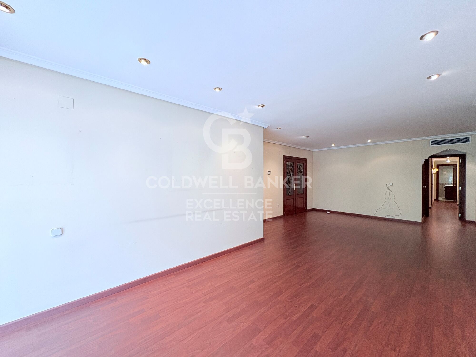
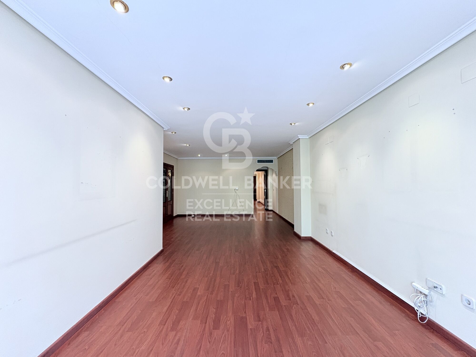
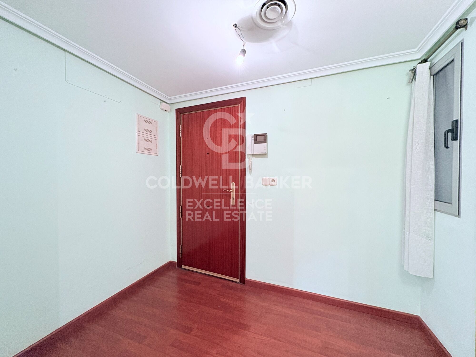
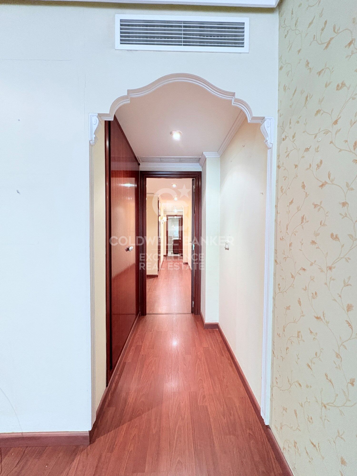
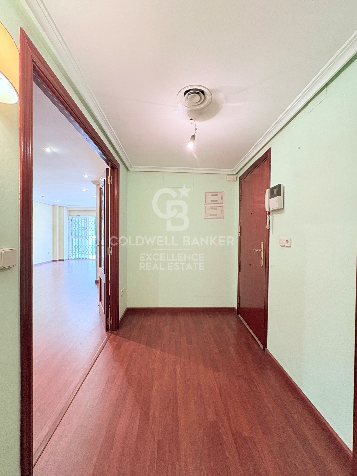
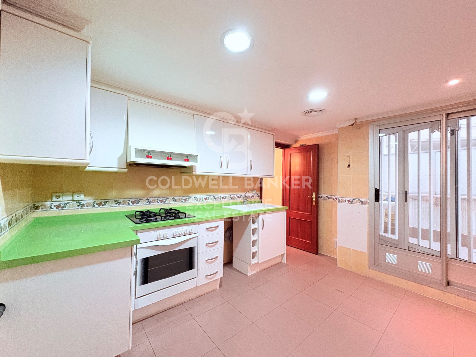
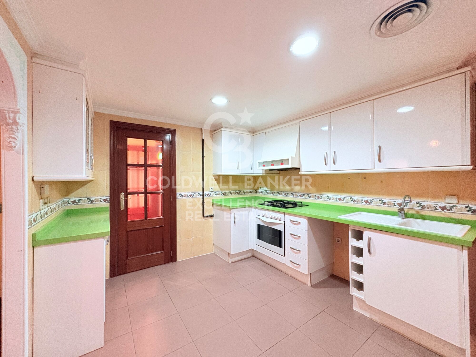
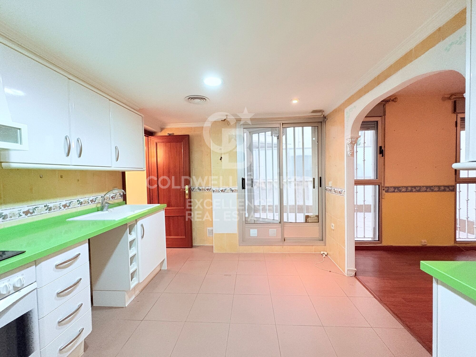
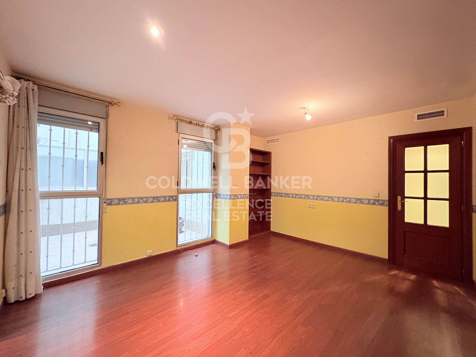
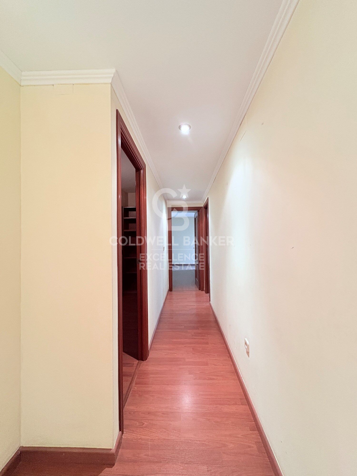
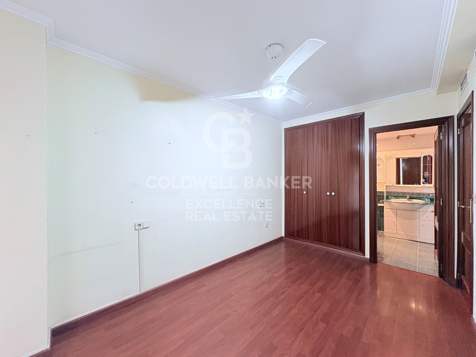
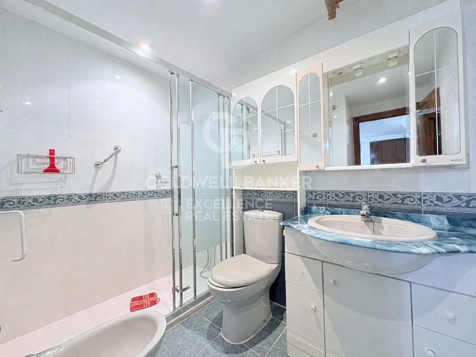
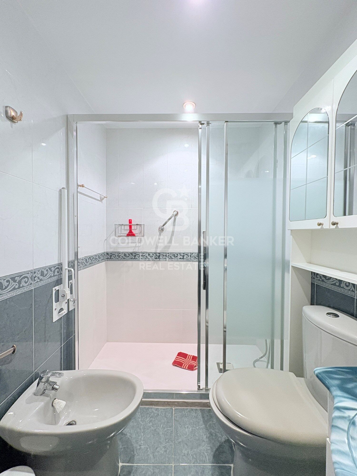
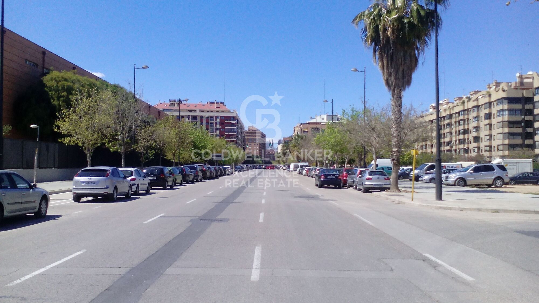
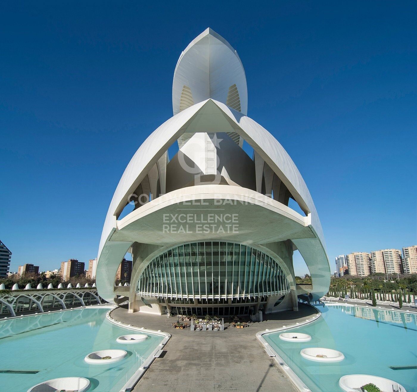
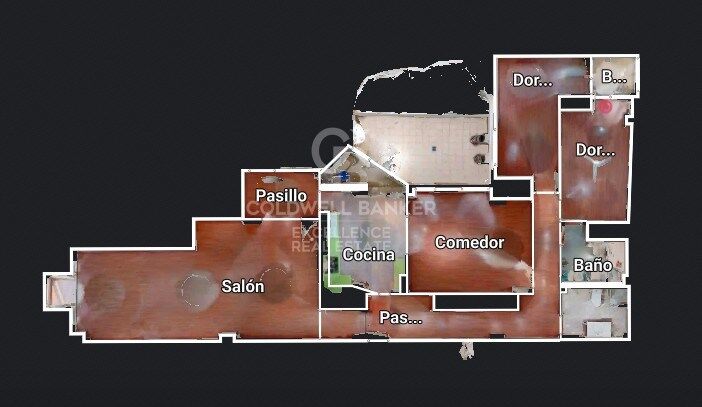
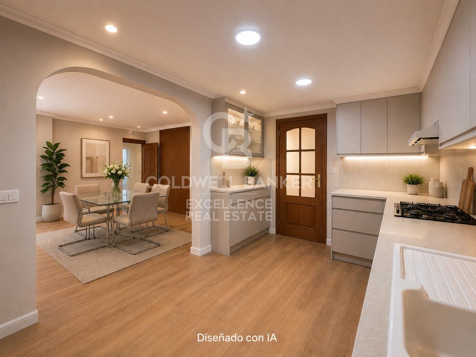
Coldwell Banker Excellence presents this spacious 145 m² built property located in a well-kept building from 2001 in the consolidated area of Avenida Baleares, next to the Turia Garden and a few minutes from the City of Arts and Sciences. Its excellent distribution, spaciousness and luminosity make it a magnificent option for families looking for space and quality of life in one of the most sought-after locations in Valencia. The property is in a good state of conservation and offers an interesting potential for aesthetic updating in the kitchen and bathrooms, allowing it to be adapted to the taste of the new owner without giving up a solid construction base. As an added value, there is the possibility of acquiring a large garage space in the same building for € 30,000.

Key features:
- 145 m² built
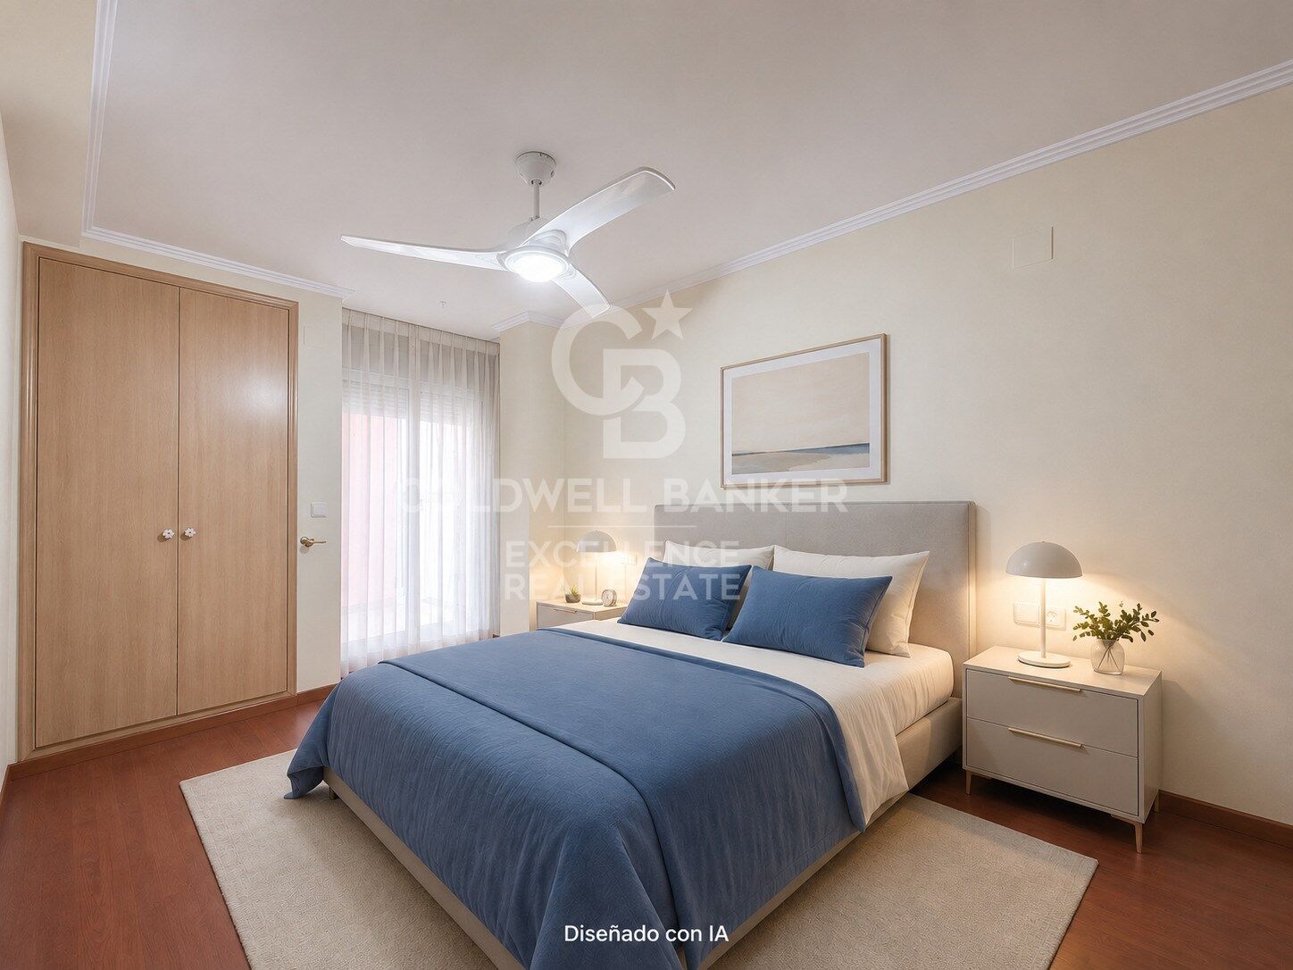
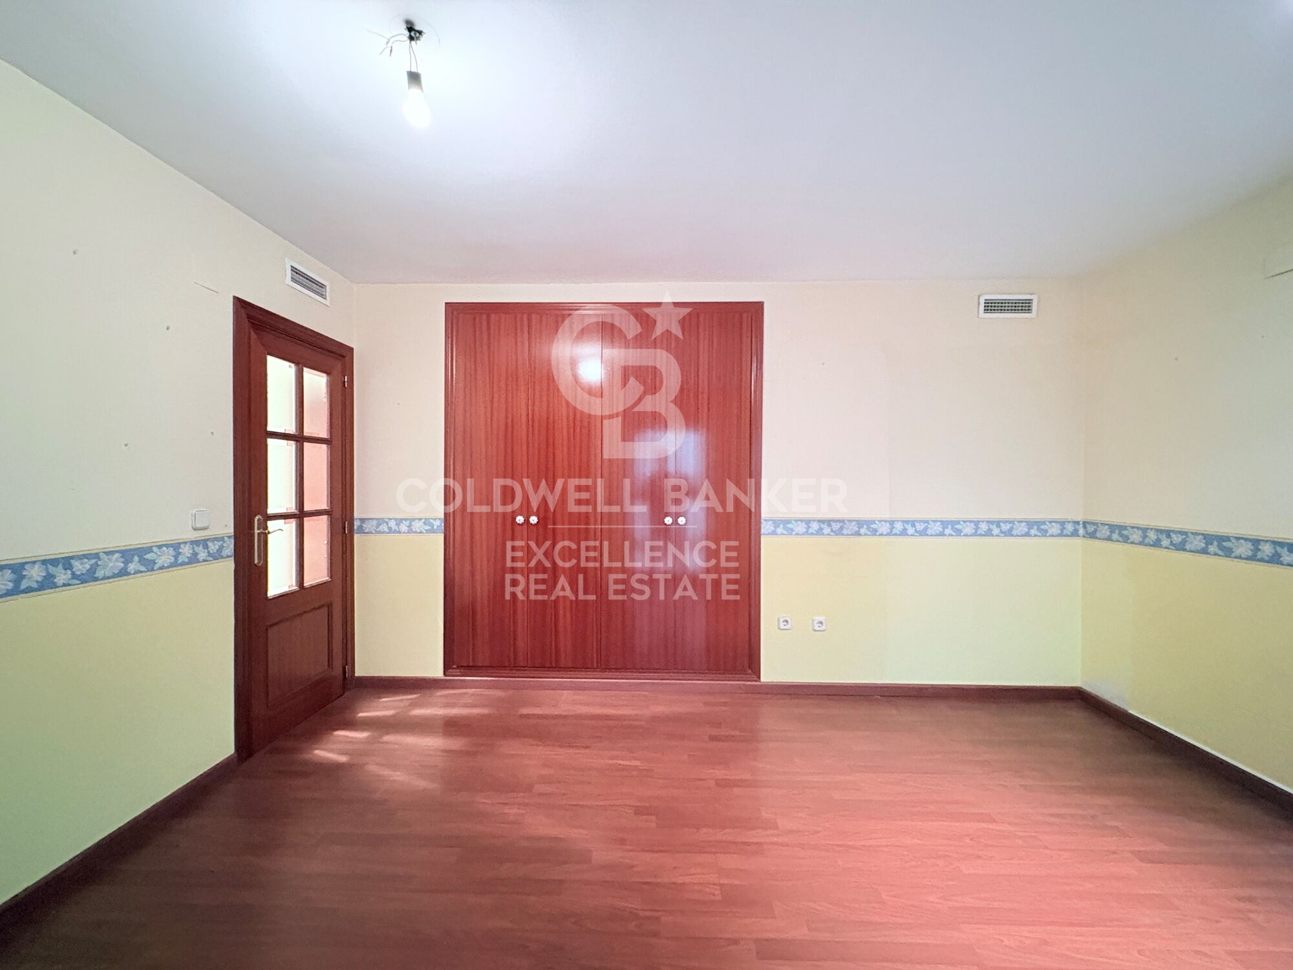
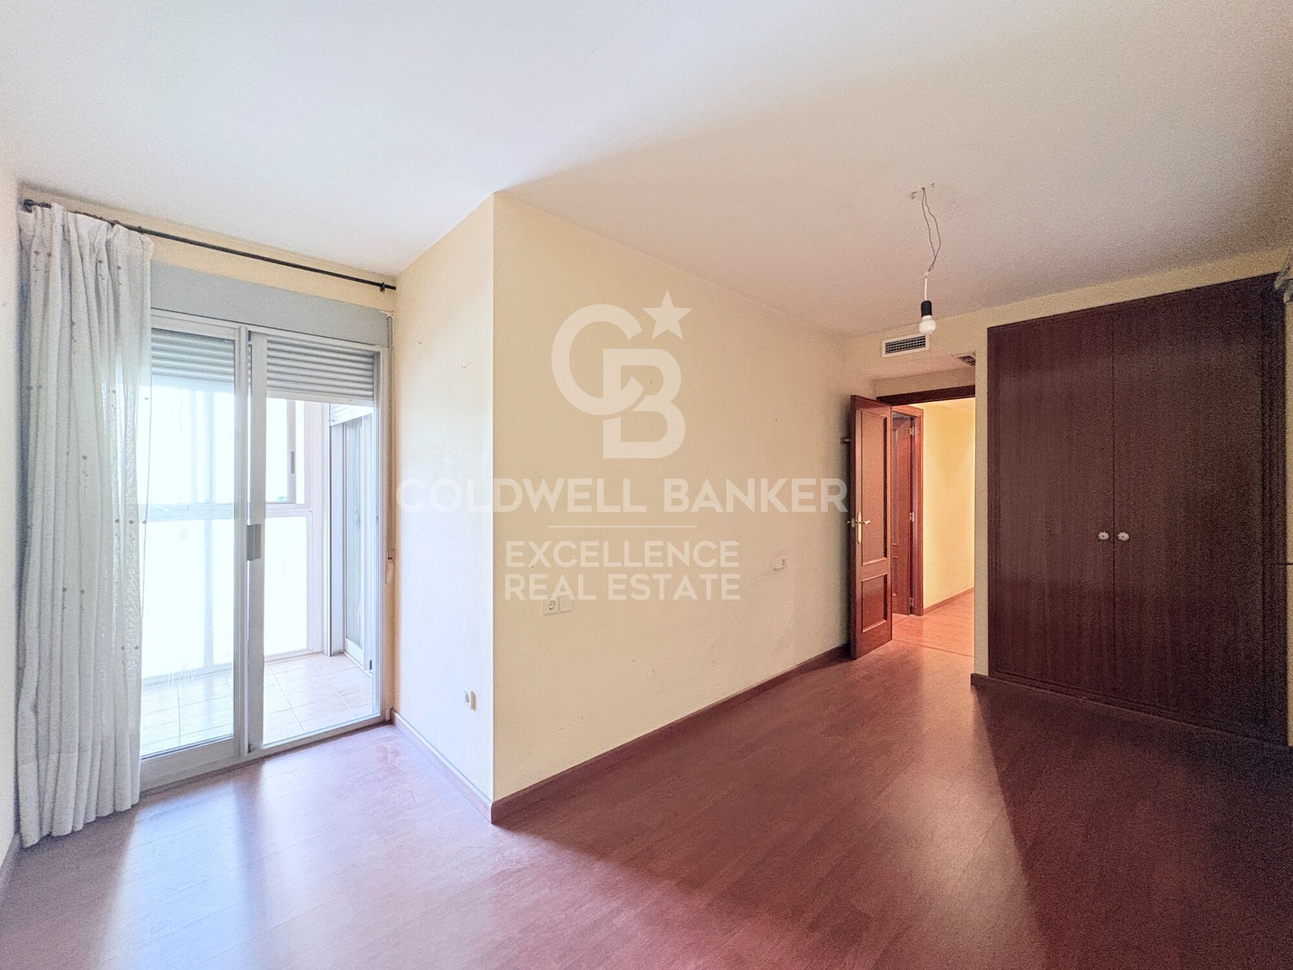
- 3 bedrooms with fitted wardrobes (possibility of enabling a 4th bedroom)
- Master bedroom with en-suite bathroom
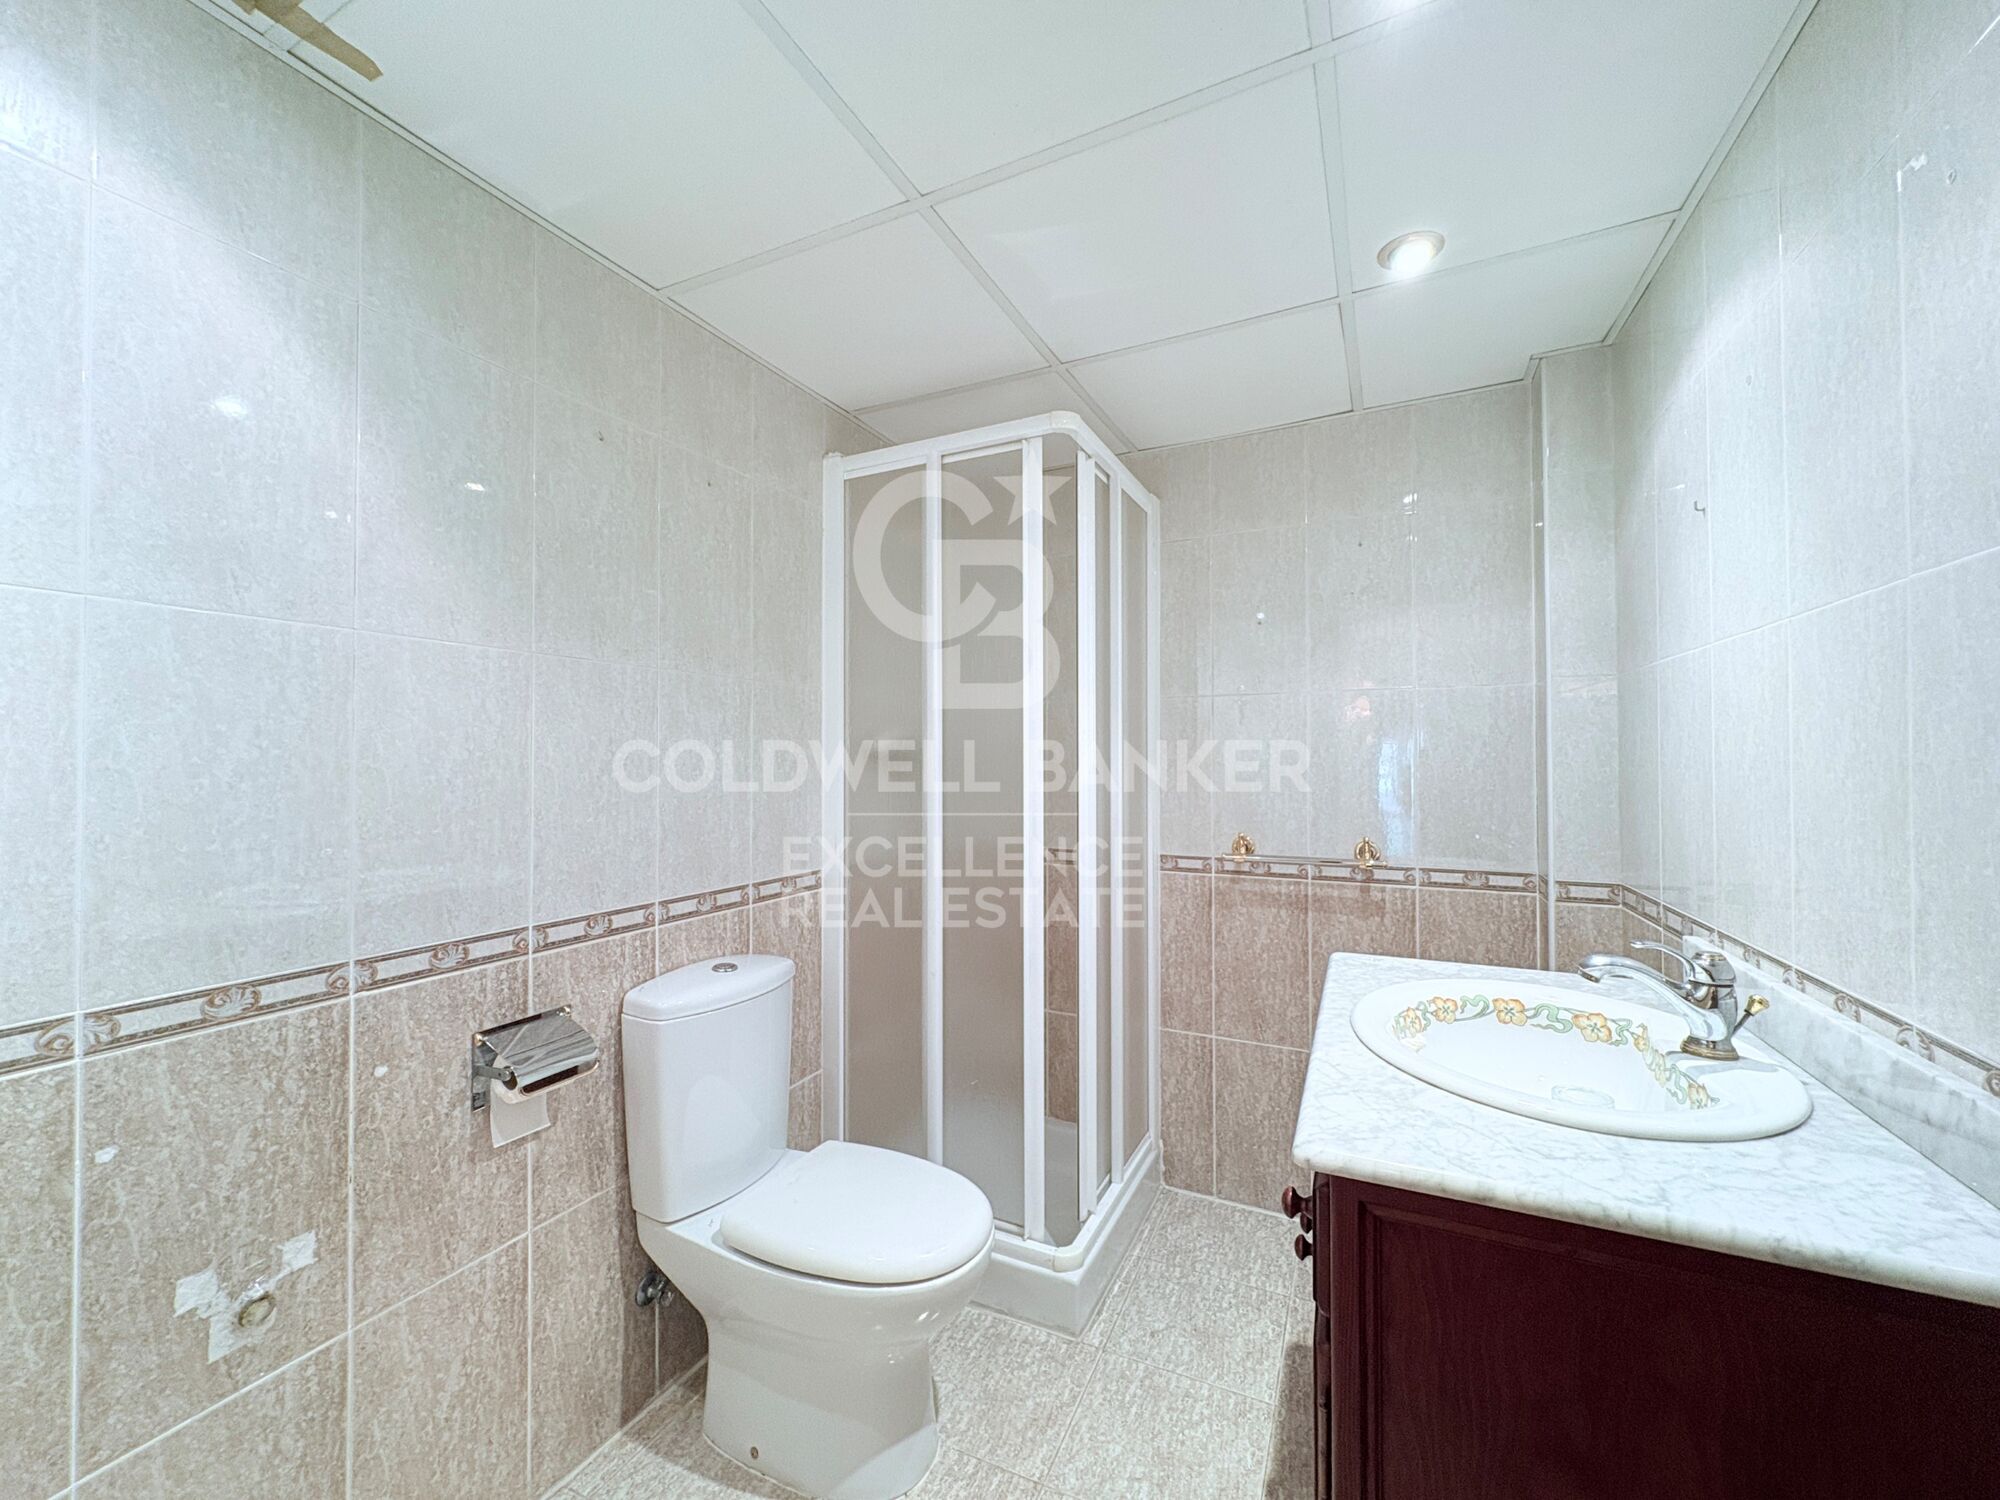
- 2 full bathrooms
- Spacious living-dining room
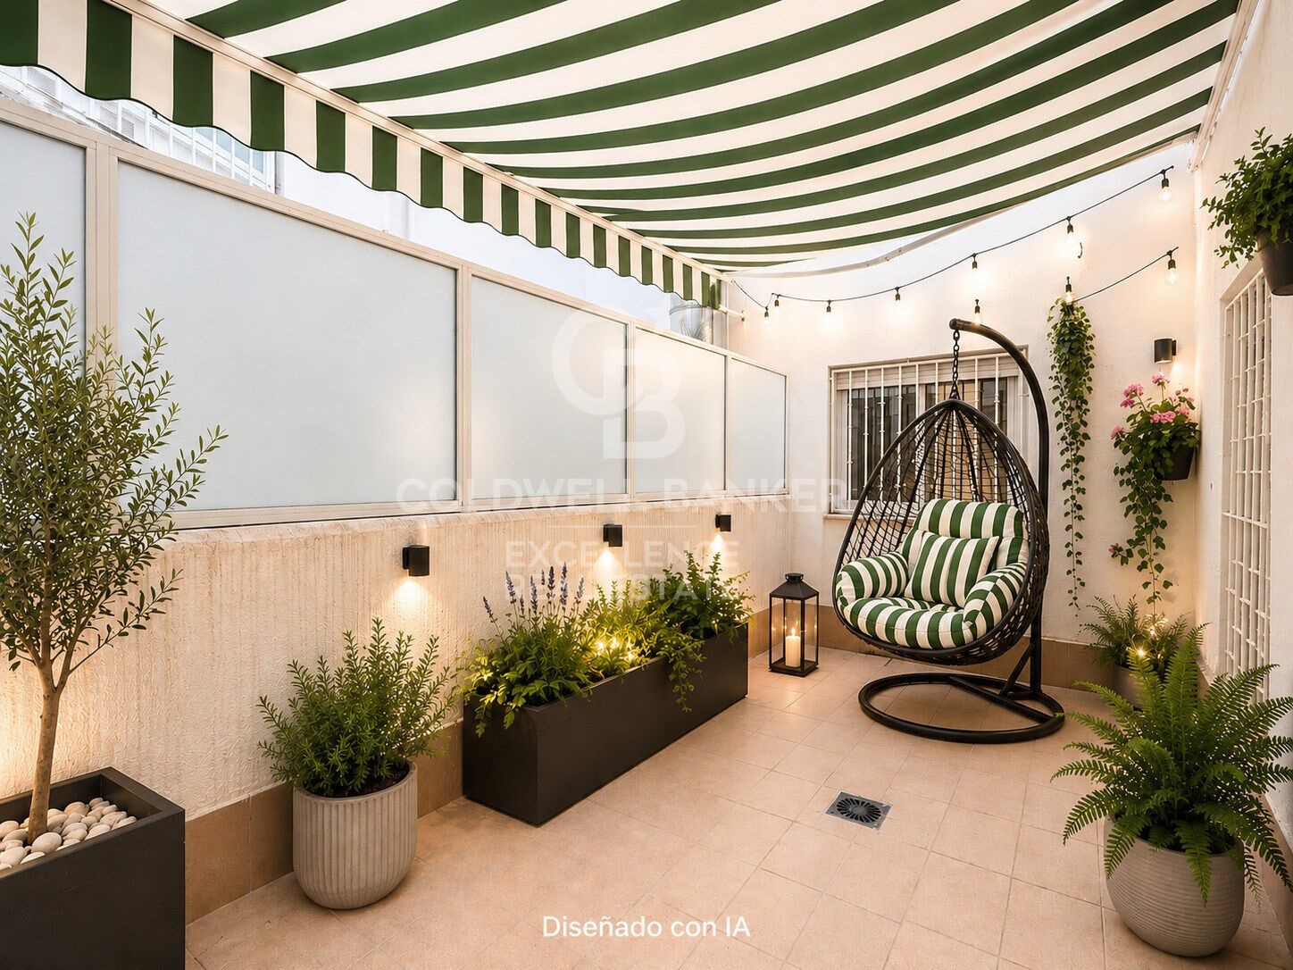
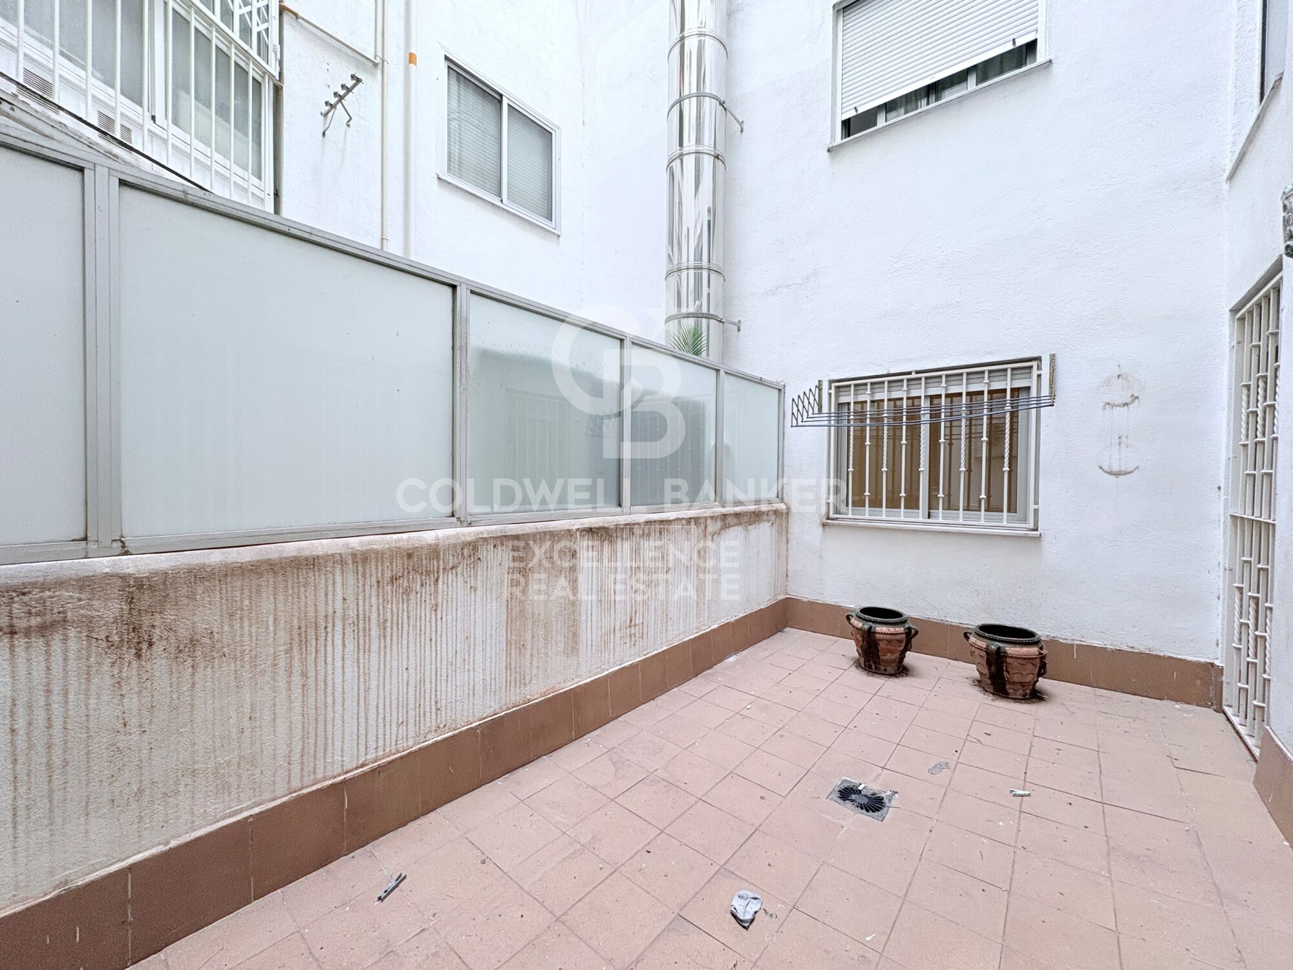
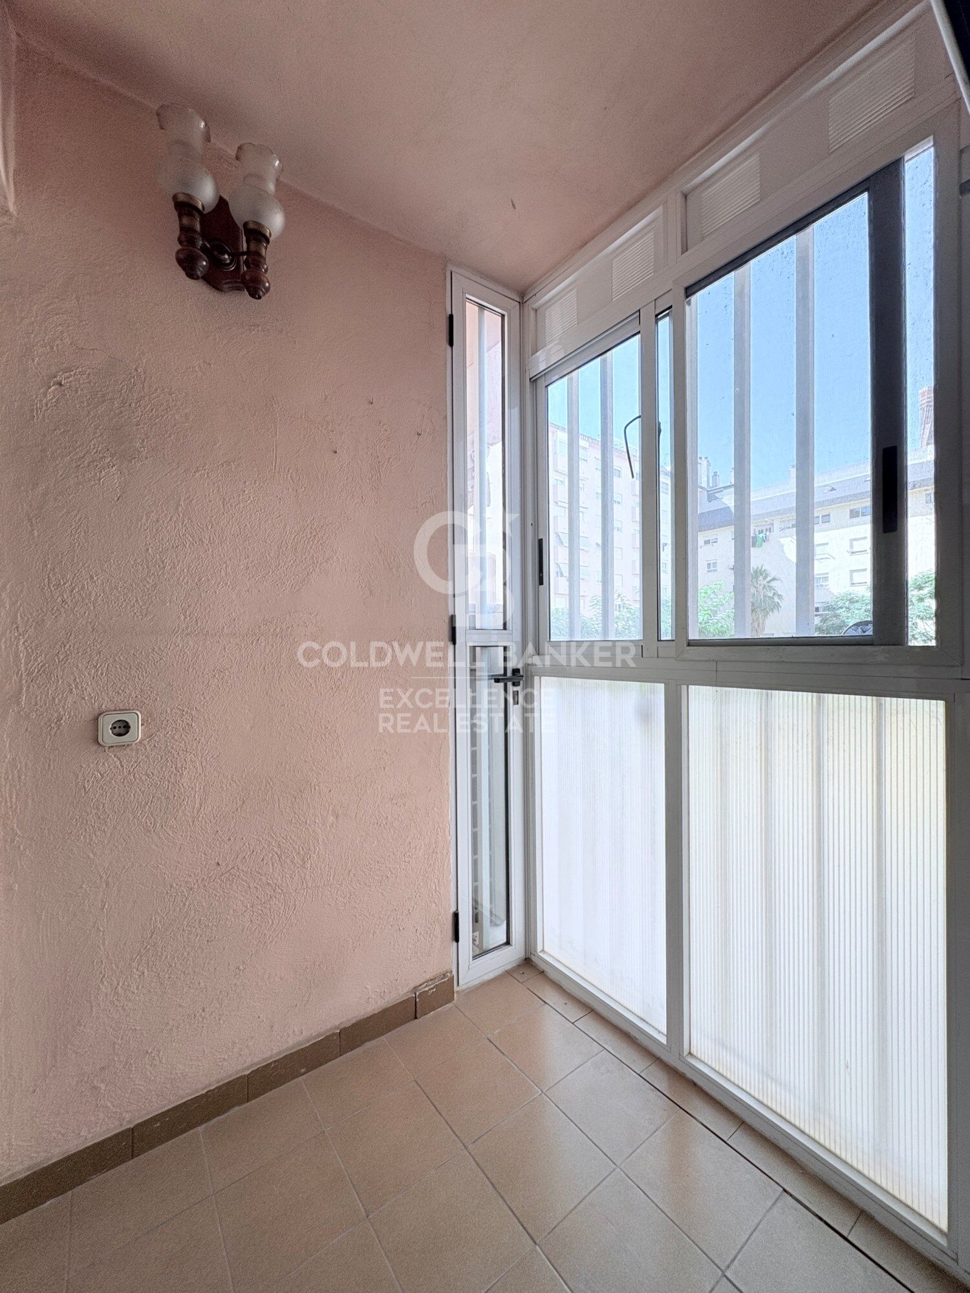
- Separate kitchen with access to an interior terrace/patio of approximately 15 m²
- Centralised hot/cold air conditioning
- Smooth walls
- Aluminium windows with double glazing type Climalit
- Updated electrical installation and PVC downpipes
- First exterior floor
- Large capacity lift with direct access to the garage
- Housing and accesses adapted for people with reduced mobility
- Finca built in 2001 with controlled access and elevated privacy
- Garage space in the same building optional for 30.000 €

Located in one of the most valued residential environments in Valencia, the property enjoys an excellent connection with the city centre, the seafront and the main access roads. The area offers a complete range of services, shops, supermarkets, educational centres, sports facilities and restaurants, as well as proximity to large green areas such as the Turia Garden. A property that combines spaciousness, location and potential for revaluation, with a particularly attractive value proposition within its segment.


The price does not include taxes or purchase and sale expenses to be paid by the buyer (ITP or, where applicable, VAT and AJD; notary and registry fees; real estate intermediation commission). Offer subject to change or withdrawal without notice; indicative data and surfaces.
#ref:CBEX2665

Property details

zone
Valencia provincia
area
Valencia ciudad
location
Valencia
district
La Creu del Grau
Property type
flat
sale
420.000 €
Reference
CBEX2665
Bedrooms
3
Bathrooms
2
Builded surface
145 m2

Property features

A/C
heating
lift
gym
parking

built in closets
Energy certificate
  • houseA
    92-100
  • houseB
    81-91
  • houseC
    69-80
  • houseD
    55-68
  • houseE
    39-54
  • houseF
    21-38
  • houseG
    1-20

About Valencia

Valencia, located on the east coast of Spain, is a city that seamlessly combines history, culture, modernity, and a unique Mediterranean lifestyle. With its temperate climate, golden sandy beaches, and rich cultural offerings, Valencia attracts both local and international residents alike.

From its impressive old town, with its narrow cobblestone streets and historical landmarks such as the Valencia Cathedral and the Silk Exchange, to the modernity of the City of Arts and Sciences, Valencia offers a wide range of options for every taste.

Valencia's neighborhoods are diverse, each with its own charm. From the bustling El Carmen district, with its bohemian atmosphere and lively nightlife, to the exclusive Ciutat Vella neighborhood, with its elegant shops and trendy restaurants, there's something for everyone.

Valencia's real estate market is equally diverse, with options ranging from modern apartments in the heart of the city to charming townhouses in picturesque residential neighborhoods. Whether you're looking for a property by the sea on Malvarrosa Beach or an apartment overlooking the Turia River, Valencia has something to suit every taste and budget.

Furthermore, Valencia offers an excellent quality of life, with a wide range of services, parks, green areas, and delicious cuisine including traditional dishes like paella and an incredible variety of tapas.

With a well-developed transportation infrastructure including metro, buses, and public bicycles, getting around the city is easy and convenient.

Whether you're looking for your first home, a vacation property, or a real estate investment, Valencia offers a unique opportunity to enjoy the best of Mediterranean life. Find your home in Valencia and start enjoying everything this city has to offer!


Request more info
Ref.CBEX2665
Calle del Poeta Querol, 8
46002, Valencia
+34 961 23 83 12
Carlos Seleme
Associate Real Estate Advisor

Recently viewed properties

Spectacular two-bedroom flat in the centre of Estepona
Estepona Pueblo

Spectacular two-bedroom flat in the centre of Estepona

95 m²Size22 Bathrooms
Immerse yourself in the beauty and charm of Bahía Dorada, a prime area of Estepona. Strategically located between the Guadalobón stream and the stunning Arroyo Vaquero beach, this property offers you the opportunity to enjoy an exceptional natural setting just 5 minutes from the hustle and bustle of Estepona's city center. This location is an unparalleled option for those seeking quality of life and endless recreational activities. It is just a few kilometers from several renowned golf courses, such as Doña Julia Golf, Finca Cortesín Golf Club, Estepona Golf, and Valle Romano. Célere Sea Views is a 63-home residential complex that combines modernity and functionality. Located in one of Estepona's fastest-growing areas, it is just a 200-meter walk from the beach and a 5-minute drive from Estepona's vibrant marina. All homes are strategically oriented south or southwest, ensuring abundant natural light and spectacular sea views from most. At Celere Sea Views, the common areas have been carefully designed to offer you a peaceful setting for leisure and sports. You'll discover beautiful gardens, a communal pool, and a fully equipped gym, perfect for making the most of your free time and staying in shape. All homes come with a parking space and storage room, providing you with convenience and additional space for your belongings. Every detail has been carefully considered, making this the perfect home for you. The exceptional quality, layout, and design of this development give it a unique and unparalleled character, guaranteeing an incomparable lifestyle. #ref:CBSH532

469.820 €
Split Level House 4 Bedrooms Sale Escaldes-Engordany
Escaldes-Engordany

Split Level House 4 Bedrooms Sale Escaldes-Engordany

216 m²Size44 Bathrooms
Exclusive apartment in a housing development in the center of Escaldes-Engordany, 500 meters from the economic and social center of the Principality.~~It is a triplex apartment of 244 m2 of housing plus 159 of terrace. It consists of 4 double rooms, two suites and the other two rooms share a bathroom, all of them with fitted wardrobes and access to the terrace. Kitchen open to dining room and practical laundry area.~~Includes a garage in the same building for 4 vehicles.~~Located in a unique enclave, its homes will have spectacular panoramic views over the Valley of Andorra and Escaldes and sun throughout the year.~~The first tower to be marketed, 15 stories high, is made up of 55 homes with 1 to 6 bedrooms, all exterior.~~You will find homes of various types and lengths, very bright and functional, with modern design, perimeter terraces and high-end finishes.~~It is worth noting in this promotion the fantastic community areas with heated indoor pool, gym, garden areas and solarium (for the exclusive use of the owners). The owners will also be able to enjoy exclusive direct access to the Falgueró and Rec del Solà paths.~~Regarding the FINISHES AND QUALITIES of the homes, we would highlight:~- EXTERIOR CARPENTRY in aluminum with SCHUCO type thermal break or similar.~- Triple glass with double air chamber adapted to energy requirements.~- Stoneware flooring, with two finishing options to be chosen by the client.~- built-in cabinets of the Carré brand or similar~- Open KITCHENS with Neolith, Silestone or similar countertops, equipped with a 'BORA' type surface extractor fan incorporated into the hob, induction hob, oven, microwave, fridge and dishwasher from SIEMEMS or similar. Wall and base units of the Santos or similar brand, combining a solid color with an imitation wood finish. Extendable faucet.~- BATHROOMS with walls covered with top quality ceramics. Equipped with furniture with drawer and embedded sink. Hansgrohe or similar regulating taps, glass partition and mirror. Built-in shower 'rain' effect~- AIR CONDITIONING AND RENEWAL:~ * ACS production system and centralized air conditioning connected to~ FEDA ECOTERM.~ * Underfloor heating system throughout the house.~ * Air conditioning with cold air throughout the house except in bathrooms, through~ air ducts integrated into the false ceiling with supply and extraction.~ * Renewal of airer with double flow system with compact equipment~ with Siber or similar brand heat recuperator. Individualized equipment~ for each house.~- ELECTRICAL INSTALLATION:~ * Spotlights integrated into the false ceiling in bathrooms, laundry and kitchen.~ * LED strip lighting in the hallway and other rooms.~ * HOME AUTOMATION: home climate control system.~~With the possibility of buying parking spaces and storage rooms in the same building.~~Do not hesitate to contact us to clarify any questions and have additional information. #ref:04894/5210

3.400.000 €
Duplex for Sale with Terrace Just Steps from the Sagrada Família
Sagrada Família

Duplex for Sale with Terrace Just Steps from the Sagrada Família

279 m²Size34 Bathrooms
We are pleased to present this absolutely exceptional property, located on a unique, semi-pedestrian, tree-lined passage, right next to the gardens of the Sagrada Família. A privileged and little-known location, where almost all the buildings date back to the early 20th century, creating a historic, tranquil residential environment with a unique charm in the very heart of Barcelona. All of this within an elegant 1900 building that has been carefully restored. This one-of-a-kind home of 279m2 of built area, 59m2 of which are distributed across three terraces, has undergone a top-level full renovation, designed to provide the feeling of living in a standalone house in the city center. A true urban oasis where architecture, light, and design combine to create a space of maximum privacy and comfort. Spread over two levels, the property stands out for its impressive ceiling heights and a spectacular, fully glazed rear façade that opens seamlessly onto a beautifully landscaped outdoor space. This direct connection with the outdoors fills the home with natural light and conveys an exceptional sense of space and serenity. Entry to the property is through a spacious foyer that elegantly connects the main floor's different rooms. The double-height living-dining room is an architectural standout, preserving the building's original pillars and exposed beams, adding character, authenticity, and timeless aesthetics. The kitchen, approximately 30 m², fully glazed and overlooking the landscaped patio with a vertical garden, has been designed as a functional and sophisticated space. It includes a separate area for pantry, storage, and laundry, perfectly integrated. Also on this floor are two magnificent suites. The master suite features an elegant dressing area and a fully equipped designer bathroom. The second suite, facing the landscaped patio, offers a large wardrobe and a full bathroom. The layout is completed by a refined guest toilet and abundant storage, including built-in closets. The staircase leads to a mezzanine conceived as an open study connected to the living roomideal as a workspace or reading area, perfect as a private office or multifunctional room, with an additional soundproofed space. On the upper floor is a third suite with views and direct access to an extraordinary 35 m² terrace, a privileged space for outdoor enjoyment, relaxation, and privacy in a unique urban setting. An unbeatable location just steps from the Basilica of the Sagrada Família, with all kinds of services and excellent transport connections. The sale price does not include taxes or expenses related to the sale which, in accordance with current regulations, are the responsibility of the buyer: (i) for pre-owned homes, the Property Transfer Tax (ITP) at the rate applicable in the Autonomous Community; (ii) for new-construction homes, VAT and Stamp Duty (AJD) in accordance with current regulations; (iii) notary and registry fees; and (iv) administrative agency fees, if applicable. Availability to be agreed upon. The offer is subject to price changes or withdrawal from the market without prior notice. The information provided, including floor areas, is for guidance only. Real estate brokerage fees will be borne by the relevant party in accordance with the signed agreement. Detailed and personalized information will be provided to any interested party prior to the payment of any deposit, in accordance with applicable national and regional regulations. #ref:CBES2847
1.845.000 €
Exclusive and unique residences on the Costa del Sol facing the Mediterranean Sea
Punta Plata

Exclusive and unique residences on the Costa del Sol facing the Mediterranean Sea

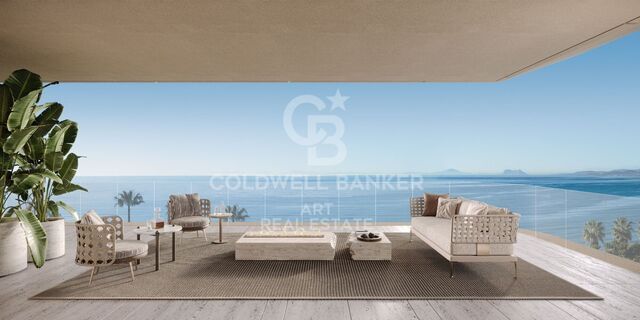
Discover this exclusive luxury development on the beachfront in Estepona, offering 40 exceptional homes designed for those seeking maximum comfort and style. Each residence combines modern and elegant design with advanced technologies that enhance quality of life, including air purification, water filtration, and circadian lighting systems, creating a healthy and comfortable environment. Strategically located between Marbella and Sotogrande, this development is set in a privileged area that offers privacy and tranquility, while providing quick access to the best golf courses, marinas, and a wide range of high-end culinary and cultural offerings. It is also perfectly connected to Gibraltar and Málaga airports, facilitating national and international mobility. Enjoy a unique residential experience with 24/7 premium services, including personalized concierge, cleaning, valet parking, and private chefs, ensuring a worry-free life filled with comforts, as if living in a five-star hotel but within the privacy of your own home. The development features over 1,400 m² of exclusive facilities designed for wellness and leisure: a state-of-the-art spa with heated indoor pool, a gym equipped with the latest technology, private cinema, golf simulator, culinary experience room, and an infinity rooftop pool with stunning views of the Mediterranean Sea. To complete this luxury offering, residents have exclusive access to a private beach club, a sophisticated seaside retreat where they can enjoy premium services, gourmet dining, and relaxing areas inviting total relaxation. If you are looking for a home that combines exclusivity, comfort, and a healthy, sophisticated lifestyle on the Costa del Sol, this development is the perfect opportunity to make that dream come true. Don't miss the chance to live in a setting where luxury and nature come together to offer you the very best! #ref:CBSH665
From 3.550.000 €
Timeless elegance at El Herrojo Alto: perfect fusion of Andalusian charm and modern luxury
La Quinta

Timeless elegance at El Herrojo Alto: perfect fusion of Andalusian charm and modern luxury

677 m²Size1.118 m²Plot69 Bathrooms
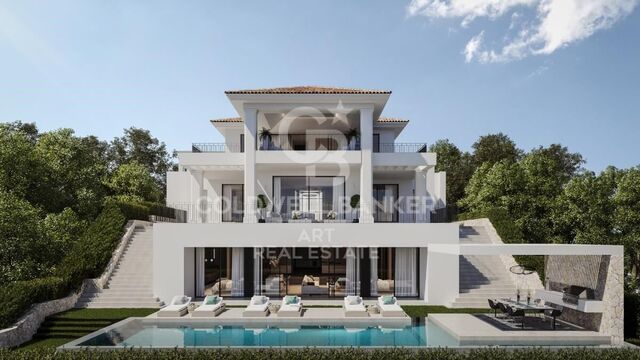
In the heart of the prestigious community of El Herrojo Alto stands an exceptional villa that perfectly blends traditional Andalusian elegance with contemporary luxury. Surrounded by meticulously designed lush gardens, this property offers a life of grandeur and comfort, thanks to its imposing façade and refined architectural details. South facing, the villa enjoys uninterrupted panoramic views of the Mediterranean Sea, offering daily spectacles of golden sunrises and fiery sunsets, visible from any of its multiple terraces. Distributed over three levels and equipped with a private lift, the house has been designed to offer comfort and style in every corner. Outside, a spectacular infinity pool becomes the focal point, visually merging with the sky and sea. All around, non-slip tiles ensure safety without sacrificing aesthetics. A charming gazebo with outdoor kitchen and barbecue area completes this ideal space to enjoy the outdoors and the company of friends. Inside, the spaces convey warmth and sophistication. Large windows flood the rooms with natural light, enhancing the views and connecting interior with exterior. High-end air conditioning, underfloor heating, advanced home automation, electric blinds and alarm system ensure maximum comfort and safety all year round. The villa has six spacious bedrooms, all with en-suite bathrooms and private terraces that frame the sea and landscape views. In addition, it has a separate staff flat, with its own entrance, which ensures privacy and functionality for luxury family living with full services. The amenities continue to amaze: games room, custom wine cellar, elegant office and a spa area in the basement that includes a hammam, sauna, gym and a serene heated indoor poolturning this villa into a true sanctuary of wellness. Built with top quality materials and impeccable finishes, every detail has been carefully chosen to reflect a perfect balance between luxury and functionality. From the elegant floors to the high ceilings and designer fittings, everything in this residence exudes exclusivity and distinction. With a completion date scheduled for the first quarter of 2026, this property represents a unique opportunity to acquire an extraordinary home in the sought-after area of El Herrojo Alto, in Marbellaa fusion of nature, privacy and proximity to the best of the Costa del Sol. #ref:CBSH406
8.900.000 €
New apartments just a five-minute walk from the iconic La Carihuela Beach, Torremolinos.
La Carihuela - Los Nidos

New apartments just a five-minute walk from the iconic La Carihuela Beach, Torremolinos.

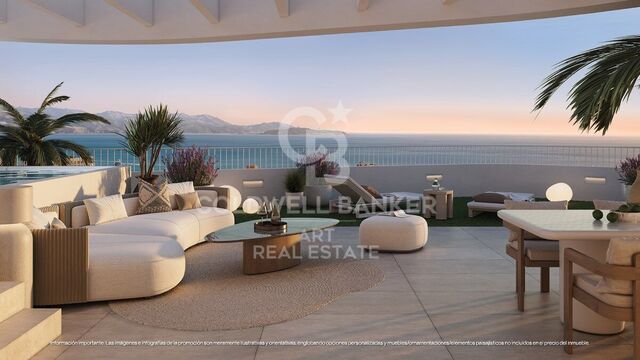
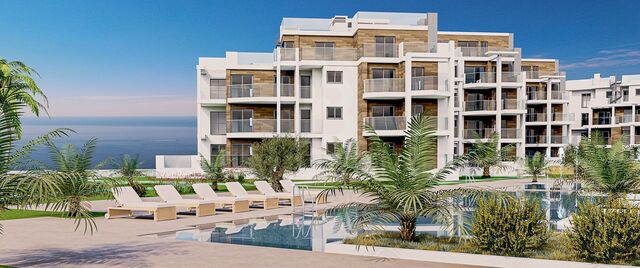
New residential development in Torremolinos. An exclusive complex of 353 homes designed for those seeking the authentic Mediterranean lifestyle, combining a privileged location, contemporary architecture, and spaces created to enjoy every day. Located just a five-minute walk from the iconic La Carihuela Beach, one of the most renowned beaches on the Costa del Sol, this residential complex offers the perfect balance between relaxation, leisure, and gastronomy. A unique setting where the sea, natural light, and quality of life take centre stage. Each home has been carefully designed to maximise natural light, spaciousness, and a seamless connection with the outdoors. Its modern and functional layouts, along with generous outdoor areas, allow residents to enjoy the Mediterranean climate all year round without leaving home. Mid-floor apartments feature spacious terraces and privileged views over Torremolinos and the elegant communal areas, which include swimming pools and beautifully landscaped gardens. At the most exclusive level of the complex, the penthouses elevate the residential experience with impressive private terraces featuring a swimming pool, jacuzzi, chill-out area, and spectacular panoramic views. The terraces are not just outdoor spacesthey are a true seaside retreat. The perfect place to enjoy long sunny breakfasts, relaxing afternoons, unforgettable sunsets, and magical evenings shared with loved ones. A setting designed to disconnect, breathe, and live fully, for those seeking an exclusive, sophisticated, and wellbeing-focused lifestyle. #ref:CBSH1533
From 576.000 €
Business opportunity in Plaza del Patriarca: low commercial rental next to Poeta Querol
Sant Francesc

Business opportunity in Plaza del Patriarca: low commercial rental next to Poeta Querol

110 m²Size1 Bathroom
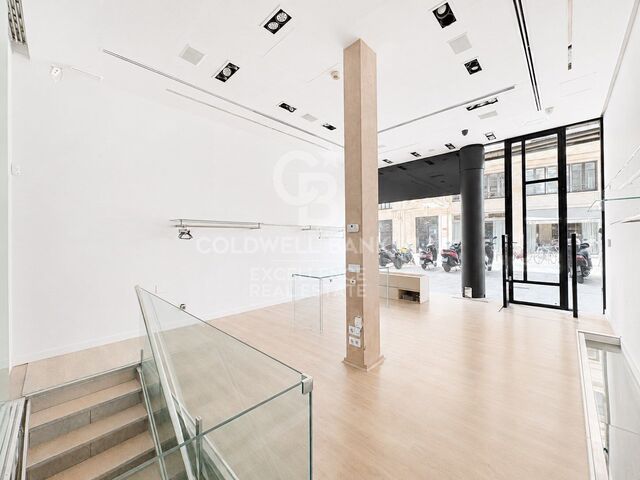
Business Opportunity in Plaza del Patriarca: Commercial Premises for Rent Next to Poeta Querol Coldwell Banker Excellence presents this exclusive 110 m² commercial property distributed over 3 floors, located in the prestigious Plaza del Patriarca area, next to Poeta Querol Street, one of the most exclusive streets in the center of Valencia. An excellent business opportunity for entrepreneurs looking to establish their business in the heart of Valencia. The premises are located in a prime location, in the city's financial district and connected to the historic center, benefiting from a constant flow of residents and visitors throughout the day. The space offers a spacious and tastefully renovated layout, distributed as follows: a 50 m² ground floor showroom, a 10 m² first floor, and a versatile 50 m² basement, ideal for businesses seeking an exclusive and elegant location: high-end retail, concept store, showroom, or other premium services. Main Features: - Total area: 110 m² - 50 m² ground floor with views of Plaza del Patriarca - 50 m² versatile basement with built-in wardrobes - 10 m² first floor with bathroom and room - Elegant renovated design - Bathroom - Air conditioning - Attractive storefront with visibility - 3.5 m high ceilings - 2 fitting rooms - Direct street access - Located in an exclusive financial district street - Cosmopolitan surroundings Prestigious location surrounded by all services: restaurants, hotels, pharmacies, banks, post office, city hall, public transport, cultural centers, shops, museums, and gardens. Take advantage of this opportunity and schedule your visit today! The price does not include real estate agency fees. This offer is subject to change or withdrawal without prior notice; all data and dimensions are provided for guidance only. #ref:CBEX2635
2.100 €
Elegant 3-Bedroom apartment in Jardines de Guadaiza, Nueva Andalucía
Nueva Andalucía

Elegant 3-Bedroom apartment in Jardines de Guadaiza, Nueva Andalucía

126 m²Size32 Bathrooms
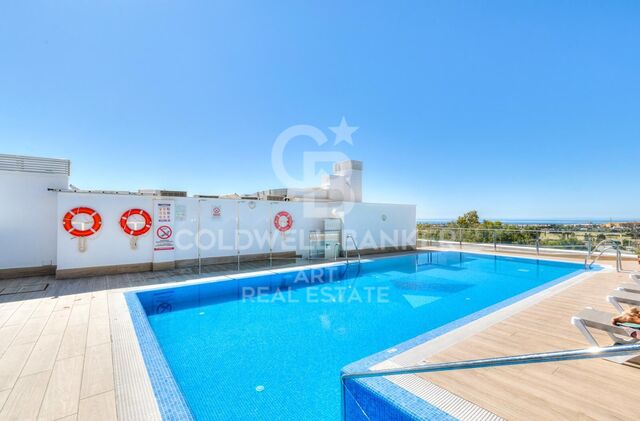
Located in the modern and well-maintained residential community of Jardines de Guadaiza, this elegant 3-bedroom, 2-bathroom apartment represents a unique opportunity to enjoy a sophisticated lifestyle just minutes from Puerto Banús and Marbella town center. The property stands out for its contemporary interiors, high-quality finishes, and a spacious southwest-facing private terrace offering open views and partial sea glimpsesperfect for enjoying the afternoon sun and Mediterranean breeze. The apartment features a bright open-plan living and dining area that flows directly onto the terrace, creating the ideal space for relaxation and entertaining. The kitchen is fully equipped with top-of-the-line appliances, combining functionality and design with clean, modern lines. All three bedrooms are spacious and include built-in wardrobes; the master bedroom includes an elegant en-suite bathroom with premium finishes. The home is fitted with hot and cold air conditioning, double-glazed windows, fiber optic internet, and an accessible layout suitable for wheelchair users, ensuring maximum comfort for all residents. The newly built community offers exclusive amenities such as a large rooftop swimming pool with panoramic views of Gibraltar, a fully equipped gym, coworking space for residents, underground private parking, and individual storage rooms. The building is designed with a focus on sustainability and energy efficiency. The location is unbeatable: just 5 minutes from the glamour and vibrant life of Puerto Banús and 7 minutes from Marbella's historic center. The surrounding area is home to prestigious international schools, gourmet restaurants, and some of the Costa del Sol's finest golf courses, with quick access to major roads and public transport. Ideal as a primary residence, second home, or investment, this property combines modern design, prime location, and quality of life in one of Nueva Andalucía's most promising areas. Move-in ready. For more information or to arrange a private viewing, please contact us. #ref:CBSH584

495.000 €
Apartment 3 Bedrooms Sale Andorra la Vella
Centro

Apartment 3 Bedrooms Sale Andorra la Vella

118 m²Size32 Bathrooms
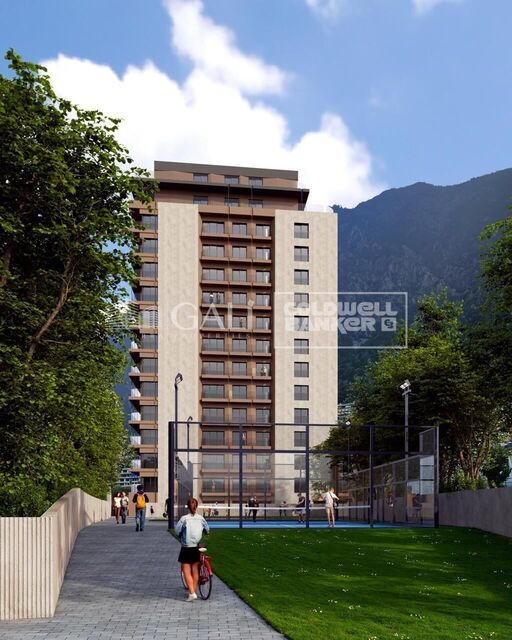
Exclusive new development located just 500 meters from the center of Andorra la Vella and its main shopping street.~~The 14-story building is scheduled for completion in the first quarter of 2028 and will offer a modern, comfortable and functional environment with landscaped areas and a paddle tennis court.~~The apartments are characterized by their contemporary design, A-rated energy efficiency, and the use of premium materials.~~All units feature outdoor space with practical balconies or terraces, and a carefully considered orientation that guarantees natural light and thermal comfort year-round.~~Key Features~Structure and Façade: Prefabricated concrete system and ventilated façade with ceramic cladding that mimics concrete and engineered wood, providing elegance and durability.~Exterior Joinery: Aluminum or PVC with thermal break and triple glazing, guaranteeing optimal thermal and acoustic insulation.~Climate Control: Radiant floor heating and cooling system with domestic hot water production via the FEDA Ecoterm network, ensuring maximum efficiency and comfort. Home automation: pre-installation for scalable home automation and motorized blackout curtains in the living room.~LED lighting in kitchens, bathrooms, and common areas.~Pre-installation for electric vehicle charging in parking spaces.~~Interior finishes: Grato SPC laminate flooring and non-slip porcelain stoneware on balconies and terraces.~Fully equipped kitchens with MOBALPA or similar cabinetry, CERATOP or similar countertops, and SIEMENS or equivalent appliances.~Bathrooms with wall-hung vanities, thermostatic faucets, and resin shower tray with screen.~Security entrance door and lacquered interior doors.~~Sustainability and efficiency: Thanks to its construction design, advanced insulation, and state-of-the-art energy systems, the development achieves the highest energy rating of A, reducing consumption and environmental impact.~~This 100 m2 property is a first-floor apartment with an 18 m2 balcony and a south-facing orientation, ensuring sunshine all day long. It features:~- Entrance hall with built-in wardrobe.~~- Spacious living/dining room and fully equipped kitchen.~~- Guest bathroom.~~- Functional laundry room.~~- Full bathroom.~- Two large bedrooms with built-in wardrobes.~~- Master suite with built-in wardrobes and en-suite bathroom.~- Balcony access from every room.~~Option to purchase two parking spaces and a storage unit.~~Gali Real Estate at your service. #ref:04744/5210


658.000 €
Apartment 3 Bedrooms Sale Andorra la Vella
Centro

Apartment 3 Bedrooms Sale Andorra la Vella

123 m²Size32 Bathrooms
Exclusive promotion of living in the center of Escaldes-Engordany, 500 meters from the economic and social center of Principado.~~It is a 123 m2 apartment plus 47 m2 of terrace. It consists of 3 rooms. One double suite type and the other two normal. All of them with built-in wardrobes. Kitchen open to the dining room and practical laundry area.~~Located in a unique enclave, its homes will have spectacular panoramic views over the Andorra Valley and Escaldes, and sun all year round.~~The second tower on the market, 15 stories high, is made up of 68 homes with 1 to 4 bedrooms. All rooms are exterior, with perimeter terraces.~~You will find homes of various types and lengths, very bright and functional, with modern design, perimeter terraces and high-end finishes.~~It is worth noting in this promotion the fantastic community areas with heated indoor pool, gym, garden areas and solarium (for the exclusive use of the owners). The owners will also be able to enjoy exclusive direct access to the Falgueró and Rec del Solà paths.~~Regarding the FINISHES AND QUALITIES of the homes, we would highlight:~- EXTERIOR CARPENTRY in aluminum with SCHUCO type thermal break or similar.~- Triple glass with double air chamber adapted to energy requirements.~- Stoneware flooring, with two finishing options to be chosen by the client.~- built-in cabinets of the Carré brand or similar~- Open KITCHENS with Neolith, Silestone or similar countertops, equipped with a 'BORA' type surface extractor fan incorporated into the hob, induction hob, oven, microwave, fridge and dishwasher from SIEMEMS or similar. Wall and base units of the Santos or similar brand, combining a solid color with an imitation wood finish. Extendable faucet.~- BATHROOMS with walls covered with top quality ceramics. Equipped with furniture with drawer and embedded sink. Hansgrohe or similar regulating taps, glass partition and mirror. Built-in shower 'rain' effect~- AIR CONDITIONING AND RENEWAL:~ * ACS production system and centralized air conditioning connected to~ FEDA ECOTERM.~ * Underfloor heating system throughout the house.~ * Air conditioning with cold air throughout the house except in bathrooms, through~ air ducts integrated into the false ceiling with supply and extraction.~ * Renewal of airer with double flow system with compact equipment~ with Siber or similar brand heat recuperator. Individualized equipment~ for each house.~- ELECTRICAL INSTALLATION:~ * Spotlights integrated into the false ceiling in bathrooms, laundry and kitchen.~ * LED strip lighting in the hallway and other rooms.~ * HOME AUTOMATION: home climate control system.~~With the possibility of buying parking spaces and storage rooms in the same building.~~Do not hesitate to contact us to clarify any questions and have additional information.~~Expected completion date: last quarter 2027. #ref:04104/5210
1.310.000 €
Coldwell Banker Excellence Real Estate
Calle del Poeta Querol, 8
46002, Valencia
Lunes a viernes de 9.30 - 14:00 y 15.00 - 18.30
Newsletter

Find your home abroad with the support of the Coldwell Banker® network

Visit our global websites to learn more about your ideal property in the most exclusive destinations

We use our own and third-party cookies to make our website work safely and personalize its content. Likewise, we use cookies to measure and obtain data on your navigation and to adjust advertising to your tastes and preferences. Press the "Accept all" button to confirm that you have read and accepted the information presented. To manage or disable these cookies, click on "Configuration". For more information see our cookies policy.
Modify cookies
Technical and functional Always active
This website uses its own Cookies to collect information in order to improve our services. If you continue browsing, you accept their installation. The user has the possibility of configuring his browser, being able, if he so wishes, to prevent them from being installed on his hard drive, although he must bear in mind that such action may cause difficulties in navigating the website.
They allow the monitoring and analysis of the behavior of the users of this website. The information collected through this type of cookies is used to measure the activity of the web for the elaboration of user navigation profiles in order to introduce improvements based on the analysis of the usage data made by the users of the service. They allow us to save the user's preference information to improve the quality of our services and to offer a better experience through recommended products.
These cookies are used to store information about the preferences and personal choices of the user through the continuous observation of their browsing habits. Thanks to them, we can know the browsing habits on the website and display advertising related to the user's browsing profile.