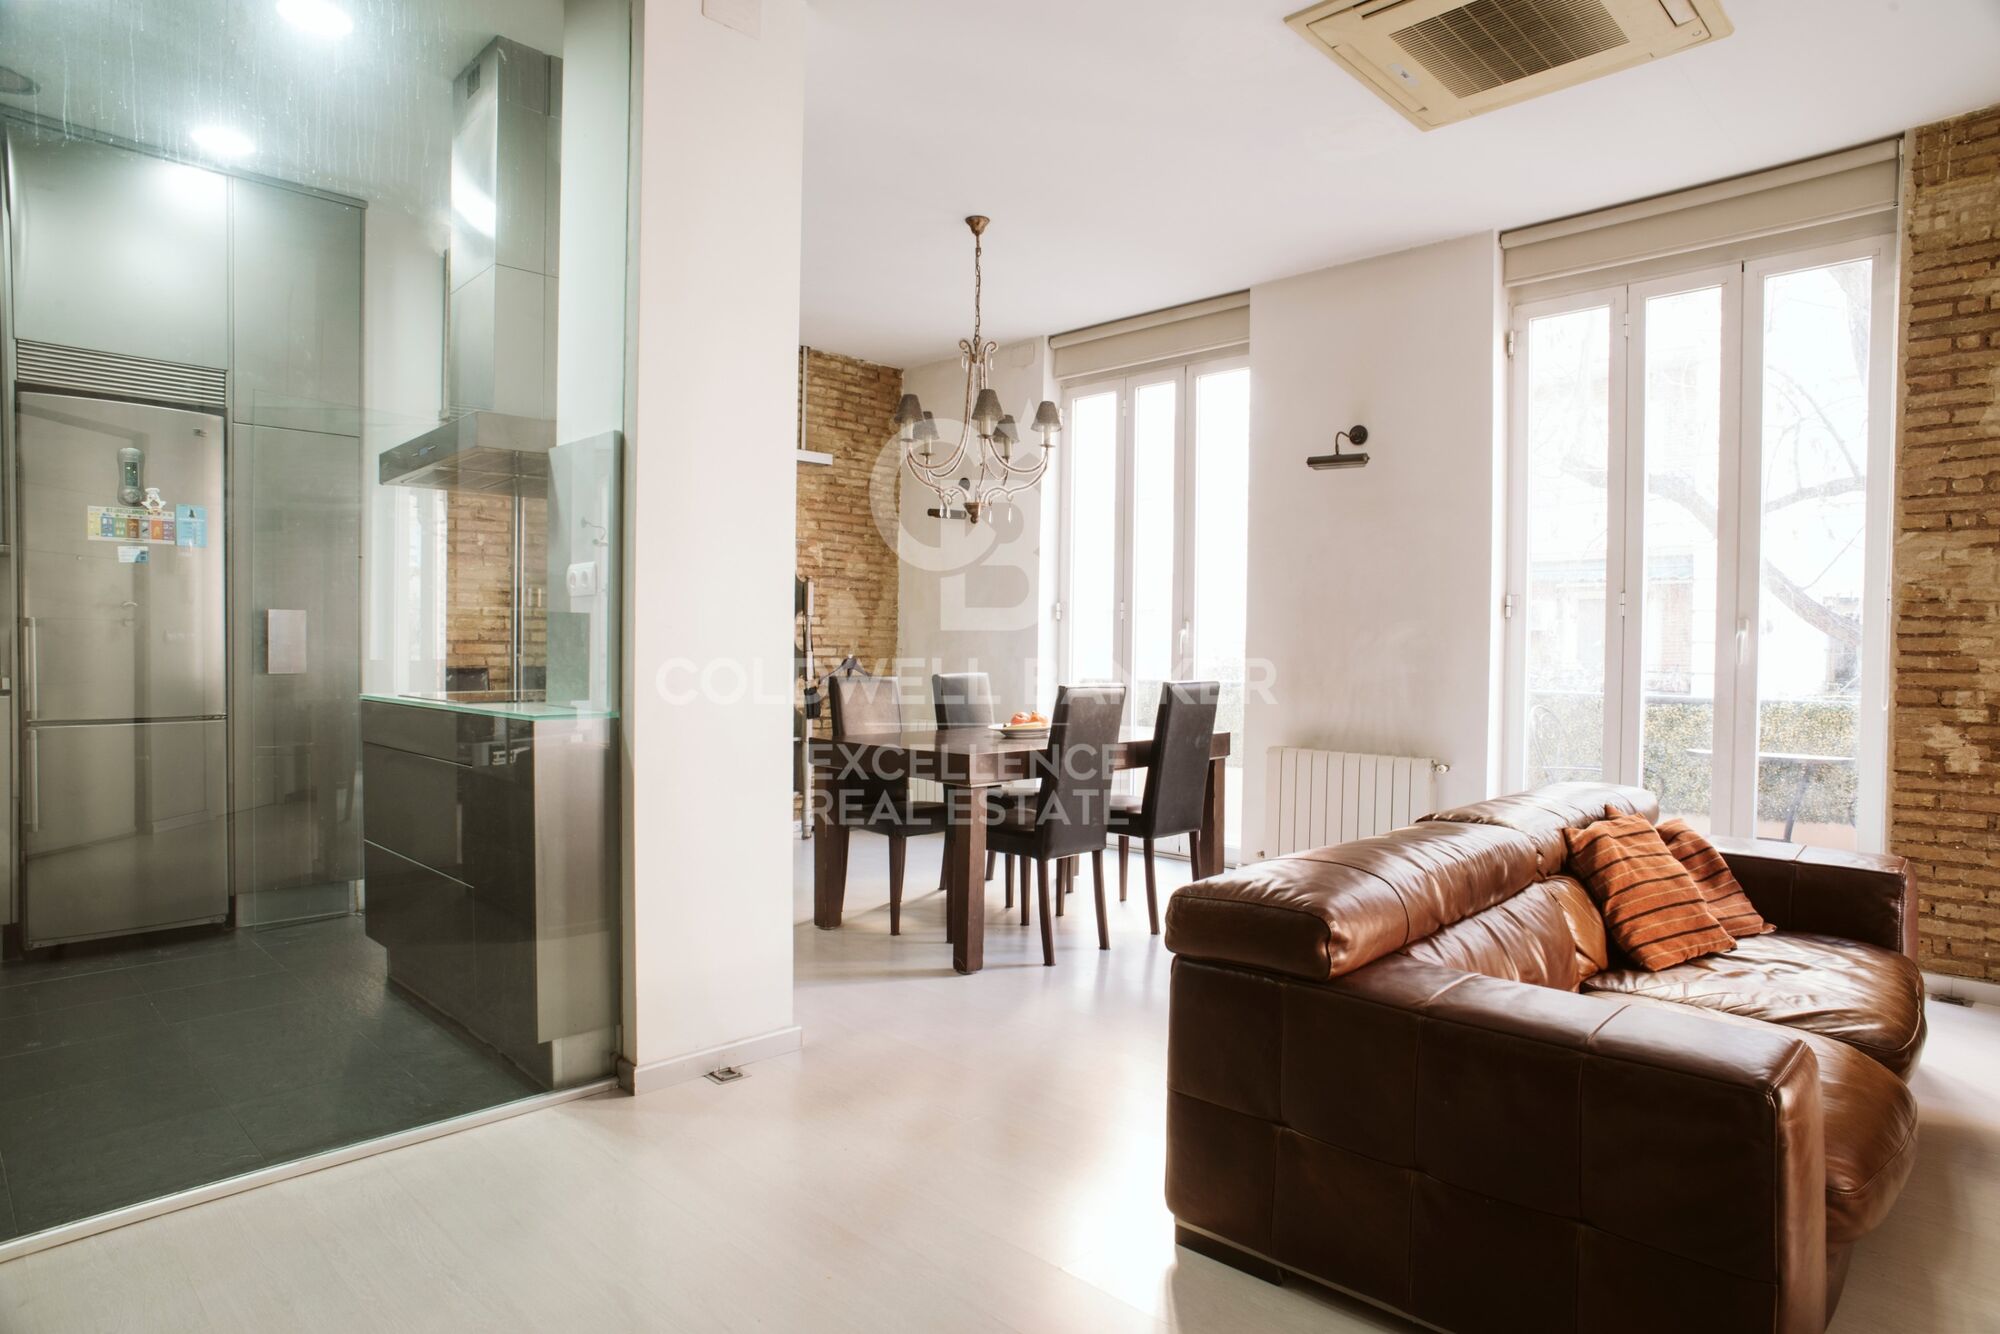
Modern flat in L'Eixample ready to move in
size
118 m²
Bedrooms
2
Bathrooms
2
price
650,000 €
Modern flat in L'Eixample ready to move in
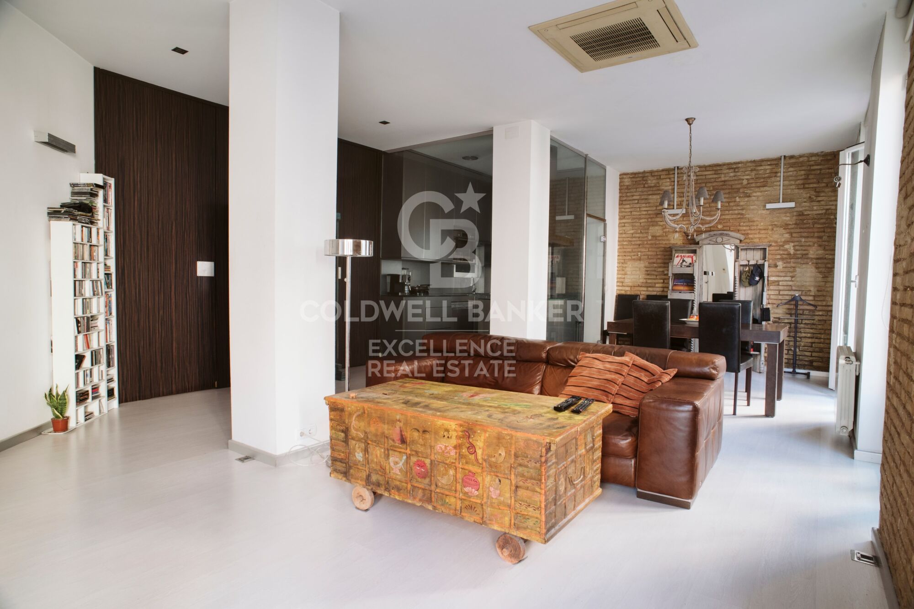
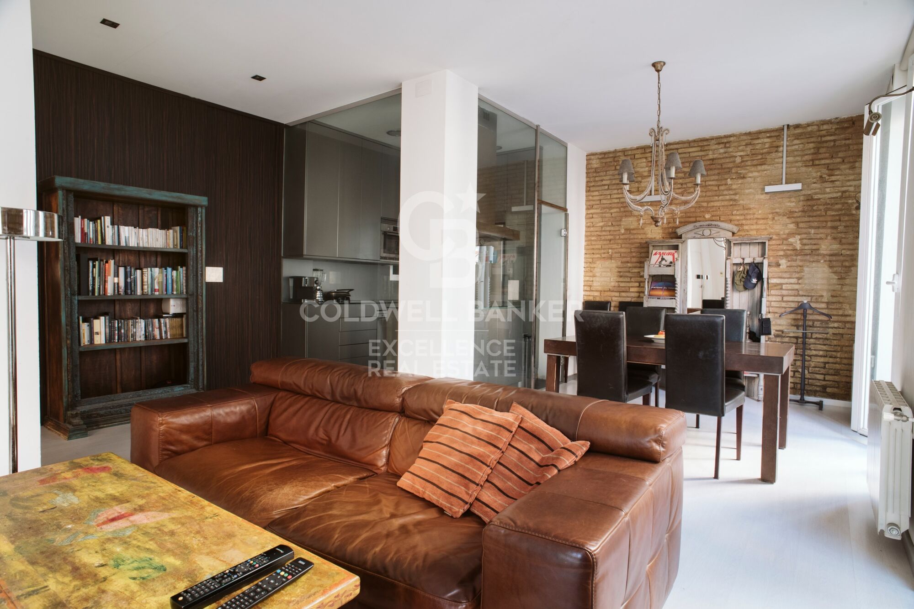
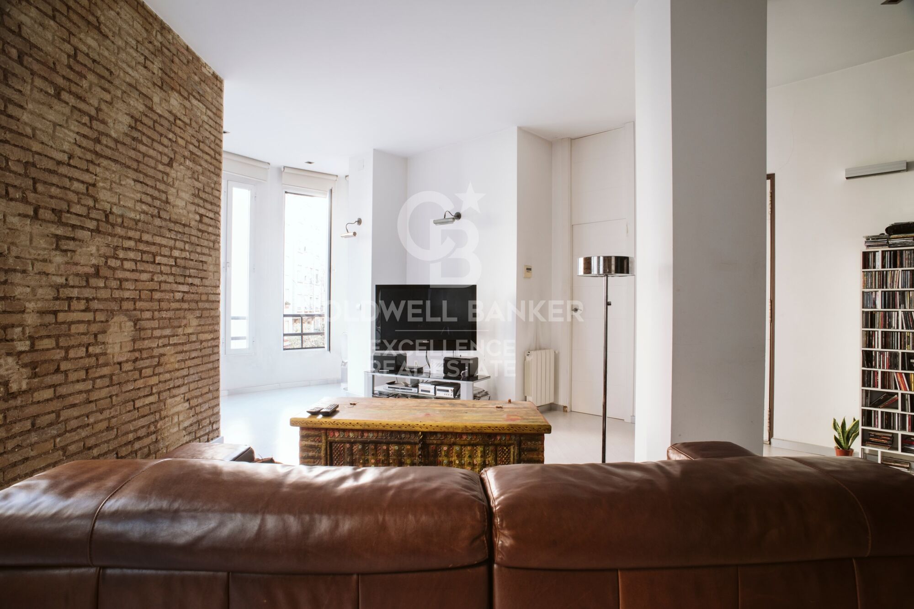
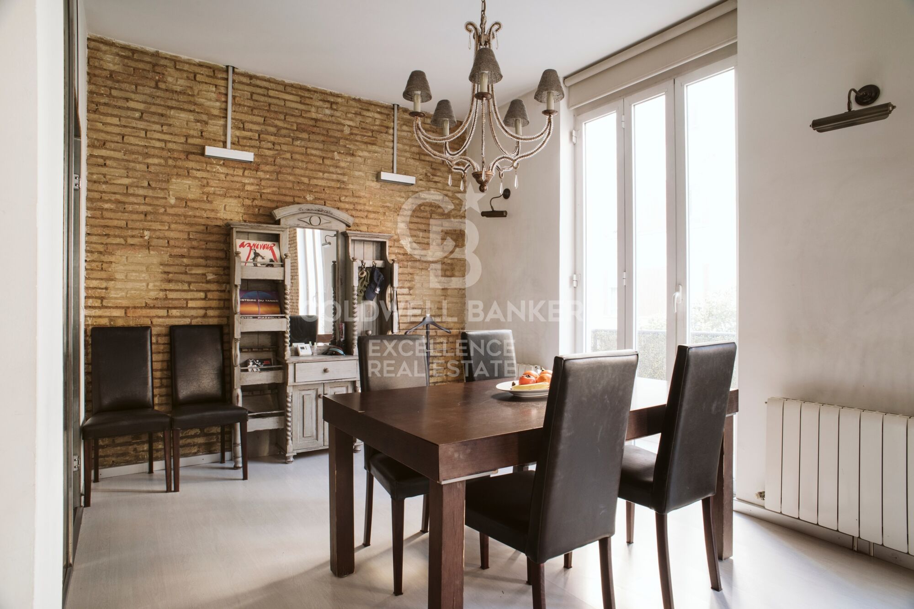
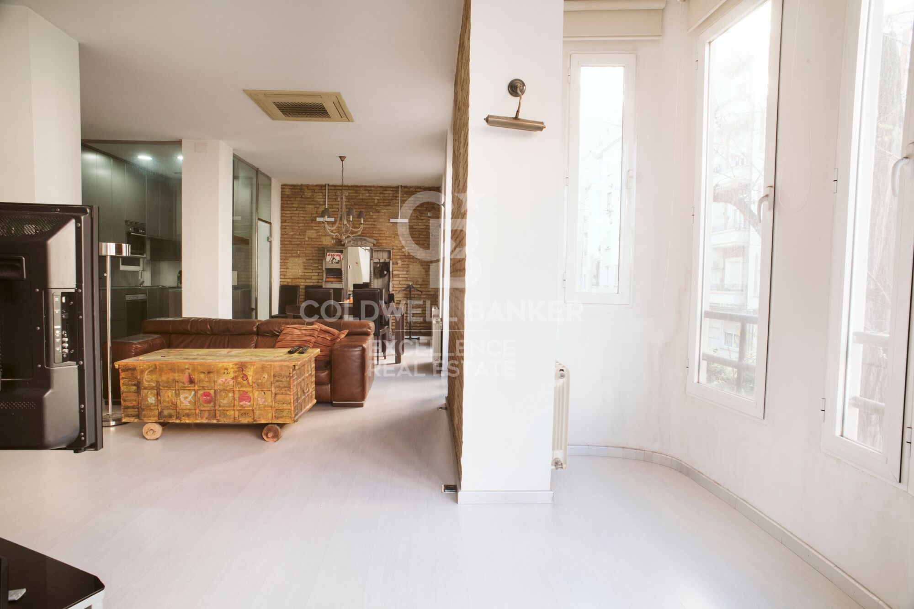
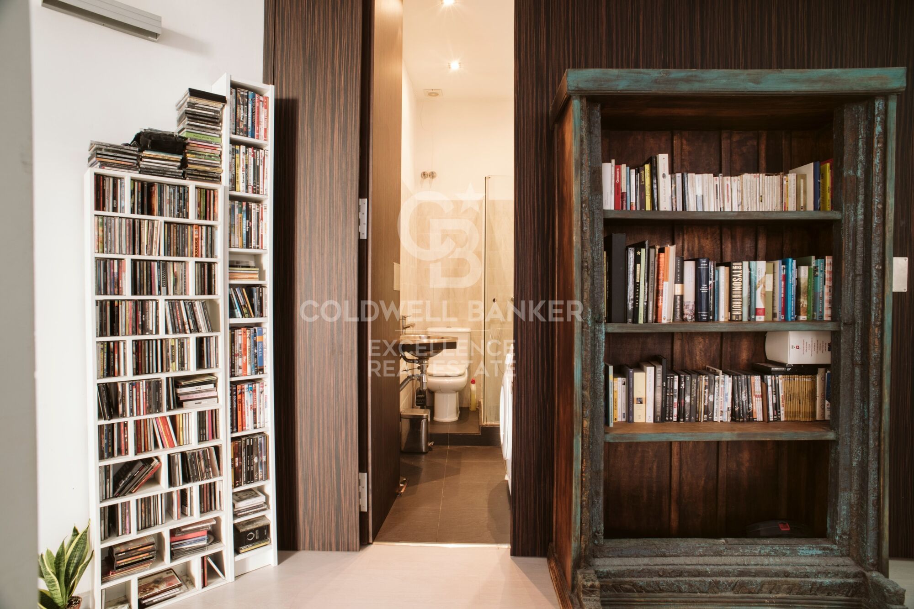
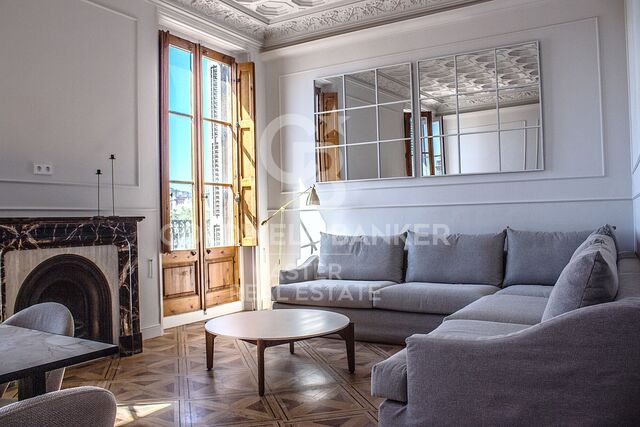
Coldwell Banker Excellence presents this exclusive partially renovated residence in the heart of L'Eixample, a fully exterior property that stands out for its exceptional natural light and carefully curated contemporary aesthetic.

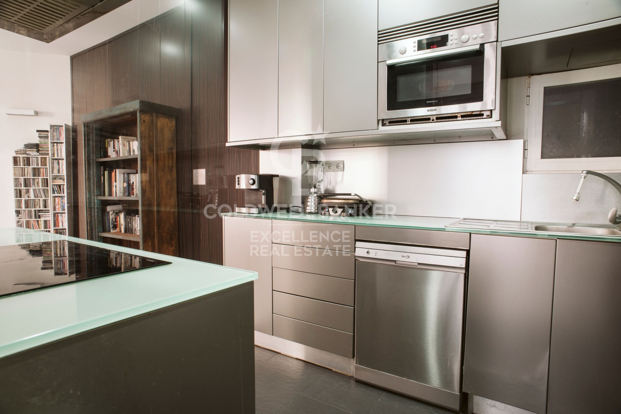
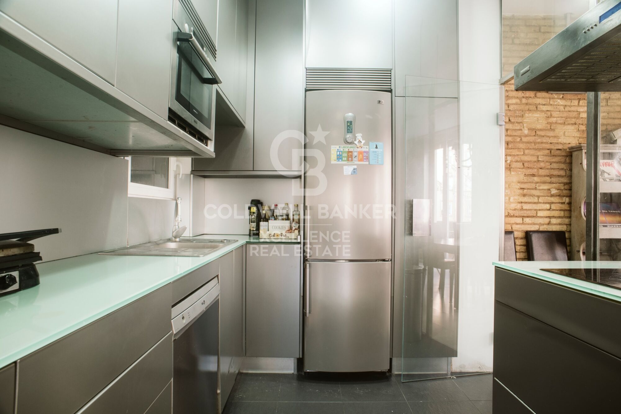
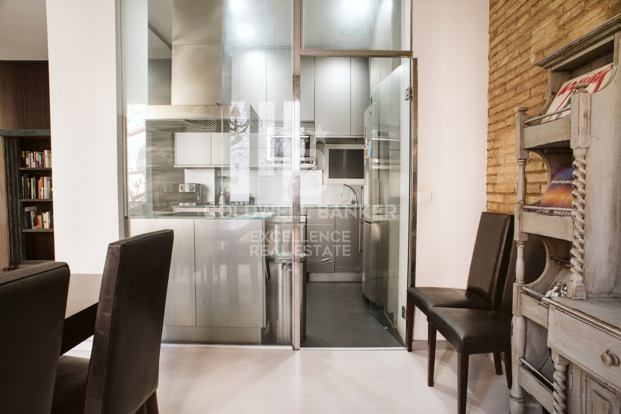
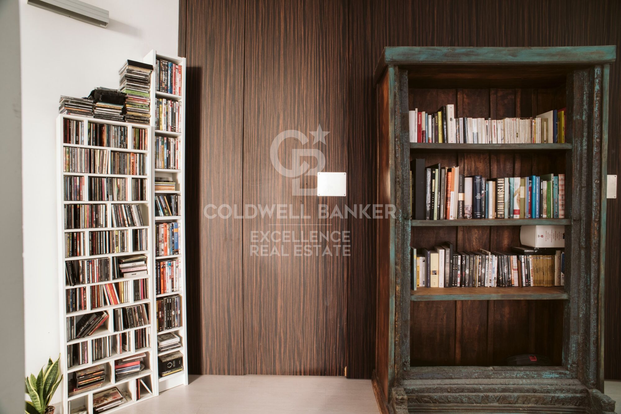
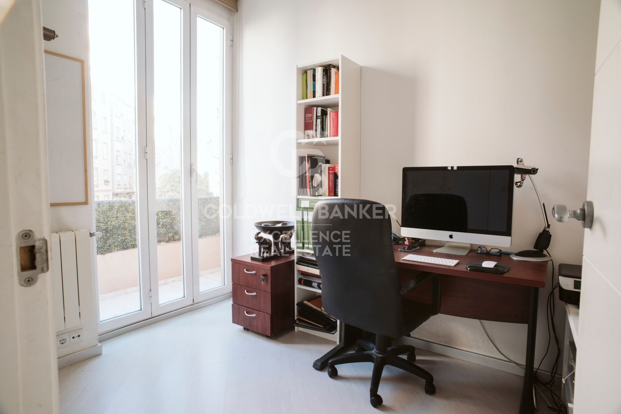
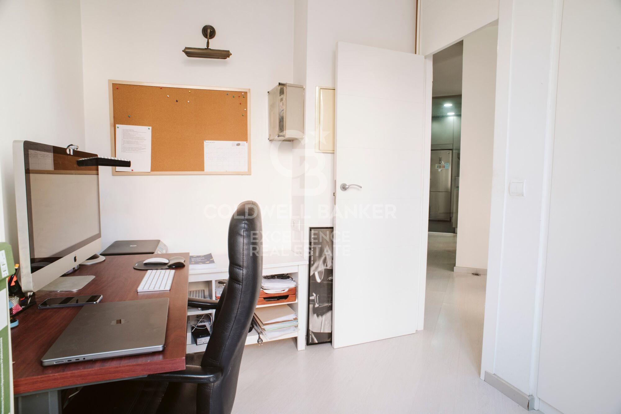
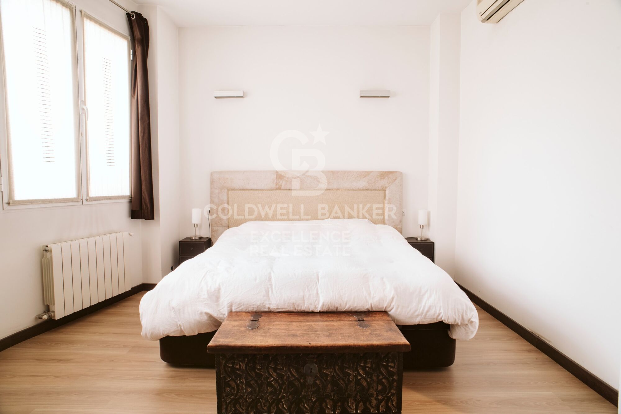
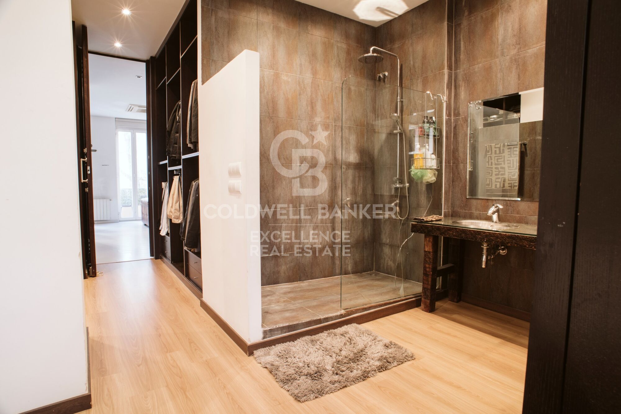
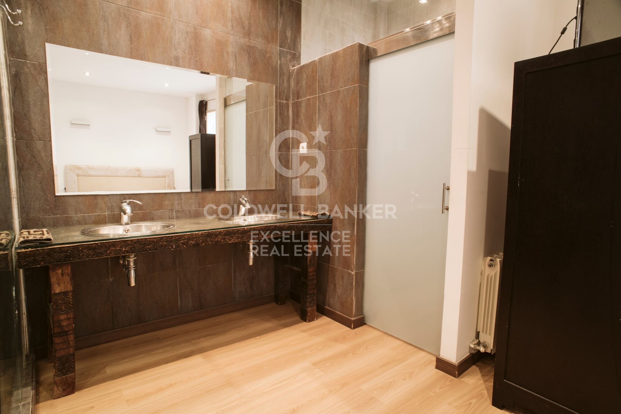
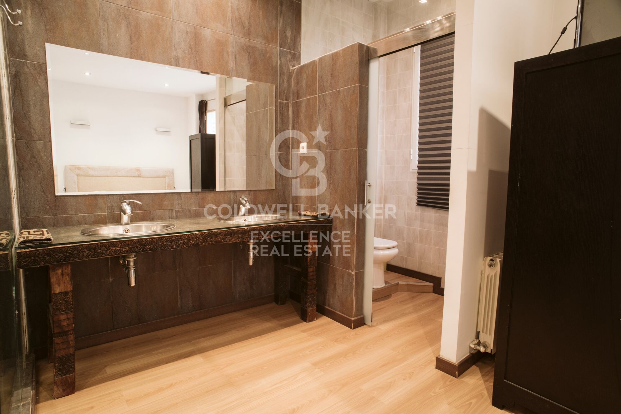
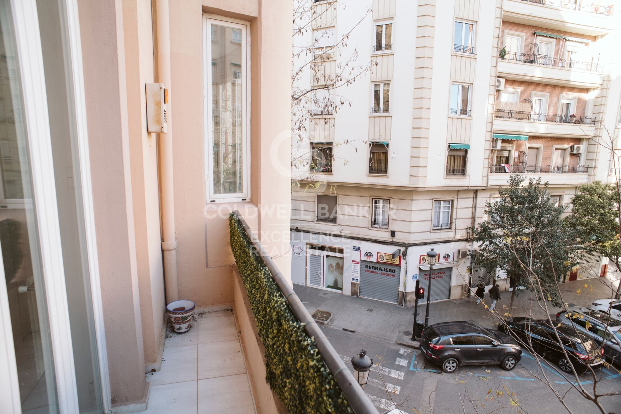
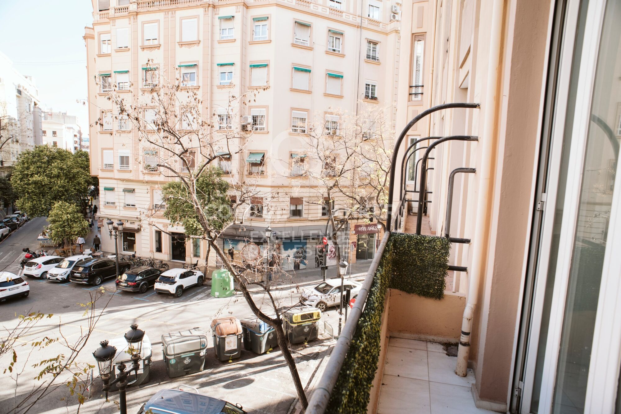
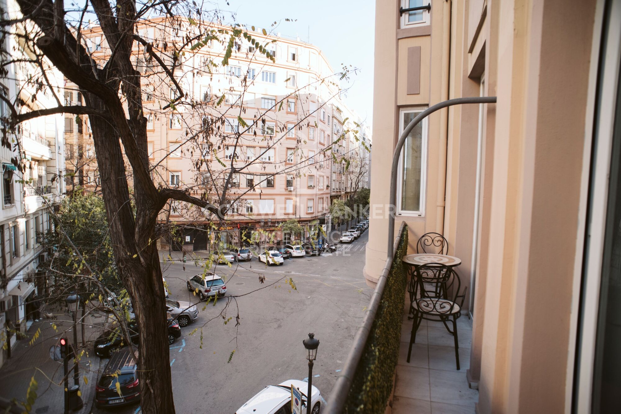
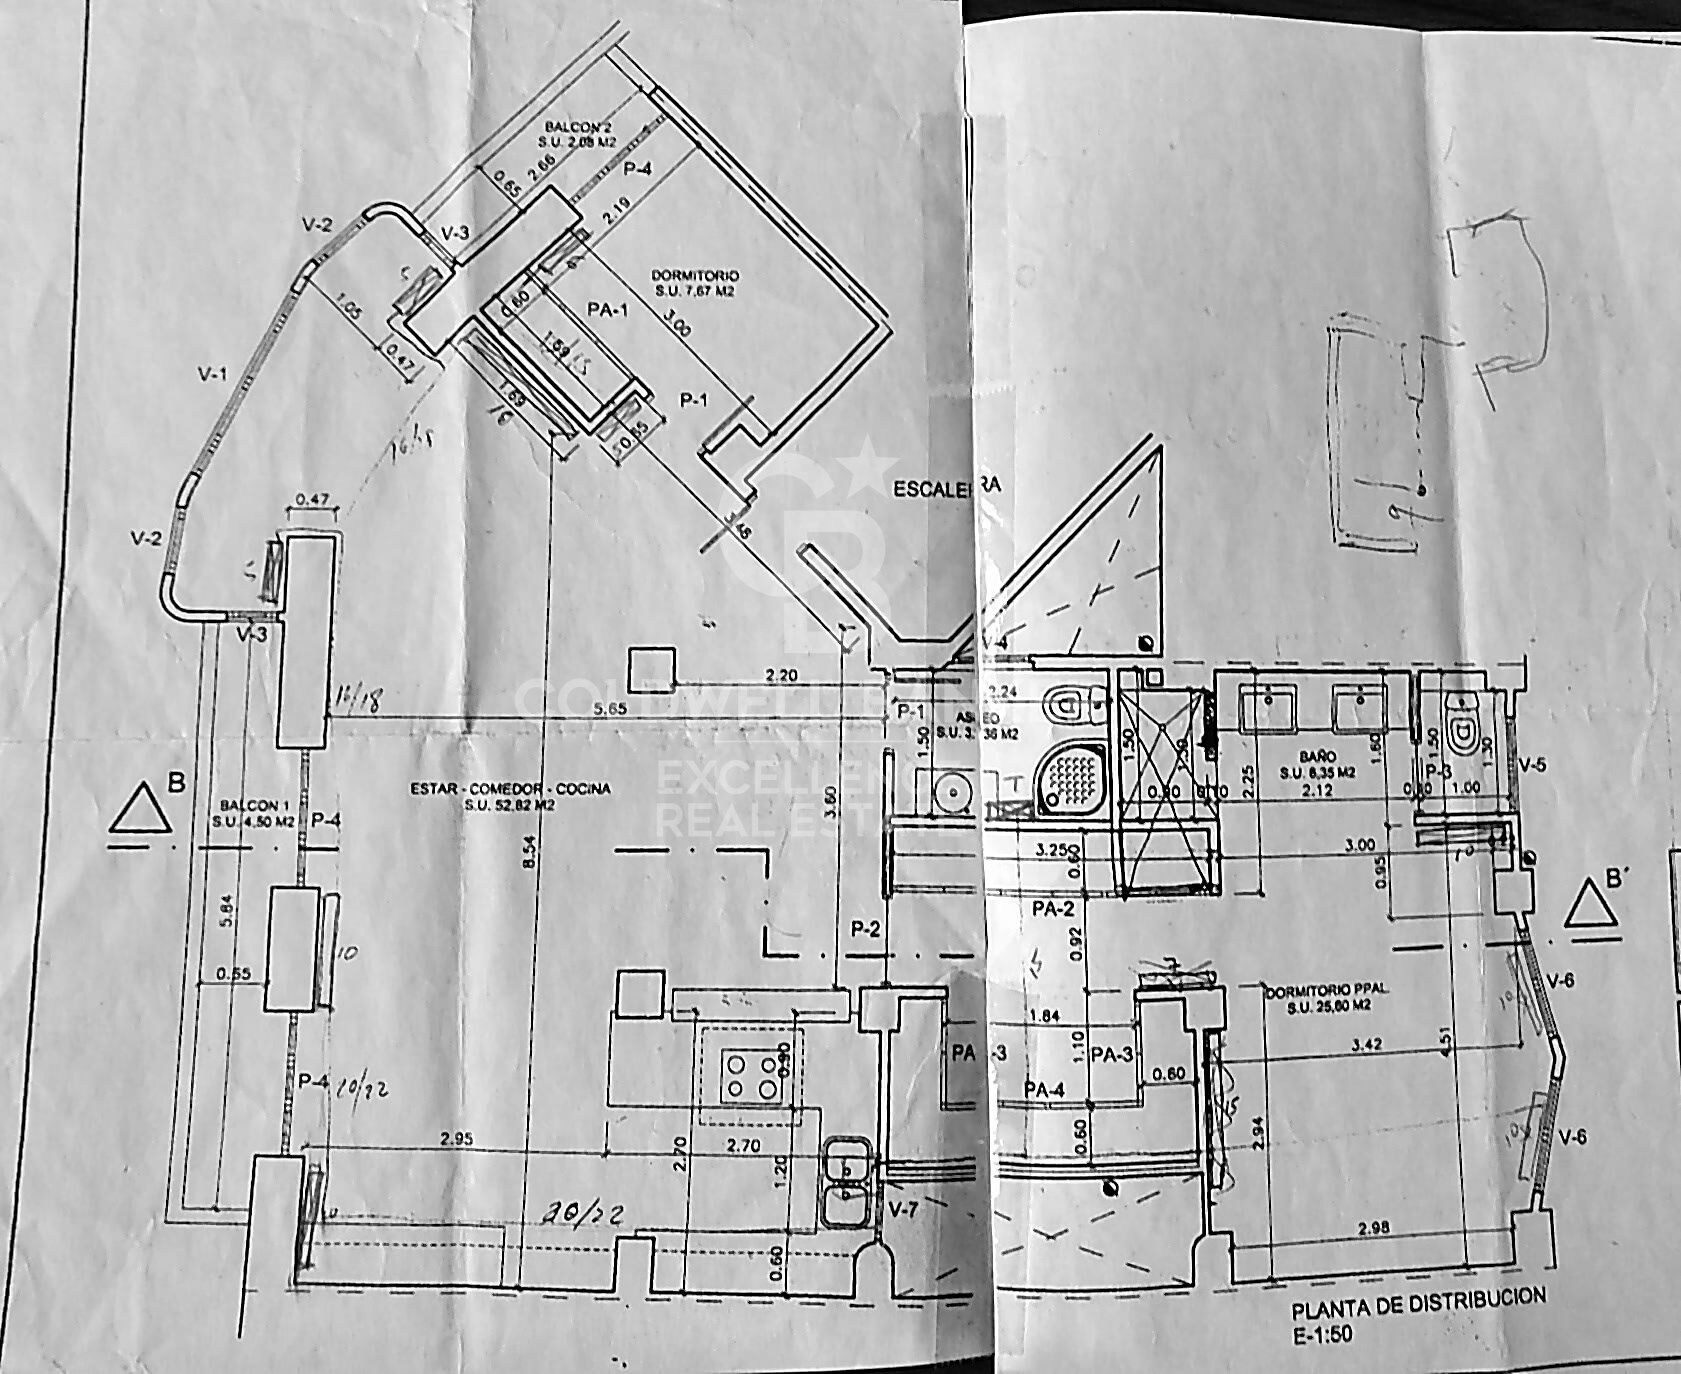
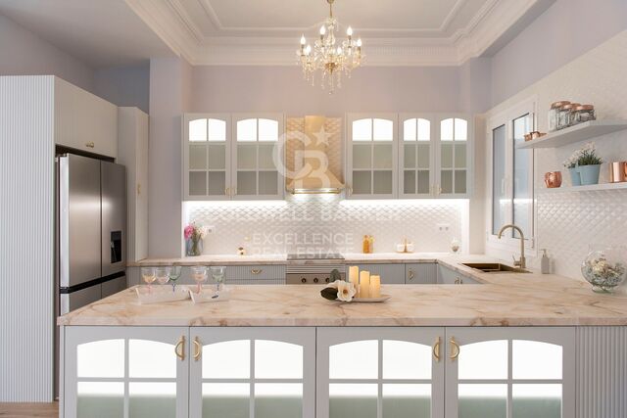
With a functional and elegant layout, the property offers a spacious living-dining room connected to a sophisticated glass-enclosed open-plan kitchen, creating a sense of openness and character while preserving abundant natural light. The night area features two bedrooms, including a master suite with a walk-in wardrobe and private bathroom, while the second bedroom benefits from its own independent balcony, providing privacy and versatility. A move-in-ready home designed to enjoy comfort and quality in a distinguished setting.

Key Features:
- 118 m² built area
- 2 bedrooms
- 2 full bathrooms
- Master suite with walk-in wardrobe and en-suite bathroom
- Glass-enclosed open-plan kitchen
- 2 exterior balconies
- Built-in wardrobes
- Floating wooden flooring
- Air conditioning and individual natural gas heating
- Building with new lift
- Staircase and entrance hall renovation scheduled for 2026
- Adapted access for people with reduced mobility
- 2nd exterior floor
- Property in excellent condition

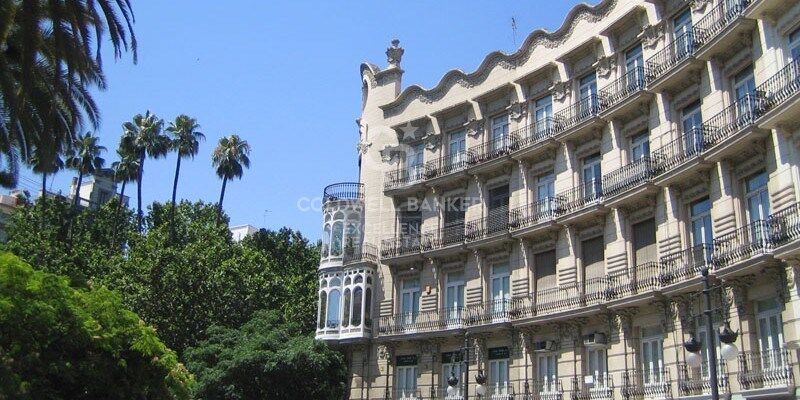
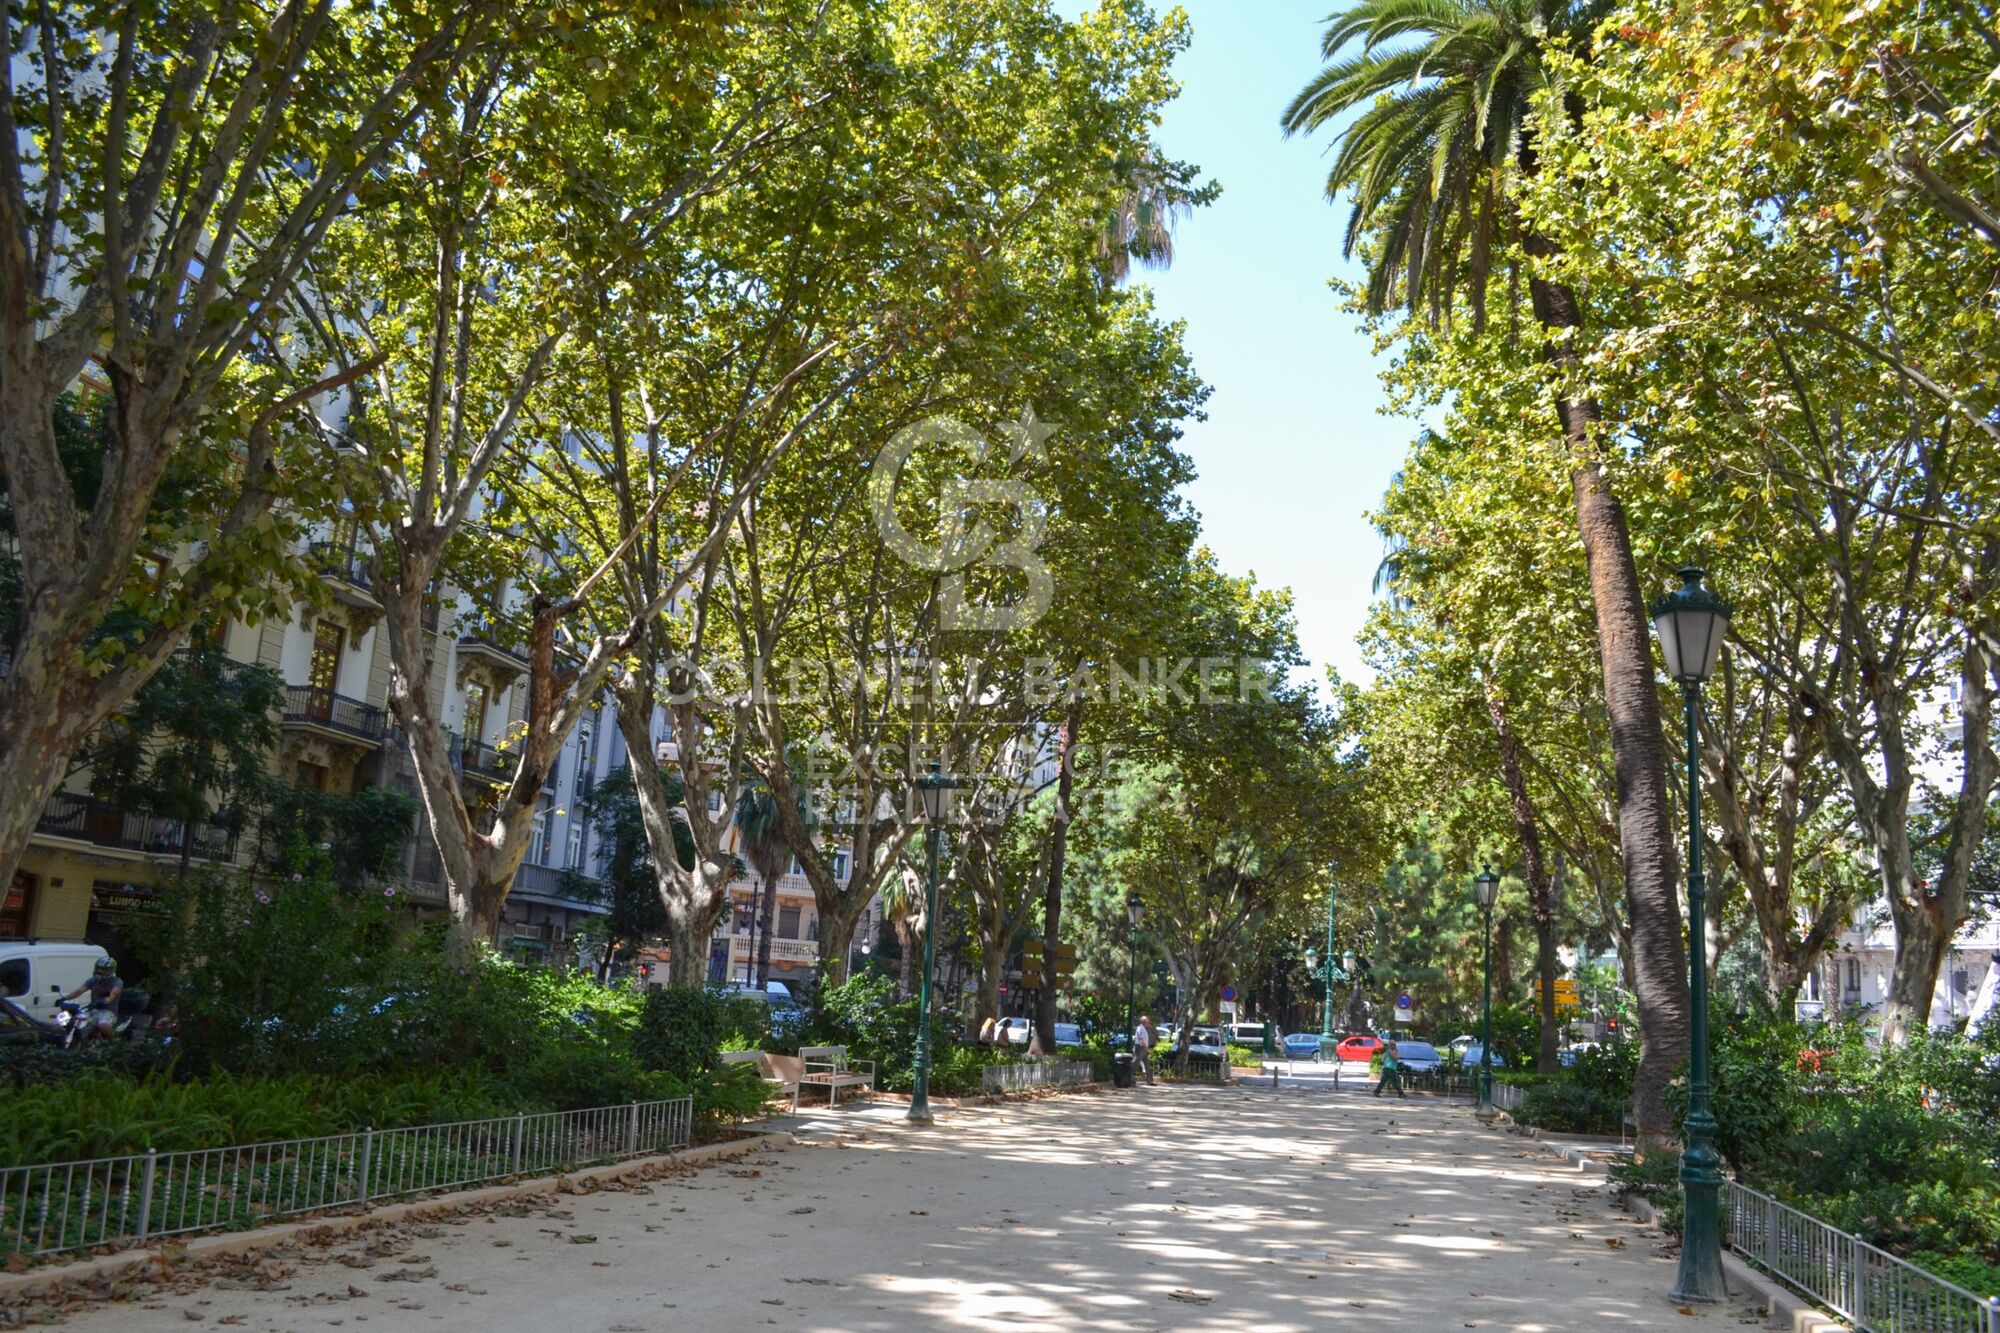
Located in the prestigious L'Eixample district, one of the most sought-after areas of Valencia, this property combines the elegance of stately architecture with an outstanding quality of life. Surrounded by wide tree-lined avenues, exclusive boutiques, renowned gastronomy, schools, and green spaces, the location also offers excellent connections to the city centre and the rest of the city. A well-established and sophisticated residential enclave, ideal both as a primary residence and as a long-term investment in one of Valencia's prime areas.


The price does not include taxes or purchase costs payable by the buyer (Property Transfer Tax or, where applicable, VAT and Stamp Duty; notary and land registry fees; real estate agency commission). This offer is subject to change or withdrawal without prior notice; all information and measurements are approximate.
#ref:CBEX2611

Property details

zone
Valencia provincia
area
Valencia ciudad
location
Valencia
district
El Pla del Remei
Property type
flat
sale
650.000 €
Reference
CBEX2611
Bedrooms
2
Bathrooms
2
Builded surface
118 m2

Property features

A/C
lift
gym
balcony
built in closets
Energy certificate
  • houseA
    92-100
  • houseB
    81-91
  • houseC
    69-80
  • houseD
    55-68
  • houseE
    39-54
  • houseF
    21-38
  • houseG
    1-20

About El Pla del Remei

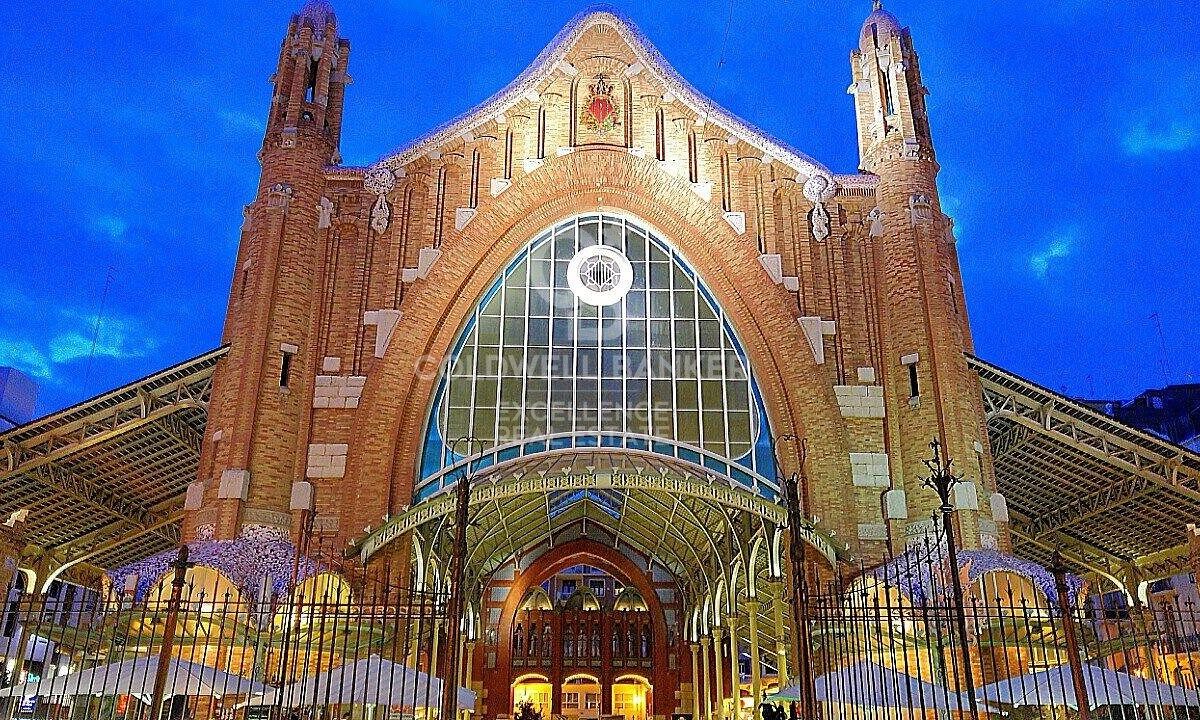
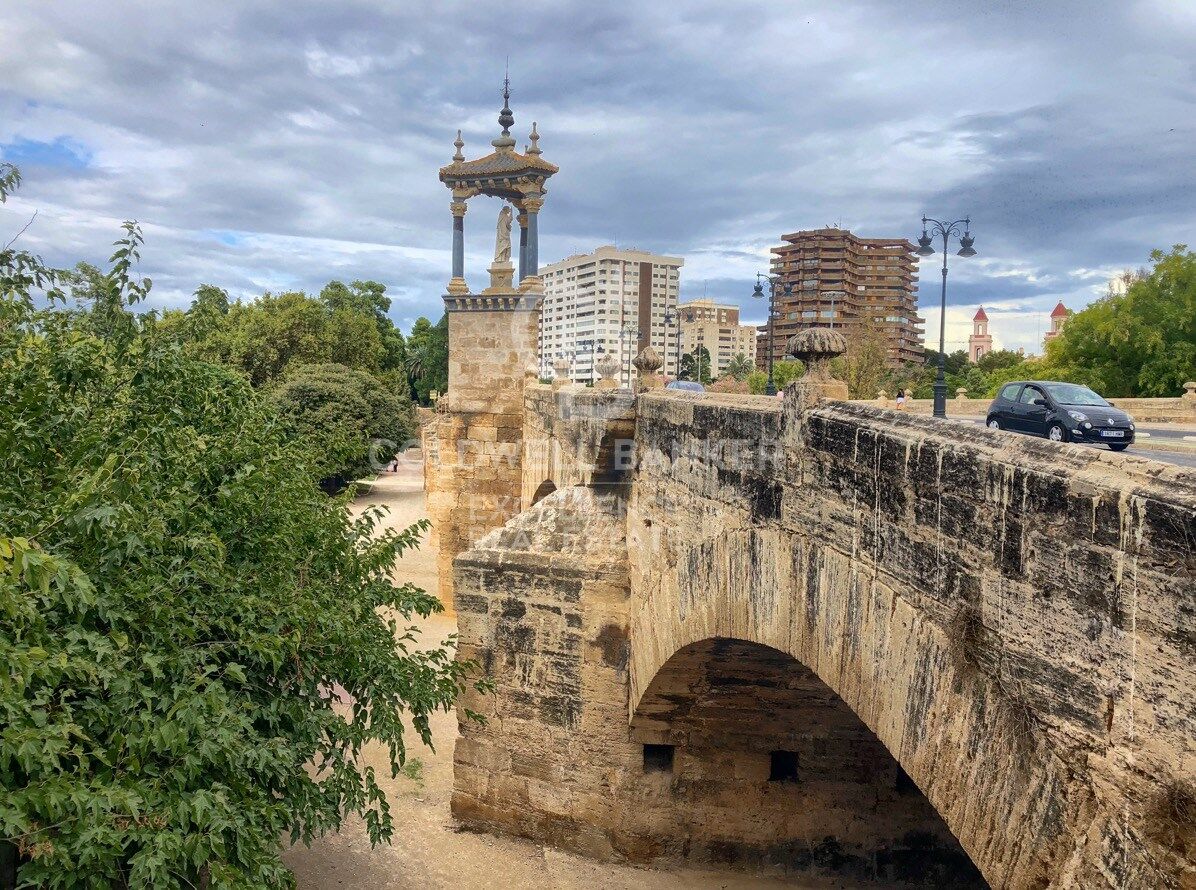
El Pla del Remei (Valencia, Valencian Community) is an exclusive, central and residential district, perfect for those seeking high-quality housing, close to services, luxury shops, transport, leisure and an elegant urban environment. Located next to the Ensanche and near the historic centre, it is one of the most sought-after areas to live in Valencia.

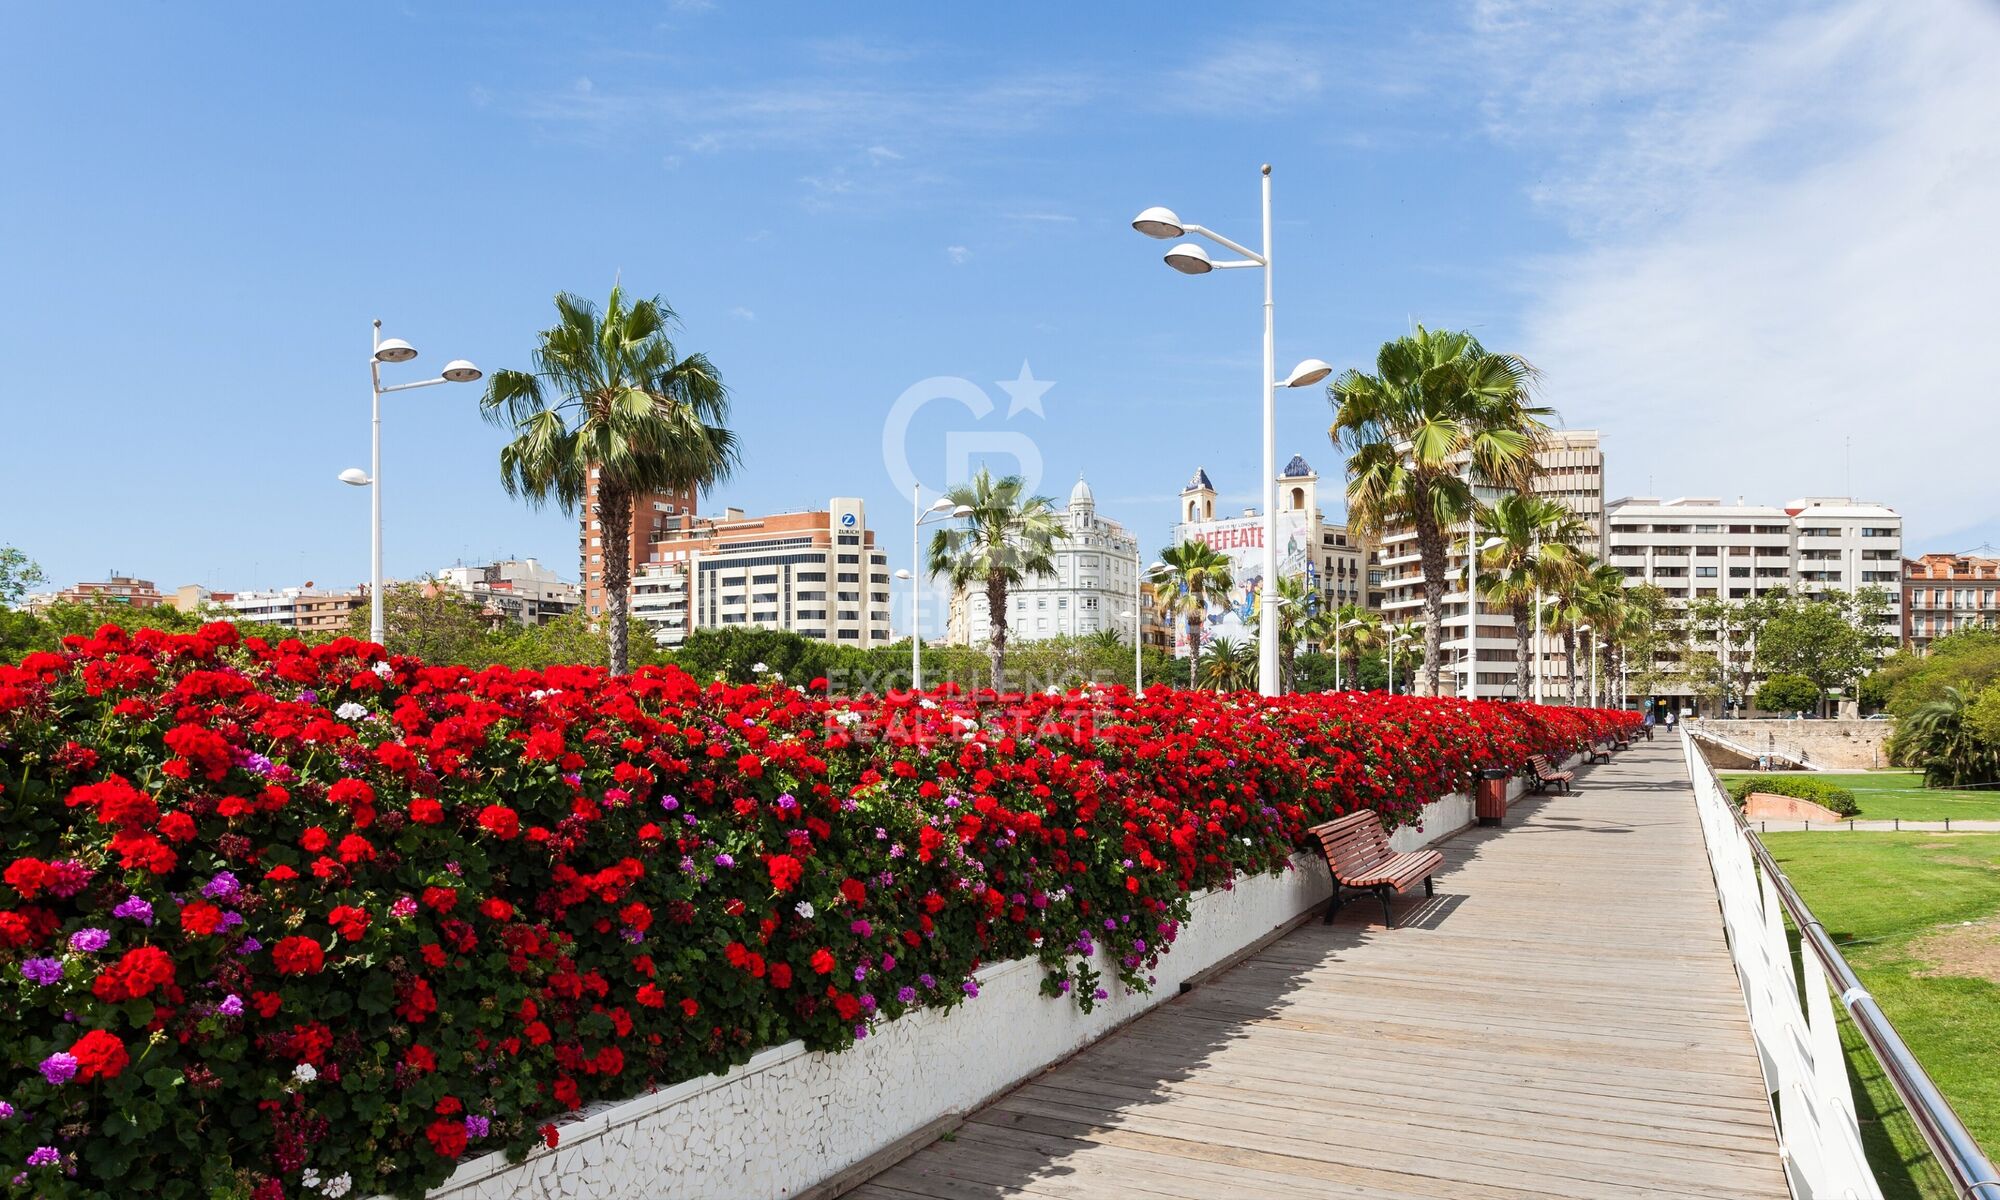
The quality of life in El Pla del Remei stands out for its peaceful atmosphere, wide streets, refined architecture and excellent services, including boutiques, gastronomy and nearby green areas such as the Turia Gardens. It is a safe and comfortable neighbourhood, ideal for families and professionals.

Regarding activities, the area offers high-end shopping, restaurants, museums, galleries, cafés, local markets and cultural venues. Its central location allows residents to enjoy an urban lifestyle with everything within walking distance.

The real estate market is one of the most prestigious in Valencia, with strong demand and higher prices due to the quality of the properties, iconic buildings and premium location. It is an excellent choice for both living and investment.

Request more info
Ref.CBEX2611
Calle del Poeta Querol, 8
46002, Valencia
+34 961 23 83 12

Related properties

Luxury renovated residence with designer interiors in a prestigious historic building
El Pla del Remei

Luxury renovated residence with designer interiors in a prestigious historic building

140 m²Size32 Bathrooms
Luxury renovated residence with designer interiors in a prestigious historic building Coldwell Banker Excellence presents this spectacular 140 m² property, fully renovated and brand new, located in a distinguished historic building in the heart of Valencia. A unique home that combines the timeless charm of high ceilings and restored original moldings with contemporary design, luxury materials, and a layout designed to maximize space, natural light, and comfort. A turnkey property ready to enjoy an exceptional living experience. Main features: - 140 m² built area (128 m² usable space) - Brand-new full renovation designed by a renowned architect - Spacious living-dining room with 4-meter-high ceilings and abundant natural light - Open-plan kitchen with double island countertop - High-end appliances included - Fully equipped separate laundry room - 2 bedrooms with custom built-in wardrobes - Master bedroom with walk-in closet and en-suite bathroom featuring freestanding bathtub - Second full bathroom with modern design - Fully renewed electrical and plumbing installations - Independent hot/cold air conditioning in every room - High-quality tilt-and-turn Climalit windows with thermal and acoustic insulation - LED lighting and exclusive vintage designer lamps - Restored original moldings and premium finishes Located on one of Valencia's most iconic and sought-after streets, this property offers the privilege of living in the city center while enjoying the tranquility of an exclusive residential area. Surrounded by shops, restaurants, services, cultural landmarks, and excellent transport connections, it perfectly combines prime location, design, and quality of life. A home with soul, design, and its own personality. Contact us and discover your new home in Valencia! The price does not include taxes or purchase expenses payable by the buyer (Property Transfer Tax or, where applicable, VAT and Stamp Duty; notary and registry fees; real estate agency commission). Offer subject to change or withdrawal without prior notice; data and dimensions are approximate. #ref:CBEX2592
799.000 €
Elegant Penthouse in the Heart of Valencia's Ensanche.
Sole agency
El Pla del Remei

Elegant Penthouse in the Heart of Valencia's Ensanche.

159 m²Size42 Bathrooms
Elegant Penthouse in the Heart of Valencia's Ensanche. Coldwell Banker presents exclusively this extraordinary property located in one of Valencia's most prestigious areas: San Valero Street, in the heart of Ensanche. An elegant penthouse that combines spaciousness, privacy, natural light, and character, offering a unique opportunity to create an exclusive and fully customized home in one of the city's most sought-after neighborhoods. Key Features: - 159 m² built area on the top floor of a building with elevator - Spectacular private terrace with direct access from the living room and several bedrooms - Excellent East, West, and South orientation, ensuring natural light throughout the day - 4 spacious and bright bedrooms - 2 full bathrooms - Main living room with fireplace, ideal for creating a warm and elegant atmosphere - Solid wood flooring and high-quality carpentry - Storage room in the building for added convenience - Building constructed in 1956 with classic architectural charm This penthouse stands out not only for its spacious layout and stunning terrace, but also for the lifestyle it offers. Living in Ensanche means enjoying one of Valencia's most exclusive areas, surrounded by iconic architecture, boutiques, prestigious restaurants, premium services, and excellent connections to the rest of the city. An ideal property for those seeking exclusivity, comfort, and the privilege of living in an unbeatable location. Turn this penthouse into a unique residence full of personality and sophistication. Contact us to arrange a viewing. The price does not include taxes or purchase costs payable by the buyer (Property Transfer Tax or, where applicable, VAT and Stamp Duty; notary and registry fees; real estate brokerage commission). This offer is subject to change or withdrawal without prior notice; all information and dimensions are approximate. #ref:CBEX25115
997.000 €
Commercial premises on a chamfer with a large façade and maximum visibility on Av. Reino de Valencia
El Pla del Remei

Commercial premises on a chamfer with a large façade and maximum visibility on Av. Reino de Valencia

212 m²Size2 Bathrooms
Commercial premises on a chamfer with a large façade and maximum visibility on Av. Reino de Valencia Coldwell Banker Excellence presents this exclusive commercial premises located on a strategic chamfer between Avenida Reino de Valencia and Calle Reina Doña Germana, one of the most prestigious and consolidated locations in Valencia. With 212 m² built, it stands out for its extraordinary commercial presence, more than 25 linear meters of glass façade and an excellent entry of natural light, offering a first-class corporate image for companies looking for visibility, representativeness and location. Key features: - 212 m² built - Chamfered location with excellent commercial exposure - More than 25 linear meters of façade and shop window - Large windows and plenty of natural light - Large open-plan main area - 3 independent offices - Multipurpose room for meetings, training or different professional uses - 2 full bathrooms - 2 Mitsubishi Inverter air conditioners - Functional and easily adaptable layout - Old bank premises equipped for professional activity - Ideal for corporate offices, clinics, medical centres, offices, coworking, academies, showrooms or specialised shops Located on one of the most emblematic and elegant avenues in Valencia, the property is surrounded by shops, restaurants, services and green areas, in an environment of great business and residential activity. Its excellent communications by public transport and its privileged corner position make this premises an exceptional opportunity to develop any professional project in one of the best areas of the city. The price does not include taxes or purchase and sale expenses to be paid by the buyer (ITP or, where applicable, VAT and AJD; notary and registry fees; real estate intermediation commission). Offer subject to change or withdrawal without notice; indicative data and surfaces. #ref:CBEX2659
1.430.000 €

Recently viewed properties

Flat 2 Bedrooms Triplex Sale Barcelona
La Barceloneta

Flat 2 Bedrooms Triplex Sale Barcelona

89 m²Size22 Bathrooms
Presentamos este elegante piso ubicado en un emblemático edificio del siglo XIX totalmente recuperado, situado en la zona premium de Barceloneta. Una propiedad que destaca por su luminosidad y por ofrecer unas impresionantes vistas directas al mar, fusionando el carácter histórico con el máximo confort moderno. La vivienda ha sido reformada respetando elementos nobles que le aportan una calidez única: Dispone de un amplio y luminoso salón-comedor con vistas al mar y una cocina completa equipada con electrodomésticos. Cuenta con 2 dormitorios con baño y armarios empotrados. Destacan sus suelos originales de parquet cuidadosamente restaurados, que aportan elegancia a las zonas comunes y dormitorios. Cuenta con carpintería de aluminio con doble acristalamiento, calefacción y aire acondicionado. Como residente de esta exclusiva comunidad en Ciutat Vella, tendrá acceso a: Terraza comunitaria con piscina exterior y zonas de relax que ofrecen una panorámica de 360º sobre el puerto y la ciudad. Servicio de conserjería, sistema de videovigilancia CCTV, puertas de alta seguridad y ascensor. Opción de parking disponible muy cerca de la finca. Situado frente al Port Vell y a escasos pasos del Born y el Barrio Gótico. Un entorno cosmopolita rodeado de museos, hoteles de lujo y la mejor oferta gastronómica de Barcelona, con conexión inmediata a la Ronda Litoral, Renfe y estaciones de metro. Un hogar con carácter y vistas inmejorables, listo para entrar a vivir en la zona más prestigiosa del frente marítimo. El precio de venta no incluye impuestos ni gastos derivados de la compraventa que, conforme a la normativa vigente, corresponden al comprador: (i) en viviendas de segunda mano, el Impuesto sobre Transmisiones Patrimoniales (ITP) según tipo aplicable en la Comunidad Autónoma; (ii) en viviendas de obra nueva, el IVA y el Impuesto sobre Actos Jurídicos Documentados (AJD) según normativa vigente; (iii) aranceles notariales y registrales; y (iv) gastos de gestoría en caso de contratarse. Disponibilidad a acordar. La oferta está sujeta a cambios de precio o retirada del mercado sin previo aviso. Los datos expuestos, incluidas las superficies, tienen carácter meramente orientativo. Los honorarios de intermediación inmobiliaria serán asumidos por la parte correspondiente según el encargo suscrito. Se facilitará a toda persona interesada información detallada y personalizada antes de la entrega de cualquier cantidad a cuenta, conforme a la normativa estatal y autonómica aplicable. #ref:CBAP236
790.000 €
Flat 2 Bedrooms Sale Barcelona
Borne

Flat 2 Bedrooms Sale Barcelona

121 m²Size22 Bathrooms
Elegante y moderna vivienda en un edificio completamente rehabilitado en 2020, situada en Carrer de Princesa, en uno de los barrios más vibrantes e históricos de Barcelona. El edificio, de tan solo 10 viviendas, ofrece un formato exclusivo y poco habitual en el centro de la ciudad, creando una sensación de privacidad sin renunciar a la vida urbana. Vivienda con una superficie total de 137 m² (121 m² útiles), ubicada en la segunda planta y con una distribución cuidadosamente diseñada: dos dormitorios y dos baños completos que garantizan comodidad y funcionalidad. El espacio interior se organiza en torno a la luz y las proporciones: techos de 3,5 metros, grandes ventanales y una distribución fluida sin transiciones innecesarias. El amplio salón se integra con una cocina abierta con isla, formando una zona central perfecta tanto para la vida diaria como para recibir invitados. El interior se completa con mobiliario de diseño italiano, una elección sobria y elegante que resalta la calidad sin sobrecargar el espacio. La espectacular terraza de 60 m² se convierte en una prolongación natural de la vivienda: cuenta con zona chill-out, cocina exterior y espacio suficiente para funcionar como un auténtico segundo salón al aire libre. La propiedad incluye todos los elementos clave: plaza de aparcamiento, trastero, zona para bicicletas y punto de carga para vehículo eléctrico. Los 16 m² de elementos comunes reflejan el alto nivel del edificio y su calidad constructiva. Una vivienda única para quienes valoran la arquitectura, la luz y la exclusividad en pleno centro de Barcelona. #ref:CBE01459
1.575.000 €
Villa 4 Bedrooms Duplex Sale Altea
Altea Hills

Villa 4 Bedrooms Duplex Sale Altea

970 m²Plot44 Bathrooms
Oportunidad de inversión única, de alta calidad, con vistas al mar y a la montaña en la reconocida urbanización de Altea Hills, Alicante, con un gran margen de plusvalía y excelentes opciones de alquiler. Entrega prevista: abril de 2027 Privacidad y Parcela Parcela privada de 970 m² con posibilidad de crear un jardín muy grande y totalmente personalizado, ya que el resto de la parcela es llana en cuanto se sale de las habitaciones de la planta inferior. Junto a la parcela hay un espacio natural perteneciente a Altea Hills donde nunca se podrá construir - uno de los pocos lugares con alta privacidad dentro de esta exclusiva urbanización cerrada, que cuenta con sus propios guardias de seguridad. 4 dormitorios, 3,5 baños - todos los dormitorios tienen armarios empotrados con puertas correderas tipo bypass. -240 m² construidos interiores -430 m² construidos totales -Gran salón abierto de 70 m² con acceso a uno de los dormitorios y baños principales en la misma planta, así como a la calle y a una zona de aparcamiento para 2 coches y una moto. No es necesario usar escaleras para quienes deseen vivir en una sola planta y usar la planta inferior solo para invitados. Construcción y Garantía Garantía de 10 años, sistema constructivo de steel framing + acabado artesanal con piedra natural. Ventanas de alta calidad de suelo a techo que se pueden abrir para integrar las estancias con el exterior. Gran terraza de 25 metros de largo con amplios porches que proporcionan la máxima sombra durante los calurosos días de verano. Cocina Equipada con electrodomésticos de primera línea, incluido un frigorífico americano, y una gran isla central con extracción de aire integrada en el techo con mando a distancia. Eficiencia Energética (Facturas de electricidad casi nulas) El consumo eléctrico es muy bajo gracias al altísimo nivel de aislamiento que proporciona el sistema constructivo. Además, la villa incorpora una instalación de paneles solares de 10 kW que no se ven estéticamente y que generan suficiente electricidad para mantener toda la vivienda climatizada. Cada planta dispone de un potente sistema de aire acondicionado de bajo consumo de 9.000 frigorías, de una marca de alta calidad. Agua caliente y calefacción de piscina Sistema de caldera solar que aprovecha el calor del sol, que puede conectarse a la piscina para calentar el agua si se desea. El consumo eléctrico para agua caliente en toda la vivienda es prácticamente nulo. Sistema de doble flujo de aire La villa también cuenta con un sistema de doble flujo que permite la entrada de aire fresco sin necesidad de abrir puertas ni ventanas, reduciendo aún más el consumo energético. Oportunidad para Inversores - Precio Villa terminada: 1.850.000 € Parcela con licencia: 495.000€ Bienvenido a tu paraíso. Tu hogar en la Costa Blanca te está esperando. #ref:CBSA757
1.850.000 €
Building Sale Redondela
Redondela

Building Sale Redondela

450 m²Size
Se vende parte del edificio a reformar con gran potencial, ubicado a escasos metros del Camino de Santiago, en una zona de gran interés tanto residencial como turístico. La propiedad incluye las dos últimas plantas del edificio, ofreciendo múltiples posibilidades de inversión o vivienda. En conjunto, los dos apartamentos suman aproximadamente 180 m² habitables. En la segunda planta se encuentra un amplio apartamento distribuido en 4 habitaciones, 1 baño completo, salón, cocina independiente y una amplia terraza. La tercera planta alberga un segundo apartamento con 2 habitaciones, 1 baño, cocina y salón, ideal como vivienda independiente o para destinar a alquiler. Una característica muy destacable es que se puede acceder a la segunda planta tanto desde el portal principal del edificio como a través de la calles laterales, donde se ubican el garaje y la finca, lo que aporta gran comodidad e independencia a los accesos. En la parte superior del edificio se disponen 2 prácticos trasteros que aportan espacio extra de almacenamiento. En el exterior, la propiedad cuenta con una finca anexa de 403 m², además de garaje, lo que agrega un importante valor añadido tanto a nivel funcional como de disfrute. Asimismo, dispone de un espacio adicional, actualmente destinado a taller, bodega o trastero, ampliando aún más las posibilidades del conjunto. Una excelente oportunidad para reformar a tu gusto en una ubicación estratégica, perfecta tanto para uso propio como para inversión turística. #ref:CBIN891
240.000 €
Coldwell Banker Excellence Real Estate
Calle del Poeta Querol, 8
46002, Valencia
Lunes a viernes de 9.30 - 14:00 y 15.00 - 18.30
Newsletter

Find your home abroad with the support of the Coldwell Banker® network

Visit our global websites to learn more about your ideal property in the most exclusive destinations

We use our own and third-party cookies to make our website work safely and personalize its content. Likewise, we use cookies to measure and obtain data on your navigation and to adjust advertising to your tastes and preferences. Press the "Accept all" button to confirm that you have read and accepted the information presented. To manage or disable these cookies, click on "Configuration". For more information see our cookies policy.
Modify cookies
Technical and functional Always active
This website uses its own Cookies to collect information in order to improve our services. If you continue browsing, you accept their installation. The user has the possibility of configuring his browser, being able, if he so wishes, to prevent them from being installed on his hard drive, although he must bear in mind that such action may cause difficulties in navigating the website.
They allow the monitoring and analysis of the behavior of the users of this website. The information collected through this type of cookies is used to measure the activity of the web for the elaboration of user navigation profiles in order to introduce improvements based on the analysis of the usage data made by the users of the service. They allow us to save the user's preference information to improve the quality of our services and to offer a better experience through recommended products.
These cookies are used to store information about the preferences and personal choices of the user through the continuous observation of their browsing habits. Thanks to them, we can know the browsing habits on the website and display advertising related to the user's browsing profile.